
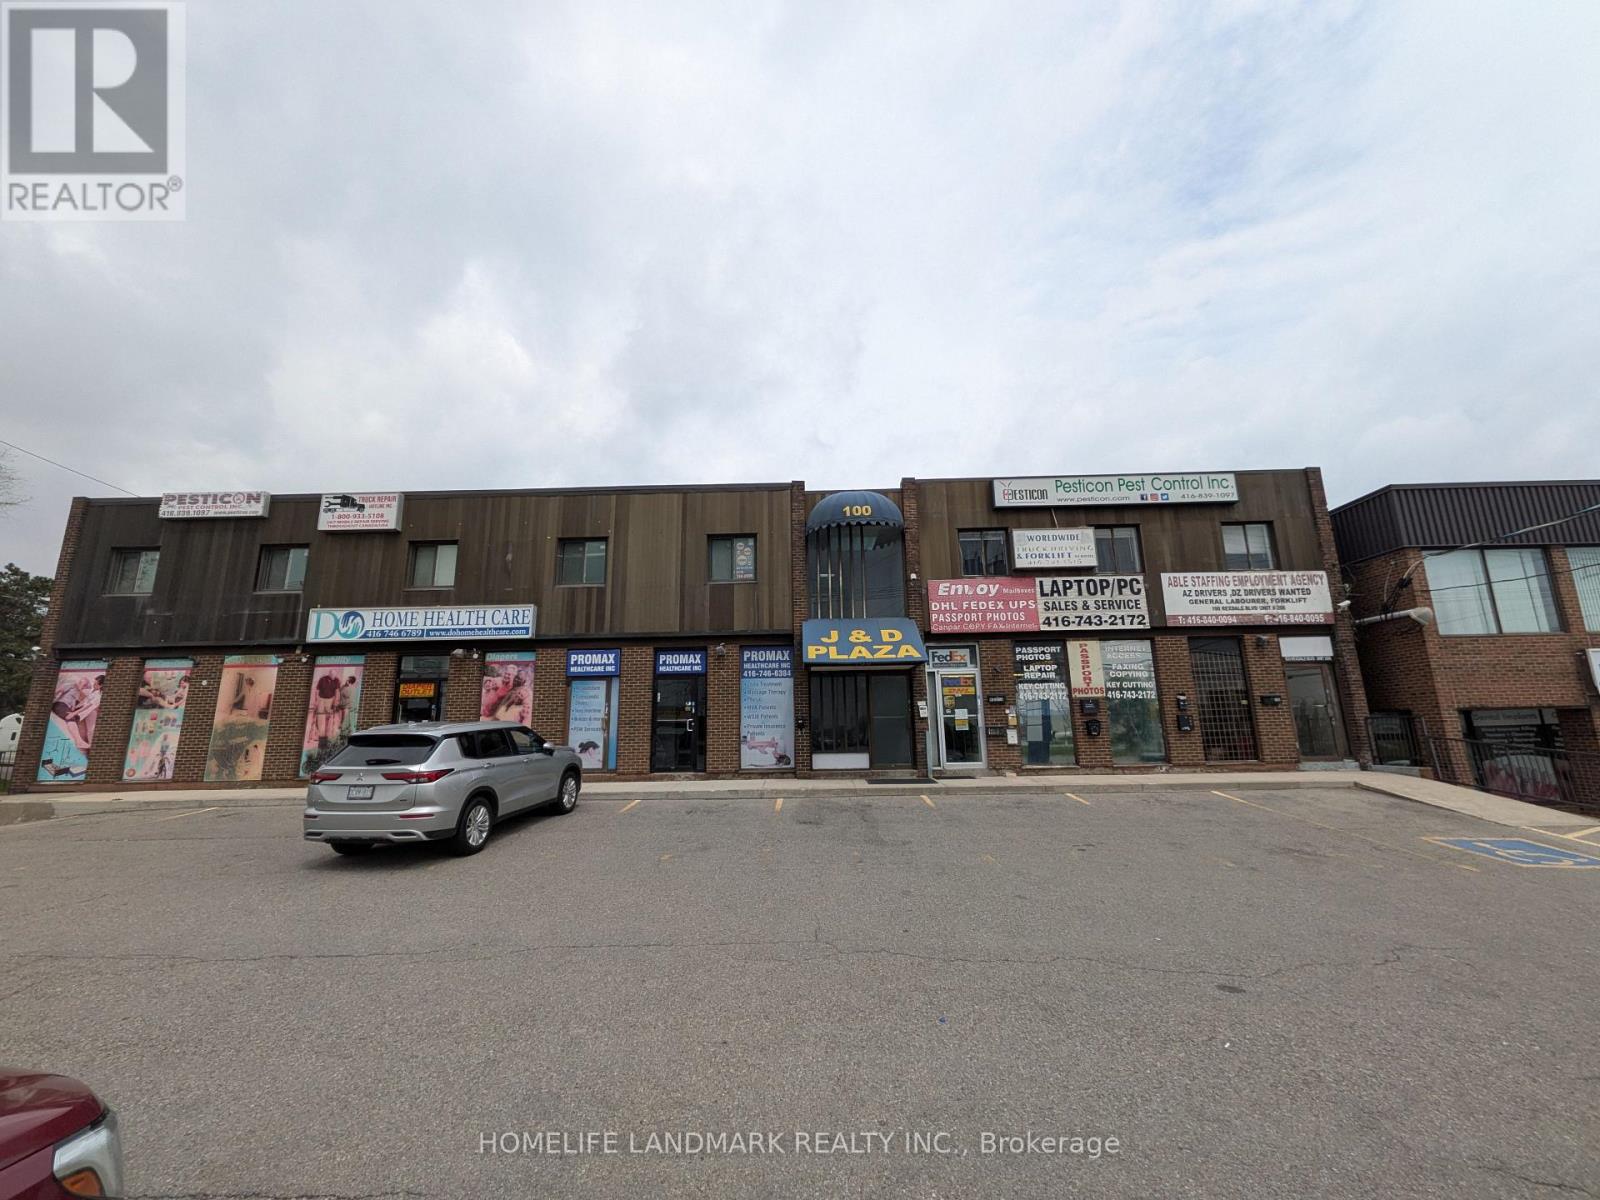
101 - 100 Rexdale Boulevard
Toronto, Ontario
Establish your business with this highly economical 245 sq. ft. basement unit, located in the same prominent commercial building at Rexdale Blvd and Kipling Ave. This compact and efficient space is perfectly suited for New operations, private workspaces, or small start-ups seeking a professional address without the premium price tag. Benefit from the same excellent neighborhood amenities and transit connections in a budget-friendly package. (id:49269)
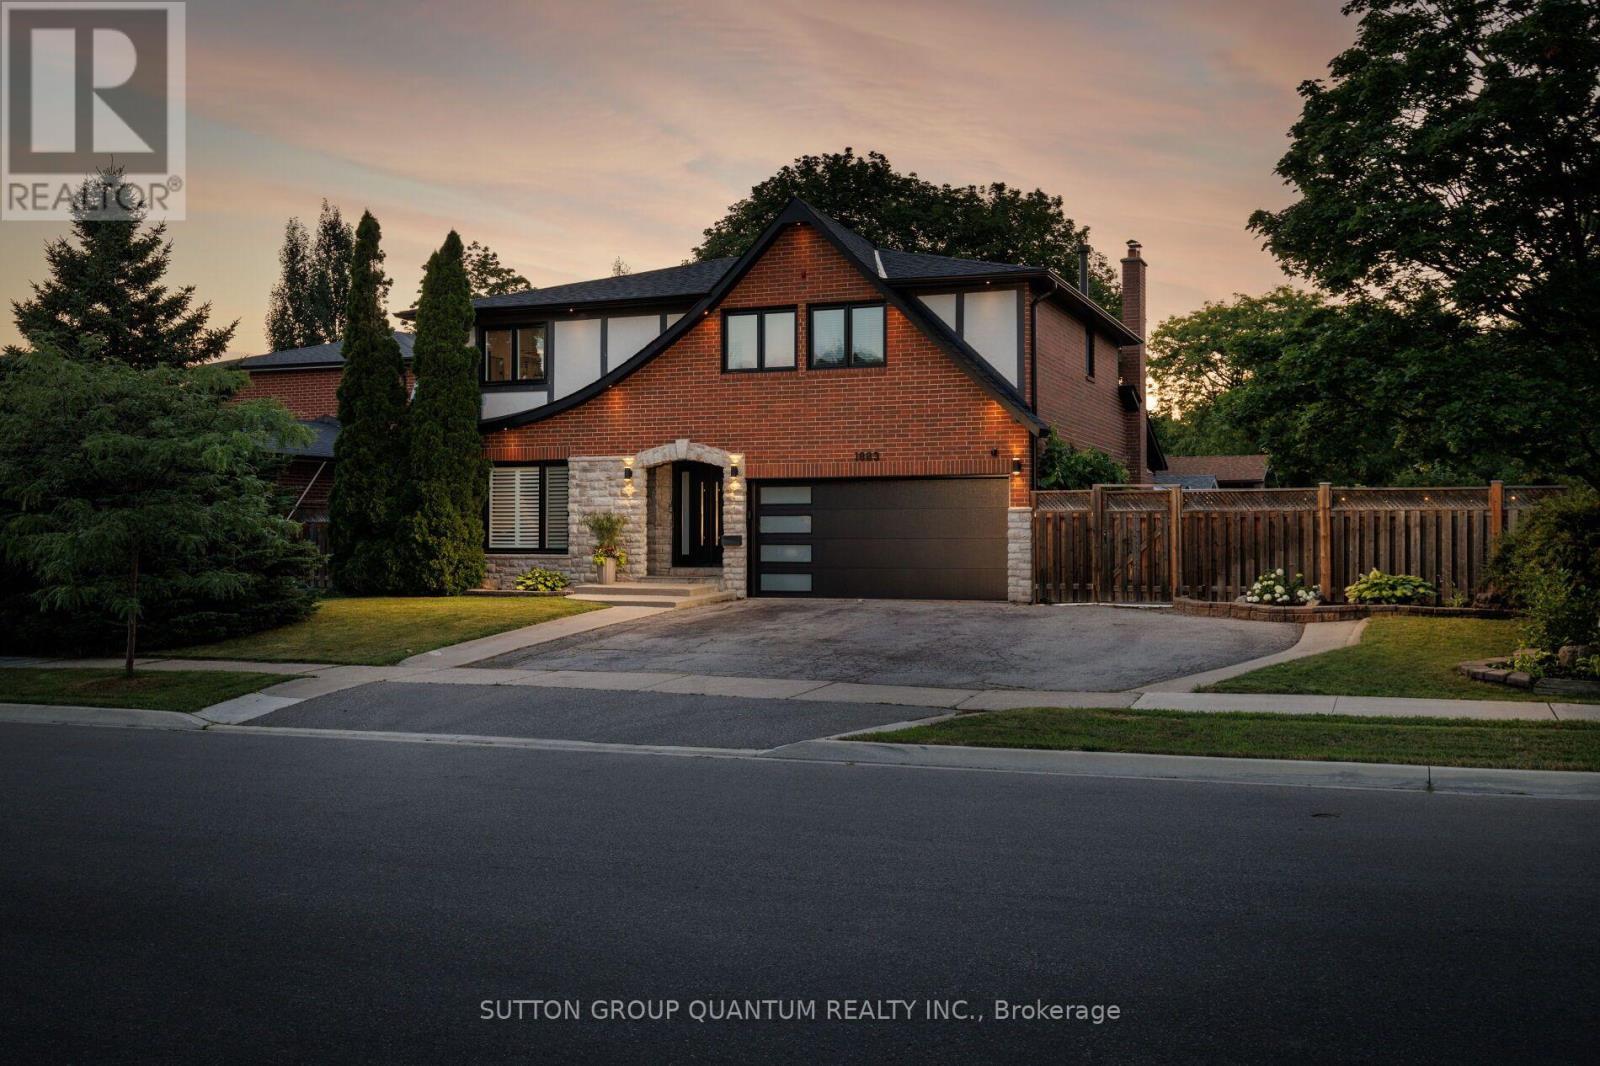
1883 Bough Beeches Boulevard
Mississauga, Ontario
Properties like this are becoming increasingly rare. Set on one of Rathwood's most impressive lots, this exceptional residence offers an extraordinary combination of space, privacy and resort-inspired outdoor living seldom found in an established family neighbourhood. Beautifully transformed over many years, every improvement reflects the mindset of a homeowner who believed that if something was worth doing, it was worth doing right. Rather than simply renovating, this home has been thoughtfully refined with exceptional craftsmanship, timeless design and meticulous attention to detail.The thoughtfully designed main floor offers an exceptional flow, creating inviting spaces for both everyday family living and entertaining. The formal living and dining rooms are warm and welcoming, while the stunning custom KitchenAid kitchen opens seamlessly to the spectacular vaulted family room, highlighted by a dramatic floor-to-ceiling stone feature wall with a beautiful wood-burning fireplace.The upper level offers a spacious primary retreat with a walk-in closet and beautifully renovated ensuite, three additional generously sized bedrooms, custom wardrobe cabinetry, premium triple-pane windows and beautifully renovated bathrooms. The fully finished lower level extends the living space with a home theatre, recreation area, wet bar, beautifully finished bathroom, exceptional storage and a convenient walk-up to the side yard.Step outside and discover what truly sets this home apart. Situated on a truly impressive lot, this spectacular backyard feels like your own private resort. Offering an exceptional sense of space and privacy, it has been thoughtfully designed to bring family and friends together. From the heated in-ground pool and covered outdoor living area to the custom outdoor kitchen, beautifully appointed pool cabana, fire pit, every detail has been carefully considered to create an extraordinary outdoor retreat that is as impressive as it is inviting. (id:49269)
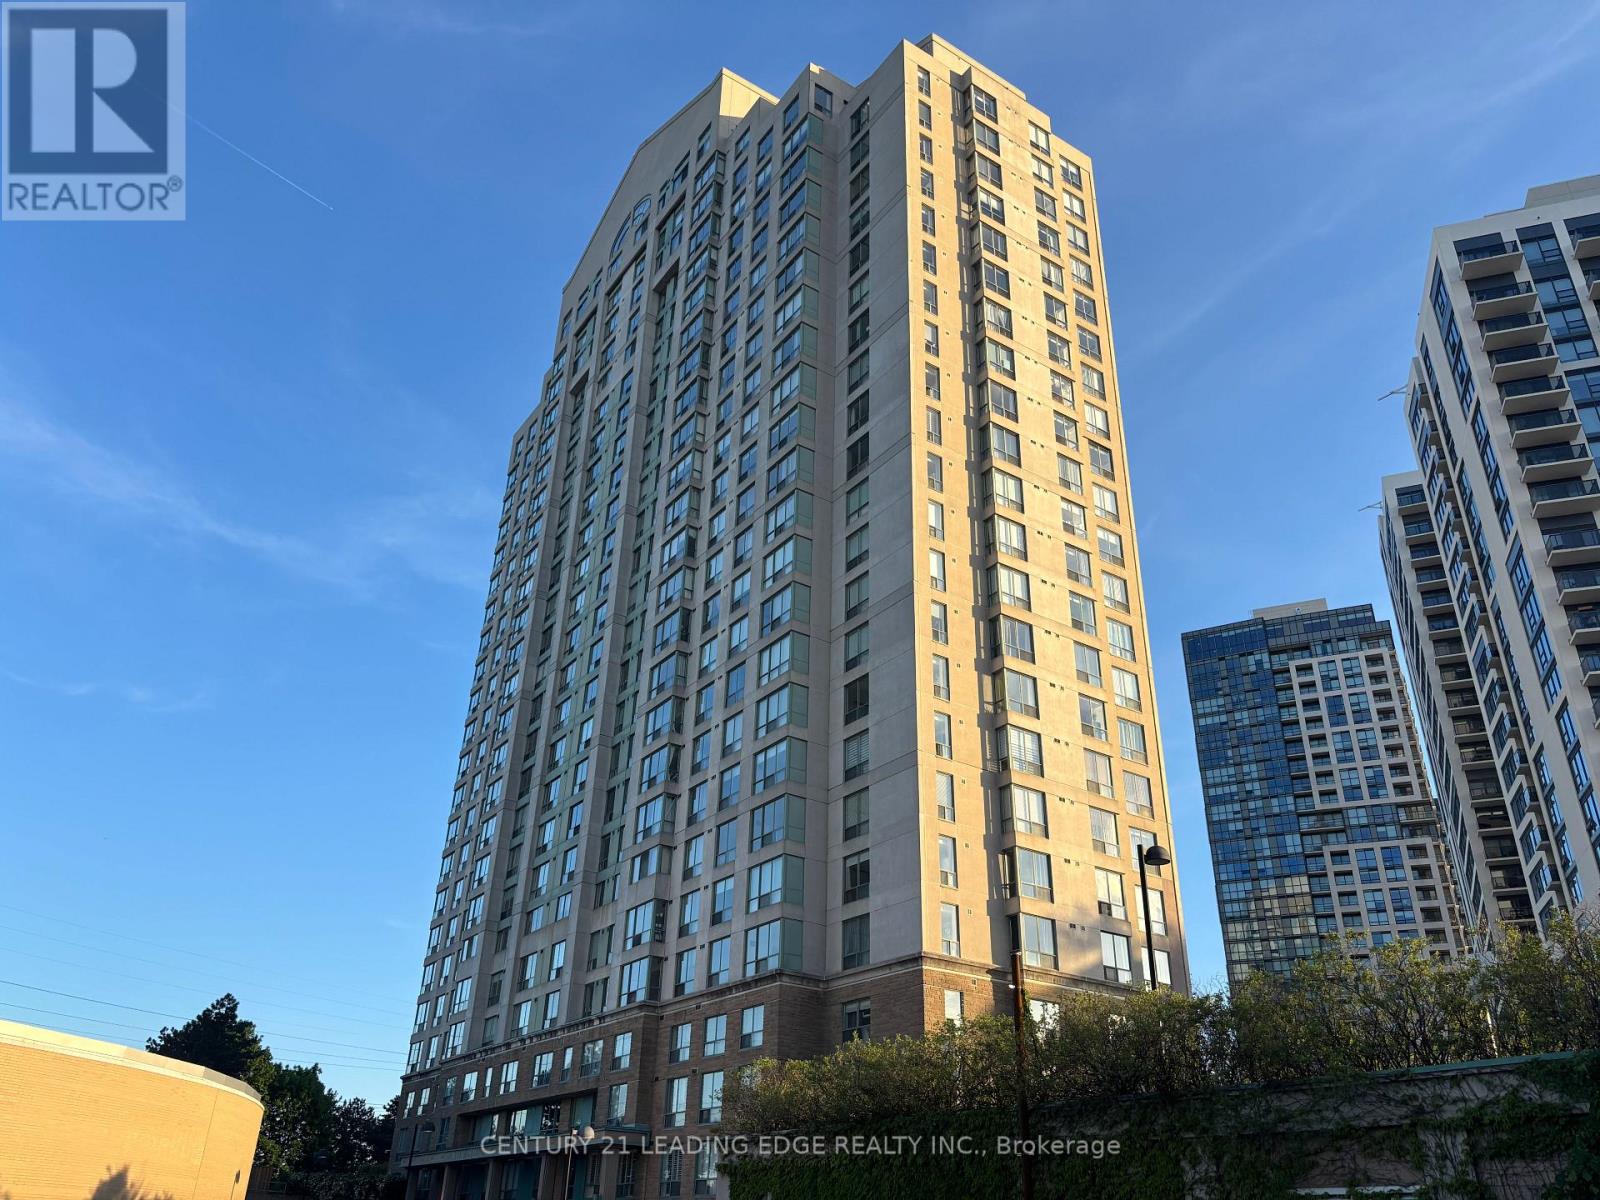
405 - 101 Subway Crescent
Toronto, Ontario
Welcome To "The Residences At Kings Gate!" Located In A Prime Location In Etobicoke, This Sleek And Cozy, Newly Painted 1-Bedroom, 1-Bath Unit Has A Fully Functional, Spacious Open Concept Layout With Large Windows Which Provides Lots Of Natural Lighting. The Property Is The Perfect Place For A Young Professional, Couple, Or Post-Secondary Student Seeking A Vibrant Urban Lifestyle But With The Convenience Of Upscale Amenities That This Building Provides. Unit Includes 1 Reserved, Underground Parking Spot And Numerous Visitor Parking Spots Are Available For Guests As Well. Amenities Include: 24-Hour Concierge, Exercise Room, Indoor Pool & Sauna, Party Room, An Outdoor Terrace/BBQ Area, And More! Located In A Highly Desirable Neighborhood, Surrounded By Shops, Restaurants, Grocery Stores, Entertainment, And Parks. Minutes to Hwy 427/QEW. Public Transit Is At Your Doorstep With TTC Kipling Station, Mi Way, And GO Transit All Just Steps Away. Only 20-25 Minutes Trip To Downtown By Subway. Convenient "All-Inclusive" Maintenance Fees (Heat, Hydro, & Water Included Except Internet & TV Cable). Just Move In And Enjoy! (id:49269)

1008 - 4065 Confederation Parkway
Mississauga, Ontario
Located in the heart of Mississauga, this stunning corner unit offers the perfect blend of modern comfort and practicality. With a highly sought-after southeast exposure and soaring 9-foot ceilings, the space feels open and airy throughout. The unit features 3 spacious bedrooms and 2 well-appointed bathrooms, along with two large balconies. The first balcony spans the two bedrooms and living room, providing two convenient exits, while the second is a private retreat off the master bedroom, offering breathtaking panoramic views of the Toronto skyline and Lake Ontario.The open-concept living area flows seamlessly into a sleek, modern kitchen equipped with stainless steel GE appliances, a generous center island, and elegant quartz countertops. Floor-to-ceiling windows are adorned with stylish roller blinds, maximizing natural light while maintaining privacy. Residents have access to top-tier amenities, including a two-storey basketball court, kids' playground, dedicated workspace, state-of-the-art gym, party room, outdoor BBQ area, and 24-hour security. This unbeatable location is just a short walk to Square One, Celebration Square, the YMCA, Go Transit Terminal, Sheridan College, the library, and a variety of restaurants. Quick access to highways 403 and 401 adds to the convenience. **EXTRAS** Basketball court, kids playground, workspace, gym, party room, outdoor BBQ area.24 hour security. (id:49269)
Ph02 - 608 Richmond Street W
Toronto, Ontario
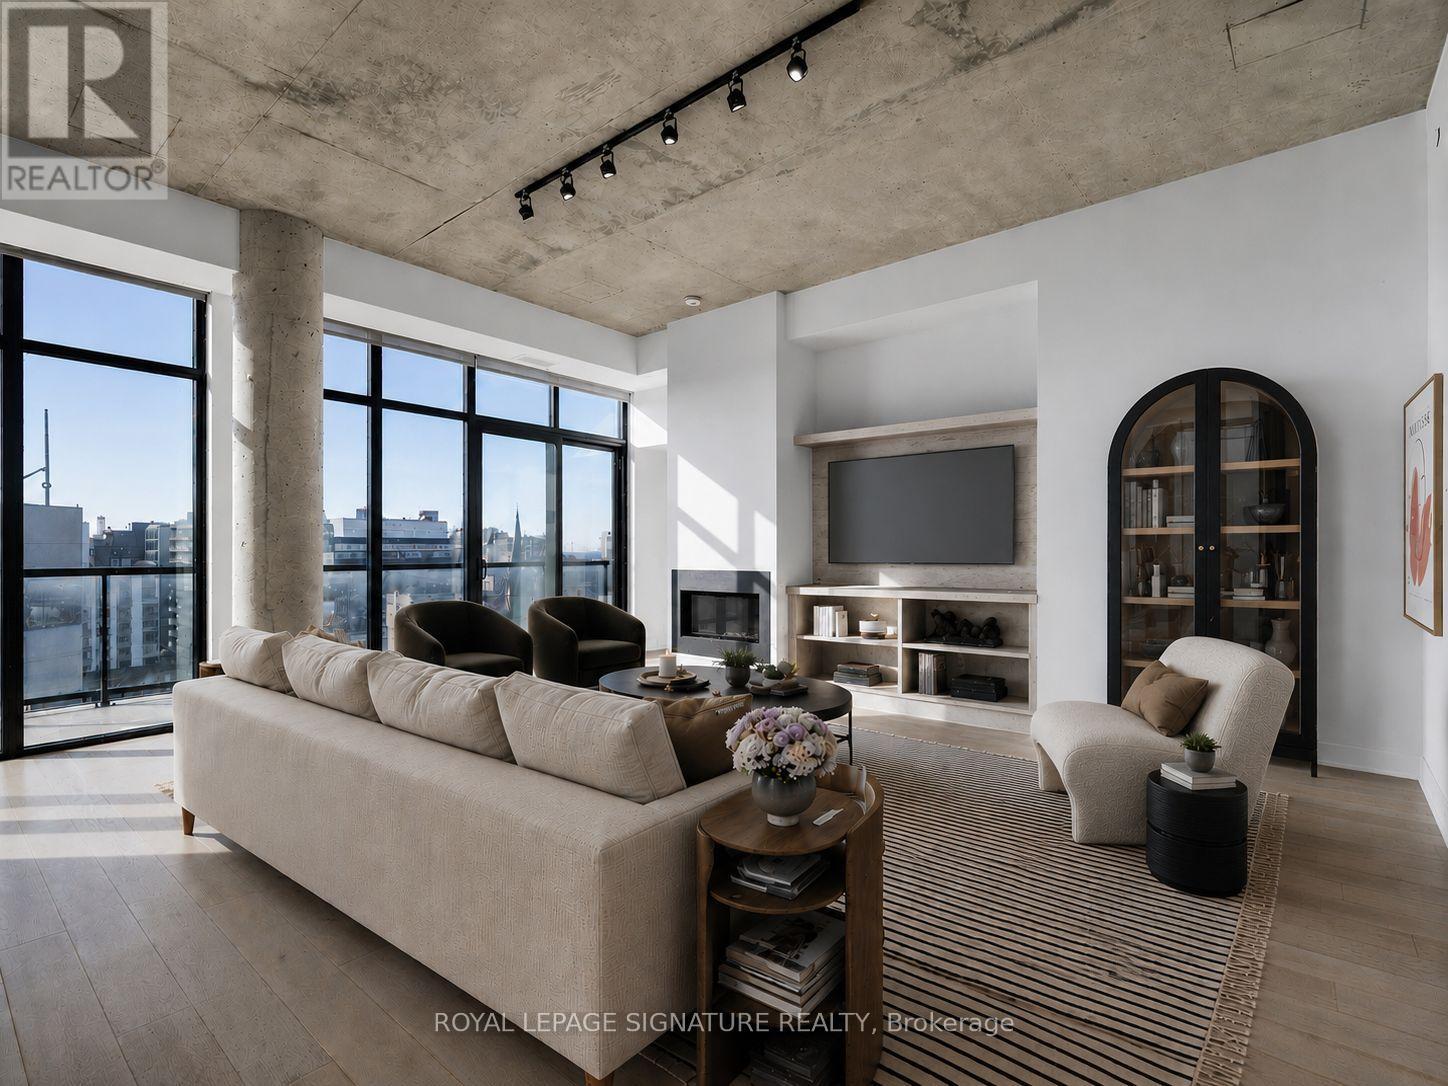
Live at the stylish Harlowe Building in the largest and most desirable suite in the building. This exceptional 1,535 sq. ft. residence offers 3 bedrooms, 3 bathrooms, and thousands spent on premium European-imported finishes throughout. The entire unit has been freshly painted and features a gourmet kitchen with a gas range, an upgraded gas fireplace, custom closet organizers in every bedroom, and beautifully appointed bathrooms with marble surrounds. The expansive primary retreat boasts double walk-in closets and a luxurious 6-piece spa-inspired ensuite complete with a double vanity and a jacuzzi tub. Soaring 12-foot ceilings and a sun-filled south-facing 254 sq. ft. terrace with a gas BBQ hookup create the perfect indoor-outdoor living experience. Complete with 2 parking spaces and 2 lockers, this is a rare opportunity to own one of the Harlowe's premier residences, just steps from the very best of King & Queen West. (id:49269)
11 Low Street
Prince Edward County, Ontario
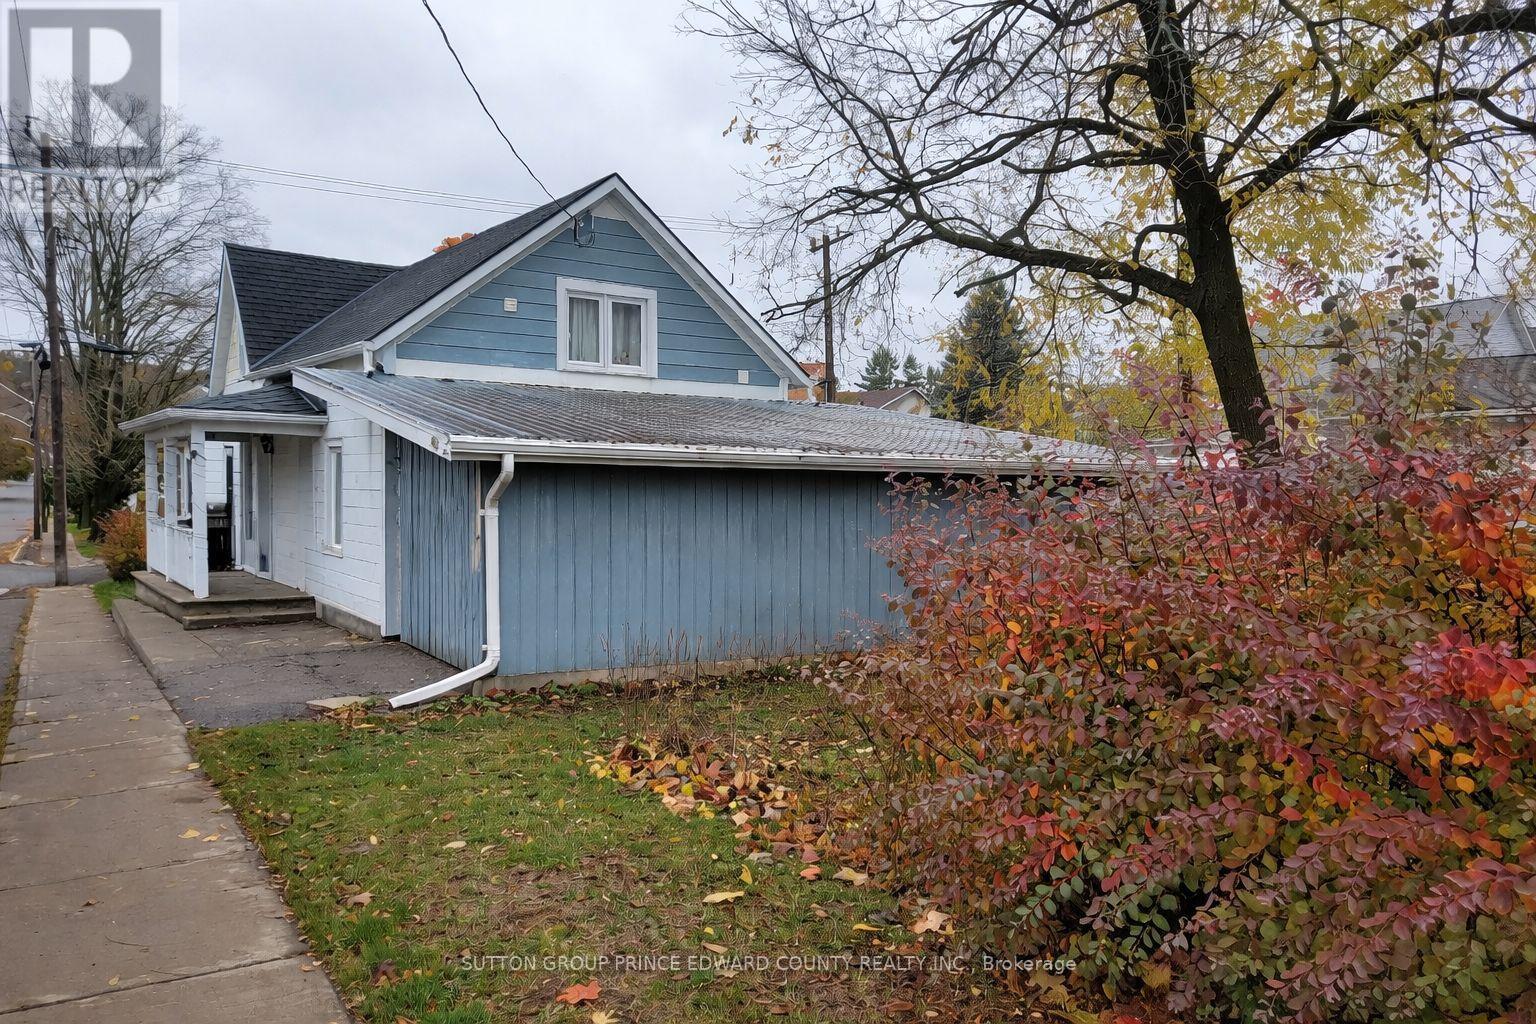
3 bedroom home in a family orientated neighbourhood. Located 2 blocks from the Picton Harbour and easy walking distance to the downtown core which offers loads of amenities for any lifestyle. Entertainment to suit many folks, shopping in specialty shops galore, and some very great fine dining and county fare for all. You really don't have to have a car to reach your favourite coffee stop, visit the library, pick up some groceries, get your hair cut, or make use of many professional and medical services available. The home was originally built in 1880 and has had many additions over the years. A main level laundry room, additional 2 piece bathroom on 2nd level, a large carport ideal for your car plus a workshop area and the best part is!!!!!!..........the size of the lot and the multitude of options! Situated on an oversized lot on the corner of Low and Maitland Street that is 117 feet x 75 feet, this plot is only a Minor Variance away from a severance, could possibly be approved for multi-family living new build, or have your swimming pool dreams come true! Currently there is a main level bedroom which has a separate entrance and would be ideal for a home based business. Perhaps a hairdresser, bookkeeper or craftsperson? Picton is a very vibrant community with many recreational features; Hike or cycle on the Millenium Trail, 2 Community Centres with ice rinks, ball diamonds, skate and water park, Tennis courts, basketball courts, Pickle ball court and so many parks and beaches to enjoy all seasons. (id:49269)
142 Marsh Street W
Blue Mountains, Ontario
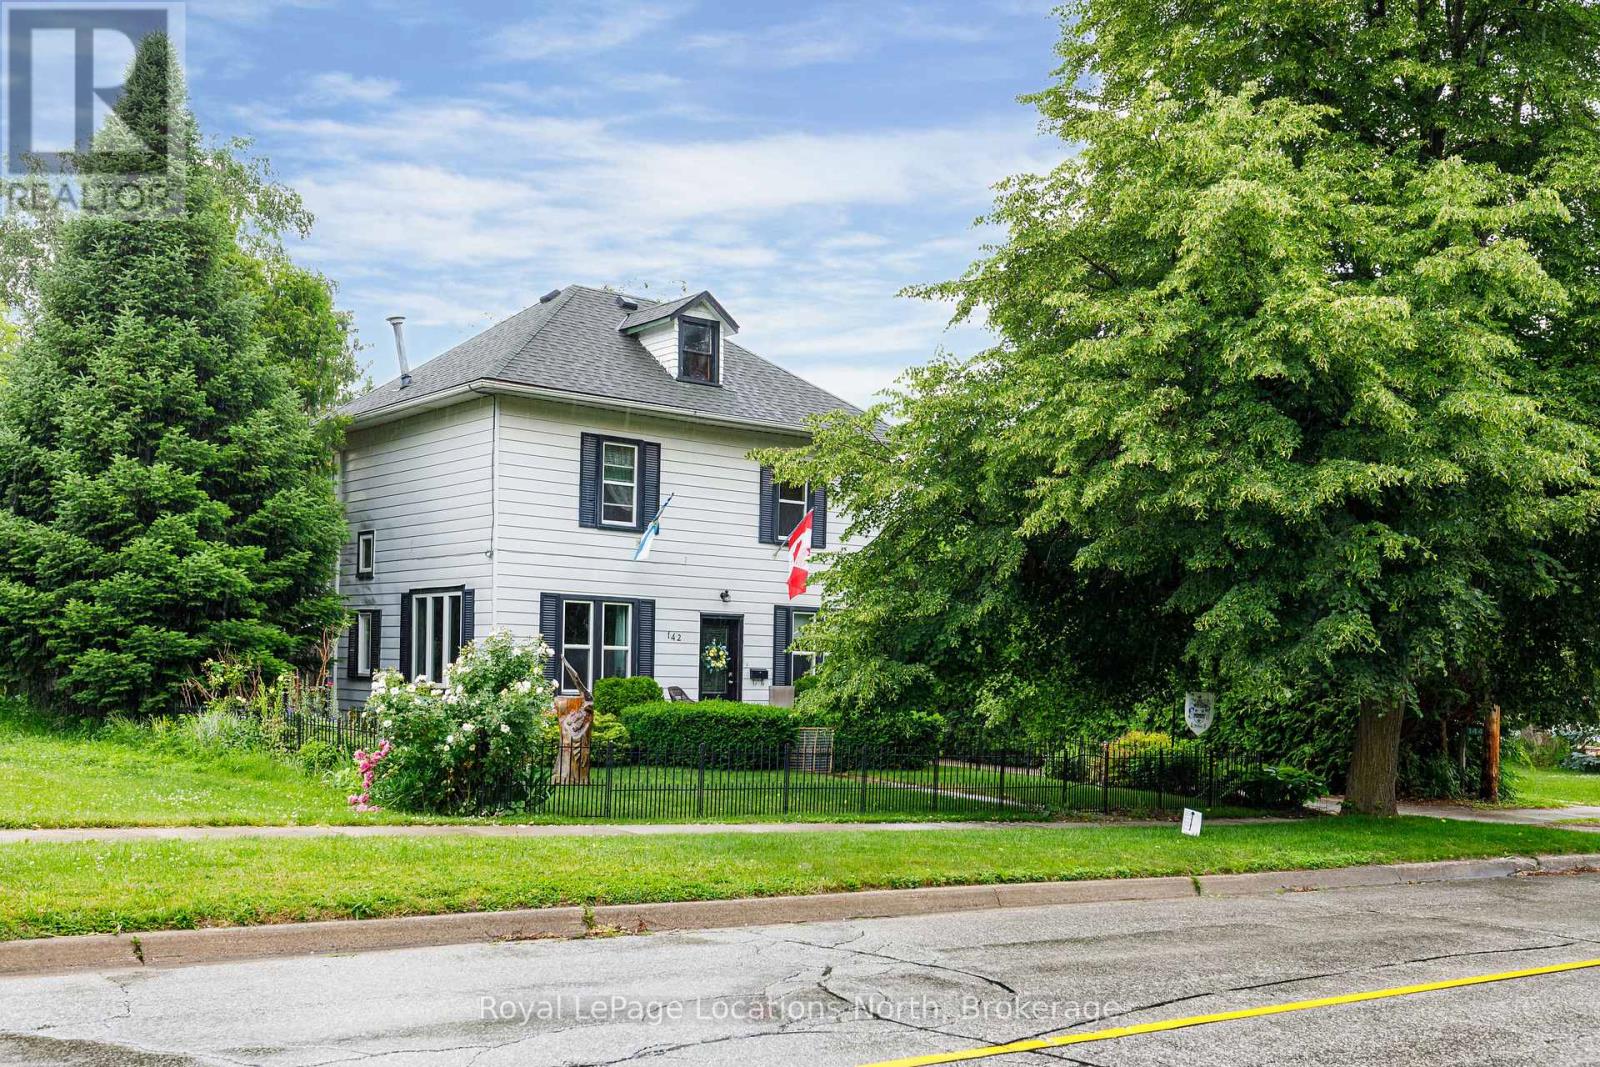
Warmth, character, and timeless appeal define this charming Clarksburg residence, offering the comfort and relaxed atmosphere of a bygone era. Ideally located in the heart of the village, you're just a short stroll to Clarksburg's renowned shops, art galleries, cafés, the Beaver River, and all the charm that makes this vibrant community so desirable.The thoughtfully designed main level features a spacious galley-style kitchen with an adjoining dining area overlooking the private backyard, creating an inviting setting for everyday living and casual entertaining. The generous living room is anchored by a cozy gas fireplace and opens directly onto a private deck complete with a hot tub-an ideal place to relax and enjoy every season.Upstairs, three comfortable bedrooms and a well-appointed three-piece bathroom provide practical accommodation for family and guests alike.Offering comfortable and economical living, this versatile property is perfectly suited as a full-time residence, weekend getaway, or investment opportunity. Rich in character and filled with natural warmth, it provides an ideal backdrop for showcasing antiques, artwork, or your own personal design style.Set on a generous, private lot, this well-maintained home is move-in ready and offers immediate enjoyment of the coveted Clarksburg lifestyle. Whether you're seeking a peaceful retreat or an affordable home in one of Southern Georgian Bay's most picturesque villages, this is a rare opportunity to become part of a welcoming four-season community just minutes from Thornbury, Georgian Bay, skiing, golf, and countless outdoor recreational amenities. (id:49269)
2402 - 501 Yonge Street
Toronto, Ontario
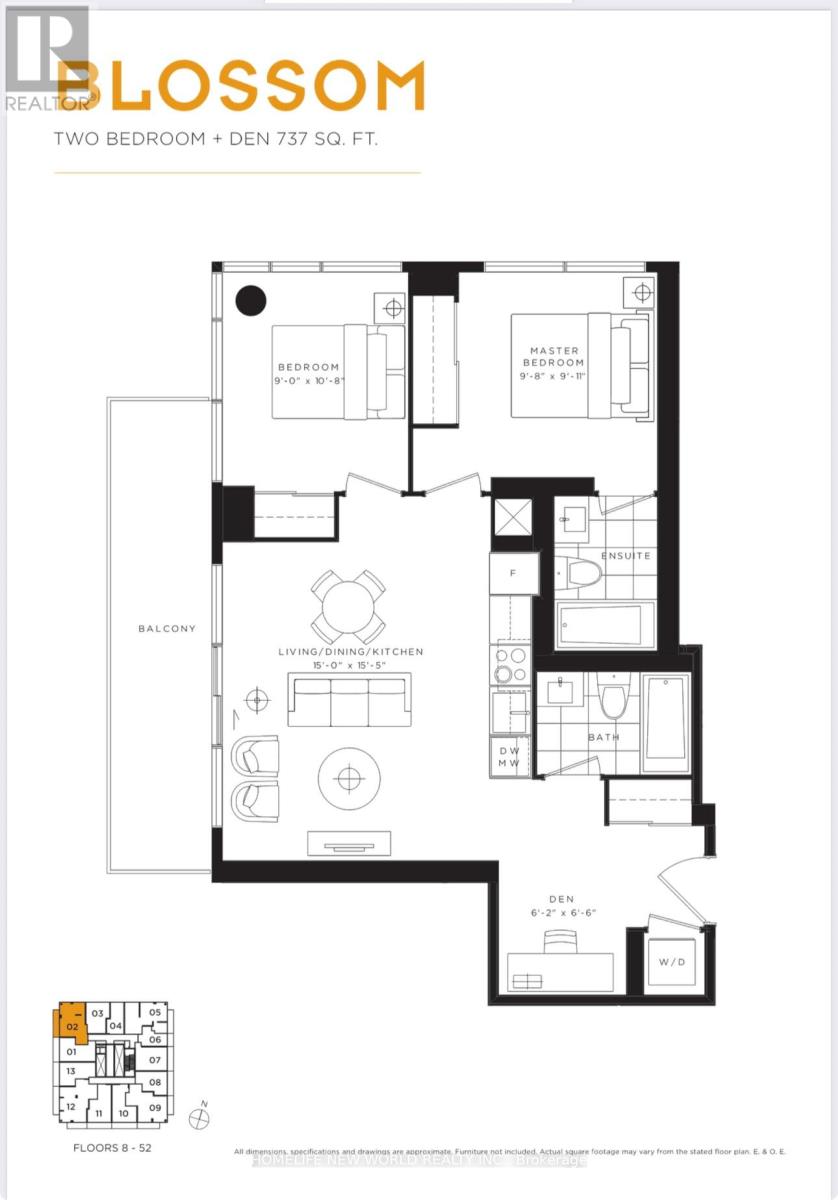
737 Sf Two Bedrooms with Two Baths and Den in the Heart of Downtown Toronto. Corner unit with more windows and better view. Bright & Modern Design. Steps To Subway Stations, Bloor-Yorkville Luxury Shopping & Eaton Center. As Well As Restaurants, U Of T & TMU, Hospitals. State-Of-Art Amenitities Which Include Outdoor Pool, Indoor Spa, Fitness Center, Yoga Room, Party Room And Bbq Area Plus Home Theatre Room!! (id:49269)
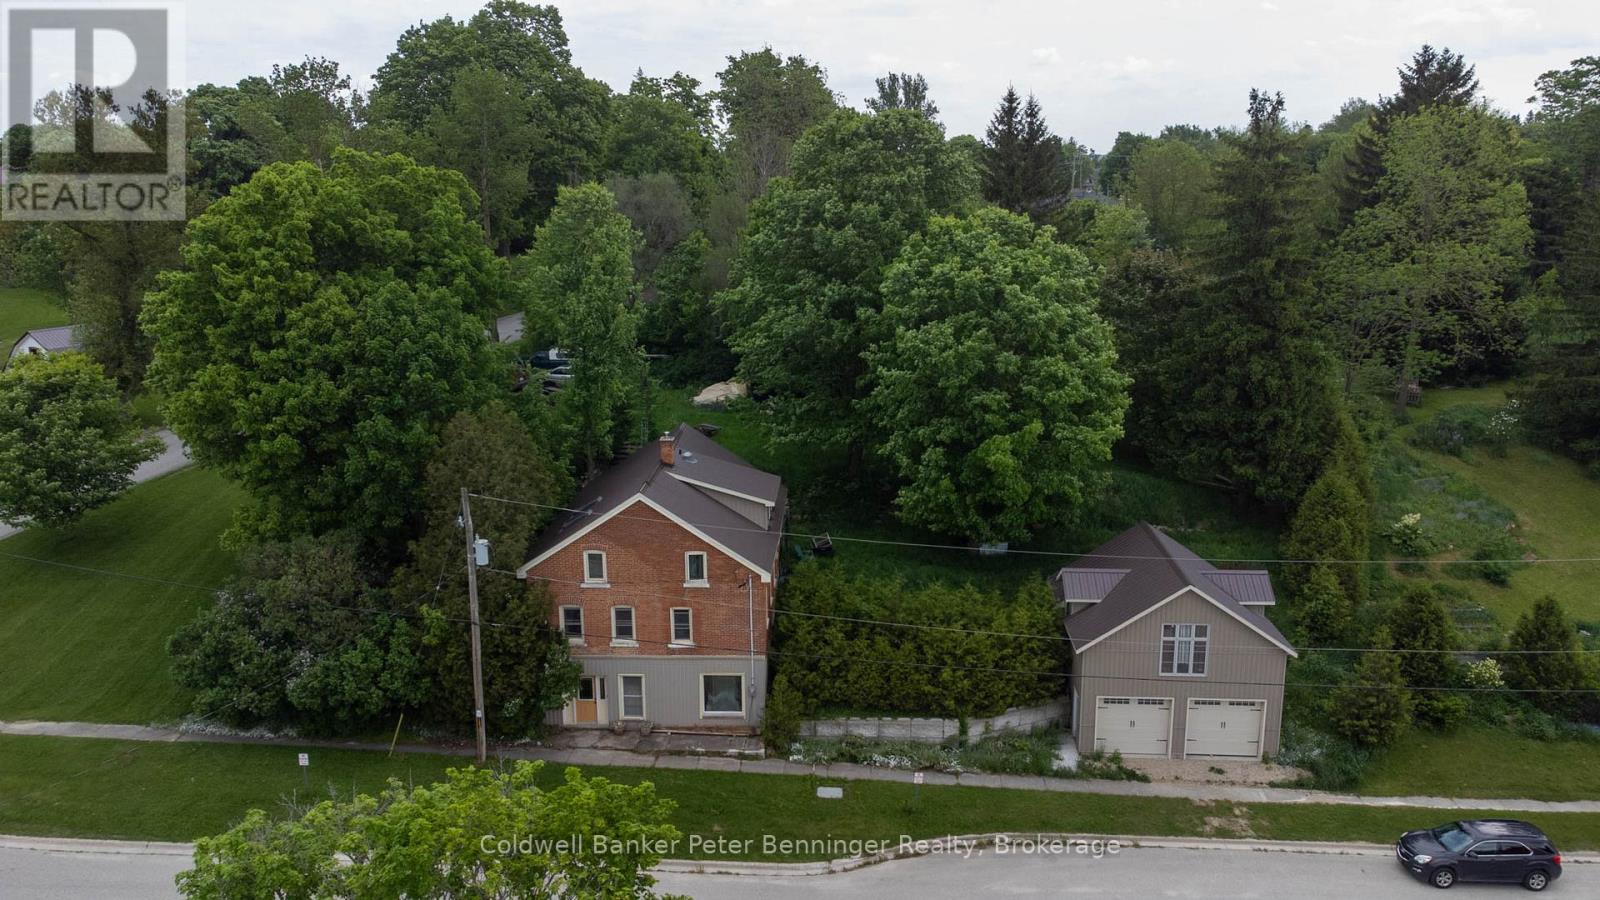
3095 Old Mill Street
Howick, Ontario
Charming Village Property with endless Potential. Nestled in a picturesque setting, this 3 bedroom, 3 bathroom home offers a unique opportunity to create your dream property, Built into a hillside on a generous .58-acre lot, the home provides plenty of space both inside and out. The main residence features 3 bedrooms, 3 bathrooms and a partially finished basement with additional room to expand or customize to suit your needs. While some areas still need the finishing touches, the property presents incredible potential for buyers looking to add their own vision and personal touches. With a large portion of the home built into the steep hillside, heating is surprisingly efficient and with In-floor heating roughed in, there is are more options for upgrading. Outside you'll find a detached 2 car garage complete with a loft space above-ideal for for a workshop, studio, storage or future conversion possibilities. The expansive lot offers room for gardens, outdoor entertaining and enjoying peaceful surroundings. Whether you're searching for a family home, a renovation project or an investment opportunity, this property combines character, space and potential in a beautiful village location. Bring your ideas and unlock the possibilities this unique property has to offer. (id:49269)
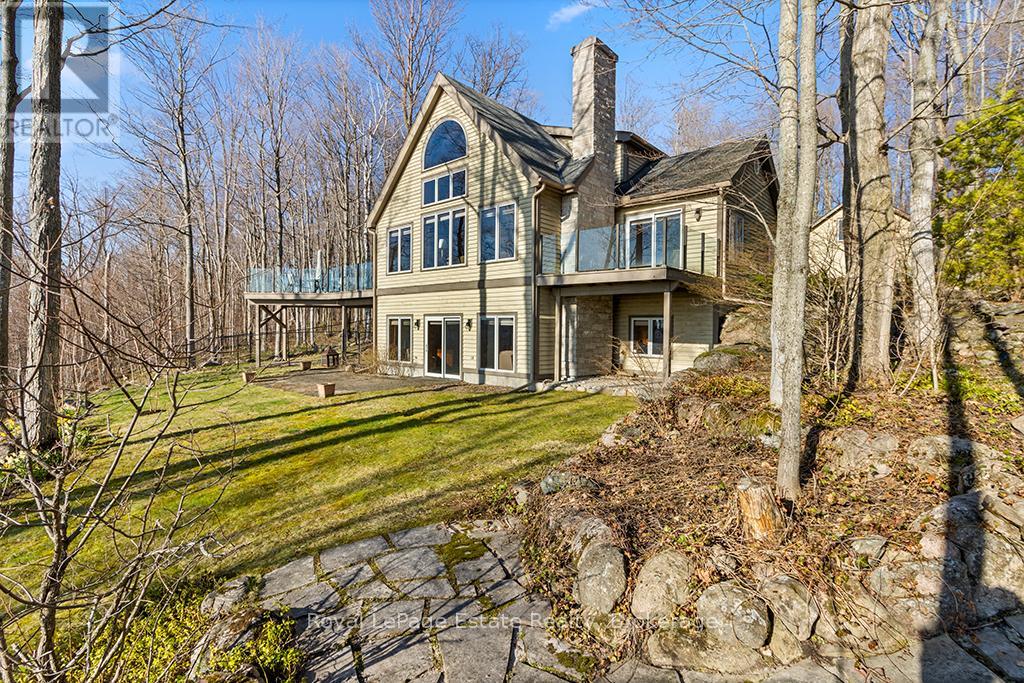
50 Nippissing Ridge Road
Tiny, Ontario
Perched on a bluff above Georgian Bay, this 4+1 bedroom Normerica timberframe home sits on 2.15ac and features an inviting open concept living & dining room with double height windows looking over the water. A large stone wood burning fireplace anchors the living room and complements the timber interior and vaulted ceilings. The well appointed kitchen has sliding glass doors leading out to a large deck, perfect for bbq'ing, eating or relaxing. With a private deck, the main floor primary suite has windows on three sides giving both water and forest views. The ensuite bathroom and large walk in closet complete the spacious primary suite. The lower level features a large recreation room with propane fireplace and a walk out through sliding glass doors to the lawn and outdoor sitting area. The versatile office/family room has another walk out to the lower lawn which is within the fenced area - perfect for pets. The lower level also includes another bedroom and full bathroom along with dedicated laundry and mechanical rooms. The upper level landing looks out over the great room and allows views through the large main floor windows, and provides access to two bedrooms with a 4pc bathroom. Above the three bay garage is bright flexible accomodation for guests with views to the water, a bedroom, full bathroom and plenty of storage. Outside there are low maintenance perennial gardens, a long private circular drive and plenty of parking. Ask the listing agent about the two lots to the north, available separately. (id:49269)
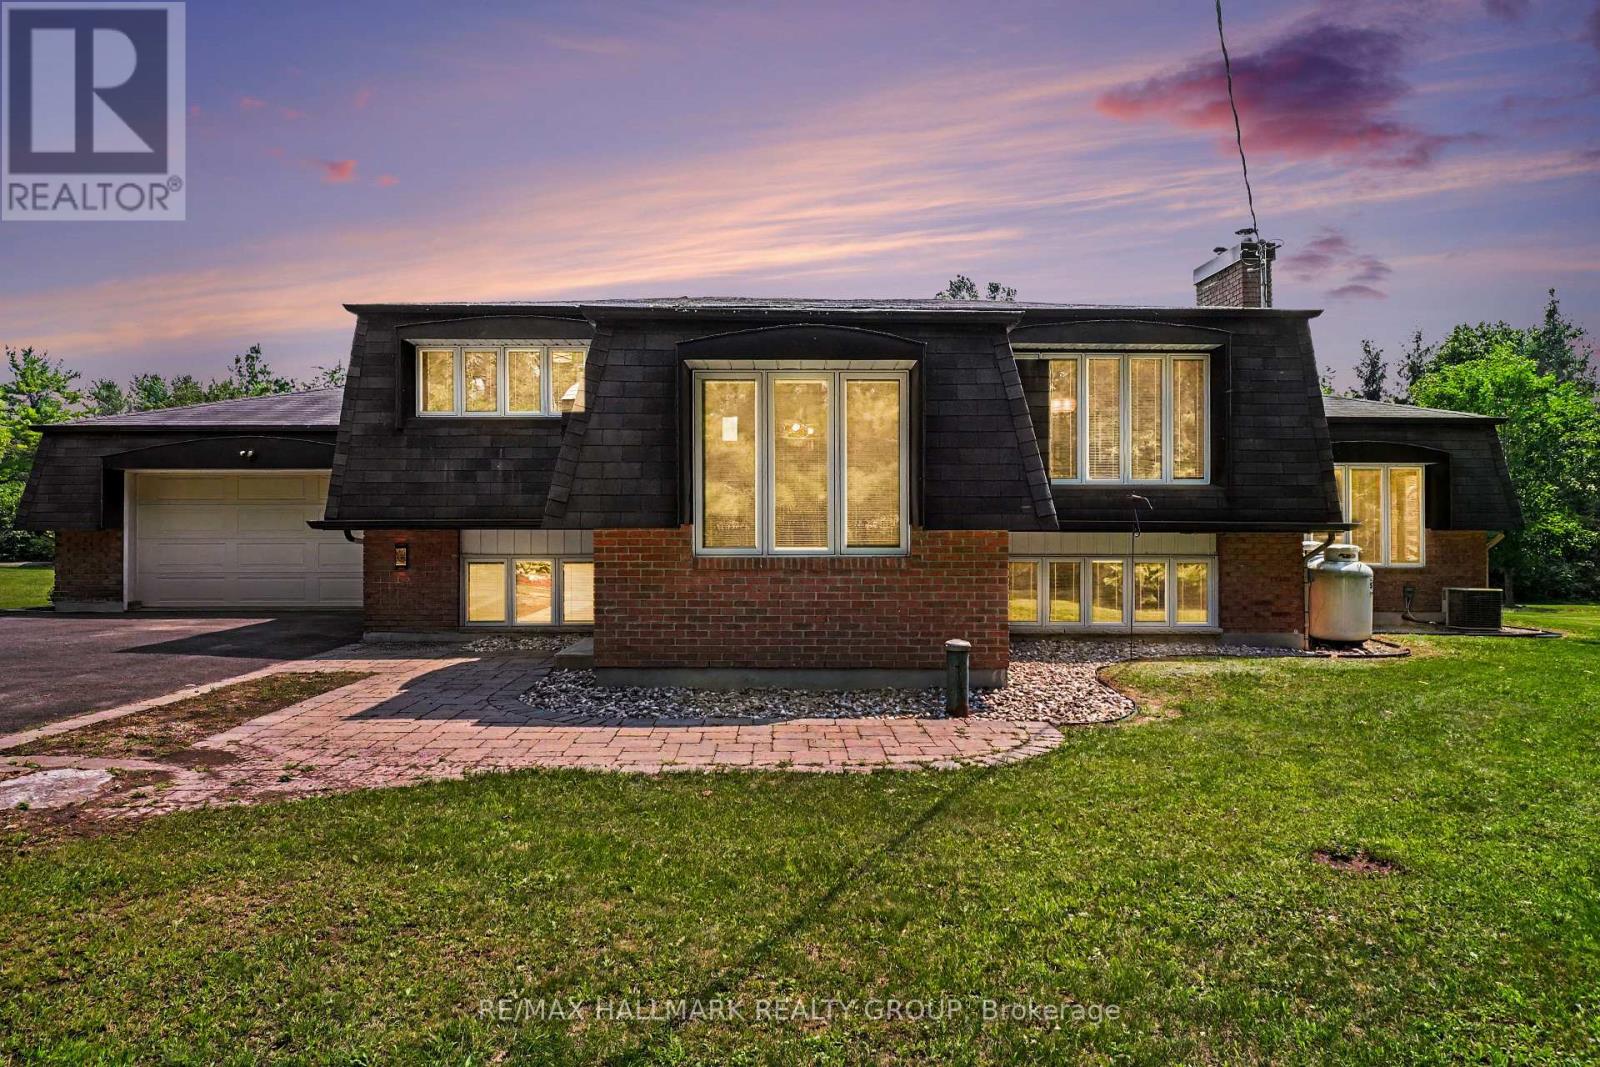
1851 Ramsay Concession 12 Road
Mississippi Mills, Ontario
Welcome to this immaculate split-entry Raised-Bungalow on an approximately 2-acre lot, offering a perfect blend of space, comfort & country charm just outside of Almonte in Mississippi Mills. The bright foyer features an open landing layout with easy access to both levels. From the entry, head up a few steps to the main living area or down to the lower level, featuring full-sized above-grade windows and natural light. The main level offers hardwood flooring throughout, a dining area with a charming brick-faced gas fireplace feature & a large sunken living room with a second gas fireplace & backyard access. The kitchen features stainless steel appliances, built-in oven, gas cooktop, large windows overlooking the backyard, ample cabinetry and counter space, plus a convenient breakfast island. Two generous bedrooms complete this level, along with a 3pc bathroom featuring heated flooring, glass walk-in shower with rain shower head and dual shower fixtures. The lower level provides additional living space with a large family/recreation room featuring a stone-accented wood-burning fireplace, two additional bedrooms & a 4pc bathroom featuring a Whirlpool jetted tub and a separate shower with dual shower heads. The laundry room offers excellent functionality with stacked washer/dryer, oversized undermount sink, and extensive cabinetry and counter space. Heated flooring is also featured in the front entranceway. Enjoy the privacy of a treed lot with plenty of green space for children, pets, and outdoor activities. The expansive deck with gazebo & attached patio umbrella is perfect for entertaining, while the firepit area creates a cozy outdoor retreat. A separate barn offers additional storage or workspace. Parking is exceptional with space for up to 9 vehicles across both driveways, RV parking, an attached garage, and additional barn parking. Experience peaceful country living while remaining conveniently located near Almonte, with easy access to Highway 7 and Highway 417. (id:49269)
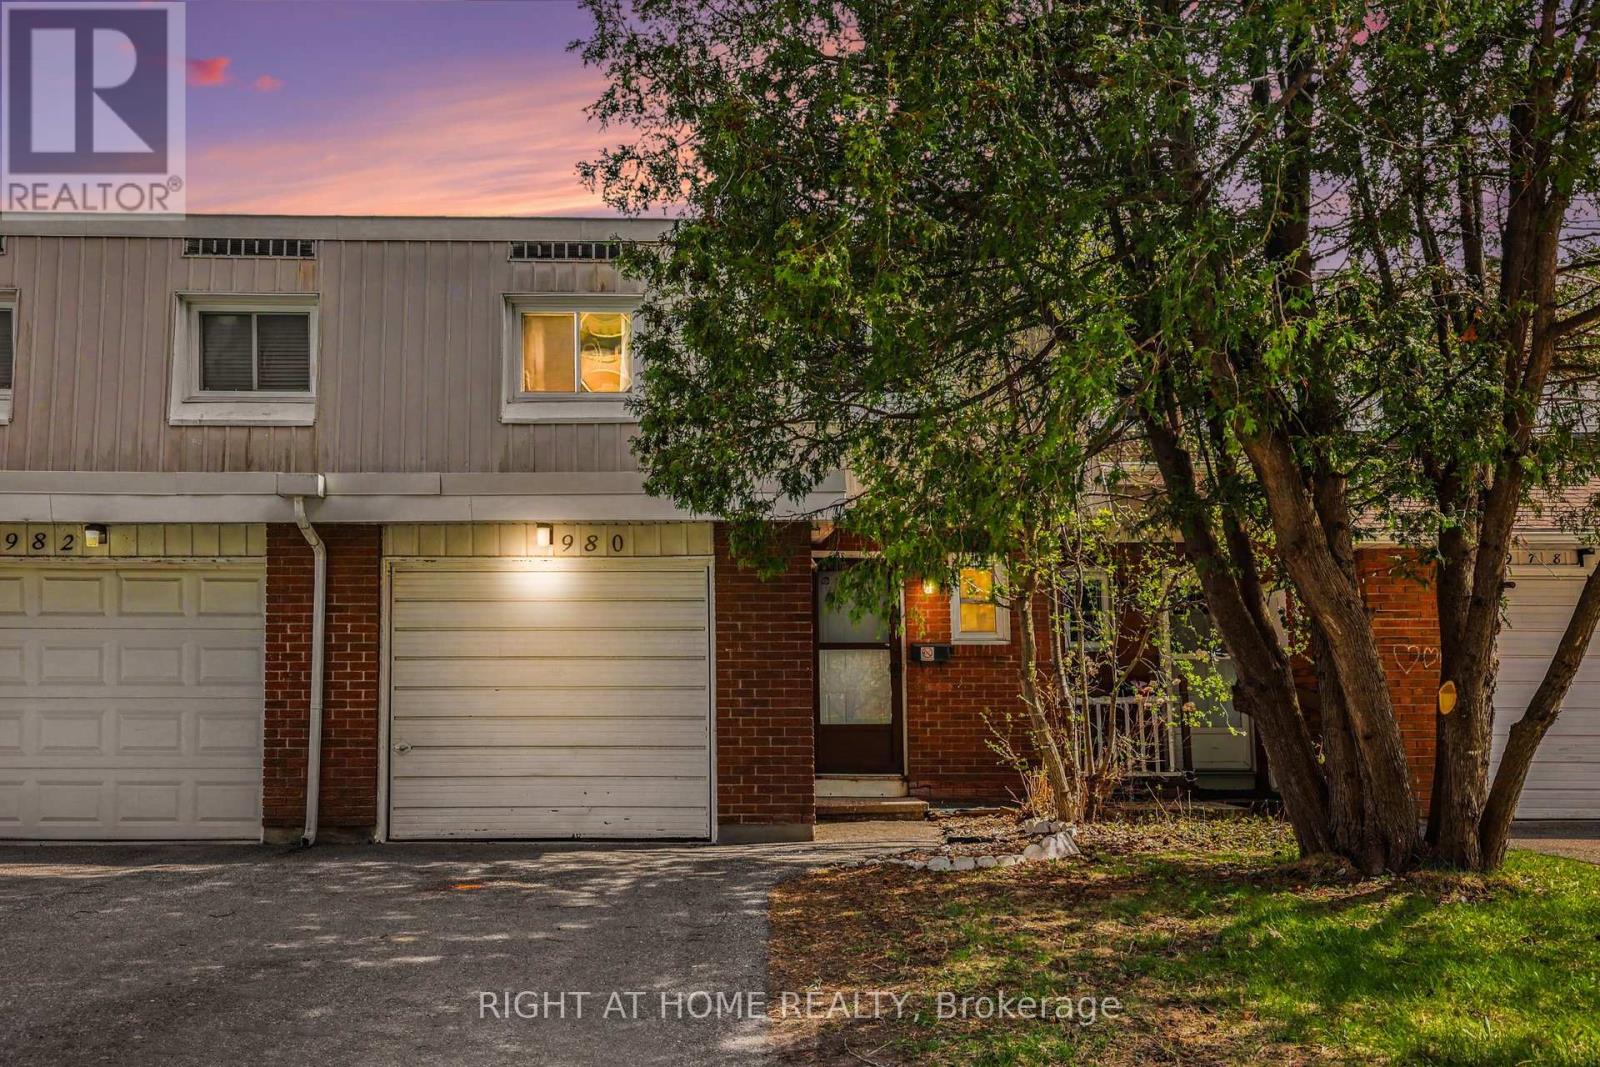
207 - 980 Gulf Place
Ottawa, Ontario
***LOCATION*** LOCATION*** Welcome to 980 Gulf Place - a rare opportunity for first-time buyers, growing families, or savvy investors looking for space, flexibility, and convenience in one of Ottawa's well-connected communities. This spacious home offers 4 generously sized bedrooms above grade, plus an additional bedroom in the fully finished basement, along with 3 bathrooms, including a full bathroom on the lower level. The basement is thoughtfully designed for independent living, making it ideal for extended family, guests, or potential rental income opportunities. Step inside and discover a functional layout filled with natural light, comfortable living spaces, and the versatility today's buyers are searching for. Whether you're looking to offset your mortgage, accommodate multigenerational living, or simply enjoy extra space, this property delivers exceptional value and flexibility. Perfectly situated in a desirable neighbourhood, this home places you close to everything you need - including shopping, parks, schools, recreation facilities, and major employers. Enjoy easy access to La Cite Collegiale, the National Research Council of Canada, and Montfort Hospital, while St. Laurent Shopping Centre and downtown Ottawa are just minutes away. A location that offers both everyday convenience and excellent long-term investment potential. Whether you are purchasing your first home or expanding your investment portfolio, 980 Gulf Place offers comfort, flexibility, and a prime location in one exceptional package. Interested Applicants are to submit their Photo ID, Proof of income, Rental application, and detailed credit reports, preferably from Equifax or TransUnion. (id:49269)