
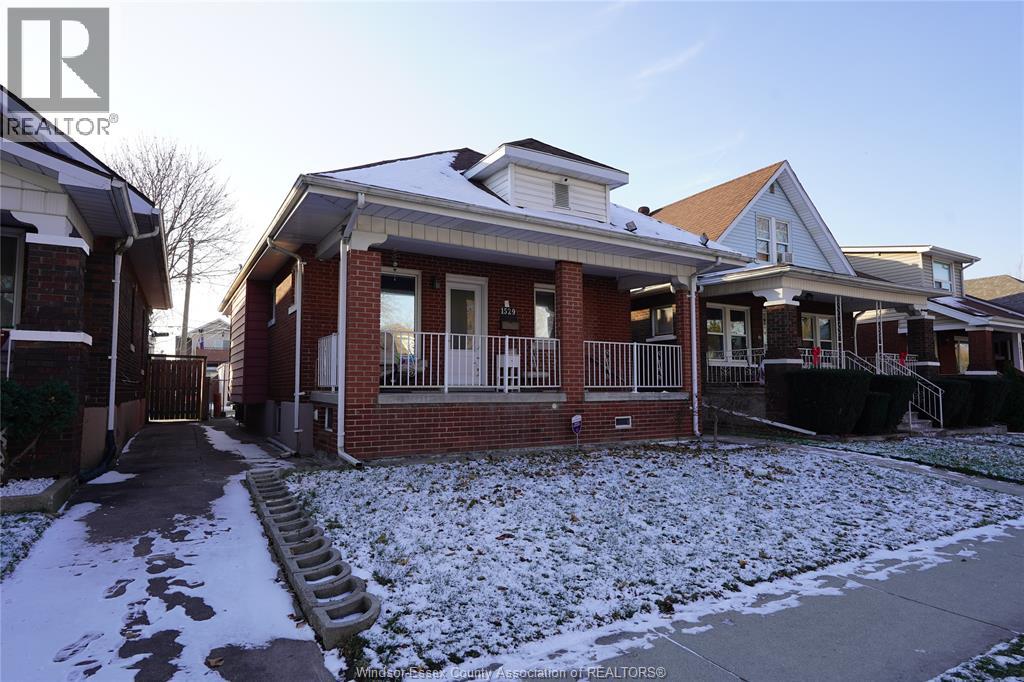
1529 Elsmere Avenue
Windsor, Ontario
FOR LEASE!! Beautiful FULLY RENOVATED basement in central Windsor close to all amenities. it features open concept kitchen with dining area. with 2 bedrooms and 1- 3pc bath. has in suite separate laundry room with washer and dryer. Listed for $1250 PLUS 40% UTILITIES. First and last month's rent required with a credit report, references, background check and employment verification. Call today for more details! (id:49269)
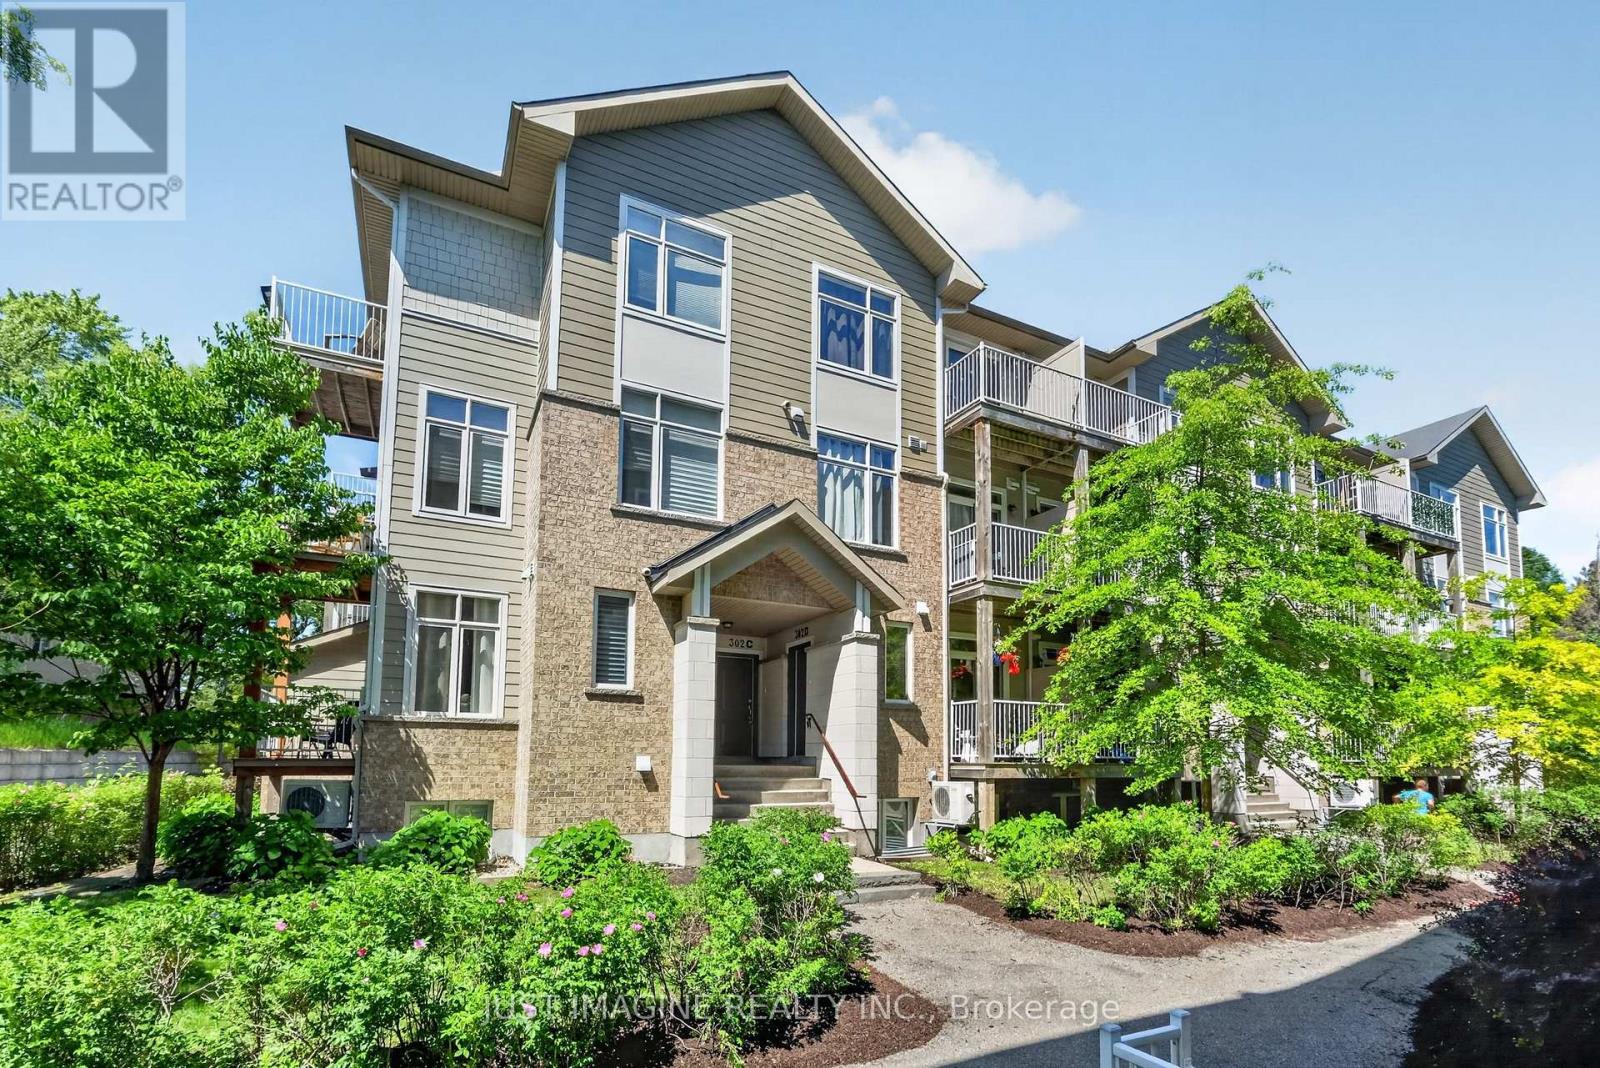
D - 302 Everest Private
Ottawa, Ontario
What a gem! This stunning two-storey condo feels like a private retreat in the heart of beautiful Elmvale Acres. Nestled quietly away from the hustle and bustle on Everest Private, this exceptional home offers the perfect blend of comfort, convenience, and carefree living. Enjoy the vibrant community atmosphere, surrounded by parks, walking trails, and the many amenities at Trainyards. The Ottawa Hospital, CHEO, and Pearly Health are all within walking distance, making this location as practical as it is desirable. A private entrance welcomes you home, while the east-facing balcony, shaded by mature trees, and beautifully landscaped grounds provide a peaceful outdoor oasis with added privacy and protection from the elements. Inside, a spacious foyer opens into a tastefully designed open-concept living area featuring gleaming hardwood floors and patio doors leading to the balcony. The modern kitchen is equipped with quality stainless steel appliances, granite countertops, and sleek contemporary cabinetry. There is also a convenient powder room and double closet on the main level. The lower level offers a generous primary bedroom with a large walk-in closet, while oversized ground-level windows fill the space with natural light. A spacious second bedroom, stylish four-piece bathroom, and dedicated laundry room complete this level. Lovingly maintained and move-in ready, this condo is situated in a welcoming community with excellent transit access and close proximity to hospitals, restaurants, grocery stores, and everyday conveniences. Best of all, downtown Ottawa is just a 10-minute drive away. Experience the perfect combination of privacy, convenience, and lifestyle in one of Ottawa's most sought after neighbourhoods. (id:49269)
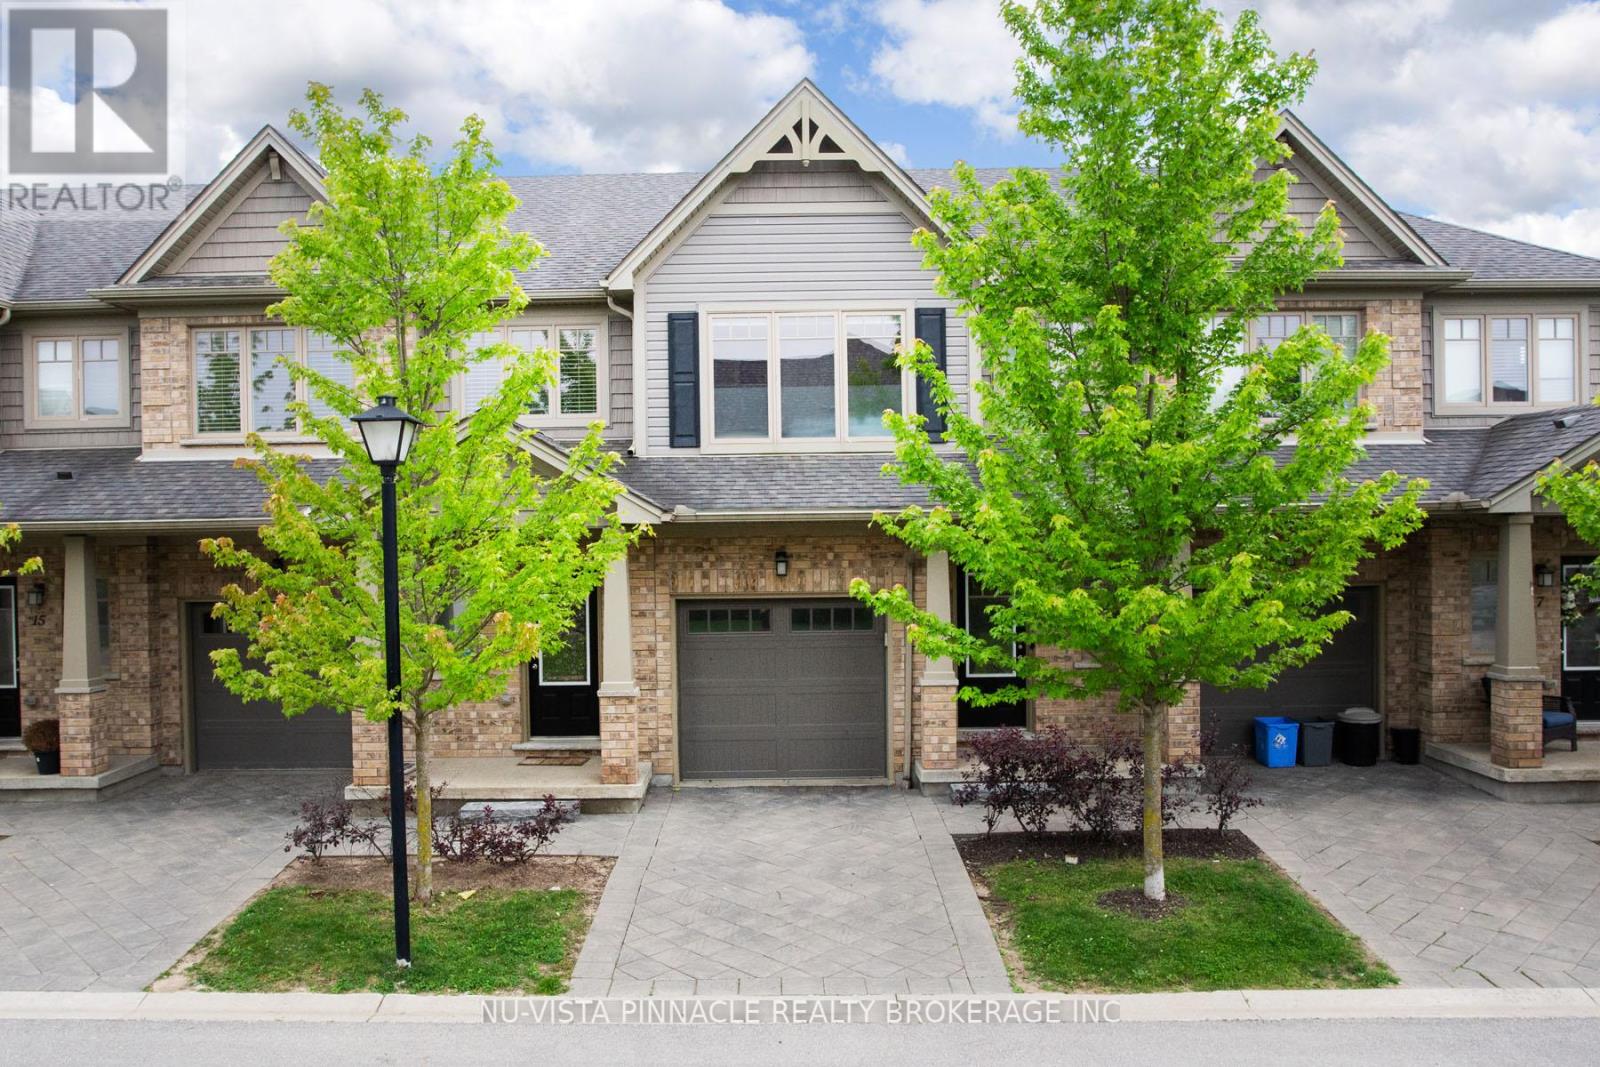
11 - 1924 Cedarhollow Boulevard
London North, Ontario
Welcome to River Trail Gate at 1924 Cedarhollow Blvd. Former Auburn Homes Model Townhouse. Meticulously crafted from the covered front porch, inviting open floor plan, engineered hardwood with extra large windows giving plenty of natural light. This home boasts a dream kitchen with plenty of cabinets, granite counter top, beautiful back splash, stainless steel appliances and a microwave range hood. From the kitchen you can entertain quests in your private deck in the backyard. Second floor has 3 bedrooms. Master bedroom with a walk in closet and a 3 pc ensuite. Two more large bedrooms and an additional office space. This home also comes with a fully finished basement. Come and see the home to experience elegance and sophistication in every corner. Great home with walking distance to Cedarhollow Public School and to the New Food Basics. Close to Fanshawe College and Western University, Masonville Mall and the YMCA. (id:49269)
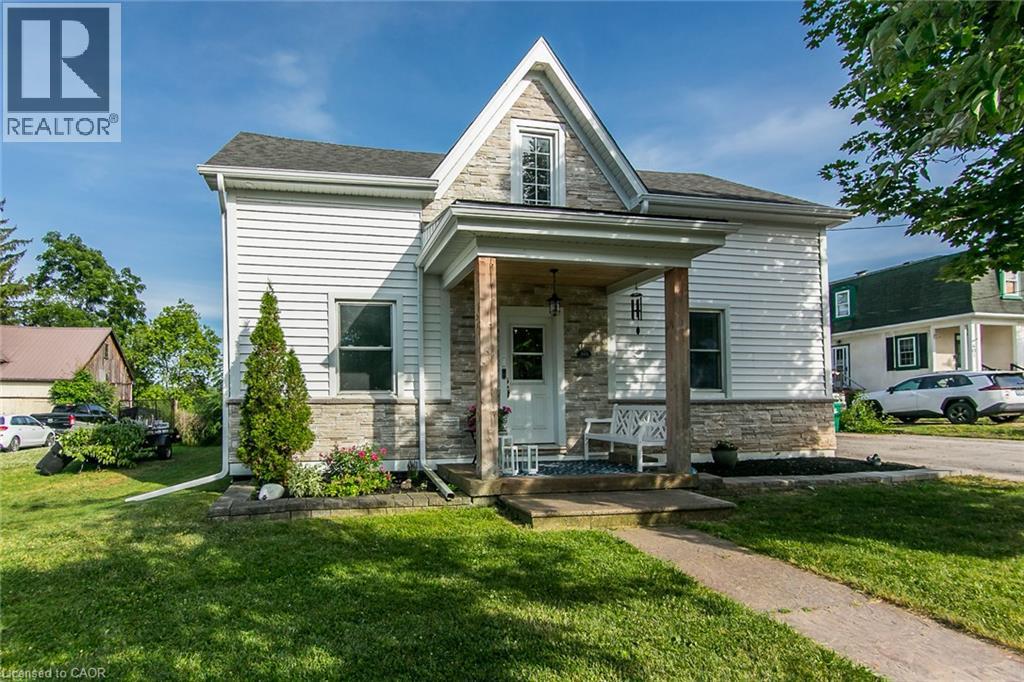
393 Huron Street
New Hamburg, Ontario
Welcome home to this beautifully updated century home in the heart of New Hamburg on an oversized lot, where classic charm meets a modern twist. This open concept main floor features a stunning 2023 Kitchen with quartz counters and a coffee bar, perfect for entertaining and hosting all your family get togethers. You'll also appreciate the renovated main floor bathroom and the spacious finished basement. Enjoy peace of mind with so many major updates completed including a 2022 exterior renovation including siding, stone, soffit and eaves trough, furnace (2019), A/C (2024), Water Softener (2023), Water Heater (2025).Outside, your massive 80x150ft lot boasts a 23ft pool with no rear neighbours, along with a double driveway fitting 6 vehicles and a highly versatile Z3 Zoning that alows for multi-family use up to a fourplex. Book your private tour today. (id:49269)
306 - 265 Westcourt Place
Waterloo, Ontario
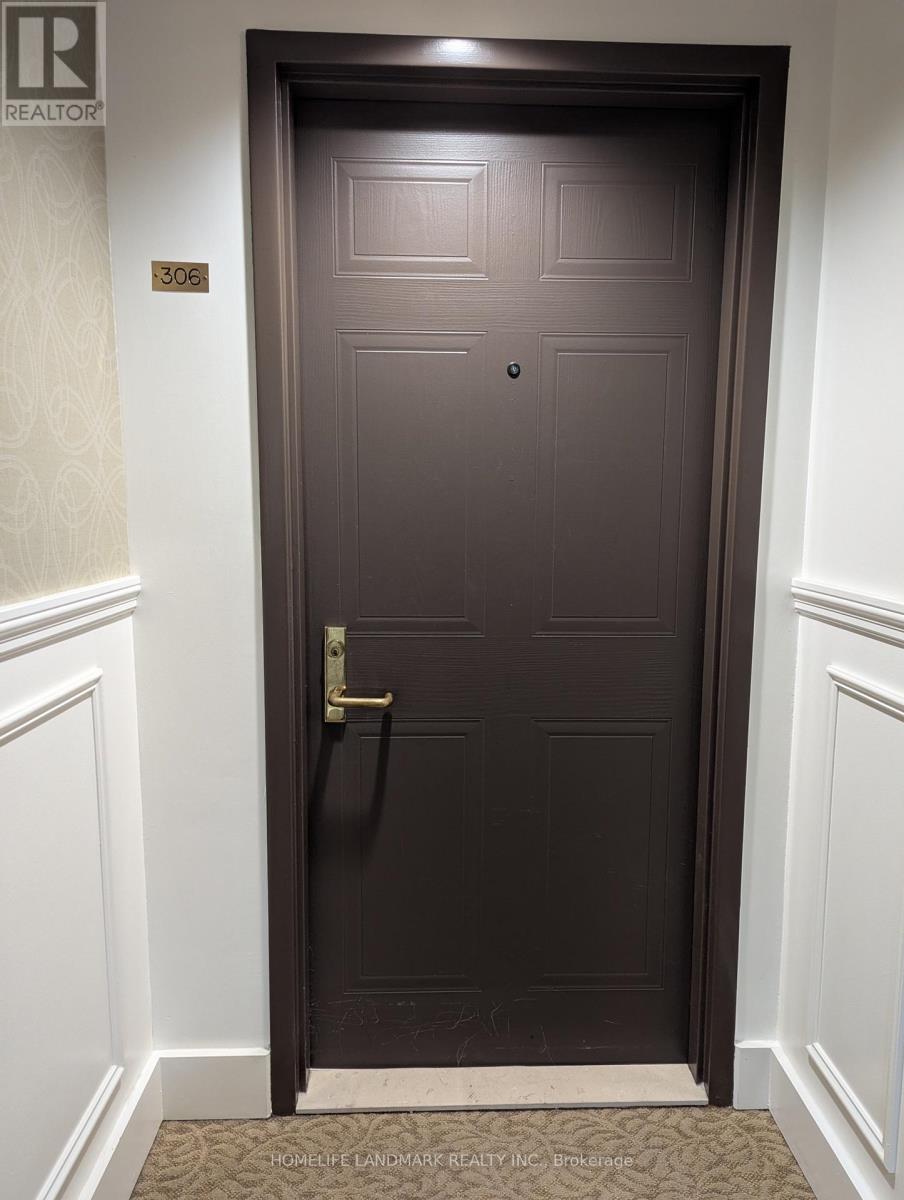
Priced to Sell! AAA LOCATION! Spacious 1,376 sq ft unit in the well-maintained Beechmount building. Walk to Uptown, both universities, Waterloo Park, reccentre, T&T, Costco & more. Features include a large living room, enclosed sunroom, separate dining room, bright kitchen with ample cabinetry,2nd bedroom with balcony walkout, and a large in-suite laundry/storage room. Quiet setting with lovely grounds, updated lobby, games room,and library. A rare find in a prime Waterloo location! (id:49269)
Lower - 46 Shrewsbury Square
Toronto, Ontario
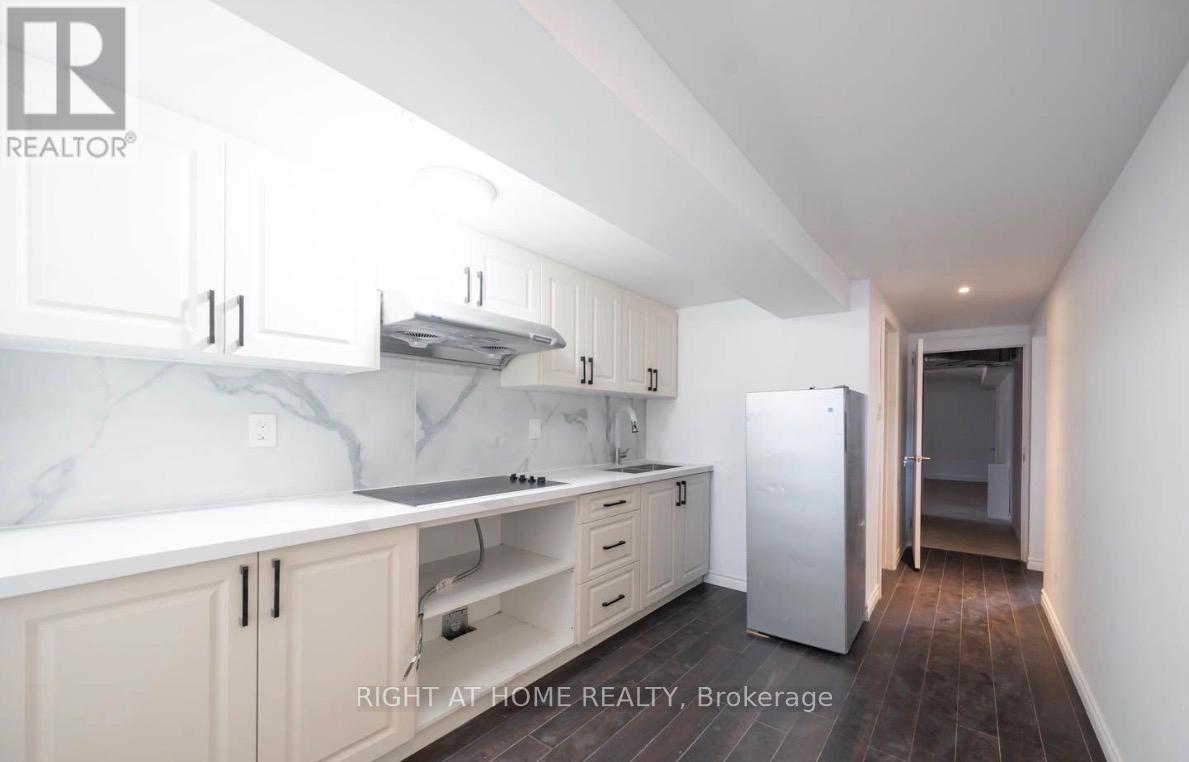
Discover this updated lower-level rental offering 2 bedrooms (1 bed room + 1 den/office) and 1 full bathroom in the desirable and peaceful neighborhood. The unit features a modern renovated kitchen, bright and comfortable living space, and access to shared laundry facilities. Residents can enjoy a large shared backyard with deck, ideal for relaxing outdoors. Conveniently situated within a short walk to a highly rated TDSB school, childcare centre, and TTC transit, with a subway station only a 5-minute drive away. 2 Minute driving from 401.Close to Fairview Mall. Includes one private parking space. Utilities are shared with the upper-level occupants. Students are welcome. No smoking. Rental application, full Equifax credit report, photo ID, employment/income verification (or a suitable guarantor for students), and references are required. The Tenant shall be responsible for paying 40% of all utility costs throughout the term of the lease. (id:49269)
Ph7 - 30 Hayden Street
Toronto, Ontario
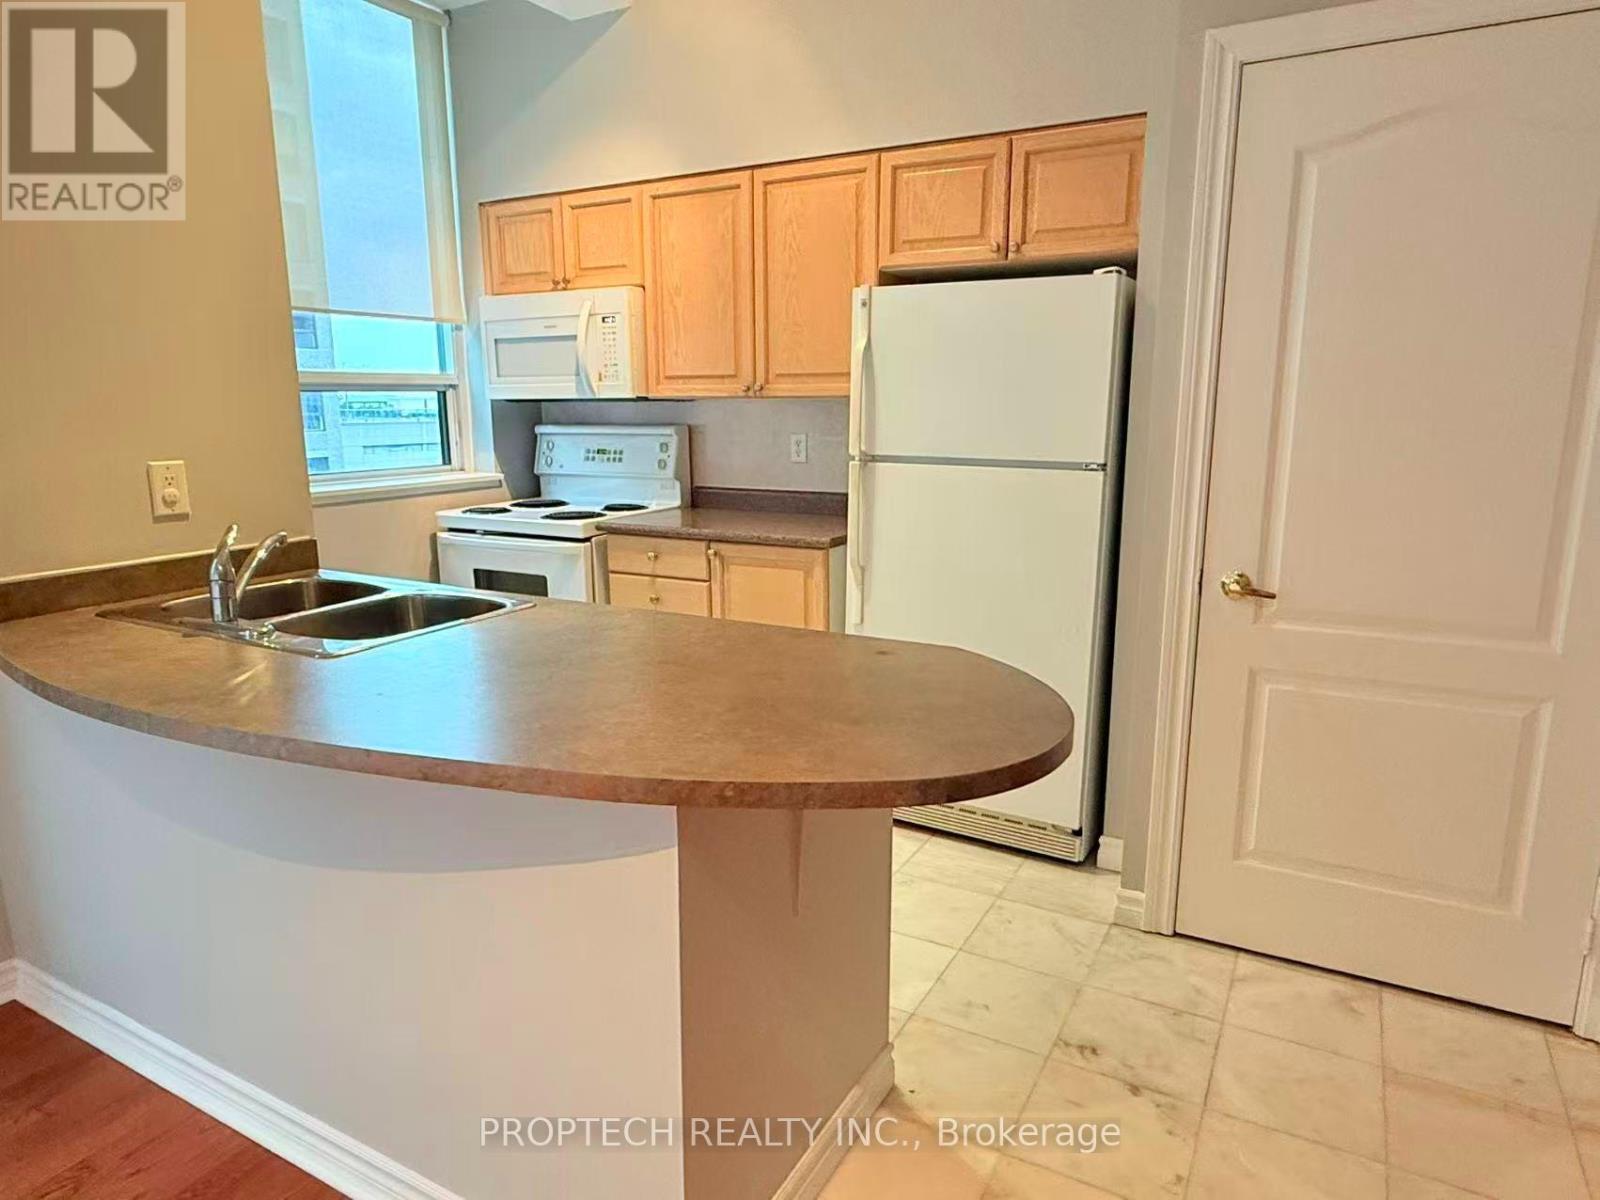
**1 parking and 1 locker incl**Experience downtown living in this newly painted 1-bedroom penthouse at 30 Hayden Street. The unit features a brand-new countertop, one parking space, and a storage locker. Located steps from Bloor Street, Yorkville, public transit, shopping, and restaurants, it is also conveniently close to the University of Toronto. This bright and comfortable home is perfect for students, professionals, or anyone looking to enjoy Toronto's vibrant downtown lifestyle. (id:49269)
1318 - 15 Richardson Street
Toronto, Ontario
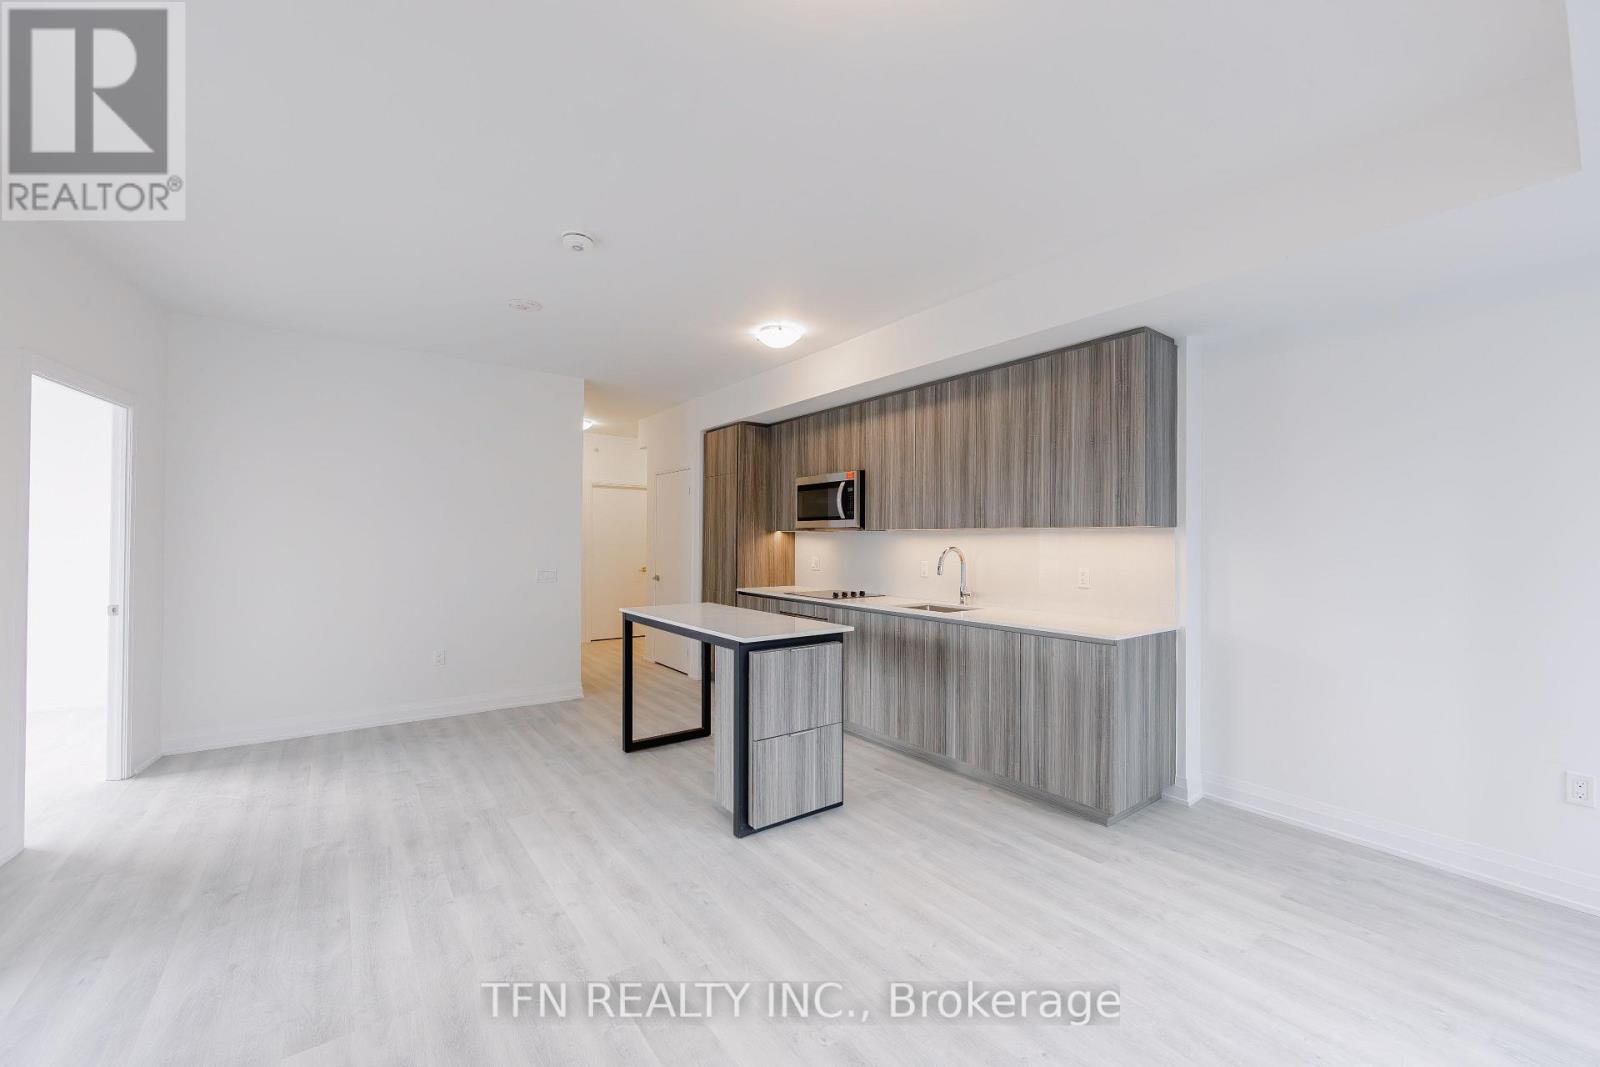
*Net of HST Price* Potential Government Rebate Applicable (Subject To Buyer Eligibility) Welcome to Quay House by Empire Homes in the heart of downtown Toronto, right on the shores of Lake Ontario. This brand new condo features an open-concept layout with floor-to-ceiling windows, a modern kitchen with built-in appliances, and a spacious living area. Residents enjoy premium amenities, including 24-hour concierge, fitness centre, study lounge, co-working space, party room, catering kitchen, indoor lounge and dining area, rooftop terrace with BBQ, gated pet area and complimentary bike storage. Just steps from Sugar Beach, the Distillery District, St. Lawrence Market, Scotiabank Arena, and Union Station. (id:49269)
514 - 15 Richardson Street
Toronto, Ontario
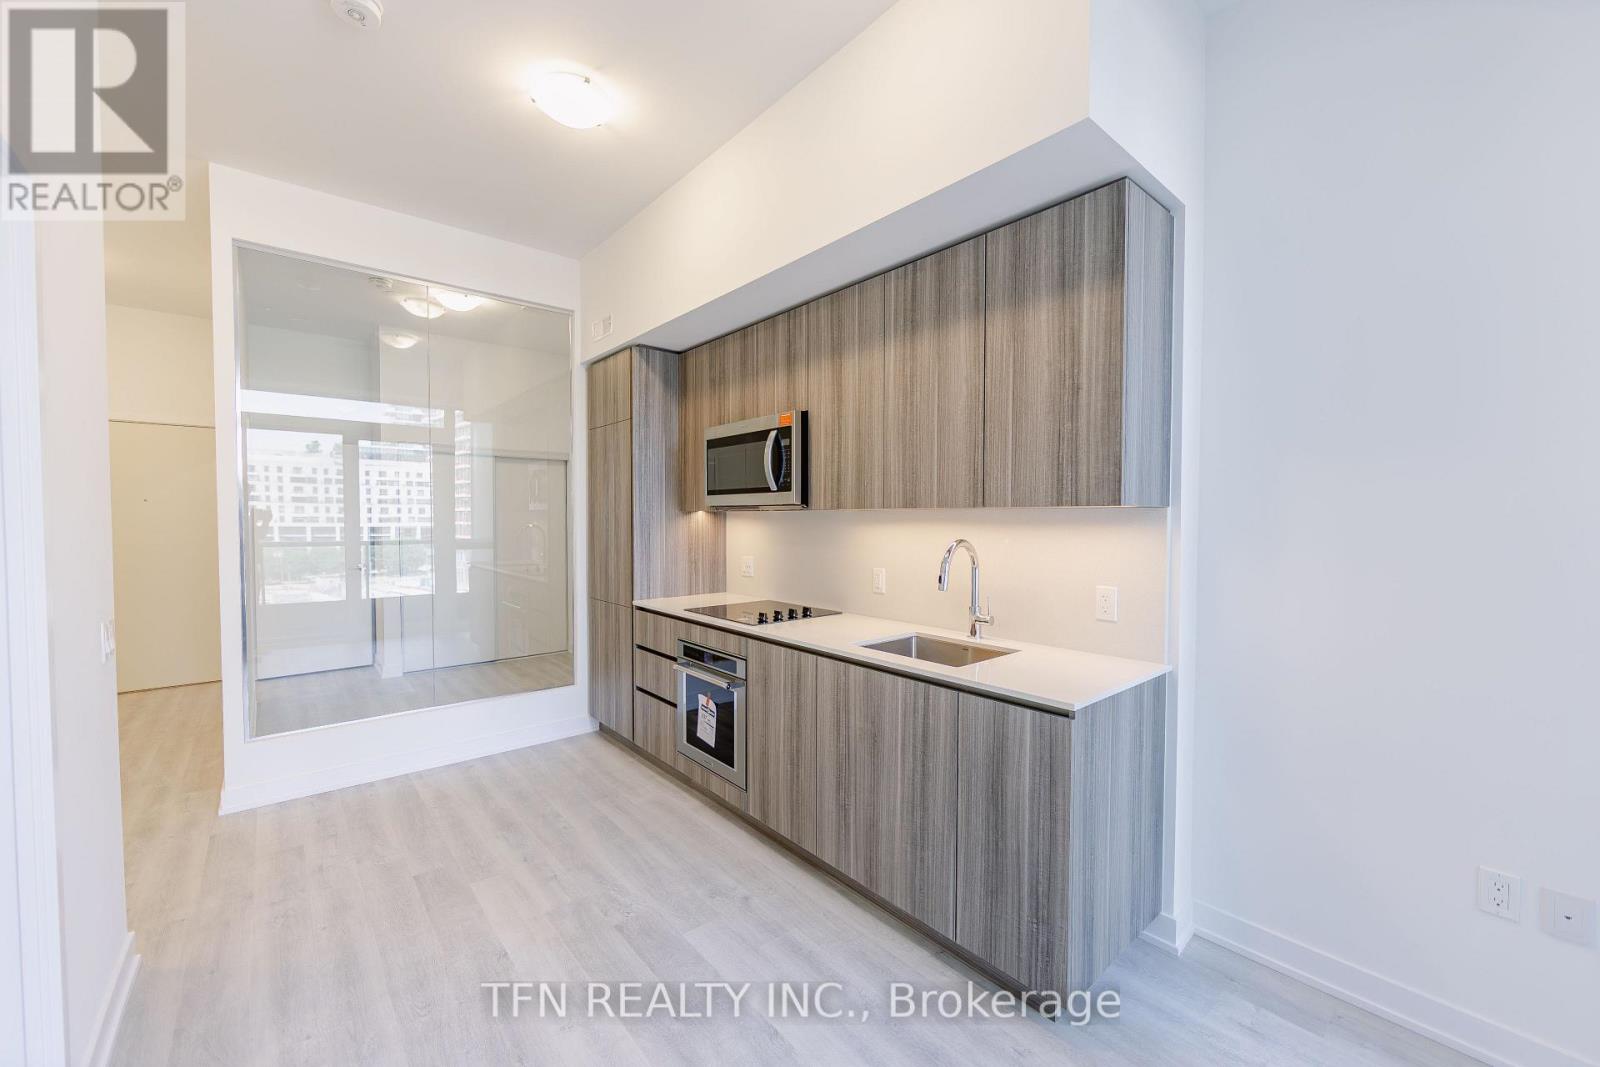
*Net of HST Price* Potential Government Rebate Applicable (Subject To Buyer Eligibility) Welcome to Quay House by Empire Homes in the heart of downtown Toronto, right on the shores of Lake Ontario. This brand new condo features an open-concept layout with floor-to-ceiling windows, a modern kitchen with built-in appliances, and a spacious living area. Residents enjoy premium amenities, including 24-hour concierge, fitness centre, study lounge, co-working space, party room, catering kitchen, indoor lounge and dining area, rooftop terrace with BBQ, gated pet area and complimentary bike storage. Just steps from Sugar Beach, the Distillery District, St. Lawrence Market, Scotiabank Arena, and Union Station. (id:49269)
429 - 20 Minowan Miikan Lane
Toronto, Ontario
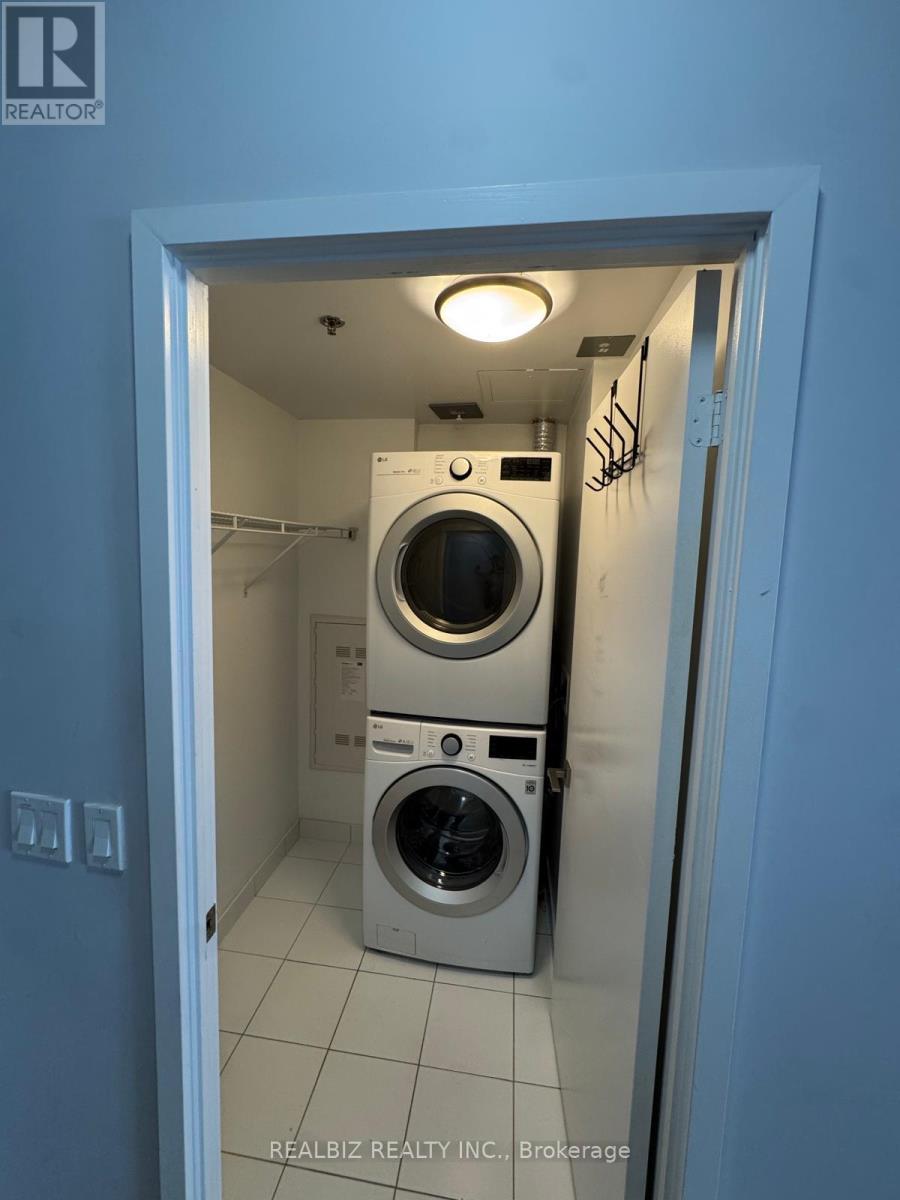
Welcome to this stunning 2-bedroom, 2-bathroom condo in the heart of vibrant Queen West! This bright and modern suite features 9-foot exposed concrete ceilings, floor-to-ceiling windows, hardwood flooring throughout, elegant Caesarstone countertops, and premium finishes that create stylish urban living space. Enjoy an exceptional Walk Score of 97 with TTC, FreshCo, Starbucks, banks, restaurants, cafés, parks, and the renowned Drake Hotel all just steps away. Experience the best of downtown living in one of Toronto's most sought-after neighbourhoods. (id:49269)

8784 Highway 15 Highway
Carleton Place, Ontario
Builders and developers take note. Approx 30 acres for development. Great location only 10 mins south of Carleton Place. Stellar opportunity for 10 executive lots or more. Hydro & natural gas available. Sale is conditional upon severance and development approval by township. Lot lines depicted are approximate. Entrance to the portion to be severed for the development would be off of Beckwith 6th Line Rd east of Hwy 15. Schedule B to accompany all offers. (id:49269)
601 - 40 Arthur Street
Ottawa, Ontario
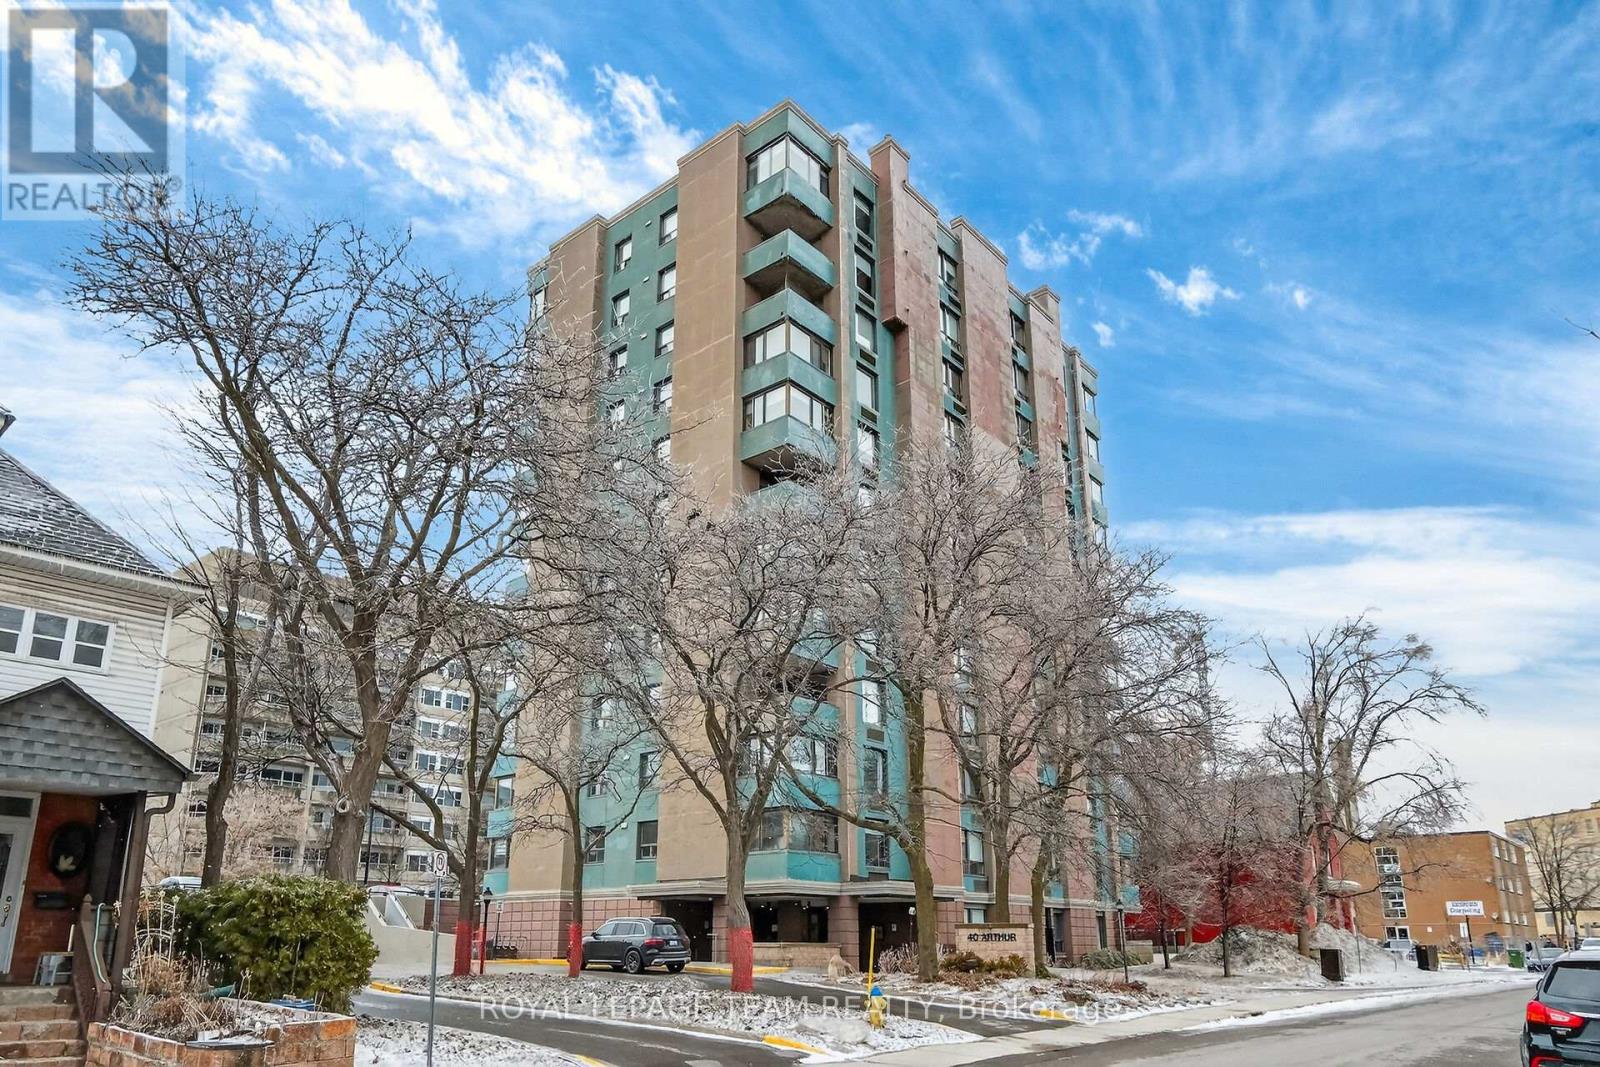
Experience elevated urban living in this 6th-floor gem, situated in a boutique 12-storey residence with only four units per floor. This beautifully maintained suite features an expansive, open-concept living and dining area that flows seamlessly to a private outdoor balcony, where you can enjoy the fresh air, views of the Ottawa River, Gatineau Hills. It is the perfect backdrop for morning coffee or evening sunsets. The kitchen is a bright, functional workspace complete with a large window that floods the room with natural light. The versatile floor plan offers two nice size bedrooms; the primary is so generous it is being used as a second sitting room with a TV, desk and bookcases. The second bedroom is a generous size currently being used as the main bedroom. Finishes include parquet hardwood and tile flooring, in-suite laundry, and a brand new (Aug 2025) dedicated HVAC for year-round climate control. Building amenities include a gym, sauna, workshop, and an outdoor patio with BBQs. Steps to the LRT, Little Italy, and the future Lebreton Flats development. CONDO FEES ARE ALL INCLUSIVE OF HEAT, HYDRO AND WATER (id:49269)