

55 Lakeside Drive
Haldimand, Ontario
Tucked into the peaceful waterfront community of Peacock Point, this beautifully updated1-storey home offers stylish year-round living with glimpses of Lake Erie on a corner lot. Thoughtfully redesigned in 2022, the home blends modern finishes with relaxed lakefront charm across 1,125 sq. ft. of inviting living space. At the centre of the home is a stunning chef-inspired kitchen featuring quartz countertops, custom cabinetry, stainless-steel appliances, and dual prep sinks, perfectly designed for entertaining or casual family gatherings. Upstairs, the serene primary bedroom opens onto a private balcony with lake views, creating the perfect setting for morning coffee or evening unwinding. A second balcony off the upper landing adds yet another quiet spot to enjoy the fresh lake air. The expansive wrap-around deck extends the living space outdoors, ideal for summer barbecues, sunset cocktails, or simply relaxing in the peaceful surroundings. Wall-mounted A/C units installed in2024 and full winterization provide comfort and convenience through every season. Whether you're searching for a full-time residence, a weekend escape, or an investment in lakeside living, this turnkey Peacock Point gem delivers the perfect blend of comfort, style, and cottage-inspired tranquility. (id:49269)
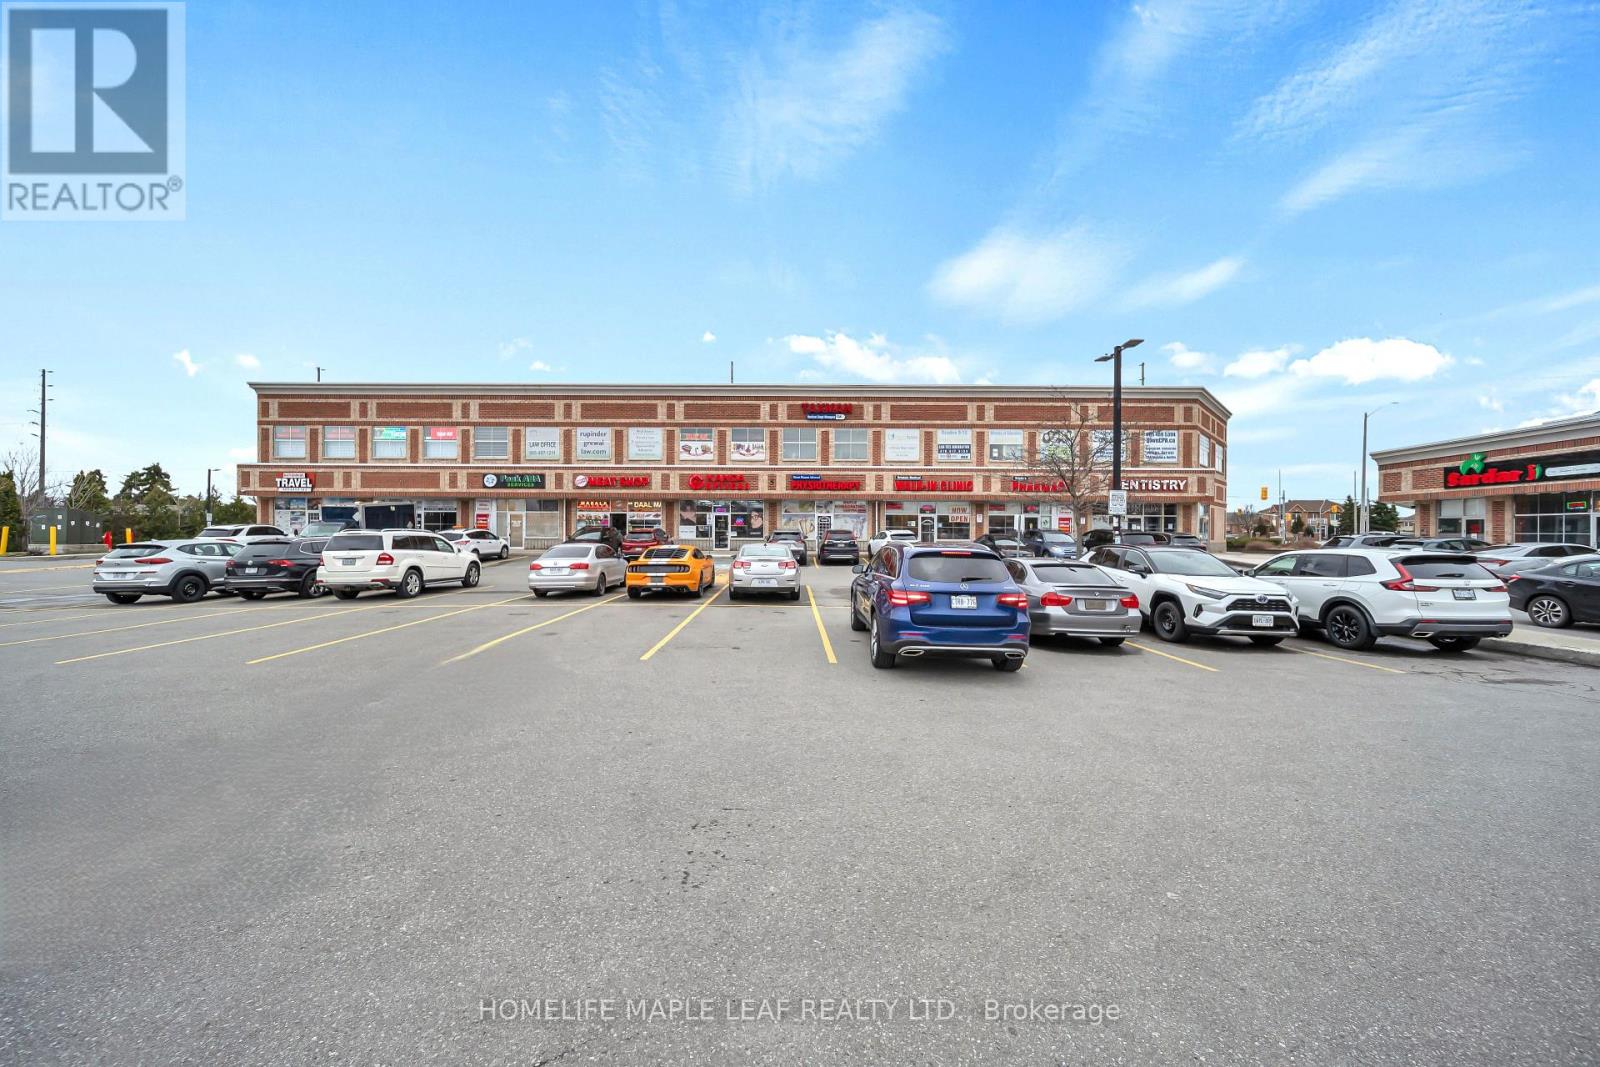
214 - 5 Brisdale Drive
Brampton, Ontario
. (id:49269)
23 Whaley Drive
Toronto, Ontario
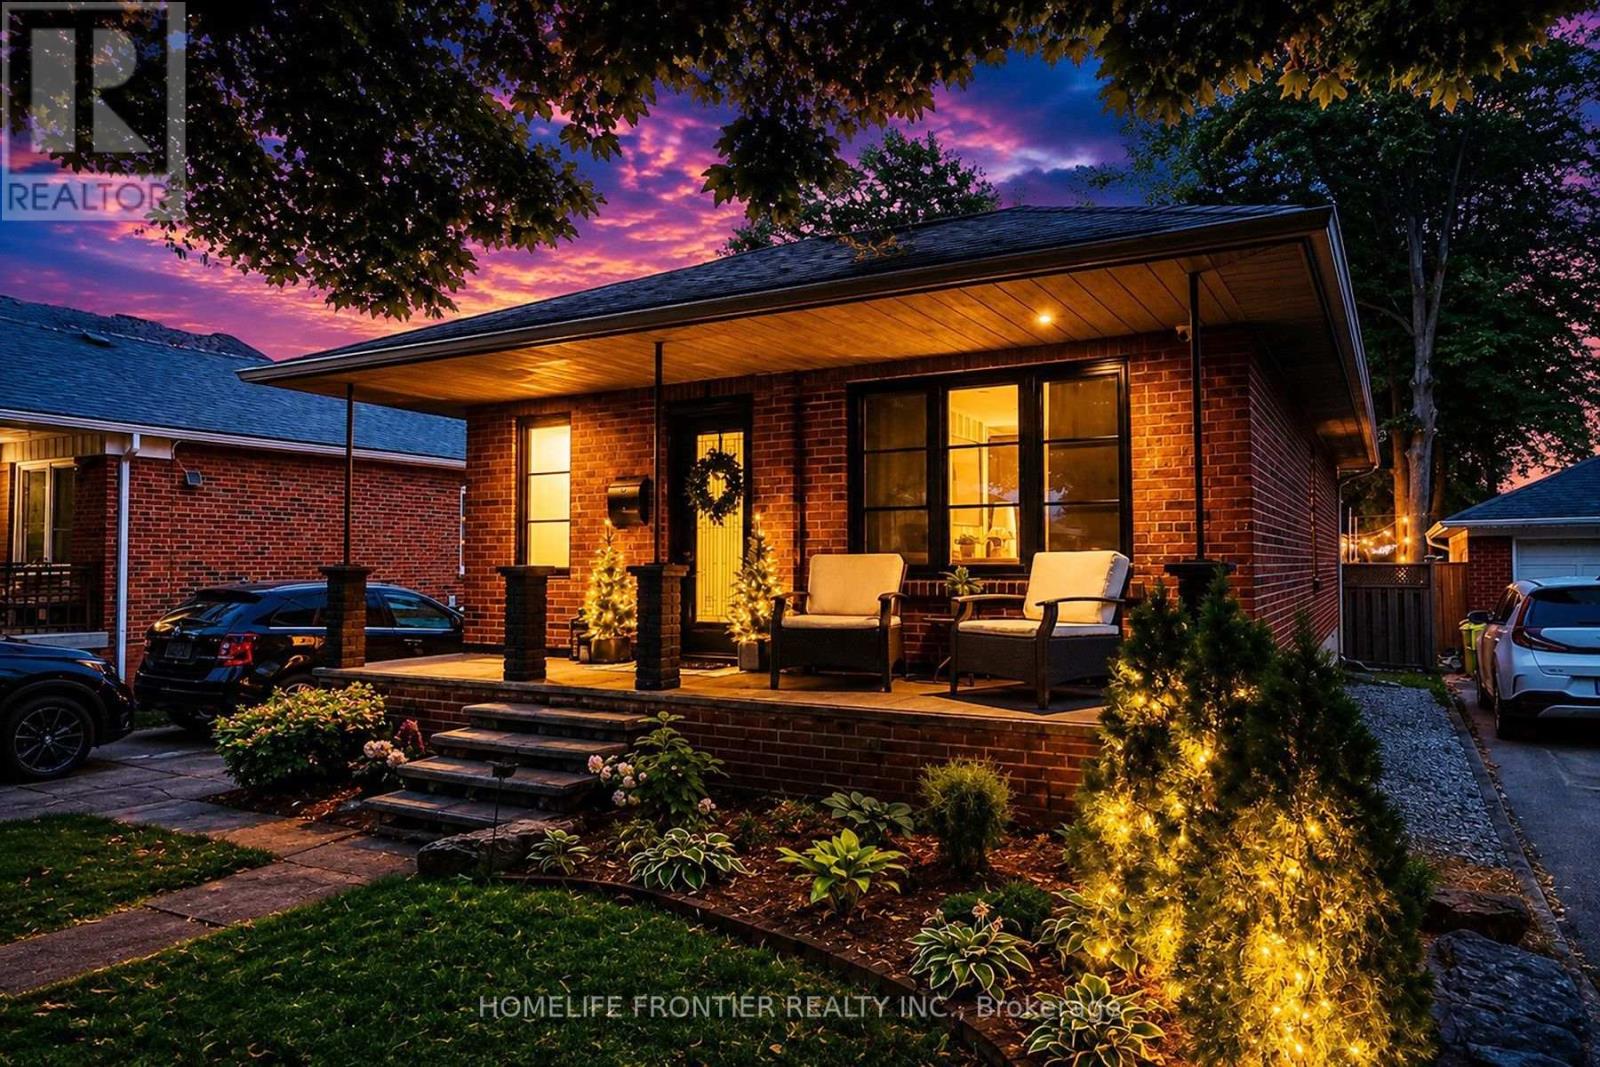
Pride Of Ownership. Renovated With Utmost Attention To Details. Luxury Custom Kitchen Include 42 Bottle Wine Rack, Granite Countertop With 3/4" Backsplash W/ Matching Veins, Top Of The Line Appliances. Outside Walls Are Completely Insulated W/ Vapour Barrier. Sound Proofing On Interior Walls. Attic Has 24" Of Blown-in Insulation. New Windows(2024). Brand New Asphalt Driveway (2026). Interior Doors Are 1 3/4" Solid Wood W/ Yagu Ball Bearing Hinges For A Super Smooth Operation. 8" high, 3/4" Thick Hardwood Baseboards And Trim Finished In French Country Aesthetics. Resort Style Backyard Offers 630sqft Of PVC Multi Level Deck With Louvred Pergola, And Master Spa 7 Seater Hot Tub. Basement Apartment Ready With Kitchen Rough In. (id:49269)
4601 - 7890 Jane Street
Vaughan, Ontario
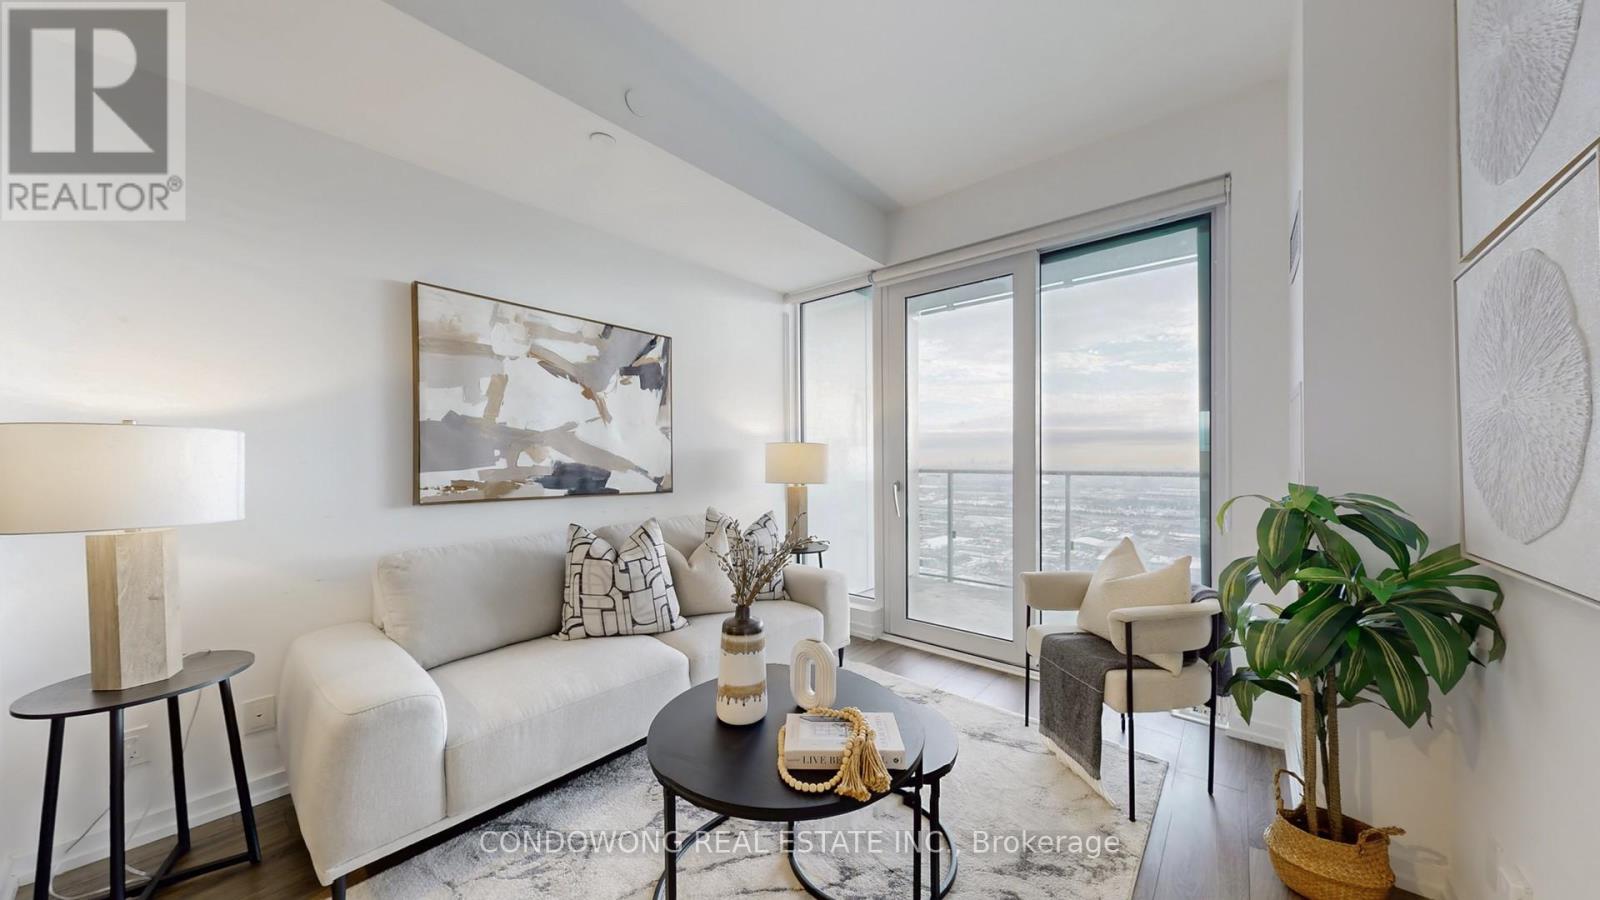
7890 Jane St #4601 with Stunning South Views! Looking for a home that truly stands above the rest? Welcome to unit 4601, a spacious 1 bedroom suite that offers a lifestyle of luxury, light and limitless views. As a SOUTH FACING unit, the space is bathed in natural light throughout the day. On a clear day, you have a front-row seat to the entire GTA skyline, with unobstructed views stretching all the way to Downtown Toronto and the iconic CN Tower. This 1 bedroom layout feels exceptionally open and airy. The living space flows seamlessly onto a massive 102 sq.ft. balcony. It is our own private outdoor lounge, perfect for sunset cocktails, weekend reading or simply watching the city lights come alive. Life at 7890 Jane St means you are at the center of it all. The VMC Subway and bus terminal are right downstairs, putting the entire city within reach. Commuting: reach York University in minutes or Downtown Toronto without every needing a car. Lifestyle: steps from brand-new parks, fitness centres, shopping, and a growing scene of gourmet restaurants. Convenience: experience the energy of Vaughan's new downtown while enjoying the peace and quiet of a 46th-floor retreat. This isn't just a condo. It is high-altitude lifestyle where every day starts with a view of the horizon. Come see why 7890 Jane St #4601 is the perfect place to level up your living. (id:49269)
5008 - 1000 Portage Parkway
Vaughan, Ontario
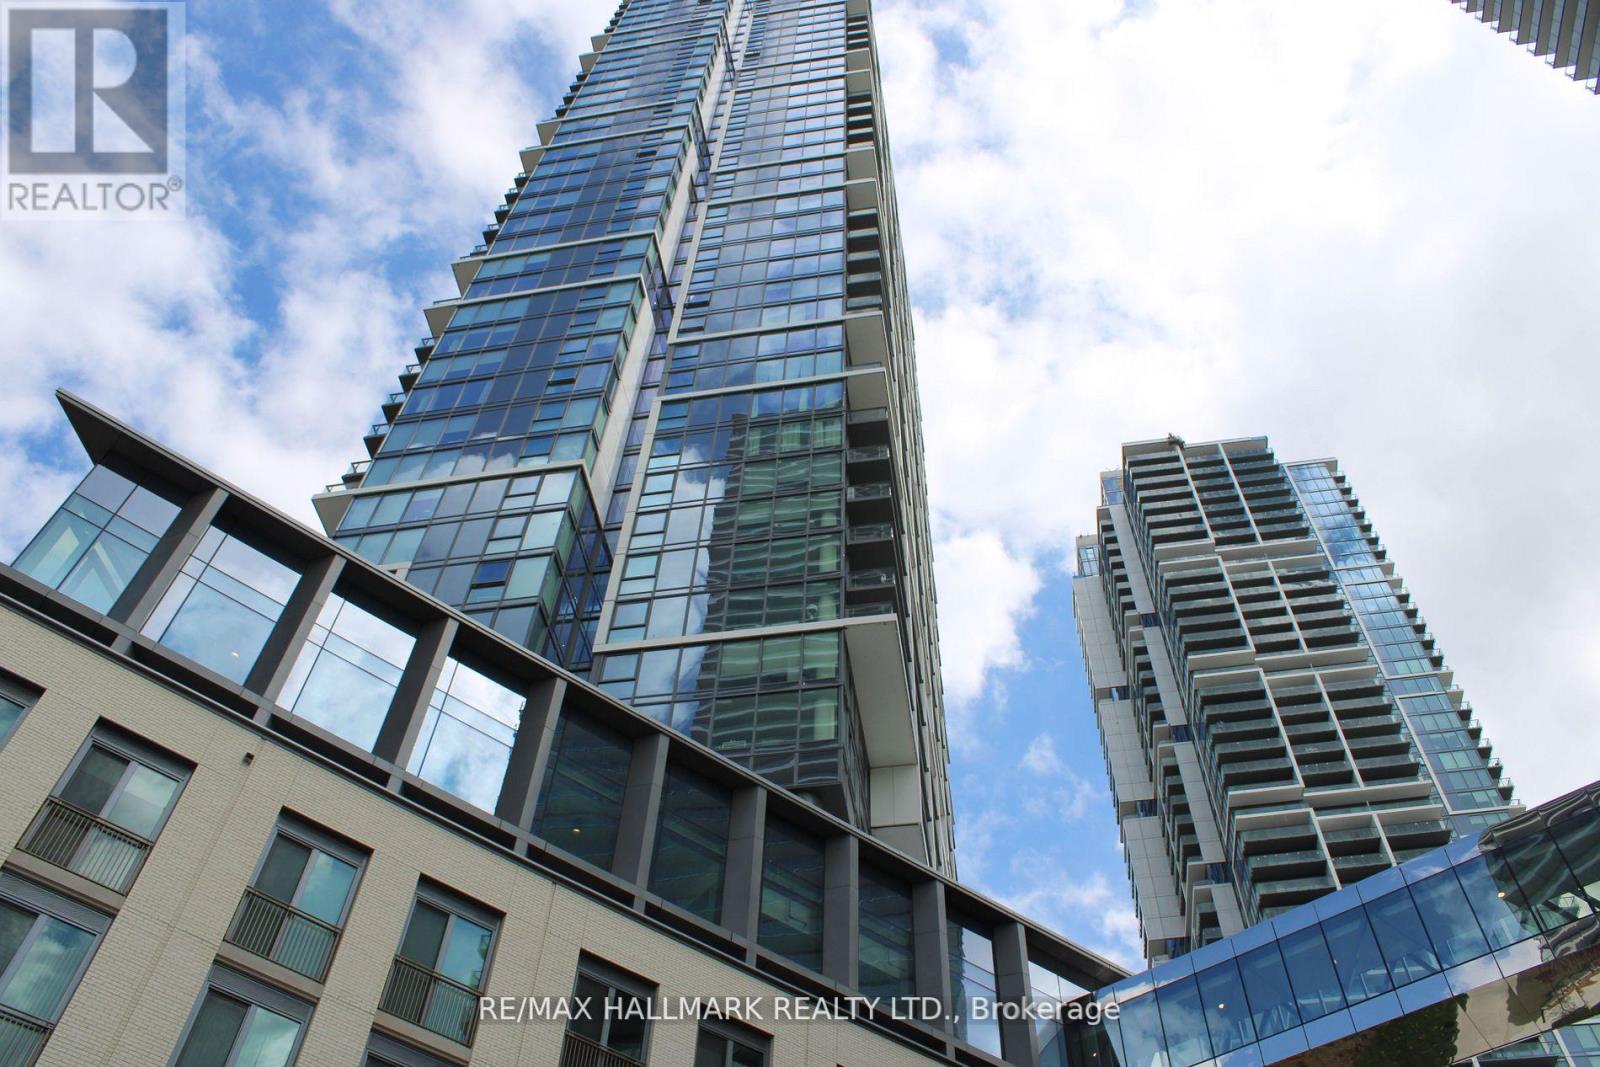
Welcome to Transit City 4 in the heart of Vaughan Metropolitan Centre!** This bright and modern condo features an open-concept layout, floor-to-ceiling windows with unobstructed views, sleek laminate flooring, and a stylish kitchen with stainless steel appliances, quartz countertops, and ample storage. Enjoy unbeatable convenience with the TTC Subway, YRT Transit, shopping, dining, and entertainment just steps away. Easy access to Highways 400, 407, and 401. Building amenities include 24-hour concierge, fitness centre, lounge, party room, and more. Experience connected urban living in one of Vaughan's most desirable communities. (id:49269)

692 Sultana Square
Pickering, Ontario
Welcome to 692 Sultana Square, nestled in the highly sought-after Amberlea community of Pickering. The open-concept layout is perfect for modern living and entertaining, featuring a dream kitchen designed for both functionality and gatherings with family and friends. The finished basement provides valuable additional living space, ideal for a recreation room, home office, gym, or guest accommodations. Conveniently located near schools, parks, shopping, transit, and major highways, this home offers the perfect blend of comfort, style, and location. (id:49269)

677a Markham Road
Toronto, Ontario
Well-established Profitable Turn-key Dry Cleaning Business With Over 50Years Of Brand Recognition And A Loyal Customer Base! Located At A Very Business Intersection. Over 400k In Total Revenue with High Profit Margins. Recently Upgraded With Newer Equipment And Expanded Services, Supporting Steady Income Growth And Operational Efficiency. Diverse Revenue Streams Include Depot Accounts, Restoration Companies(Including One Major Account), And A Strong Corporate Client List(Houses Of Worship, Restaurants, Healthcare, Uniforms, And Wash-And-Fold Services). Ideal For An Owner-operator, Partners, Or Family-run Business. Lots Of Potential To Increase Sales If Hours Added! All Machines & Equipments Owned. Lease 3+5 Years Remaining. Seller willing to stay back upto 12 months for training/transitioning, on a mutually agreed wage (id:49269)
Main - 335 Palmerston Boulevard
Toronto, Ontario
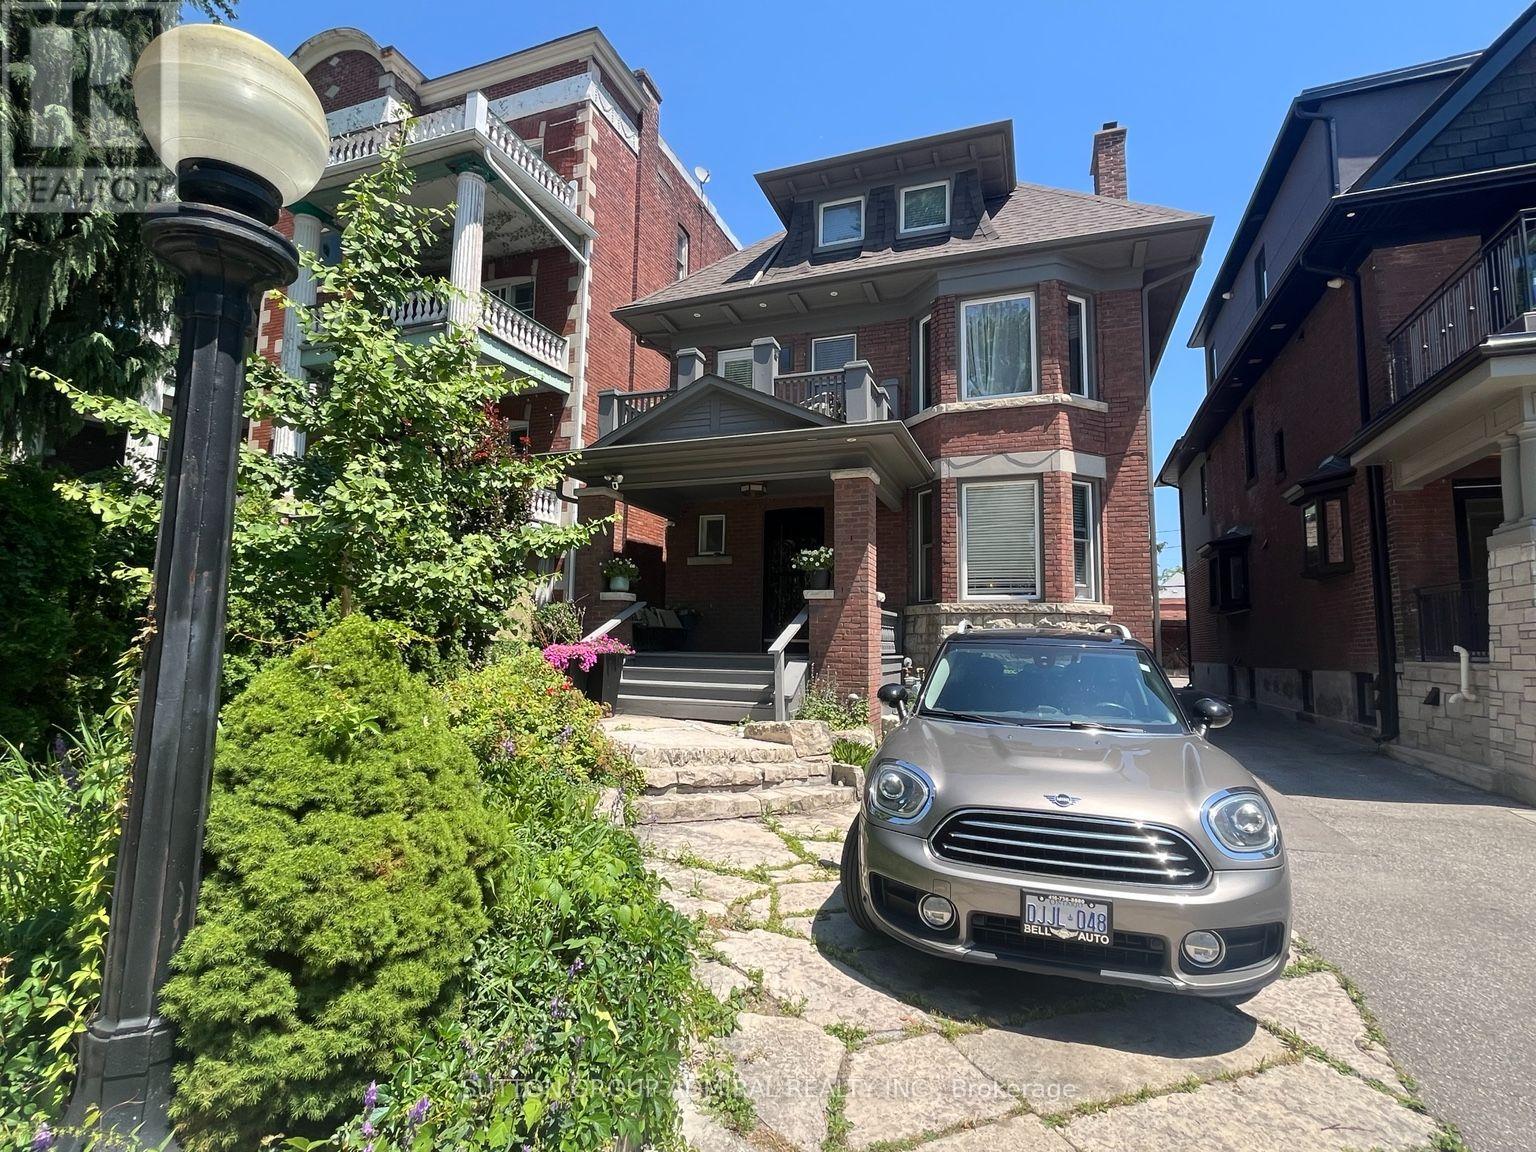
Spacious and character-filled main floor one-bedroom apartment in a grand Edwardian home on prestigious Palmerston Boulevard, in the heart of Little Italy. This bright suite showcases beautiful original wood trim, decorative fireplace, hardwood floors, high ceilings and generous principal rooms, complemented by a renovated bathroom and updated kitchen. Enjoy the convenience of ensuite laundry, exclusive use of a private back porch and patio, one parking space, and Internet included. Just steps to College Street's renowned cafés, restaurants, boutiques, parks and TTC, offering one of Toronto's most vibrant urban lifestyles. Covered Porch 8.5 x 9 ft plus an L shaped patio area of 300 s.f. Total Exclusive-use outdoor space approx. 370 sf.Partially furnished. Tenant pays 22% of utilities. (id:49269)
207 Povey Road
Centre Wellington, Ontario
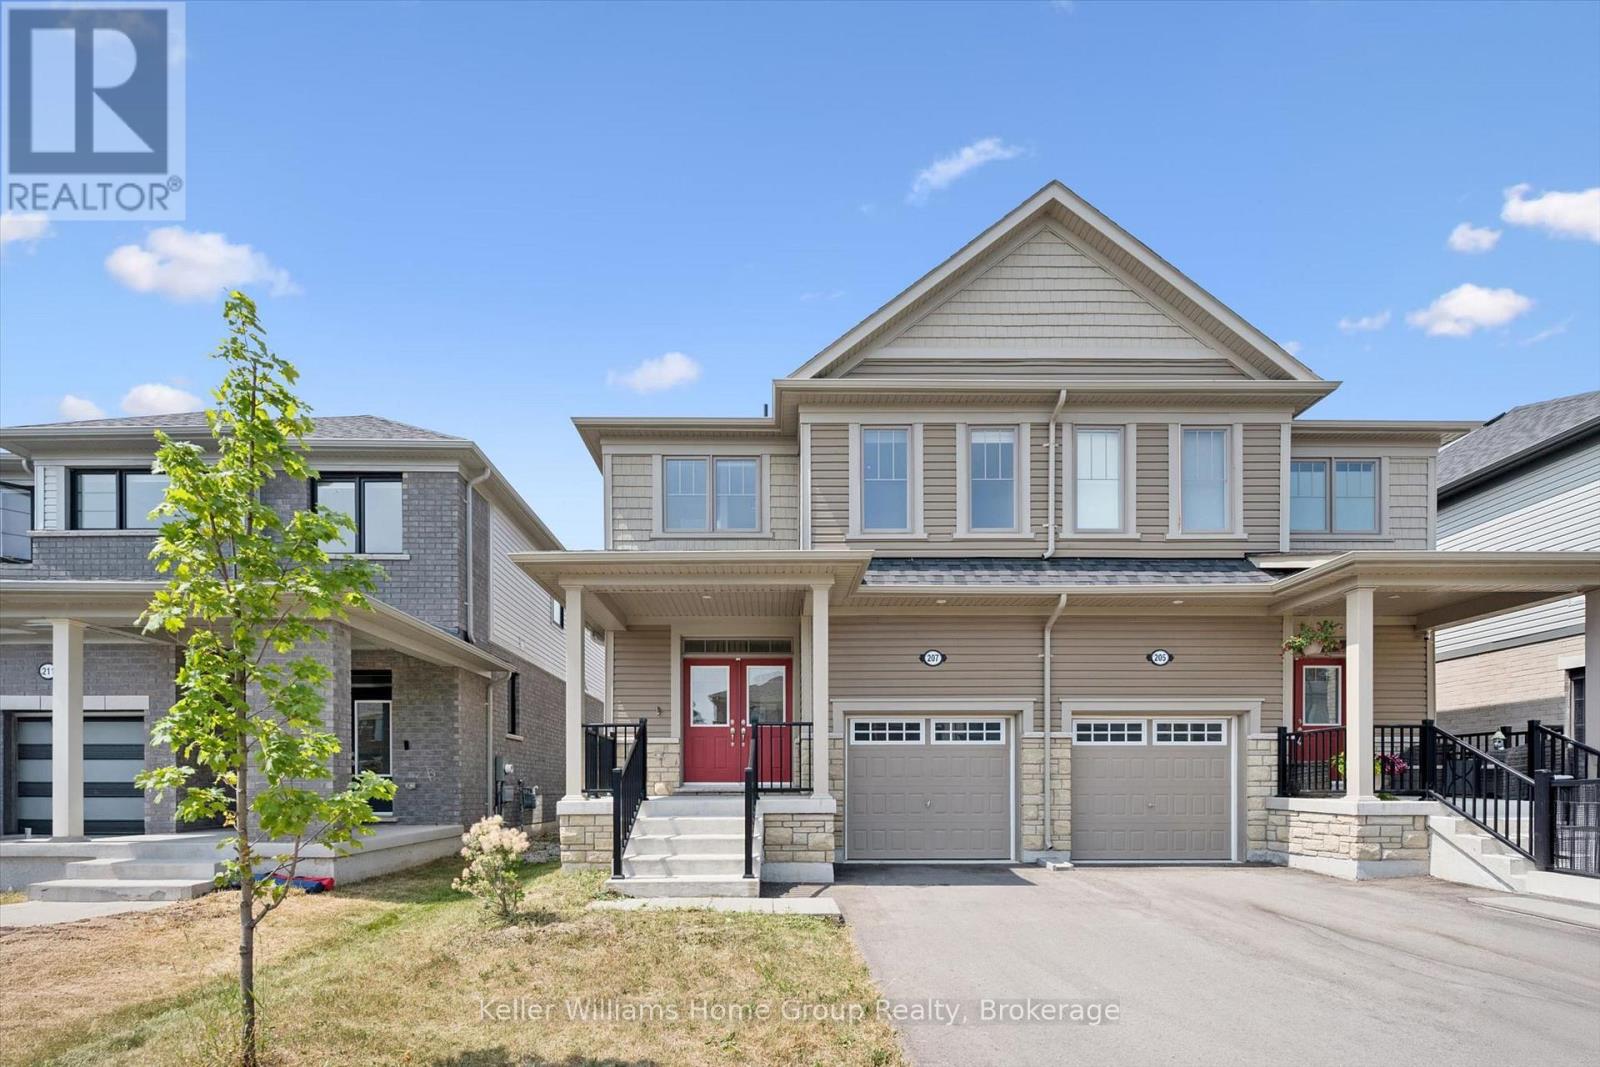
Welcome to 207 Povey Road! Newer semi-detached home offering over 1600 square feet (approx.) of finished living space with four bedrooms and two & half bathrooms. Natural light-filled front entrance with a convenient powder room opening up to a sleek open-concept main floor layout. The kitchen features stainless steel appliances and ample counter space, including easy access to your future outdoor entertainment space. Upstairs, the generous primary bedroom is complete with two large walk-in closets and a 3-piece ensuite. The second level also offers an additional four-piece bathroom and three more cozy bedrooms, each with its own closet and laundry available just outside the primary suite; forget the hassle of carrying your laundry up and down stairs. Additionally, storage in the basement and 1 car garage. Great location and close proximity to amenities such as schools, parks and shopping. Just over 20 minutes from Guelph, 35 minutes from Waterloo and 45 minutes to the 401. Take advantage of this fantastic opportunity and book your showing today! (id:49269)
101 Middleton Street
Zorra, Ontario
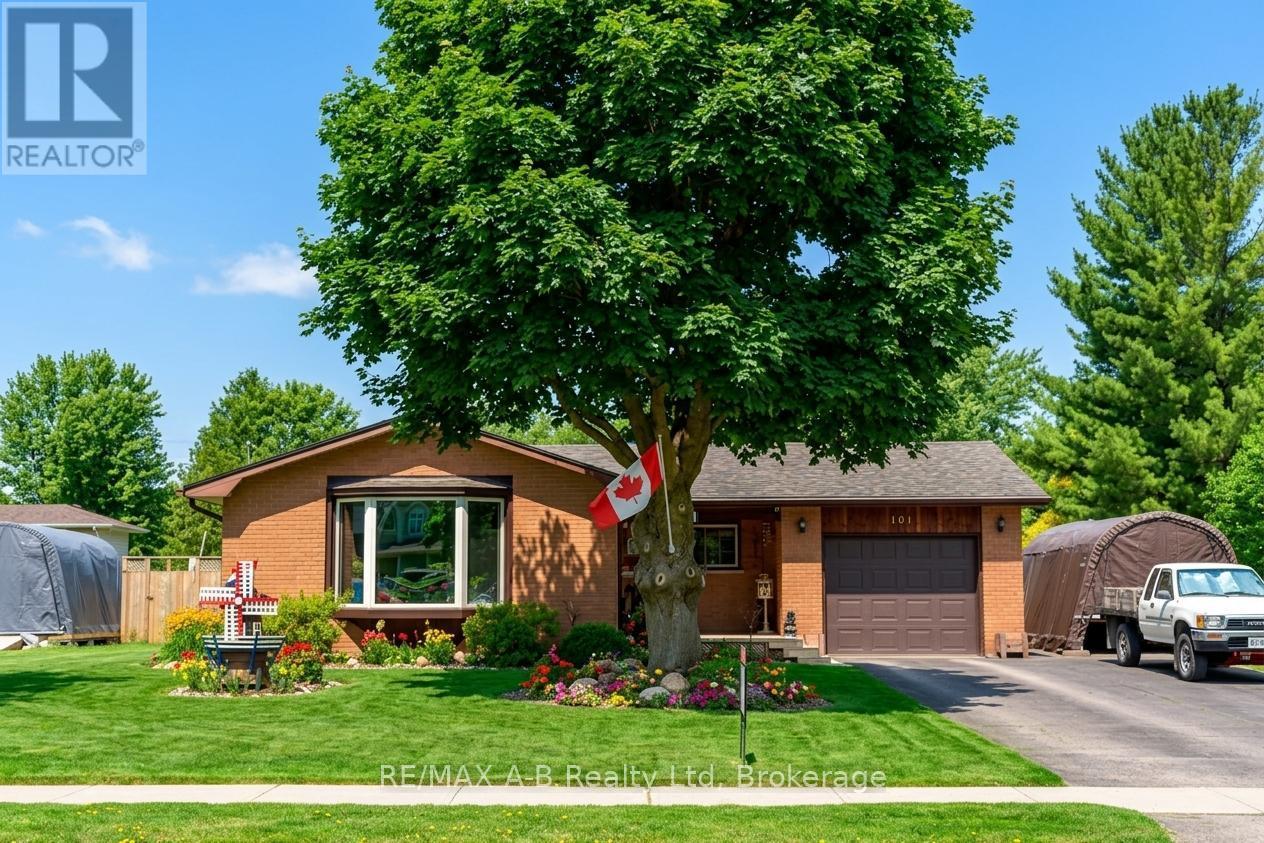
Welcome to the charming and family-friendly community of Thamesford, where this beautifully maintained 3 bedroom, 2 bathroom all-brick bungalow offers the perfect combination of comfort, functionality, and small-town living. Move-in ready and thoughtfully updated throughout, this home features a stylish renovated kitchen, newer flooring, updated windows, a new furnace, and an on-demand hot water tank for added efficiency and peace of mind.The finished basement provides additional living space ideal for cozy movie nights, entertaining guests, or accommodating larger family gatherings. Outside, enjoy the generous yard and spacious laneway, offering plenty of room for outdoor enjoyment, gardening, or play. An attached one-car garage adds everyday convenience and practicality.Whether you are searching for the perfect retirement downsizing option or a place to call your forever home, this property delivers comfort, quality, and timeless appeal in a welcoming community setting. (id:49269)
000 Rama Dalton Boundary Road
Kawartha Lakes, Ontario
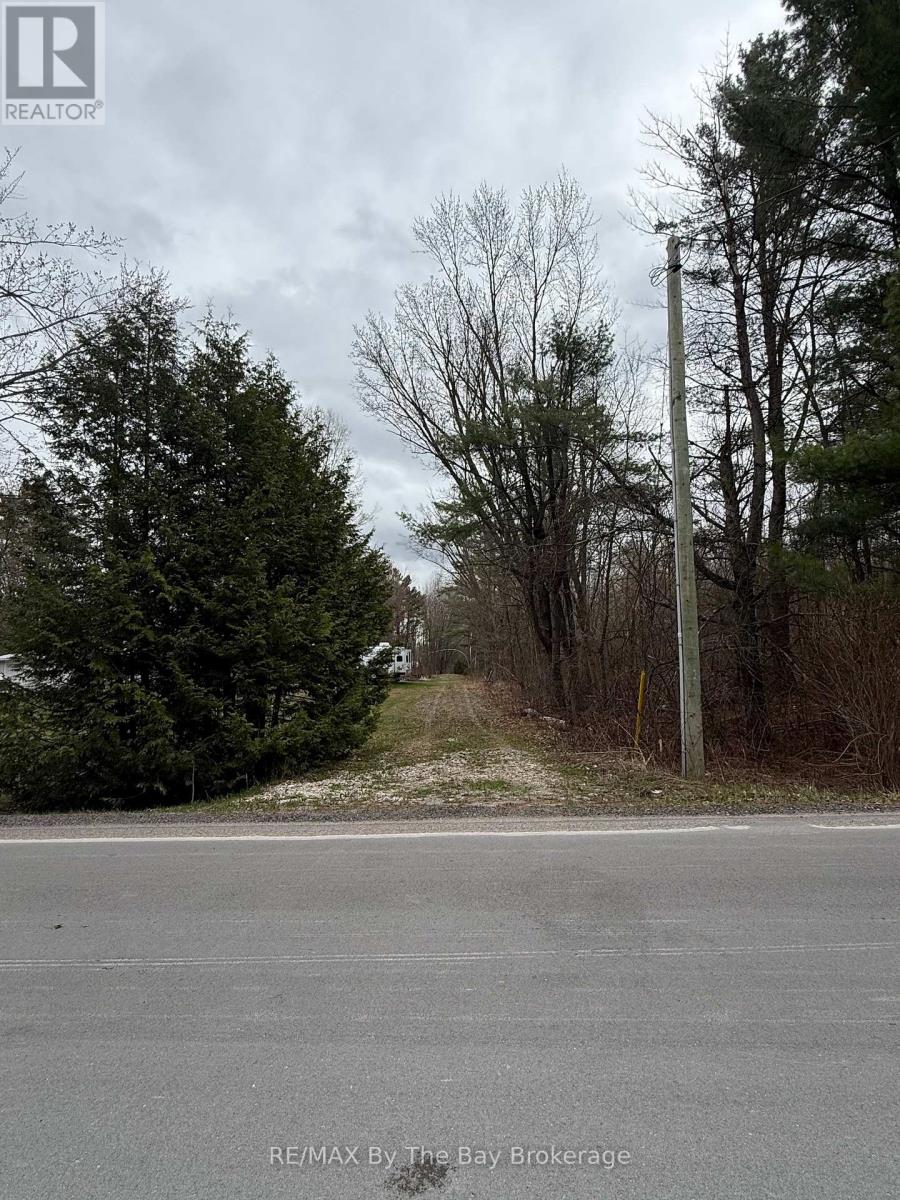
Rare opportunity to own an almost 4-acre waterfront property on beautiful Young Lake in Kawartha Lakes, offering exceptional privacy, space, and endless potential. Nestled in a peaceful natural setting with direct water access, this stunning property is the perfect place to build your dream home or private lakeside retreat. The expansive lot provides ample room for a custom residence while still maintaining a serene and secluded atmosphere. Hydro is available on the property, and year-round road access makes future development convenient and accessible. Surrounded by nature and tranquil waterfront views, this unique property offers an incredible opportunity to enjoy the beauty and lifestyle of lakeside living in the heart of Kawartha Lakes. Whether you're looking to build now or secure a remarkable property for the future, this rare waterfront parcel combines size, privacy, and an exceptional location in one outstanding offering. (id:49269)
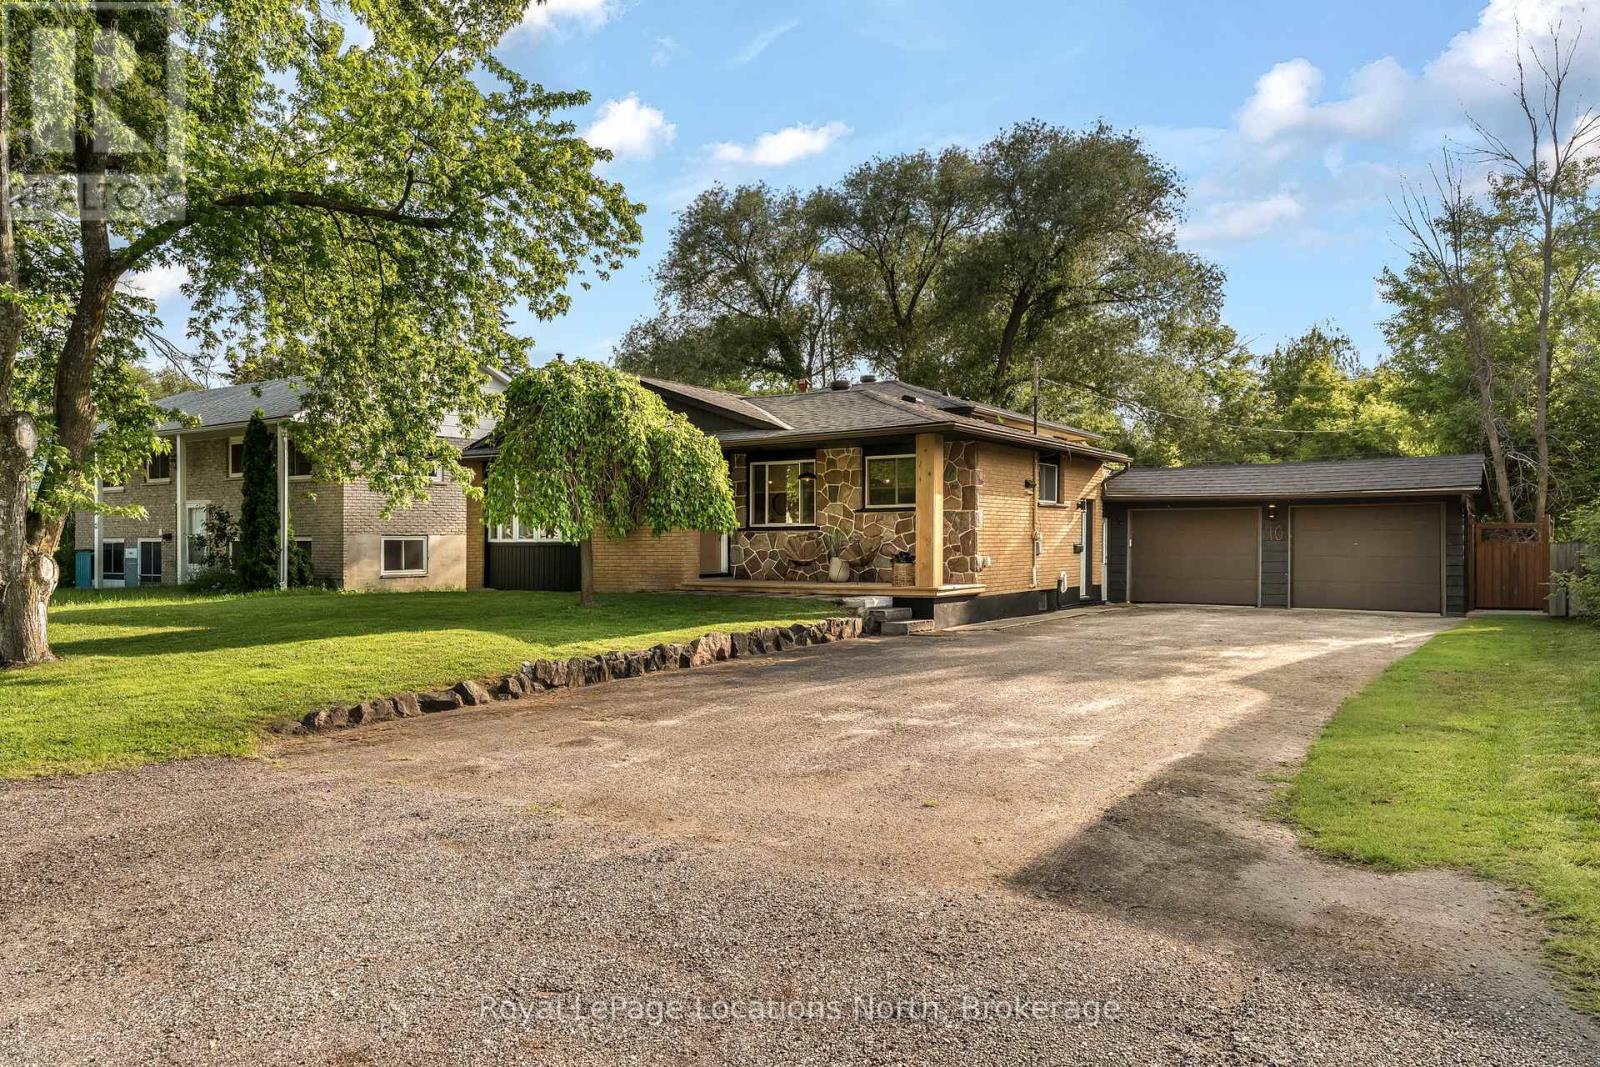
10 Park Road
Collingwood, Ontario
Backyards like this are hard to find. Tucked away on desirable Park Road and backing directly onto the Georgian Trail, this beautifully updated 3-bedroom, 2-bathroom back split has been lovingly maintained by the same owner for 19 years and showcases true pride of ownership throughout. The bright and open main level features vaulted ceilings and an inviting open-concept layout, creating a warm and airy atmosphere ideal for everyday living and entertaining. Extensive improvements completed within the last eight years include a new kitchen with updated appliances, main floor flooring, a 200-amp electrical panel, furnace, central air conditioning, shingles, and an electric fireplace in the main living area. The spacious primary suite serves as a private retreat, complete with a large ensuite bathroom with laundry and direct access to the rear deck. The lower-level recreation room offers the perfect place to gather, featuring a gas fireplace, custom bar area with a keg tap, and a hidden utility room tucked behind a bookshelf door. Step outside and discover your own private oasis. Surrounded by mature trees and fully fenced for privacy, the backyard is designed for making memories, with an expansive covered patio, hot tub, fire pit area, and an above-ground pool set approximately two feet into the ground, complete with a new heater(2025) and pump(2021). A rear gate provides direct access to the Georgian Trail, allowing you to enjoy miles of walking and cycling right from your backyard. Additional highlights include a double attached garage with garage doors(2016) and a location close to schools, parks, downtown Collingwood, and the area's renowned four-season recreation. Offering an exceptional combination of thoughtful updates, incredible outdoor living, and a sought-after location, this is a home you'll be proud to call your own. (id:49269)