
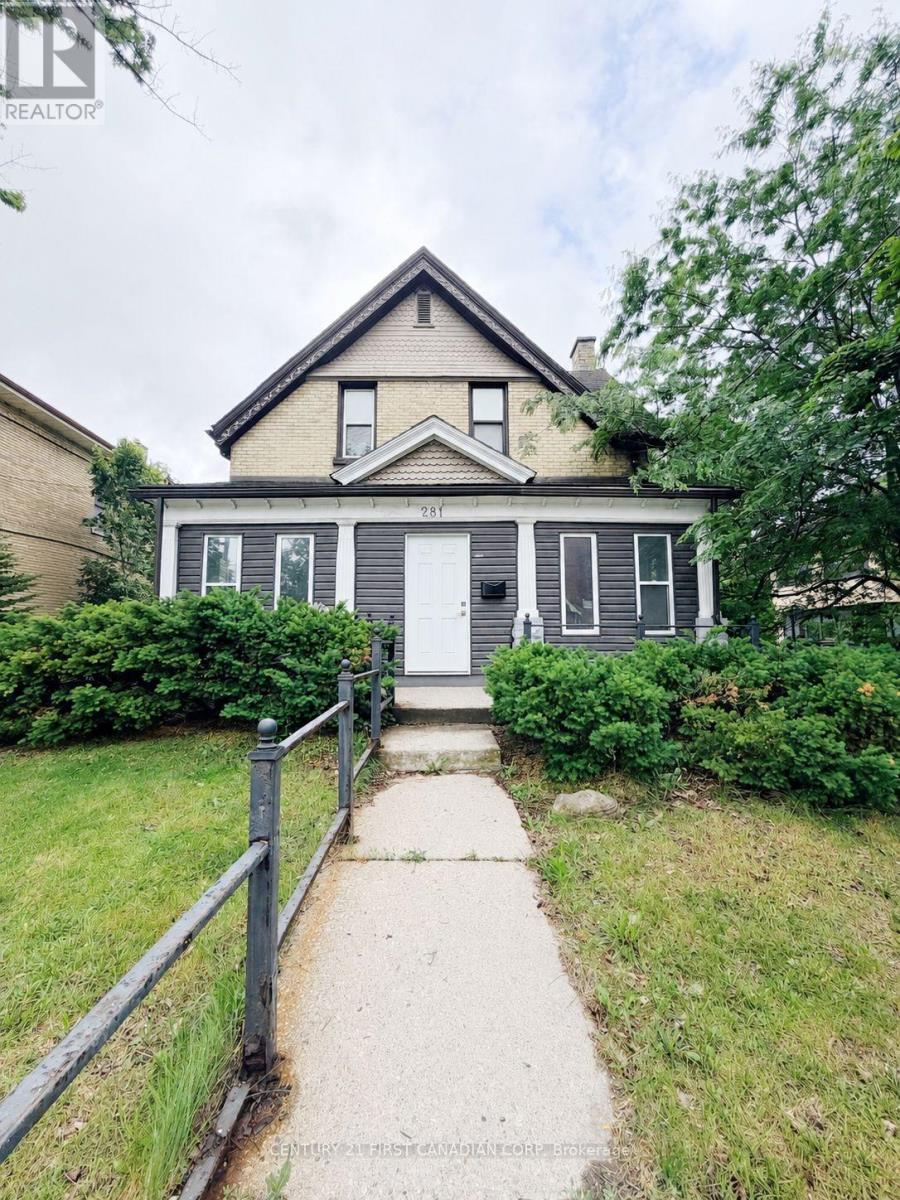
Main Level - 281 Oxford Street E
London East, Ontario
Prime Oxford Street commercial retail/office opportunity in one of London's busiest business areas, offering excellent exposure, strong pedestrian traffic, and approximately 31,000 vehicles per day. Convenient central location near Richmond Street, Wellington Street, downtown core, public transit, and nearby amenities, with close proximity to Western University. OC4/R3 zoning allows a variety of potential uses, including professional office, medical/dental, wellness clinic, salon/spa, consulting, personal service, or residential investment use. Functional layout suitable for a wide range of business or investment needs, offering approximately 1,333 sq. ft. above grade plus a 466 sq. ft. finished basement, two washrooms, two exclusive onsite parking spaces, and additional shared parking available. Annual TMI is $20,317.91. The tenant's 50% share is approximately $847/month.Total: $1,790 base rent + $847 TMI = $2,637/month, plus HST and utilities. (id:49269)
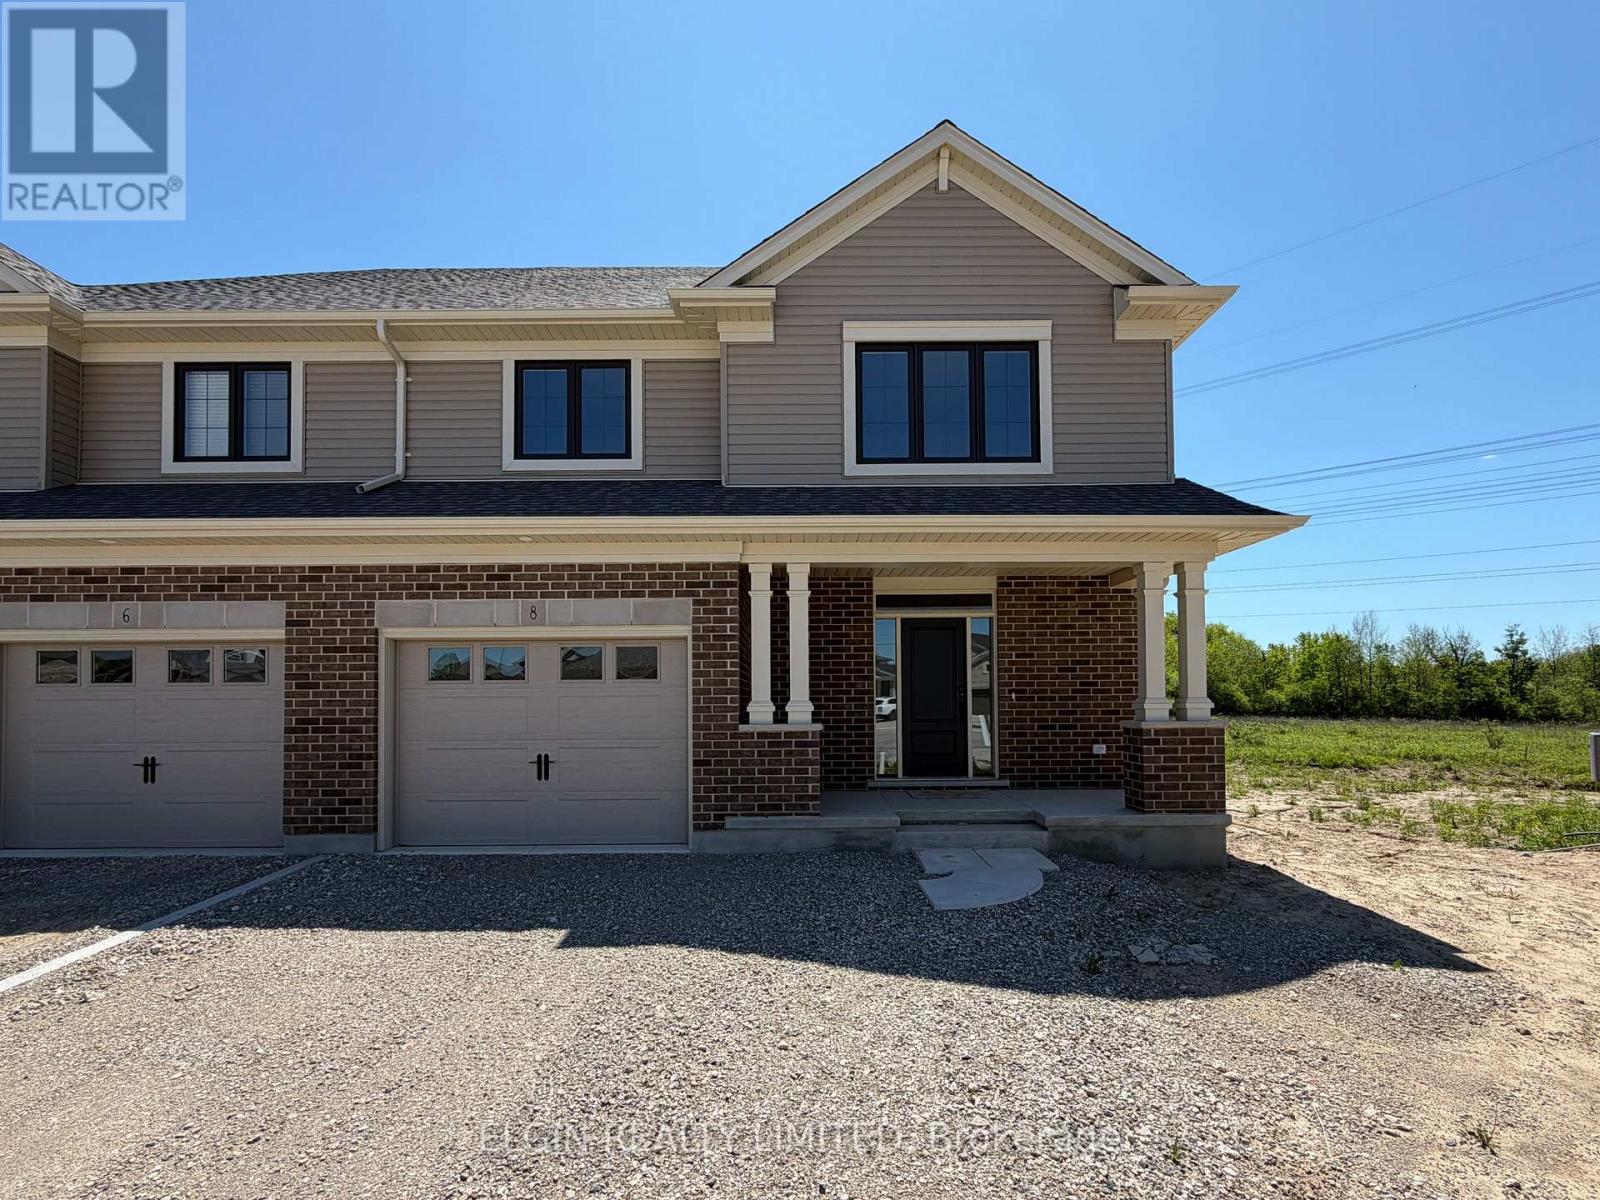
8 Columbus Court
Central Elgin, Ontario
HST Removed! Move-in ready and thoughtfully crafted by Hayhoe Homes, this beautifully designed 2-storey semi-detached home offers 4 bedrooms, 2.5 bathrooms, and an attached single-car garage, situated on a large pie-shaped lot at the end of a quiet cul-de-sac in the highly sought-after community of Lynhurst Heights. The open-concept main floor features 9' ceilings and luxury vinyl plank flooring throughout, with a designer kitchen boasting quartz countertops, tile backsplash, pantry, and a large central island that flows seamlessly into the great room and dining area, where patio doors lead to a rear deck. Upstairs, the spacious primary suite includes a walk-in closet and private 4-piece ensuite with double sinks and a walk-in shower, complemented by three additional bedrooms, a full bathroom, and a convenient second-floor laundry closet for stacked washer/dryer units. The unfinished basement offers excellent development potential for a future family room and additional bathroom. Additional highlights include a covered front porch, central air, HRV system, Tarion New Home Warranty, and numerous upgrades throughout. Taxes to be assessed. (id:49269)
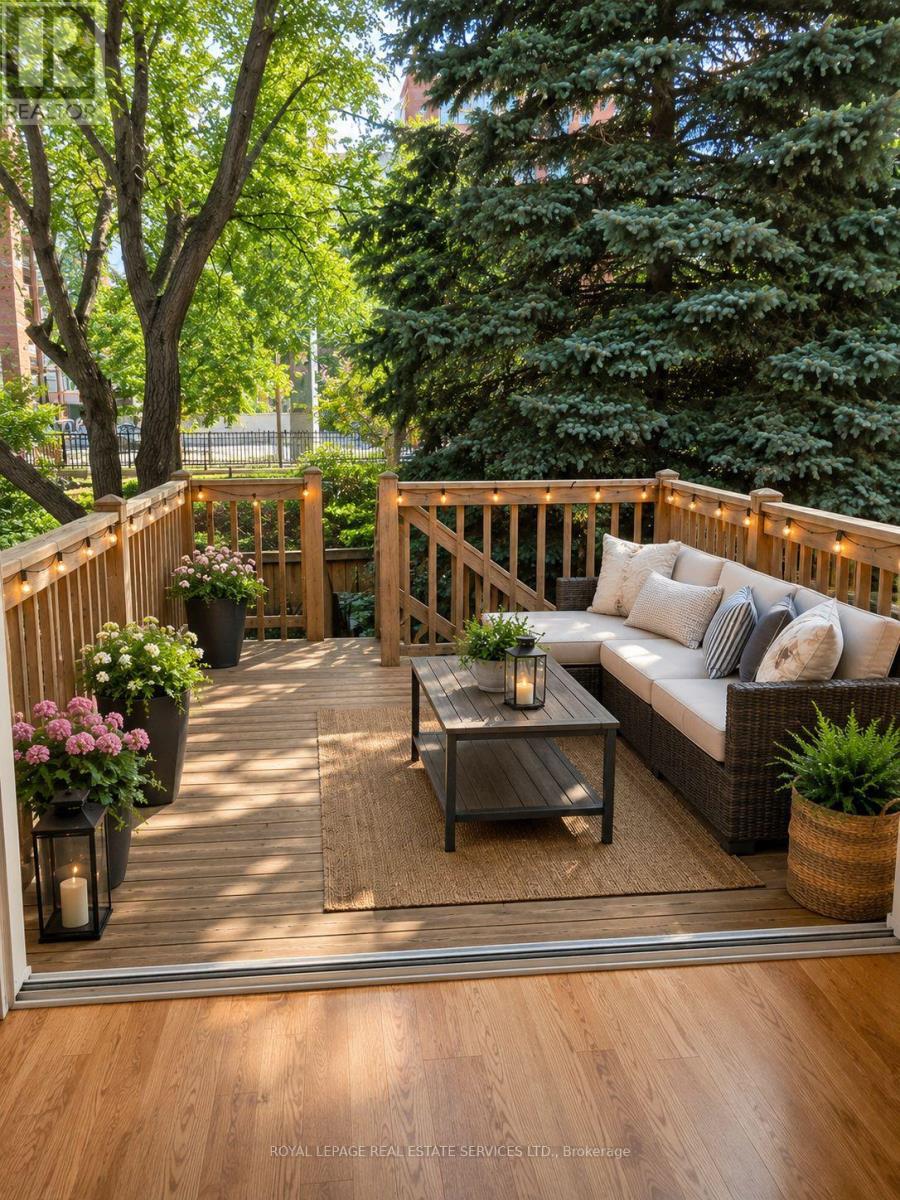
67 - 1575 South Parade Court
Mississauga, Ontario
EXCEPTIONAL VALUE IN HIGHLY SOUGHT-AFTER EAST CREDIT! Stylish, bright & beautifully appointed, this spacious open-concept home blends comfort, elegance & effortless entertaining. The updated kitchen features upgraded Frigidaire Gallery appliances, a smudge-free stainless induction range, sleek granite countertops, abundant cabinetry & a generous pantry. Sun-filled breakfast area with oversized window & California shutters. The inviting living & dining areas open through double sliding doors to a rare, oversized private treed deck-one of the largest in the complex, complete with natural gas BBQ hookup. Surrounded by mature trees, this exceptional outdoor retreat offers the perfect setting for entertaining or unwinding in complete privacy. Freshly painted throughout & enhanced by brand-new, never-lived-on hardwood flooring in the living/dining areas, bedrooms & hallways. Finished lower level features a stylish rec room with custom built-in sectional sofa bed, laminate flooring with subfloor, 3-pc bath & garage access.Prime location minutes to Erindale GO, Credit Valley Hospital, shopping, parks & schools. A rare combination of style, space, privacy & location-this exceptional home is not to be missed! (id:49269)
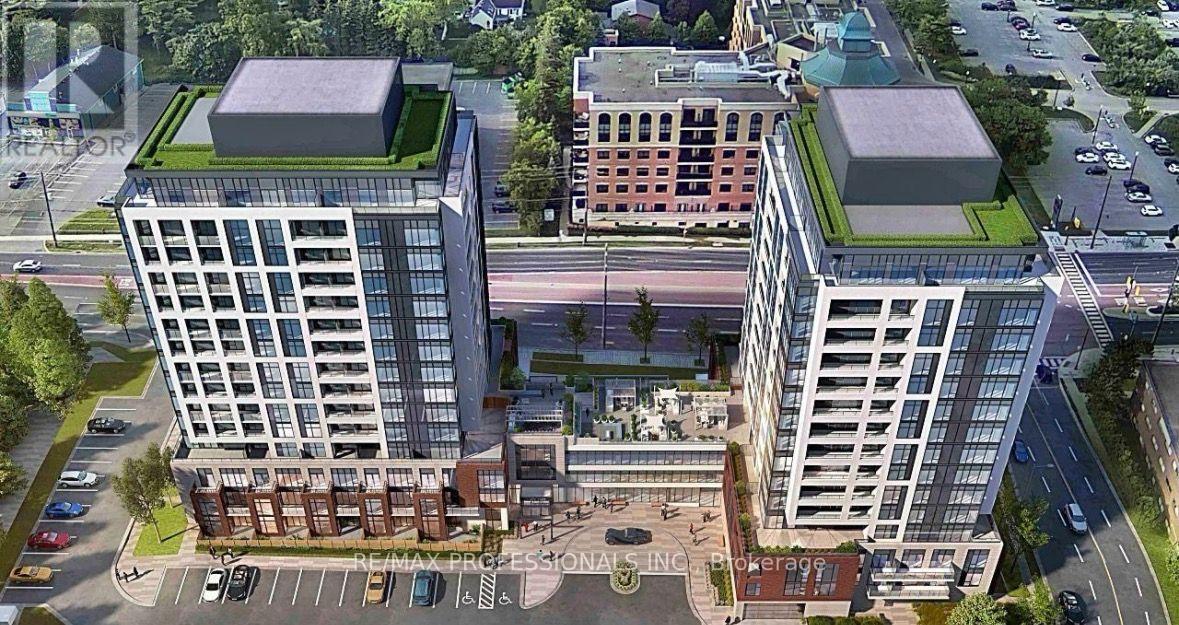
B1402 - 693 Davis Road
Newmarket, Ontario
Brand New & Never Lived In! Welcome to this stunning 1 Bedroom + Den, 14th-floor condo at 693 Davis Drive, offering breathtaking unobstructed views from the private balcony. This bright and spacious open-concept suite features floor-to-ceiling windows, filling the space with natural light and showcasing beautiful views from every angle. The modern kitchen boasts sleek cabinetry, quartz countertops and stainless steel appliances, seamlessly overlooking the living and dining areas. Thoughtfully upgraded with a stunning feature wall and electric fireplace, creating a warm and stylish focal point for the home. The spacious primary bedroom features a walk-in closet, while the versatile den provides the perfect space for a home office, study or additional living area. Includes 1 parking space and 1 locker. Enjoy an impressive selection of building amenities, including a gym, party room, boardrooms, rooftop terrace and entertainment area. Ideally located in a highly desirable area, close to shopping, restaurants, transit, parks and everyday conveniences. Be the first to live in this beautiful, upgraded suite and enjoy modern condo living with spectacular views! (id:49269)
72 Dunsmore Crescent
Richmond Hill, Ontario
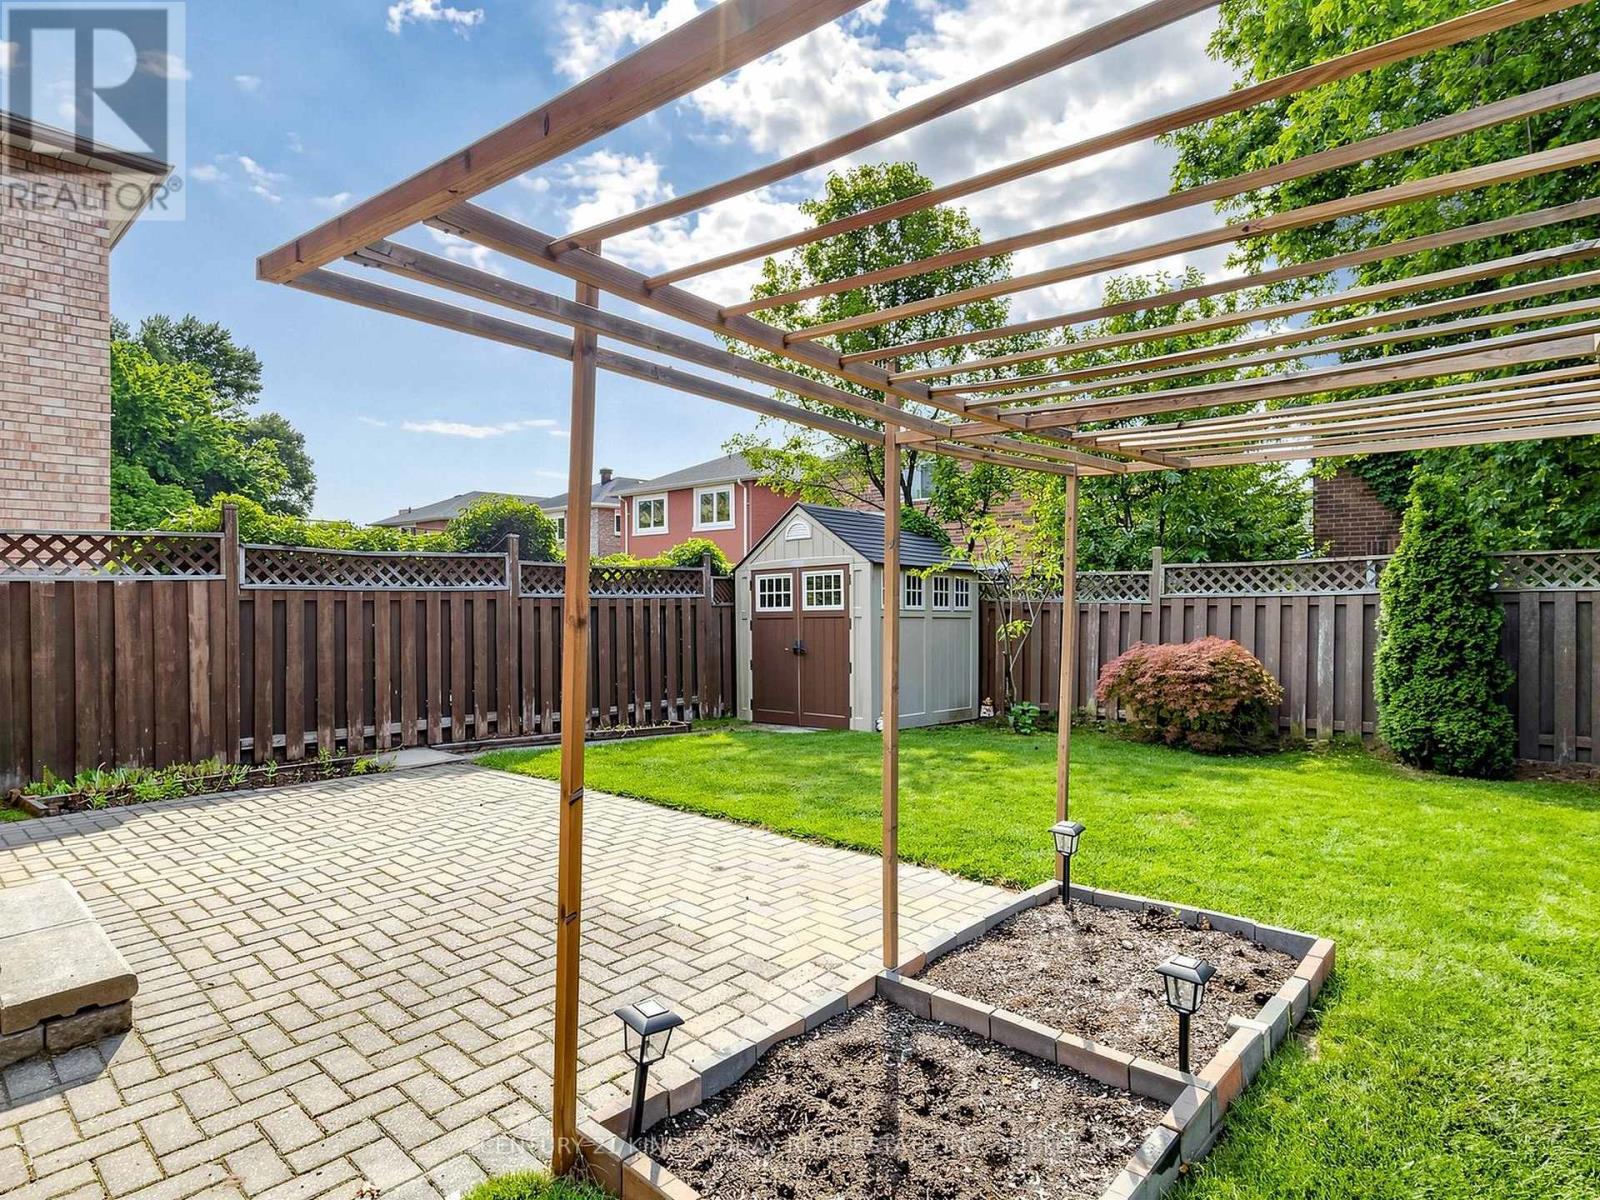
A beautifully updated detached house situated on a quiet, family-friendly community in the heart of Richmond Hill. 3 bedroom 3 Washroom with 1.5 Car Garage for good storage and 1-car parking. Additional parking space on the driveway. Newly updated with brand-new high-quality laminate flooring throughout the main and second floors, a newly renovated staircase and railing, fresh designer paint throughout, and stylish new lighting fixtures on the main level. The functional layout is ideal for both family living and entertaining. The finished basement provides additional living space & cold room available. A skylight fills the home with natural light. Fully fenced backyard with a beautifully landscaped garden ready for your enjoyment and entertainment. Located directly across from a park and just minutes from Go Train, Public transit, schools, community amenities, shopping and restaurants. This home offers exceptional convenience in one of Richmond Hill's most desirable neighbourhoods. (id:49269)
M/f&2/f - 185 Goulding Avenue
Toronto, Ontario
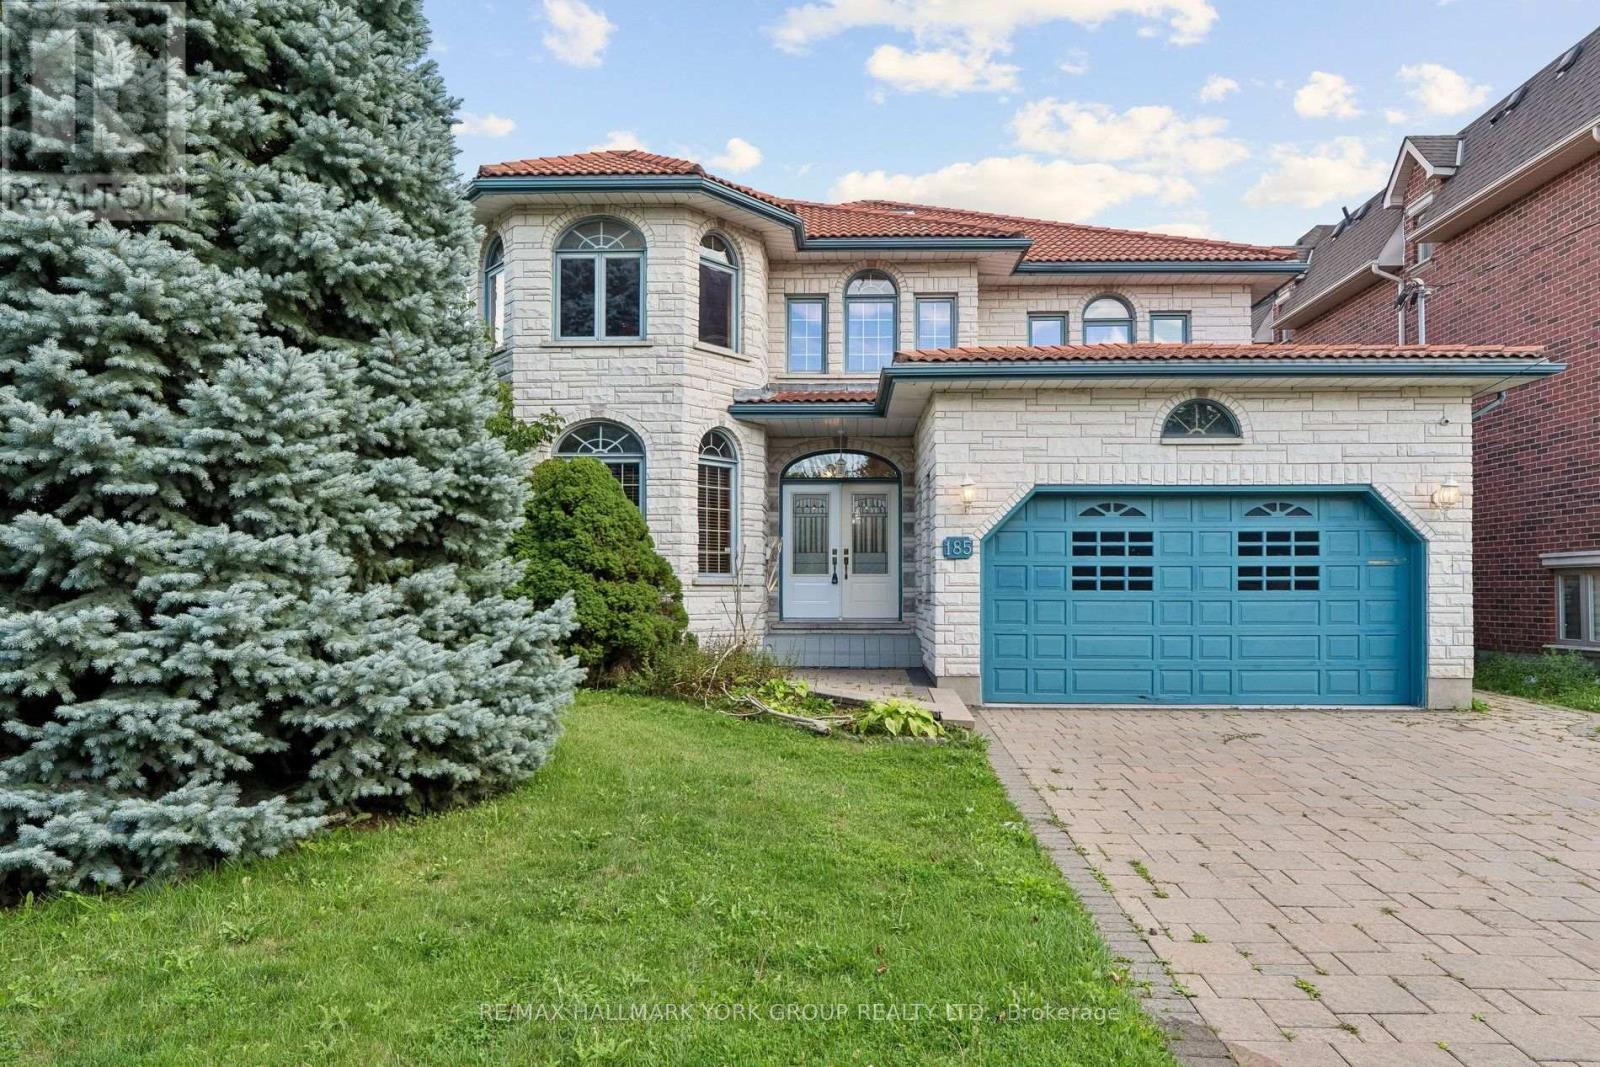
Custom Built Family Home In A Great Family Oriented Neighbourhood, A True Masterpiece With Stunning White Stone Exterior, Exquisite Carpentry Throughout, Solid Oak Floor, Crown Moldings, Hand Plastered Ceilings, 200 Amp, Walk-Out To An Oasis Style Deck, Close To All Amenities, Public Transit, Mins To Subway, Main And 2nd Floors Only; Tenant Pays 70% Of Utilities (id:49269)
N/a Hwy 17/beckerton Shooting Range Rd
Spanish, Ontario
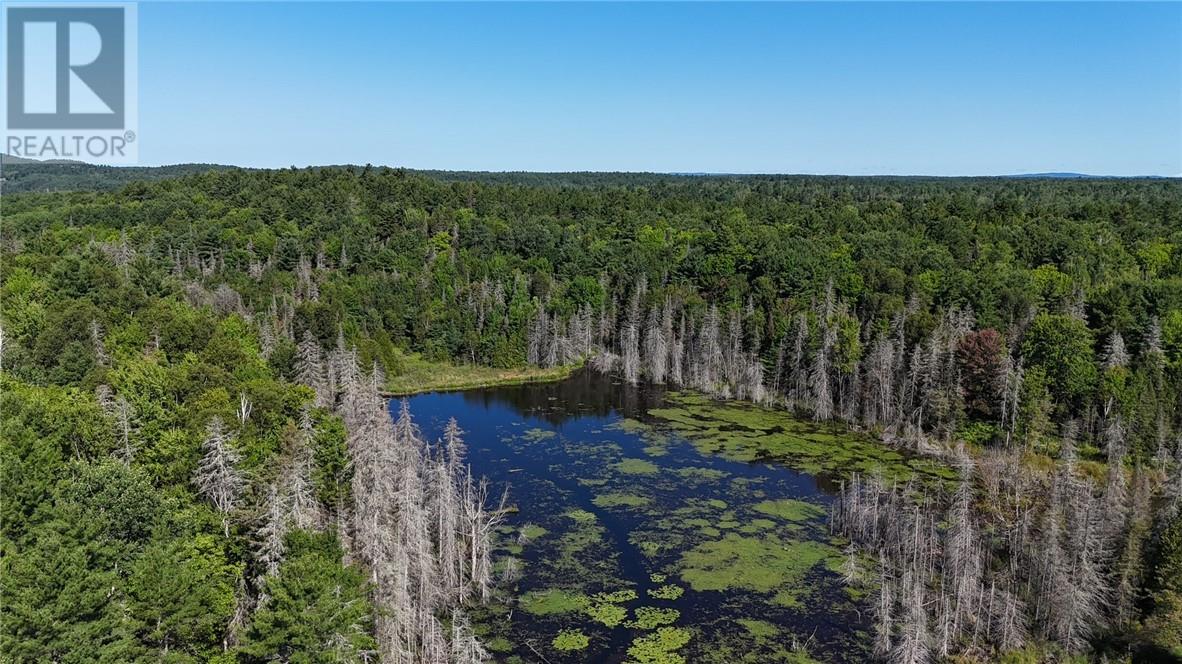
Looking for a true Northern Ontario escape? Here you go! This incredible 158 acre parcel surrounded by crown land offers a fantastic mix of nature, recreation and privacy, featuring a 5 acre pond and stream, abundant wildlife, extensive trails throughout, and rugged rock outcroppings and cliffs perfect for exploring and rock climbing! Whether you're hunting, riding the ATV trails, or simply enjoying the peace and quiet of the great outdoors, there is plenty of room to explore and enjoy. The property includes a 14' aluminum boat, 2022 38' Aspen Trail Dutchmen bunkhouse trailer that comfortably sleeps up to 10 and features a full kitchen and bathroom with a 100 gallon holding tank, along with a 13,000 watt Predator tri-fuel generator, 40' C-can with game hoist, and a newer hunting/shooting blind cabin built in 2023 with folding shooting doors. Hydro is available, on the property. Whether you're looking for a private recreational retreat, hunting property or large acreage with potential for your future building plans, this property offers endless possibilities. Best of all, you're only minutes from the friendly community of Spanish for amenities and its marina providing access to the North Channel of Lake Huron, renowned for incredible boating and fishing. Conveniently located approximately 15 minutes to Massey, 30–35 minutes to Espanola and 1.5 hours to Sudbury. If you've been searching for a substantial acreage where you can enjoy the outdoors and everything Northern Ontario has to offer, this one is definitely worth a look! (id:49269)
979 Belleperche Place
Windsor, Ontario
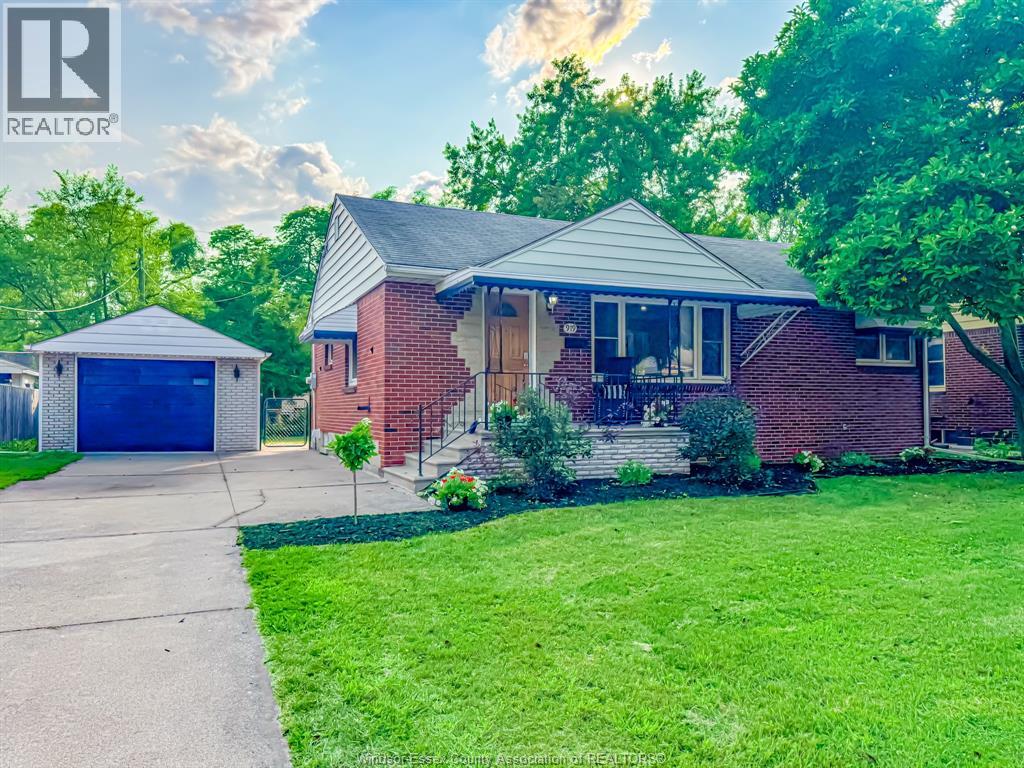
WELCOME TO THIS LOVINGLY CARED-FOR BRICK RANCH IN THE HEART OF EAST RIVERSIDE, ONE OF THE MOST CHERISHED FAMILY NEIGHBOURHOODS AROUND. JUST A SHORT WALK TO PARKS, SCHOOLS, REC CENTRES, SHOPPING, RESTAURANTS, TRANSIT & SO MUCH MORE. THIS HOME TRULY SITS IN A COMMUNITY THAT HAS IT ALL. INSIDE, YOU’LL FIND A BEAUTIFULLY REFRESHED MAIN FLOOR WITH 3 COZY BEDROOMS & A FULL BATH. THE SPACIOUS IN-LAW SUITE BELOW OFFERS INCREDIBLE FLEXIBILITY WITH A SECOND KITCHEN, BEDROOM, FULL BATH & LOWER-LEVEL LAUNDRY SHARED BETWEEN BOTH LEVELS, PERFECT FOR MULTI-GENERATIONAL LIVING OR ADDITIONAL RENTAL INCOME. A DETACHED 1 CAR GARAGE & LARGE FINISHED DRIVEWAY ADD EVEN MORE CONVENIENCE. THIS HOME RADIATES WARMTH, COMFORT AND OPPORTUNITY FOR THE NEXT FAMILY TO LOVE. (id:49269)
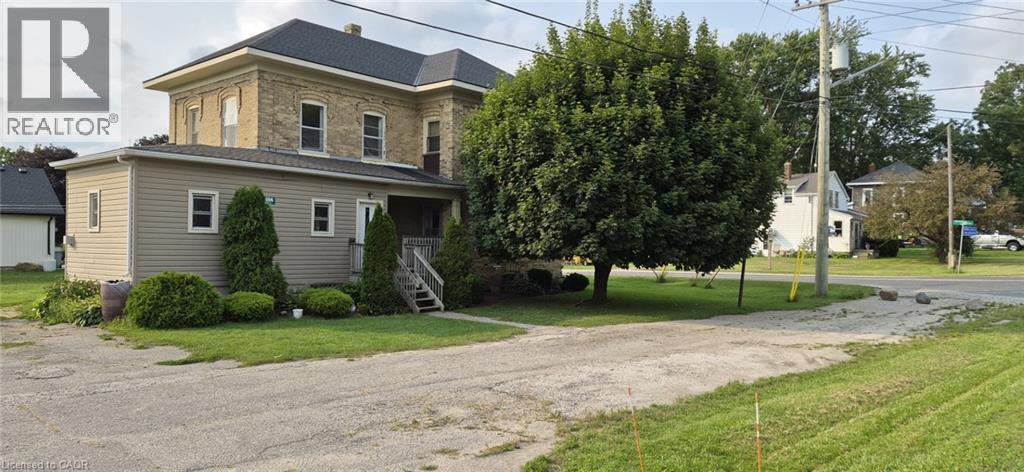
8696 S Road 164 Road
Gowanstown, Ontario
Welcome to 8696 Road 164! This two storey century home is a handyman's dream! Ready for your personal touches. The main floor features a large eat in kitchen, a living room, a family/dining room, as well as a powder room, with easy access to the back deck and yard. Upstairs features a spacious primary bedroom with a walk in closet. Two additional bedrooms, and a full bath. Large windows and high ceilings contribute to the open feel of the rooms. This home is waiting for your vision to make it your own. Come take a look, and get the planning started! (id:49269)
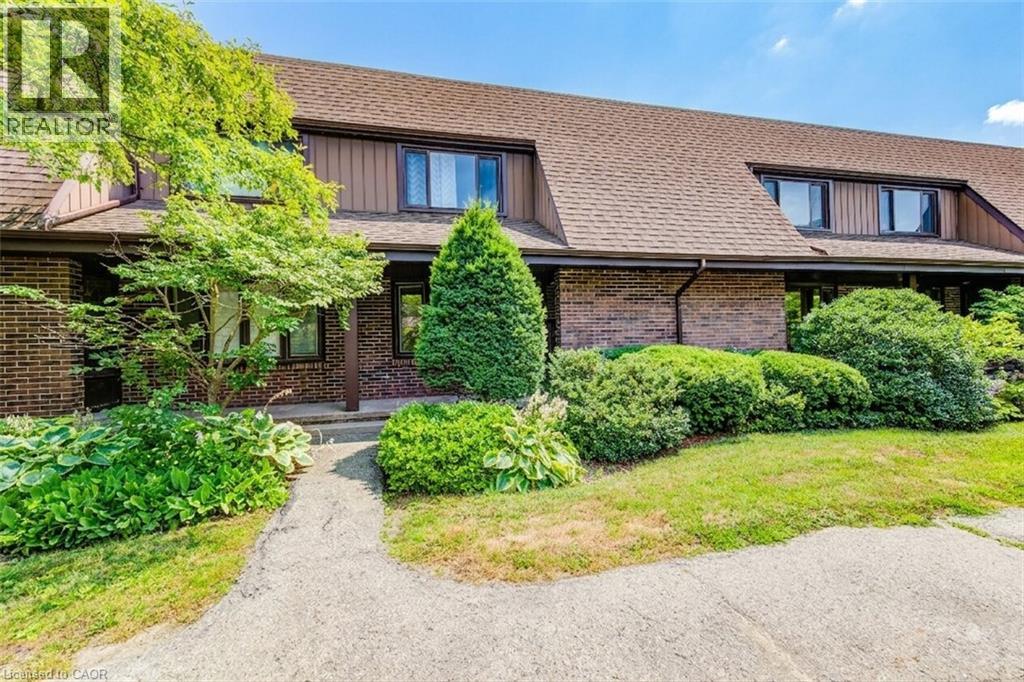
285 Sandowne Drive Unit# 15
Waterloo, Ontario
Updated 2-Storey TOWNHOUSE with a FINISHED BASEMENT AND GARAGE in a Prime Waterloo Location with OWNED FURNACE. Offering over 1,900 sq. ft. of finished living space, this bright and spacious home features 3 bedrooms and 2.5 Bathrooms making it ideal for families. The main level offers a functional layout with generous living and dining spaces, perfect for both everyday living and entertaining. Large windows fill the home with natural light, while stylish finishes throughout create a warm and inviting atmosphere. The well-appointed kitchen provides ample cabinetry and workspace for all your culinary needs. Upstairs, you'll find three spacious bedrooms designed for comfort and versatility. The fully finished basement adds valuable additional living space and includes a full bathroom, making it perfect for a recreation room, home office, guest suite, or multi-generational living. Located in a well-established, family-friendly Waterloo neighbourhood, this home is just minutes from Sandowne Park, local schools, shopping, and everyday amenities. Enjoy quick access to Conestoga Mall, nearby restaurants, transit routes, and major roadways, making commuting and errands effortless while still enjoying the comfort of a quiet residential setting. This move-in ready townhouse offers the perfect blend of space, convenience, and modern living. (id:49269)
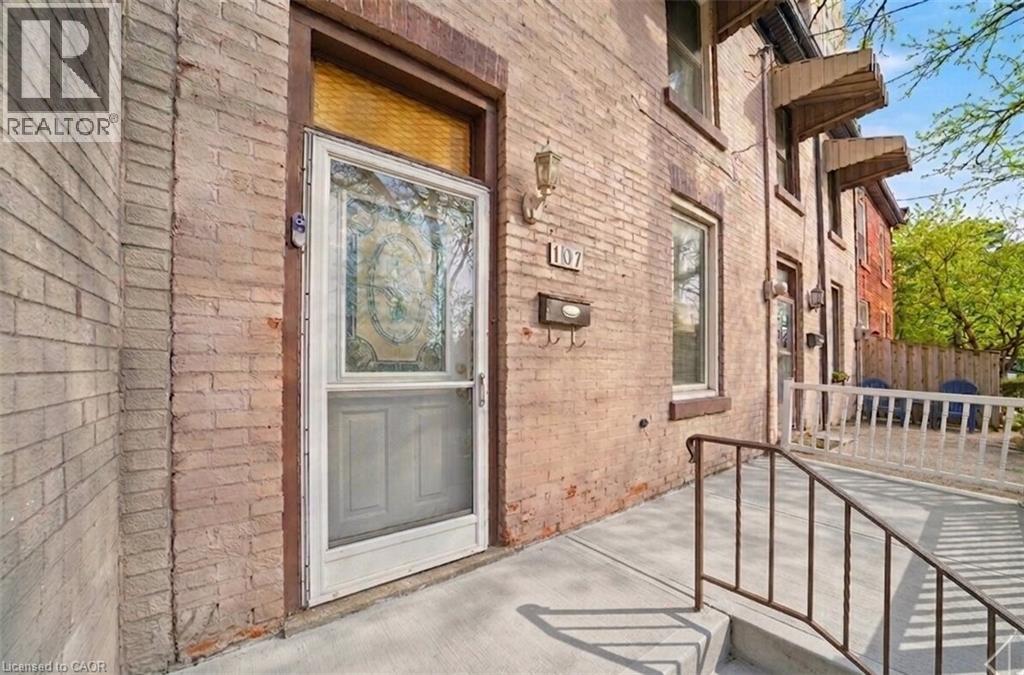
107 Queen Street S
Hamilton, Ontario
Century row house with 4 levels of finished living space, 3 bedrooms, 2 kitchens, and 3 full bathrooms offering a versatile layout ideal for investors, multigenerational living, extended family, or flexible work-from-home arrangements. The main floor welcomes you with a spacious foyer and living room with 9-ft ceilings, a bright bedroom with double-entry doors, a kitchen with a gas stove, and a modern 3-piece bathroom. The second level features 2 generously sized bedrooms, a separate living room, a second kitchen with a gas stove, and a 4-piece bathroom. BONUS: Access to the loft attic space, perfect for an additional bedroom, office, or creative studio. The finished basement adds even more functional space with an updated 3-piece bathroom and versatile areas ideal for a bedroom, office, gym, or recreation room. Two separate laundry areas in the basement and second level add convenience. Outside, enjoy a spacious front sitting area and rare rear parking for 2 vehicles - a major advantage in the downtown core. Currently configured as two multi-level living areas, the home can easily be converted back to a single-family layout, giving you complete flexibility. Located in the heart of downtown Hamilton, you’re just minutes from Hess Village, Locke Street South, St. Joe's hospital, Jackson Square Mall, Highway 403, and the Hamilton GO Centre, with walkable access to restaurants, shops, transit, and vibrant city life. (id:49269)
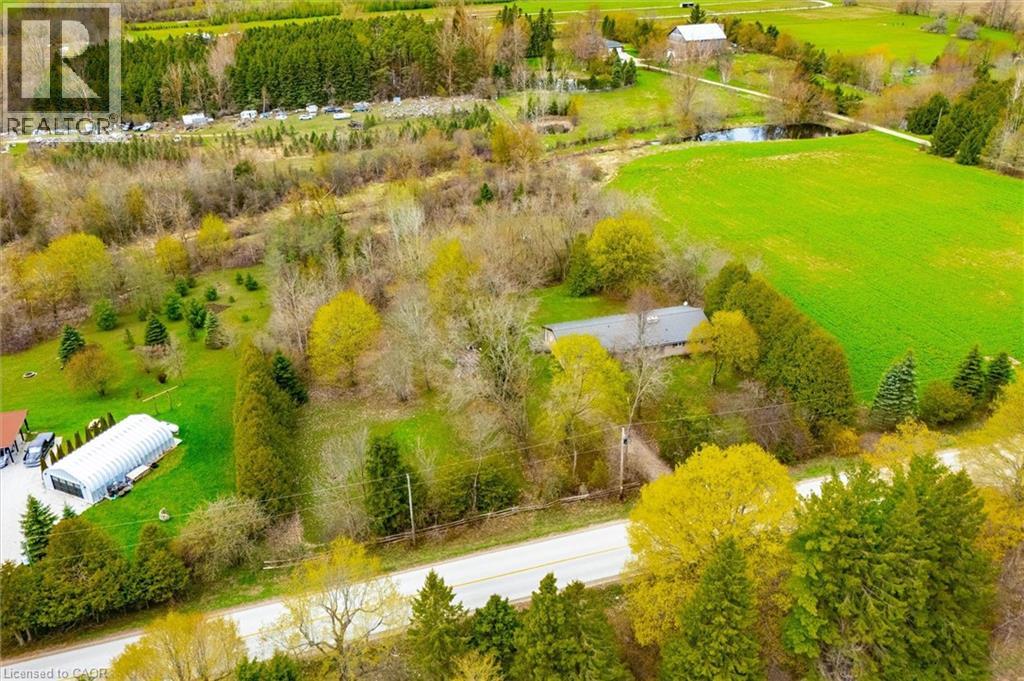
8420 Eramosa-Garafraxa Townline
Fergus, Ontario
Welcome to this charming bungalow set on a picturesque and private 2-acre rural property just minutes from Fergus, offering the perfect blend of peaceful country living and everyday convenience. Nestled among mature trees and surrounded by beautiful farmland, this well-maintained home offers over 2100 sq ft of main floor living space designed for comfort, functionality, and connection to nature.Inside, the spacious foyer welcomes you into a thoughtfully laid out main floor featuring a generous living room anchored by a stunning brick fireplace and woodstove, creating a warm and inviting place to gather. Large windows throughout flood the home with natural light and frame peaceful country views.The heart of the home offers a bright kitchen with ample cabinetry and prep space, connected to both a formal dining room and casual breakfast area-ideal for family meals or entertaining. A separate family room provides additional flexible living space with walkout access to the backyard and deck, creating seamless indoor-outdoor living.With 3+ bedrooms plus a dedicated office, this home offers excellent versatility for families, downsizers, or those working from home. The spacious primary bedroom includes generous closet space, while the updated main bath adds fresh appeal. Convenient main floor laundry/mudroom with an additional 2-piece bath and garage access enhances daily functionality.Outside, enjoy expansive green space, mature trees, and room to garden, play, or simply relax and enjoy the sounds of nature. The attached garage and ample parking add convenience. (id:49269)
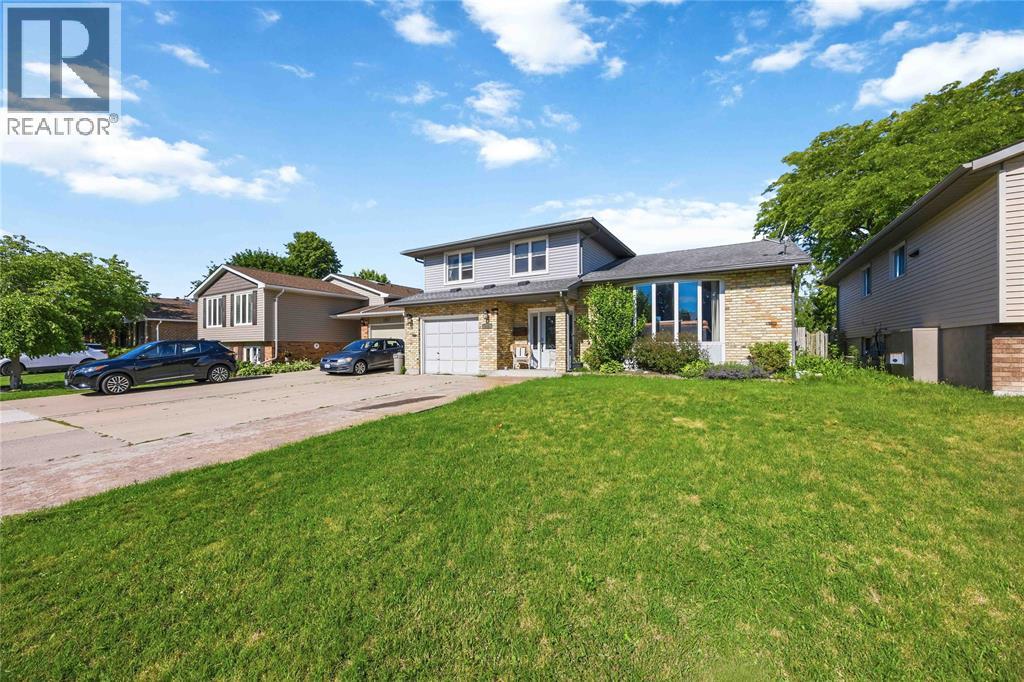
309 Edgewood Street
Sarnia, Ontario
Ready to make a SPLASH this summer? Welcome to 309 Edgewood St! This beautifully maintained 4-level side split has everything your family needs — offering 3 spacious bedrooms, 1.5 bathrooms, and an incredible backyard built for summer fun and entertaining! Picture yourself relaxing on warm summer evenings or getting cozy beside the fire in the inviting rec room after a long day. This home combines comfort, style, and functionality in one amazing package. Recent updates include: A/C & Hot Water on Demand (2024). Fresh flooring & paint throughout (2022) Conveniently located close to shopping, restaurants, schools, and everyday amenities, this home is perfectly situated in a fantastic family-friendly neighborhood. (id:49269)
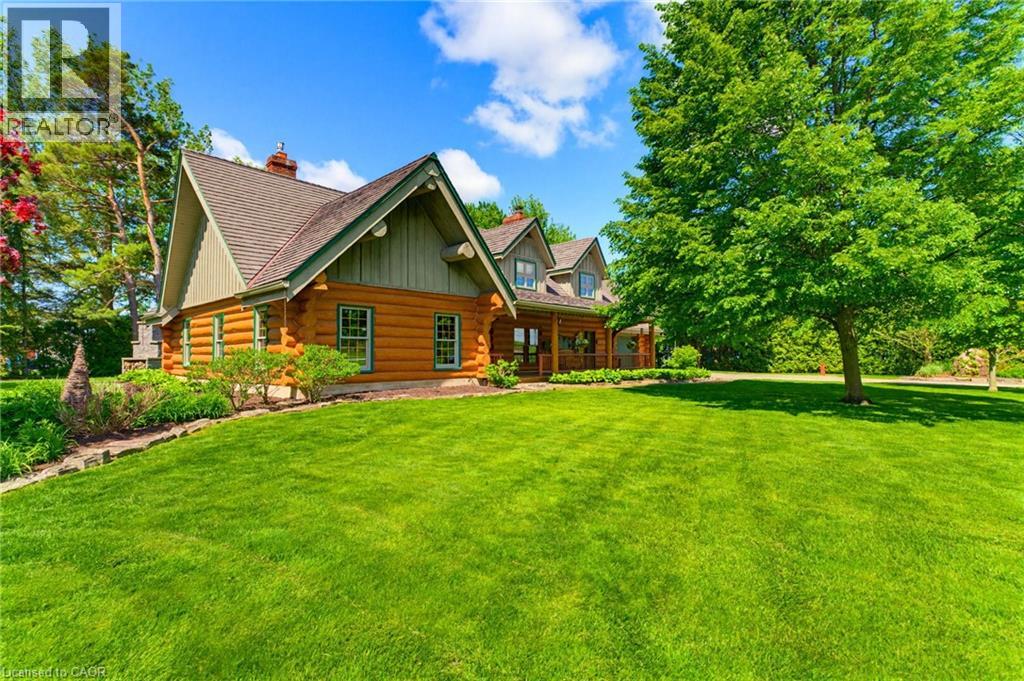
169 James Street
Atwood, Ontario
ADDITIONAL LOT, BACKYARD RETREAT, ~1 ACRE. Constructed with logs sourced from British Columbia, this stunning home showcases authentic character throughout, with warm wood interiors, and aluminum-clad windows. The heart of the home is the beautifully appointed kitchen, featuring custom solid elm cabinetry, soapstone countertops, stainless steel appliances, a gas cooktop and a stone-faced fireplace with gas insert. The impressive great room boasts soaring vaulted ceilings, rich black walnut paneling above the fireplace, and distinctive elm hardwood flooring crafted from a tree harvested directly from the property. The main-floor primary bedroom offers the convenience of one-level living and features a vaulted ceiling, with laundry located just steps away. The luxurious main-floor bathroom includes a tiled walk-in shower and a leathered granite countertop, and in-floor heating. Upstairs, you'll find two generously sized bedrooms, each with walk-in closets, along with a 3-piece bathroom. Step outside and discover a true backyard oasis. Enjoy evenings by the outdoor masonry wood-burning fireplace or relax beneath the cedar gazebo covering the 6-person Arctic Spa hot tub. The Tigerwood deck, stamped concrete patio, and cedar pergola are surrounded by beautifully landscaped perennial gardens. Additional features include a large pond with circulating pump and UV water treatment system, a firepit area, vegetable garden, raspberry patch, pear trees, and cordwood garden shed with second-level storage. A rare and valuable bonus is that the adjoining lot is included in the sale, offering additional privacy, expanded outdoor space, or the opportunity for future development. With the build potential, this extra parcel provides flexibility and long-term value that is increasingly difficult to find. Additional highlights include municipal sewer, a drilled well, geothermal heating, natural gas service, fibre optic internet, and a durable Enviroshake roof. (id:49269)
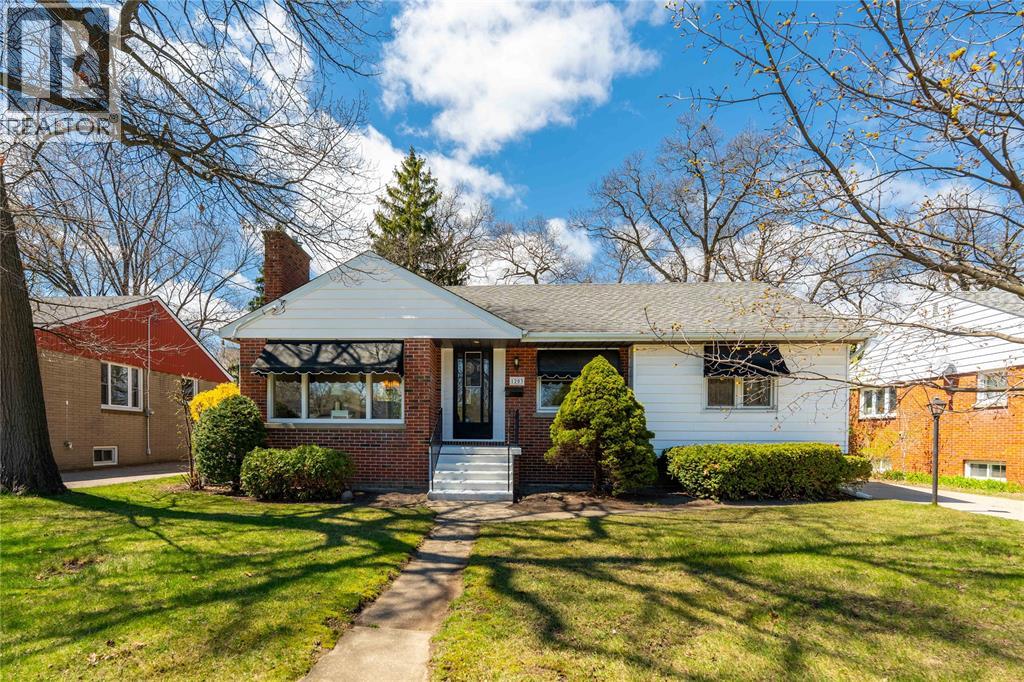
1203 Colborne Road
Sarnia, Ontario
Welcome to the perfect blend of location and lifestyle in the heart of Sarnia.This charming bungalow has been lovingly maintained by its original owners for decades! An unbeatable setting just down the street from the beauty of Colborne and Canatara Beach. Everything you need is at your fingertips, with neighbourhood favourites like Starbucks, GoodLife Fitness, grocery stores, and the local pharmacy just moments away. This location offers the convenience for families near highly rated French, Catholic and Public Schools. The main floor shines with authentic hardwood flooring and updated bathroom that lend a modern touch to the home's inviting atmosphere. With three comfortable bedrooms on the main level and an additional bedroom and bathroom with a potential for 5th bedroom downstairs, the layout is exceptionally versatile. The living area is centered around a warm gas fireplace, creating a beautiful focal point for relaxing evenings. At the rear of the home, a lovely enclosed porch provides a perfect, practical space for kicking off your shoes and keeping the elements at bay before heading inside. This leads directly to a manicured yard with a vibe perfect for summer entertaining, in-ground sprinkler, complemented by a single car garage and utility suite for all your gear. Peace of mind comes standard here, as the home has been meticulously maintained with a newer roof, furnace, central air conditioning, and hot water tank. This is more than just a house; it's a move in retreat in a prime location that truly has it all. Don't miss your chance to make this lifestyle yours before the ""For Sale"" sign disappears. (id:49269)
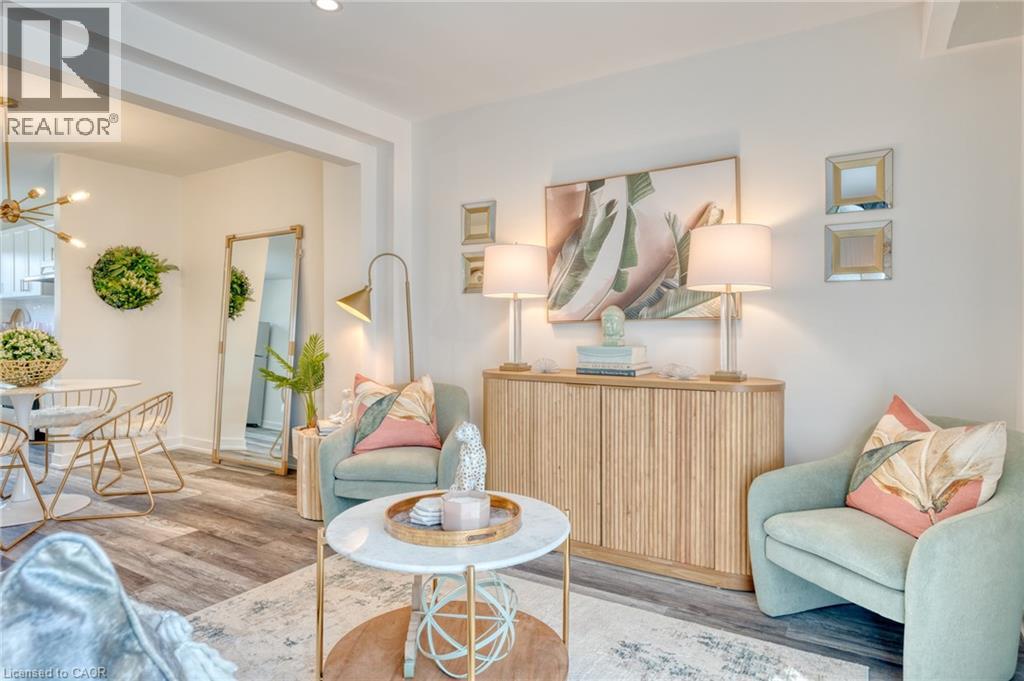
20 Anna Capri Drive Unit# 27
Hamilton, Ontario
Welcome to 20 Anna Capri, Unit 27 – a beautifully renovated townhome in the prime Templemead neighbourhood on the Hamilton Mountain! This bright and modern home will feature a stunning new kitchen with quartz countertops and stainless steel appliances, a separate dining room, spacious living room, and a convenient main-floor powder room, all finished with wide-plank vinyl flooring. Upstairs offers three generous bedrooms and a 4-piece bath. The unfinished basement provides plenty of storage or future potential. Steps to all amenities, transit, schools, and parks. *Listing photos are of Model Home (id:49269)
38 Patterson Crescent
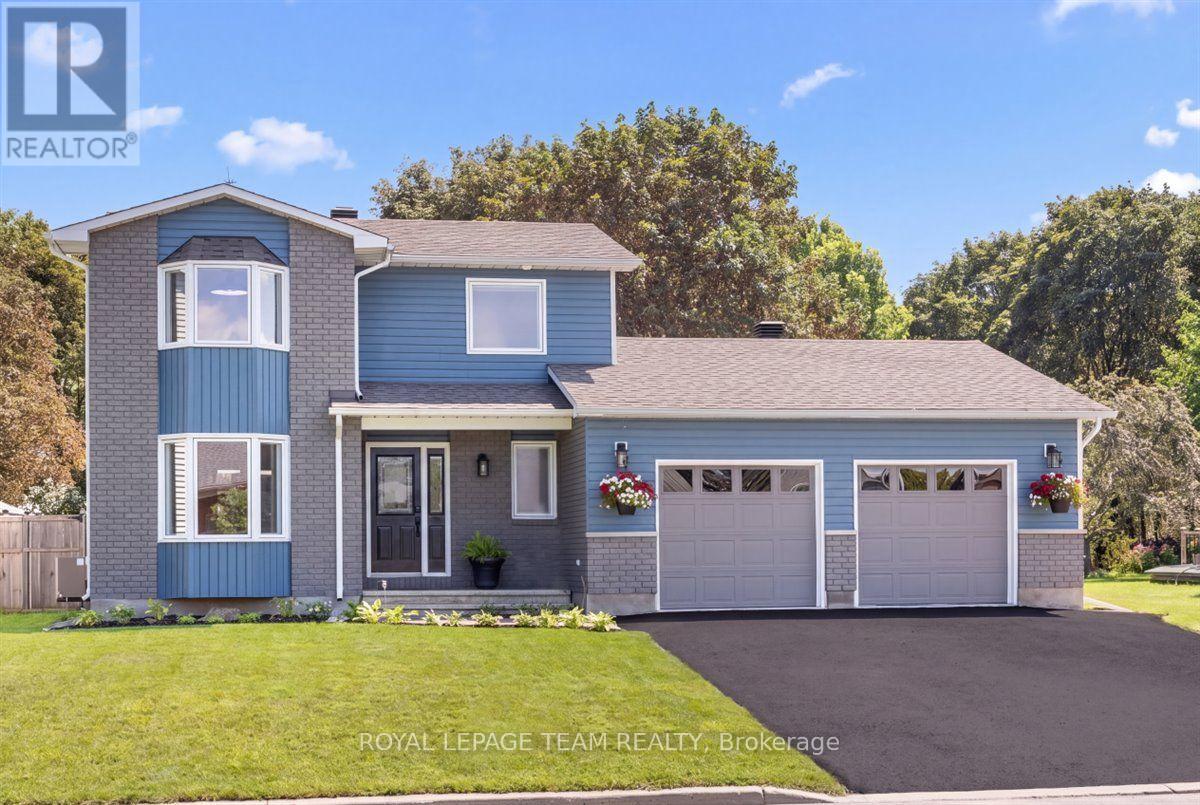
Carleton Place, Ontario
Welcome to this bright, fully renovated, move-in-ready 3-bedroom, 2.5 bathroom home on an amazing, quiet family-friendly street. Ideally located close to parks, the arena, hospital, walking paths, shopping, amenities and the Mississippi River. The bright main level features a spacious living and dining area with pot lights throughout, a fully updated kitchen with quartz countertops and ceramic backsplash, and a stunning sunroom overlooking the private backyard with no immediate rear neighbours.Two decks provide plenty of space for outdoor dining and entertaining, while you enjoy summer days in the 5-ft deep, heated saltwater inground pool, perfect for entertaining and relaxing. The oversized 28' x 21' double-car garage offers exceptional parking and storage. Upstairs, the spacious primary bedroom features a private ensuite, complemented by two additional bedrooms and a full bathroom. The finished basement offers a versatile recreation room, great for a media room, gym or playroom, plus plenty of additional storage. A beautifully updated home offering space, privacy and an incredible family-friendly location. OPEN HOUSE SUN, AUG 16 2-4pm (id:49269)
12 Erie Boulevard Unit# 203
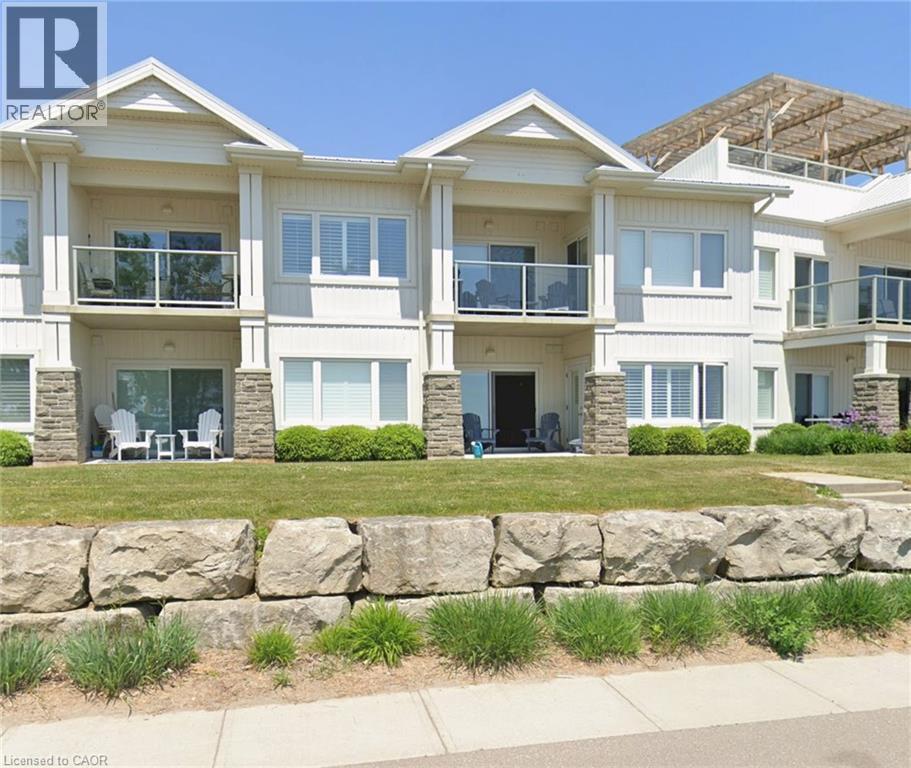
Long Point, Ontario
Wake up to breathtaking lake and sandy beach views from this beautifully appointed, fully furnished 2-bedroom, 2-bathroom second-floor condo in the heart of Long Point. Designed for effortless waterfront living, the bright open-concept layout features quartz countertops, tile and engineered hardwood flooring, and a private balcony perfect for morning coffee or spectacular sunsets. Enjoy exclusive private beach access, plus a rooftop terrace with BBQ area overlooking the lake. Located within the Long Point UNESCO World Biosphere Reserve, you’ll be minutes from Long Point Provincial Park, boating, fishing, birding, wineries, farm markets, and the shops and restaurants of Port Rowan. Condo fees include all utilities, High speed internet, TV, building insurance, and maintenance—making this a truly carefree, low-maintenance waterfront retreat or year-round vacation home. (id:49269)
184726 Cornell Road
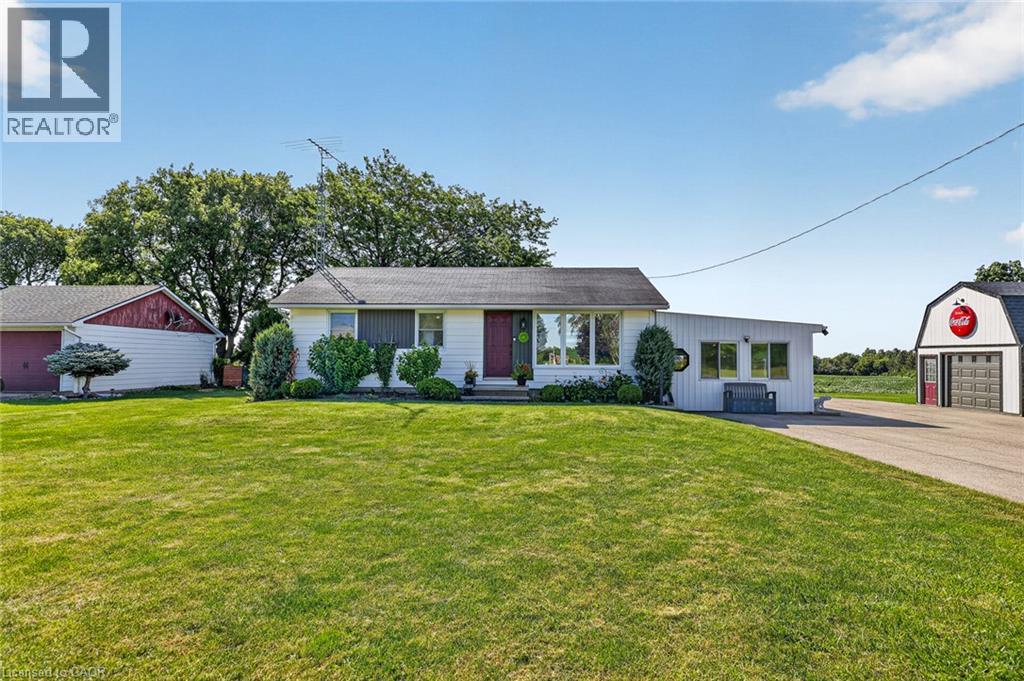
Tillsonburg, Ontario
If you’ve been dreaming of country living without giving up the convenience of town, this is the one. Nestled on a peaceful property just minutes from Tillsonburg, this inviting bungalow offers the perfect blend of comfort, flexibility, and a lifestyle that’s becoming harder to find. Step inside to a welcoming living room with a cozy fireplace, creating the perfect place to gather with family and friends. The adjoining dining room is ideal for everyday meals and entertaining, while the bright kitchen offers plenty of cabinetry and workspace. The private bedroom wing features a spacious primary retreat with a walk in closet and 3 piece ensuite, a second generous bedroom, and a full 4 piece bathroom. Downstairs, the finished basement provides even more living space with a large recreation room, a versatile finished room ideal for a home office, hobby room, fitness space, or guest area, plus laundry, utility, and excellent storage. A true highlight is the incredible upper level studio. Originally the attached garage, this beautifully finished space has been transformed into the ultimate retreat for hobbyists and creatives. Whether you enjoy quilting, painting, woodworking, photography, music, crafting, or simply need a quiet home office, this flexible space is ready to inspire. Outside, enjoy regular visits from hummingbirds, rabbits, squirrels, chipmunks, and a wide variety of birds. Evenings are unforgettable with breathtaking full moons, dark country skies, and the occasional shooting star. The oversized garage offers excellent space for vehicles, tools, and toys. Surrounded by peaceful countryside, wonderful neighbours, and located just minutes from Tillsonburg, this property offers the perfect balance of rural charm and everyday convenience. Come experience the lifestyle that makes this property so special. (id:49269)
665 Richmond Avenue N
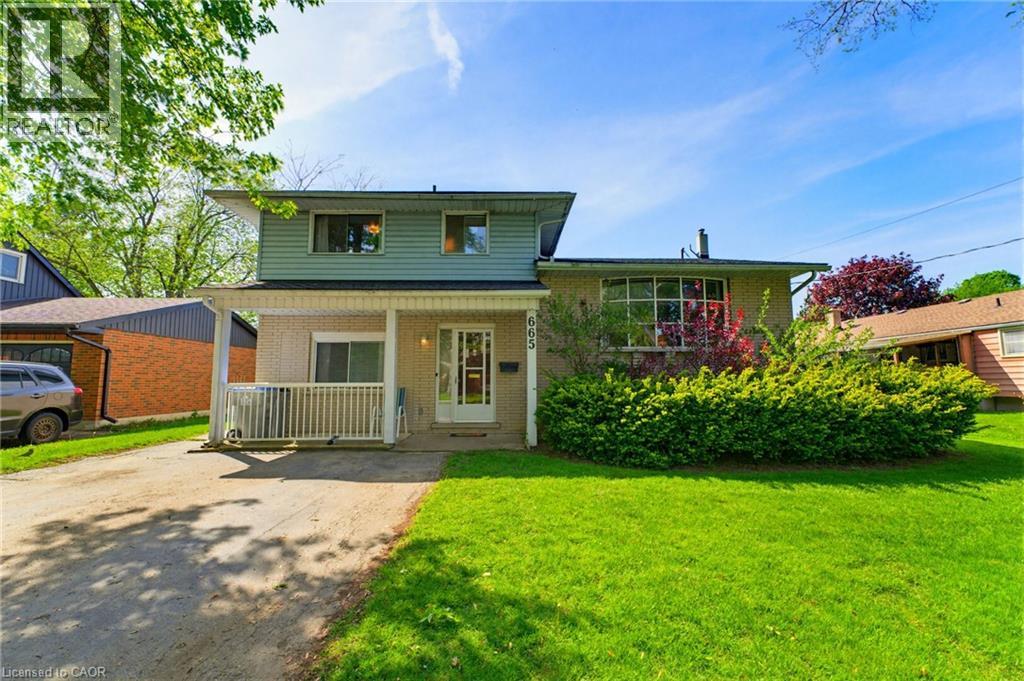
Listowel, Ontario
INGROUND POOL, 4 BEDROOMS, AMPLE SPACE. Welcome to this beautifully maintained 4-bedroom side split nestled in a quiet, family-friendly neighborhood just steps from the park. Lovingly cared for by the same owner since 1967, this home reflects decades of pride of ownership and thoughtful maintenance. Designed with everyday living in mind, the home offers a functional layout with plenty of space for the whole family to enjoy. The bright main level features a spacious living room, dining area, and kitchen with sliding door access leading directly to the backyard creating a seamless indoor-outdoor flow. Step outside to your own private backyard retreat set on a fully fenced 66 x 139 ft lot. Enjoy summer days lounging by the in-ground pool or entertaining guests on the expansive two-tiered deck. The lower level offers a cozy rec room that’s perfect for movie nights, a kids’ play area, home office, or additional family living space. With four bedrooms, multiple living areas, and a peaceful low-traffic location, this home offers the flexibility and comfort growing families are looking for. (id:49269)
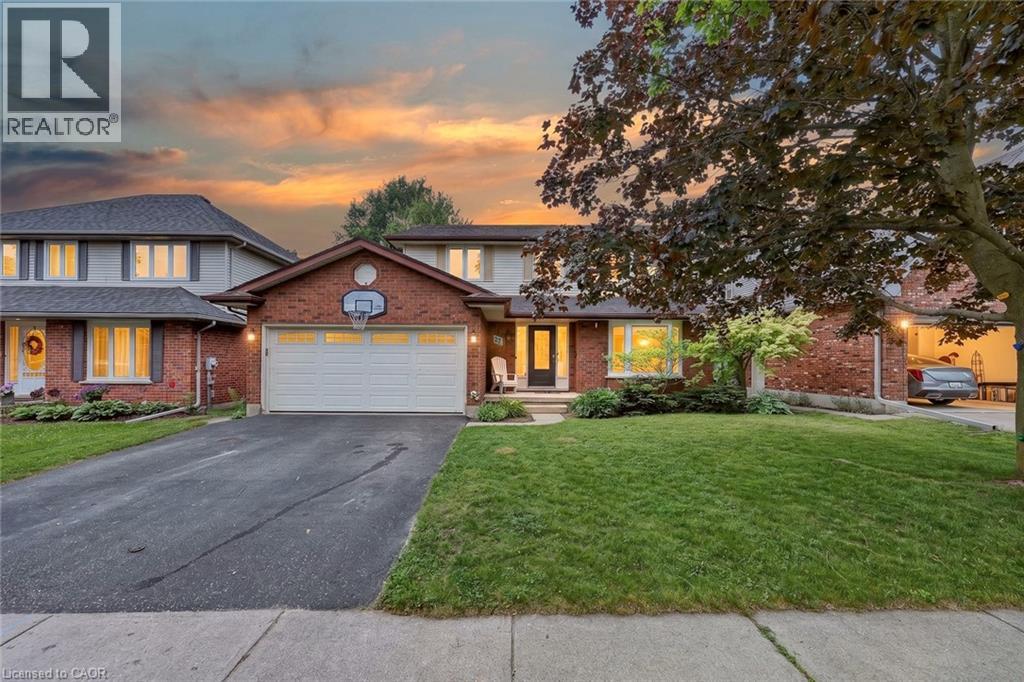
27 Sioux Crescent
Woodstock, Ontario
Some homes simply make family life easier, and this one was designed with exactly that in mind. The heart of the home is the beautifully updated kitchen, where warm maple cabinetry, modern appliances, generous prep space, and a large island create a natural gathering place. Picture pancake breakfasts before school, helping with homework while dinner simmers, holiday baking, and friends pulling up a chair because everyone always ends up in the kitchen. From here, the home flows effortlessly into inviting living spaces including a bright family room, formal dining room, and separate living room, giving everyone a place to connect while still enjoying room to spread out. Main floor laundry and a convenient powder room add everyday practicality to busy family routines. Upstairs is where this home truly shines. Having all four bedrooms together creates a sense of comfort that many families are searching for. Little ones are just down the hall, teenagers have space to call their own, overnight guests are easily accommodated, and everyone begins and ends the day on the same level. The spacious primary suite offers a peaceful retreat complete with a walk in closet and a beautifully updated ensuite featuring a custom tiled shower. Three additional generously sized bedrooms share a full bathroom, making morning routines easier for the whole household. The finished lower level expands your living space even further with a large recreation room ready for movie nights, a playroom, home gym, games area, or the ultimate teenage hangout, along with plenty of storage for everything life collects along the way. Outside, the fully fenced backyard is made for everyday enjoyment with room for children to play, pets to roam, summer barbecues on the deck with a convenient gas line, and evenings spent relaxing with family and friends. Located just minutes from Highway 401 and 403, Toyota, shopping, parks, walking trails, and within walking distance to Algonquin Public School. (id:49269)
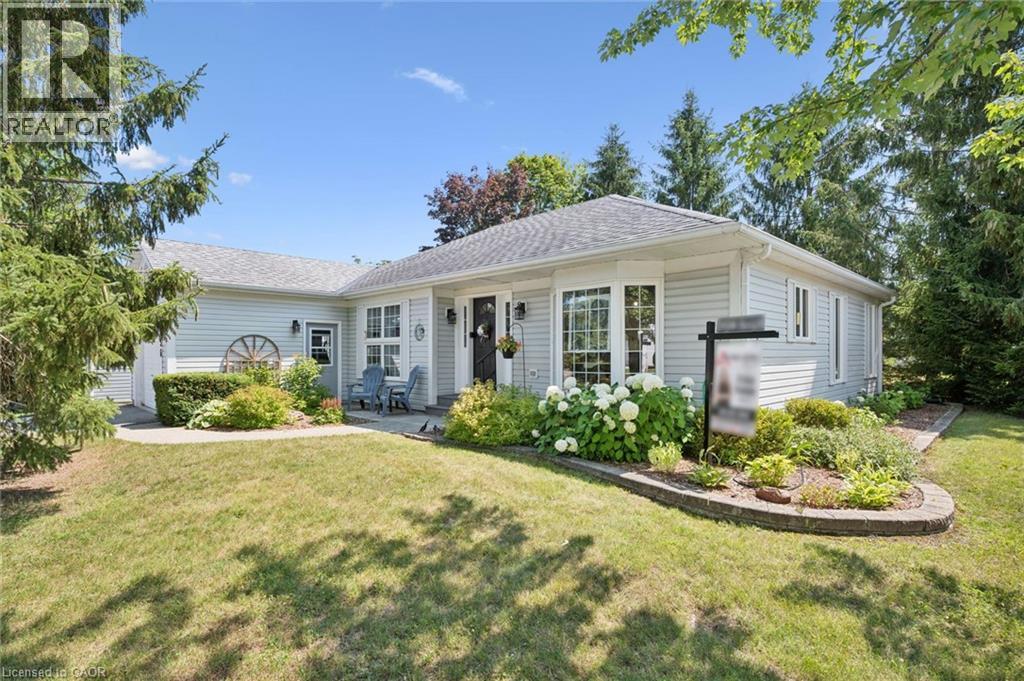
136 Bristlecone Crescent
Belwood, Ontario
Welcome to this beautifully maintained, move-in-ready two-bedroom bungalow in the sought-after Pine Meadows community in Belwood. Set on a private lot with peaceful views of mature trees and open green space, this home offers a tranquil backdrop to everyday living while remaining just minutes from the conveniences of Fergus. Inside, the bright, open-concept layout features luxury vinyl plank flooring, large windows, and inviting spaces for relaxing or entertaining. The updated eat-in kitchen includes newly refaced cabinetry, a spacious pantry, and room for casual dining. Enjoy the warmth of the three-season sunroom or step outside to two interlocking patios-perfect for morning coffee, evening sunsets, and quiet moments surrounded by nature. The primary bedroom offers a private ensuite with a tub/shower combination, while the main bath features a step-in jetted tub. A main-floor laundry room, mudroom with direct access to the oversized 1.5-car garage, and a partially finished basement with office/TV room and abundant storage add comfort and convenience. What truly sets Pine Meadows apart is the lifestyle. This is a community where neighbours become friends, where morning walks turn into conversations, and shared amenities bring people together. Residents enjoy a beautifully maintained community with lawn care, snow removal, and upkeep of common areas all looked after. The community centre hosts social gatherings and activities, the indoor pool and tennis/pickle ball courts offer recreation at your doorstep, and Belwood Lake and beach is just a short walk away for fishing, boating, and scenic trails. Offering a blend of comfort, connection, and carefree living, this exceptional bungalow invites you to settle in and enjoy everything Pine Meadows has to offer. (id:49269)
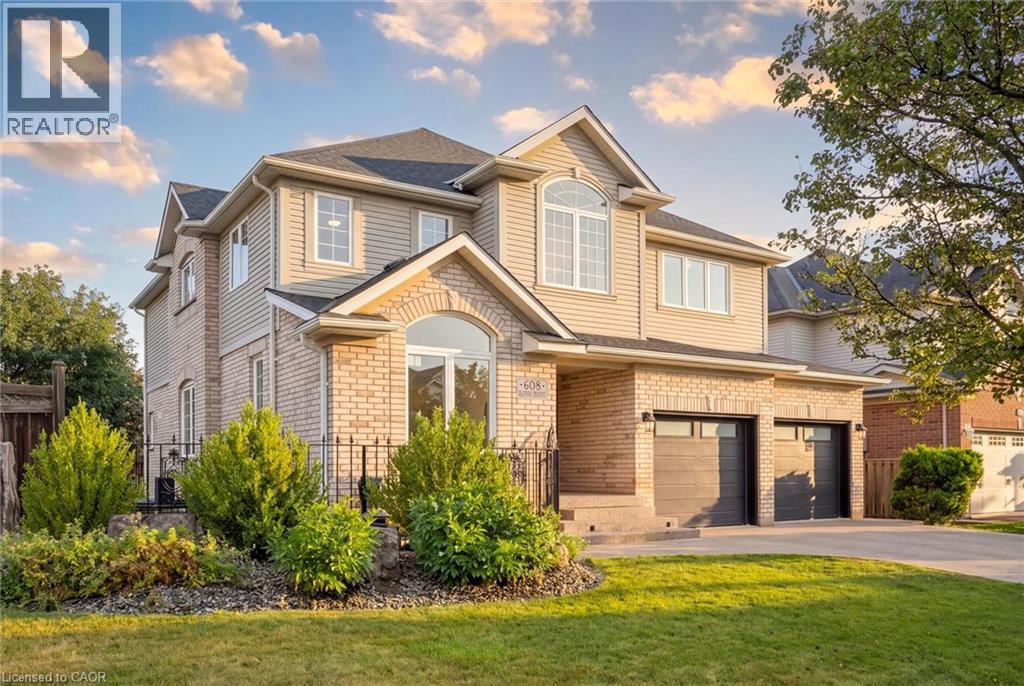
608 Bluenose Crescent
Waterloo, Ontario
Welcome to sought-after Eastbridge! Tucked away on a quiet family-friendly crescent, this exceptional custom-built home offers over 4,400 sq. ft. of beautifully finished living space with 6 bedrooms and 3.5 baths—perfect for growing or multi-generational families. The stunning open-concept main floor features a renovated maple kitchen with granite countertops, bright dining area overlooking the backyard, and impressive great room with gas fireplace. Quality maple hardwood and ceramic flooring, elegant finishes, a main-floor office, and an upper-level media room provide exceptional comfort and flexibility. Upstairs, four spacious bedrooms include a spectacular primary retreat with luxurious ensuite. The professionally finished basement adds two additional bedrooms and valuable living space. Step outside to your private backyard oasis featuring beautiful landscaping, large entertaining patio, full fencing, shed, and lawn sprinkler system. An oversized double garage with loft storage and aggregate driveway with parking for four complete the package. Minutes to top-rated schools, RIM Park, Grey Silo Golf Course, trails, shopping, restaurants, transit and Highway 85. This is the Eastbridge forever home you've been waiting for! (id:49269)
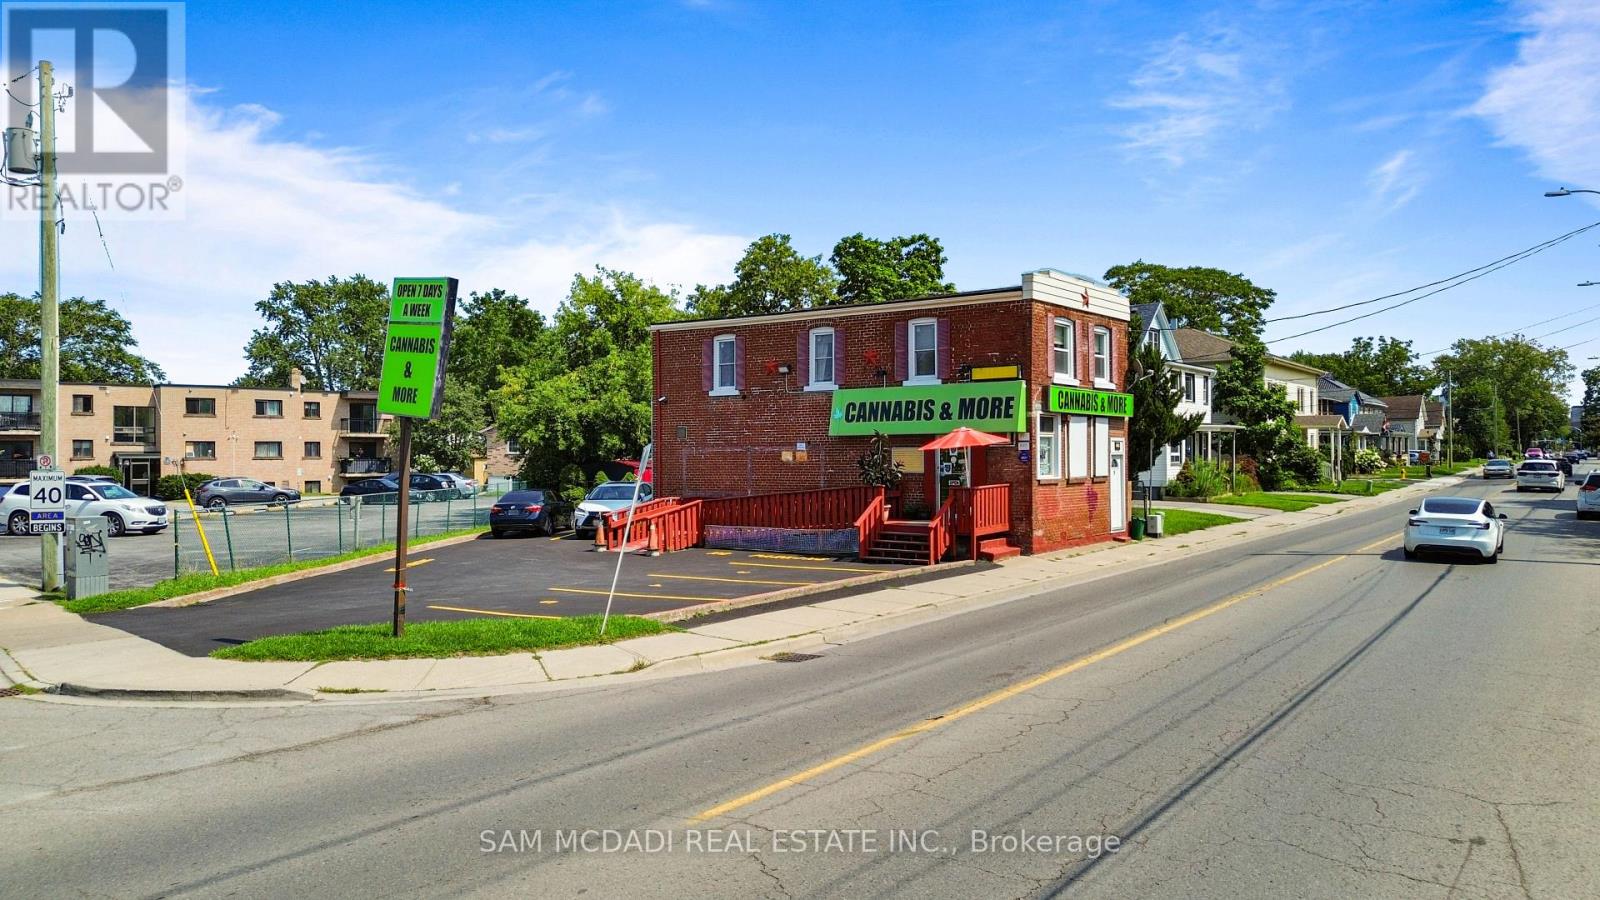
230 Ontario Street
St. Catharines, Ontario
Exceptional mixed-use investment/owner-occupier opportunity in downtown St. Catharines! This fully fenced, M1-zoned property offers main-floor commercial retail space plus a spacious 3-bedroom apartment above-ideal to live, work, and invest in one centrally located property.The highly visible retail space is owner-occupied as an established cannabis dispensary since October 2022, with a loyal customer base, consistent sales, and growth potential. It was previously ran as a cigar and convenience store for ~20 years, reflecting a long history of retail use. The sale includes the real estate along with existing business assets and goodwill (inventory will be extra cost), subject to T&C. Note: the Cannabis Retail Operator Licence is non-transferable-purchasers must obtain their own licence/approvals to operate the cannabis business. The Retail Store Authorization may be transferable, subject to regulatory approval.The second-floor unit offers 3 bedrooms, two 3-piece bathrooms, and a kitchen with 3 appliances-great for an owner-operator, extended family, or rental income. The partially finished basement adds storage, a small office, a 2-piece bathroom, and laundry facilities.Situated on busy Ontario Street, the property enjoys excellent exposure and multiple signage opportunities, with potential advertising revenue (subject to approvals). Transit is at doorstep , Montebello Park is a 5-minute walk, and the QEW/406 interchange is just 2 minutes away by car. The proposed 492-unit affordable housing development is planned within a 5-minute walk, potentially boosting neighbourhood density, foot traffic, and customer flow. A rare chance for investors, entrepreneurs, or owner-occupiers to secure a strategically located mixed-use property with an established retail presence and flexible living/income potential upstairs. . (id:49269)

9784 Goodale Road
West Lincoln, Ontario
A rare opportunity to embrace country living on 10.38 acres of rural residential land. Enjoy the space, privacy and freedom of the countryside while remaining just 15 minutes from Hamilton amenities. Approximately two-thirds of the 2,522-foot-deep property is mature woodland, complete with a small trail to explore. Perfect for hiking, outdoor recreation or simply enjoying nature right in your own backyard. The expansive yard is made for country living, with a firepit, gazebo, wood deck, exposed aggregate patio and three-season screened sunroom. Plenty of space to relax, entertain and enjoy the outdoors. A separate driveway leads to the detached barn/building, offering a small office, single garage, generous storage area and six exterior dog runs. The 2020 addition added a bright 2.5-car garage and separate office with convenient access to the home, driveway and backyard. Inside, the bungalow features original hardwood floors throughout the main floor and California shutters. The spacious eat-in kitchen offers granite counters, island, coffee nook, wine rack, wine fridge and abundant cabinetry with pull-out drawers. Main-floor laundry adds everyday convenience. All bedrooms feature large closets and peaceful greenery views. The 4-piece bathroom includes in-floor heating and a deep soaker tub. Downstairs, the huge recreation room with gas woodstove fireplace creates a cozy gathering space, complemented by a 3-piece bathroom with large glass shower, workshop and oversized cantina. City amenities including department stores, liquor stores, restaurants and schools are just 15 minutes away, with wine country approximately 30 minutes away. With rural property tax advantages, a peaceful low-density setting and plenty of room for hobbies and outdoor pursuits, this property offers the best of both worlds: genuine country living without sacrificing convenience. RSA. (id:49269)
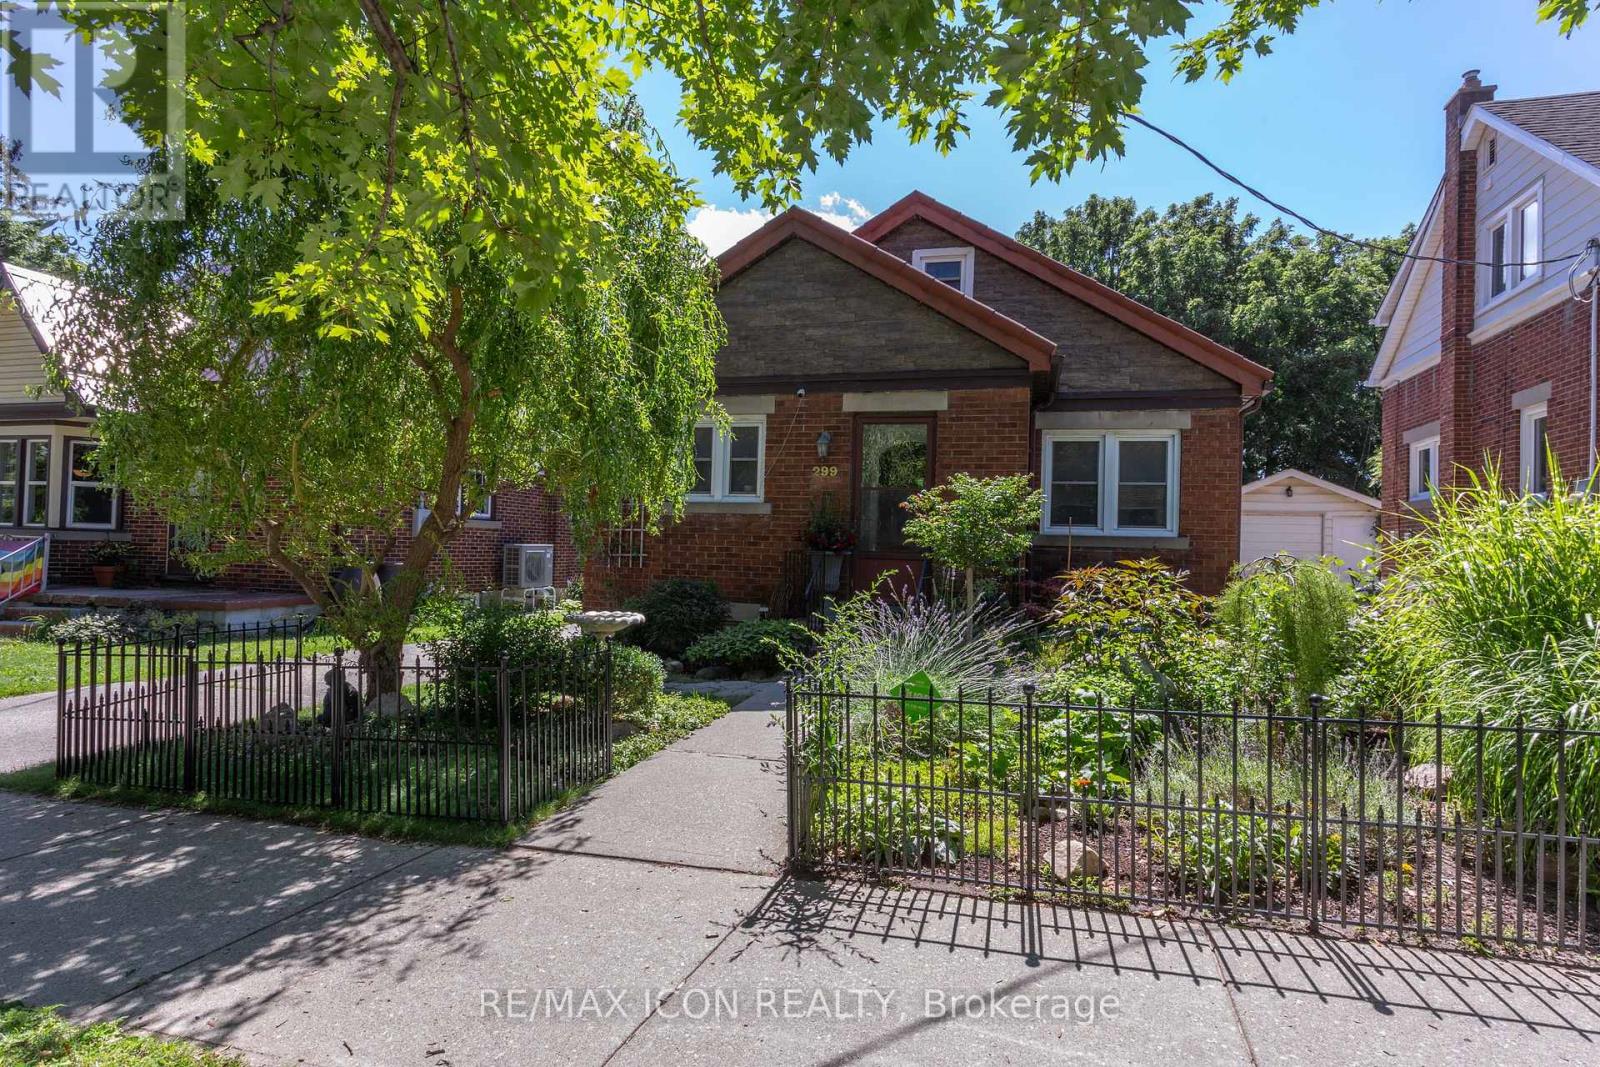
299 Park Street
Kitchener, Ontario
IN-LAW SET UP! This all brick charming bungalow on a deep 169 foot lot is perfect for a first time buyer or those considering downsizing. The bright main level offers living room with laminate flooring, kitchen with stainless fridge and stove, two bedrooms and updated bathroom. The walk up attic features a bonus powder room, storage, and open concept family room or large den. The lower level features a separate entrance to a combination rec room and kitchen, additional bedroom, full 4 piece bathroom and laundry room- providing excellent income opportunities! Walk to the backyard and find a gorgeous paradise perfect for sitting back, relaxing and enjoying nature. Excellent detached garage with additional storage below the garage floor. This one is a must view! (id:49269)

4096 Broughton Avenue
Niagara Falls, Ontario
Live in One, Rent the Others - Let the Rental Income Help Pay Your Mortgage! A rare opportunity to own a versatile property that perfectly combines comfortable owner occupancy with reliable rental income. Main floor bedroom with a large wind double closets. 2nd floor: the private primary suite offers a 3-piece ensuite, a comfortable living area, and a charming Juliet balcony. One of the property's most outstanding features is its three kitchens and two self-contained rental units, allowing you to enjoy the privacy of your own home while generating immediate rental income. Rental Unit #1 (Main Floor): 1 bedroom, living room, kitchen, and 4-piece bathroom. Currently rented for $1,090/month (all inclusive). Rental Unit #2 (Basement): Bachelor suite with its own kitchen and bathroom. Currently rented for $950/month (all inclusive). Laundry located in the basement , with a washing sink and a Toilet. Basement has even more extra storage spaces. Convenience: minutes to Niagara Falls, Great Wolf Lodge, Niagara Glen, and golf courses. Enjoy breathtaking natural surroundings while remaining close to schools, shopping, restaurants, parks, and major highways for easy commuting. Whether you're searching for a spacious family home with mortgage-helping rental income, a multi-generational living solution, or a turnkey investment in one of Canada's premier tourist destinations, 4096 Broughton Ave. offers exceptional flexibility, outstanding income potential, and an unbeatable location (id:49269)
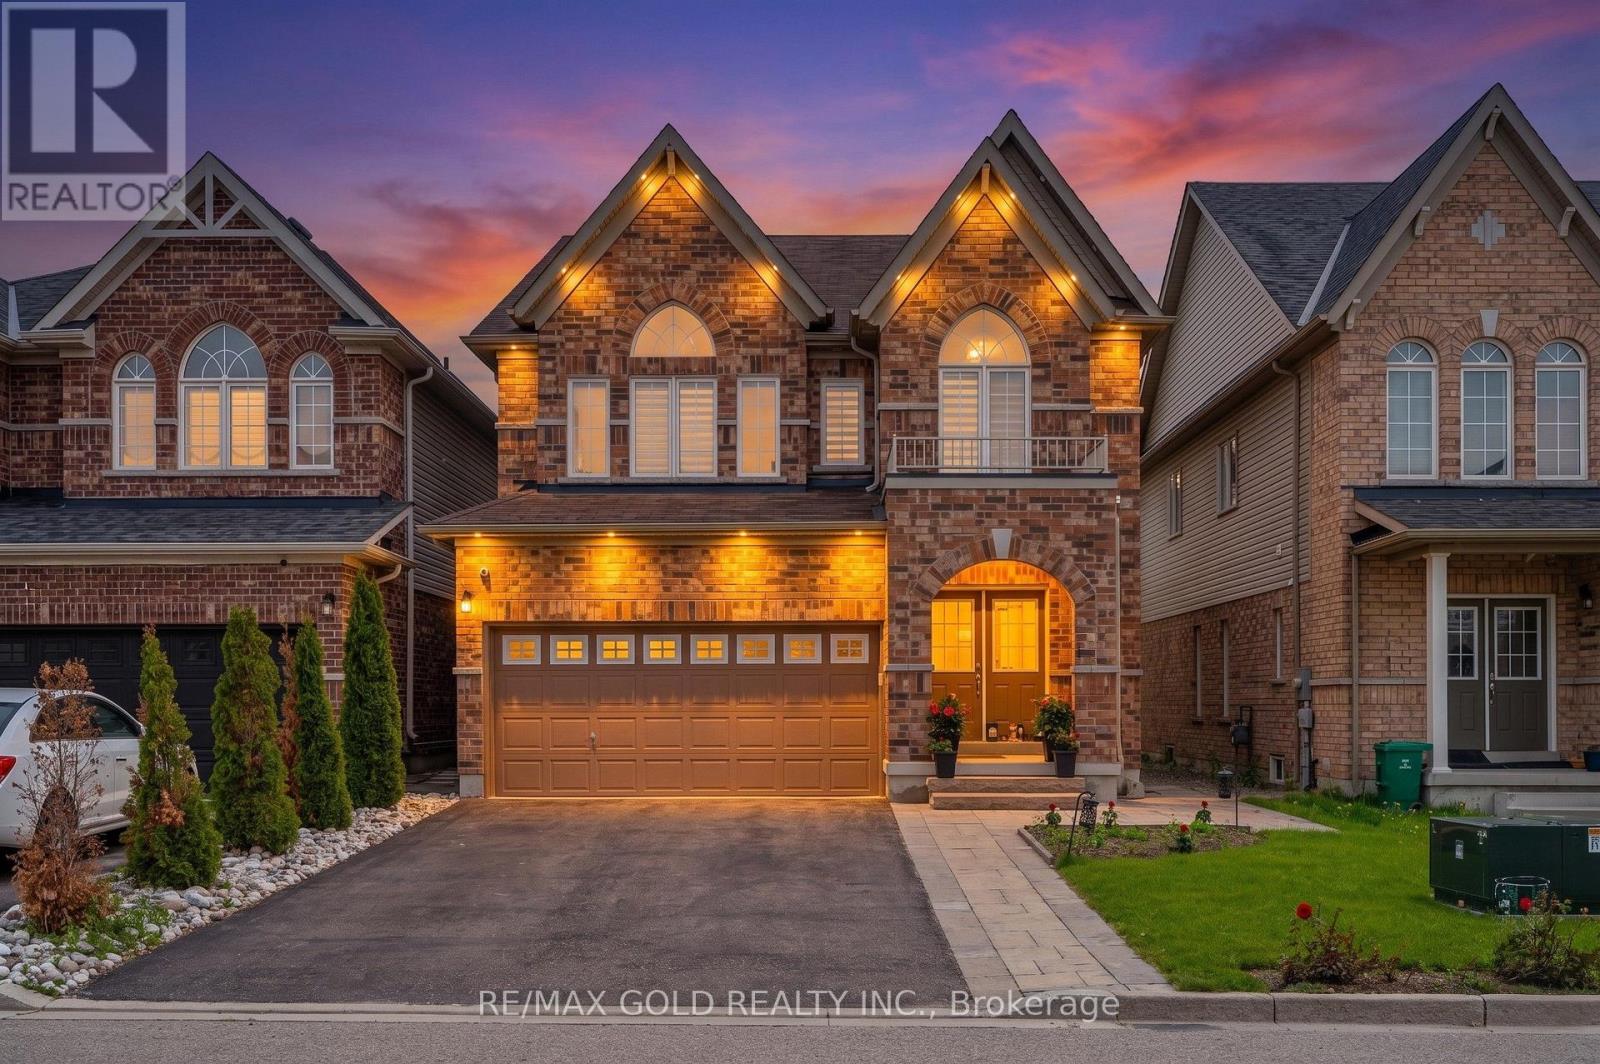
28 Weatherall Avenue
Cambridge, Ontario
Wow! Location! Location! Location! Welcome To This Beautifully Maintained 5 Bedroom Detached Home In The Highly Sought-After Preston Community In Cambridge! Features A Double Door Entry, Bright Open Concept Layout, Separate Living Room, And Combined Family/Dining Room. Spacious Primary Bedroom Featuring A 5-Piece Ensuite And Walk-In Closet. Loaded With Upgrades Including A Modern Kitchen With Quartz Countertops & Backsplash, Gas Stove, Pot Lights, Upgraded Bathrooms & A Stylish Kitchen Island With Custom Slat Panel Detailing. Elegant Designer Feature Wall Adds A Modern Touch To The Family Room. Unfinished Basement with Existing Partial Framing. Enjoy A Well-Maintained Backyard & No Sidewalk Providing Extra Parking Convenience. Conveniently Located Close To Hwy 401, Costco, Shopping, Public Transit, Conestoga College, Nearby School, And Easy Access To Kitchener-Waterloo. (id:49269)

21 First Avenue
Welland, Ontario
This property features a 2,229 square foot home on 0.5 acres just a stone's throw away from the Welland River! This corner lot is perfectly placed within walking distance to all kinds of amenities. The home features 5 bedrooms, an open concept main living space, workshop and an attached garage. The sprawling living room has a gas fireplace and a full wall of windows with views of the beautiful property. A solid wood kitchen sits off the dining room. The main floor is completed by two bedrooms, a 4-piece bathroom and a utility/laundry room. Upstairs has 3 generous bedrooms, an office area and two separate storage areas. An additional bonus to this property is that it also has development potential! There is potential to build a 3-storey, 12 unit apartment or condo building. The proposal has gone through a pre-consultation with the city of Welland and is waiting for a developer to take it the rest of the way. Pre-consultation notes and proposed site plan available in the supplements. Property being sold "as is". Please Note: some photos have been virtually staged. (id:49269)
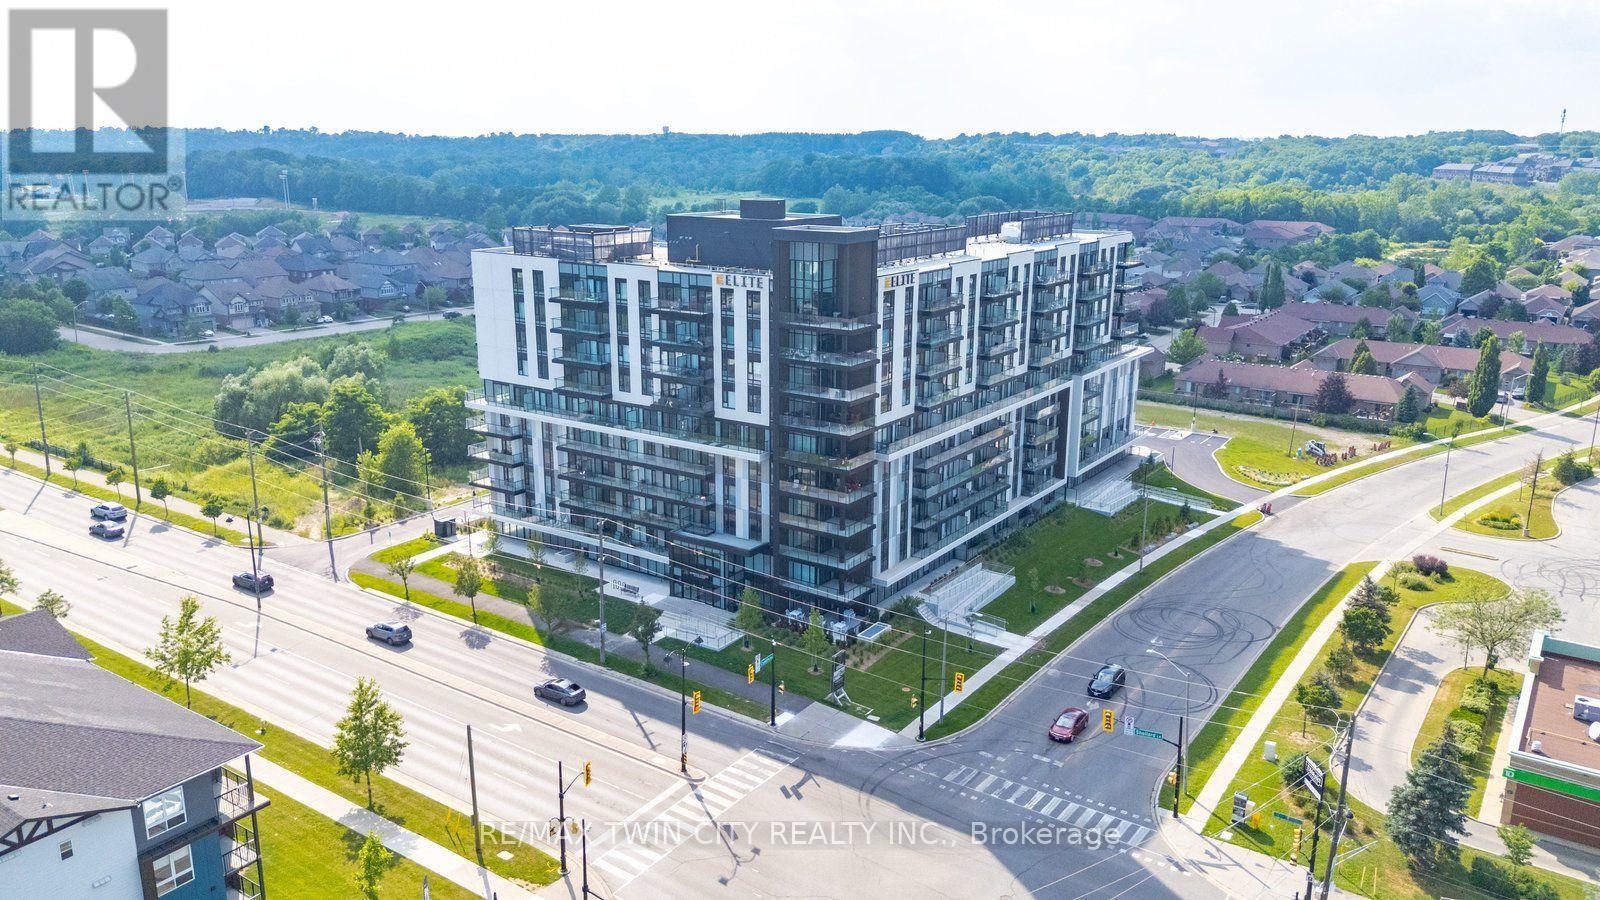
Unit #323 - 575 Conklin Road
Brantford, Ontario
Attention first-time home buyers, investors, and those seeking luxury living! Welcome to this stunning 1 bedroom + den + study condo at the prestigious Ambrose Condos in desirable West Brant. Thoughtfully designed with upscale finishes throughout, this elegant suite offers a spacious open-concept layout featuring floor-to-ceiling windows that fill the home with natural light. The modern kitchen boasts premium finishes, stainless steel appliances, and a stylish center island, perfect for entertaining and everyday living. The versatile den and separate study provide ideal spaces for a home office, guest area, or additional living space. Step outside to your private terrace overlooking beautifully landscaped grounds. Residents enjoy exceptional amenities, including a rooftop terrace with gardens, party room with a chef's kitchen, fitness and yoga studio, movie theatre, entertainment lounge, pet washing station, outdoor walking track, and more. Parking and locker are included. Conveniently located close to parks, schools, trails, shopping, and highway access, this is an outstanding opportunity to own a luxury condo in one of Brantford's most sought-after communities. Don't miss your chance to call West Brant home! (id:49269)
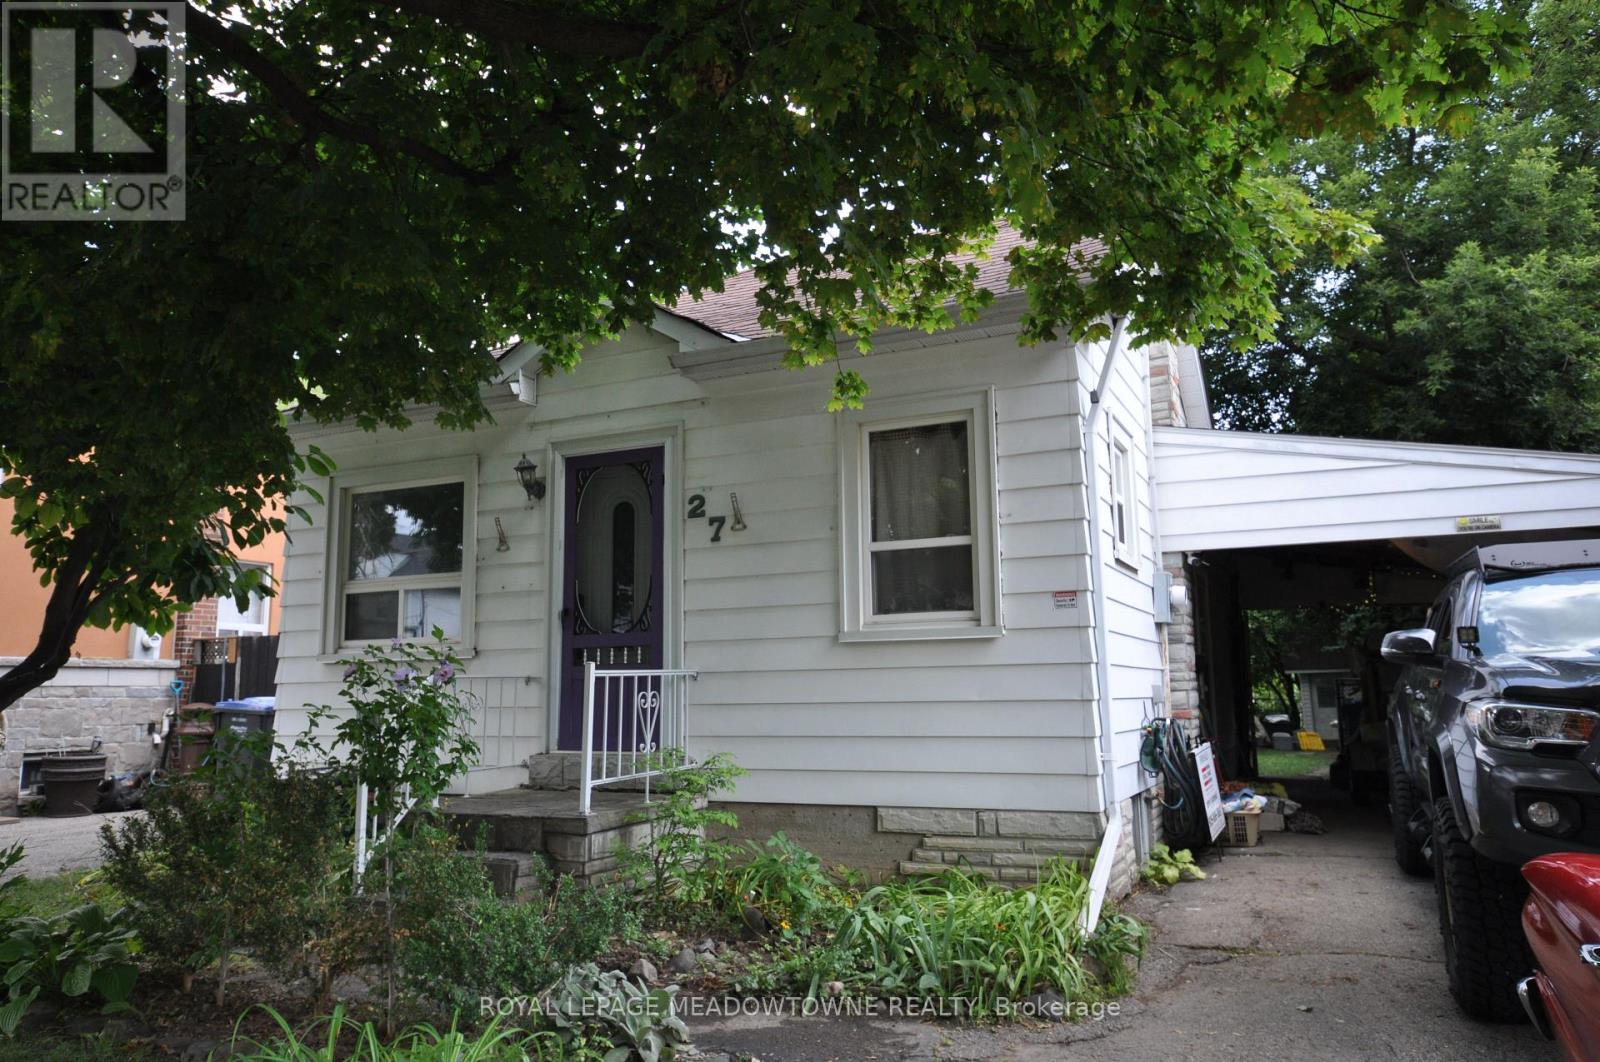
27 Royce Avenue
Brampton, Ontario
Great location on a massive lot. Close to Downtown, Shopping and Transit. Located on a family friendly street. (id:49269)
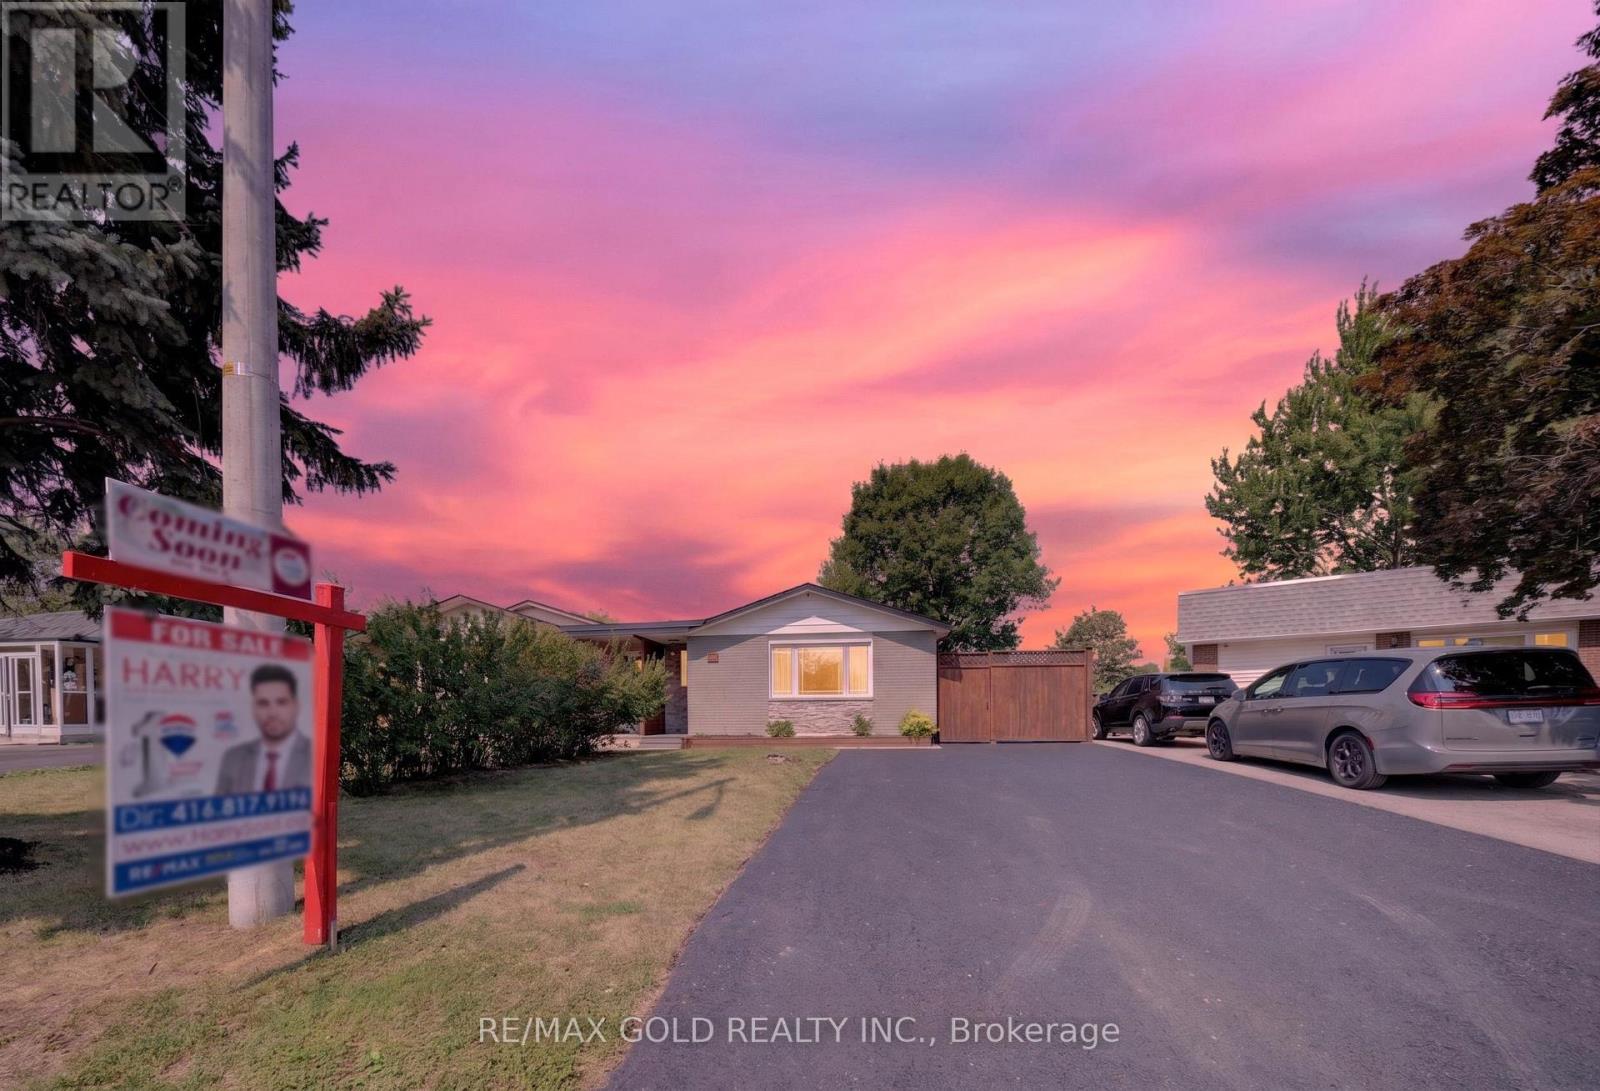
22 Deeside Crescent
Brampton, Ontario
Welcome to this beautifully maintained 3+2 bedroom semi-detached bungalow, registered as a two-unit dwelling with the City of Brampton, offering the perfect blend of comfort, style, and functionality. Featuring a separate entrance to a fully finished basement, this home provides exceptional flexibility for extended family or income potential. Enjoy bright, spacious principal rooms, an open and inviting layout, generously sized bedrooms, and tasteful finishes roughout. The modern kitchen offers ample cabinetry and workspace, while the finished basement includes additional bedrooms, a full bathroom, and expansive living space. Large windows fill the home with natural light, creating a warm and welcoming atmosphere. Situated in a desirable family-friendly neighborhood close to schools, parks, shopping, transit, and major highways, this move-in-ready home is an outstanding opportunity for homeowners and investors alike. Meticulously cared for, this exceptional property is one you won't want to miss! (id:49269)
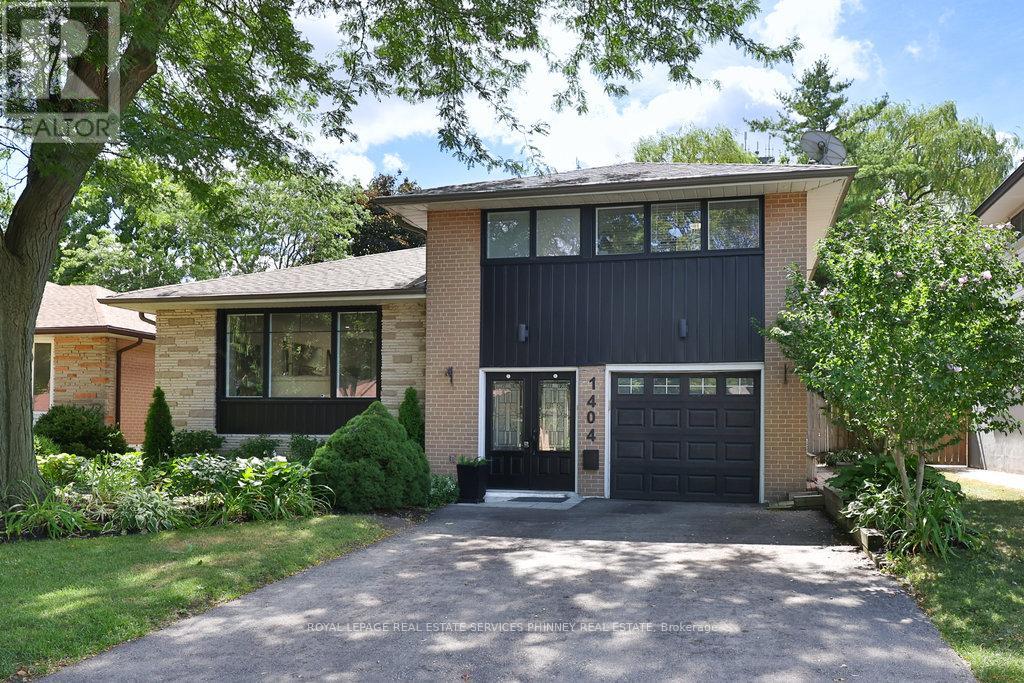
1404 Lewisham Drive
Mississauga, Ontario
Renovated South Mississauga sidesplit w/ "addition" & concrete inground pool backing onto Greenspace w/ walking trails on a desirable Clarkson street with two elementary schools on the street, it's a perfect location for young families! New siding & front windows, repaved drive (2024), beautiful landscaping & tall trees add to its natural setting. A composite deck for easy maintenance allows you to enjoy backyard living & relax poolside. Inside has been renovated throughout w/ wide plank hardwood, centre island kitchen w/ quartz counters & GE stainless appliances. A renovated 4 pc bath highlights the upper level with three bedrooms. You will love the bright spacious Family Rm that was added to the original plan with corner gas fireplace - the perfect spot for movie nights, watch sporting events or host holiday gatherings with extra built-in cabinetry with beverage fridge & serving area. This level features another 3 pc bath perfect as well for apres pool showering! The finished basement provides additional bedroom/recreational space and has lots of storage capacity. GE stainless Kitchen appliances - fridge, stove, DW, Mw, LG Washer & Dryer, gas insert for frplc, light fixtures, garage door opener, pool equipment Walk to GO Train, Community Centre/Arena, groceries, shops & the Truscott Bakery! (id:49269)
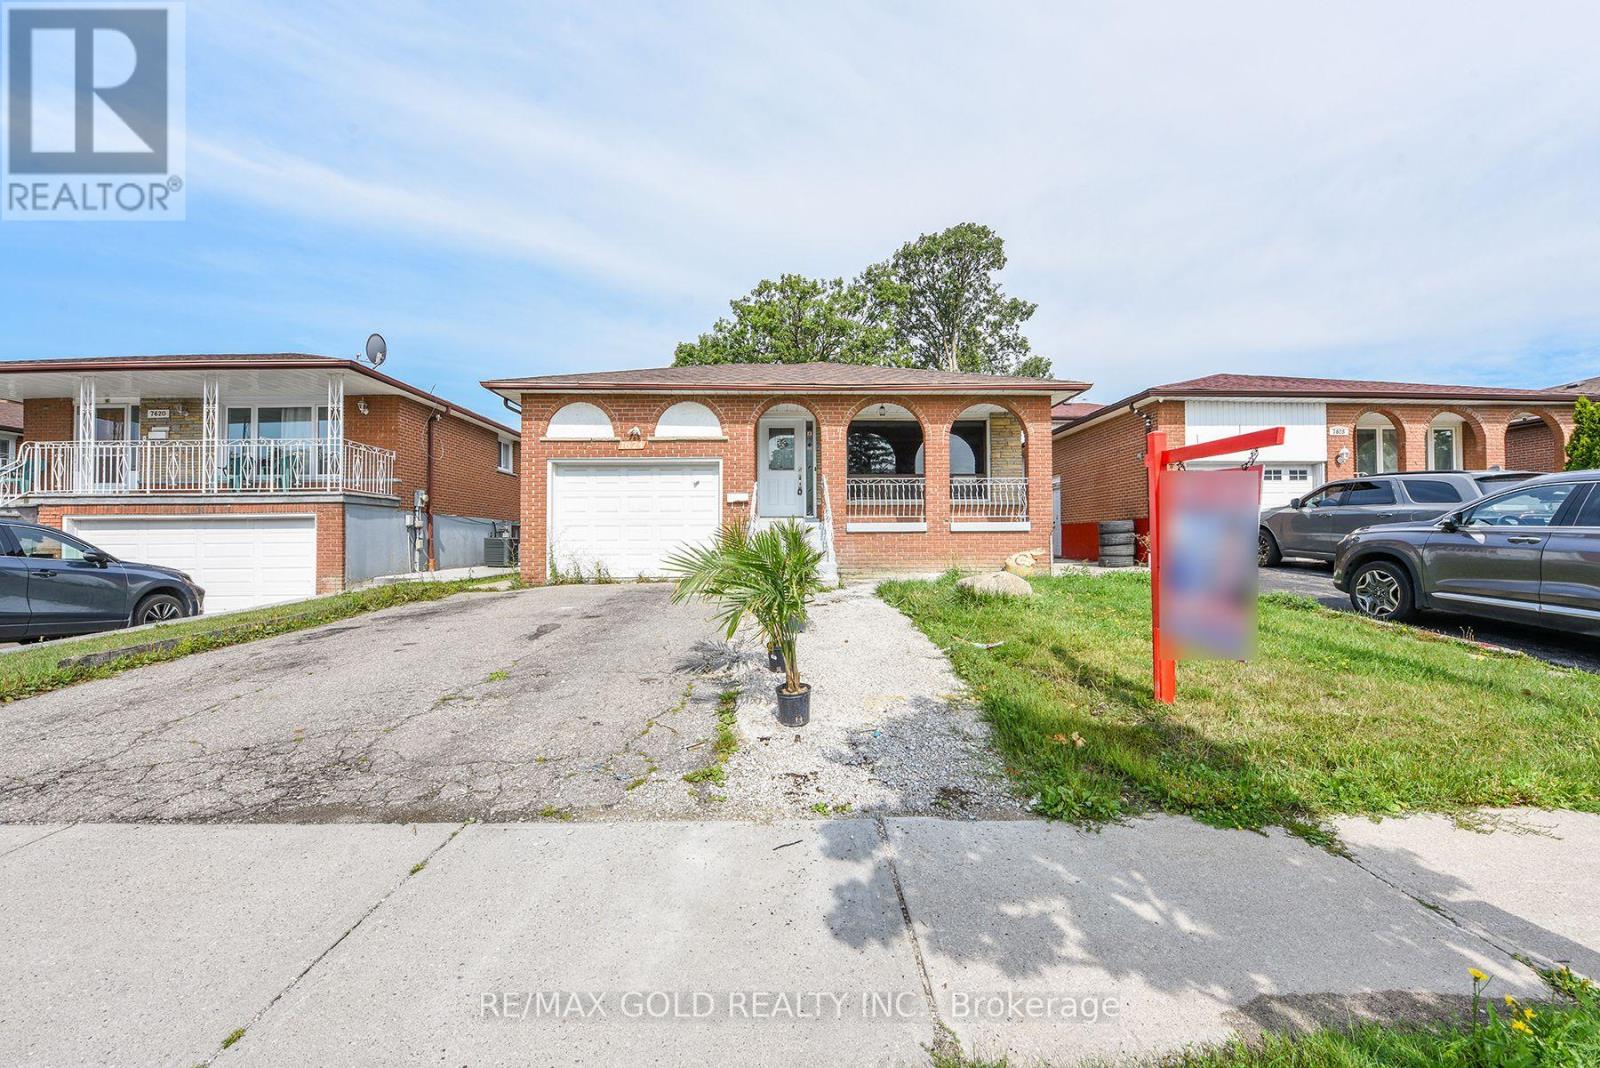
7624 Middleshire Drive
Mississauga, Ontario
Welcome to this beautifully updated raised bungalow in a sought-after Neighbourhood! This spacious detached home features 3 bedrooms on the main floor plus a bright 2 bedroom basement apartment with a separate entrance, making it an excellent opportunity for families, extended families, or investors. The main floor welcomes you with a spacious foyer, a comfortable living area, separate dining space, and a functional layout filled with natural light,Two separate laundry areas add extra convenience for the main level and basement. The home features new vinyl flooring throughout both levels, updated kitchens, new bathrooms, and new appliances. The basement offers its own kitchen and living space with a separate entrance, providing excellent flexibility and privacy. Enjoy your morning coffee or evening gatherings on the front veranda, and take advantage of the large backyard with no house directly behind, offering added privacy and an open outdoor setting. Conveniently located close to schools, public transit, grocery stores, places of worship, major highways, and everyday amenities. A wonderful opportunity in a family-friendly community-move-in ready, spacious, and offering excellent flexibility for families or investors! (id:49269)
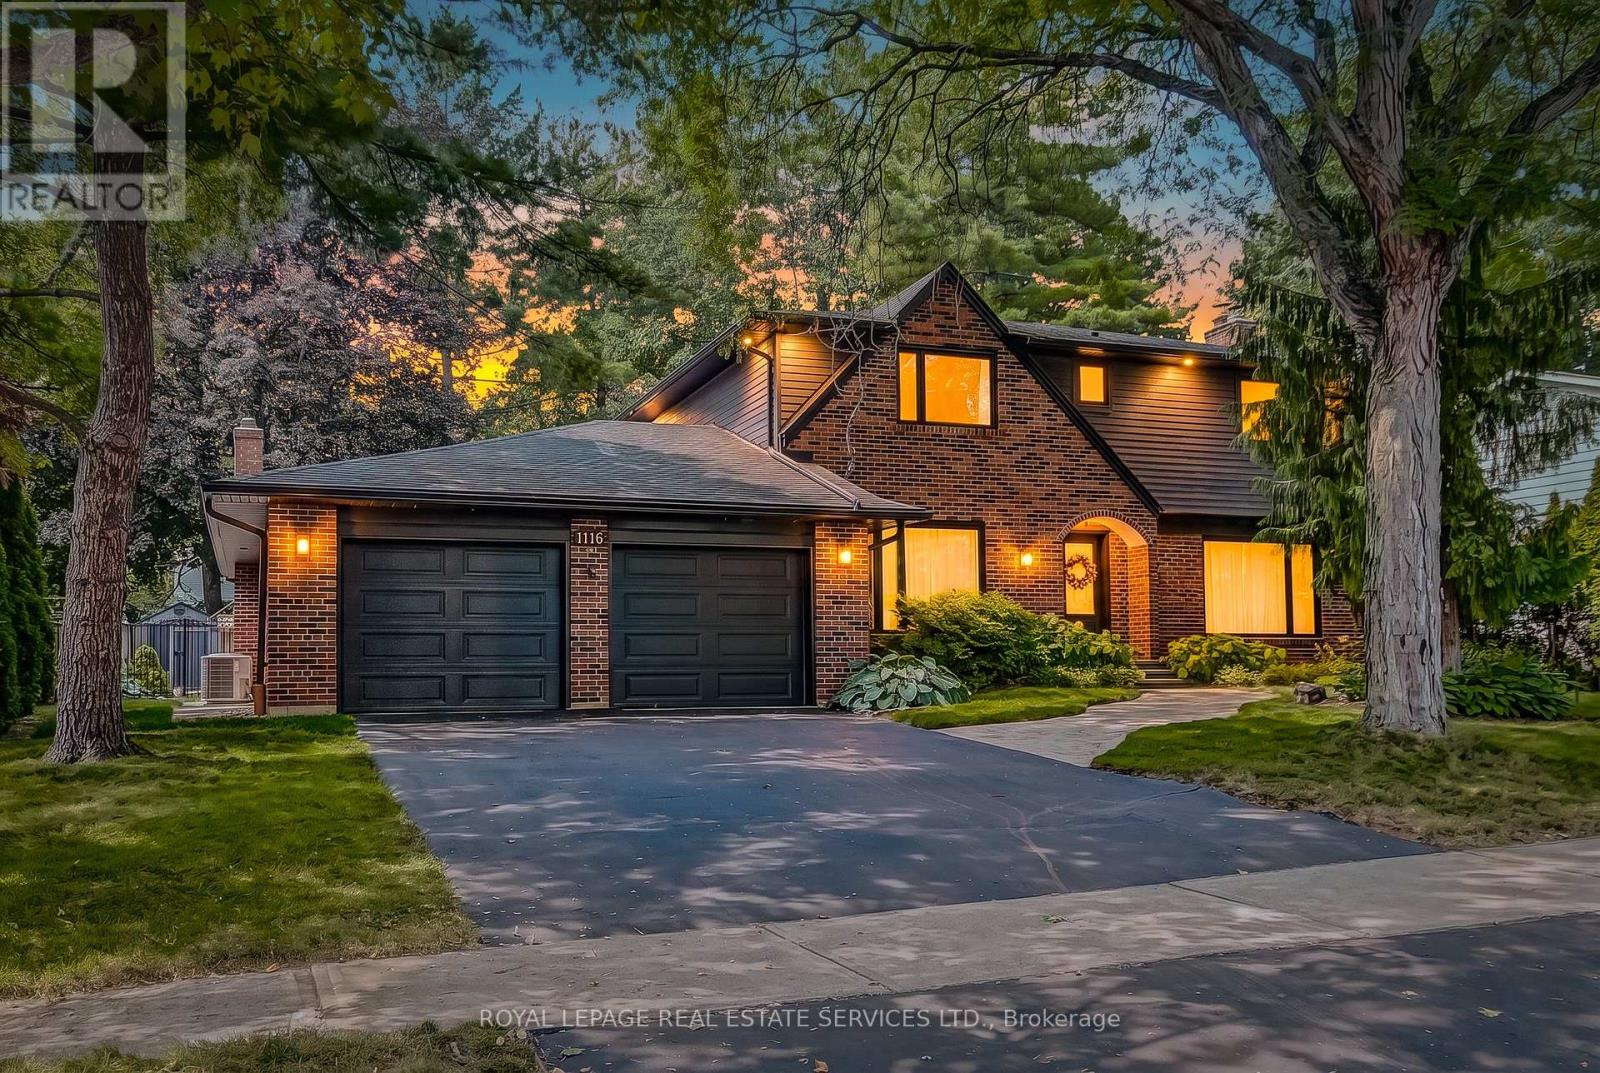
1116 Greenoaks Drive
Mississauga, Ontario
An exceptional opportunity in the heart of prestigious Lorne Park, ideally situated in the highly coveted White Oaks of Jalna neighbourhood. Set beneath a canopy of mature trees on a beautifully landscaped, private, pool-sized lot, this extensively updated residence offers the space, setting and lifestyle that make this community so desirable. The thoughtfully renovated interior features a stunning kitchen with stone countertops, centre island, breakfast counter and built-in appliances, complemented by updated bathrooms, flooring and windows. A spacious main-floor family room and generous eat-in kitchen create an inviting setting for both everyday living and entertaining. Outdoors, the fully fenced rear yard provides exceptional privacy with ample space for a future pool and outdoor entertaining. Surrounded by some of Mississauga's most sought-after schools, parks and trails, and just minutes to Lake Ontario, Jack Darling Memorial Park and Rattray Marsh. Convenient to Clarkson and Port Credit GO Stations, major highways and the boutiques, restaurants, waterfront, marina and vibrant village atmosphere of Port Credit. A rare opportunity to enjoy refined family living in one of Lorne Park's most established and distinguished neighbourhoods. (id:49269)
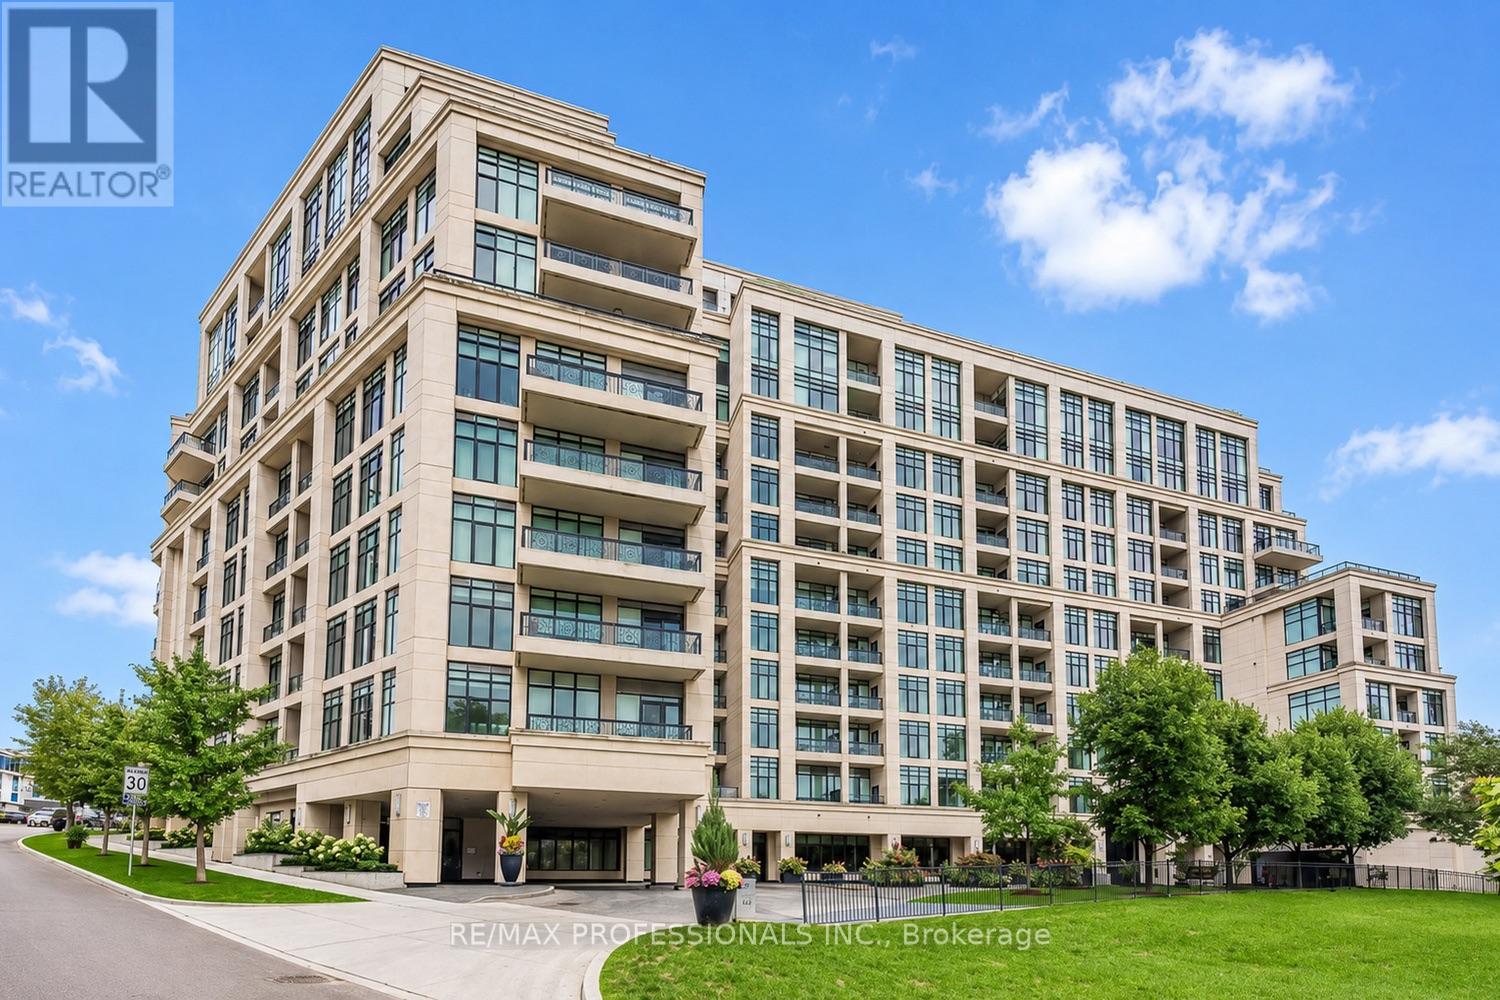
417 - 2 Old Mill Drive
Toronto, Ontario
Welcome to one of Toronto's most coveted luxury communities. This rarely offered corner suite at the prestigious Two Old Mill by Tridel, offers an exceptional split-bedroom layout with two private terraces, perfect for morning coffee, entertaining or simply enjoying the peaceful tree-top surroundings. Spacious plan with 9' ceilings, floor-to-ceiling windows and an abundance of natural light enhance the thoughtfully designed open-concept living space. The modern neutral kitchen features granite countertops, a breakfast bar, upgraded pantry cabinetry and excellent storage as well as two full bathrooms. Renowned for its impeccable management, exceptional craftsmanship and resort-inspired amenities, Two Old Mill offers a true five-star lifestyle with a luxurious spa, indoor pool, fitness centre, elegant party spaces, concierge and beautifully maintained grounds. Set in the heart of the historic Old Mill neighbourhood, you'll enjoy one of Toronto's most prestigious west-end addresses. Steps to the Humber River trails, Etienne Brûlé Park, High Park, Old Mill Tennis Club, the iconic Old Mill Inn & Spa, and some of the City's finest golf courses. Stroll the vibrant & charming boutiques, cafés, restaurants and specialty shops of Bloor West Village, with Old Mill and Jane subway stations just minutes walk. Quick access to downtown Toronto, major Highways and Pearson International Airport makes this an unmatched combination of luxury, nature and urban convenience. (id:49269)
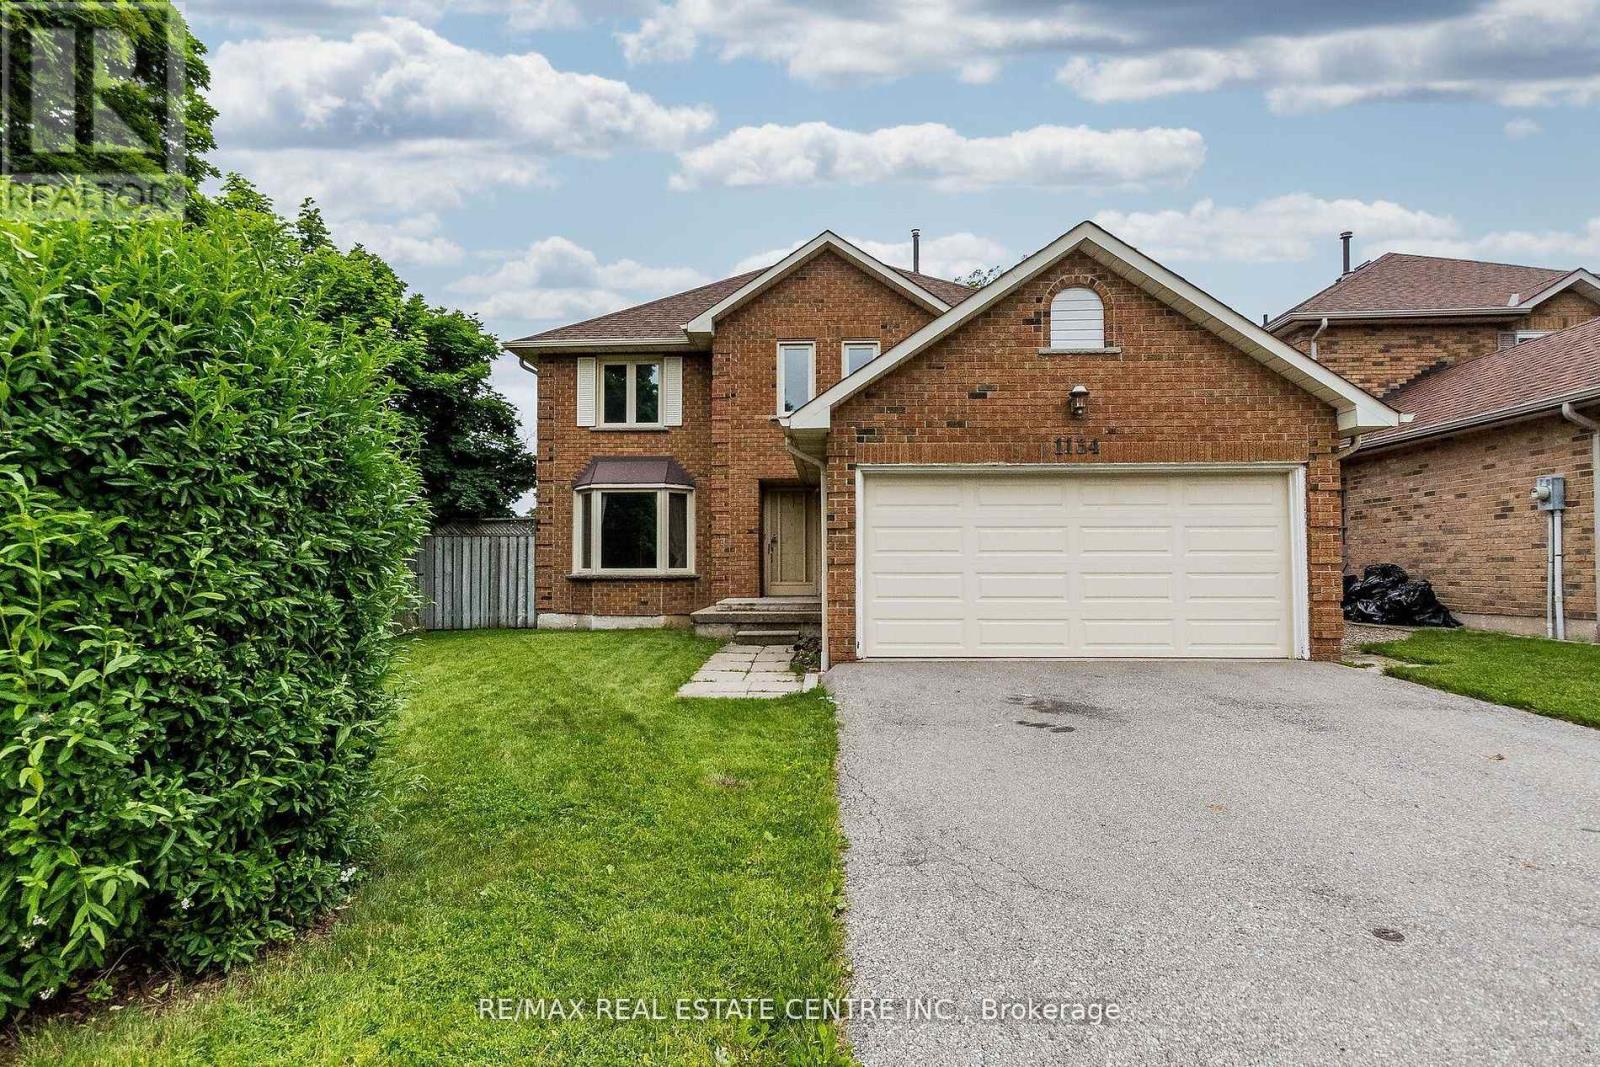
1134 Deer Run
Mississauga, Ontario
<<< High Demand Neighborhood, "Deer Run" Steps to Park, Lots of Green Space to Enjoy. Heart of Mississauga. Beautiful Neighborhood. Large Detached 4 Bdrms + 4 Washroom With Professional Finished Bsmt With 3 Pc Bath. *** Entire Property***<< Neutral Color, Functional Floor Plan, Great Layout. Laminate Floor On & Renovated Bathroom On Upper Level, Very Functional Layout with Large Principal Rooms. Desirable Area With Lots Of Trails. Close To School, Parks, Shops, Groceries. Mins To Go Station, Bus Transit, Sq. I Shopping, Hwy 403, 407, 401 & More.. Must See! (id:49269)
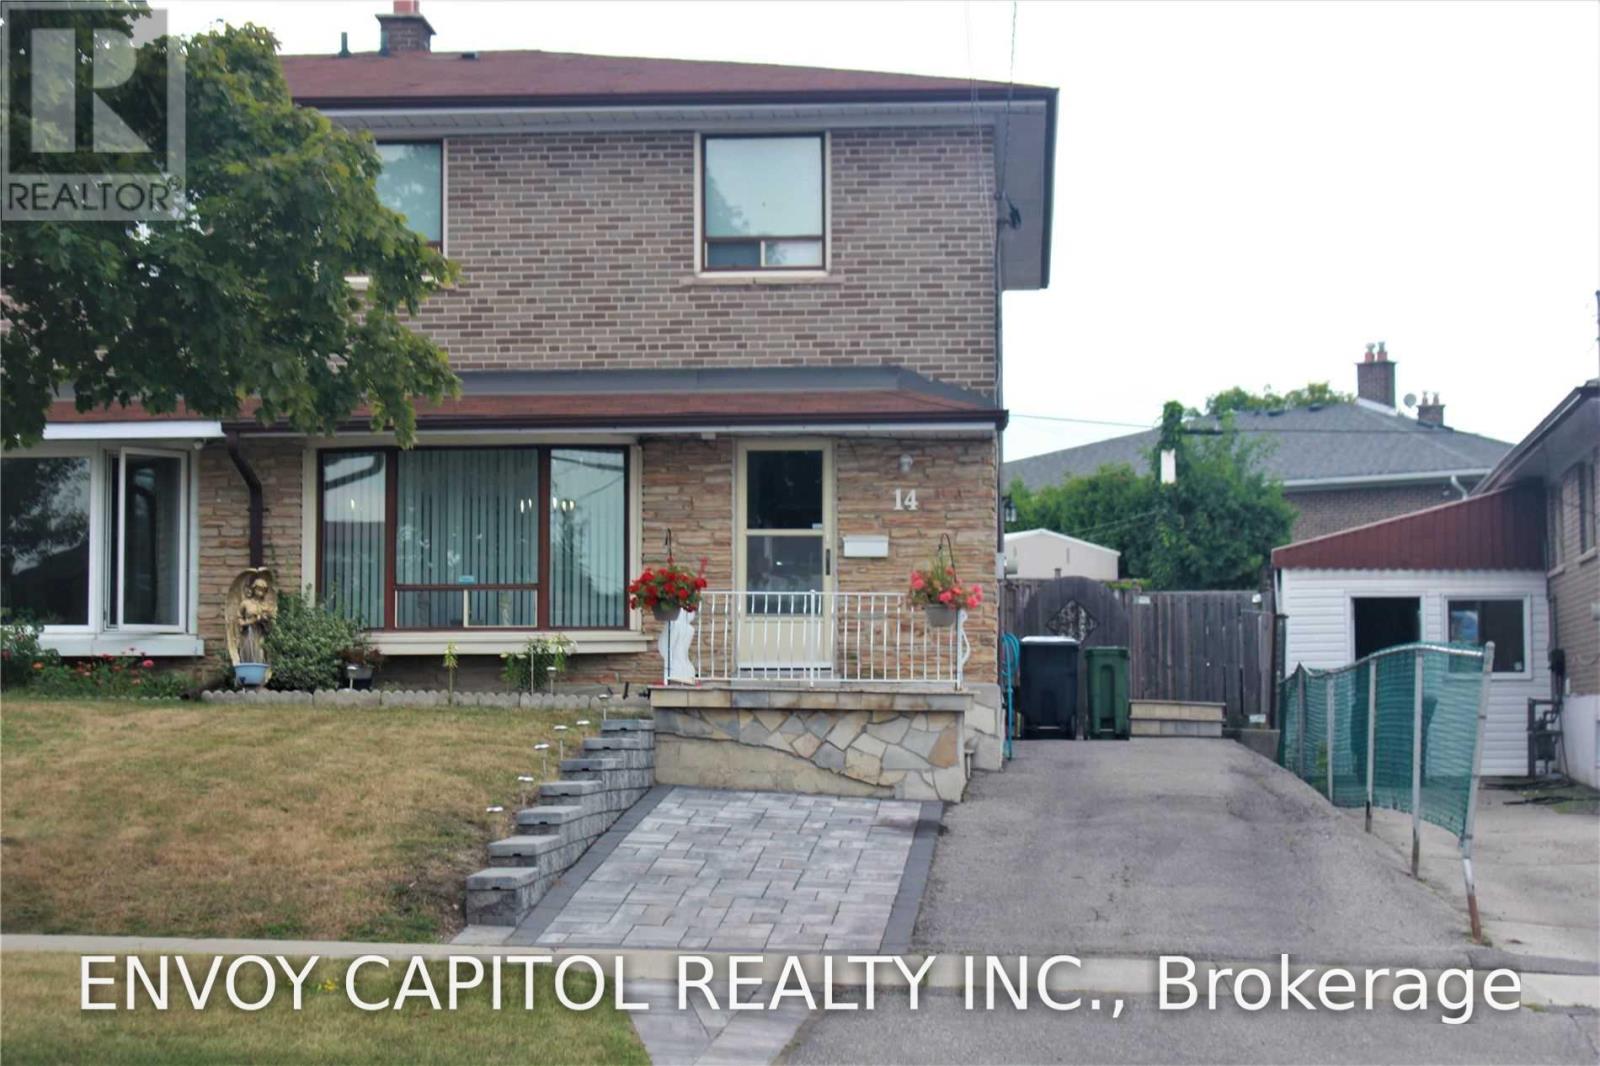
14 Faulkner Crescent
Toronto, Ontario
Rare 4-Bedroom Semi-Detached Home - Fully Upgraded and Move-In Ready. Beautifully updated 4-bedroom semi-detached home offering modern finishes, functional layout, and exceptional convenience. Multiple entrances with a convenient side entrance for access from the driveway. This newly upgraded property features a brand-new kitchen, upgraded washrooms and new flooring throughout. The main floor includes a desirable walk-out to a private garden, perfect for outdoor enjoyment and family gatherings. All bedrooms are spacious and bright, providing ample room for growing families, work-from-home setups, or multi-use flexibility. Basement is spacious with large bedroom, washroom, and recreational area. Commuters will appreciate the quick access to Hwy 401, walking distance to TTC bus, 10-minute drive to York University, and easy access to surrounding cities in the GTA. Located in a highly sought-after neighbourhood, the home is steps to schools, groceries, shopping, and surrounded by large parks and green spaces. An ideal home to grow your family and perfect for investment. (id:49269)
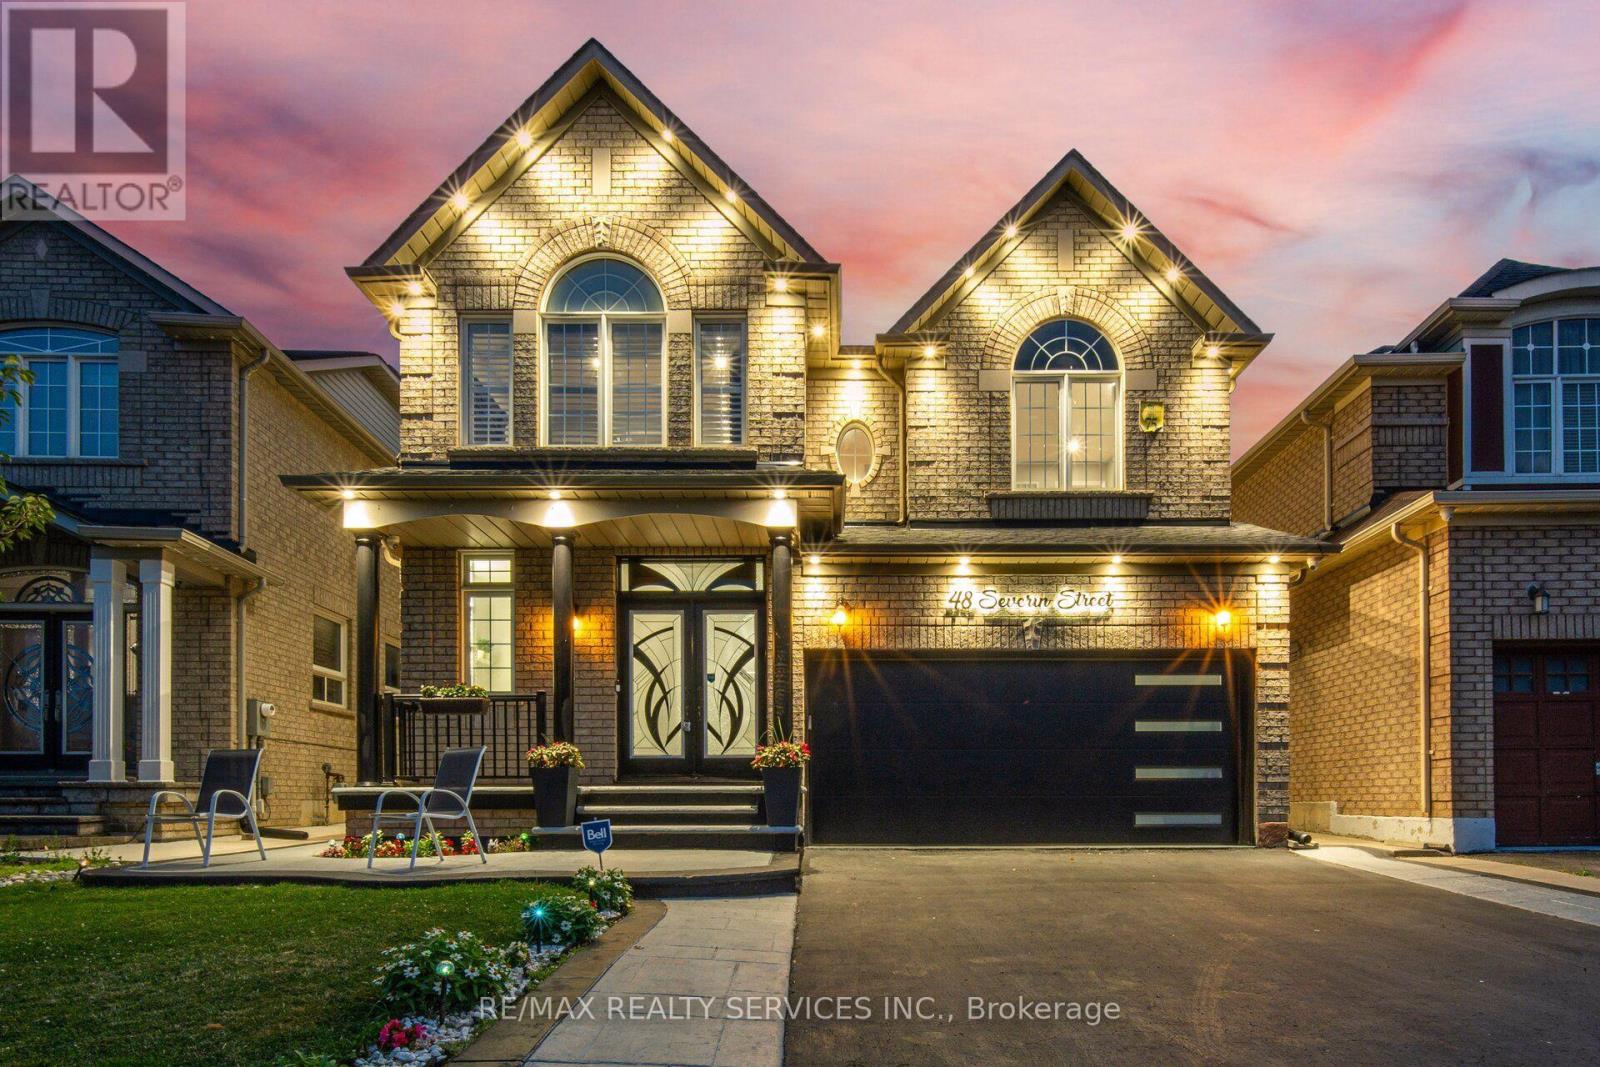
48 Severin Street
Brampton, Ontario
!! Welcome to this stunning family home featuring 4 spacious bedrooms, including 2 primary bedrooms, and 3 full bathrooms on the second floor. The main floor offers separate living and family rooms, enhanced with pot lights throughout. Enjoy a custom-designed kitchen with quartz countertops, a waterfall island, and elegant porcelain tile flooring in the kitchen and hallway. Freshly painted throughout, this home also features a hardwood staircase, double-door entry, and stylish finishes throughout.finished 2-bedroom basement with a separate entrance through the garage . Exterior highlights include pot lights around the home, parking for 6 vehicles , and a park conveniently located directly across the street. Walking distance to schools, parks, shopping, transit, and all amenities. Just minutes to Highway 410 for easy commuting. A perfect family home in a highly desirable location! (id:49269)
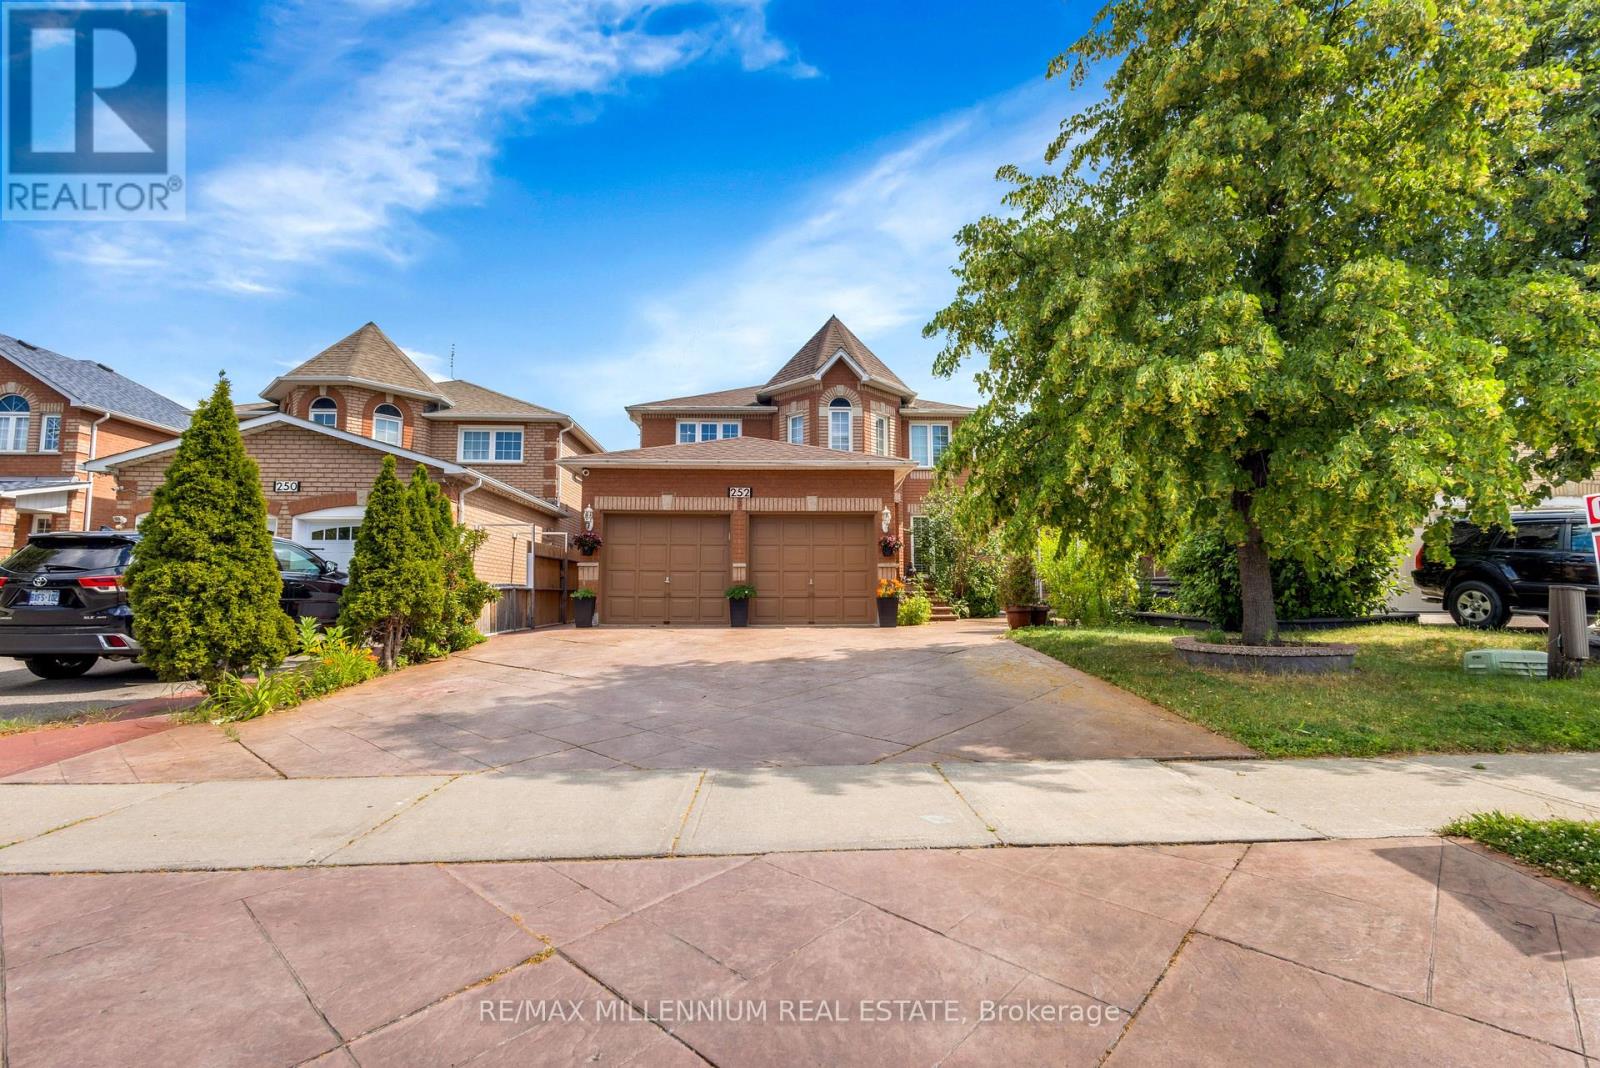
252 Mountainberry Road
Brampton, Ontario
Welcome to this beautifully upgraded detached home featuring 4+2 bedrooms and a 2-bedroom finished basement with a separate entrance-perfect for extended family or potential rental income.The bright open-to-above living room, formal dining area, and cozy family room with a gas fireplace create the perfect space for everyday living and entertaining. The modern kitchen offers quartz countertops, a stylish backsplash, stainless steel appliances, and a bright breakfast area. Custom closets in every bedroom provide added style and functionality.Enjoy exceptional curb appeal with professional landscaping and a driveway that accommodates up to 8 vehicles. Located in a highly desirable family-friendly neighbourhood, just minutes from schools, parks, Highway 410, the library, hospital, Fortinos, shopping, and more. A perfect blend of comfort, style, and investment potential! (id:49269)
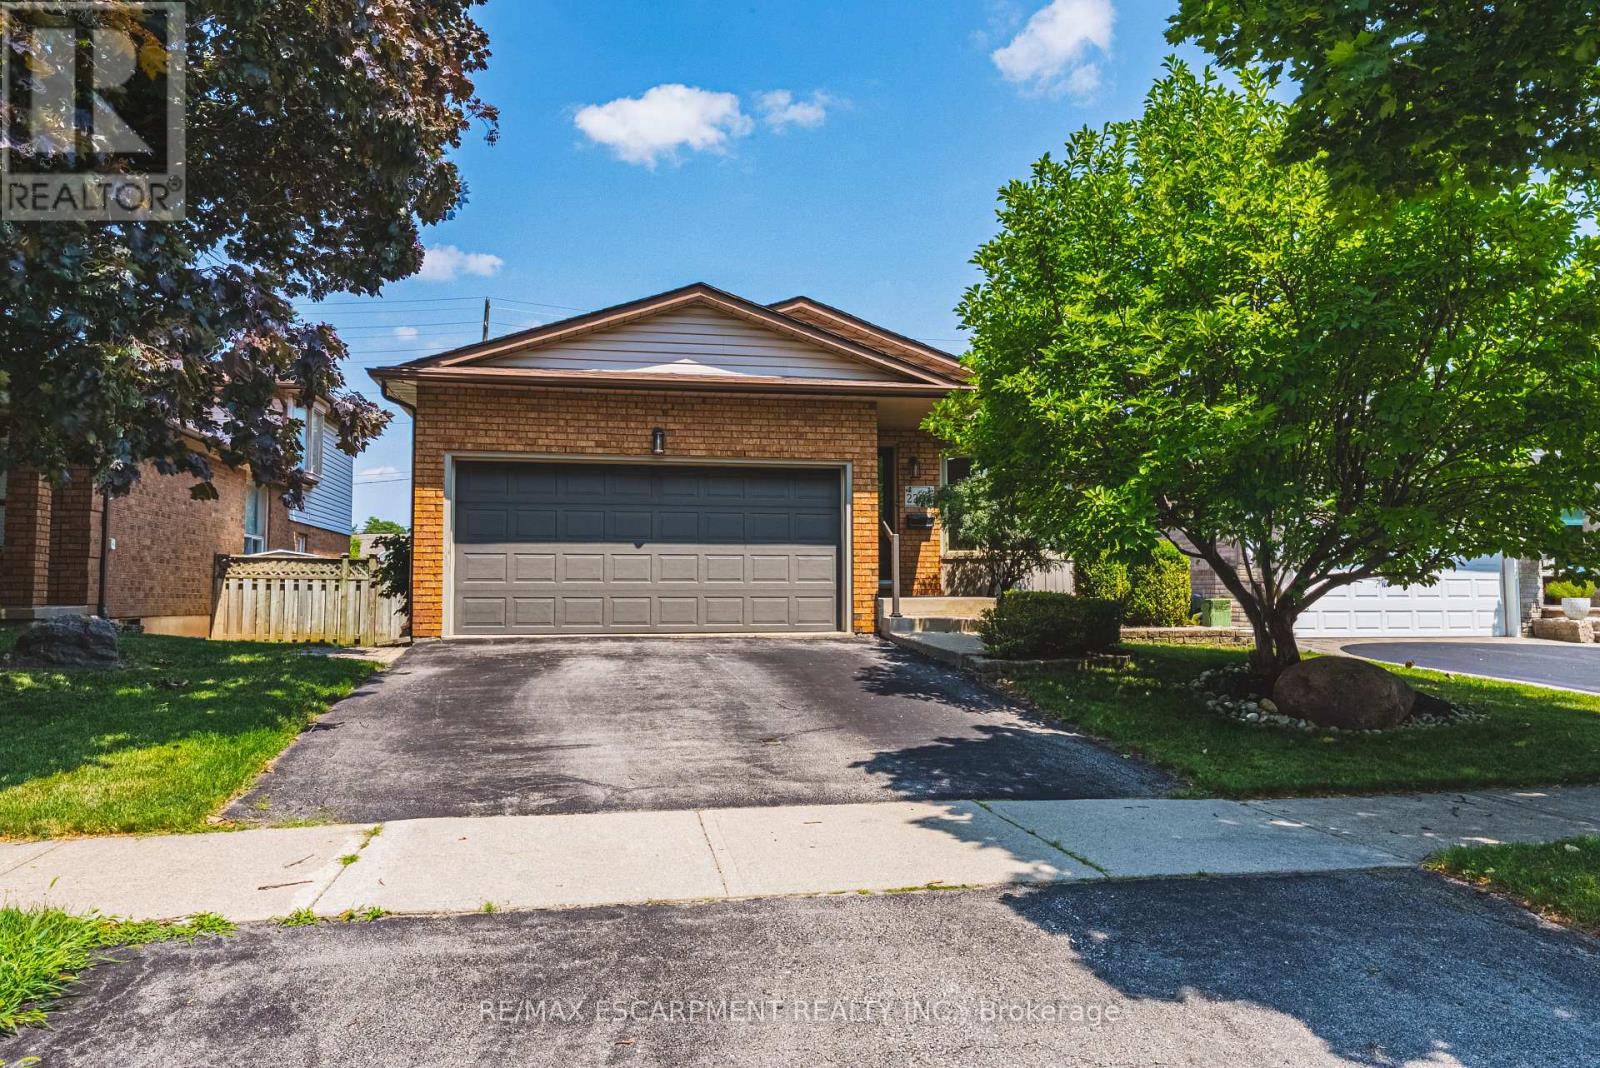
2206 Donald Road
Burlington, Ontario
Welcome to 2206 Donald Road**, a beautifully renovated backsplit nestled on a quiet cul-de-sac in Burlington's highly sought-after Headon Forest neighbourhood. Offering over 2,100 finished living space, including a fully finished lower level with a separate entrance, this home provides exceptional space, comfort, and versatility for today's family.Designed with both everyday living & entertaining in mind, the open-concept main floor features a stylish kitchen with rich cherry cabinetry, stainless steel appliances & a beautiful tile backsplash. The adjoining living & dining rms are bright & inviting, showcasing carpet-free flooring & a large bay window that fills the home with natural light while offering a picturesque view of the stunning magnolia tree in the front yard. The upper level offers a spacious primary bedroom complete with his-and-hers closets, creating a comfortable private retreat. A beautifully updated four-piece bathroom & a generously sized second bedroom complete. Just off the kitchen, the bright family room features carpet-free flooring & sliding glass doors leading to the private backyard. This level also includes a third bedroom & an updated three-piece bathroom, making it ideal for guests, teenagers. The fully finished lower level, with a separate entrance, offers exceptional flexibility with two additional rooms ideal for a home office, gym, playroom, hobby space, or guest accommodations. The fully finished lower level, with a separate entrance, offers exceptional flexibility with two additional rooms ideal for a home office, gym, playroom, hobby space, or guest accommodations. Step outside to enjoy the private, fully fenced backyard featuring a large deck perfect for summer BBQ, entertaining family & friends, or relaxing in your own peaceful outdoor retreat. Ideally located close schools, parks, shopping, restaurants, public transit, & major highways, Move in ready & offers the perfect combination of style, comfort, space, & flexibility . (id:49269)
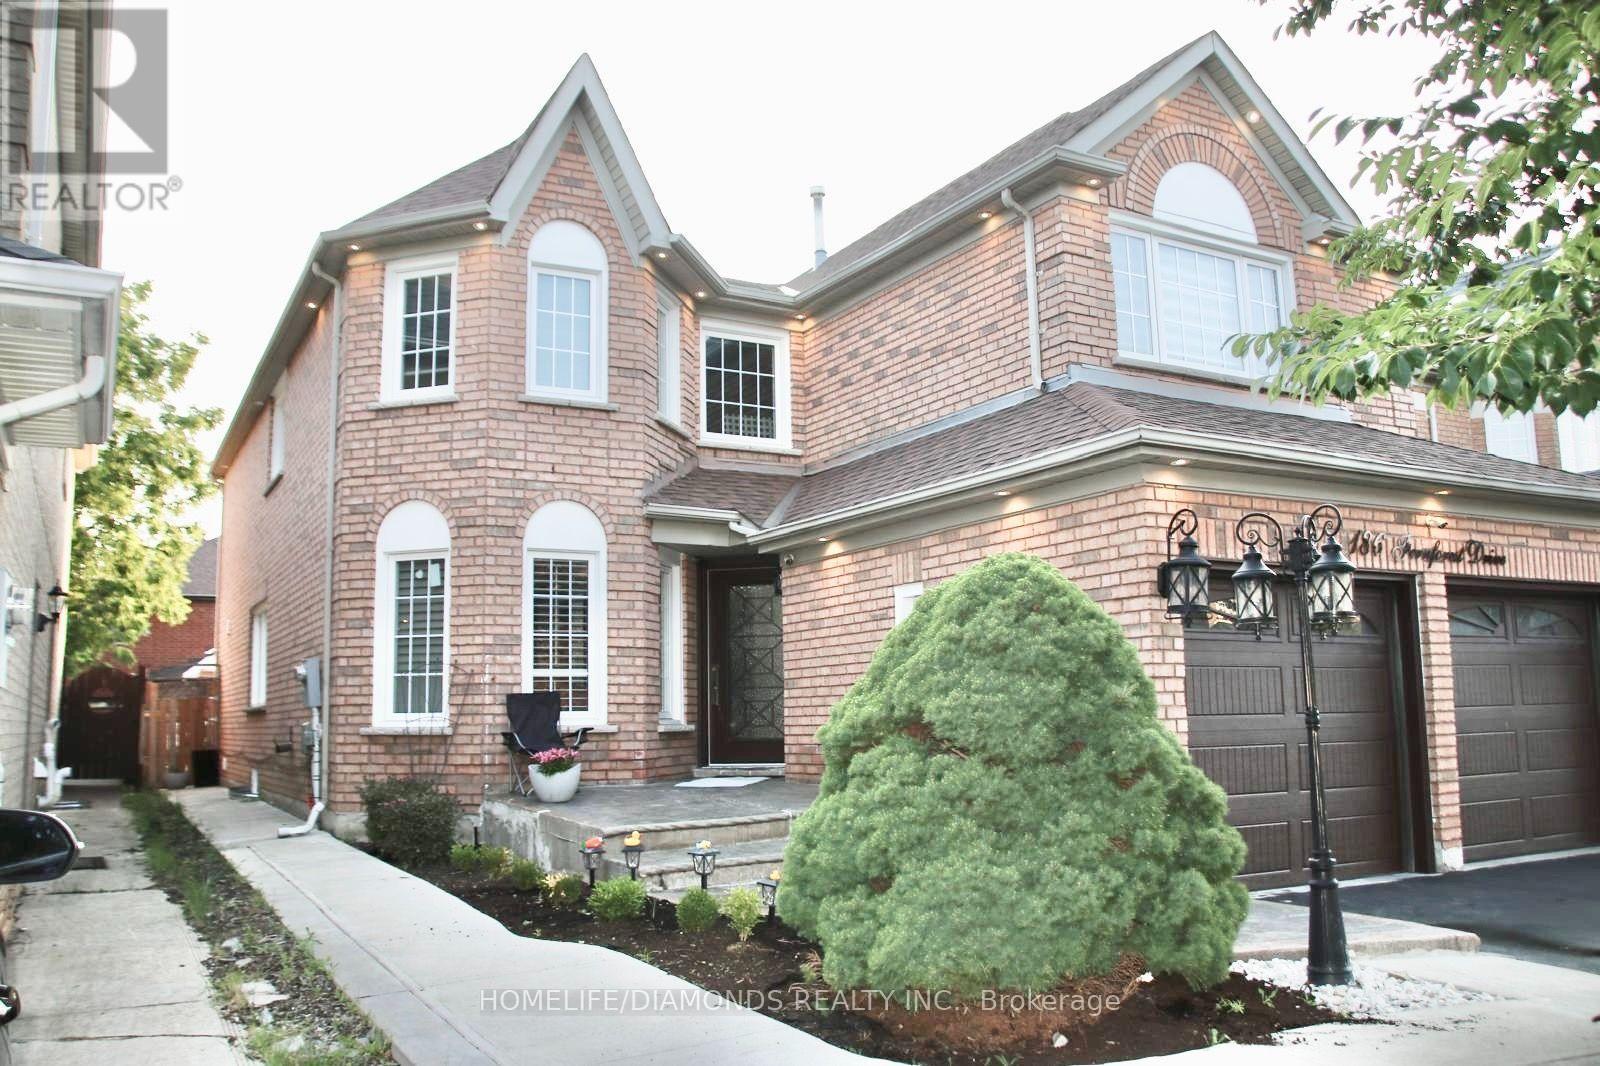
186 Fernforest Drive
Brampton, Ontario
Welcome to this beautifully maintained detached home, perfectly designed for sophisticated family living and grand-scale entertaining. Nestled in a peaceful setting with premium privacy, this residence features a bright, open-concept layout bathed in natural light. The beautifully remodelled kitchen is a chef's delight, showcasing elegant granite countertops, a premium backsplash, ample cabinetry, and a walkout to your private backyard oasis. The main floor offers an exceptional layout, including a spacious family room, formal living and dining rooms, a dedicated library/office, a convenient laundry room, and direct garage access. An elegant staircase with iron pickets welcomes you to the upper level. There, the primary suite serves as a true retreat with its spa-like 4-piece ensuite and standalone shower. Three of the upper bedrooms feature private full washrooms and custom closet shelving. The fully finished lower level offers outstanding additional living space, complete with a separate entrance, two bedrooms, a full kitchen, a comfortable living area, a full washroom, and a cozy gas fireplace-ideal for an in-law suite or extended family. Major updates provide total peace of mind, including a brand-new furnace (2026), windows (2022), and roof (2019). Perfectly situated minutes from Highway 410, Brampton Civic Hospital, Trinity Common Mall, Blue Oak Park, Fernforest Public School, places of worship, and all key amenities. (id:49269)
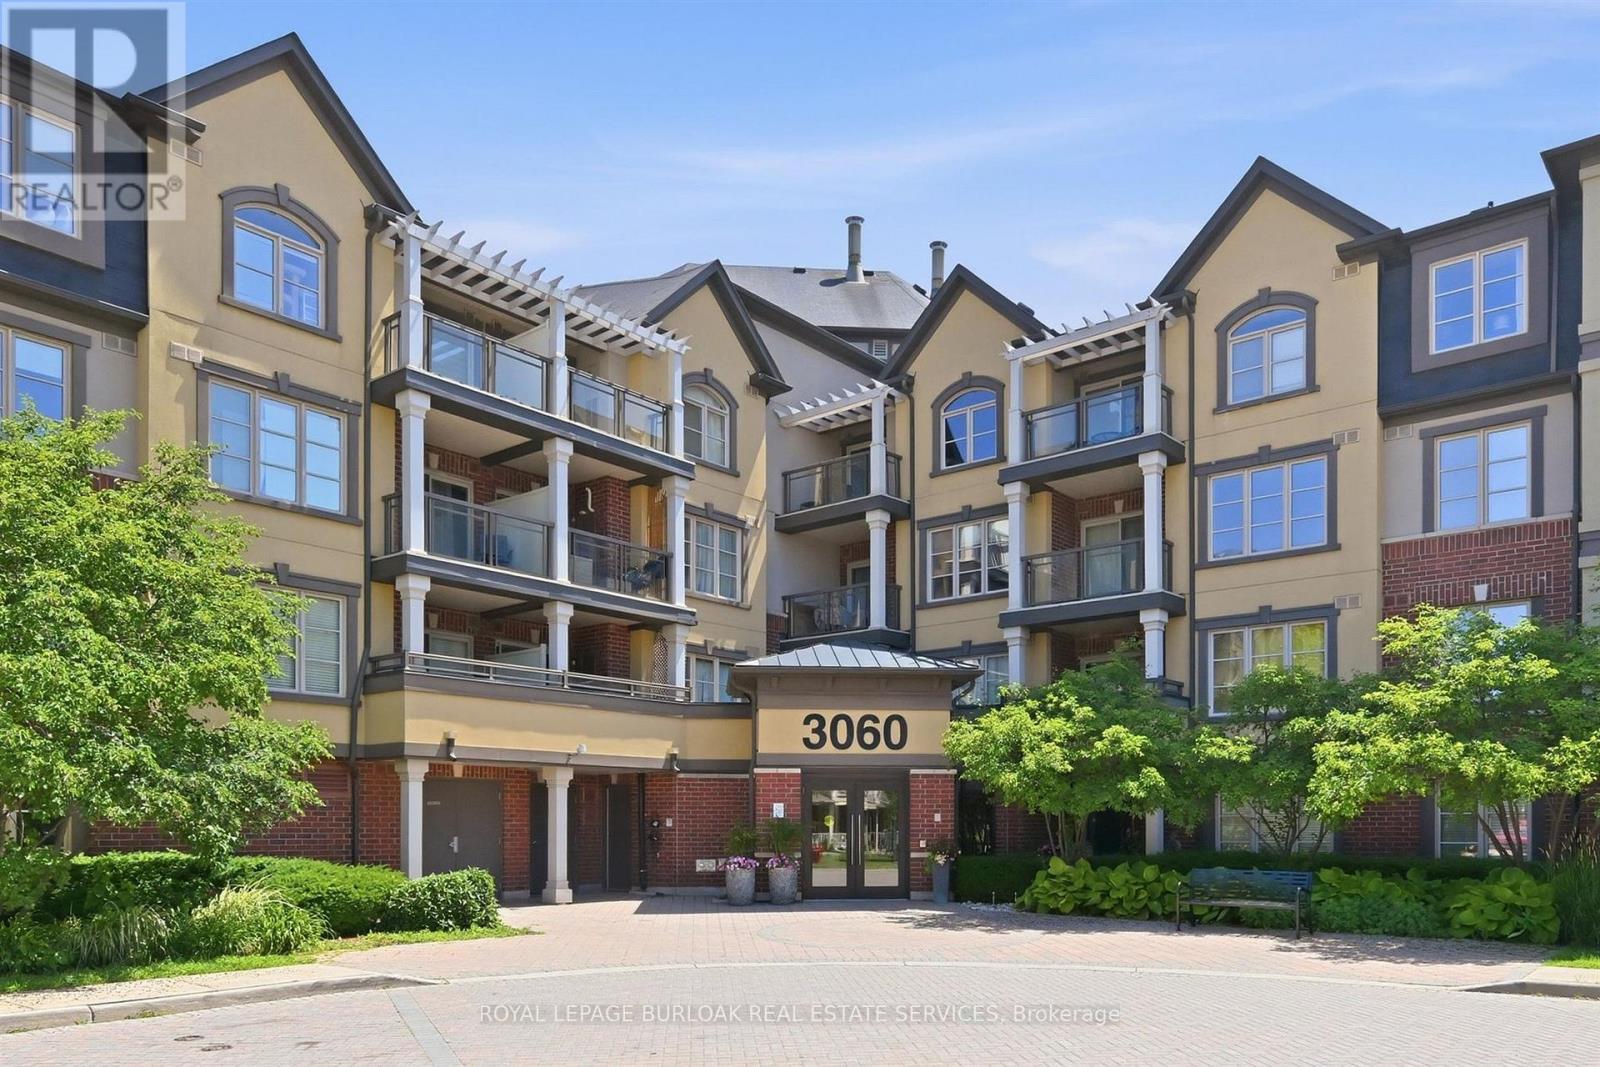
303 - 3060 Rotary Way
Burlington, Ontario
Spotless bright 1 bedroom Mattamy-built unit in quiet complex, perfectly situated in Alton Village. The front foyer welcomes you to an open concept floor plan with upgraded cork flooring. The Kitchen features plenty of cabinets and counter space, with stainless steel appliances and a breakfast bar area. The Dining and Living areas provide many lifestyle opportunities, with enough space for a home office. Patio doors lead to a private balcony overlooking the courtyard with perfect sunset views. The spacious primary Bedroom includes a walk-in closet. Laundry is located in it's own utility room with extra storage space. The 4piece Bathroom features neutral decor. Unit includes one underground parking space and locker. Perfect for first time homebuyers, downsizers or professionals. Ready to move in! (id:49269)
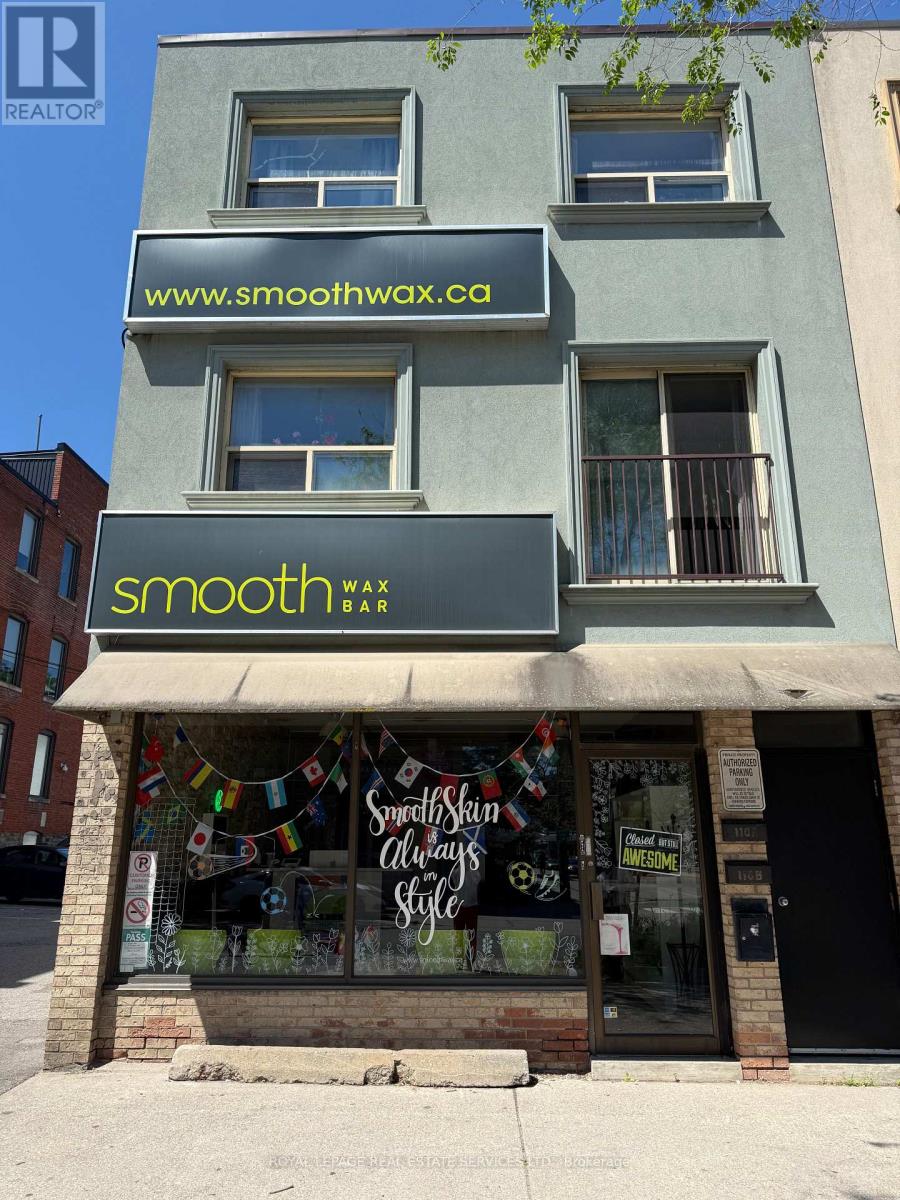
110 Atlantic Avenue
Toronto, Ontario
Located in Toronto's Liberty Village & Surrounded by various business, amenities are next to the building. Toronto Transit two minutes walk from the building. Excellent owner operator or investment property opportunity. Immediate access to Gardiner expressway, CNE, downtown Toronto 15 mintues TTC ride. 2nd Floor consists of two bedroom separate rental units. One unit just been fully renovated with new appliances. Main floor rented by a retail beauty clinic. Immediate upside available with opportunity to increase rents to market rent rates. All tenants are month to month. Tenant may sign a new leases with the new landlord. (id:49269)
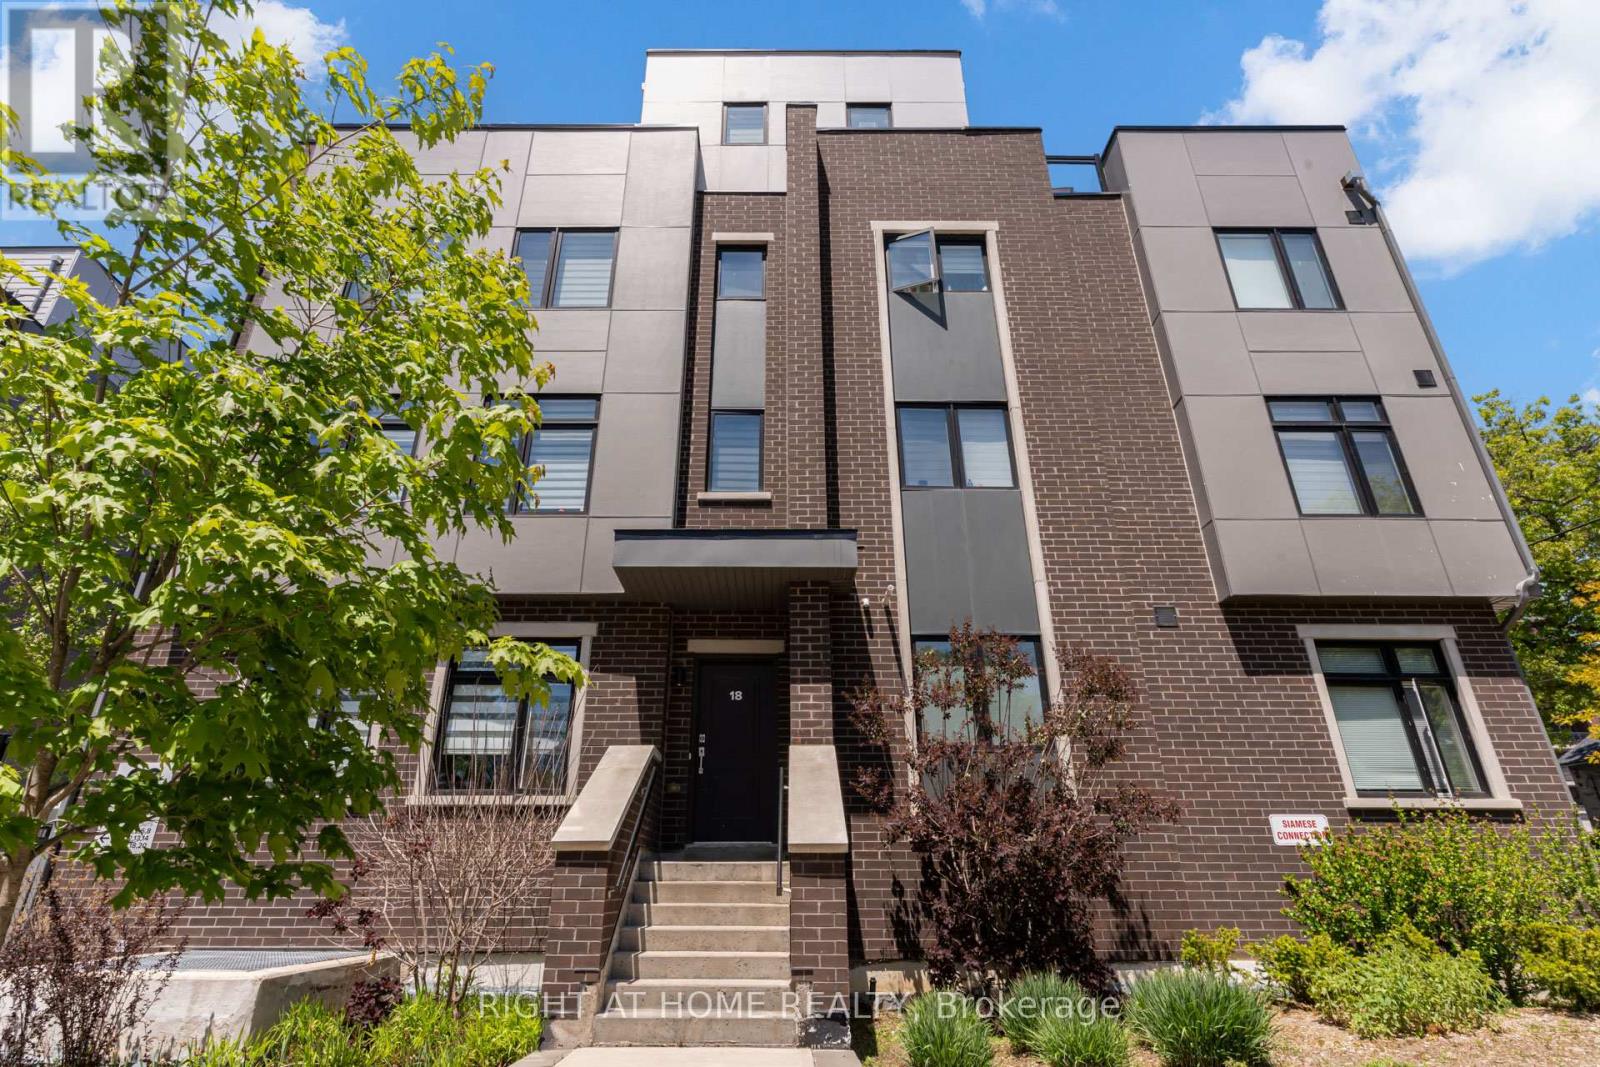
4 - 66 Long Branch Avenue
Toronto, Ontario
Welcome to Longhaven Towns. This boutique townhome offers 1,482 sq. ft. of well-designed living space with 3 bedrooms, 3 bathrooms, and a private rooftop terrace of over 300 sq. ft. complete with a gas hookup, water connection, and waterproof flooring; perfect for summer BBQs, entertaining friends, or simply enjoying the outdoors. Filled with natural light and overlooking a quiet parkette, the home features quality finishes throughout. The custom Italian Scavolini kitchen includes integrated Miele appliances, quartz countertops, a full-height quartz slab backsplash. The bathrooms continue the design language with Scavolini millwork and Riobel fixtures. Located just steps from Lake Ontario, waterfront trails, parks, local cafés, bakeries, restaurants, fitness studios, TTC, Long Branch GO Station, Sherway Gardens, major highways, and Pearson Airport, this home offers the convenience of city living with the character and charm of one of Etobicoke's most desirable lakeside neighbourhoods (id:49269)
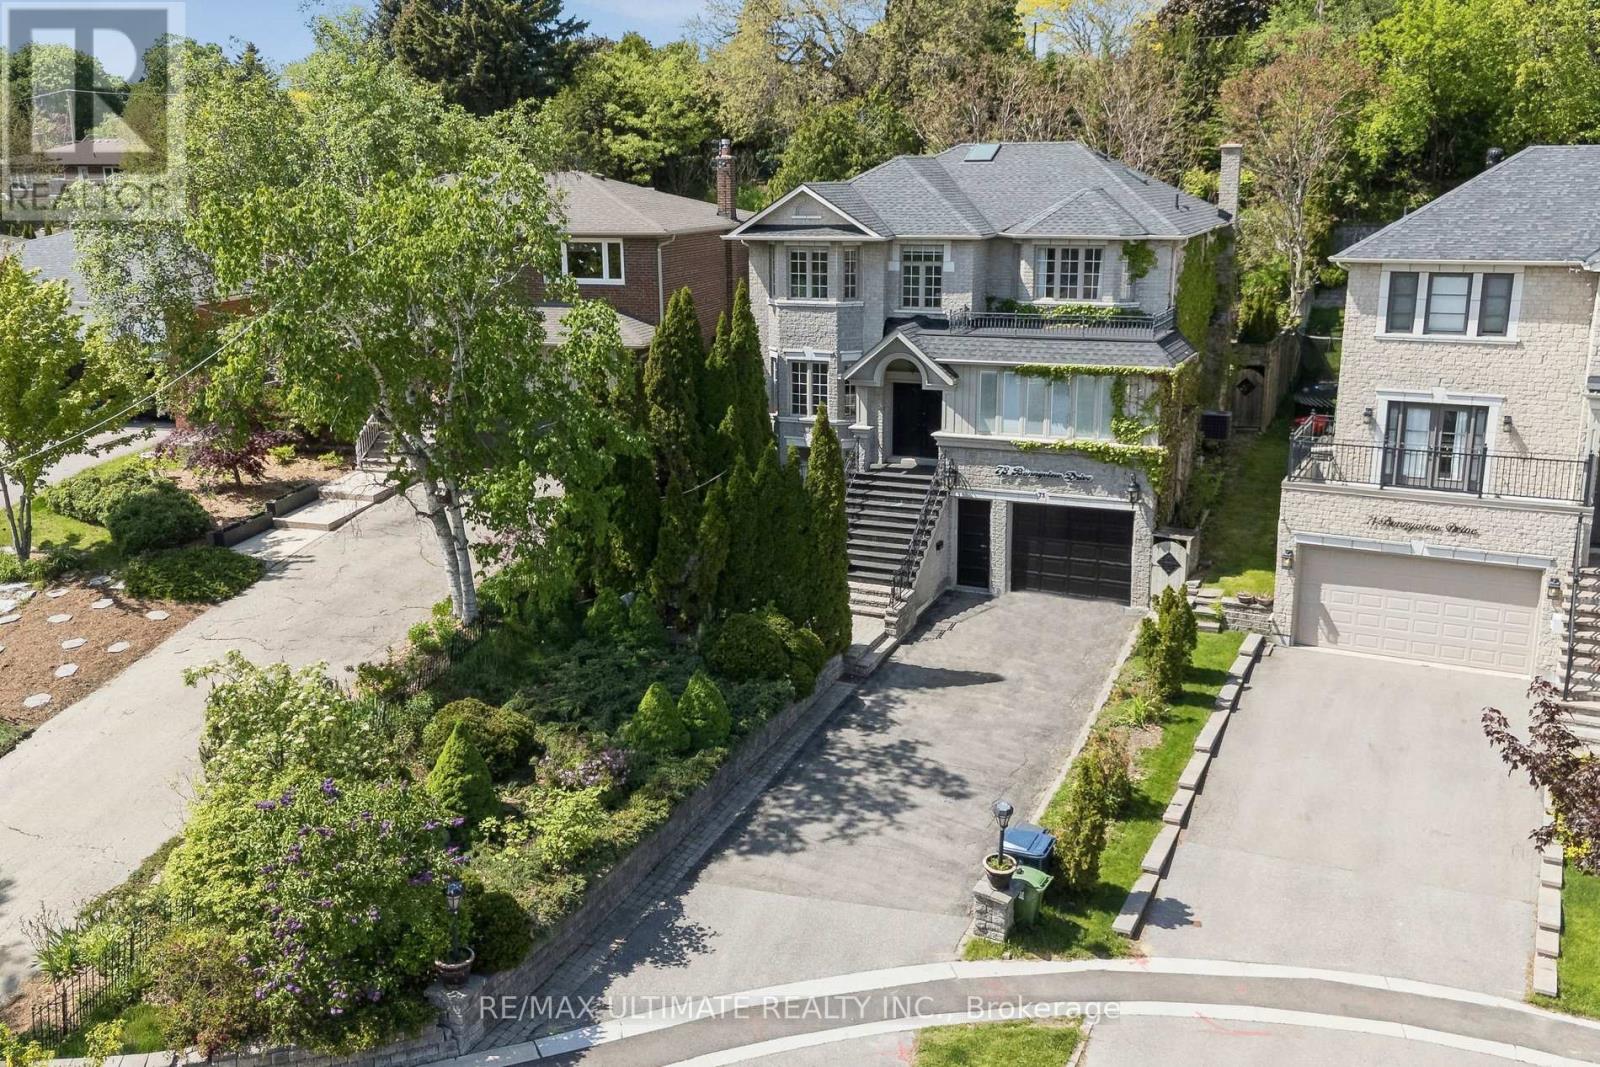
73 Bonnyview Drive
Toronto, Ontario
Welcome to 73 Bonnyview Drive! Extensively updated and renovated since its construction in 2000, this exceptional luxury residence offers over 4,000 sq. ft. of total living space, including nearly 3,000 sq. ft. above grade. Bathed in natural light from two skylights, the home is complemented by a beautifully landscaped, low-maintenance backyard with mature gardens, complete privacy fencing, and a thoughtfully designed drainage system for efficient water management. The main level features 9-foot ceilings, a spacious custom eat-in kitchen, a dedicated home office with a permitted sunroom with heated floors. Enjoy the convenience of main-floor laundry and a generous living room with a wood-burning fireplace overlooking the private backyard, seamlessly connected to the dining area for effortless entertaining. A swim spa with a power-lifting cover further enhances this exceptional home. Upstairs, the luxurious primary retreat offers double walk-in closets and a beautifully renovated spa-inspired ensuite with heated floors, heater towel rack and a standalone soaker tub. Three additional spacious bedrooms provide abundant natural light, excellent privacy, and generous closet space. The walk-out lower level, featuring 8.5 foot ceilings, offers exceptional versatility with ample storage and a separate in-law or nanny suite-ideal for extended family, guests, or multi-generational living. Ideally located near The Queensway and Park Lawn, this home offers quick access to the Gardiner Expressway and QEW, while being just minutes from Humber Bay Park, waterfront trails, marinas, boutique cafés and restaurants, and Sherway Gardens. Families will appreciate the proximity to several highly regarded public and Catholic schools, as well as nearby parks and recreational amenities. This is a rare opportunity to enjoy luxury living in one of South Etobicoke's most sought-after neighbourhoods. Book your private showing today! (id:49269)
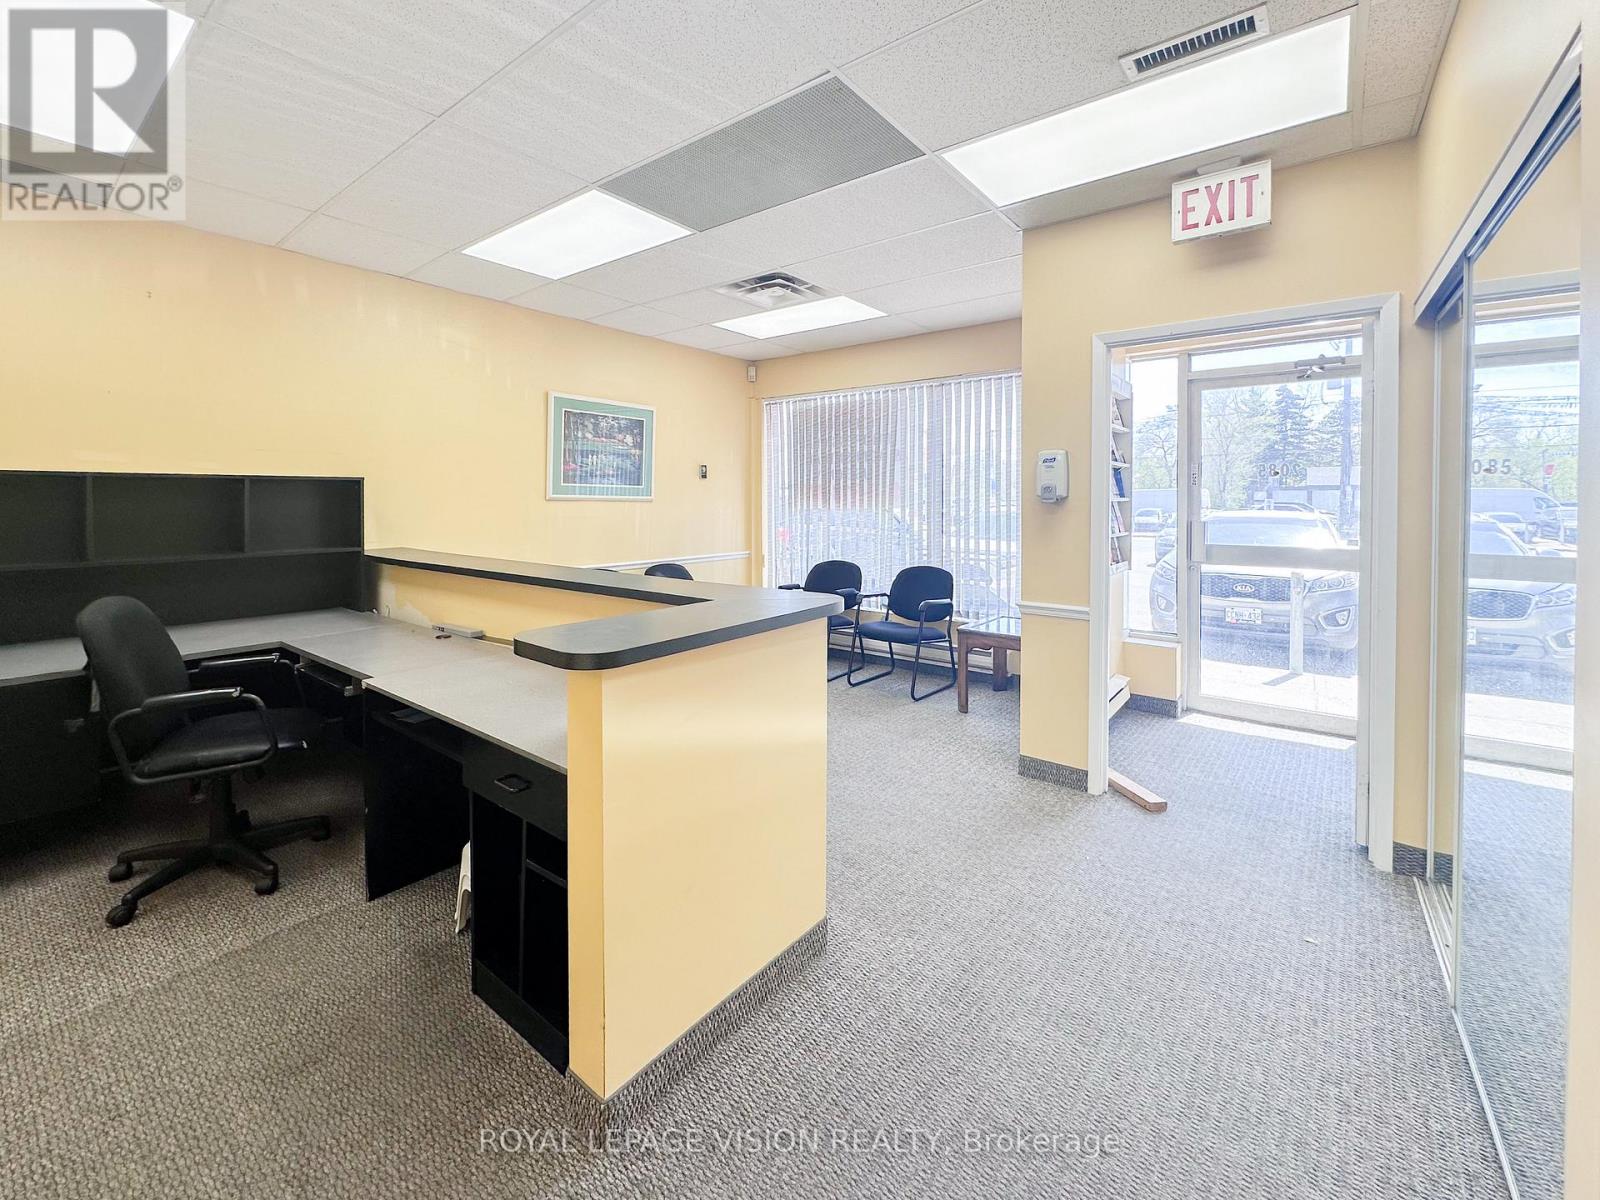
1 - 2085 Weston Road
Toronto, Ontario
**Versatile Renovated Office Space** Ideal space for lawyers, real estate brokerages, medical offices, and financial services such as accountants, mortgage brokers, or insurance advisors. The layout also accommodates consultants, business advisors, immigration services, and notary public practices. It can host doctors, physiotherapists, chiropractors, optometrists, walk-in clinics, mental health professionals, or other health and wellness providers. The property is also an excellent fit for property management firms, architects, interior designers, and construction or development offices, while client-facing businesses such as tutoring centres, travel agencies, or recruitment firms would also thrive here. Its adaptable design further makes it attractive for coworking hubs, shared professional spaces, or virtual office operations, creating a strong opportunity for a mix of synergistic tenants. Its prime location ensures convenience for both practitioners and clients, with easy access to major highways (401, 400), public transit (including Weston GO Station), and abundant parking at the front and rear of the building. NO CANNABIS OR FOOD RELATED BUSINESSES (id:49269)
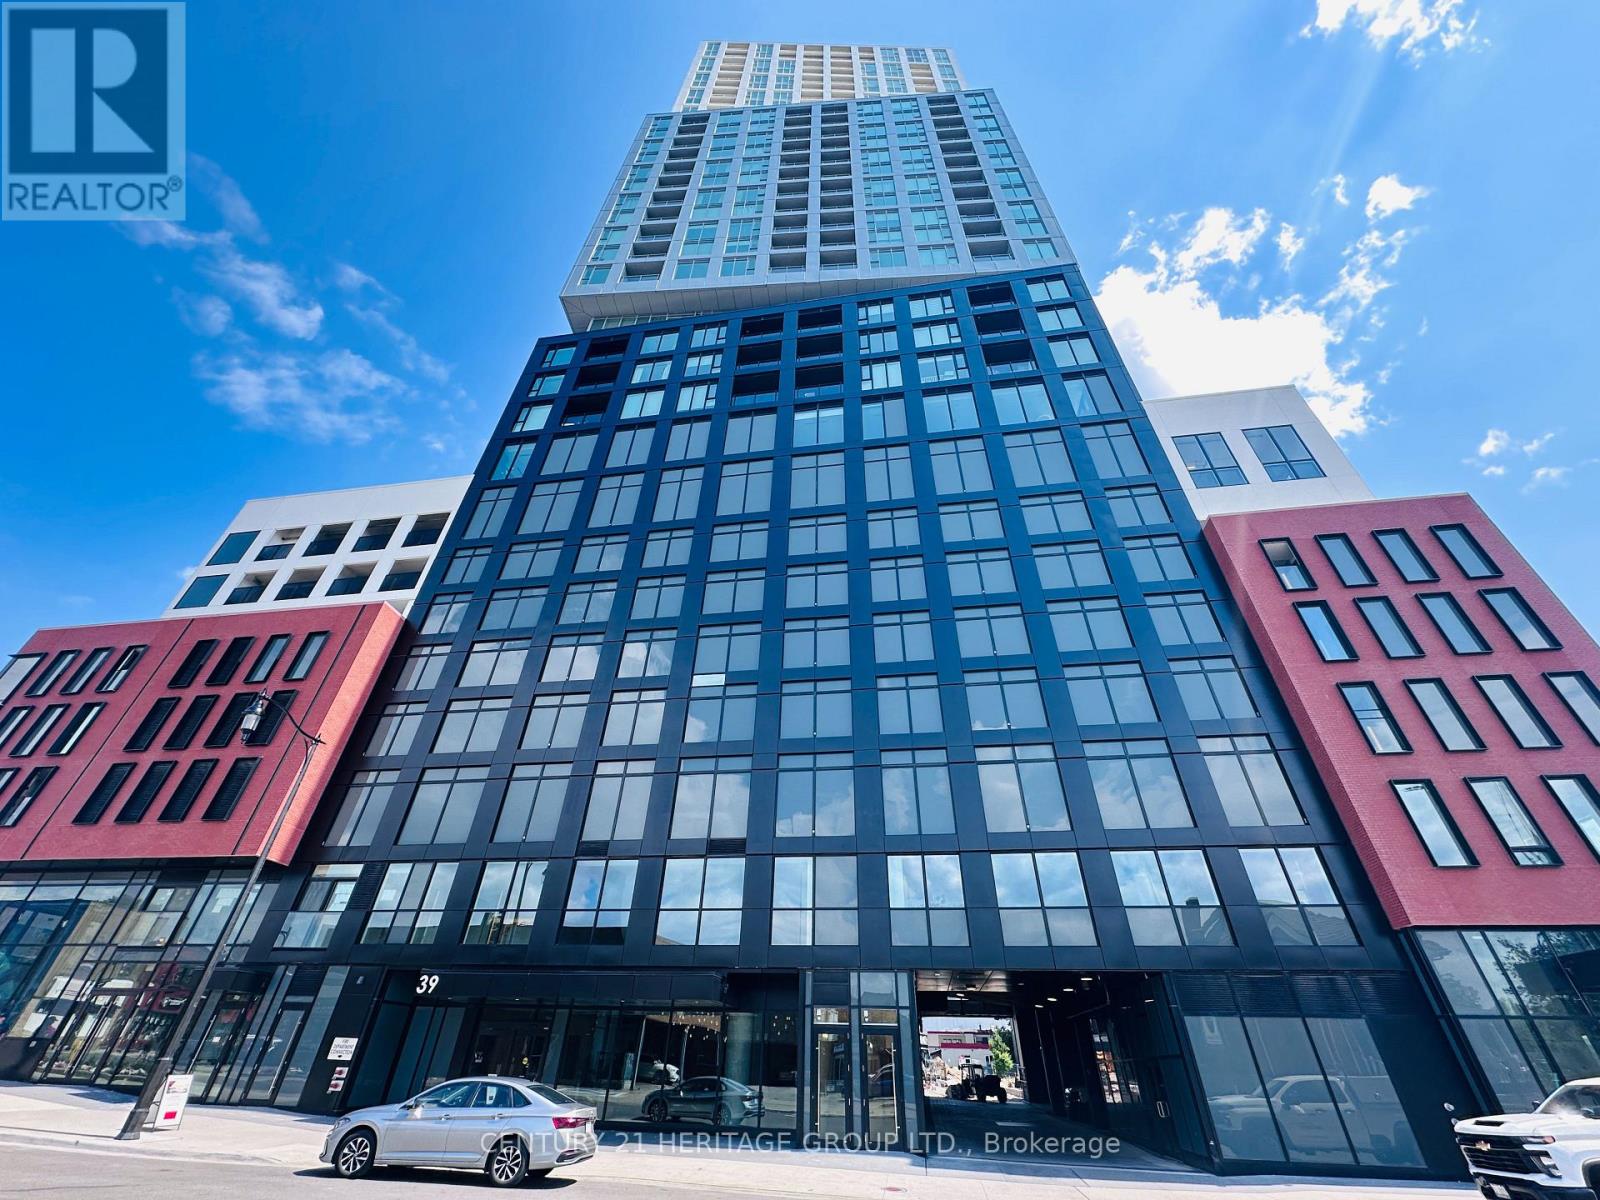
3104 - 39 Mary Street
Barrie, Ontario
Live above it all in this stunning 2 bedroom, 2 bathroom corner suite on the 31st floor at Debut Waterfront Residences now available for lease. This bright, modern unit offers over 700 sq ft of thoughtfully designed living space, featuring floor to ceiling windows, 9-ft ceilings and a private balcony with breathtaking lake and city views. The open concept layout flows seamlessly into the kitchen with quartz countertops, a centre island, built in appliances and contemporary cabinetry. Wake up to natural light in the spacious primary bedroom, complete with a ensuite and stunning views of Lake Simcoe. The second bedroom is equally bright, perfect for guests, a home office, or additional living space. Enjoy resort style living with premium amenities already available, including an infinity pool, sauna, gym and more, all designed to elevate your lifestyle without ever leaving home. Located steps from Barrie's waterfront, restaurants, shops, GO Station, and Highway 400. Includes 1 parking space. Utilities extra. Your chance to lease in one of Barrie's most exciting waterfront communities is here. 24hr showing notice required. (id:49269)