
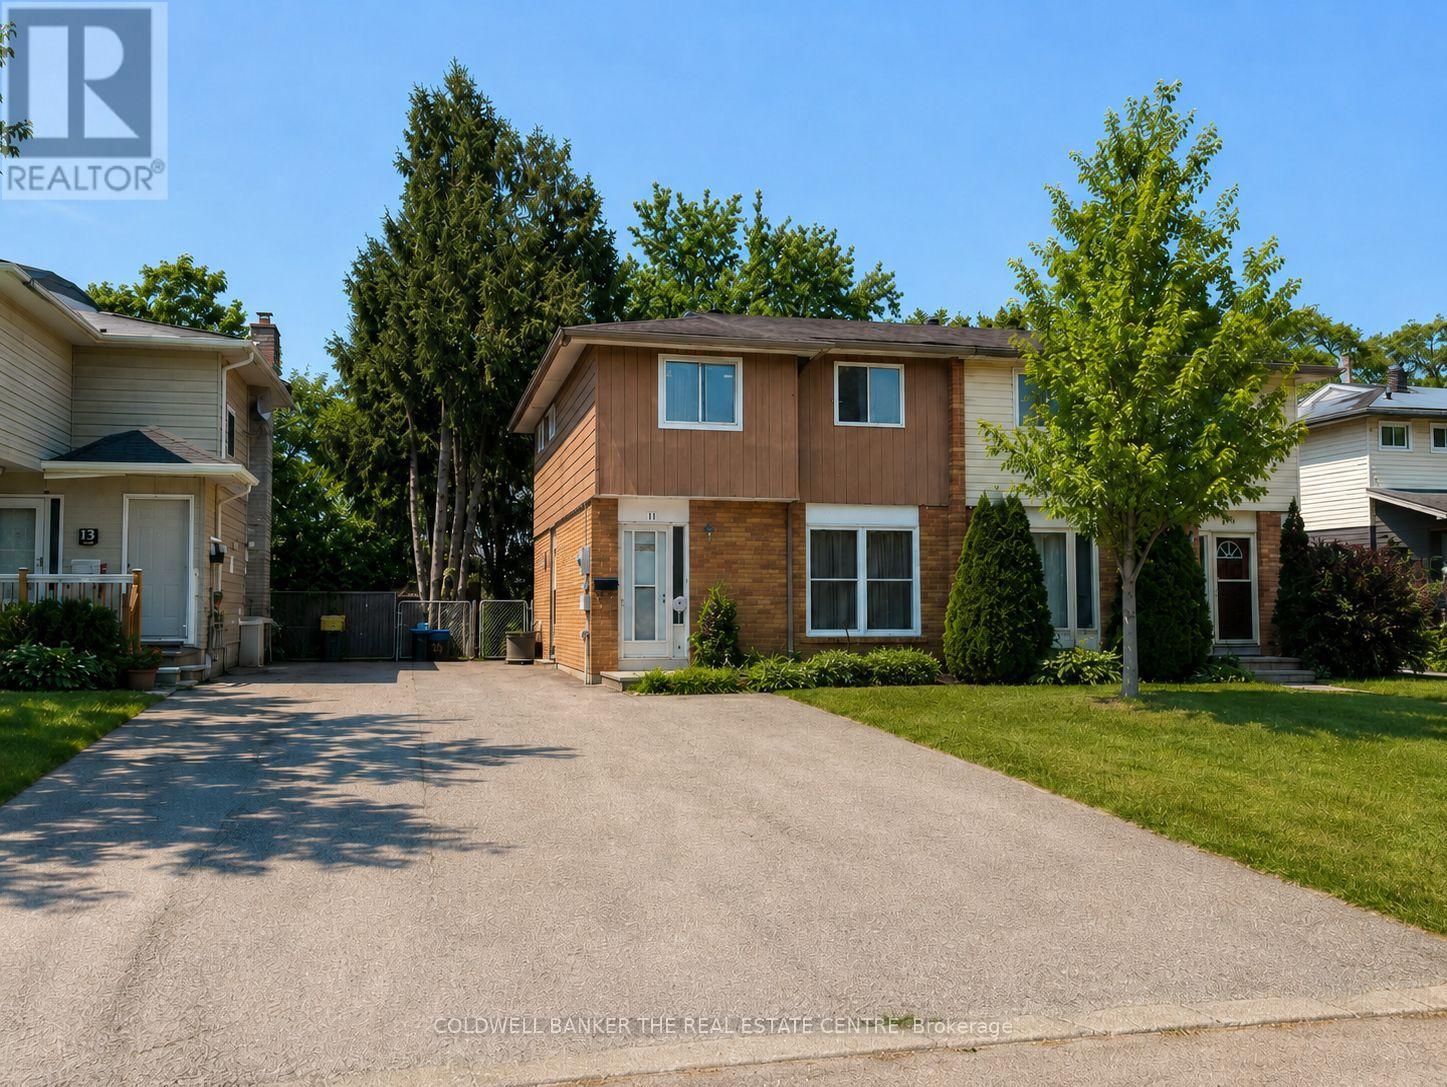
11 Chaucer Crescent
Barrie, Ontario
Clean, bright and available for October 1st! This three-bedroom front and upper unit offers an affordable alternative for tenants who value bedroom space, natural light and two-car parking. The main floor features a sunny eat-in kitchen overlooking the front yard, with space for dining but no separate living room. Tenants may choose to use one of the three upstairs bedrooms as a comfortable living room, home office or flexible bonus space. The upper level also includes a convenient built-in laundry closet. Appliances include a refrigerator, stove/oven and dishwasher, along with a 40-inch LCD television. Two parking spaces are included. Please note that this unit does not have direct interior access to the rear yard. The property also contains a separate secondary unit.Monthly rent is $1,995 plus 65% of utilities. Rental application, credit report, employment and income verification, and references are required. Rent incentives or rebates may be considered for a highly qualified applicant. A practical rental opportunity with three flexible bedrooms, in-unit laundry and valuable parking at a competitive monthly rate. Rent-to-own is also an option. (id:49269)
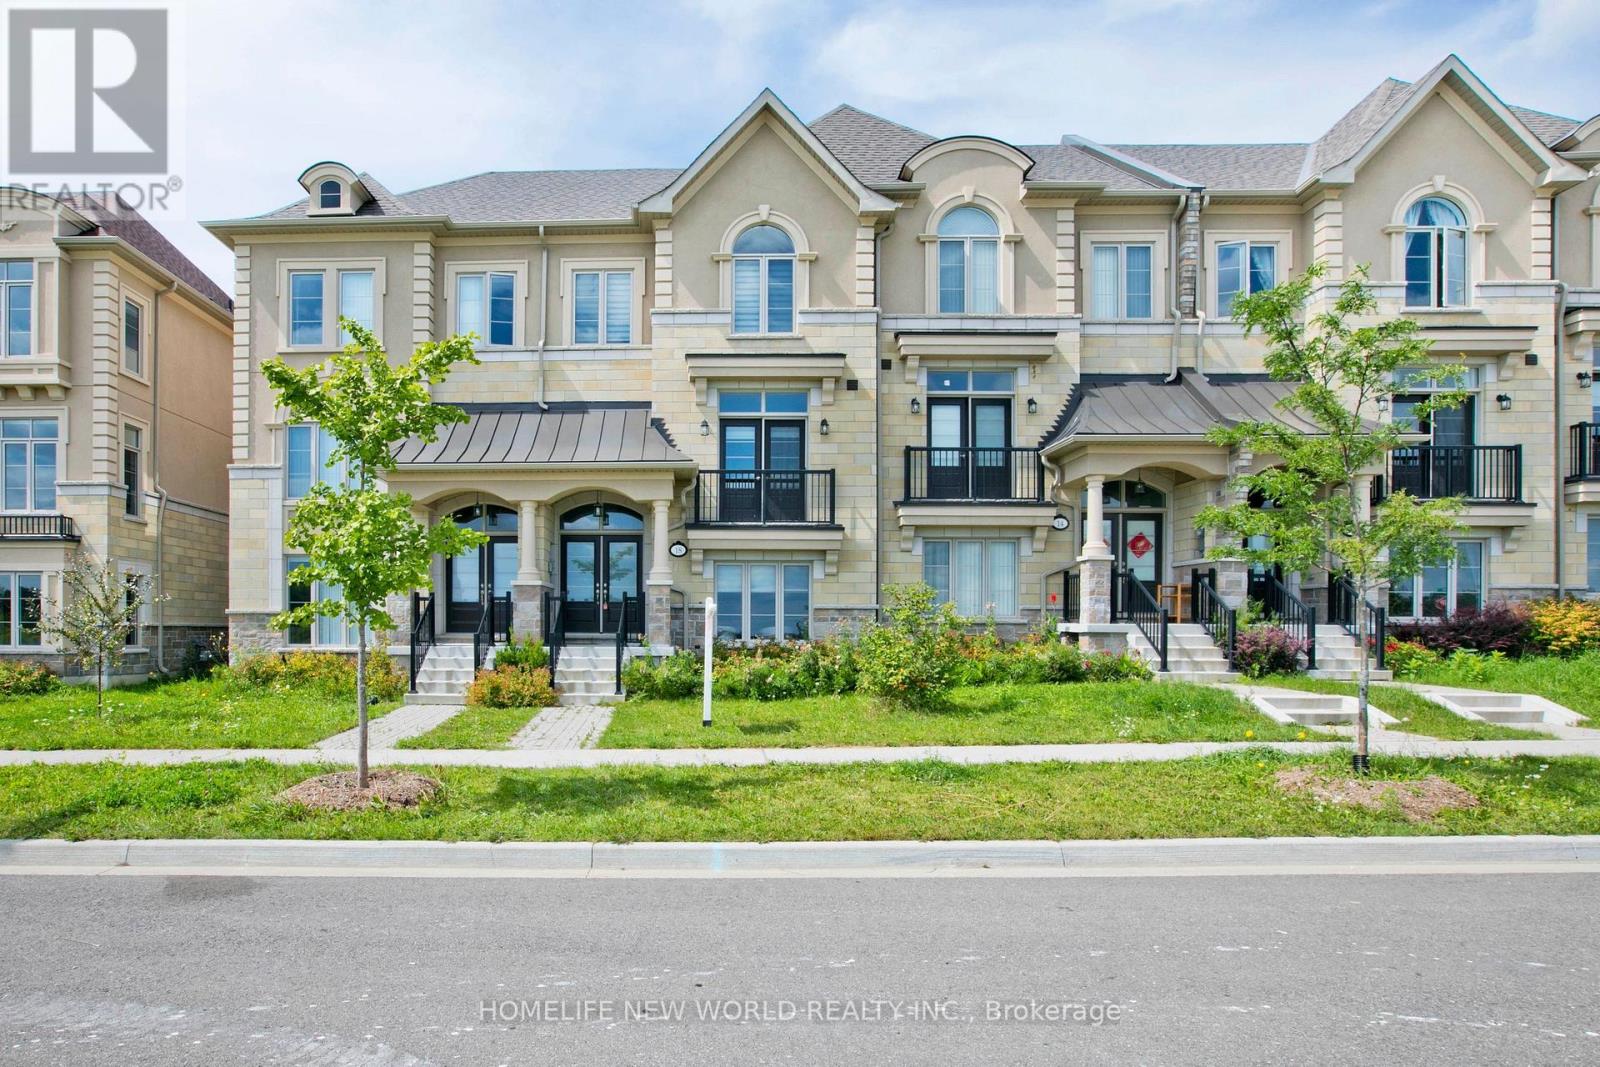
18 Campobello Street
Vaughan, Ontario
This immaculate freehold townhouse (NO parcel of tied land (POTL) fees), set on a 20' by 97' lot with over 2,000-2,500 sq ft of luxury living space, is just over 2.5 years old and in practically brand-new condition. Located in the prestigious Patterson neighborhood, this home offers over $70,000 in premium upgrades. Featuring 3 spacious bedrooms, 4 bathrooms, and 9-foot ceilings on the second floor, the home is finished with premium hardwood floors, upgraded pot lights, premium blinds (Hunter Douglas) and upgraded stairs with custom-stained oak and iron pickets throughout. The state-of-the-art kitchen boasts high gloss cabinets, upgraded marble countertops, and Samsung stainless steel appliances, with porcelain tiles in the kitchen and breakfast area. A 20'x20' patio extends the living space outdoors, perfect for entertaining.The master bedroom includes a private en-suite terrace and a luxurious en-suite bathroom with black marble floors, a never-used soaking bathtub, and a rain shower, plus automated blinds for added convenience. The WiFi-controlled double-car garage and extended driveway add to the homes practicality. Ideally located, it's less than 5 minutes to/from Maple and Rutherford GO stations for easy commuting to Toronto, with quick access to highways 407, 401, 400, and 404. (Pictures from previous Staging). (id:49269)
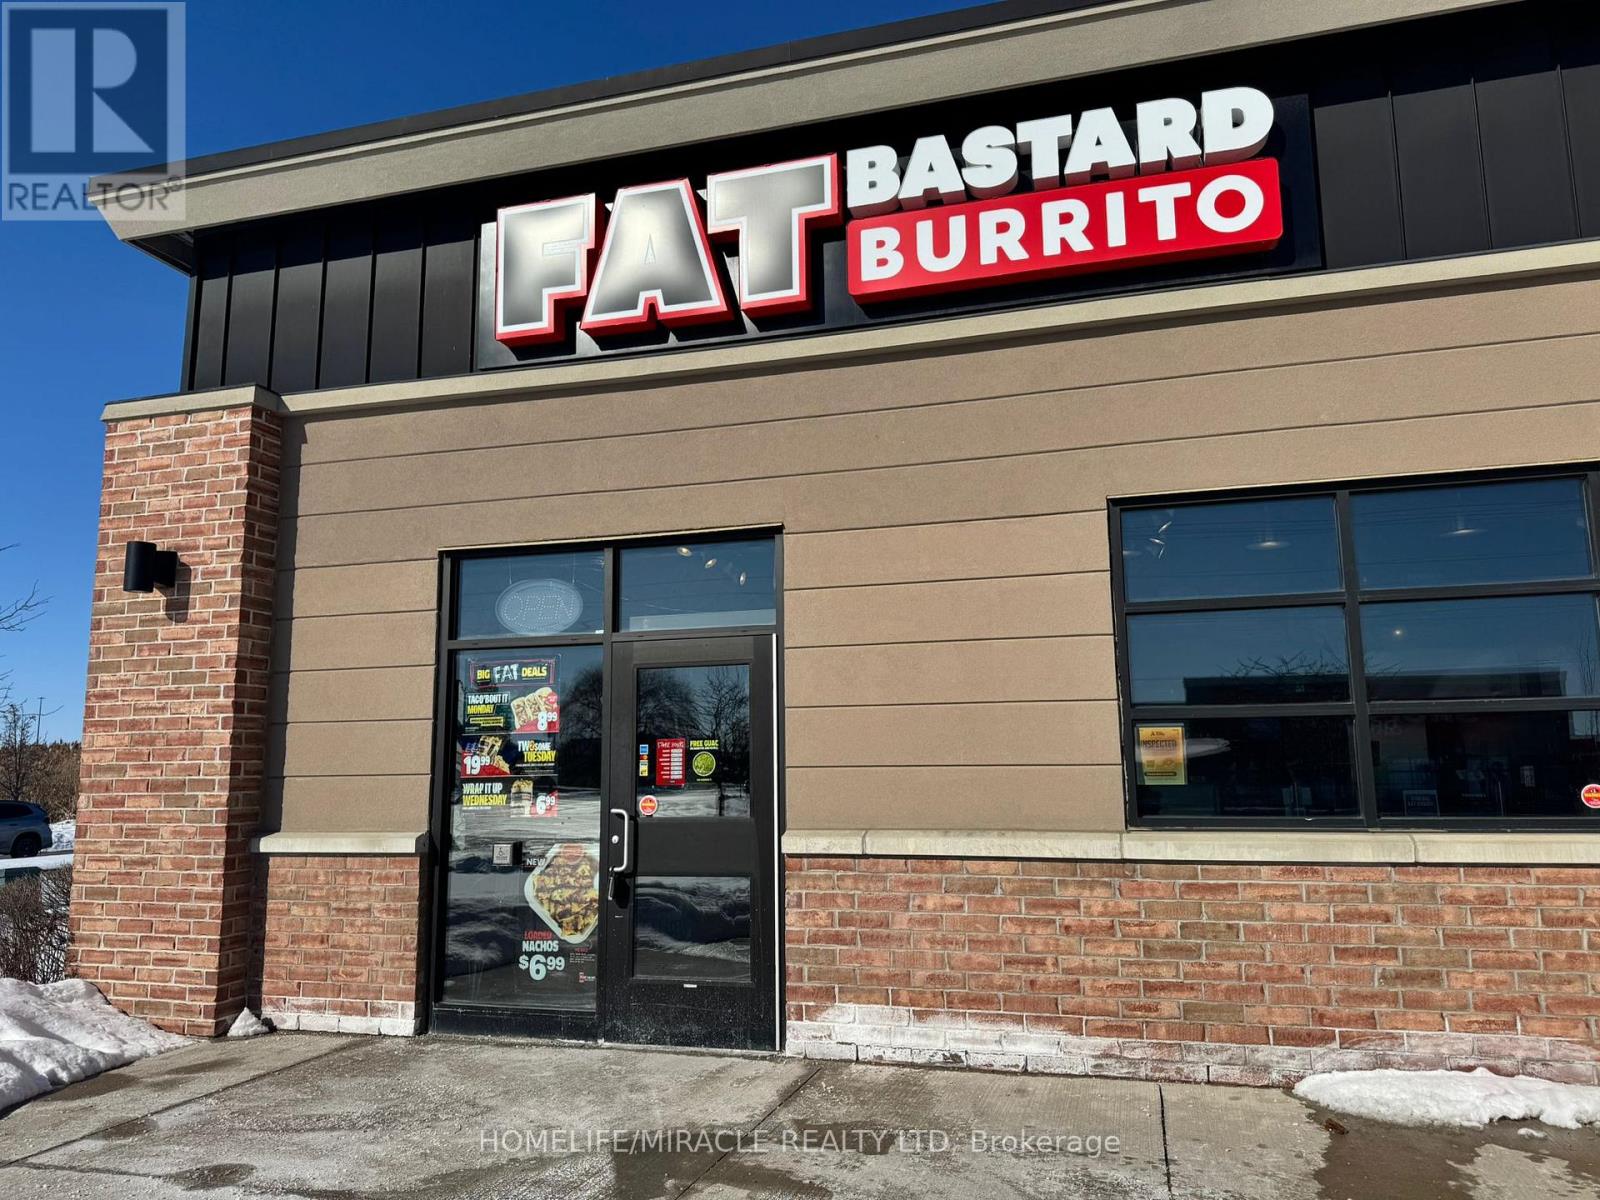
K5 - 489 Holland Street W
Bradford West Gwillimbury, Ontario
Turnkey Fat Bastard Burrito Franchise For Sale - One Of The Top Mexican Food Franchises For Sale In Bradford. This Well-Established Store Is Situated In Prestigious Bradford's Downtown/Retail Area With Shops, Services & Amenities Nearby (Banks, Fitness, Dining, etc.)Surrounded By Residential Neighbourhoods, Offices, And Retail, Ensuring Great Visibility And High Foot Traffic. It Offers Consistent Sales, Is Easy To Operate With Full Franchise Support, And Is Ideal For Owner-Operators, Looking For A Profitable And Reputable Brand Opportunity. Unbeatable Location Key Highlights: Prime Location: A Popular Spot For Mexican Cuisine. Strong Financial Performance: Monthly Sales: Approx. $32,500 To $35,500 (And Growing)Rent: Approx. $5363/Month (TMI Included)Lease: Current Lease Long Term Till 2033 + 5 Years Royalty Fee: 8%Advertising Fee: 2%Full Training Will Be Provided To The New Buyer. Don't Miss This Opportunity! (id:49269)
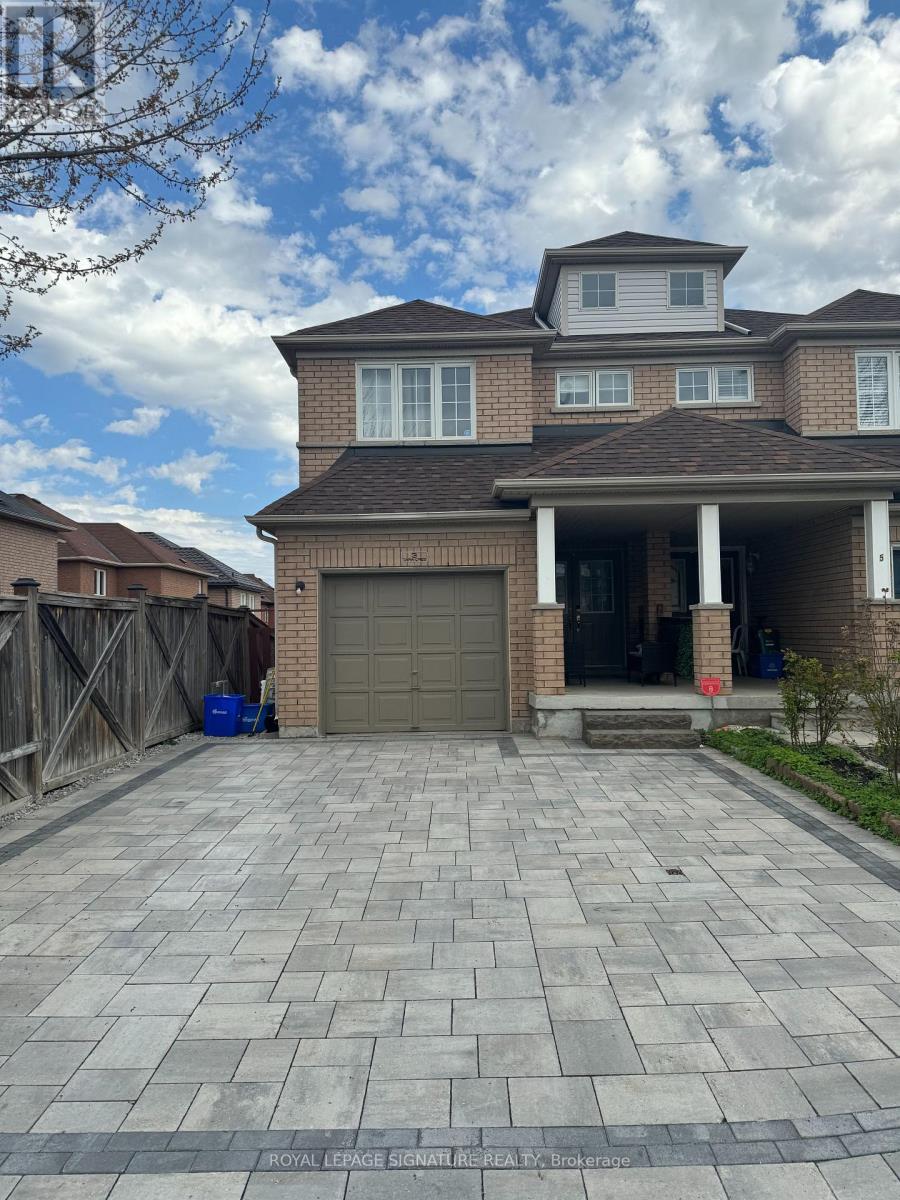
Bsmt - 3 Tara Crescent
Markham, Ontario
Welcome to 3 Tara Cres| Newly built basement apartment available for lease w/ separate entrance| Great location - close to Steeles Ave| This self-contained unit features large windows, good sized living/dining area, 1 bedroom plus den/office, newly constructed bathroom and kitchen| Close to grocery, shopping, 407, places of worship, schools, hospital, park, etc.| Landlord resides on upper level| (id:49269)
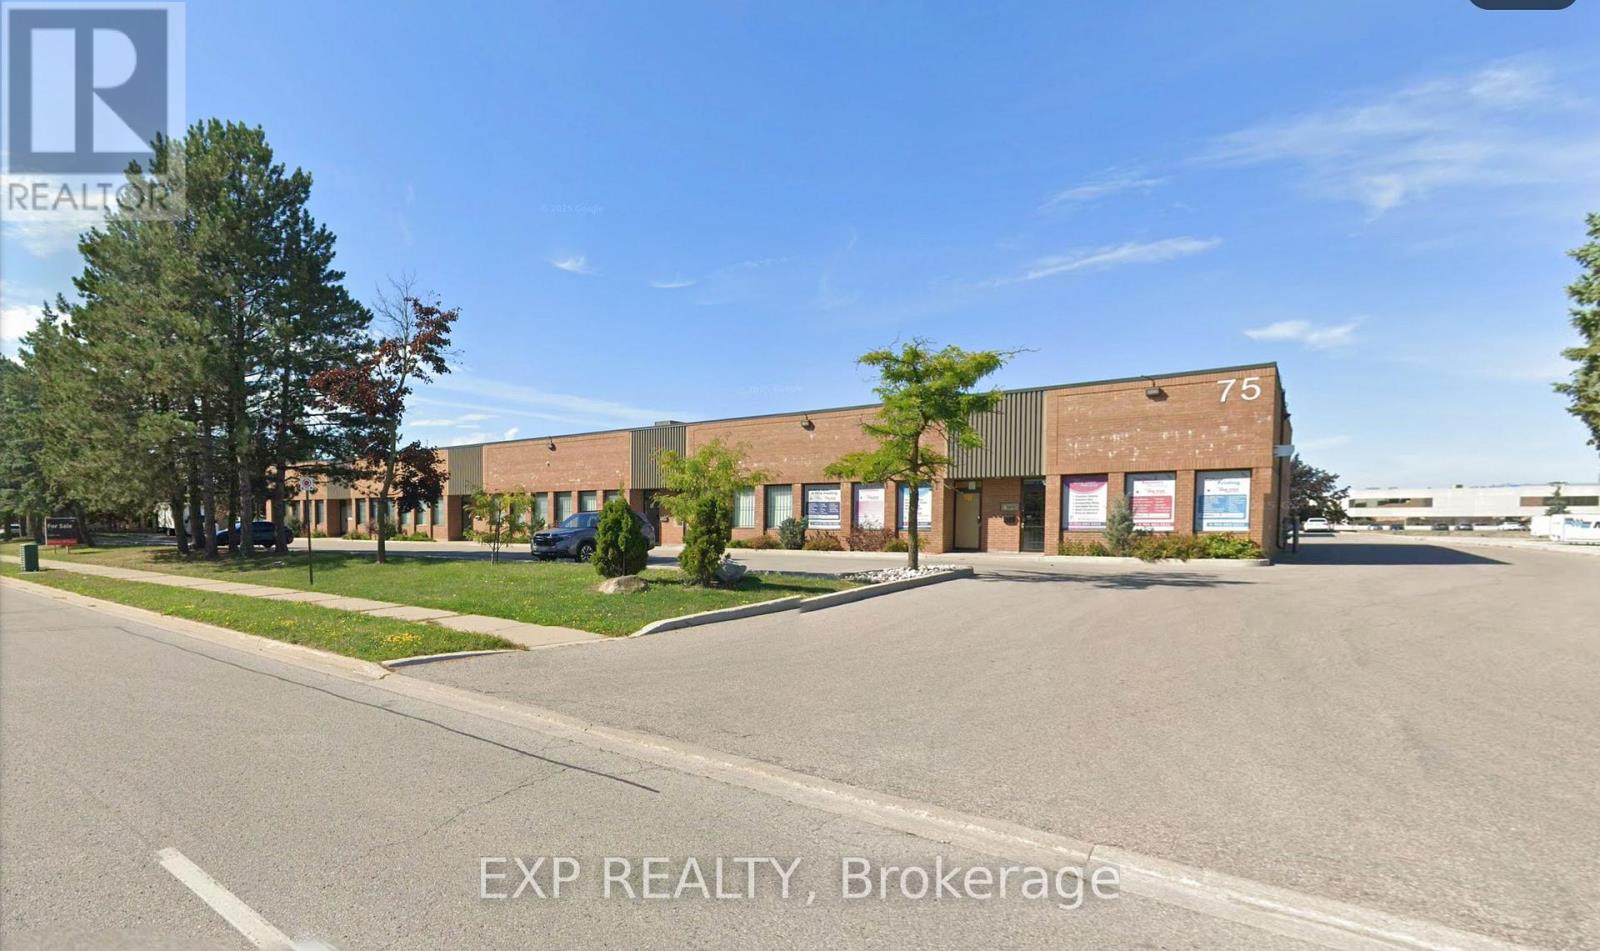
17 - 75 East Beaver Creek Road
Richmond Hill, Ontario
Versatile Industrial Office Unit Offering A Functional Blend Of Warehouse And Office Space In A Highly Accessible Location. Total Main-Level Area Of 1,607 Sq. Ft., Featuring A Front Office Portion, Industrial Workspace, And A Drive-In Garage Door For Convenient Loading And Operations. Includes Two Bathrooms: A 2-Piece Washroom On The Main Level And A 3-Piece Washroom W/ Shower On The Mezzanine Level. A Kitchen Area Is Located On The Main Floor, Ideal For Staff Use. An Additional Approx. 1,000 Sq. Ft. Finished Mezzanine Provides Flexible Space Suitable For Office, Storage, Or Light Use (Not Included In Total Square Footage). Property Benefits From Ample On-Site Parking, Security Bars On Windows And Doors, And Strong Exposure With Excellent Drive-By Traffic. Conveniently Located Near Highway 404 And Highway 7, With Close Proximity To Public Transit, Restaurants, And Amenities. Ideal For A Wide Range Of Industrial, Service, Or Office-Warehouse Users Seeking Functionality, Security, And Accessibility. (id:49269)
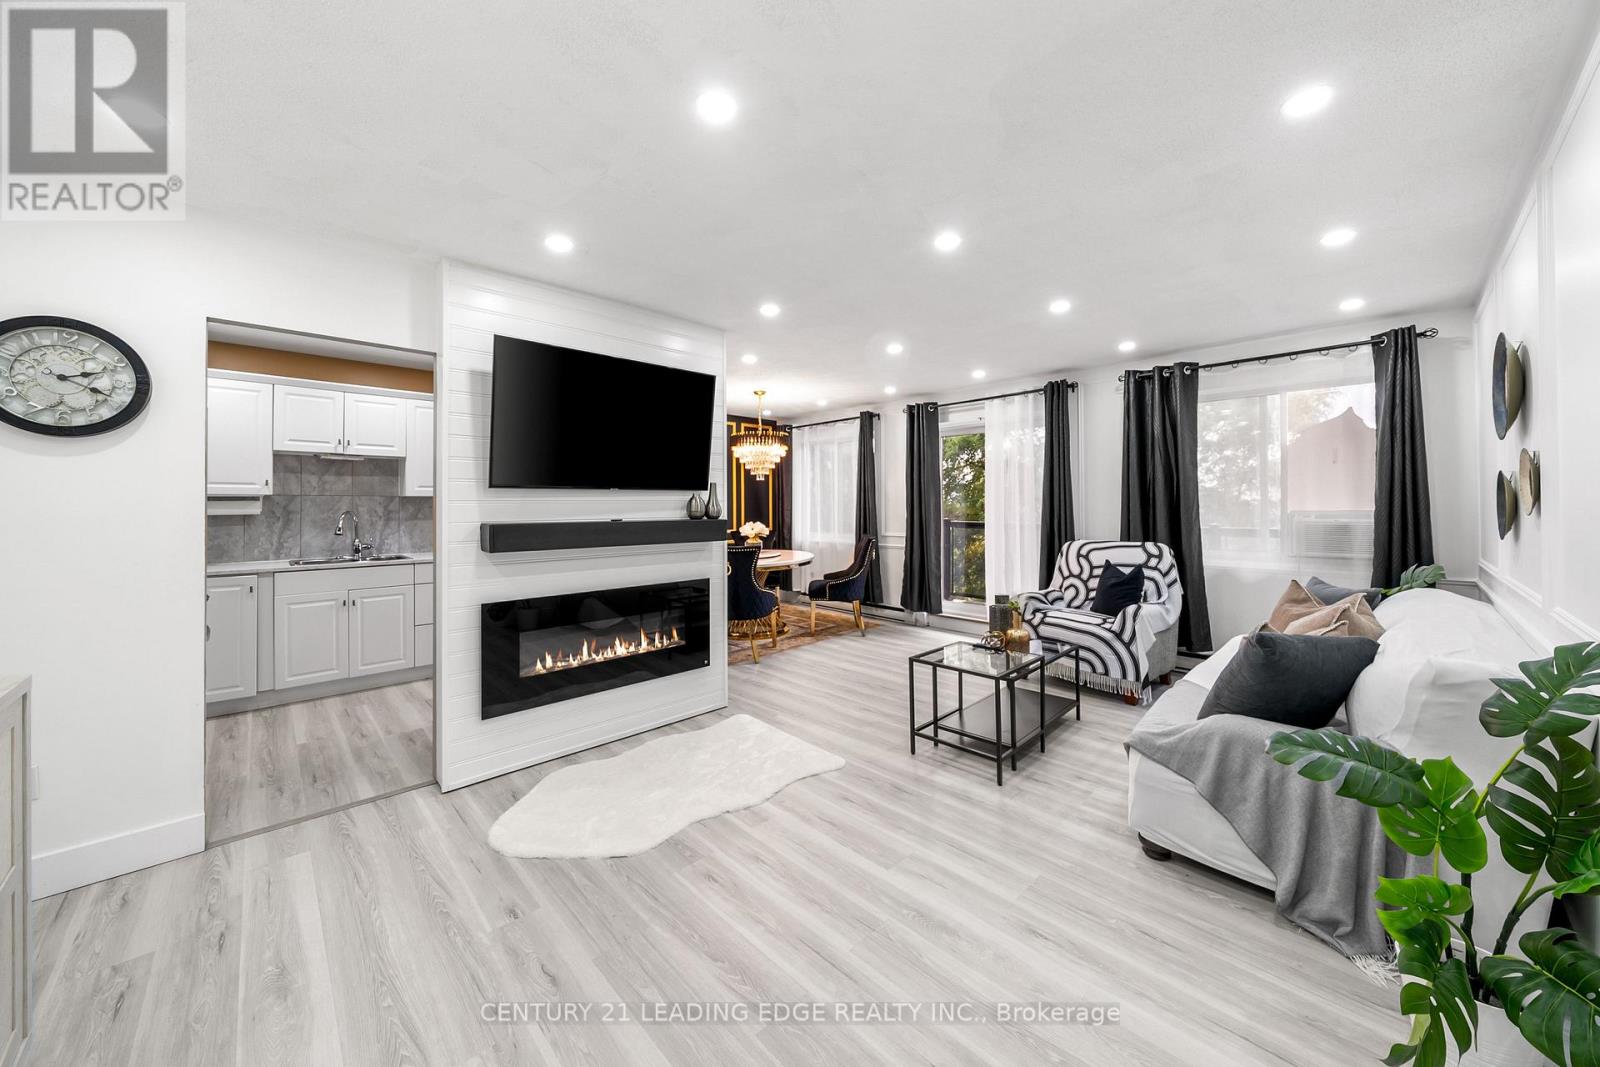
502 - 131 Taunton Road E
Oshawa, Ontario
Experience modern living in this beautifully updated 3-bedroom, 2-bathroom condo in North Oshawa, offering 1,144 sq ft of stylish comfort and breathtaking sunset views. Step into a welcoming foyer that leads to a bright, upgraded kitchen with ample counter space and a chic backsplash. The expansive living area flows effortlessly onto a private 19-foot balcony, perfect for unwinding with a view. The master bedroom boasts a 2-piece ensuite, while all bedrooms are generously sized with abundant closet space. Additional features include a convenient storage/pantry area and secure underground parking. Recent updates shine throughout, including the kitchen, bathrooms, flooring, doors, and light fixtures. Enjoy Public transit at your doorstep, shopping & parks nearby. (id:49269)
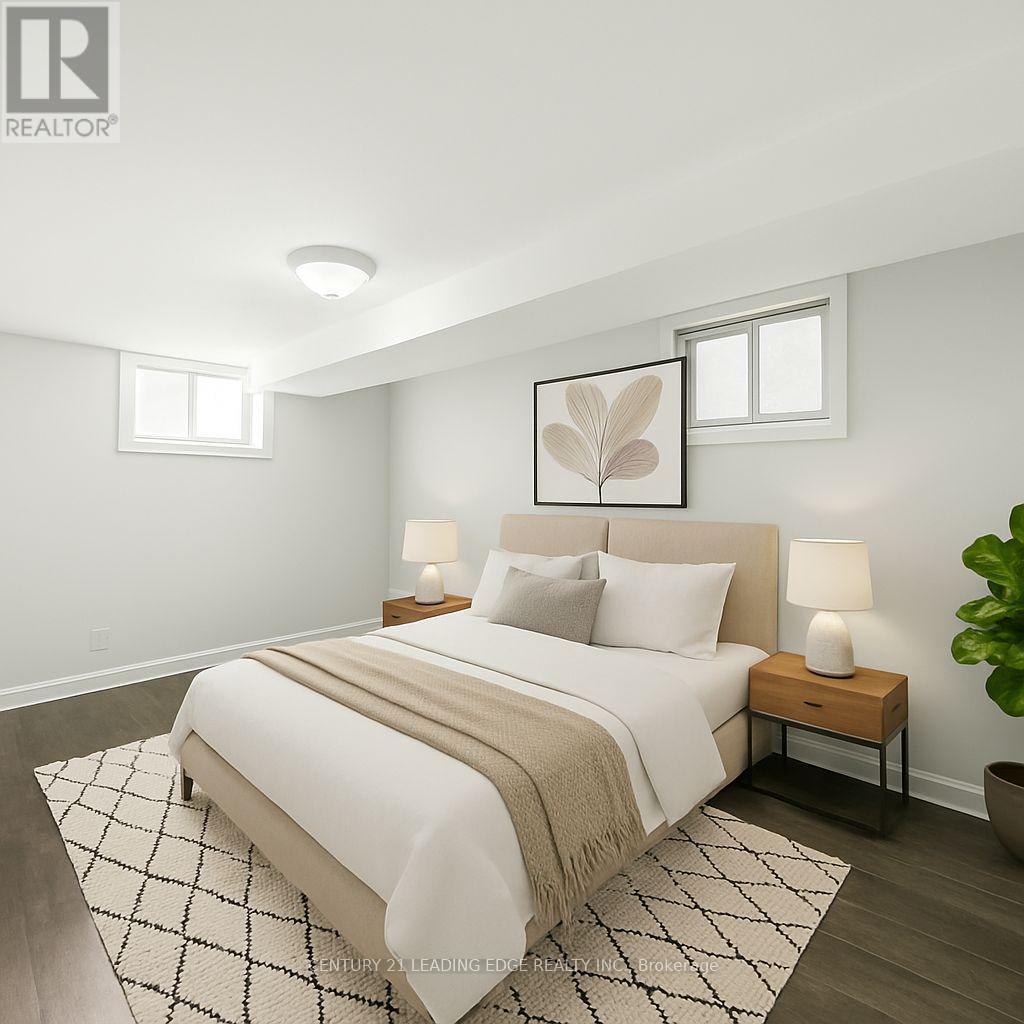
Unit B - 620 Birchmount Road
Toronto, Ontario
Stylish 1- junior Bedroom Lower-Level Suite with Private Entrance. Steps from Transit! Discover comfort and convenience in this beautifully renovated lounge-level apartment featuring a spacious junior bedroom, bathroom, and your own private entrance. Enjoy the ease of an en-suite laundry and plenty of parking. Located just a 10-minute stroll from Warden Subway Station, commuting is a breeze. Ideal for professionals or couples seeking a quiet, well-connected home! (id:49269)
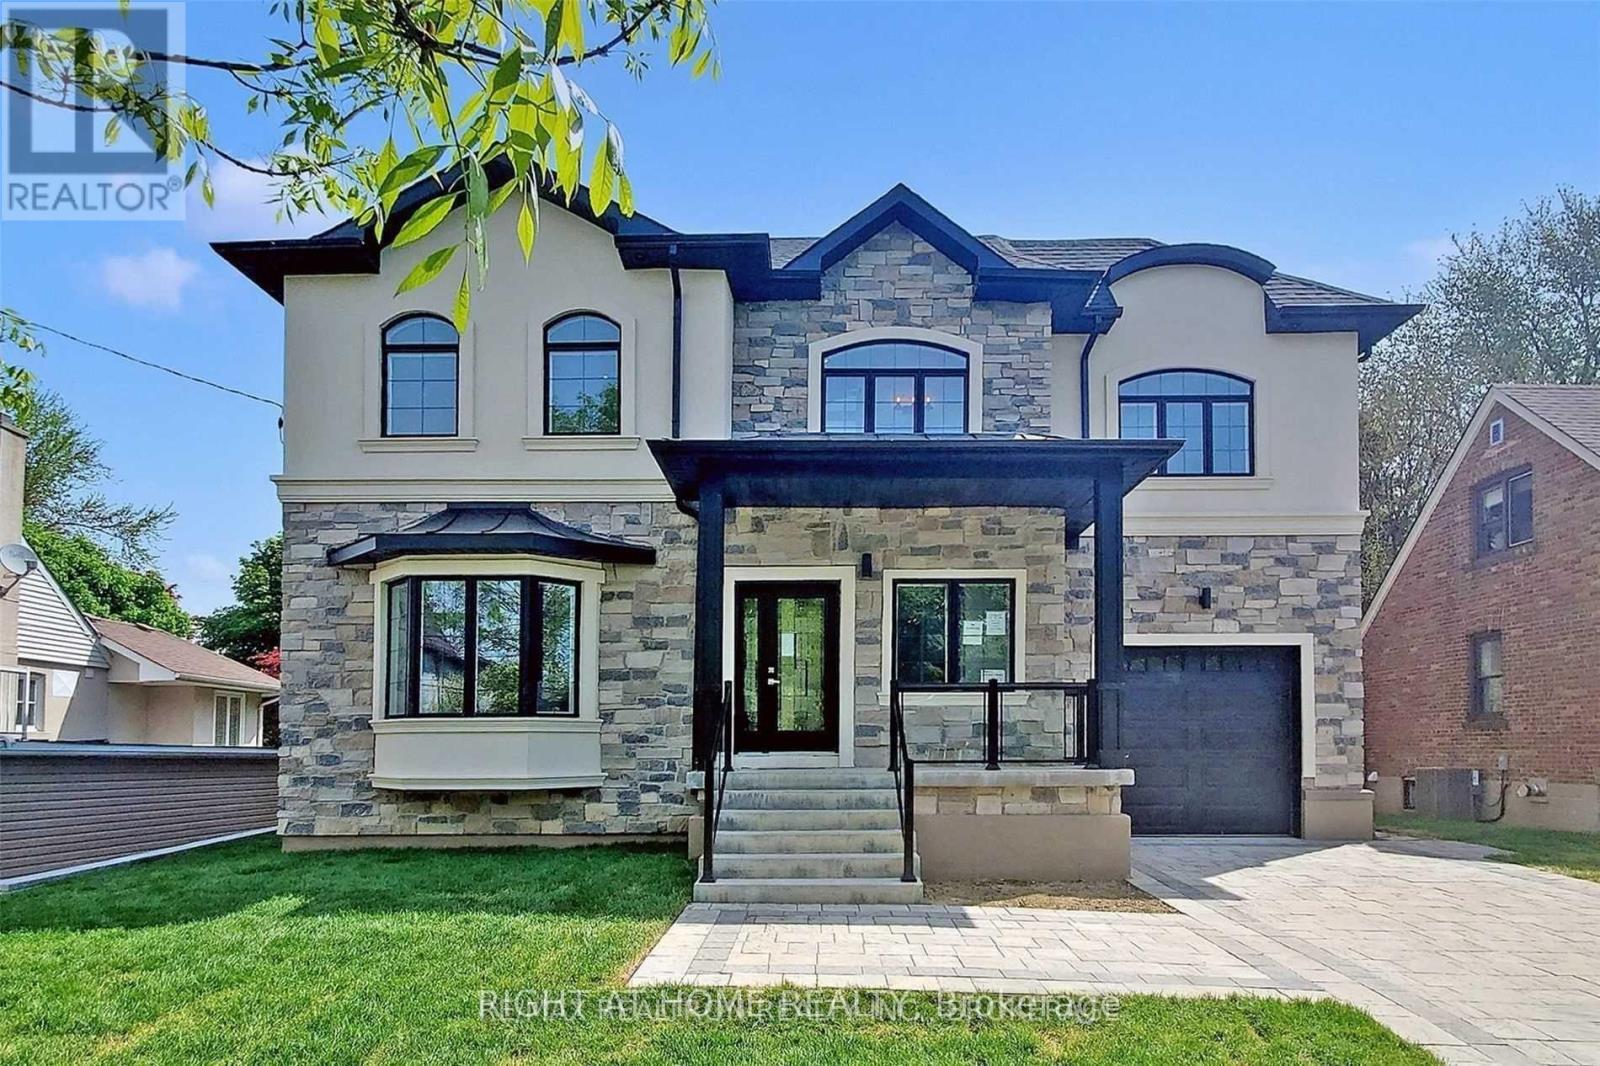
67 Scarborough Heights Boulevard
Toronto, Ontario
Welcome to 67 Scarborough Heights Blvd! This exceptional custom-built two-storey home sits on a premium 55 x 137 ft lot in one of Scarborough's most desirable neighborhoods. Thoughtfully designed with luxury finishes and functional living spaces, this move-in-ready home offers 4 spacious bedrooms, 5 bathrooms, and a professionally finished 2-bedroom basement apartment with a separate entrance, ideal for extended family or potential rental income.The bright open-concept main floor features 10-ft ceilings, oversized windows, elegant living and dining areas, a stylish powder room, and a stunning modern kitchen complete with marble countertops, a large centre island, premium stainless steel appliances, and custom white cabinetry.The upper level offers four generous bedrooms, each with ensuite or semi-ensuite access, including a Jack-and-Jill bathroom, providing comfort and privacy for the whole family. Convenient second-floor laundry adds everyday practicality.The finished basement is fully self-contained with a separate entrance, 2 bedrooms, a full kitchen, living area, full bathroom, and private laundry, making it ideal as an in-law suite or income-generating apartment.Enjoy the beautifully landscaped backyard with a spacious deck, perfect for entertaining. The attached garage with direct interior access and interlocking driveway accommodate parking for up to 7 vehicles.Ideally located within walking distance to highly rated schools, parks, shopping, restaurants, grocery stores, banks, TTC transit, and just minutes from the Scarborough Bluffs, Bluffer's Park Beach, GO Transit, and major commuter routes.An exceptional opportunity to own a modern family home with luxury finishes, versatile living space, and income potential in a prime Scarborough location. (id:49269)
Unit 1b - 620 Birchmount Road
Toronto, Ontario
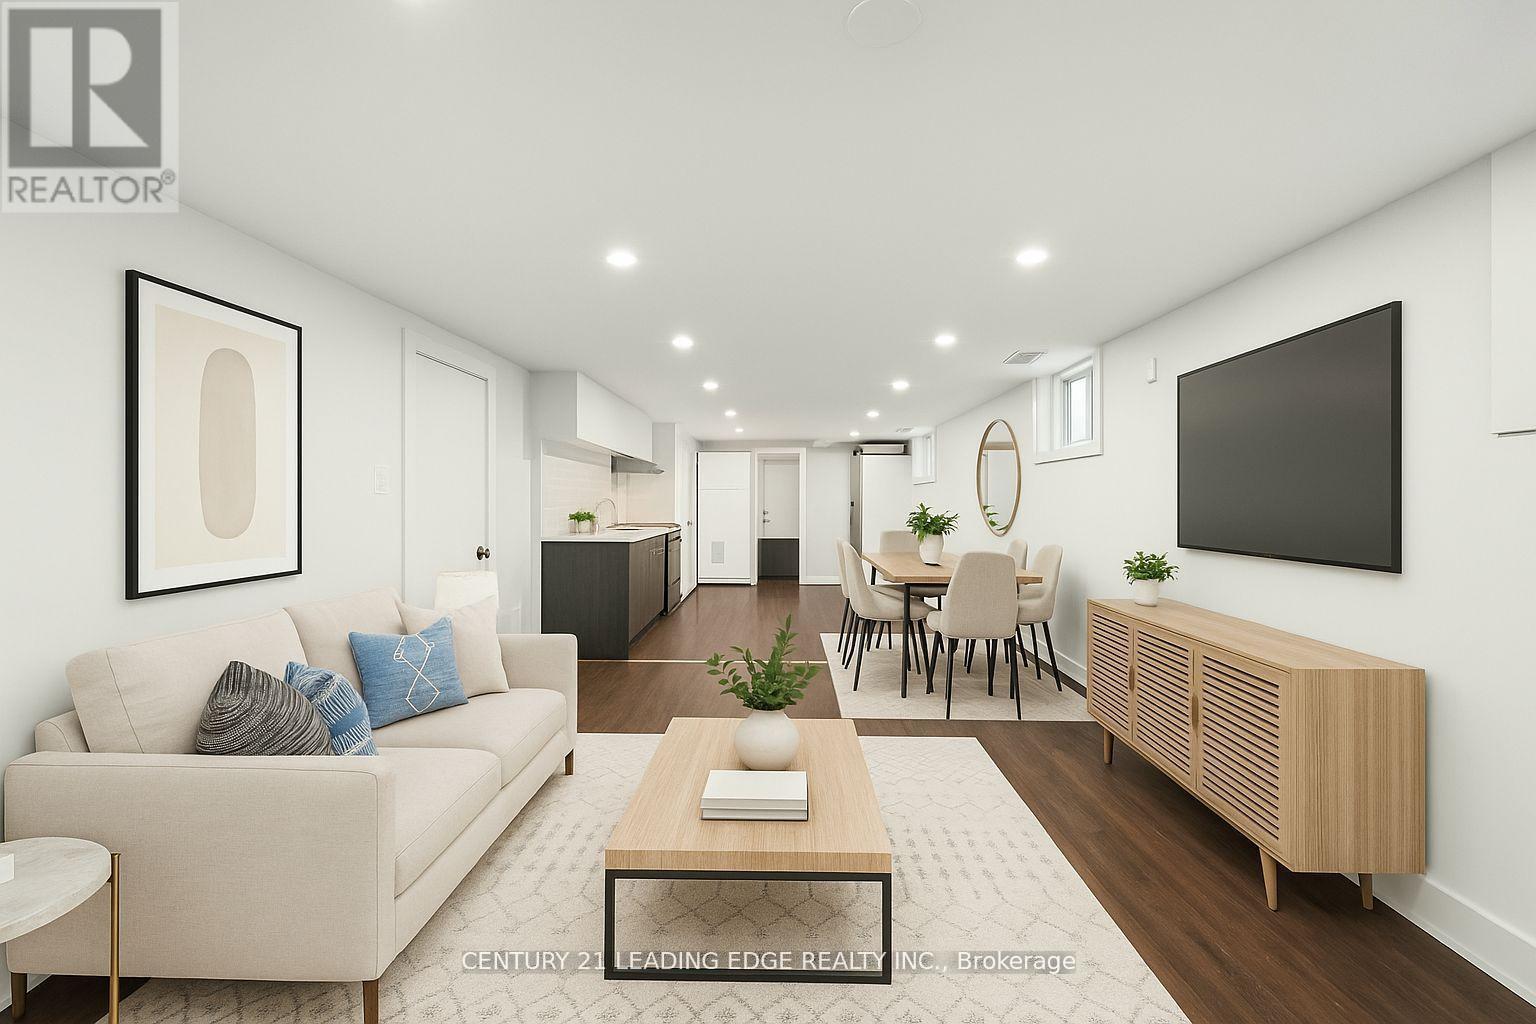
Step into this beautifully renovated, generously sized 1-bedroom lounge-level apartment offering comfort, privacy, and modern convenience. Featuring a large bedroom, a full bathroom, and a private entrance, this suite is perfect for those who appreciate extra space. Enjoy a shared unit laundry, and parking. Just a 10-minute walk to Warden Subway Station, making your commute effortless. Ideal for professionals or couples seeking a quiet, roomy retreat in a well-connected location! (id:49269)
23b Jeavons Avenue
Toronto, Ontario
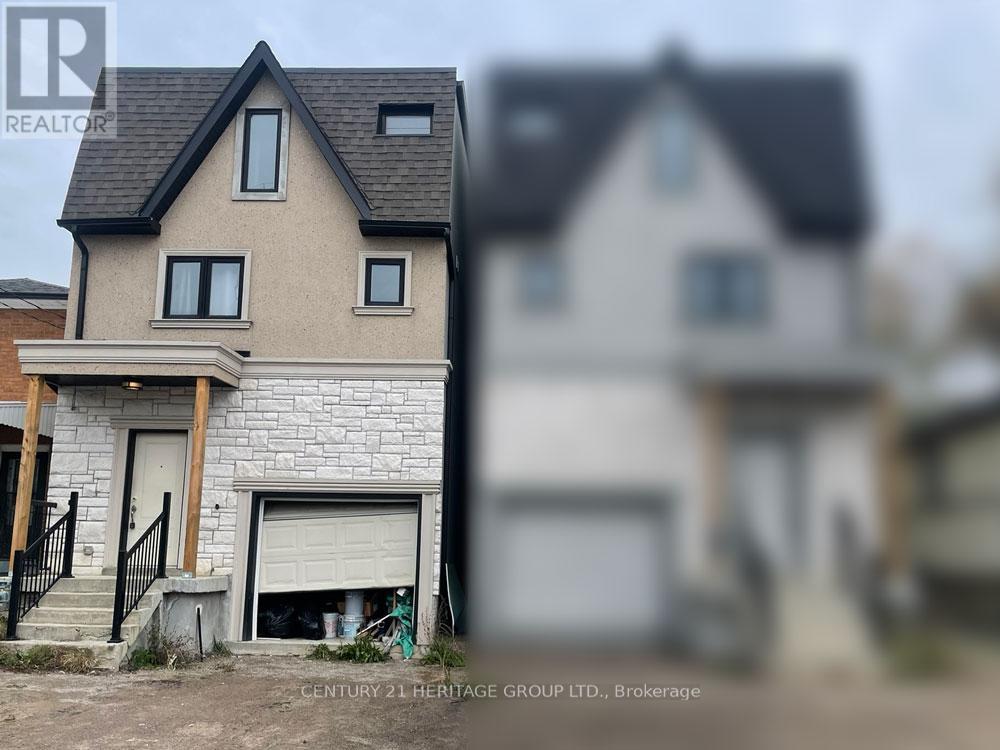
Spacious 3-storey detached home offering exceptional potential and modern construction (built approx. 2020). The open-concept main floor provides a bright and functional layout, with 3 well-sized bedrooms on the second level and 2 additional bedrooms on the third-ideal for larger households, extended family, or home office use. The partially finished basement adds even more flexibility. While the home would benefit from some cosmetic TLC, it offers a great opportunity to personalize and add value. (id:49269)
23a Jeavons Avenue
Toronto, Ontario
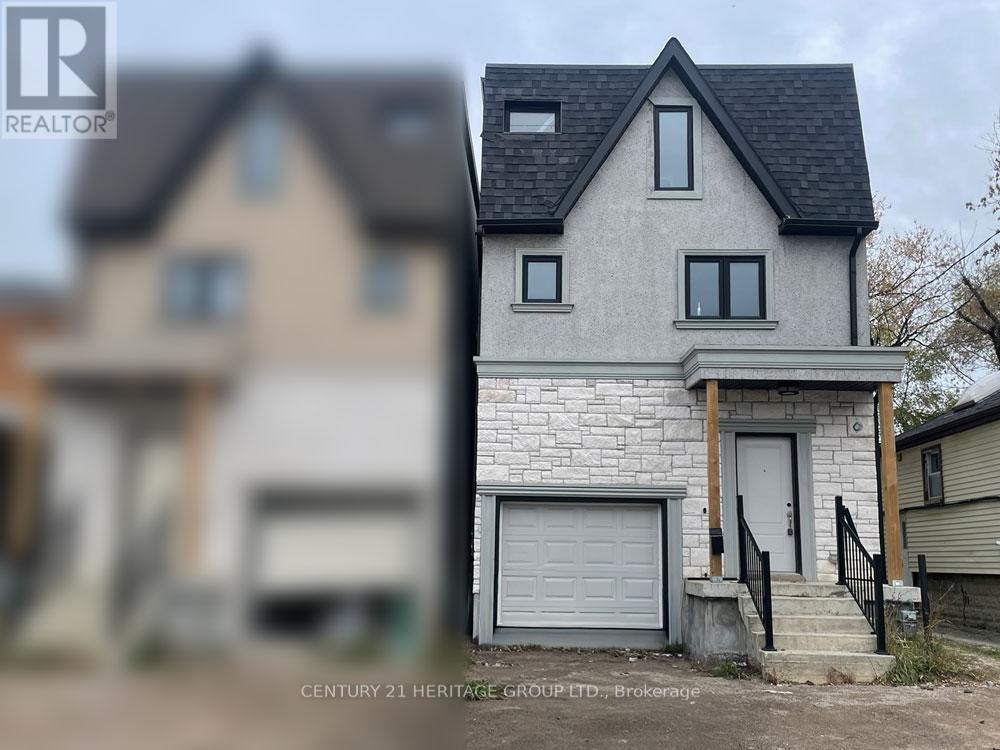
Welcome to this spacious 3-storey detached home offering exceptional potential and modern construction (built approx. 2020). Featuring an open-concept main floor layout, this property provides a bright and functional living space perfect for families or investors. The second level includes 3 bedrooms and the third level adds 2 additional bedrooms, ideal for larger households, guests, or home office spaces. A partially finished basement offers additional living space. While the home would benefit from some cosmetic TLC, it presents a fantastic opportunity to personalize and add value. (id:49269)
305 Sandringham Drive
Clarington, Ontario
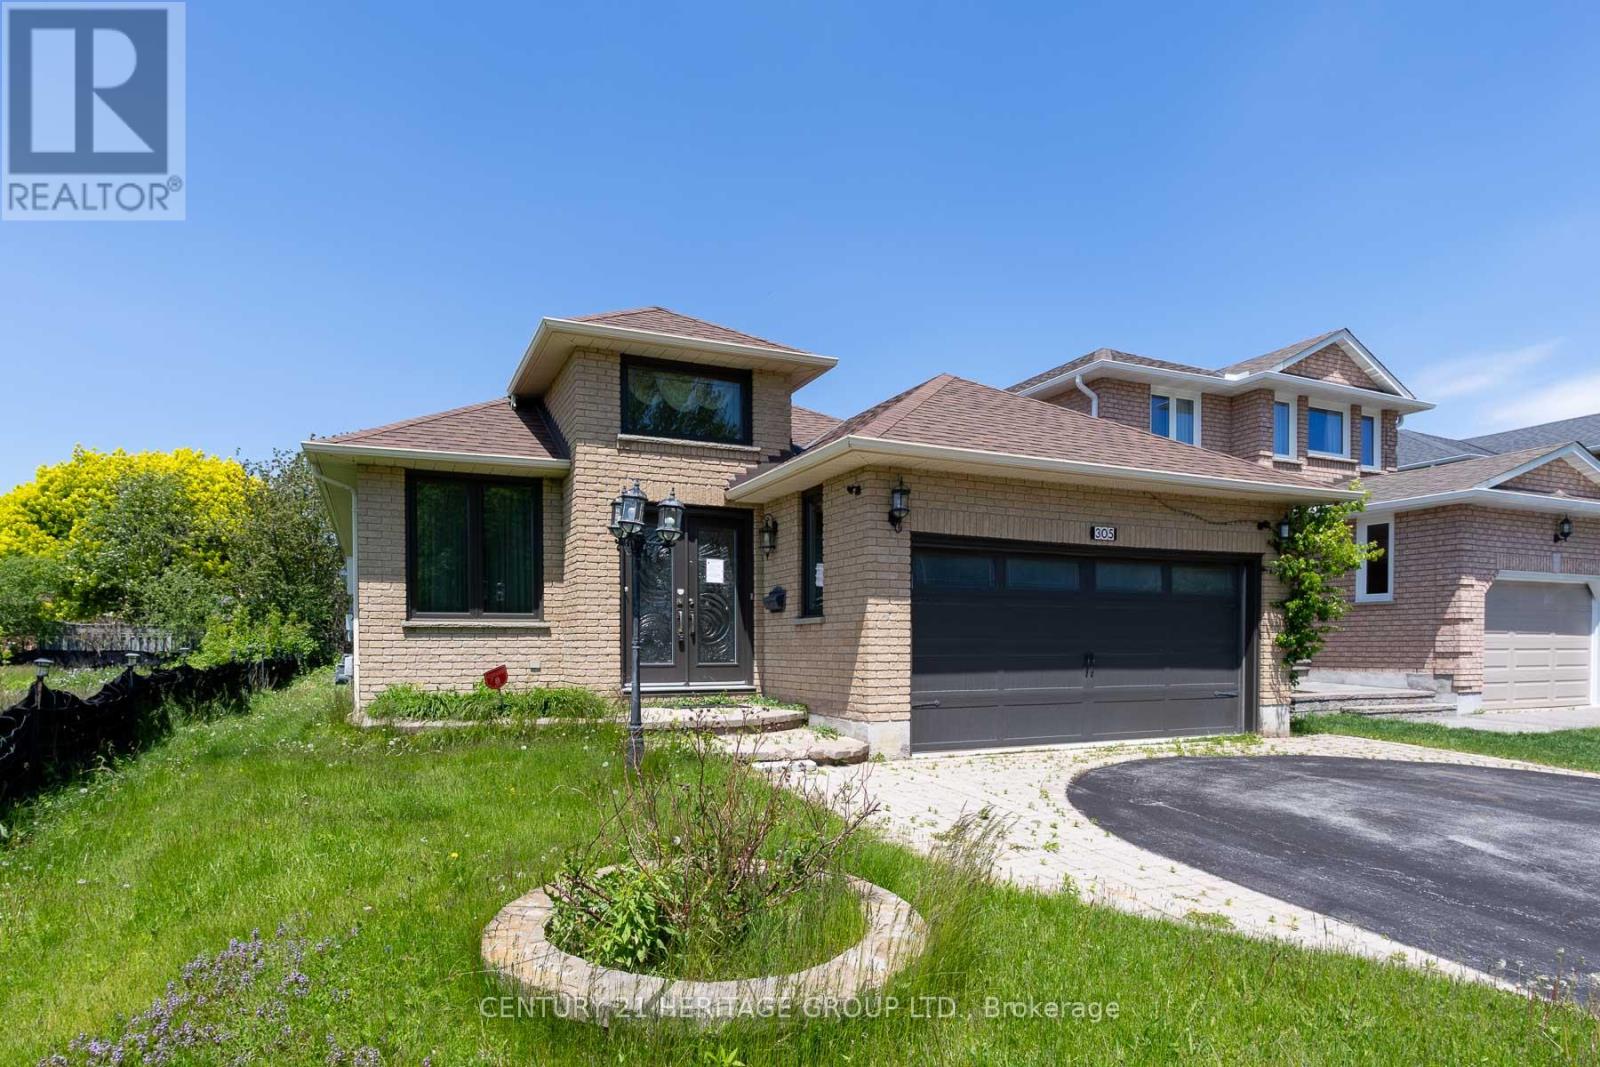
Welcome to 305 Sandringham Dr., a well-appointed bungalow located in a desirable, family-friendly Courtice neighbourhood. This home offers 2+3 spacious bedrooms and a fully finished basement, providing excellent living space for families, guests, or extended living. The main level features hardwood and tile flooring throughout. Enjoy two gas fireplaces, one upstairs and the other, with stone surround, downstairs. The kitchen featuring quartz countertops walks out to a bright sunroom offering beautiful views and a relaxing space to unwind year-round. Complete with a double car garage and close proximity to schools, parks, shopping, and commuter routes, this home presents a fantastic opportunity in a growing community. ** This is a linked property.** (id:49269)