
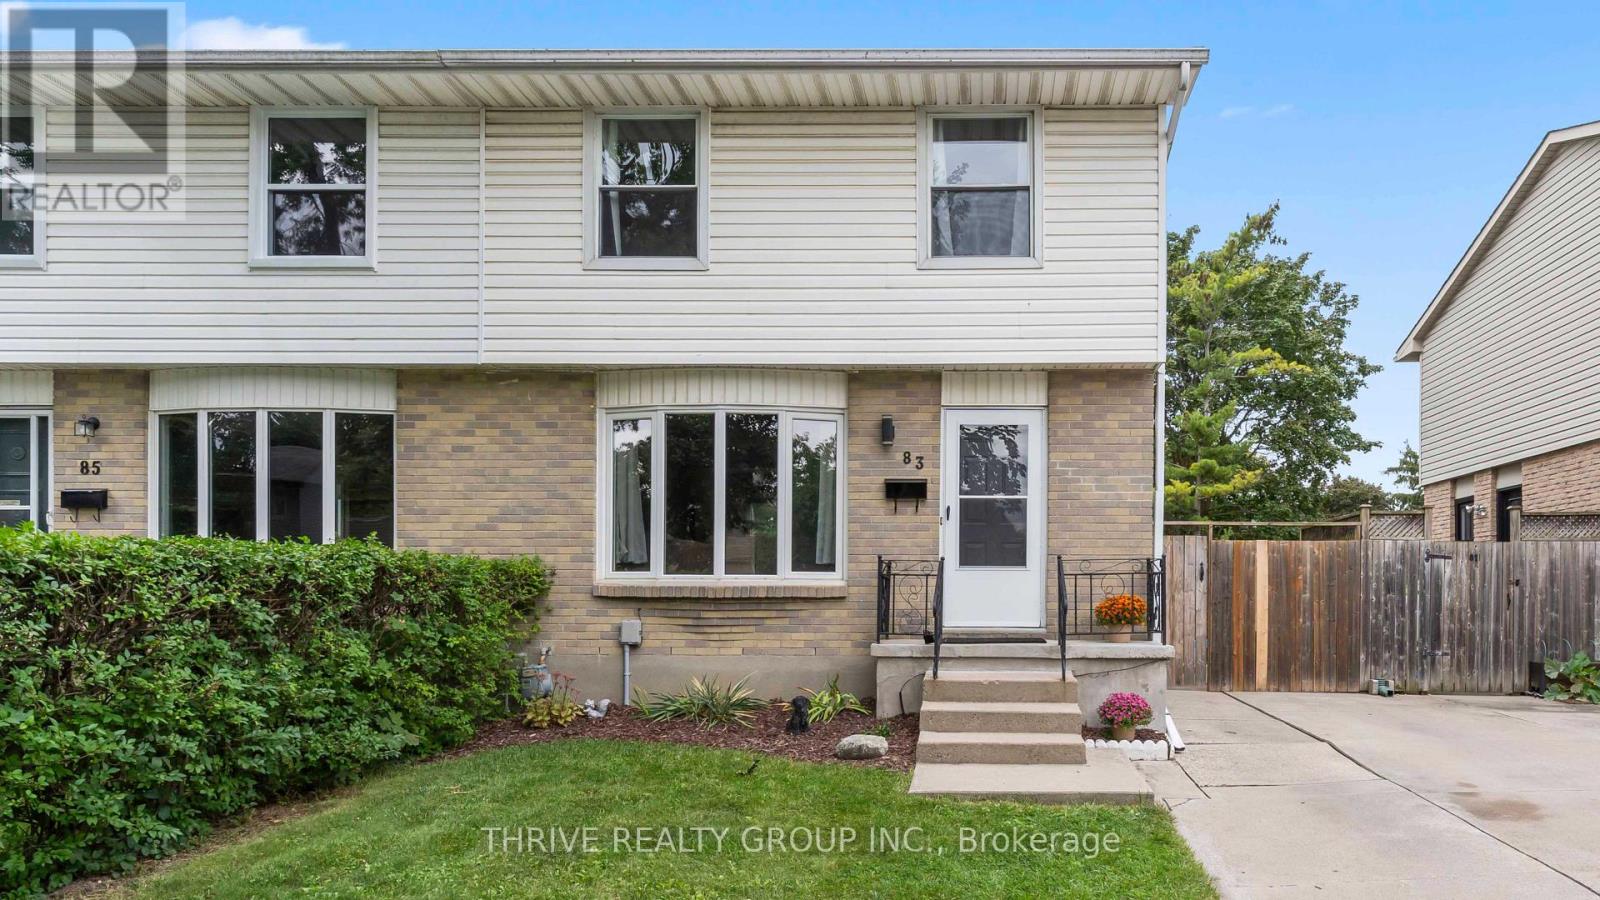
83 Scotchmere Crescent
London South, Ontario
Welcome to this beautifully updated two-storey semi in the heart of White Oaks! Clean, well maintained, and move-in ready, this inviting home is ideally located just minutes from White Oaks Park, White Oaks Mall, schools, shopping, dining, transit, and more! Step inside to a bright and airy main floor featuring a welcoming living room with a charming bay window, newer flooring (2018), and a thoughtfully updated kitchen (2018). The kitchen offers a lovely view of the backyard through its window, bringing in plenty of natural light and greenery. A convenient 2-piece powder room completes the main level. Outside, enjoy your own private, fully fenced backyard surrounded by mature trees and lush greenery. A concrete patio provides the perfect space for outdoor entertaining or relaxing, while the side door offers convenient access to the yard. Upstairs, you'll find three spacious bedrooms and a 4-piece bathroom, providing comfortable accommodations for the whole family. The finished basement adds even more living space with a family room and ample storage. Numerous important updates provide added peace of mind, including newer washer and dryer (2019), roof (2018), A/C (2020), furnace (2021), and water heater (2022), and more! A wonderful opportunity to own a move-in-ready home in the convenient and established White Oaks neighbourhood! (id:49269)
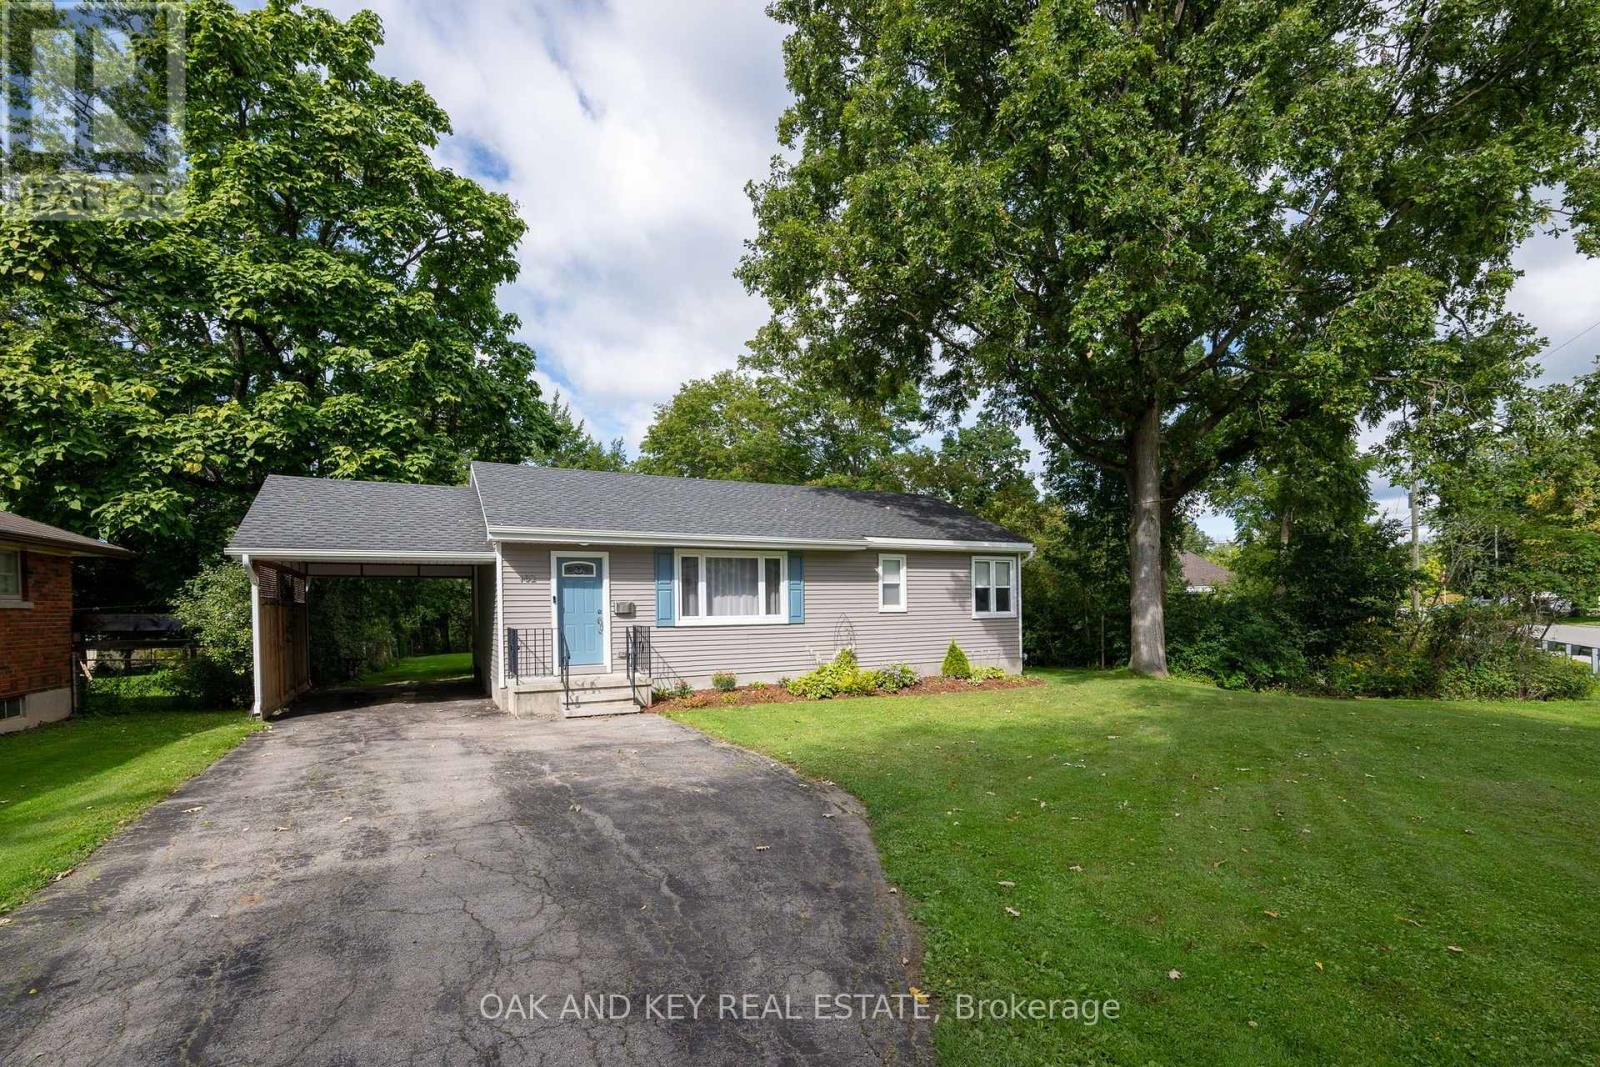
102 Crescent Avenue
Central Elgin, Ontario
Welcome home to this beautifully cared for updated Bungalow. Situated in the desired neighbourhood of Old Lynhurst. This lovely 3 bedroom home sits on a Gorgeous 1/2 acre ravine lot. The basement is insulated and ready for your ideas. (id:49269)
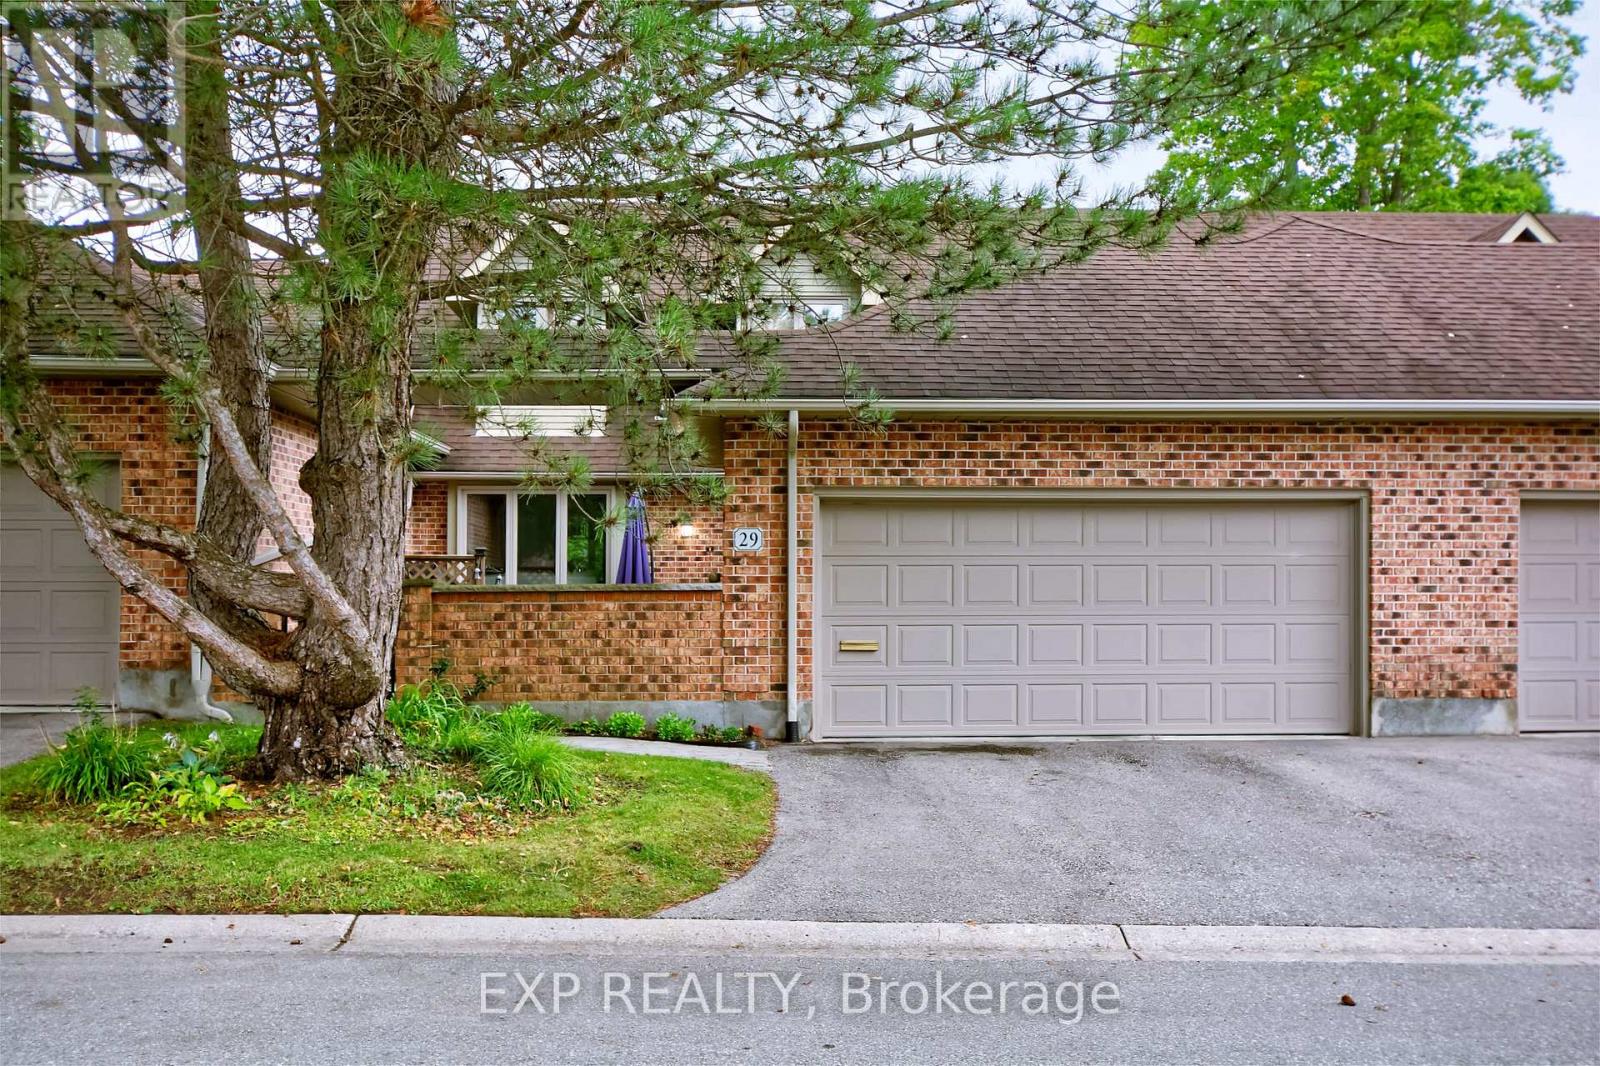
29 - 1443 Commissioners Road
London South, Ontario
Welcome to refined, low-maintenance living in the highly sought-after Stonegate community in Byron, one of London's most desirable condominium complexes. Tucked away in the private northwest corner of the development and surrounded by mature trees, this beautifully updated two-storey condo offers an exceptional combination of space, comfort and privacy and a private courtyard with mature landscaping, creating a peaceful outdoor retreat perfect for relaxing or entertaining. The main level features a bright, inviting layout with a stunning centre piece fireplace, elegant French doors between the living areas, 2 classic marble bars and cabinetry, updated lighting, main-floor laundry and open concept kitchen with updated stainless steel appliances. Upstairs, the spacious landing includes a built-in office area with desk and bookshelves, while both generously sized bedrooms enjoy their own ensuite bathrooms. The impressive primary suite offers a large sitting area, oversized walk-in closet and a gorgeous updated ensuite. Additional updates include replacement windows, furnace, air purifier, air conditioning, updated bathrooms, newer washer and dryer, and a recently redone front walkway. A double-car garage with inside entry adds everyday convenience. Enjoy the freedom of condominium living while leaving exterior maintenance, security and management to others. Just steps from Byron's village core and close to shopping, restaurants, banks, the library, churches, transit, Springbank Park, the Thames River and Southwestern Ontario's dynamic destination for skiing and year-round outdoor adventure-Boler Mountain. This is an outstanding opportunity for professionals, retirees or anyone seeking peaceful, sophisticated living in one of London's finest communities. (id:49269)
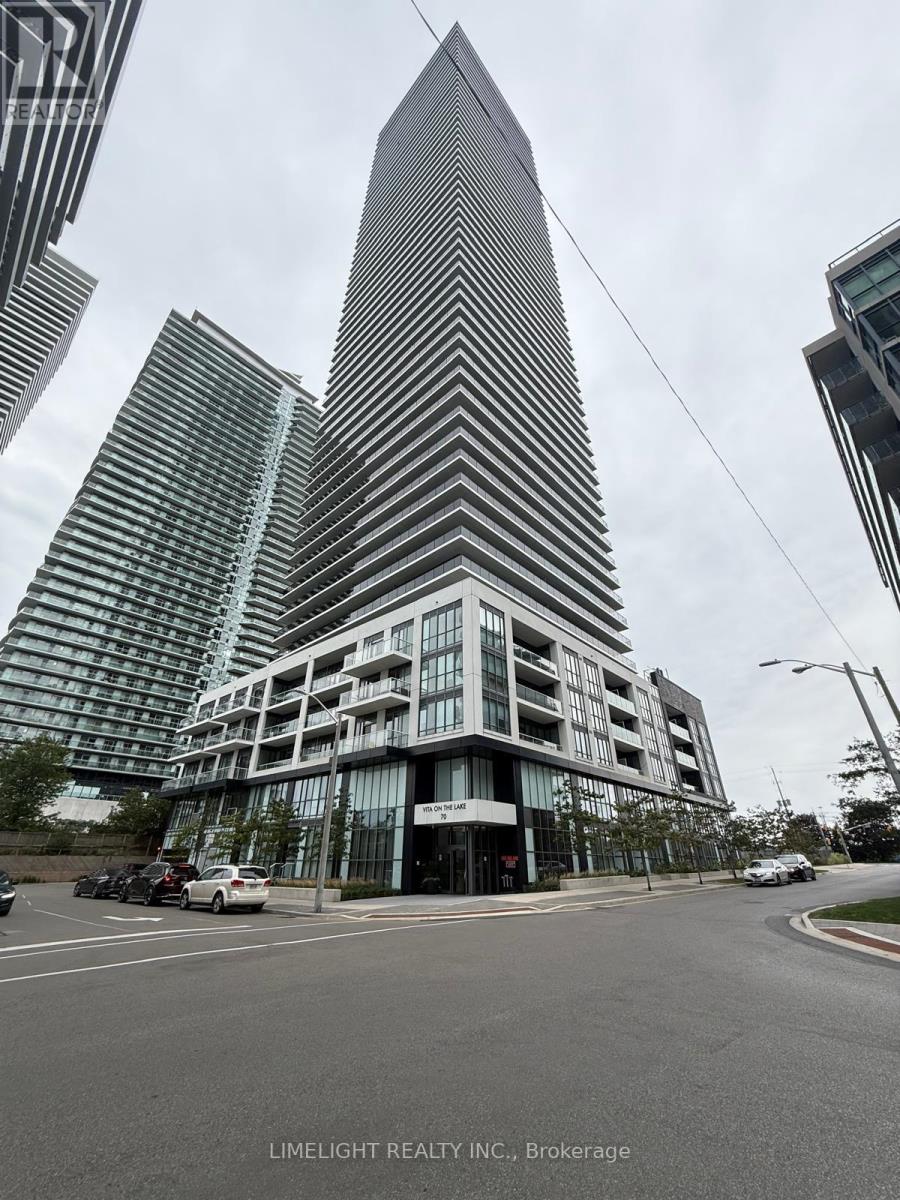
2009 - 70 Annie Craig Drive
Toronto, Ontario
Welcome to Unit 2009 at 70 Annie Craig Drive, located in the highly sought after Humber BayShores community of Mimico. Experience luxury waterfront living at Vita on the Lake by Mattamy Homes, where modern design meets an exceptional South Etobicoke lifestyle. This upgraded furnished 1 + Den corner unit features 2 full bathrooms and a thoughtfully designed layout ideal for both comfortable living and entertaining. The suite showcases high-gloss cabinetry, a stylish backsplash, smooth ceilings, and a full size washer and dryer. A versatile separate den provides the perfect space for a home office, guest area, or flex room to suit your needs. Enjoy abundant natural light and breathtaking panoramic views from the spacious wraparound balcony, offering stunning south, west, and north exposures with city skyline and Lake Ontario vistas. Professionally tinted panoramic windows and artificial grass flooring create a private and cozy outdoor retreat.Residents benefit from 24/7 on site security and premium building amenities, all within walking distance to transit, shopping, waterfront parks, trails, restaurants, bars, and vibrant lakeside patios. With easy access to TTC and major highways, this location offers the perfect balance of convenience, lifestyle, and scenic waterfront patios. With easy access to TTC and major highways, this location offers the perfect balance of convenience, lifestyle, and scenic waterfront living. RENTAL REQUIREMENTS: Completed rental application, full Equifax or TransUnion credit report with qualifying credit score for all adult applicants, proof of employment and income, recent pay stubs, employment verification, previous landlord references, rental history and government-issued photo ID required. All information and references will be verified. Last month's rent deposit required upon acceptance. First month's rent due prior to occupancy. Minimum 12-month lease. Tenant insurance required. $3000 + Hydro (Heat and water included) (id:49269)
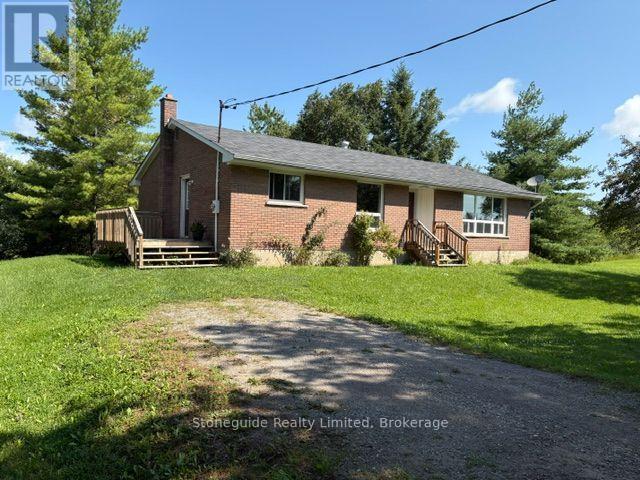
100 Moloney Line
Selwyn, Ontario
25 Acres, Located in the heart of Ennismore on a hard top side road. This one owner home offers 1433', 4 bedrooms on the main level, spacious living room, formal dining room adjacent to the kitchen. Roof is newer, propane furnace is newer and a few main level windows have been updated over the years. The Home is in need of repair but the structure is good, or take advantage of the various building sites and create your private country estate. (id:49269)
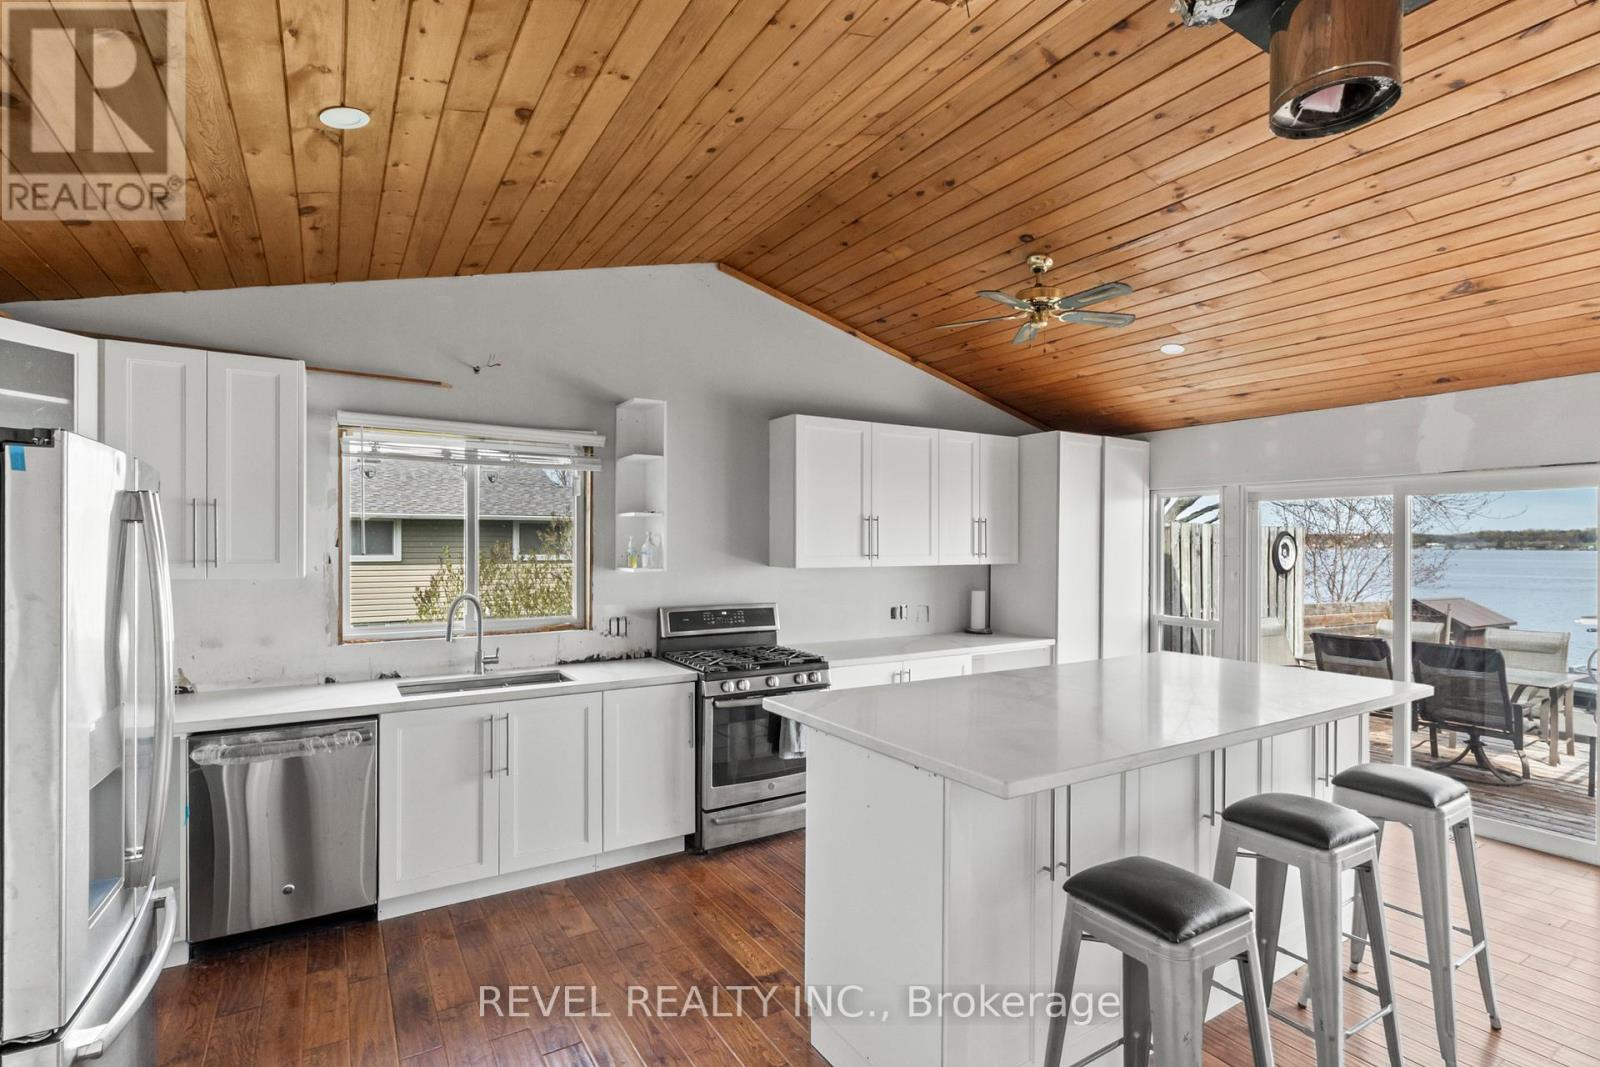
151 Beehive Drive
Kawartha Lakes, Ontario
This 5-bedroom waterfront home features newer windows, an updated kitchen, oversized windows showcasing beautiful lake views, and plenty of natural light throughout. The basement is complete and ready to use, featuring 2 bedrooms, an open-concept kitchen and living area, and excellent potential as a separate area. The main remaining work is exterior finishing, including siding, along with some interior finishing touches. (id:49269)
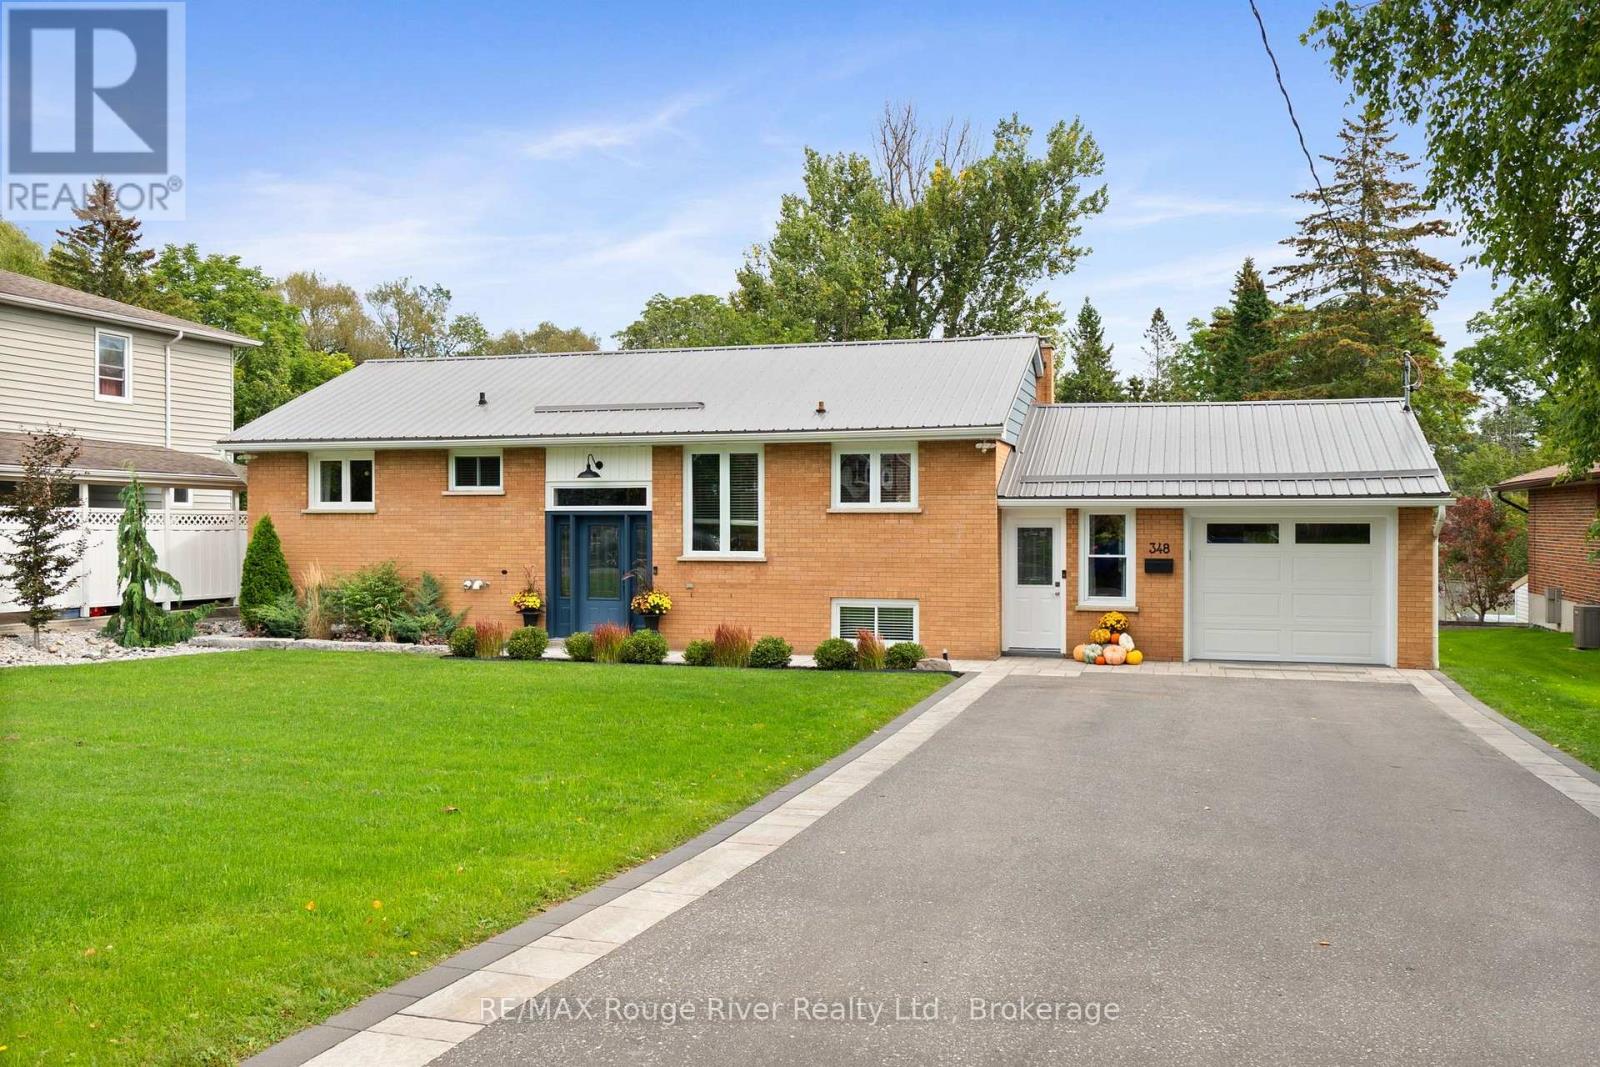
348 Cottesmore Avenue
Cobourg, Ontario
Ideally situated on a great-sized town lot, this beautifully improved 4 bedroom bungalow offers the perfect blend of comfort, convenience and lifestyle. Located close to schools and within easy walking distance of downtown and the waterfront, this home is perfectly positioned to enjoy all the area has to offer. More than $100,000 has been invested in upgrades and improvements, including an updated kitchen and bathrooms, durable metal roof, furnace, air conditioning and extensive landscaping. The bright, open concept kitchen flows seamlessly into the dining and living areas, where a large window overlooks the beautifully landscaped backyard. Three cheerful bedrooms are conveniently located on the main level. The finished lower level provides excellent additional living space, featuring a spacious fourth bedroom and a large recreation room with a walkout to the private backyard. Outside, the private deck is the perfect place to relax, entertain and enjoy the peaceful setting. A wonderful opportunity to enjoy turnkey living in a fantastic location just minutes from downtown, the waterfront and everyday amenities. (id:49269)
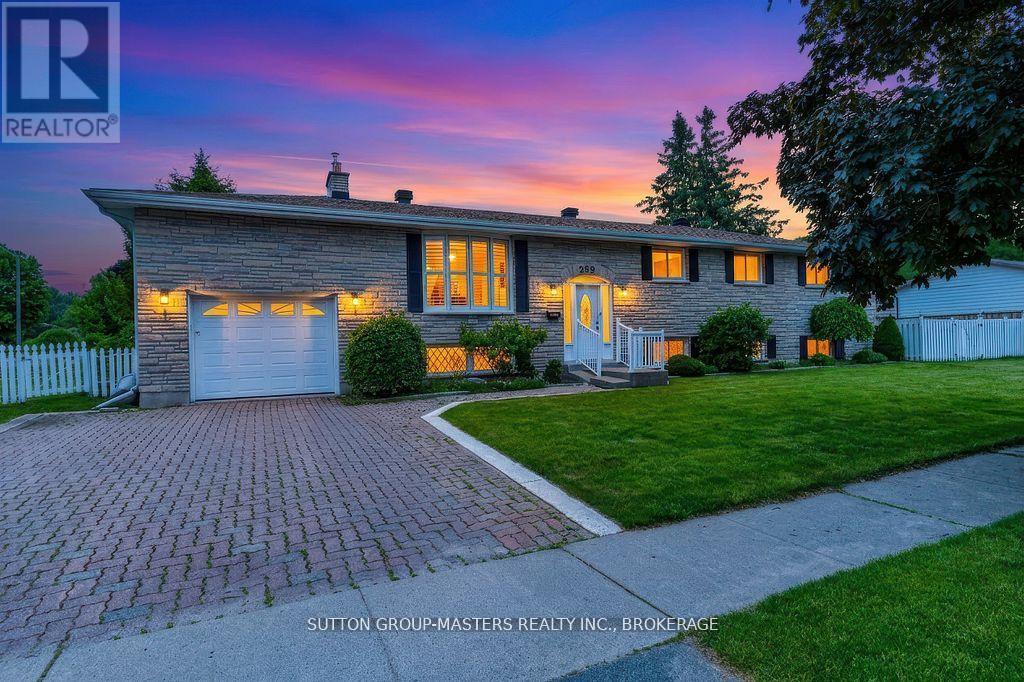
259 Inverness Crescent
Kingston, Ontario
In the center of Kingston lies a beautiful area called Strathcona Park, where homes are individually designed, lots are large and trees are full. Walk to school and many parks, plus shopping, restaurants, groceries and more. Thoughtfully updated throughout the years, this home offers the perfect blend of comfort, functionality, and modern living. The standout feature is the impressive primary suite addition, complete with a spacious walk-in closet and a luxurious ensuite bathroom. Enjoy the spa-like shower and heated floors that provide warmth and comfort on chilly mornings. The adjoining sitting area creates a peaceful retreat where you can unwind with a glass of wine or a good book before bedtime. The main level features an open-concept layout with a renovated kitchen, complete with included appliances, flowing seamlessly into the generous dining area and bright living room. Beautiful bamboo hardwood flooring and ceramic tile run throughout the home. In addition to the primary suite, there are two more spacious bedrooms, on the main level, providing plenty of room for family and guests. Step outside onto the maintenance-free deck overlooking the large corner lot. The fully fenced backyard offers a safe and private space for children and pets to play. The lower level boasts a welcoming family room with a cozy gas fireplace, perfect for relaxing evenings. You'll also find a large 4t bedroom that can easily accommodate visiting grandchildren or overnight guests, a full bathroom, laundry area, storage room, and an exceptional workshop space for hobbyists. Completing the home is an attached single-car garage with convenient access from the lower level. This exceptional property has been meticulously maintained and thoughtfully renovated, creating a warm and inviting home ready for its next family to enjoy. (id:49269)
37 Baxter Place
Port Hope, Ontario
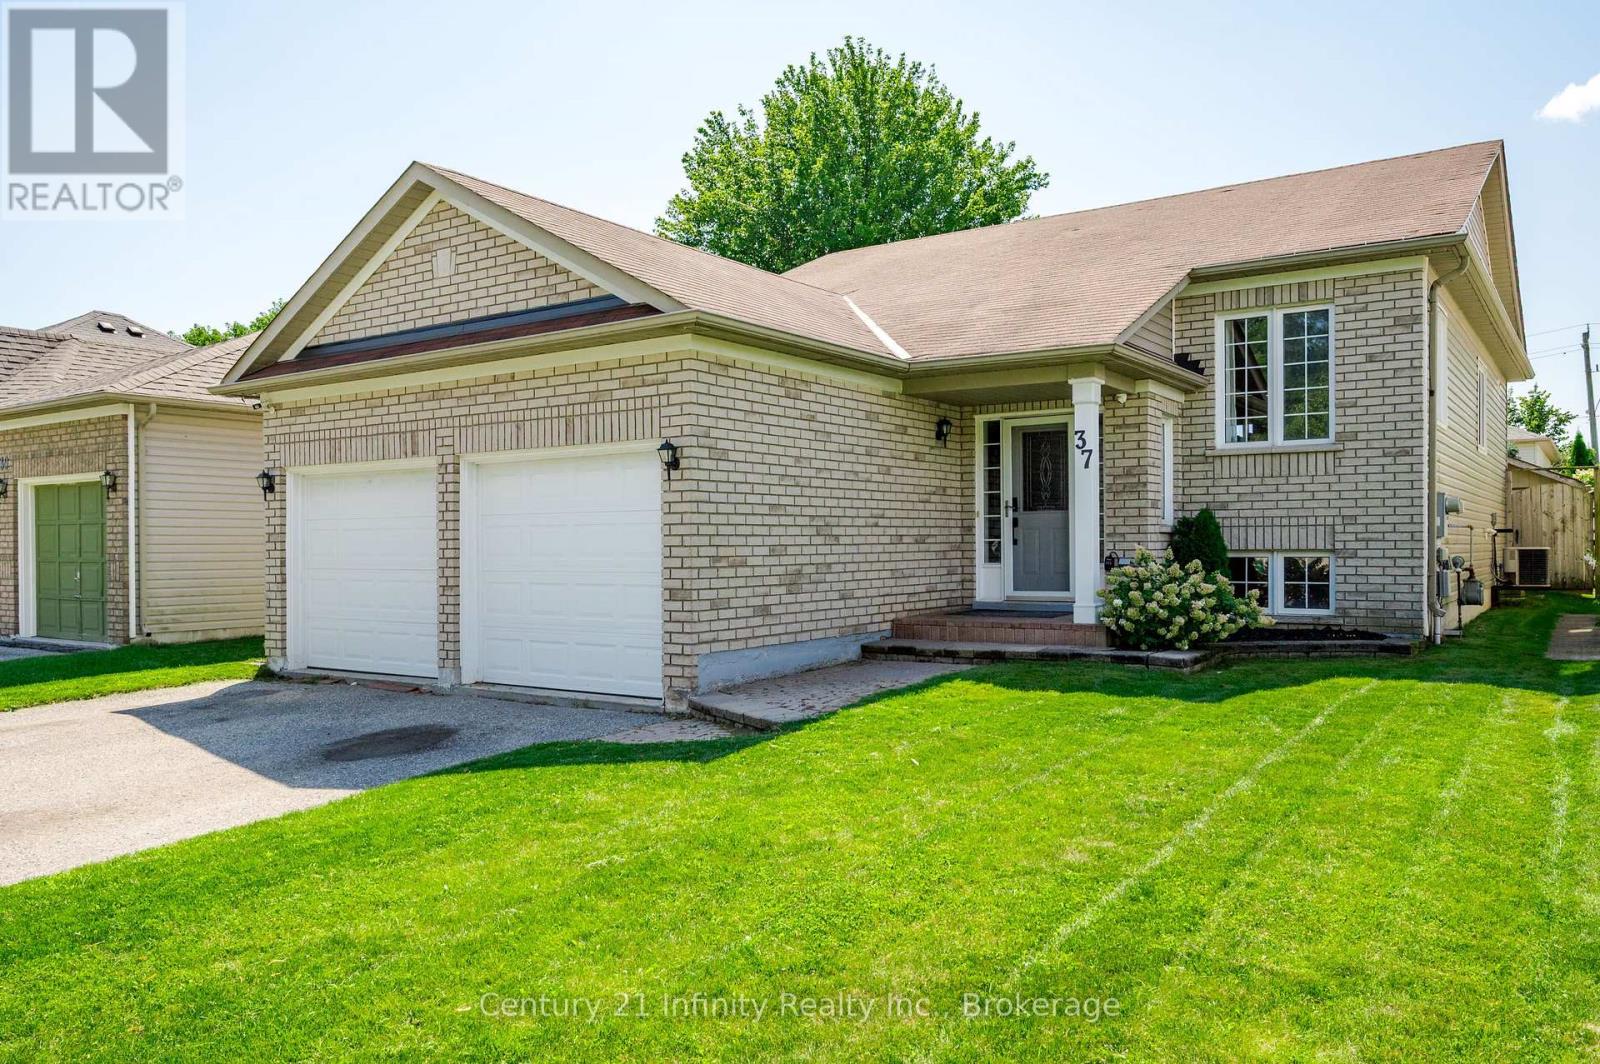
Welcome to 37 Baxter Place in Port Hope. This home is located in a great family oriented neighbourhood within walking distance to shopping, schools and hiking trails. This fabulously maintained home features 3 bedrooms on the main floor with the Primary bedroom boasting its own 3 piece ensuite and large walk-in closet. There is a second 4 piece bath on the mainfloor. The large eat in kitchen offers plenty of counter space with newer stainless steel appliances and under-counter lighting. Walk out from the kitchen to the newly completed deck where you can enjoy your summer BBQs within the fully fenced private yard. The basement features a large recreation room with gas fireplace great for those family movie or game nights. The basement also features a newly finished 4th bedroom and 3 piece bathroom. The basement hold the potential of adding a 5th bedroom, with the area already framed and ready for drywall and finishes. The basement also features a large utility room with added storage. Plenty of space in the 2 car garage which features access into the house. Nothing to do but move in and enjoy! Don't miss out on this great family home! (id:49269)
450 Notre Dame Avenue Unit# 108
Sudbury, Ontario
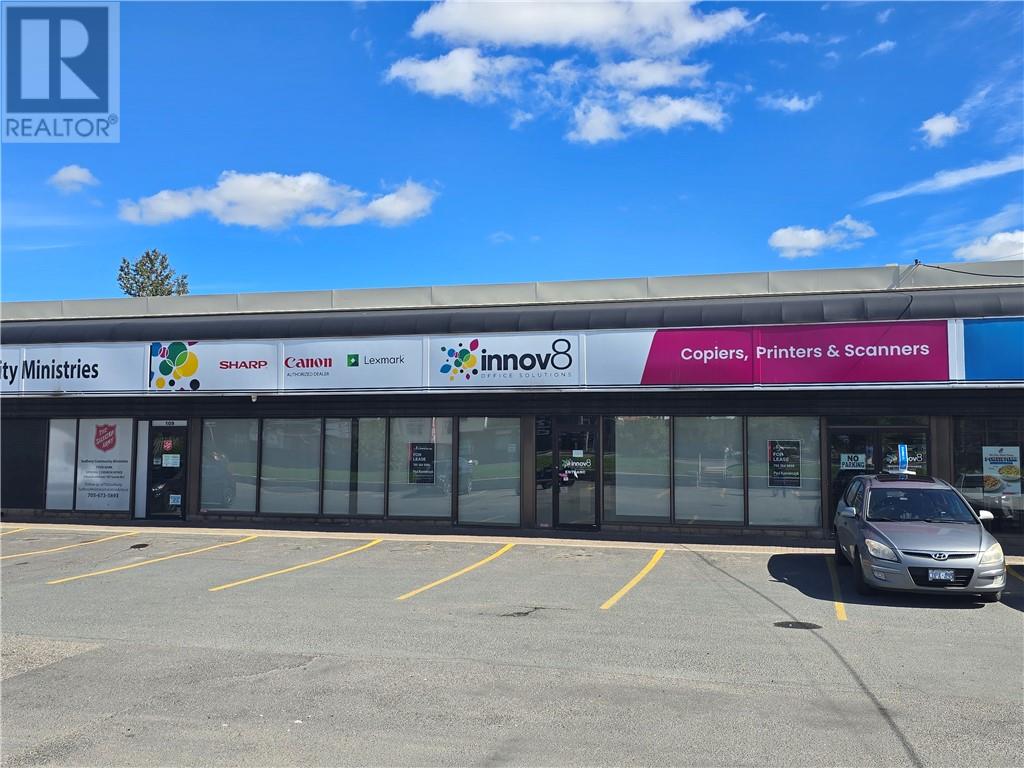
Prime Central Sudbury commercial location offering 5,200 sq. ft. of versatile office or retail space with outstanding street visibility in a high-traffic strip plaza. Ready for immediate occupancy, the unit features a spacious open showroom, 5 private offices, 2 washrooms, a kitchen, and dedicated rear storage/warehouse space. Complete with multiple customer and staff entry points to optimize traffic flow. Starting Base Rent: $13.00/sq. ft., plus estimated 2026 Additional Rent of $10.76/sq. ft. and a 5% management fee on base rent. Landlord is open to demising the space into two separate units to accommodate smaller footprint requirements. (id:49269)
231 Simon Lake Drive
Greater Sudbury, Ontario
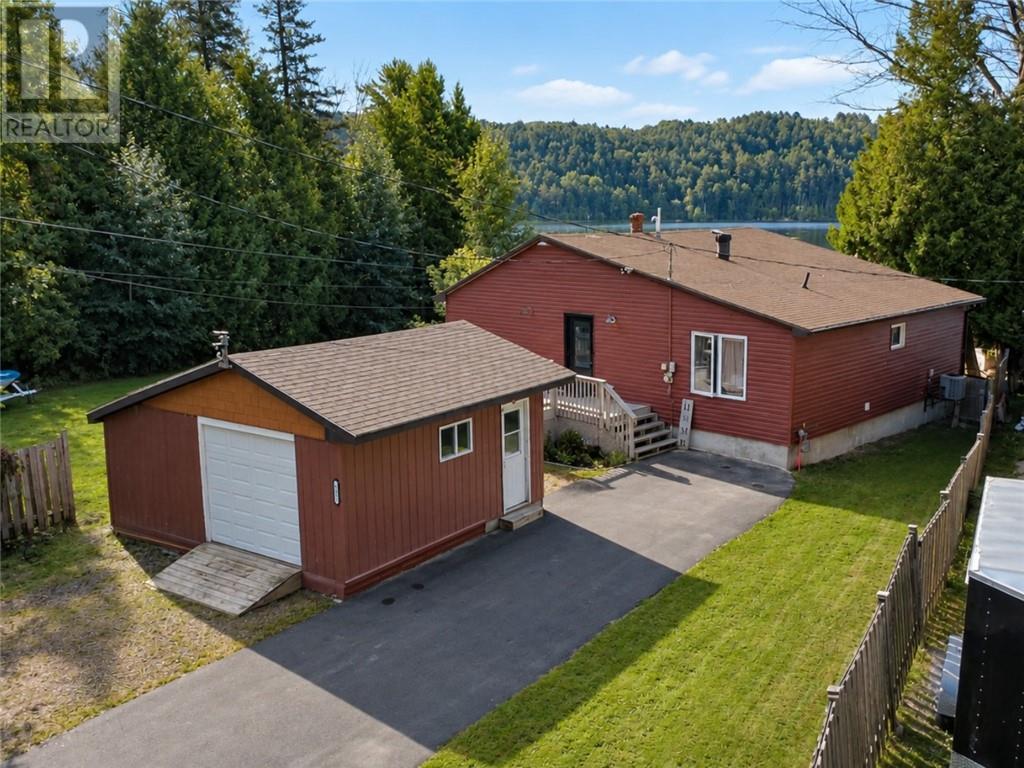
LIFE ON THE LAKE, JUST MINUTES FROM SUDBURY. Set along Simon Lake Drive in Naughton, 231 Simon Lake offers the kind of setting that makes everyday life feel a little more like a getaway. With over 1,200 square feet of living space, this three-bedroom, two-bathroom home combines comfortable one-level living with a private waterfront setting and plenty of room to enjoy the outdoors. Step inside and you’re welcomed by a warm, inviting foyer that sets the tone for the home. The main living spaces offer a great balance of character and functionality, while the kitchen brings together a modern aesthetic, generous storage and a full suite of appliances. Main-floor laundry adds to the convenience, keeping everything you need close at hand. But it’s the setting that truly makes this property stand out. Step outside onto the deck and take in the views across Simon Lake, the perfect spot for morning coffee, evening sunsets or simply enjoying the peace and quiet. The private backyard gives you even more space to make the most of Northern Ontario summers, whether that means gathering around a bonfire, spending time by the water or enjoying a little more room to breathe. An oversized shed provides valuable additional storage for outdoor gear, recreational equipment and all the extras that come with enjoying lake life. Located in the Naughton community, Simon Lake offers a quieter pace while keeping Sudbury and the South End within easy reach. It's a setting where the outdoors becomes part of your everyday lifestyle, with the lake right outside and a strong sense of community around you. If you’ve been looking for a home where you can enjoy more space, more privacy and more time by the water, 231 Simon Lake Drive deserves a look. (id:49269)
39 Mcgeorge Street
Blenheim, Ontario
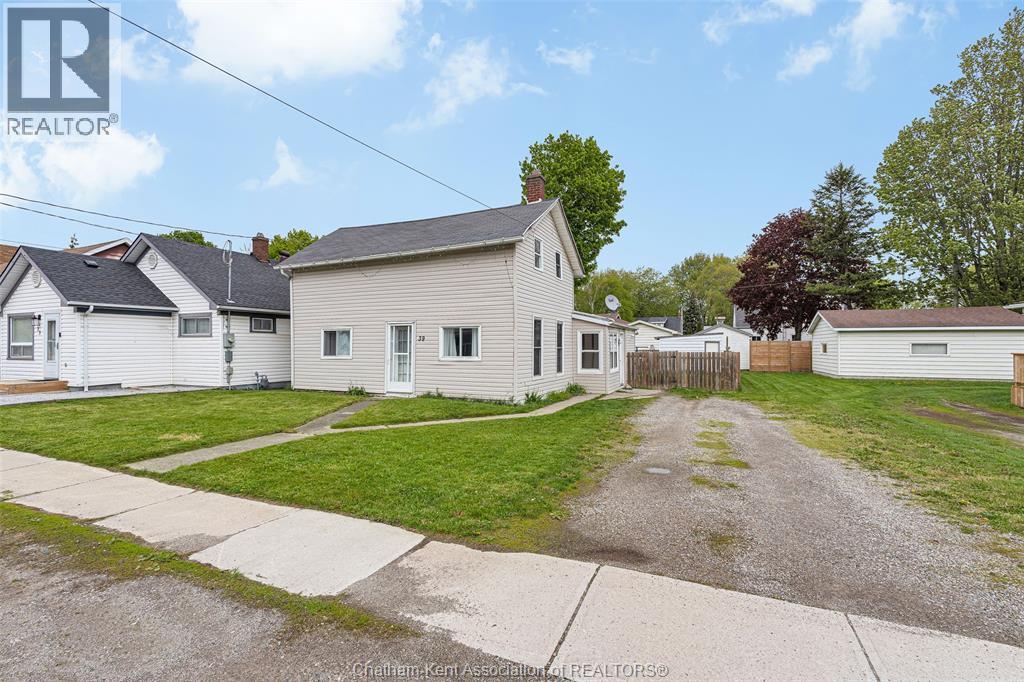
Charming 1.5 storey home ideally situated only a few short blocks from the heart of downtown Blenheim. Enjoy the convenience of nearby shopping, banking, restaurants, and local amenities in a community well known across Southwestern Ontario for its unique boutique shops and small-town charm. Offering 3 bedrooms with the primary on the main floor, this home features a spacious kitchen with dining area and ceramic tile flooring, bright oversized living room, updated 4-piece bath, and convenient main floor laundry. Upstairs you will find 2 bedrooms and a den or lounging area. The fully fenced backyard provides privacy along with two storage sheds for additional storage space. Newer furnace and owned hot water tank. A great option for families, retirees, or investors looking for an affordable move-in ready property. (id:49269)