
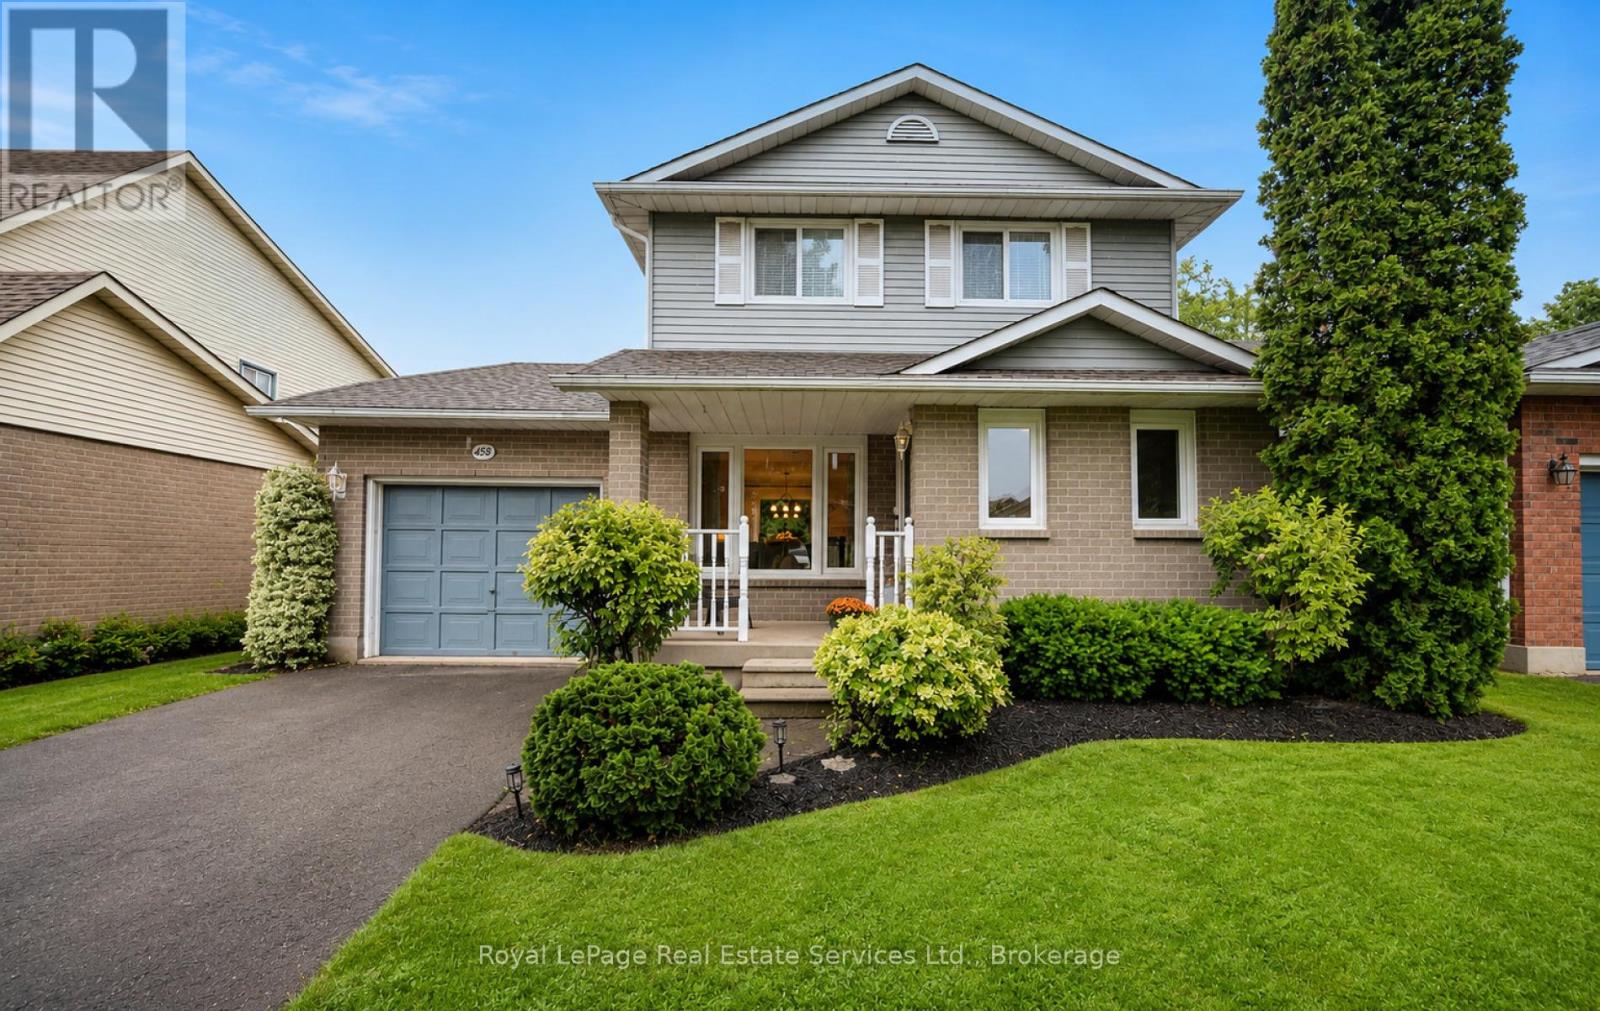
4513 Ivy Gardens Crescent
Lincoln, Ontario
Welcome to this exceptionally cared-for single-family detached home set in one of Beamsville's beautiful, mature neighbourhoods, known for its tree-lined streets and strong sense of community. Lovingly owned by the same family for 25 years, this bright 3-bedroom, 2-bath home showcases true pride of ownership throughout. Inside, you'll find a freshly painted interior, new laminate flooring upstairs, and a sun-filled open-concept kitchen perfect for everyday living and entertaining. Most windows were replaced in 2021 for added comfort and efficiency. The finished basement provides excellent additional living space - ideal for family entertaining, movie nights, play areas, or a cozy retreat. This home is perfect for first-time buyers, young families, or anyone looking to downsize. Conveniently located close to schools, shopping, and everyday amenities, it also offers easy access to major highways for a smooth commute. This affordable, well-cared-for home presents a wonderful opportunity to move into a highly desirable neighbourhood. Book your showing today! (id:49269)
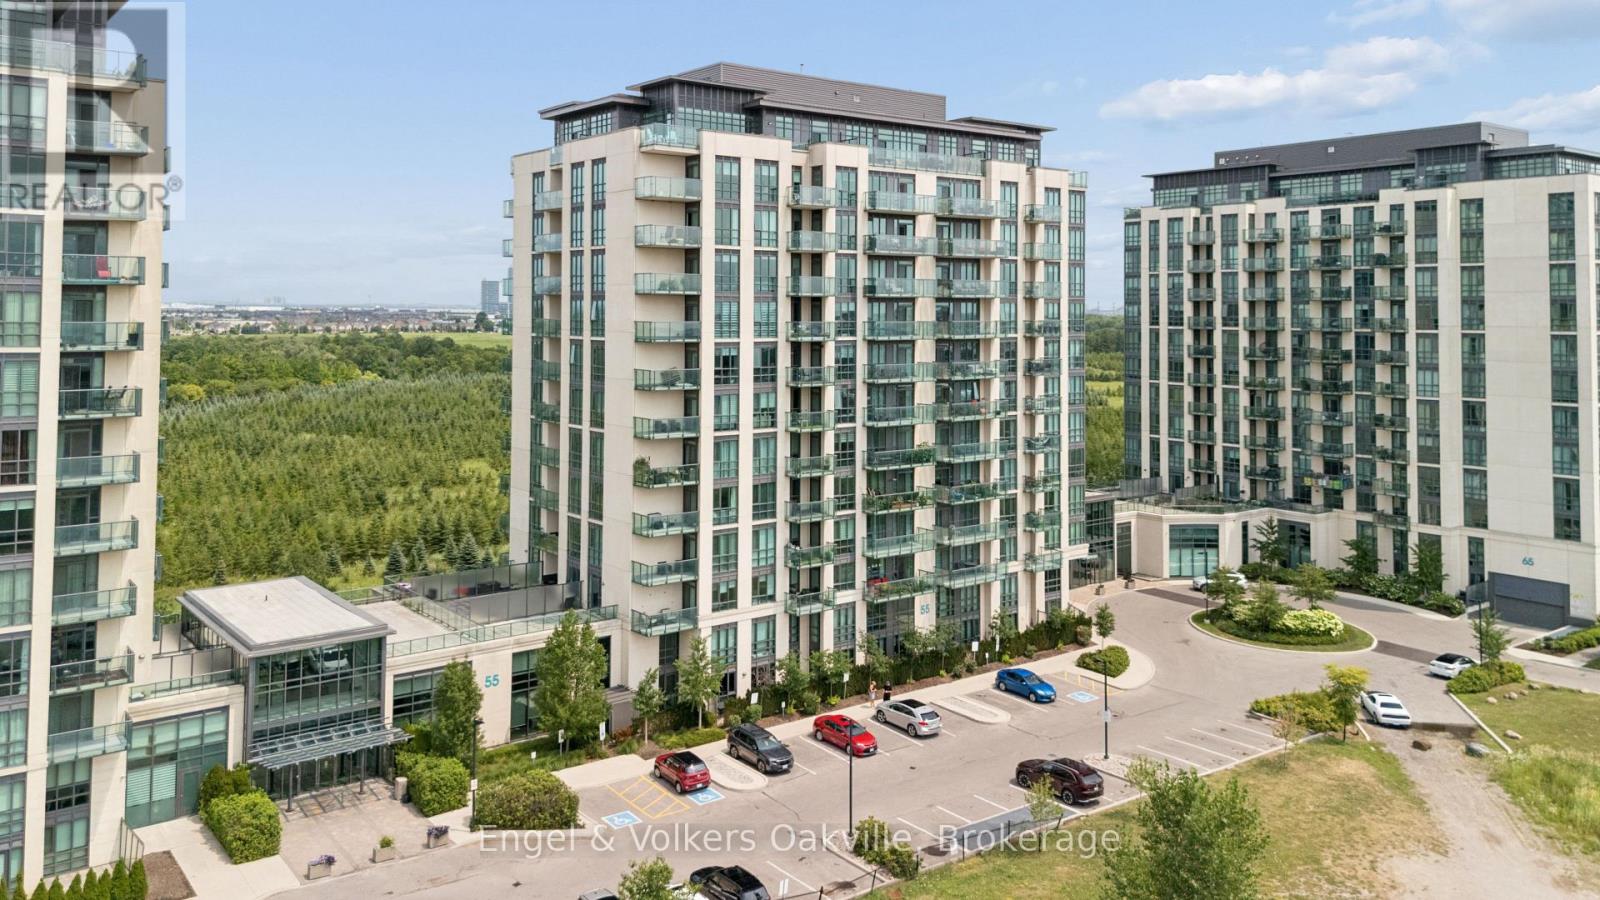
1204 - 55 Yorkland Boulevard
Brampton, Ontario
Luxury meets location! This stunning condo boasts floor to (12 foot)ceiling windows, 2 beds, 3 baths and an 800 sq foot wrap around balcony as well as two owned parking spots. This well appointed condo has heated bathroom floors, a gas hook up for the bbq and gorgeous built-in features. With a beautiful view overlooking protected space, (Clairville Conservation Area) and direct access to over 800 acres of conservation area, woods and trails, this condo provides amazing privacy and value! Come see it before its gone! (id:49269)
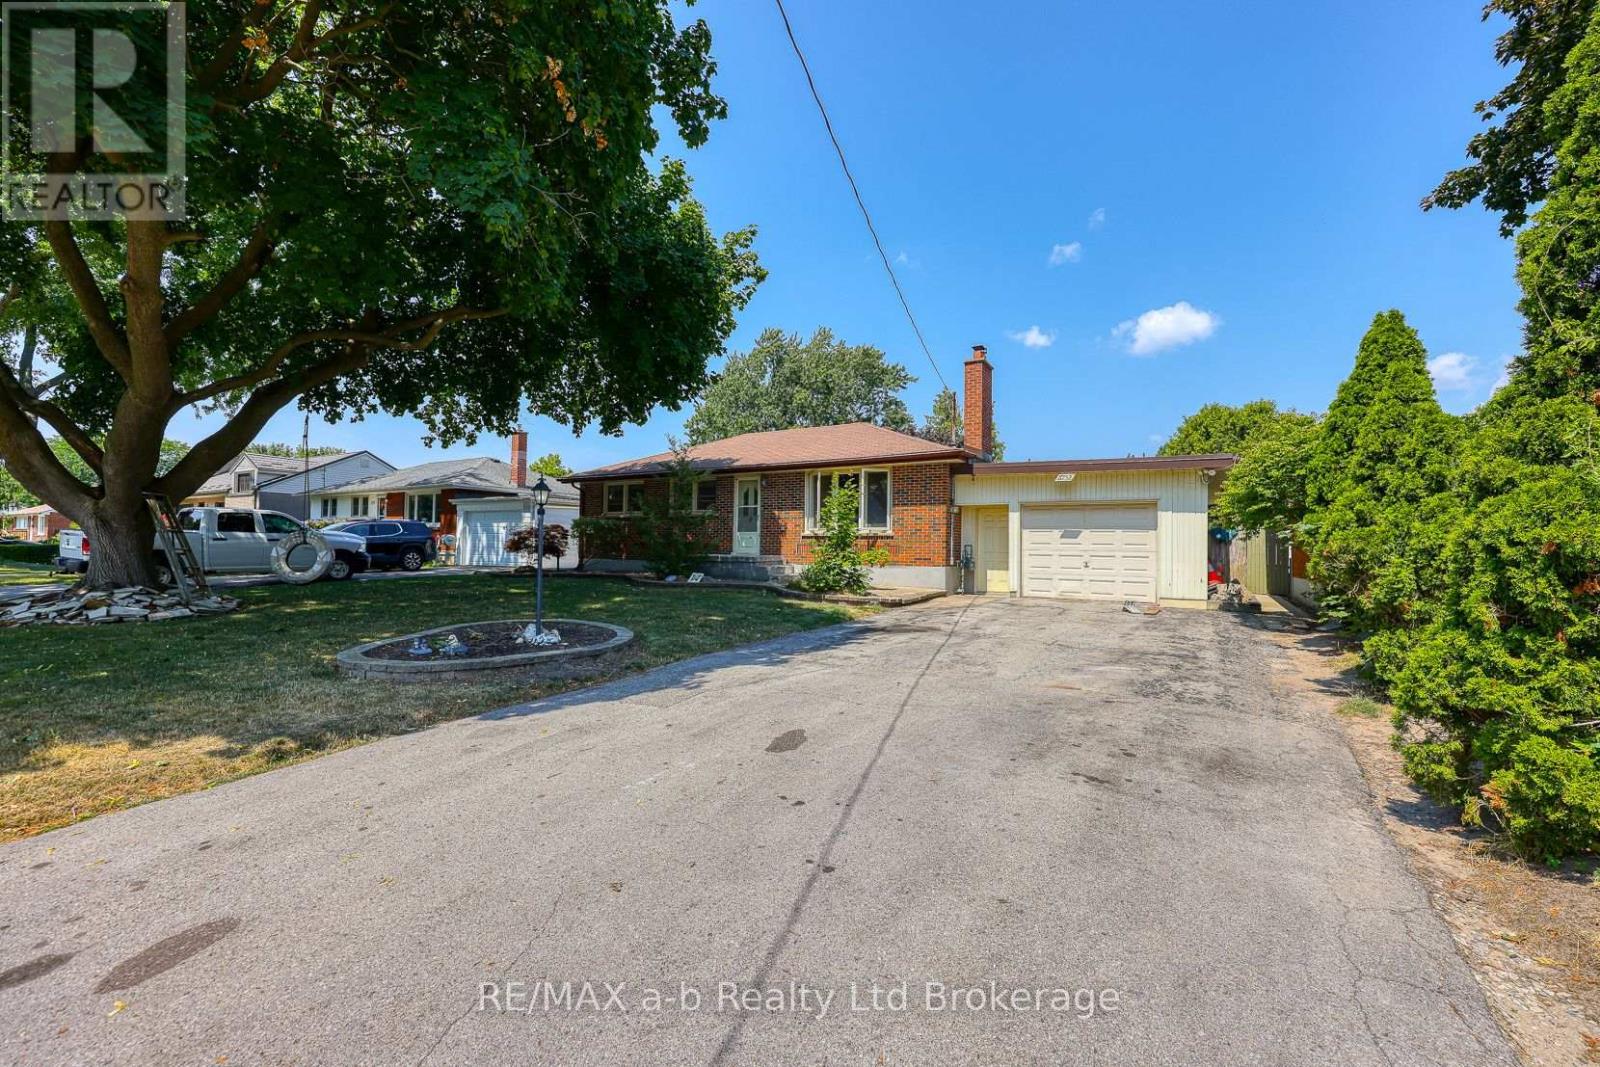
6752 Beattie Street
London South, Ontario
This is an ideal home for first time buyers or empty nesters. There are many features to mention on the main floor of this well kept family home. Starting with the galley style kitchen with numerous newly updated cabinets and pantry and a spacious dining area with walkout to the rear yard. The large window in the living room makes the room bright and cheerful. There are three bedrooms on the main floor as well as the 4 pc bathroom. An additional feature for brightness, there are three solar tubes strategically located on the main floor. The basement features a huge recreation room plus a very large utility/storage room and laundry room. The rear yard is spacious and fully fenced, the 1 1/2 car attached garage offers plenty of vehicle space plus there is an attached workshop behind the garage and a separate shed in the rear yard. (id:49269)
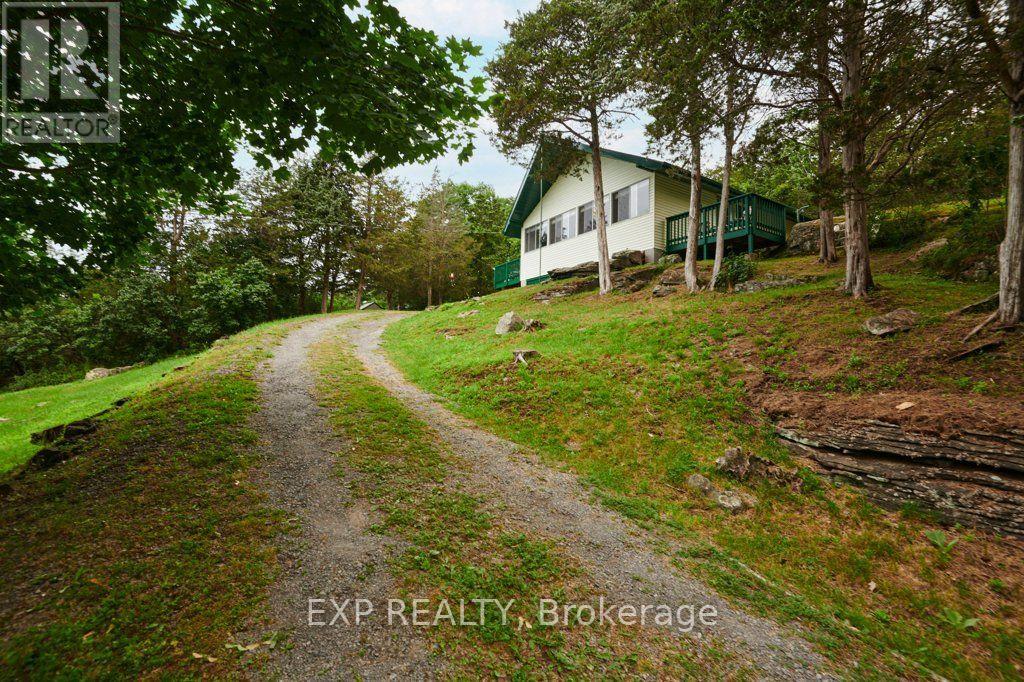
11 Goodbody Crescent
Front Of Yonge, Ontario
Escape to your own private retreat! Nestled on approximately 1.87 acres, this charming 3-season, 2-bedroom cottage offers peace, privacy, and beautiful views of the majestic St. Lawrence River. Relax on one of the decks as you watch the ships glide by and enjoy the sights and sounds of nature all around you. Equipped with a well and septic system (approximately 6 years old), this property is ready for you to start making memories. Whether you're looking for a weekend getaway, a family retreat, or simply a place to unwind, this cottage offers the perfect setting. Most contents are included, allowing you to move in and start enjoying cottage life right away (excluding a few personal items). Ideally located less than 10 minutes from Brown's Bay and under 20 minutes from Brockville, you'll enjoy the perfect balance of seclusion and convenience. If you've been dreaming of a peaceful escape with stunning river views, this could be the one you've been waiting for! (id:49269)
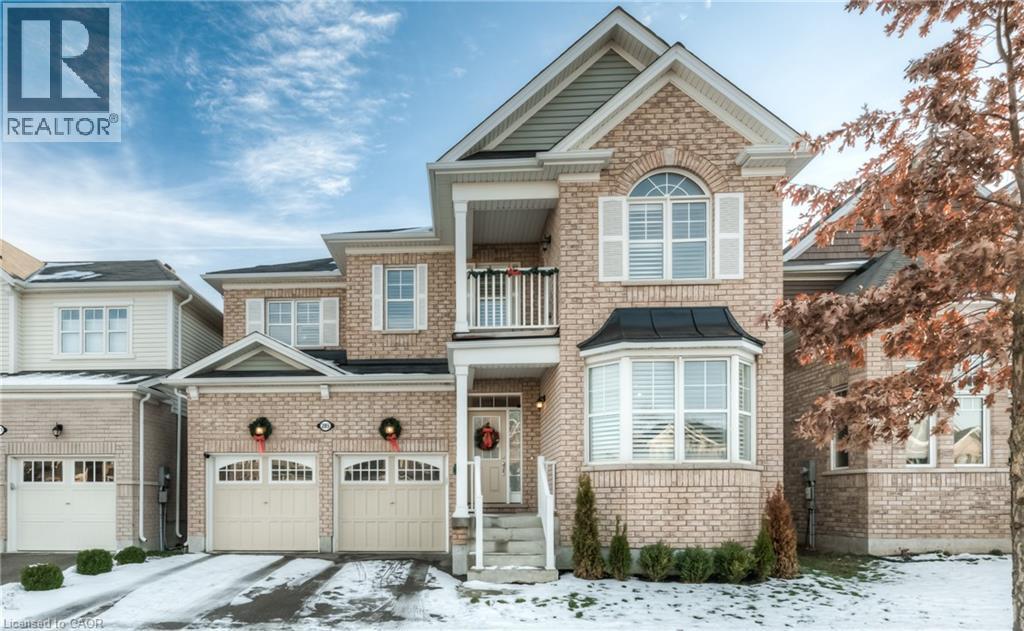
285 Seabrook Drive
Kitchener, Ontario
Welcome to 285 Seabrook Drive—an immaculate and spacious five-bedroom, 3.5-bathroom home backing onto a park with no rear neighbours. This beautiful all-brick home offers an open-concept layout, modern finishes and plenty of space for comfortable family living. The main floor features a spacious foyer, nine-foot ceilings, hardwood and ceramic flooring, hardwood stairs, a private den or home office, formal dining room, bright living area and convenient main-floor laundry. The large white kitchen is complete with extended cabinetry, a centre island, quartz countertops and high-end stainless steel appliances. Modern light fixtures, California shutters and a double-sided gas fireplace add style and warmth throughout the space. Sliding doors from the kitchen lead to a fully fenced backyard with a massive deck overlooking the park. Upstairs, the impressive primary bedroom features a deep walk-in closet and a luxurious five-piece ensuite. Four additional bedrooms and two four-piece bathrooms provide ample space, including a Jack-and-Jill bathroom connecting two bedrooms. The upper level also offers access to a private balcony. Located just steps from Janet Metcalfe Public School and within walking distance of trails, Hewitt Park, RBJ Schlegel Park and nearby shopping centres. Easy highway access makes commuting convenient. An exceptional lease opportunity in a sought-after family-friendly neighbourhood. Schedule your private showing today! (id:49269)
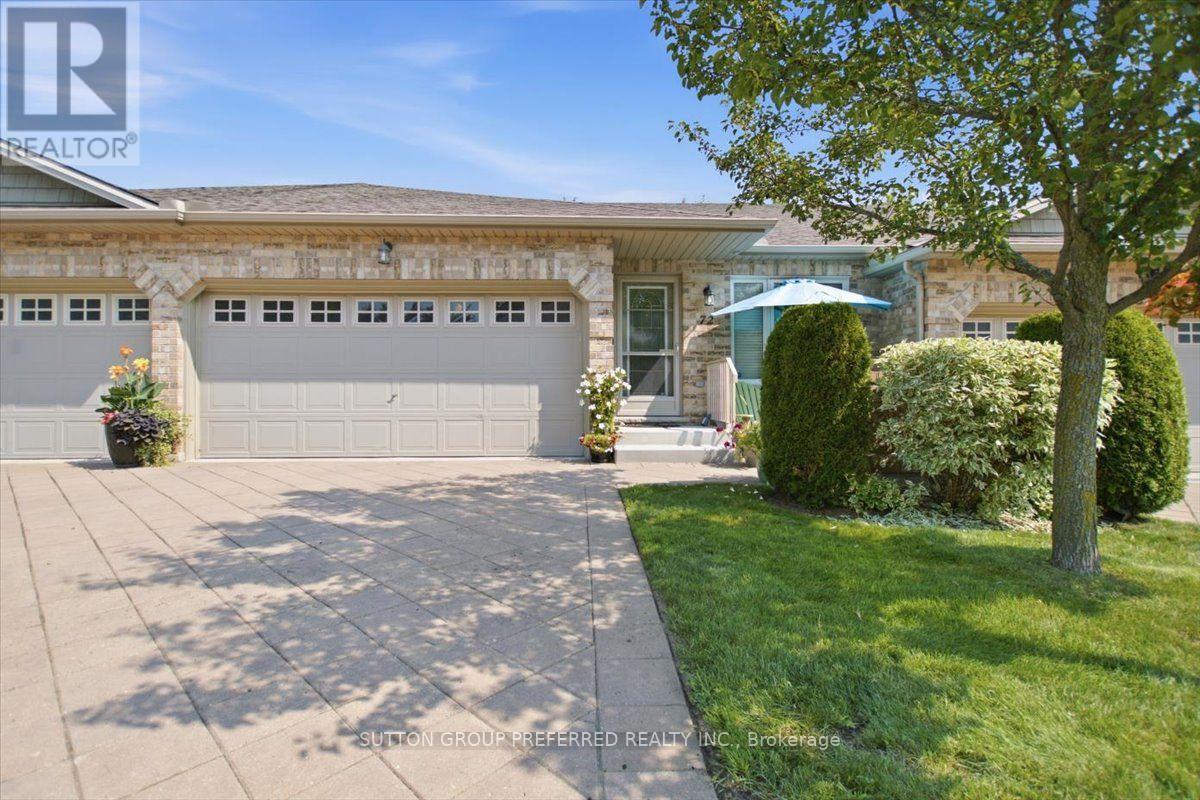
72 - 869 Whetherfield Street
London North, Ontario
Making a smart lifestyle move shouldn't require sacrificing the space, privacy, or quality you are accustomed to. Beautifully positioned within a highly desirable west-end adult condo complex, 869-72 Whetherfield offers an immaculate, one-floor layout designed for effortless living and long-term comfort. The large, bright entrance welcomes you from the front door and double garage entry, opening into an expansive living space with vaulted ceilings, abundant natural light, a gas fireplace, and a large patio door to a private deck. The spacious open kitchen features light maple cabinetry, a breakfast bar, plenty of counter space, and stainless appliances. The laundry is on the main floor. The main-floor guest bedroom can also be used as an office or den. The primary bedroom is large with a primary ensuite and ample closet space. The finished lower level includes a guest bedroom/office/gym, an expansive family room with a gas fireplace and ample lighting, and another 3-piece bathroom. The furnace, A/C, and water heater are one year old and serviced by Reliance on contract. The life-breath system will add to your comfort. As a resident of this community, your property maintenance is professionally managed, granting you the freedom to enjoy life at your own pace. The complex boasts a private clubhouse with a fitness center and easy access to nearby nature trails. When you need to venture out, you're within walking distance or a short drive of almost all major amenities, including Farm Boy, Costco, Tim Hortons, and premium restaurants. Easy access to University Hospital, UWO and science centres. This attractive bungalow-style home is priced to sell to serious buyers who want a quiet, safe environment with no snow shovelling or lawn maintenance. This 1793 square feet of finished floor space and 598 square feet of unfinished space equals 2,391 square feet! Book your appointment now with your Realtor; easy to show. (id:49269)
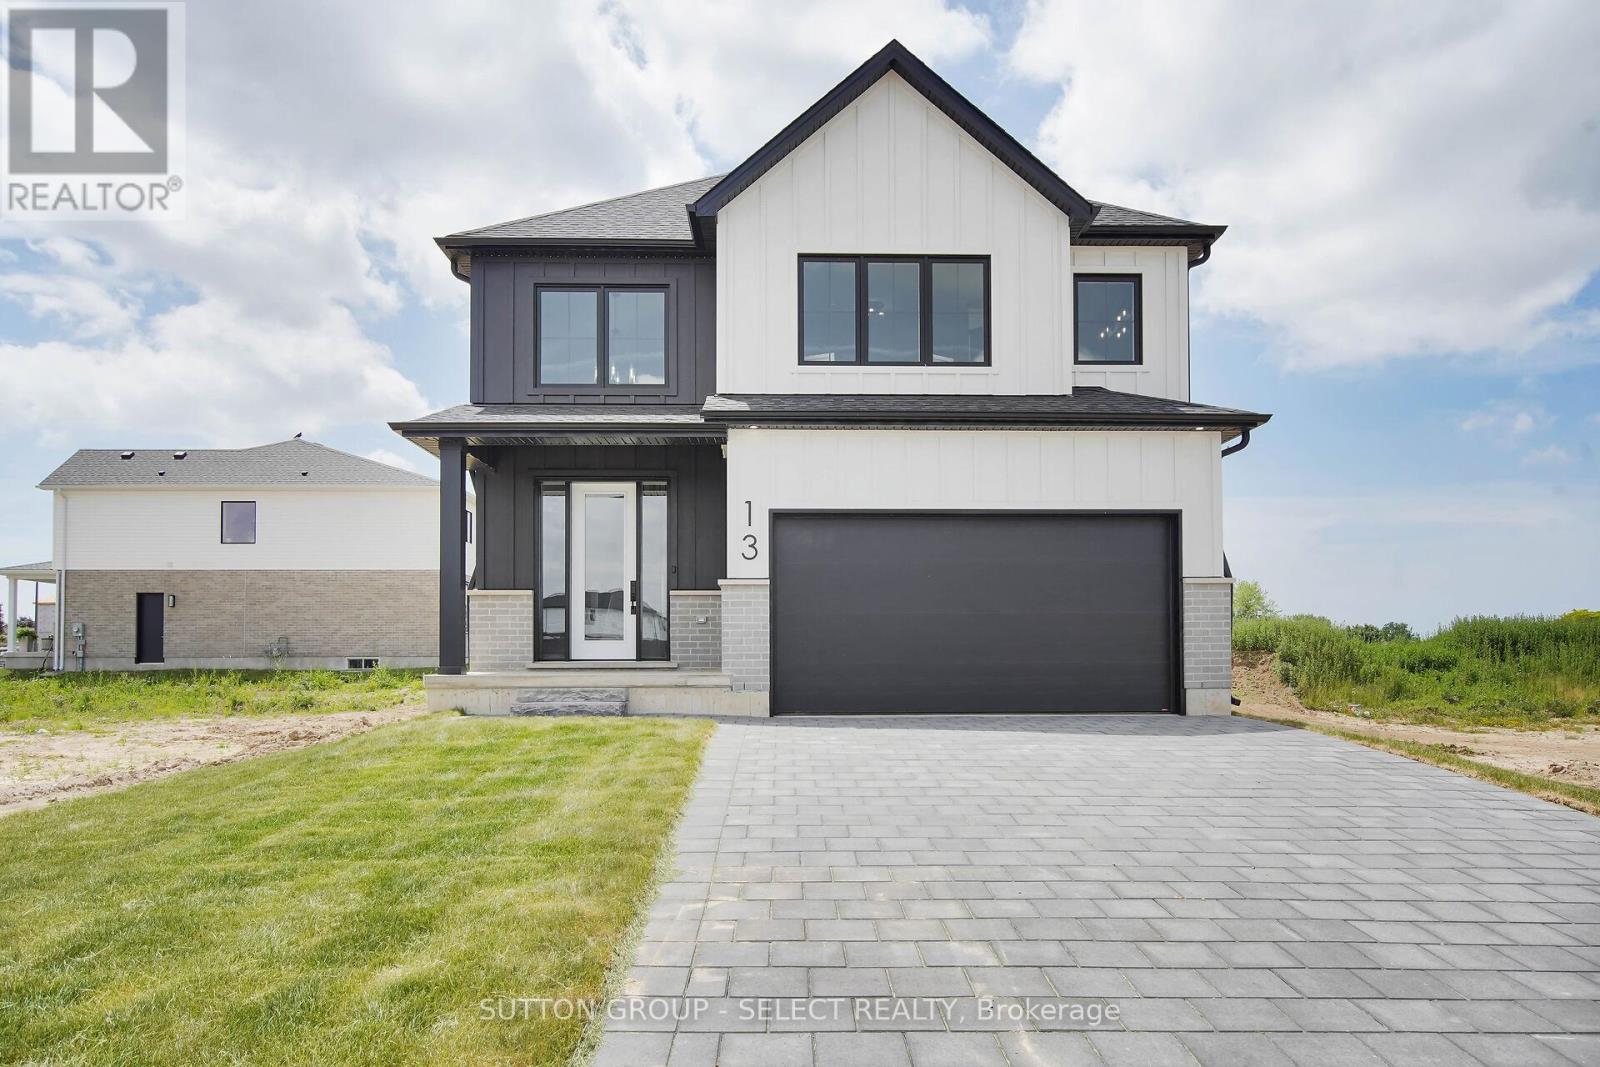
42 Lucas Road
St. Thomas, Ontario
****UNDER CONSTRUCTION *****NEW HST HOUSING REBATE IN EFFECT TO QUALIFIED BUYERS . Listing Price reflects the Builder $35,000.00 Builder Bonus and the HST/GST new construction Rebate . This is the Atlantic Modern Farmhouse design Plan by Palumbo. Homes in ST Thomas. Other virtual tours of 4 bedroom plans avail to view on Palumbo homes website. palumbohomes.ca Great curb appeal in this Atlantic plan , 3 bedroom home. Modern in design and light and bright with large windows throughout. Standard features include 9 foot ceilings on the main level with 8 ft. interior doors, 10 pot lights, gourmet kitchen by Casey's Kitchen Designs with quartz countertops, large Island, and pantry. Large Primary bedroom with spa ensuite to include, large vanity with double undermount sink, quartz countertops, free standing tub and large shower with spa glass enclosure. Large walk in closet . All standard flooring is Stone Polymer 7 inch wide plank flooring throughout every room. Mudroom has built in bench . Farm house front elevation features James Hardie composite siding and brick and paver stone driveway. . Please see info on palumbohomes.ca Manorwood Sales package available in attachments tab. Brochure and feature sheet in the attachments tab. VIRTUAL TOUR IS OF PRIOR MODEL WITH SIMILAR UPGRADES . NO Model Home to show !!!! Opening in Mid September (id:49269)
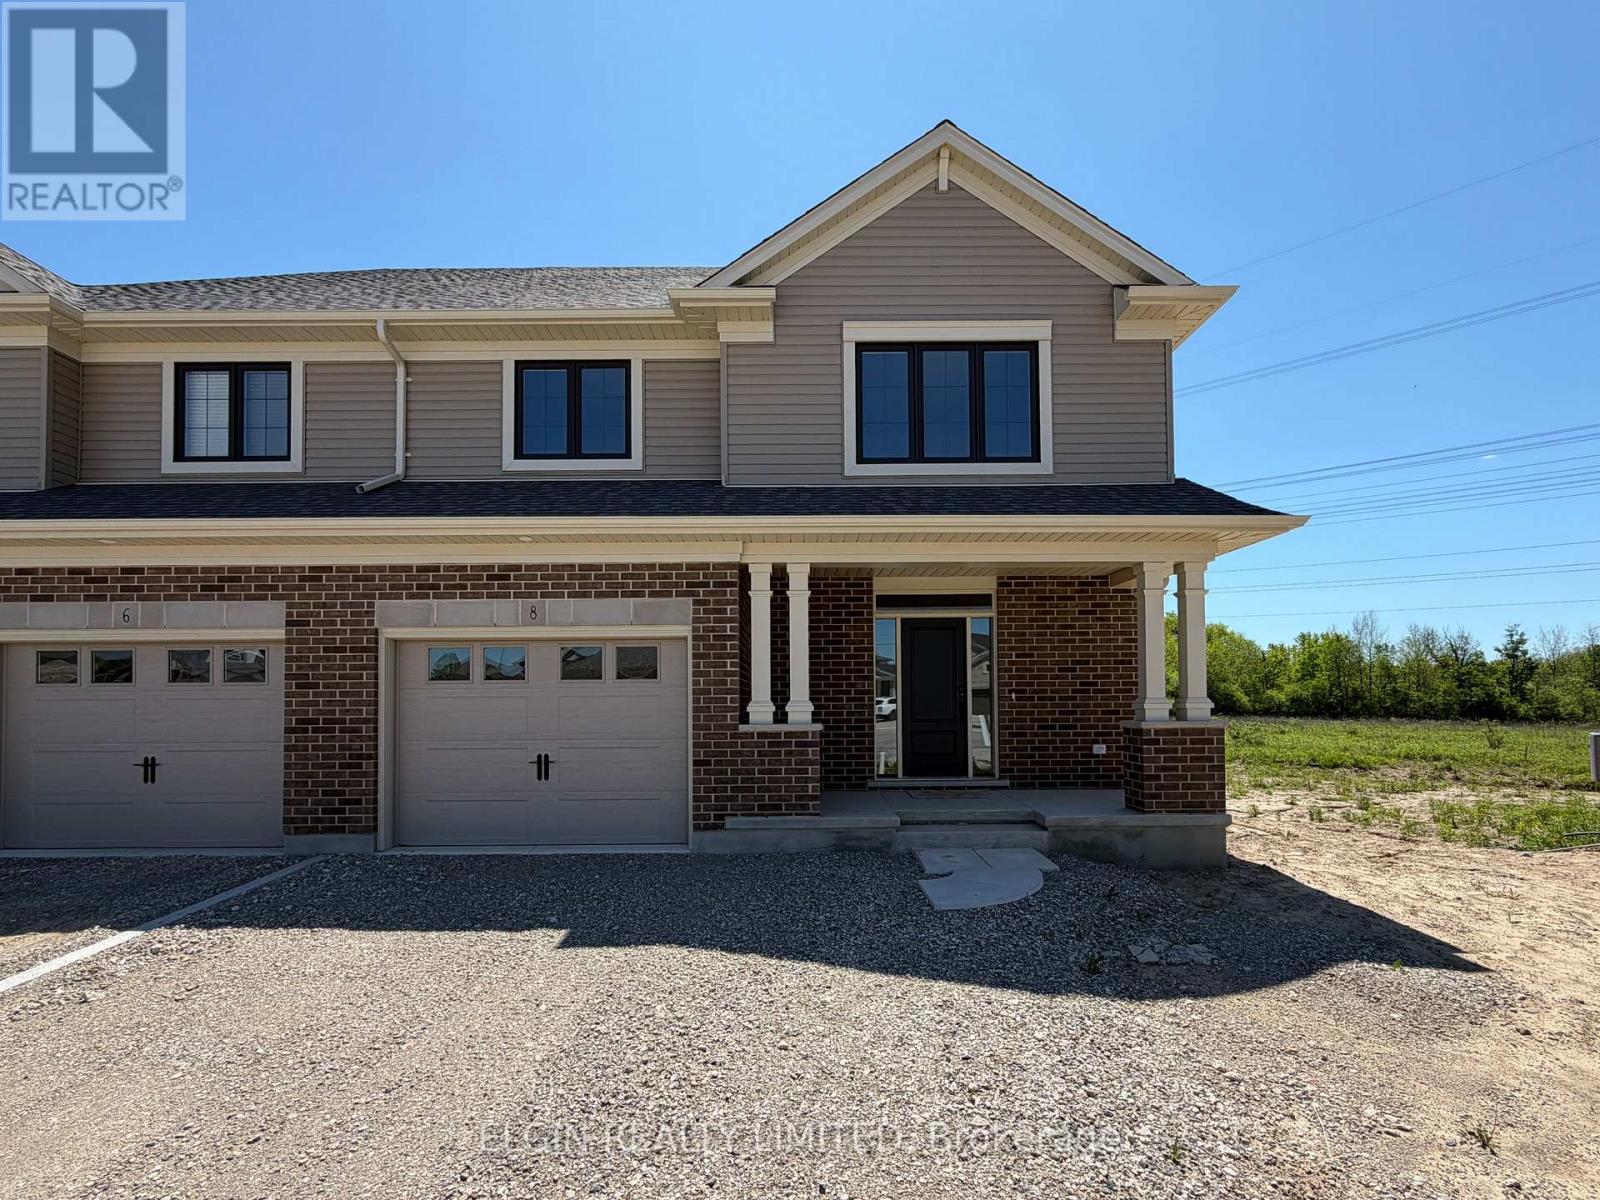
8 Columbus Court
Central Elgin, Ontario
HST Removed! Move-in ready and thoughtfully crafted by Hayhoe Homes, this beautifully designed 2-storey semi-detached home offers 4 bedrooms, 2.5 bathrooms, and an attached single-car garage, situated on a large pie-shaped lot at the end of a quiet cul-de-sac in the highly sought-after community of Lynhurst Heights. The open-concept main floor features 9' ceilings and luxury vinyl plank flooring throughout, with a designer kitchen boasting quartz countertops, tile backsplash, pantry, and a large central island that flows seamlessly into the great room and dining area, where patio doors lead to a rear deck overlooking green space. Upstairs, the spacious primary suite includes a walk-in closet and private 4-piece ensuite with double sinks and a walk-in shower, complemented by three additional bedrooms, a full bathroom, and a convenient second-floor laundry closet for stacked washer/dryer units. The unfinished basement offers excellent development potential for a future family room and additional bathroom. Additional highlights include a covered front porch, central air, HRV system, Tarion New Home Warranty, and numerous upgrades throughout. Taxes to be assessed. (id:49269)
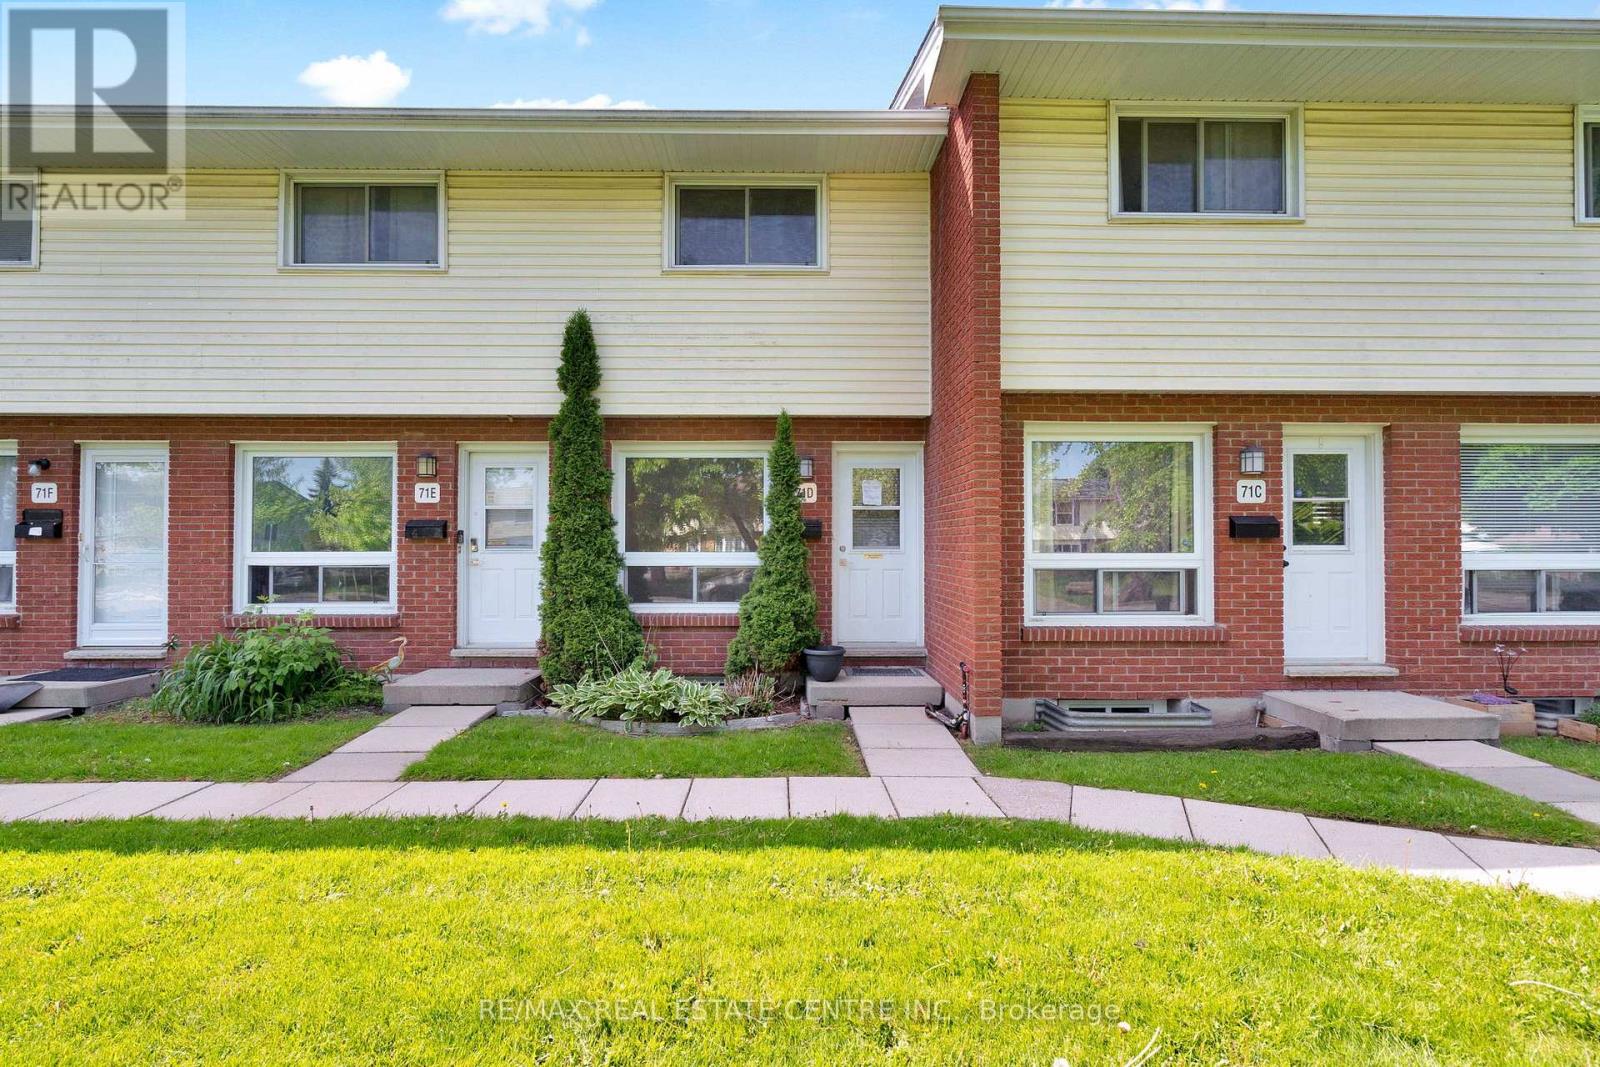
D - 71d Wellesley Crescent
London East, Ontario
This functional 2-storey townhome offers the perfect blend of space, convenience, and low-maintenance living, making it an ideal property for first-time buyers, downsizers, or savvy investors. Inside, you'll find a bright and open living room with a large window to let the sunshine in, 2 bedrooms and 2 full bathrooms, plus a finished basement that's ready for a home office, gym, media room, or playroom. Outside, your fenced back patio is the perfect spot to enjoy morning coffee, summer entertaining with friends and family, or simply relaxing in your own space. Location is everything, and this one delivers. Walk to schools, grocery stores, and nearby plazas featuring shops, restaurants, and your favourite coffee spots. Public transit is just steps away, and commuters will love being less than 15 minutes from Highway 401. Whether you're buying your first home, simplifying your lifestyle, or adding to your portfolio, this townhouse checks all the boxes. (id:49269)
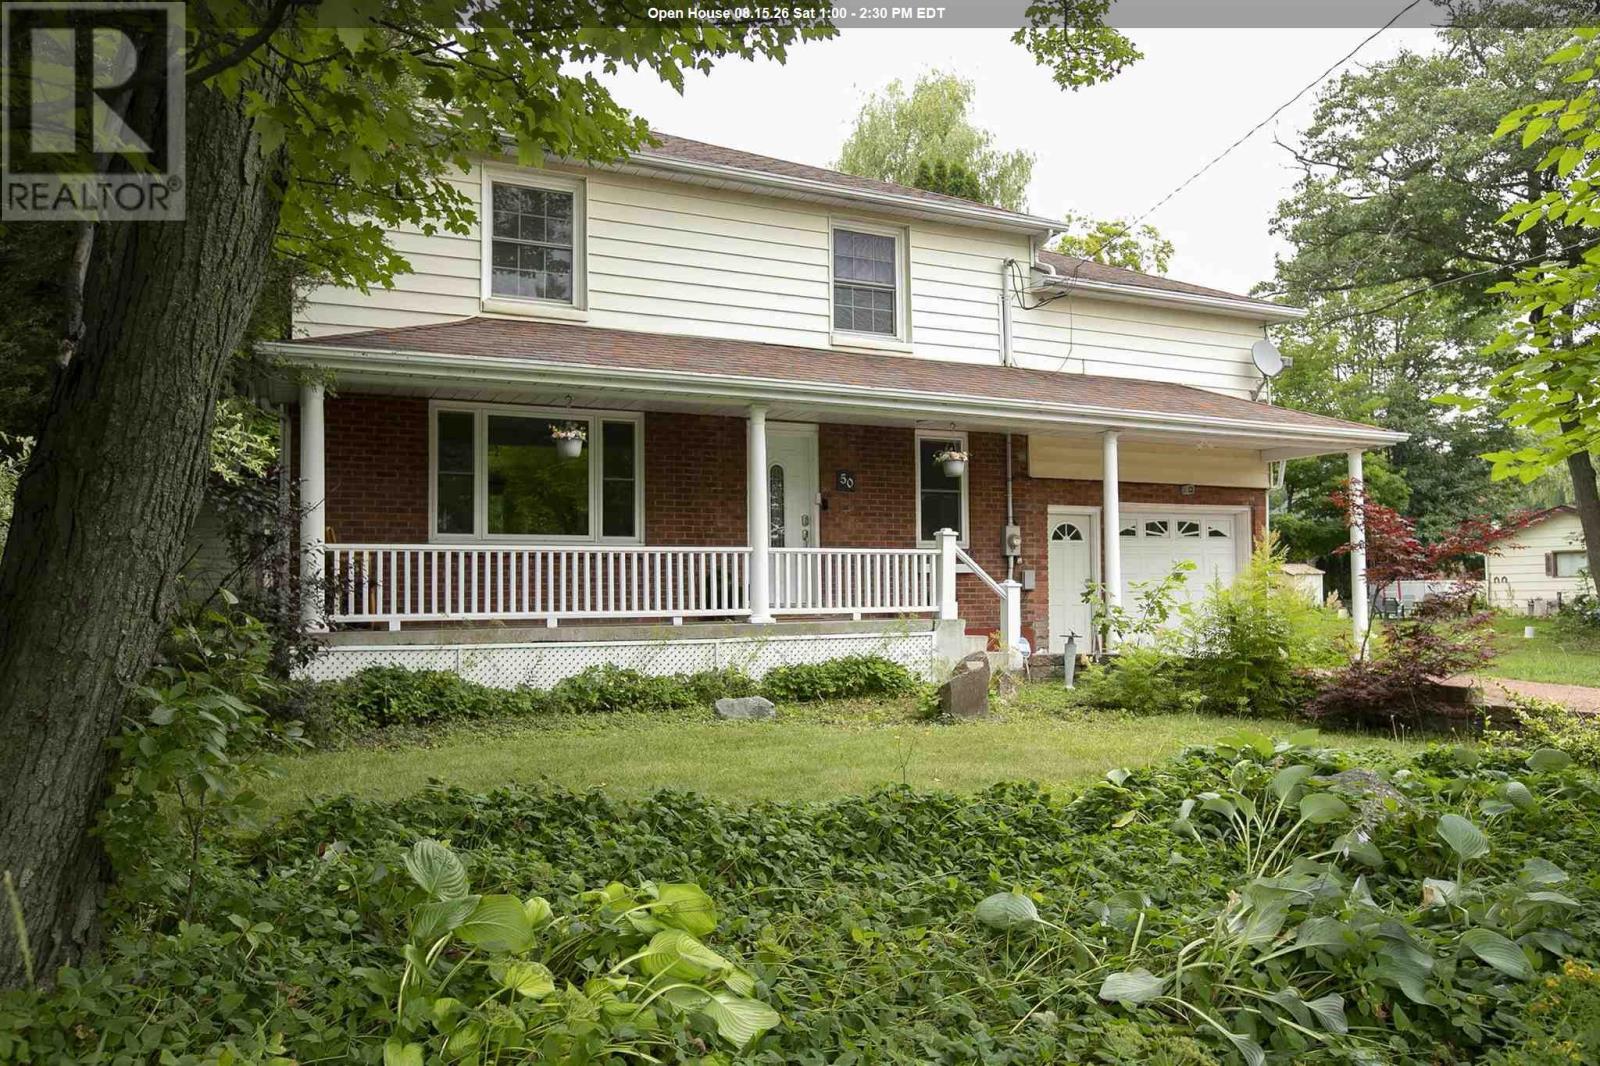
50 Parker Ave
Sault Ste. Marie, Ontario
Welcome to this beautifully updated 4-bedroom, 2-storey home offering the perfect combination of comfort, privacy, and space for the whole family. Situated on a private lot backing onto greenspace, this home provides a peaceful setting while still being close to all amenities. The main floor features a beautifully remodelled kitchen (2020), spacious living area, and a convenient 2-piece bathroom added in 2024. Upstairs you'll find four generous bedrooms, plus a large family room over the garage - that could make a large master suite, while the finished lower level includes a newly remodelled bathroom with shower (2024), providing additional living space for family or guests. Step outside to your own backyard retreat featuring an above ground pool, and an updated deck (2026), making it the perfect space for entertaining or relaxing. Additional updates include main floor windows (2021), central air conditioning (2019), attic insulation (2026), and forced air natural gas heating. An attached single-car garage completes this move-in-ready home. A rare opportunity to own a well-maintained family home with exceptional outdoor living and a private setting. (id:49269)

4096 Broughton Avenue
Niagara Falls, Ontario
Live in One, Rent the Others - Let the Rental Income Help Pay Your Mortgage! A rare opportunity to own a versatile property that perfectly combines comfortable owner occupancy with reliable rental income. Main floor bedroom with a large wind double closets. 2nd floor: the private primary suite offers a 3-piece ensuite, a comfortable living area, and a charming Juliet balcony. One of the property's most outstanding features is its three kitchens and two self-contained rental units, allowing you to enjoy the privacy of your own home while generating immediate rental income. Rental Unit #1 (Main Floor): 1 bedroom, living room, kitchen, and 4-piece bathroom. Currently rented for $1,090/month (all inclusive). Rental Unit #2 (Basement): Bachelor suite with its own kitchen and bathroom. Currently rented for $950/month (all inclusive). Laundry located in the basement , with a washing sink and a Toilet. Basement has even more extra storage spaces. Convenience: minutes to Niagara Falls, Great Wolf Lodge, Niagara Glen, and golf courses. Enjoy breathtaking natural surroundings while remaining close to schools, shopping, restaurants, parks, and major highways for easy commuting. Whether you're searching for a spacious family home with mortgage-helping rental income, a multi-generational living solution, or a turnkey investment in one of Canada's premier tourist destinations, 4096 Broughton Ave. offers exceptional flexibility, outstanding income potential, and an unbeatable location (id:49269)
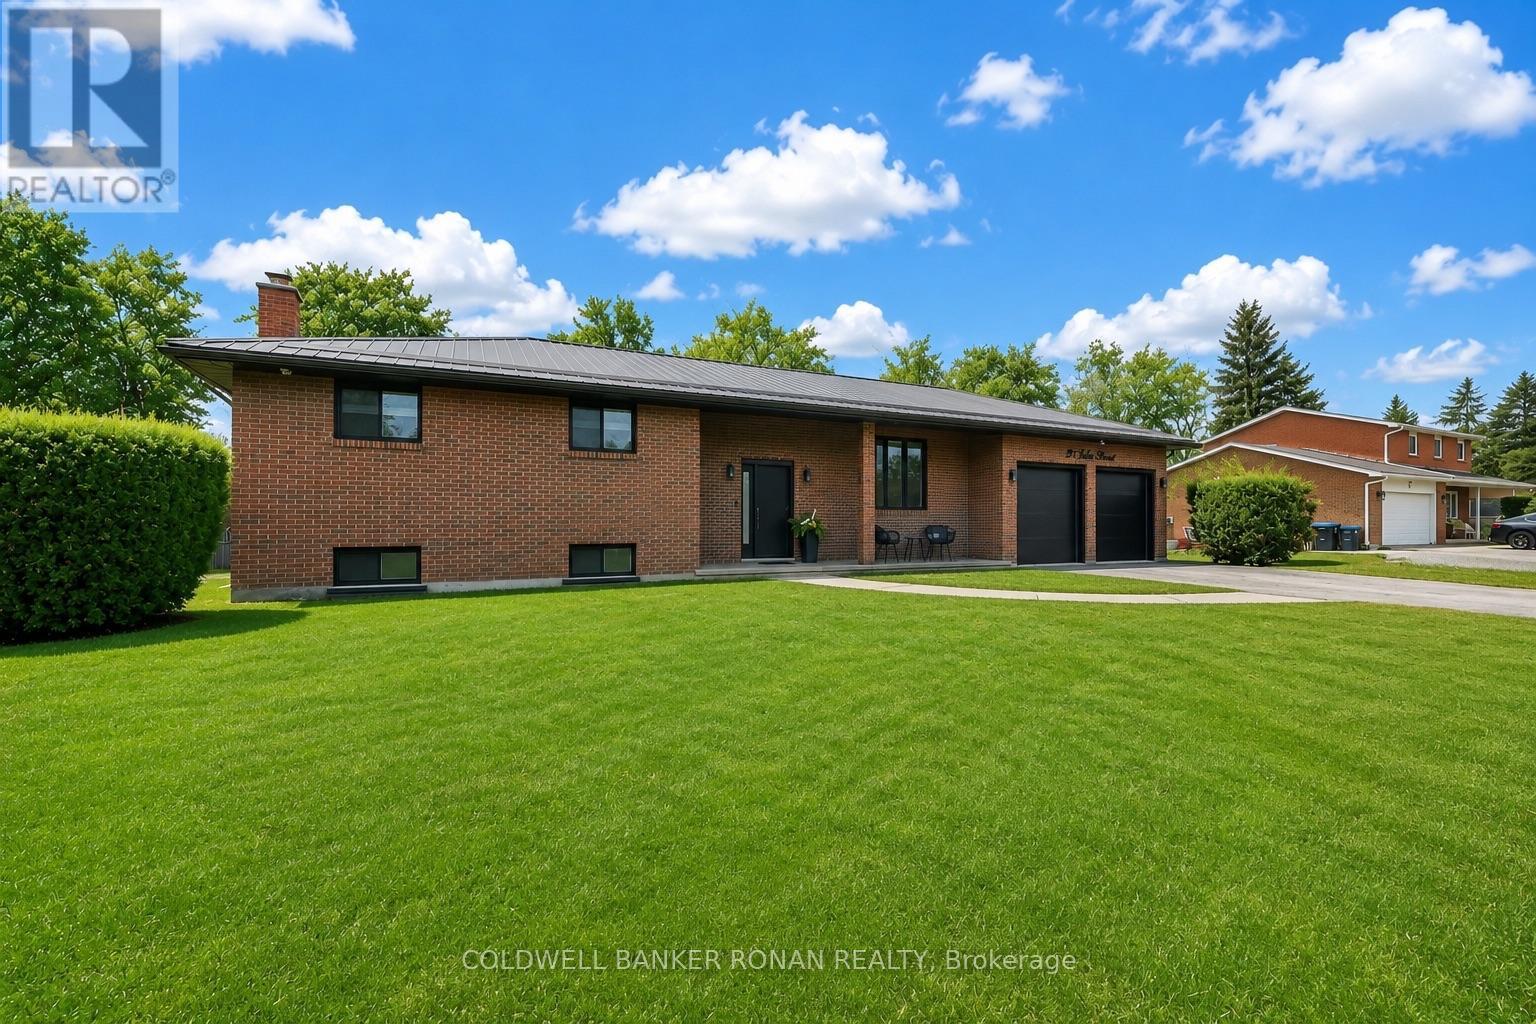
5 John Street
Adjala-Tosorontio, Ontario
Charming suburban brick ranch home recently completed and beautifully modernized. 3+1 bedroom raised-bungalow on a quiet street in family-friendly community. Offering over 2,400 sq ft of finished living space on a private half-acre lot with no neighbours directly behind. Stunning brick exterior, oversized 2-car garage finished with epoxy floors, bonus upper storage loft, and a long driveway with ample parking. Features inside include newer chef's kitchen with centre island, pull-out pantry, premium appliances, two-tone cabinetry, and custom finishes throughout. Bright south-facing windows overlook acres of open space, while the cozy dining area and stylish living room with custom accent wall create the perfect setting for everyday living and entertaining. Spacious primary bedroom with double closets, generous secondary bedrooms, and a fully finished walk-out basement complete with second kitchen, breakfast nook, rec room, office, 4th bedroom, and bathroom. Ideal for extended family or in-law potential. Enjoy the private backyard with stamped concrete patio, sundeck, and peaceful views. Premium location surrounded by estate-sized lots with easy access to local amenities and Hwy 50. A "true" turnkey family home! (id:49269)