

1550 Island 85 Stoney Lake
Douro-Dummer, Ontario
Set on a remarkable point lot with over 1,000 feet of shoreline, this classic Upper Stoney Lake island property offers exceptional privacy, all-day sun, and breathtaking sunset views. The well-cared-for cottage, thoughtfully expanded with a substantial addition in 2002, features three bedrooms plus a loft and two bathrooms, blending timeless cottage character with comfortable family living. Enjoy deep, clean swimming from the dock, beautiful Canadian Shield granite, and gently sloping terrain that makes the property enjoyable for all ages. A sheltered harbour provides excellent protection for boats and the double dry-slip boathouse, offering convenient and secure access to the lake. Included with the sale is a share in the Birch Muir mainland parking and docking property at Crowe's Landing (contingent on board approval), providing dedicated mainland access and secure vehicle parking. Properties offering this combination of privacy, extensive shoreline, protected docking, and convenient mainland access are rarely available. Click "Multimedia", below, for aerial video, additional photos and more. (id:49269)
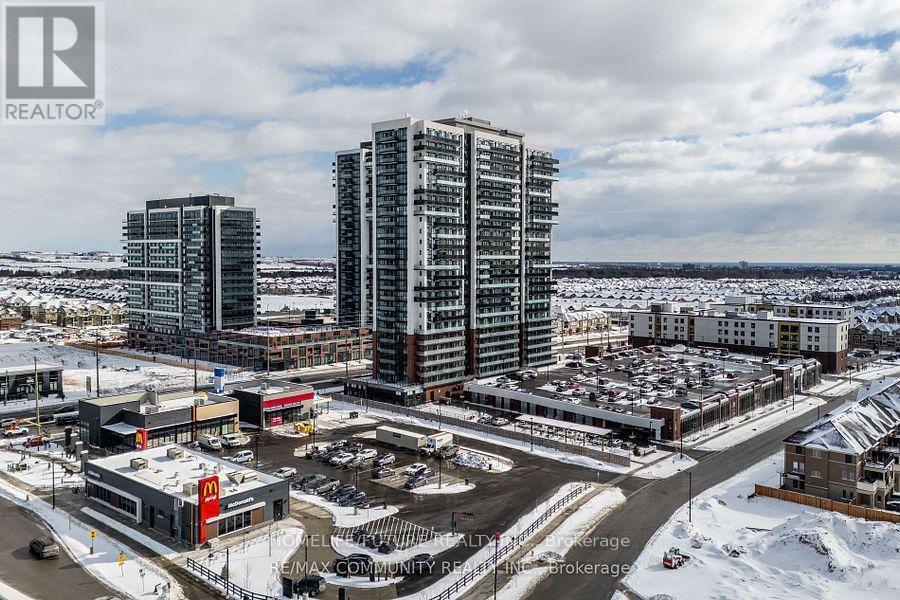
308 - 2545 Simcoe Street N
Oshawa, Ontario
Location! Location! Location! Welcome to this beautiful 2-bedroom, 2-full-bathroom condo inOshawa's vibrant and rapidly evolving neighbourhood. This bright and spacious unit featuresensuite laundry, 1 owned underground parking space, and 1 owned locker.Enjoy an impressive range of premium building amenities, including 24-hour concierge service,two fully equipped fitness centres, a spin studio, an outdoor BBQ area, and a theatre room.Conveniently located within walking distance to shops, restaurants, Costco, and FreshCodirectly across the street. Public transit is at your doorstep, with easy access to majorhighways 407 and 401. Just minutes from Durham College and Ontario Tech University, making thisan excellent choice for students, professionals, and small families.Tenants are responsible for all utilities. Don't miss this fantastic opportunity to live in awell-connected and amenity-rich community! (id:49269)
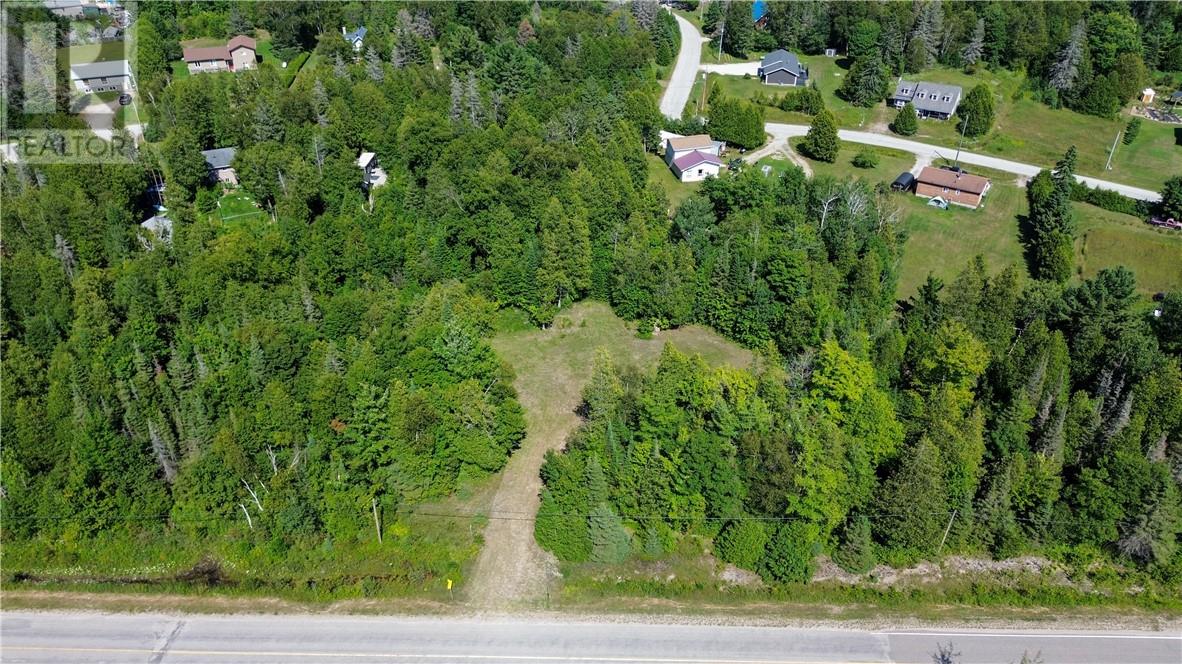
N/a Highway 551
Providence Bay, Ontario
Build your Manitoulin Island home on this attractive residential lot located along Highway 551 on the outskirts of Providence Bay. Mature cedar trees define the property boundaries, offering privacy and a natural setting, while the cleared center is grassed and regularly maintained, providing an excellent starting point for future development. Enjoy being just minutes from the beautiful Providence Bay beach and boardwalk, along with seasonal favourites including fish and chips and ice cream. The community also offers year-round recreation, with curling and arena activities throughout the winter months. A great opportunity to enjoy peaceful country living while remaining close to the conveniences and charm of Providence Bay. (id:49269)
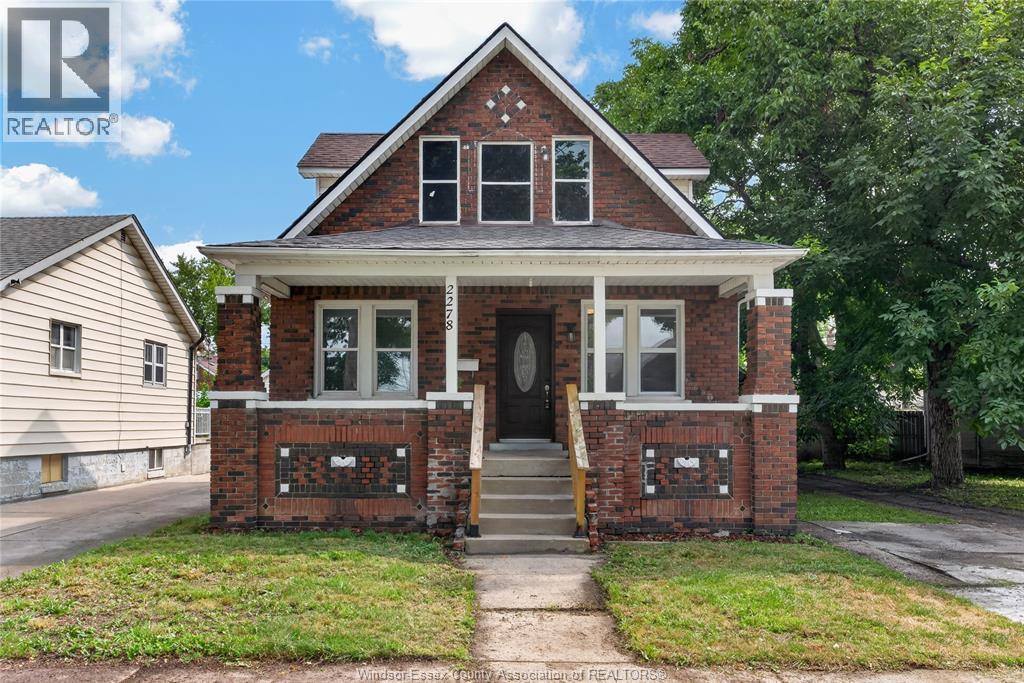
2278 Cadillac
Windsor, Ontario
Calling all home buyers, house hackers, and investors—this is the opportunity you’ve been waiting for! Welcome to 2278 Cadillac, a beautifully updated brick two-storey offering exceptional space, flexibility, and future potential on an impressive double lot. With 4+1 bedrooms, 3 full bathrooms, 2 kitchens, 2 laundry rooms, and a detached 2.5-car garage, this property is designed to adapt to your lifestyle and investment goals. The fully finished lower level features a grade entrance, second kitchen, family room, bedroom, full bathroom, and separate laundry—ideal for multigenerational living or living in the main home while generating rental income from the basement suite. The expansive double lot unlocks even more possibilities, with potential for severance and future construction or an additional dwelling unit. Buyers must verify all zoning, rental, severance, and development possibilities with the appropriate authorities. Seller reserves the right to accept or decline any offer for any reason. A rare combination of space, versatility, and opportunity—contact me today to book your private viewing! (id:49269)
302 - 4 Cove Court
Collingwood, Ontario
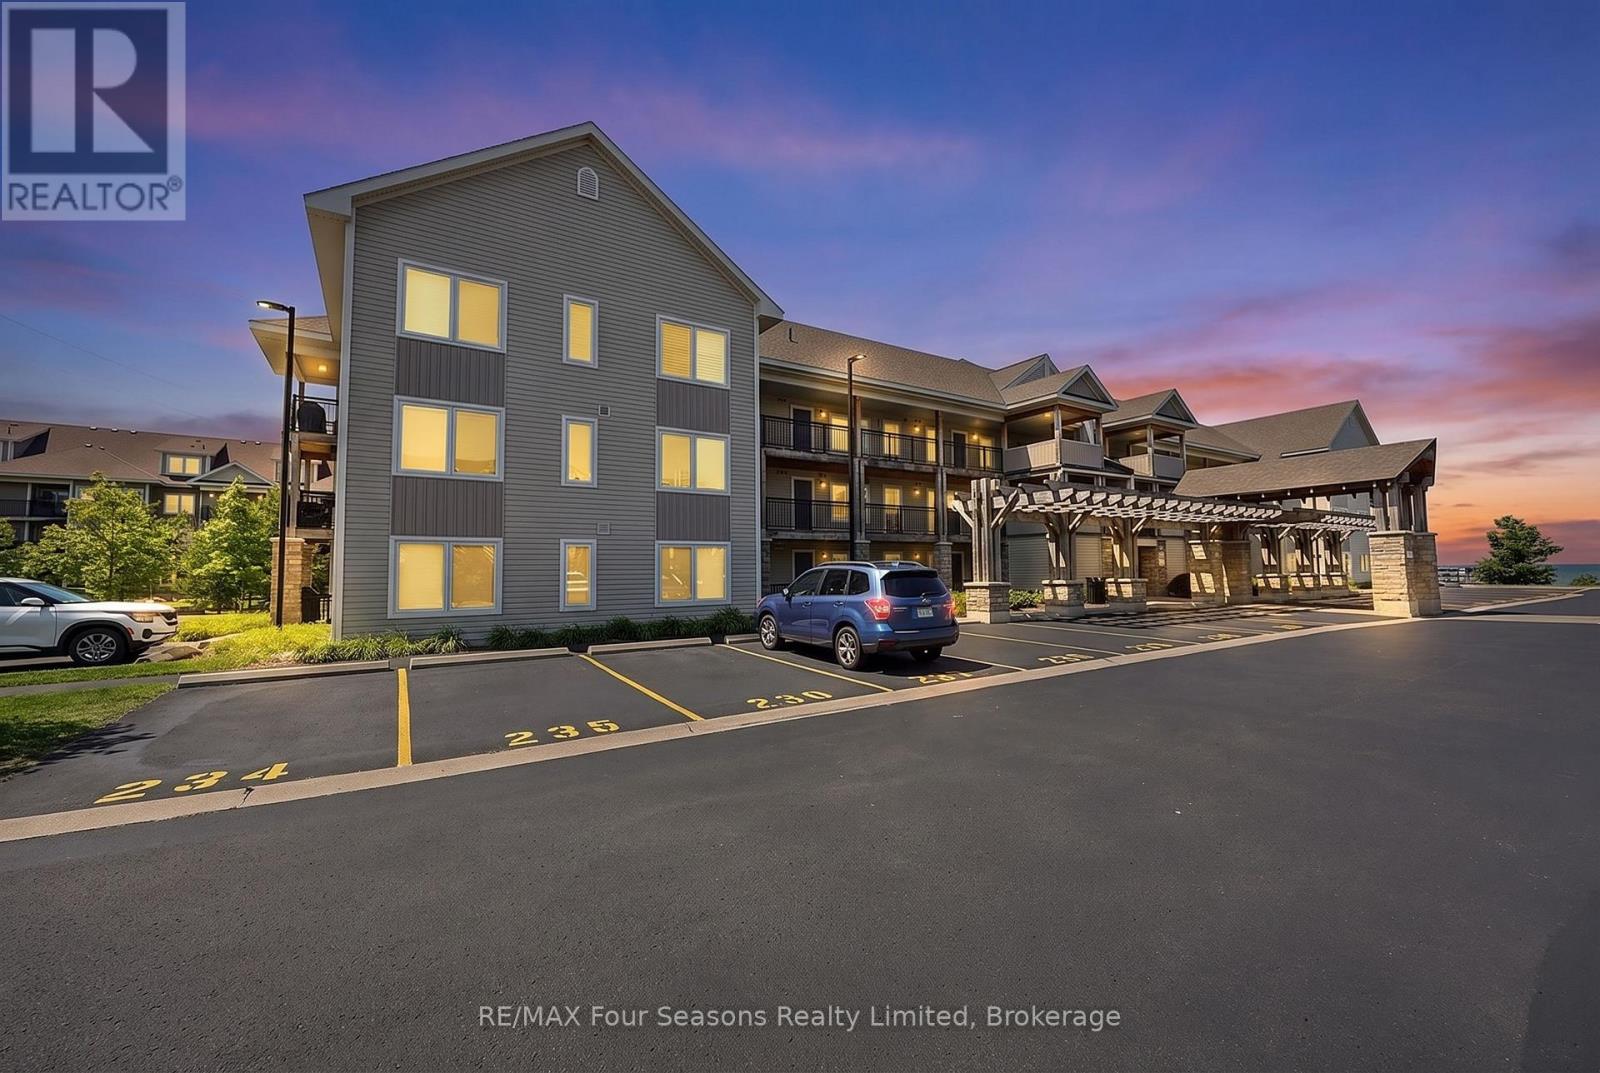
Experience the Collingwood waterfront lifestyle at 4 Cove Court, Unit 302. This spacious 3 bedroom, 3 bathroom loft-style condo offers a bright, open layout with plenty of room to relax, entertain and welcome guests. Step outside onto the private balcony and enjoy peaceful views toward Georgian Bay - the perfect spot for morning coffee or unwinding at the end of the day. Inside, the open-concept living and dining area is complemented by a well-appointed kitchen featuring granite countertops and stainless steel appliances. The loft-style design adds character and valuable additional living space, while three bedrooms and three bathrooms provide flexibility for family, guests or a home office. Enjoy the benefits of a waterfront community with access to Georgian Bay, a year-round heated outdoor pool and exercise room. Whether it's days by the water, exploring nearby trails and golf courses, or heading to the ski hills in winter, this location puts four-season recreation within easy reach. Just minutes from downtown Collingwood's shops, restaurants and amenities, this condo offers an ideal combination of low-maintenance living, waterfront surroundings and the Southern Georgian Bay lifestyle. Perfect as a full-time residence or weekend retreat. Simply arrive, unpack and start enjoying everything Southern Georgian Bay has to offer - the furnishings are already here. (id:49269)
516 Kenmarr Crescent
Burlington, Ontario
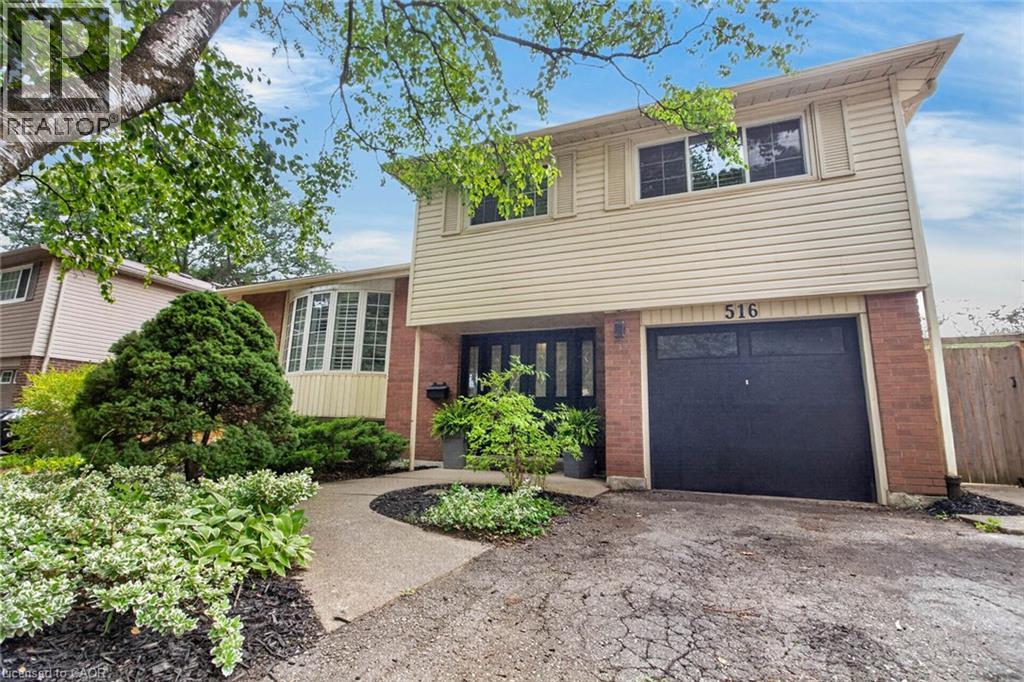
Absolutely Stunning! Welcome to this beautifully updated 4-bedroom detached home, tucked away on a quiet crescent in a highly desirable Southeast Burlington neighbourhood! Offering over 1,820 sq. ft. of above-grade living space (per MPAC), this bright and spacious home is designed for comfortable family living and effortless entertaining. The inviting open-concept living and dining rooms feature beautiful flooring, smooth ceilings and pot lights. At the heart of the home is the fully renovated, family-sized eat-in kitchen, showcasing Quartz countertops, a stylish backsplash, an impressive centre island with a second sink, and an abundance of counter and storage space. Walk out from the kitchen to your own private backyard oasis, complete with a pool, gas line hook up for BBQ's and multiple sitting area the perfect setting for summer gatherings! Up the elegant staircase with wainscoting, you'll find a spacious primary bedroom with a beautiful 4-piece bath along with three additional generously sized bedrooms featuring gleaming floors. The main level offers incredible versatility with an office area featuring plumbing for a future kitchenette and a walkout to the backyard, plus a separate den with French doors and a large closet, an updated 3-piece bathroom, and a fantastic great room with a skylight, an abundance of windows and another walkout to the spectacular backyard. The finished basement provides even more living space with a large recreation room featuring pot lights, a gas fireplace and gleaming floors. With too many upgrades to list, this move-in-ready home offers an exceptional combination of space, versatility and outdoor living. Ideally located close to shopping, schools, parks, transit, Appleby GO Station and the QEW. (id:49269)
6 Walton Avenue Unit# 107
Kitchener, Ontario
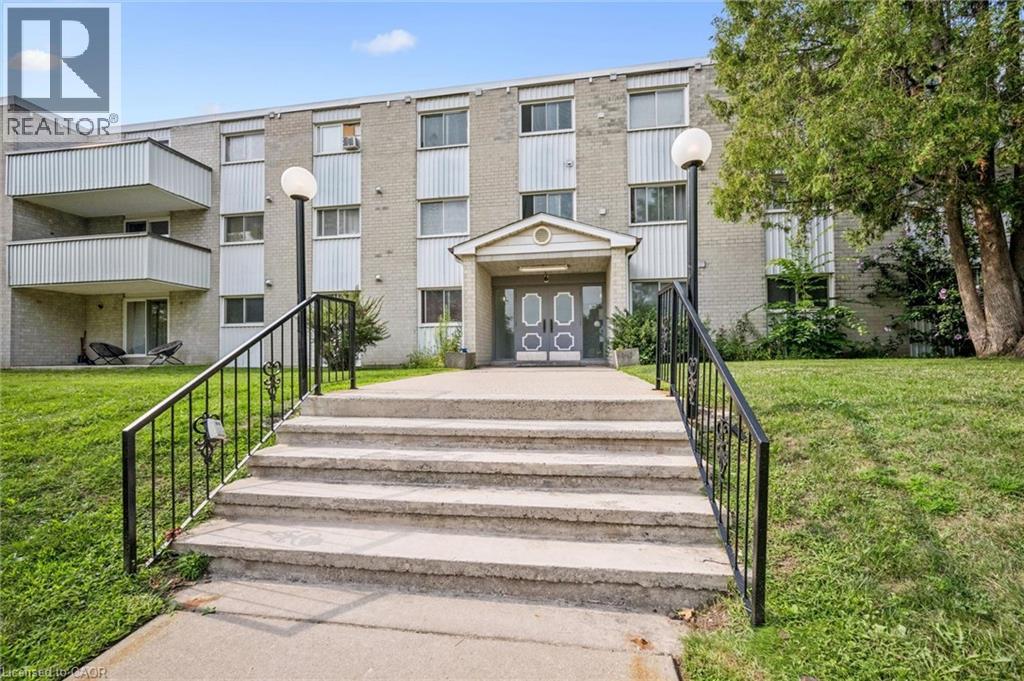
AFFORDABLE, UPDATED & MOVE-IN READY! Welcome to this spacious 2 bedroom, 2 bathroom condo offering exceptional value for first-time buyers, young families, downsizers or investors. Featuring an updated interior, convenient in-suite laundry, exclusive locker, assigned parking and direct patio access to your own private terrace. Monthly condo fees include all utilities and so much more; including access to the recently updated combined games & party room with new kitchen. Ideally situated directly across from Rockway Public School and Sunshine Montessori School this property is perfect for young families. No need to worry about school transportation, from the patio terrace you can walk the kids directly across the street! This property is surrounded by parks and greenspace with public transit just a short walk away; including Grand River Transit Route #6, the ION Train, and access to Hwys 7, 8 & 401 making this location perfect for a commuters home base! A fantastic opportunity to get into the real estate market & enjoy comfortable condo living in a convenient location without breaking the bank! Book your private showing NOW; this great unit won't last long!! (id:49269)

1052 Walton Avenue
North Perth, Ontario
Build your dream home on a stunning, half-acre private lot! This exceptional 69ft wide x 317 ft deep lot offers a rare opportunity to create a custom home in the charming community of Listowel. Nestled in a picturesque setting at the end of a cul-de sac and set back from the road, this expansive property provides the perfect canvas for a thoughtfully designed residence that blends modern luxury with functional living. You have the opportunity to craft a home that showcases architectural elegance, high-end finishes, and meticulous craftsmanship. Imagine soaring ceilings and expansive windows that capture breathtaking views, an open-concept living space designed for seamless entertaining, and a chef-inspired kitchen featuring premium cabinetry, quartz countertops, and an optional butler’s pantry for extra storage and convenience. For those who appreciate refined details, consider features such as a striking floating staircase with glass railings, a frameless glass-enclosed home office, or a statement wine display integrated into your dining space. Design your upper level with spacious bedrooms and spa-inspired en-suites. Extend your living space with a fully finished basement featuring oversized windows, a bright recreation area, and an additional bedroom or home gym. Currently available for pre-construction customization, this is your chance to build the home you’ve always envisioned in a tranquil and scenic location. MODEL HOME LOCATED AT 1060 WALTON AVE. (id:49269)

1050 Walton Avenue
North Perth, Ontario
Build your dream home on a stunning, half-acre private lot! This exceptional 68ft wide x 315 ft deep lot offers a rare opportunity to create a custom home in the charming community of Listowel. Nestled in a picturesque setting and set back from the road, this expansive property provides the perfect canvas for a thoughtfully designed residence that blends modern luxury with functional living. You have the opportunity to craft a home that showcases architectural elegance, high-end finishes, and meticulous craftsmanship. Imagine soaring ceilings and expansive windows that capture breathtaking views, an open-concept living space designed for seamless entertaining, and a chef-inspired kitchen featuring premium cabinetry, quartz countertops, and an optional butler’s pantry for extra storage and convenience. For those who appreciate refined details, consider features such as a striking floating staircase with glass railings, a frameless glass-enclosed home office, or a statement wine display integrated into your dining space. Design your upper level with spacious bedrooms and spa-inspired en-suites. Extend your living space with a fully finished basement featuring oversized windows, a bright recreation area, and an additional bedroom or home gym. Currently available for pre-construction customization, this is your chance to build the home you’ve always envisioned in a tranquil and scenic location. MODEL HOME LOCATED AT 1060 WALTON AVE. (id:49269)
1060 Walton Avenue
Listowel, Ontario
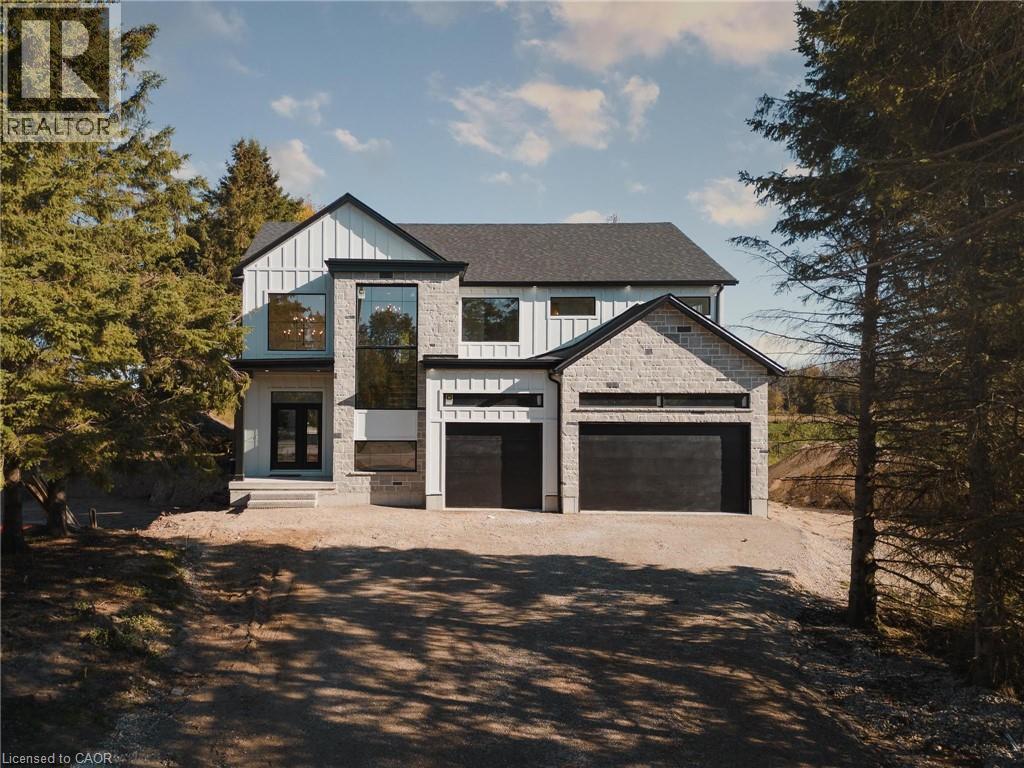
NEW PRICE!!! Welcome to the Cailor Homes Model Home an extraordinary expression of modern luxury, where architectural elegance & functional design merge seamlessly. This bespoke Cailor Homes creation has been crafted w/ impeccable detail & high-end finishes throughout, Situated on a one of a kind secluded tree lined lot. Step into the grand foyer, where soaring ceilings & expansive windows bathe the space in natural light. A breathtaking floating staircase w/ sleek glass railings serves as a striking architectural centerpiece. Designed for both productivity & style, the home office is enclosed w/ frameless glass doors, creating a bright, sophisticated workspace. The open-concept kitchen & dining area is an entertainers dream. Wrapped in custom white oak cabinetry & quartz countertops, the chefs kitchen features a hidden butlers pantry for seamless storage & prep. Adjacent, the mudroom/laundry room offers convenient garage access. While dining, admire the frameless glass wine display, a showstopping focal point. Pour a glass & unwind in the living area, where a quartz fireplace & media wall set the tone for cozy, refined evenings. Ascending the sculptural floating staircase, the upper level unveils four spacious bedrooms, each a private retreat w/ a spa-inspired ensuite, & walk-in closets. The primary suite is a true sanctuary, featuring a private balcony, and serene ensuite w/ a dual-control shower & designer soaker tub. The fully finished lower level extends the homes luxury, featuring an airy bedroom, full bath & oversized windows flooding the space w/ light. Step outside to your backyard oasis, complete w/ a sleek covered patio. (id:49269)

1048 Walton Avenue
North Perth, Ontario
Build your dream home on a stunning, half-acre private lot! This exceptional 69ft wide x 292 ft deep lot offers a rare opportunity to create a custom home in the charming community of Listowel. Nestled in a picturesque setting at the end of a cul-de sac and set back from the road, this expansive property provides the perfect canvas for a thoughtfully designed residence that blends modern luxury with functional living. With Cailor Homes, you have the opportunity to craft a home that showcases architectural elegance, high-end finishes, and meticulous craftsmanship. Imagine soaring ceilings and expansive windows that capture breathtaking views, an open-concept living space designed for seamless entertaining, and a chef-inspired kitchen featuring premium cabinetry, quartz countertops, and an optional butler’s pantry for extra storage and convenience. For those who appreciate refined details, consider features such as a striking floating staircase with glass railings, a frameless glass-enclosed home office, or a statement wine display integrated into your dining space. Design your upper level with spacious bedrooms and spa-inspired en-suites. Extend your living space with a fully finished basement featuring oversized windows, a bright recreation area, and an additional bedroom or home gym. Currently available for pre-construction customization, this is your chance to build the home you’ve always envisioned in a tranquil and scenic location. MODEL HOME LOCATED AT 1060 WALTON AVE. (id:49269)

29 Weymouth Street Unit# 18
Elmira, Ontario
Welcome to Pine Ridge Crossing, where modern bungalow living meets exceptional craftsmanship in the heart of Elmira’s desirable South Parkwood subdivision. These thoughtfully designed homes feature high-quality finishes, including 9-foot ceilings, large windows, and a warm, open-concept main floor anchored by a kitchen that showcases quartz countertops, soft-closing drawers, and floor-to-ceiling custom cabinetry with integrated custom shelving. The main level hosts a serene primary suite with a private ensuite, a versatile second bedroom, main-floor laundry, and an electric fireplace, all leading to a covered porch with peaceful views of the pond. For those seeking extra space, Units 18–23 come with fully finished basements that include an additional bedroom, bathroom, and living area, while Units 26–29 offer the flexibility to finish the basement to your exact specifications, adding the same extra bedroom, bathroom, and living space options. Residents enjoy a truly maintenance-free lifestyle with professional snow removal and landscaping covered, and as a special incentive, the builder is paying all common element fees until January 1, 2027. Whether you choose a move-in-ready design or personalize your space through our curated selection packages, you’ll enjoy a quiet small-town feel just 10 minutes from the city; we invite you to experience the quality firsthand by visiting our Model Home at Unit 20, open Thursdays from 4–7 pm and Saturdays from 10 am–1 pm. (id:49269)