
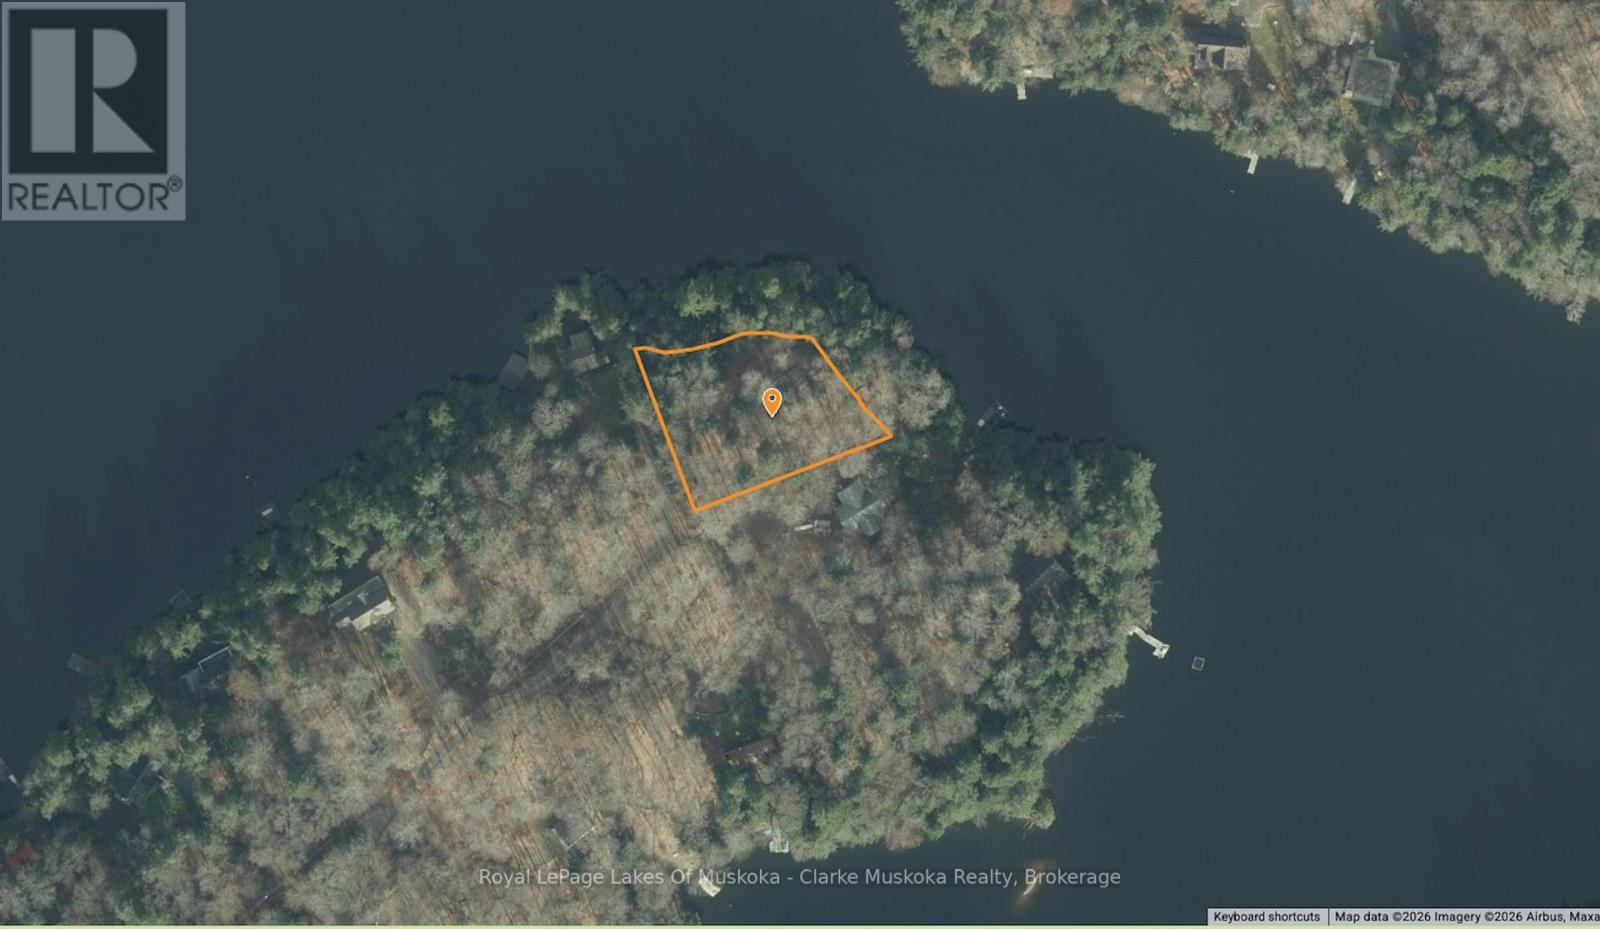
0 South Crane Lake Road
The Archipelago, Ontario
Build your dream cottage on this beautiful waterfront lot on South Crane Lake in The Archipelago. Offering 0.78 acres with an impressive 345 feet of east-facing frontage, you'll enjoy stunning sunrise views and plenty of natural light.The level terrain makes building easy, while the peaceful surroundings provide privacy and a true cottage-country feel. A great opportunity to create your own getaway in a sought-after area. (id:49269)
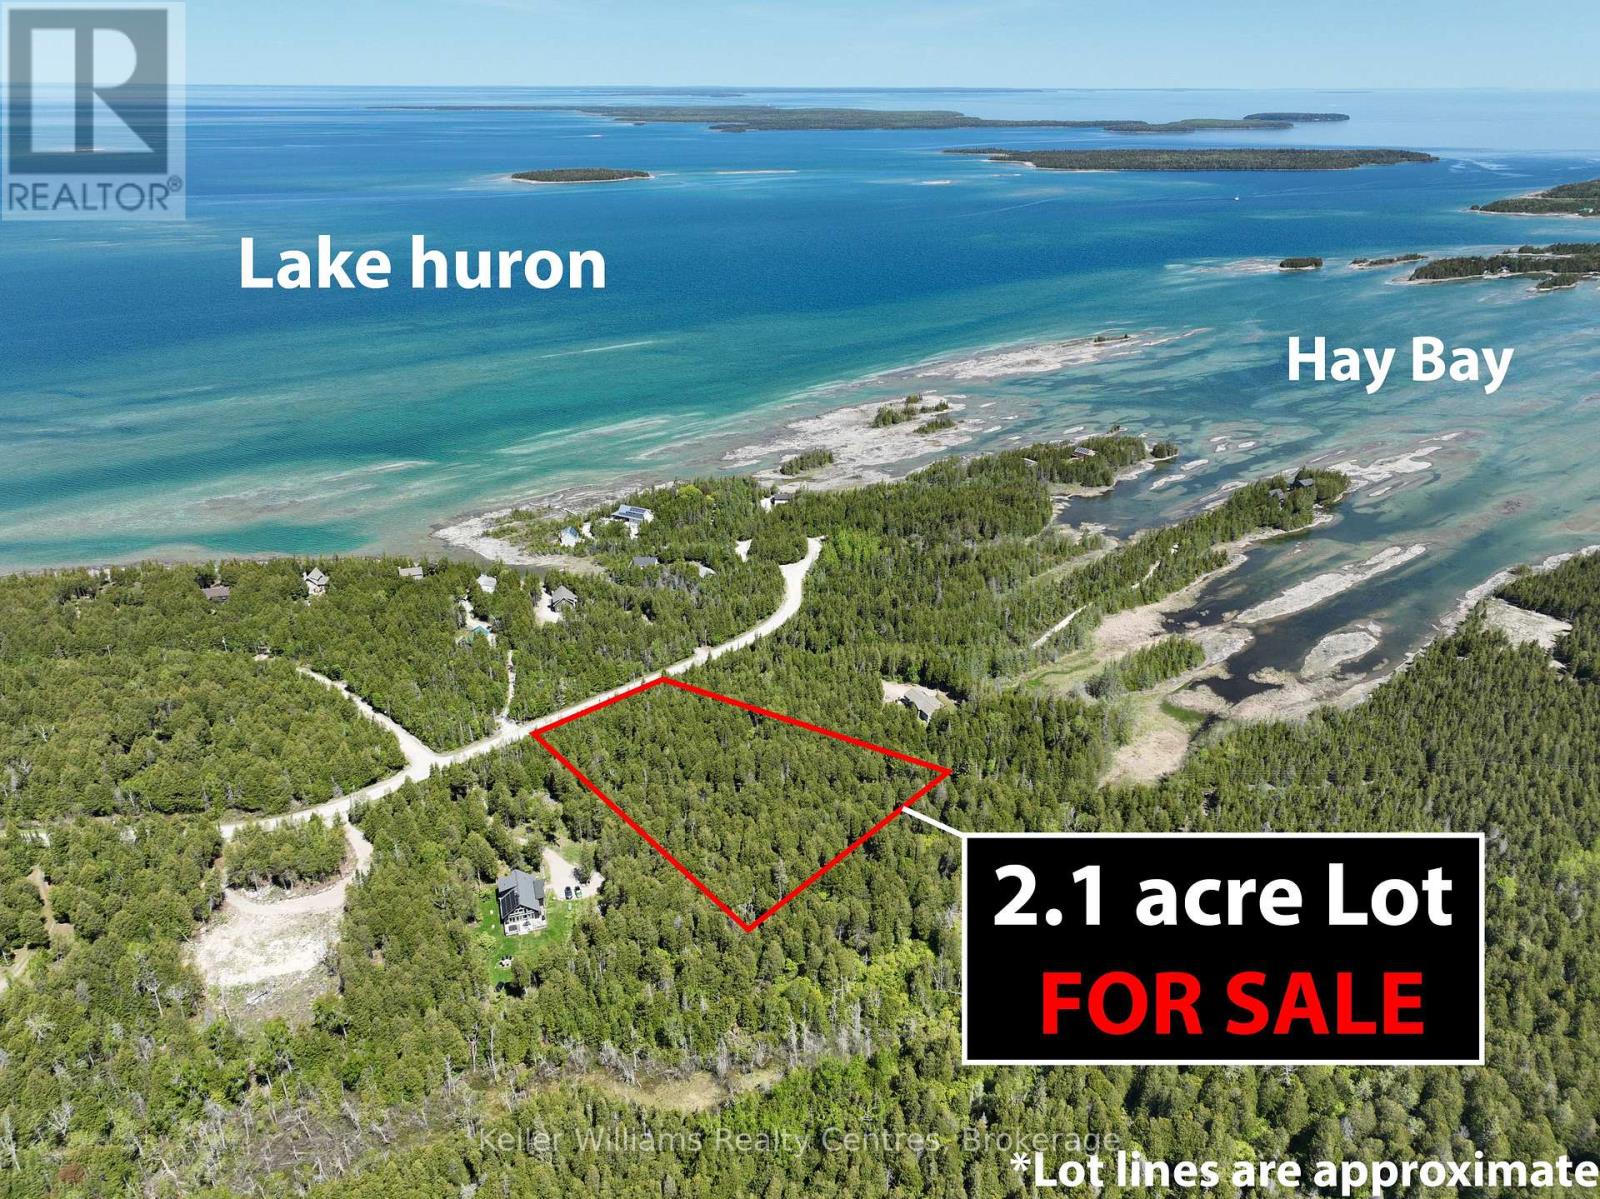
76 Myles Drive
Northern Bruce Peninsula, Ontario
" 2.1 ACRES" Located on a year round municipal road and a short distance to the village of "Tobermory" for Groceries, Shopping, Restaurants, Boating, Nearby Hiking Trails, and the Grotto, Singing Sands, just to name a few Attractions and Amenities. Property is well treed and is in an ideal location to build your home or four season getaway. "Waterfront" Public Access is just a short walkaway. (id:49269)
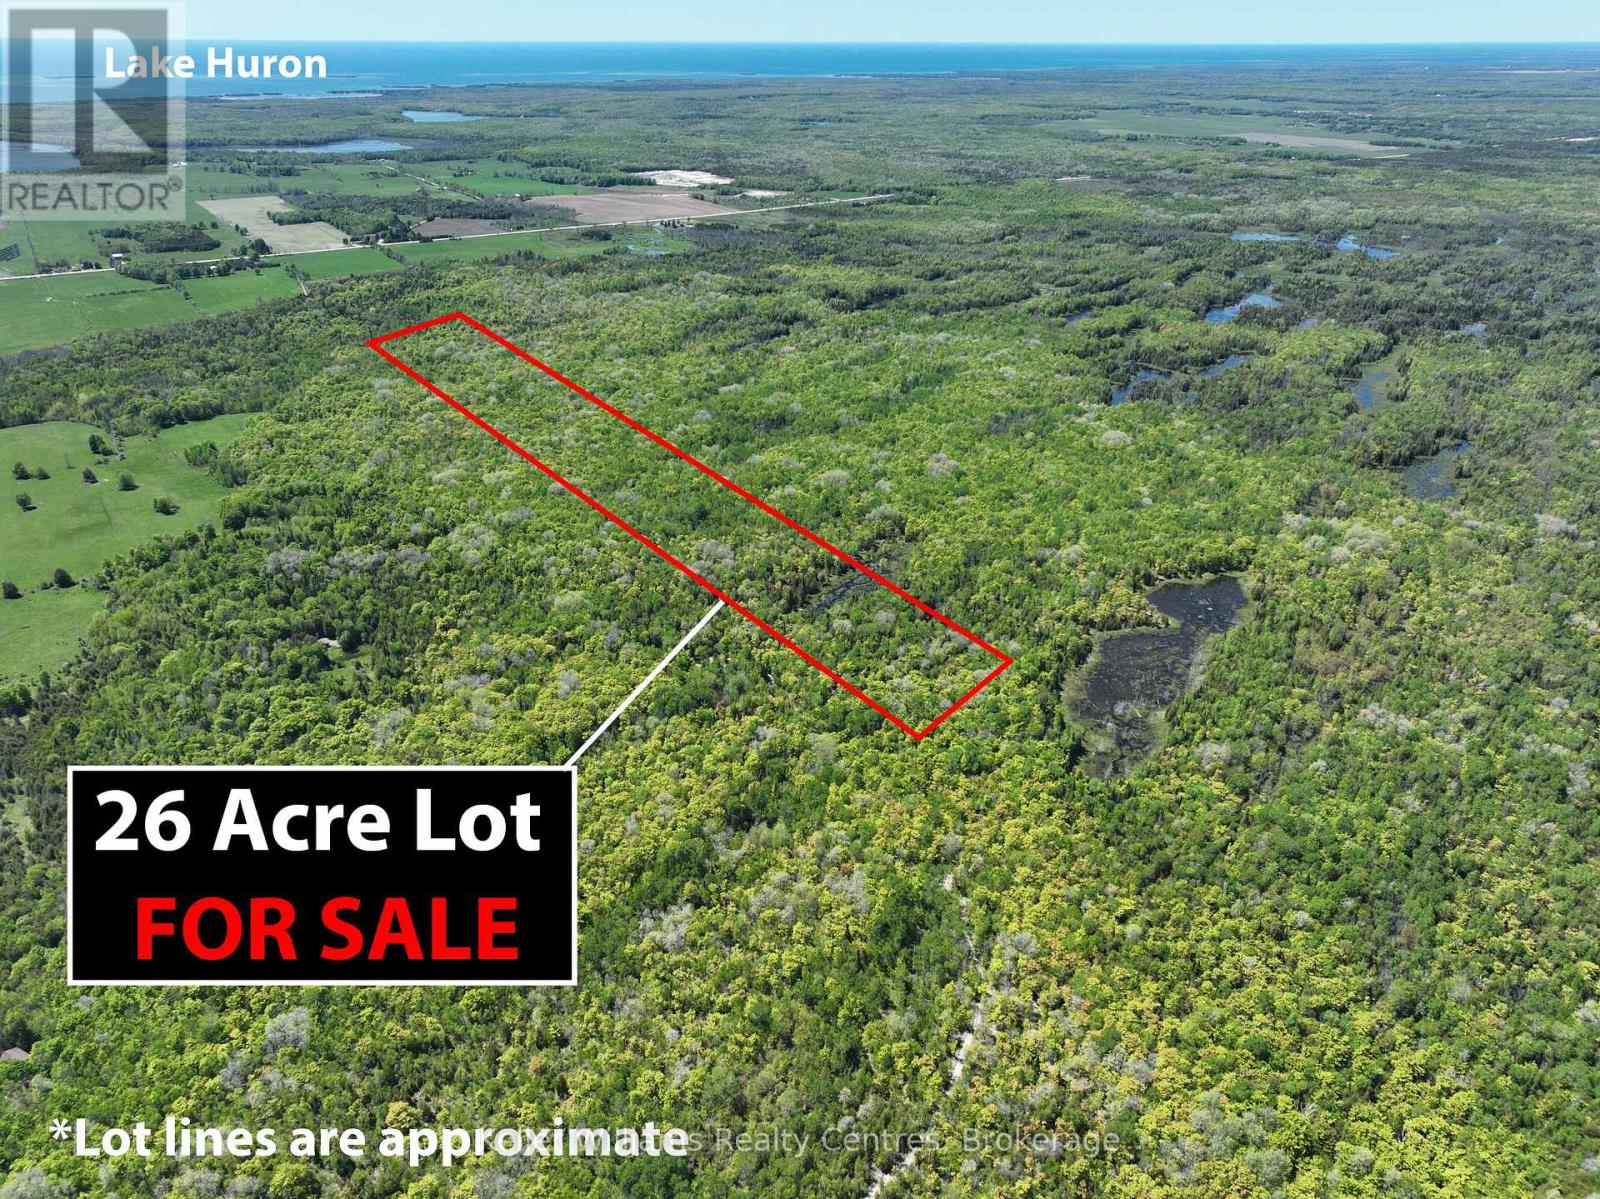
101 Log Cabin Lane
South Bruce Peninsula, Ontario
"26" Acres in South Bruce Peninsula just Minutes outside of Wiarton. Several Bruce Trail Access Points, Boat launches, Swimming Spots, Hiking Trails, and Local Shops, Restaurants, Hospital are all within a short drive, making this an ideal location for outdoor enthusiasts. Don't miss your chance to invest in a growing area surrounded by nature and a strong sense of community. Access from Log Cabin Lane which turns into unopened Road Allowance. (id:49269)
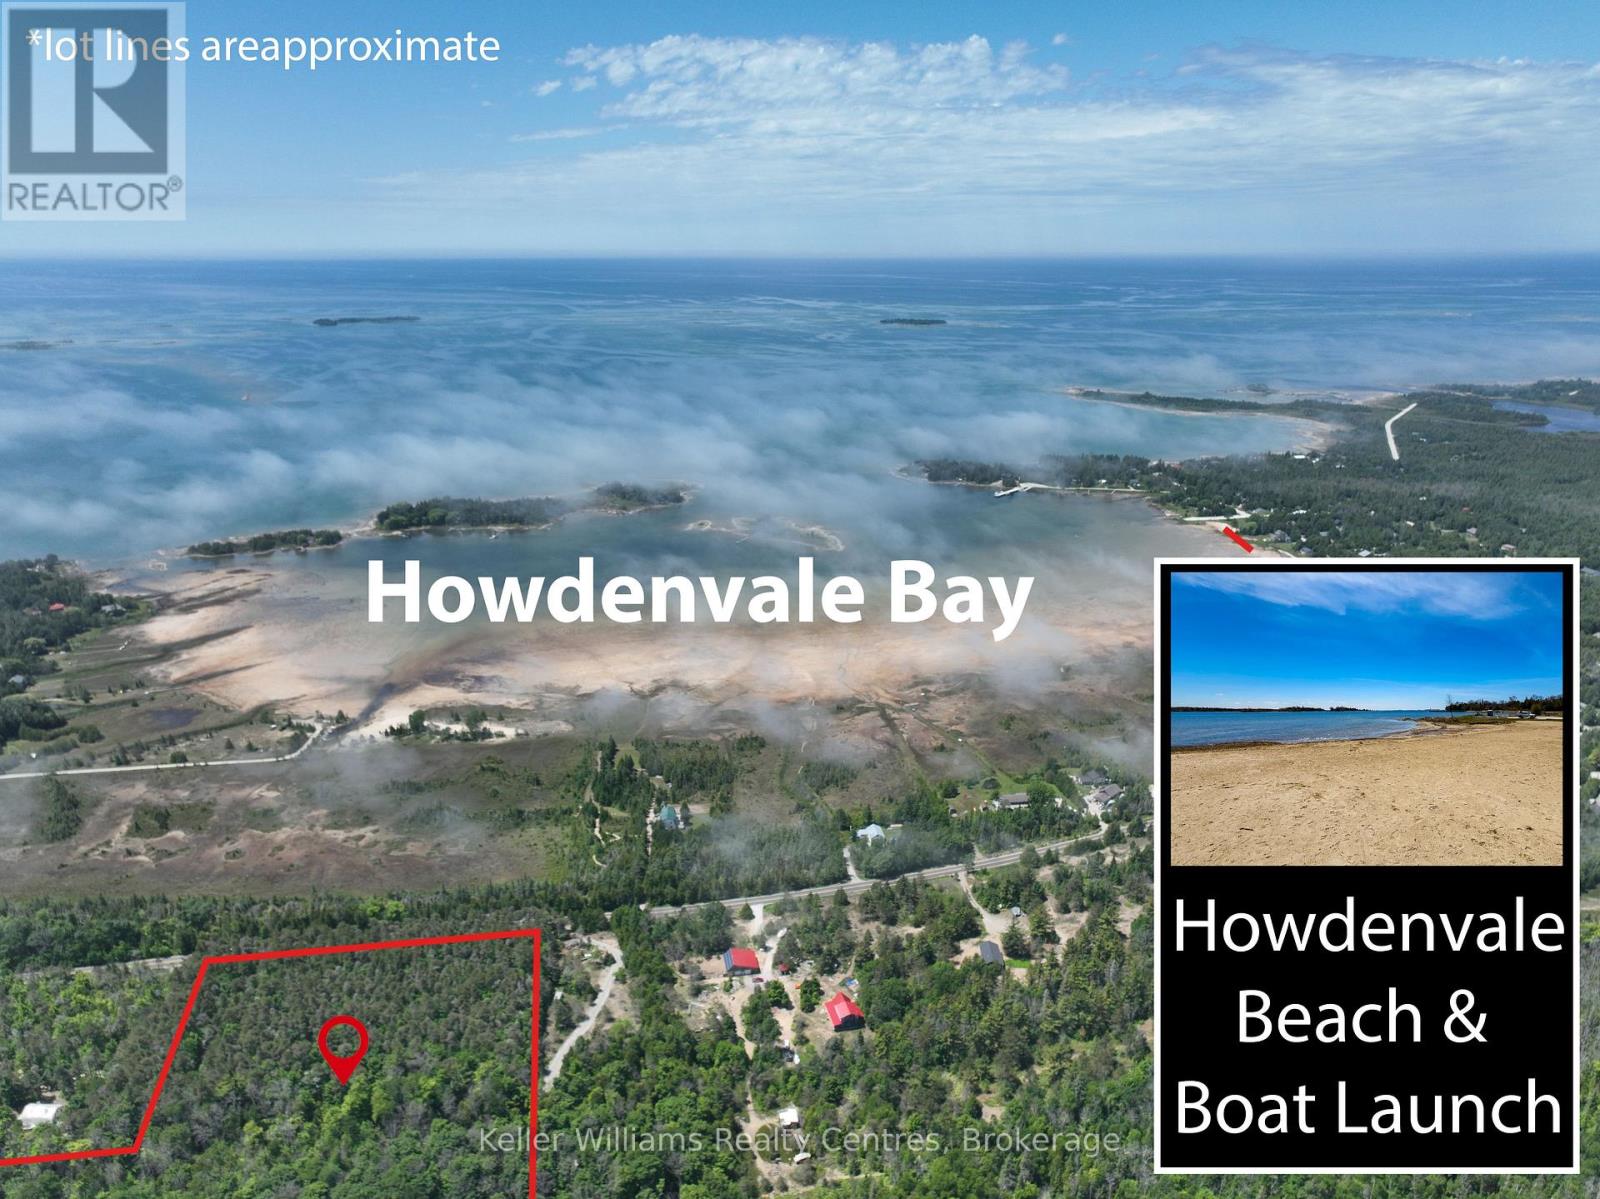
590-608 Huron Road
South Bruce Peninsula, Ontario
Welcome to this stunning 52-acre nature lover's retreat, located near the shores of Lake Huron. Set in a peaceful private setting, these 2 properties being sold as one package are perfect for outdoor enthusiasts looking to hike, snowmobile, ATV, or simply disconnect and enjoy the tranquility of nature. Find the Howdenvale sand beach and boat launch a short distance away to enjoy water activities such as fishing, swimming and boating. The land features an excellent variety of hardwoods and a mature mixed forest featuring maple, yellow birch, beach, hemlock red pine, cedar and more, offering vibrant seasonal colour and a rich habitat for local wildlife. You'll also find open space and abundant wildlife, providing incredible opportunities for photography, recreation, and relaxation. The property is made up of two parcels, one approximately 4 acres with frontage on a paved road, and the second approximately 48 acres accessible via a trail along the north edge of the first. Follow through the forest past ponds and streams on a trail/driveway to a cabin that sits near the back, ideal for storing gear or creating a rustic base camp. Conveniently located just 27 minutes to Lion's Head and 15 minutes to Wiarton, this is your chance to own a beautiful piece of the Bruce Peninsula and create your own private escape. Choose this as your new setting for your home or cottage retreat! (id:49269)
6 Garrison Village Drive
Niagara-On-The-Lake, Ontario
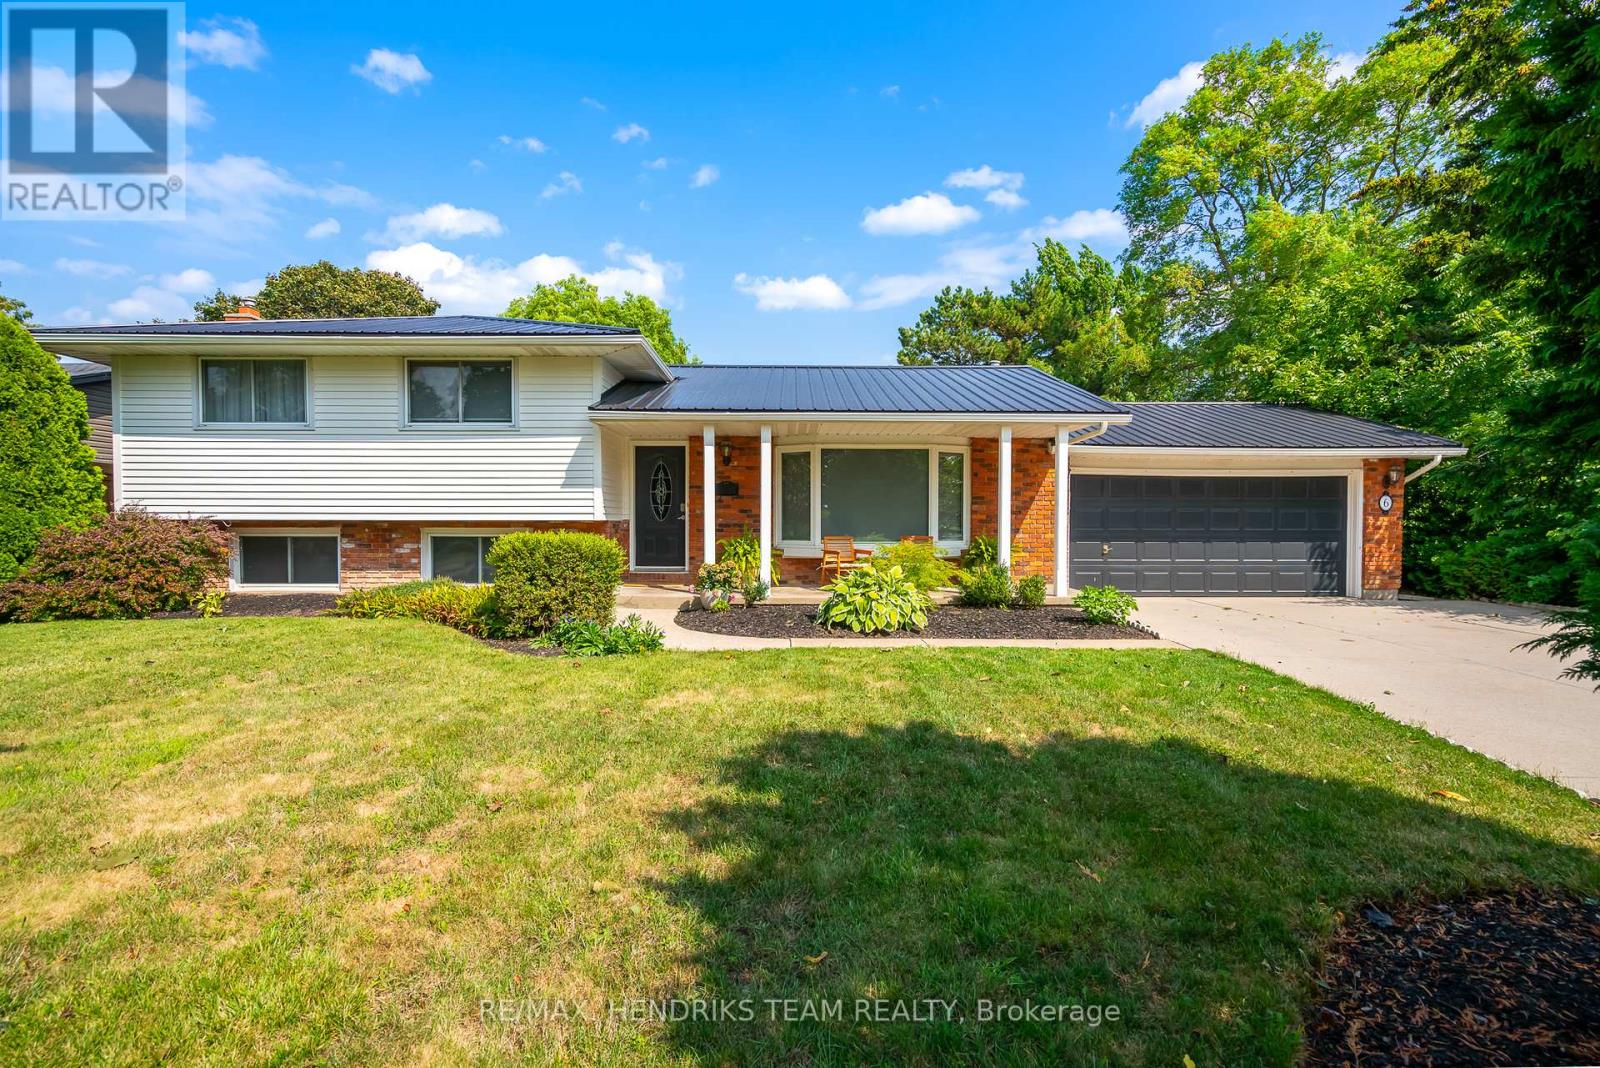
Set in the desirable Garrison Village neighbourhood just minutes from Old Town Niagara-on-the-Lake, this beautiful home offers an exceptional lifestyle surrounded by vineyards, golf courses, shopping, restaurants and more. From the moment you arrive, the curb appeal stands out. Set on a stately 75-foot lot framed by mature trees, the property features a double car garage and parking for 6+ vehicles. Inside, the home has been beautifully designed with a fresh and welcoming atmosphere throughout. The main living room is open to the dining area and centered around a large bay window offering partial vineyard views in the distance. Both spaces are finished in beautiful hardwood flooring and flow seamlessly into the kitchen complete with new stainless steel appliances. Upstairs, you will find three bedrooms, including a spacious primary overlooking the backyard with two double closets. Two additional bedrooms and a 4-piece bathroom complete this floor. The lower level offers a cozy and inviting space to unwind in front of the fireplace. Due to this level being only partially below grade, large windows bring in plenty of natural light and create a bright comfortable feel. A separate entrance adds excellent flexibility for an in-law suite or private living space along with a bedroom and 3-piece bathroom on this level. As a four-level side split, the home continues to deliver with an additional lower level featuring the laundry area, ample storage and a large rec-room. This is a versatile space that can easily function as a media room, gym, playroom or extended living area depending on your needs. The backyard offers a private setting surrounded by mature trees, creating a comfortable outdoor space to enjoy. Furnace, central air and hot water tank replaced May 2026 which is a huge bonus! Discover what Niagara-on-the-Lake has to offer today and enjoy being part of a community known for its charm, character and timeless appeal. (id:49269)
891 Lacroix Road
Clarence-Rockland, Ontario
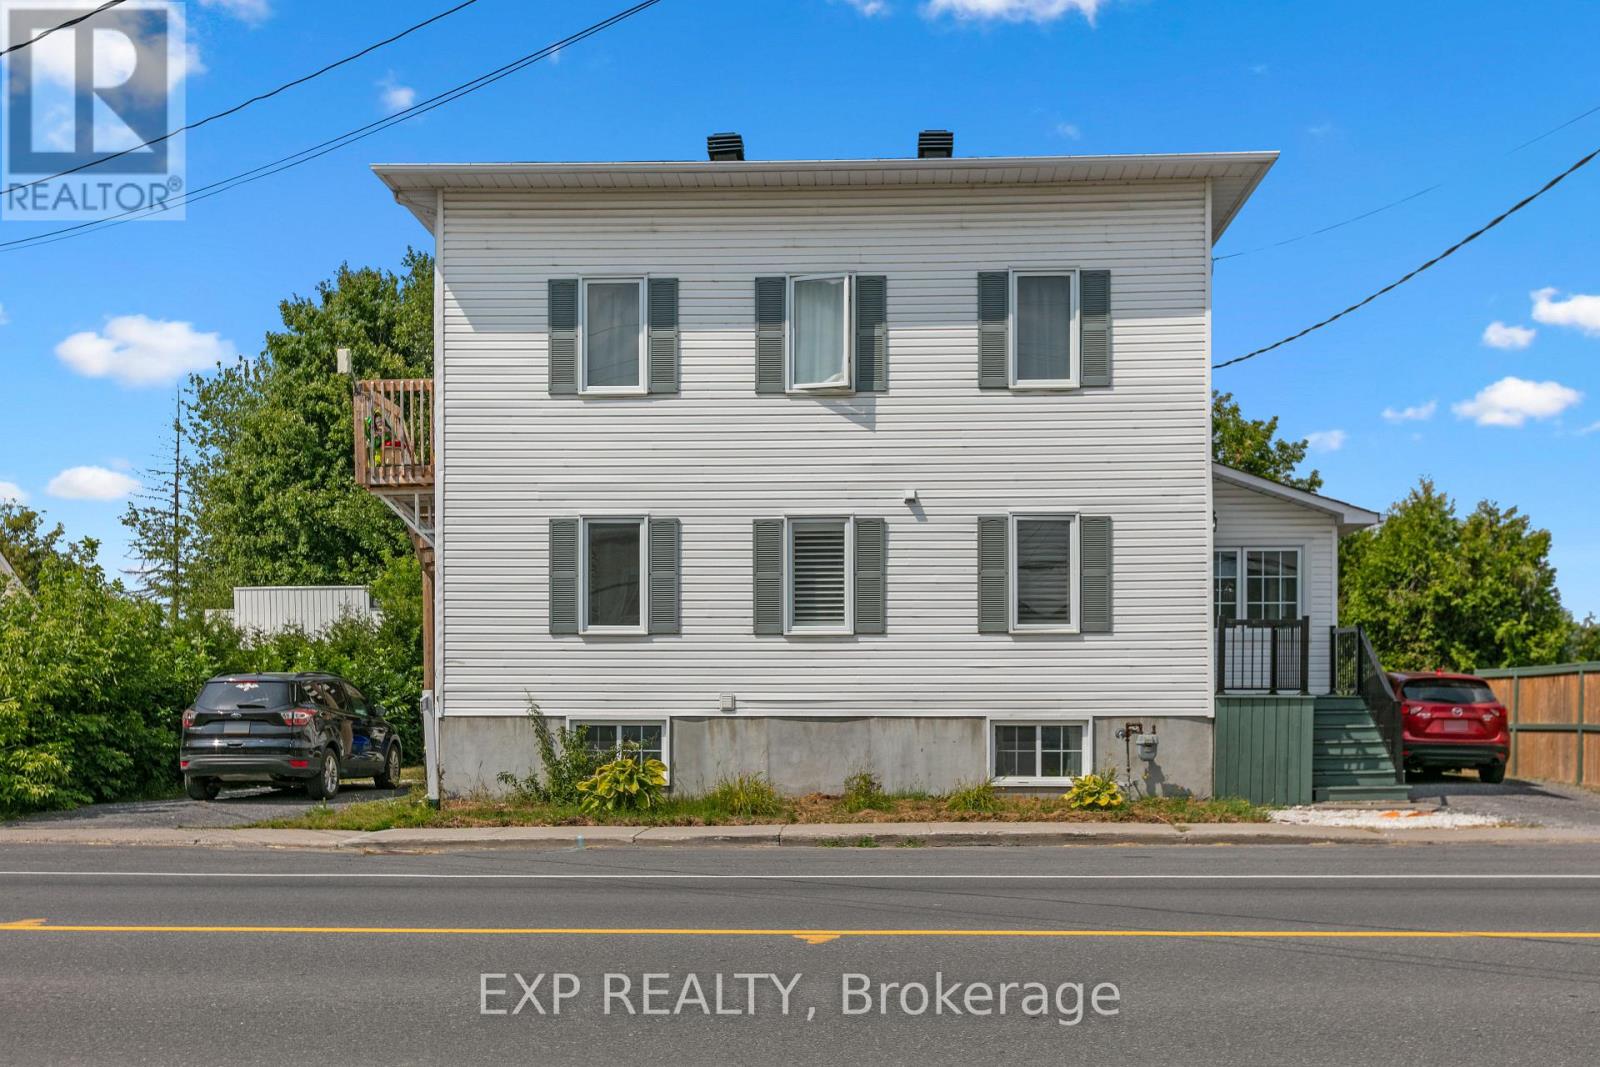
Fantastic investment opportunity in the heart of Rockland! Welcome to 891 Lacroix Road, a well-maintained DUPLEX offering strong rental potential with updates throughout. The spacious main-level unit is a large 1-bedroom (potential to easily add second bedroom), 1.5-bath two-storey apartment featuring a newly renovated kitchen and bathrooms with granite countertops, luxury tile finishes, and two flexible rooms that could easily convert into two additional bedrooms. The second-floor unit is a bright, 2-bedroom, 1-bath apartment, freshly updated with a new floors, doors, washer, dryer, stove, as well as a brand-new bathroom vanity. Both units offer SEPERATE entrances, driveways, and hydro meters, making management simple and efficient. Heating is baseboard electric, most heaters were replaced in 2024. A newer 14x16 detached garage adds value and storage, while newer windows throughout the property enhance comfort and efficiency. Whether you're an investor or a live-in landlord looking for passive income, this turn-key duplex offers flexibility, cash flow, and long-term potential in a growing Rockland community. (id:49269)
1107 Des Forets Avenue
Ottawa, Ontario
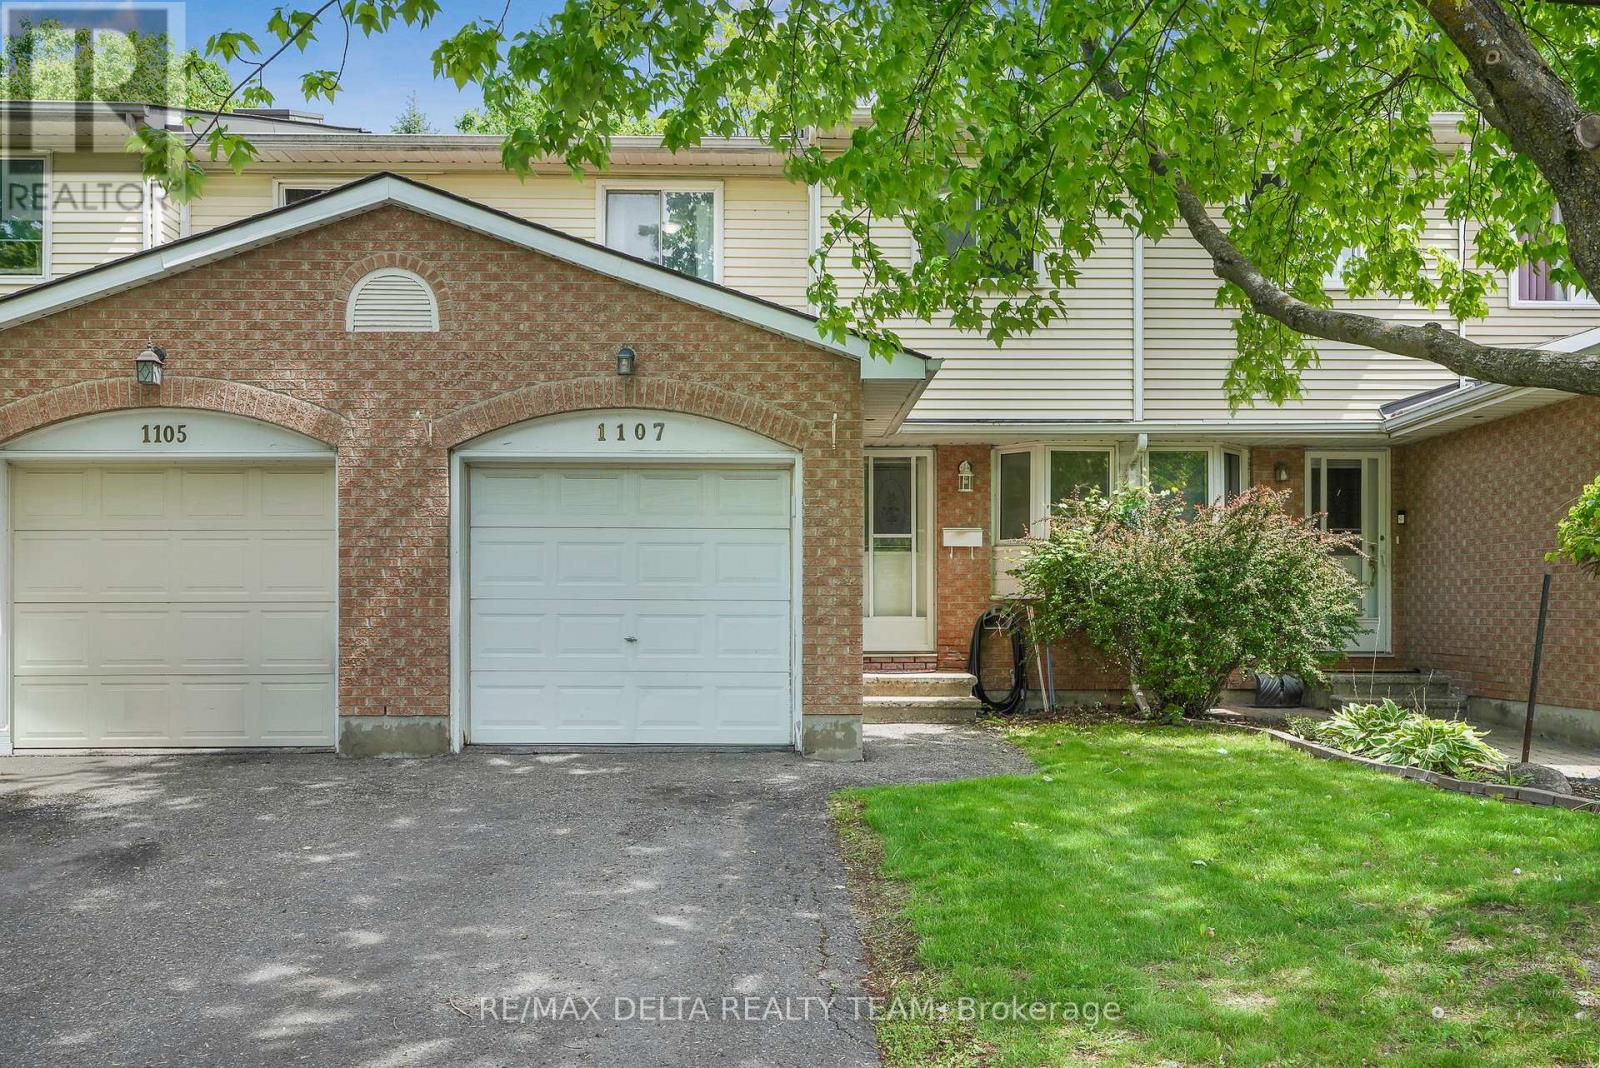
Welcome to this rarely offered, beautifully maintained 3-bedroom, 2.5-bathroom townhome with an attached garage and no rear neighbours! Backing directly onto a park, this exceptional home offers the perfect blend of privacy, comfort, and convenience. Step inside to a bright and functional floor plan, featuring newer laminate flooring throughout the main living areas and bedrooms, with durable tile flooring in the kitchen and bathrooms. The inviting living and dining room is enhanced by a cozy new gas fireplace, creating the perfect space to relax or entertain. The spacious primary bedroom features a convenient 3-piece ensuite, while the main bathroom offers a double-sink vanity, ideal for busy families and shared mornings. The fully finished basement provides valuable additional living space, perfect for a family room, recreation area, home office, or playroom. A finished laundry room adds both functionality and convenience to this well-designed home. Step outside to enjoy a private backyard with a large wooden deck and direct views of the park behind. With no rear neighbours, you'll appreciate the peaceful setting and added privacy-perfect for summer BBQ, entertaining guests, or watching the kids play. Ideally located just minutes from grocery stores, the LCBO, Beer Store, pharmacies, and shopping. 10mins walking distance to the new Place D'Orleans LRT station, (almost complete) and mall! This is a rare opportunity to own a move-in-ready home in a family-friendly neighbourhood with outstanding amenities and green space right at your doorstep. Don't miss your chance to call this exceptional property home! (id:49269)
4 - 165 Waterbridge Drive
Ottawa, Ontario
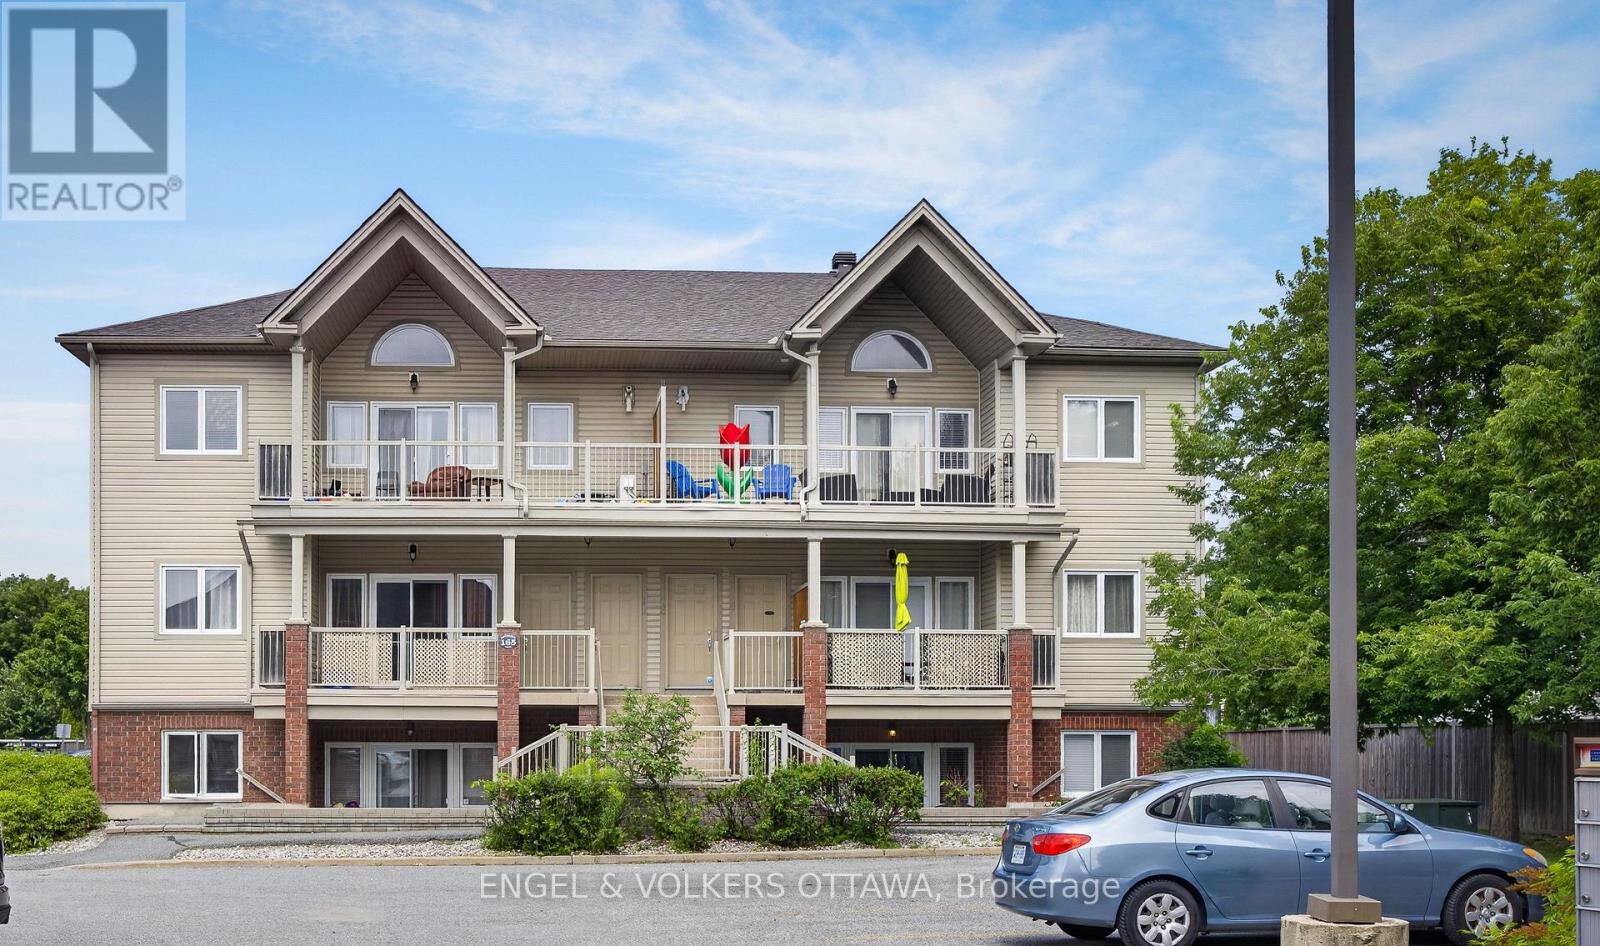
Move-in ready and nicely updated! Great value! Quiet enclave! This stylish 2-bedroom condominium apartment offers approximately 905 sq. ft. of bright, functional living space in the heart of Barrhaven's desirable Chapman Mills community. Perfect for first-time buyers, professionals, downsizers or investors, the home combines contemporary finishes with exceptional value. Gorgeous laminate flooring throughout, complemented by a warm neutral palette and good natural light. The spacious open-concept living and dining room offer excellent flexibility for everyday living and entertaining, with patio doors leading to a private west-facing terrace complete with a natural gas BBQ connection and a convenient shed for storage. A really nice spot to enjoy a coffee, or dine al fresco, nicely tuced in and private. You could also plant a little garden in the built-in garden ledges.The updated kitchen features white cabinetry, brushed stainless steel appliances, tile backsplash, generous workspace and an oversized breakfast bar ideal for casual dining. A sliding barn door stylishly conceals the in-suite laundry while adding character to the space. The renovated bathroom showcases a glass walk-in shower, oversized tile, contemporary vessel sink, updated lighting and modern finishes. Two generous bedrooms provide excellent closet space and flexibility for guests or a home office. A separate in-suite storage room adds everyday convenience. Well-managed condominium with reasonable fees and good visitor parking. Located just steps from parks, schools, shopping, grocery stores, cafés, restaurants, recreation, transit and the Chapman Mills Conservation Area, with quick access to Highway 416, downtown Ottawa and the airport. Stylish, affordable and completely turnkey-simply move in and enjoy! 1 parking space included. Estate/24 hours irrevocable. Floorplan attached. (id:49269)
155 Stonewood Drive
Beckwith, Ontario
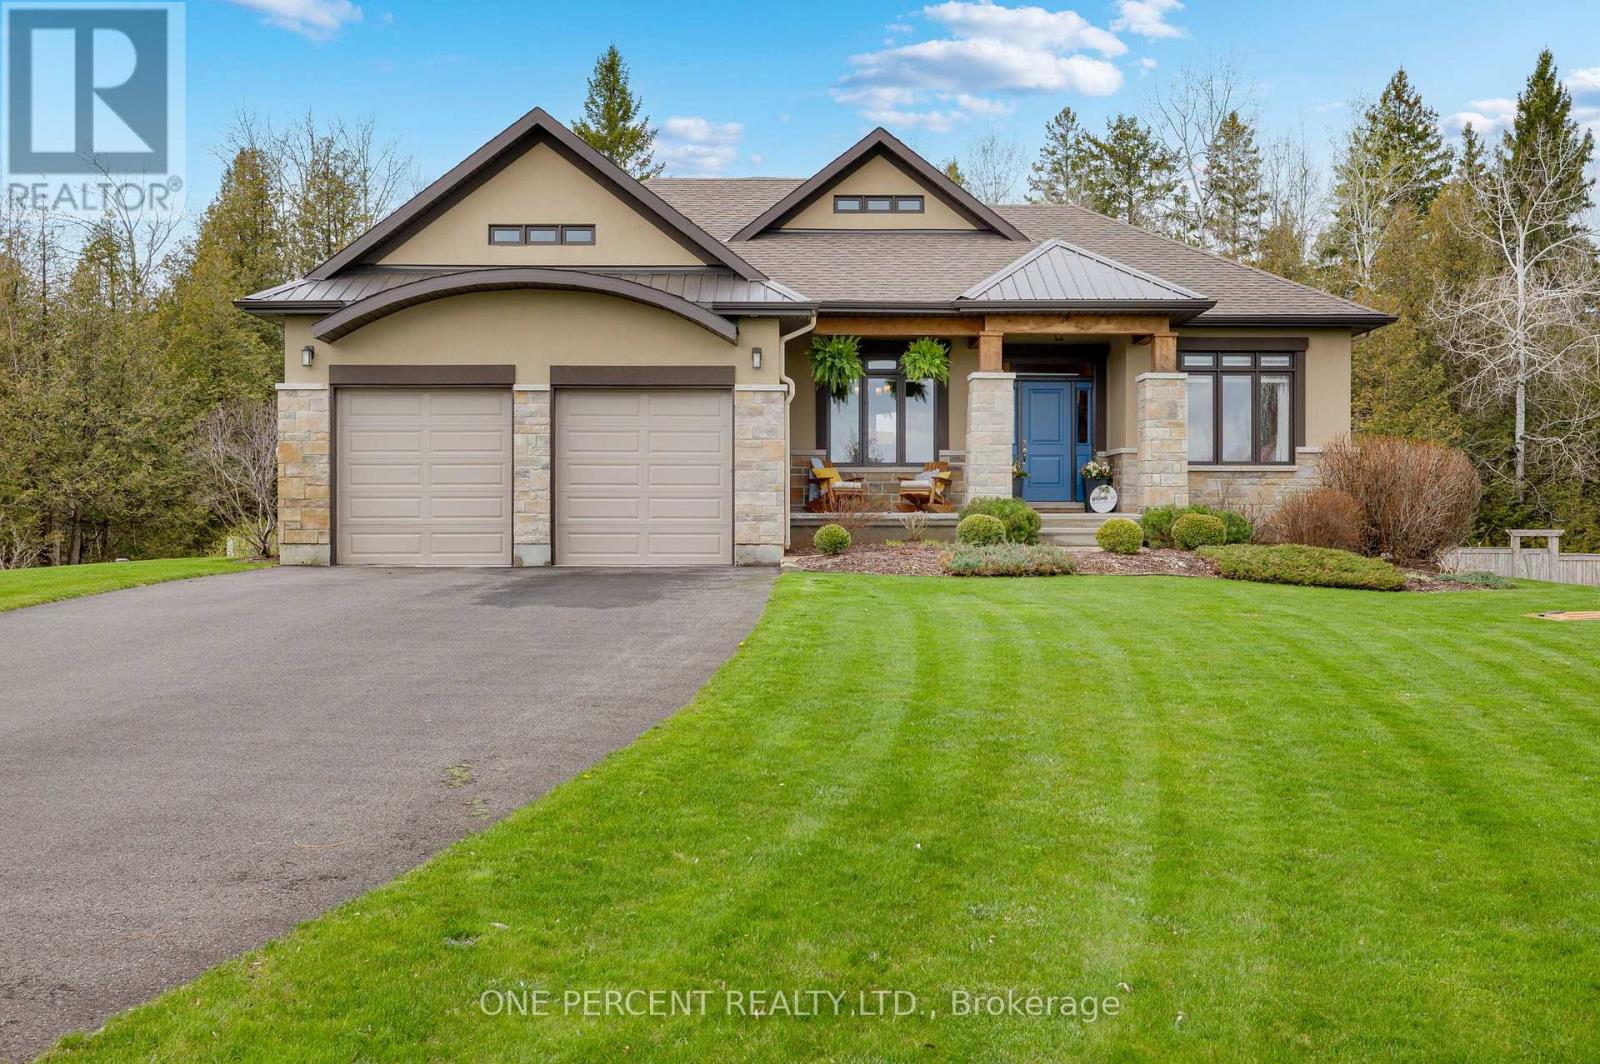
Discover your own private retreat on Stonewood Drive in the sought-after community of Country Lane Estates. This beautifully maintained 3+1 bedroom, 3-bathroom home offers the perfect blend of comfort, character, and resort-style living. From the moment you step inside, warm timber accents and inviting open-concept living spaces create a welcoming atmosphere designed for both everyday living and entertaining.The thoughtfully designed kitchen features granite countertops, stainless steel appliances, and seamless access to the expansive deck with sleek glass railings-an ideal place to relax while overlooking the stunning natural swimming pool and beautifully landscaped backyard oasis.The spacious primary suite offers a luxurious escape, complete with a spa-inspired ensuite featuring floor-to-ceiling tile, a striking fluted feature wall, freestanding soaker tub, double vanity, and custom curbless shower. Additional generously sized bedrooms and a full family bathroom complete the main level.The fully finished walk-out lower level adds incredible versatility with an additional bedroom or office space, adjoining bathroom and sauna, spacious recreation room, and convenient access to a dedicated dog run. Pride of ownership is evident throughout every inch of this exceptional property. Experience the feeling of a private spa retreat without ever leaving home. Book your private showing today! (id:49269)
Lot 6 Mattagami Lake
Timmins, Ontario
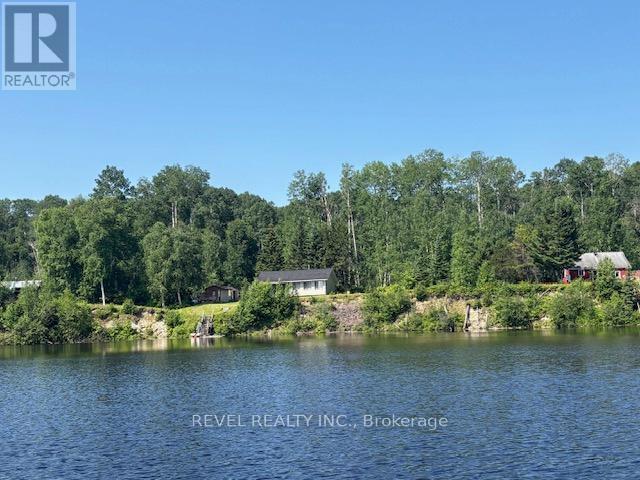
Very Motivated Seller! 4 season water access cottage on beautiful Mattagami Lake. Built in 2006, the cottage features three bedrooms and a 4-piece bathroom, with comfortable sleeping accommodations for up to 12 people. During the summer months, you can launch your boat from the Minakwa Lodge marina. In the winter, the OFSC trail passes directly in front of the cottage, making it an ideal destination for snowmobiling enthusiasts. Situated on 1.04 acres, the property backs onto Crown land, providing direct access to trails for exploring, hunting, or reaching neighbouring properties. Additional features include two storage sheds measuring approximately 16' x 8' each, a woodshed, and an outhouse. The front deck measures approximately 18'9" x 7'10", offering the perfect spot to relax and enjoy the surrounding scenery. (id:49269)
70 Brentwood Crescent
London North, Ontario
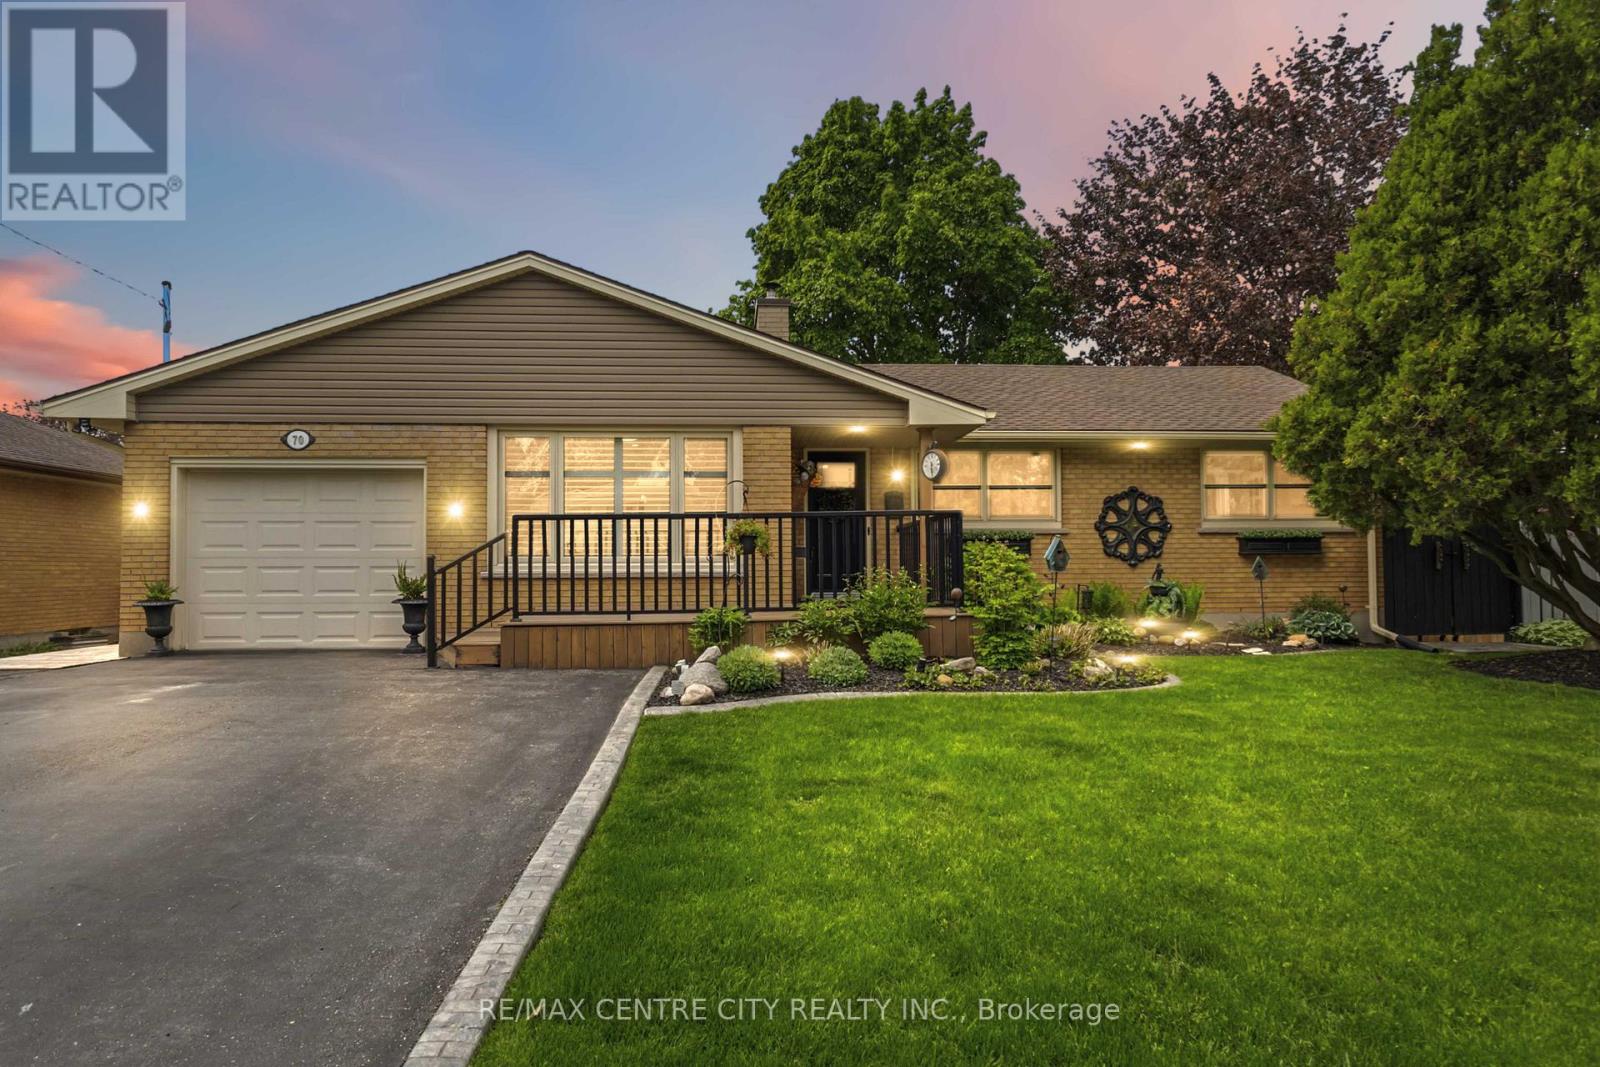
Pristine in Orchard Park, this home will impress the most discerning buyer. From the wonderful location, just steps from Western's campus & many favourite amenities, to the impeccable care & high quality improvements completed throughout, this property makes for a slam dunk investment whether you're looking for a solid family home, incredible mortgage-helper option/multi-generational solution, or lucrative investment scenario. Handsome curb appeal includes a convenient double-wide driveway with room to park 6 vehicles. Covered porch adds dimension & protected entry, before discovering the warmth of the interior. Open concept kitchen features built-in double wall oven & fridge, double drawer dishwasher & custom live edge breakfast bar that divides the cozy living space. Wood burning fireplace with stone mantle, pot lighting, and California shutters are just some of the details to appreciate here. Comfortable dining area includes bonus pantry storage & chic electric fireplace feature to entertain in style. This space flows seamlessly to the FAMILY ROOM ADDITION, overlooking covered deck, spacious backyard, outdoor BBQ cut & landscaped yard. Three bedrooms, including primary with convenient access to the second bedroom should you wish easy tending to a baby or a space to prep & dress. Bonus 2PC ensuite with stacked laundry ensures convenient living. Family bathroom includes updated tiled shower & beautiful styling. Mudroom and converted garage storage ensures optimal organization. Back entrance to lower level leads to FULL SECONDARY SUITE that includes family room, kitchenette, two legal bedrooms, and full bathroom with jetted tub. Additional storage, second laundry room & cold room finishes off this well laid out & exceptionally utilized space. The backyard will bring all your entertainment dreams to life with covered porch, outdoor pergola & BBQ hut with sink & two large custom storage sheds. See documents for a long list of exceptional upgrades and improvements! (id:49269)
34 Woodridge Drive
Guelph, Ontario
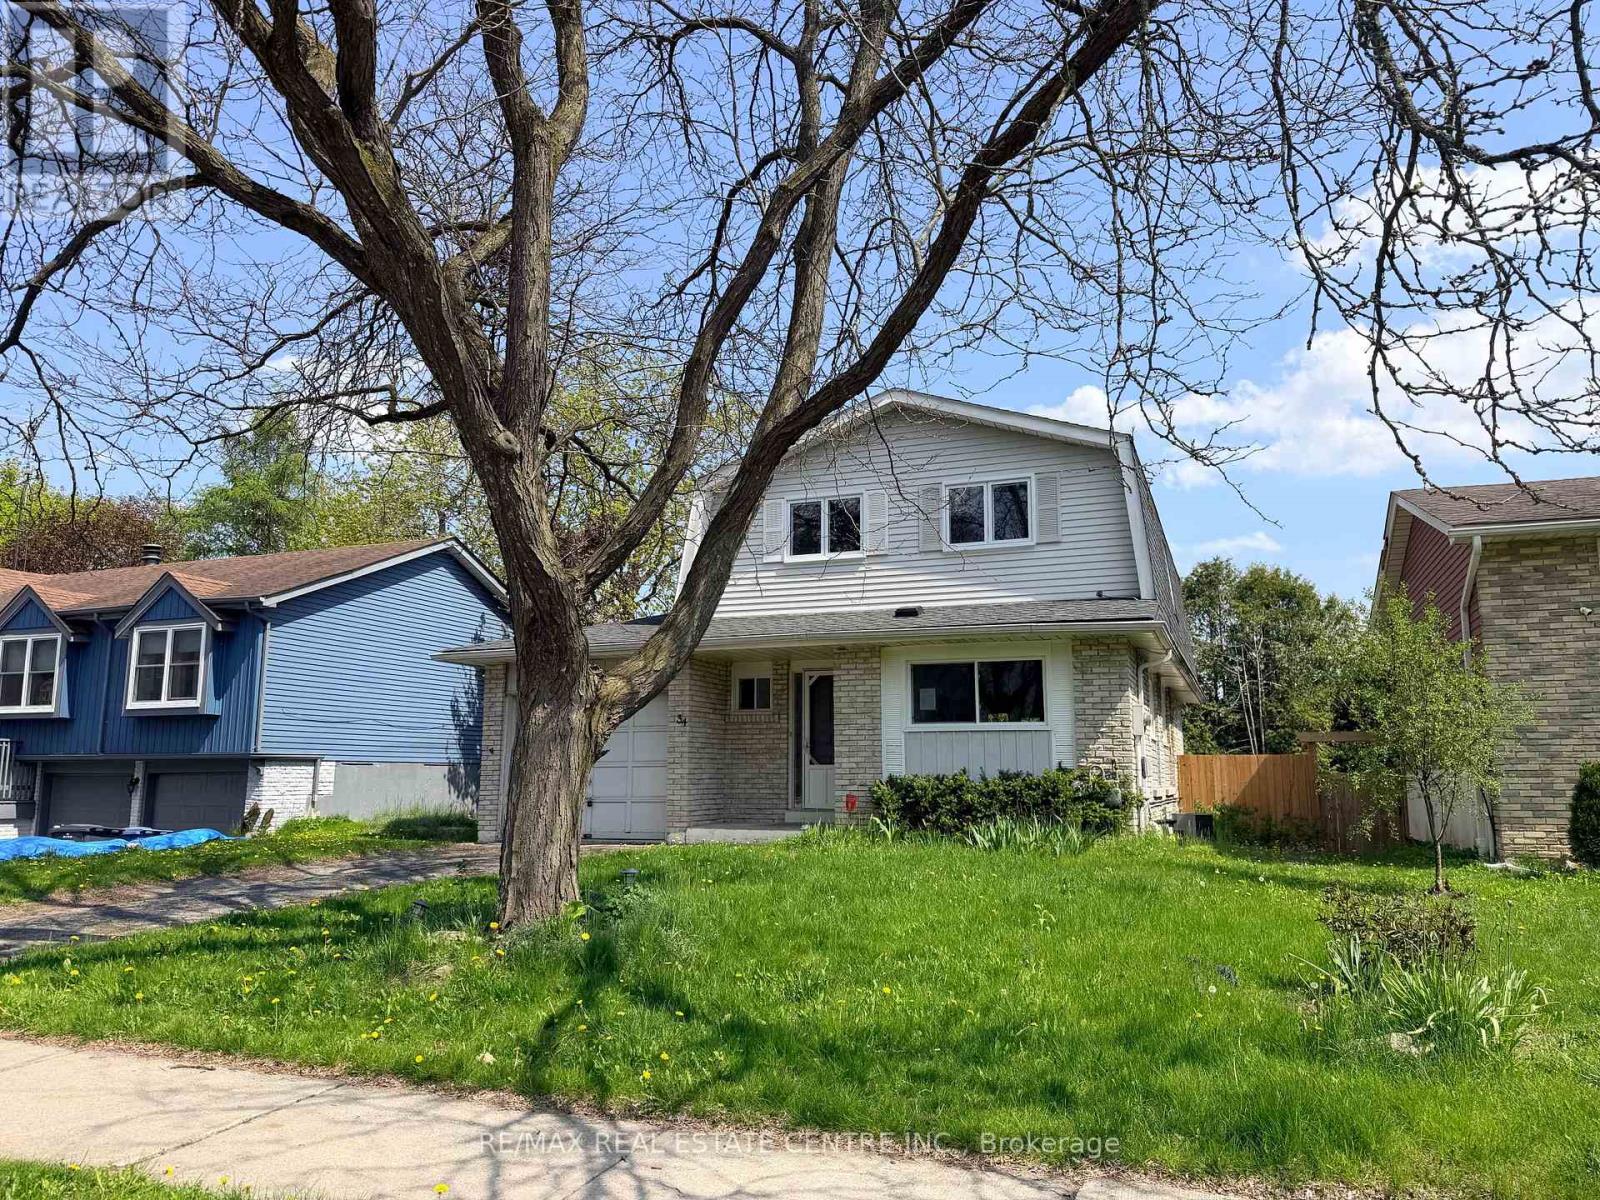
Welcome to a home where family life, convenience and community come together beautifully. Nestled on a quiet crescent in Guelph's sought-after West End, this spacious 3 + 1 bedroom, 2.5 bathroom two-storey home over 2,000 sqft. of thoughtfully designed living space in a mature neighbourhood known for its tree-lined streets, parks, and strong sense of community. Step inside to discover a stunning chef-inspired kitchen, with custom cabinetry, expansive wood countertops and a bright breakfast area that invites morning coffee and family gatherings. Oversized windows fill the home with natural light, while the welcoming living room, anchored by a cozy wood-burning fireplace, creates the perfect setting for relaxing evenings and memorable celebrations. Designed with flexibility in mind, the convenient side entrance and finished lower level offer excellent potential for multi-generational living, growing families, teens seeking their own space or a private home office setup. Upstairs, you'll find generously sized bedrooms, including an exceptionally spacious primary retreat with abundant storage. Outside, enjoy your own private backyard oasis. Surrounded by mature trees and fully fenced for peace of mind, the expansive wraparound deck creates the ideal space for entertaining, summer barbecues or simply unwinding in nature. Location is everything and this home delivers. Just minutes from Costco, Zehrs, banking, restaurants, schools, parks and the West End Community Centre with its pools, fitness facilities, arenas. Commuters will appreciate quick access to Highways 6, 7, and 24, while Guelph's vibrant downtown, renowned trail systems, conservation areas, farmers' markets and thriving local culture are all within easy reach. Offering space to grow, room to gather and a location that supports an active and connected lifestyle, this is a wonderful opportunity to put down roots in one of Guelph's most desirable family neighbourhoods. (id:49269)