
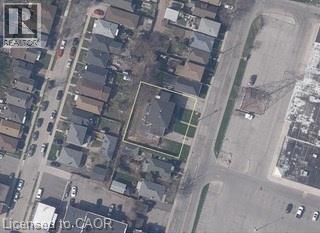
329-335 Strathearne Avenue
Hamilton, Ontario
Exceptional opportunity for builders, investors or developers to acquire FOUR adjacent, fully serviced building lots offered together as one development site in East Hamilton. Located at 331 Strathearne Avenue, the site includes approved architectural drawings and building permits for four individual homes. Each home is designed as a 3-bedroom, 3-bathroom, 1,737 sq ft residence with a garage, alley access and a separate entrance with rough-ins for a basement additional dwelling unit (ADU). The existing building has been demolished and the site is clear and ready for construction. Each lot is fully serviced, with water, sewer and utilities at the lot line and ready for connection. A catch basin has also been installed at the rear to service all four lots. Development charges for all four lots have been paid or waived by the City. Approved plans and permits are included with the purchase, allowing a purchaser to move efficiently toward construction without starting the lengthy severance and approval process from scratch. Ideal for a builder looking to build and sell, an investor seeking rental opportunities, or a developer looking for a turnkey infill project. Zoning supports flexible residential use, including ADUs. A rare opportunity to acquire a four-lot, shovel-ready development site with the major groundwork already completed. Contact us for drawings, permits, servicing information and additional development details. Please note Lots are newly severed, taxes have not been assessed yet. (id:49269)
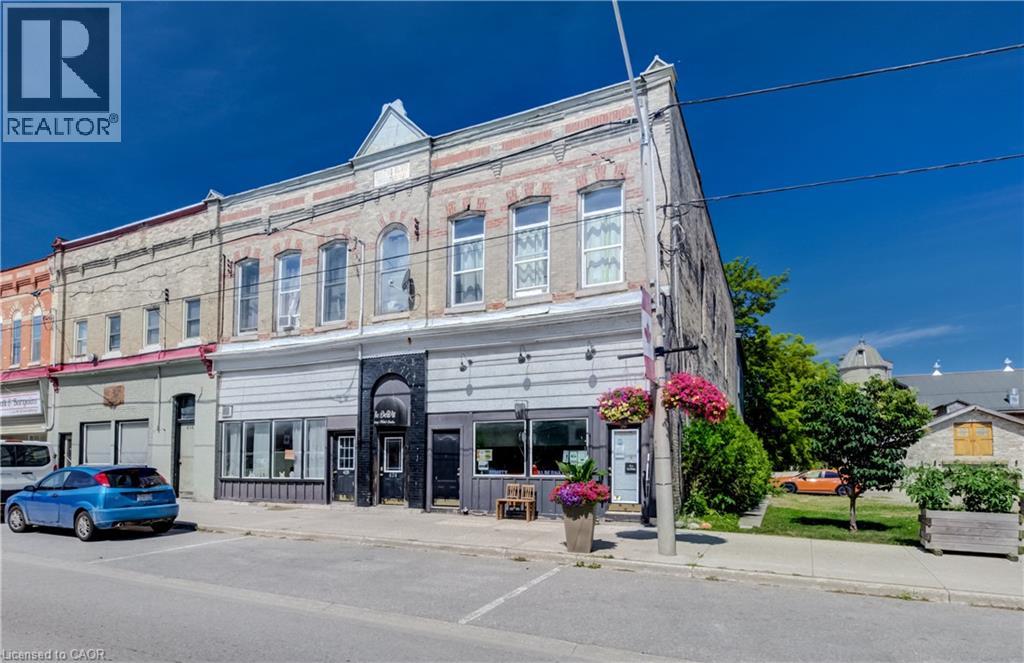
422-430 Turnberry Street
Brussels, Ontario
A landmark 1888 building and a rare opportunity to own a stable, cash-flowing mixed-use property in the heart of Brussels. Featuring six generously sized residential apartments and two commercial spaces, this well-established income property offers approximately $158,940 in potential gross annual income, with additional upside through furnished and hospitality-style accommodations. You could choose to live in one unit with a substantial offset to your mortgage and ownership costs through the building’s rental income; possibly living for free! Numerous capital improvements have been completed, including front facade brick repointing, window caulking and new flashing (2026); updated windows in one apartment (2026); new kitchens in two apartments (2024); new eavestroughs (2024); improvements to the rear building (2024); foundation support beam and repairs (2024); basement lighting (2023); and washer/dryer installation (2023). A few apartments are furnished and could be included in the sale. A truly unique property combining historic character, diversified income, recent improvements and long-term flexibility. Continue with traditional tenants, incorporate furnished accommodations, or create a combination that works for your investment strategy—an established income-producing property with multiple opportunities to build long-term value. (id:49269)
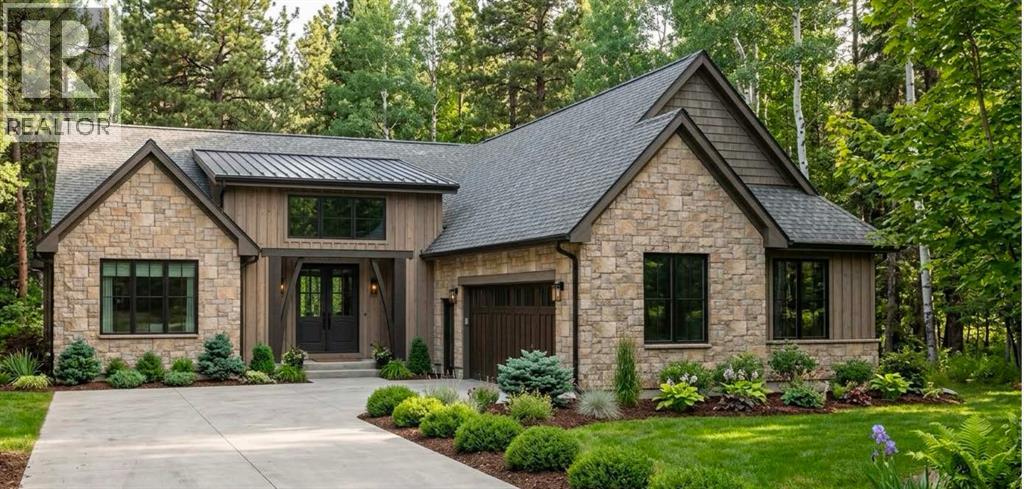
7008 Blue Coast Heights
Plympton-Wyoming, Ontario
SGC MODERN HOMES NEWEST MODEL LOCATED IN THE BEACHSIDE SUBDIVISION OF BLUE COAST HEIGHTS FEATURES 2160 SQFT MAIN FLOOR BOASTING 3+2 BEDROOMS, 3 FULL BATHS, MAIN FLOOR LAUNDRY, OVERSIZED 26' X 24' ATTACHED HEATED DOUBLE GARAGE & FULLY FINISHED BASEMENT. THE GREAT ROOM FEATURES FLOOR TO CEILING GAS FIREPLACE, DECORATIVE TREY CEILING WITH WOOD CROSS SECTIONS, LARGE REAR WINDOWS THAT LOOK ON TO THE COVERED PATIO. KITCHEN HAS FULL HEIGHT CABINETS FINISHED WITH QUARTZ COUNTERTOPS THAT MAKES FOR A GREAT ENTERTAINING SPACE ADJACENT TO THE DINING AREA. THE SPACIOUS PRIMARY RETREAT IS EQUIPPED WITH STUNNING 5PC ENSUITE, WALK IN CLOSET & SEPARATE PATIO DOOR ACCESS. THE FULLY FINISHED BASEMENT HAS A 40' X 20' REC ROOM, 2 LARGE BEDROOMS, WORK OUT ROOM WITH RUBBER MAT FLOORING, 3PC BATH & PLENTY OF STORAGE. A UNIQUE OPPORTUNITY TO BUILD NEW IN A SUBDIVISION WITH DEEDED BEACH RIGHTS, PROTECTED FOREST AREA & IN CLOSE PROXIMITY TO BRIGHTS GROVE. PRICE REFLECTS CURRENT HST INCENTIVES. CALL TODAY FOR MORE INFORMATION. (id:49269)
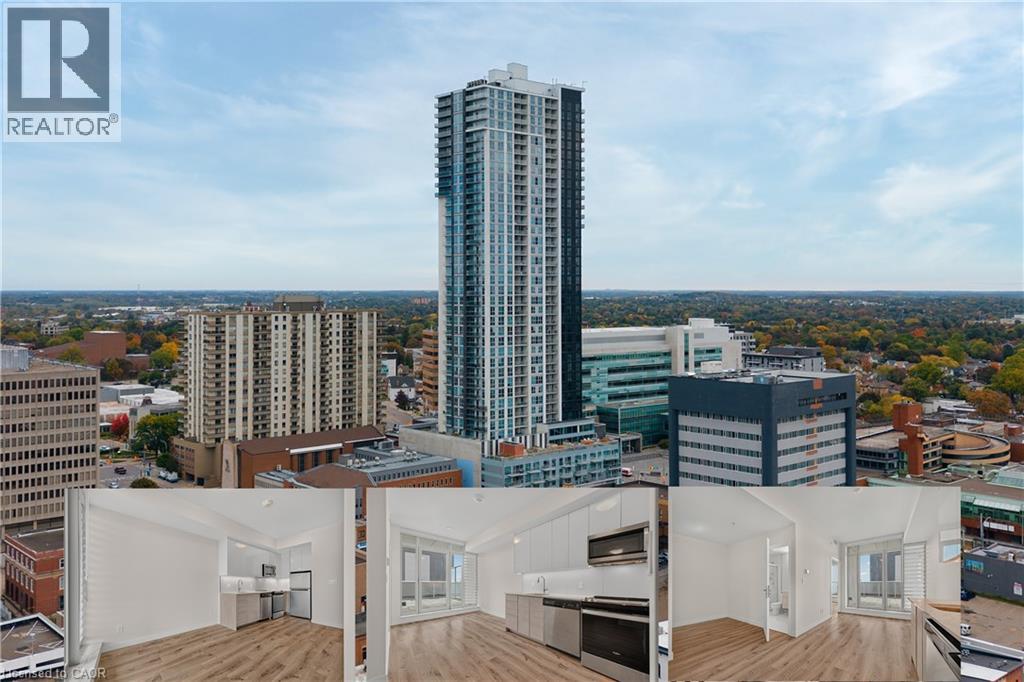
60 Frederick Street Unit# 611
Kitchener, Ontario
Welcome to 611-60 Frederick Street, where modern urban living meets exceptional convenience in the heart of Downtown Kitchener. This bright and stylish 1-bedroom + Den, 1-bathroom apartment condo features a contemporary open-concept layout with beautiful wood-look flooring, a sleek modern kitchen with full-size appliances including fridge, stove, dishwasher and over-the-range microwave, and convenient in-suite laundry with stackable washer and dryer. Large windows fill the space with natural light, while the thoughtful layout offers comfortable everyday living. One of the standout features of this home is the massive patio area, offering an exceptional amount of private outdoor space rarely found with downtown condo living, perfect for morning coffee, entertaining, relaxing or creating your own outdoor retreat. Residents also enjoy an impressive collection of building amenities including 24-hour concierge service, fitness centre, yoga studio, party room, rooftop terrace with BBQs, community garden and dedicated dog park. The location is truly exceptional, with the ION LRT station right outside the building, making commuting throughout Kitchener-Waterloo effortless. Enjoy being steps from shops, restaurants, cafés and everyday services, while Kitchener Market, Victoria Park, theatres, museums, boutiques, Conestoga College Downtown Campus and the Kitchener GO Station are all within easy reach. Whether you're a first-time buyer, professional, student, downsizer or investor, this condo offers an ideal combination of modern comfort, rare outdoor space, outstanding amenities and unbeatable downtown connectivity. A fantastic opportunity to enjoy the best of Kitchener's vibrant urban lifestyle! (id:49269)
154 Humphrey Street
Hamilton, Ontario
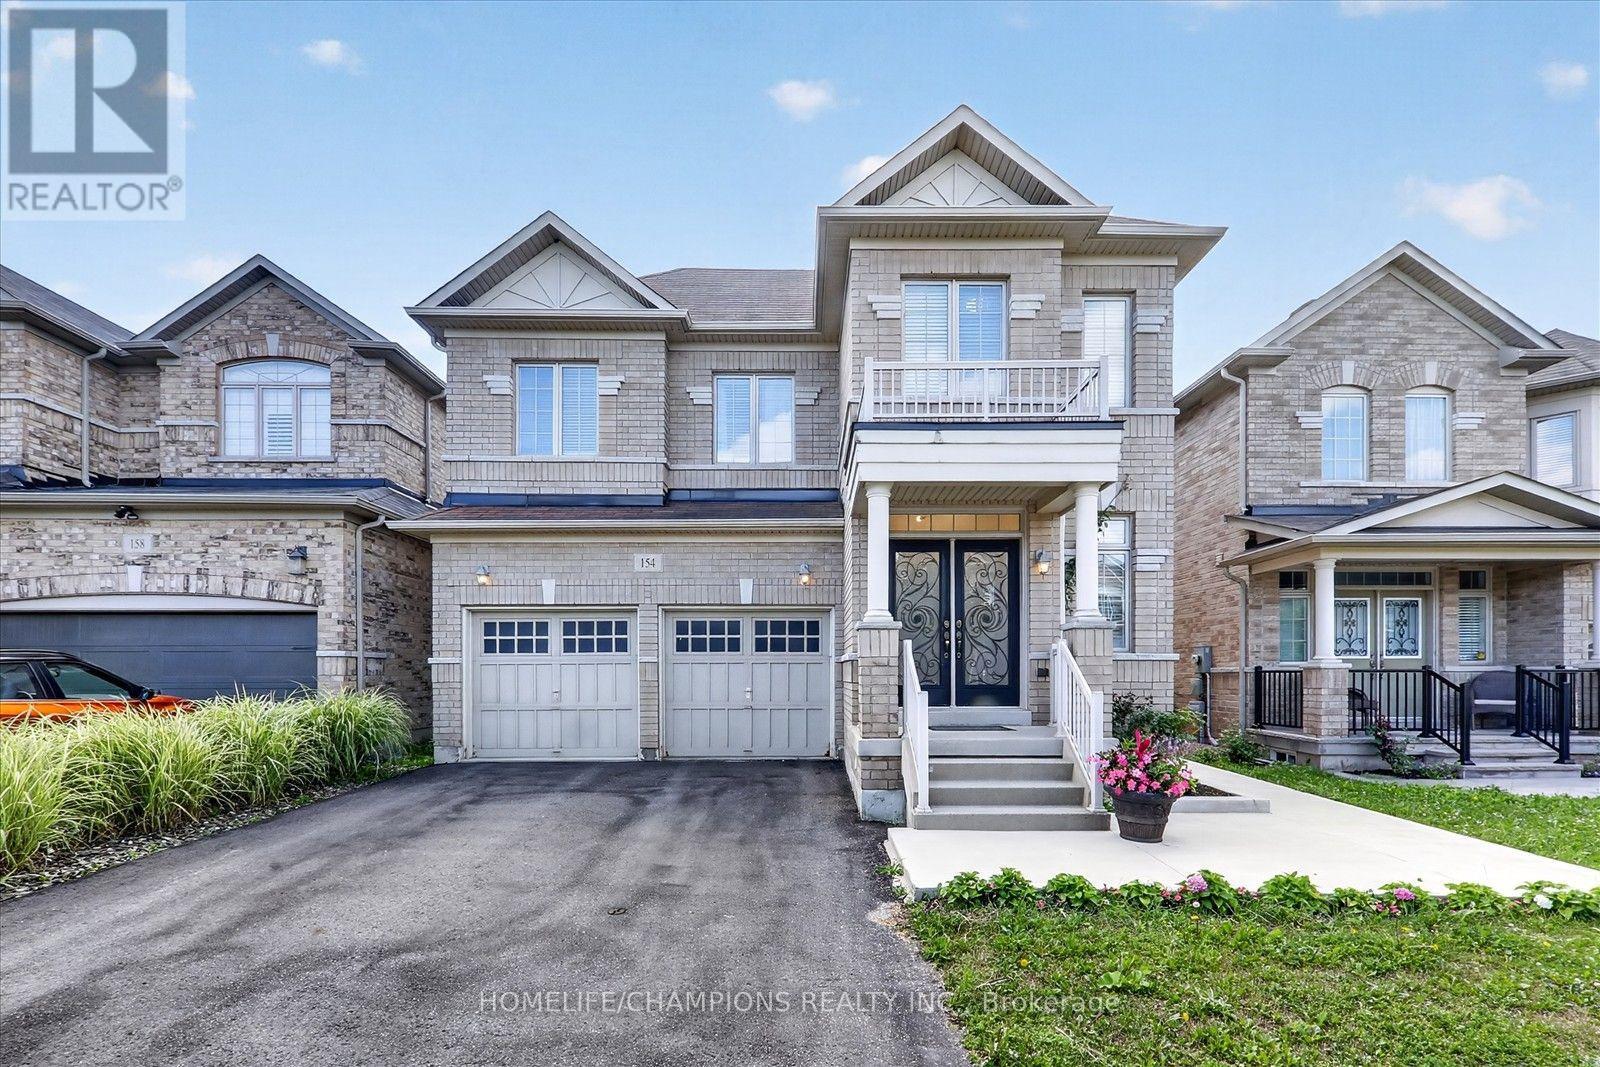
A bright, spacious and spotless home offering approx. 2740 sqft of beautifully upgraded living. The backyard has been recently fully upgraded with a premium concrete floor (an impressive $20K investment) creating a modern, grass free, low maintenance outdoor space ideal for entertaining or relaxing. Inside, the home features 4 generous bedrooms, 3 full washrooms on the second level, and a powder room on the main floor. Enjoy hardwood floors throughout, stylish accent walls across the home, and elegant circular stairs connecting the basement to the second level. The upgraded kitchen showcases quartz counters, a designer backsplash, and undermount lighting, complemented by a cozy gas fireplace in the family room. An impressive double door entry with existing wrought iron doors and upgraded dining chandelier complete this exceptional property. (id:49269)
293138 8th Line
Amaranth, Ontario
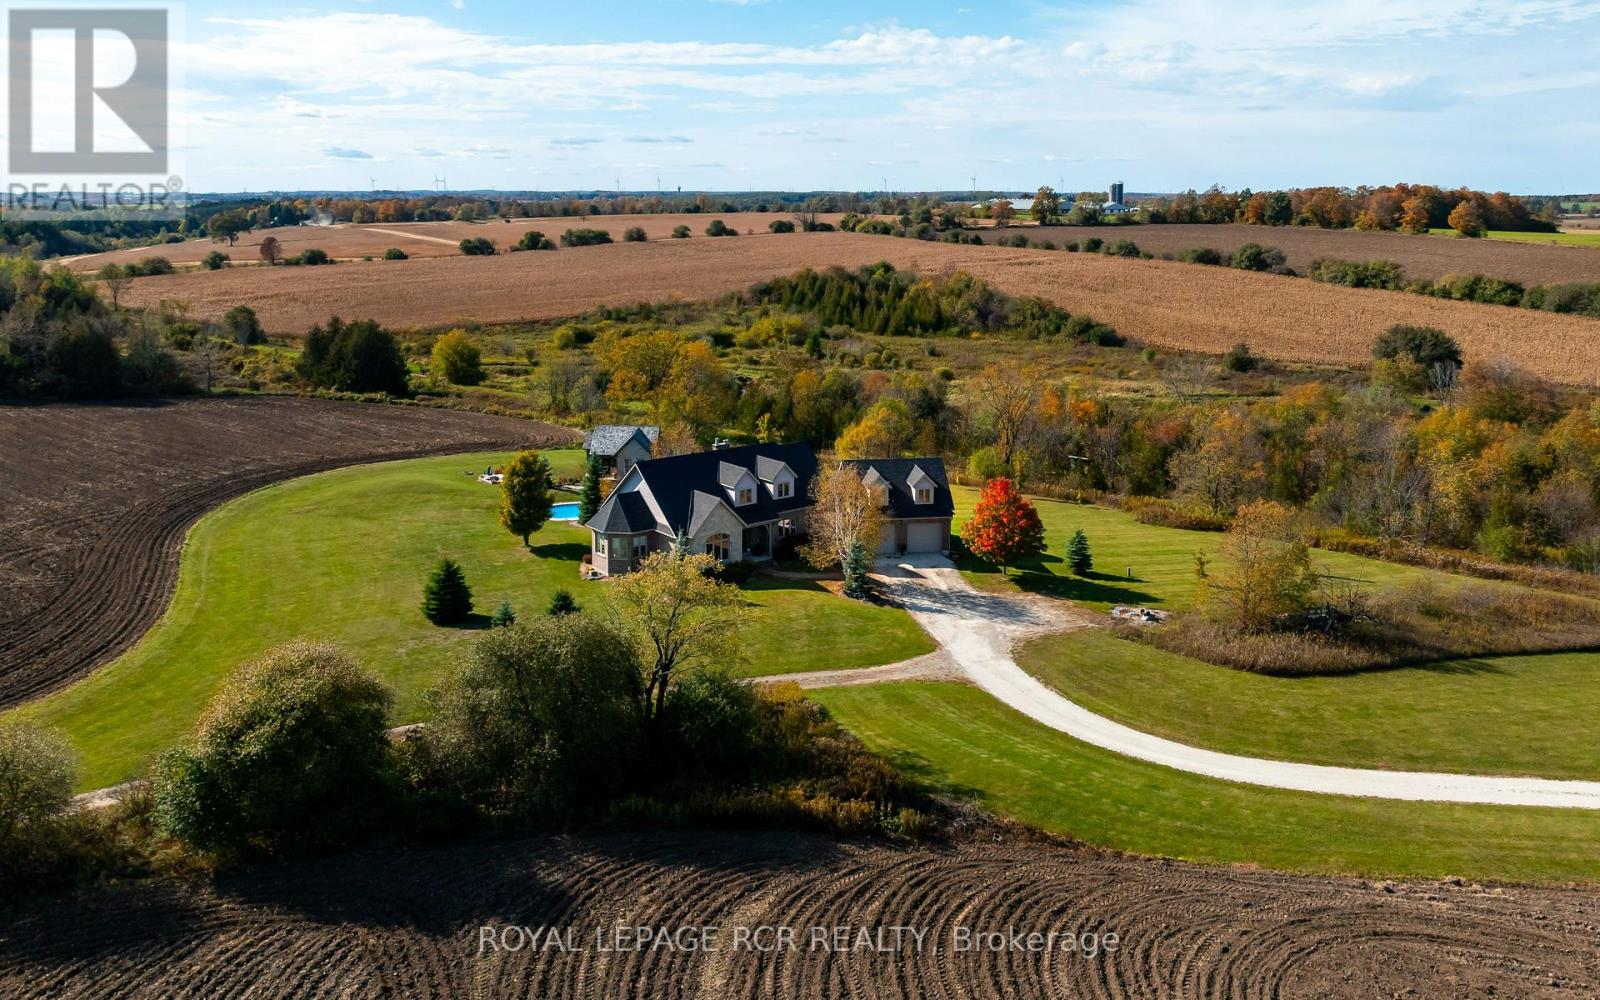
Welcome to your private 30-acre luxury country estate! This custom-built brick and stone home offers high-end design, versatile income potential, and unmatched serenity. The bright main floor features reclaimed elm hardwood floors and large windows framing long views. A gourmet chef's kitchen showcases solid wood cabinetry, a granite center island, and premium stainless steel appliances. Flow into the formal dining room or relax by the propane fireplace in the family room adorned with 9ft coffered ceilings. The family room opens to a private deck overlooking the stunning in-ground pool and pool house. The main-floor primary bedroom features a walk-in closet and a luxurious 4-piece ensuite with heated floors, a walk-in shower, and a soaking tub. Upstairs offers two spacious bedrooms and a beautiful four piece bathroom. The walkout basement boasts heated floors, a cozy rec room with a historic reclaimed stone wood-burning fireplace (the stone is from the old Orangeville jail), and a patio leading to the pool and hot tub. Outside, enjoy mature landscaping, extensive hardscaping, a custom pool house that could be converted to a guest Bunkie or studio, and a cozy fire pit. Plus, this estate features approximately 20 acres of workable land for farm rental income, a separate driveway leading to a 26'x42' shop with a second well. This space is perfect for a home business, or there is potential to build a second home on the property, pending approvals from the Township of Amaranth. Don't miss your chance to own this breathtaking custom estate. Book your private viewing and experience luxury country living firsthand! (New shingles as of 2025). See attached feature sheet for additional details. (id:49269)
1510 On-3
Norfolk, Ontario
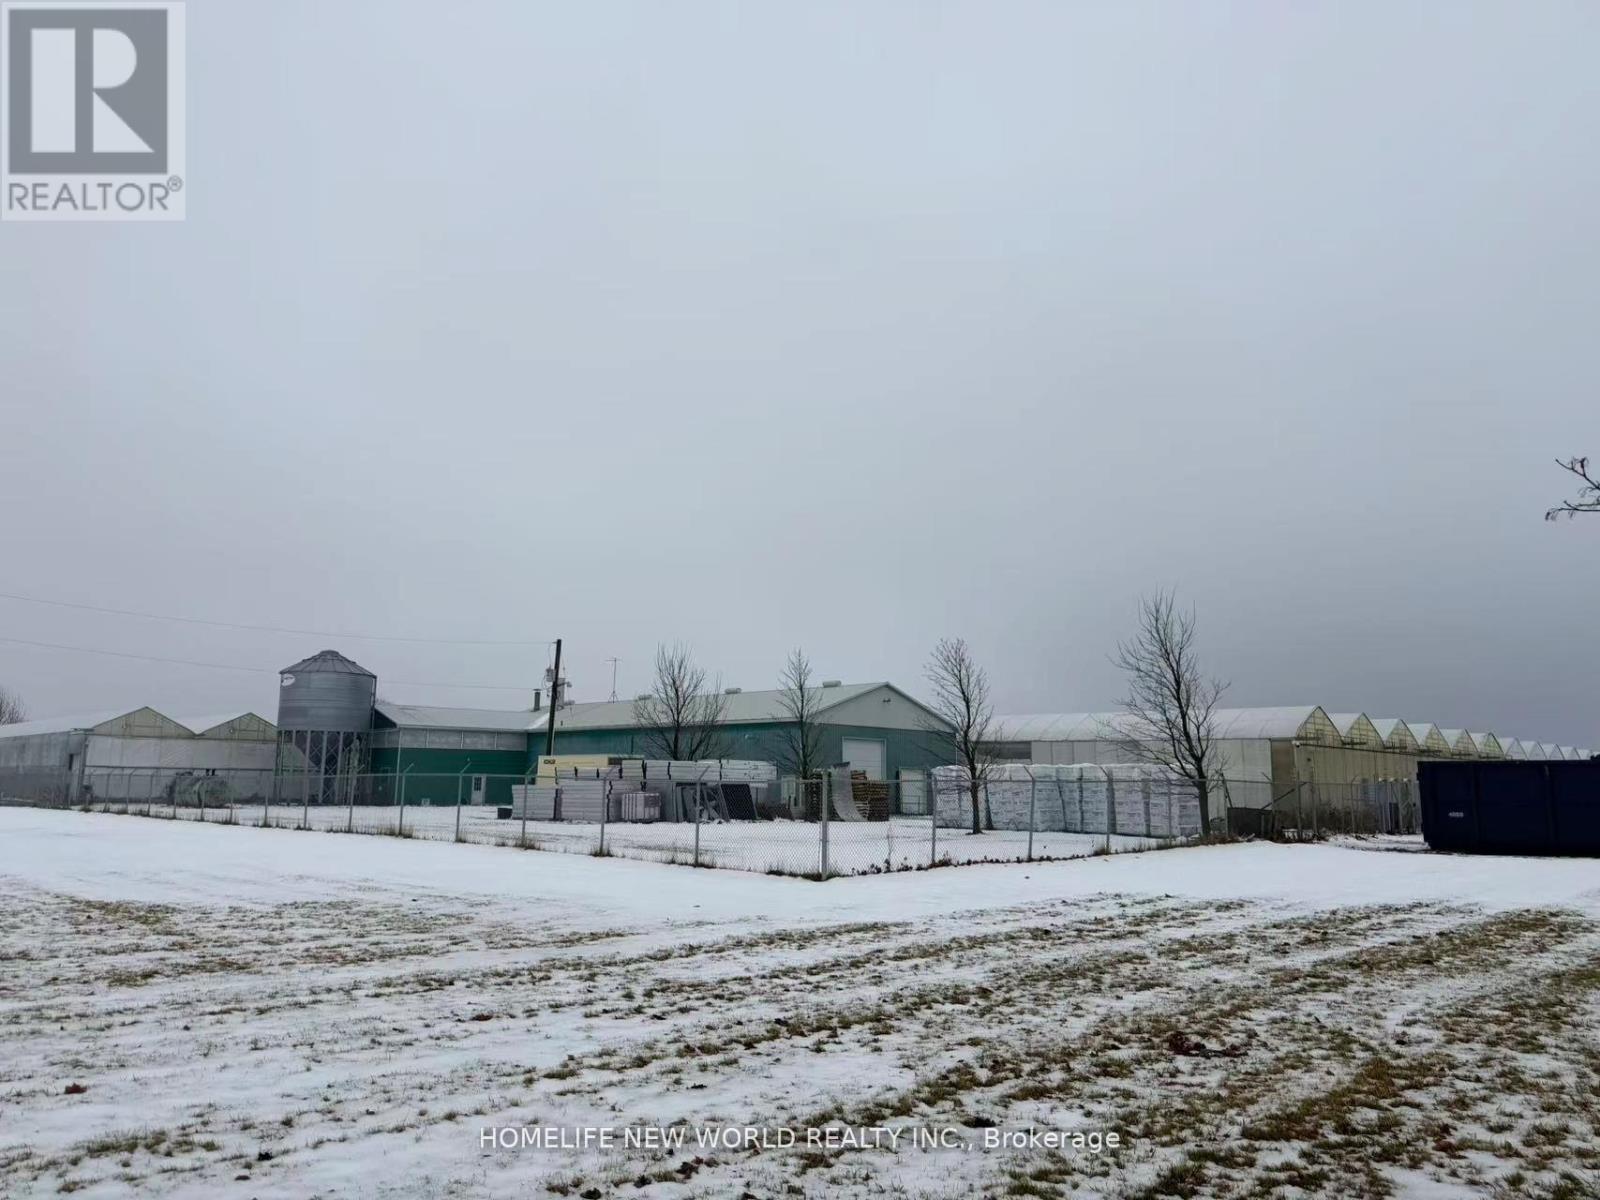
Nearly 30 acres of agricultural land located in Haldimand County, zoned A - Agriculture, featuring a detached residential dwelling and existing greenhouse structures. The parcel offers approximately 29.48 acres with an irregular configuration, providing a substantial land base suitable for a variety of agricultural uses. The residential dwelling is serviced with hydro, heating, and on-site water supply. Basement renovations were completed in 2020. No environmental protection or floodplain overlays were identified on the County zoning map at the time of listing. Property is being sold as-is, where-is. An excellent opportunity for agricultural operators, greenhouse users, or those seeking a farm property with residential accommodation. Motivated Seller (id:49269)
15 - 590 North Service Road
Hamilton, Ontario
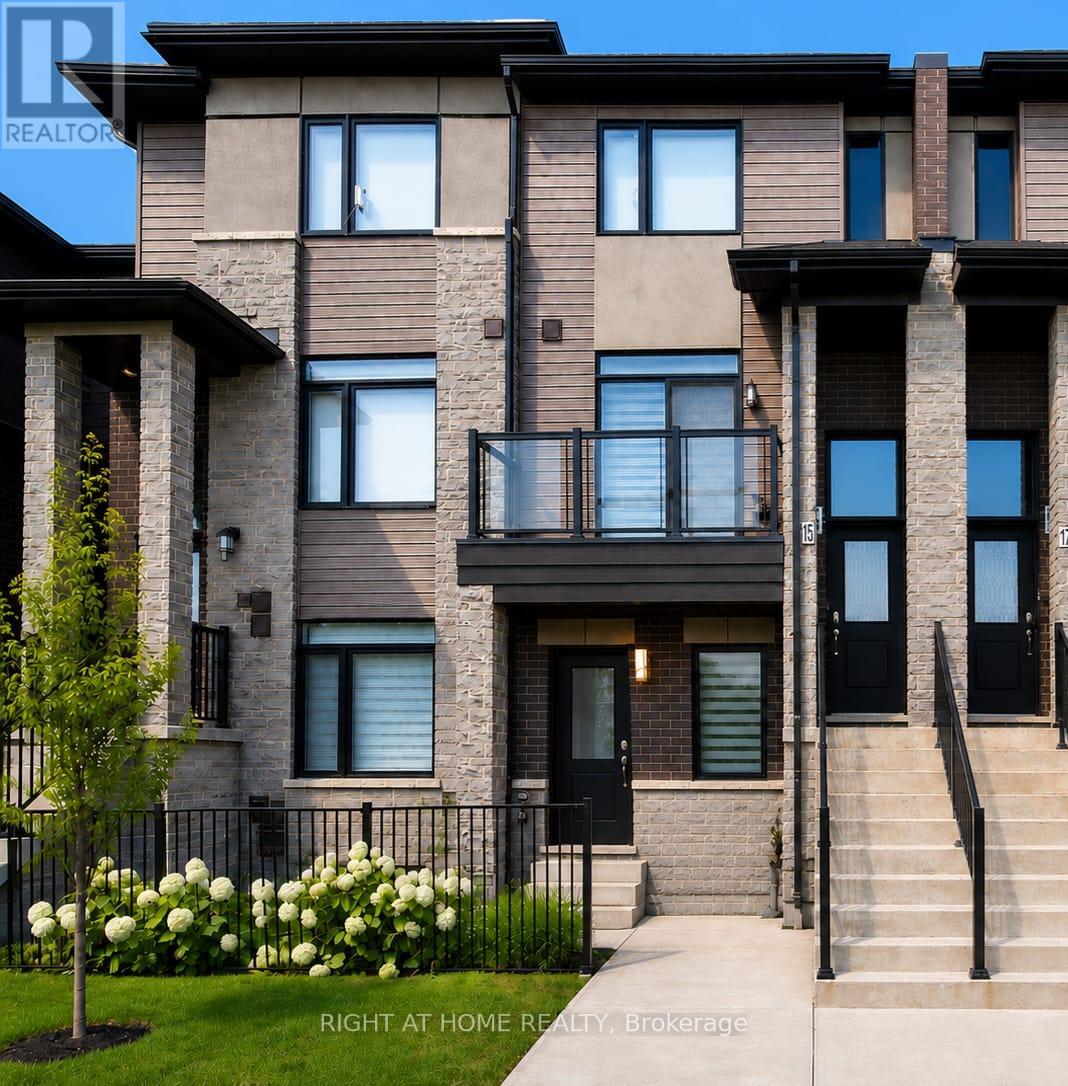
Welcome To This Beautifully Maintained 2-Bedroom, 3-Bathroom Condo Townhome Offering 9ft High Ceilings with Approximately 1,300 Sq. Ft. Of Stylish, Carpet-Free Living In The Highly Sought-After FiftyPoint Waterfront Community. The Bright, Open-Concept Main Floor Features a Double Entrance; from the front and Through the Garage, A Modern Kitchen With Quartz Countertops, Stainless Steel Appliances, Ample Cabinetry And A Breakfast Bar, Flowing Seamlessly Into The Spacious Living And Dining Areas. Enjoy Two Open Balconies On The East And West Sides. Perfect For Taking In Both The Sunrise And Sunset and enjoying BBQs. Upstairs Offers A Generous Primary Suite With A Walk-In Closet And Private Ensuite, A Spacious Second Bedroom also With A Walk-in, A Full Bathroom And Convenient Upper-Level Laundry. Complete With An Attached Garage And Private Driveway Parking along Ample Visitor Parking. Walking Distance To The Lake Ontario Waterfront, Scenic Trails And Marina, With A Children's Playground Conveniently Located Across The Street. Minutes To Costco, Shopping,Restaurants, The QEW And Future Confederation GO Station. Move-In Ready And Perfect For First-Time Buyers, Professionals, Downsizers Or Investors! (id:49269)
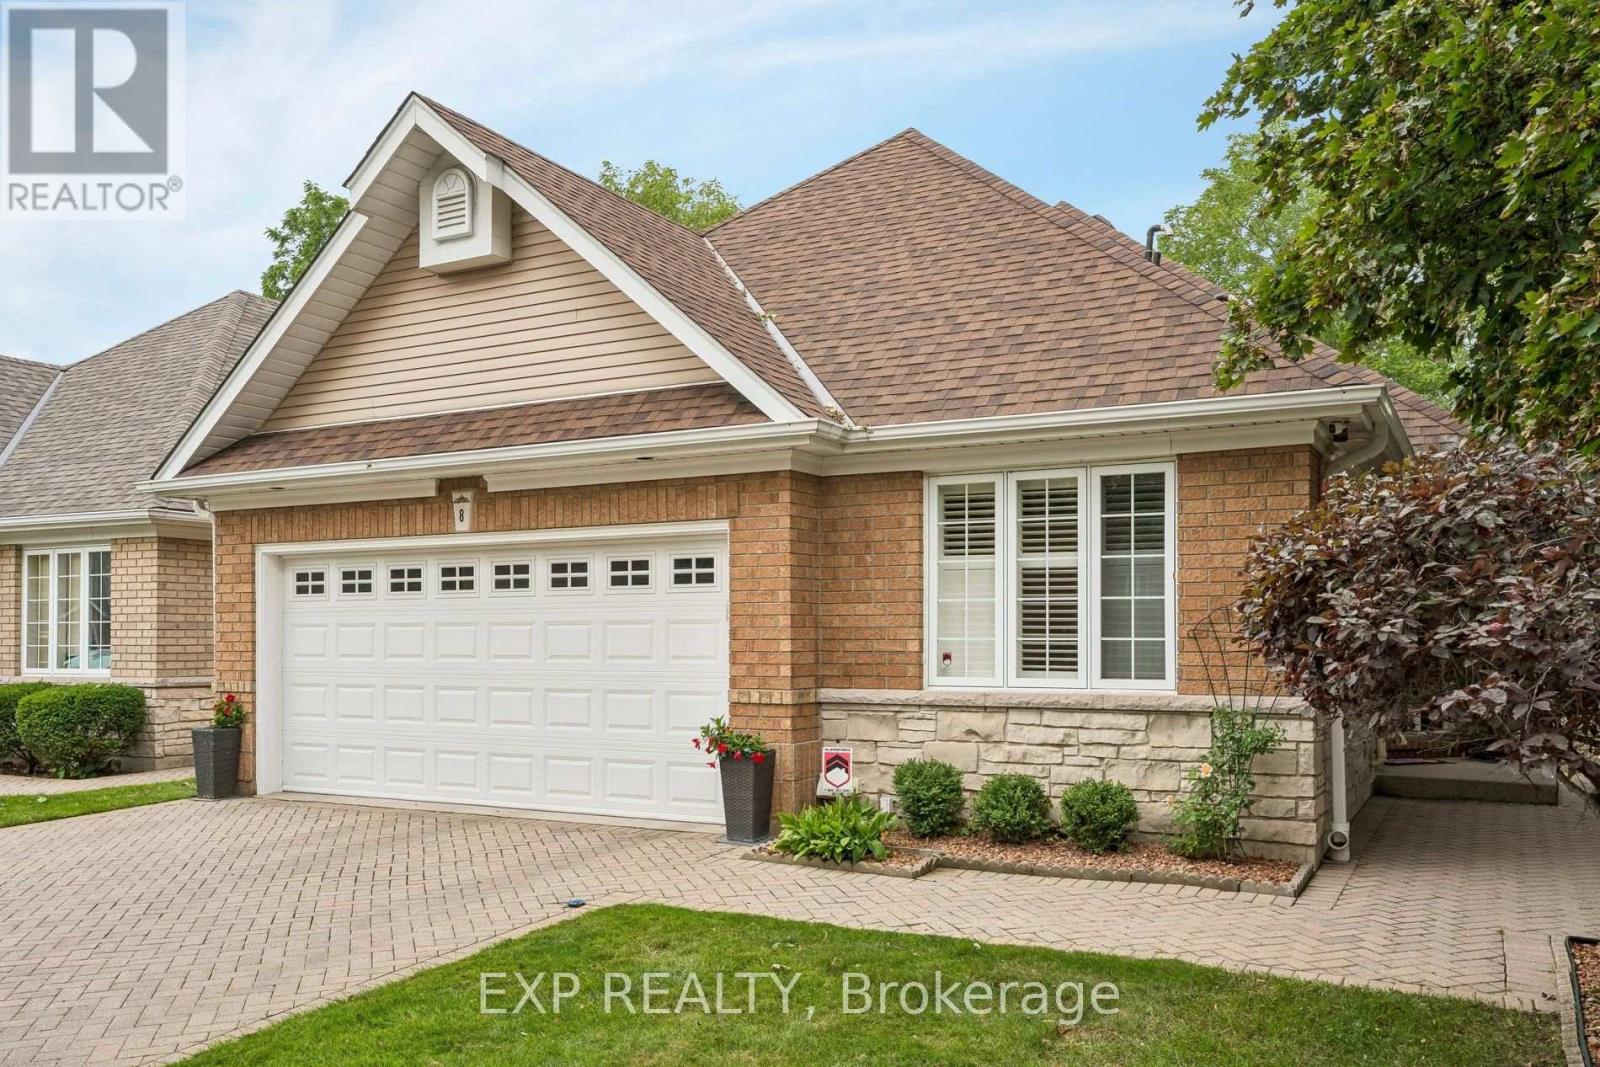
8 - 152 Dufferin Avenue
Brantford, Ontario
Rare opportunity to purchase a detached bungaloft condo in one of Brantford's most prestigious neighbourhoods! This executive condo is situated in a quiet and exclusive enclave of only 18 homes. It has been updated from top to bottom and meticulously cared for by the same owners for over 30 years. Main level has an open-concept floor plan with quality hardwood flooring throughout the living room, dining room, and adjacent sitting area. Living room has gas fireplace and garden doors leading to bonus Florida room addition, featuring large bright windows overlooking the beautiful landscaped rear yard surrounded by tall, mature trees. Eat-in kitchen features oak cabinets, granite countertops, tiled backsplash, and abundant storage space. Main level also offers a good-sized bedroom, 4-piece bath, and convenient laundry room. Upper level is a primary retreat with double-door entry, spacious bedroom with quality hardwood flooring, custom walk-in closet, and 5-piece bath with double vanity. Lower level in-law suite with separate rear entrance is perfect for multi-generational living! It offers 2 generous bedrooms with large closets (one is a walk-in), full kitchen, 4-piece bath with oversized vanity, versatile recreation room and office, private laundry facilities, and functional utility room. Rear yard has in-ground pool with concrete surround, paver patio, garden shed, and full privacy fencing. Attached double-car garage with interior access and interlock private double driveway. Close to all local amenities, including the Brantford Golf and Country Club, Brantford General Hospital, parks and conservation areas, restaurants, shopping, public transit, highway access, and the Grand River! (id:49269)
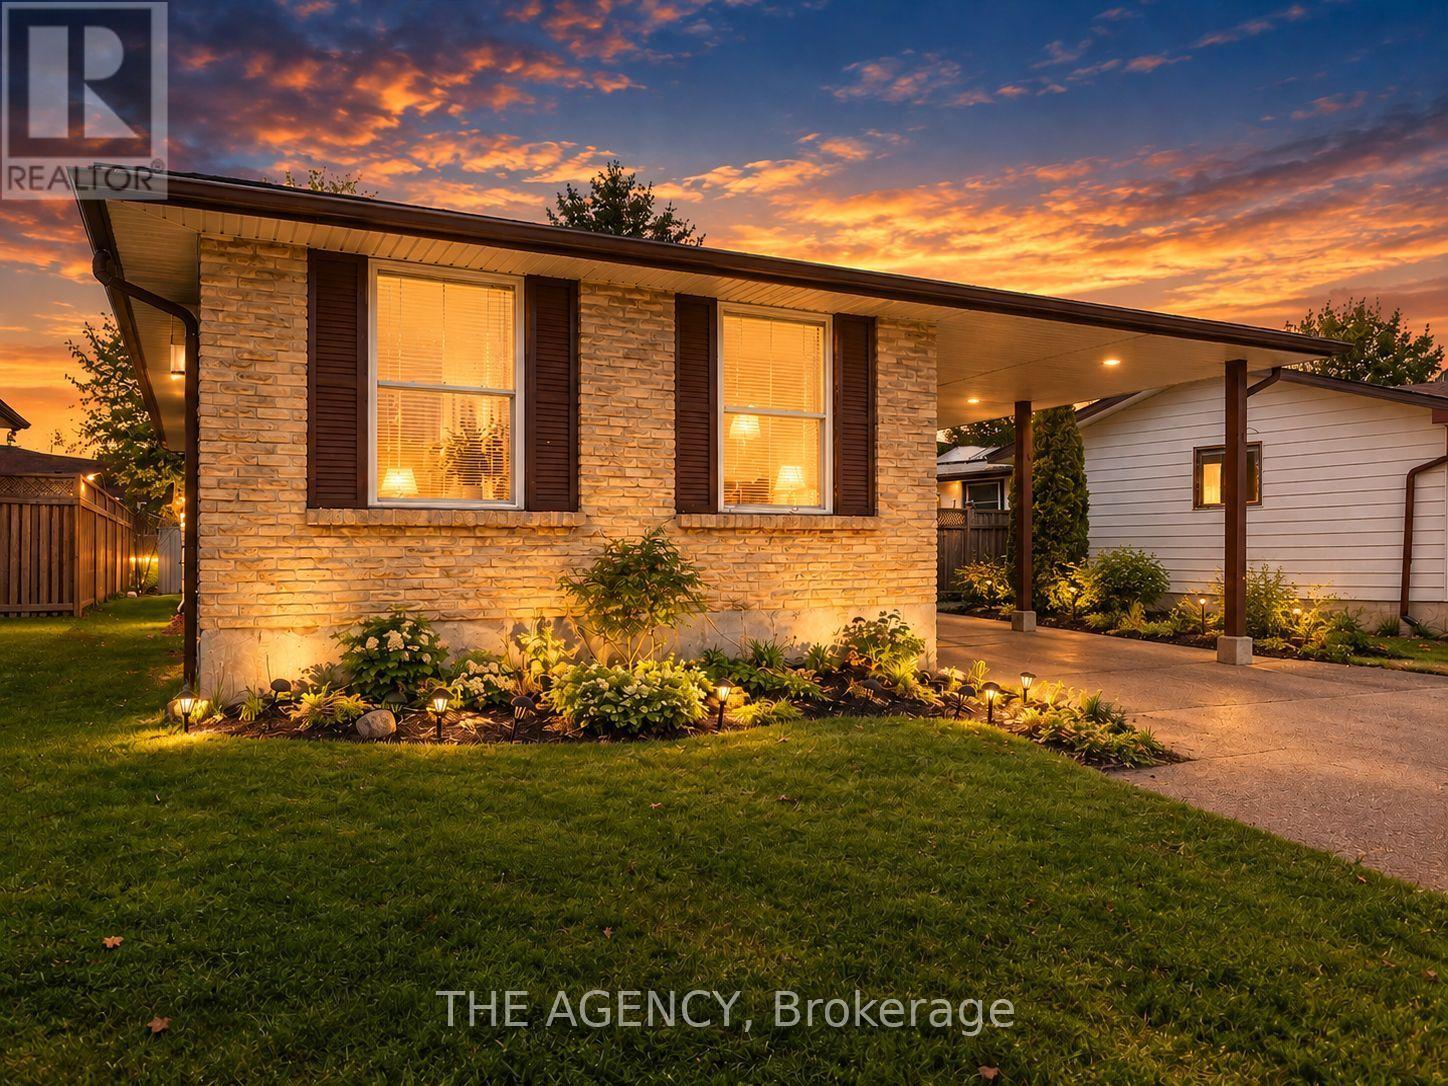
14 Muskoka Drive
Guelph, Ontario
Welcome to 14 Muskoka Drive! This bright and spacious upper-level unit of a detached bungalow features a separate entrance and offers comfortable living in a mature, tree-lined Guelph neighbourhood. The functional layout includes 3 bedrooms, a full bathroom, spacious living area, and kitchen with access to the private deck. Enjoy shared access to the fenced backyard and convenient proximity to schools, parks, shopping, transit, and other amenities. Furnace and A/C updated in 2025. Tenant(s) to pay 70% of utilities. (id:49269)
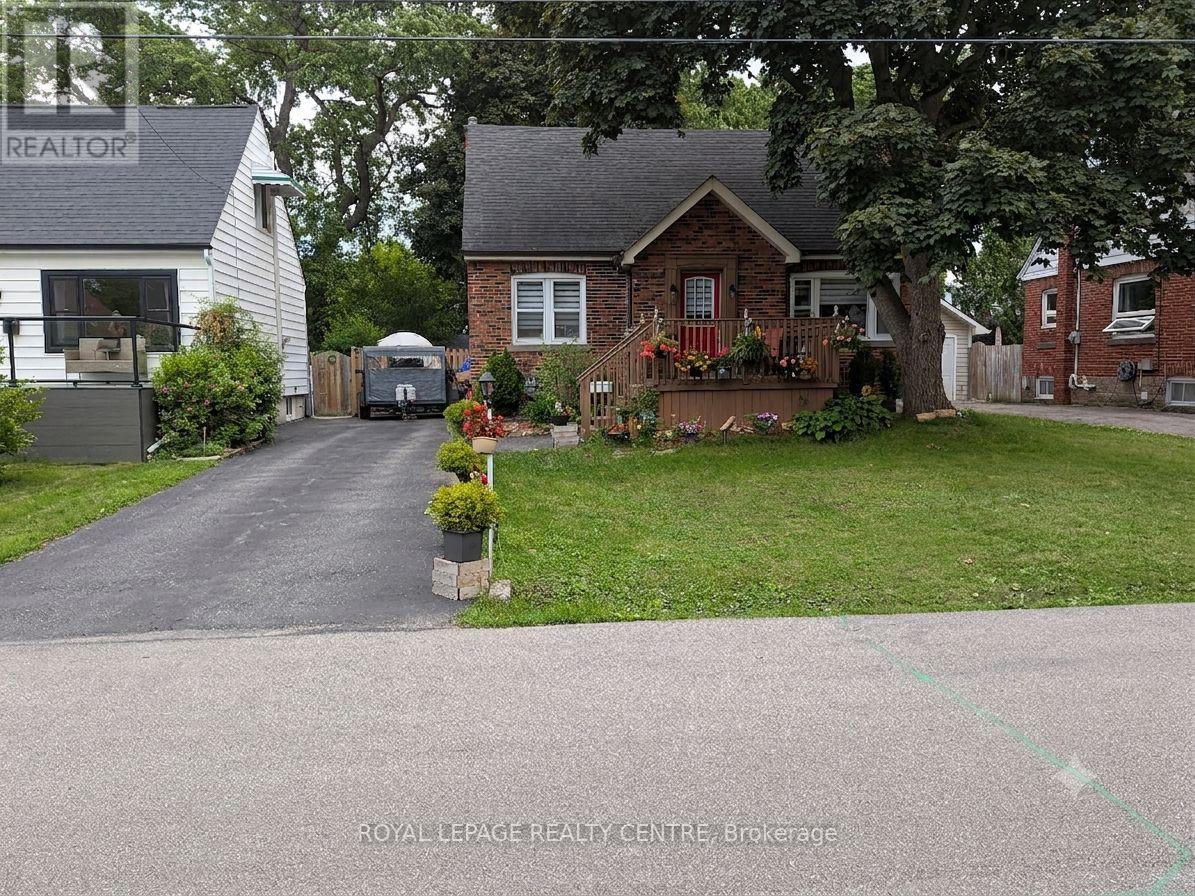
114 First Street N
Hamilton, Ontario
3 Bedroom Solid Brick Detached Home. New Owned Tankless Water Heater 2023. New Heat Pumps 2023 For Heating And Cooling. Original Forced Air Gas Radiant Heating System Still Existing But Not Being Used. Excellent Location In Stoney Creek, Near Schools, Parks, Restaurants, Public Transit And Shopping. Photos Are Virtually Staged & Decluttered. (id:49269)
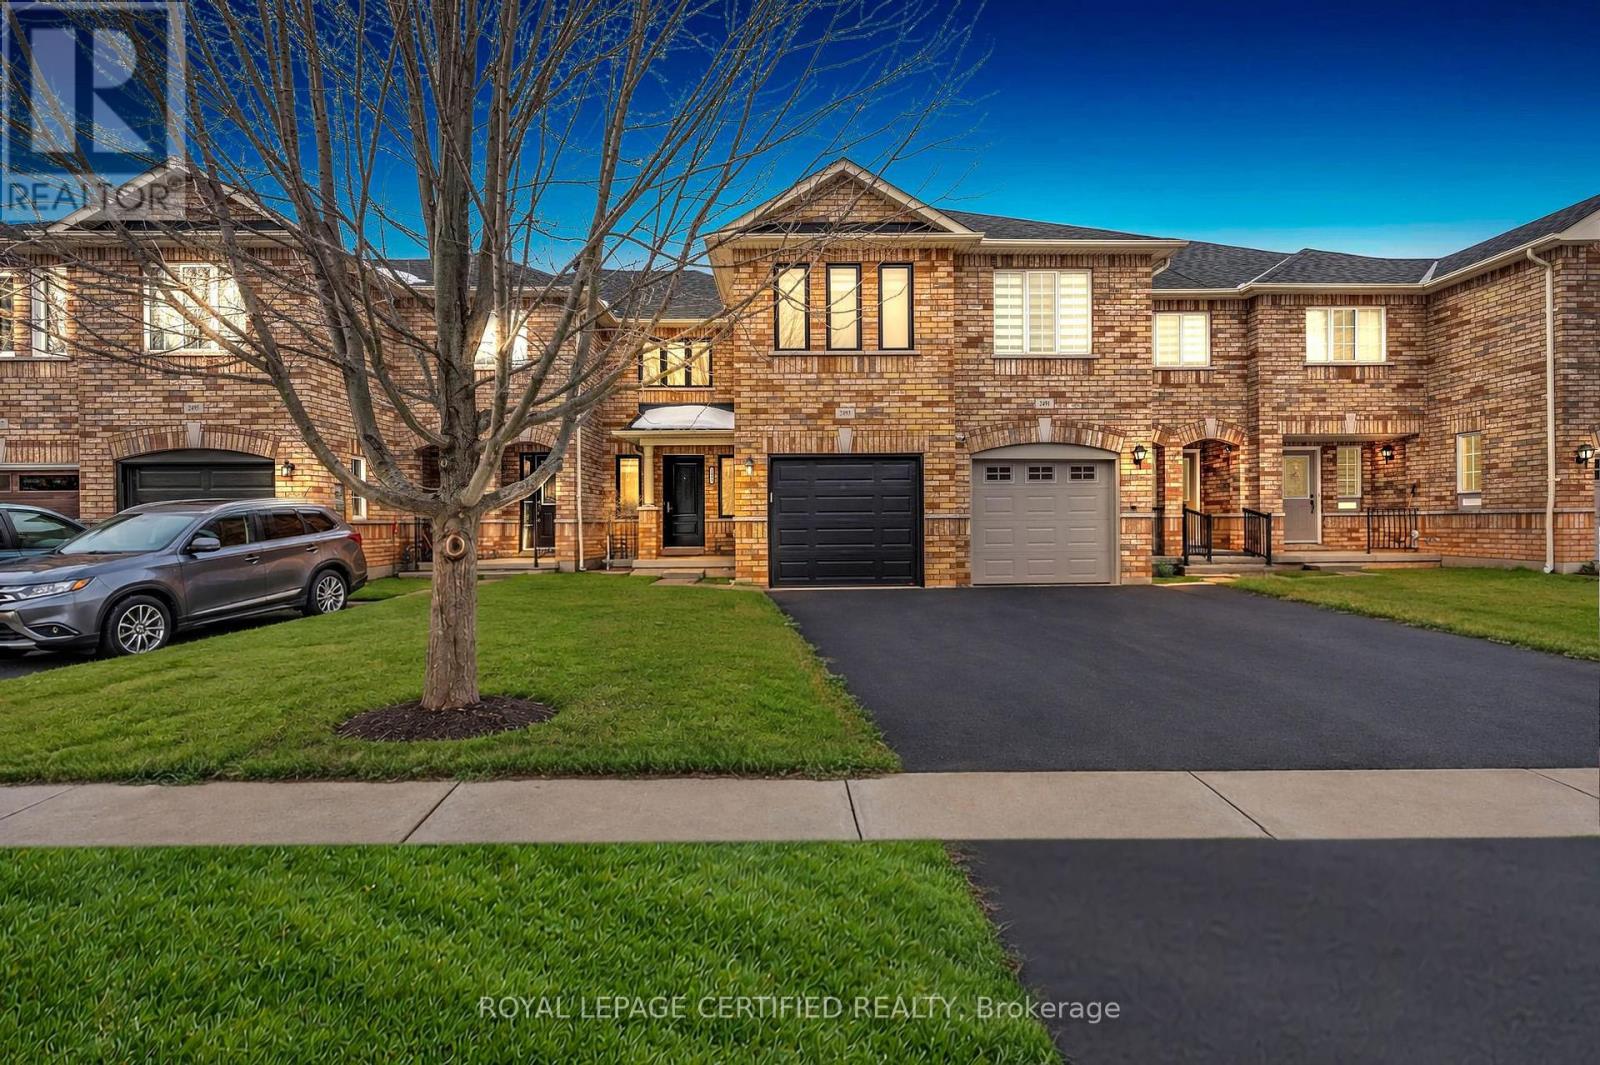
2493 Newcastle Crescent
Oakville, Ontario
Well-maintained, bright & spacious 3-Bed, 3-Bath Townhome for Lease in Desirable West Oak Trails! This beautiful brick exterior townhome features a modern open-concept main floor with exterior black-framed windows and zebra shades, allowing for plenty of natural light. The upgraded kitchen boasts stainless steel appliances, quartz countertops, and ample cabinetry, seamlessly flowing into the living and dining areas, perfect for entertaining. The second floor offers 3 generously sized bedrooms, including a primary suite with a private ensuite and large walk-in closet. The unfinished basement provides additional storage or flexible space, complete with laundry facilities.Located in a family-friendly neighbourhood, this home is close to top-rated schools, Oakville Trafalgar Hospital, Pine Glen Park, Oakville Soccer Club, Freshco, trails, shopping, transit, and major highways. Includes an attached one-car garage plus driveway parking. (Entire Property for Lease). Extras: All ELFS, stainless steel fridge, stove, washer/dryer, dishwasher, window coverings, freshly painted, carpets professionally cleaned. (id:49269)