
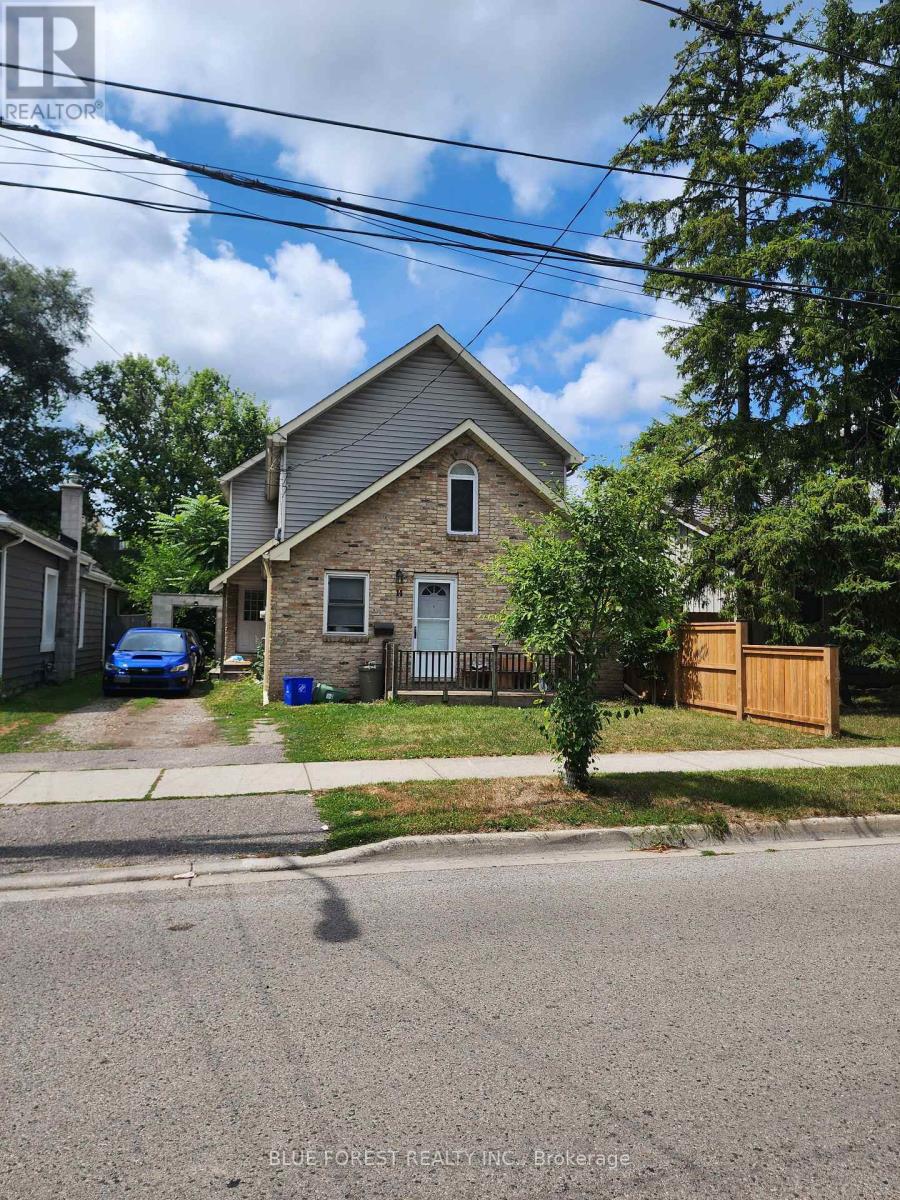
14 Argyle Street
London North, Ontario
Unique opportunity in Blackfriars close to river, walking paths, downtown and amenities. This charming yellow brick property is very deceiving from the outside. Main, front unit is a compact 2 bedroom, 1 bath that would easily rent to students. The rear unit is HUGE with an open concept main floor kitchen/living/dining area with patio doors that overlook the sprawling, fenced, rear yard. The 2nd floor of this unit has 4 spacious bedrooms, and 2 full baths including an ensuite and the primary bedroom also offers a walk-in closet. (id:49269)

23 Water Street
Thorold, Ontario
Absolutely stunning, move-in ready home in the heart of downtown Thorold. Nestled on a quiet, family-friendly street, this meticulously maintained residence offers nearly 2500 square feet of beautifully finished living space on a generous 47 X 111.27 feet lot-delivering the perfect balance of convenience and tranquility just minutes to schools, Brock university and shopping. From the moment you arrive, a bright, spacious open concept eat-in kitchen featuring stainless steel appliances, granite countertops, tons of cabinetry for both everyday living and effortless entertaining. Dining room feature 12 feet vaulted ceiling with crystal rain drop chandelier. The oversized primary suite loft offers a bright and luxurious escape complete with ensuite bathroom and walk in closet . Lower level apartment has in-law suite with its own separate entrance, 3 additional bedrooms, a full kitchen, bathroom, living room, and private laundry ideal for multi-generational living or rental potential come with large Windows, Ample Closets. The double car garage was painted and equipped with Tesla EV charger, also has a side door. The property was upgraded with Ecobee smart thermostat, a top model Eufy fingerprint smart door lock and custom backlit address LED light . A Rare Opportunity for investors, families to Own An Exceptional Property in city of Thorold. (id:49269)
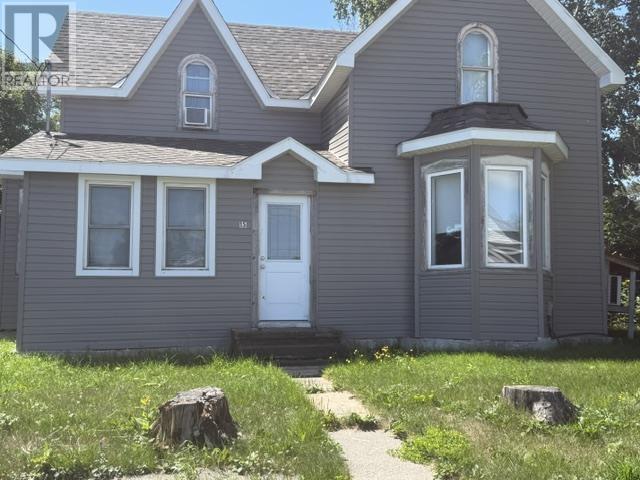
15 Algoma St
Thessalon, Ontario
Attention first time home buyers and investors! 3 bedroom, 1 bath home with many updates in the last few years. Newer propane furnace and windows. Updated Kitchen. Main floor bedroom Upstairs has 2 additional bedrooms. Bonus room that could be used as an office or sitting area. Main floor laundry. Fantastic location, just steps from shopping, arena, marina and restaurants. Private location on a dead end street. Seller willing to hold first mortgage with 5% down. Call today for details. (id:49269)
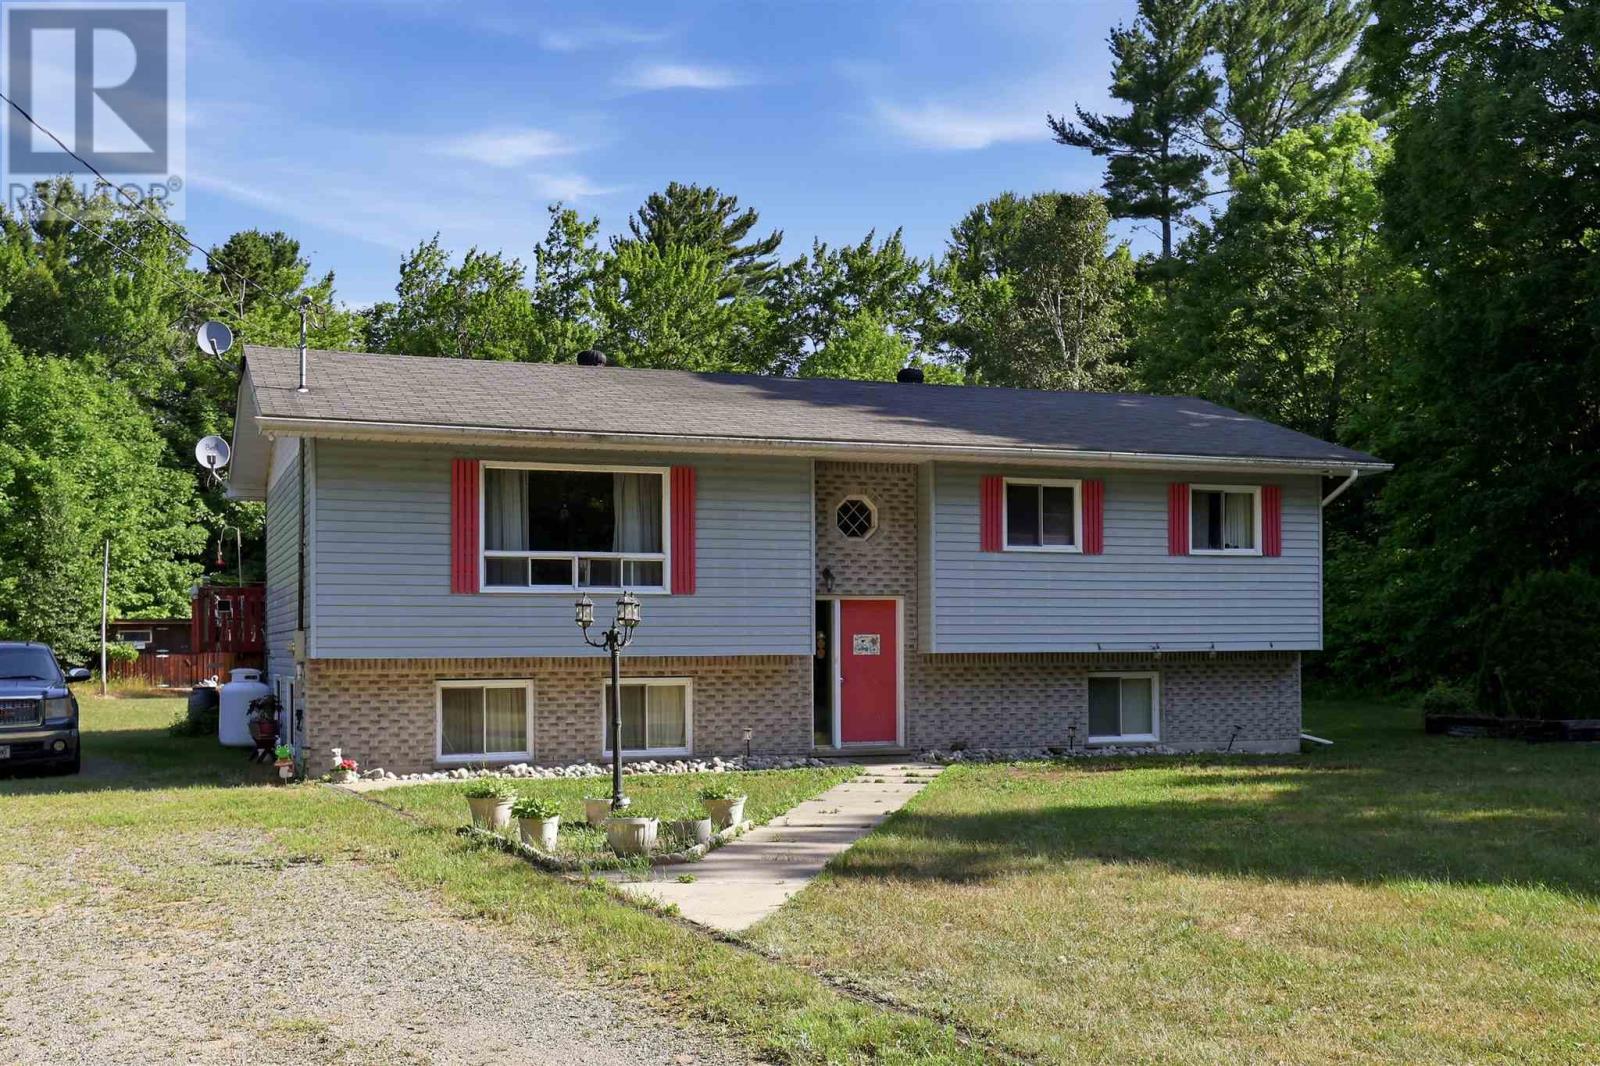
1012 Hwy 552 West
Goulais River, Ontario
Country living on your very own 5 acre property awaits! Welcome to 1012, Highway 552 West, Goulais River! Situated on a large lot with tons of mature trees, this 5 bed, 2 full bath high-rise bungalow offers privacy and peaceful rural living for a growing family just 20 minutes from town. Walk into the main floor and enjoy very spacious living and dining rooms with lots of sunlight, patio doors leading to the back deck and a large kitchen with plenty of cupboard space. 3 beds and 1 full bath up & 2 beds and 1 full bath down with additional workshop or potential rec room in the basement. This solid home is heated with propane forced air (furnace 2024) and has a drilled well and septic system. Also enjoy the convenience of a 36x24 wired garage. As a bonus - included is property across the road with approximately 243 feet on the Goulais Lagoon, which has boat access to the Goulais River! Enjoy boating, fishing and all the outdoor activities you can imagine! Book your private showing today! (id:49269)
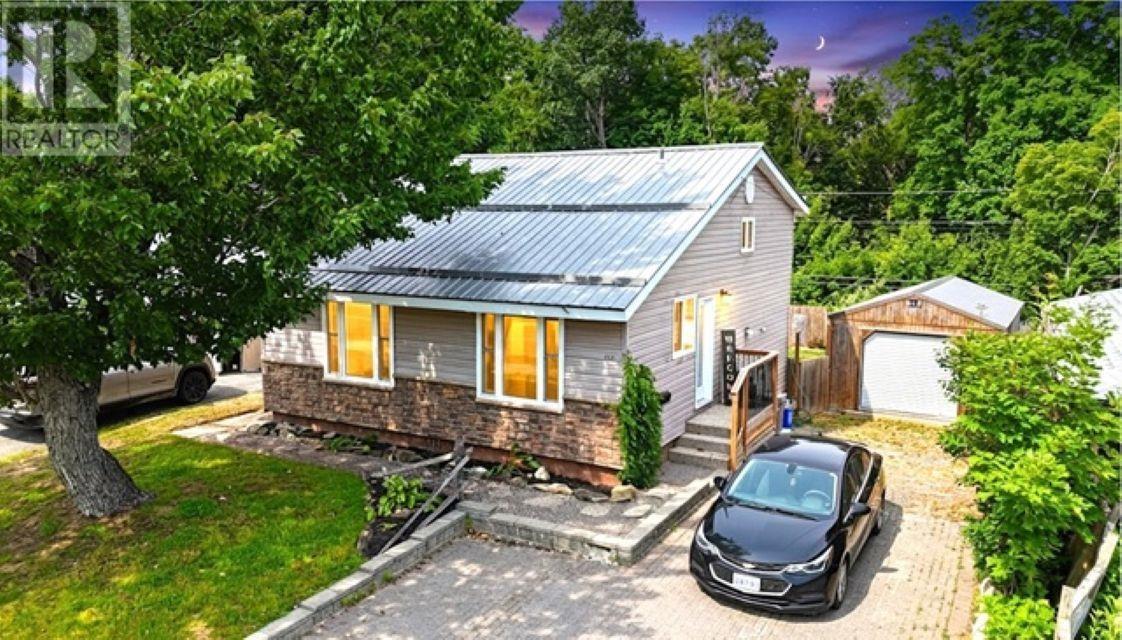
177 Axmith Ave
Elliot Lake, Ontario
Look no further! This beautiful 4 level backsplit home has seen a number of improvements over the years and showcases an abundance of parking, private fenced yard and a large workshop! Main floor radiates with natural light and offers a spacious dining room and a stunning kitchen with stainless steel appliances and granite countertops. Upper level boasts 3 bedrooms, as well a lovely bathroom with a jet tub. As you venture down to the lower level, you will find the laundry/utility room and a bright and inviting family room with patio doors leading to the back deck. Fully finished basement is an ideal games room/craft room and comes complete with a 2 piece bath. Additional features of this home include: gas forced air heating (2017), newer windows, doors, siding and metal roof (all 2019). Enjoy your summer days outside in the tranquil backyard oasis, ideal for entertaining or relaxing. This gem is nestled in the heart of a great family-friendly neighborhood and is within close proximity to parks, schools and recreational trails. Don't miss out and call today! (id:49269)
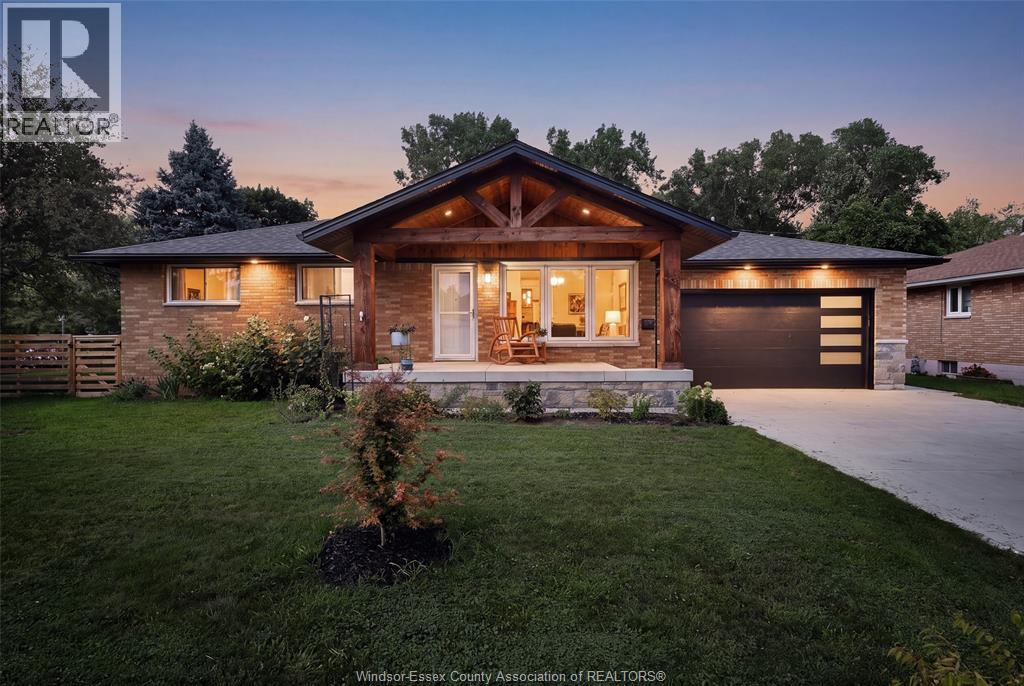
2020 Todd Lane
Lasalle, Ontario
A truly one-of-a-kind LaSalle ranch where thoughtful design, extensive updates and an extraordinary connection to the outdoors come together to create the dream home you’ve been waiting for. Situated on an impressive 108-ft-wide lot with no direct rear neighbours, this spacious and bright 3-bedroom, 2.5-bath home backs onto greenspace, offering exceptional privacy and picturesque views from nearly every angle. The showpiece is the spectacular 2024 addition, designed to bring the outdoors in with dramatic floor-to-ceiling windows and patio doors overlooking the enchanting backyard. The addition also introduced a beautiful primary retreat complete with walk-in closet and spa-like 3-piece ensuite with Euro shower, plus a convenient main-floor mudroom/laundry with direct backyard access. At the heart of the open-concept living space is a completely renovated 2022 kitchen featuring new cabinetry, stone countertops and appliances. Outside is your own private sanctuary - mature trees, lush gardens and landscaping, a tranquil waterfall and pond, firepit, new deck and fully fenced yard create an incredible setting for entertaining, relaxing and enjoying nature. The brick, stone and vinyl exterior is equally impressive, enhanced in 2024 with a new driveway and covered front porch that gives the home its distinctive chalet-inspired curb appeal. A 2-car attached garage, also added in 2024, offers convenient inside and backyard access. Major improvements include roof (24), electrical panel (22), owned furnace, A/C and hot water tank (22), select updated windows, and more. The full, dry basement provides excellent additional space and possibility. Enjoy a convenient LaSalle location with everyday amenities close at hand and easy access to major routes, including Hwy 401. Rarely does a property offer this combination of character, privacy, extensive updates and unparalleled backyard views. Pride of ownership is evident throughout. Truly turnkey - the one you’ve been waiting for! (id:49269)
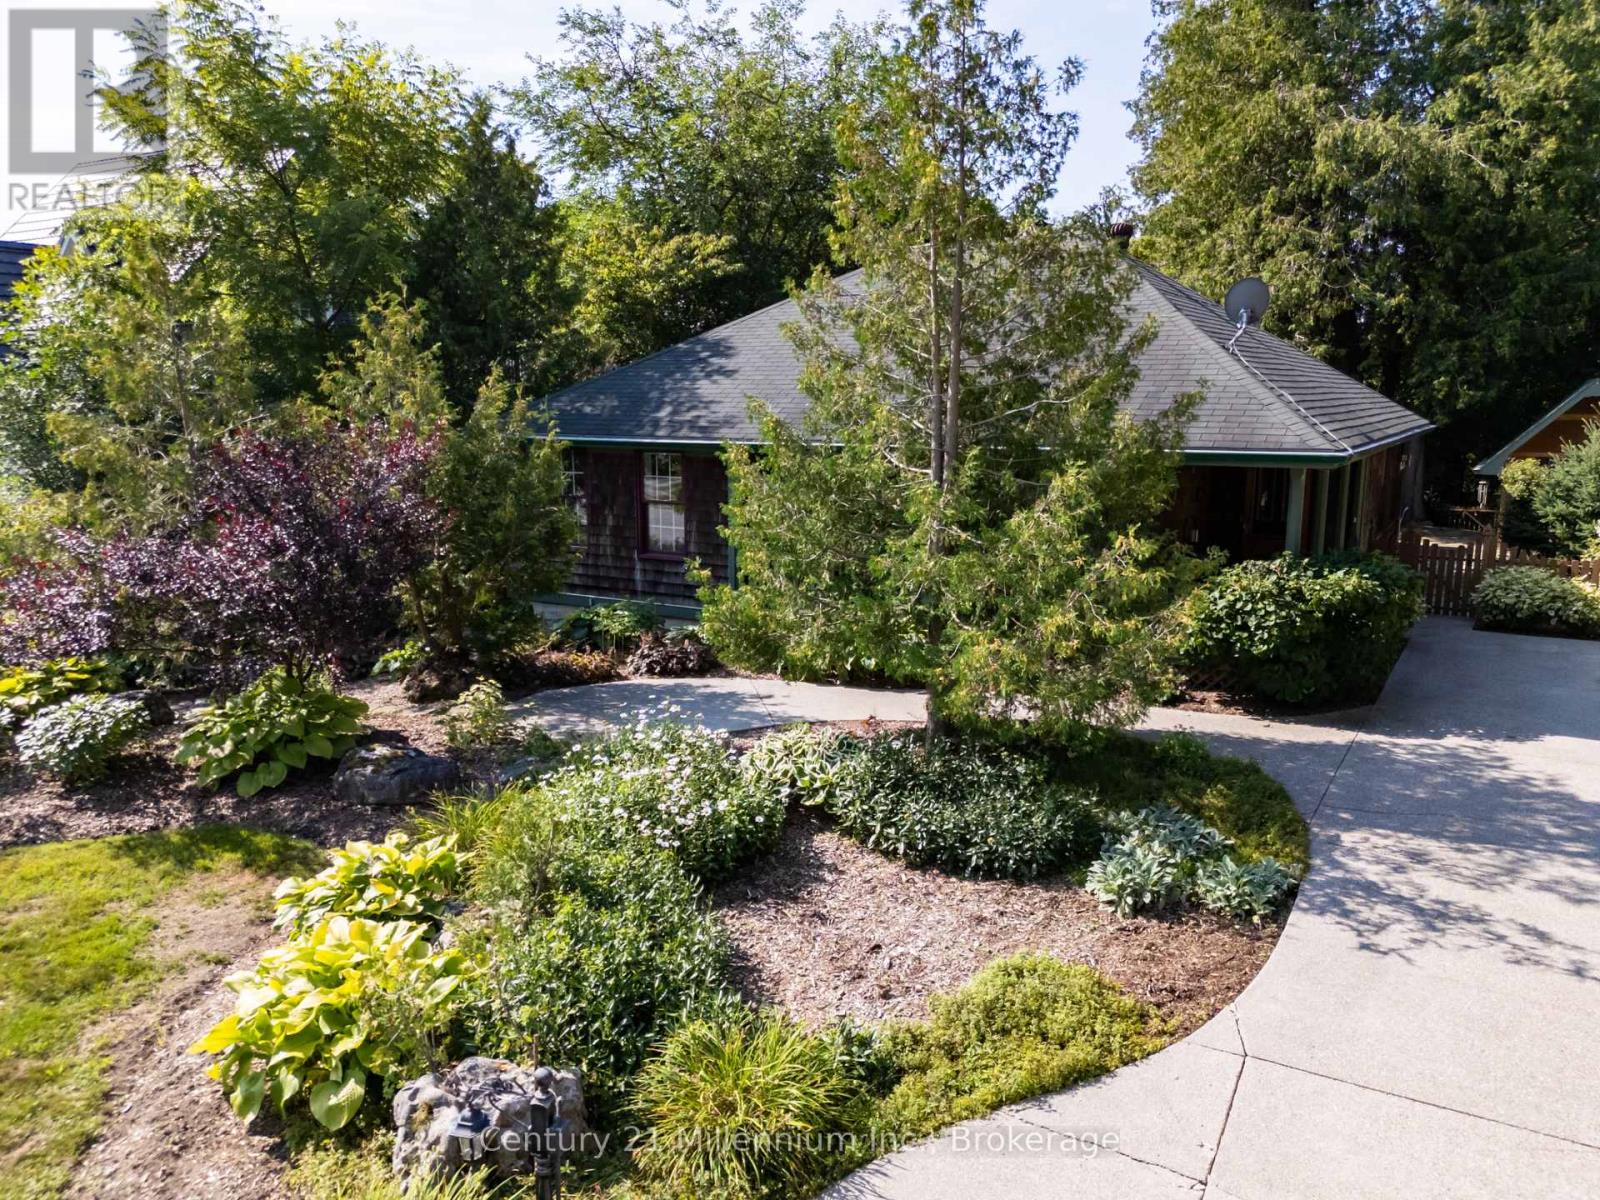
203 Summerhill Road
Saugeen Shores, Ontario
Traditional craftsmanship meets modern comfort in an unbeatable location - and this home is far larger than it first appears. Welcome to 203 Summerhill Rd., often called the prettiest street in Southampton! Don't let the casual cottage exterior fool you - this beautifully crafted Devitt Uttley home offers an impressive amount of living space, thoughtfully designed for comfortable year-round living or the perfect weekend and summer retreat, just a short stroll from the sandy shores and sparkling waters of Lake Huron. Start your mornings on the spacious covered front porch or unwind on the private flagstone patio, where the gentle sound of the pond creates a peaceful setting for outdoor living. Inside, warm cherry hardwood floors and custom cherry cabinetry add timeless character and easy elegance throughout. The inviting main level features a large living room with cozy gas stove, a bright sunroom for quiet afternoons, and a central kitchen and dining area designed for gathering. French doors open seamlessly to the patio and pond, creating effortless indoor-outdoor living for entertaining family and friends. Triple pantry cabinets and a separate wet bar add both function and style. With surprisingly generous living space on both levels, this home truly exceeds expectations. The lower level boasts an oversized family room anchored by a second gas fireplace and pool table area - ideal for movie nights, games, and hosting guests. A large laundry room, second full bathroom, and expansive workshop or hobby space provide flexibility rarely found in bungalow living. Surrounded by mature trees and perennial gardens, the private yard, oversized garden shed and exposed aggregate driveway complete this warm and welcoming property in one of Southampton's most coveted neighbourhoods. (id:49269)
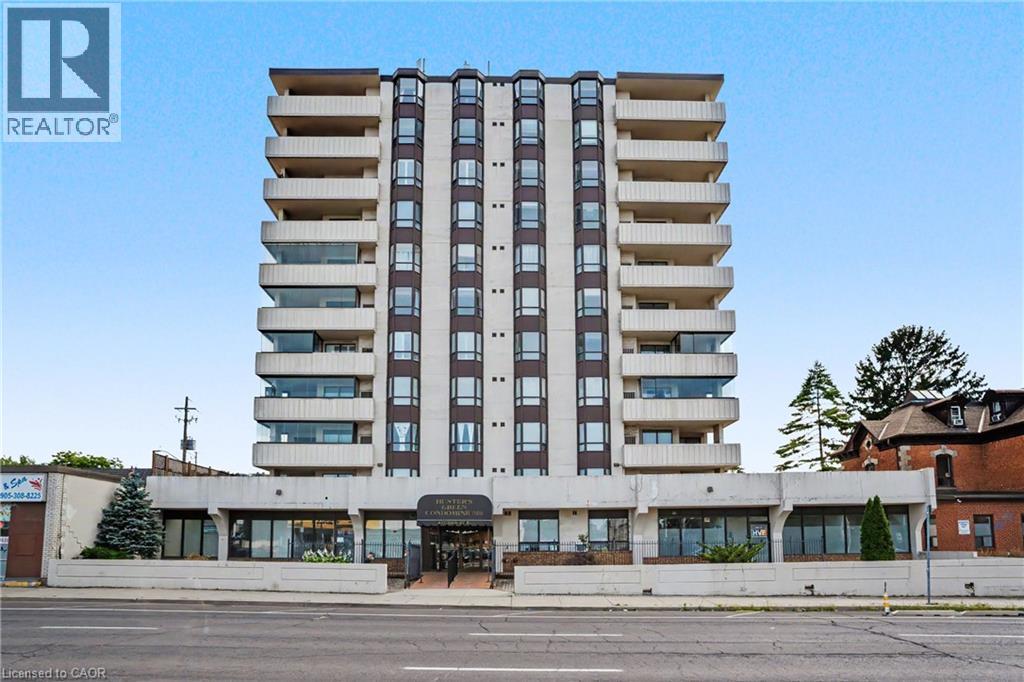
432 Main Street E Unit# 603
Hamilton, Ontario
Welcome to 432 Main Street East, Unit 603! This spacious 2-bedroom, 2-bathroom condo offers a functional layout with plenty of potential to make it your own. Featuring generous room sizes, an open-concept living and dining area, and the convenience parking. Ideally located in central Hamilton, close to downtown, transit, shopping, restaurants, hospitals and everyday amenities. A great opportunity for first-time buyers, downsizers or investors looking to add value in a convenient location. (id:49269)
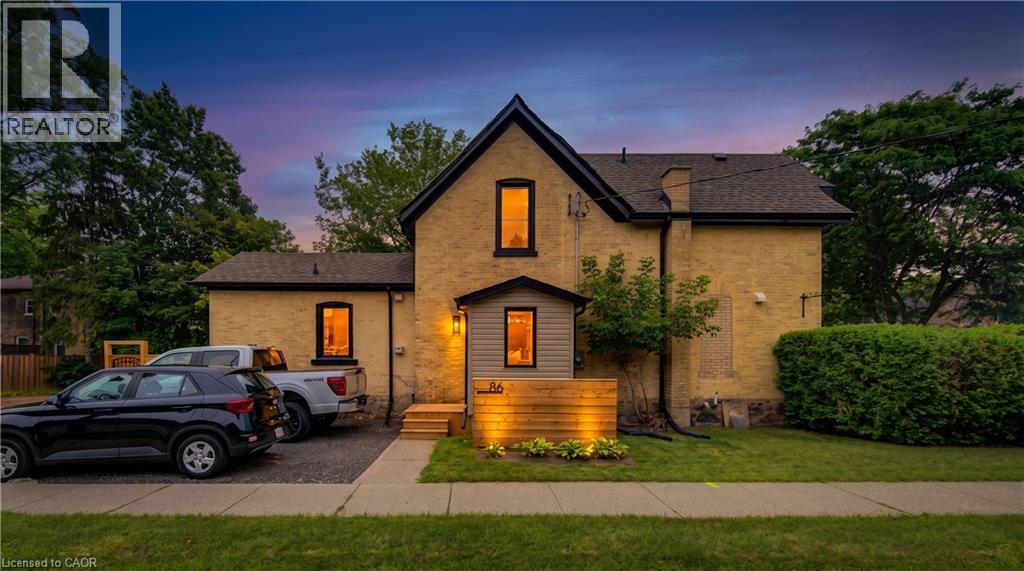
86 St Andrews Street
Cambridge, Ontario
Truly one of a kind in prestigious Dickson Hill. Completely reimagined in 2025, 86 St Andrews Street is a striking blend of timeless Old West Galt character and refined modern luxury. Thoughtful craftsmanship shines throughout with extensive custom-built cabinetry in the kitchen, living room, bathrooms and primary bedroom, wide-plank wood flooring, a reclaimed century-old slate fireplace surround and a beautifully restored original reeded-glass door—all complemented by extensive behind-the-walls and exterior upgrades. Nestled among mature trees, charming streetlights and stately homes, this exceptional property is a stone’s throw from Victoria Park, with tennis courts, cricket grounds, parkland and beautiful wooded walking trails, while the Gaslight District, Downtown Galt, shops and restaurants are all within walking distance. Just minutes from Highway 401, this is a rare opportunity to own a home with historic soul, exceptional craftsmanship and modern sophistication in one of Cambridge’s most coveted neighbourhoods. See supplements for a full list of renovations. (id:49269)
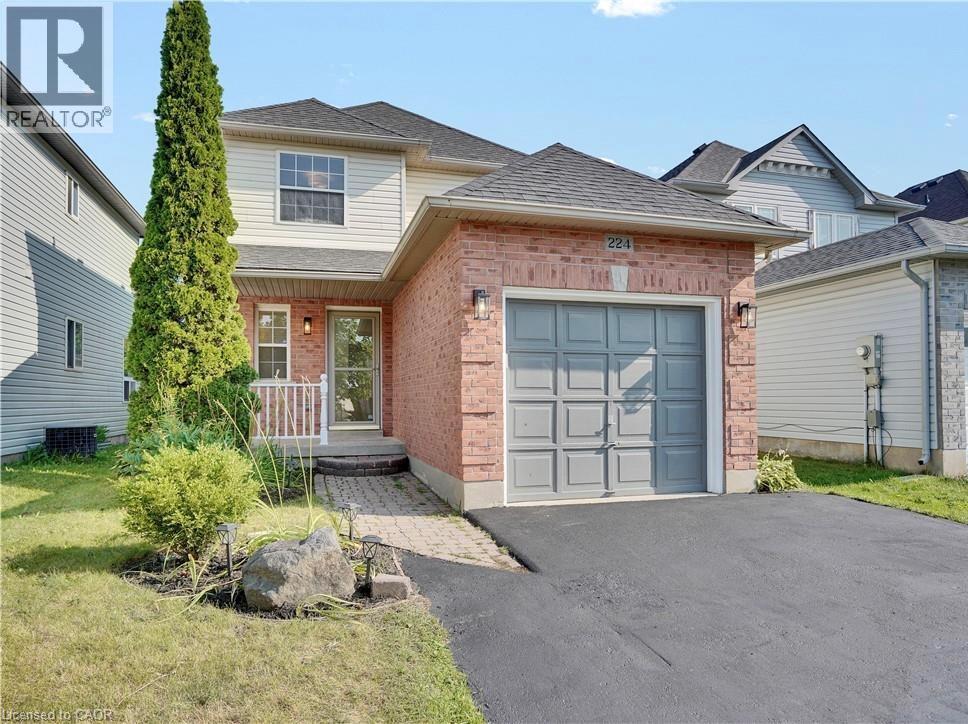
224 Hilltop Drive
Ayr, Ontario
This meticulously refreshed two-storey detached residence delivers space, function, and modern value—ideal for first-time buyers building equity, investors seeking strong returns, or downsizers who refuse to compromise. Over $60,000 in 2026 upgrades create a true turnkey opportunity. The main floor centres on a fully renovated kitchen with new countertops, sink, faucet, backsplash, painted solid-wood cabinets and hardware, plus new appliances (2024 fridge, dishwasher and microwave that still look new, plus a 2026 range). It flows into generous living and dining areas perfect for daily life and entertaining. The half-bath is completely updated with new vanity, toilet, mirror, lighting and fixtures. Upstairs, three well-proportioned bedrooms offer privacy, paired with a fully renovated four-piece bath featuring a new tub, tiling, toilet, vanity, lighting and fixtures. Throughout: all-new flooring (including stairs), fresh paint on walls, trim, doors and baseboards, new lighting, and updated door hardware. The lower level provides a versatile recreation room and separate garage entrance for added flexibility. Outside, the backyard has been cleaned, mulched and refreshed with a painted fireplace and beautiful deck. Exterior updates include a resealed driveway, painted garage door and floor, front door and railings, plus a brand-new air-conditioning unit. Nestled in the quiet charm of Ayr, you’re moments from excellent schools, Schmidt Park and baseball fields, Queen Elizabeth Arena, the Nith River, and convenient shopping. This is more than a house—it’s move-in ready and positioned for its next chapter. (id:49269)
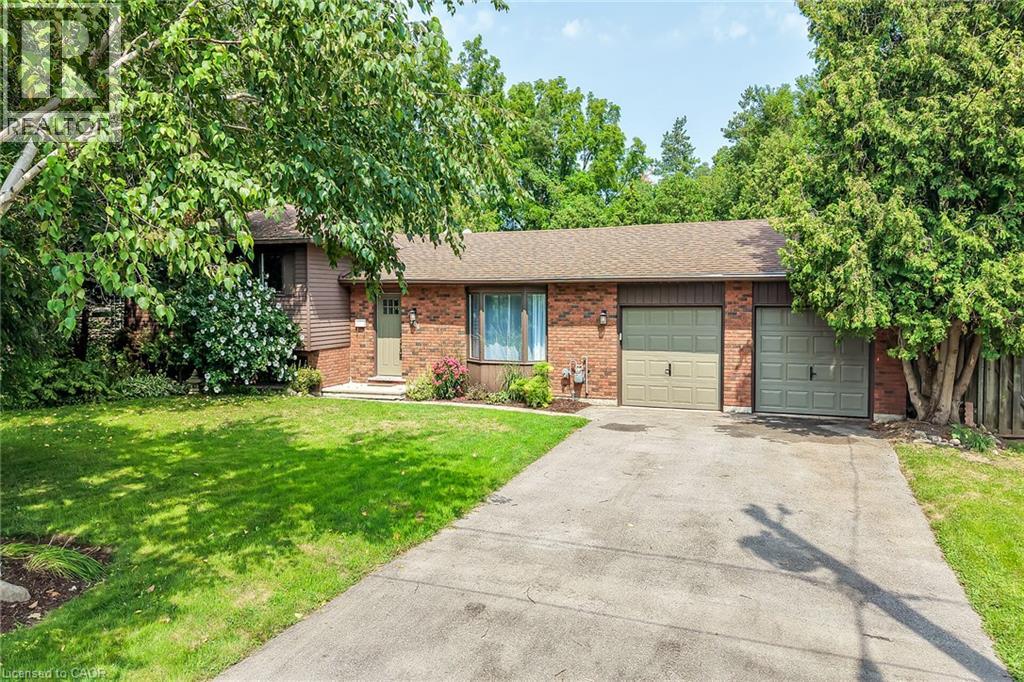
306 Lanark Street
Caledonia, Ontario
Welcome to 306 Lanark St — situated in one of Caledonia’s most sought-after locations on an exceptionally rare 94’ wide private lot. Lanark St is a tranquil dead-end street nestled in a mature neighbourhood, bordered by a peaceful cemetery on one side, no immediate rear neighbours on the other, and just a short stroll to the Grand River. Privacy, space, and serenity combine in a way that’s truly rare. This spacious 4-level side-split has been thoughtfully updated to provide comfortable, functional living for the growing family. The layout includes 3 generously sized bedrooms, 2 full bathrooms, a bright main living area, and a large lower-level rec room featuring a wood-burning fireplace. The expansive, unspoiled basement on the lowest level offers excellent storage or future finishing potential. The backyard is a standout feature — a private oasis surrounded by mature trees and shrubs. Enjoy the constant-depth 9’ deep pool (safe for diving), a beautiful wood deck with gazebo and shade screen, plus a pergola that creates multiple outdoor living zones. It’s the perfect setting for summer entertaining or quiet relaxation. The hobbyist will appreciate the extra-large double garage complete with built-in shelving and excellent workspace potential. Numerous updates make this home move-in ready, including a modern open-concept kitchen (2017) with Corian counters, an updated 5-piece main bathroom, contemporary flooring and baseboards, and a new furnace and A/C (2023). A rare lot, a quiet street, and a beautifully maintained home — 306 Lanark St delivers a lifestyle that’s hard to match. (id:49269)
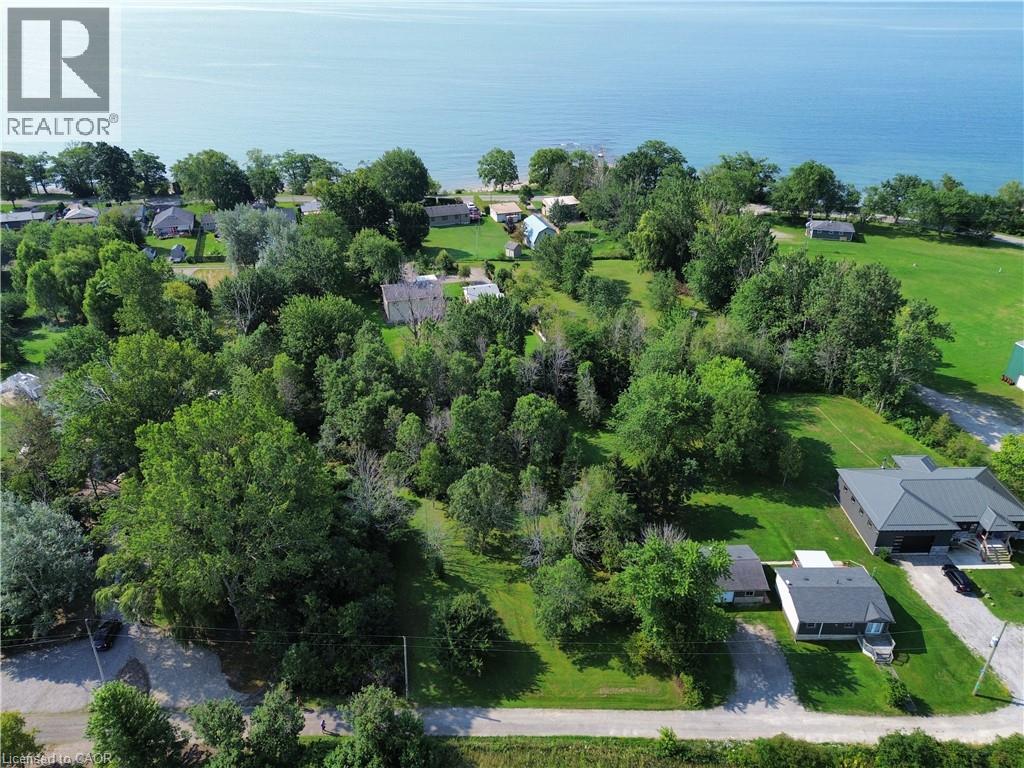
10 Humming Bird Lane
Haldimand County, Ontario
Premium 100' x 227' Lot – Just Steps from Lake Erie! Located approximately one block north of Lakeshore Road. Located at the end of a peaceful dead-end lane, this mature, treed and private property offers the perfect setting to design and build your dream home, cottage or four-season retreat. Imagine waking up to warm lake breezes, relaxing in your own private retreat and enjoying everything the Lake Erie shoreline has to offer. Conveniently located just minutes from Selkirk, Hoover's Restaurant & Marina and popular Port Dover. Enjoy an easy 15-minute drive to Port Dover, approximately 50 minutes to Hamilton and the 403, and about 90 minutes to the GTA. Your Lake Erie dream starts here! Bring your vision and create the getaway you've always imagined, nestled among mature trees on a quiet private lane. Buyer/Buyer's Solicitor to satisfy themselves regarding zoning, permitted uses, building requirements, required permits and all associated costs, including any potential future development or levy charges. Buyer to complete all due diligence regarding the property. (id:49269)