
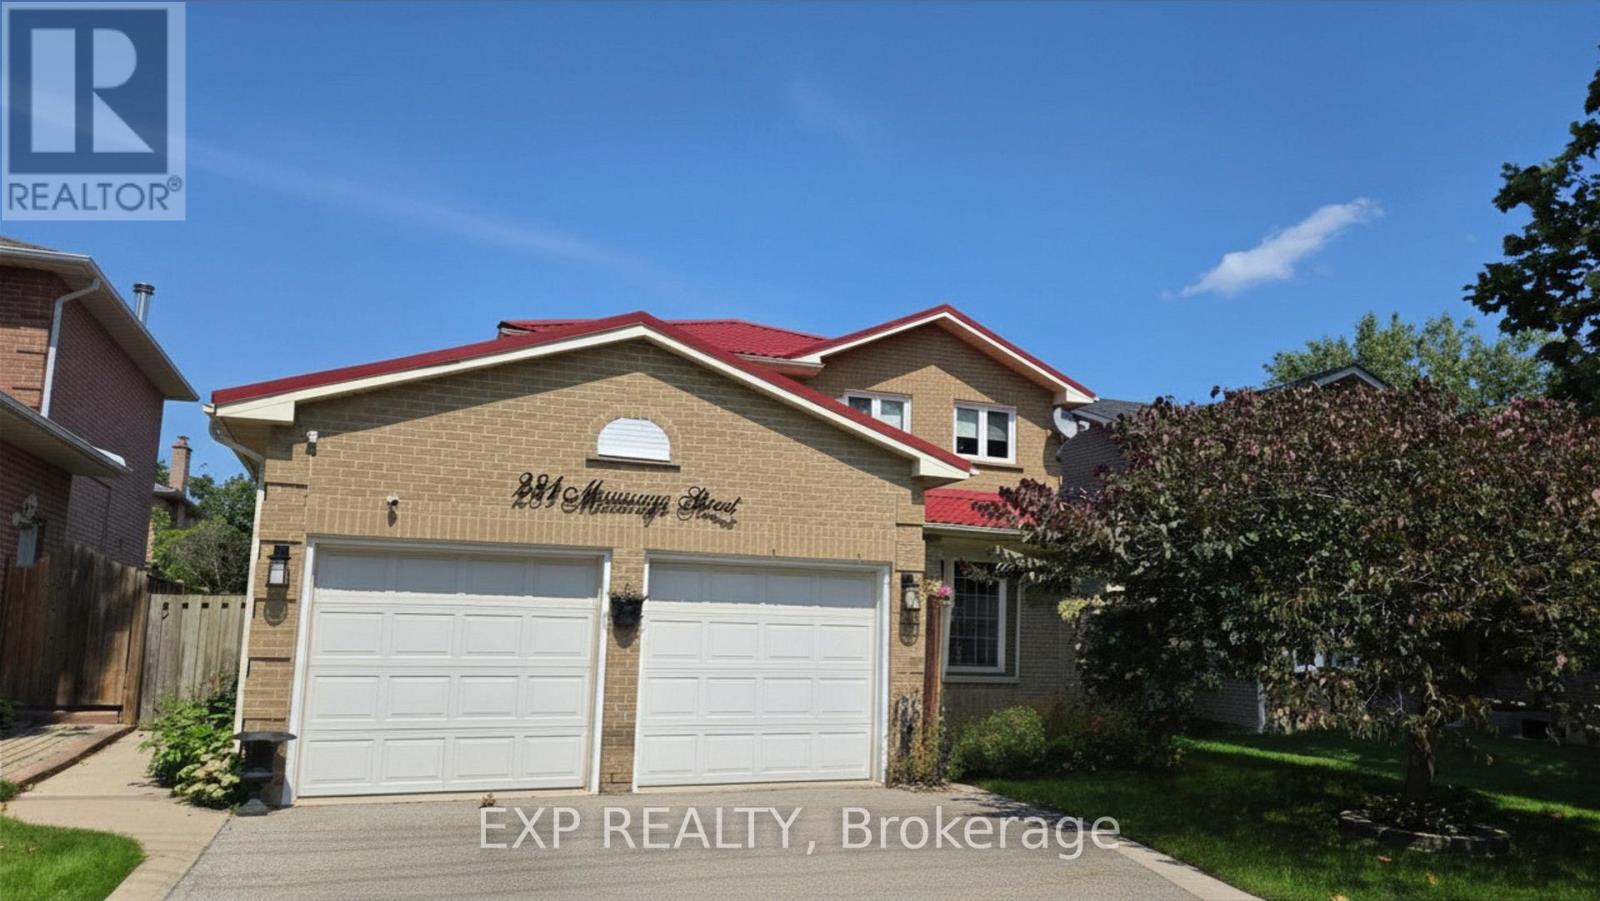
281 Mississaga Street
Oakville, Ontario
Beautiful 4 bedroom detached home in one of the most sought after neighbourhood on Oakville. A Short Walk To The Trendy Shops & Boutiques Of The Lakefront Harbour. Many Updates Throughout, Including Roof, Furnace, Windows, Kitchen. Enjoy access to the backyard thru the eat-in-kitchen area. Kitchen has view over the backyard, open concept overlooking family room. (id:49269)
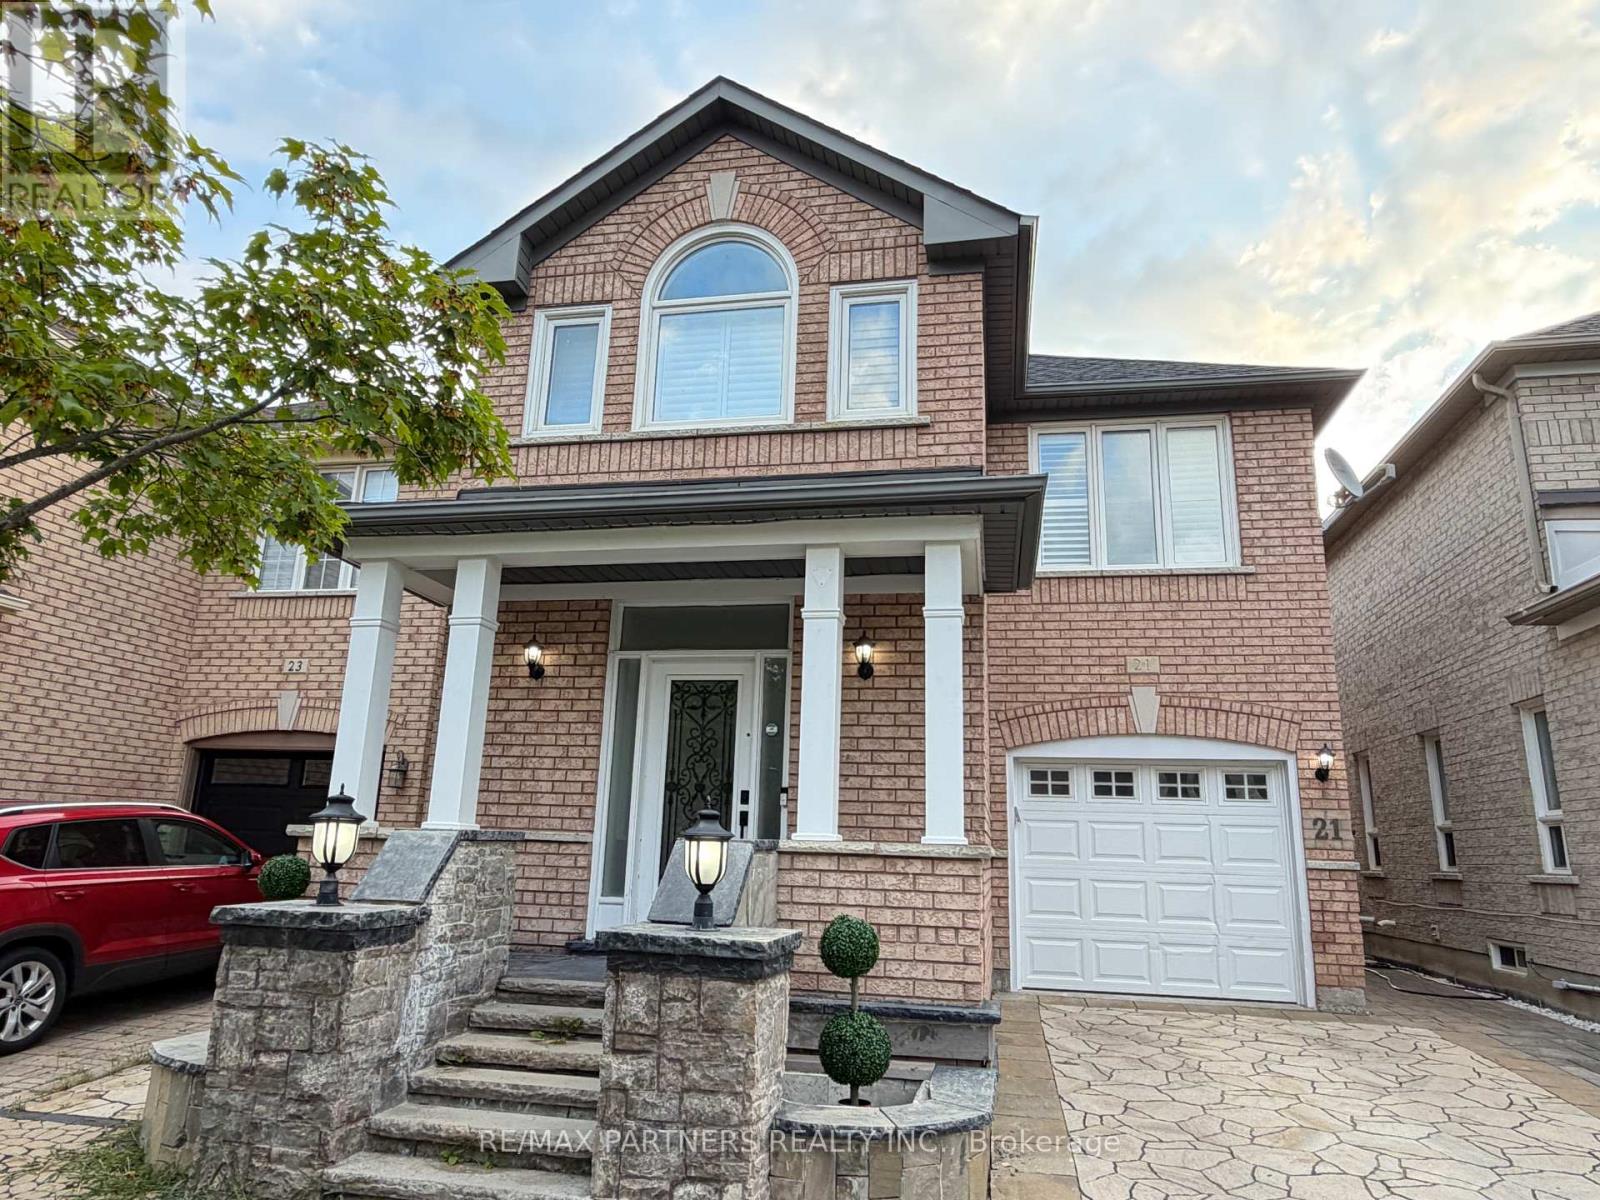
21 Russell Hill Road
Markham, Ontario
Renovation Upgrade $$$ $150,000! Professional Finished Basement w/ Wet Bar/Yoga Area/Bedroom/Bathroom*Beautifully Landscaped Front & Backyard Premium Interlocking! Spectacular 4-Bedroom Detached Home in the Highly Sought-After Berczy Community Approx. 2,000 Sq. Ft. of Well-Designed Living Space* Bright Combined Living & Dining Room with Elegant Venetian Plaster Finishes* 9-Ft Ceilings Throughout the Main Floor* Hardwood Flooring on the Main Level & Second-Floor Hallway* Open-Concept Modern Kitchen with Granite Countertops, Stylish Backsplash & Breakfast Area with Walkout to the Patio* Spacious Family Room Overlooking the Beautifully Landscaped Backyard, Perfect for Relaxing or Entertaining* Tastefully Upgraded Bathrooms Throughout* Steps to Highly Ranked Pierre Elliott Trudeau High School & Castlemore Public School* Close to Parks, Shopping, Transit & All Amenities* (id:49269)
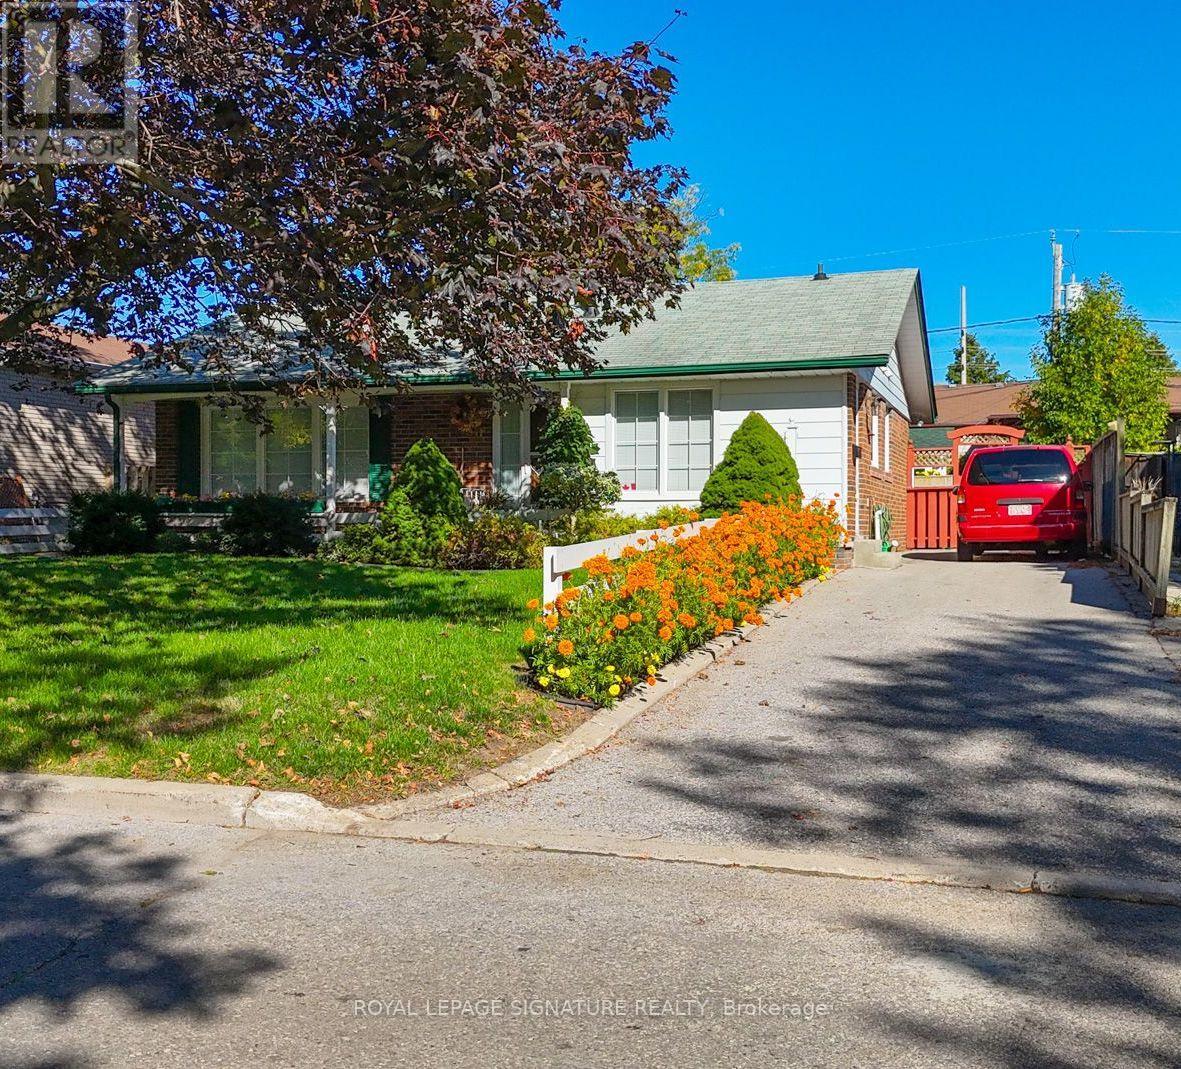
150 Clements Road E
Ajax, Ontario
Welcome to this meticulously maintained, original-owner bungalow nestled on a desirable 50 x 105 ft lot in the heart of South Ajax. Lovingly cared for over the years, this timeless home blends pride of ownership with nostalgic charm, offering a rare opportunity to make it your own or renovate to suit your vision. The bright and functional main level features 3 spacious bedrooms, a welcoming living and dining area filled with natural light, and an inviting layout ideal for families, downsizers, or first-time buyers. Every room reflects the exceptional care this home has received, preserving its original character while providing a solid foundation for future updates and do not forget to enjoy your morning coffee in the sunroom. The lower level offers a separate entrance with a 4th bedroom, expansive recreation space, and excellent flexibility for extended family, a home office, or potential in-law accommodations. Step outside to enjoy the generous backyard, offering endless possibilities for entertaining, gardening, or creating your own private outdoor retreat. The premium lot size provides ample space for future expansion while maintaining plenty of room for family enjoyment. Located in one of Ajax's most sought-after neighbourhoods, you're just minutes from schools, parks, waterfront trails, shopping, GO Transit, Highway 401, and every convenience South Ajax has to offer. A rare opportunity to own a lovingly maintained family home where cherished memories were made for generations. Whether you're looking to preserve its classic charm or create your dream home, this exceptional property is ready to welcome its next proud owner. (id:49269)
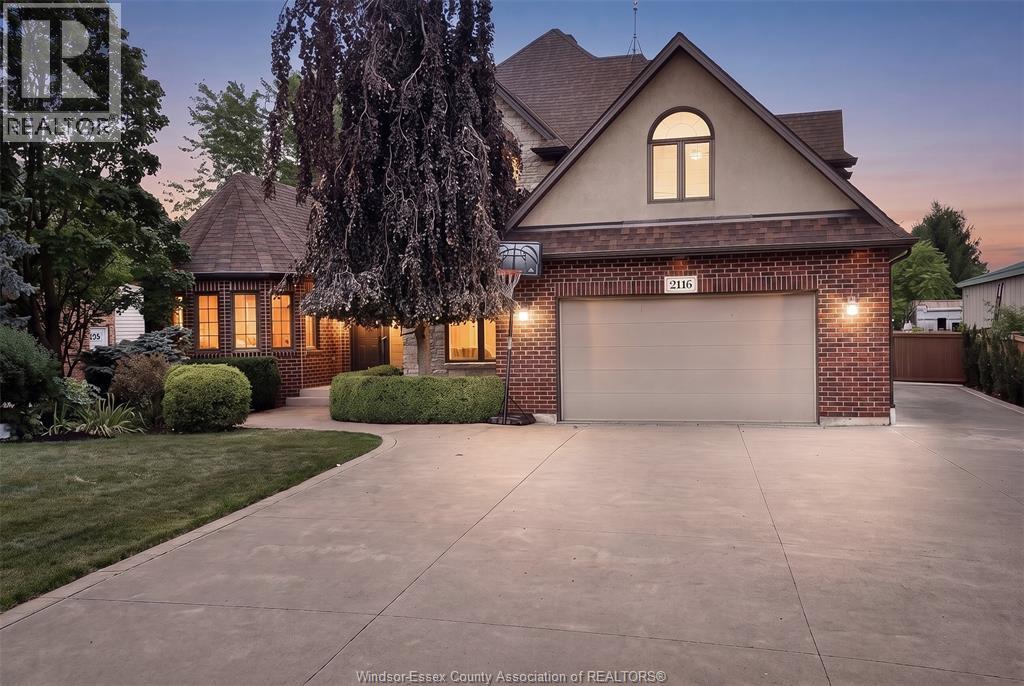
2116 Front Road North
Amherstburg, Ontario
This is the one you've been waiting for! Welcome to 2116 Front Road. This custom built home is perfectly nestled on an impressive 551 ft deep lot in beautiful Amherstburg. Step inside to a stunning great room with soaring two-storey vaulted ceilings, an inviting fireplace, and character throughout. The main floor primary suite offers direct access to your own private indoor pool, an incredible retreat to enjoy year round. With 5+1 bedrooms and 3.5 baths, there's room for the whole family. Smart home features, a heated & cooled garage, and grade entrance add everyday convenience. Step outside to beautifully landscaped grounds, a spacious balcony with breathtaking views, powered shed, and sunroom. Just minutes to downtown Amherstburg, riverfront parks, shops, restaurants, Windsor, LaSalle & the US border. A truly rare opportunity. Book your showing today! (id:49269)
154 Evert Street
Rockwood, Ontario
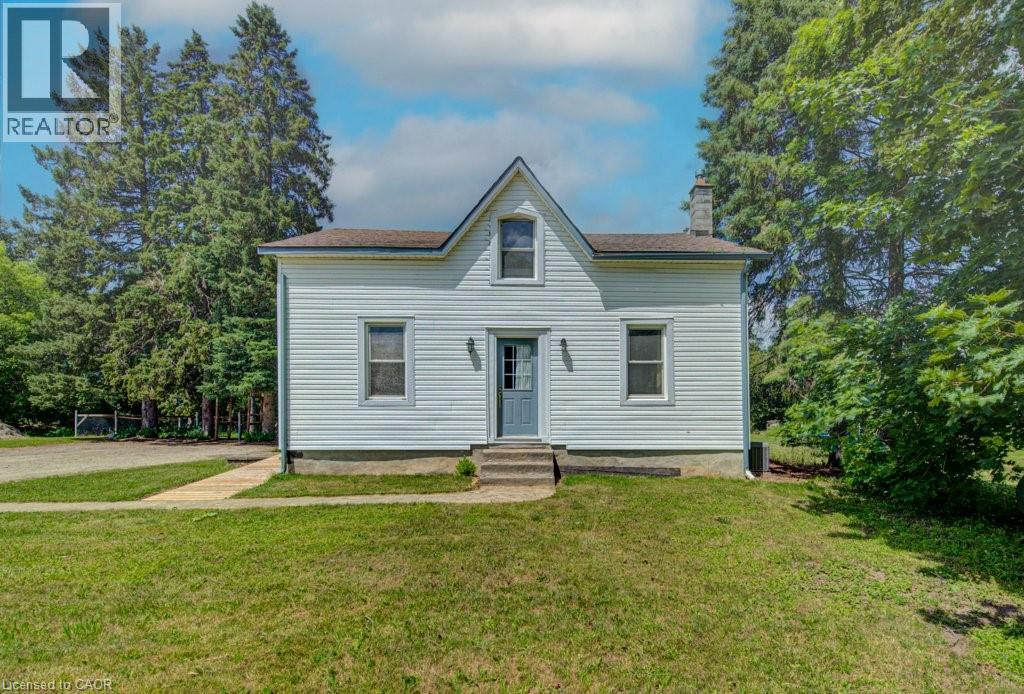
Escape the hustle and bustle of city life and discover the charm of 154 Evert Street in the welcoming village of Everton. This character-filled century home, built in 1870, offers the perfect blend of historic charm and modern comforts, all while keeping you within a convenient drive of larger nearby cities. Featuring 4 bedrooms and 1 custom bathroom with rustic finishes and luxurious in-floor heating. This home is warm, inviting, and full of personality. The large country-style kitchen provides plenty of space for family meals and entertaining, while the cozy propane fireplace creates the perfect place to relax on cooler evenings. Furnace and Air Conditioning replaced in 2022. Main-floor laundry adds everyday convenience. Step outside to the expansive deck and enjoy the peaceful country setting, ideal for morning coffee, summer barbecues, or simply unwinding after a busy day. A large, detached garage offers ample room for vehicles, storage, or a workshop. If you're looking for the charm of small-town living without sacrificing access to city amenities, 154 Evert Street is a property you'll want to experience for yourself. (id:49269)
11 Connaught Avenue
Thorold, Ontario
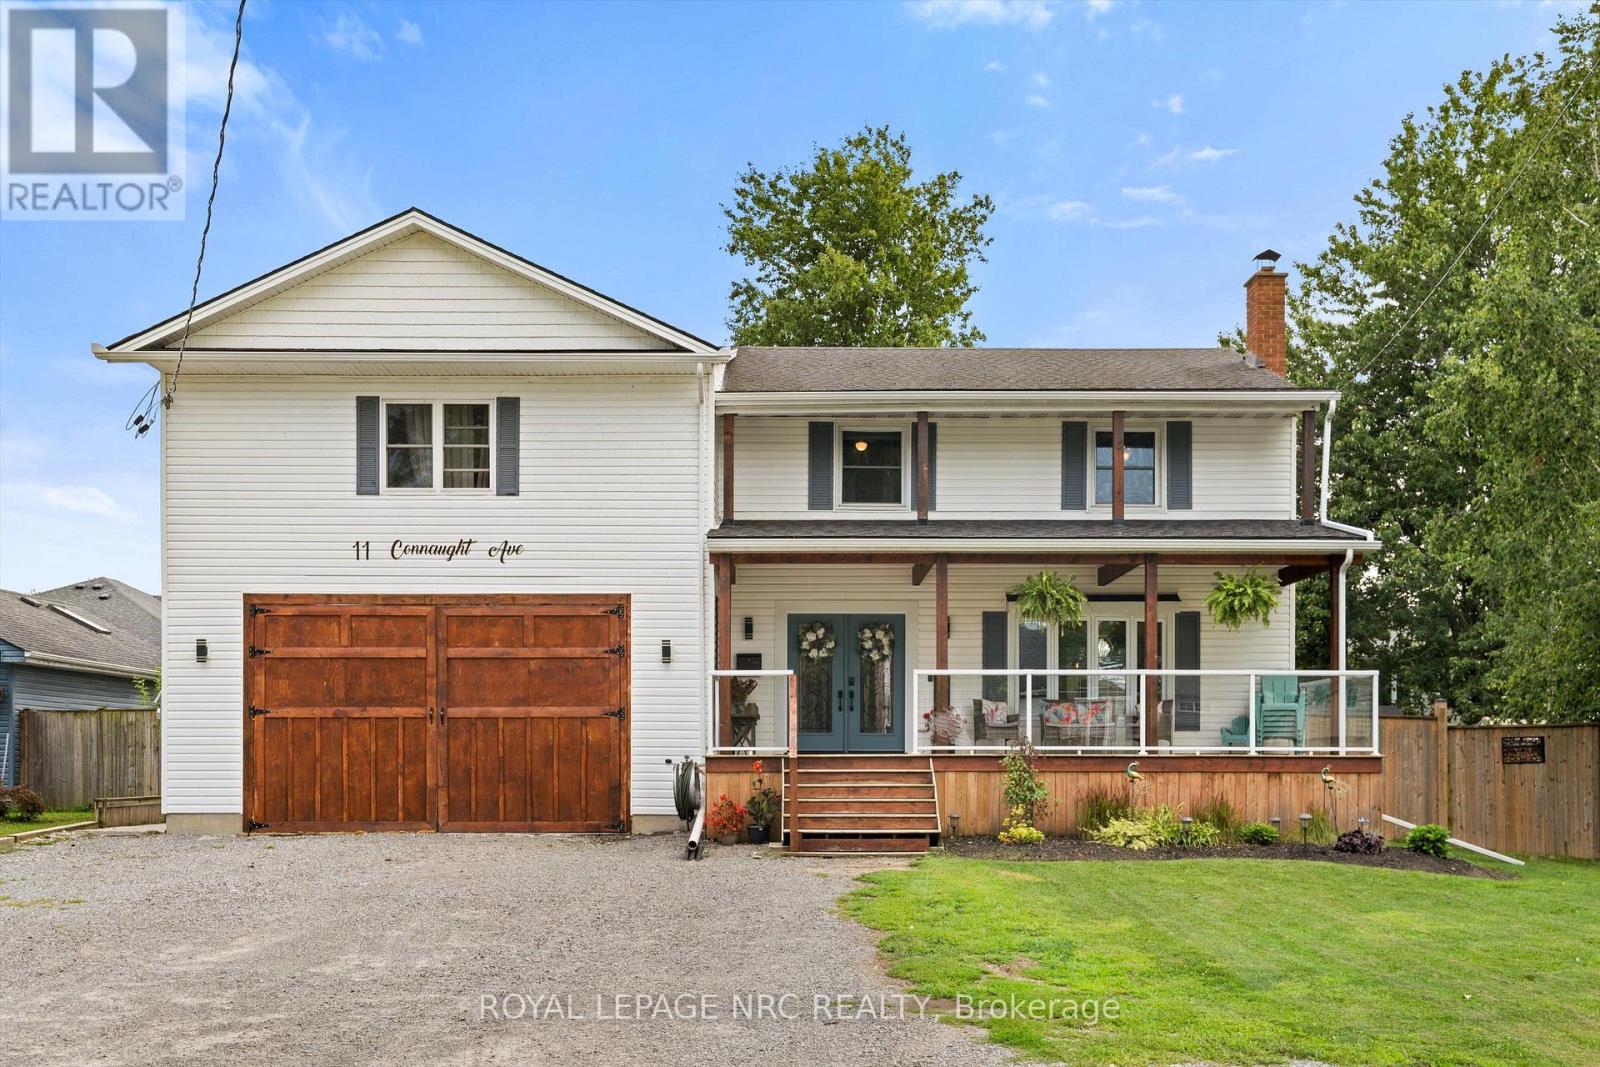
Easy to love from the moment you arrive! This spacious 6 bedroom, 3 bathroom two-storey home sits in the quiet community of Port Robinson along the Welland Canal, offering exceptional value. The impressive 2024 addition features a massive 24' x 32' garage with heated flooring, plus a beautifully finished 2 bedroom, 1 bathroom in-law suite above, completed in 2025. With its own separate entrance and ensuite laundry, the suite is ideal for extended family, guests, or rental potential. Inside, enjoy an upgraded kitchen with quartz countertops and exposed beams, while the huge covered front porch and rear patio create inviting spaces to relax and entertain. The home also features an upgraded 200-amp electrical service and breaker panel. A rare opportunity combining character and functionality in a peaceful canal-side community. (id:49269)
1515 O'connor Drive
Selwyn, Ontario
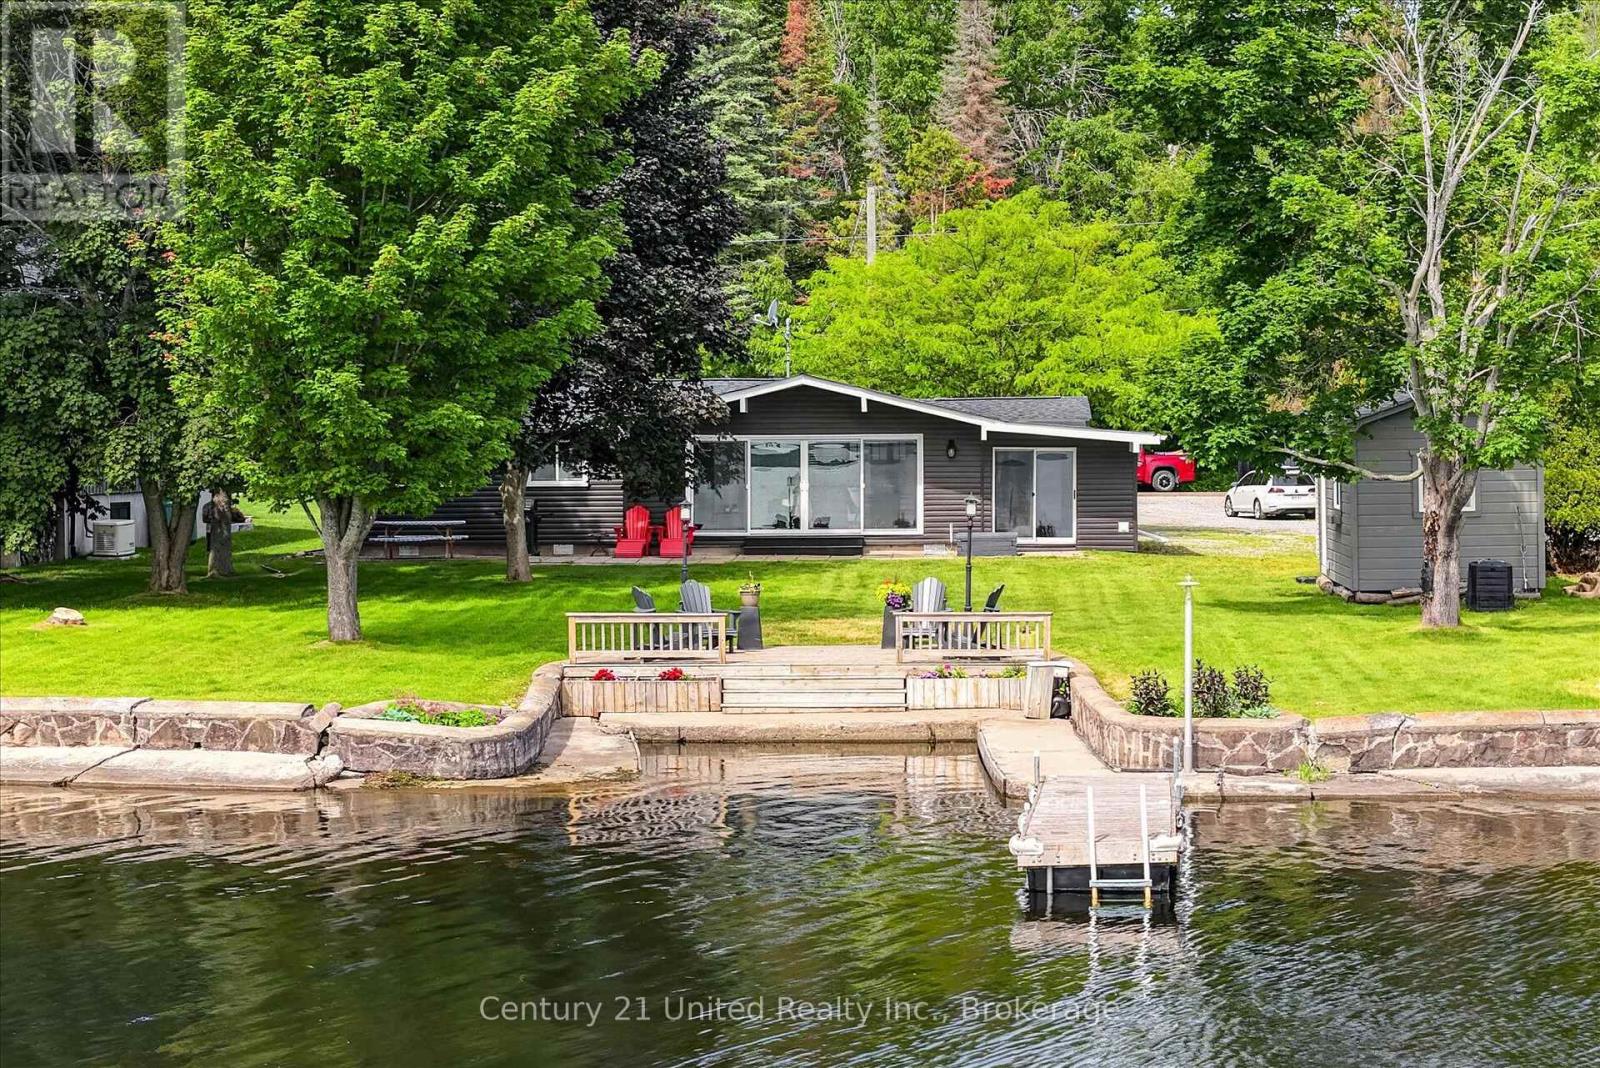
Welcome to paradise on Upper Buckhorn Lake. Imagine waking up every morning to spectacular sunrises over nearly 100 feet of clean, deep waterfront. This 3-bedroom, 1.5-bath waterfront home offers convenient single-level living with everything you need within easy reach. Featuring hard-surface flooring throughout and an updated interior, each bedroom is generously proportioned. The spacious open-concept living area with vaulted ceilings overlooks the lake, connects seamlessly to the kitchen, and provides a walkout to the sunroom-perfect for enjoying your morning coffee while taking in the view. Recent updates include the kitchen, half bath, appliances, doors, insulation, and select light fixtures. Located on the Trent-Severn Waterway, this property offers boating access to five beautiful lakes without passing through a lock, allowing you to explore from Bobcaygeon to Buckhorn directly from your dock. Situated on a quiet road, the property is just 15 minutes from Bridgenorth and 30 minutes from Peterborough. Pre-inspected for your convenience. (id:49269)

23 Water Street
Thorold, Ontario
Absolutely Stunning, Move-In Ready Home In The Heart Of downtown Thorold. Nestled On A Quiet, Family-Friendly Street, This Meticulously Maintained Residence Offers Nearly 2500 Sq. Ft. Of Beautifully Finished Living Space On A Generous 47 X 111.27 Feet Lot-Delivering The Perfect Balance Of Convenience And Tranquility Just minutes To Schools, Brock university and Shopping. From The Moment You Arrive, A Bright, Spacious Open Concept Eat-In Kitchen Featuring Stainless Steel Appliances, Granite Countertops, tons of Cabinetry For Both Everyday Living And Effortless Entertaining. Dining room feature 12 feet coffered ceiling with crystal rain drop chandelier. The Oversized Primary Suite loft Offers A Bright And Luxurious Escape Complete With ensuite bathroom and walk in closet . Lower level apartment has in-law suite with its own separate entrance, 3 additional bedrooms, a full kitchen, bathroom, living room, and private laundry ideal for multi-generational living or rental potential come with large Windows, Ample Closets. The double car garage was painted and equipped with Tesla EV charger, also has a side door. The property was upgraded with Ecobee smart thermostat, a top model Eufy fingerprint smart door lock and custom backlit address LED light . A Rare Opportunity for investors, families to Own An Exceptional Property in city of Thorold. (id:49269)
9755 Keele Street
Vaughan, Ontario
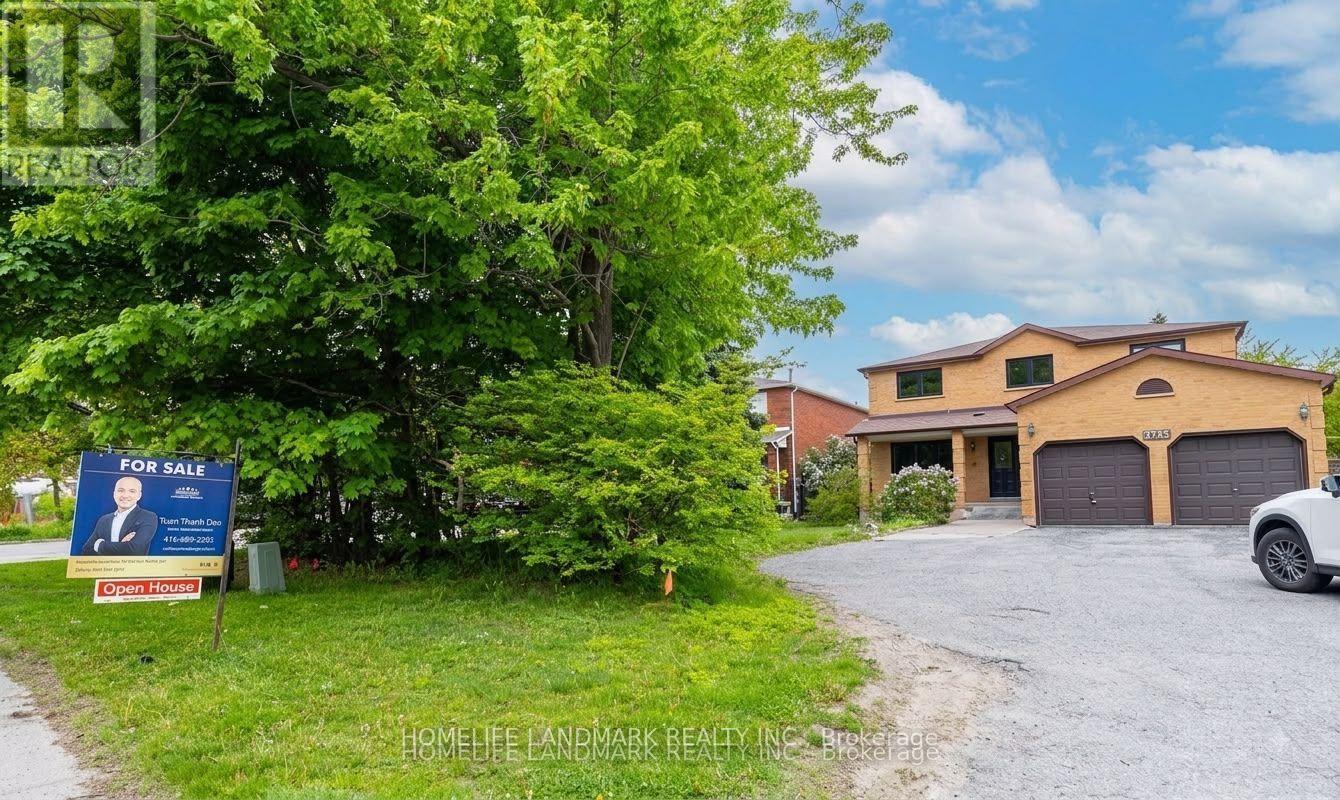
Welcome to this stunning freshly renovated top to bottom detached home located on a lovely highly desirable area in Maple area. Approximate 3071 sqft above ground, 4+3 bedroom home nested in the heart of high sought-after Maple community, gorgeous carpet free house!! Brand new quartz countertop kitchen, trendy hardwood flooring throughout the house , all 2025 efficiency vinyl windows, stainless steel appliances. Cozy family room with fireplace, oak staircase with stylish railing, large primary bedroom with walk-in closets and 5-pc bath ensuite . An basement apartment for potential income with walk up separate entrance with a 3 bedrooms, living room and a kitchen. Steps to shopping, restaurants parks, school, shops, hospital, Vaughan Mills, Canadas Wonderland and easy access to highway 400 & 407, 5 Minutes to Maple and Rutherford GO Train Station. (id:49269)
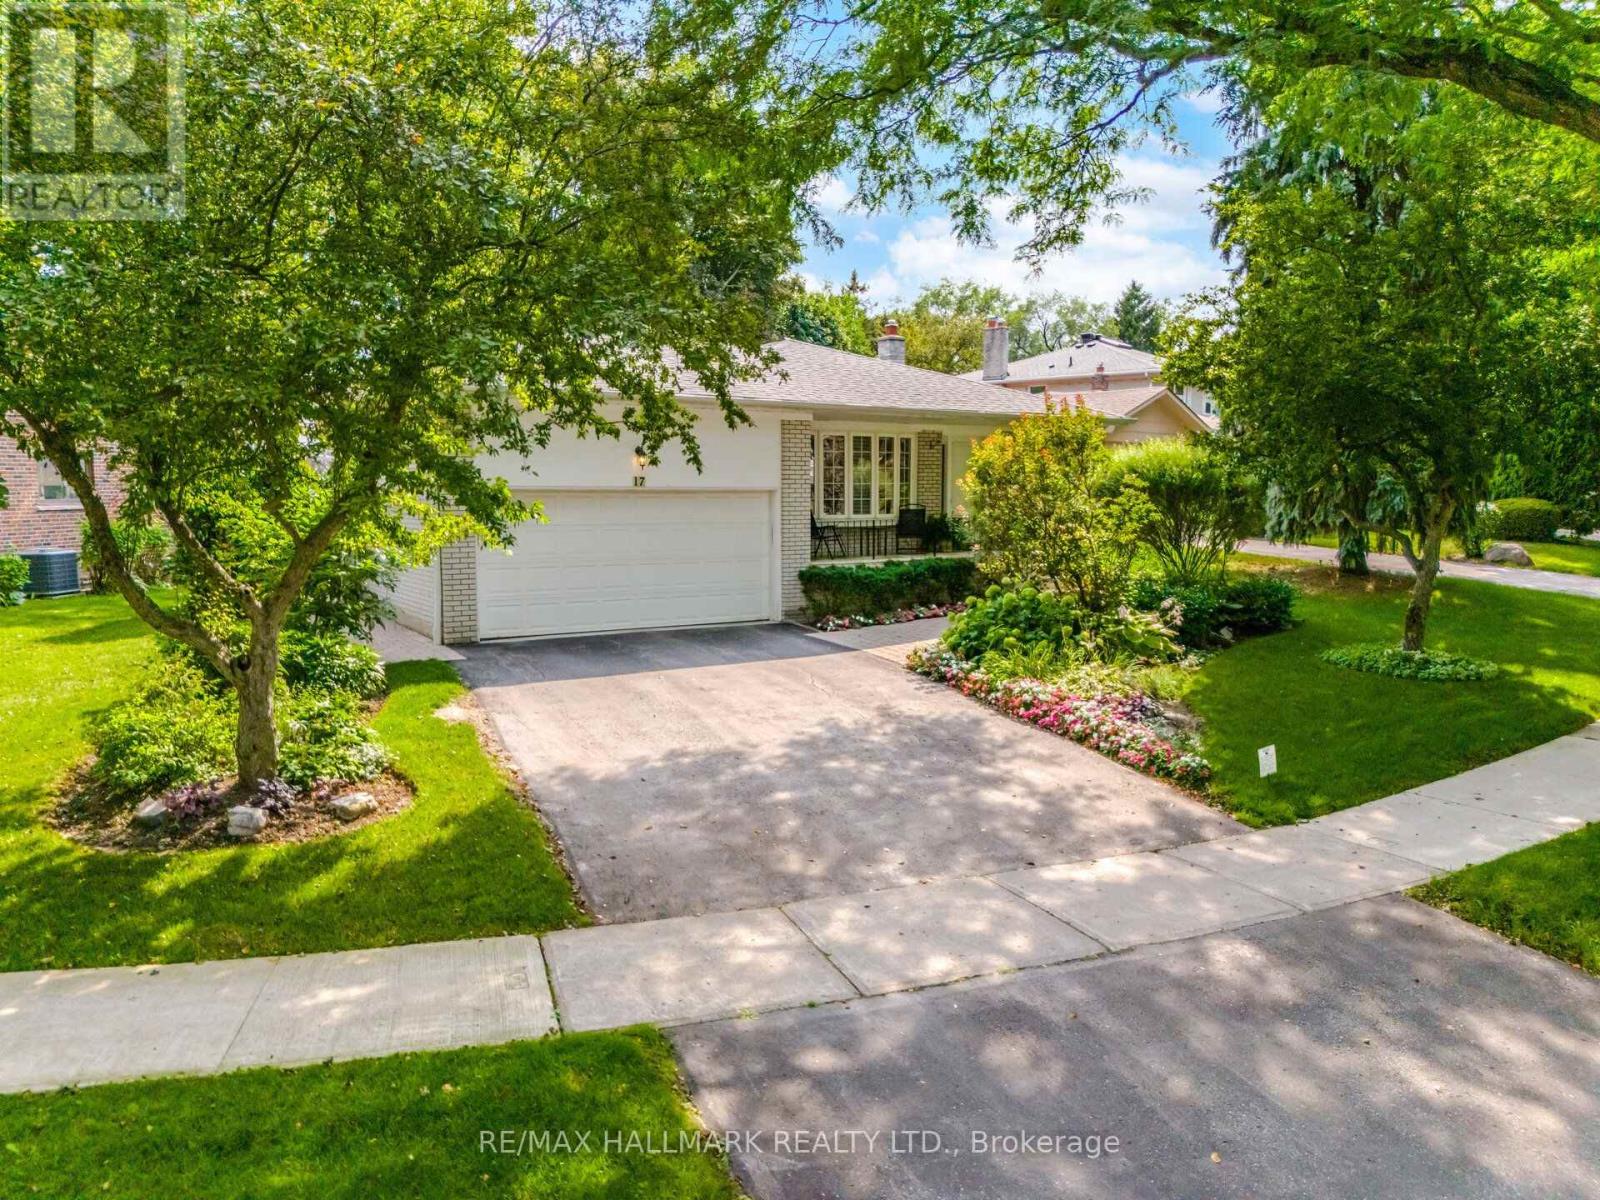
17 Wellesbourne Crescent
Toronto, Ontario
A special find in a friendly community. Enjoy size, location, ideally located the serenity of this secluded setting. Don't miss out on this prime opportunity in a vibrant community. Surrounded by top schools (AY Jackson SS & Seneca College). Convenient access to Hwy 404,407 & 401 DVP. Shops, Parks, Library. Make this your dream home today! Professionally landscaped garden with sprinkler system to maintain the lovely green appearance. (id:49269)
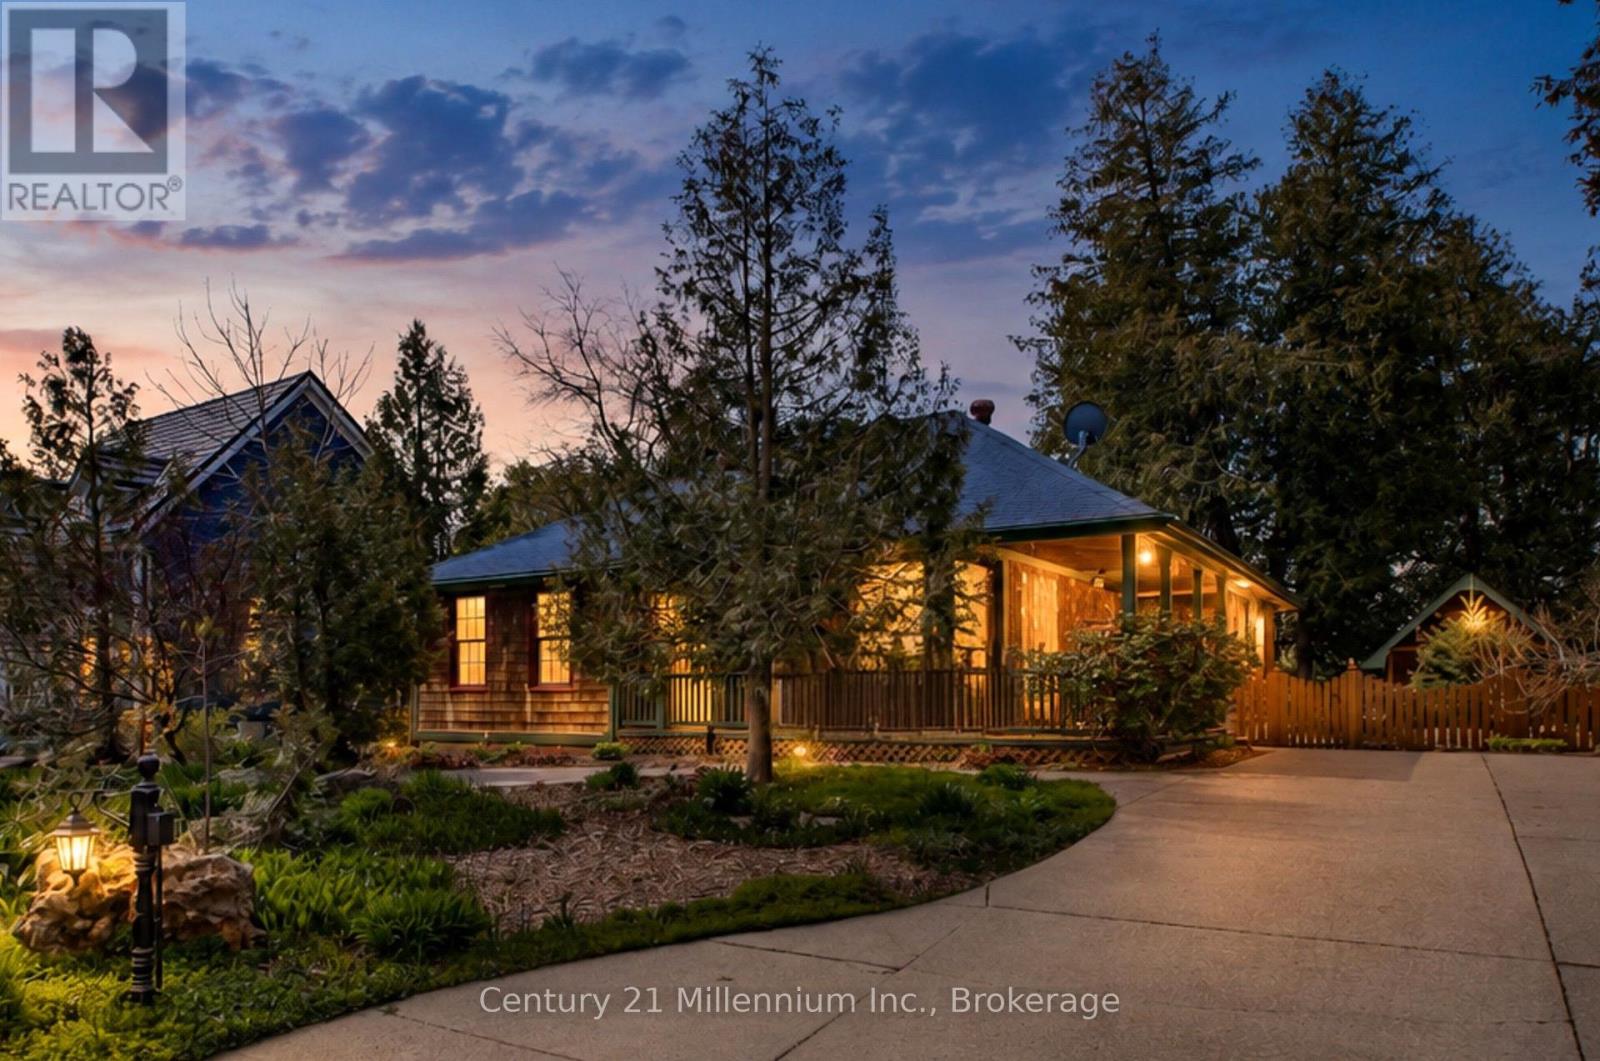
203 Summerhill Road
Saugeen Shores, Ontario
Traditional craftsmanship meets modern comfort in an unbeatable location - and this home is far larger than it first appears. Welcome to 203 Summerhill Rd., often called the prettiest street in Southampton! Don't let the casual cottage exterior fool you - this beautifully crafted Devitt Uttley home offers an impressive amount of living space, thoughtfully designed for comfortable year-round living or the perfect weekend and summer retreat, just a short stroll from the sandy shores and sparkling waters of Lake Huron. Start your mornings on the spacious covered front porch or unwind on the private flagstone patio, where the gentle sound of the pond creates a peaceful setting for outdoor living. Inside, warm cherry hardwood floors and custom cherry cabinetry add timeless character and easy elegance throughout. The inviting main level features a large living room with cozy gas stove, a bright sunroom for quiet afternoons, and a central kitchen and dining area designed for gathering. French doors open seamlessly to the patio and pond, creating effortless indoor-outdoor living for entertaining family and friends. Triple pantry cabinets and a separate wet bar add both function and style. With surprisingly generous living space on both levels, this home truly exceeds expectations. The lower level boasts an oversized family room anchored by a second gas fireplace and pool table area - ideal for movie nights, games, and hosting guests. A large laundry room, second full bathroom, and expansive workshop or hobby space provide flexibility rarely found in bungalow living. Surrounded by mature trees and perennial gardens, the private yard, oversized garden shed and exposed aggregate driveway complete this warm and welcoming property in one of Southampton's most coveted neighbourhoods. (id:49269)
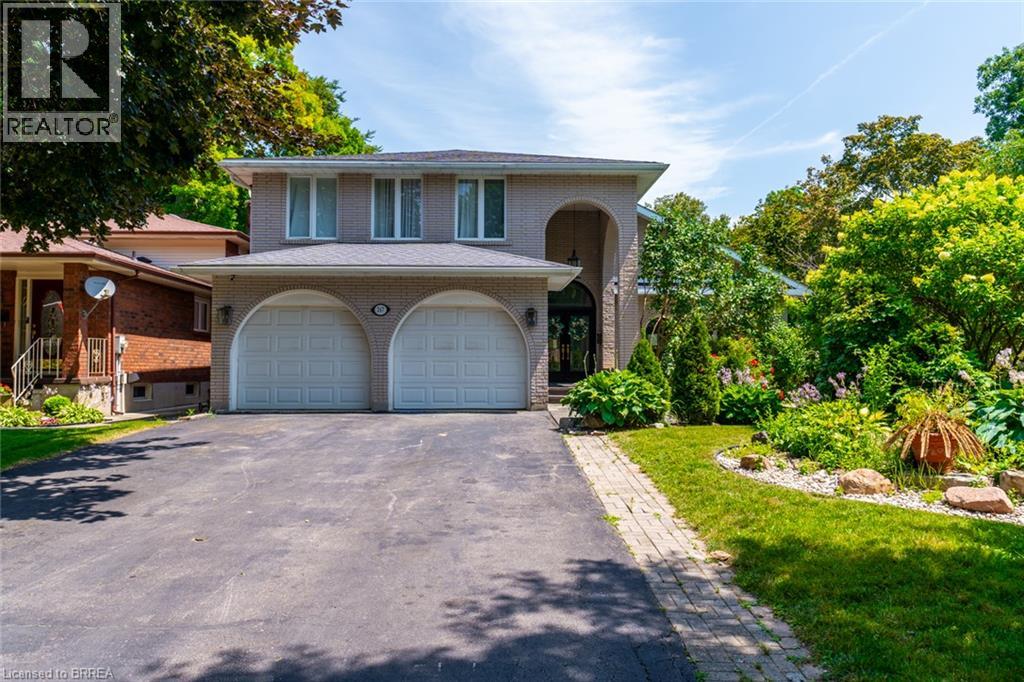
267 Memorial Drive
Brantford, Ontario
North End Anglestone Brick updated 4-bedroom, 4-bathroom 2 storey family home with approx 2,900 sq ft of finished living space featuring a L-shaped inground pool with diving board for summer fun located in one of Brantford’s most desirable neighbourhoods. From the moment you enter the spacious foyer, you’ll be captivated by the elegant flow of the main floor, featuring arched doorways and an open-concept living and dining area that’s perfect for both entertaining and everyday living. A stylish 2-piece bathroom, updated in 2021, adds convenience to the main level. The chef-inspired kitchen, renovated in 2017, offers floor-to-ceiling cabinetry, a large island with a gas cooktop, and a built-in oven. The eat-in kitchen flows seamlessly into the cozy family room with electric fireplace & direct access to your backyard retreat, where you’ll find beautifully stamped concrete (completed in 2018), grapevines, fruit trees, and a covered patio space. The backyard also features a newer pool pump (2024), perfect for summer enjoyment. Upstairs, the spacious primary suite includes a walk-in closet and an updated 4-piece ensuite bathroom (2023). Two additional bedrooms are generously sized and share a luxurious 5-piece bathroom, also renovated in 2017. The fully finished basement, completed in 2025, offers a large recreation room, an additional bedroom or office space, a 3-piece bathroom, and a functional laundry area. Additional highlights include a new AC unit (2020), newer flooring throughout including carpet (2021–2023), and a new front door installed in 2023. Close to catholic & public schools, shopping & easy Hwy 403 access for commuters. Quick Possession Available. Don't miss out on viewing this home priced to sell! (id:49269)

271 Resurrection Drive
Kitchener, Ontario
Welcome to 271 Resurrection Dr. A Beautiful single detached Family Home, Well Maintained Three bedrooms & Two Bathrooms, A quiet and desirable neighborhood, Step inside to find a bright Kitchen and Dining & Living Room, a walk out to the back yard patio and a beautiful private backyard, New Laminate Flooring, upstairs are 3 Large Bedrooms with big bright window, and a full updated features a granite countertop and custom tile throughout, storage areas, Basement features a large Rec. room or Family Room , perfect for Entertaining, Close to Top Schools, Costco, Parks, Public Transit, Restaurants, Included are Sam Sung Fridge, Stove, Dishwasher, Washer and Dryer, this wonderful home is connected community near by, and move in ready condition ! (id:49269)
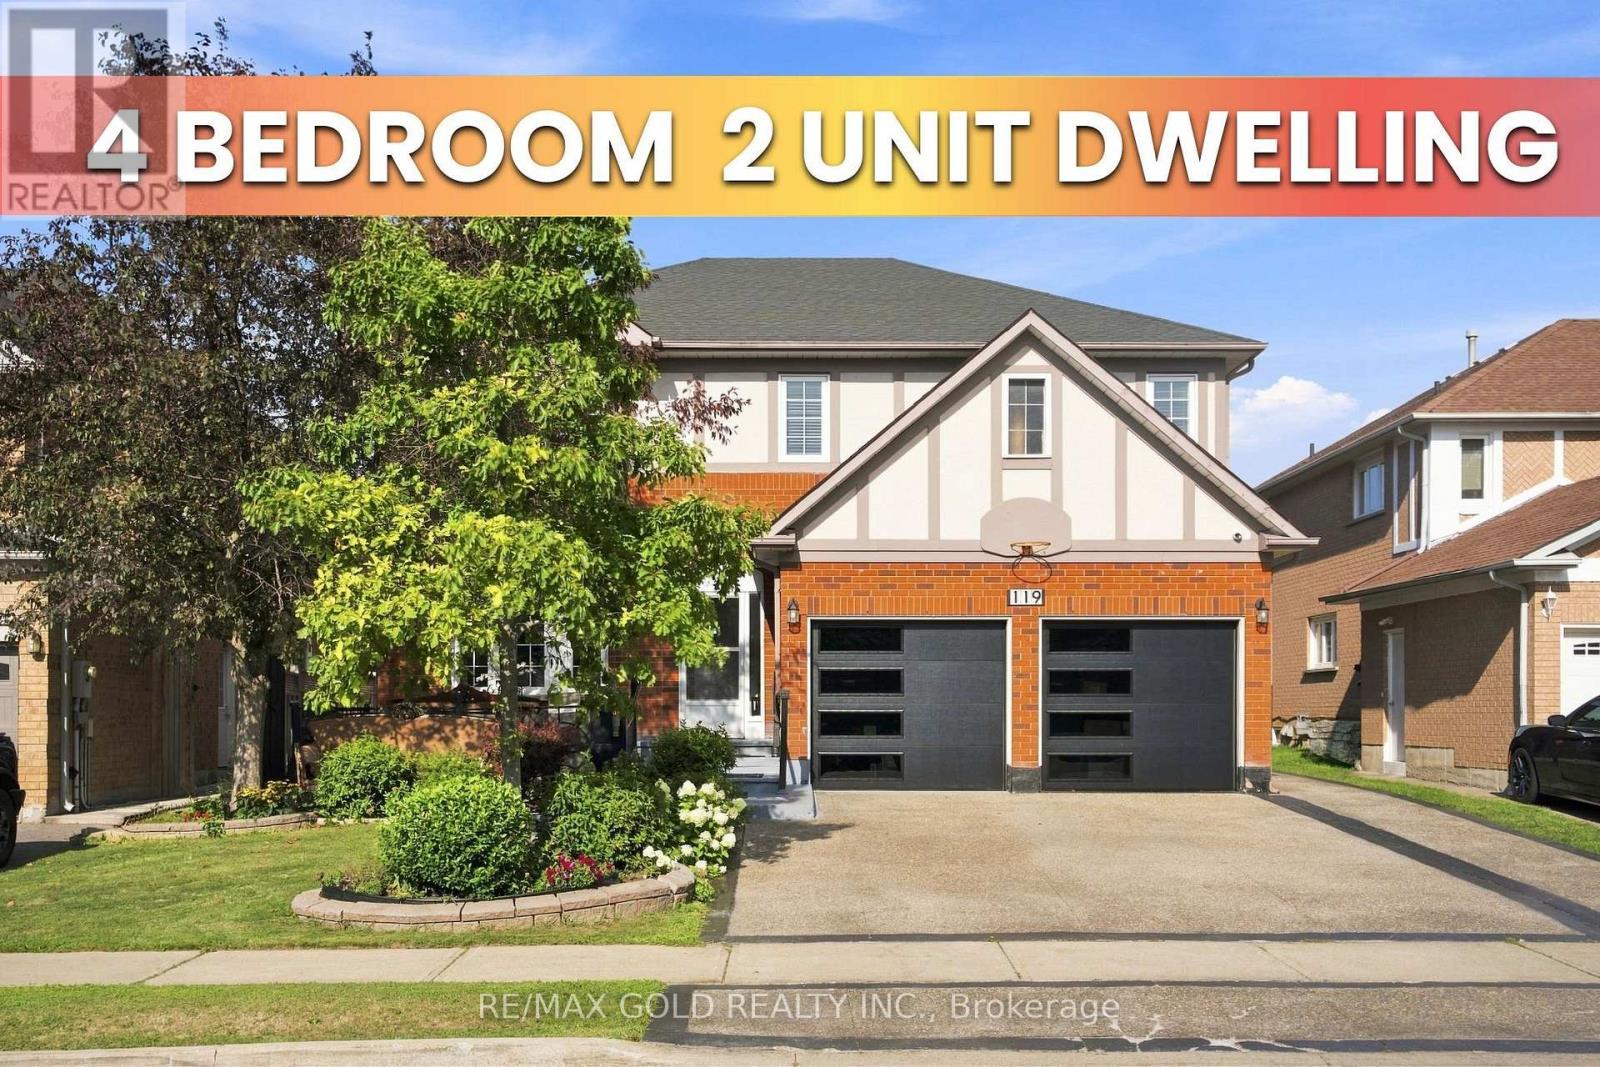
119 Mountainash Road
Brampton, Ontario
Luxury Living in Springdale, Welcome to 119 Mountainash Rd, Brampton. This Detached Home Sits on 50* Feet Front Lot, Boosts 3541sqft (MPAC) of Pure Luxury in Most Prestigious Neighbourhood of Brampton. Main Floor Features Separate Living, Dining & Family Rooms. A Dedicated Office/Den. Upgraded Kitchen With Huge Breakfast Area Walkout to Oasis Backyard, Perfect for Entertainment & Get Together. 2nd Floor Features 5 Huge Bedrooms With 3 Full Washrooms. 4 Bedrooms ***Legal Basement Apartment*** is a Great Sign of Potential With With Kitchen & Huge Living Area. Exposed Concrete Extended Driveway For Ample Parking. Backyard is Ready To Host Next Huge Party With Oasis Feeling in the City. This Home is a Must See. (id:49269)
188 King Street S Unit# 413
Waterloo, Ontario
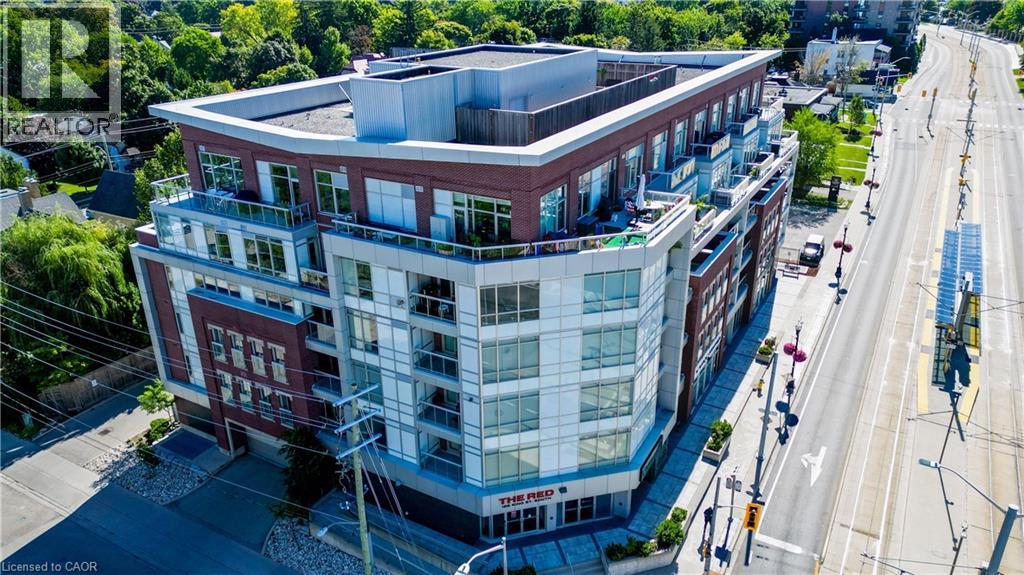
This is Uptown Waterloo living at its best. This luxurious corner residence at The Red offers a rare blend of natural light, privacy, and seamless indoor-outdoor design seldom found in today's condo market. With an impressive 1,316 sq. ft. of total living space, including 990 sq. ft. of interior space and an exceptional 326 sq. ft. of outdoor space, this home delivers a lifestyle that is both sophisticated and functional. As you enter the suite, you are welcomed by a gourmet kitchen overlooking the generous main living area with walkout access to one of the three private balconies — the perfect setting for entertaining family and friends in style. Thoughtfully designed throughout, this impressive home features two spacious bedrooms and two full bathrooms. The stunning primary retreat features its own private balcony, walk-in closet, spa-inspired ensuite, and a distinctive full-height sliding glass wall system that can be closed for privacy or opened to create a dramatic loft-inspired, open-concept design. The second bedroom also enjoys direct balcony access, creating flexible options for guests, roommates, or a dedicated work-from-home setup. Expansive windows flood the space with sunlight throughout the day, while contemporary finishes, in-suite laundry, a same-floor storage locker, party room, fitness room, underground parking, and access to a spectacular rooftop terrace add everyday comfort and convenience. Perfectly positioned just steps from Vincenzo’s, the Bauer District, LRT, cafes, restaurants, boutiques, and countless Uptown Waterloo amenities, this exceptional offering captures the essence of refined urban living and is ideally suited to those seeking a sophisticated, low-maintenance lifestyle in one of the region's most sought-after neighbourhoods. An added benefit: hydro is the tenant's only utility expense. Some photos have been virtually staged for illustrative purposes. (id:49269)
7624 Middleshire Drive
Mississauga, Ontario
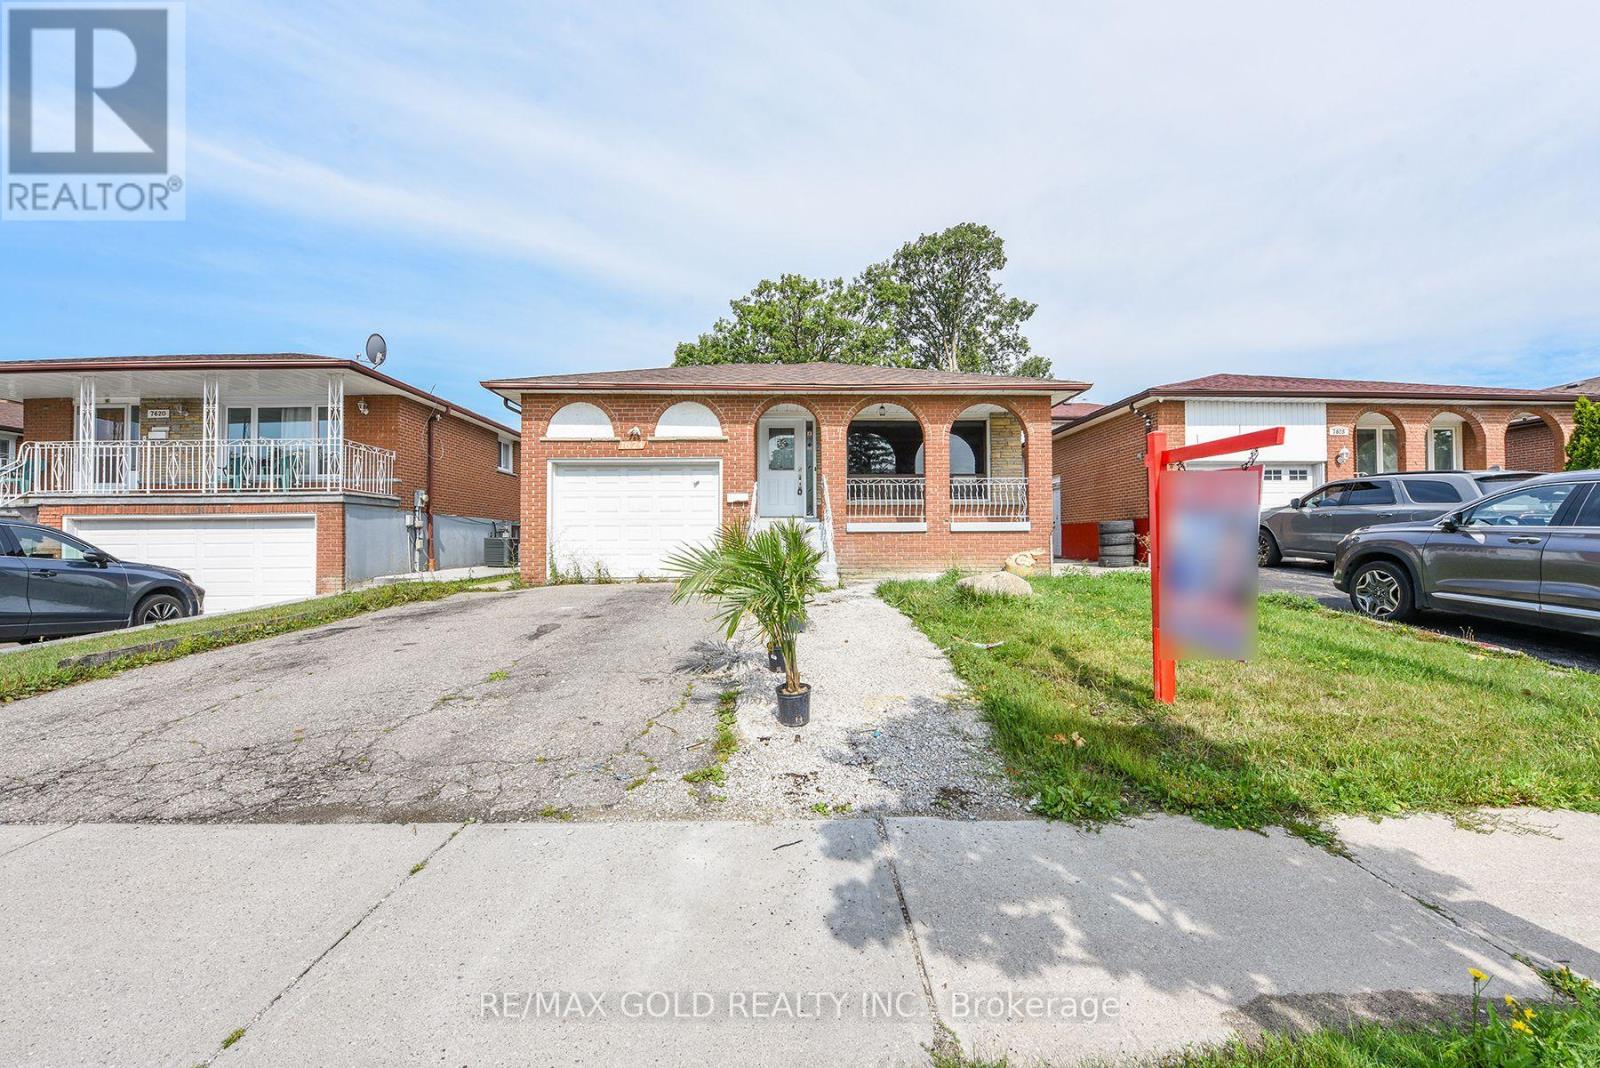
Welcome to this beautifully updated raised bungalow in a sought-after Neighbourhood! This spacious detached home features 3 bedrooms on the main floor plus a bright 3-bedroom basement apartment with a separate entrance, making it an excellent opportunity for families, extended families, or investors. The main floor welcomes you with a spacious foyer, a comfortable living area, separate dining space, and a functional layout filled with natural light,Two separate laundry areas add extra convenience for the main level and basement. The home features new vinyl flooring throughout both levels, updated kitchens, new bathrooms, and new appliances. The basement offers its own kitchen and living space with a separate entrance, providing excellent flexibility and privacy. Enjoy your morning coffee or evening gatherings on the front veranda, and take advantage of the large backyard with no house directly behind, offering added privacy and an open outdoor setting. Conveniently located close to schools, public transit, grocery stores, places of worship, major highways, and everyday amenities. A wonderful opportunity in a family-friendly community-move-in ready, spacious, and offering excellent flexibility for families or investors! (id:49269)
2464 Brookhurst Road
Mississauga, Ontario
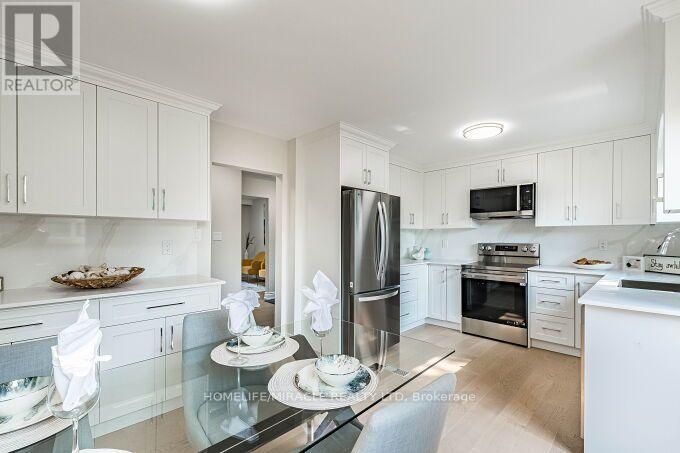
$$$ Spent on upgrades! Ready to move in! Bright, Clean, and Beautifully Renovated Semi-Detached Home Featuring 3 Bedrooms and 3 Car Parking. Stunning Engineered Flooring Throughout the Main Floor. A Large Bay Window In The Living/Dining Room Fills The Space With Natural Light - Terrific For Everyday Living and Entertaining. The Brand New Kitchen Features New Stainless Steel Appliances. Easy access from kitchen to the deck makes BBQing a breeze. The Second Floor Features Beautiful Engineered Flooring Throughout, Three Bedrooms, and A Newly Renovated 4-Piece Bathroom. The Lower Level Offers A Spacious Recreation Room - Ideal Flex Space, Complete With A 3-Piece Bathroom & Laundry Room. Enjoy The Privacy Of Your Fully Fenced Yard With Large Deck, Perfect For Relaxing, Entertaining, Or Enjoying The Outdoors. Walking Distance to Daycare, Elementary & High Schools. Minutes To The Lakeshore, QEW, 403, Clarkson Go Station and Shopping! 2023 AC & Furnace. 2026 Washer & Dryer, Fridge, Stove, Microwave Range Hood & Dishwasher. Electrical Panel Updated in 2024 to 125Amp. EV outlet 240V 50Amp Installed 2024. (id:49269)
119 Norfolk Street S
Simcoe, Ontario
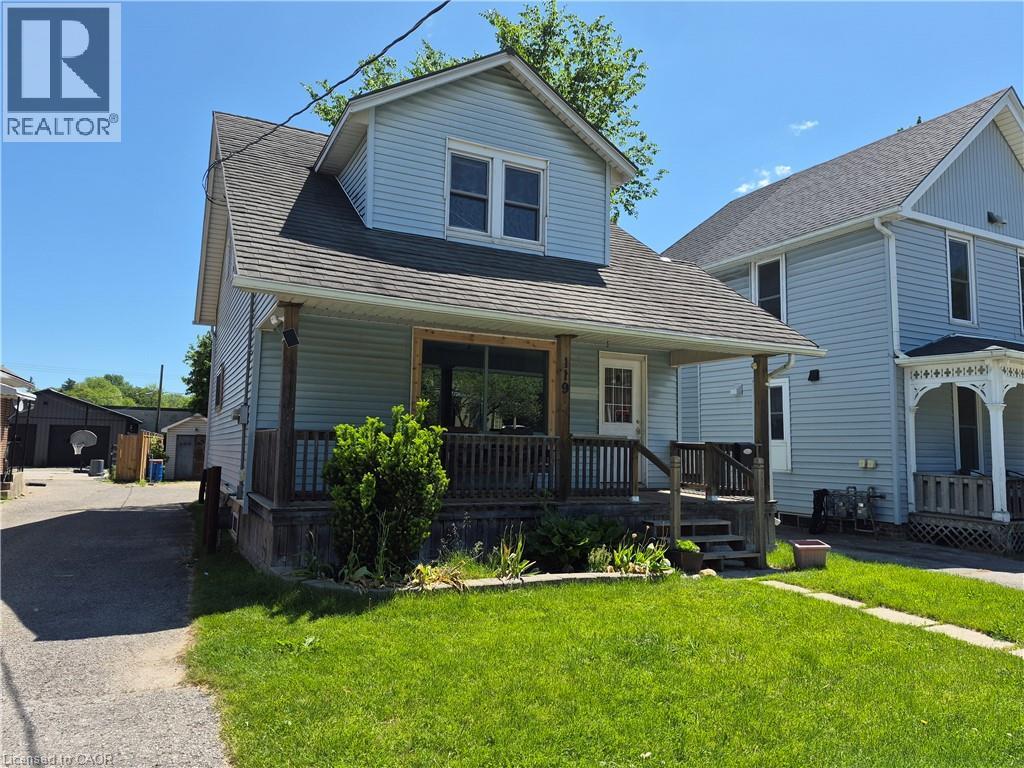
Whether you are looking to start your home ownership journey, grow your family or build your real estate portfolio, 119 Norfolk Street South is the perfect home. Situated in an ideal location, this home is walking distance to shopping, restaurants, schools and more. Step inside the home and be greeted by a blend of modern touches and original charm. The main floor boasts a spacious living room, dining room with space for the whole family to eat and a galley kitchen with lots of cupboards and counter space. Off the dining room, step out the patio doors on to your rear deck overlooking the private backyard. Upstairs have peace of mind with all 3 bedrooms on one level and a freshly refinished full bathroom as well. This home also features a full basement with lots of storage, laundry room and potential for additional living space for the right family. Outside, this home offers ample parking with a long driveway which extends partially behind the home. Beyond this, the deep lot also boasts a great backyard space fenced on three sides with lots of room for the kids to play. Notable updates include new stove and dishwasher (2026), furnace motor (2026), ducts cleaned (2026), Bathroom and kitchen refinished within last 5 years, main floor windows replaced within last 5 years. (id:49269)
349 Davis Road
Oakville, Ontario
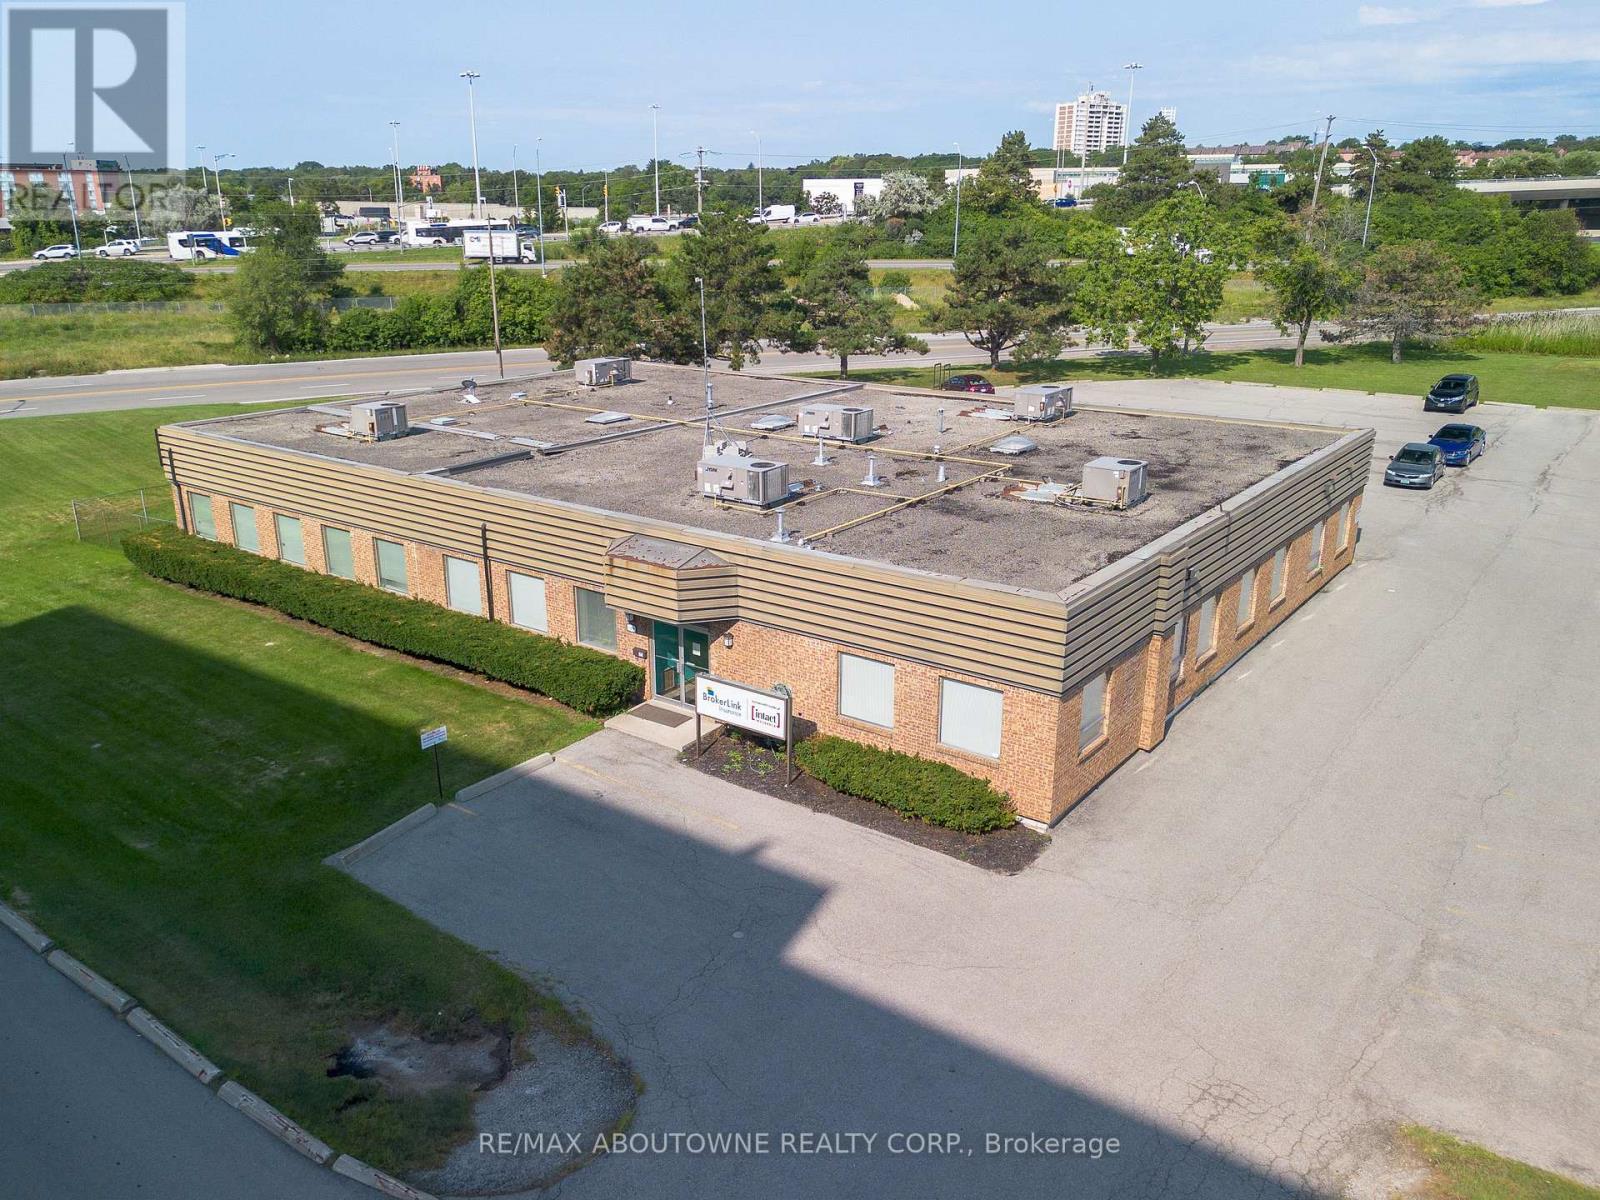
Excellent opportunity to lease 6,200 SF of turnkey office space. The stand alone building with ample on-site parking, private windowed offices, kitchenette, and a large open work area. High-quality furniture can remain at no cost, enabling a seamless move-in. Well Finished Offices. Desired East Oakville location with QEW highway access and walking distance to Oakville GO Station. Incredible signage opportunity for your business. Possibility to add two roll up doors at the back of the unit. (id:49269)
349 Davis Road
Oakville, Ontario
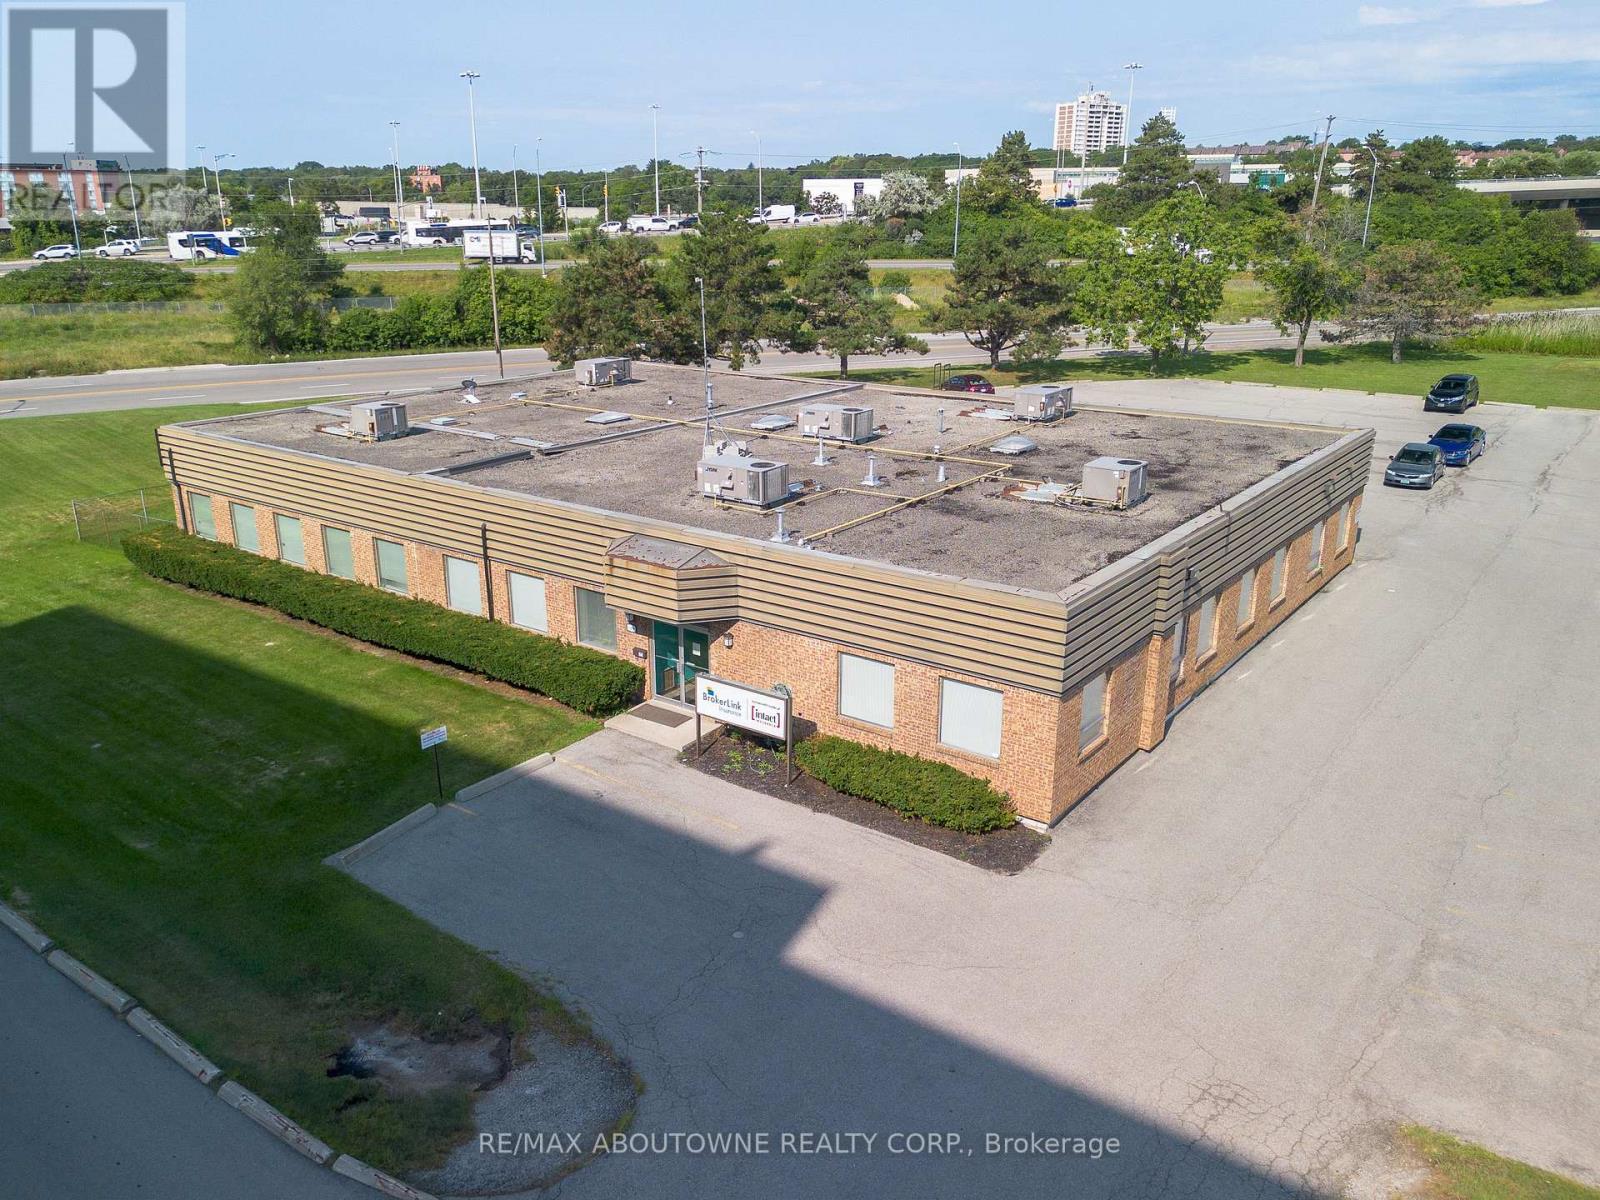
Excellent opportunity to lease 6,200 SF of turnkey office space. The stand alone building with ample on-site parking, private windowed offices, kitchenette, and a large open work area. High-quality furniture can remain at no cost, enabling a seamless move-in. Well Finished Offices. Desired East Oakville location with QEW highway access and walking distance to Oakville GO Station. Incredible signage opportunity for your business. (id:49269)
349 Davis Road
Oakville, Ontario
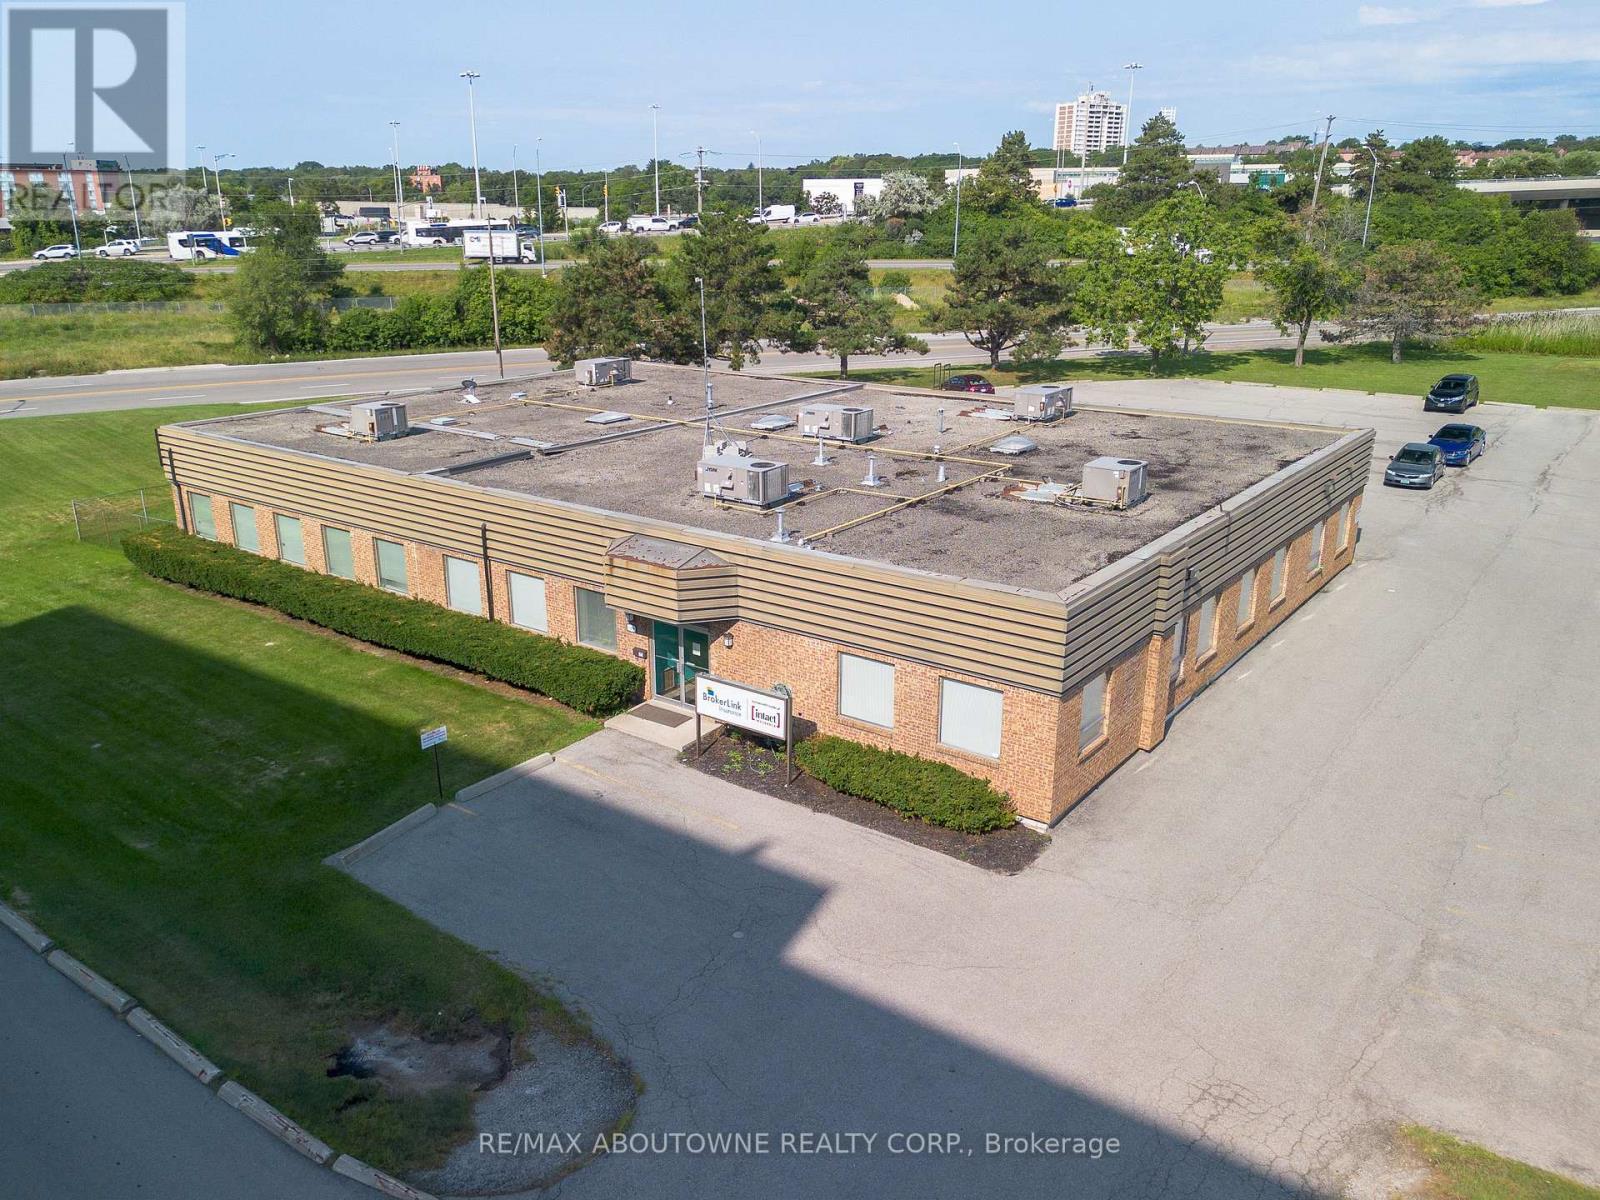
Excellent opportunity to lease 6,200 SF of turnkey office space. The stand alone building with ample on-site parking, private windowed offices, kitchenette, and a large open work area. High-quality furniture can remain at no cost, enabling a seamless move-in. Well Finished Offices. Desired East Oakville location with QEW highway access and walking distance to Oakville GO Station. Incredible signage opportunity for your business. (id:49269)

4527 Concord Place
Burlington, Ontario
Welcome to this beautifully maintained and updated 2,227 sq. ft. four-level backsplit, ideally situated on a picturesque, tree-lined street in Burlington's highly sought-after Shoreacres neighbourhood. Surrounded by mature trees, this spacious family home features 4 bedrooms, 2.5 bathrooms, a double-car garage, and a versatile layout designed for comfortable family living. Pride of ownership is evident throughout this warm and inviting home, with numerous updates completed over the years. A skylight fills the main level with natural light, creating a bright and airy atmosphere. The thoughtfully designed main floor seamlessly connects the principal living spaces, encouraging gathering, conversation, and effortless entertaining. The four-level layout also provides separation of space while maintaining an excellent sense of flow, making it ideal for growing families, entertaining, or working from home. Enjoy the best of Shoreacres living with excellent schools, a nearby playground, scenic walking trails, and lakefront parks. Shopping, restaurants, Appleby GO Station, and convenient highway access are all just minutes away. This exceptional family home offers the perfect blend of comfort, thoughtful updates, and an outstanding location. Don't miss this opportunity to make it yours. (id:49269)
64 - 2651 Aquitaine Avenue
Mississauga, Ontario
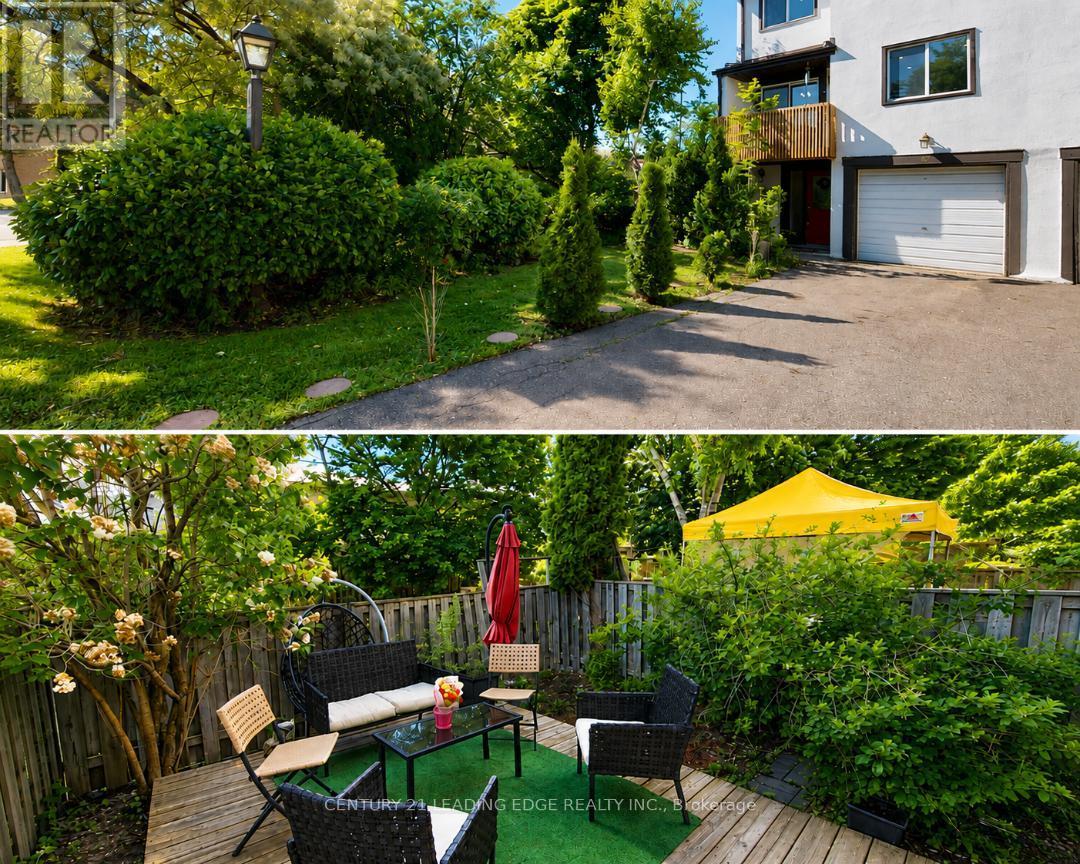
Top 5 Reasons You'll Want to Call 2651 Aquitaine Ave #64 Home1. Prime Meadowvale Location Live in one of Mississauga's most desirable communities! Just steps from Meadowvale GO Station with quick access to Highways 401 & 407. You'll also be minutes from Meadowvale Town Centre, the Community Centre, Library, Lake Aquitaine Park, and top-rated schools.2. Rare End Unit with Extra Space & Privacy Enjoy the added privacy of this spacious end-unit townhouse featuring a generous front yard, a fully fenced backyard, and parking for 3 vehicles. With no neighbors on one side, it offers the feel of a semi-detached home.3. Beautiful Indoor & Outdoor Living Relax on your private balcony or step through the walkout to your fully fenced backyard-perfect for morning coffee, summer BBQs, entertaining guests, or letting kids and pets play safely.4. Spacious & Versatile Layout Designed for modern living, this home features separate living, dining, and kitchen areas, along with a large main-floor room that can serve as a family room, home office, or an additional bedroom to fit your needs.5. The Perfect Place to Make Lasting Memories Whether you're raising a family, working from home, or entertaining friends, this home offers the perfect combination of comfort, space, privacy, and convenience in a vibrant, family-friendly neighborhood. (id:49269)
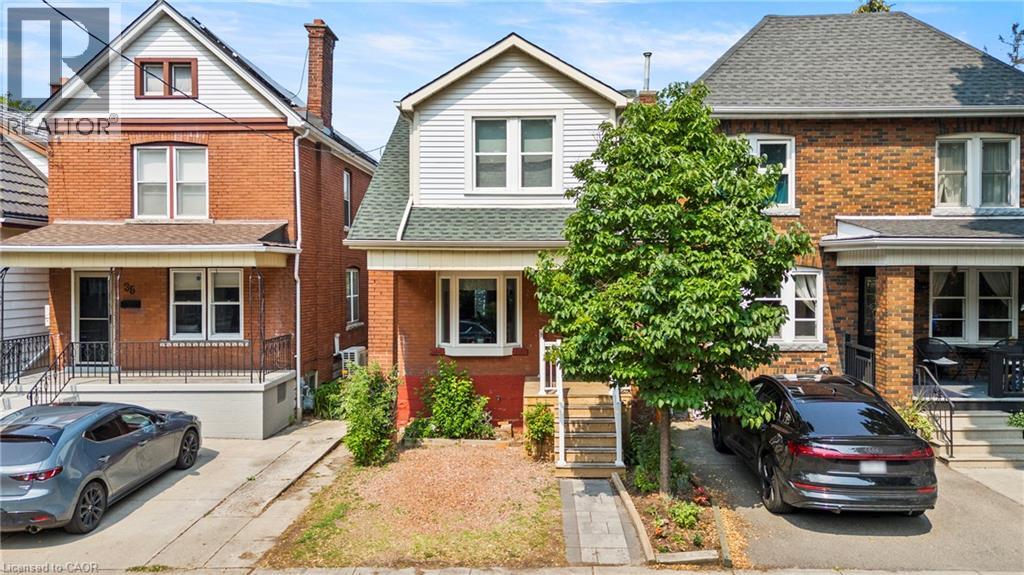
37 Park Row N
Hamilton, Ontario
Presenting an exceptional opportunity at 37 Park Row North, this lovingly maintained residence offers a seamless transition into comfortable living. Cherished by the same owner for nearly 40 years, this inviting two-storey home showcases enduring character, timeless craftsmanship, and evident pride of ownership throughout. Offering four bedrooms and two full bathrooms, this home blends original charm with functional living spaces. Inside, you’ll find oak and walnut hardwood flooring on main level, wood trim and character-filled details that reflect the home’s history. The spacious primary bedroom features exposed beams and a reclaimed barn wood, adding warmth and personality. A separate entrance to the basement provides added flexibility for storage, hobbies, or future possibilities. Thoughtful updates completed over the years include a professionally waterproofed foundation with membrane and weeping tile, a new sump pump with battery backup (2025), kitchen and bathroom windows (2024), rebuilt front and rear decks with new railings, steps, and a patio stone walkway (2023), updated plumbing with a new exterior hose bib, and a new rear fence (2026). Out back enjoy the rare benefit of no neighbour on one side, overlooking a peaceful green space and walking trail. Ideally located on a quiet, tree-lined street, you’re just minutes from Ottawa Street’s popular shops, cafes, and restaurants, Gage Park, schools, public transit, and convenient highway access. A home that’s been thoughtfully cared for and ready for its next chapter, this is an excellent opportunity to own a character-filled property in the heart of Crown Point. (id:49269)
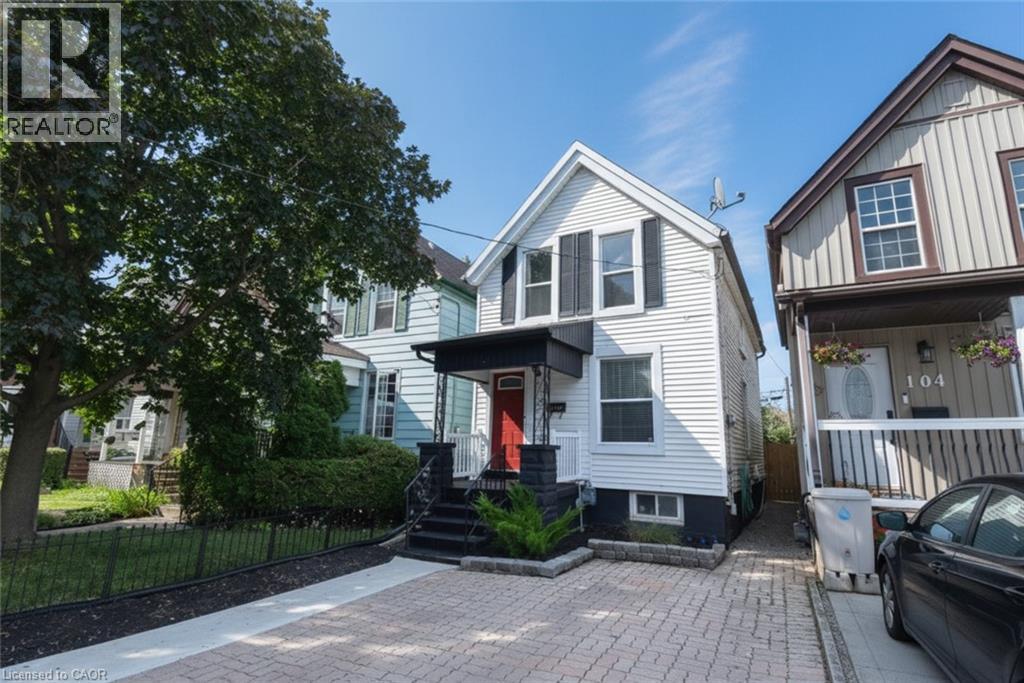
106 Belview Avenue
Hamilton, Ontario
A bright, turn-key 2-storey detached home in sought-after Crown Point! The open-concept main floor features brand-new vinyl flooring (2026) and a stylish kitchen (renovated 2022) with quartz counters, subway-tile backsplash and stainless steel appliances. Three well-sized bedrooms up, including a generous primary, plus a 4-piece bath and a main-floor 2-piece. Below grade, an updated rec room and updated basement stairs (2024) add living space, while upgraded attic insulation (2023) keeps things efficient year-round. Water pipes replaced from house to City lines. Central air and forced-air gas furnace. Outside, a fully fenced backyard retreat awaits with a deck, perfect for gardeners and entertaining. Two-car parking and steps to Ottawa Street's shops and coffee shops, Gage Park, schools and transit. Move in and enjoy! (id:49269)
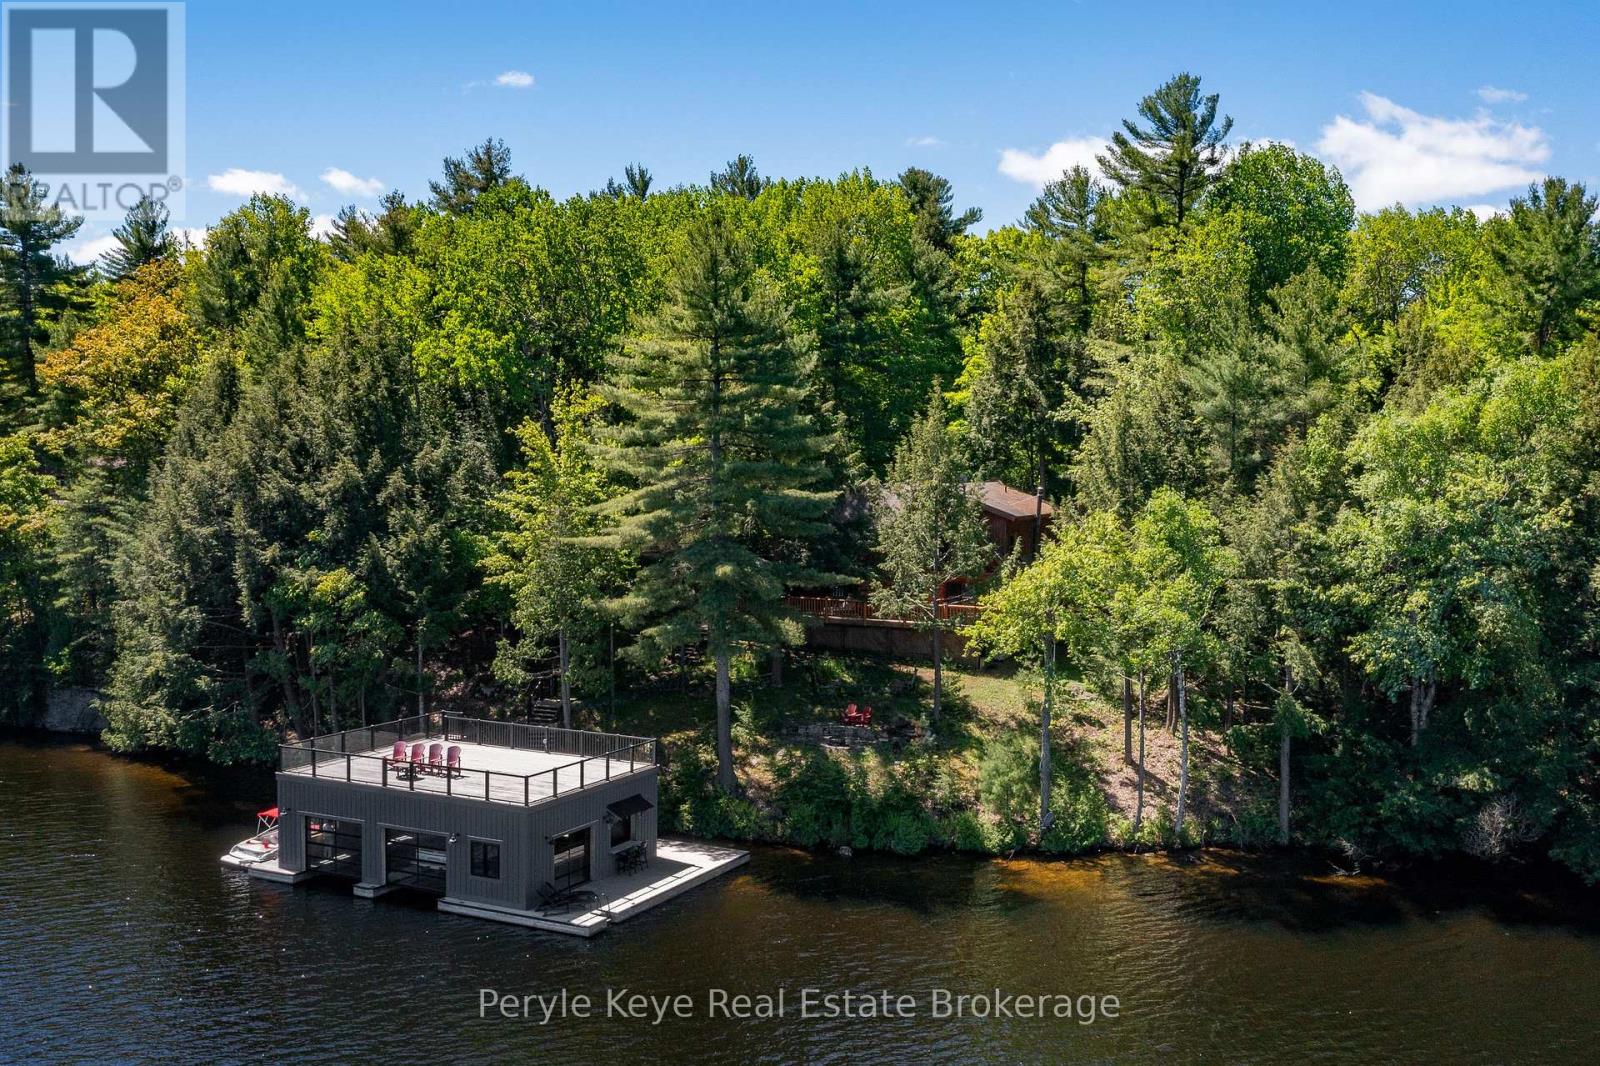
22-26 Taylor Island
Gravenhurst, Ontario
A 5-min boat ride from the mainland, this island cottage captures the kind of lake experience buyers hope to find in Muskoka.Set on a rare double lot, this Lake Muskoka package offers 204' of pristine shoreline & over 1.5 acres of privacy, creating a setting that feels quiet, protected, & worlds away from the pace of everyday life. (Ask about the approved site plan for a future 500 sq. ft. bunkie w/ an additional 450+ sq. ft. deck.) At the shoreline, a shallow ripple sand entry creates the perfect spot for kids to swim, launch paddleboards, or spend long afternoons in the water sheltered from the wind. Towering pines, granite outcroppings, & layered lake views complete the classic Muskoka backdrop. Crafted from full scribe Eastern White Pine logs up to 34 inches wide, this 4-bed, 2-bath Scandinavian log cottage has the kind of presence you can't replicate. Warm. Solid. Timeless. A wraparound deck pulls life outside, while inside, the cozy living room and woodstove create the perfect setting for cool Muskoka evenings. The main floor offers a bedroom, full bath, and stackable laundry, while upstairs features 3 spacious bedrooms & a 2nd full bath, including a primary suite w/ peaceful lake views. The true showpiece is the spectacular boathouse w/ sundeck. Cedar-lined w/ 2 wet slips, a 3rd covered slip, & a dedicated entertaining area w/ sunset views, it was designed for unforgettable summers on the lake. Above the boathouse, the sundeck feels like its own private retreat - open sky, all-day sun, & elevated lake views that make an ordinary afternoon feel like summer at its best. With access to Muskoka's iconic Big 3 lakes, boating, dining, & adventure are virtually endless. From the screened gazebo & hammock beneath the trees to evenings around the lakeside firepit, every part of the property invites you to slow down & stay awhile. Turnkey w/ an extensive inclusion list, so summer can start the moment you arrive. Your island chapter begins here. (id:49269)
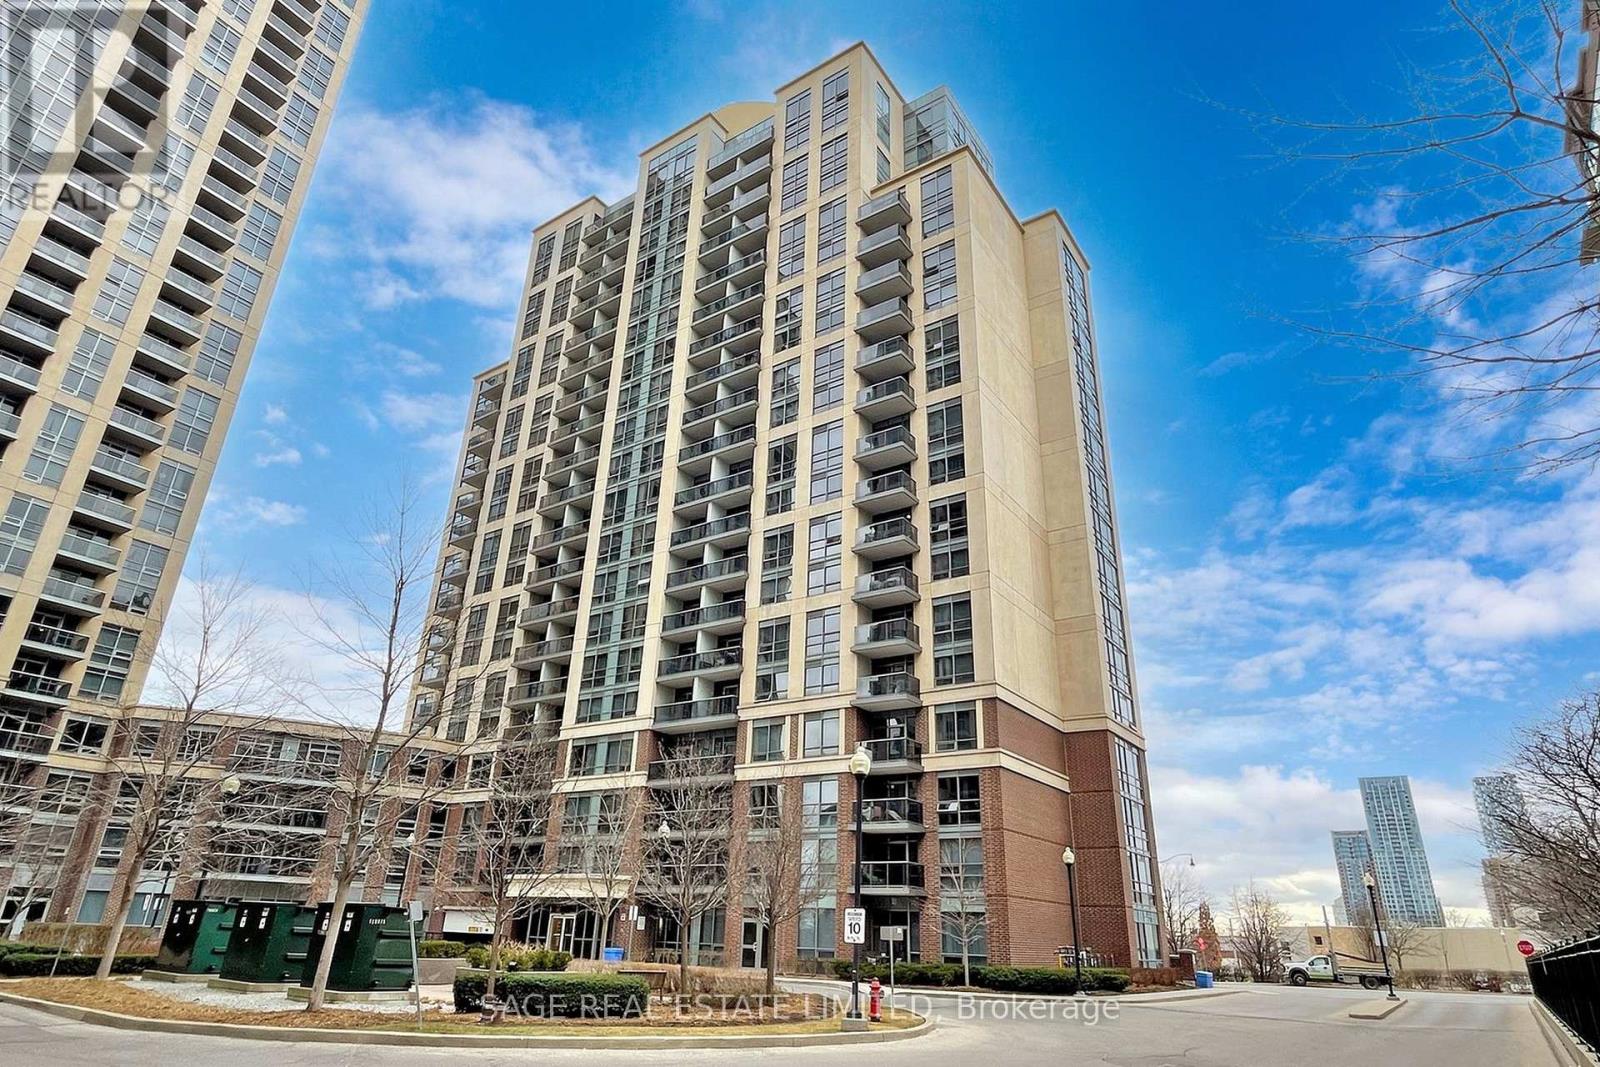
605 - 1 Michael Power Place
Toronto, Ontario
Every home has a story, and this one begins with morning coffee as sunlight fills your living room and ends with breathtaking sunsets from your private south-facing balcony.Welcome to 1 Michael Power Place, a bright and beautifully maintained 1+Den suite offering one of the largest and most functional layouts in the building. Freshly painted and move-in ready, this home combines modern finishes with the flexibility today's lifestyle demands.The open-concept kitchen is designed to bring people together, featuring quartz countertops, stainless steel appliances, ample cabinetry, and a breakfast island overlooking the living and dining area. Recent updates include a new fridge, new stainless steel stove (2026), built-in dishwasher (2023), and stacked washer and dryer (2025), allowing you to simply move in and enjoy.Floor-to-ceiling windows fill the home with natural light, while the spacious primary bedroom offers double closets and a cozy nook perfect for reading or working from home. The generous den easily transforms into a home office, nursery, or guest room. Laminate flooring runs throughout, and the suite includes one underground parking space and a locker.Life here extends beyond your front door with exceptional amenities including a 24-hour concierge, indoor pool, fitness centre, sauna, theatre room, party room, games room, and visitor parking. Just steps to Islington Subway Station and minutes to Kipling GO, Highway 427, the QEW, and Pearson Airport. Walk to restaurants, cafés, shopping, parks, and everyday conveniences. Across the street, the future Etobicoke Civic Centre redevelopment will introduce a new civic centre, library, community centre, and vibrant public spaces, making this one of Etobicoke's most exciting and connected neighbourhoods.Whether you're buying your first home, downsizing, or investing, this is a place where comfort, convenience, and opportunity come together. (id:49269)
Ph2 - 55 Blue Springs Drive
Waterloo, Ontario
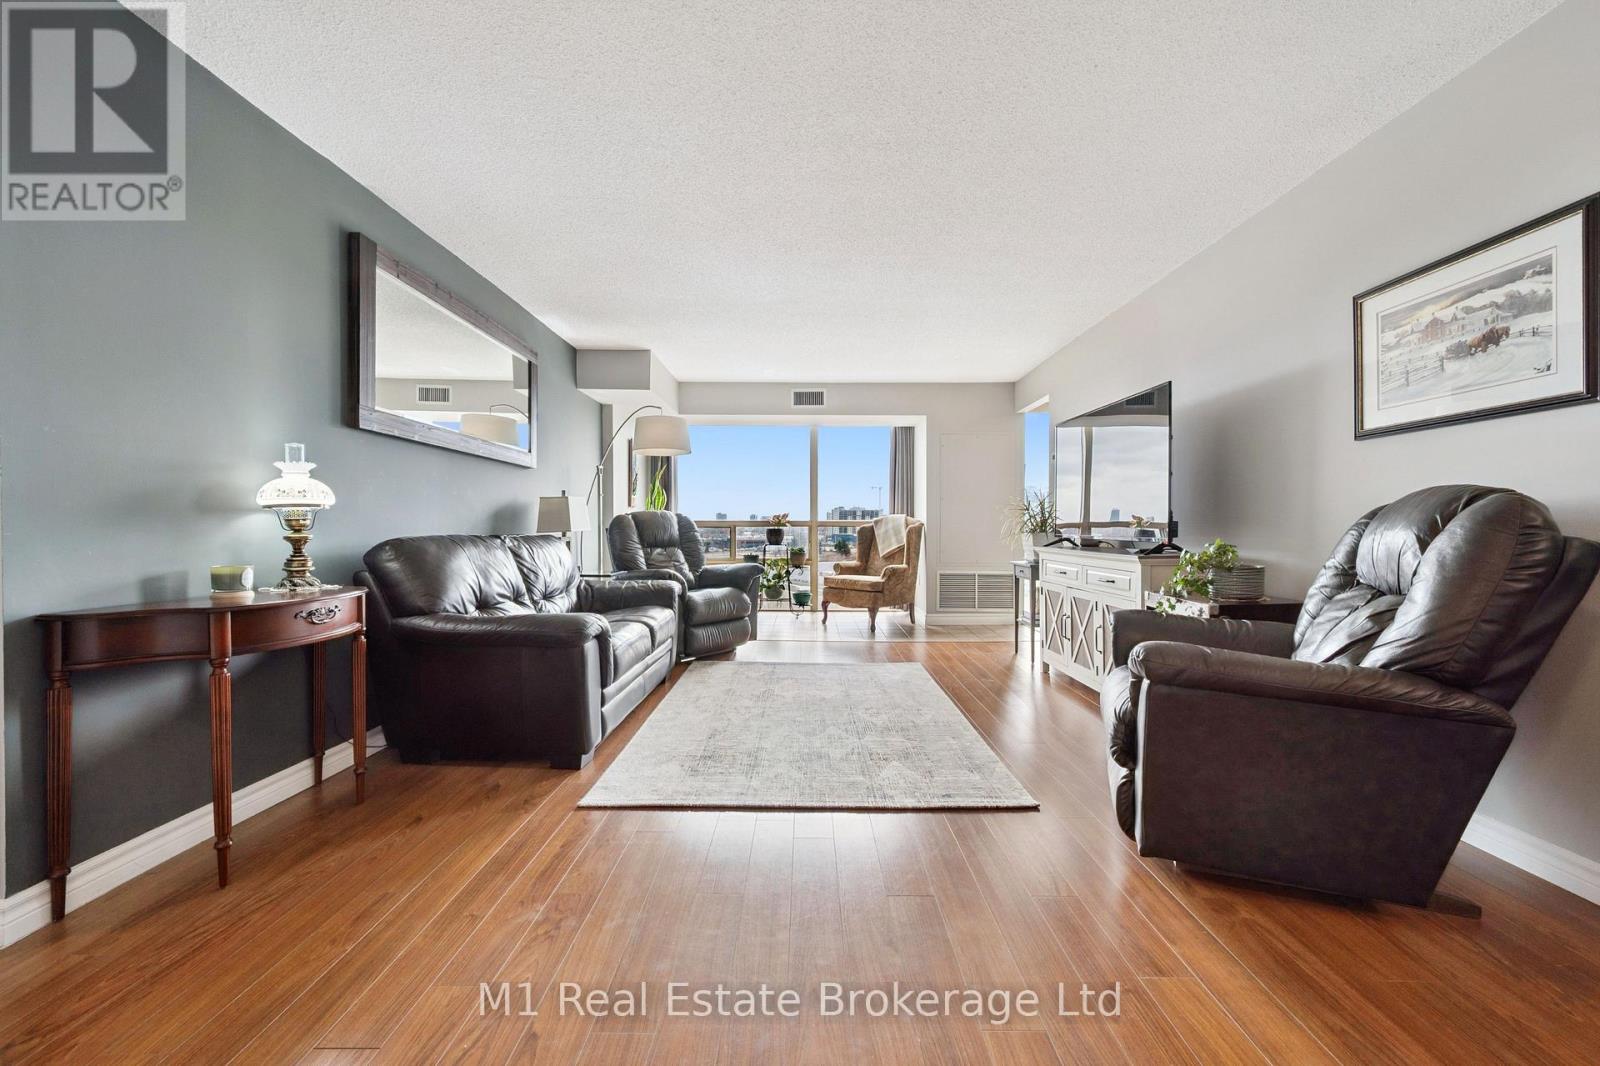
Experience sophisticated penthouse living in the heart of Waterloo. This stunning two-bedroom, two-bathroom residence features a stylish carpet-free interior and dramatic floor-to-ceiling windows that flood the space with natural light while showcasing sweeping views of lush green space and the city skyline. Thoughtfully updated with a new furnace and air conditioner (2021), this home offers both comfort and peace of mind.Enjoy an exceptional lifestyle with exclusive access to premium amenities, including a penthouse rooftop terrace, penthouse lounge, party room, workshop, and private library. Complete with covered parking (second parking space available), a storage locker, and ample visitor parking, this beautifully maintained residence offers the perfect blend of luxury, convenience, and low-maintenance living in one of Waterloo's most sought-after locations. (id:49269)
579 Speyer Circle N
Milton, Ontario
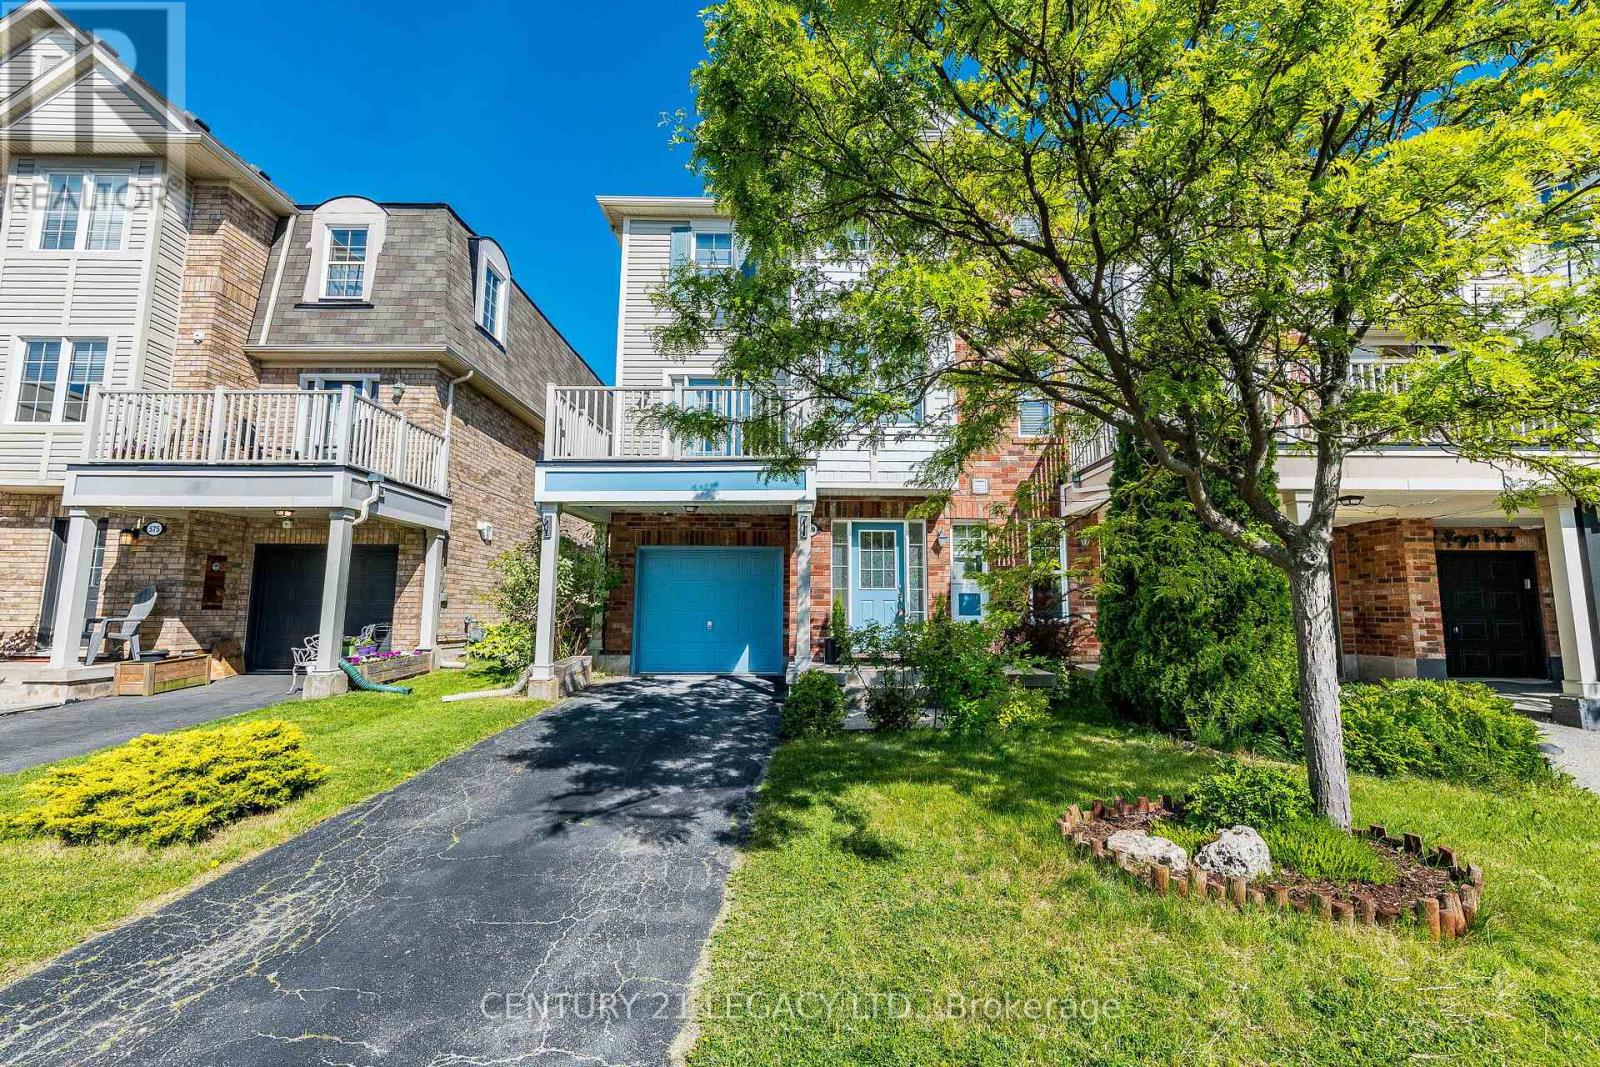
Stunning freehold corner unit townhome, Located in the highly desirable community, you are just minutes from parks, schools, shopping, and major highways. Being a corner unit, there are extra windows Shines with abundant natural light all day and offers beautiful open views of the sky . House is designed for both style and function, the open-concept main floor features hardwood and ceramic flooring throughout .The bright breakfast area seamlessly opens to a large private balcony, the perfect spot to enjoy your morning coffee while taking in the sunrise. All 3 bedrooms have large bright windows. The corner-unit layout provides enhanced privacy, additional windows, and a quieter living experience rarely found in townhomes. There is a door to the garage from the ground floor. Total 3 parking with 2 spaces in the driveway. Air Conditioner June 2026. Freshly Painted, new Lights in Great Room, dining area and Kitchen and much more. (id:49269)
2903 Chartrand Street
Champlain, Ontario
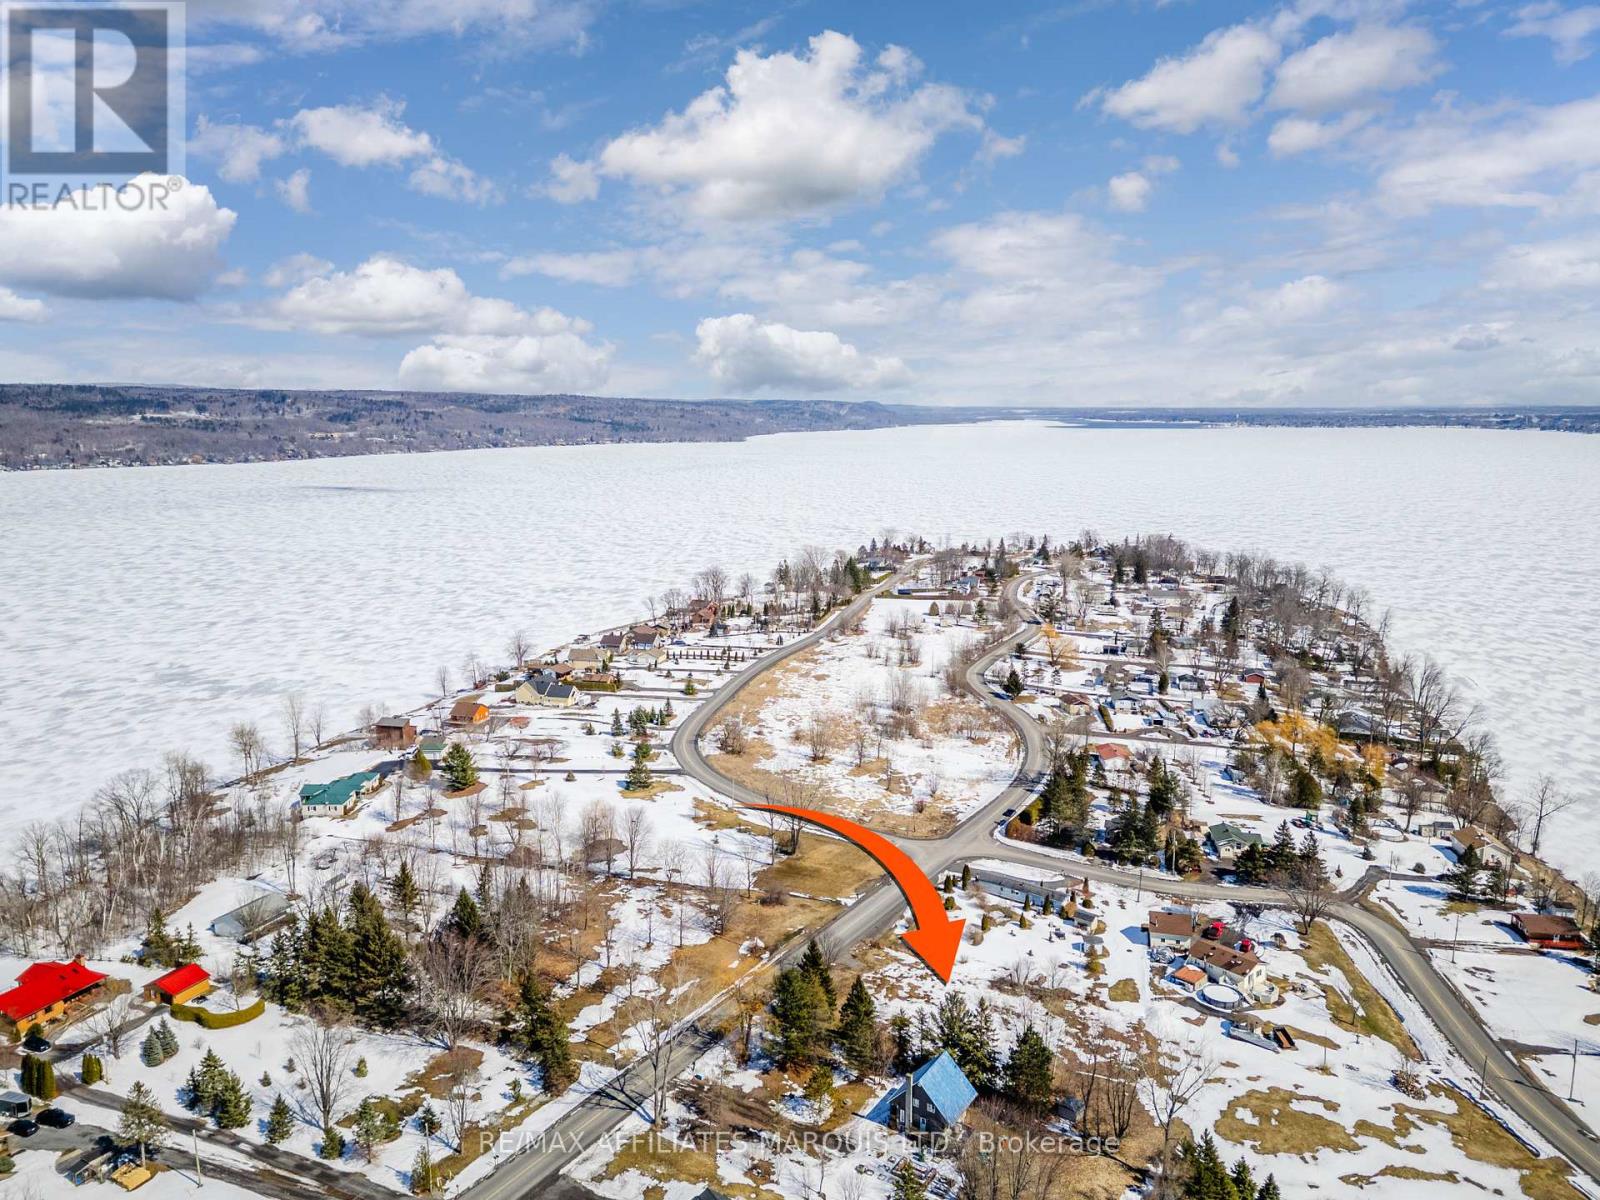
Set on a generous 0.5-acre parcel, this exceptional buildable lot offers a rare opportunity to create your dream home in a truly breathtaking setting. Perched to capture sweeping views of the Ottawa River, the property showcases ever-changing water vistas-sparkling in the summer sun, serene and glassy at dawn, and alive with color in the fall.Beyond the river, the rolling mountain sides of Quebec rise gracefully in the distance, providing a stunning natural backdrop that transforms with the seasons. From lush greens to vibrant autumn hues and snow-dusted peaks, the scenery is nothing short of spectacular year-round.With ample space to design and build, this lot provides the perfect canvas for a custom home that maximizes both privacy and panoramic views. Imagine expansive windows, outdoor living spaces, and a vantage point that brings nature into everyday life.Whether you envision a modern retreat or a timeless estate, this property delivers location, beauty, and potential in equal measure. A rare offering where tranquility meets inspiration-ready for you to build your dream home now. (id:49269)
218 - 2040 Cleaver Avenue
Burlington, Ontario
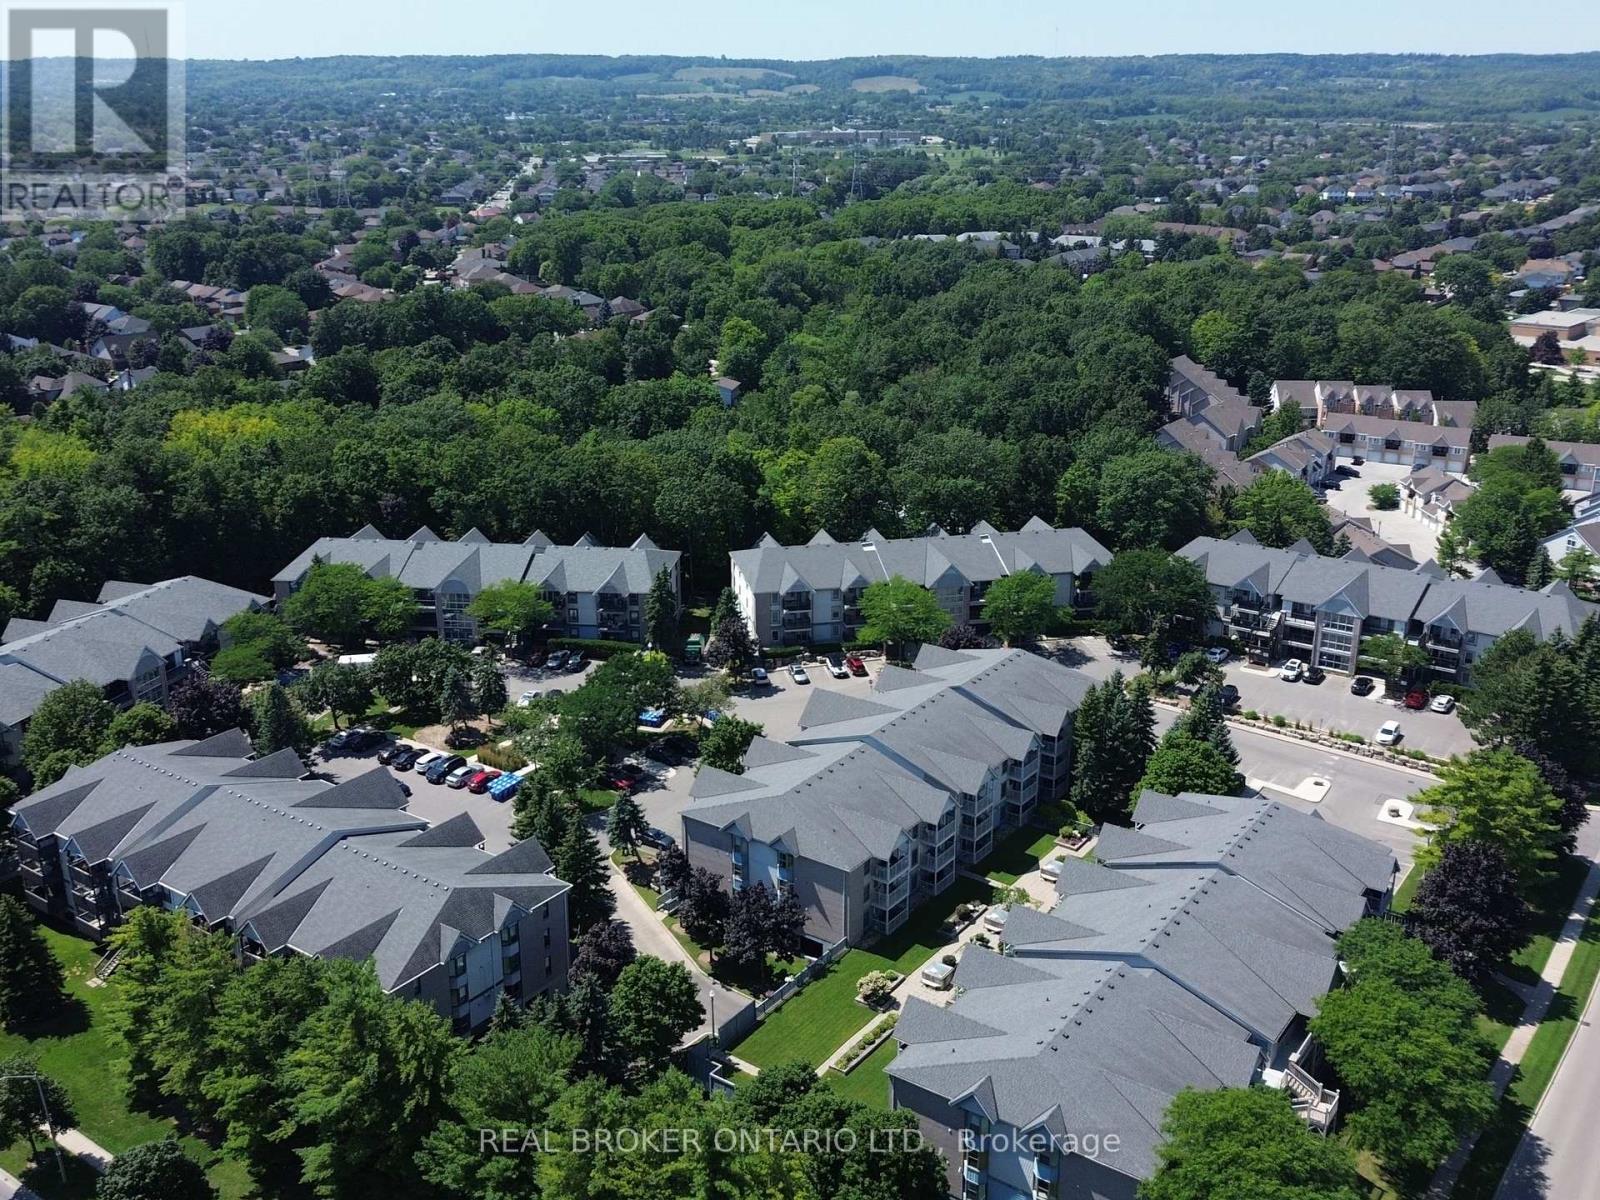
Beautifully updated 2-bedroom condo in the heart of Burlington's Headon Forest WITH ONE PARKING SPOT. Located within the sought-after Forest Chase community, Suite 218 is a stylish 719 sqft condo unit offering modern finishes, an open-concept layout, and a balcony. The renovated kitchen features white cabinetry with soft-closing drawers, quartz countertops, stainless steel appliances, tile backsplash, and breakfast bar with seating for three. The sun-filled living and dining area flows seamlessly from the kitchen with French doors to your personal balcony - perfect for morning coffee or unwinding after work. The spacious primary bedroom offers plenty of room as well as a large mirrored closet. The second bedroom is ideal for a home office, nursery, or guest room. The updated 4-piece bathroom features a quartz vanity, modern fixtures, and a tub/shower combo. In-suite laundry, generous closet space, and durable vinyl plank flooring throughout make this home as practical as it is pretty. Tasteful neutral palette and move-in ready - just unpack and enjoy! Conveniently located close to schools, parks, shopping, transit, and quick highway access. A perfect fit for first-time buyers, young families, downsizers, or savvy investors. Unit includes one parking spot and one locker. (id:49269)
47 Church Street
Stratford, Ontario
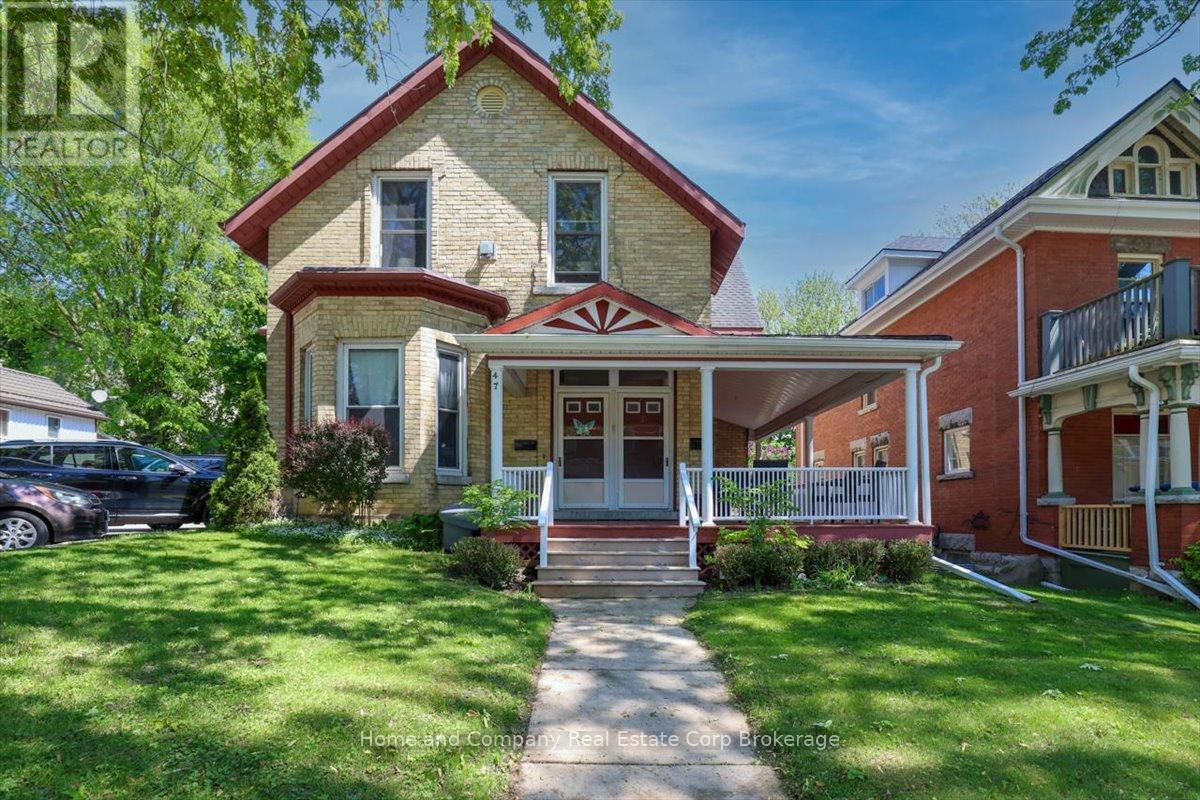
Exceptional Investment Property! A beautifully preserved century building, enhanced by a mindfully designed architectural addition which is sympathetic to the period. This yellow buff brick residence blends historic character with modern function. The property features five separate self contained 2Bedroom-units, offering an excellent opportunity for investors or multi generational living. Its timeless exterior, combined with updated living spaces, creates a rare and appealing offering in today's market. Impeccably maintained, all five units are unique in design, offering an open concept space, all with gas fireplaces, separate heating and cooling systems, and parking. The List of Recent Renovations and Updates, along with Inclusions can be sent upon request. In addition, this property has an ideal location, where culture, dining and green space seamlessly meet. Moments to theatres, shops, restaurants, cafes, parks, the river and trails! View online floor plans. Contact your Realtor for a viewing. (id:49269)
5359 Timberlea Boulevard
Mississauga, Ontario
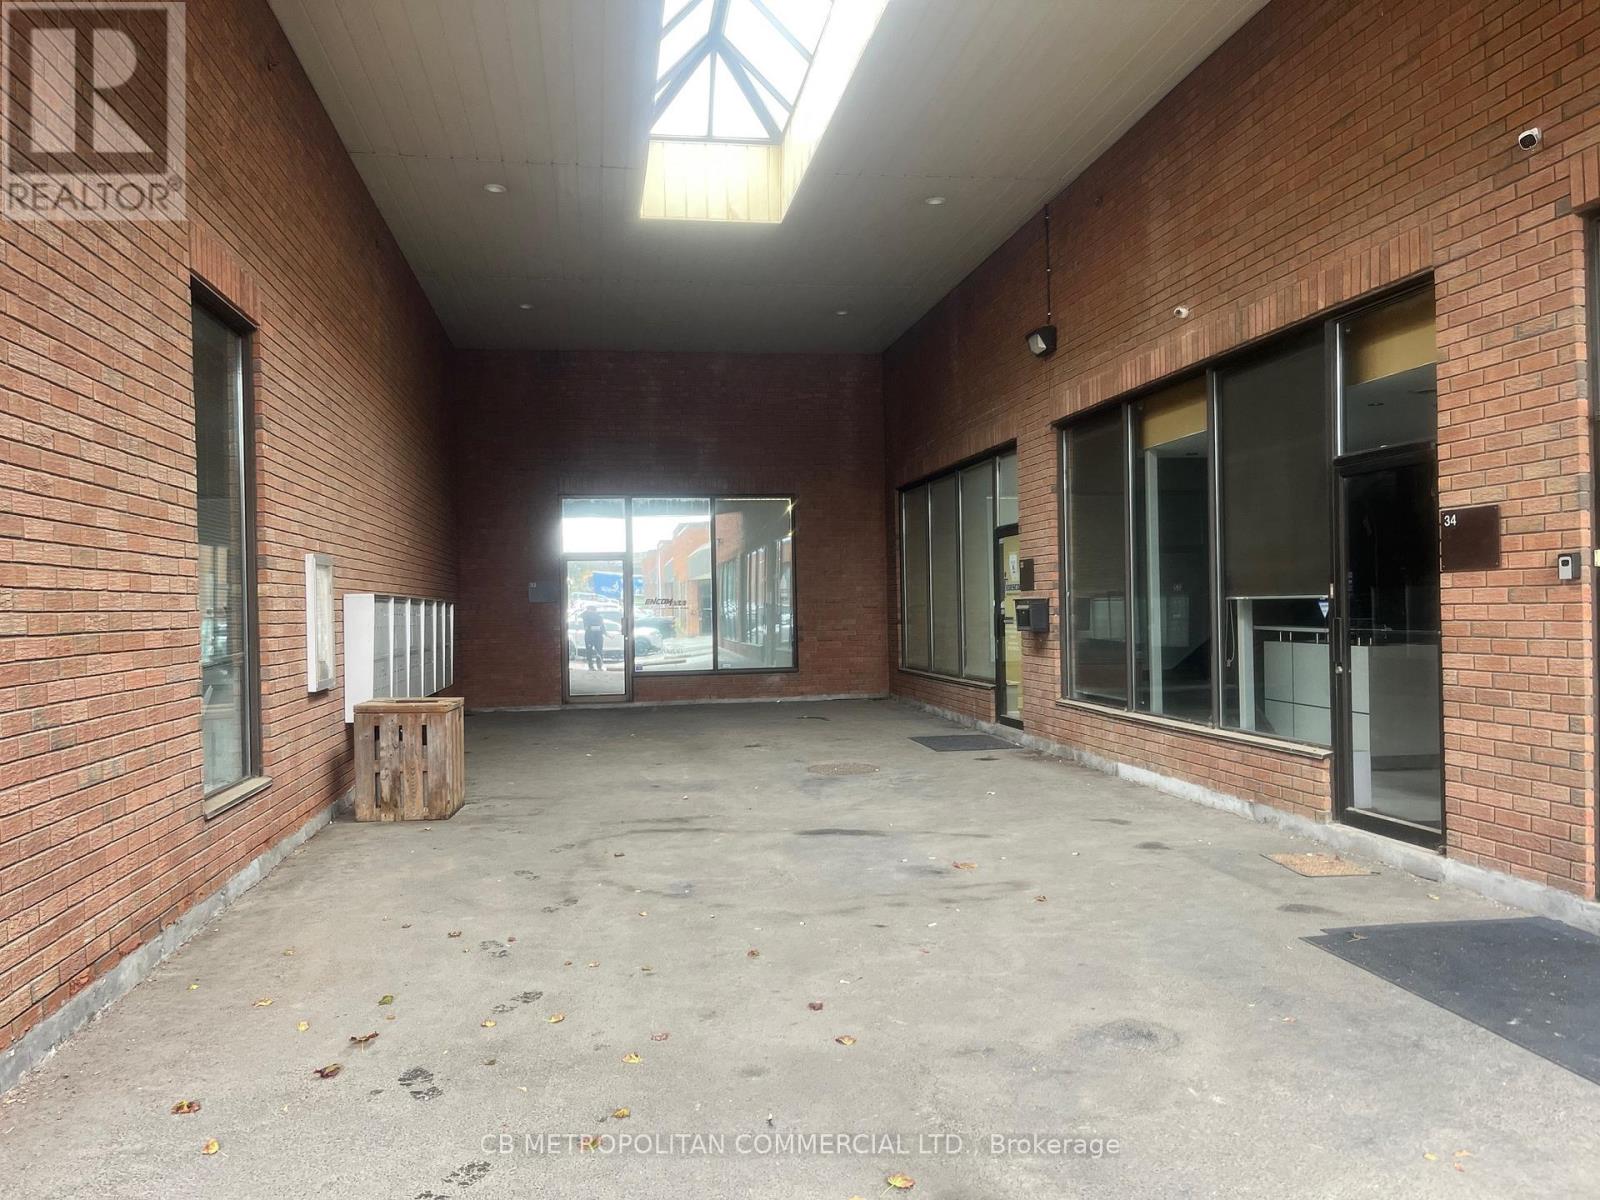
This industrial condominium features a professionally designed interior with upgraded office improvements, including full HVAC, enhanced electrical infrastructure, solid 9' interior doors, four private offices, four washrooms, and four skylights that provide abundant natural light throughout the workspace. Steel structure mezzanine provides additional workstation space. The property is also listed for sale with vendor financing available. (id:49269)
631 Cameron Street
Collingwood, Ontario
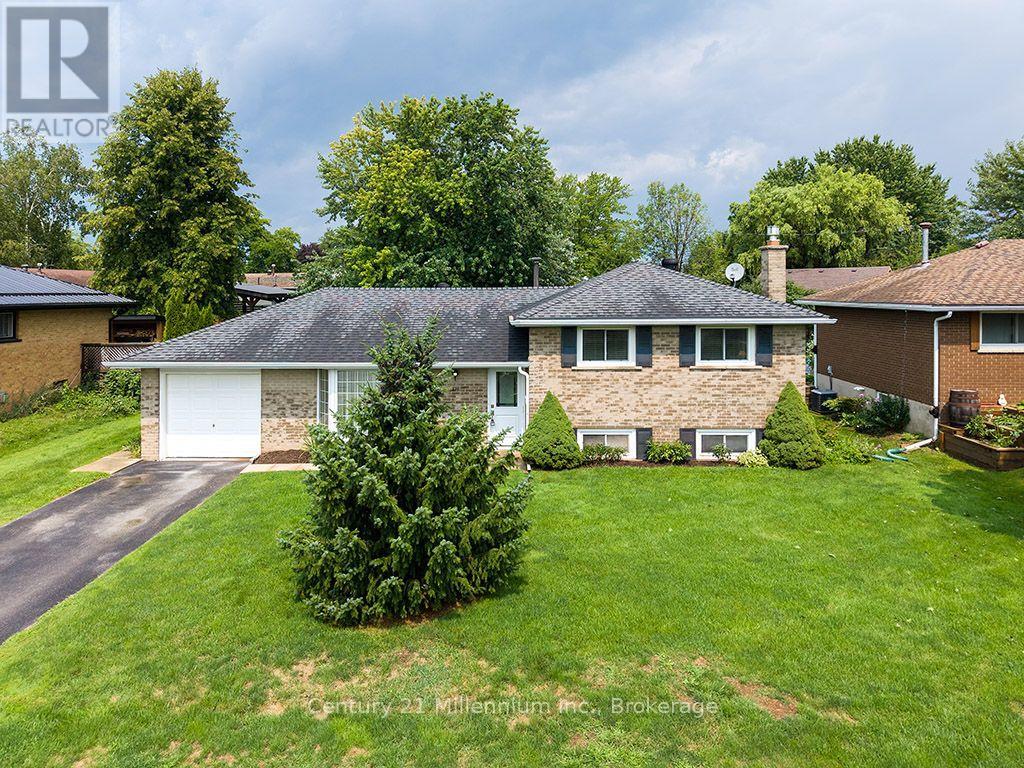
Welcome to this exceptionally built, solid brick split-level home offering the ideal blend of timeless durability, modern comfort, and top-tier convenience. Situated in a highly desirable, family-centric neighborhood, the home places you within easy walking distance of both elementary and high schools, as well as picturesque local walking trails. Inside, a thoughtfully designed layout features three spacious bedrooms and a beautifully updated kitchen designed for effortless cooking and gathering. The versatile lower-level recreation room serves as the perfect retreat, complete with a cozy gas fireplace that creates an inviting atmosphere for evening relaxation. Outdoors, the expansive backyard provides an exceptional private setting for children to play, garden enthusiasts to thrive, or guests to entertain. Complete with the security and storage of an attached garage, this turn-key property represents a wonderful opportunity to settle into a well-crafted home that meets every daily need. (id:49269)
2019 Lilac Drive
Innisfil, Ontario
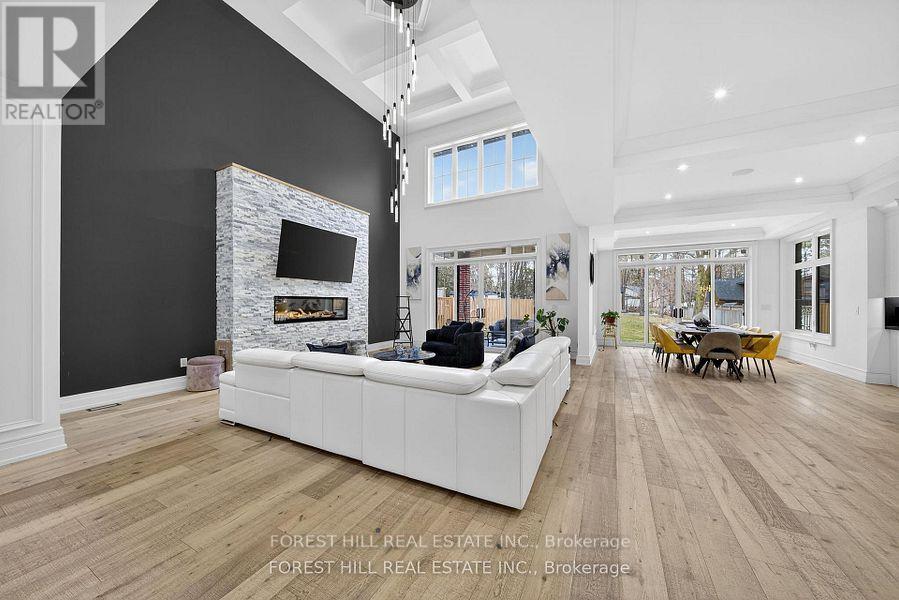
Welcome to 2019 Lilac Dr, an absolutely stunning CUSTOM BUILT 4+1 bedroom residence in Alcona, minutes from the beach. Built in 2022 and situated on a premium lot, this exceptional home offers over 6,000 sq. ft. of total living space, combining sophisticated design, superior craftsmanship, and unparalleled attention to detail. From the moment you arrive, you're greeted by a beautifully interlocked driveway, natural stone and precast exterior, and a solid Italian wood front door. Inside, custom millwork, designer lighting, pot lights, and wide-plank hardwood flooring elevate every space. The custom chef's kitchen is a true showpiece, featuring high-end appliances, a large centre island, and an open-concept layout that flows seamlessly into the spacious family room-perfect for both entertaining and everyday living. Upstairs, all four generously sized bedrooms offer their own private ensuite bathrooms and custom walk-in closets with built-in organizers, delivering comfort and privacy for the entire family. The primary suite is a luxurious retreat, complete with a two-sided fireplace, private walk-out balcony, oversized walk-in closet, and a spa-inspired 5-piece ensuite. A stunning main floor living room with soaring 19-foot ceilings overlooks the backyard and is filled with natural light. The finished lower level adds incredible versatility, featuring an additional bedroom, playroom, office, a beautiful home theatre, and a spacious recreation area-ideal for extended family, guests, or a home gym-with a walk-up to the backyard. Located in the heart of Alcona, just minutes to the beach, parks, nature trails, amenities, and Friday Harbour Resort. (id:49269)
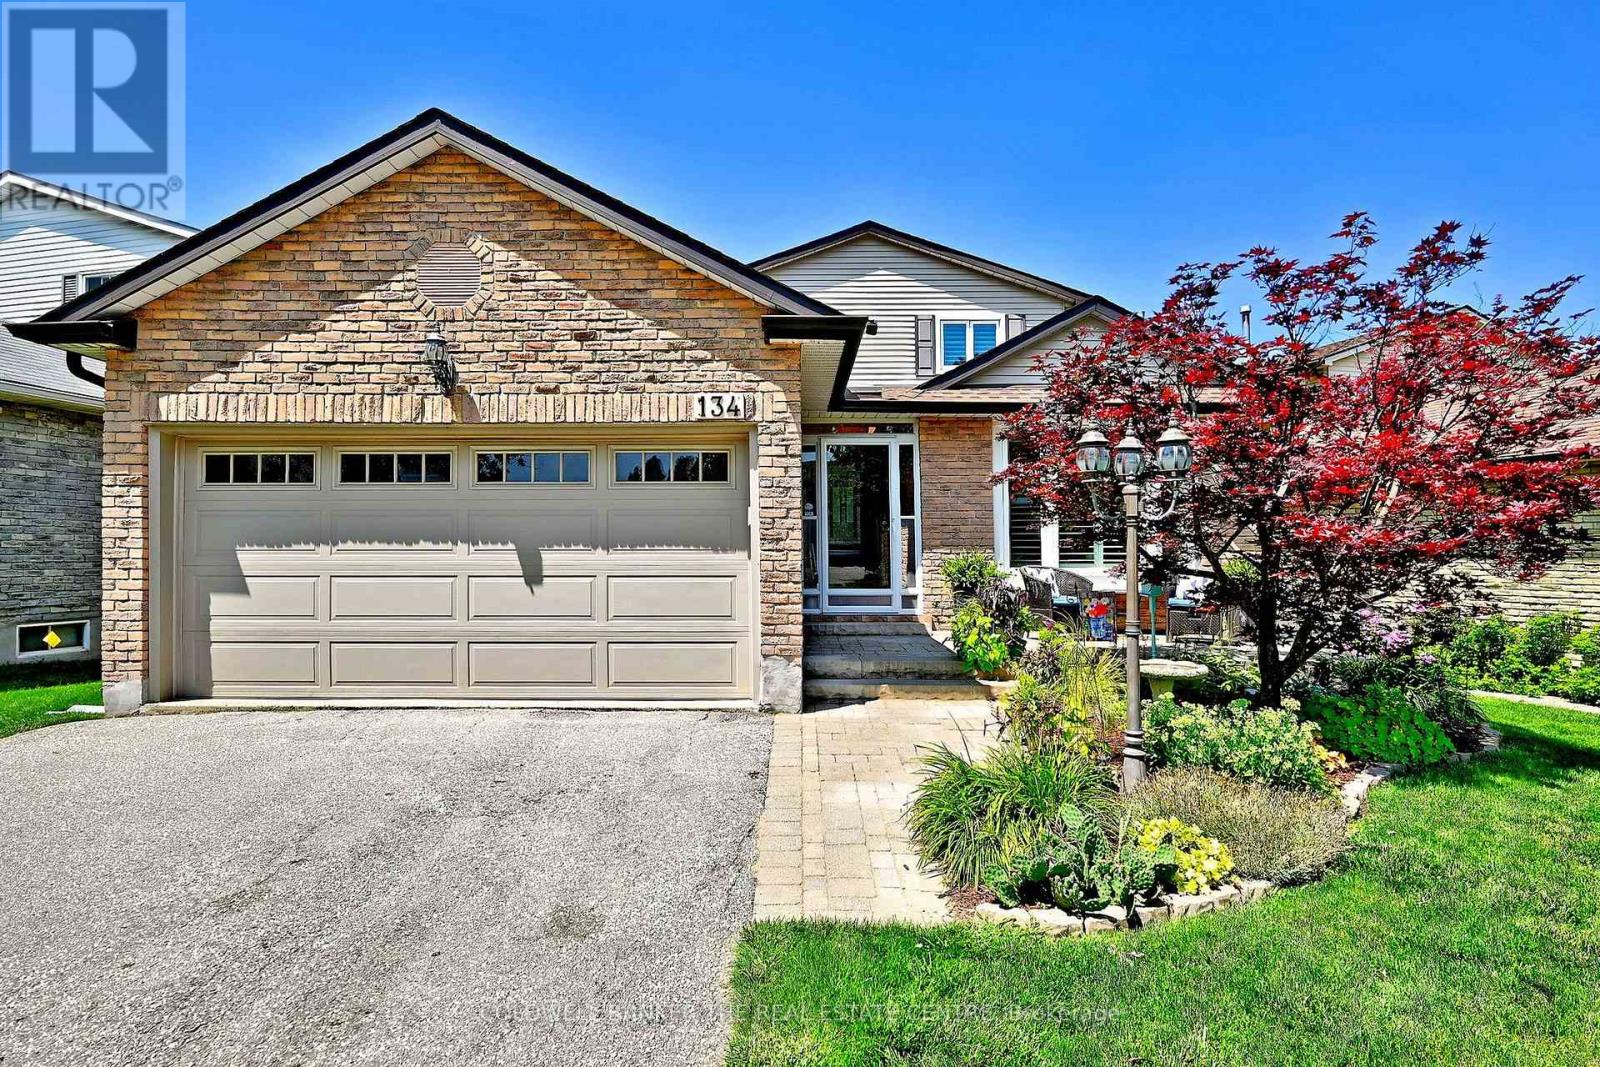
134 Huron Heights Drive
Newmarket, Ontario
Some homes simply feel right the moment you step inside. This is one of them. Impeccably maintained & thoughtfully updated, this inviting 3 +1 bedroom home offers exceptional living space inside & out. Bright spacious main floor with welcoming family room w/gas fireplace & W/O to large west facing deck overlooking beautiful perennial gardens in a fully fenced yard. The retractable awning is ready to use on the extremely sunny days . The cook in the family will love the spacious kitchen with ample counter & cupboard space and pantry- perfect space for all those must have kitchen gadgets. A rare feature is the main floor 3 piece powder room with walk in shower , perfect for cleaning up muddy paws or feet. The enclosed front porch w/skylight provides year round enjoyment and convenient access to the garage. The professionally finished walk out basement is ready for family gatherings or multi generation living. Pot lights, stylish wet bar, walk out to private patio and landscaped yard are just a few of the must haves found here. Additional features include a double car garage with loft storage, an in ground sprinkler system, and exceptional curb appeal. Sought after location close to schools, parks, transit, Southlake hospital (id:49269)

116 Guildwood Parkway
Toronto, Ontario
Completely renovated. Only suitable for families. Shopping plaza across the street with a supermarket, Tim Hortons, banks, public library, pharmacy, and other amenities. Close to schools, churches, and public transportation. The landlord is also the salesperson. (id:49269)

21 Mccullock Crescent
Ajax, Ontario
Discover modern living in this beautiful 3-bedroom townhouse, perfectly situated in one of Ajax's most sought-after and family-friendly neighborhoods. Boasting gorgeous contemporary finishes and countless upgrades throughout, this home is move-in ready.The inviting upper level features a wonderfully sized primary bedroom complete with a spacious walk-in closet, alongside two additional well-proportioned bedrooms. Whether you are a first-time homebuyer, a young couple, or a growing family, this functional and stylish layout is the ideal place to call home.Nestled on a private street, you are just steps away from public transit, Mullen Park, great schools, and local shopping. With too many upgrades to list and quick access to Highway 401, this is an absolute must-see. (id:49269)
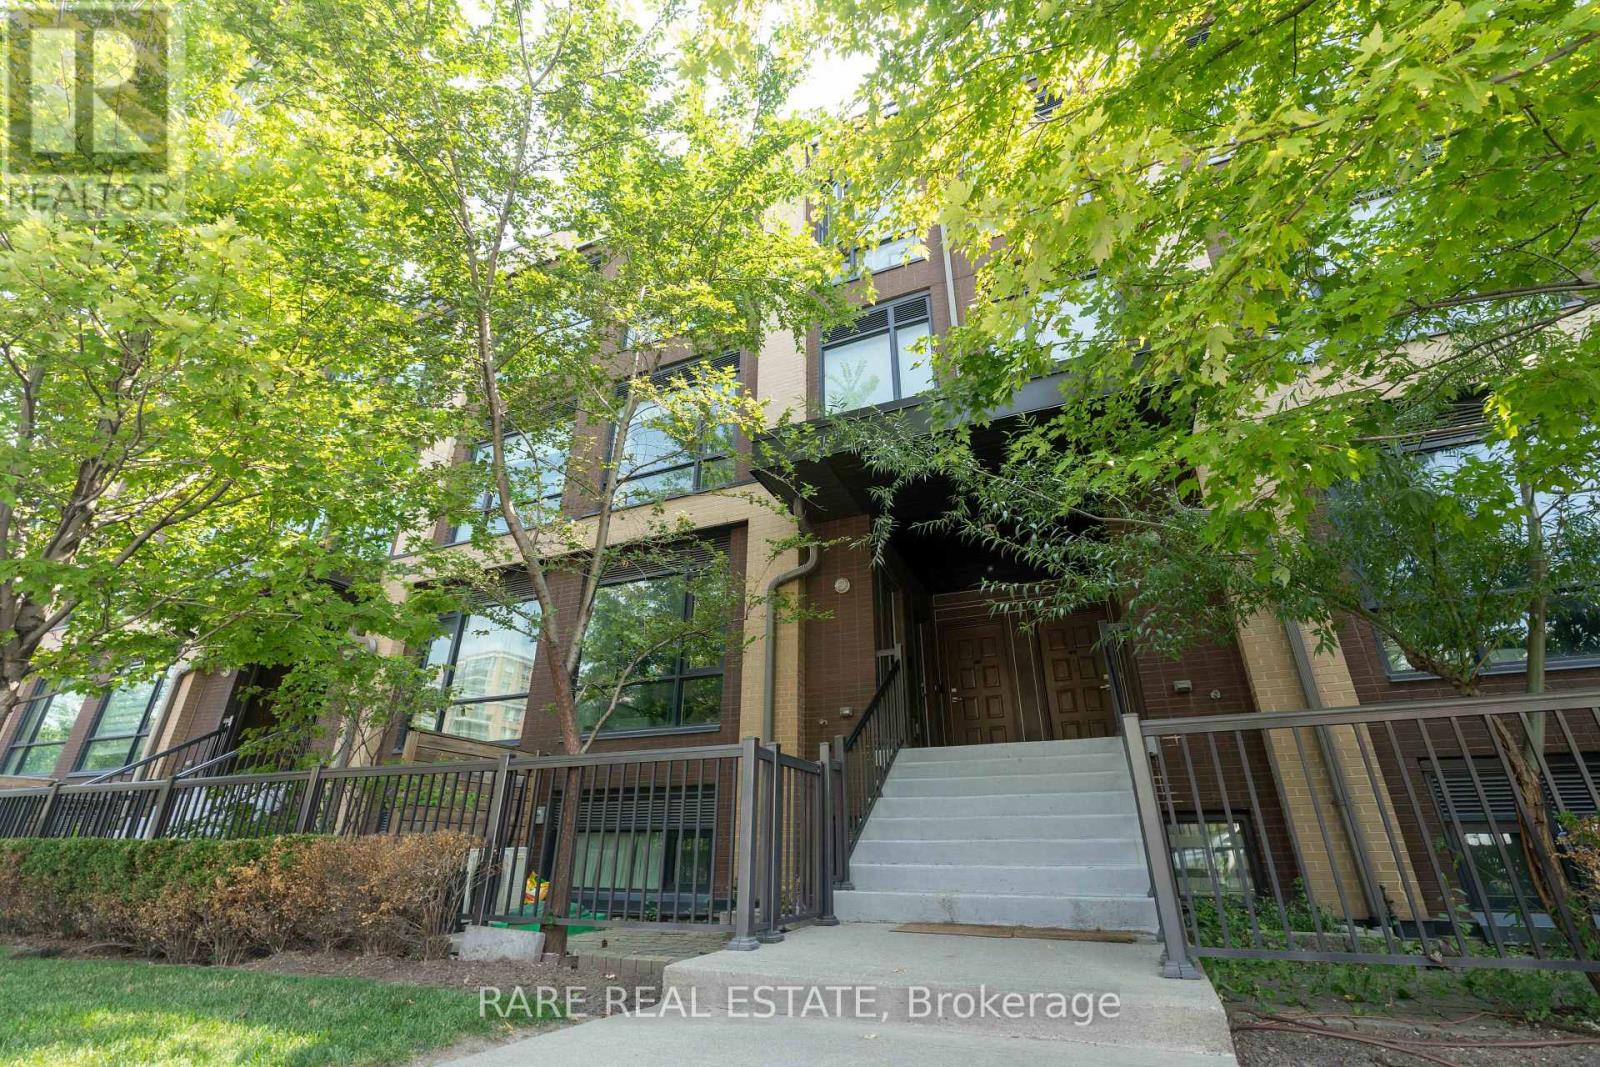
208 - 639 Lawrence Avenue W
Toronto, Ontario
Welcome to Unit 208 at 639 Lawrence Ave W - a bright, north-facing 2 bedroom, 1 bathroom suite offering a rare combination of outdoor space and unbeatable transit access. Step outside to your own private terrace complete with a gas BBQ hookup, perfect for entertaining or unwinding after a long day.Location doesn't get more convenient than this: Lawrence West Subway Station is just a 3 minute walk away, putting the entire city within easy reach. You're also surrounded by an excellent range of everyday amenities - grocery stores, cafes, restaurants, and retail - all just steps from your door.This unit comes complete with 1 parking space and 1 locker, adding everyday convenience that's hard to find at this price point. Whether you're a commuter craving a quick subway ride downtown, an outdoor enthusiast who wants their own private terrace, or an investor looking for a unit with strong rental appeal in a walkable, transit-connected neighbourhood, this home checks every box.Don't miss this opportunity in the sought-after Englemount-Lawrence community. Book your private showing today! (id:49269)
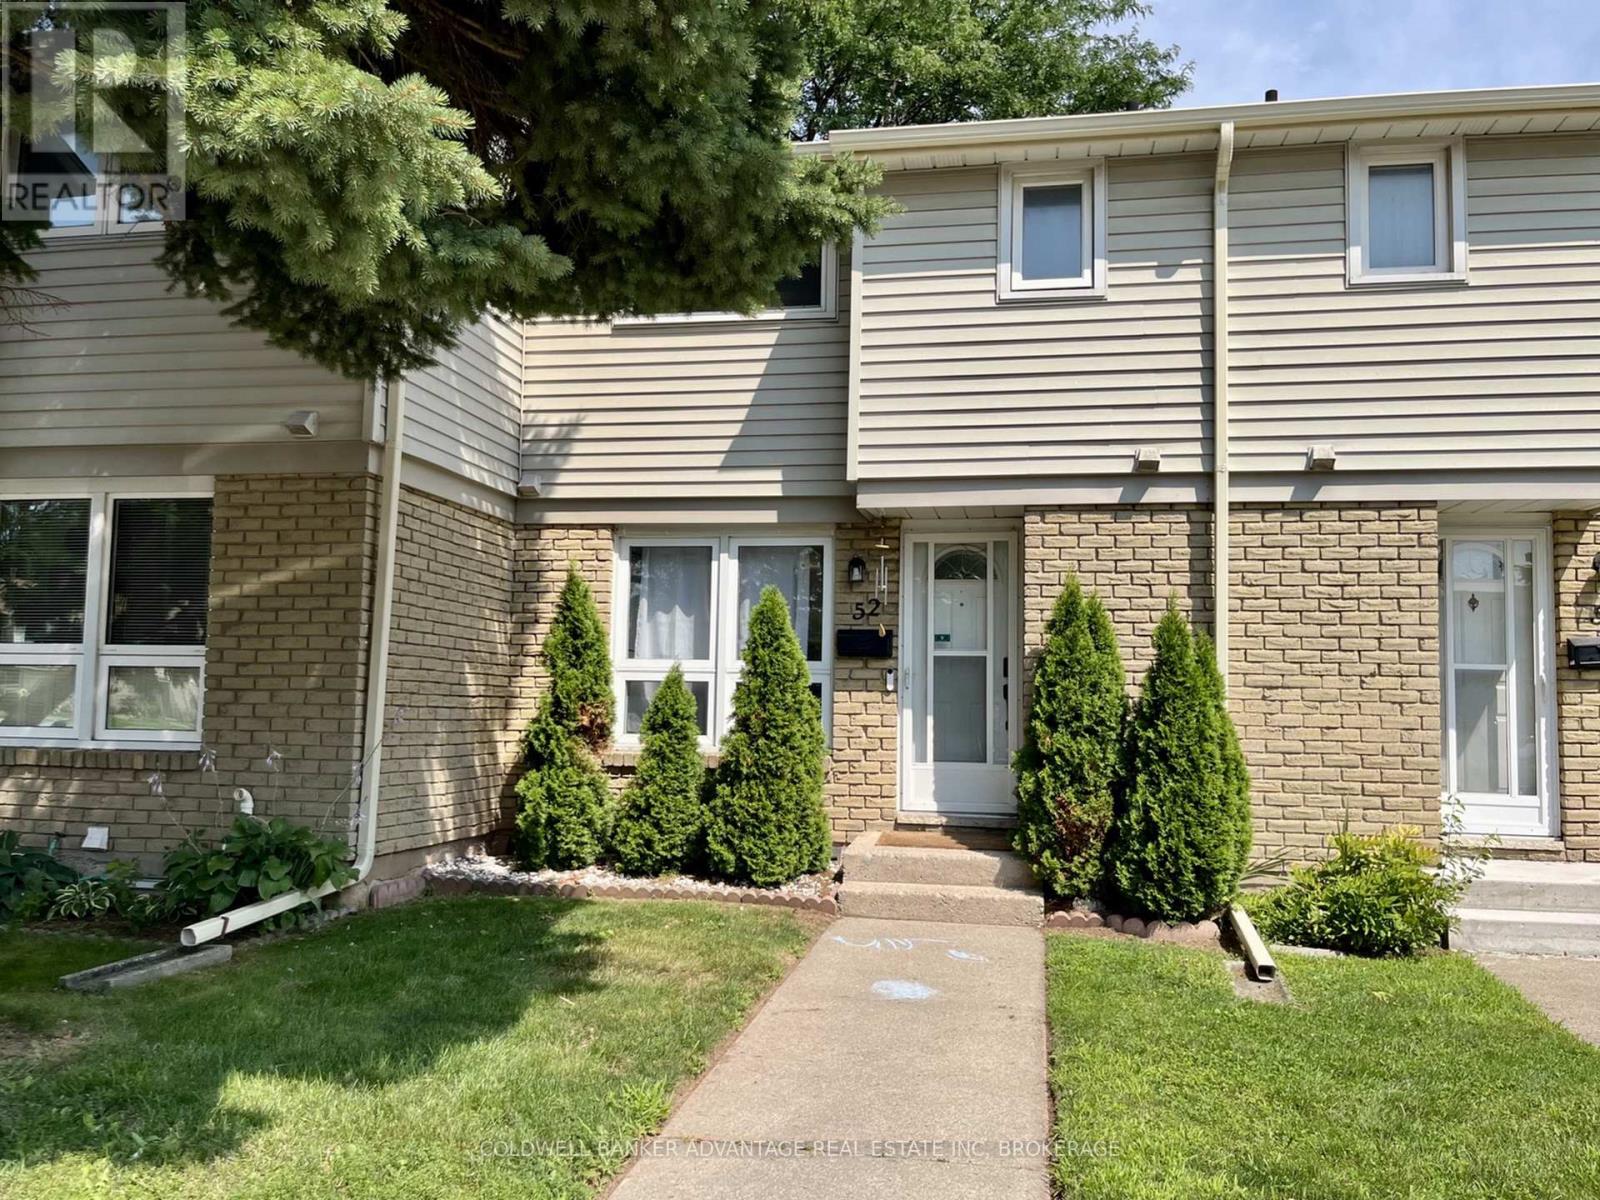
52 - 6767 Thorold Stone Road
Niagara Falls, Ontario
Welcome to this comfortable and well maintained 2-storey townhouse offering approximately 1,100 sq. ft. of functional living space with 2 bedrooms and 2 bathrooms, ideally located in a convenient Niagara Falls neighbourhood. With easy access to major highways, public transit, schools, shopping, restaurants and everyday amenities, this home offers a great combination of comfort and convenience. The main floor features a bright and functional layout, beginning with a fully equipped kitchen complete with ample cabinetry and a convenient pass-through to the dining area. The dining space flows naturally into the spacious living room, creating an inviting area for everyday living and entertaining. Sliding patio doors provide direct access to the outdoor patio and backyard, offering additional space to relax, enjoy a morning coffee or unwind at the end of the day. A convenient 2-piece powder room completes the main level. Upstairs, you'll find two generously sized bedrooms with plenty of space for comfortable living, along with a full 4-piece bathroom. The finished basement adds even more usable living space with a comfortable recreation room, perfect for relaxing, watching TV or creating a separate lounge area. You'll also find a spacious laundry and storage area, providing plenty of room to keep everything organized. Thoughtfully organized closets throughout the home provide excellent storage and help maximize every inch of space. With three finished levels of living space, a functional layout, outdoor patio and backyard, generous storage and a convenient Niagara Falls location, this is a fantastic rental opportunity that's ready to move in and enjoy. (id:49269)

8 Cullen Drive
St. Catharines, Ontario
Welcome to 8 Cullen Drive, a hidden custom built mid-century gem with 1580 SF of living space, set on an incredible wooded ravine lot in the established Glenridge neighbourhood. Situated on a quiet dead-end street leading to Woodgale Park, this distinctive 4-level Sidesplit offers architecture, setting and potential that are increasingly difficult to find. Step inside and the home's mid-century character immediately takes centre stage. The foyer flows into a bright, spacious living room featuring hardwood floors, soaring cathedral ceilings, exposed wood beams and an expansive front window that fills the space with natural light. The adjoining dining room continues the architectural character while offering captivating views across the backyard and ravine beyond. The kitchen also takes full advantage of the setting with cathedral ceilings, picturesque backyard views and a granite peninsula ideal for casual dining and entertaining. Upstairs you'll find three spacious bedrooms and a 4-piece bathroom. The lower level features larger than average 4 foot windows in the family room, additional bedroom and a 3-piece bathroom, while the basement provides laundry and plenty of storage.The true showstopper is outside. Set on a 65 x 144 ft lot plus ravine, the backyard feels like a private escape surrounded by mature trees and natural beauty. Peaceful, secluded and remarkably tranquil, it's the kind of setting that simply cannot be recreated. Complete with an attached single-car garage and concrete driveway, you're also minutes from highly ranked elementary schools, Brock University, the Pen Centre, Highway 406 and everyday amenities. For the buyer who recognizes great architecture, an exceptional lot and incredible potential, 8 Cullen Drive is an opportunity to create something truly spectacular. (Walk score of 87) (id:49269)
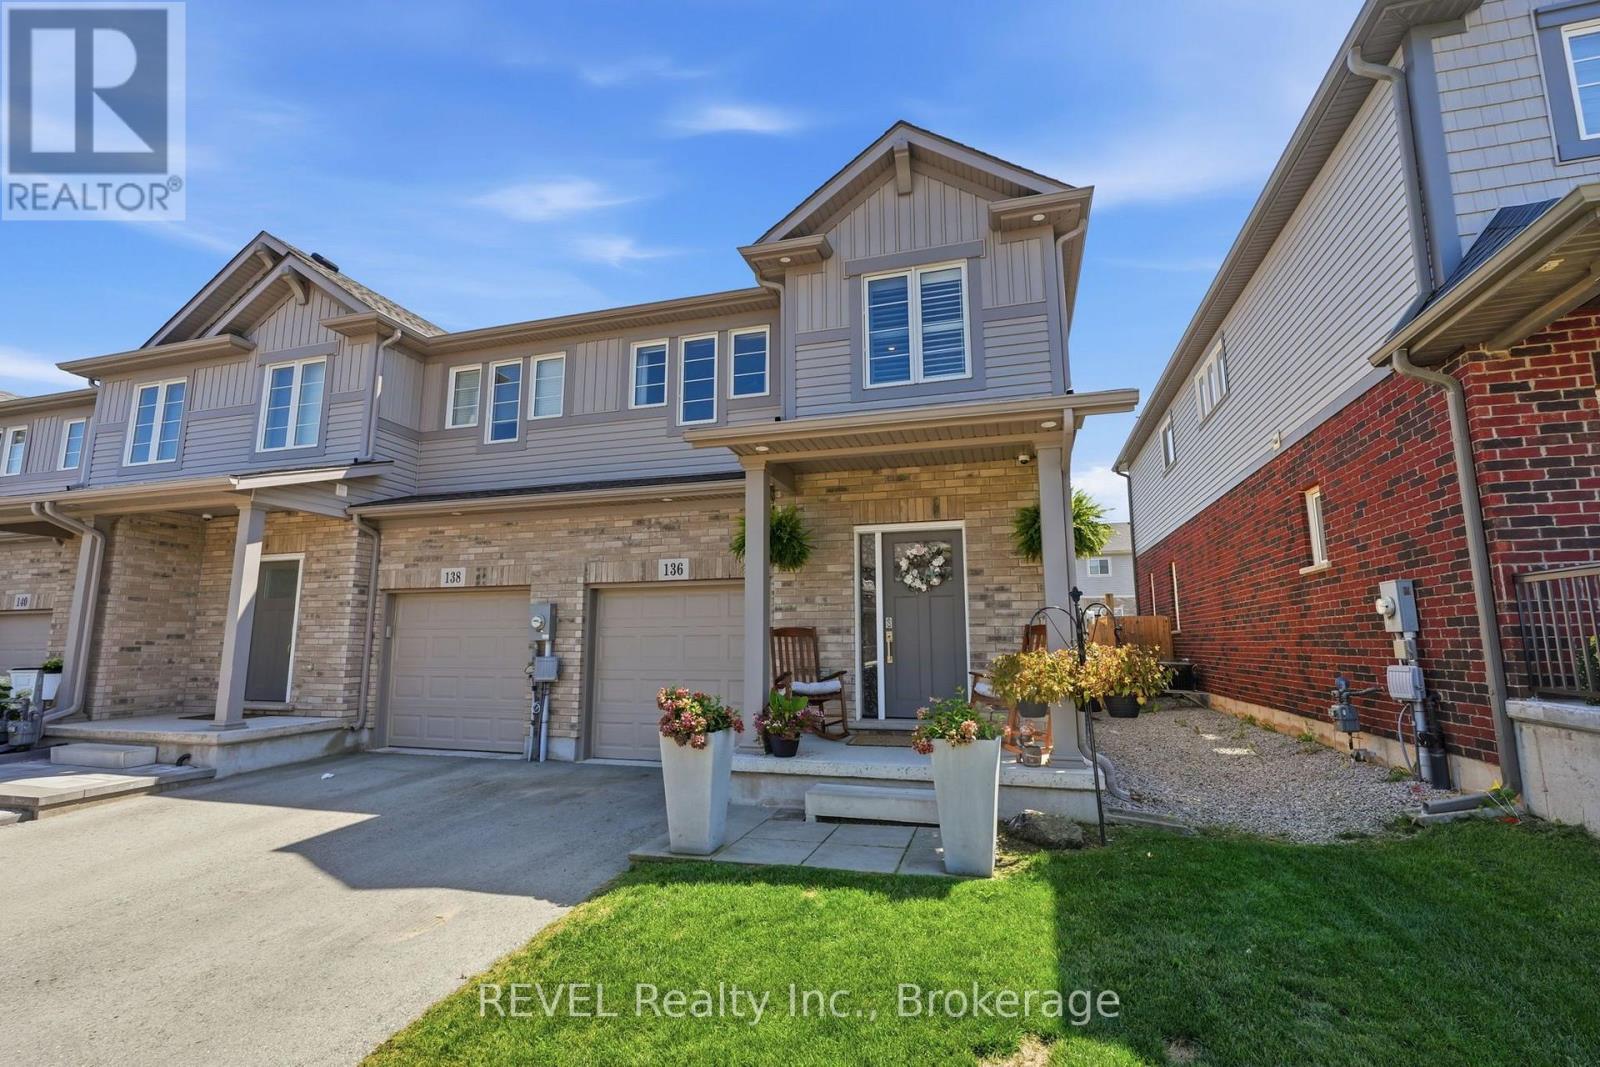
136 Acacia Road
Pelham, Ontario
Welcome to 136 Acacia Road - a beautifully upgraded end-unit townhome in one of Fonthill's most sought-after new communities. Step inside to the foyer with wainscoted millwork that flows down the hallway, setting the tone for the rest of the home. The open-concept great room is anchored by a stone-surround electric fireplace, flowing seamlessly into a chef-inspired kitchen featuring white cabinetry to the ceiling with brushed-gold hardware, quartz countertops and a farmhouse apron sink with matte-gold faucet, arabesque-styled white marble tile backsplash, stainless steel appliances including a gas range and built-in microwave, and an oversized island with seating for three-plus. Luxury vinyl flooring runs throughout the main level, and sliding patio doors off the kitchen lead directly to the backyard. Upstairs, engineered hardwood flooring runs throughout, leading to a versatile loft space perfect for a home office or additional lounge area. The primary bedroom features a walk-in closet and a private ensuite with a shower and double-sink vanity. The two additional bedrooms, both a generous size, share a well-appointed main bath with tub/shower combo. The fully finished basement adds valuable living space with a rec room, laundry room, and cantina. The fully fenced backyard is an entertainer's dream, featuring a covered gazebo, patio dining area, raised garden beds, and a storage shed. Located in one of Fonthill's most desirable new communities, steps from trails, parks, top-rated schools, and all the amenities of Pelham's town centre. (id:49269)

#1210 - 15 Maitland Place
Toronto, Ontario
Fifeshire Suite: This model rarely comes up, best square footage in the building. 870 Sq Ft 250 Sq Ft larger than the newer one bedrooms + den plus deeded parking and locker. Den is bigger than the master bedroom and is separate with floor to ceiling windows. Every room has wall to wall floor to ceiling windows. Great South city view plenty of sun. Overlooking courtyard and tennis courts. So much upside potential. (id:49269)
21 Earl Drive
Chatham, Ontario
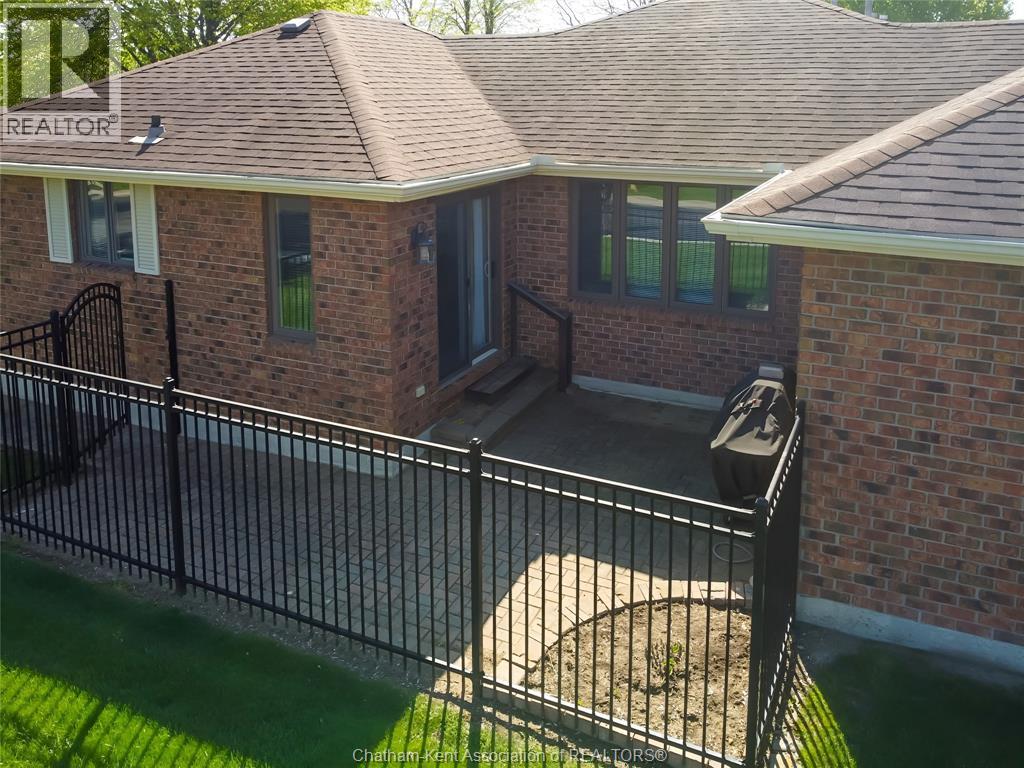
THIS WELL LAIDOUT CORNER UNIT AWAITS YOUR RETIREMENT WITH OPEN ARMS. THE COZY WARM CUL DE SAC OFFERS PEACEFUL LIVING. NEIGHBOURS ARE AMAZING. THE FRESHLY PAINTED CONDO BOASTS TWO GOOD SIZE BEDROOMS WITH LARGE ENSUITE AND MASTER BATH WITH NEWER TUB/SHOWER UNIT. ALL CERAMIC FLOORS HAVE BEEN PROFESSIONALLY CLEANED AND REAPPOINTED/HIGHLIGHTING GROUT. CORNER UNIT ALLOWS FOR LOTSS OF NATURAL LIGHT. THE EAT IN KITCHEN HAS PATIO DOORS LEADING TO OUTSIDE FENCED IN PATIO AND GAS LINE FOR YOUR BBQ. LARGE TWO CAR GARAGE WITH AUTO DOOR AND INDOOR ACCESS TO CONDO. ALL APPLIANCES AND BBQ ARE INCLUDED AND SOLD AS IS CONDITION. THIS SMALL OASIS IS CLOSE TO ALL AMENITIES SUCH AS RESTAURANTS, DRUGSTORE, SHOPPING, AND HOSPITALS, JUST TO NAME A FEW. ALLOW FOR AT LEAST 24 HOURS IRREVOCABLE. OPEN HOUSE SATURDAY MAY 9TH, 1-3 PM (id:49269)
Main - 272 Richmond Street E
Toronto, Ontario
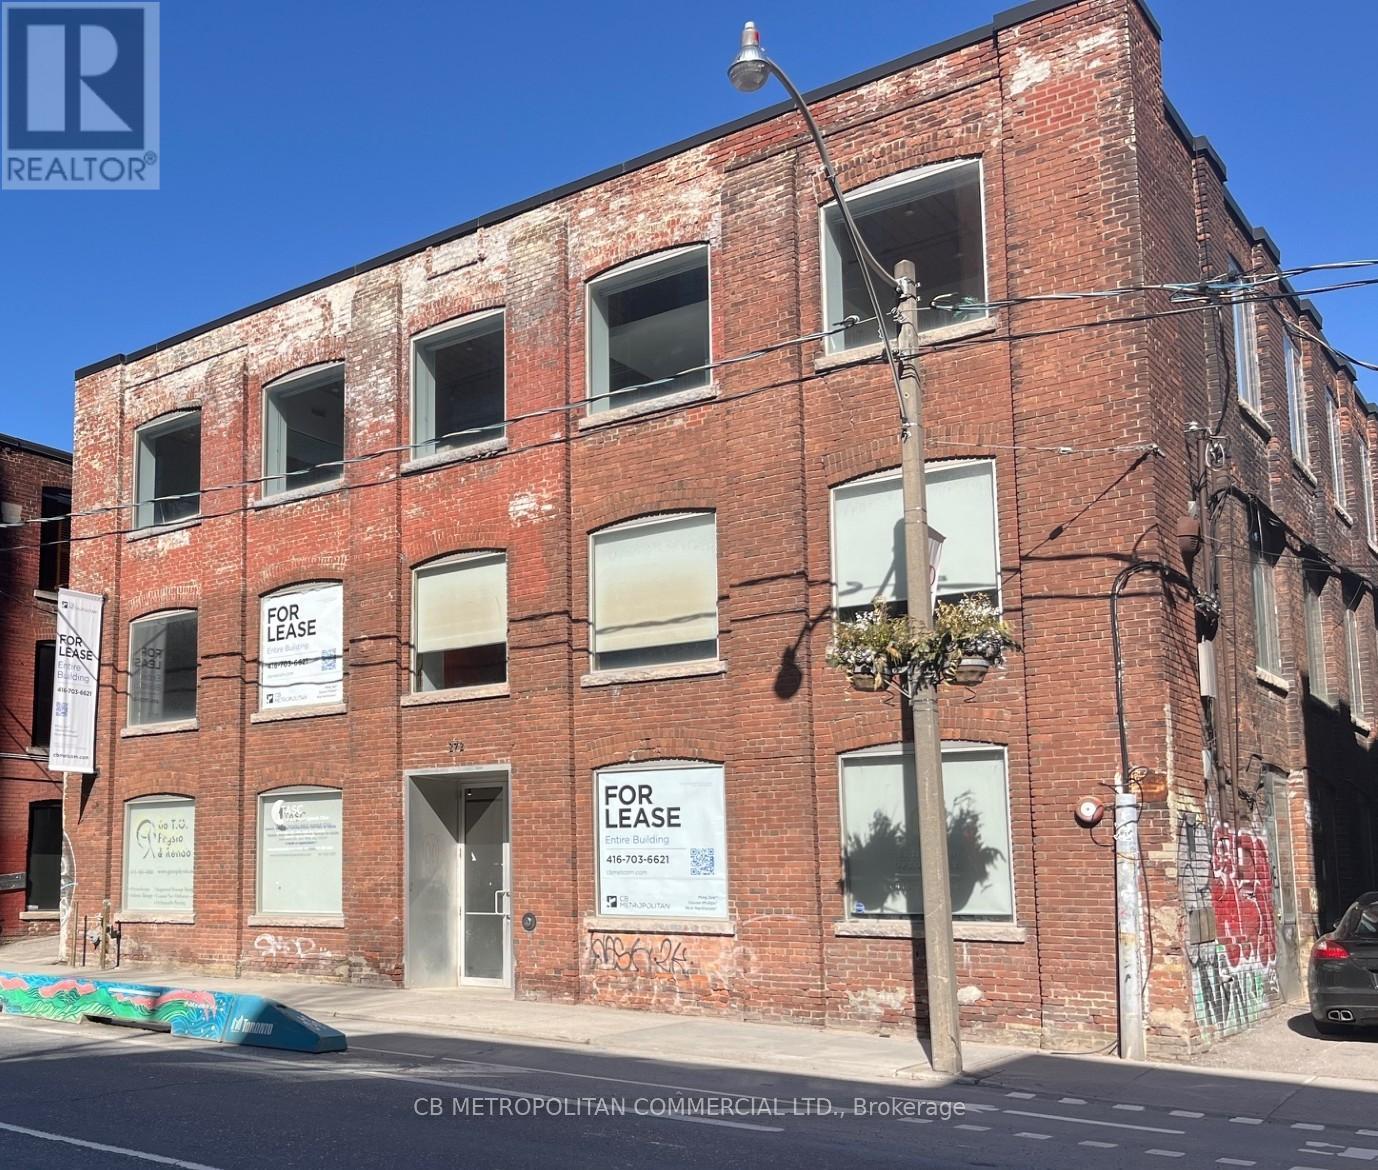
Main Floor Wheelchair accessible Brick and Beam Commercial/Office Space, can house retail, commercial or office use. Currently Two Reception Areas off main floor foyer, 2 Washrooms with one wheelchair accessible shower. Main Level was Physio Clinic, Parking limited, Hydro And Insuite Janitorial Extra. Landlord is open to Medical/Hostel/Shelter use. PSF rate is Semi Gross (id:49269)
8545 Water Street
Cedar Springs, Ontario
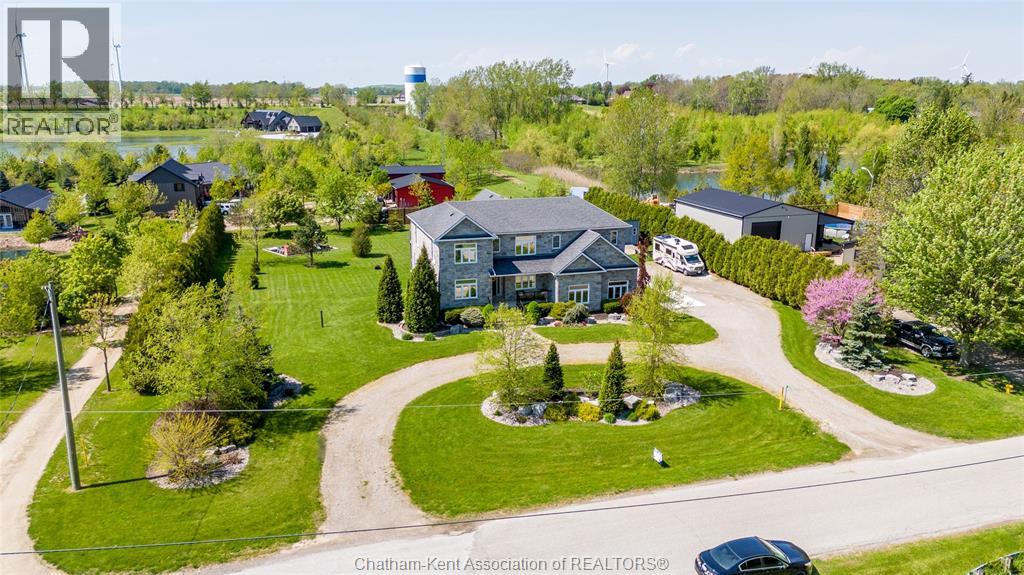
Work from home in the country while enjoying all the conveniences of city living! This impressive full-stone modern home is set on a spacious 1-acre property and offers high-speed fibre optic internet, dedicated office space, reliable cell service, municipal water, natural gas, and garbage pickup. Designed with a growing family in mind, the home features a generous 19’ x 19’ primary suite, two additional bedrooms with private ensuites, plus a fourth bedroom conveniently located near the main hall bathroom. An upstairs laundry adds everyday convenience, while two spacious family/living rooms provide plenty of room for everyone to relax. The 3-car garage includes a workshop area, offering excellent space for vehicles, hobbies, and storage. The lower level features a private suite ideal for extended family, guests, or potential rental use, complete with a living room and fireplace, bedroom, full kitchen, bathroom, laundry facilities, and a French-door ground-level private entrance. Conveniently located on a paved road and just a 10-minute drive from shopping, boating, fishing, and beaches. This property offers the space, comfort, and versatility of country living without sacrificing modern amenities. Call today to view this spectacular property! (id:49269)
154 Duford Street
Ottawa, Ontario
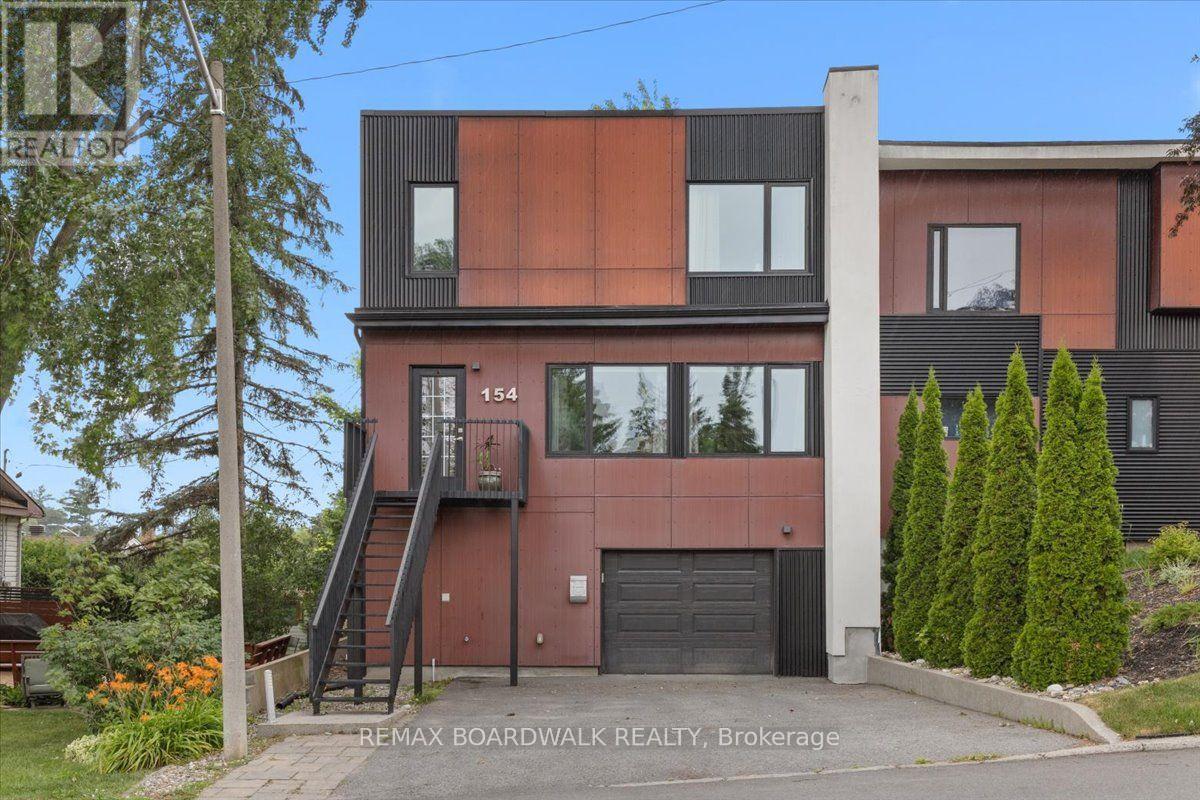
Welcome Home - Bright, Modern & Exceptionally Located. Imagine coming home to a bright, modern space where thoughtful design meets an incredible lifestyle location. Set among Richelieu and Nault Parks, the Sugar Shack, wooded areas, walking trails, cycling paths, a coming pool, and local recreation, near Beechwood, McKay Lake and the NCC Riverhouse, this home offers the rare combination of nature, community and convenient access to downtown. Enjoy peaceful surroundings, downtown views and everyday amenities all within reach. Large windows and warm bamboo flooring extend across all three levels, creating a bright and welcoming atmosphere throughout the home. The first floor opens directly to the low-maintenance interlocking backyard, making indoor-outdoor living effortless. With a gas BBQ hookup already in place, the backyard is ready for summer entertaining, morning coffee or relaxed evenings with family and friends. The second floor is the heart of the home, offering an open-concept living and kitchen area designed for both everyday living and entertaining. The modern kitchen features quartz countertops, a generous island and abundant natural light, while a stylish glass barn door and hallway skylight add distinctive character. Upstairs, the third floor offers three comfortable bedrooms, the primary huge, and two modern bathrooms, creating a private retreat away from the main living spaces. Large windows continue the home's bright and airy feel. And then there's the 16' x 18' garage an exceptional bonus this close to downtown. Not only prime storage space but no more worries about bikes squeezing by your car. Bright spaces, modern finishes, a backyard made for summer, a garage with room to spare and a location that puts nature, recreation and the city within reach. This isn't just a house, it's a home that makes everyday living feel easy. (id:49269)
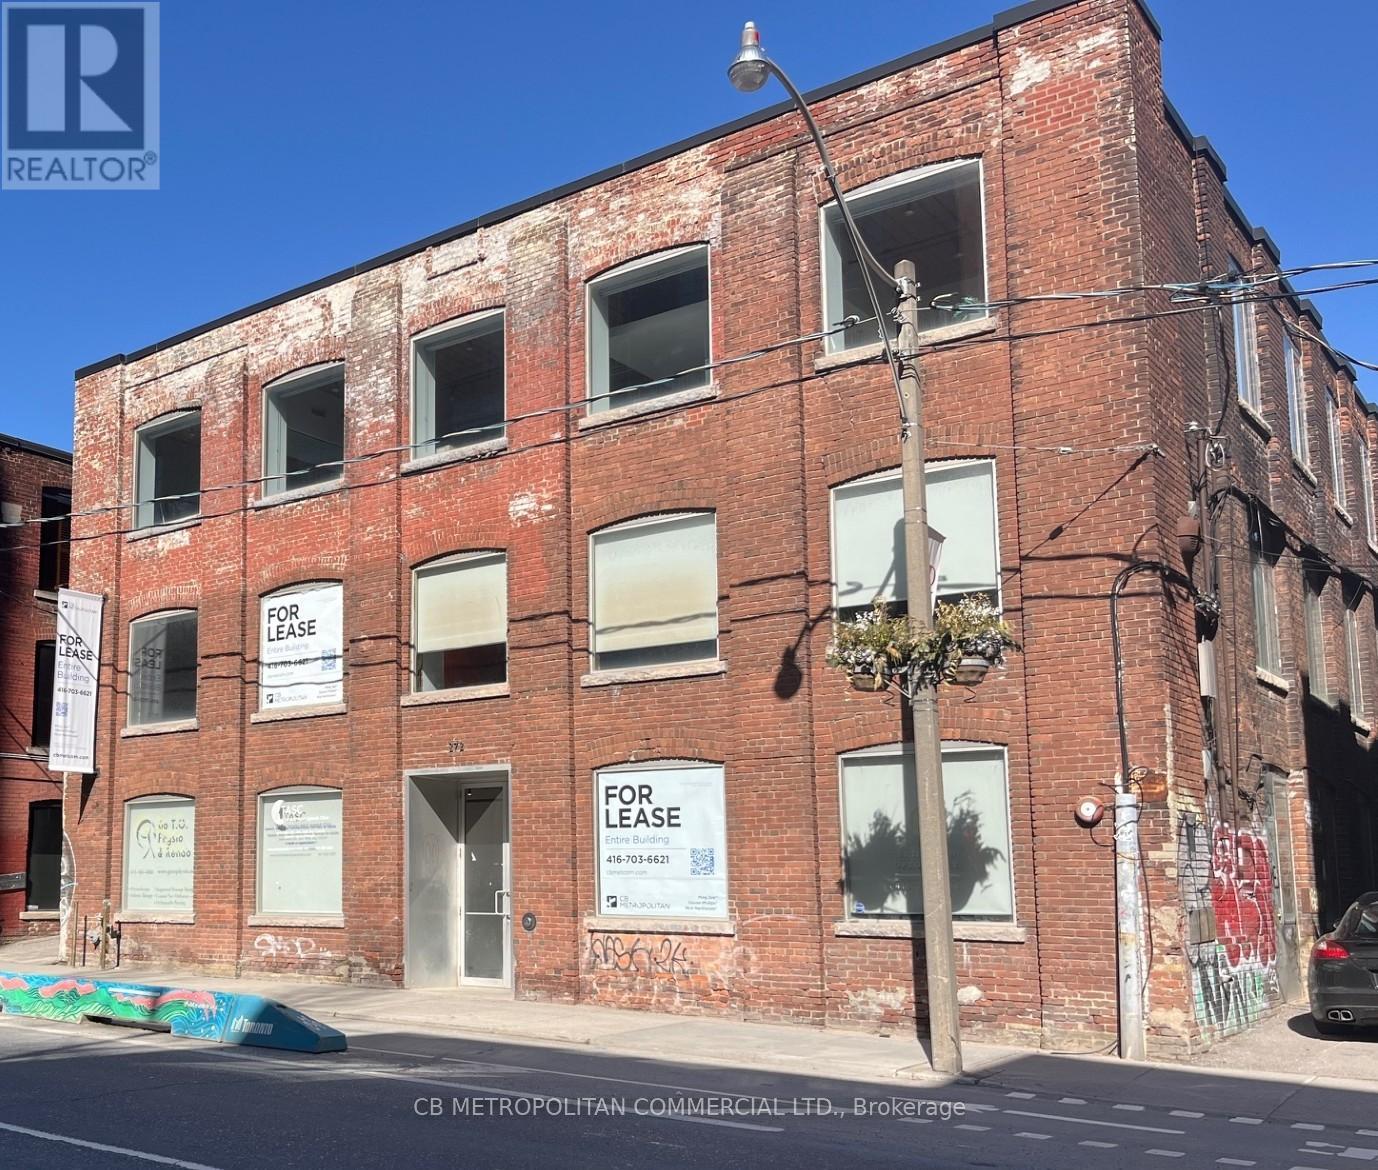
272 Richmond Street E
Toronto, Ontario
Standalone Building available. Stunning Turnkey Modern Brick And Beam Office Space Over 2 upper levels, Main floor can house retail, commercial or office use. Currently Two Reception Areas off main floor foyer, Second and 3rd floors have numerous Private Offices and open concept work spaces. Some With Glass And Brick Walls, Wood Beams, Large Open Concept Workstation Areas With Multiple Cubicles, High Profile Main Presentation Rooms, 3 Large Boardroom/ Creative Think Tank Rooms, Generous Eat In Kitchen With Appliances, Extensive Track lighting and Blinds throughout, 6 Washrooms total over all Levels Including two Showers (one Wheelchair accessible). Upper floors Not Wheelchair Accessible, Freight elevator is not operational. Main Level was Physio Clinic, Parking Available Up To 5 Spaces, Hydro And Insuite Janitorial Extra. Landlord is open to Medical/Hostel/Shelter use. (id:49269)