
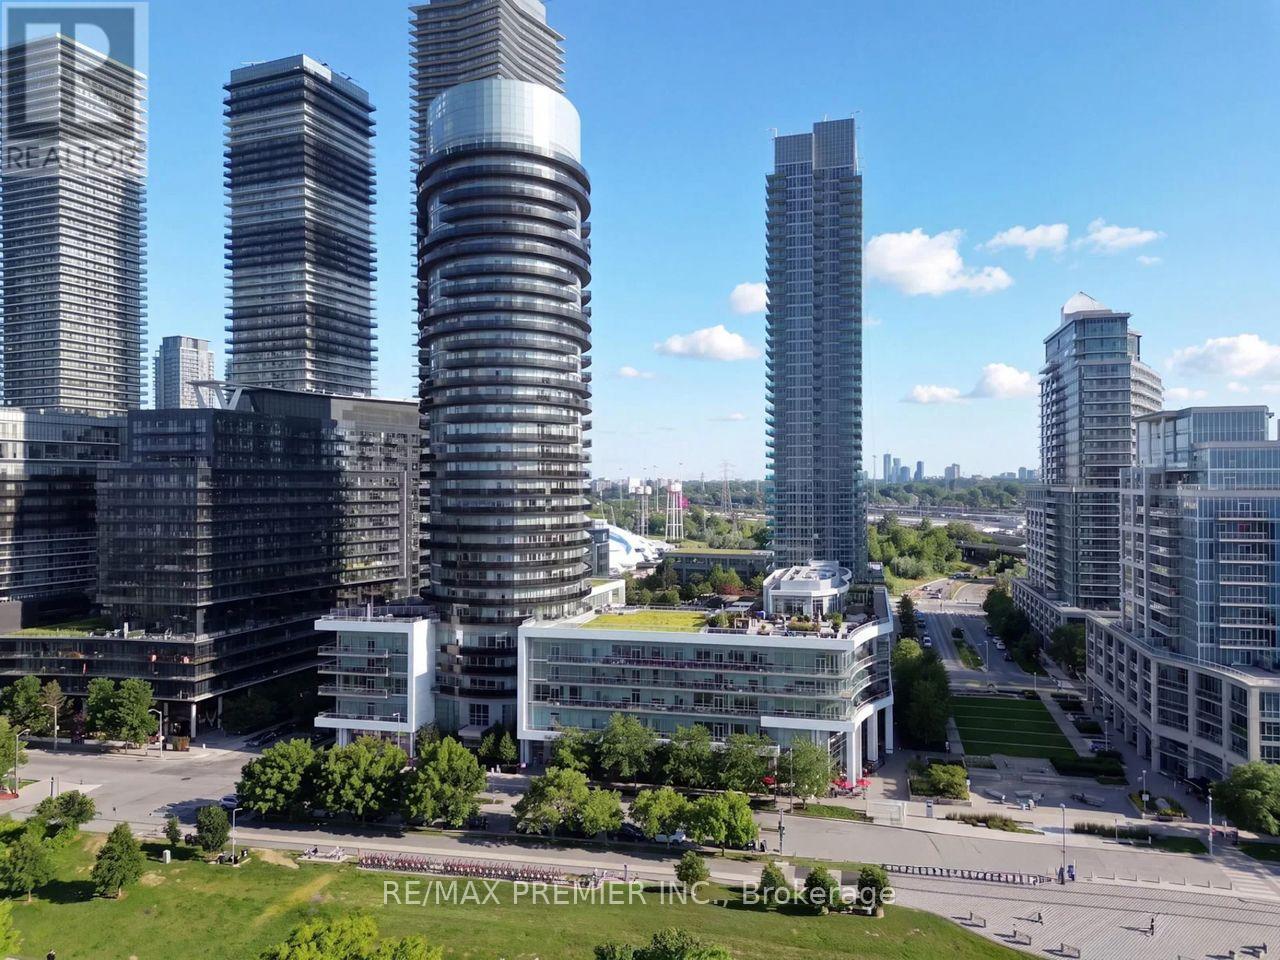
906 - 80 Marine Parade Drive
Toronto, Ontario
Experience lakeside living at its finest! This bright and spacious One-Bedroom plus Den condo boasts 700+ sq. ft., a large balcony with serene lake views, and a smart, open layout. The modern kitchen with island, pantry and plenty cupboard storage space. Open concept living and dining area and walkout to balcony with beautiful lake view. Enjoy premium amenities including a pool, gym, sauna, outdoor terrace with BBQs overlooking lake, large party room, visitor parking, guest suites, 24 hour concierge, movie theatre, Area amenities just steps from transit, waterfront trails, restaurants, and more. (id:49269)
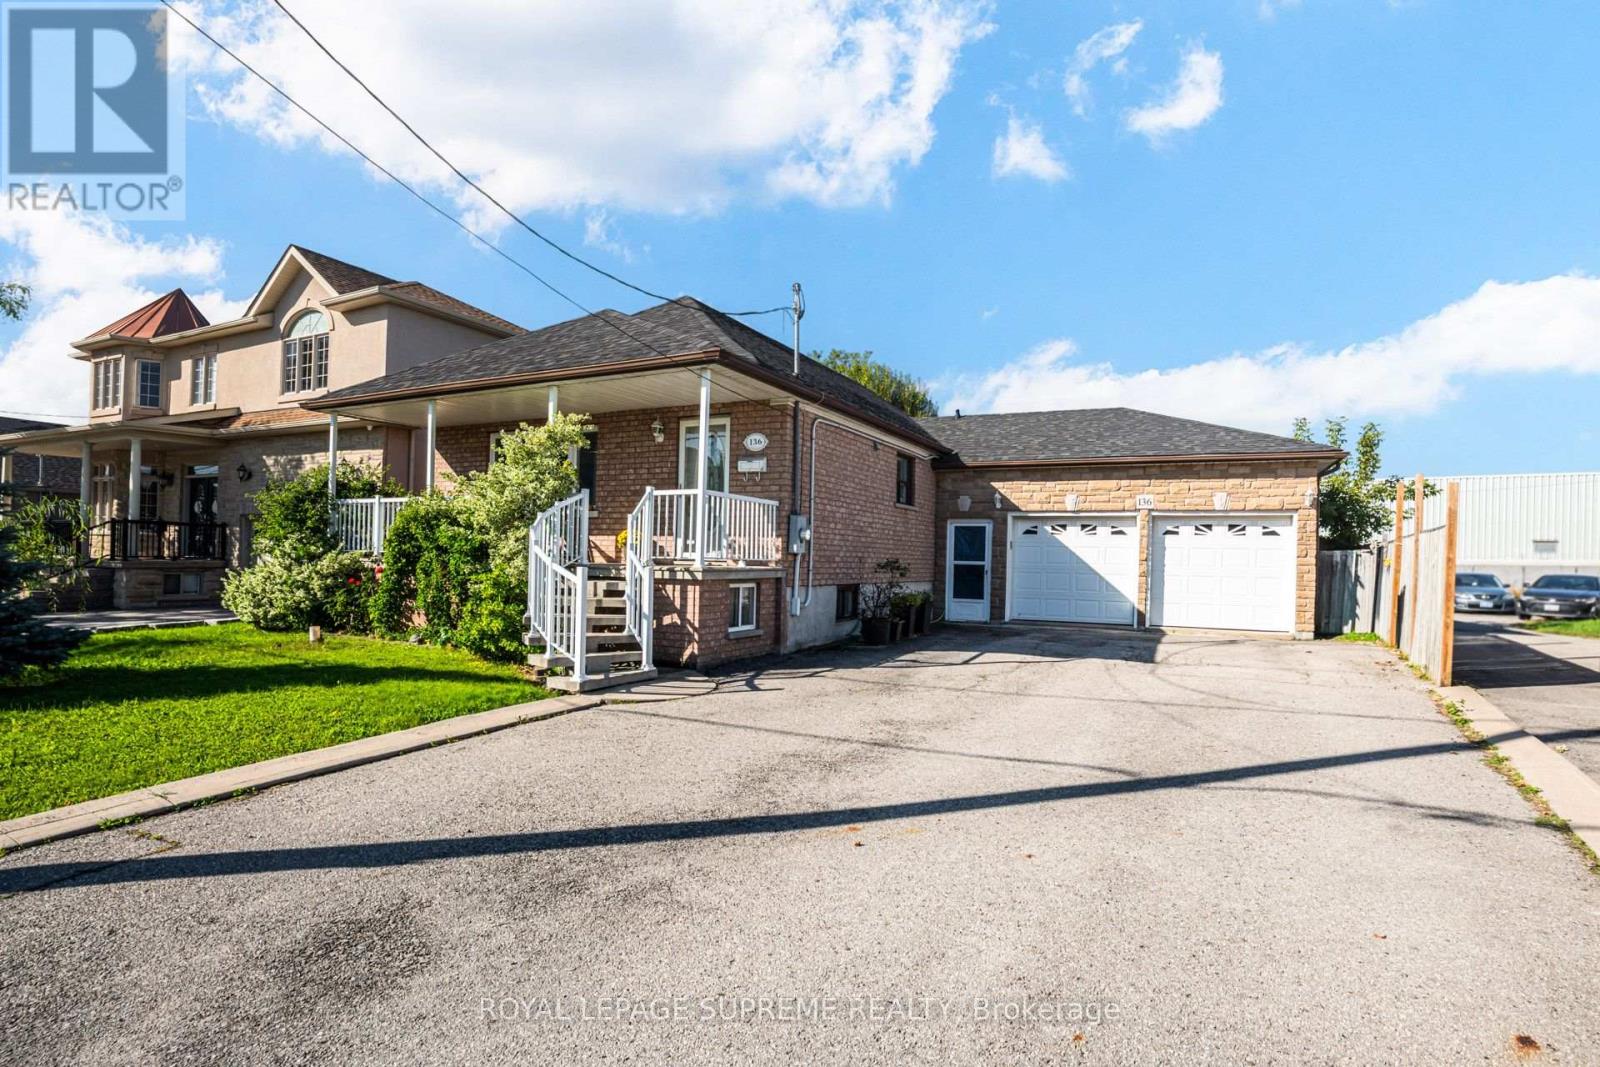
136 Winston Park Boulevard
Toronto, Ontario
Solidly built and set on an impressive 53 x 120 ft lot, this brick bungalow offers exceptional space and a fantastic canvas for your updates and personal touch. Situated in a quiet, family-friendly neighbourhood, the property features excellent parking and storage with a private driveway and an oversized double car garage. The main level offers a functional layout featuring a living room, dining area, kitchen equipped with a center island and stainless steel appliances, three bedrooms and a full 4-piece bathroom. The basement includes a second kitchen, living room, bedroom, office (currently used as a bedroom), 4-piece bath, recreation room, laundry, and a cold cellar. With access from the side entrance, this space has the potential for an in-law suite, or future income opportunities. The property also features a spacious backyard including an above-ground pool and garden shed. Conveniently located close to major highways, Yorkdale Mall, restaurants, transit, schools, shops and parks. (id:49269)
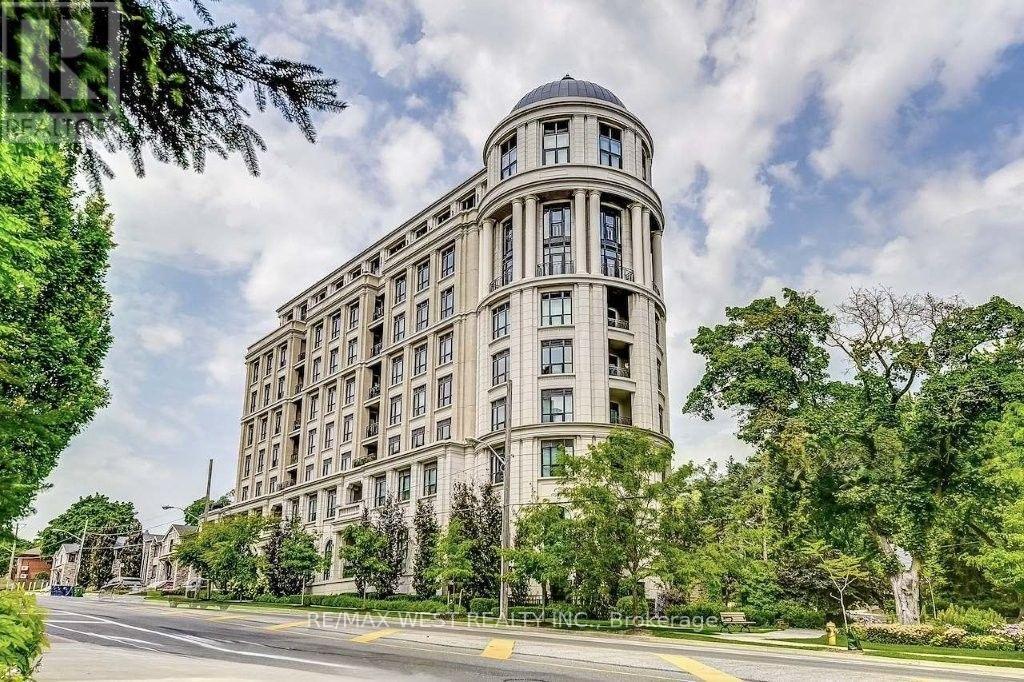
302 - 4 The Kingsway
Toronto, Ontario
Welcome to 4 The Kingsway Suite #302... a landmark residence designed by Richard Wengle nestled in the heart of The Kingsway. This exclusive boutique 8-storey building offers 34 residences that redefine elegance and hotel inspired services.This beautifully appointed corner suite boasts approximately 1,986 sq ft of luxury living space with panoramic tree top and skyline views.The gourmet Cameo kitchen has quartz counters, oversized breakfast island, top-of-the-line integrated appliances and a pantry.The open concept living & dining area has a gas fireplace and walk-out to a private balcony with a barbecue gas line & hose bib.The primary bedroom retreat offers 2 walk-in closets and a dream 4-piece ensuite.The guest bedroom has a three-piece ensuite with a double closet and south views.Other notable features include 3 spa-inspired bathrooms, ensuite laundry with built-ins & a sink, wide plank hardwood floors, 2 underground parking spaces and 2 lockers.Five-star amenities include valet, concierge, gym and a lounge. Walk to the subway, Old Mill trails, Kingsway cafés, restaurants and shopping. (id:49269)
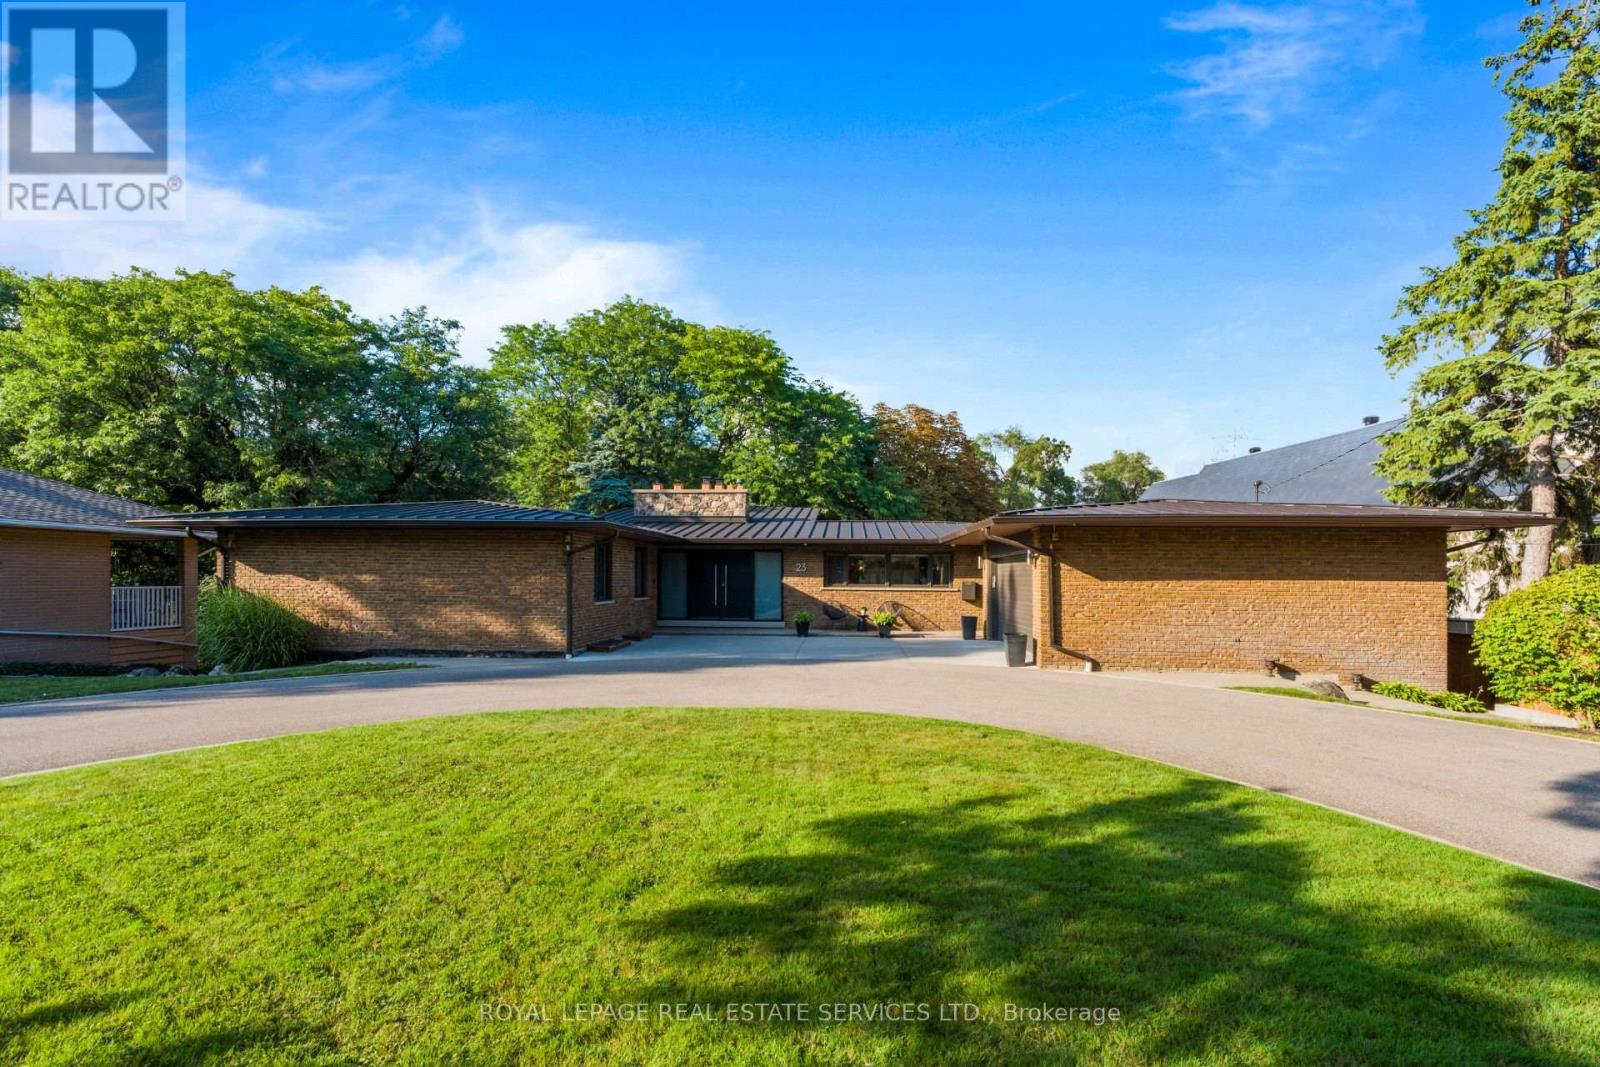
23 Lorraine Gardens
Toronto, Ontario
A rare architectural gem nestled on an extraordinary 100 x 350 ft ravine lot overlooking Mimico Creek. Spanning nearly 4,700 sqft across 2 levels, this exceptional bungalow beautifully blends mid-century character with thoughtful modern updates, while preserving the warmth and craftsmanship that make this home truly one of a kind. The dramatic stone fireplace, rising from the lower level through to the main floor ceiling, forms the striking centrepiece of the home. Vaulted and beamed ceilings, expansive windows and natural materials create a distinctive architectural aesthetic, with spectacular views of the ultra-private ravine setting from virtually every principal room. The main floor offers 3 spacious bedrooms, including a generous primary retreat with his and her closets and a 4pc ensuite, along with a renovated family bath. The large living room features a cathedral ceiling and impressive views, while the dining room and eat-in kitchen provide an effortless connection to the outdoors. The kitchen walks out to a patio overlooking the grounds, with convenient access down to the expansive yard. A powder room and well-appointed laundry/mudroom with abundant storage complete the main level. The walkout lower level is equally impressive, offering a spacious family room, 4th bed with walk-out, 3pc bath and multiple additional living spaces. A separate area with a 2nd kitchen, den/family room and bedroom offers incredible flexibility for a nanny or in-law suite, guest accommodations or extended family. Multiple walk-outs from both levels seamlessly connect the home to its spectacular natural surroundings. Security film was professionally installed on home's windows & glass doors in 2025. A large circular drive accommodates 12+ vehicles, complemented by double garage with additional storage. A truly special property offering privacy, space, architectural character and an unparalleled connection to nature - a rare opportunity in one of Toronto's most coveted settings. (id:49269)
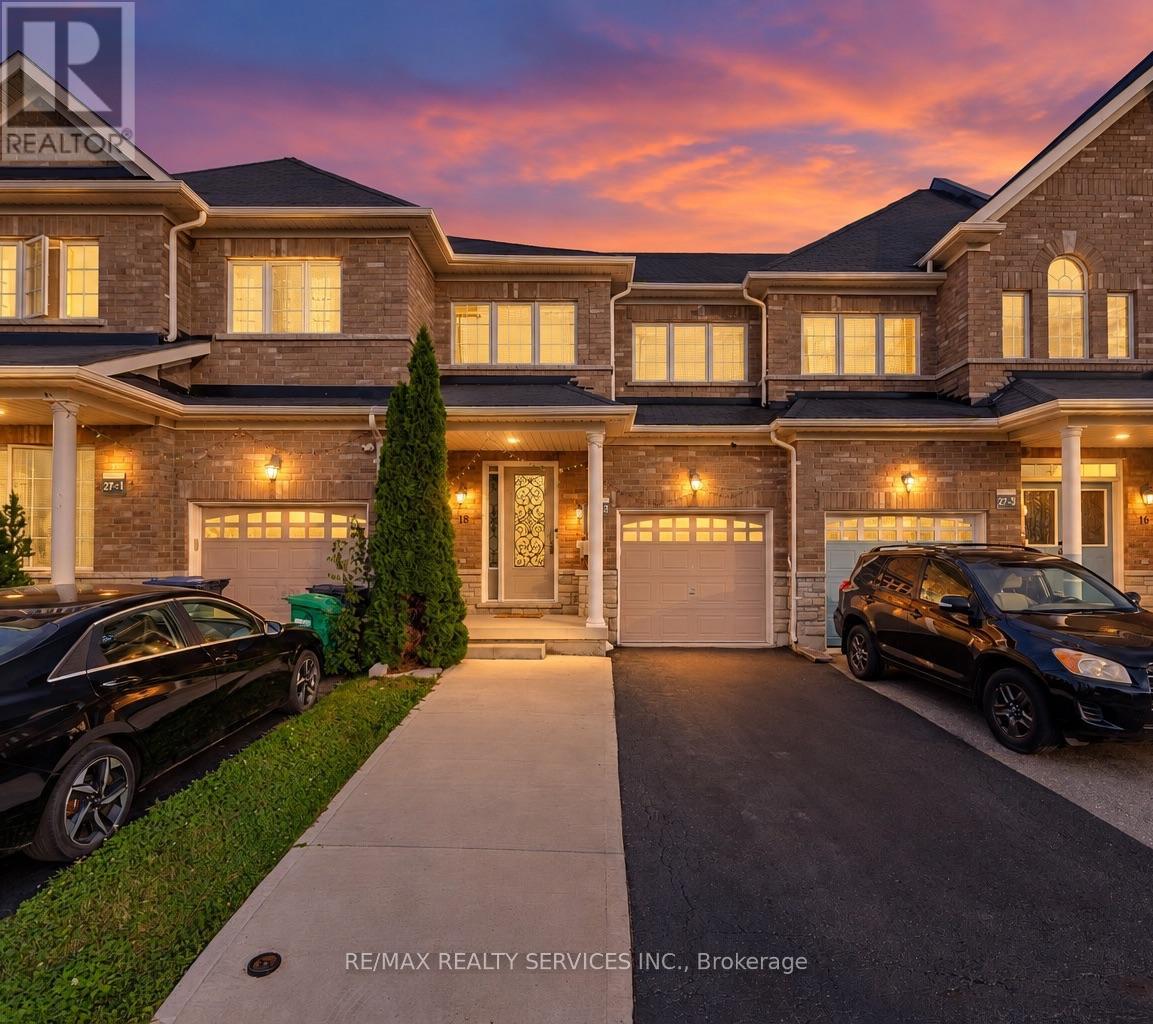
18 Seedland Crescent
Brampton, Ontario
Absolutely Stunning !!! FREEHOLD Townhouse In High Demand Area Of Brampton . 3+2 Bdrms +Den On 2nd Floor , 4 Washroom . Finished Basement (1Bedroom,1 Washroom & Kitchen ) . Upgraded kitchen with quartz counter with same backsplash #pot lights in house ## Good sized bedrooms + one extra room use as a den or office . Extended Driveway 4 Car Parking ( 1 Garage & 3 Driveway) Concrete Patio in the backyard. ### Walking Distance to schools, parks, shops, restaurants, and transit . House is Ready to Move in . (id:49269)
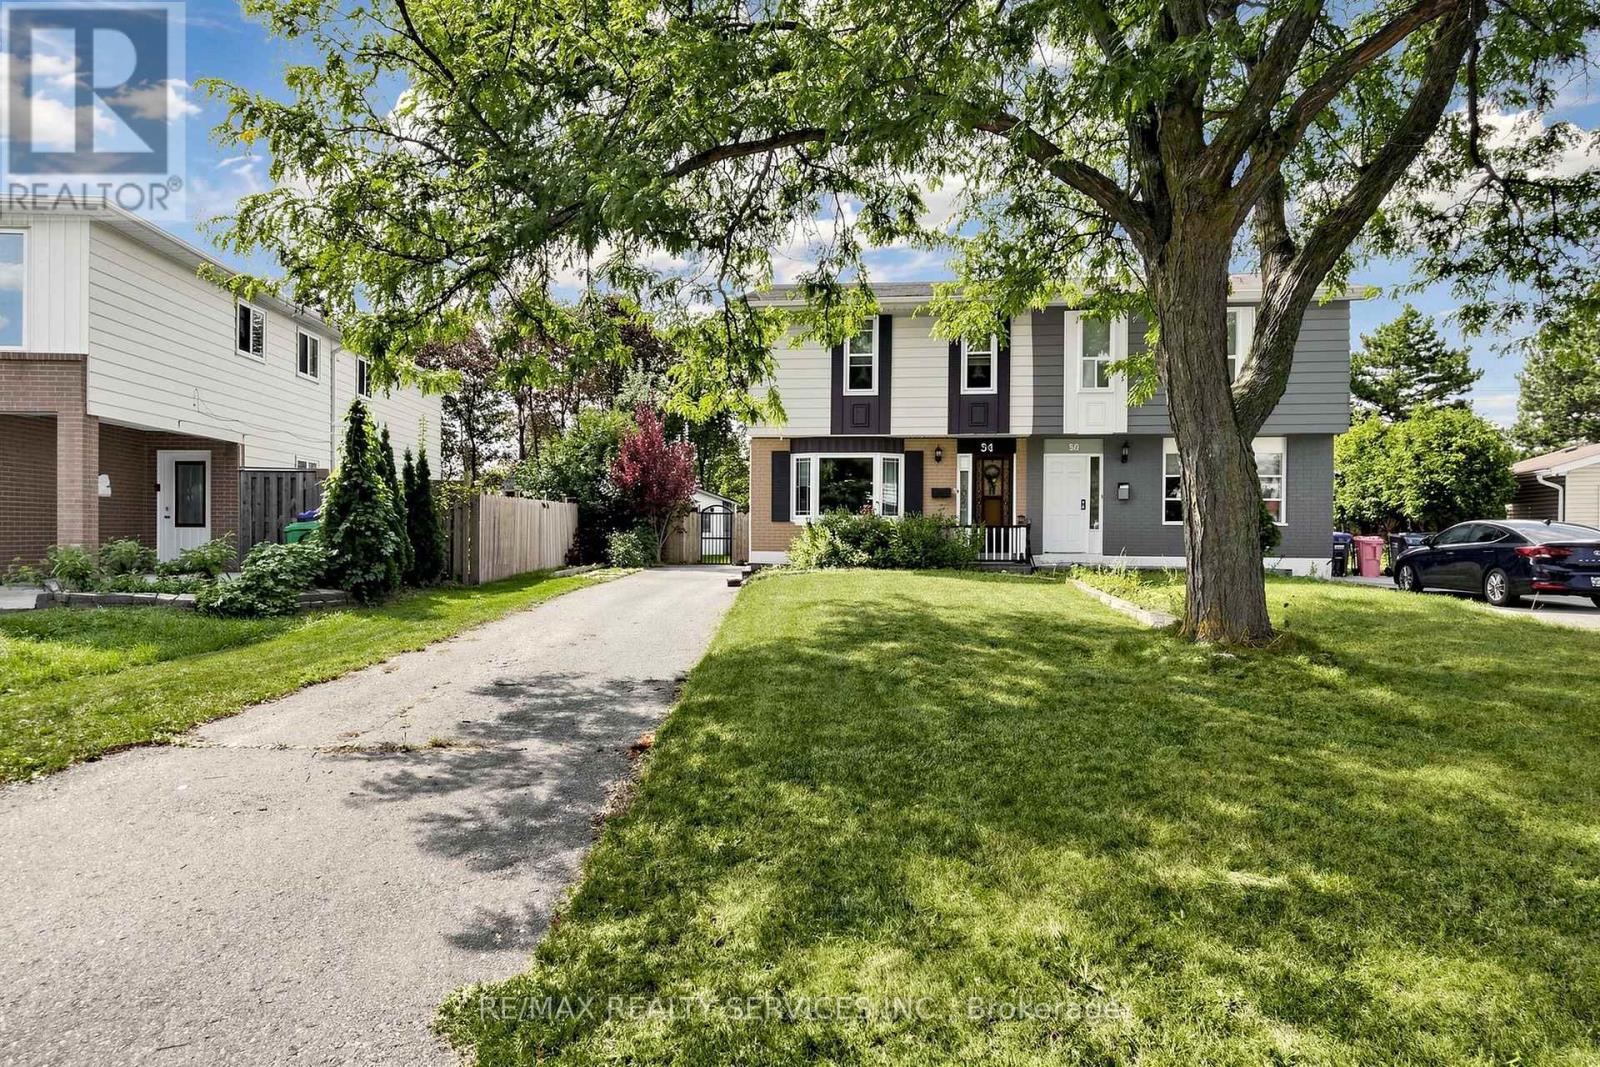
54 Griselda Crescent
Brampton, Ontario
Welcome to 54 Griselda Cres - a well-kept 3-bedroom semi on a quiet, low-traffic crescent in Brampton's established Northgate "G" Section, set on a deep 108.81-foot lot. Freshly painted throughout and ready to move in. The main level opens to a spacious foyer and a sun-filled living room anchored by a bay window. The U-shaped kitchen offers generous cabinetry and counter space, double sinks, full backsplash, and stainless steel fridge and stove - flowing into a large dining area with a walkout to the covered deck. Upstairs, three generously sized bedrooms, the primary with a walk-in closet, and a full 4-piece bath. The finished basement adds open-concept recreation space, a den/office area, a 2-piece bath and laundry - flexible room to spread out, work from home or host guests. Out back, the depth of the lot really shows: a fully fenced, lush yard with no homes directly behind, a covered deck and garden shed included. Morning coffee under cover, summer evenings out on the grass, and room to garden, play or entertain. Private driveway parking for 5 vehicles with no sidewalk to shovel. Conveniently located steps to Grenoble Public School and St. Jean Brebeuf Catholic Elementary, with Chinguacousy Secondary and North Park Secondary nearby. Minutes to Chinguacousy Park, Professor's Lake, Bramalea City Centre, Brampton Civic Hospital, Bramalea GO, transit and Hwy 410. Come See! (id:49269)
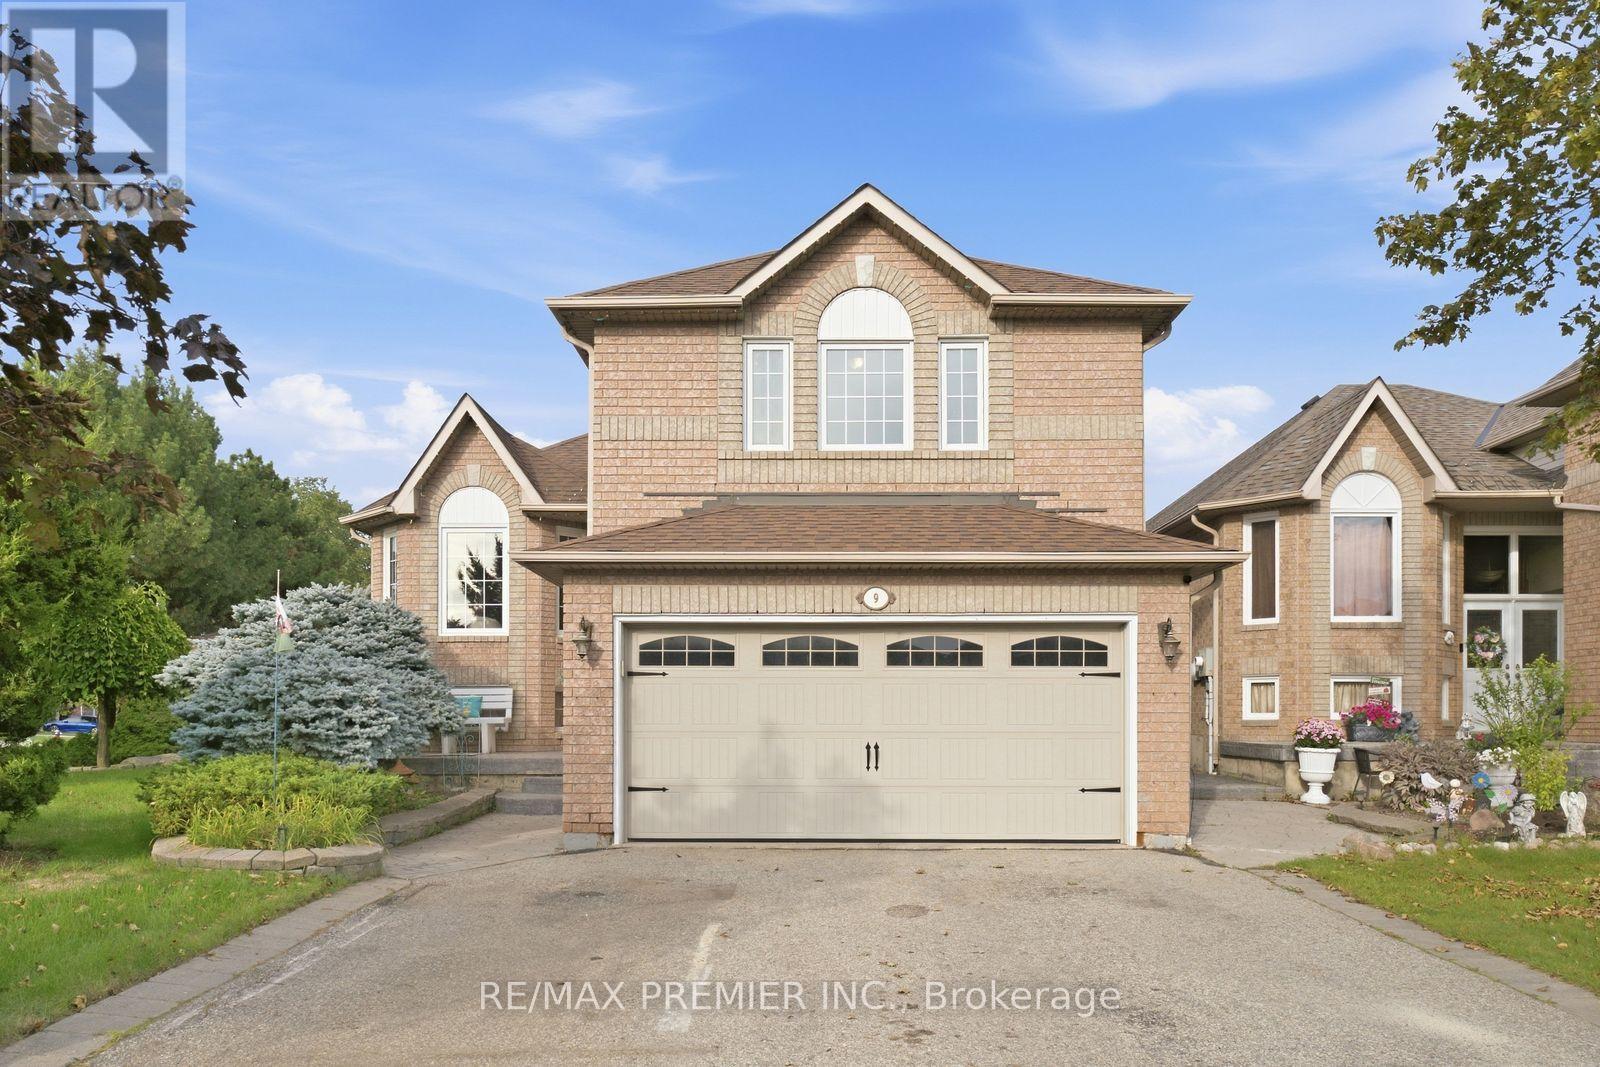
9 Sant Farm Drive
Caledon, Ontario
Welcome to 9 Sant Farm Drive in the desirable neighbourhood of East Bolton! Offering over 3,100 square feet of total living space including a partly finished basement, this home features a unique multi-level layout similar to a raised bungaloft style home, offering split-level accessibility that makes it comfortable for all ages. Bright, fresh, and meticulously well maintained, this inviting home seamlessly blends original architectural character with turnkey updates. It has been freshly painted throughout, and boasts newly sanded and finished floors. The expansive basement includes a full washroom and endless possibilities with a roughed-in kitchen for an easy renovation and a large bonus storage room under the front porch. This property sits on a beautiful, sunlit corner lot complete with a double-car garage, a spacious driveway, a private backyard, ample storage space, storage sheds, and a built-in gazebo. Set on a quiet street in a wonderful, family-friendly neighbourhood, this home is steps from Sant Farm Park, top-rated local schools, and community amenities. Enjoy a safe, welcoming community with a convenient access to shopping, local trails, and everyday essentials. (id:49269)
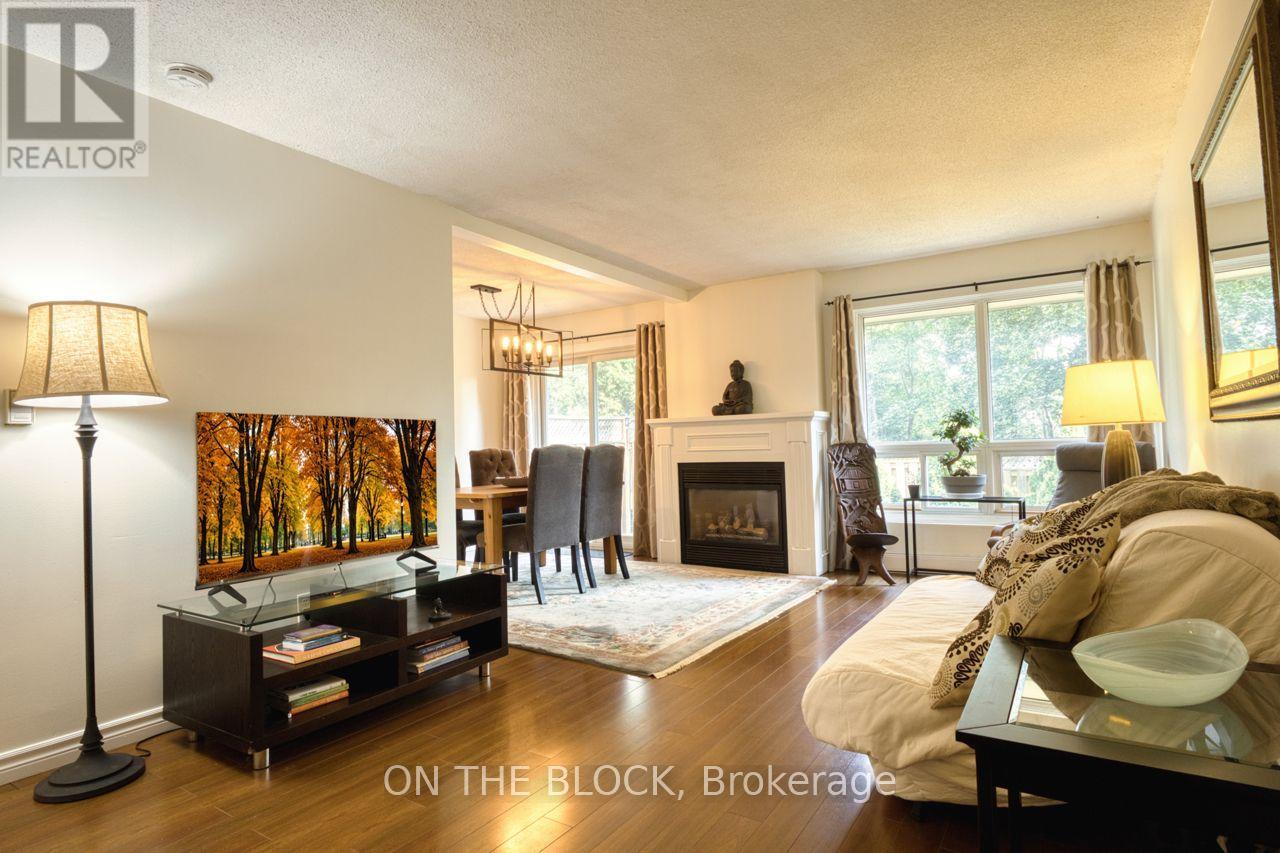
1 - 3010 Palmer Drive
Burlington, Ontario
Tucked away at the very back of Barrington Square, this end unit offers something you don't always find in a townhouse: privacy. Enjoy a fenced backyard, no neighbour on one side, and a peaceful setting within this well-maintained community. With one garage parking space, one driveway space, plus visitor parking conveniently located right in front, this home offers both space and everyday convenience. Inside, the generous main floor features a large living area with a cozy fireplace, open concept dining space and functional kitchen. Freshly painted and move-in ready, the home is comfortable as-is while offering plenty of opportunity to personalize and make it your own. Enjoy the ease of condo living with lawn and exterior maintenance included, plus an outdoor pool, parkette and basketball court. Conveniently located near elementary, middle and high schools, parks, grocery stores and shopping, with public transit just a short walk away and easy access to the QEW, 407 and GO Station. Burlington's waterfront is also just a short drive away. A fantastic opportunity for first-time buyers or families looking for space, privacy and potential in a great community. (id:49269)
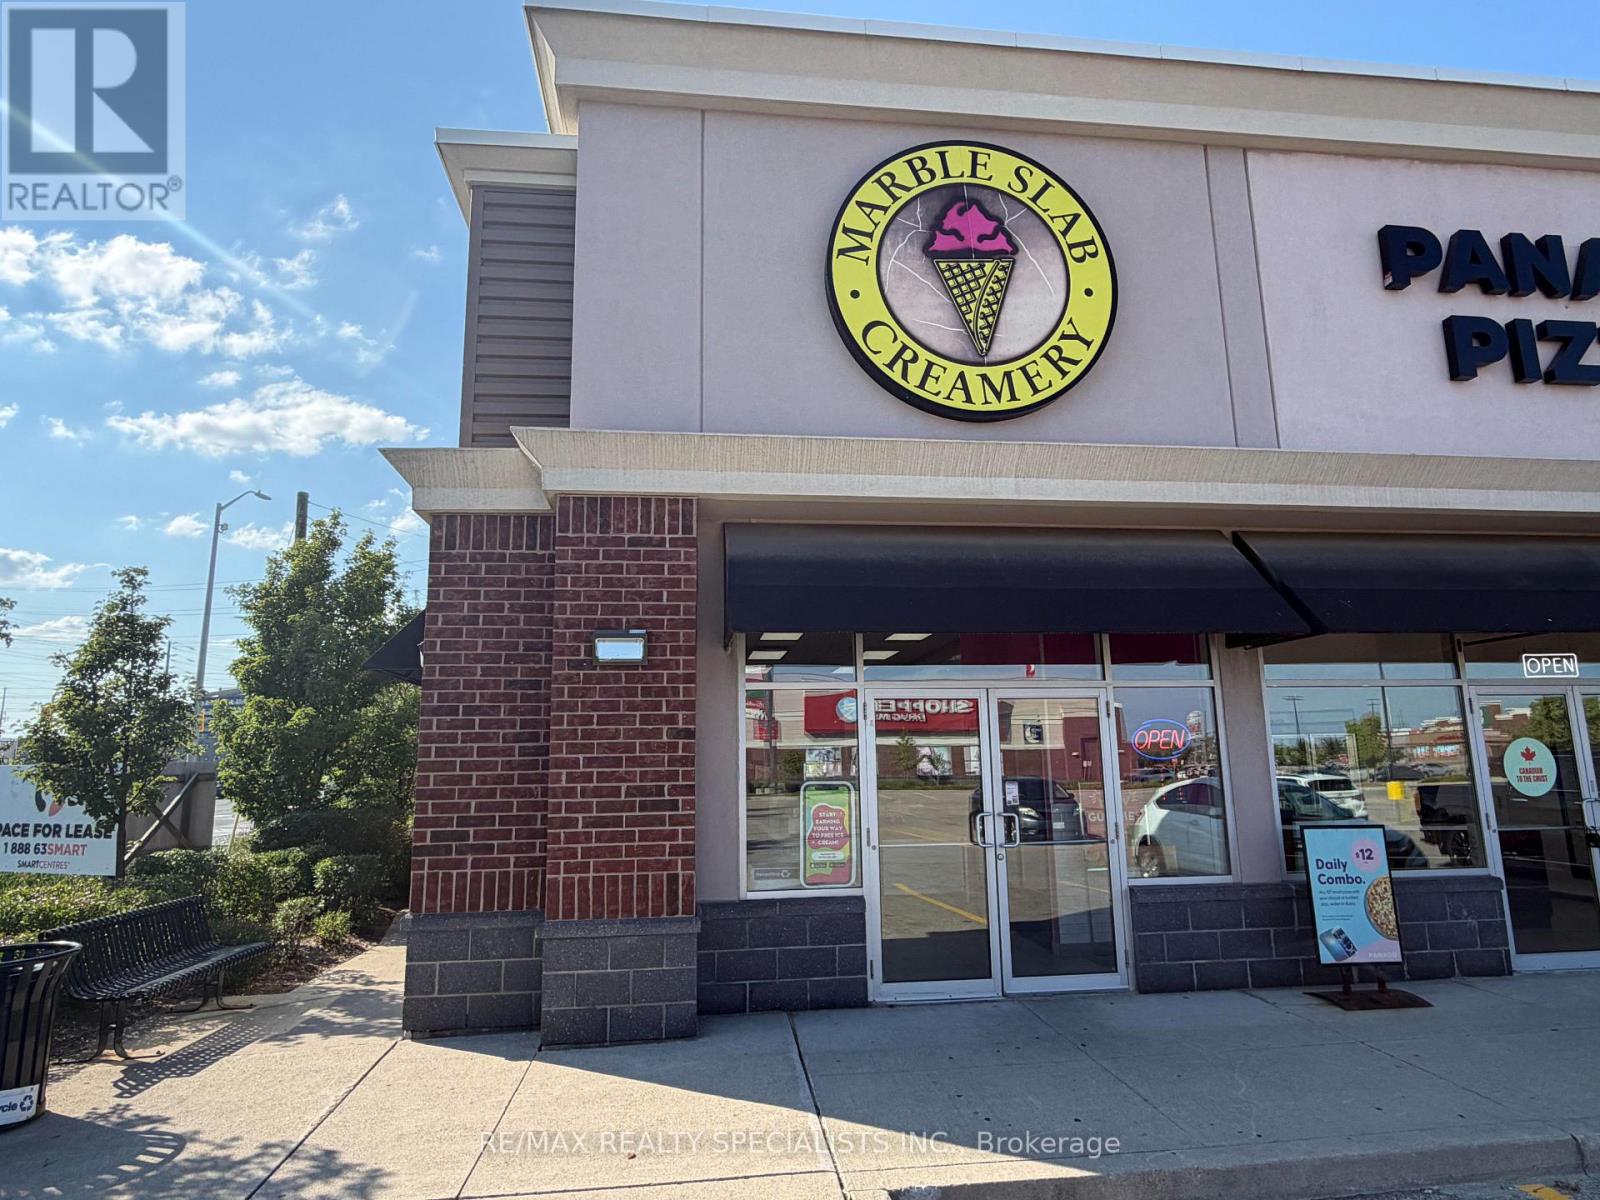
C1 - 3047 Appleby Line
Burlington, Ontario
AMAZING OPPORTUNITY TO OWN A WELL-ESTABLISHED MARBLE SLAB CREAMERY IN A VERY HIGH-TRAFFIC BURLINGTON PLAZA AT DUNDAS STREET AND APPLEBY LINE. MARBLE SLAB CREAMERY IS ONE OF THE PREMIUM DESSERT FRANCHISES, EASY TO OPERATE BUSINESS, VERY HOT LOCATION WITH AAA PLAZA SURROUNDED BY RESIDENTIAL NEIGHBOURHOODS, SCHOOLS, AND MAJOR RETAILERS, PROVIDING CONSISTENT FOOT TRAFFIC AND LOYAL REPEAT CUSTOMERS. CORNER UNIT FOR MORE EXPOSURE. THE STORE IS FULLY BUILT OUT WITH MODERN DECOR, WELL-MAINTAINED EQUIPMENT, AND A WELCOMING LAYOUT, OFFERING BOTH DINE-IN AND TAKEOUT SERVICE. AMPLE PLAZA PARKING MAKES IT CONVENIENT FOR FAMILIES AND GROUPS TO VISIT, WHILE ADDITIONAL REVENUE STREAMS ARE AVAILABLE THROUGH CATERING, CUSTOM CAKES, AND DELIVERY PARTNERSHIPS. A TURNKEY OPPORTUNITY WITH A TRUSTED BRAND IN ONE OF BURLINGTONS MOST VIBRANT COMMUNITIES IDEAL FOR AN OWNER-OPERATOR OR A FAMILY-RUN BUSINESS. VERY REASONABLE FRANCHISEE FEE AND LOW RENT WITH LONG TERM LEASE. VERY HOT LOCATION CLOSE TO HWY'S, SCHOOLS, TRANSIT, BUSY TRAFFIC INTERSECTION ETC. (id:49269)
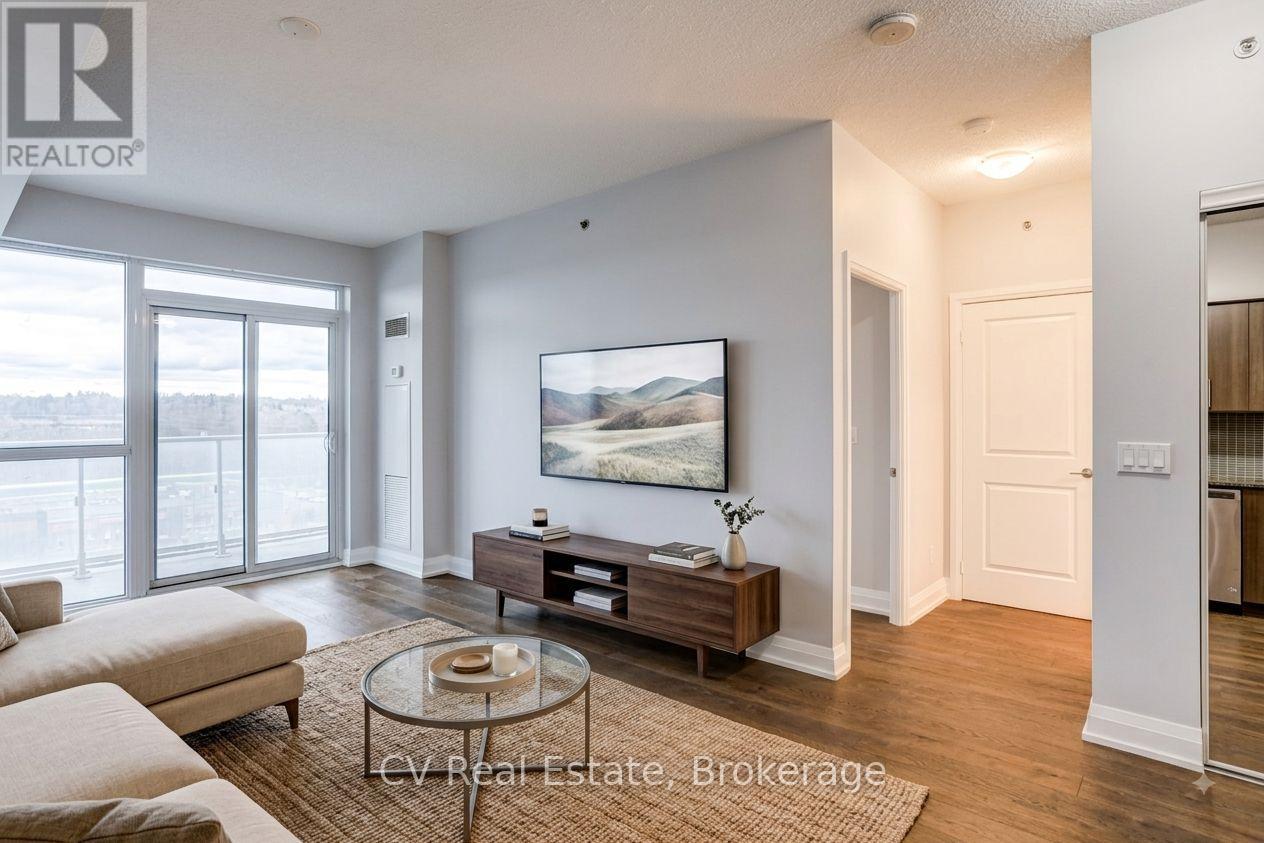
602 - 65 Speers Road
Oakville, Ontario
One of the best deals in the city right now. Welcome to Rain Condos by Empire in the heart of Oakville's charming Kerr Village, one of the area's most sought-after communities. This bright and spacious 1-bedroom suite offers a modern open-concept layout with a sleek kitchen featuring stainless steel appliances and contemporary finishes throughout. Floor-to-ceiling windows fill the space with natural light and open onto an oversized balcony, the perfect spot to unwind or entertain. Residents enjoy resort-style amenities including a 24-hour concierge, fully equipped fitness centre, indoor pool, sauna, hot tub, cold plunge, media room, party room, boardroom, and a stunning rooftop patio. Steps to the GO Train, grocery stores, cafes, and local shops, with quick access to the QEW for an easy commute. Includes one parking space. Priced to move, suites like this at this value do not last. Book your showing today. (id:49269)
Psr
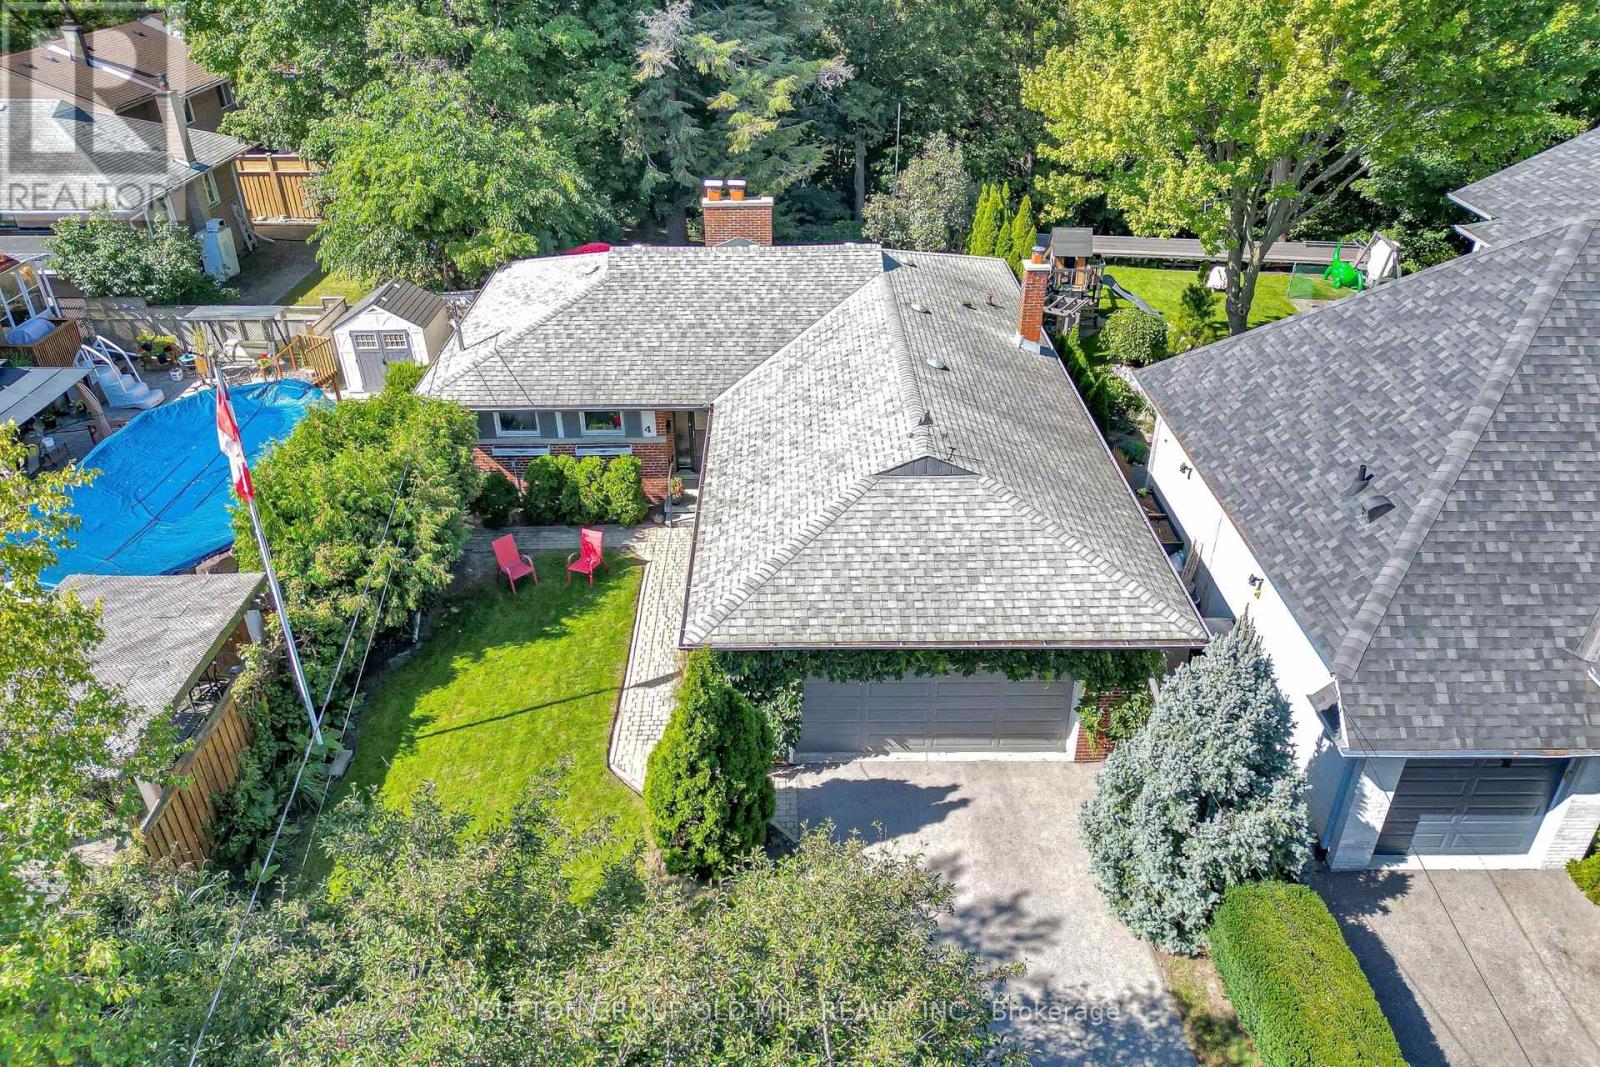
4 Ravenscrest Drive
Toronto, Ontario
Welcome to 4 Ravenscrest Drive, a charming 3-bedroom, 2-bathroom Ranch-Style Bungalow on a beautiful ravine lot in one of Etobicoke's most desirable family neighbourhoods. A truly rare opportunity to create your own personalized home in central Etobicoke, surrounded by mature trees, generous lots and natural beauty. Enjoy nearby Ravenscrest Park, Glen Agar Park, Hampshire Heights Park and the scenic Mimico Creek ravine trails. Excellent schools are close by, including St. Gregory Catholic School, John G. Althouse Middle School, Michael Power/St. Joseph High School and Martingrove Collegiate Institute.Conveniently located near shopping, restaurants, cafés and everyday amenities along Rathburn Road, Martin Grove Road, Burnhamthorpe Road and The East Mall, with Cloverdale Mall and Sherway Gardens nearby. Easy access to Highways 427, 401 and the Gardiner Expressway, Pearson International Airport, TTC, Centennial Park, the Etobicoke Olympium, golf courses and numerous recreational facilities. A rare opportunity to own a detached ravine bungalow in central Etobicoke, ideal for those looking to downsize without giving up the space, privacy and lifestyle of a home. Bring your vision and make 4 Ravenscrest Drive your own. (id:49269)

11 Swales Crescent
Brampton, Ontario
Welcome to this beautifully upgraded home situated on a premium 41-ft lot, perfectly positioned with a park and pond directly across the street. Thousands of dollars have been invested in upgrades and improvements throughout this exceptional home, featuring a stunning kitchen with brand-new appliances, upgraded bathrooms with modern standing showers, updated stairs and tile, California blinds, fully built-in closets, pot lights, and new light fixtures throughout.The finished basement provides additional versatile living space, while significant mechanical upgrades offer enhanced comfort and peace of mind. Major improvements include a newer furnace, shingles, air conditioning system, and upgraded 200-amp electrical panel.Enjoy the perfect combination of modern upgrades, stylish finishes, functional living space, and an outstanding location with a beautiful park and pond right at your doorstep. Truly move-in ready and a must-see! (id:49269)
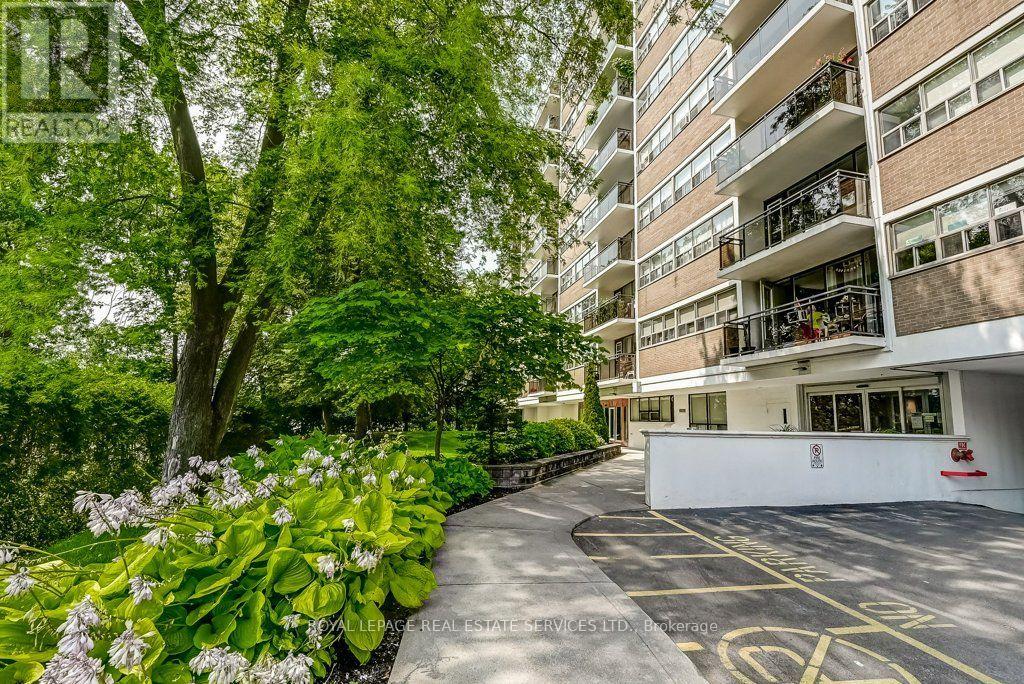
404 - 212 Kerr Street
Oakville, Ontario
Bright, spacious, and full of personality, this stylish condo stands out with a smart, functional layout and an airy feel that's hard to find in the area. Thoughtfully designed for comfortable everyday living and easy entertaining, the open-concept space flows seamlessly from the modern kitchen to the generous living area and private balcony, in one of the town's most vibrant neighbourhoods. Surrounded by great dining, shopping, parks, transit, and everyday conveniences, this is an incredible opportunity for first-time buyers, downsizers or investors looking for value, lifestyle, and location. Don't miss your chance to get into one of Oakville's most dynamic communities. Includes 1 parking spot and 1 locker. Maintenance fees include heat, hydro, and water. Please note no dogs, no smoking building. Showing Note: (id:49269)
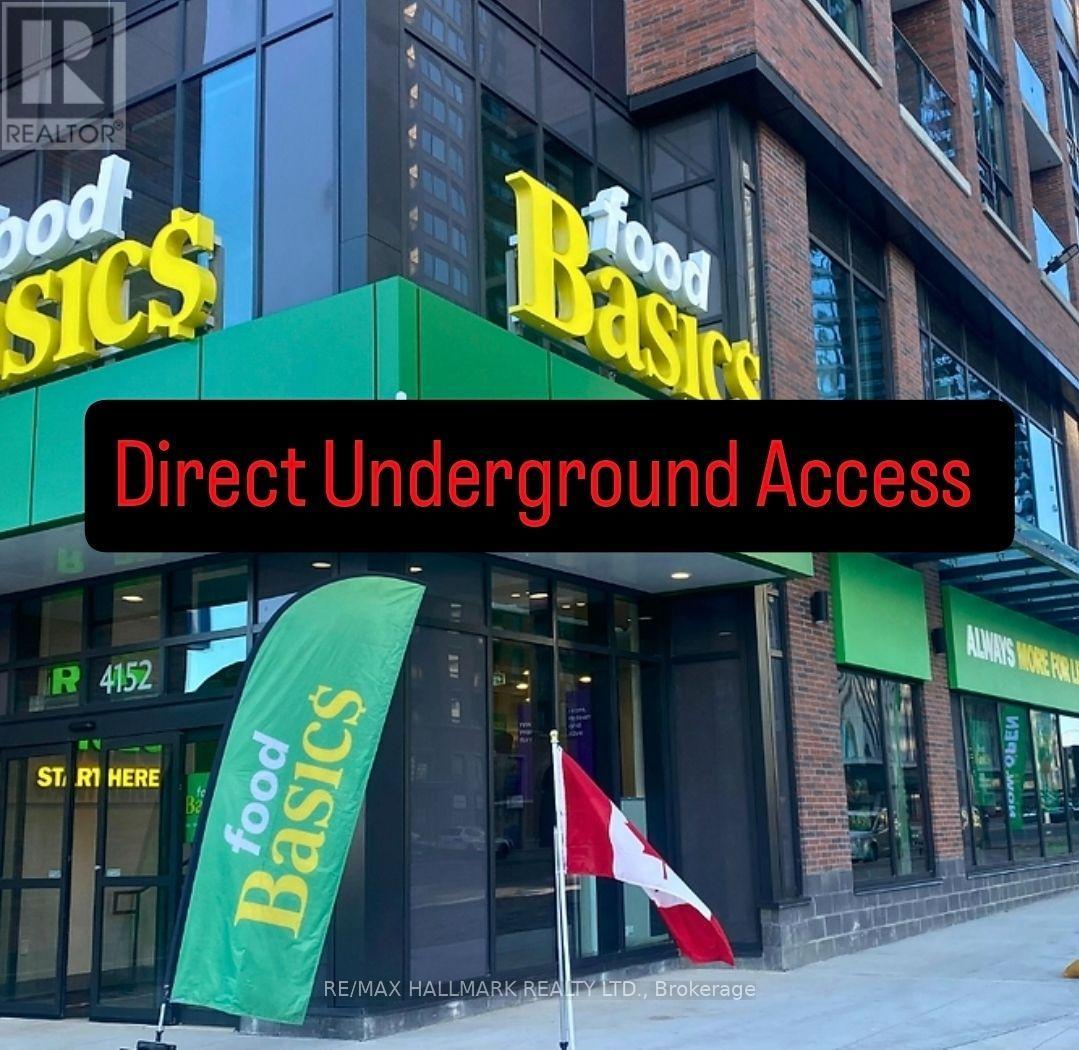
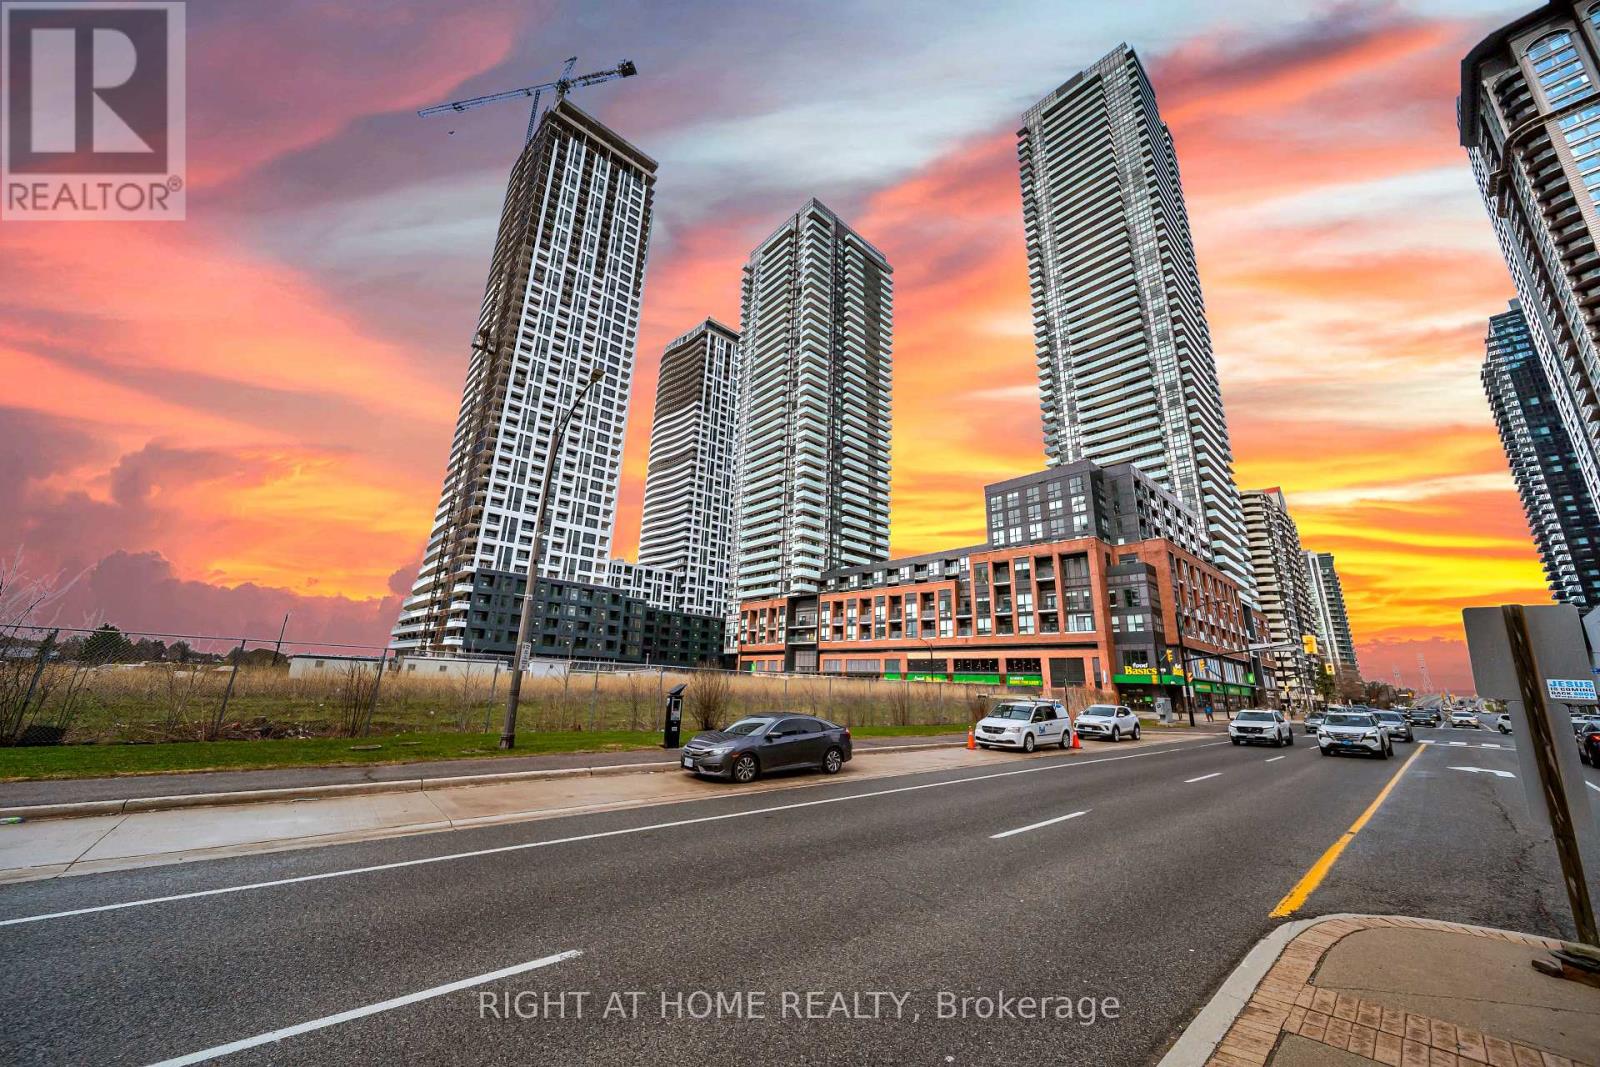
1007 - 4130 Parkside Village Drive
Mississauga, Ontario
Experience modern urban living in this brand-new 1-bedroom, 1-bathroom condo in the heart of Mississauga City Centre. Steps to Square One, Sheridan College, Celebration Square, restaurants, entertainment and transit. Enjoy the ultimate convenience of **Food Basics located downstairs with direct underground access**. This bright, open-concept suite features laminate flooring, a contemporary kitchen with stylish backsplash, and a spacious balcony with beautiful Lake Ontario and city views. Exceptional amenities include a fitness centre, business room, party room, movie theatre, kids' playroom, meditation room and guest suites. Close to MiWay, GO Transit and the Hurontario LRT. An ideal home for professionals, first-time buyers or investors. (id:49269)
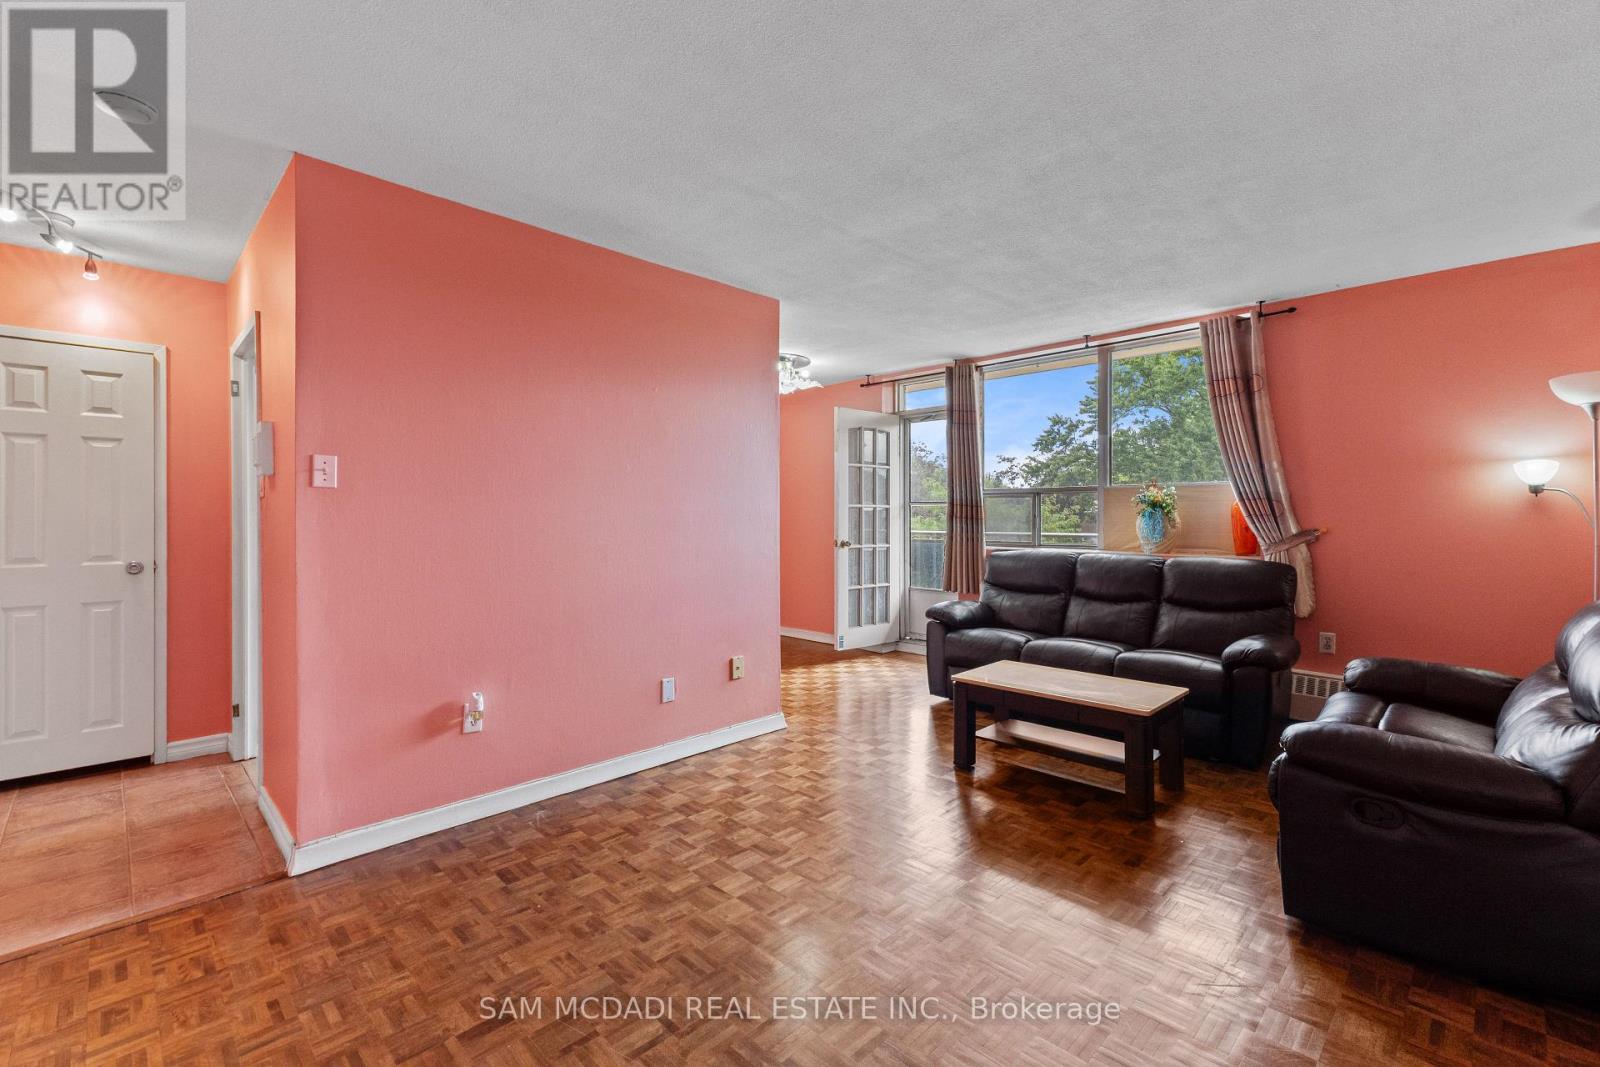
208 - 3145 Queen Frederica Drive
Mississauga, Ontario
Welcome to this well-maintained 2-bedroom condo apartment in the Applewood community of Mississauga. Offering approximately 730 sq. ft. of carpet-free living space, this south-west facing unit features a practical layout with spacious living areas and plenty of natural light. Enjoy an open balcony and one exclusive surface parking space. The building offers a recreation room and visitor parking. Conveniently located near parks, public transit, shopping, dining, and major roadways. A great opportunity for first-time buyers, downsizers, or investors. (id:49269)
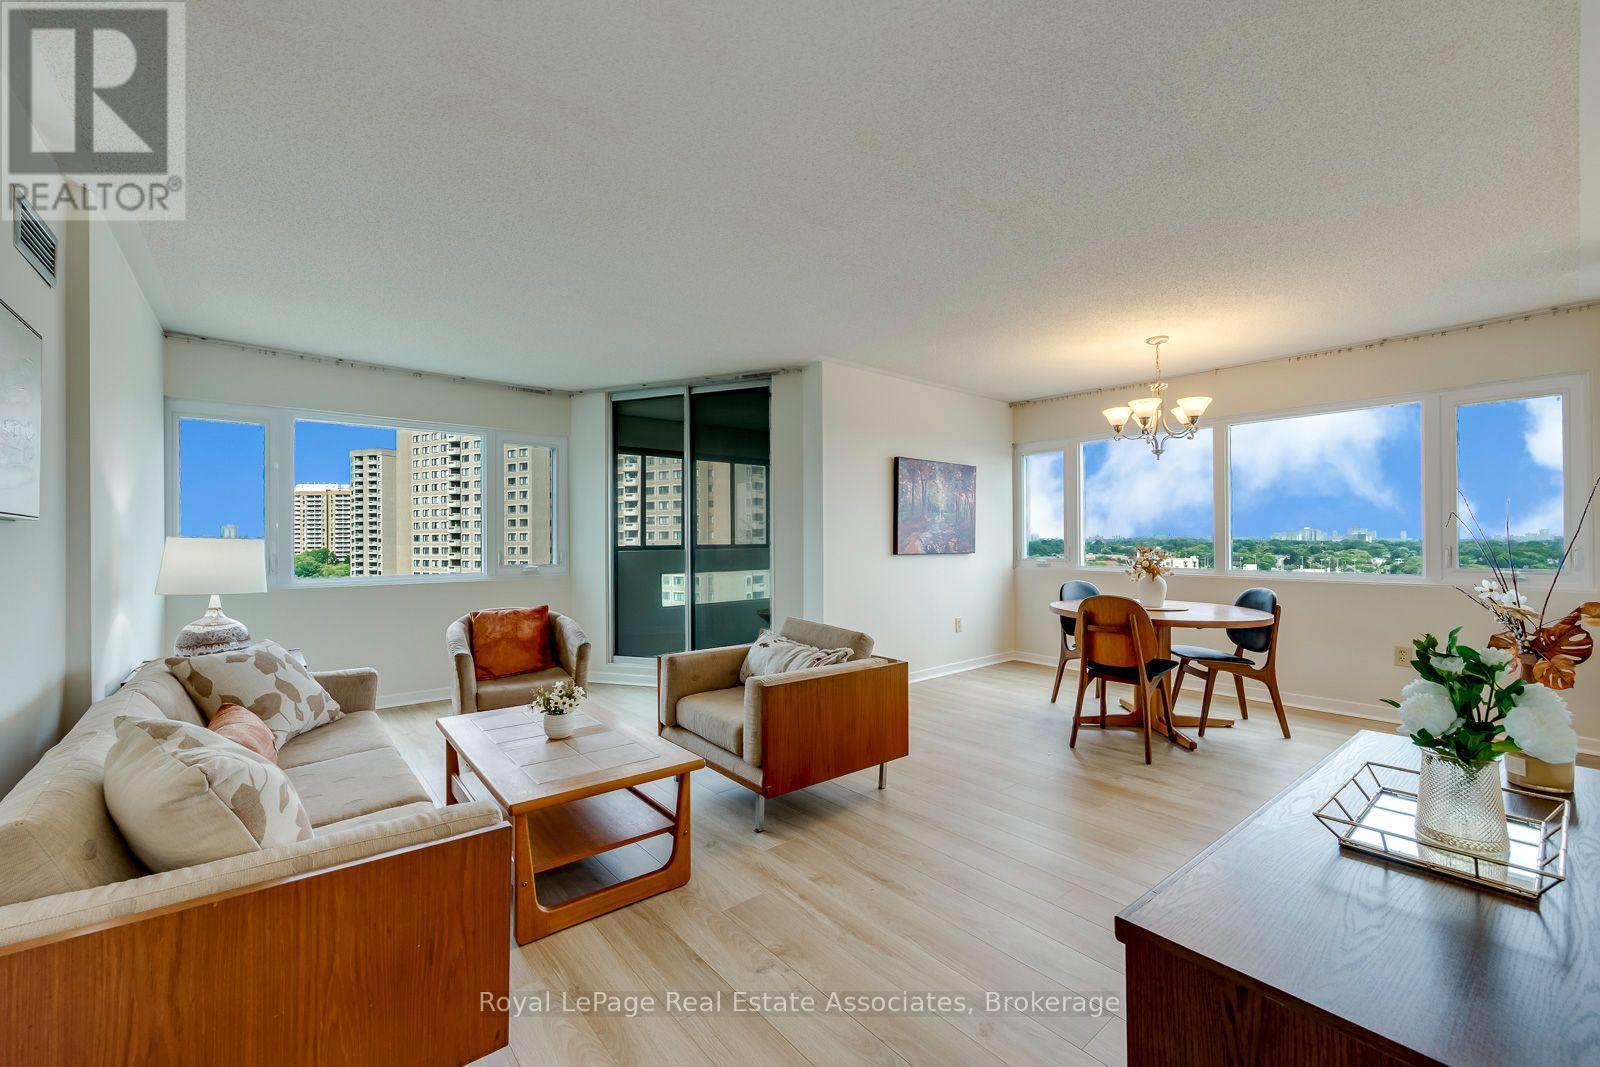
1202 - 1580 Mississauga Valley Boulevard
Mississauga, Ontario
Stunning views from this spacious and bright corner unit. 2+1 bedroom ! Freshly painted, 2 bed, 2 bath plus den or 3rd bedroom and ensuite laundry with huge storage spaceLaminate flooring throught main rooms, Primary Bedroom has a large walk in closet with ensuite bath. Eati in kitchen for enjoying your coffee and the view or you can relax in the solariam with the windows open and a fresh breeze! . Great location with lots of amenities- grocerery, shops and schools within walking distance, transit and minutes to Square one. . Just turn the key and move in! 1 Exclusive Parking and 1 Storage unit. (id:49269)
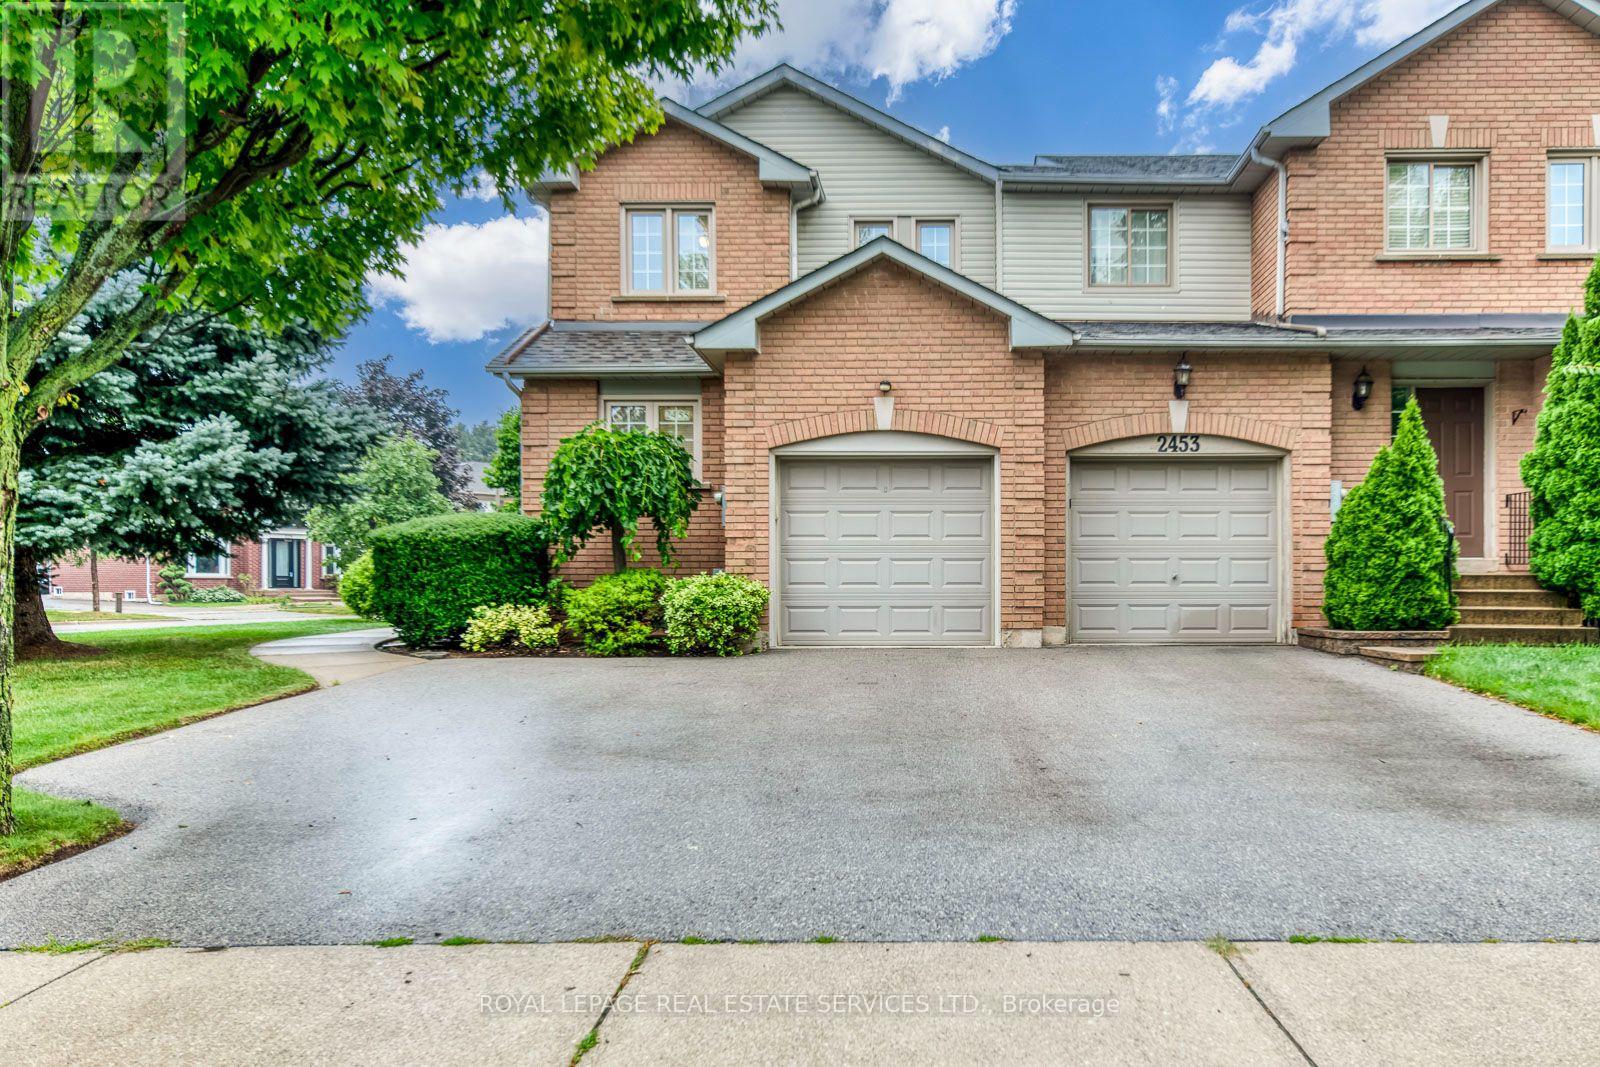
2455 New Wood Drive
Oakville, Ontario
THIS IS THE ONE! Welcome to this meticulously maintained and beautifully updated end-unit freehold townhome in the heart of sought after River Oaks. Offering approximately 2,000 sq. ft. of finished, functional living space, this exceptional 3 bedroom, 3 bathroom home sits on an oversized corner lot featuring a double-wide driveway, perennial gardens and a welcoming concrete walkway. The main floor offers a spacious front foyer, updated 2 piece powder room and a renovated kitchen (2019) complete with custom cabinetry, quartz countertops, subway tile backsplash and high end stainless steel appliances, plus a charming breakfast area. The bright and inviting combined living and dining room is perfect for entertaining and family gatherings, with a walkout to a large concrete patio and private rear yard. Upstairs, the spacious primary retreat features two closets, while two additional generously sized bedrooms and an updated 4 piece main bathroom provide plenty of space for the whole family. The fully finished basement add seven more versatility with a large recreation area, office/den, laundry room and additional 4piece bathroom ideal for a growing family, home office or guest space. Enjoy an exceptional location close to top-rated schools, parks, trails, public transit and the Oakville GO Station. Numerous updates include roof (2018), kitchen (2019), furnace & A/C (2017), water heater (2025)and new basement carpet (2026).This pristine home truly showcases pride of ownership throughout. Move-in ready and ideally located don't miss this opportunity! (id:49269)

1041 Blizzard Road
Mississauga, Ontario
Location! Location! Welcome to 1041 Blizzard Rd., Mississauga! Beautifully maintained and upgraded freehold executive townhouse (no POTL or monthly maintenance fees!) in the highly sought-after East Credit community. This family-friendly neighbourhood offers the perfect balance of convenience and lifestyle, with schools, parks, and walking trails just steps away, and minutes from Heartland Town Centre, Costco, Walmart, Best Buy, shopping plazas, and major highways 401, 403 & 407. Step inside to a bright and spacious layout featuring 9-ft ceilings on the main floor, new pot lights, zebra blinds, large windows, and fresh designer paint. A striking accent wall with a built-in electric fireplace creates a warm, modern ambiance in the open-concept living and dining area -- perfect for entertaining and everyday family living. The chef-inspired kitchen features custom cabinetry, stainless steel appliances, a stylish backsplash, a double sink, and ample storage space. Upstairs, enjoy three generously sized bedrooms, including a primary suite with a 4-piece ensuite. The partially finished basement adds versatility with custom storage and a dedicated laundry area, making it ideal for a rec room, gym, playroom, or teen retreat. This home is truly move-in ready, a perfect blend of style, comfort, and convenience. Don't miss this opportunity to own a gem in East Credit -- this one won't last long! (id:49269)
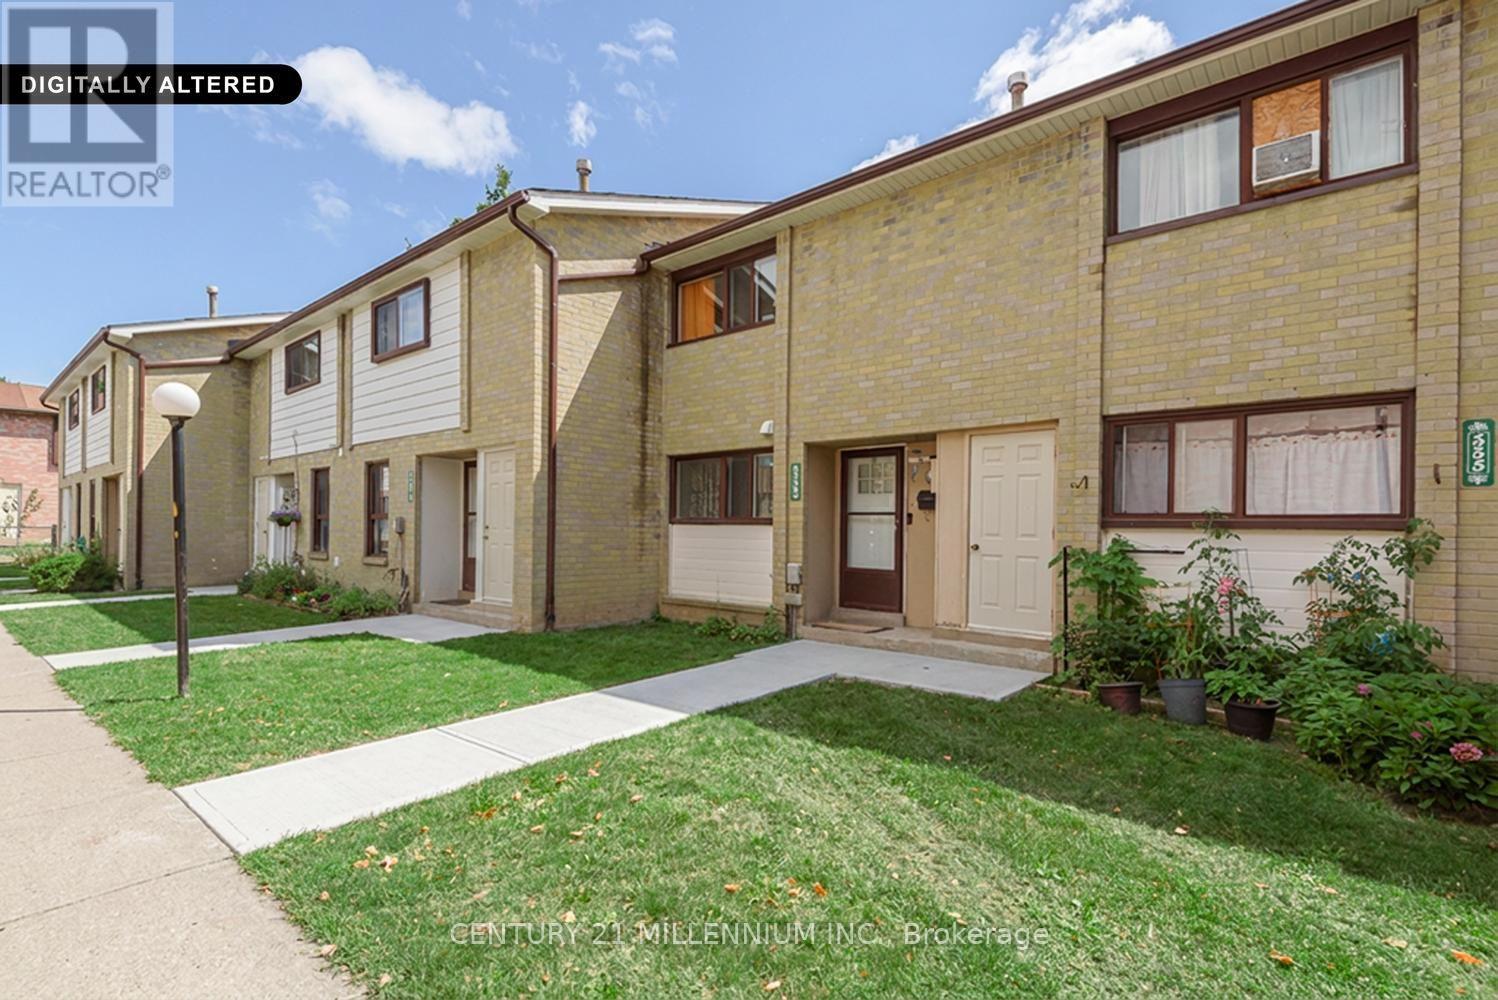
336 Fleetwood Crescent
Brampton, Ontario
Show and sell! An exceptional price for a condo townhouse in Brampton. Enjoy the privacy of a lovely backyard that backs onto a public school park area, with no homes behind. Newer gated fence. This bright & well located home offers approx 1000-1199 SqFt. of living space, hardwood flooring & updated upper-level 4pc bathroom. A wonderful opportunity for first time home buyers looking for an affordable entry into the market. Conveniently located close to all schools, park, shopping & transportation. (id:49269)
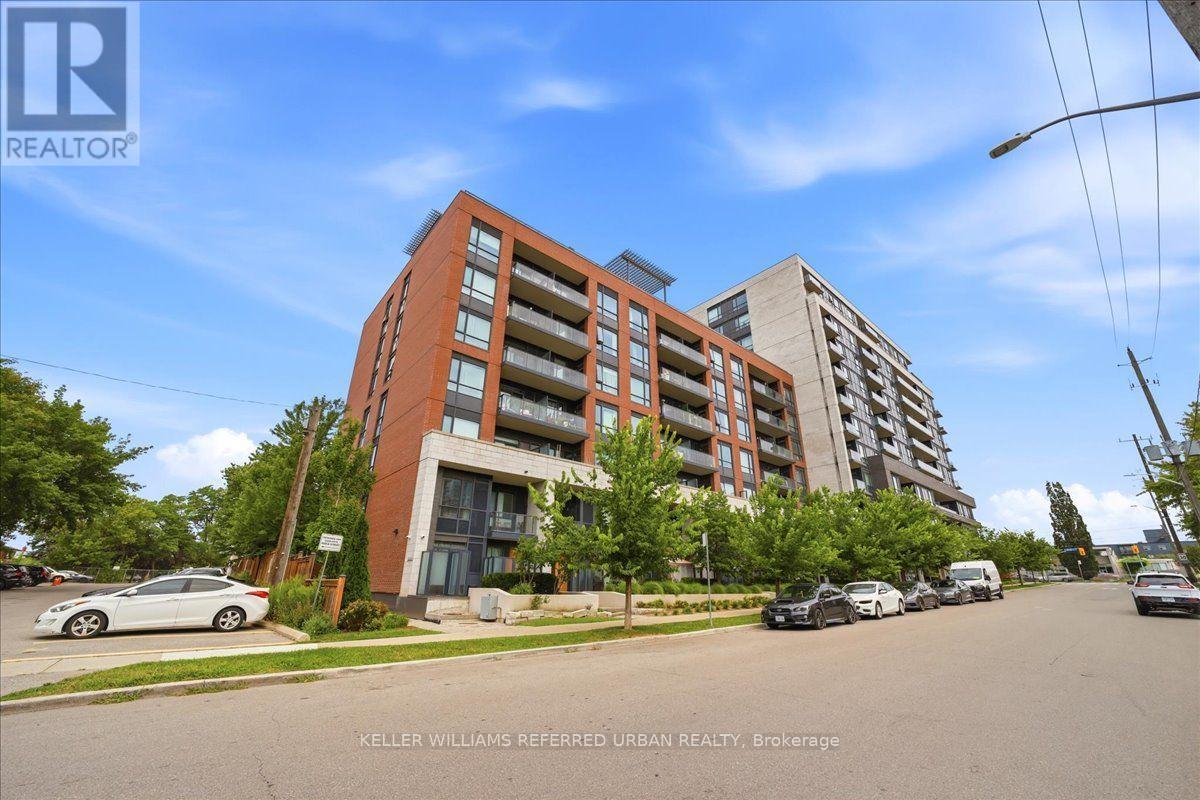
111 - 2800 Keele Street
Toronto, Ontario
Welcome to this stylish 1-bedroom, 1-bathroom condo townhouse with private entrance in a modern boutique building, offering the perfect combination of comfort, convenience, and exceptional amenities. The thoughtfully designed open-concept layout features bright and airy living spaces, a modern open-concept kitchen with stone countertops, stainless steel appliances, and ample cabinetry, making it ideal for both everyday living and entertaining. Open living/dining walks out to a private balcony with peaceful tree-top views, providing the perfect spot to enjoy your morning coffee or unwind at the end of the day. Ensuite laundry, low maintenance fees and 1 owned parking space included. Residents enjoy access to an expansive fitness centre and a spacious party room with scenic views-ideal for entertaining friends and family. Ideally located in the heart of Downsview, you're just minutes from Highway 401, Downsview Subway Station, Downsview GO Station, and multiple TTC bus routes, Yorkdale Mall, parks, schools, library++ A fantastic opportunity for first-time buyers, professionals, or investors seeking outstanding value in one of Toronto's rapidly growing neighbourhood. (id:49269)
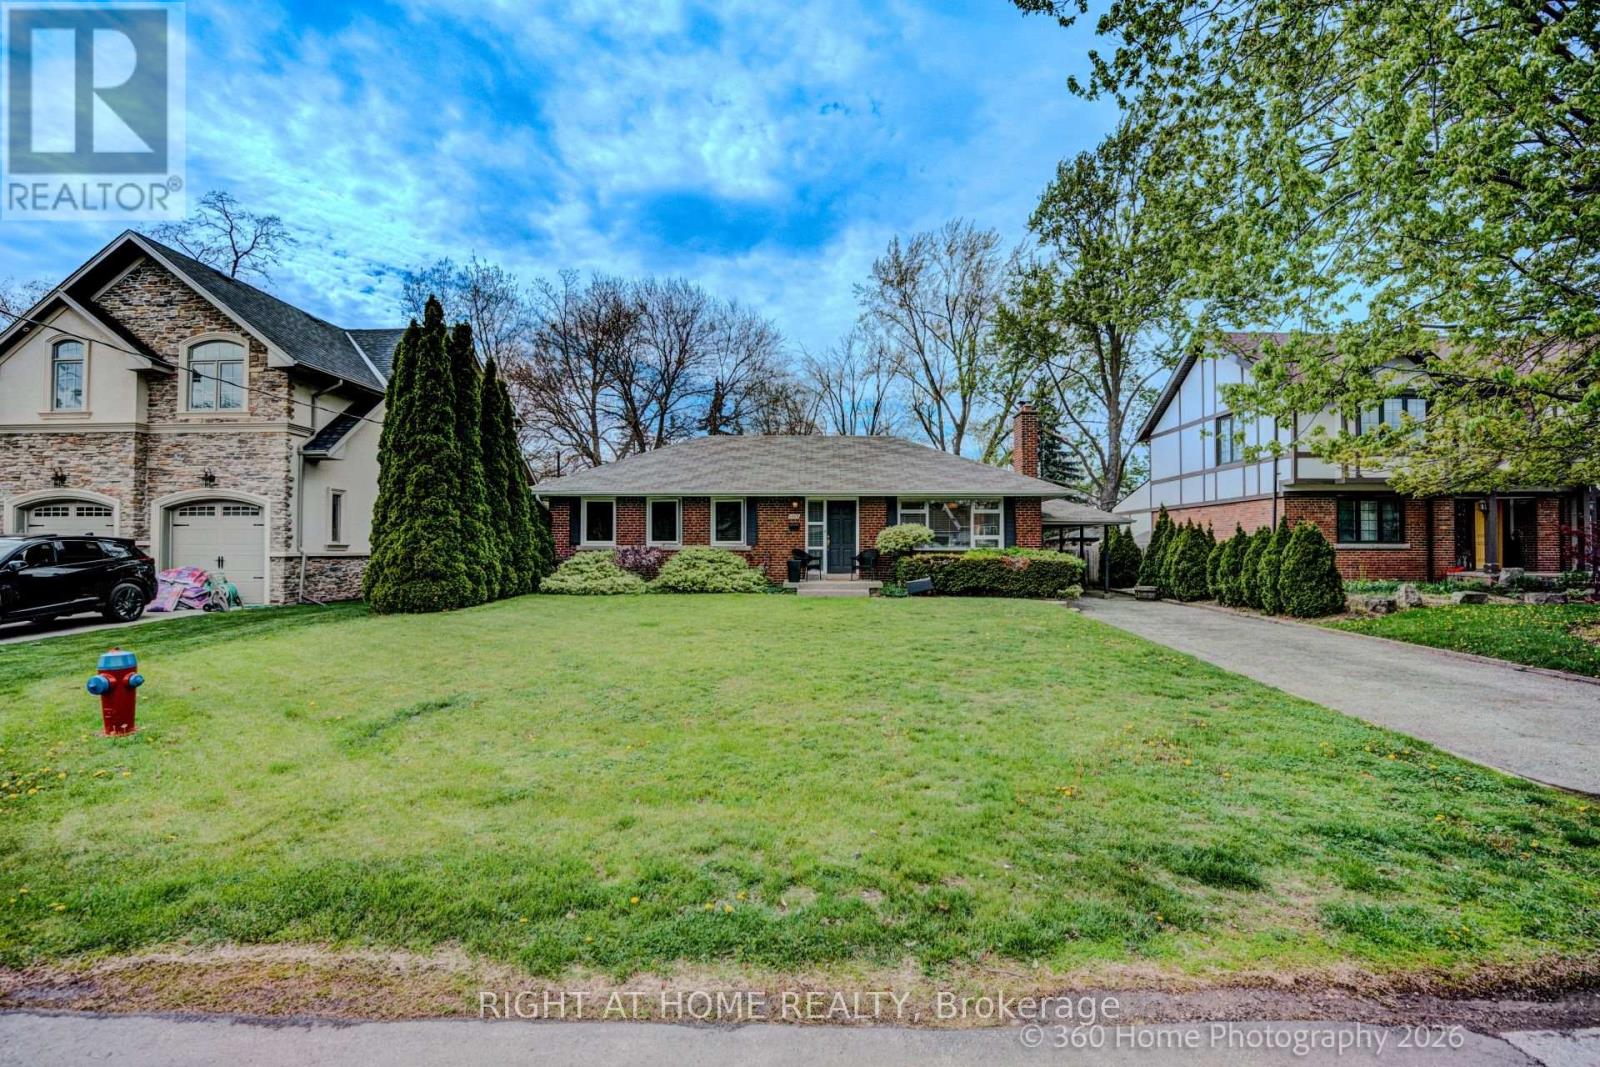
1493 Constance Drive
Oakville, Ontario
Well Maintained 3 Bed Bungalow in the midst of multi-million dollar luxury homes On a Quiet Street In Southeast Oakville. Near Shops, Restaurants And The Go Train. Walking distance to The Lake, O.T. & Maple Grove Public School.. (id:49269)
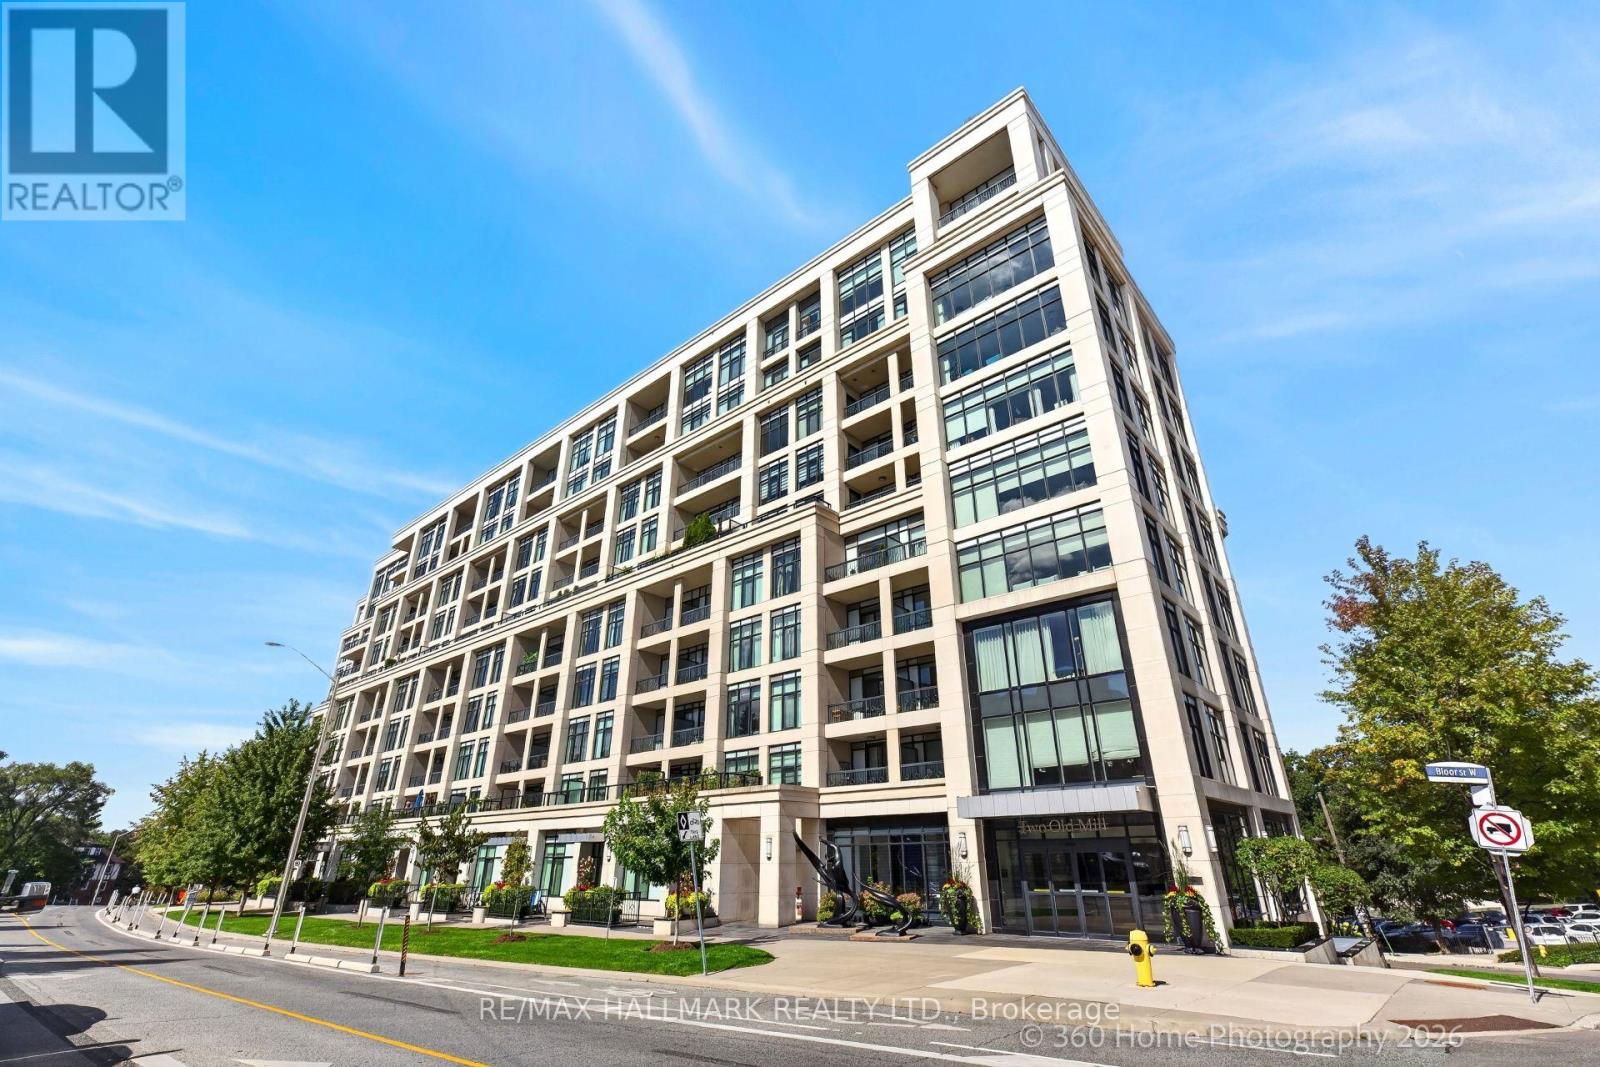
711 - 2 Old Mill Drive
Toronto, Ontario
Tridel-built 1-bedroom + den residence offering a bright, contemporary layout with approximately 683 sq. ft. of thoughtfully designed living space. The suite features a modern kitchen with stainless steel appliances, sleek cabinetry, and a functional layout for everyday living or entertaining. Situated in a highly connected pocket just steps from transit, parks, scenic trails, and the boutiques, restaurants, and cafés of Bloor West Village, this location offers both convenience and lifestyle appeal. Residents enjoy access to premium building amenities, including a 24-hour concierge, indoor pool, fully equipped fitness centre, meeting room, guest suites, and a beautifully appointed rooftop terrace with panoramic views. A strong option for those looking for a well-built, well located condo with exceptional amenities and community atmosphere. (id:49269)
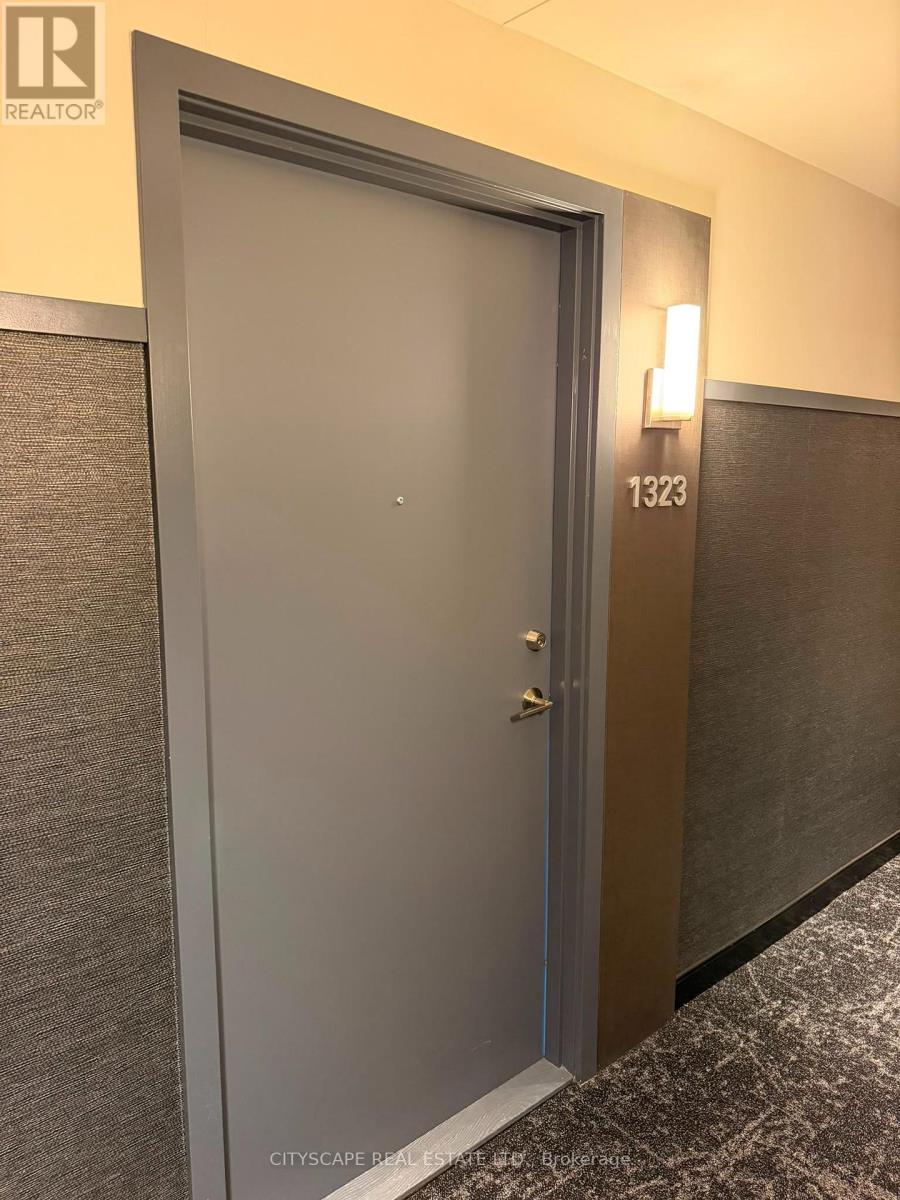
1323 - 2485 Eglinton Avenue W
Mississauga, Ontario
Welcome to The Kith by Daniels! Be the first to live in this brand-new, never-lived-in 2-bedroom, 2-bathroom condo offering 733 sq. ft. of thoughtfully designed living space. Featuring an open-concept layout, modern kitchen with quartz countertops, centre island, stainless steel appliances, laminate flooring throughout, floor-to-ceiling windows, and a Juliette balcony that fills the home with natural light. The spacious primary bedroom includes a large closet and ensuite bathroom. Includes 1 underground parking space and complimentary Bell Fibre Internet. Residents enjoy premium amenities including a fitness centre, co-working space, party room, games room, meeting room, outdoor terrace with BBQs, and more. Ideally located directly across from Erin Mills Town Centre and Credit Valley Hospital, with easy access to Hwy 403, public transit, schools, restaurants, shopping, and everyday conveniences. (id:49269)
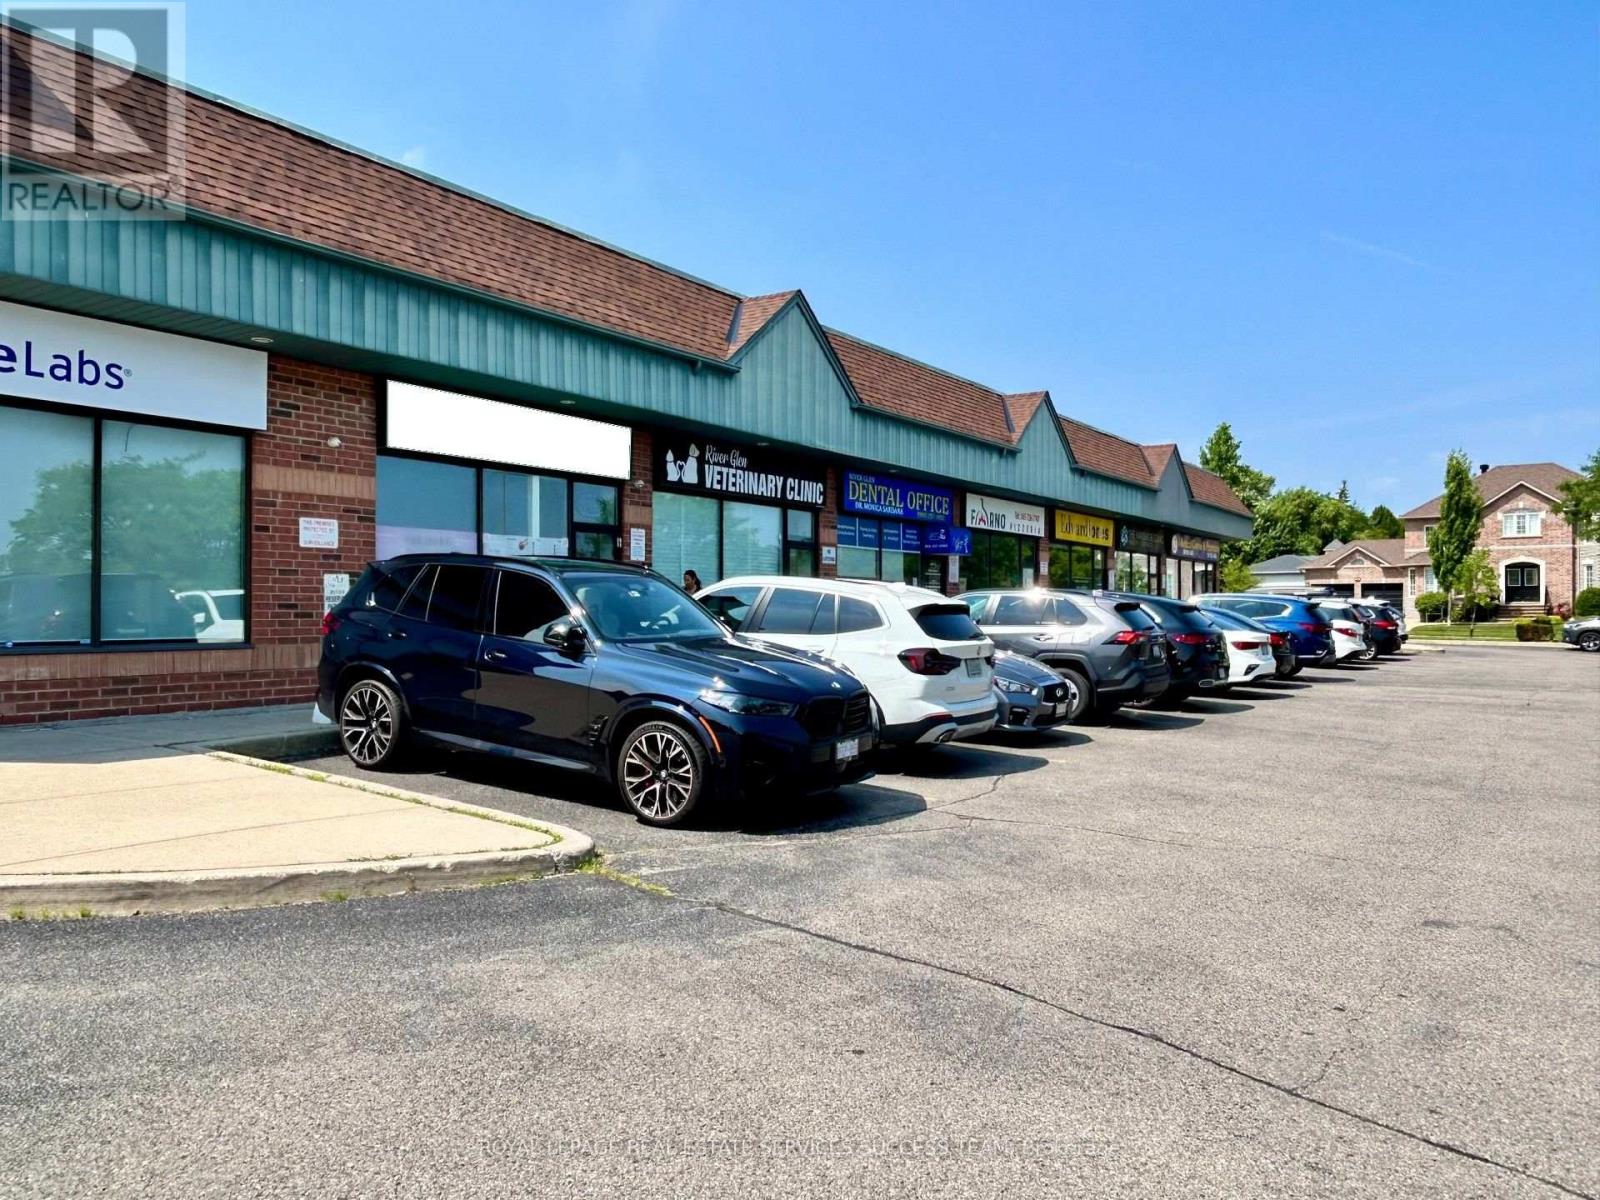
2 - 575 River Glen Boulevard
Oakville, Ontario
Great location in Oakville! Family owned and operated Restaurant for many years. Stable income. Low Rent (4780 including TMI) and Low monthly expenses. It has 1247 Sqft of space, with full hooded kitchen and washrooms. The restaurant can easily seat 40 people. Plaza with ample parking spaces. Easy delivery access and garbage disposal. Situated in a nice family neighbourhood in Oakville and quite centrally located. Options to get new lease with 10 year options (currently it is at 1+5 years). Owners are taking a break and you can take over this profitable business or convert it into something of your own. All Fire Code Inspection related items upgraded this year. LLBO is also available. (Please do not speak to owners or employees without appointments). (id:49269)
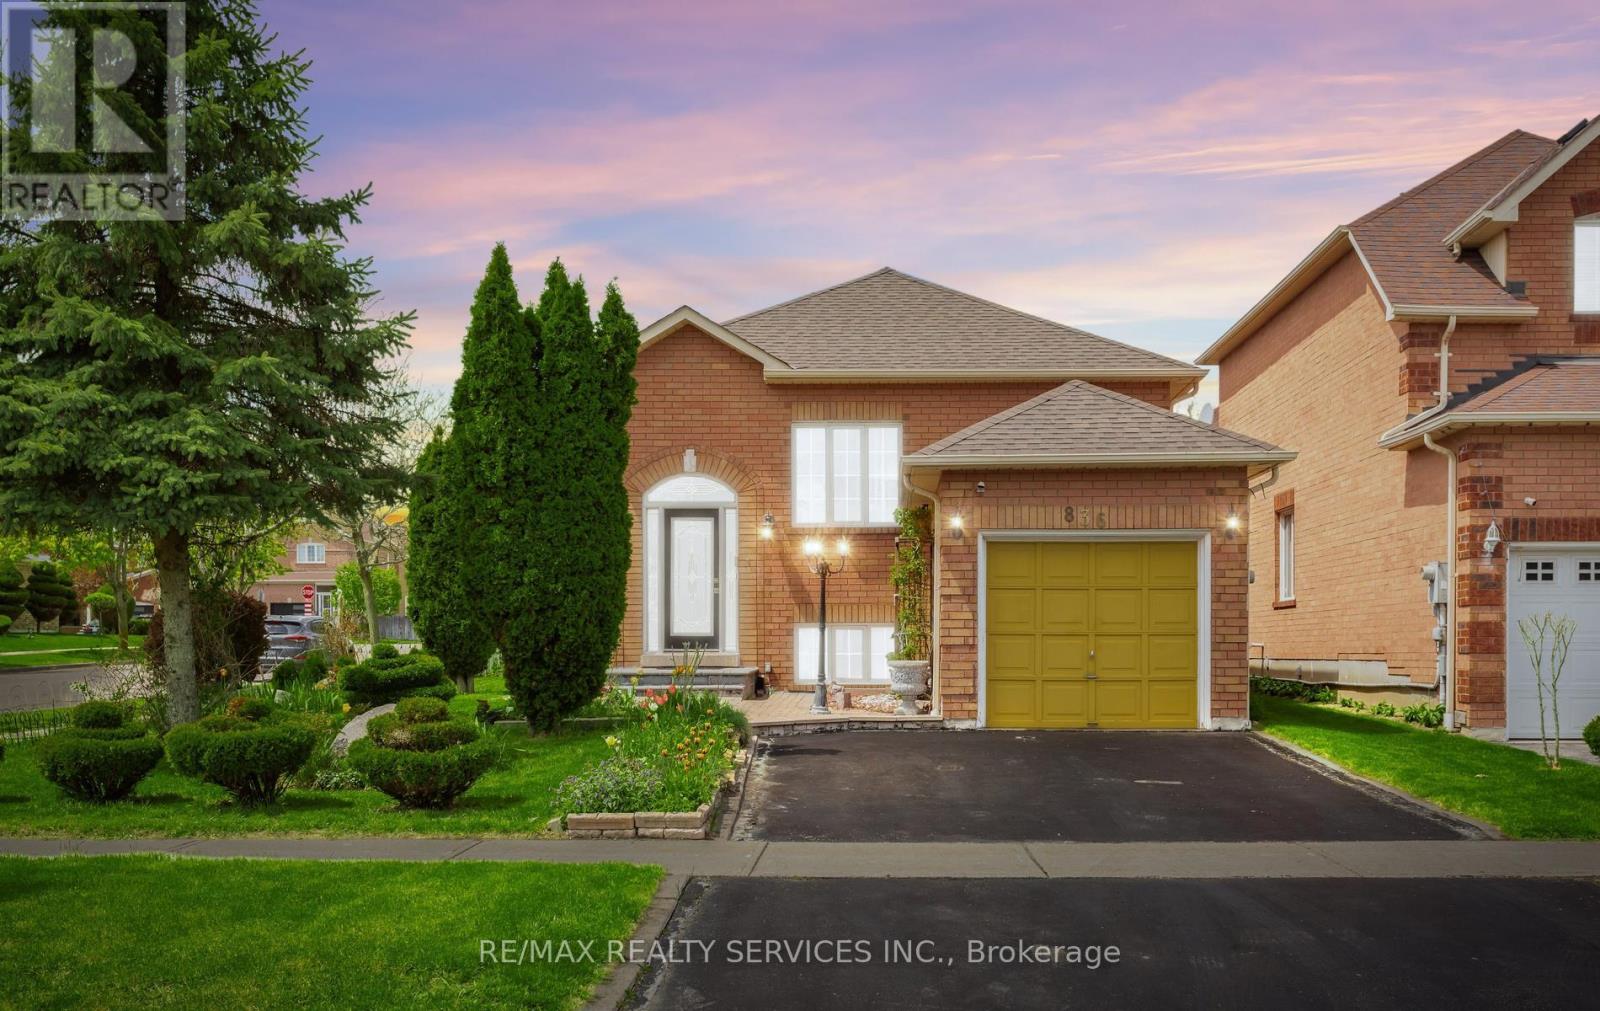
836 Avocado Crescent
Mississauga, Ontario
Located in a highly desirable Mississauga neighbourhood, this charming bungalow offers unbeatable convenience with immediate access to the 401 & 407 corridors, shopping, schools, parks, and everyday amenities. Situated on a traditional deep 107 ft lot with beautifully manicured lawns and mature fruit trees, this fully carpet-free property reflects true pride of ownership throughout while delivering exceptional outdoor enjoyment and curb appeal.The main level features 2 spacious bedrooms, a modern eat-in kitchen with walkout to a private deck, and a bright open concept living and dining area enhanced with hardwood flooring and a large picture window providing an abundance of natural light. The flexible layout offers transformable space ready to suit your lifestyle and personal design vision.The finished lower level adds tremendous versatility with a spacious third bedroom complete with its own ensuite washroom - ideal for extended family, guests, or potential in-law accommodations. A large recreational area with ceramic flooring provides additional living and entertaining space. Perfect for first-time buyers, downsizers, or anyone looking to embrace the comfort and convenience of bungalow living. Ample parking includes a private driveway accommodating 2 vehicles comfortably in addition to the attached single car garage. (id:49269)
3504 - 4130 Parkside Village Drive
Mississauga, Ontario
Live at the pinnacle of urban sophistication in the heart of downtown Mississauga at 4130 Parkside Village Drive. This stunning 2025-built residence offers an elevated lifestyle featuring two spacious bedrooms and two modern washrooms, including a private master ensuite for ultimate comfort. The sleek, open-concept interior boasts a contemporary kitchen finished with premium stainless steel appliances and designer touches throughout. Step out to breathtaking skyscraper views that capture the energy of the city skyline. This unit comes complete with an underground parking spot and a dedicated locker for your convenience. Residents enjoy exclusive access to elite amenities including twenty-four hour security, a state-of-the-art gym, a vibrant playroom, and an outdoor lounge and sun terrace equipped with BBQs for high-end entertaining. Located in the coveted Parkside Village, you are steps away from Square One, Celebration Square, Sheridan College, and the YMCA. With Cineplex theatres, a world-class selection of restaurants, and beautiful cycling paths at your doorstep, this location offers unparalleled walkability. Commuting is effortless with immediate access to the 403 and 401 highways as well as the nearby GO Transit station. Experience the perfect blend of luxury, convenience, and modern style in Mississauga's most vibrant neighborhood. (id:49269)
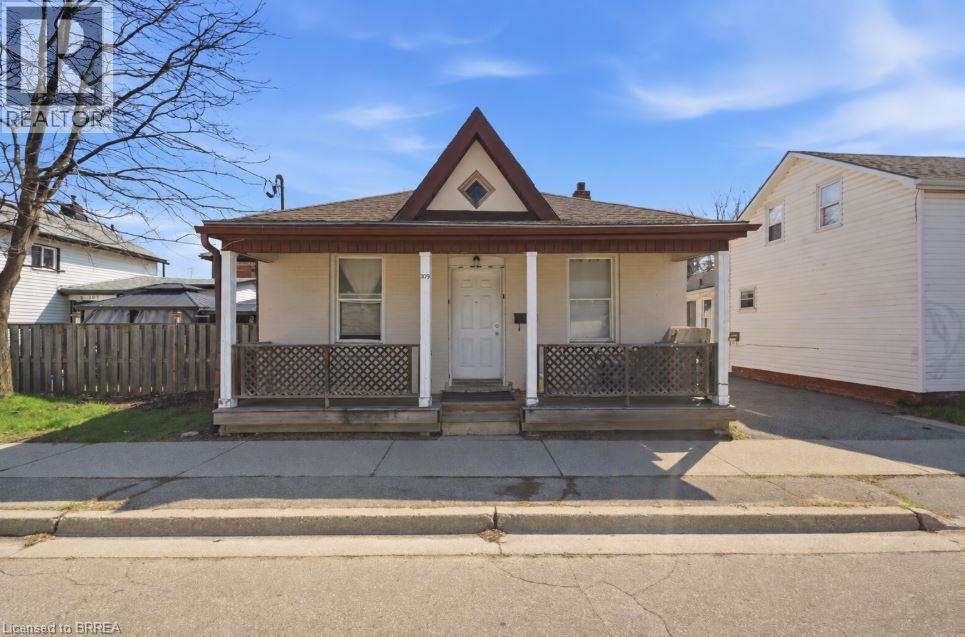
103 Queen Street
Brantford, Ontario
Welcome to 103 Queen Street, conveniently located in Brantford’s downtown core. This front-to-back duplex offers a great opportunity to live in one unit while generating rental income from the other to help offset your mortgage. The property features two self-contained units: a 2-bedroom front unit and a vacant 1-bedroom rear unit, each with separate hydro, heat and water. The front unit includes in-suite laundry and is currently occupied by a month-to-month tenant. Close to shopping, public transit, schools, parks and Wilfrid Laurier University. Whether you’re looking to enter the real estate market or add another property to your portfolio, this duplex offers flexibility and income potential in a convenient location. (id:49269)
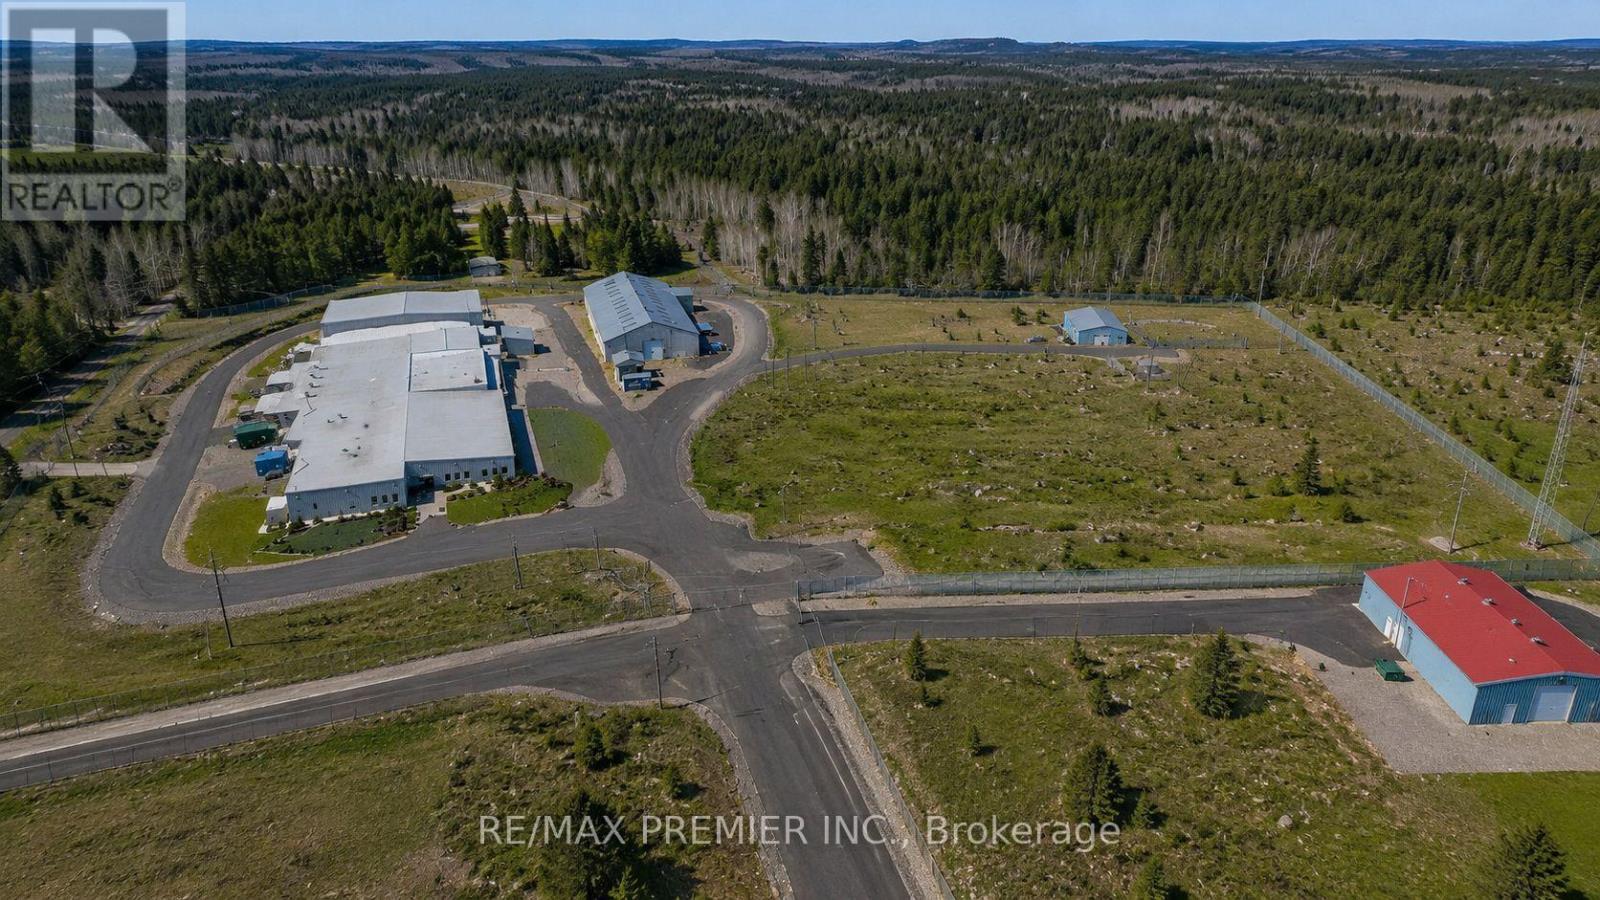
2n Watabeag Road
Kirkland Lake, Ontario
2N WATABEAG ROAD, KIRKLAND LAKE-LICENSED INDOR CANNABIS CULTIVATION FACILITY Rare opportunity to lease or acquire a purpose-built, large-scale indoor cannabis cultivation facility situated on approximately 32 acres in Kirkland Lake, Ontario. The property offers approximately 40,00 sq.ft of indoor cultivation space, plus an additional 15,000 sq.ft of purpose-built storage and support space. KEY HIGHLIGHTS; Active Health Canada cultivation license Cultivation capacity of up to 3500 kg annually Approximately 2 MW of hydro power Approximately 40,000 sq.ft of indoor cultivation space Additional 15,000 sq ft storage and support facility High end cfultivation systems, equipment and infrastructure designed for high-quality, controlled indoor production Millions of dollars invested in the fafility, equipment and infrastructure Established infrastructure allowing a qualified operator to scole production efficiently Eu-GMP-desgined faciity, providing an opportunity to pursure EU-GMP certification, subject to applicable regulatory requirements, inspections and approvals Approximately 32 acres with additional room for expansion and operational flexibilit A substantial turnkey cultivation platform for an experienced licensed cannabis operator, with significant capital investment alreaedy in place and infrastructure designed to support high-quality commercial production. (id:49269)
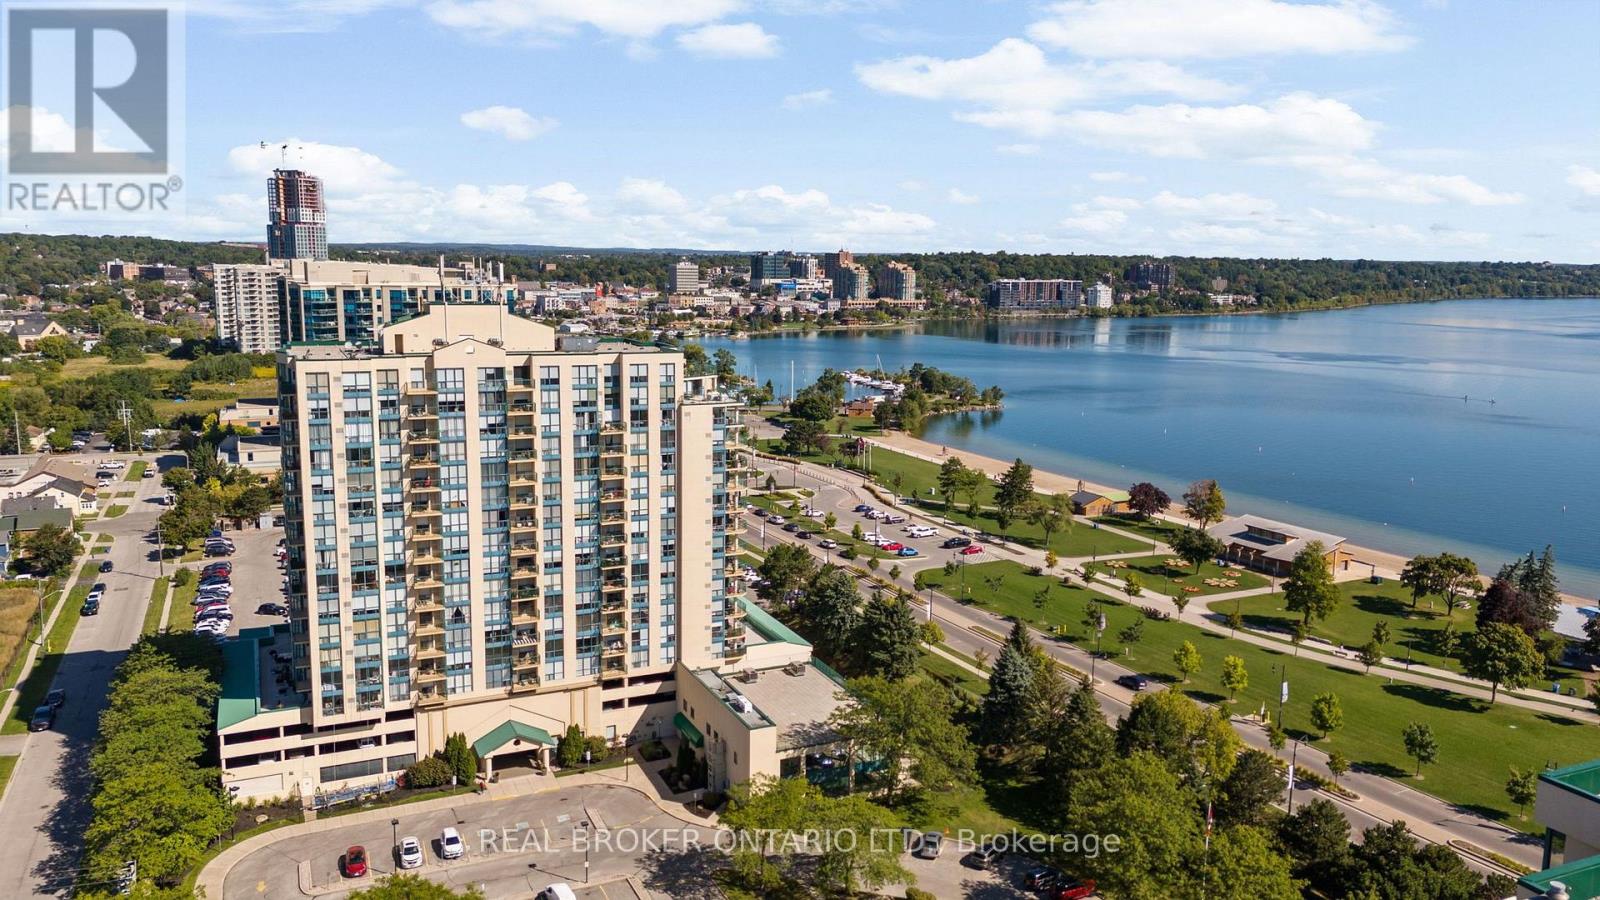
1407 - 65 Ellen Street
Barrie, Ontario
Welcome to Marina Bay and one of the nicest one-bedroom units in the building. Beautifully renovated, thoughtfully finished and being sold furnished, this 658 sq. ft. condo offers a truly turn-key opportunity in an incredible location just steps from Barrie's waterfront.The bright, open-concept layout features west-facing windows with city and sunset views, smooth ceilings, updated flooring and a striking feature wall in the living space. The renovated kitchen offers stainless steel appliances, generous counter space, a breakfast bar and plenty of storage, making it both functional and perfect for entertaining.The spacious bedroom features a custom headboard and built-in closet organizers, while the updated four-piece bathroom and convenient in-suite laundry complete the interior. One owned underground parking space is also included.Marina Bay offers an impressive collection of amenities including an indoor pool, sauna, hot tub, gym, party and games rooms, library, guest suite, visitor parking and security. Walk across the street to Centennial Beach, the marina and Barrie's waterfront trails, with downtown restaurants, shopping, transit, Highway 400 and RVH all within easy reach.Beautifully updated, furnished and ready to enjoy from day one. Just bring your suitcase and move in. (id:49269)
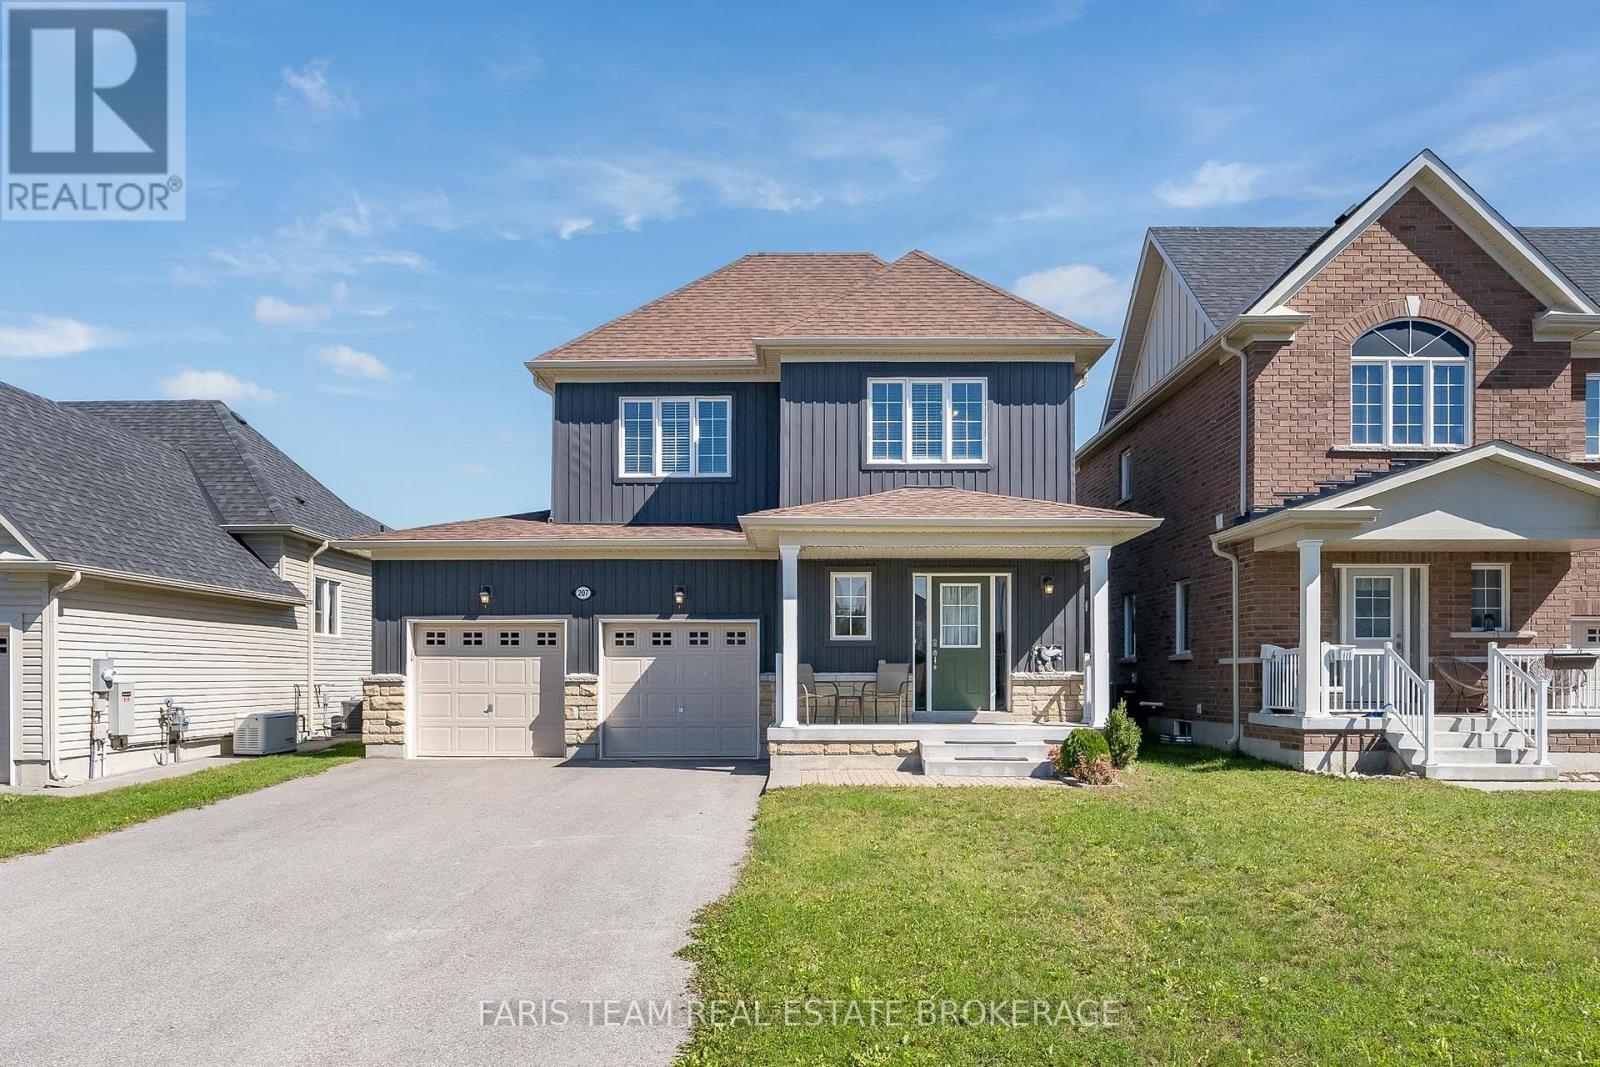
207 Springfield Crescent
Clearview, Ontario
Top 5 Reasons You Will Love This Home: 1) Welcome to this inviting Alexandra Model by MacPherson Builders, offering nearly 1,600 square feet of thoughtfully designed living space with three bedrooms and a family-friendly layout, ideal for first-time buyers, young families, or those looking for a move-in ready home 2) Enjoy a standout outdoor setting on a generous 44'x145' lot, larger than many in the neighbourhood, complete with a spacious deck and a fully fenced backyard offering plenty of room for children, pets, entertaining, or future outdoor plans 3) Step inside to a bright, open-concept main level where the dining area flows into a well-appointed kitchen featuring rich cabinetry, granite countertops, ample workspace, and an included freestanding Mennonite-built island with breakfast seating, while the adjoining living room offers a cozy gas fireplace and walkout to the backyard 4) Retreat upstairs to the spacious primary bedroom featuring a walk-in closet and private ensuite with a dual sink vanity and a tiled walk-in shower, complemented by two additional well-sized bedrooms, a 4-piece bathroom, and the convenience of upper level laundry 5) Appreciate the added potential of an unfinished basement with a bathroom rough-in, ready to be customized to your needs, along with an attached double-car garage and a central Stayner location within easy reach of Wasaga Beach, Collingwood, Blue Mountain, Creemore, Barrie, and surrounding communities. 1,557 above grade sq.ft. plus an unfinished basement. *Please note some images have been virtually staged to show the potential of the home. (id:49269)
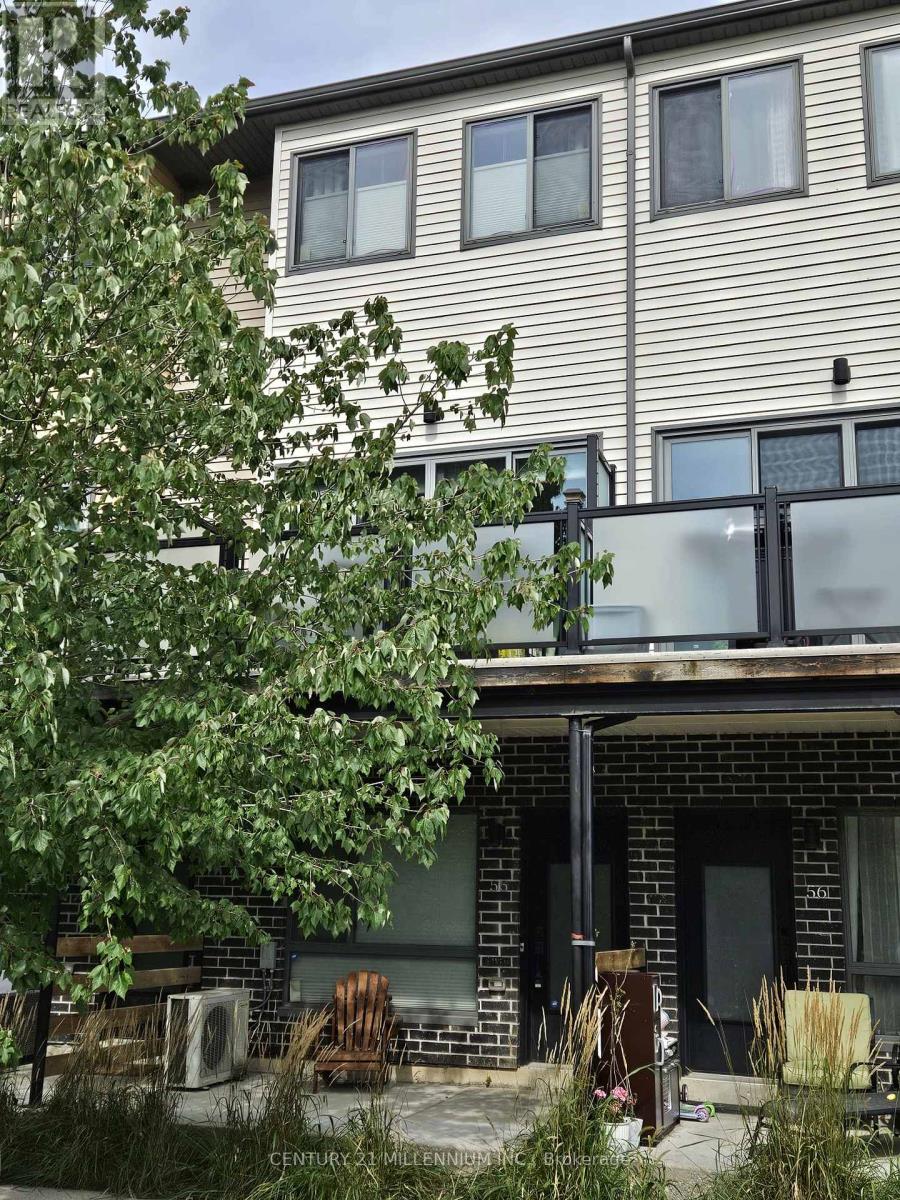
55 - 369 Essa Road
Barrie, Ontario
**Welcome Home! This is the rental you've been waiting for!** Bright, spacious, and beautifully designed, this exceptional 3-bedroom home offers the perfect blend of comfort, style, and convenience. From the moment you step inside, you'll appreciate the **9' ceilings, pot lights, and inviting open-concept layout** that make this home feel bright, modern, and incredibly welcoming. The **stunning kitchen** is sure to impress, featuring **quartz countertops, stainless steel appliances, a generous eat-in area, and a walkout to your own private balcony**-the perfect spot to enjoy your morning coffee or unwind after a long day. Upstairs, the **spacious primary bedroom** offers a peaceful retreat complete with a **private 3-piece ensuite**, while two additional generously sized bedrooms provide plenty of room for family, guests, or a home office. The convenience continues with a **double-car garage and direct interior access**, leading into a spacious den that offers even more flexible living space. Located close to **walking trails, schools, Holly Community Centre, Park Place, Centennial Beach, and Highway 400**, you'll have everything you need close at hand while enjoying the comfort of a wonderful community. **Homes like this don't come along often. If you're looking for a place that truly feels like home, this one deserves to be at the top of your list. Don't wait-book your private showing today!** (id:49269)
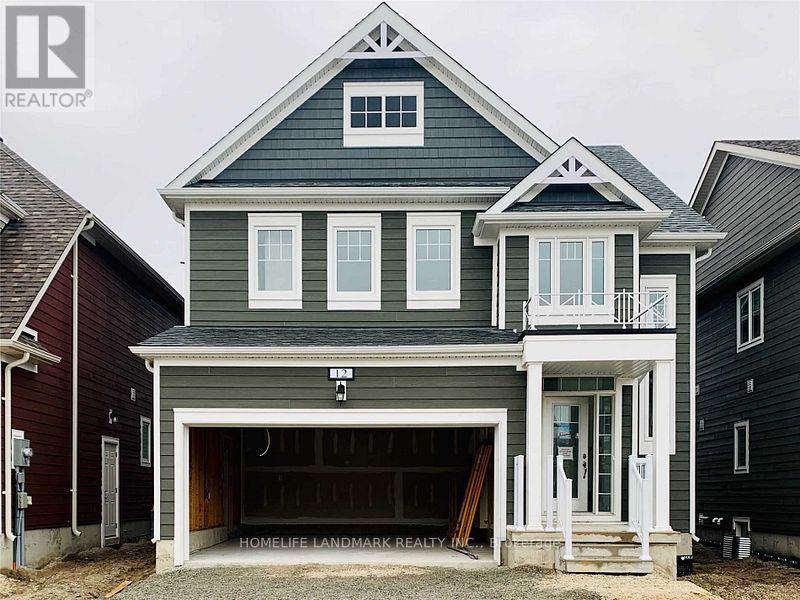
12 Catamaran Drive
Wasaga Beach, Ontario
Discover The Charm Of Georgian Sands In Wasaga Beach With This Spacious Detached Home Backing Onto The Golf Course. Offering Approximately 2,017 Sq Ft Of Well-Designed Living Space, This 4-Bedroom Home Features 9' Ceilings On The Main Floor, Convenient Second-Floor Laundry And An Open-Concept Layout Designed For Comfortable Family Living. Large Windows Bring In An Abundance Of Natural Light, Creating A Bright And Welcoming Atmosphere Throughout The Main Floor. Enjoy The Peaceful Golf Course Setting From Your Own Backyard, While Being Just A Short Walk To Wasaga Beach. Only Minutes To SmartCentres, Shopping, Restaurants And Everyday Amenities. Whether You're Looking For A Full-Time Family Home, A Weekend Retreat Or An Investment Opportunity, This Property Offers An Excellent Combination Of Space, Location And Lifestyle. (id:49269)
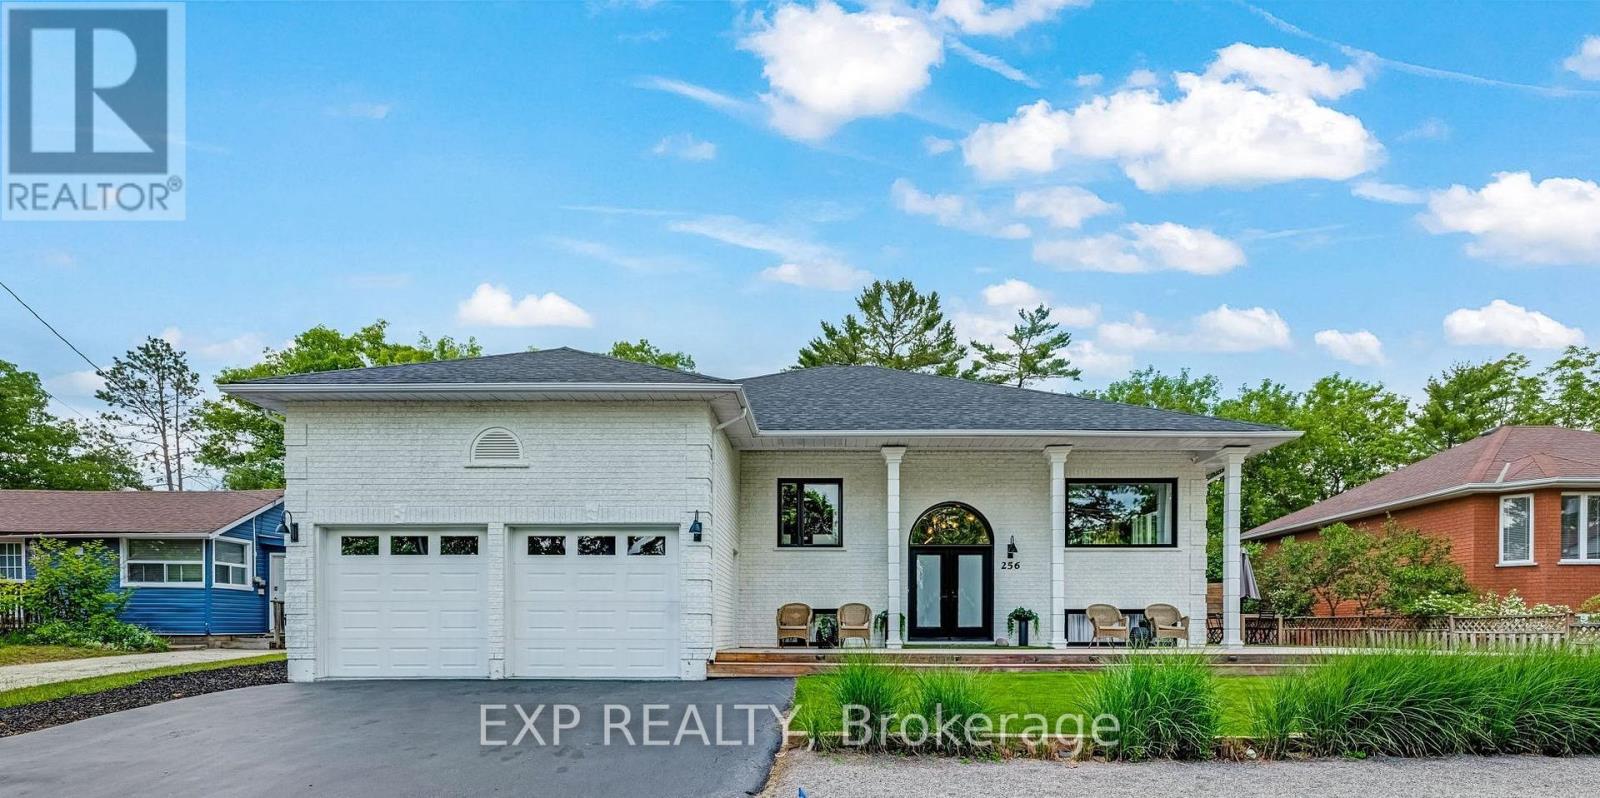
256 Old Mosley Street
Wasaga Beach, Ontario
DESIGNER-FURNISHED, FULLY RENOVATED & JUST A 2-MINUTE WALK TO THE BEACH. This exceptional Wasaga Beach home offers approx. 3,800 sq. ft. of beautifully finished living space, six bedrooms, three bathrooms, a legal one-bedroom apartment and an included furniture package valued at over $50,000 - making it truly turn-key from day one. The bright main residence features a brand-new custom kitchen with stainless steel appliances, open-concept living and dining, primary bedroom with walk-in closet, two additional main-floor bedrooms and a spa-inspired 5-piece bath. The finished lower level adds two bedrooms, a spacious rec room, hardwood flooring and fireplace. A private entrance leads to the legal one-bedroom apartment, complete with its own new kitchen and 3-piece bath - ideal for extended family or generating separate rental income. With potential rents of approx. $3,800/month for the main residence and $2,000/month for the apartment, the property offers approx. $5,800/month in combined rental income and the potential to be cash-flow positive. Outside, enjoy a private fenced backyard with hot tub, fire pit, hot-and-cold outdoor shower and wrap-around deck, plus an epoxy-finished double garage and private driveway. Minutes to the Nottawasaga River, golf and Blue Mountain. Beautifully renovated, fully furnished and income-ready - move in, enjoy immediately or capitalize on the property's strong rental potential. Also available for lease. Main residence and legal one-bedroom apartment may be leased separately. (id:49269)
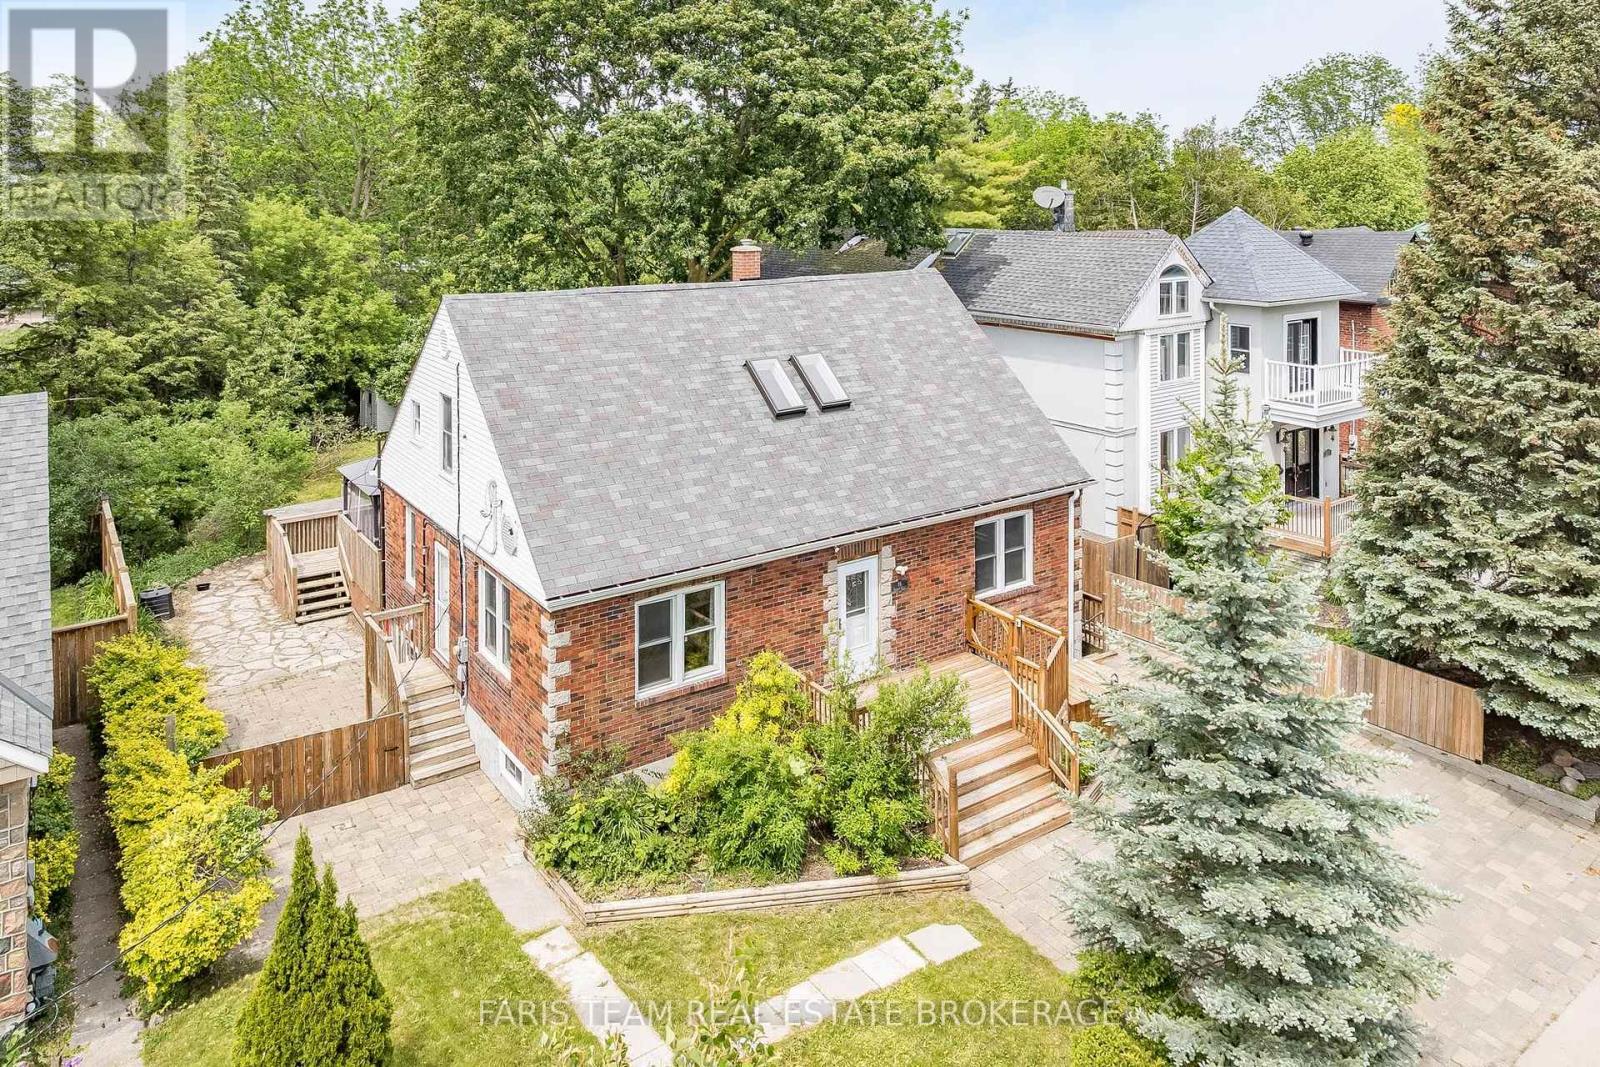
18 Holgate Street
Barrie, Ontario
Top 5 Reasons You Will Love This Home: 1) Step back into the charm of a beautifully preserved 1940s home, where timeless character, generous living spaces, and years of thoughtful care come together in the heart of Barrie's historic Allandale neighbourhood, offering a special opportunity to become part of one of the city's original and most established communities 2) Imagine starting your morning with a stroll to Barrie's waterfront, catching the GO train just minutes from your front door, or simply looking out toward the picturesque park directly across the street, with schools, everyday amenities, and everything this sought-after neighbourhood has to offer all within easy reach 3) Life here extends well beyond the walls of the home, with an impressive 60'x165' in-town lot opening to a beautifully landscaped backyard where mature trees and lush greenery surround a spacious multi-tier deck and separate patio areas, creating your own private setting for summer dinners, quiet mornings, and evenings spent entertaining outdoors 4) Designed to evolve alongside the people who call it home, the versatile layout includes a private upper level in-law suite with two bedrooms and its own separate entrance, while the partially finished basement adds even more possibilities with a spacious family room, 4-piece bathroom, workshop area, and walk-up entrance 5) With its mix of character, space, flexibility, and an incredible Allandale setting, this lovingly maintained home is ready for its next chapter, providing a wonderful foundation for a new owner to bring their own ideas, personal touches, and vision to a property that can continue to grow and change for years to come. 1,842 above ground sq.ft. plus a partially finished basement. *Please note some images have been virtually staged to show the potential of the home. (id:49269)
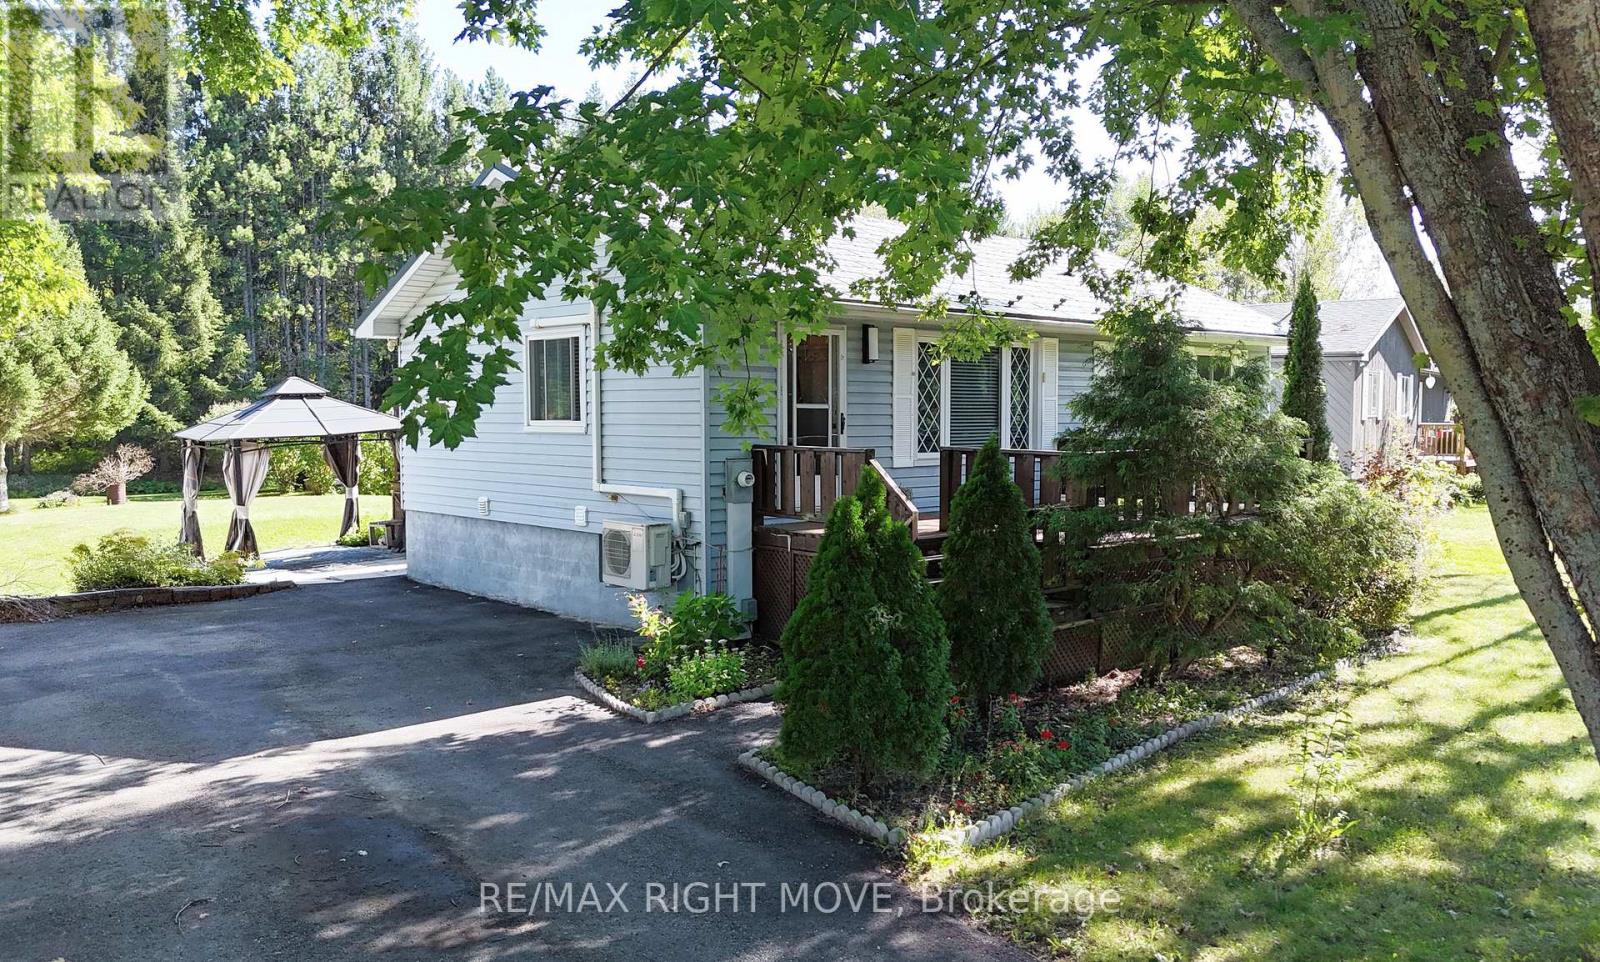
8020 Park Lane Crescent
Ramara, Ontario
Love your life in a quiet, vibrant family community surrounded by lakes, rivers and nature, just minutes from the quaint village of Washago. Over half an acre and backing onto Township-owned greenspace with no neighbours behind, this home offers privacy, space and the opportunity to enjoy country living. For kayaking and paddling enthusiasts, the property includes a deeded water access at the Severn River just a short distance from home. Grab the kayak or canoe and head out on the river, or spend the day exploring everything this area has to offer. Downtown Washago is just minutes away for local restaurants and shops, the weekend farmers' market, waterfront park & everyday conveniences. This move-in ready raised bungalow offers 3 bedrooms & den, plus 2 full bathrooms. A show stopper gorgeous modern updated kitchen features quartz counters, tile flooring, dimmable recessed lighting, stainless appliances. Hardwood flooring and a gas fireplace in the living room. Walk out from the kitchen to the backyard with plenty of room for kids, pets, summer barbecues, evenings outside, & the added privacy of backing onto greenspace & the Black River. The finished lower level provides lots of additional living space with a large recreation room, second gas fireplace, bath, laundry and storage, making it a great option for a growing family, guests or extended family. Municipal water, a metal roof, paved drive, newer heat pump and Life breath ventilation system add to the full package. Highway 11 access is close by, making Orillia and Gravenhurst as well as Casino Rama and the Lake St. John Regional Airport also an easy drive. Country living, small-town convenience & access to the Severn River, all from a property with room to enjoy it. (id:49269)
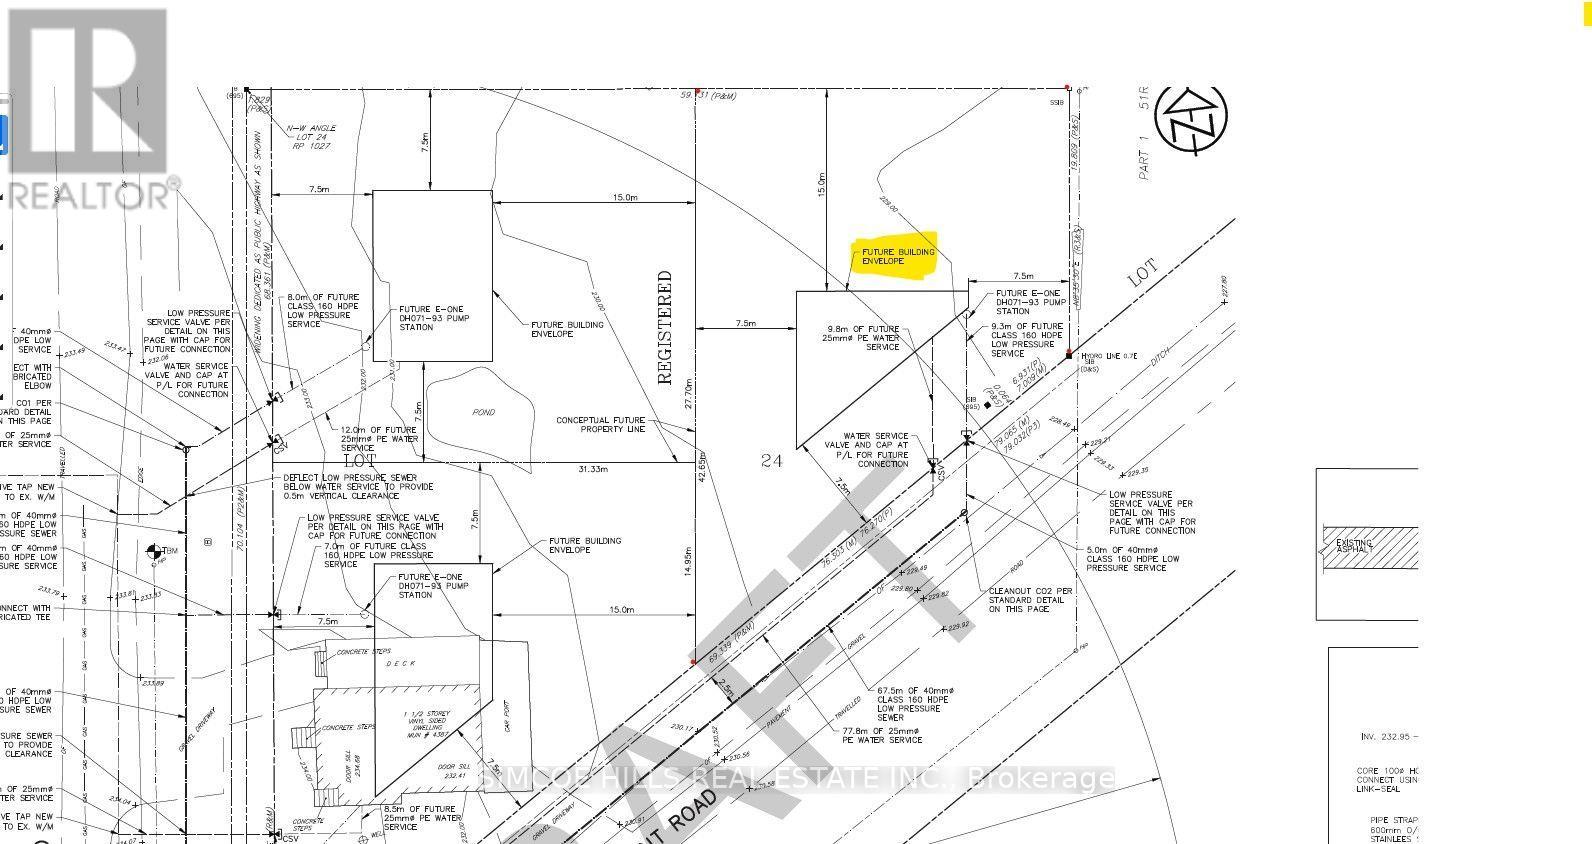
1366 Wilson Point Road
Orillia, Ontario
Attention investors. looking for a chance to build a triplex or more ? the neighbor just built two 4 plexes and one approved for a four plex. Beautiful, shovel ready, building lot in the City of Orillia. New city water and sewer services completed in 2024. Driveway permits pulled. Great location,in north ward Orillia . Close to lake. the Millennium tail and Trans Canada trail system are only steps away, In area of new homes and waterfront homes. The trail takes you to Orillia's downtown & waterfront. Easy hwy access. Hst and all development fees are in addition to purchase price. Don't wait, serviced lots in Orillia are hard to find. This is a prefect place to build your dream home! Plan of subdivision and survey available from listing agent. Zoning permits up to three units possibly more . surveys available . (id:49269)
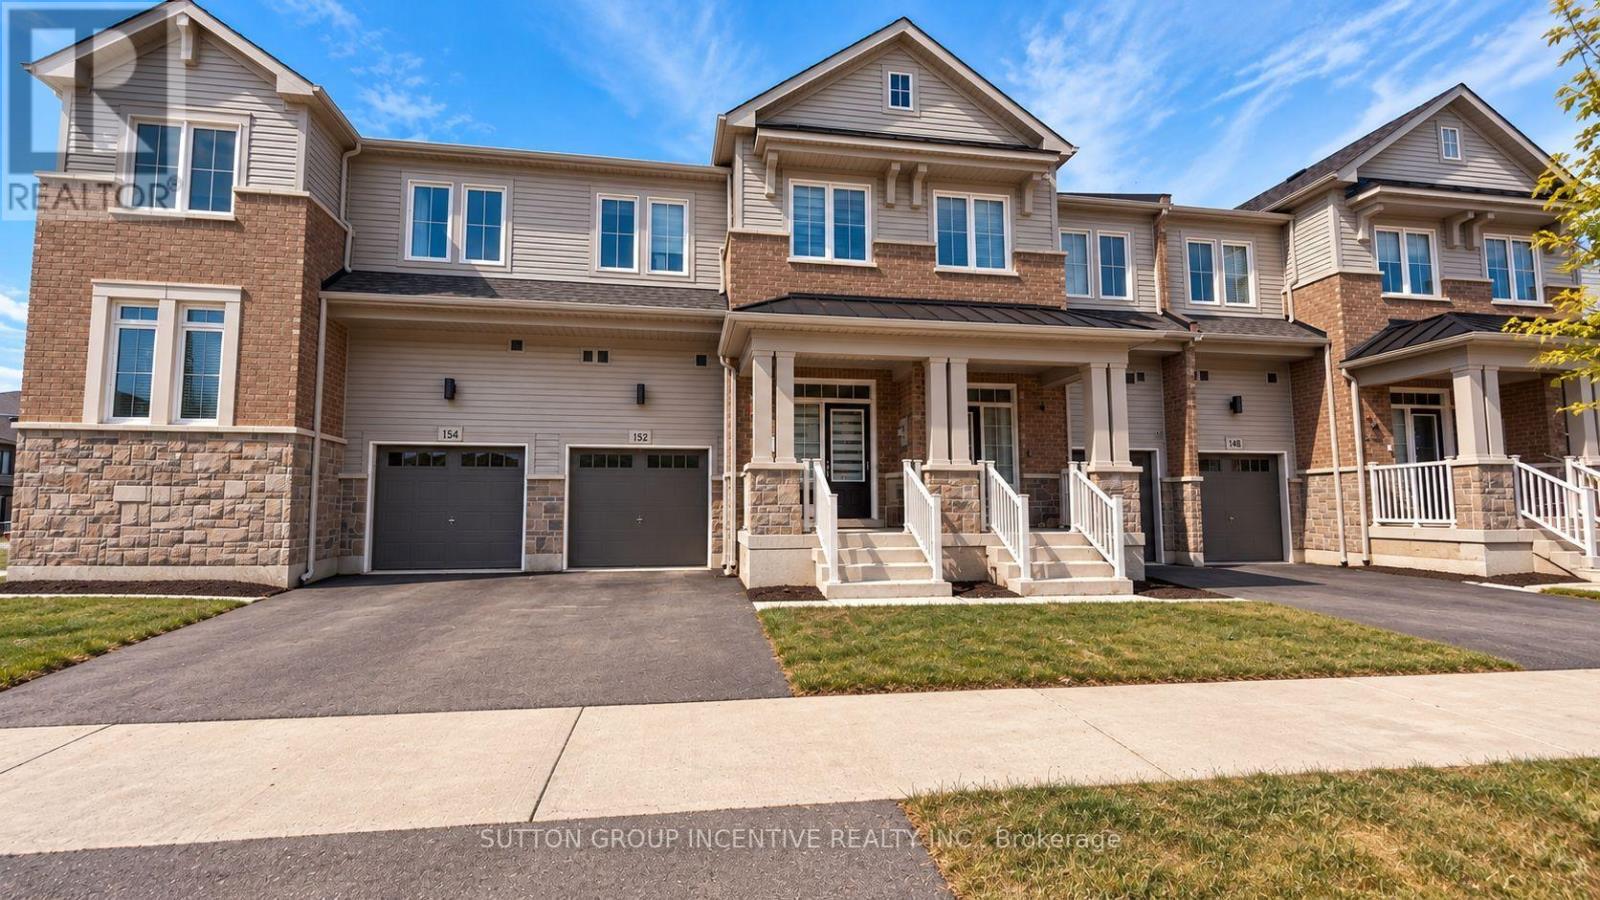
152 Greer Street
Barrie, Ontario
2-year-old, 1985 sq ft townhouse at 152 GREER ST, featuring many premium builder upgrades and 9 ftceilings on the main floor. The chef-inspired kitchen showcases sleek slate grey cabinets with quartzcountertops. White marble chevron backsplash and a Blanco undermount sink, andcustom cabinetry with a 3-bin pull-out recycling unit and magic corner cabinet combine style with smartstorage. The spacious main floor features an open-concept great room with upgraded hardwood flooringand an abundance of natural light, as well as a large dining area. The main-floor laundry includes extendedcabinetry for added comfort and convenience. The unfinished look-out basement features a bathroomrough-in and a 200-AMP electrical. Upstairs are three bright bedrooms and a large loft with a walk-incloset-ideal for a home office or extra living space. The primary bedroom features his and her walk-inclosets, hardwood floors, and a 3-piece ensuite. Secondary bedrooms also offer hardwood flooring, amplecloset space, and oversized windows. Bathrooms throughout include concrete countertops, raised vanities,and modern hardware for a polished finish. Located just minutes from Barrie South GO Station (2-minutedrive/15-minute walk), with quick access to shopping, grocery stores (Costco, Metro, Walmart, Sobeys,Zehrs), restaurants, schools, parks, golf, Highway 400, and Friday Harbour. This move-in-ready homeoffers a perfect blend of style, function, and location-don't miss this exceptional opportunity! Property is being sold in "as is, where is" condition with no representations or warranties by theSeller. Allow 72 hours irrevocable. Sellers schedules B to accompany all offers. Buyer to verify taxes,rental equipment, parking and any fees. (id:49269)
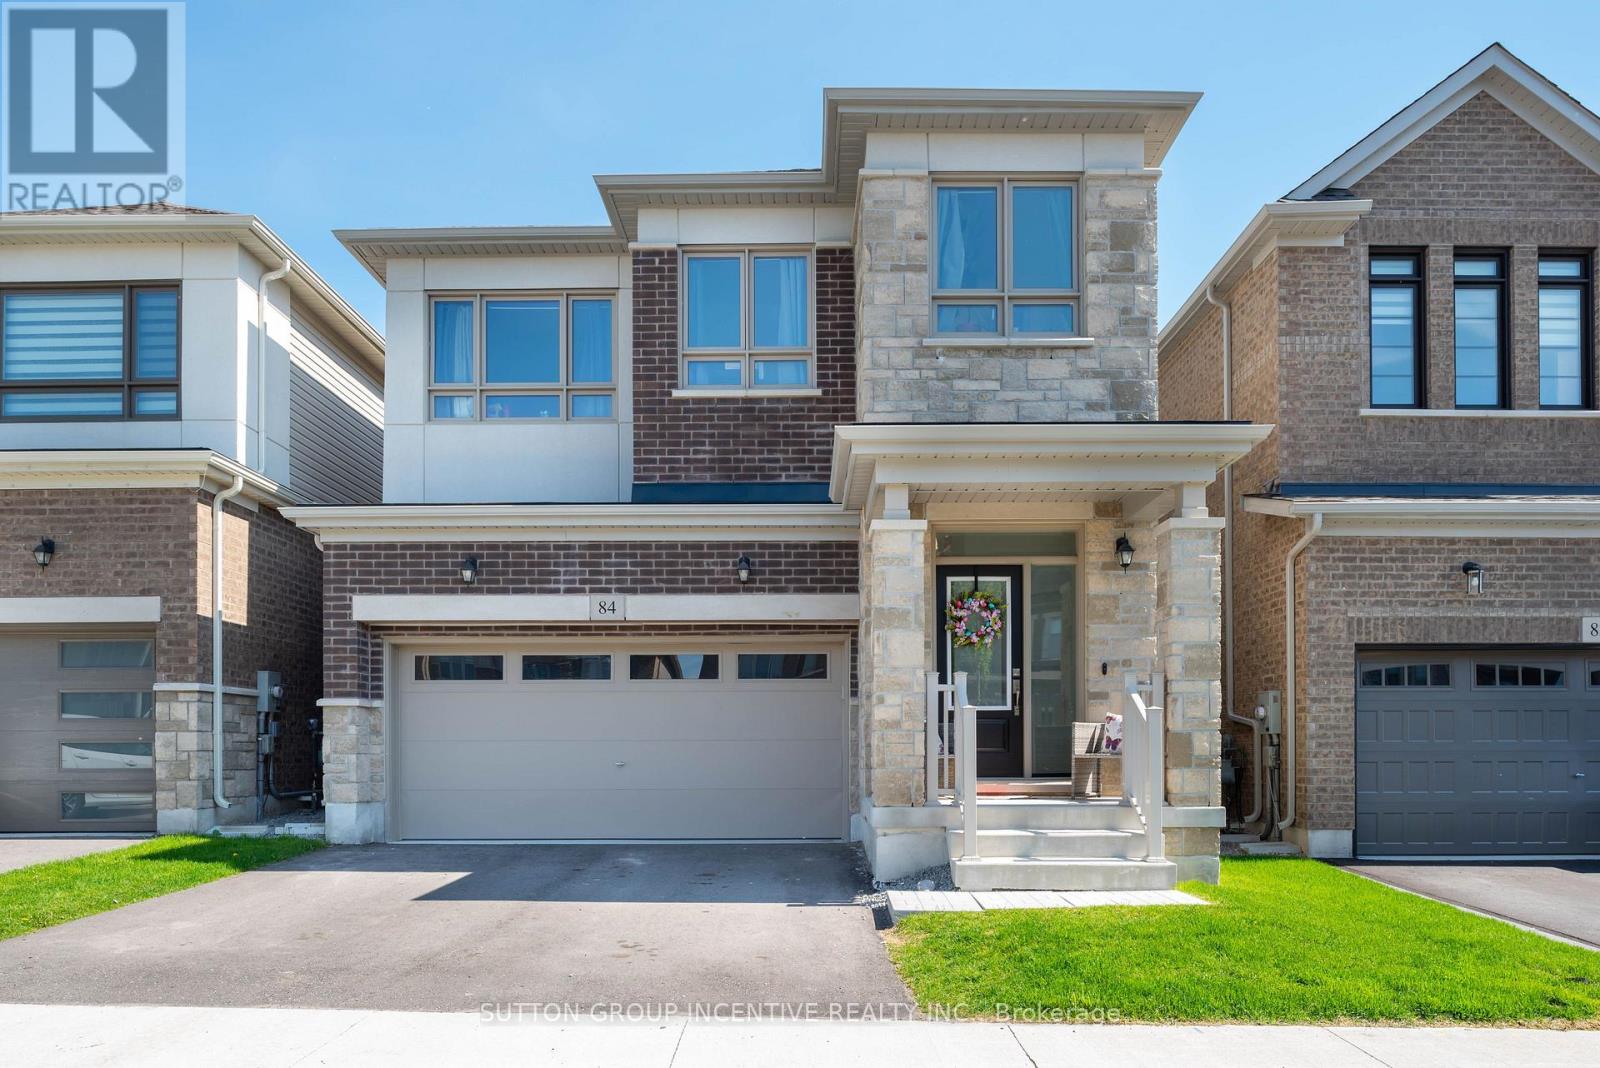
84 Shepherd Drive
Barrie, Ontario
Welcome to 84 Shepherd Drive in sought-after Southeast Barrie! This Property is currently tenanted with a lease till June 30, 2026. In addition, this property is sold in as is condition with no representation or warranties. This detached home is designed for modern family living, offering 4 spacious bedrooms, 2.5 bathrooms, and a double car garage. The main floor features 9 ft ceilings, sleek engineered Laminate floors, a spacious great room, a formal dining space, and a large den. The chefs kitchen is a showstopper with sleek quartz countertops, a spacious centre island, and walk-out patio door to the backyard perfect for entertaining! Upstairs has a neutral colour carpet through out all 4 Bedrooms. The primary suite features his-and-hers walk-in closets and a 5-piece ensuite. Three additional large bedrooms, shared a full bath, a and convenient laundry area on the bedroom level. The unfinished basement offers limitless potential for future customization. Conveniently located near various amenities, including Park Place Shopping Centre, Costco, Schools, Parks, GO Station, Hwy 400 & much more. (id:49269)
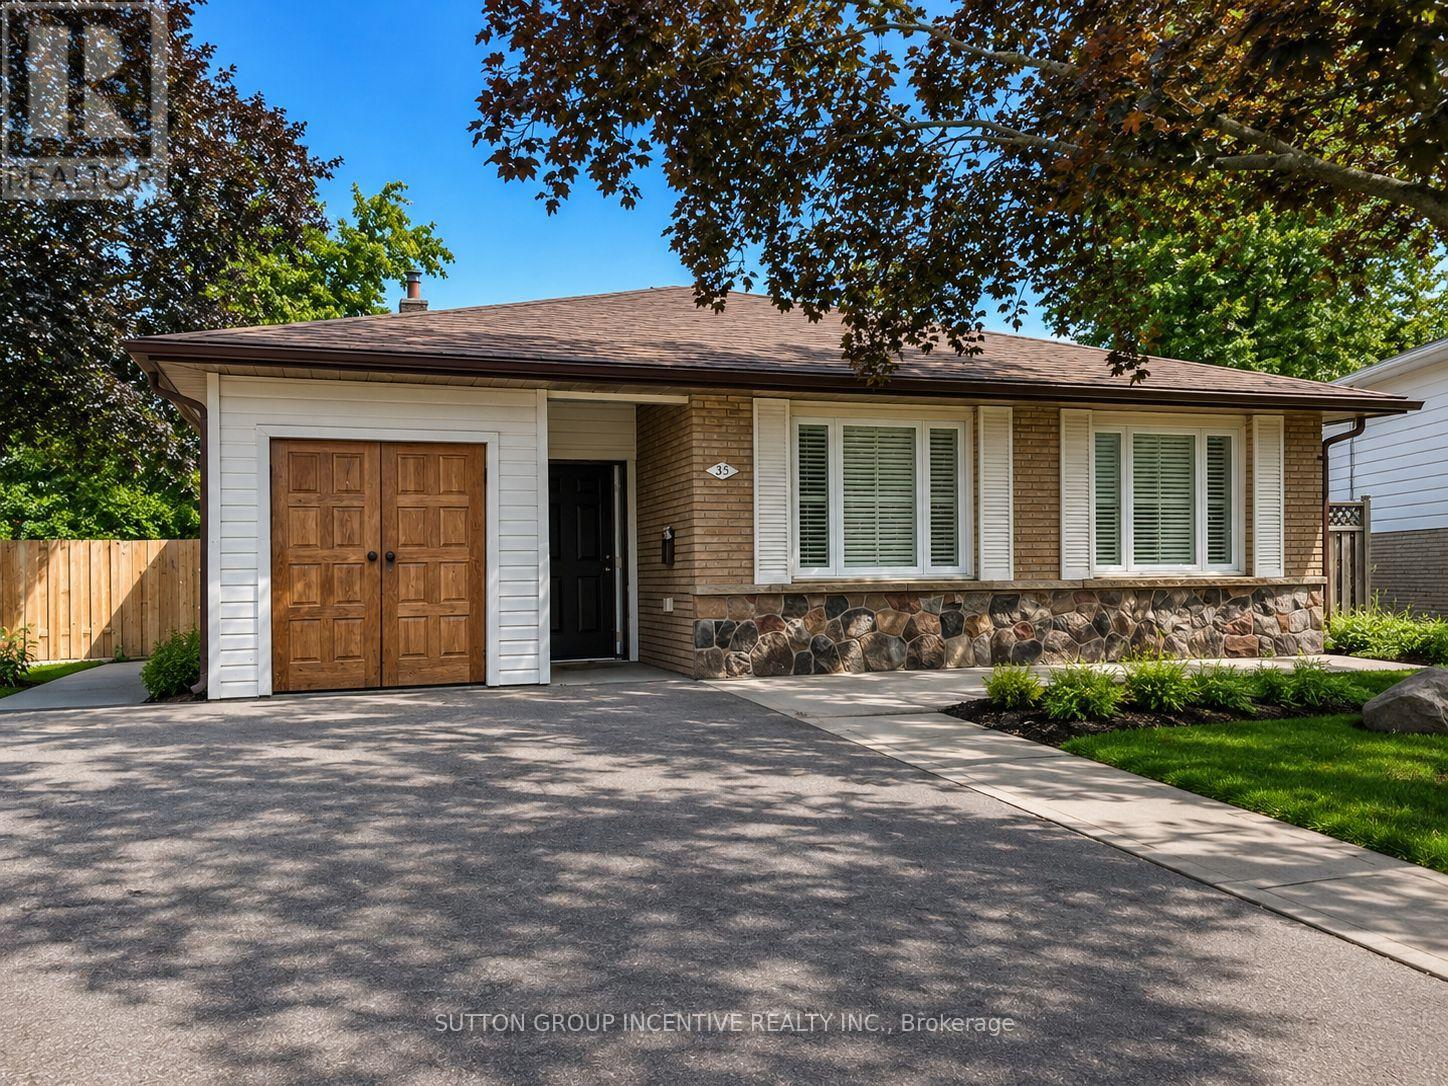
35 Davies Crescent
Barrie, Ontario
Perfectly located close to schools, shopping, and major highways for easy commuting. This home features four smaller bedrooms on the upper level, along with a good-sized combined living and dining room area. A large entrance breezeway provides additional functional space and includes a separate storage room. The lower level offers a separate entrance with an additional bedroom and bathroom area that remains unfinished. The pie-shaped backyard provides added outdoor space, while the driveway offers parking for up to six vehicles. This property offers excellent potential for the right buyer but will require work to complete unfinished projects and address deficiencies left by the previous owner. Property is being sold in "as is, where is" condition with no representations or warranties by the Seller. Some rooms have been virtually staged. (id:49269)

51 Fairlane Avenue
Barrie, Ontario
Welcome to 51 Fairlane Avenue - where modern style meets everyday convenience in one of South Barrie's most sought-after communities! This inviting freehold townhome offers a bright, contemporary layout with comfortable living spaces designed for both relaxing and entertaining. The open-concept main living area creates an easy flow between the kitchen, dining and living spaces, while large windows bring in plenty of natural light.Upstairs, you'll find well-appointed bedrooms offering comfortable retreats at the end of the day, with thoughtful finishes and plenty of room for everyday living. The attached garage and driveway provide convenient parking, while the private outdoor space gives you the perfect spot to enjoy your morning coffee, fire up the BBQ or simply unwind.Location is the real bonus! Enjoy being just minutes from Barrie South GO Station, schools, shopping, restaurants, parks and trails, with easy access to Highway 400 for commuters. Whether you're a first-time buyer or growing family - 51 Fairlane Avenue checks all the boxes - modern, convenient and ready to welcome you home! (id:49269)
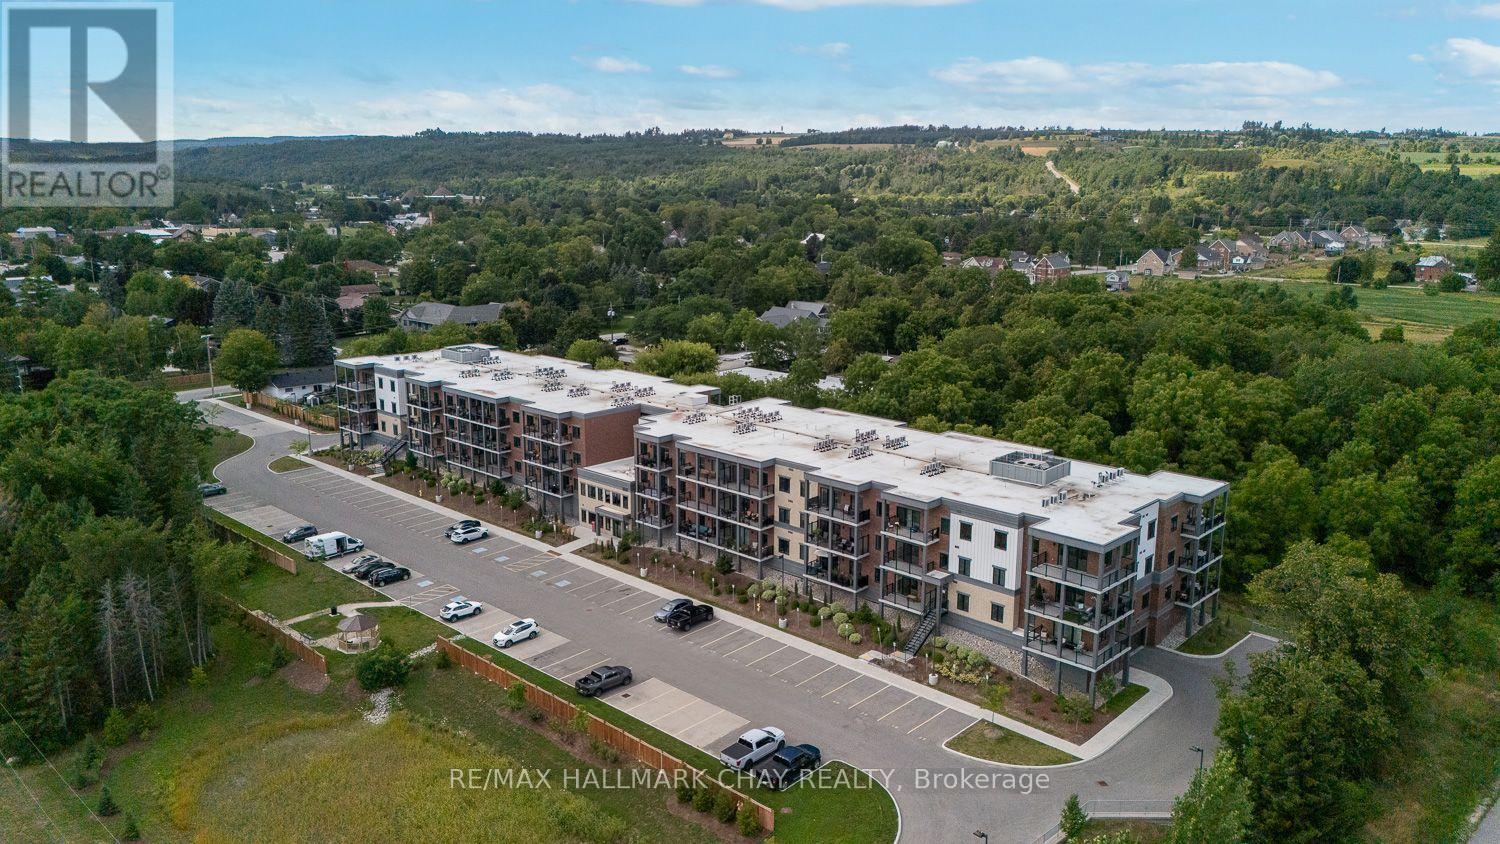
203 - 121 Mary Street
Clearview, Ontario
700 SQ FT, 1 BED + DEN, 1 BATH UNIT IN 2024 BUILT BUILDING WITH EN-SUITE LAUNDRY AND UNDERGROUND PARKING SPOT...............IMMEDIATE POSSESSION AVAILABLE...............Very bright and clean with open concept layout and 10 ft ceilings...............Kitchen has quartz counter, island, and stainless steel appliances...............Central air................12 x 6 balcony with some nice trees in view................Building has nice foyer area, gym, and party/meeting room...............Lots of visitor parking...............Underground parking spot also has private locker...............Tenant to pay all utilities, including: gas, hydro, water/sewer and hot water tank rental..................ONLY APPLICANTS WITH AN EQUIFAX CREDIT SCORE AT OR ABOVE 700 WILL BE CONSIDERED. (id:49269)
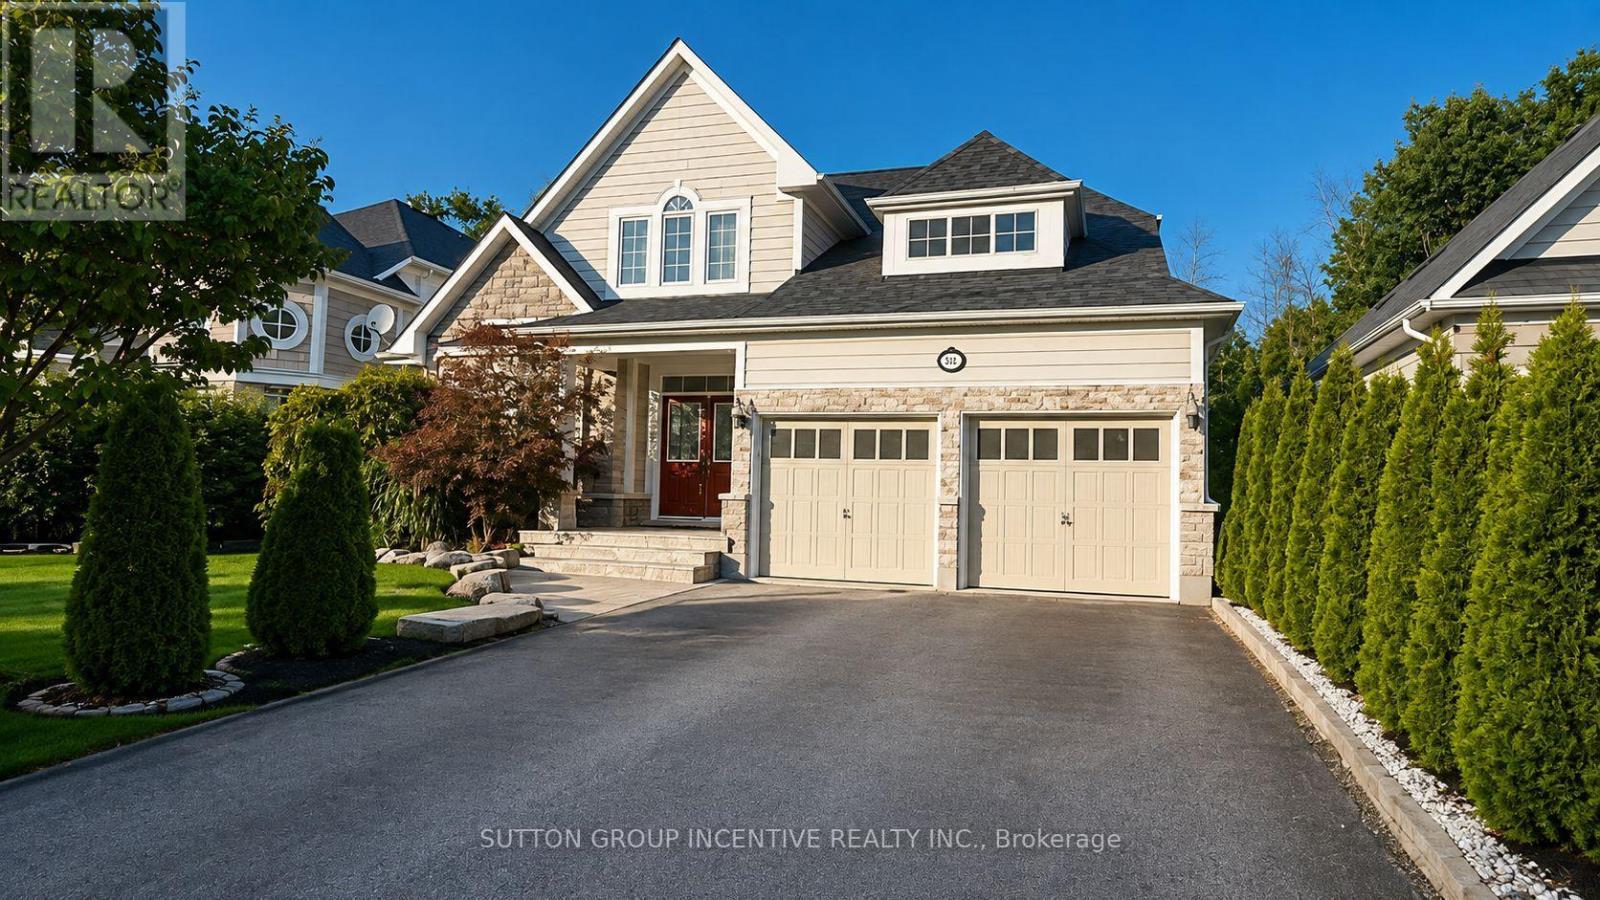
48 Riverwalk Place
Midland, Ontario
Welcome to this remarkable 3+2 bedroom home in a scenic Midland setting with a 3 minute walk to Georgian Bay on a walking path directly off the back yard. We are offering over 3,000 sq. ft. of finished living space across three levels. The main floor features a spacious primary bedroom complete with a luxurious 4-piece ensuite, along with a bright and inviting living room highlighted by impressive 22-foot vaulted ceilings and a striking gas fireplace. The well-appointed kitchen includes a convenient eating area, while the main level also offers a laundry room, walk-in access to a two-car garage, and additional front office or bedroom off entry. The upper level features two additional bedrooms overlooking the open-concept living area below, creating a wonderful sense of space and openness. Each level of the home is thoughtfully serviced by four full bathroom. The finished lower level provides even more living space with two large bedrooms, a generous recreation room, and a 3-piece bathroom. A workout room with rubber flooring. Outside, the property truly shines with stunning landscaping, beautifully maintained grounds, and an inviting entranceway. This listing has been virtually staged (id:49269)
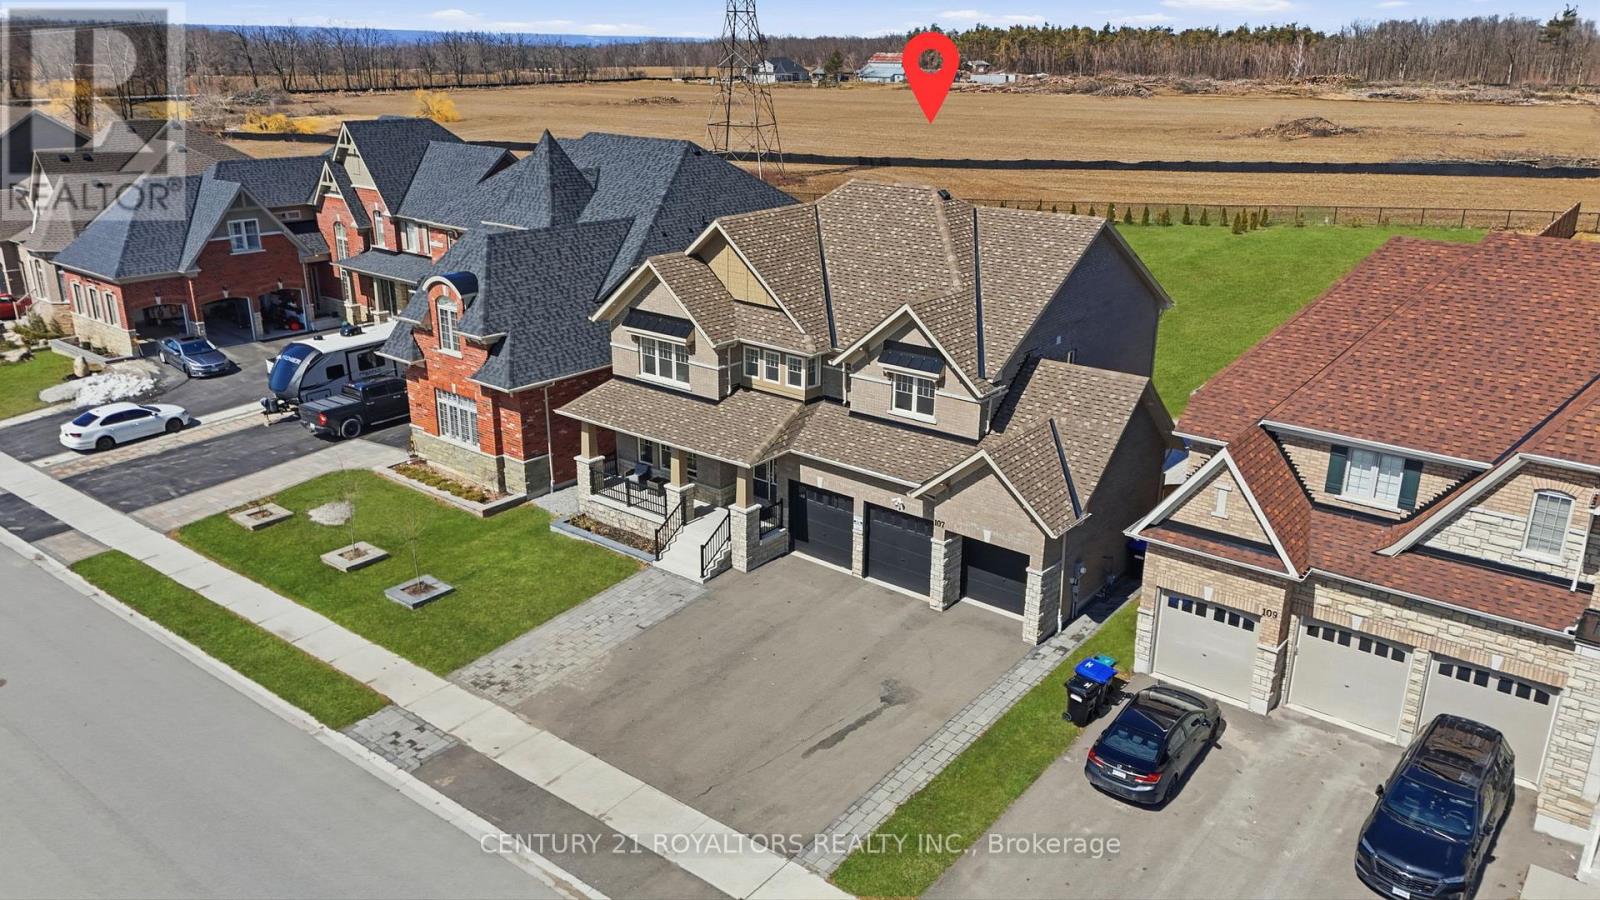
107 Rugman Crescent
Springwater, Ontario
Welcome to this meticulously upgraded, 4-year-new home located in the highly sought-after upscale Stone Manor Woods community. Offering 4 spacious bedrooms and 3.5 bathrooms, this stunning modern residence has been thoughtfully designed with luxury, comfort, and functionality in mind. With extensive premium upgrades throughout, the bright open-concept layout features 7-inch engineered hardwood flooring throughout the entire home, complemented by upgraded stairs with modern pickets and custom-stained railings perfectly matched to the flooring. Elegant pot lights have been installed throughout the entire home, including all bedrooms, living spaces, and exterior areas, enhancing both ambiance and functionality. The upgraded chef-inspired kitchen showcases high-quality cabinetry, premium quartz countertops, and a stunning waterfall island, with additional enhancements beyond the builder upgrades. The home is further elevated with high-end, technologically advanced appliances that are fully remotely accessible. Additional luxury features include designer chandeliers, remotely controlled smart blinds, central vacuum, and an EV charger for modern convenience. Outside, the beautifully landscaped property includes an expansive patio, professionally designed gardens along both sides of the driveway, and a convenient in-ground sprinkler system for effortless lawn and garden maintenance. Situated on an impressive premium lot with up to 300 feet of depth, the fully fenced backyard offers endless possibilities. (id:49269)

105 Duckworth Street
Barrie, Ontario
Welcome to 105 Duckworth Street, an exceptional two storey residence offering nearly 3,000 sq ft of refined above grade living on a rare irregular oversized lot spanning 37.73 ft x 330 ft deep (~12,464 sq ft) in Barrie's coveted Codrington neighbourhood. Inside, every detail has been reimagined: silent floor joists, spray foam insulation, all new 200 AMP electrical, new plumbing throughout, and vaulted ceilings within the original historic shell. Rich hardwood and travertine floors, custom millwork, and formal living and dining rooms create a timeless atmosphere. The family room is anchored by a signature Rumford wood burning fireplace with hand cut limestone chimney. The Hickling chef's kitchen features quartz countertops, a centre quartz island with B/I Microwave, and premium stainless appliances. Upstairs, three generous bedrooms plus a versatile bonus room lead to a spa inspired primary ensuite with heated floors and soaker tub with separate dual rainfall shower heads in the separate shower. The finished lower level adds a recreation room, bright large laundry with large B/I counter and cabinets, and more than ample storage, inlaw potential or nanny suite a great fit. Outside, Owen Sound ledge rock, hand chipped and cut on site, wraps the exterior alongside white pine timber framing, Maibec wood siding, covered porch, in ground sprinklers, and an oversized Maibec clad garden shed. All inclusions transfer: washer/dryer, chest freezer, water softener, humidifier, GDO, window coverings, and more. Steps to Kempenfelt Bay, waterfront trails, and Barrie's vibrant downtown. Closed municipal permit on file. A rare opportunity! (id:49269)
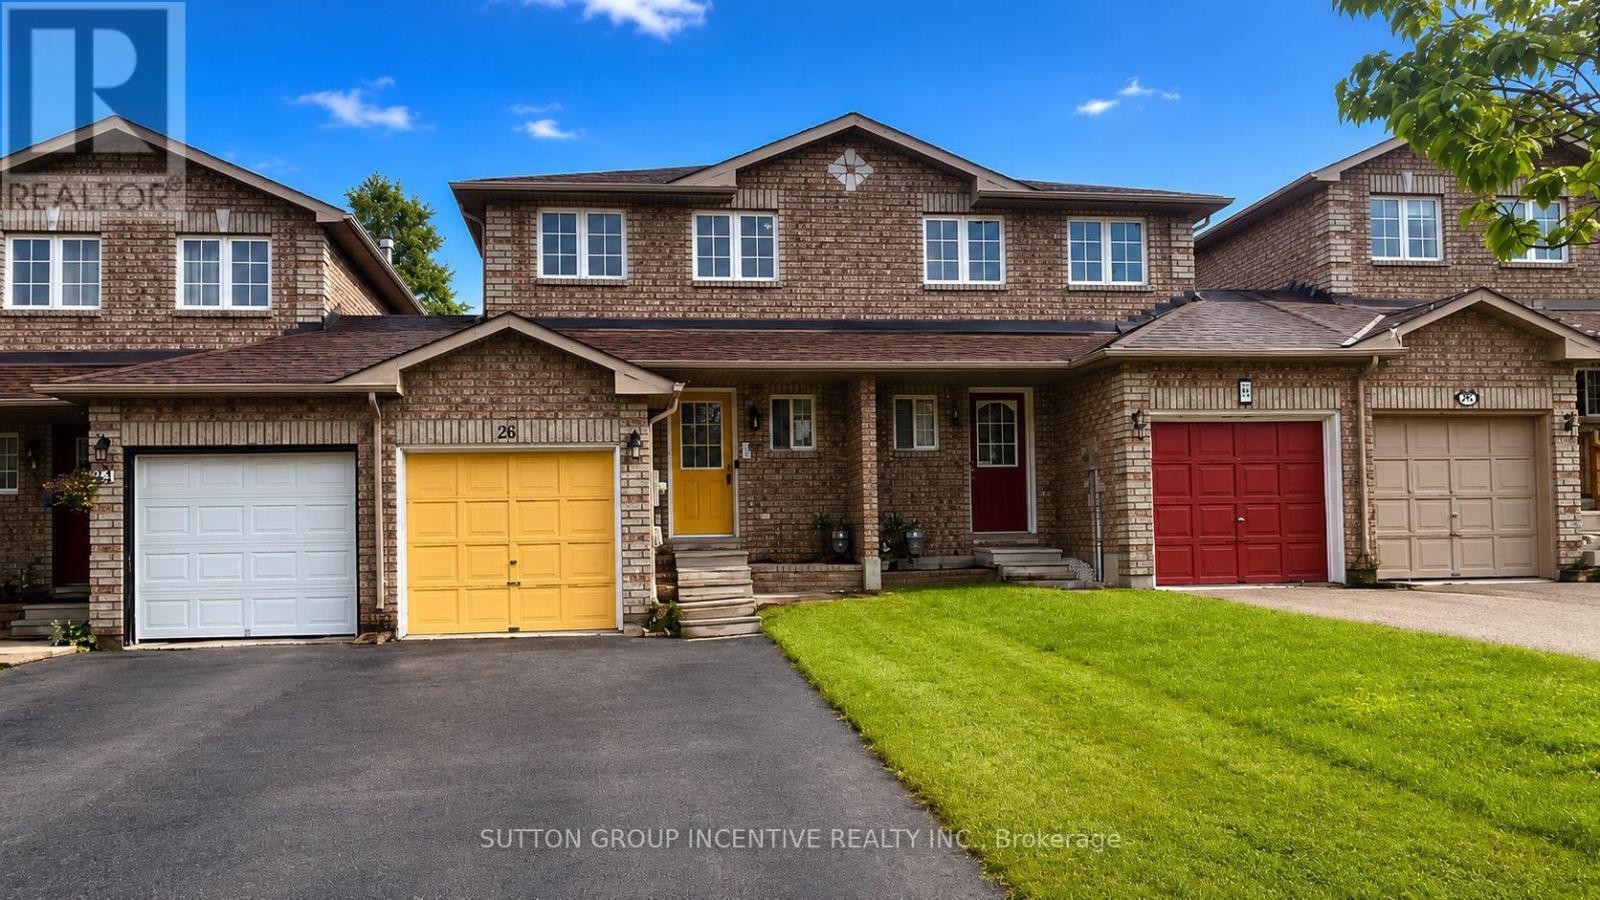
25 Lions Gate Boulevard
Barrie, Ontario
954 sq/ft. 2-bedroom townhouse located just off Livingston Street. A good family home or starter home featuring two bedrooms and a 4-piece bathroom on the upper level. The main floor offers a galley-style kitchen, small dining area and generous size living room with sliding doors leading to the fully fenced backyard. The rear deck requires some work but should be a manageable project for someone handy. The lower-level recreation room and Hall area is approximately 90% complete. Conveniently located close to schools and shopping. Property is being sold in "as is, where is" condition with no representations or warranties by the Seller. Seller will not respond to offers before Aug 17, 2026 Allow 72 hours irrevocable. Sellers schedules to accompany all offers. Buyer to verify taxes, rental equipment, parking and any fees (id:49269)
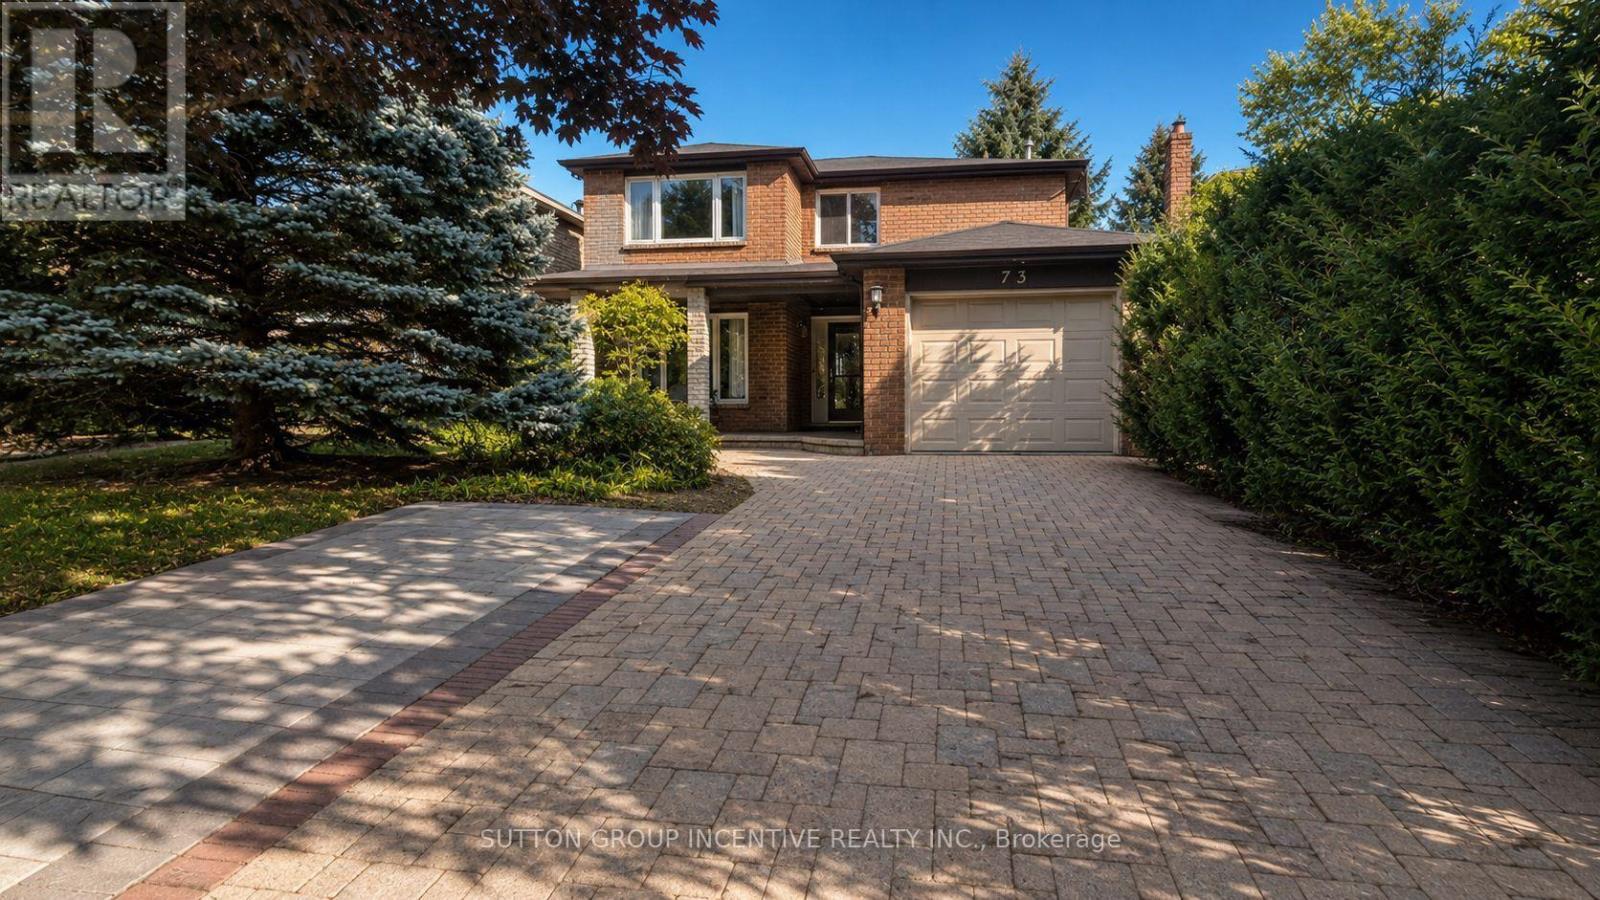
73 Trillium Crescent
Barrie, Ontario
Beautiful brick 3-bedroom detached home in Barrie's desirable Allandale neighbourhood! Features a double-wide interlock driveway with parking for 4 cars, mature trees, and a covered front porch. Inside offers a spacious living room, formal dining room, renovated kitchen with granite countertops, and a convenient main floor powder room. Upstairs includes a large primary bedroom with his-and-hers closets and ensuite, plus two generous bedrooms and a 4-piece bath. The finished basement features separate side entrance with Living area bedroom and a 3pc bath with in-law suite potential. Private backyard with a multi-level deck. Property is being sold in "as is, where is" condition with no representations or warranties by the Seller. Seller will not respond to offers before Aug 14, 2026 Allow 72 hours irrevocable. Sellers schedules to accompany all offers. Buyer to verify taxes, rental equipment, parking and any fees. Allow a minimum of 24 hours notice (id:49269)
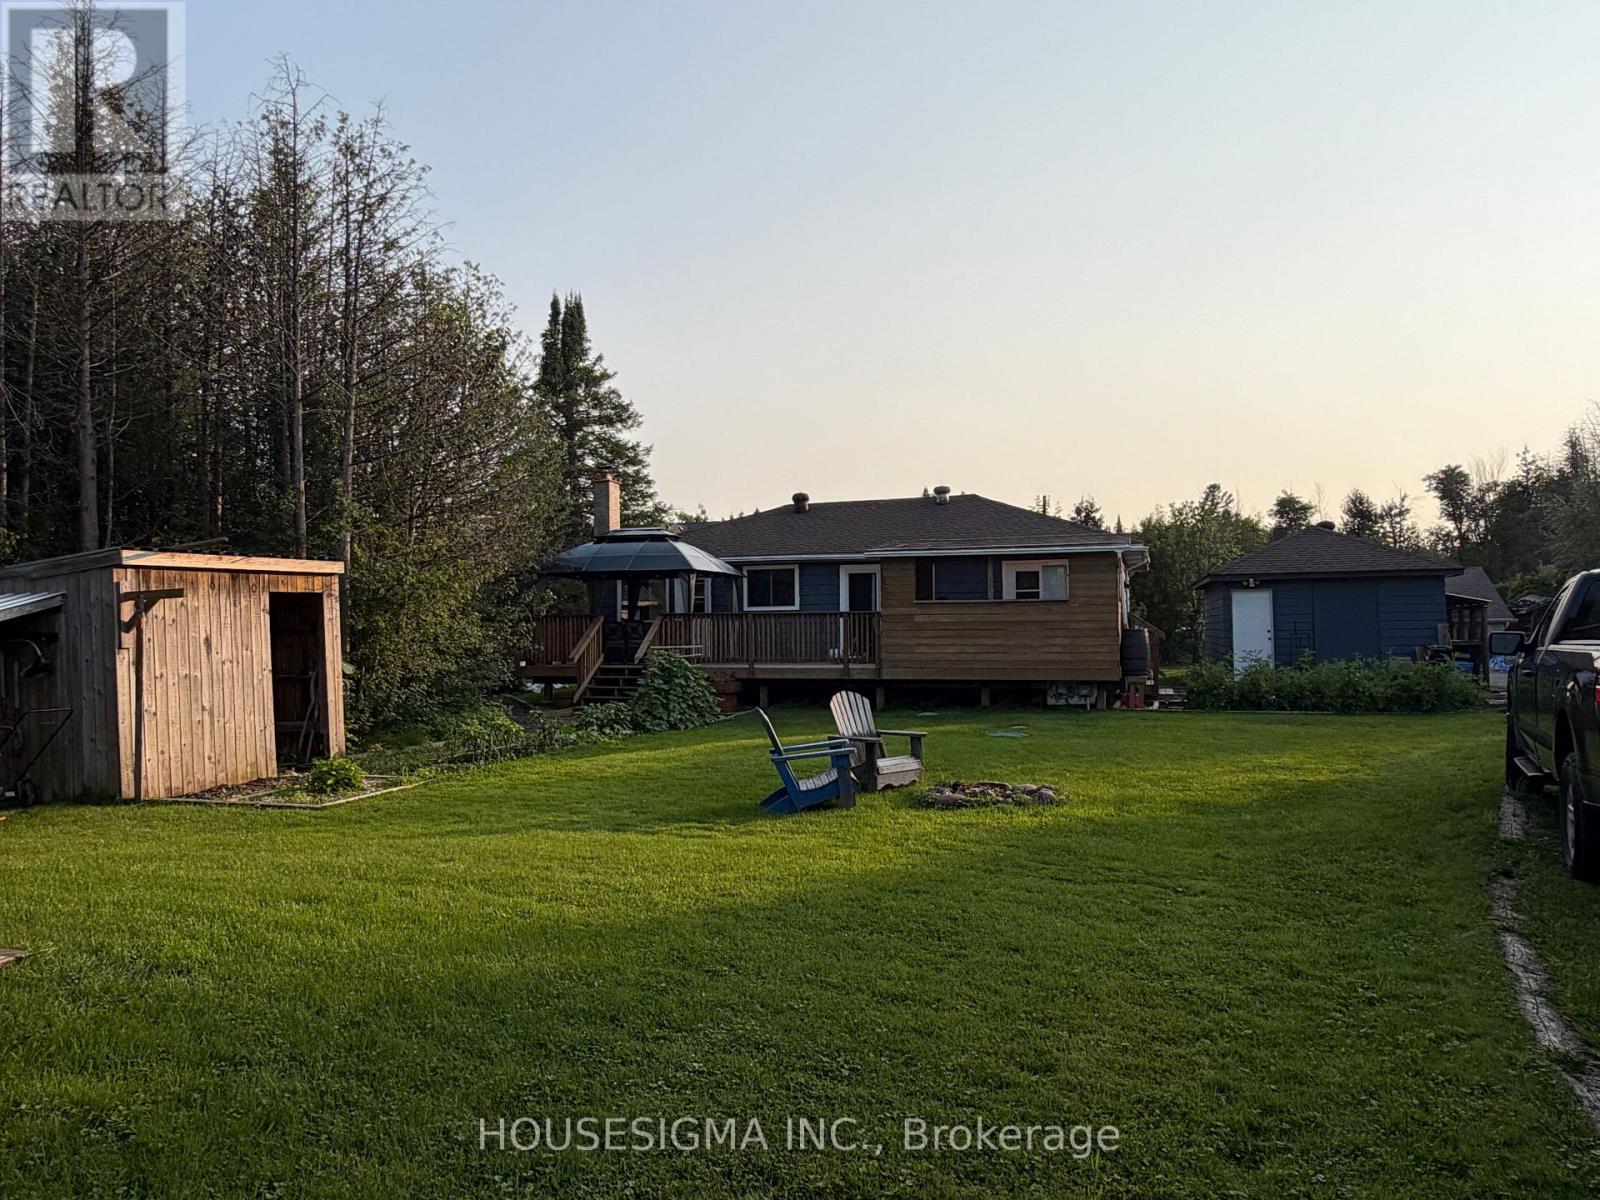
16 Mazepa Place
Oro-Medonte, Ontario
Welcome to 16 Mazepa Place in Hawkstone! This charming 2-bedroom, 1-bathroom home offers approximately 1,000 sq. ft. of comfortable living space in a Ukrainian community near Lake Simcoe. Perfect for first-time buyers, downsizers, hobbyists or those looking for a weekend getaway. A standout feature is the insulated 25' x 30' detached double garage/shop with in floor heating, offering plenty of room for vehicles, toys, storage or a workshop. The bathroom has been recently updated with flooring, vanity, bathtub and toilet. The property also includes an additional 14' x 23' single garage, garden shed and 8' x 10' bunkie. Located just minutes from Lake Simcoe and Hawkstone Dock, with easy access to boating, fishing and waterfront recreation. A wonderful opportunity to enjoy a relaxed lakeside lifestyle in a welcoming community, with plenty of parking, storage and workspace. (id:49269)
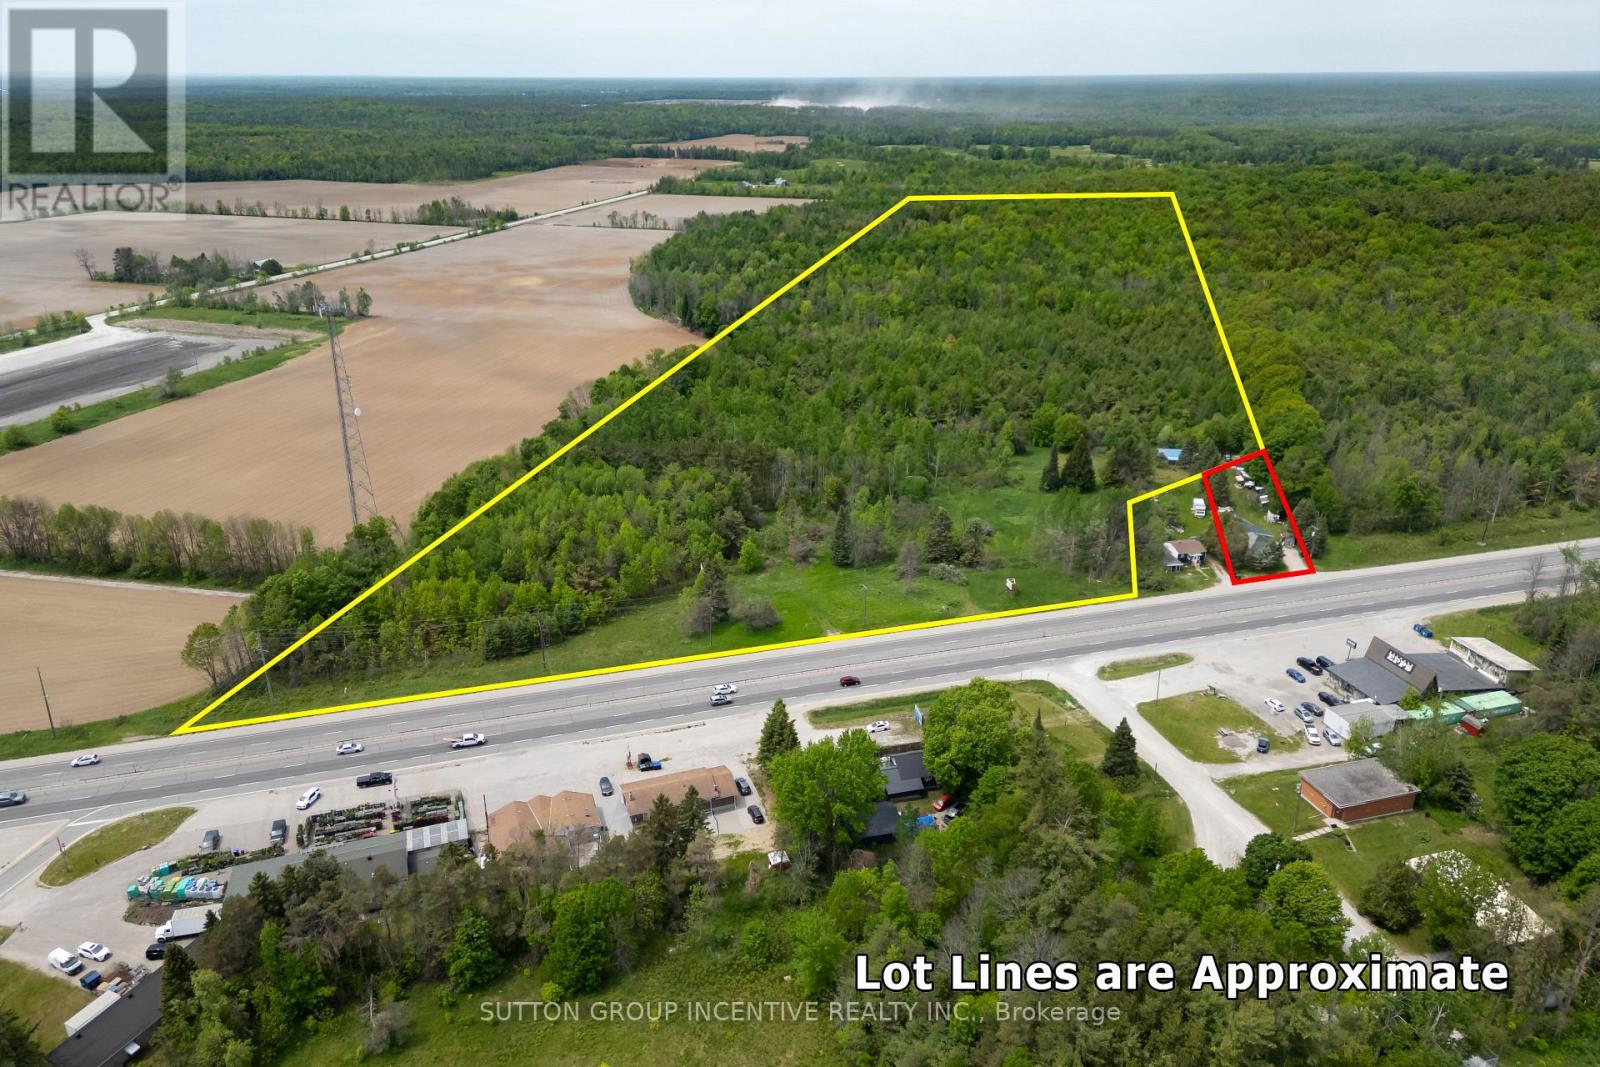
9408 Provincial Hwy 11 Highway
Severn, Ontario
Rare opportunity to own 52 acres of flat, well-treed land featuring established walking trails and approximately 10 acres of cleared area. The property includes a large 3-car shop, currently used as a motorcycle repair shop. Perfect property to Build your dream home on. The owner also owns the adjoining property, which features a home approximately 1,200 sq. ft. home on a half-acre lot, currently listed for $399,500. The home offers 3 bedrooms, a 4-piece bath, a main-floor family room with cathedral ceilings and a wood stove, a new roof, and a spacious crawlspace for storage. The seller's preference is to sell both properties together, creating a unique opportunity for one fortunate buyer to acquire a home, shop, and 52 acres of beautiful land in a single purchase. Endless possibilities for recreation, privacy, and future development potential, subject to municipal approvals. (id:49269)