
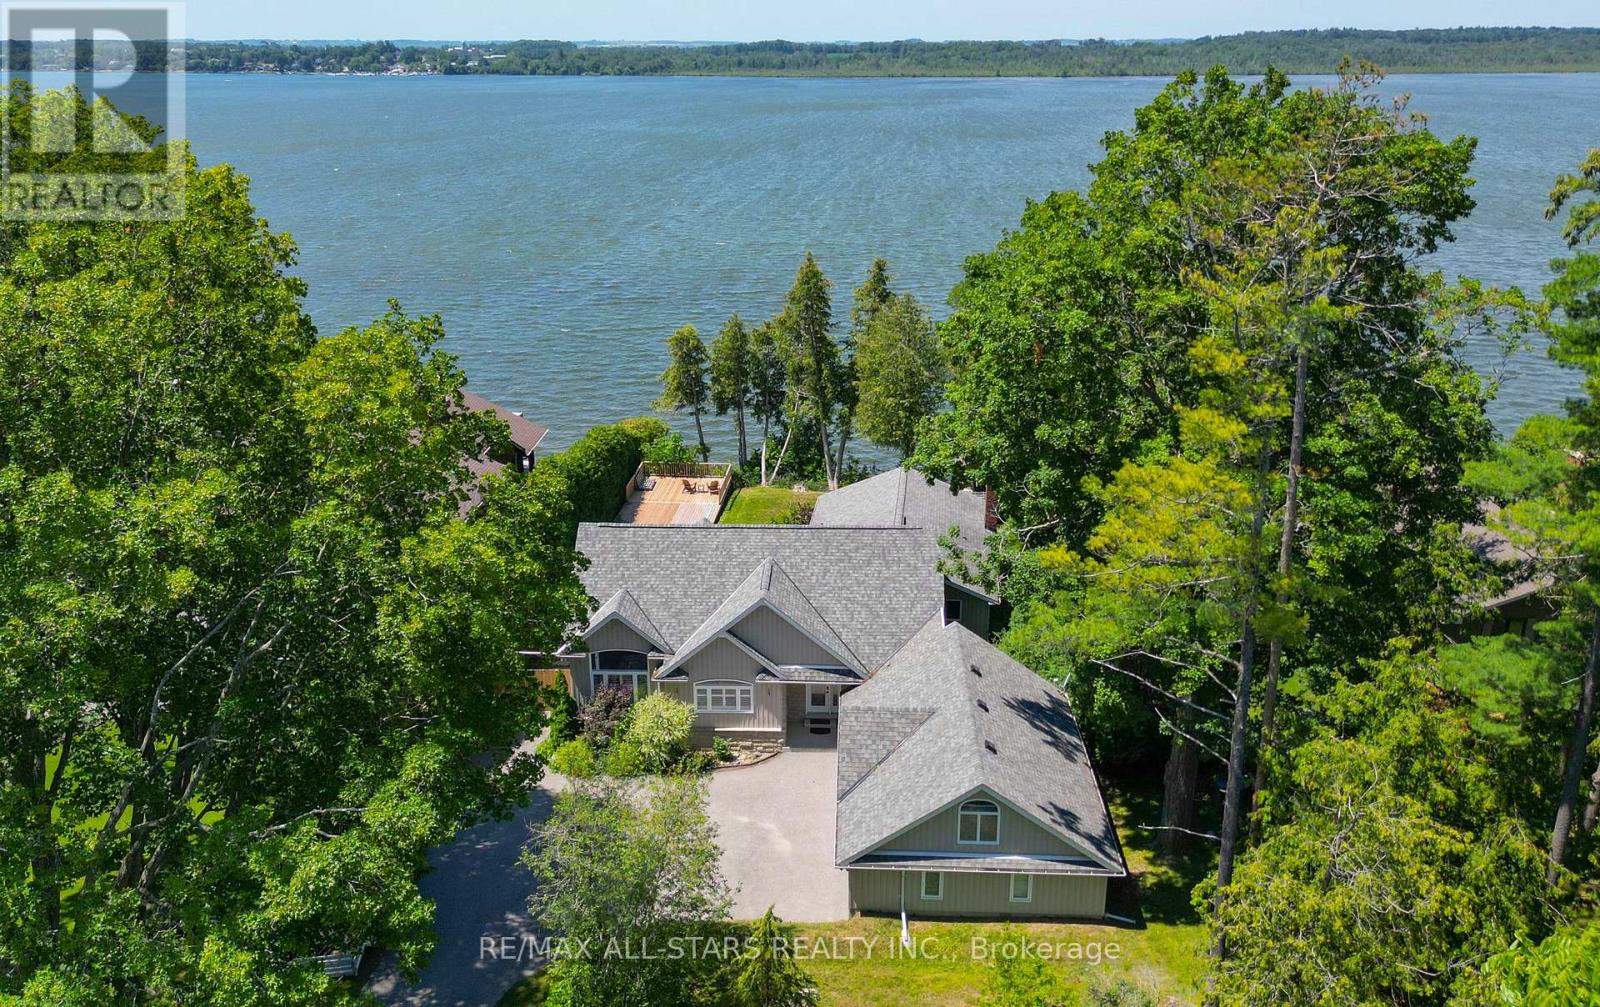
253 Stephenson Point Road
Scugog, Ontario
Welcome to an extraordinary custom-built, sun-filled waterfront estate nestled in one of Port Perry's most prestigious and sought-after lakefront communities. Tucked away on a quiet cul-de-sac street, just minutes from the charm and amenities of historic downtown Port Perry, this exceptional residence offers the perfect blend of refined luxury, privacy, and an unparalleled lifestyle on the water.Boasting over 6 bedrooms and 5 bathrooms, this impressive home is thoughtfully designed for both elegant entertaining and comfortable everyday living. The open-concept layout is flooded with natural light, showcasing breathtaking western exposures and stunning sunset views over the lake.The main-level primary suite is a true retreat, featuring a spa-inspired ensuite, a cozy stone fireplace, and a private balcony overlooking the water-perfect for morning coffee or evening relaxation. Expansive principal rooms, high-end finishes, and seamless indoor-outdoor flow create a sophisticated yet inviting atmosphere throughout.The fully finished lower level offers incredible versatility with a second kitchen and laundry, separate entrance, and ample living space-ideal for multi-generational living, guests, or potential income opportunities.Outdoors, enjoy some of the finest shoreline the lake has to offer, with excellent boating and swimming right from your backyard. With direct access to the renowned Trent-Severn Waterway, your waterfront lifestyle extends far beyond the horizon.Complete with a triple-car garage and situated in an upscale enclave of luxury homes, this is a rare opportunity to own a premier lakefront property in one of the area's most coveted locations.Experience the ultimate in lakeside living-where luxury meets lifestyle. (id:49269)
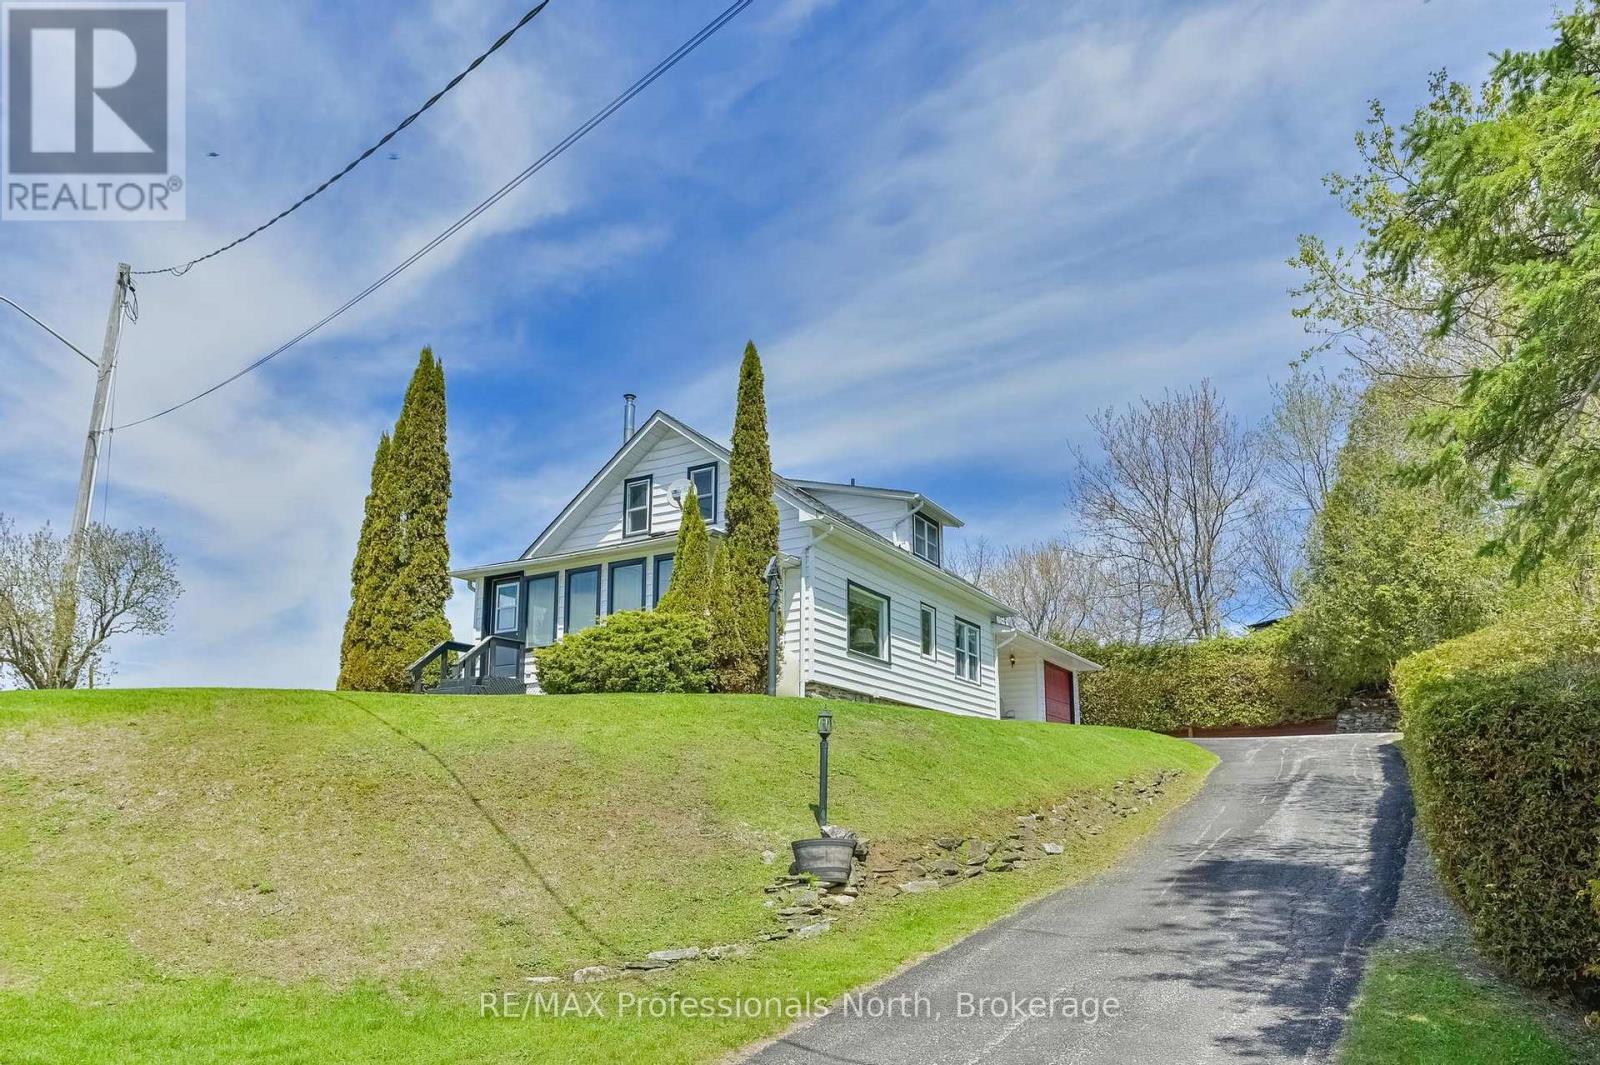
4050 County Road 121
Kawartha Lakes, Ontario
INCREDIBLE RIVERVIEW. Situated in the charming village of Kinmount. Enjoy the relaxing panoramic view of the town's historic restored sawmill, dam, park and riverfront. Nice, bright and open, this home features a main floor primary bedroom along with main floor laundry. Lots of open space with a huge heated sunroom, Family room with fireplace and a conveniently situated kitchen with breakfast bar and built-in counter stovetop, with plenty of cupboards. The garage has been enclosed and set up to use for your pleasure - Games Room, Den, Office, Media Room?? - your choice. Two more large bedrooms and a second washroom are located on the upper level. DON'T MISS OUT ON THIS VALU-PRICED HOME!!! (id:49269)
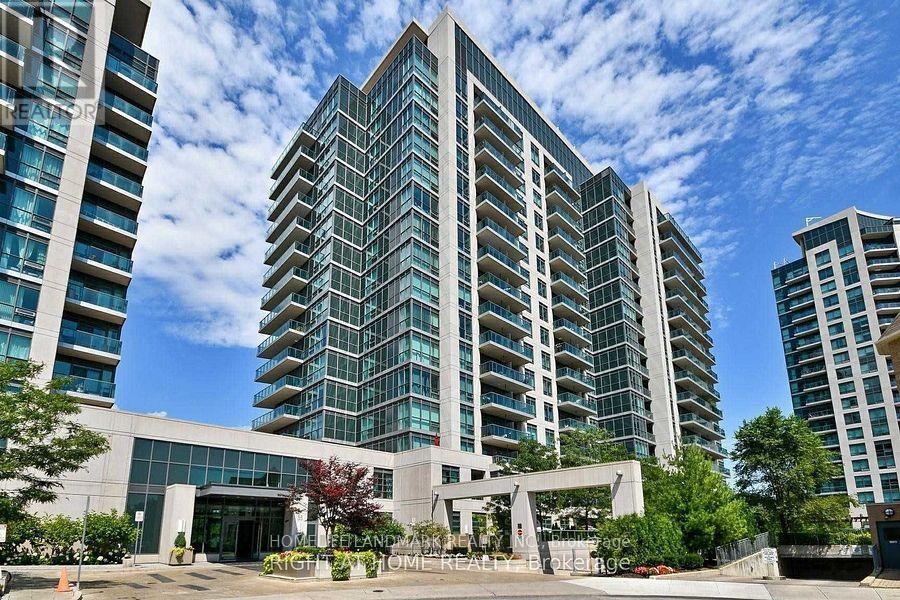
901 - 35 Brian Peck Crescent
Toronto, Ontario
High Demand Scenic on Eglinton Condos! Freshly painted bright corner unit with spacious and functional open concept layout. Features 9ft ceilings, two bedrooms, two baths. Includes primary bedroom with 3-pc ensuite, and an expansive wrap-around balcony offering unobstructed north views over parkland and south views of the city skyline and CN Tower. Outstanding building amenities include an indoor pool, fully equipped gym, yoga studio, bike storage, seasonal BBQ area, guest suites, party/dining room with kitchen, and 24-hr concierge. Includes 1 underground parking and 1 locker. Fantastic location: 5 minutes walk to Leslie LRT station, quick access to DVP, steps to shopping, parks, and schools. Truly a perfect combination of comfort, convenience, and incredible views. (id:49269)
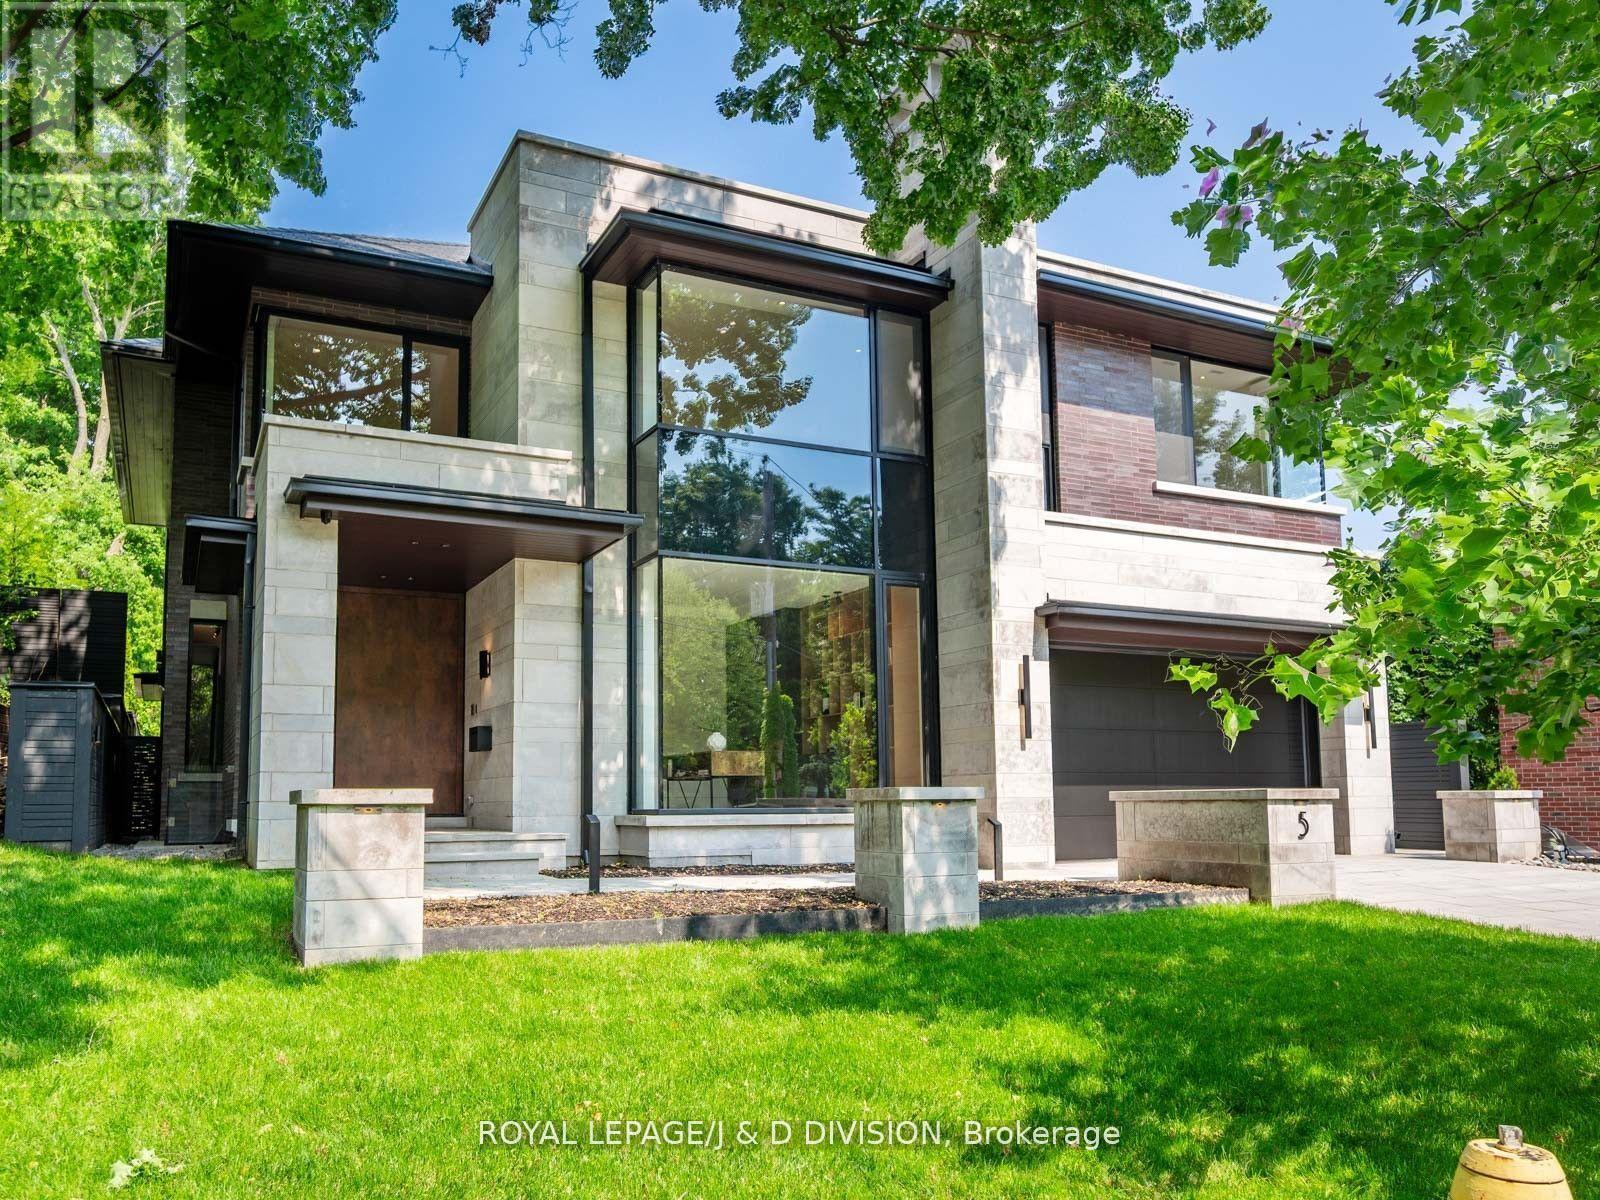
5 Fidelia Avenue
Toronto, Ontario
Rarely offered contemporary custom crafted home in prime Lawrence Park. Quiet treelined street, sensational curb appeal with limestone, brick exterior, large floor to ceiling windows. Quality finishes throughout, cohesive designing and modern layout. Exceptional Great Room combining casual living space, dining and spectacular eat-in kitchen with clean lines and integrated finishes. Expansive glass windows and doors, all overlooking the incredible backyard pool, cabana and entertainer patio. Perfectly positioned powder room off the mudroom which has side door entry and direct access to the double car garage. Primary suite with a treetop view of the pool, 5 piece ensuite bathroom and unreal dressing room fit with a custom closet system. 3 remaining bedrooms with ensuite bathrooms and walk-in closets. Second floor laundry room for ease and convenience. 10 ft ceilings on the main floor and second floor. Sensational basement (9 foot ceilings) with supersized family room, the generous proportions allow for entertainment area and games room. There is a bonus home gym and an additional bedroom with 3-piece ensuite bathroom. This house boasts incredible natural light, custom paneling, oak hardwood floors and heated porcelain tile floors throughout. The backyard has been designed for entertaining in the city. The covered patio with gas fireplace is perfect for entertaining and the salt water pool and sundeck will keep the kids happy. The rear cabana offers bonus climate controlled space year round. Landscaped with column trees and sleek metal fencing for the ultimate in privacy. No expense spared in the construction of this contemporary masterpiece. (id:49269)
3697 George Johnston Road
Springwater, Ontario
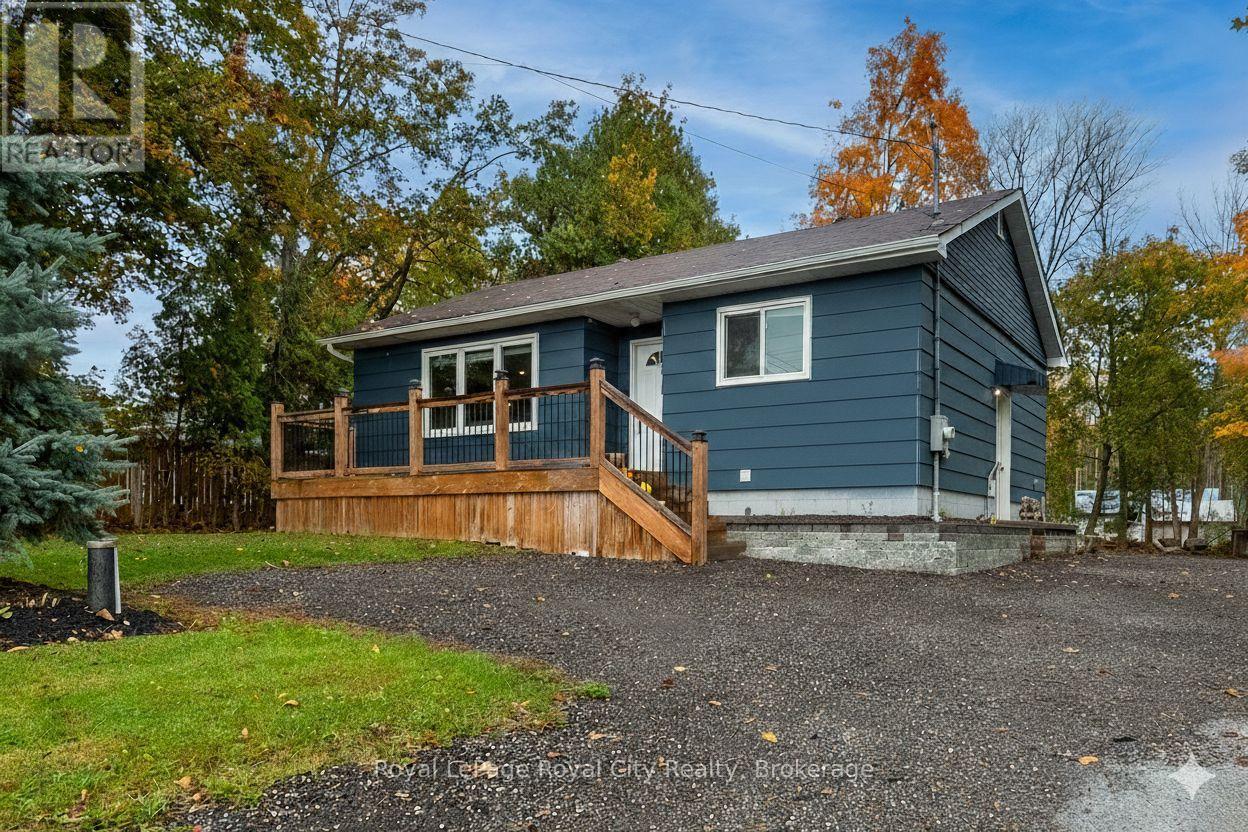
Welcome to 3697 George Johnston Road in beautiful Springwater! Set on an impressive, 1/3 of an acre lot, this property offers endless space to enjoy. With ample parking for all of your vehicles and plenty of room for boats, trailers, or equipment. Perfect for anyone who values space, privacy, and functionality. Step inside to discover a bright and welcoming main floor filled with natural light. The beautifully updated kitchen features stainless steel appliances, modern finishes, and an open layout for easy entertaining. The finished basement provides versatility with endless options for a third bedroom, recreation room, home gym, workshop, or additional living space. Outside, you'll love the stunning deck and fire pit area, and all of the space the backyard has to offer. Conveniently located just a short drive to Highway 400, this property combines country charm with commuter convenience - offering the best of both worlds. (id:49269)
7 Mcphail Road
Carleton Place, Ontario
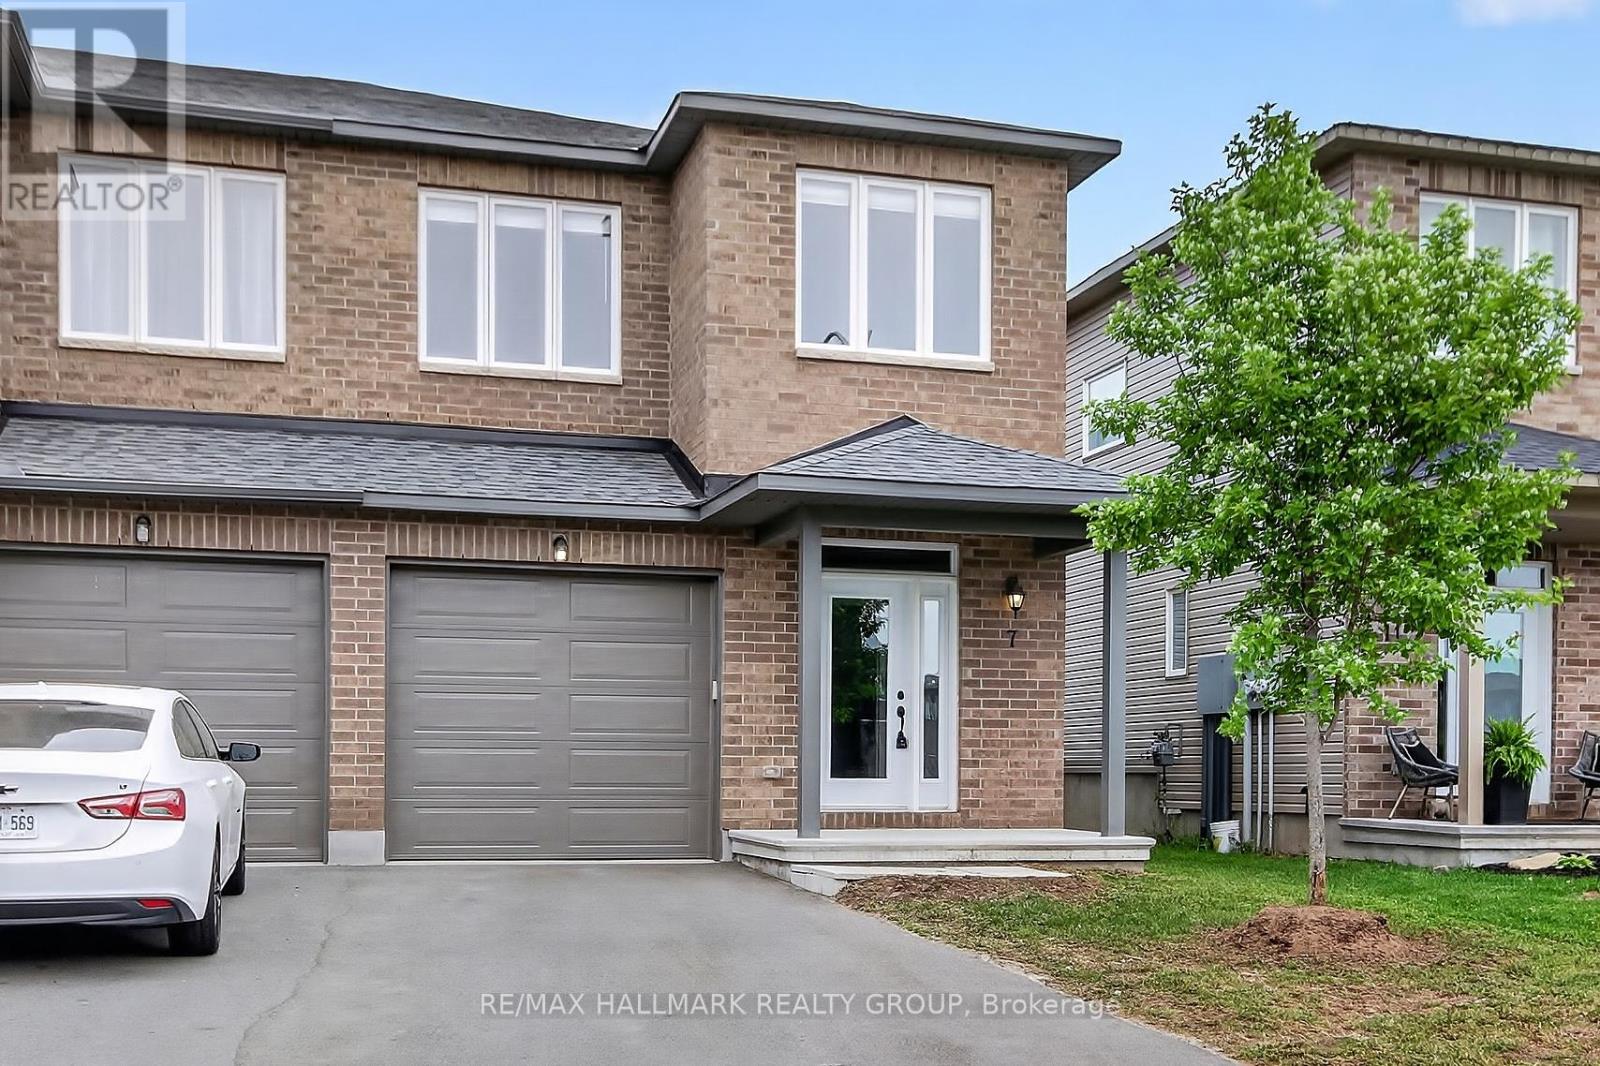
Welcome to easy living in the heart of Carleton Place! Offered at an exceptional price, this bright and beautifully maintained end-unit townhome by Grizzly Homes delivers outstanding value without compromising on style, comfort, or location. Freshly painted and completely move-in ready, this 3-bedroom, 2.5-bath home is filled with natural light thanks to its desirable end-unit design. The spacious primary suite offers everything today's buyers are looking for, complete with a walk-in closet and private ensuite bath. Two additional bedrooms provide plenty of flexibility for a growing family, guests, or a dedicated home office. The main level is warm and welcoming, featuring hardwood floors and a thoughtfully designed open-concept layout. At the heart of the home is a large island, perfect for casual meals, entertaining, or gathering with family and friends. The seamless flow between the kitchen, dining, and living areas creates an inviting space for both everyday living and special occasions. The finished basement expands your living space with a generous family room ideal for movie nights, a playroom, home gym, or quiet retreat, plus a separate storage area to keep everything neatly organized. Step outside to a fully fenced backyard where a spacious deck off the dining room creates the perfect setting for summer BBQs, morning coffee, or relaxing evenings outdoors.Located just steps from shopping, groceries, restaurants, cafés, and major retailers including Walmart, this home offers exceptional convenience and walkability. Commuters will appreciate the quick access to Highway 7 and an easy drive into Kanata. With its fresh updates, functional layout, finished basement, fenced yard, and new competitive price, this is an incredible opportunity for first-time buyers, young families, or anyone looking for a turnkey home in one of Eastern Ontario's fastest-growing and most welcoming communities. Don't miss your chance to make this wonderful home yours! (id:49269)
114 Bell Street
Carleton Place, Ontario
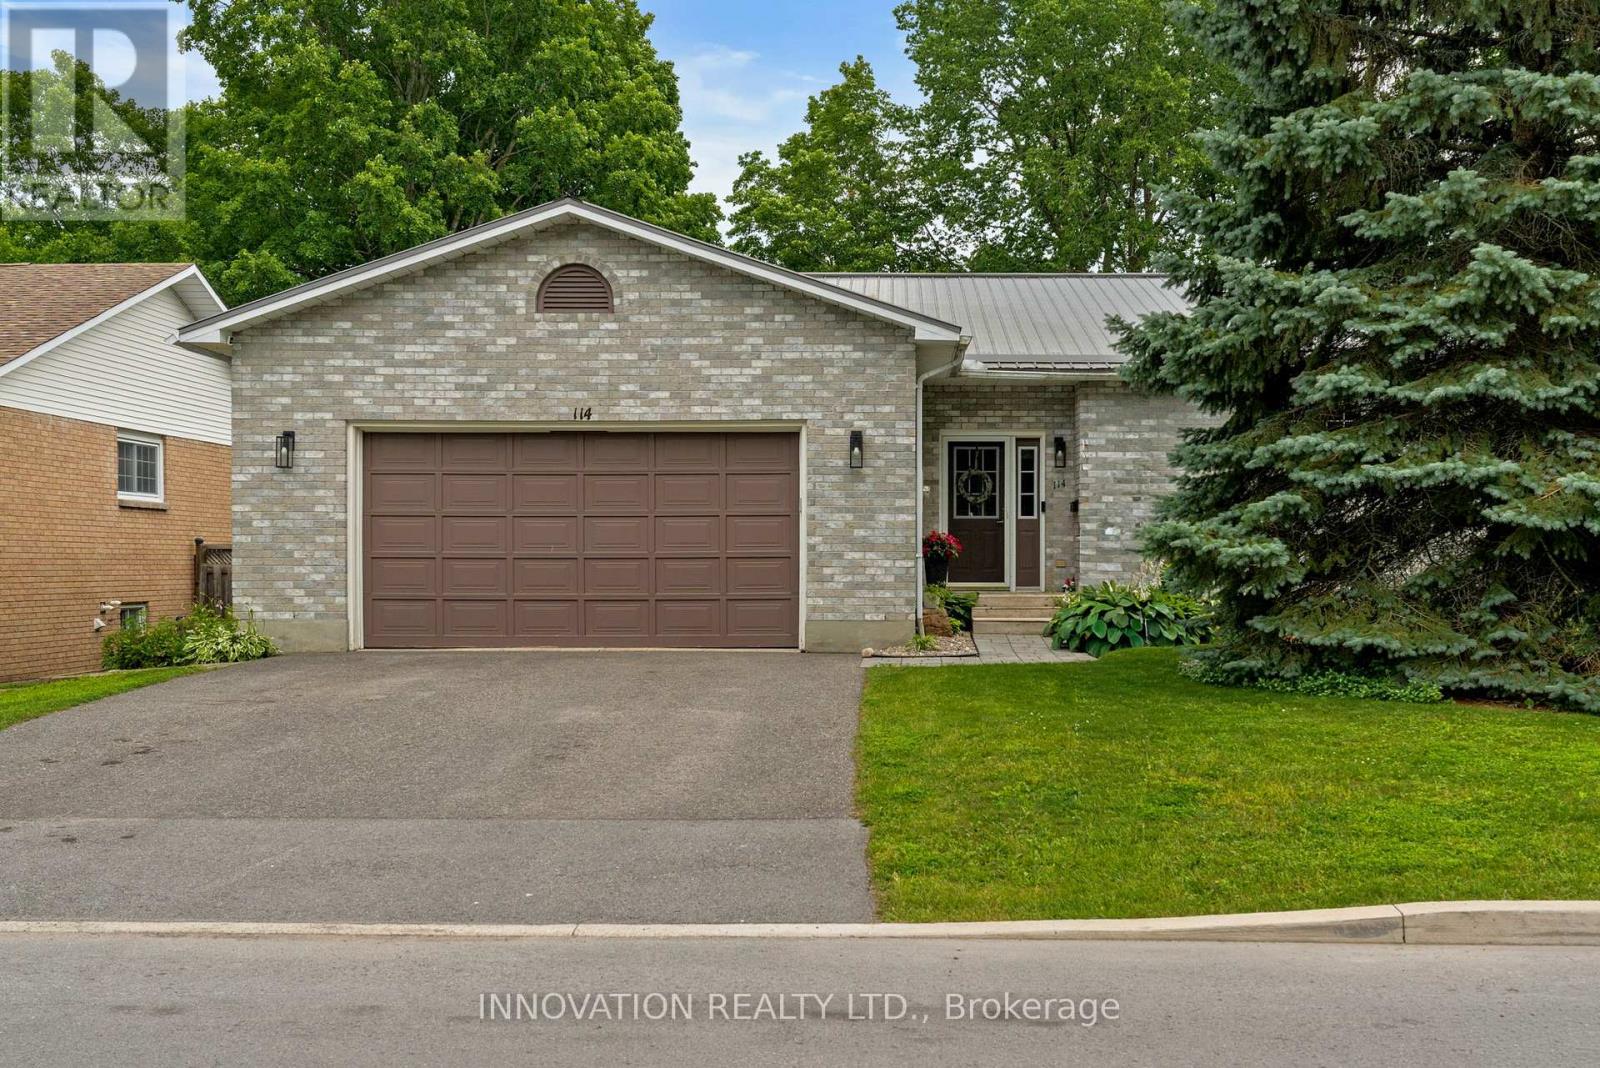
Welcome to your own waterfront retreat on the beautiful Mississippi River, where peaceful riverside living meets the convenience of being just steps from the heart of Carleton Place. Set on a high-and-dry riverfront lot with no boat traffic, this exceptional 4-bedroom plus den home offers breathtaking views of the rapids, the opportunity to fish from your own shoreline, and the serenity of waterfront living. At the heart of the home is a beautifully renovated chef's kitchen with spectacular floor-to-ceiling river views. This move-in ready home also features updated flooring, modern bathrooms, updated lighting, a durable metal roof, generous room sizes, and a versatile floor plan with a main-floor bedroom or den plus an upper-level den or nursery. Five patio doors fill the home with natural light and create a seamless connection to the outdoors, while two private bedroom balconies provide the perfect place to enjoy the stunning river setting. A spacious attached garage with a heated rear workshop offers exceptional space for vehicles, hobbies, storage, and recreational equipment.The Ottawa Valley Recreational Trail, with approximately 296 km of walking, running, cycling, and snowmobiling, is right in your backyard. Enjoy the best of both worlds with nature at your doorstep and the shops, restaurants, cafés, parks, and amenities of downtown Carleton Place just a short walk away.Whether you're entertaining, relaxing by the water, or simply taking in the spectacular scenery, this remarkable riverfront property offers a lifestyle that is truly second to none. (id:49269)

222 Montfort Street
Ottawa, Ontario
Welcome to this charming 3-bedroom detached 2 storey home in the heart of Vanier. A blend of comfort, space, and convenience. A covered porch/sunroom as you walk in adds more living space. The main level features a sizable living room with a decorative electric ornamental fireplace (no heat), a handy separate den/office space with closet. The Large eat-in kitchen opens to the no maintenance back yard. 3 generously sized bedrooms upstairs. 1 full bathroom upstairs and another full bathroom (shower, toilet and laundry sink)/laundry room combination in the lower level. Attic could be finished for more living space, is presently used as storage only, but can only viewed with an accepted offer. Lower also consists of ample storage, a cold storage and utility room. Property provides enough room for families, first-time buyers, or investors seeking a versatile opportunity in a well-established neighbourhood. Located close to parks, schools, shopping, transit, and all essential amenities, this home combines the warmth of a residential setting with easy access to everything the city has to offer. Roof 2022 (August). Furnace approximately 4 years. Zoned R4E (attached). Year built approx. 1910 (not warranted) PROPERTY SOLD "AS IS, AS VIEWED". (id:49269)
406 Toke Street
Timmins, Ontario
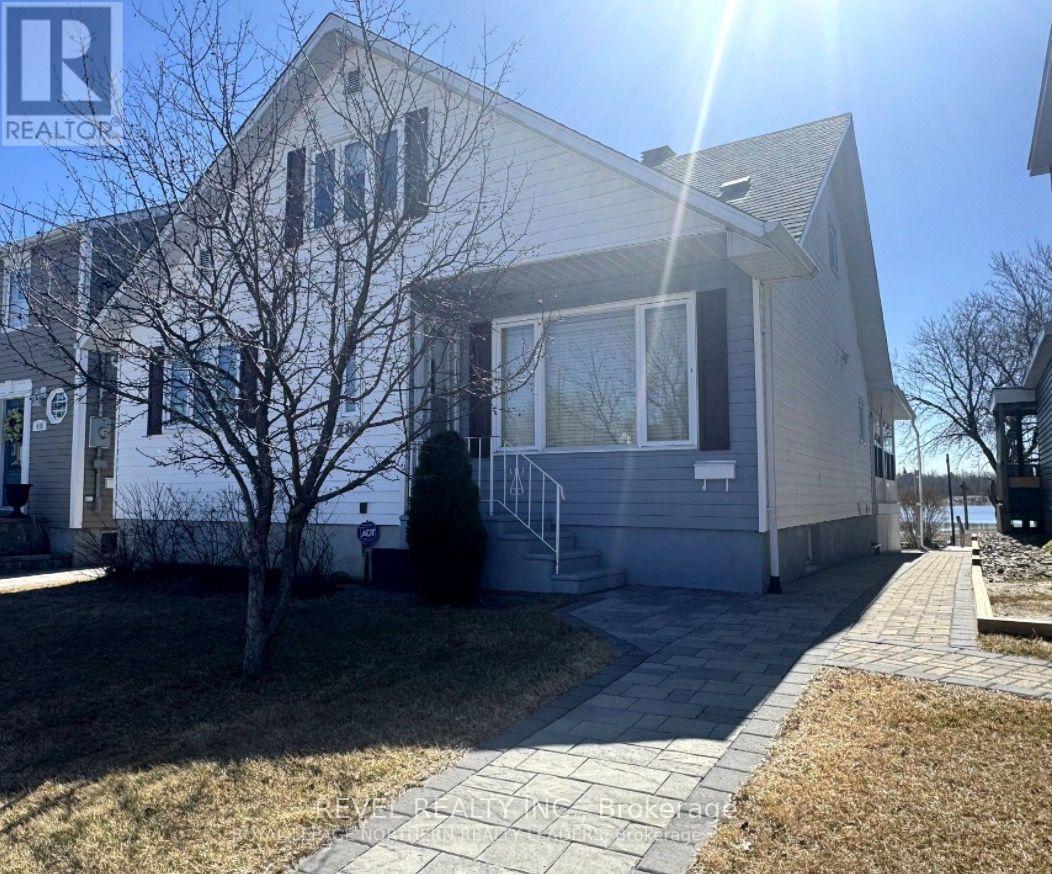
EXECUTIVE ELEGANCE WITH BREATHTAKING GILLIES LAKE VIEWS. A rare opportunity to own a timeless executive home where classic elegance meets modern comfort- all overlooking the stunning beauty of Gillies Lake. This impressive 5-bedroom home offers an exceptional layout designed for both family living and entertaining. The welcoming formal living and dining rooms provide the perfect setting for hosting special occasions, while the spacious family room features a cozy gas fireplace and expansive windows providing spectacular lake views year-round. The updated kitchen is beautifully appointed with modern finishes and plenty of cupboards. Enjoy the 4-season sunroom, providing extra living space. The second level is home to a truly spectacular primary retreat, where you'll wake up to breathtaking views, also featuring a spacious walk-in-closet and a beautifully appointed ensuite bathroom. Completing this remarkable property is an attached garage, generous parking, and an unbeatable location, close to all amenities, schools and the hospital. Don't miss your opportunity to own this one-of-a-king home. (id:49269)
1068 Margaret Street
London East, Ontario
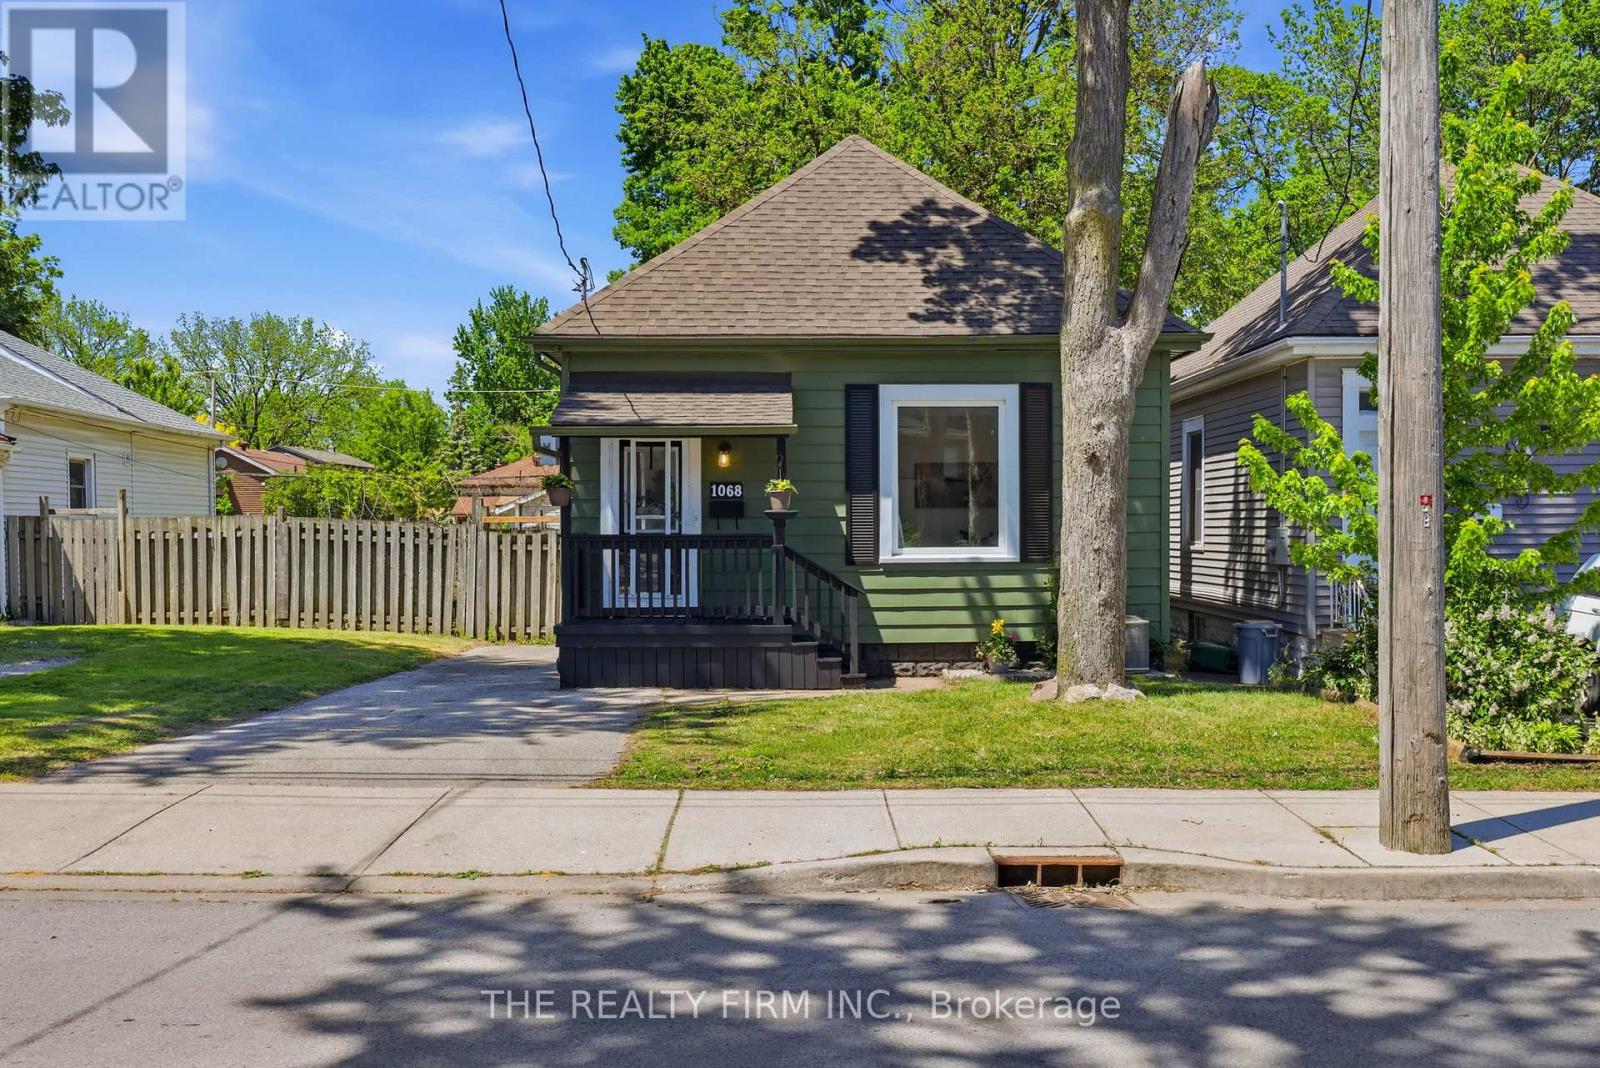
Old East Glow-Up - A stylish makeover with all the right touches. This fully transformed bungalow has had a complete facelift inside and out! Centrally located in Old East Village, on a small street, steps away from the Western Fair grounds, Casino, The Factory, BMO Centre, local shopping, restaurants and more. The attractive exterior; professionally painted in 2024 by 519 Painters and a newly rebuilt and recently repainted front porch. Inside you will find soaring 10 foot ceilings with pot lighting, massive windows, trendy luxury vinyl plank flooring & fresh paint throughout the entire home. Offering 2 bedrooms + a den; perfect for an office space or potential for a 3rd bedroom. A spacious 4 piece bathroom with convenient storage shelving is complete with an elegant new vanity, mirror and lighting. Step into the bright new kitchen displaying a mix of chic and masculine; new cabinetry, sleek tile backsplash, new countertop, sink, lighting and stainless steel appliances. Wander out the French doors that lead to a secluded deck, private fenced yard and shed. Private driveway offers parking for 2-3 vehicles. Other notables; NEW FURNACE, CENTRAL AIR, OWNED HOT WATER TANK and duct work (2024), newer 100amp electrical panel & wiring, vinyl windows and newer roof. Make Your Way to 1068 Margaret - A lovingly transformed home ready to greet you. (id:49269)
9182 Highway 129
Thessalon, Ontario
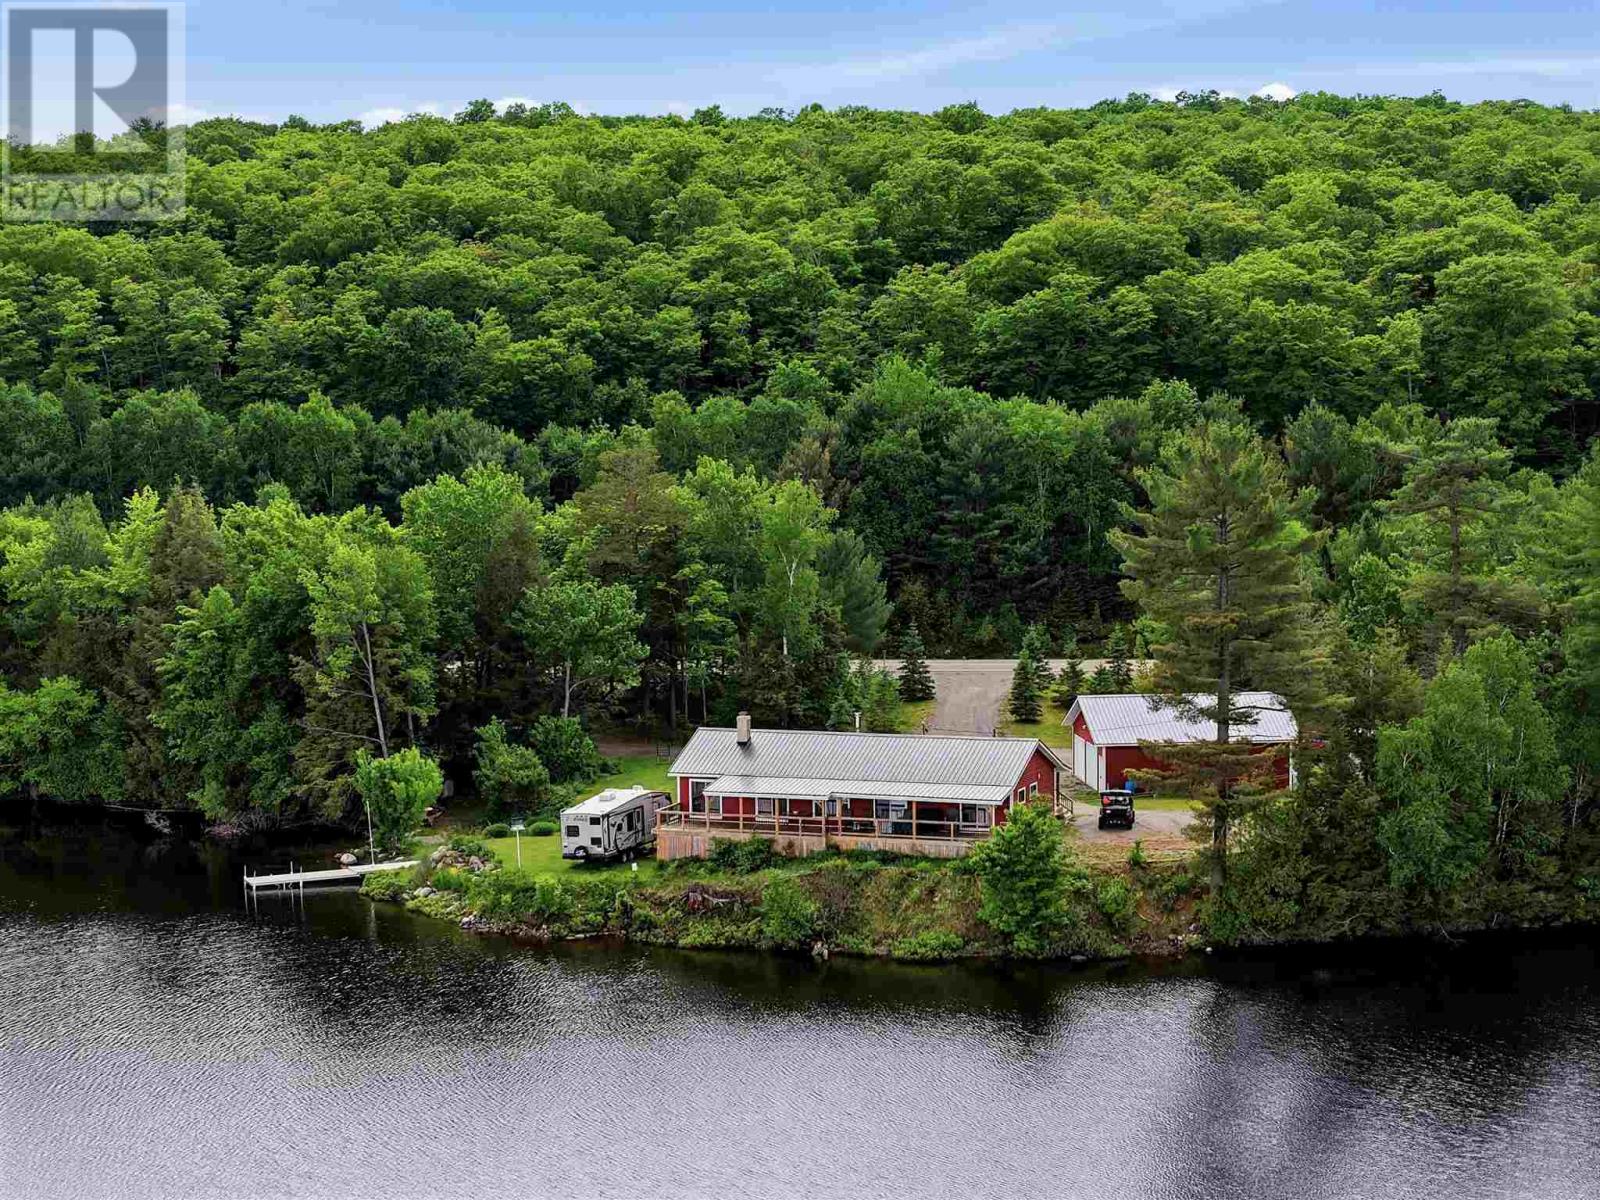
Escape to the peace and beauty of Northern Ontario with this spacious 3 bedroom, 2 bath waterfront bungalow on highly sought after Jobammagesshig Lake. Nestled on a private double lot in an unorganized township, this property offers the perfect blend of comfort, recreation, and country living. Designed gathering with family and friends, the home features a large open-concept living space, spacious kitchen island, and plenty of room for entertaining. Enjoy your morning coffee on the covered front or unwind in the evening on the back deck, where bedroom walkouts provide easy access to breathtaking lake views and fresh country air. Outdoor enthusiasts will appreciate the 25 foot dock with lift, private boat launch and the 3 car garage(heated and insulated on one side). Jobammageeshig is a designated Lake Trout Lake and also has Small Mouth Bass, Yellow Perch and Walleye. Call today so you can start enjoying this million dollar view. (id:49269)
7327 Rainham Road
Dunnville, Ontario
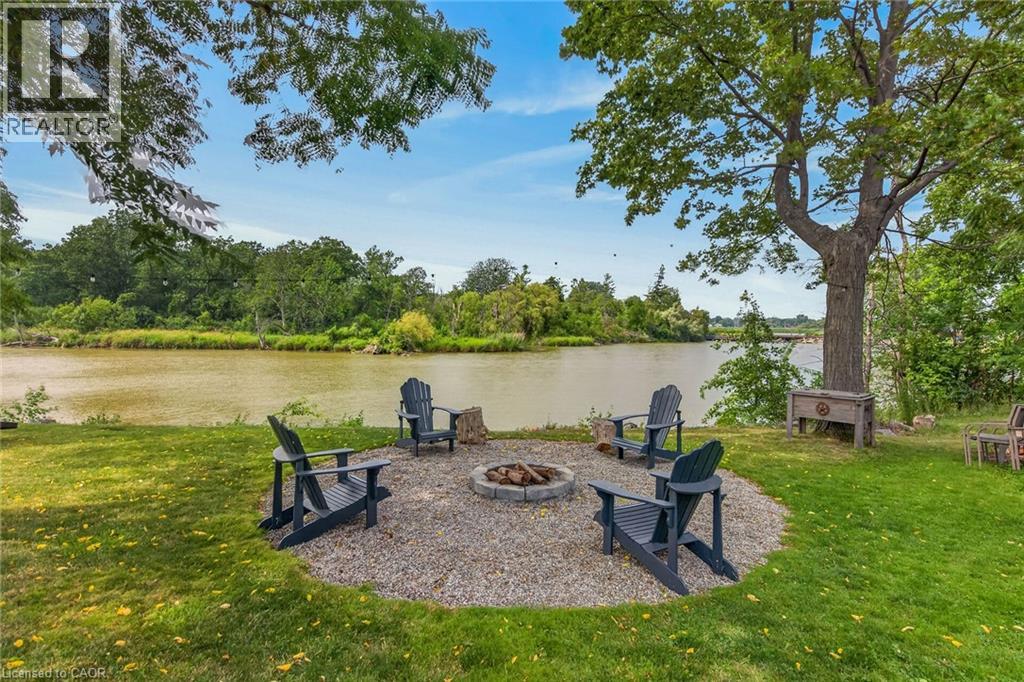
Gorgeous waterfront “Estate” located in friendly hamlet of Byng, a short walk over Grand Bridge leads to all of Dunnville’s amenities incs Hospital, schools, churches, shopping, eateries, downtown district & River park w/boat launch. Positioned majestically on 0.53 ac armour stone landscaped/terraced lot is completely renovated 2 storey “Villa” enjoying over 300ft of frontage on scenic tributary w/direct Grand River/Lake Erie access - imagine boating, paddle boarding, kayaking or fishing from your own dock. Double 8ft doors provides entry to grand foyer introducing 2979sf of opulent living area highlighted w/stunning kitchen sporting classic cabinetry, huge WI pantry, period wooden island, roomy dinette & walk-out to 250sf tiered concrete entertainment patio - ultimate venue to savor Dunnville Dam/River views - onto inviting rear living room offering 2 patio door walk-outs - continues past 3pc bath to spacious family room & multi-purpose room - incs queen sized “Murphy Bed” - perfect MF bedrm, play room, office or home gym. Dramatic 8.6ft-10ft ceilings, engineered “distressed” hardwd flooring & stylish accent walls/ceilings compliment décor w/timeless elegance. Original staircase ascends to impressive upper level boasts 9.6ft ceilings, transom windows & wide corridor extending to north-wing primary bedroom flooded w/natural light flowing thru oversized windows - pass thru massive walk-in closet to chicly appointed 5pc en-suite embracing the warmth of heated floors, 2 bedrooms flanked by 4pc Jack & Jill bath, convenient laundry station & 4th bedroom - ensure all upper level square footage is utilized. Versatile 949sf service-style basement houses mechanicals & side walk-out. Attached 200sf workshop or He/She hang out - ftrs insulated interior & hydro. Extras - 2 newer n/g furnaces w/AC, 6000 gal cistern, UV purification, septic, 200 amp hydro, newer roof shingles, 12x12 2-storey shed & 8x7 vinyl cabana/bar building. Make this River Fantasy your Grand Reality! (id:49269)