
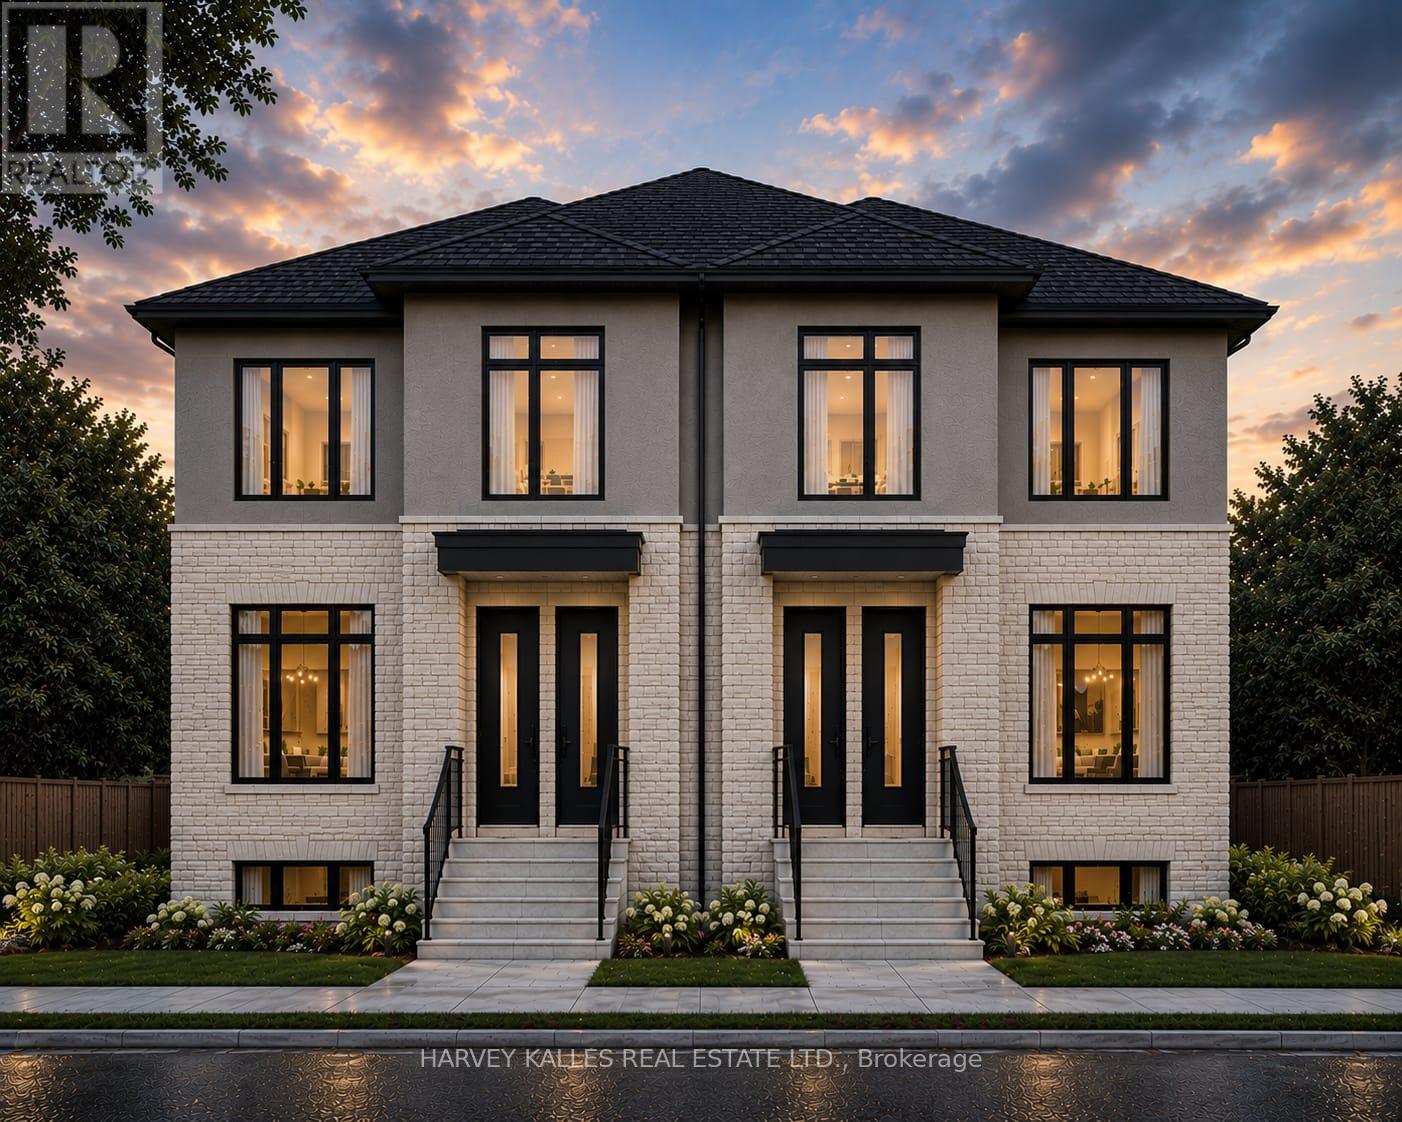
1 - 376 Revus Avenue
Mississauga, Ontario
Welcome to this stunning brand-new 2-storey home at 376 Revus Avenue, where modern design, spacious living, and an unbeatable location come together. Thoughtfully crafted with comfort and functionality in mind, this beautifully finished home offers 3 generously sized bedrooms, an open-concept layout, and an exceptionally rare 3 full 4-piece bathrooms plus a convenient main floor powder room. Even more impressive, two of the bedrooms feature their own private ensuite bathrooms**, making this thoughtfully designed layout perfect for professionals and families seeking privacy, flexibility, and everyday comfort. Every bedroom is complete with either a spacious walk-in closet or a his-and-hers closet, ensuring exceptional storage and organization for the whole family. The bright and airy main level is enhanced by impressive 10-foot ceilings and expansive windows that flood the home with natural light, creating a warm, open, and inviting atmosphere. The seamless open-concept living and dining areas flow effortlessly into the kitchen, making entertaining easy and everyday living a pleasure. Every detail has been carefully considered to maximize space, comfort, and style. Located in one of Mississauga's most desirable neighbourhoods, this home places you just minutes from the scenic shores of Lake Ontario, waterfront trails, beautiful parks, and the vibrant Port Credit district. Enjoy weekend strolls along the lake, cycling and walking paths, marinas, charming cafés, restaurants, boutique shopping, and year-round community events. Families will appreciate the proximity to excellent public and Catholic schools, nearby childcare, community centres, and recreational facilities. Commuters will love the convenient access to GO Transit, MiWay transit, the QEW, Highway 427, and major routes, making travel throughout the GTA quick and convenient. (id:49269)
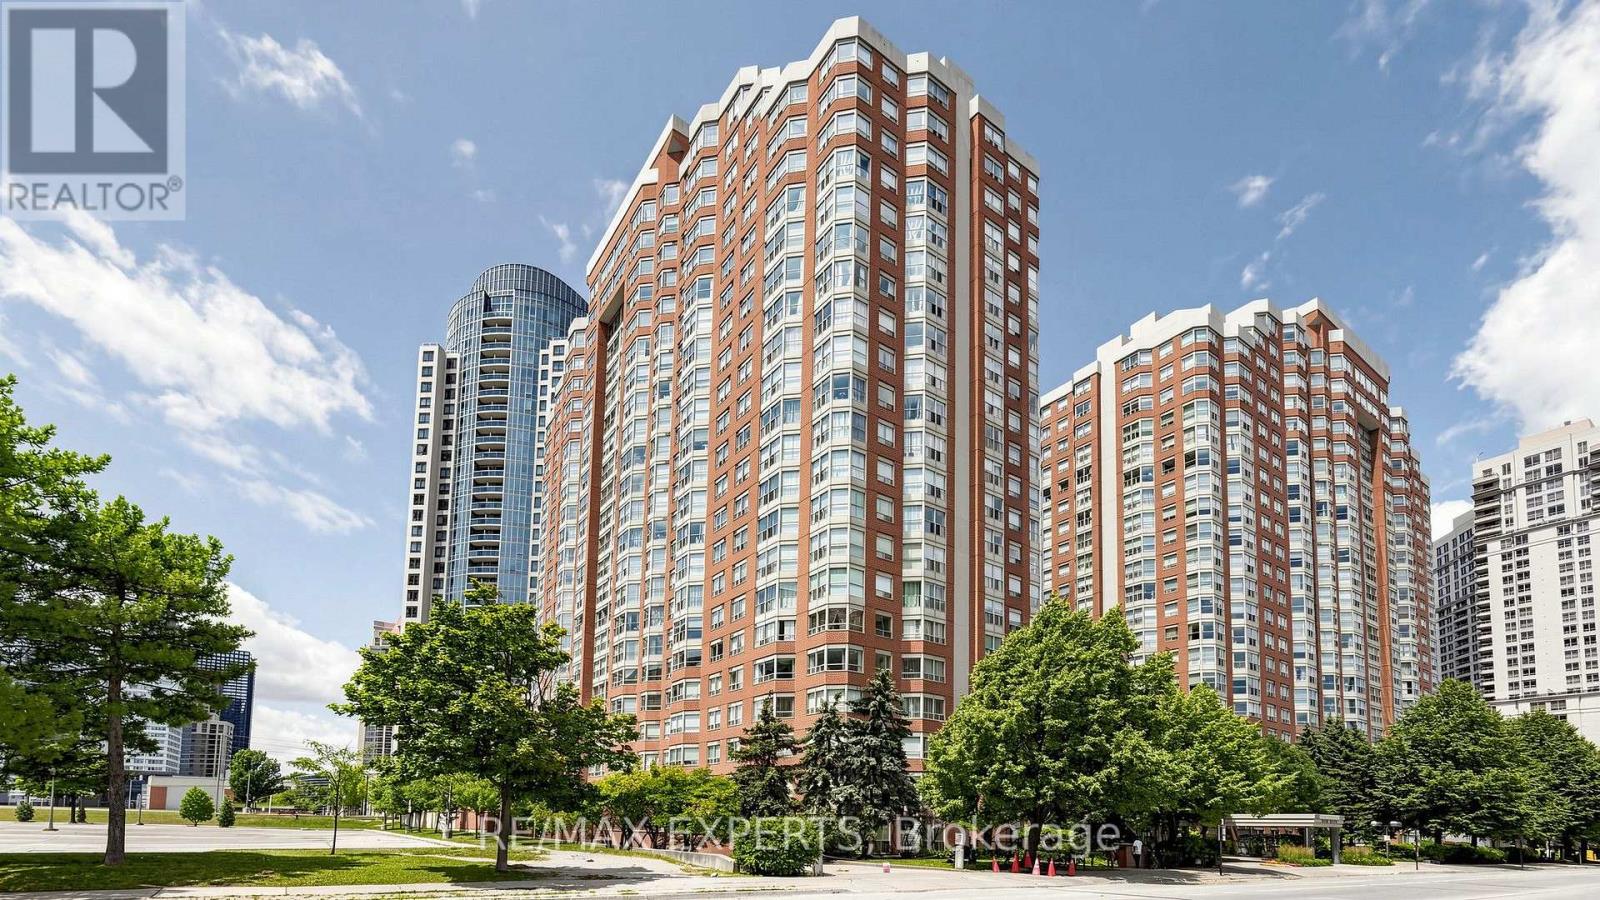
2003 - 325 Webb Drive
Mississauga, Ontario
Welcome to this beautifully renovated 2-bedroom, 2-bathroom Condo at the prestigious Monarchy Condominiums in the heart of Mississauga's City Centre. Be the first to live in this unit that has been completely transformed from top to bottom. Perched on the 20th floor, this bright and spacious suite offers spectacular, unobstructed views and an exceptional layout with generous living space, large bedrooms, and ample closet storage. The expansive living and dining areas are surrounded by large windows that flood the home with natural sunlight, creating a warm and inviting atmosphere. The primary bedroom features two closets and a private ensuite complete with a stunning walk-in glass shower, creating a spa-like retreat.Thoughtfully renovated throughout, the unit showcases luxury vinyl flooring, quartz countertops, porcelain tile in both bathrooms, brand new stainless steel appliances, brand new blinds throughout, and in-suite laundry with a brand new washer and dryer. The second bathroom features a luxurious brand new bathtub, and both bathrooms are complemented by elegant finishes and beautiful lighting. One parking space and one locker are included. Residents enjoy exceptional building amenities, including an indoor pool, fully equipped gym,games room, and concierge. Ideally located just steps to Square One Shopping Centre, public transit, restaurants, parks, and major highways, this exceptional home offers the perfect blend of style, comfort, and convenience. (id:49269)
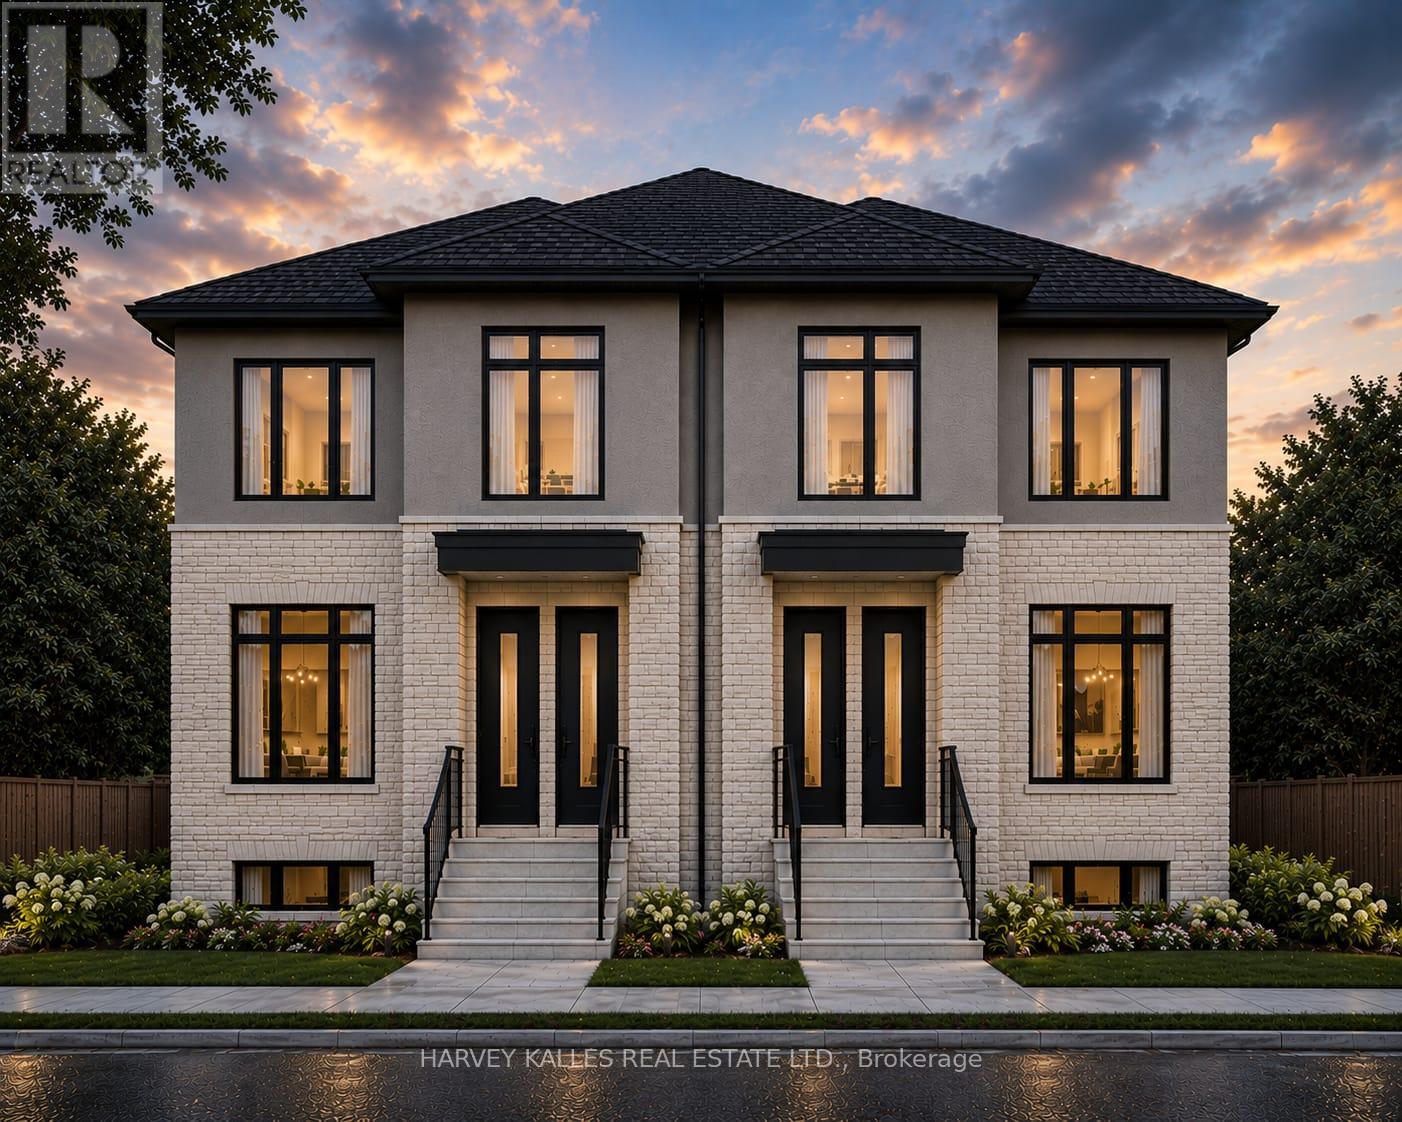
5 - 376 Revus Avenue
Mississauga, Ontario
Welcome to this stunning brand-new 2-storey home at 376 Revus Avenue, where modern design, spacious living, and an unbeatable location come together. Thoughtfully crafted with comfort and functionality in mind, this beautifully finished home offers 3 generously sized bedrooms, an open-concept layout, and an exceptionally rare 3 full 4-piece bathrooms plus a convenient main floor powder room. Even more impressive, two of the bedrooms feature their own private4-piece ensuite bathrooms, making this thoughtfully designed layout perfect for professionals and families seeking privacy, flexibility, and everyday comfort. Every bedroom is complete with either a spacious walk-in closet or a his-and-hers closet, ensuring exceptional storage and organization for the whole family. One of the ensuite bedrooms also features a private walk-out to the backyard, creating a versatile retreat that's perfect for guests, extended family, or enjoying seamless indoor-outdoor living. The bright and airy main level is enhanced by impressive 10-foot ceilings and expansive windows that flood the home with natural light, creating a warm, open, and inviting atmosphere. The seamless open-concept living and dining areas flow effortlessly into the kitchen, making entertaining easy and everyday living a pleasure. Every detail has been carefully considered to maximize space, comfort, and style. Located in one of Mississauga's most desirable neighbourhoods, this home places you just minutes from the scenic shores of Lake Ontario, waterfront trails, beautiful parks, and the vibrant Port Credit district. Enjoy weekend strolls along the lake, cycling and walking paths, marinas, charming cafés, restaurants, boutique shopping, and year-round community events. Families will appreciate the proximity to excellent public and Catholic schools, nearby childcare, community centres, and recreational facilities. Commuters will love the convenient access to GO Transit, MiWay transit, the QEW, Highway 427, cont'd (id:49269)
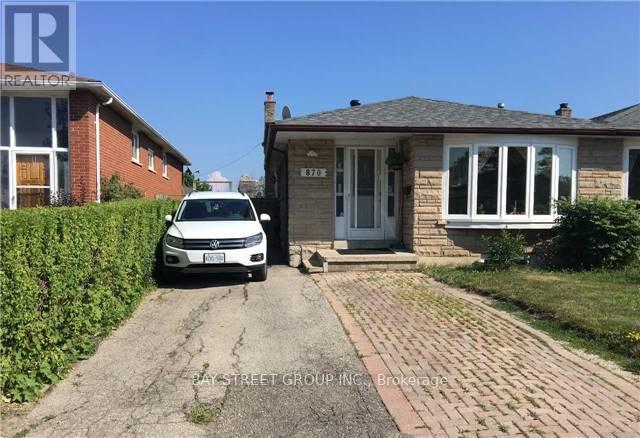
Lower - 870 Consort Crescent
Mississauga, Ontario
Fabulous Opportunity To Find a Raised Basement Unit, 2 Bedrooms With 1 Full Bathroom, Portable Wardrobe with 5 Hanging Areas and 10 Storage Shelves, Quarts Countertop Kitchen, South-facing All Above Ground Windows ; Minutes To Bus Stops, GO Stations, High Ranking Schools, Huron Park, Plazas, Sq One, Major Highways, UTM/Sheridan Campus. Partial Furniture Included. Laundry Shared with Nice Single Tenant. Suit for Student, Work from Home Single or Young Couple. (id:49269)
1621 Skyline Drive
Mississauga, Ontario
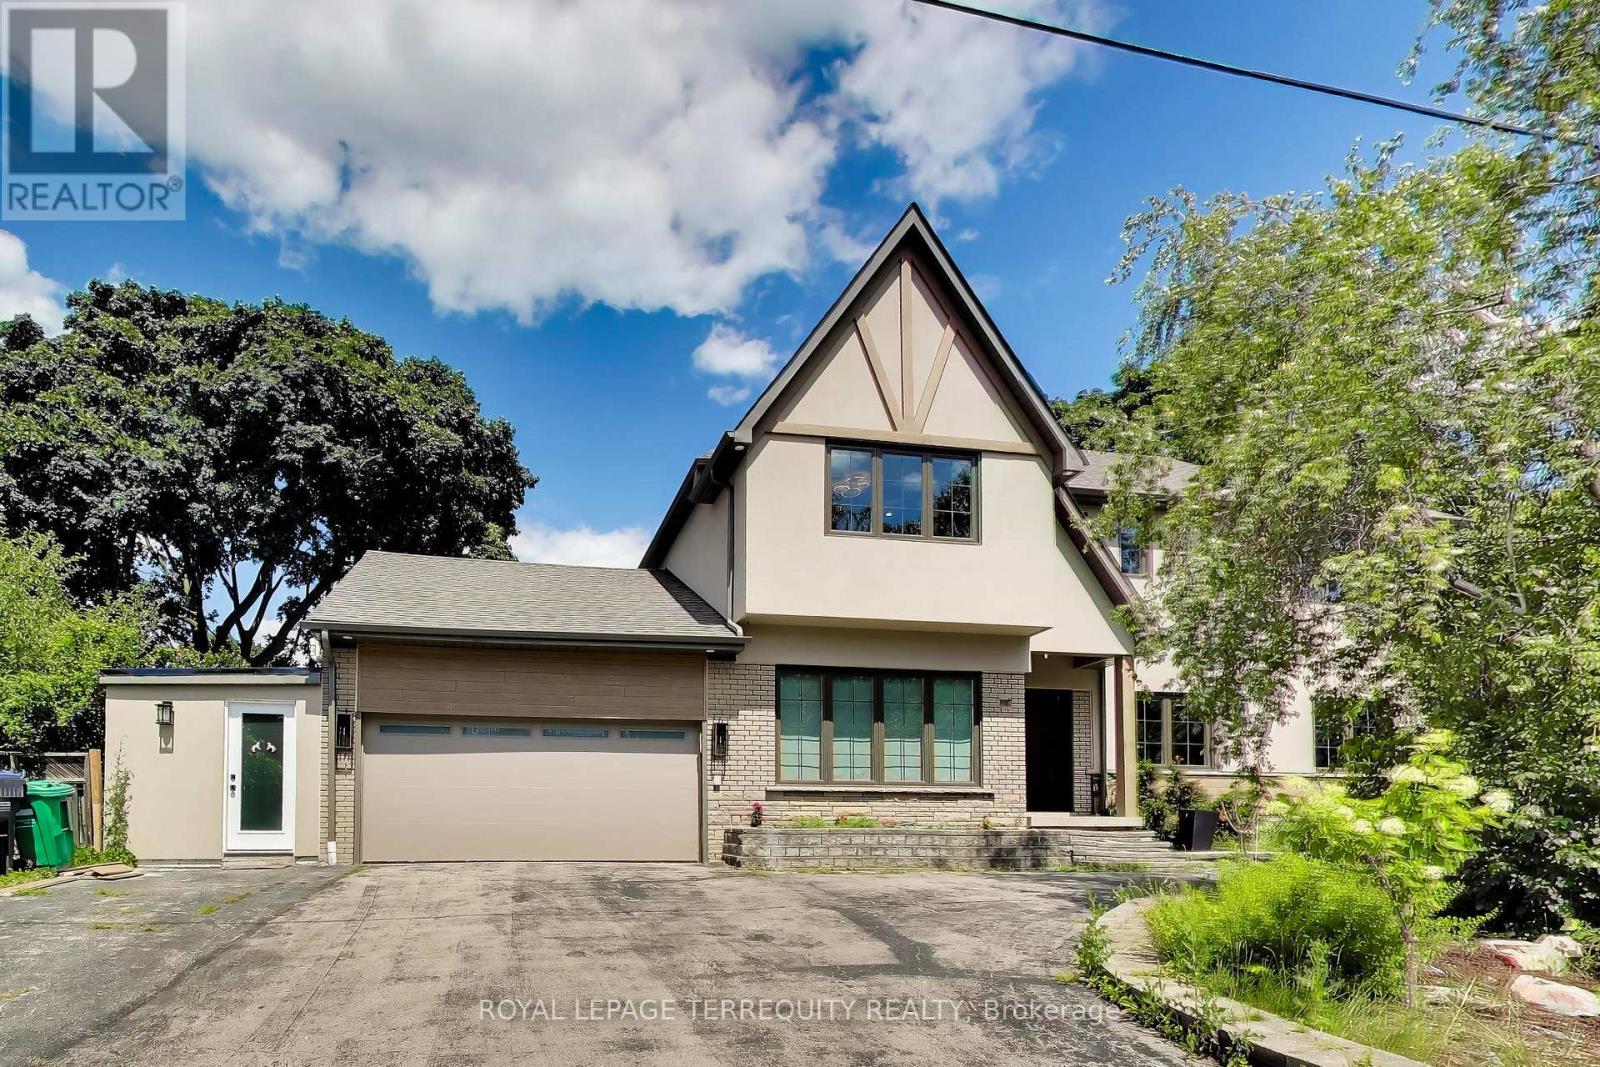
Welcome to 1621 Skyline Drive, a stunning custom residence offering approximately 4,100 sq. ft. of beautifully finished living space in the prestigious Orchard Heights community. Extensively renovated throughout, including a completely redesigned main level and a newly constructed second storey completed in 2026, this exceptional home seamlessly blends timeless architecture with modern luxury. Thoughtfully designed for both everyday living and entertaining, the main level showcases an elegant open-concept layout featuring spacious principal rooms, a private home office, formal dining area, expansive living and family rooms, and a chef-inspired kitchen with custom cabinetry, stone countertops, premium stainless steel appliances, and abundant workspace. A bright four-season sunroom overlooks the private backyard, creating the perfect space to enjoy every season. The newly constructed second level offers generously proportioned bedrooms, including a luxurious primary retreat complete with a spa-inspired ensuite and walk-in closet. Throughout the home, wide-plank engineered hardwood flooring, designer lighting, custom millwork, and beautifully appointed bathrooms reflect quality craftsmanship and attention to detail. The finished lower level provides exceptional additional living space with a spacious recreation room, an additional bedroom, bathroom, and ample storage, offering flexibility for growing families, guests, or multi-generational living. Situated on a mature lot with a double-car garage in one of Mississauga's most sought-after neighbourhoods, this move-in-ready home is ideally located near top-rated schools, parks, shopping, golf courses, transit, and major highways. This is a must see. Easy Showings (id:49269)
86 - 2145 Sherobee Road
Mississauga, Ontario
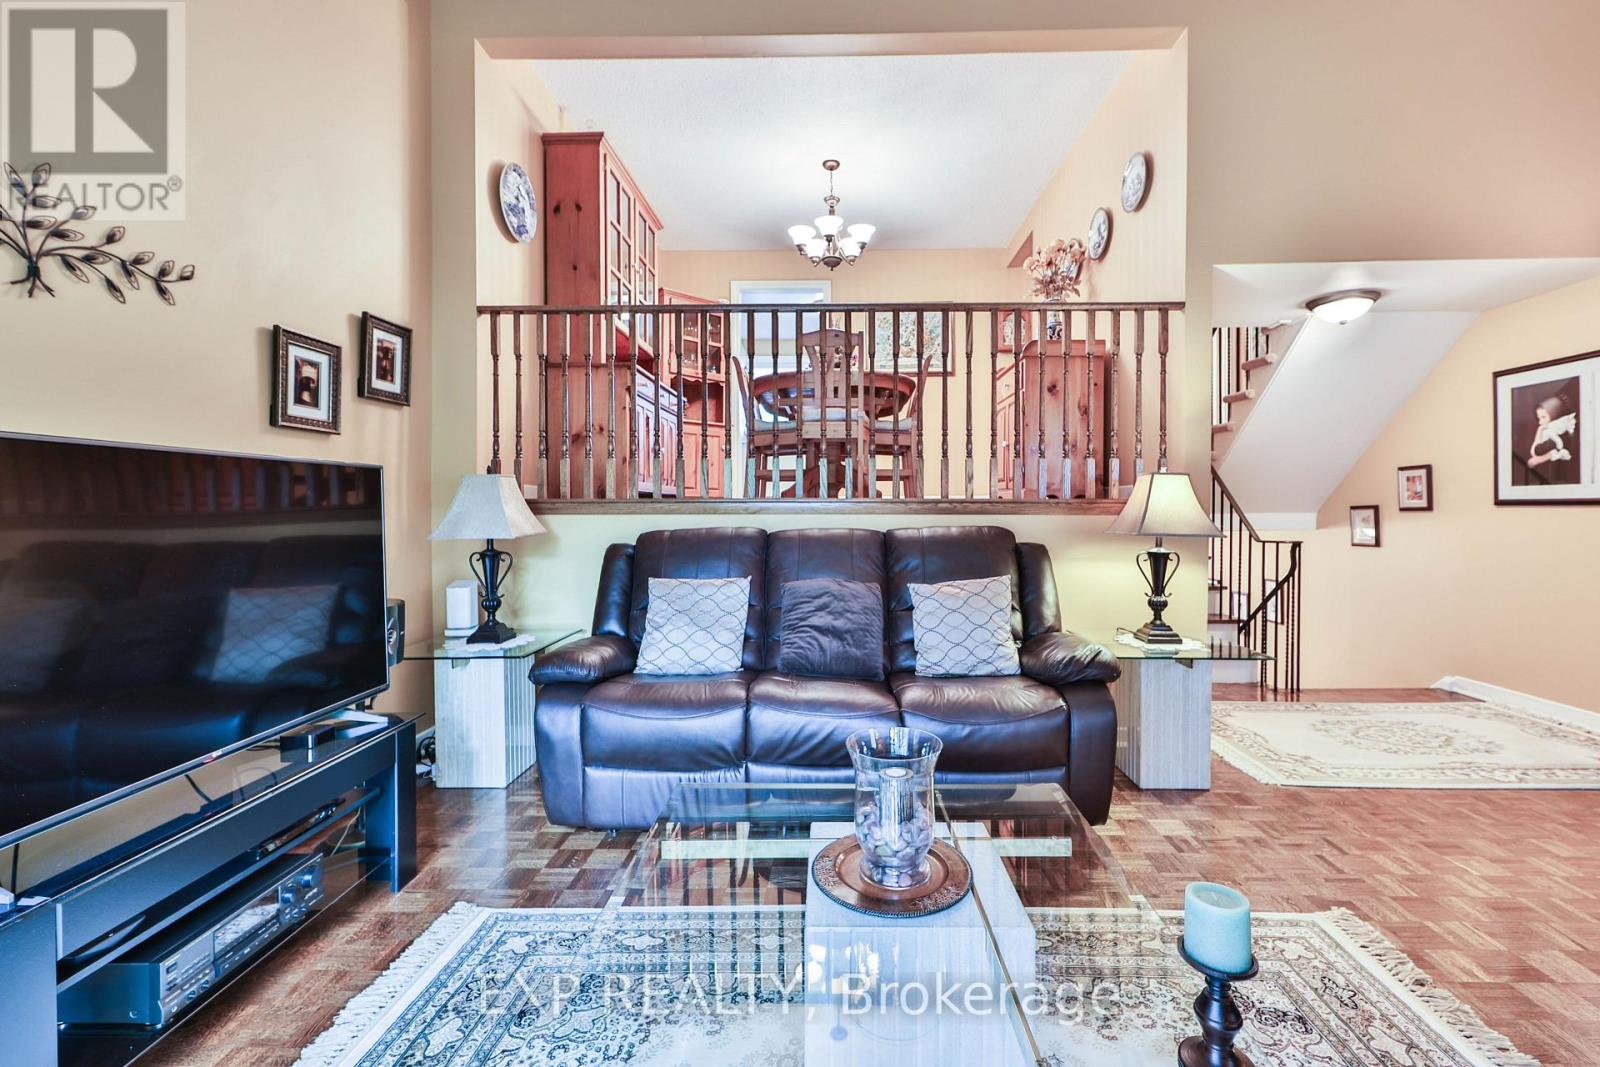
$1000 bonus gift card if you close before Aug 31,2026, for this beautifully maintained condo townhouse. Step inside and be greeted by the impressive 12-foot ceilings in the living room, creating a bright, open atmosphere that's perfect for everyday living and entertaining. Originally designed as a four-bedroom home, the layout has been thoughtfully reconfigured to create an oversized primary bedroom, offering a spacious and relaxing retreat. With two additional bedrooms, this well-designed three-bedroom home is ideal for first-time buyers, growing families, or those looking to downsize without sacrificing space.Enjoy the ease of low-maintenance living with no lawn care to worry about. Your condo fees also include water, cable, and internet, adding exceptional value and convenience.Location is everything, and this home delivers. The new hospital is just steps away, making it an outstanding choice for healthcare professionals who want to shorten their commute. A beautiful park and creek-side walking trails are right outside your gate, while nearby schools, parks, shopping, and everyday amenities make this a wonderful community to call home.Commuters will appreciate the quick access to the QEW, connecting you with both Toronto and Hamilton in minutes.If you've been searching for a home that offers the space you need with the carefree lifestyle you want, this is your opportunity.Welcome to Sherobee Gardens. Welcome home. (id:49269)
618 - 86 Dundas Street E
Mississauga, Ontario
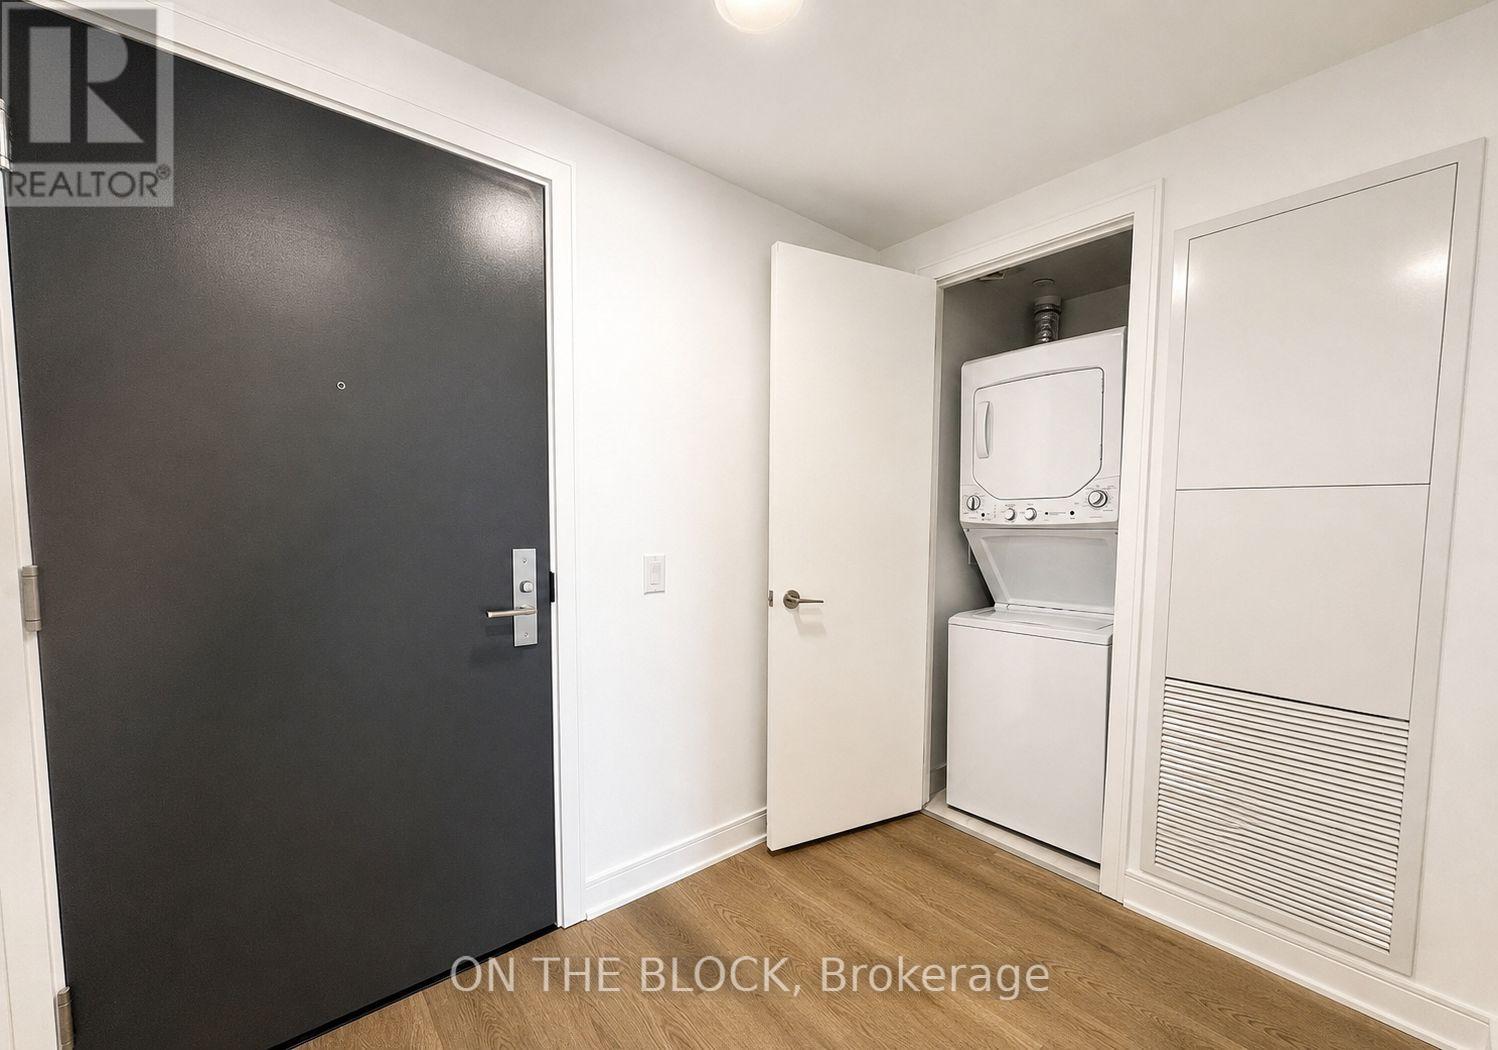
Well-maintained, like-new 1-bedroom plus den suite in the sought-after Artform Condos. This wheelchair-accessible unit features wider doorways and more spacious common areas for added accessibility and convenience. Functional open-concept layout with floor-to-ceiling windows, laminate flooring throughout, quartz countertops, and contemporary finishes. The versatile den is ideal for a home office or additional living space. Residents enjoy access to premium building amenities, including a two-storey lobby, fitness centre, rooftop terrace, party room, concierge, and visitor parking. Conveniently located close to Cooksville GO Station, MiWay transit, major highways, parks, shopping, grocery stores, restaurants, and everyday amenities. An excellent opportunity for first-time buyers, downsizers, or investors seeking a well-appointed unit in a central Mississauga location. (id:49269)
21 - 80 Strathaven Drive
Mississauga, Ontario
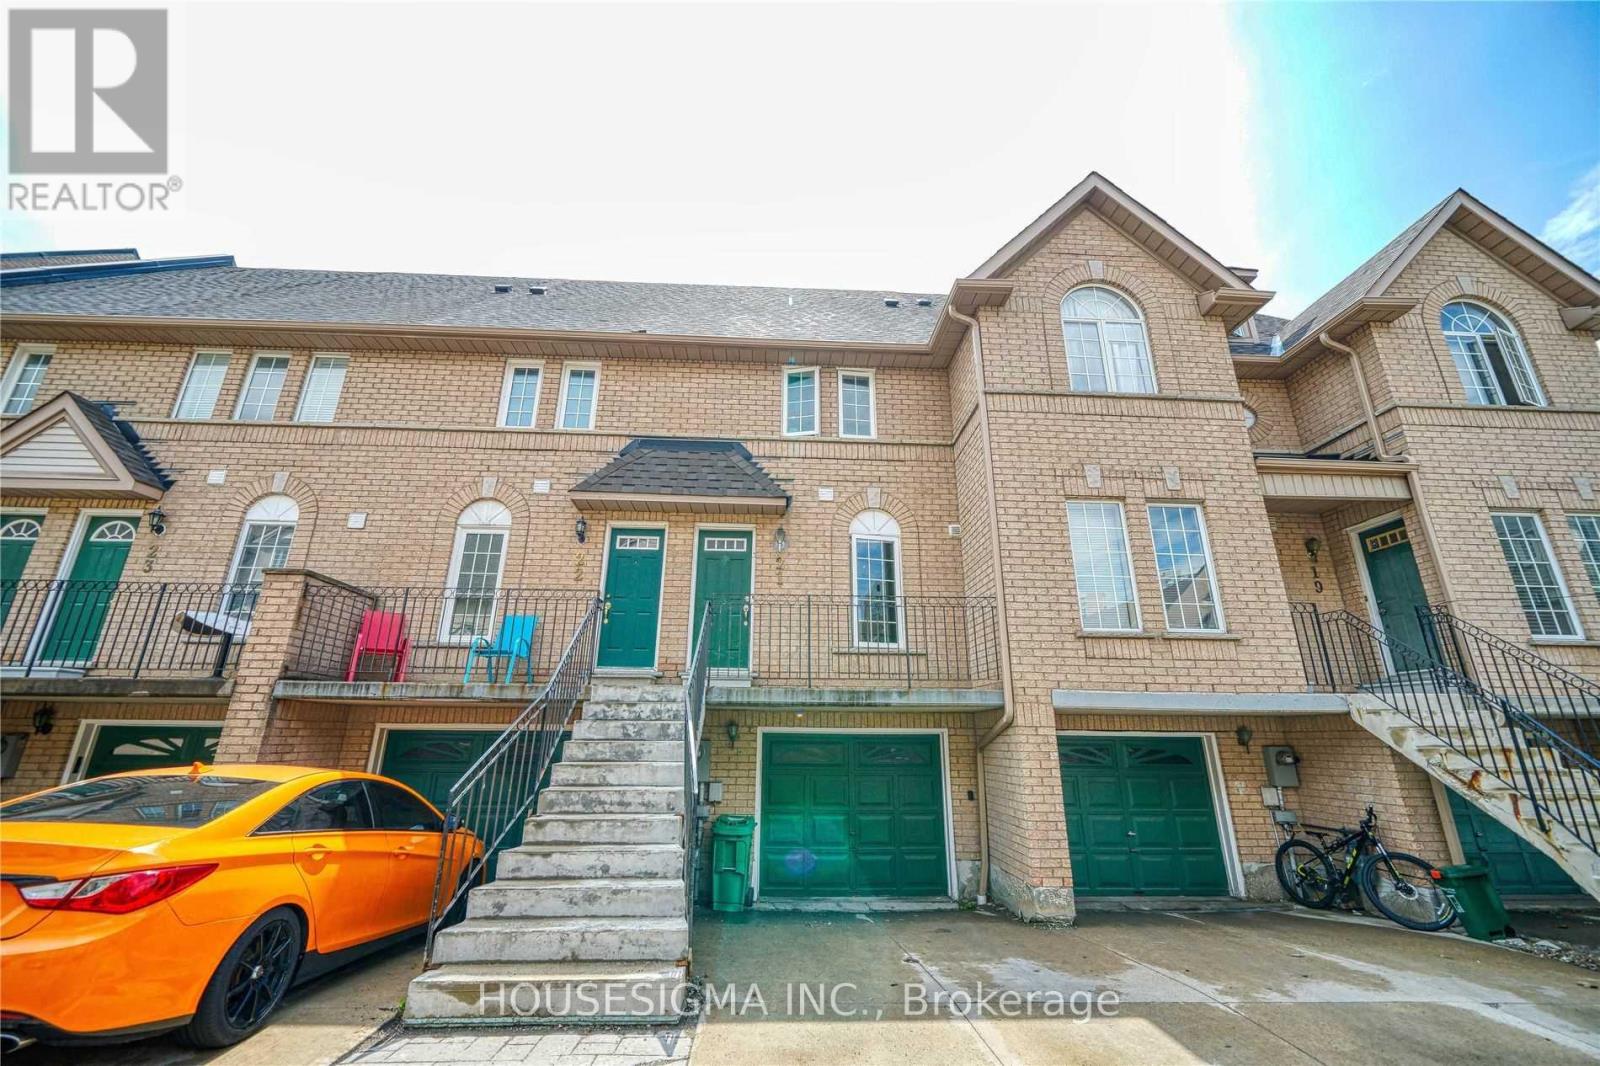
Spacious 3-Bedroom, 3-Bathroom Townhome in Central Mississauga! Bright and move in ready with updated flooring and stairs, bathrooms, granite countertops, modern appliances, and professional cleaning. Enjoy three generously sized bedrooms, ample storage, and two parking spaces. Conveniently located near schools, including St. Francis Xavier Secondary School, parks, public transit, major highways, Square One, Heartland Town Centre, restaurants, grocery stores, and community amenities. A comfortable home in a well-established neighbourhood with everything close by. Photos are from a previous listing. (id:49269)
4 Iroquois Avenue
Mississauga, Ontario
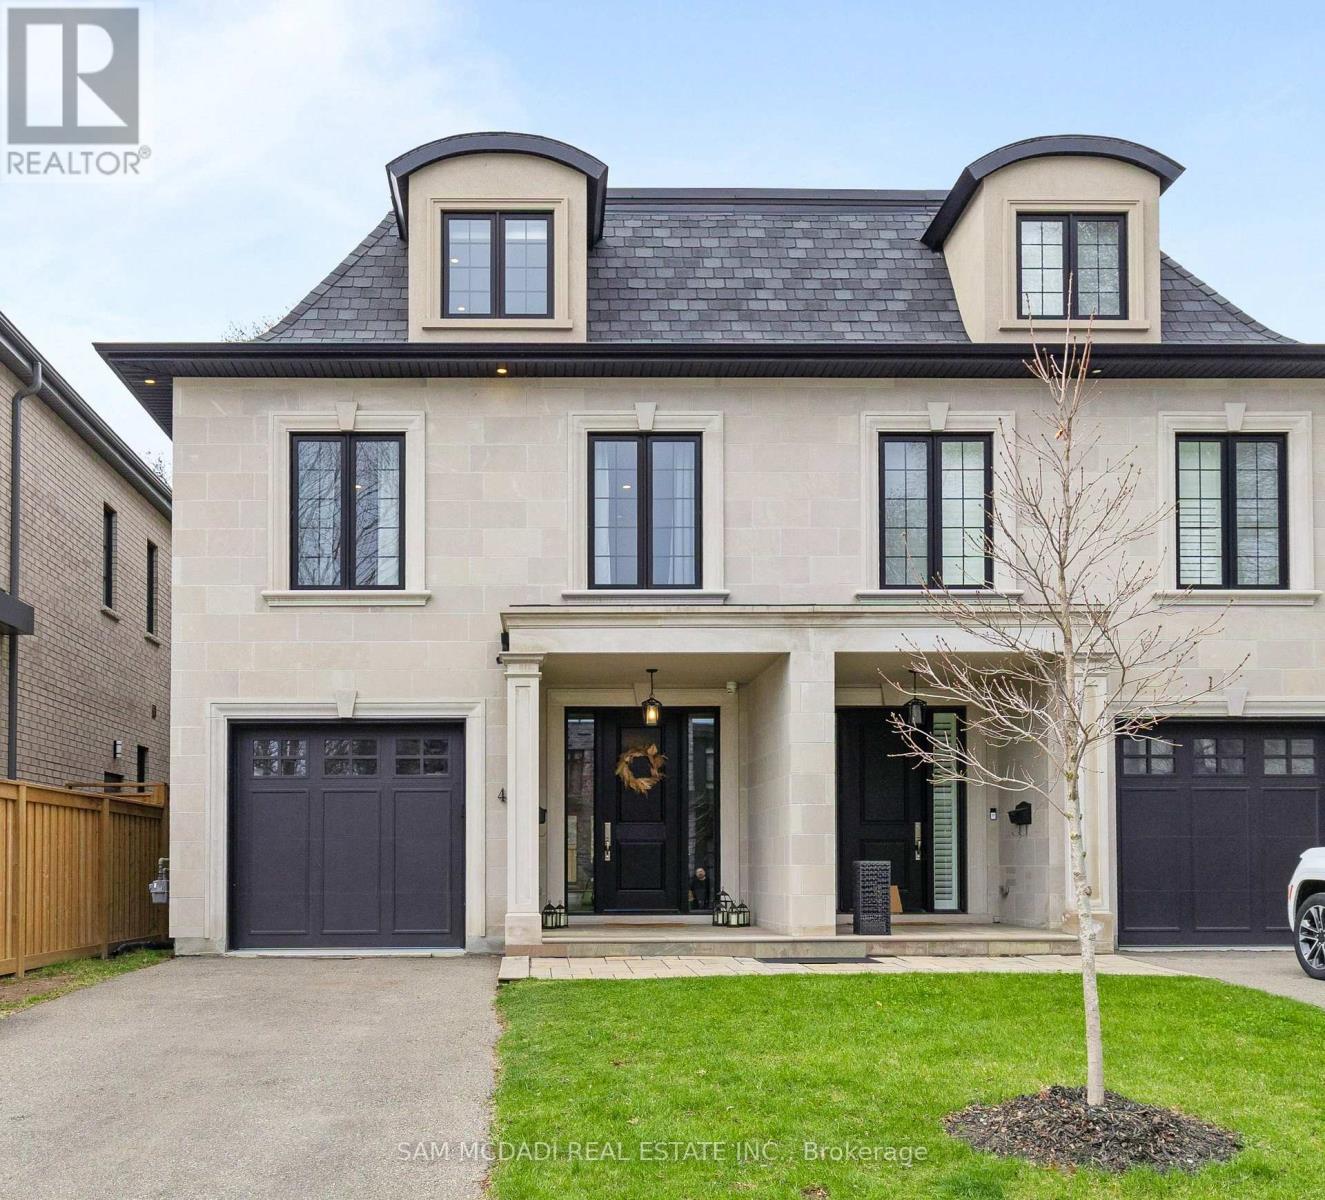
Welcome to 4 Iroquois Avenue, this ultra-high-end custom semi-detached home was built by and exclusively lived in by the owner, featuring premium upgraded finishes and materials far beyond standard builder quality. Highlights include custom millwork w/ solid maple drawers, Italian and Spanish tiles, countertops, and a marble fireplace all from CIOT, high-end appliances, superior bathroom fixtures all from TAPs, and designer light fixtures from Prima Lighting. The bespoke residence has been thoughtfully curated with modern designs, offering 4100+ sqft of finished living space. A striking Indiana limestone facade, elegant mansard roof, and ornate window surrounds deliver exceptional curb appeal. Inside the open-concept layout features soaring ceilings and oversized windows. The kitchen is complete with Silestone countertops, a Franke farmhouse sink, Fisher & Paykel appliances, a hidden walk-in pantry, and custom cabinetry by Wood Studio with Blum and Hailo hardware. The living area centres around a Napoleon gas fireplace with a custom marble surround, built-in wall unit, and layered lighting from Prima Lighting. Upstairs, you'll find 4 spacious bedrooms, including 3 w/ private ensuites. A top-floor loft opens to a private terrace, ideal for a studio, office, or quiet retreat. The lower level, with an enclosed separate staircase and entrance, is easily convertible into an in-law suite or nanny quarters. Additional features include a 10" concrete block party wall w/ sound insulation, whole-home water filtration, ethernet wiring w/ boosters, 5-camera security system, curb-less showers, Mirolin soaker tub, spray foam insulation, structural slab garage w/ lower-level storage, and fully epoxied garage floor. Located minutes from Mentor College, Port Credit, Clarkson Village & Rattray Marsh waterfront trails. Quick access to downtown Toronto via GO Train or the QEW. This residence presents an exceptional opportunity to own in one of Mississauga's most coveted neighbourhoods (id:49269)
1410 Petrie Way
Mississauga, Ontario
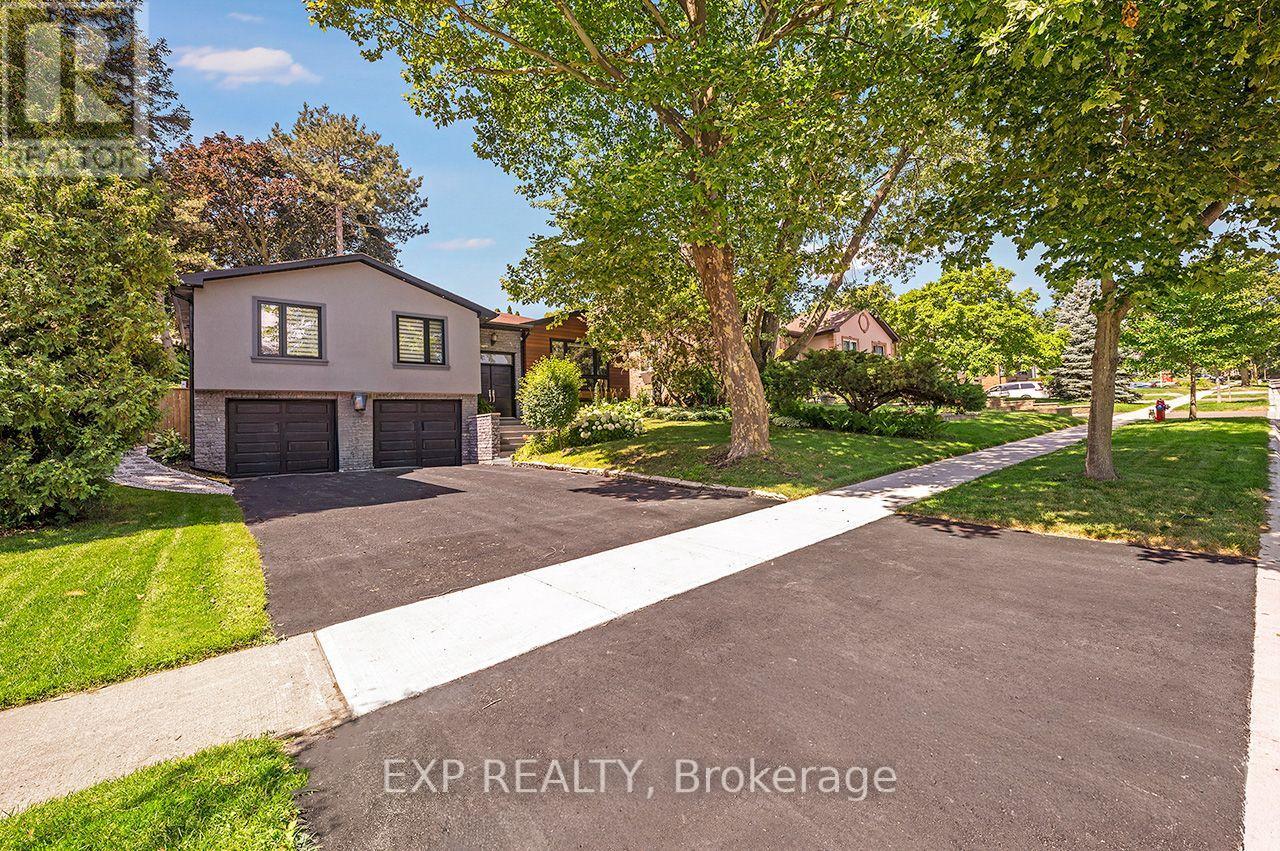
Welcome to 1410 Petrie Way, an exceptional residence nestled on one of the most coveted streets in prestigious Rattray Marsh. Professionally renovated from top to bottom, this stunning 3+1 bedroom, 3-bathroom home offers over 2,200 sq. ft. of immaculately finished living space & an extraordinary resort-inspired backyard retreat. The open-concept main level features a designer chef's kitchen with custom cabinetry, quartz countertops, a massive centre island, built-in gas cooktop, stainless steel appliances, Smart refrigerator, designer lighting & an expansive picture window overlooking the backyard oasis. The spacious dining area & family room flow seamlessly together, creating the perfect space for entertaining while oversized windows fill the home with natural light. The spacious primary suite features a ensuite with skylight, Italian tile, granite countertops & an oversized glass shower. Two additional spacious bedrooms & a renovated main bath complete the upper level. The professionally finished lower level offers a large recreation room with a contemporary gas fireplace, fourth bedroom, laundry room & wine storage. Step outside to your private backyard retreat featuring a heated saltwater pool with swim jets, premium stone hardscaping, armour stone retaining wall, mature landscaping & exceptional privacy. The custom outdoor kitchen includes a built-in gas BBQ, pizza oven, Parilla charcoal grill & generous entertaining space, while the fire table lounge is perfect for evening relaxation. Additional upgrades include new windows, doors, flooring, stairs, mechanical systems, designer lighting. The attached double garage comes with an EV Charger. For added convenience, the lease includes professional house cleaning twice monthly, pool opening/closing, & regular HVAC & gas fireplace maintenance. Located steps from Rattray Marsh Conservation Area, Lake Ontario, waterfront trails, top-rated schools, Clarkson Village & GO Transit. An exceptional lease opportunity! (id:49269)
4748 James Austin Drive
Mississauga, Ontario
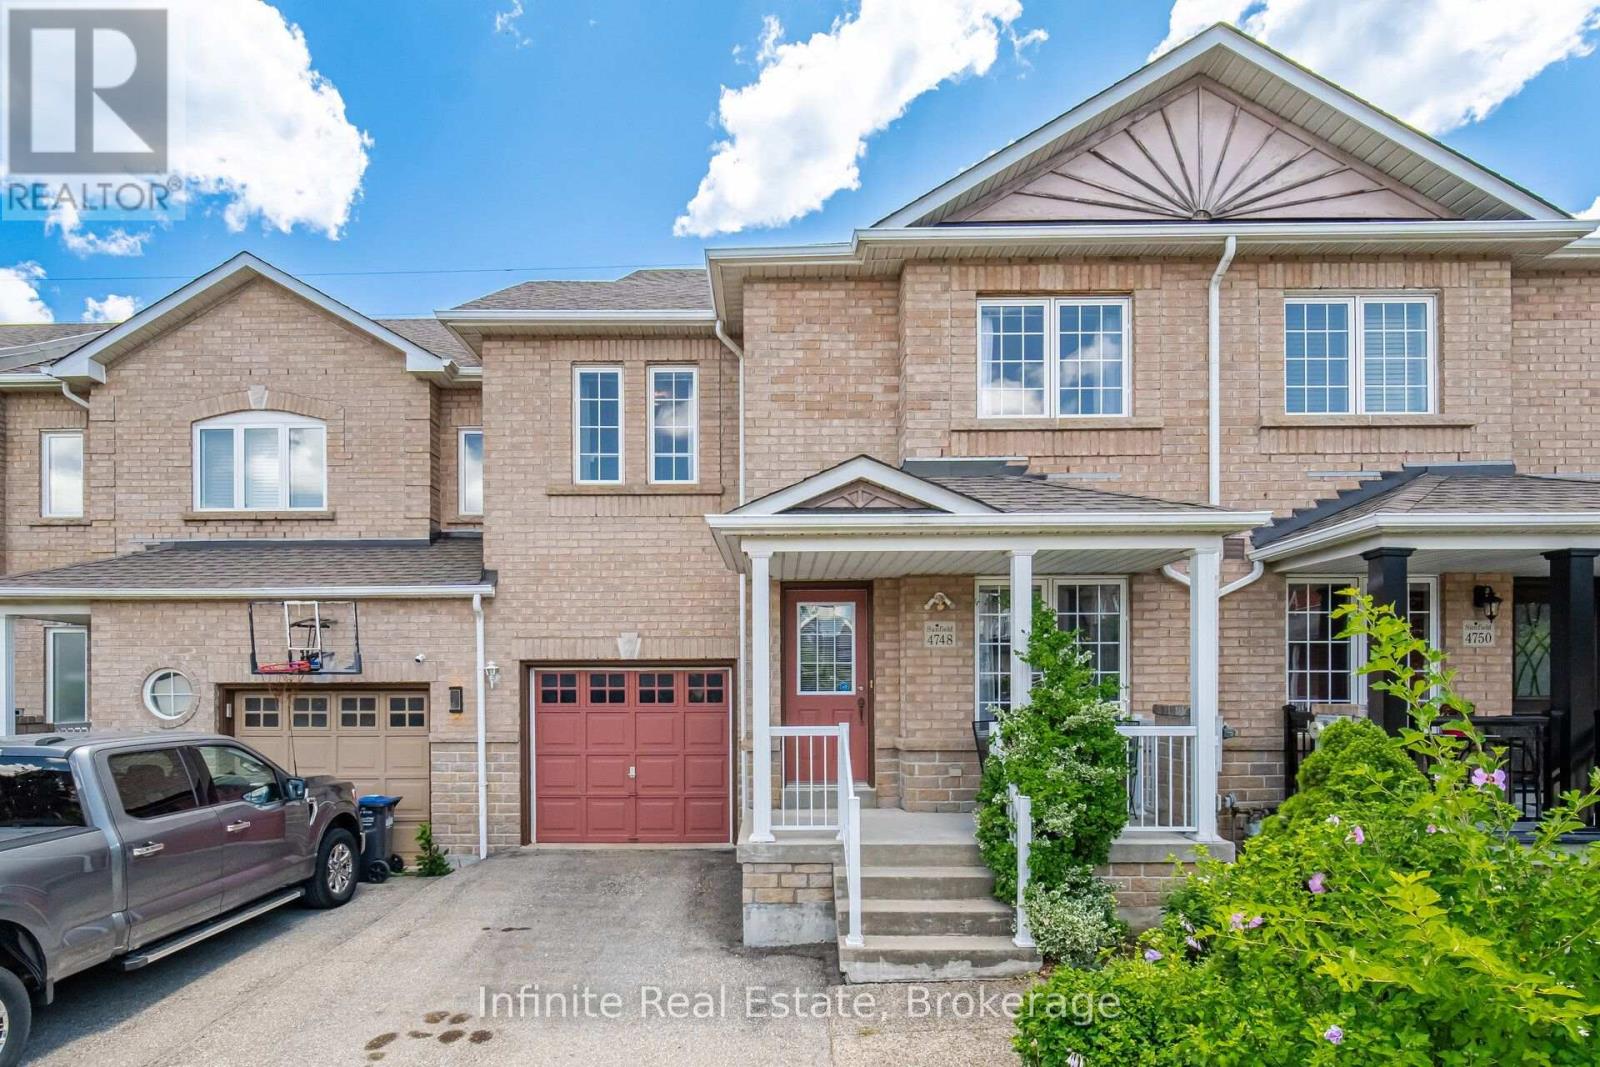
Well-maintained freehold townhouse with 3 bedrooms on a desirable street. Also is on a rarely-offered long lot with no neighbours behind the home. Features hardwood throughout, finished basement, separate family and dining rooms. Close proximity to Square One Shopping Mall, transit, schools, parks, and grocery stores. (id:49269)
604 - 4085 Parkside Village Drive
Mississauga, Ontario
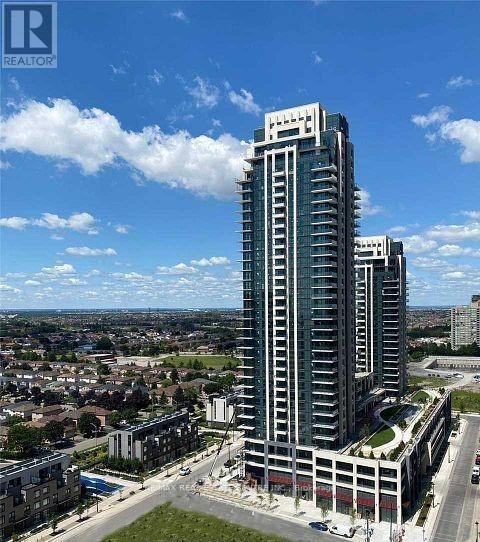
Sun-filled corner unit featuring a wraparound balcony with unobstructed views. The modern kitchen boasts granite countertops, stainless steel appliances, and stylish fixtures. With spacious well-designed living space, this unit offers two spacious bedrooms, each with access to their own 4-piece bathroom. The open-concept living and dining areas feature laminate flooring, while the bedrooms are cozy with Burber carpet. Floor-to-ceiling windows flood the space with natural light. Enjoy the convenience of ensuite laundry, underground parking, and storage. Located in the heart of Square One, Mississauga, you're just steps from transit, shopping, library, and Rec centre. Exceptional building amenities include a gym, visitor parking, and 24 hour concierge. One parking spot (P3-31) and locker (P3-M-#25).Welcome to this sun-filled corner unit offering approximately 700 sq. ft. of thoughtfully designed living space and a wrap around balcony with breathtaking unobstructed views. The modern kitchen features granite countertops, stainless steel appliances, and stylish finishes, perfect for both everyday living and entertaining. The open-concept living and dining area is enhanced by laminate flooring and floor-to-ceiling windows that fill the home with natural light. This well-appointed layout includes two spacious bedrooms, each with convenient access to its own 4-piece bathroom. The bedrooms offer the warmth and comfort of Berber carpeting. Additional features include ensuite laundry, one underground parking space (P3-31), and a storage locker (P3-M-#25).Ideally located in the heart of Square One, Mississauga, you're just steps from transit, shopping, the library, recreation centre, restaurants, and everyday conveniences. Residents enjoy exceptional building amenities, including a fully equipped gym, visitor parking, and 24-hour concierge service. (id:49269)