

602 - 325 Webb Drive
Mississauga, Ontario
Bright And Spacious 2 Bedroom Plus Den, 2 Full Washrooms Condo In The Heart Of Mississauga. Offers A Functional Carpet-Free Layout with premium Vinyl floor throughout. The Open Concept Living And Dining Area Features Large Windows With South Facing Views, Bringing In Plenty Of Natural Light Throughout The Day. The Kitchen Has A Breakfast Bar That Overlooks The Living Space, Perfect For Entertaining. A Separate Enclosed Den With Doors Provides Privacy And Flexibility For A Home Office, Playroom, Or 3rd Bedroom. Primary Bedroom Includes A 4-Pc Ensuite And Walk-In Closet. Enjoy The Convenience Of In-Suite Laundry And Excellent Building Amenities: 24-Hr Concierge, Indoor Pool, Gym, Squash And Tennis Courts, Visitor Parking And More. Steps To Square One, Sheridan College, Celebration Square, Restaurants, Transit, And Major Highways. (id:49269)
7385 Jaysnest Road
Mississauga, Ontario
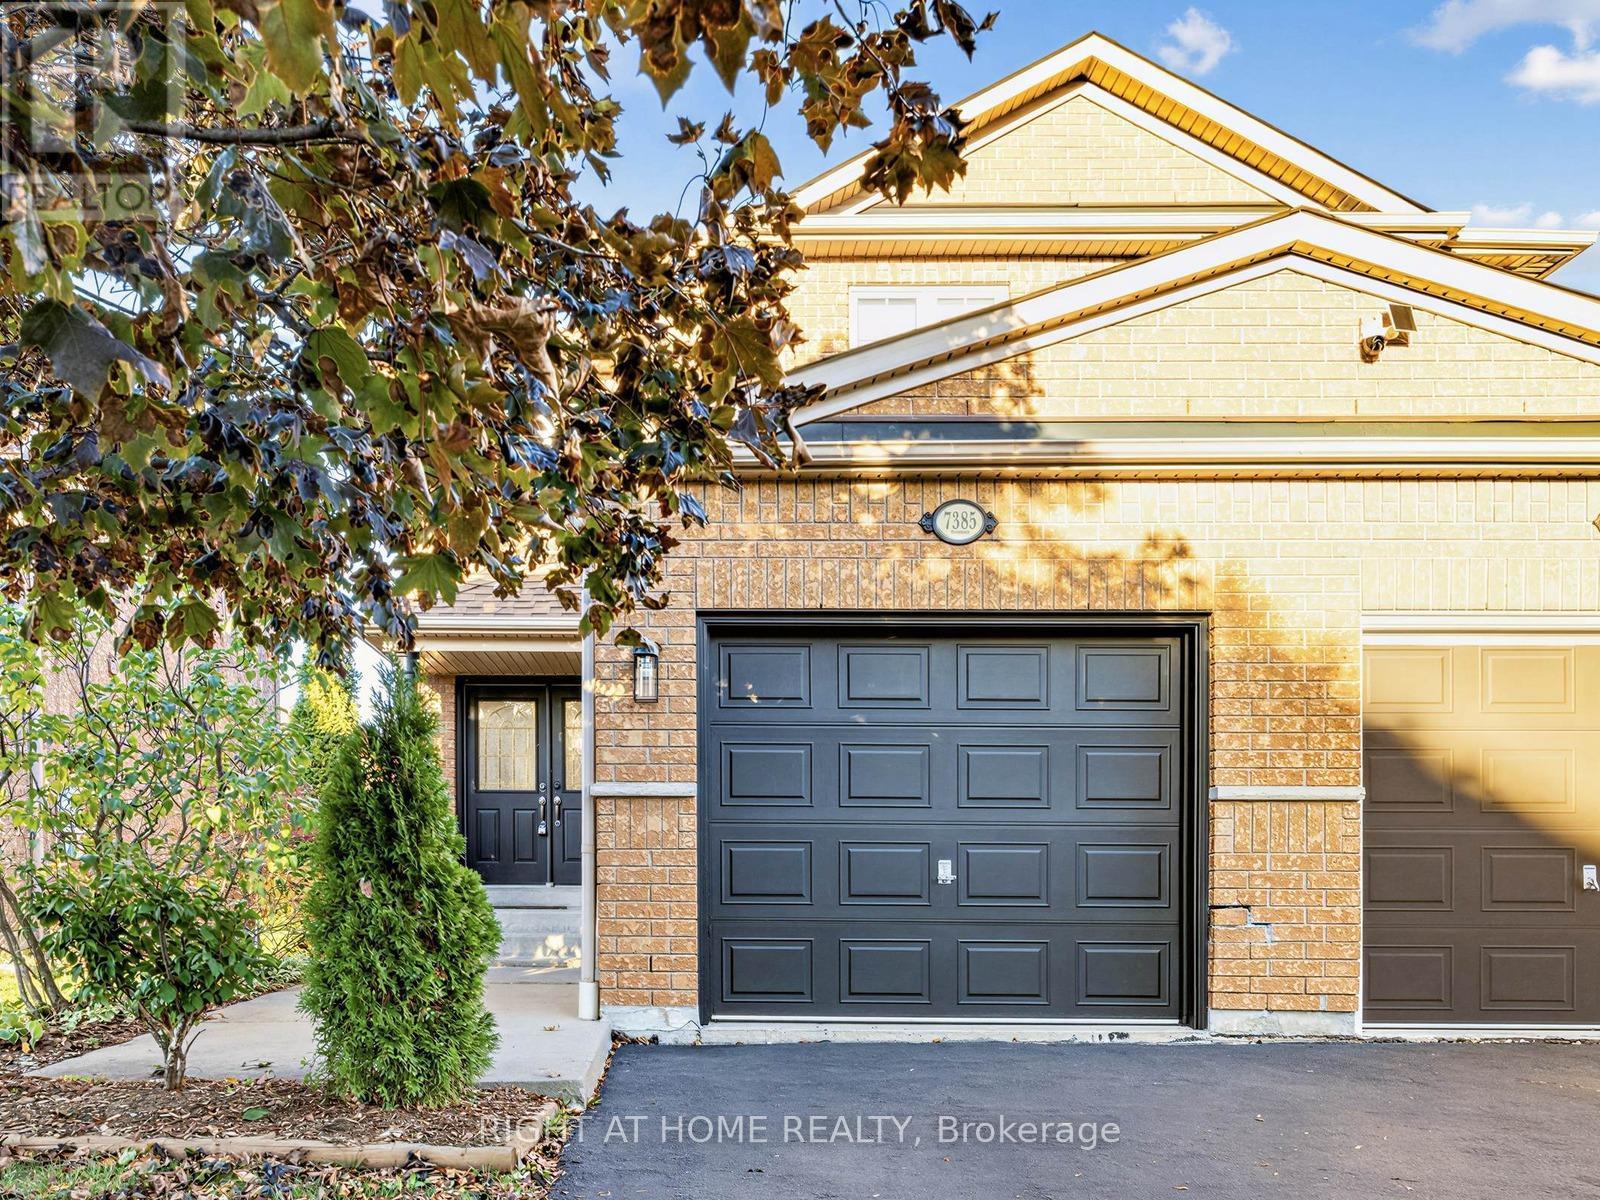
**Welcome home** to this beautifully renovated semi, a well loved, move-in-ready home filled with warmth and pride of ownership. The stunning open concept kitchen is truly the heart of the home featuring a generous quartz centre island, extensive cabinetry and ample counter space - a bright, inviting setting for everyday living and entertaining! Upstairs, the renovated main bath and spa-inspired ensuite offer a fresh, contemporary retreat. Freshly painted throughout and complemented by new Berber carpet on the second level, the home feels beautifully refreshed and polished. The finished basement offers flexible space for a family room, home office or playroom, along with a large laundry and storage room for easy, organized living.Step outside to a private backyard and deck, perfect for family barbecues and relaxed evenings. Set on a picturesque, family friendly street within walking distance to Lisgar GO and minutes to great schools, parks and trails, shopping, groceries, restaurants and easy Hwys 401 & 407 access. Beautifully updated, exceptionally located and ready to welcome its next family! (id:49269)
395 Sawmill Road
Douro-Dummer, Ontario
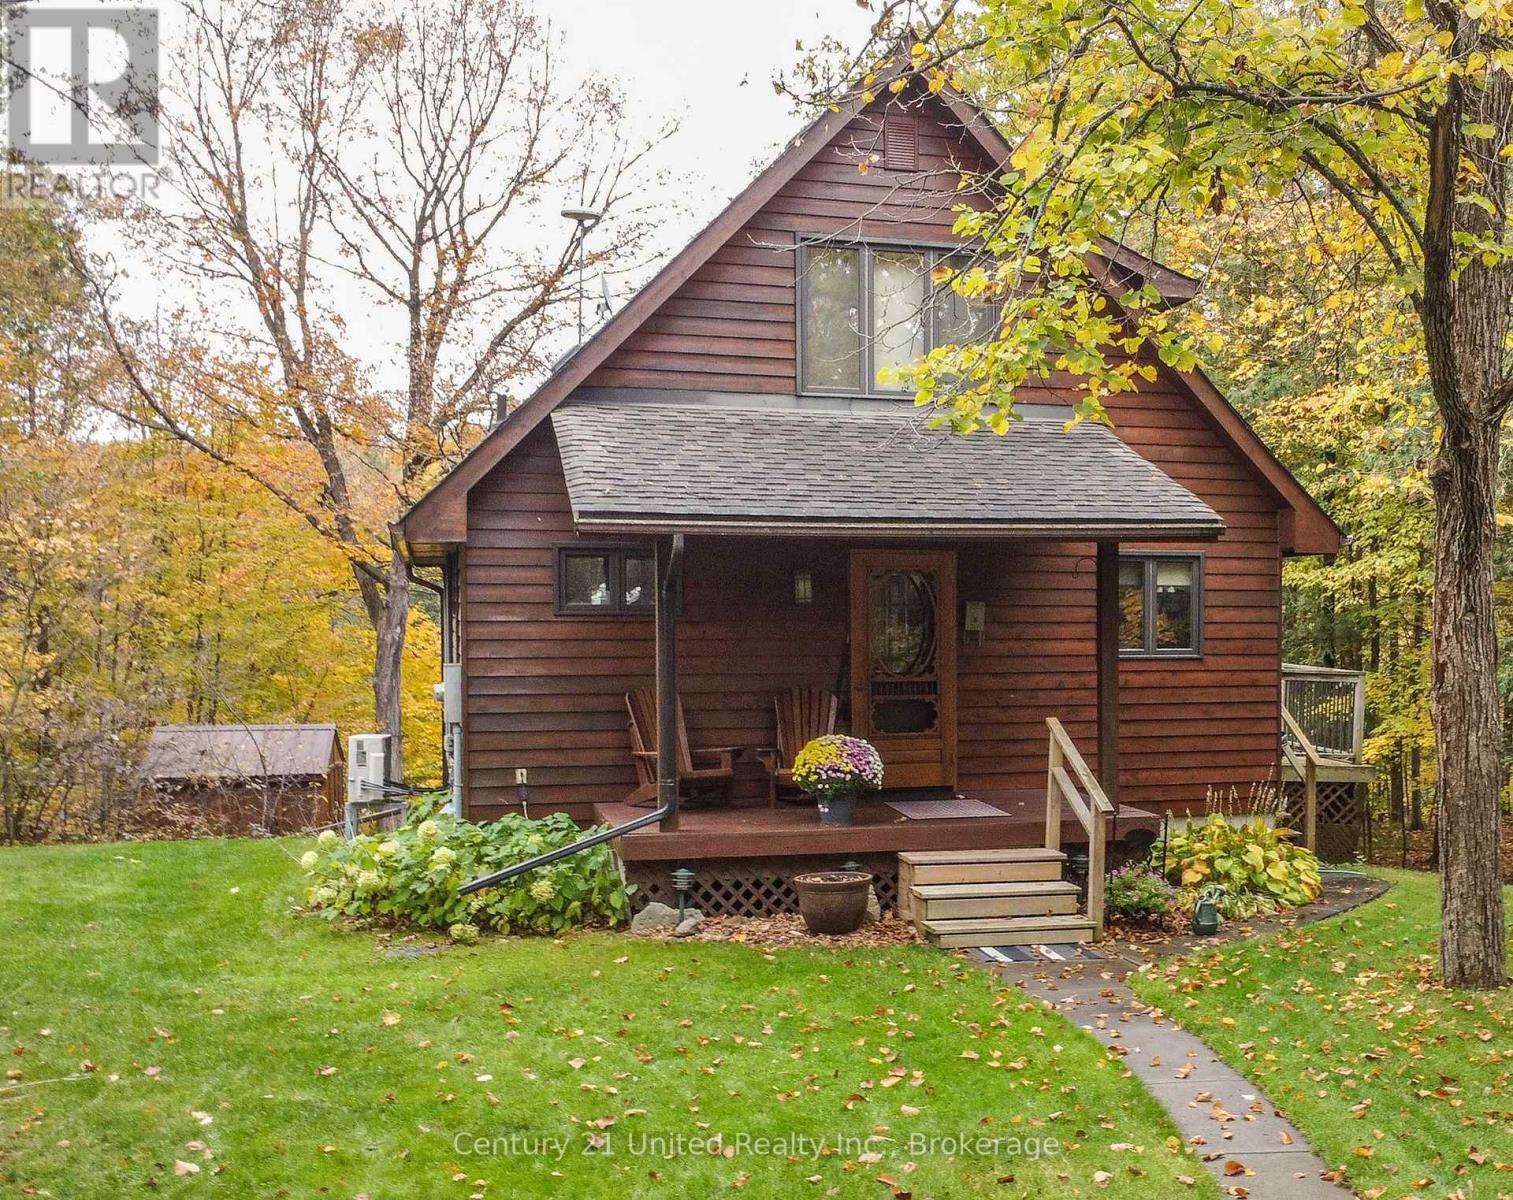
Escape to your own private waterfront retreat on the Indian River, nestled on 2.25 picturesque acres featuring a custom 1.5 storey BC cedar home. This exceptional property offers breathtaking scenery in every season, from colourful spring blooms, birdsong, and new wildlife to lush summer gardens, spectacular fall foliage, and peaceful winter trails. The inviting main floor features an open-concept living, dining, and kitchen area centered around a cozy propane fireplace. An additional family room and a convenient 3-piece bathroom complete the main level. Upstairs, you'll find two bedrooms, a 3-piece bathroom, and a private deck off the primary suite with sweeping views of the surrounding landscape and river. The walkout basement offers a spacious recreation room, bedroom, laundry area, and direct access to the patio, seamlessly connecting indoor and outdoor living. Step outside to the welcoming covered front porch overlooking the oversized detached double garage, then follow the charming boardwalk to the water's edge. Spend your days soaking up the sun, casting a line from your private dock, or exploring the river by kayak or canoe. Swimming, fishing, and cross-country skiing are just a few of the outdoor activities this remarkable property has to offer. Located within walking distance to Warsaw Caves Conservation Area, this peaceful rural escape is a true nature lover's paradise, offering the perfect balance of privacy, recreation, and year-round natural beauty. (id:49269)

43 Ferndale Crescent
Brampton, Ontario
An Oasis, This Executive 4 Level Backsplit Home Is Located In Picturesque Peel Village. This Home Boast An Impressive Layout, Sharp Architecture and Manicured Landscaped Yard Provides For A Perfect Retreat . The Well Designed Kitchen Is Equipped With Top-Of-The-Line Appliances, Large Granite Countertops, Custom Cabinetry and Great Sky Lighting. Relax In The Spacious Family Room, With A Fireplace And Walkout To The Patio and Backyard Gazebo. The Primary Suite Features 4 Pc Ensuite Bathroom With A Soaker Tub, Skylight and Walk-In Closet. The Basement Is Perfect For Entertaining Equipped With Wet Bar And Additional Living Space Retreat To The Well Designed Backyard With Mature Trees, Meticulously Landscaped and Aesthetically Pleasing Scenic Views, Irrigation System For Easy Lawn Maintenance. A Place To Call Home, To Make Memories and Enjoy The Full Comfort Of A Well Designed Home. (id:49269)
24 Montcalm Crescent
Tiny, Ontario
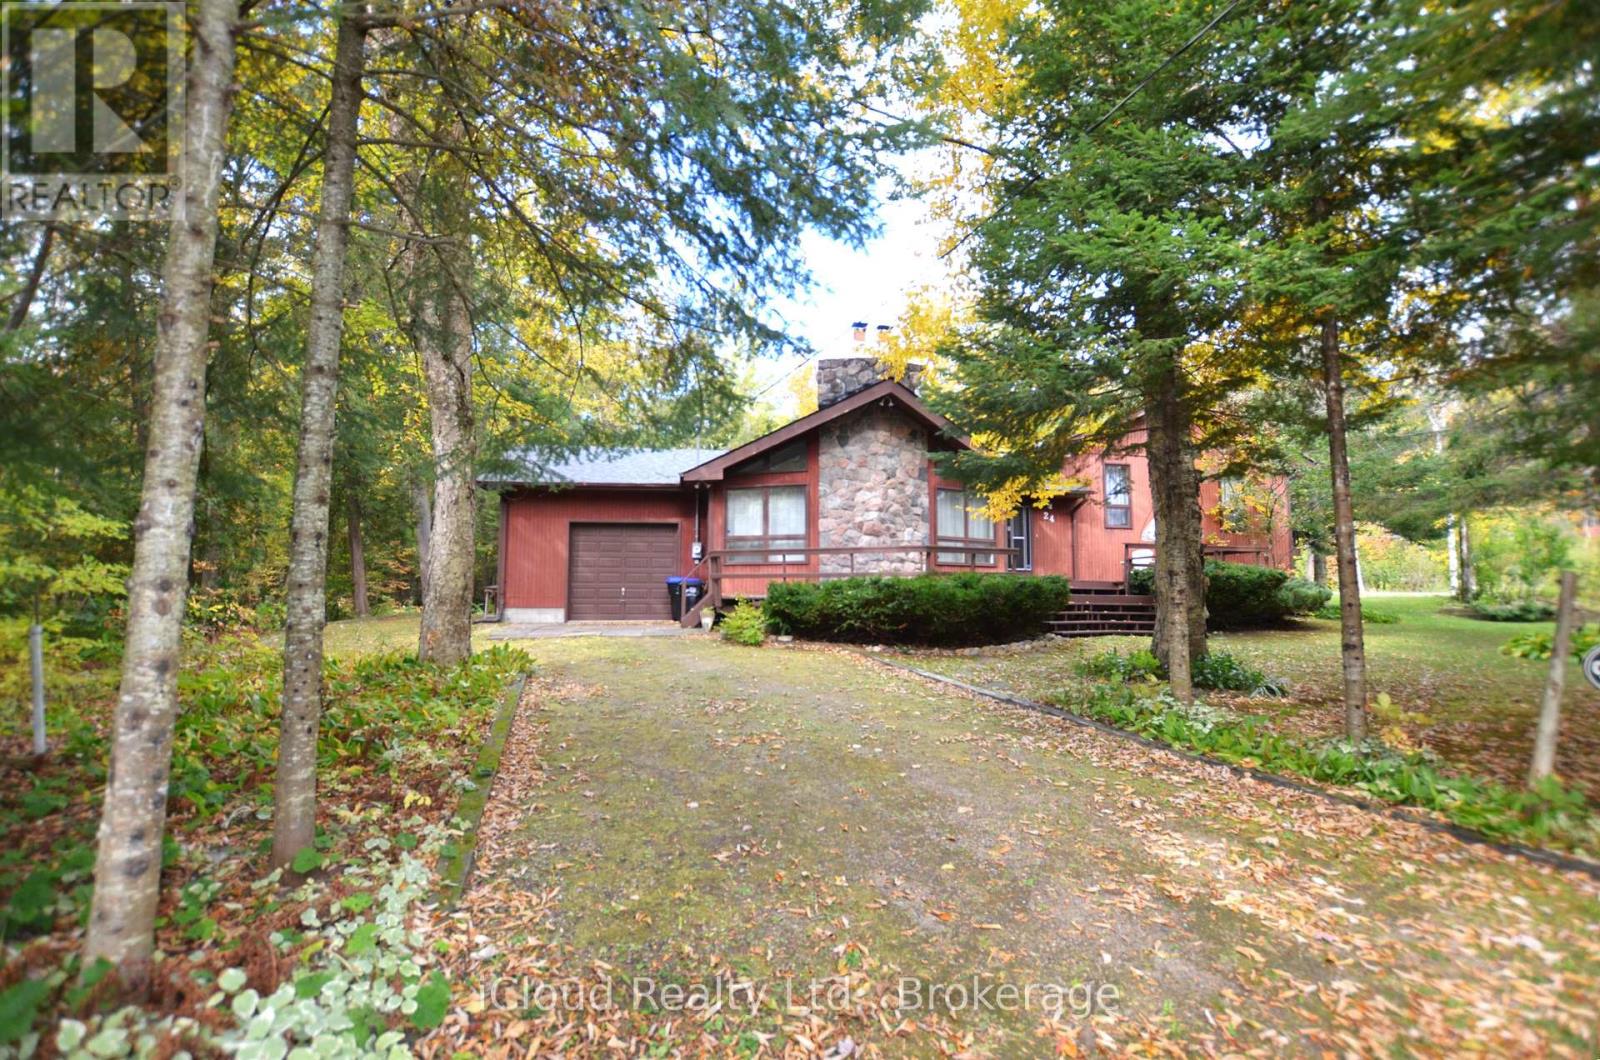
DISCOVER UNIQUE COUTNAC BEACH, LOCATED AT THE IDYLLIC NORTH TIP OF BEAUTIFUL TINY TOWNSHIP, WHERE THE WONDERS OF GEORGIAN BAY AWAIT YOUR EXPLORATION. THIS VIBRANT WATERFRONT COMMUNITY OFFERS EVERYTHING THAT GEORGIAN BAY HAS TO OFFER RIGHT AT YOUR DOORSTEP, MAKING THIS LOCATION AN ABSOLUTE PARADISE FOR BOATERS & SAILORS. THIS FULLY WINTERISED ALL SEASON HOME/COTTAGE SITS ON SPACIOUS 0.38 ACRE PRIVATE LOT CRESCENT QUIET LOCATION ACROSS THE COMMON WOODLANDS. BENEFIT FROM THE CONVENIENCE OF NATURAL GAS ACCESS & TO HIGH SPEED BELL FIBE INTERNET. THE LOWER LEVEL WITH WALK OUT PROVIDING ADDITIONAL LIVING SPACE. EXPERIENCE THE OPPORTUNITY OF THE YEAR-ROUND LIVING OR COTTAGE LIFE STYLE WITH UNIQUE DEEDED ACCESS TO 7-PRIVATELY-OWNED PARKS, INCLUDING 5 SPECTACULAR WATERFRONT SANDY BEACHES. RELAX AND ENJOY THE NATURAL BEAUTY OF THE AREA & TAKE ADVANTAGE OF THE PROXIMITY TO CITY AMENITIES AND 90 MINUTES DRIVE TO G.T.A. IT'S IDEAL CHOICE FOR PERMANENT OR REMOTE WORKERS, AS WELL AS RETIREES SEEKING THE COTTAGE LIVING AND AMENITIES OF A NEARBY TOWN, WILL FIND THIS LOCATION PERFECT FOR THEIR NEEDS. EMBRACE THE OUTDOOR WITH EASY ACCESS TO THE FAMOUS AWENDA PROVINCIAL PARK KNOWN FOR ITS STUNNING BEACHES AND ENJOY A SHORT BOAT RIDE TO GEORGIAN BAY ISLAND NATIONAL PARK. INDULGE IN THE BREATHTAKING PANORAMIC VIEW OF PENETANG BAY FROM YOUR OWN PRIVATE BEACHFRONT. CONVENIENTLY LOCATED MINUTES FROM SHOPPING, RESTAURANTS, CAFES, THE HOSPITAL AND MORE. ENJOY ACCESS TO THE HARBOURFRONT OF CHARMING TOWN OF MIDLAND & PENETANGUISHENE. THE COTTAGE-INSPIRED CHARM OF THE HOME AND BE CAPTIVATED BY ITS WARMTH & CHARACTER. PERFECT SETTING TO BASK IN THE SUN, ENJOY WATER SPORTS ACTIVITIES AND ENTERTAIN FRIENDS. (id:49269)
59 Shelburne Avenue
Wasaga Beach, Ontario
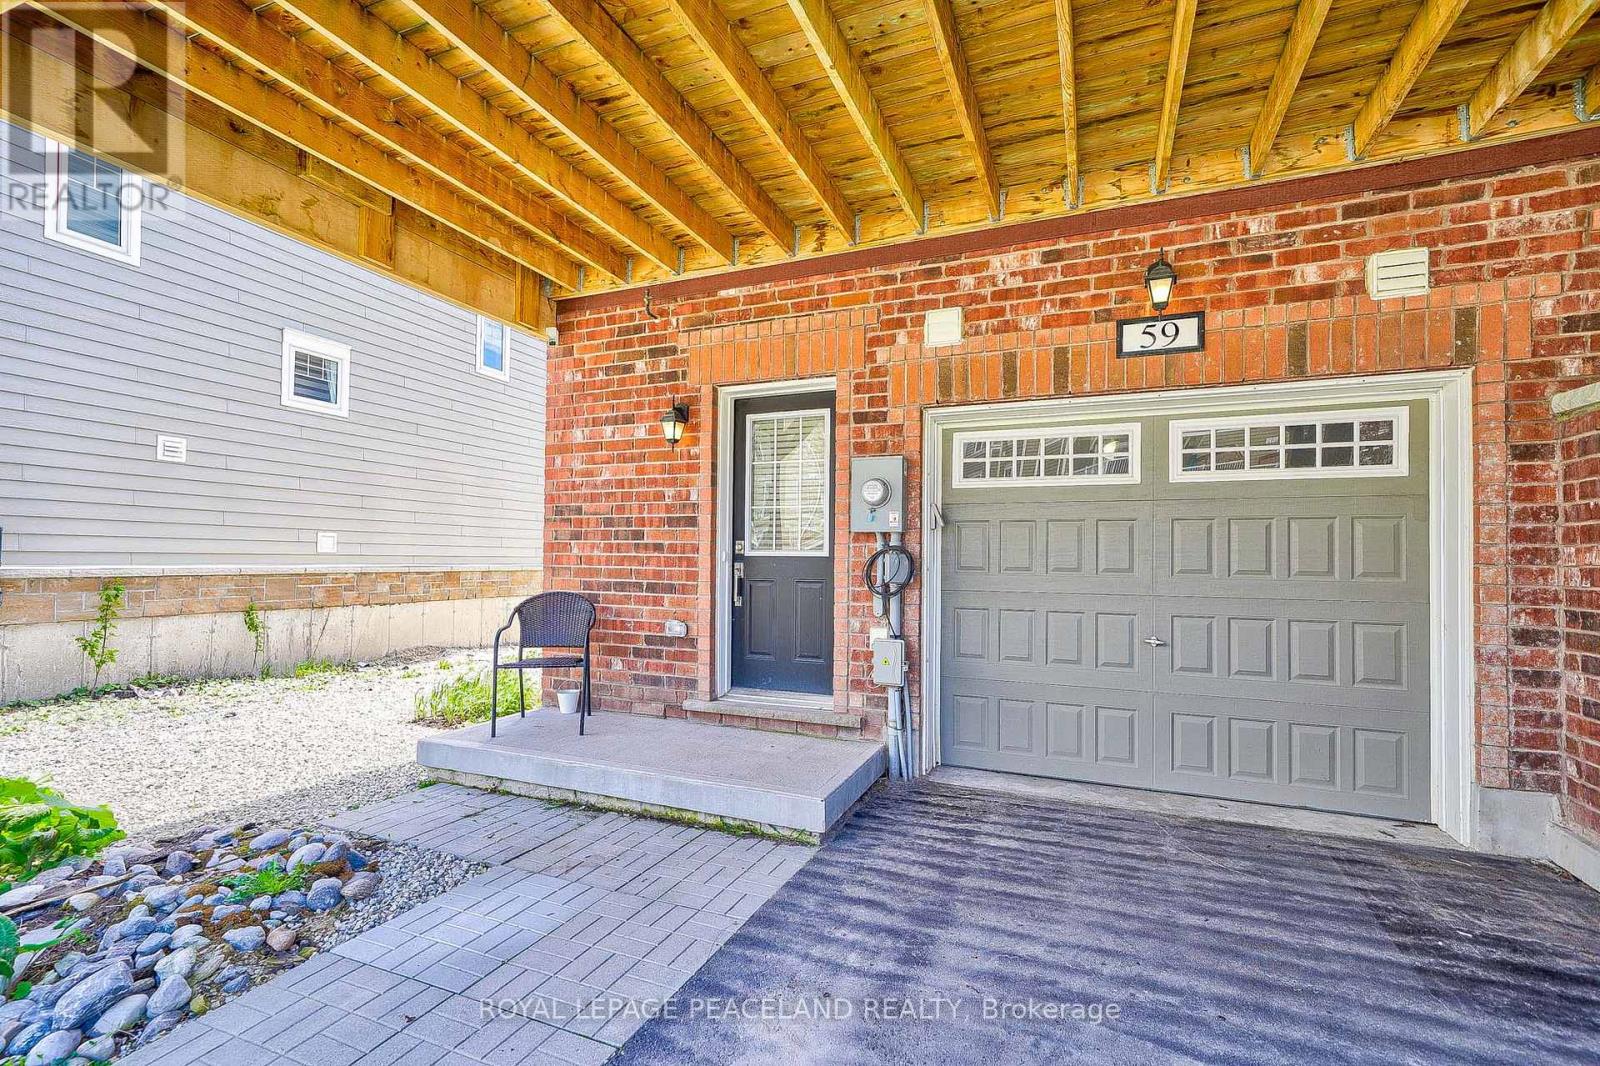
End Unit Townhouse For Lease With Ample Parking. Featuring Apprx1600 Sq Ft Of Living Space & A 4th Bdrm On Basement Level. This Unit Can Be Offered Fully Furnished or Unfurnished For a Flexible Rental Period of Three to Nine Months or 1 year, This Property Provides An Excellent Solution For Those Between Homes, Completing a Renovation or New Build, Working Temporarily In The Area, or Simply Looking For a Comfortable Seasonal Retreat. Open Concept Living Space Featuring Family Size Kitchen With A Large Centre Island & S/S Appliances. W/Out To 11X18 Sun Deck! 3+ 1 Bdrms, 3 Baths. Garage Entry Access Door, Laminate Flooring, Cen Ac/Cen Vac, Garage Door Opener & Remotes & Much More. Laundry On Bedroom Level. (id:49269)

1701 - 9500 Markham Road
Markham, Ontario
Welcome To 9500 Markham Rd, Unit 1701, A Move-In Ready, Furnished, High-Floor One-Bedroom Plus Den Condo Perfectly Located Near Mount Joy GO Station. This Bright, Open-Concept Unit Features 9-Foot Ceilings, Premium Laminate Flooring, In-Suite Laundry, And A Modern Kitchen Equipped With Granite Countertops, A Beautiful Backsplash, And Stainless Steel Appliances. The Functional Den Features Its Own Door, Making It An Ideal Home Office Or Second Bedroom, While The Living Room Walks Out To A Private Balcony Offering Spectacular Unobstructed Views. Come With One Underground Parking Spot, Residents Also Enjoy Premium Building Amenities Including A 24-Hour Concierge, Fitness Center, Billiards Party Room, And An Outdoor Rooftop Terrace. Experience Ultimate Convenience In This Highly Walkable Neighborhood Just Steps From Mount Joy GO Station, TTC/YRT Transit, Grocery Stores, Parks, And The Top-Tier Bur Oak Secondary School Zone. Tenants To Pay For Utilities. (id:49269)

17 Foxberry Road
East Gwillimbury, Ontario
Gorgeous Sundial Built 4-Bdrm 3044Sf Detached Home With 2 Ensuites, Open Concept Design With Numerous Upgrades.Beautiful Oak Hardwood Floors & 9' Ceiling On Main Level, Oak Staircase. Second Floor new floor and Laundry. Just Minutes To Hwy 404 And Go Station, Walk To Schools. (id:49269)
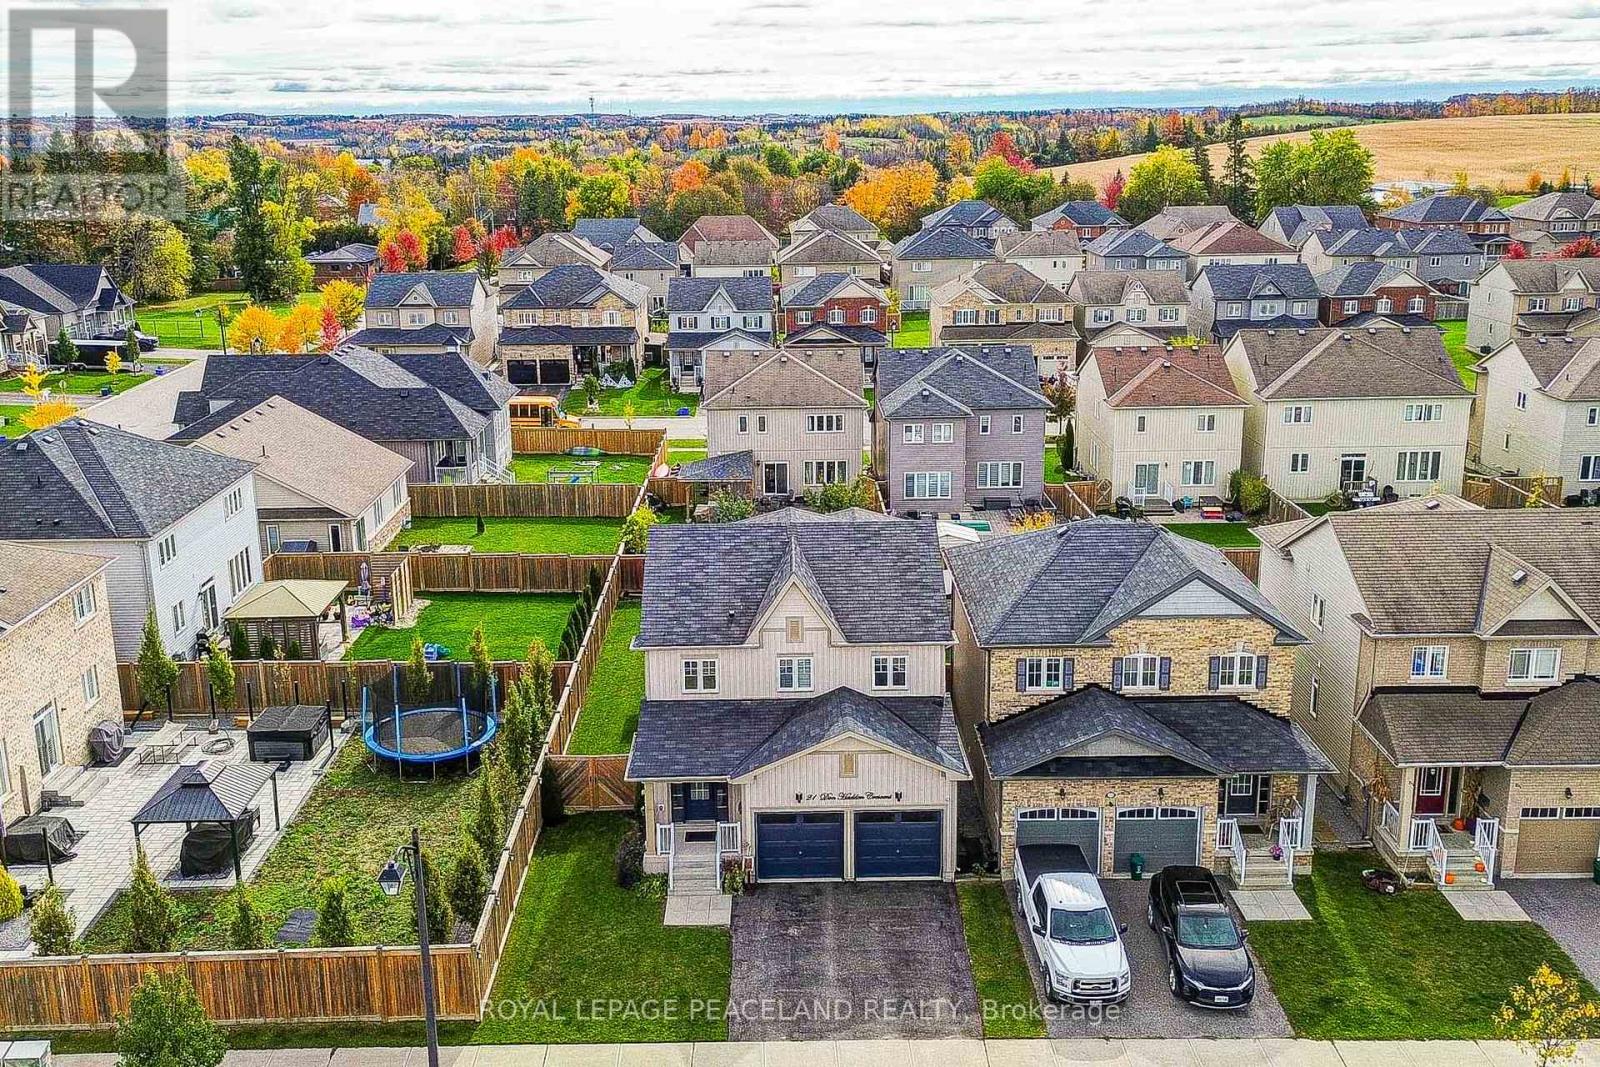
21 Don Hadden Crescent
Brock, Ontario
Here Is A Great Opportunity To Secure A Gorgeous Model Home In New Community With Big Heart And Small Town Living. This Home Is a Must See & A Real Showpiece! Superior Craftsmanship & Tastefully Designed By Owners, This Newer Home Feat 4 Beds, 3 Baths With An Unique Open Concept Layout & Premium Lot. Oasis Backyard Featuring 2-Tier Deck, Custom Interlock, Hot Tub, Pergola & Custom Gazebo Will Not Disappoint Entertainers & Outdoor Gatherings. Quiet Street For Kids To Ride Their Bikes With Ice Rink, Basketball, Skate Park & Baseball Nearby. The Convenience Of Being Close To Local Amenities With Quaint Shops & Incredible Neighborhood For Raising Kids & Family. Restaurants And Services, School, Daycare And Medical Facilities Are Also Close By. (id:49269)
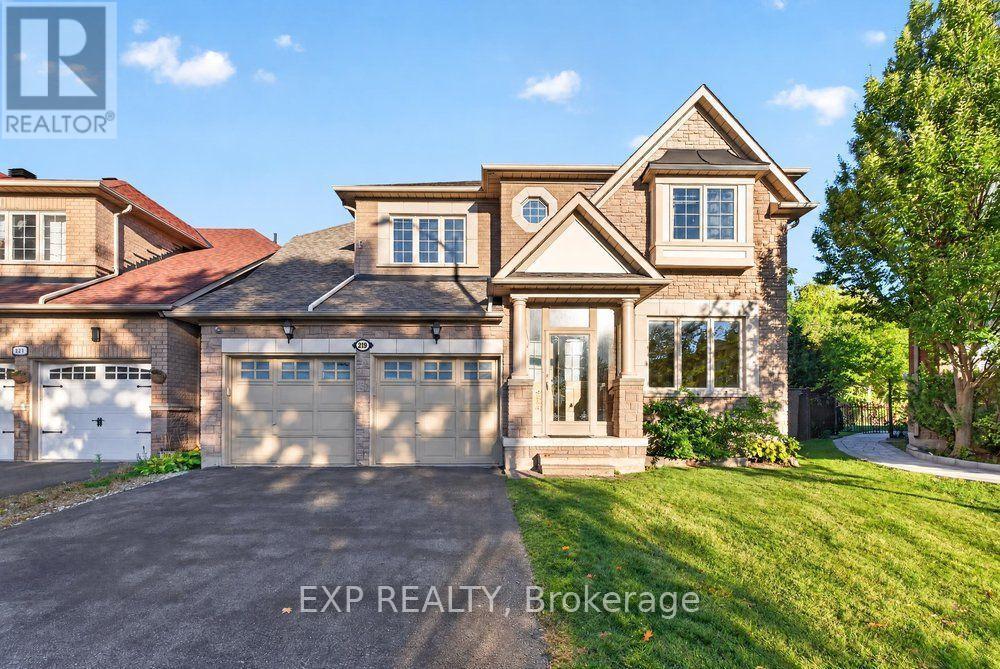
219 Hopecrest Road
Markham, Ontario
Welcome To This Beautifully Aspen Ridge Home Situated On A Premium Ravine Lot In Markham's Prestigious Cachet Community! Offering Approx. 2,500 Sq. Ft. Of Elegant Living Space, This Stunning Home Features A Brand-New Upgraded Kitchen With New Appliances, Fresh Painting Throughout, Hardwood Flooring On Main & Second Levels, And 9' Ceilings On Main Floor. Bright & Spacious Open-Concept Layout With A Large Family Room Featuring An Oversized Bay Window And Beautiful Natural Views. Expansive Deck And Generous Backyard Backing Onto Lush Greenery With Scenic Pond & Park Views, Perfect For Summer BBQs And Outdoor Entertaining. Professionally Finished Basement With Newly Upgraded Flooring, Second Kitchen & Additional Living Space. Ideally Located Minutes From Hwy 404/407, Cachet Centre, T&T Supermarket, King Square Shopping Centre, Parks, Trails, Schools & Everyday Amenities. A Rare Opportunity To Enjoy Modern Luxury, Natural Beauty & Exceptional Convenience In One Of Markham's Most Desirable Neighbourhoods! (id:49269)
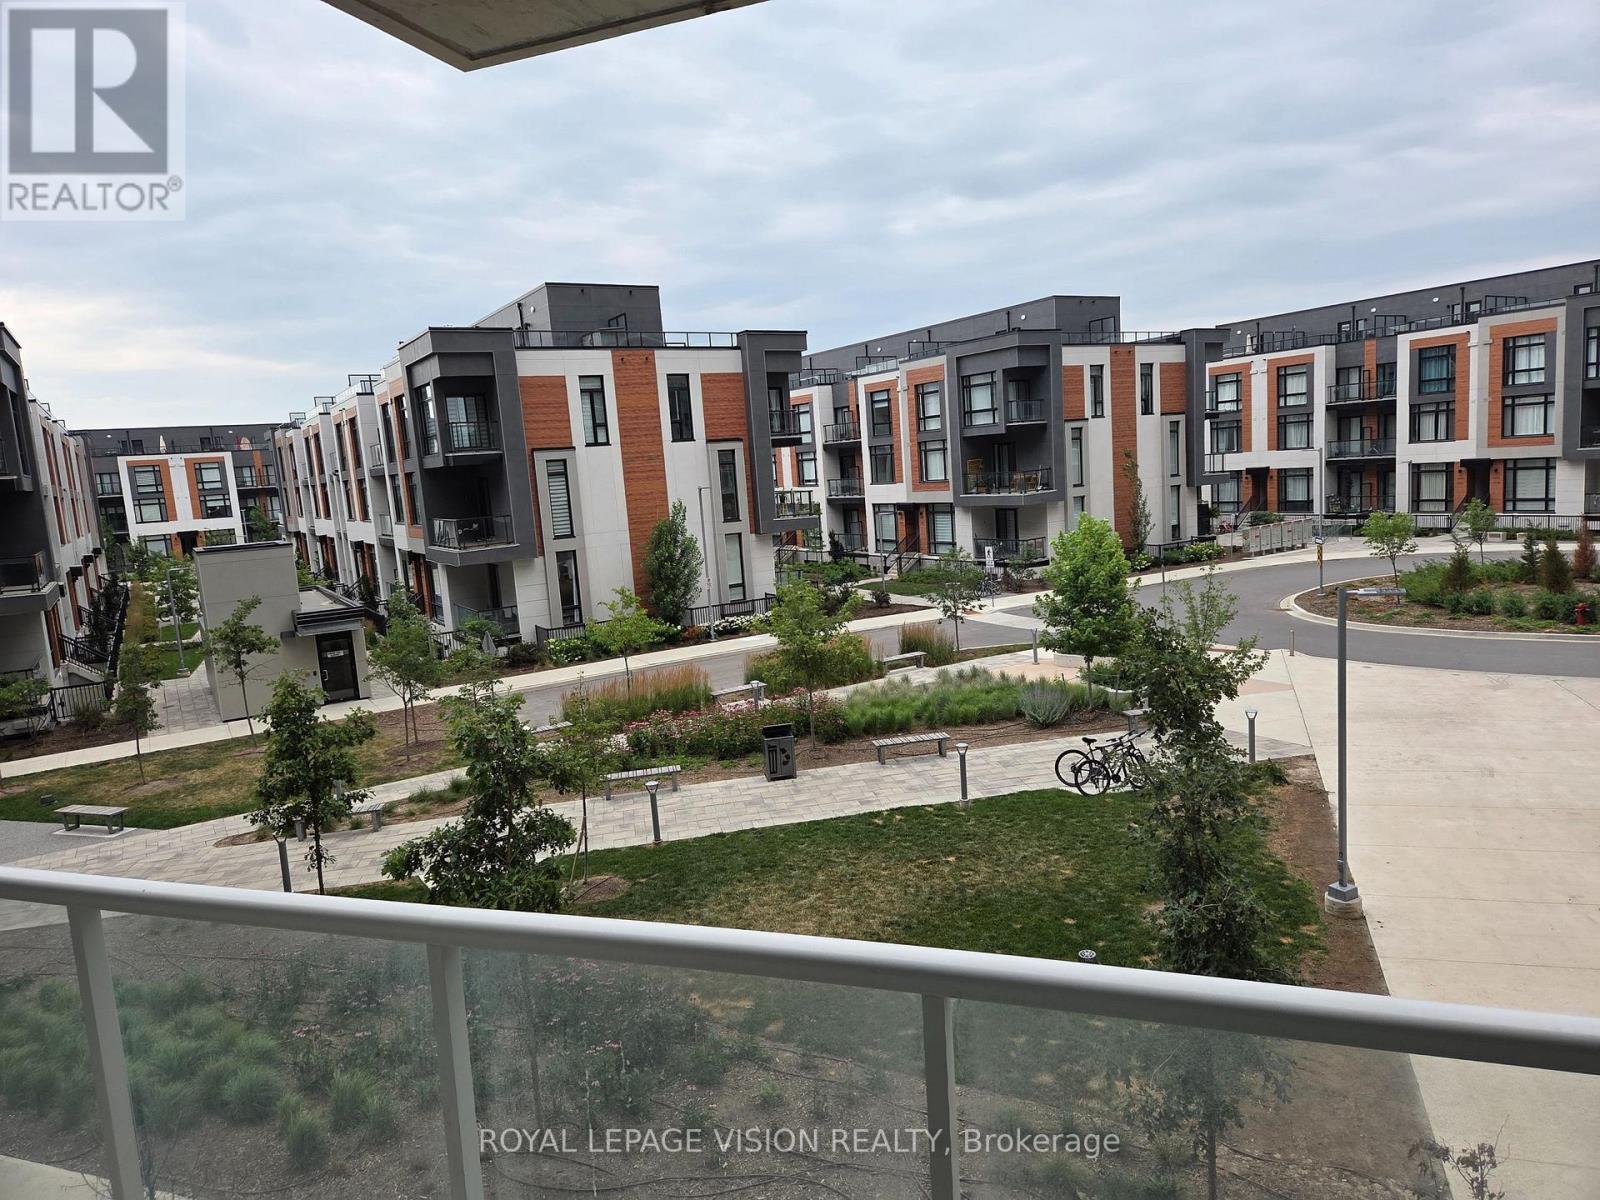
217 - 6 David Eyer Road
Richmond Hill, Ontario
Immaculately kept vacant one bedroom and den ( that can be used as an additonal sleep area ) 634 sq ft per builders floorplan plus a 111 sq ft full size balcony, all vinyl plank / ceramic flooring no carpet, 9 feet ceilings, one parking spot, one locker. Close to Richmond Green community center, Costco, Home Depot, Banks, Hwy 404 all a short drive away. (id:49269)
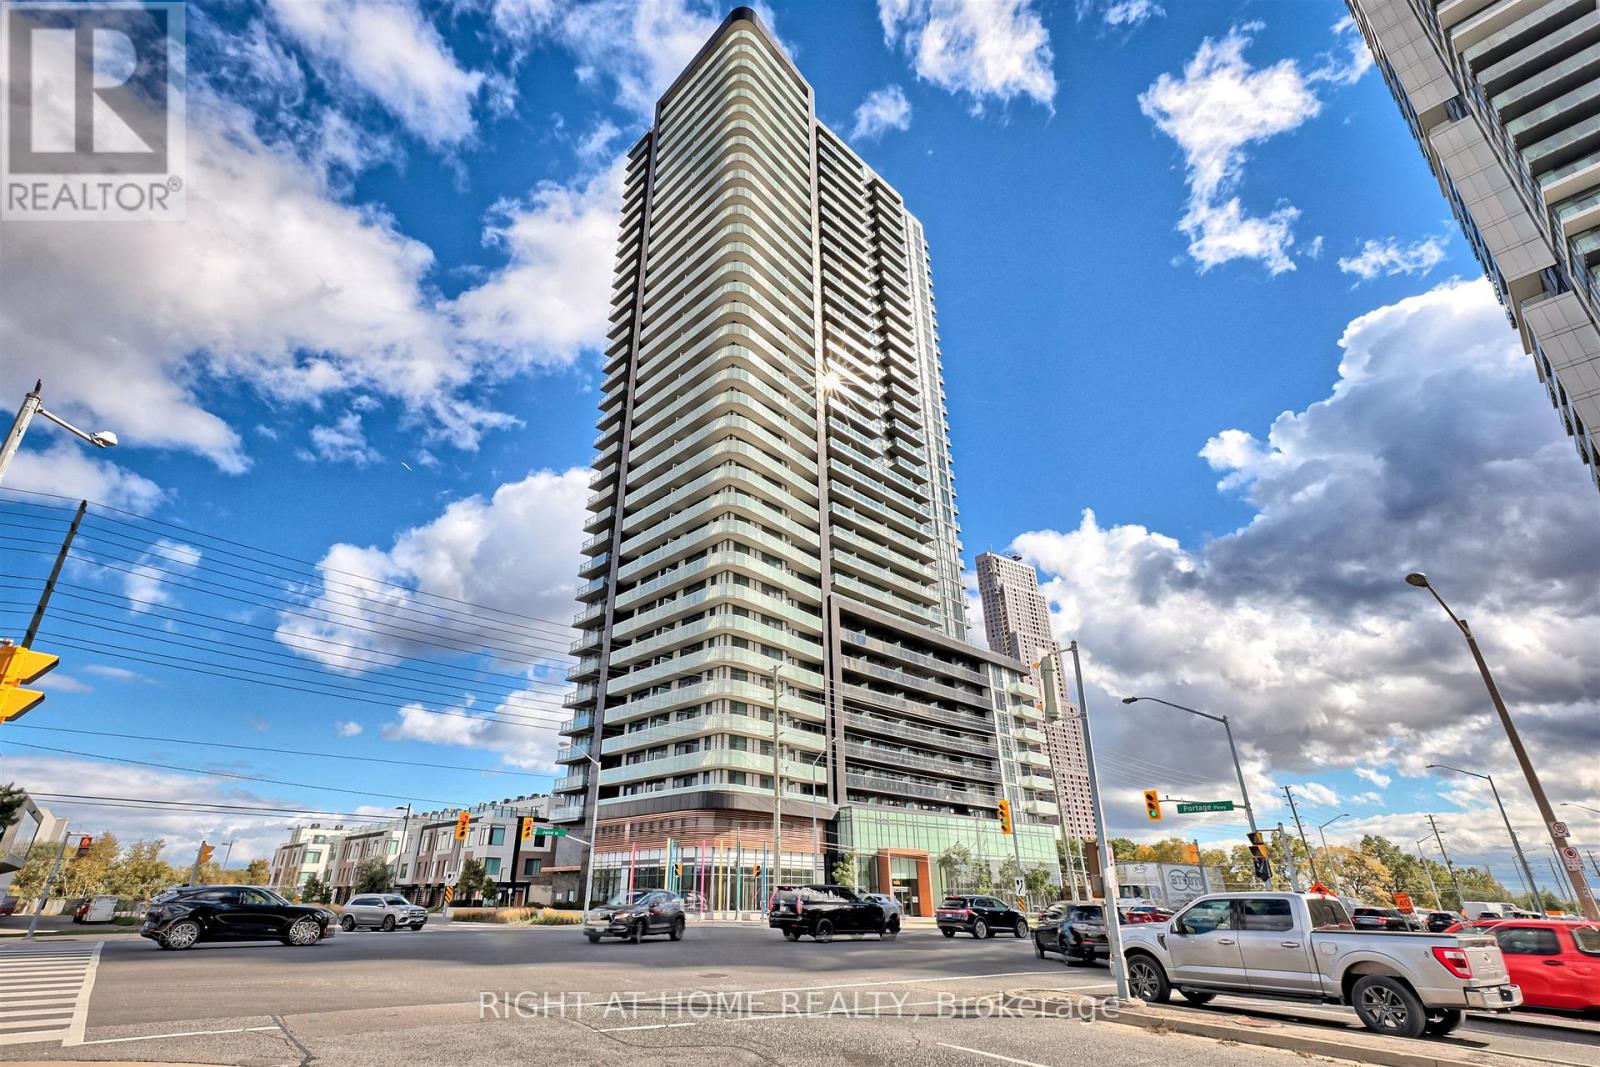
2617 - 7895 Jane Street
Vaughan, Ontario
A smart layout makes every square foot count in this bright 1-bedroom plus den suite. The versatile den offers space for a home office, guests or a potential second bedroom, and having **two full bathrooms** is a welcome bonus. Nine-foot ceilings, fresh neutral paint and a custom porcelain tile accent wall give the home a polished, welcoming feel. Step onto the east-facing balcony and take in an unobstructed view of the CN Tower. One parking space and one locker are included. There's plenty to enjoy beyond your front door, with a fitness centre, spa, party room, dining room, games room, theatre, outdoor BBQ and lounge, and visitor parking. Close to the Vaughan Metropolitan Centre subway and bus terminal, shopping (Vaughan Mills) and a hospital, with convenient access to York University, downtown Toronto and Highways 400 and 407. (id:49269)