
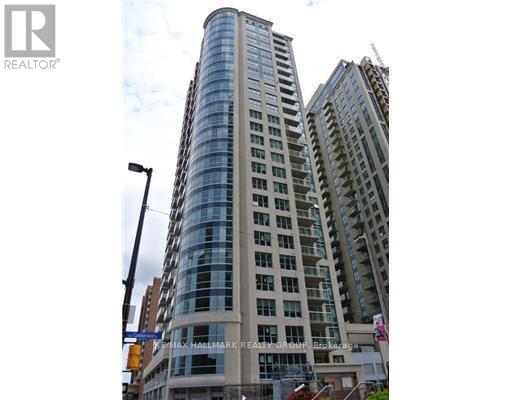
2105 - 242 Rideau Street
Ottawa, Ontario
Available September 1. Stylish 1-Bedroom plus parking condo rental in the Heart of Downtown Ottawa! Live steps from everything Ottawa has to offer! Located just moments from Ottawa U, Parliament Hill, the National Gallery, ByWard Market, Rideau Canal, and the city's best restaurants, shops, and nightlife, this modern 625 sq. ft. 1-bedroom condo offers the ultimate urban lifestyle.Featuring gleaming hardwood floors, ceramic tile, granite countertops, and 6 appliances (including in-unit laundry), this bright and well-designed unit also boasts large windows and a private balcony with beautiful city views. Key Features: Modern open-concept layoutGranite kitchen countertops with full appliance package, Private balcony with skyline views, Includes 1 underground parking space and storage locker, No dogs please, Central A/C and heating included. Amenities at The Plaza Club: 7,250 sq. ft. recreation centre, Fully equipped fitness facility, Beautifully landscaped rooftop terrace. Dont miss this opportunity to live in one of Ottawas most desirable downtown residences. Available now book your private viewing today! (id:49269)
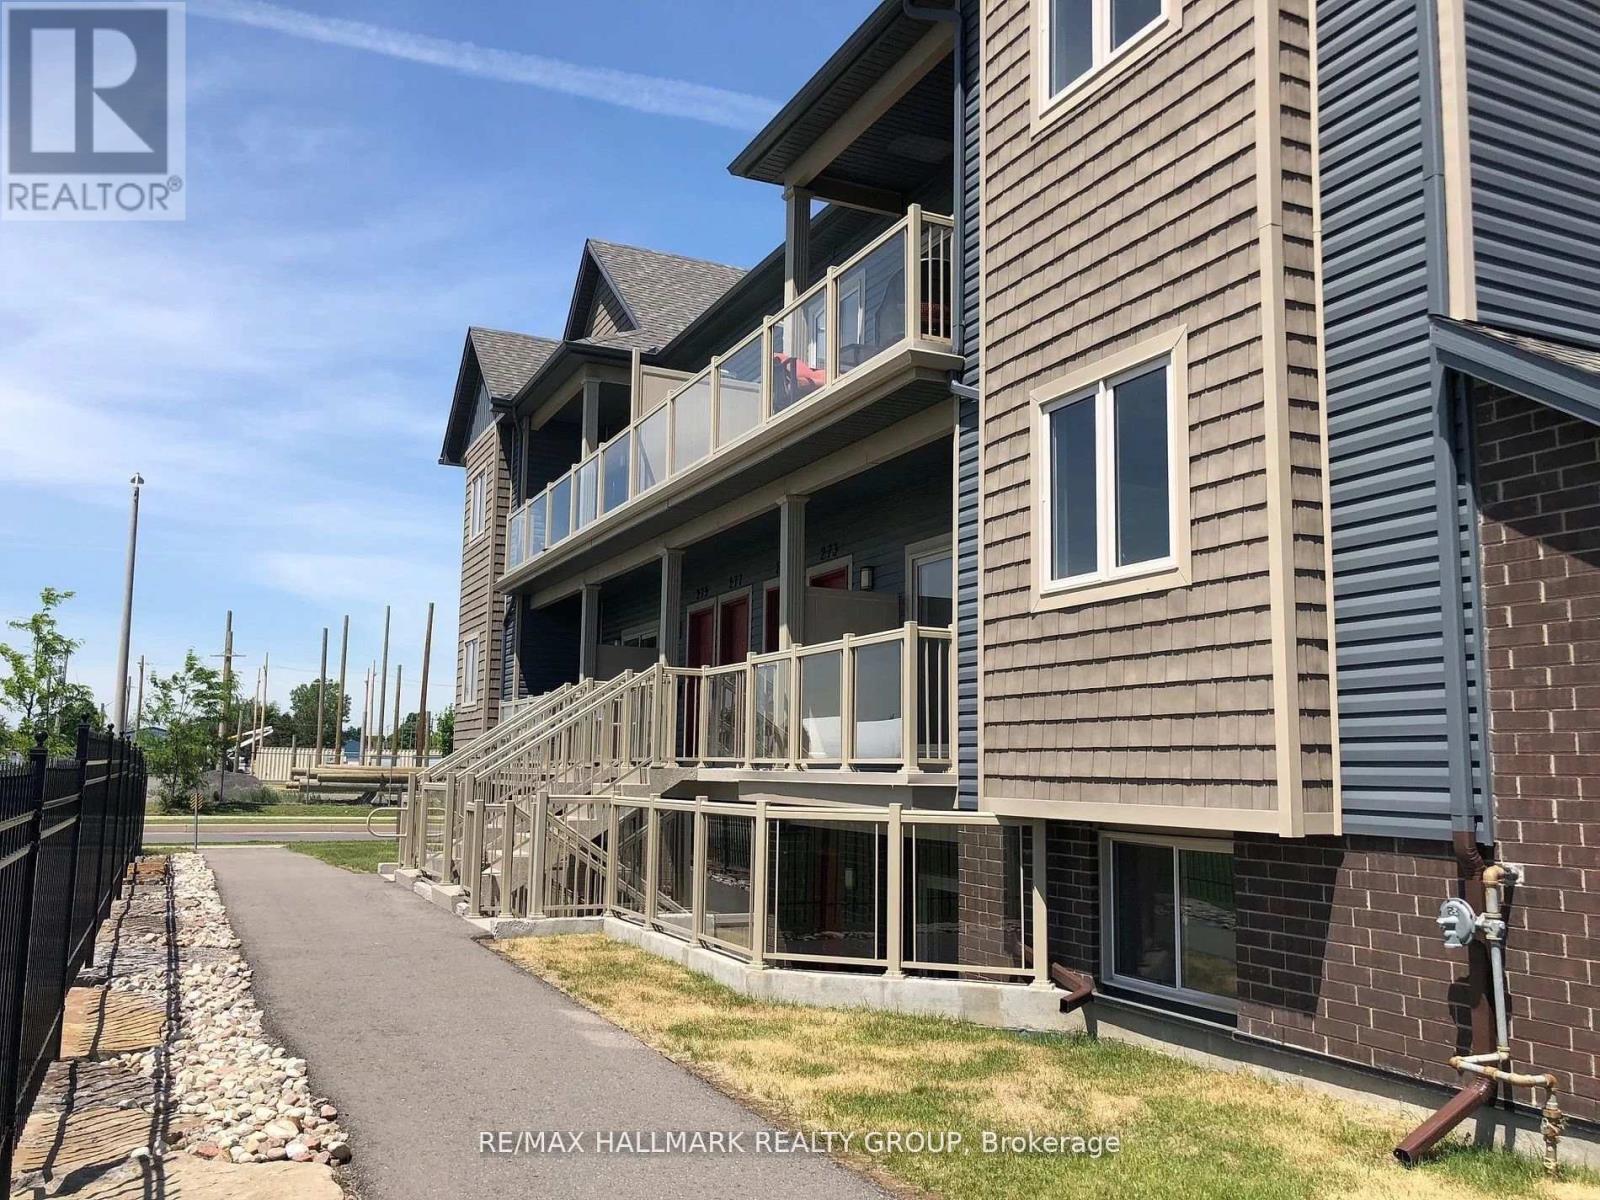
273 Big Sky Private
Ottawa, Ontario
2-bedroom plus parking with modern finishes in the heart of Findlay Creek. Bright west facing accross from the park with no neighbours in front. If you've been searching for a property that offers more space than the typical condo without sacrificing convenience, 273 Big Sky Private delivers exactly that. Located on the second level, this bright and thoughtfully designed home offers an open-concept layout that feels comfortable from the moment you walk in. Large west-facing windows fill the living space with afternoon sunlight, while the generous living and dining area provides plenty of room to relax, entertain, or work from home. The kitchen is designed to be both stylish and functional, featuring granite countertops, stainless steel appliances, a tile backsplash, and a large island with breakfast bar seating. Whether you're preparing dinner after work or hosting friends for the weekend, it's a space that works as well as it looks. One of the biggest advantages of this home is the bedroom size. Both bedrooms are generously proportioned, offering flexibility for roommates, guests, a home office, or simply the extra space many renters struggle to find in newer condominiums. In-unit laundry, central air conditioning, a private balcony, and an included parking space make everyday living even easier. Outside your door, Findlay Creek offers a balance that's becoming increasingly difficult to find. Parks, walking paths, recreation facilities, grocery stores, restaurants, cafés, and everyday services are all nearby, while Bank Street provides quick access to the airport, downtown Ottawa, and the rest of the city. (id:49269)
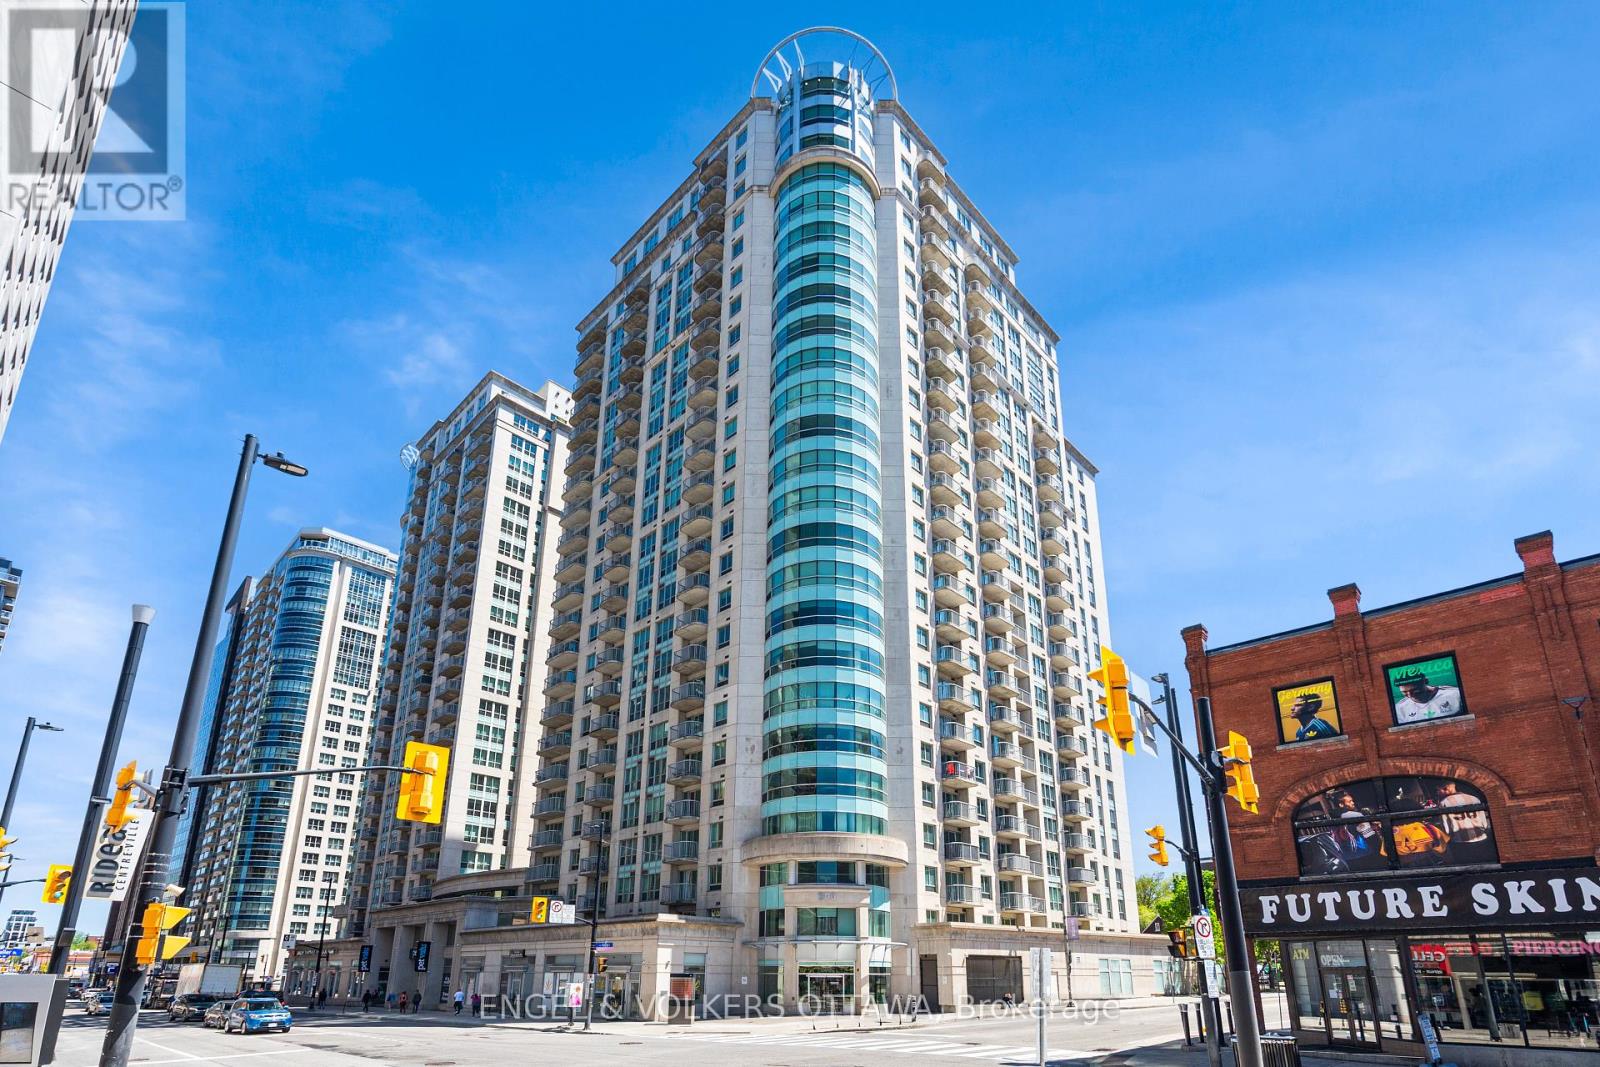
202 - 200 Rideau Street
Ottawa, Ontario
Experience downtown living at its best in this bright and beautifully updated 2-bedroom, 2-bathroom condo + den, offering the perfect balance of style, comfort, and functionality. Thoughtfully designed with an open-concept layout, this spacious unit is filled with natural light and features in-unit laundry, underground parking, 24/7 security/concierge and storage locker for added convenience.The updated kitchen offers stainless steel appliances, ample cabinetry, a breakfast bar, and quartz countertops, making it both practical and ideal for everyday living or entertaining. Enhanced with pot lights throughout, the space feels exceptionally bright, warm, and inviting. Need extra space? The versatile den is perfect for a home office or dinning area. The spacious primary bedroom offers a walk-in closet and a beautifully updated ensuite bathroom, creating a comfortable retreat at the end of the day.One of the standout features of this unit is the oversized private terrace (300sq ft) a rare extension of your living space and the perfect place to relax, entertain, or enjoy the outdoors right in the heart of the city. A fantastic opportunity to own a move-in-ready condo in the heart of downtown Ottawa, just steps from the vibrant ByWard Market with its restaurants, cafés, patios, and nightlife. Enjoy the convenience of being within walking distance to the LRT station, grocery stores, shopping, and University of Ottawa. (id:49269)
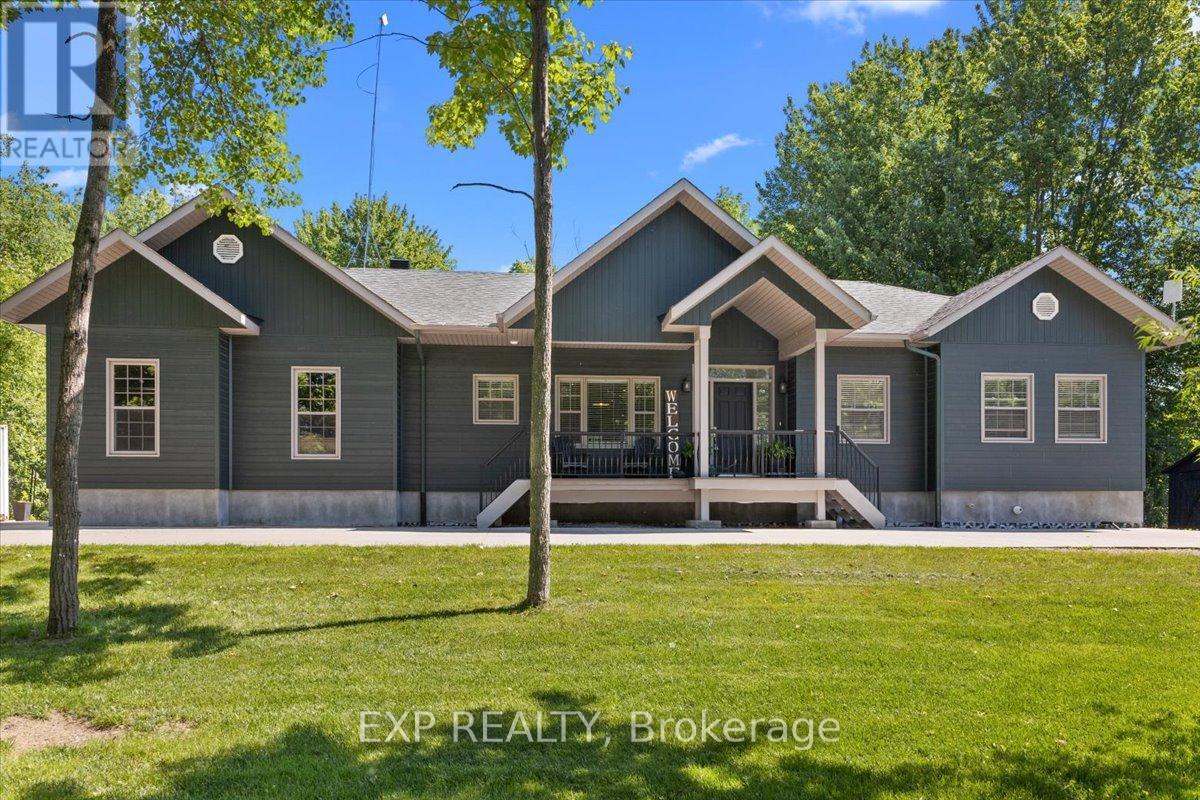
72 Darcys Way
North Grenville, Ontario
Welcome to 72 D'Arcys Way, a beautifully appointed luxury bungalow nestled on approximately 1.1 acres of private, tree-lined property. Surrounded by mature greenery and enhanced by over $100,000 in landscaping and outdoor improvements, this exceptional 3+3 bedroom home offers approximately 3,042 sq. ft. of finished living space designed for both everyday comfort and unforgettable family moments. Start your mornings with a coffee on the inviting front porch sitting area, or spend evenings gathered around the fire pit sharing stories with family and friends. The backyard is a true oasis, featuring a stunning inground pool, covered deck, beautiful gardens, and mature trees that create a peaceful retreat with exceptional privacy. Inside, the bright open-concept main level is ideal for entertaining and family life. The spacious kitchen features a large island, stainless steel appliances, and seamless flow into the dining area and living room, where a cozy gas fireplace creates a warm and welcoming atmosphere. The main level also offers a large foyer, laundry room, 2-piece powder room, and a 4-piece main bath. The primary suite is a private retreat complete with a walk-in closet and 4-piece ensuite. The fully finished lower level adds incredible versatility with a large recreation room, wet bar, sitting area, two additional bedrooms, a full bathroom, and ample storage space. Whether you're raising a family, hosting grandchildren for summer pool days and BBQs, or simply looking for a peaceful place to call home, this property delivers. For added peace of mind, the home is equipped with a generator capable of powering over 80% of the home's essential services, including the sump pump, appliances, and WiFi. Ideally located just minutes to schools, hospitals, shopping, and everyday amenities, 72 D'Arcys Way offers the perfect blend of luxury, privacy, and lifestyle. (id:49269)
1473 Demeter Street W
Ottawa, Ontario
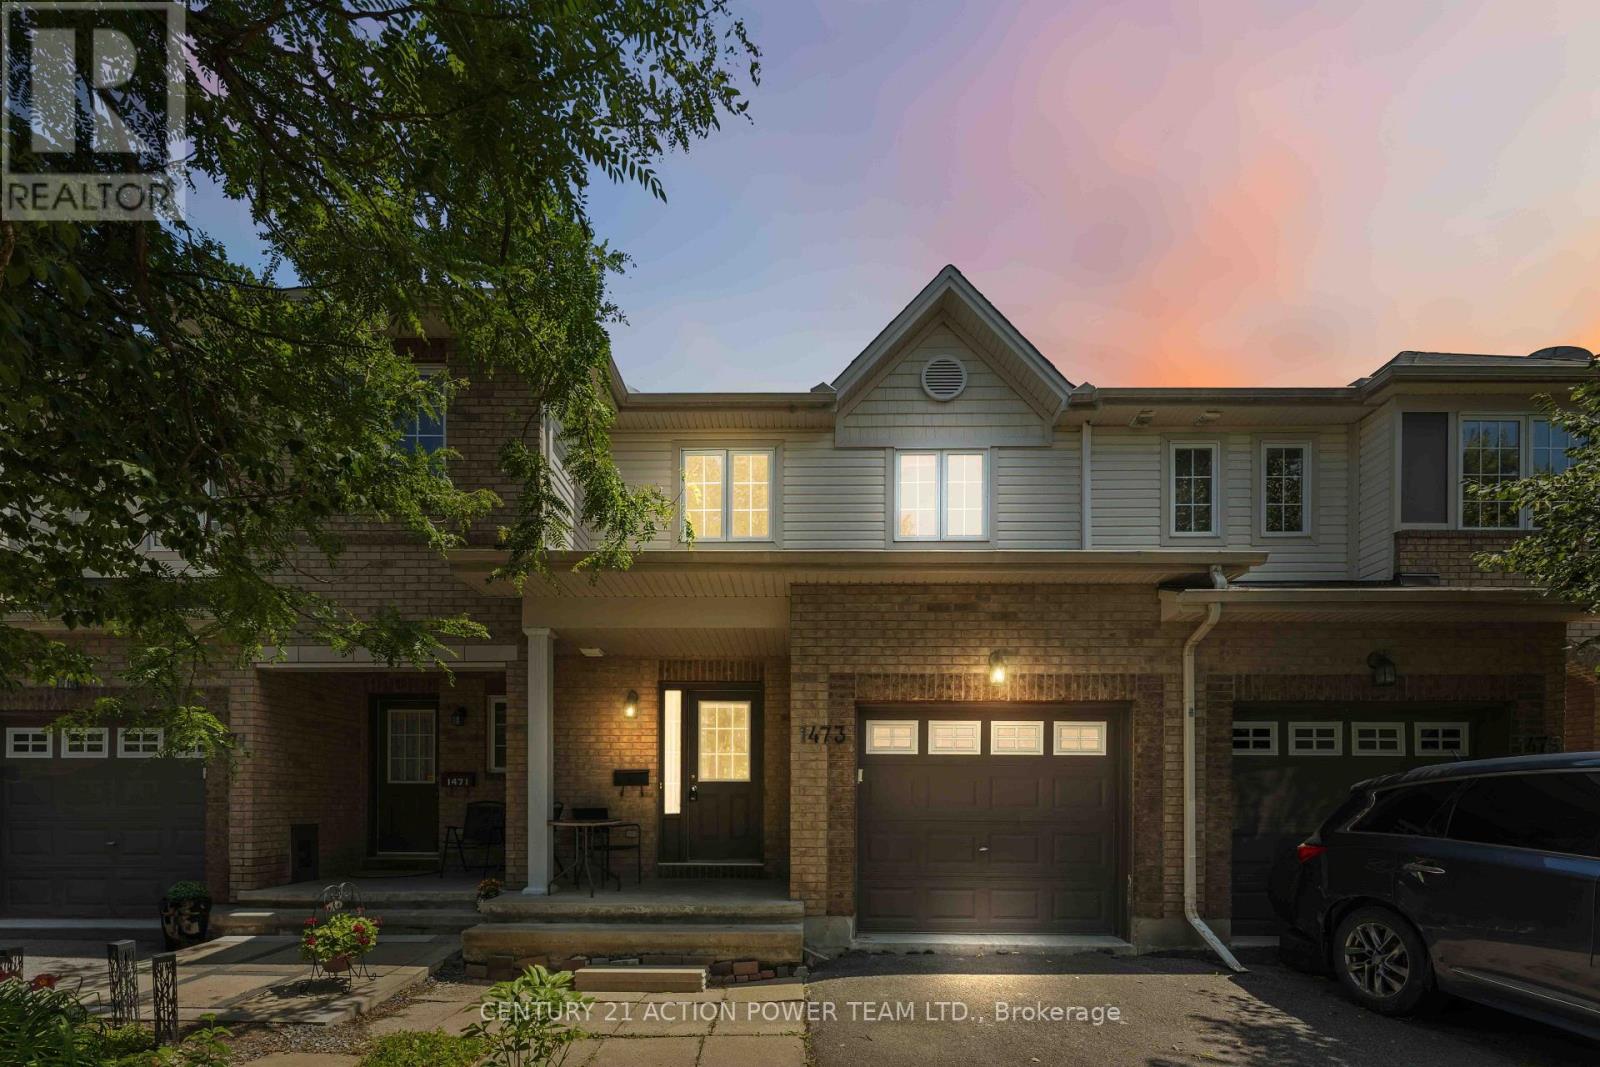
Welcome to 1473 Demeter Street, a spacious 3-bedroom, 3-bathroom townhome offering a functional layout, generous living space, and exceptional privacy with no rear neighbours. This home presents a fantastic opportunity for buyers looking to personalize a property and build equity in a desirable neighbourhood.The main floor features a bright and inviting open-concept design with a spacious living room, dining room, and kitchen, providing an ideal layout for everyday living and entertaining. A convenient powder room completes this level.Upstairs, you'll find three generously sized bedrooms, including a spacious primary bedroom with direct access to a 4-piece cheater ensuite. The thoughtful second-floor layout is well suited for families, professionals, or anyone looking for comfortable living space.The fully finished lower level adds valuable living area with a cozy gas fireplace, making it the perfect family room, recreation area, home office, or games room. A 4-piece bathroom on this level provides added convenience for guests or extended family.Step outside to enjoy the private backyard with no rear neighbours, offering a peaceful setting for relaxing, entertaining, or creating your own outdoor retreat.Located close to parks, schools, shopping, public transit, and everyday amenities, this home combines an excellent location with outstanding potential. While it would benefit from some updating and cosmetic improvements, it offers a solid layout and a wonderful opportunity to renovate at your own pace and add your personal style. Whether you're a first-time buyer, investor, or someone looking for a home with great potential, 1473 Demeter Street is ready for your vision. (id:49269)
1553 Du Lac Road
Clarence-Rockland, Ontario
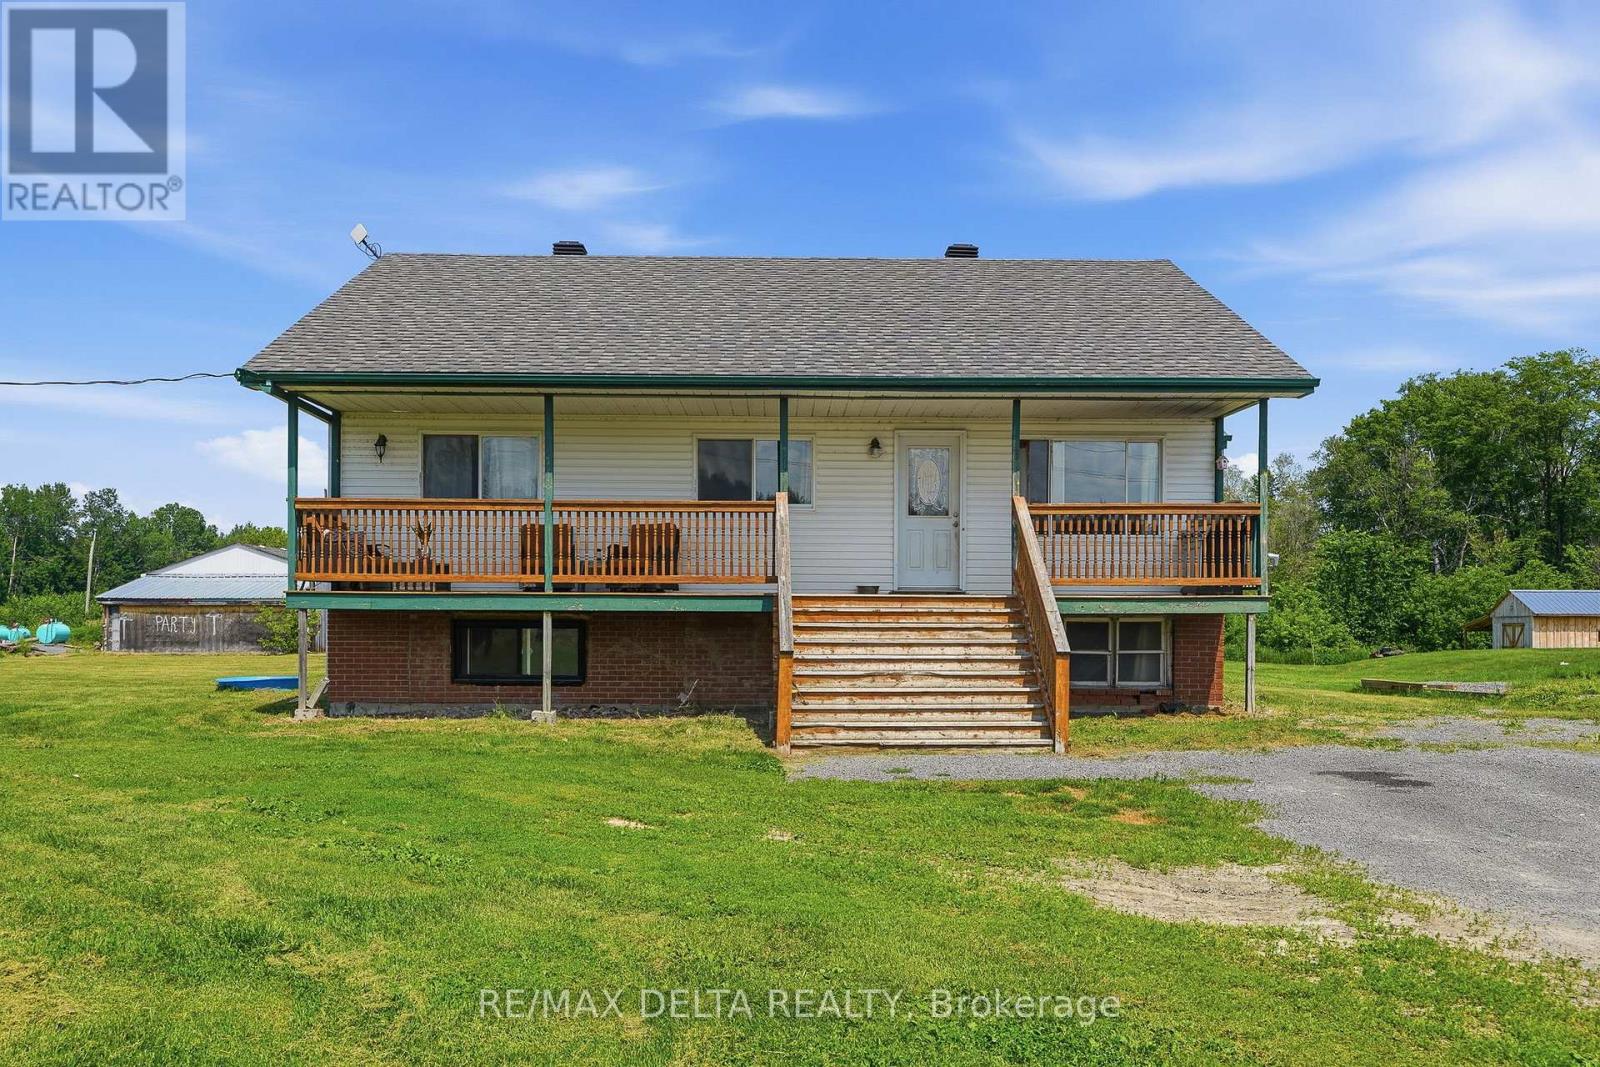
Welcome to this charming 3+2 bedroom, 2 full bathroom bungalow situated on a beautiful half-acre country lot. This home offers the convenience of main-floor laundry and a cozy pellet stove, perfect for keeping warm on chilly winter evenings. The spacious main floor features a bright living room and a large country kitchen with plenty of room for family gatherings and entertaining. An inviting den or home office, complete with numerous east-facing windows, provides a sun-filled space ideal for working from home or relaxing with your morning coffee. The partly finished lower level adds two additional bedrooms, offering flexibility for a growing family, guests, or hobby space. The property is serviced by a newer septic system, installed in 2002, providing added peace of mind. Enjoy the comfort of country living while still being only approximately 15 minutes from shopping, restaurants, and everyday amenities in Rockland. Whether you're a first-time buyer, investor, renovator, or someone looking for a property with room to customize, this could be the perfect place to create something special. With the right amount of care, creativity, and vision, this property offers an exciting opportunity to design a home that reflects your own style and needs. Don't miss your chance to explore the possibilities. (id:49269)
147 Westphalian Avenue
Ottawa, Ontario
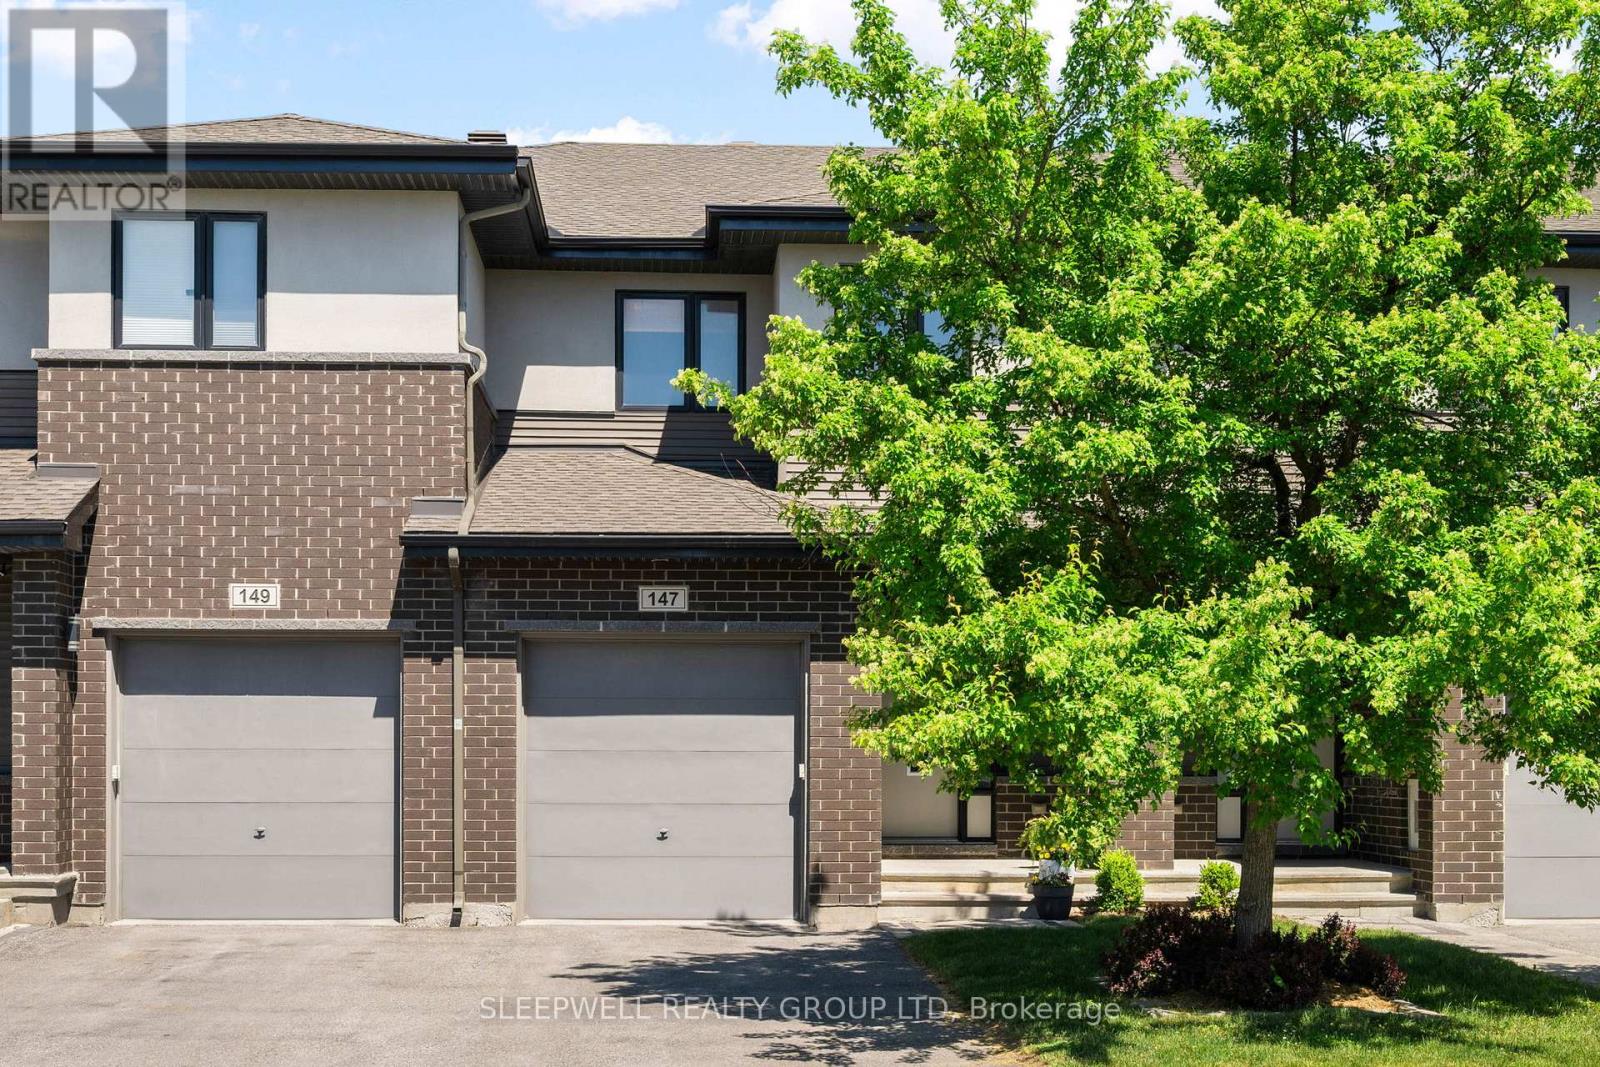
Experience the perfect blend of modern style and everyday functionality in this stunning 3-bedroom, 3-bathroom townhome. A spacious tiled foyer welcomes you into a bright and inviting main level featuring generous living and dining areas, a built-in speaker system, and large windows that flood the space with natural light. At the heart of the home is the beautifully designed kitchen, complete with quartz countertops, stainless steel appliances, ample cabinetry, a centre island with breakfast bar, and an additional eating area with direct access to the backyard. Upstairs, the primary retreat offers a large custom walk-in closet with built-in storage and a custom oversized luxurious ensuite featuring a double vanity, soaker tub, and walk-in shower. Two additional bedrooms, including one equipped with ethernet, a full bathroom, and a conveniently located laundry room complete the upper level. The fully finished lower level adds valuable living space with a comfortable family room and extensive storage. Outside, the meticulously maintained backyard provides a private urban oasis, featuring a stone patio and natural gas hookup-perfect for summer entertaining and BBQs. Enjoy low-maintenance in a wonderful community close to excellent schools, local parks, shops, restaurants and easy access to the 417. (id:49269)
149 Heather Crescent
Mississippi Mills, Ontario
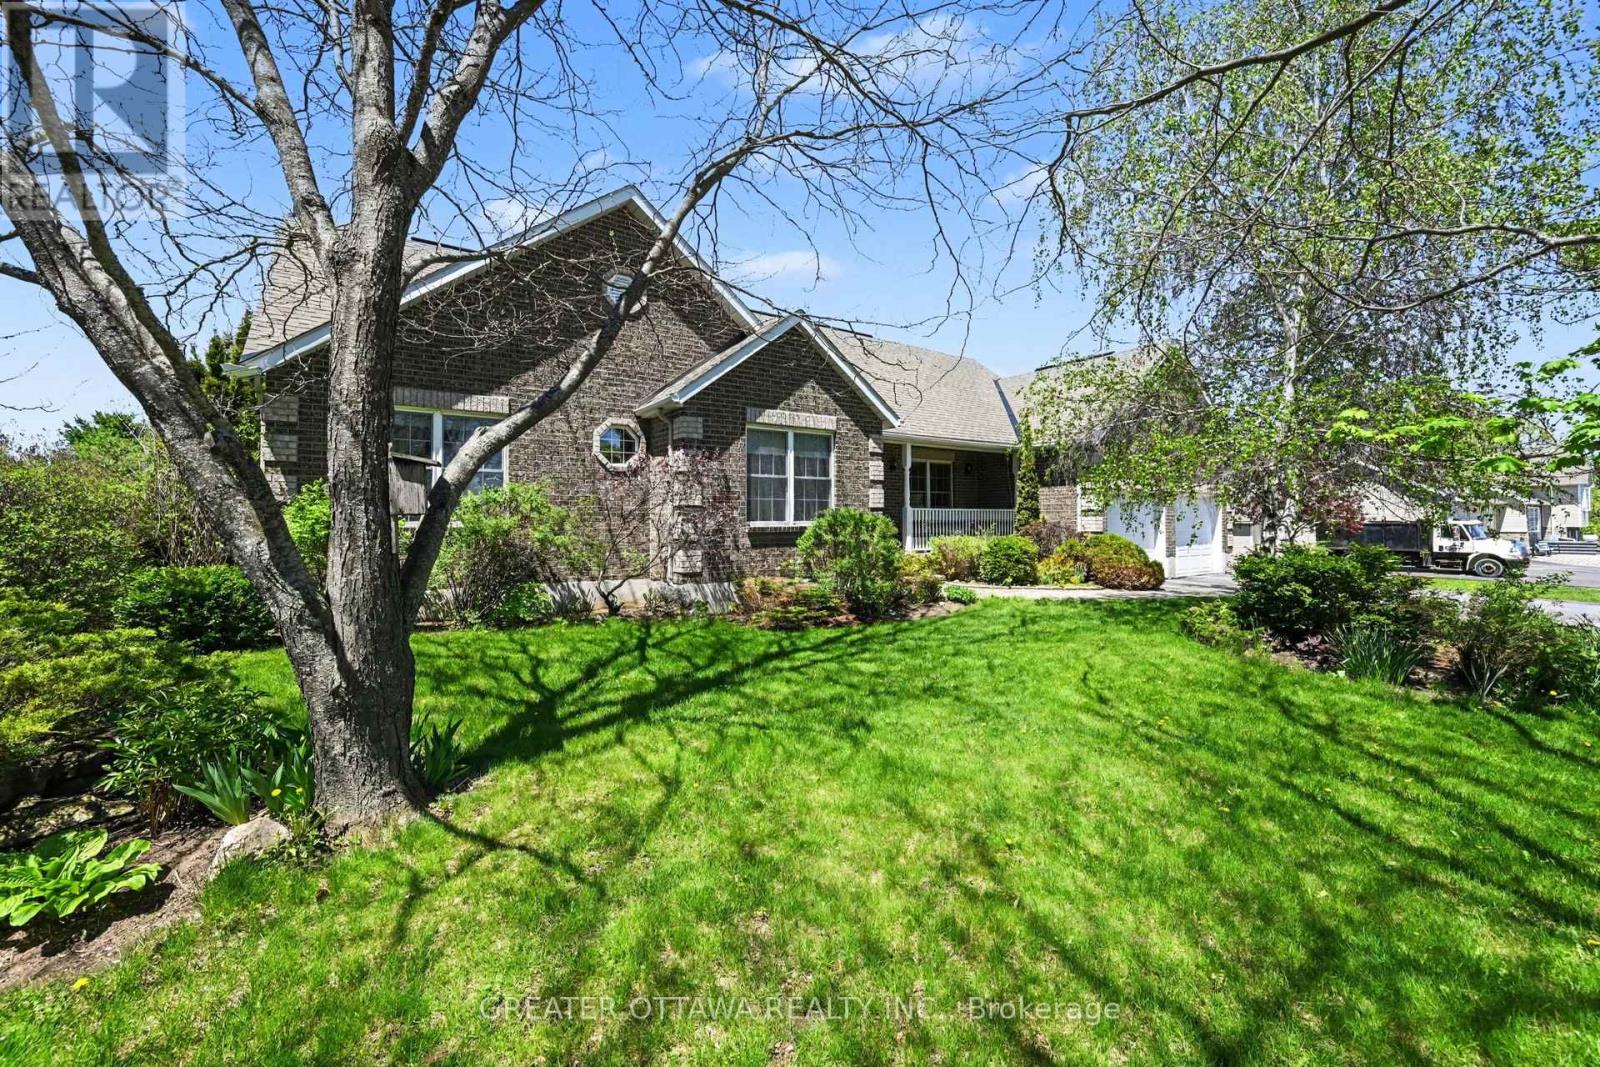
Located in one of the area's most established and beautifully maintained subdivisions, this 3 bedroom, 3 full bathroom home offers the kind of setting homeowners love - mature trees, quiet streets, attractive well maintained homes, rolling fields and countryside surrounding the neighborhood. Located just 6 minutes to the beautiful town of Almonte, 10 minutes to Carleton Place for big box shopping, and under 30 minutes to Kanata. The location offers an ideal balance of small-town charm and city convenience. The home features vaulted ceilings, a gas fireplace, sunroom, 2 car garage. In the mostly finished basement there is also a huge work shop area, storage room, generous rec-room and a den. The oversized parking area, and a double car garage make this home perfect for a large family or working from home. Almonte has become one of Eastern Ontario's most sought-after communities thanks to its historic mill-town character, scenic Mississippi Riverwalk, vibrant cafés, artisan shops, and thriving local food scene. Priced at $824,000, this property reflects excellent value while securing a solid home in a highly desirable neighborhood. 24 Hour Irrevocable on offers. (id:49269)
1486 Merivale Road
Ottawa, Ontario
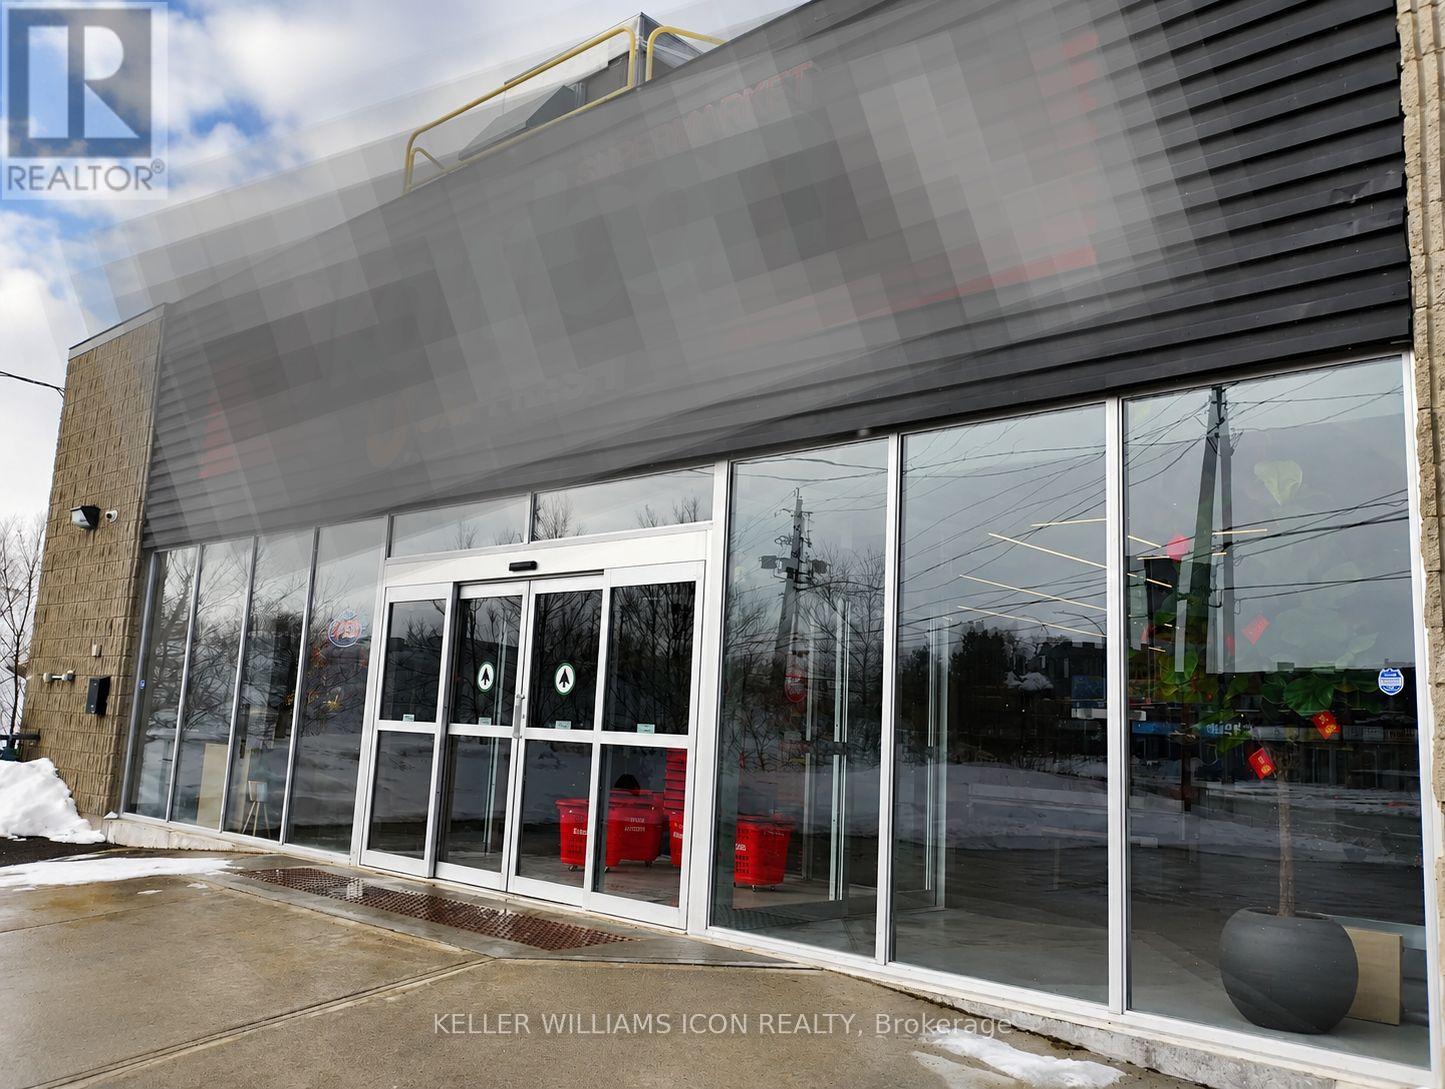
Prime 5,000 SF Turn-Key Supermarket OpportunityAn exceptional opportunity to lease a fully renovated, professionally designed supermarket space in a high-visibility location with ample on-site parking. This approximately 5,000 square foot commercial unit has been completely upgraded with brand-new renovations, equipment, fixtures, and operational infrastructure , all professionally installed and ready for immediate use.This is a rare turn-key supermarket opportunity where the tenant can simply bring their own brand, concept, and inventory to begin operations. The space includes all existing supermarket equipment and fixtures, allowing a new operator to avoid millions of dollars in upfront construction, equipment, and setup costs typically required to build a modern grocery store from scratch.Whether you are an established operator expanding your business or an entrepreneur entering the grocery market, this location offers an efficient and cost-effective path to launching a fully operational supermarket with minimal startup delay.In addition to the lease opportunity, the existing supermarket business is also available for sale at $699,900 (trade name excluded), offering an outstanding opportunity for operators looking to acquire a fully equipped and operational business platform.Lease Details: 5,000 SF; Net Rent: $36.00 per SF* Annual Net Rent Escalation: 3%; Additional Rent: $6.50 per SF, includes property taxes and building insurance. Ample parkings. Monthly Rent: approximatly $17,708/month + HST. This is a highly strategic business opportunity to operate a modern supermarket in a professionally built facility without the burden of major capital investment. (id:49269)
423 Everglade Crescent
London North, Ontario
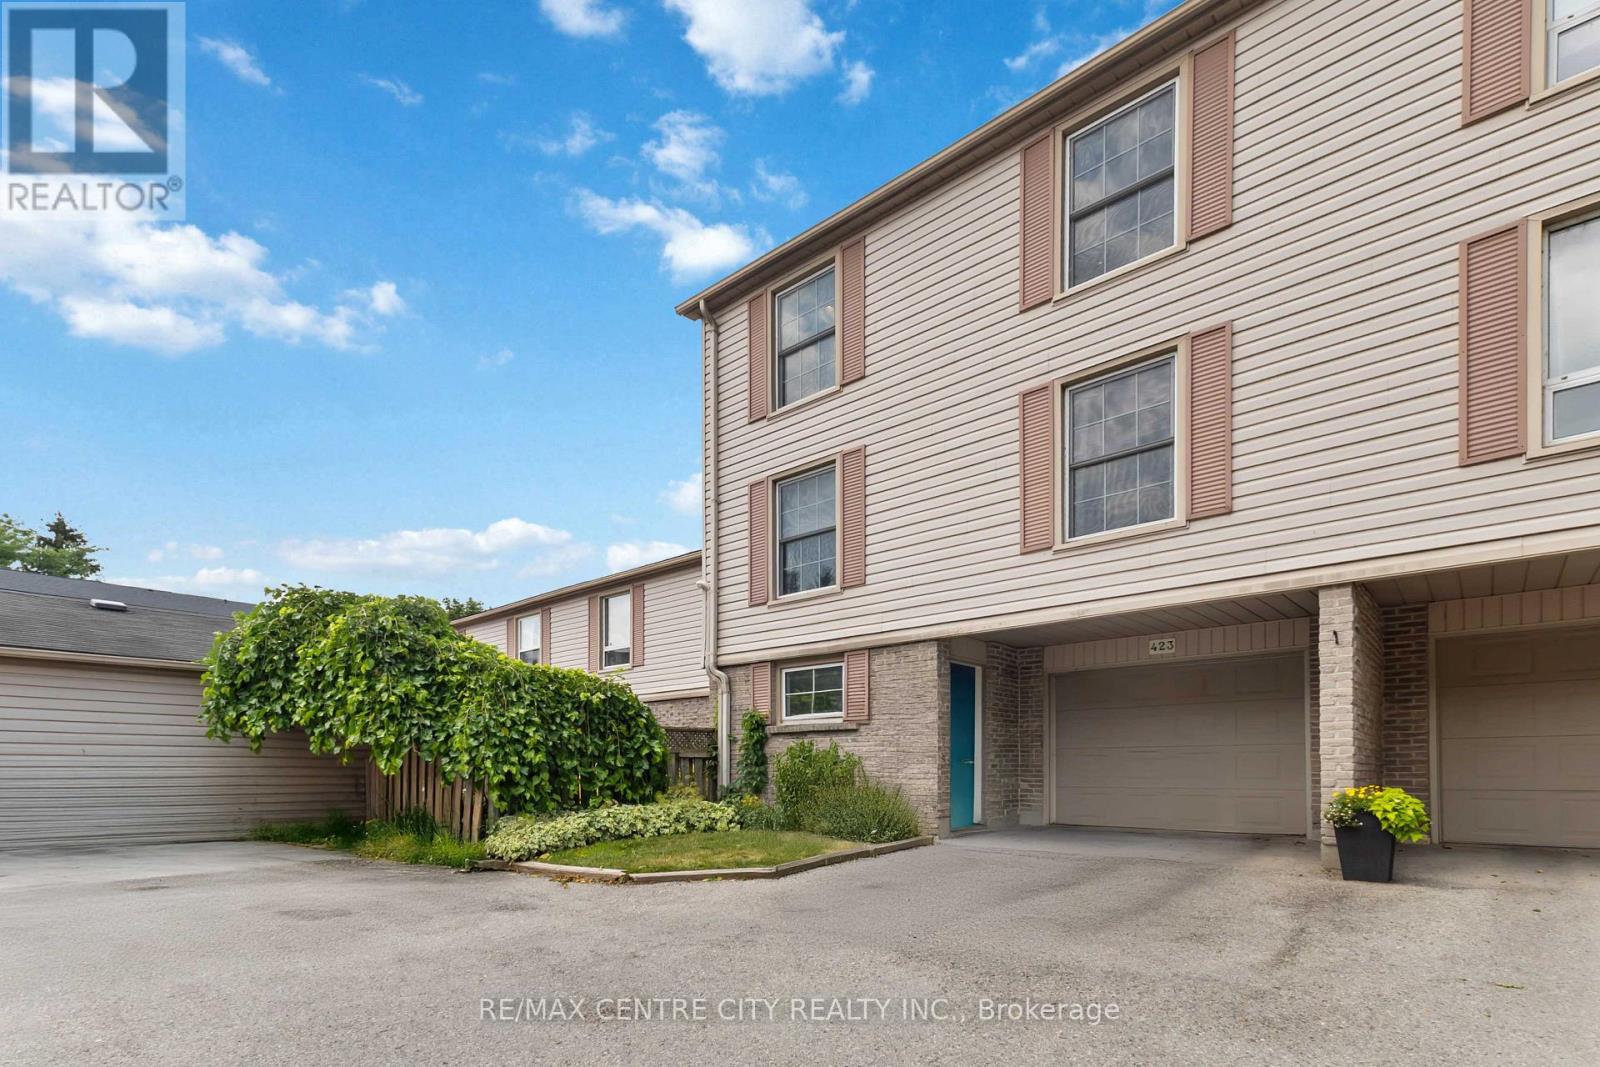
Welcome to this beautifully maintained 3-storey townhouse located in the desirable Oakridge Acres neighbourhood. Offering approximately 2,100 sq. ft. of finished living space, this spacious 4 bedroom, 3-bathroom home provides a functional layout with room for the whole family. The main level features a bright living room, spacious eat-in kitchen, and a welcoming family room with access to an oversized raised deck, ideal for enjoying outdoor space. The upper level offers four generously sized bedrooms and a full bathroom. The ground level includes a Den or fifth bedroom, additional storage, a walkout to a covered patio, a spacious foyer, and convenient inside entry from the attached garage. Recent updates include central air conditioning (September 2025), refrigerator and stove (2026), washer and dryer (2024), updated Decora light switches and receptacles, custom window coverings, gas BBQ hookup, and a 100-amp breaker panel. Located close to highly rated schools, Springbank Park, Thames Valley Golf Course, Hunt Club Golf Course, shopping, public transit, nature trails, and many everyday amenities. A great opportunity to own a spacious home in a sought-after west London community. *currently listed for lease as well, vacancy set for Sept 1st* (id:49269)
706 - 76 Baseline Road W
London South, Ontario
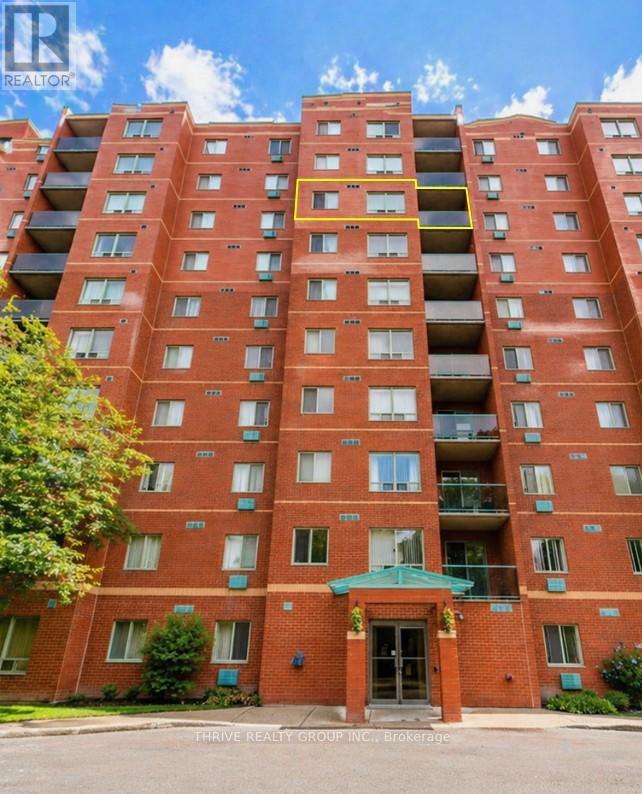
Welcome to this bright and spacious, freshly painted 1 bedroom, 1 bath condominium unit. Enjoy beautiful views from your private balcony along with the convenience of in-unit laundry and a functional, comfortable layout. Featuring controlled entry, security cameras, newer elevators. A 2-level rear parking garage offers limited covered parking. Sauna and exercise room. Ideally situated in Southcrest Estates with easy access to downtown, shopping and restaurants, with transit stops at the door, and within walking distance to everyday amenities such as Restaurants, Shoppers Drug Mart and No Frills. This condo offers low-maintenance living in a fantastic location. Perfect for first-time buyers, those wanting to downsize, or investors alike. (id:49269)
19 Archway Crescent
Toronto, Ontario
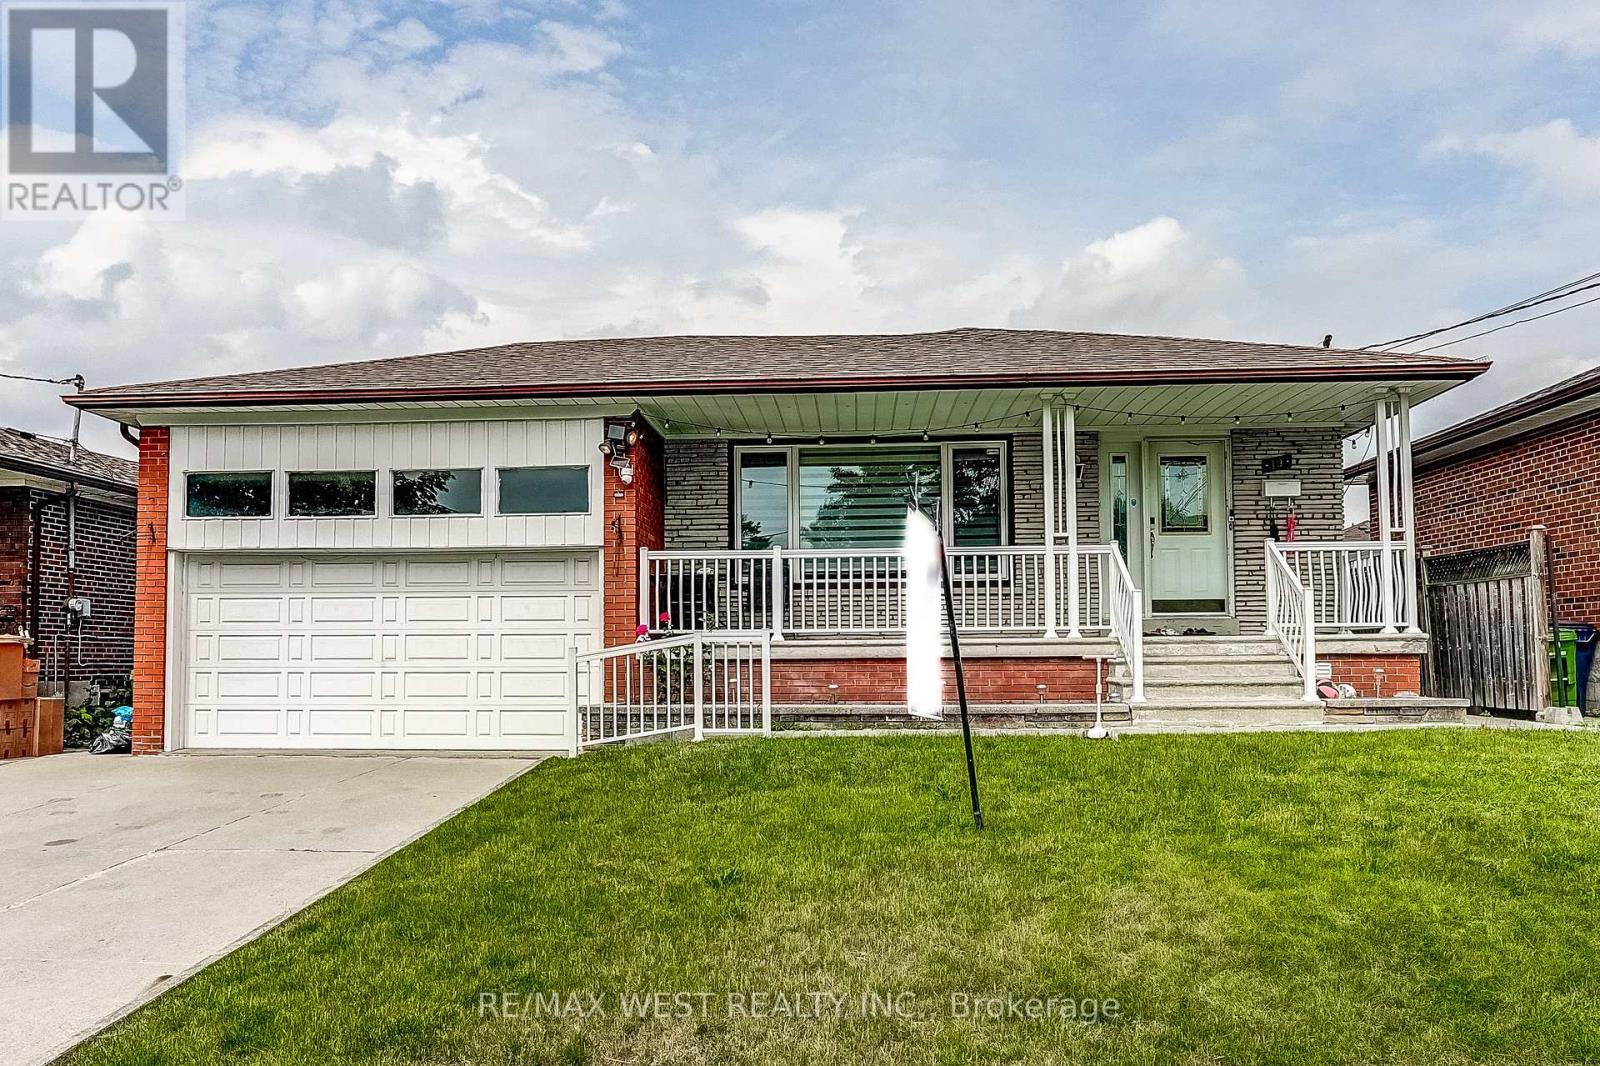
Amazing Fully Renovated Top To Bottom Bungalow On A Large Over Sized Lot (52X134.91) In A Prime Location. Bedrooms 3+4, Washrooms 2+2, Kitchen 1+1, Stove, Clothes Washer & Dryer. Flat Ceilings, Finished Basement With A Separate Entrance. Windows, Doors, Closets, Window Coverings, Pot Lights, Floor. Close To Hwys 400, 401, 407, Schools, Shopping Malls, Parks, University, T.T.C. and New LRT Access At Door. Seeing Is Believing!! (id:49269)