
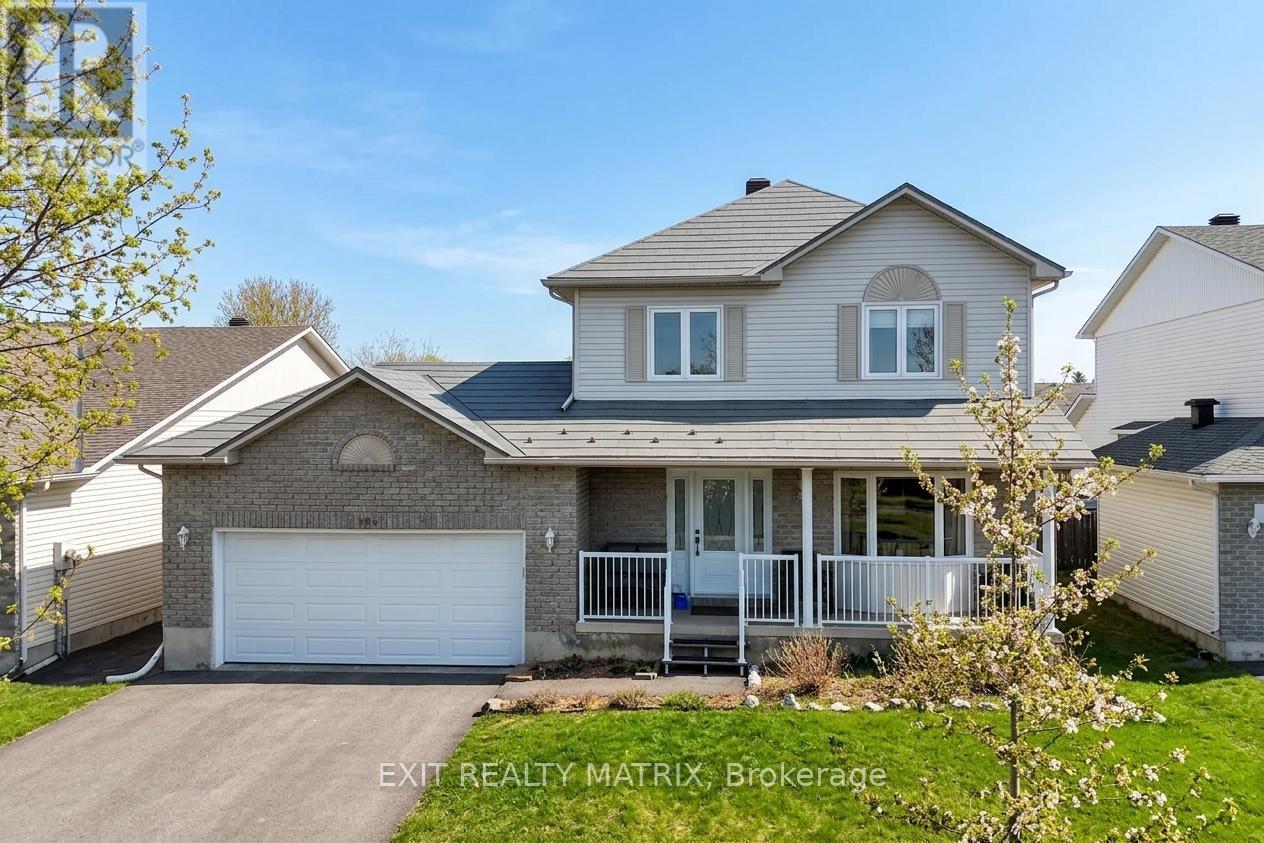
106 Lachaine Street
Russell, Ontario
Welcome to 106 Lachaîne Street in the heart of Embrun, a beautifully designed home that blends warmth, function and everyday comfort in one of Russell Township's most family-friendly communities. Step inside to a spacious foyer with ample storage, offering a practical and welcoming introduction. As you move forward, the layout opens into a bright, open-concept living space with clearly defined living and dining areas, perfect for both relaxed evenings and entertaining guests. The living room is anchored by a cozy gas fireplace, creating an inviting focal point for gatherings or quiet nights in. The dining room features a large built-in pantry, adding both character and exceptional storage. The kitchen is a true standout with its stylish two-tone cabinetry, generous counter space, and a large peninsula ideal for casual meals, morning coffee, or helping hands at dinnertime. Just off the kitchen, a sunroom offers a peaceful retreat filled with natural light, a wonderful extension of your living space year-round. A convenient powder room completes the main level. Upstairs, you'll find the primary suite is a true retreat, featuring a walk-in closet and a private 3-piece ensuite. Two additional bedrooms, one with a stunning wall-to-ceiling California Closet organizer, and a full bathroom complete the upper level, offering flexibility for growing families, guests, or a home office. The finished basement expands your living space with a large recreation area adaptable for movie nights, a playroom, a home gym or a workspace. A bathroom and dedicated laundry area add practicality to this level. Located in the vibrant community of Embrun, you'll enjoy nearby parks, schools, walking trails, local shops, restaurants, and recreation facilities. With easy access to Highway 417, commuting into Ottawa is seamless, offering the perfect balance of small-town charm and city convenience. This is a home designed for real life, comfortable, stylish, and ready for its next chapter. (id:49269)

304 - 340 Centrum Boulevard
Ottawa, Ontario
Welcome to this spacious & bright 1,080 sq. ft. 2-bedroom condo with UNDERGROUND PARKING in the heart of Orléans! This well-maintained apartment offers a functional layout featuring a large living room, a separate dining area, a well-appointed kitchen with ample cabinetry, two generously sized bedrooms with plenty of closet space, a full 4-piece bathroom and the convenience of IN-SUITE LAUNDRY. Large windows fill the home with natural light, creating a warm and inviting atmosphere throughout .Enjoy the convenience of underground parking and a well-managed building offering excellent amenities, including a party room, meeting room, exercise equipment, pool table, and a beautifully landscaped COURTYARD with canopied seating areas to relax and unwind. Ideally located within walking distance to Place d'Orléans Shopping Centre, Farm Boy, restaurants, banks, the Shenkman Arts Centre, Orléans Town Centre, transit and virtually every amenity along St. Joseph Boulevard. A wonderful opportunity for anyone seeking comfort, convenience, and carefree condo living in a prime location! (id:49269)

76 - 48 Sumac Street
Ottawa, Ontario
Welcome to 48 Sumac Unit B. Settle into comfortable, move-in-ready living in this beautifully updated 3-bedroom, 2-bathroom condo townhouse, tucked into one of Ottawa's family-friendly pockets just off Montreal Road. Refreshed throughout and completely carpet free, every room feels bright, clean, and ready for you to make it your own-no renovation projects, no to-do lists, just easy daily living from the moment you walk in. Three generous bedrooms give your household room to spread out, while two full bathrooms take the morning rush out of busy weekdays. The carpet-free floors make cleanup a breeze and keep the air fresh, a small detail that makes a big difference for families and allergy-conscious owners alike. And with your own outdoor surface parking space, coming and going is simple, even on snowy Ottawa mornings. The backyard has space for a bbq and includes a shed. Location is where this home truly shines. You're minutes from top-rated schools, including the renowned Colonel By Secondary School, along with Robert Hopkins Public School and Henry Munroe Middle School-a major draw for families who value education. When it's time to shop or unwind, the Beacon Hill Shopping Centre is right around the corner, with St Laurent Shopping Centre, Gloucester Centre, and big-box favorites like Walmart, Loblaws, and Costco all close by. Leafy parks, sledding hills, and the Trillium Recreation Complex keep weekends full, while quick access to OC Transpo and the new O-Train East Extension puts downtown Ottawa within an easy 15-minute reach. Updated, low-maintenance, and surrounded by everything your family needs, this townhouse offers the rare combination of comfort, convenience, and community. (id:49269)
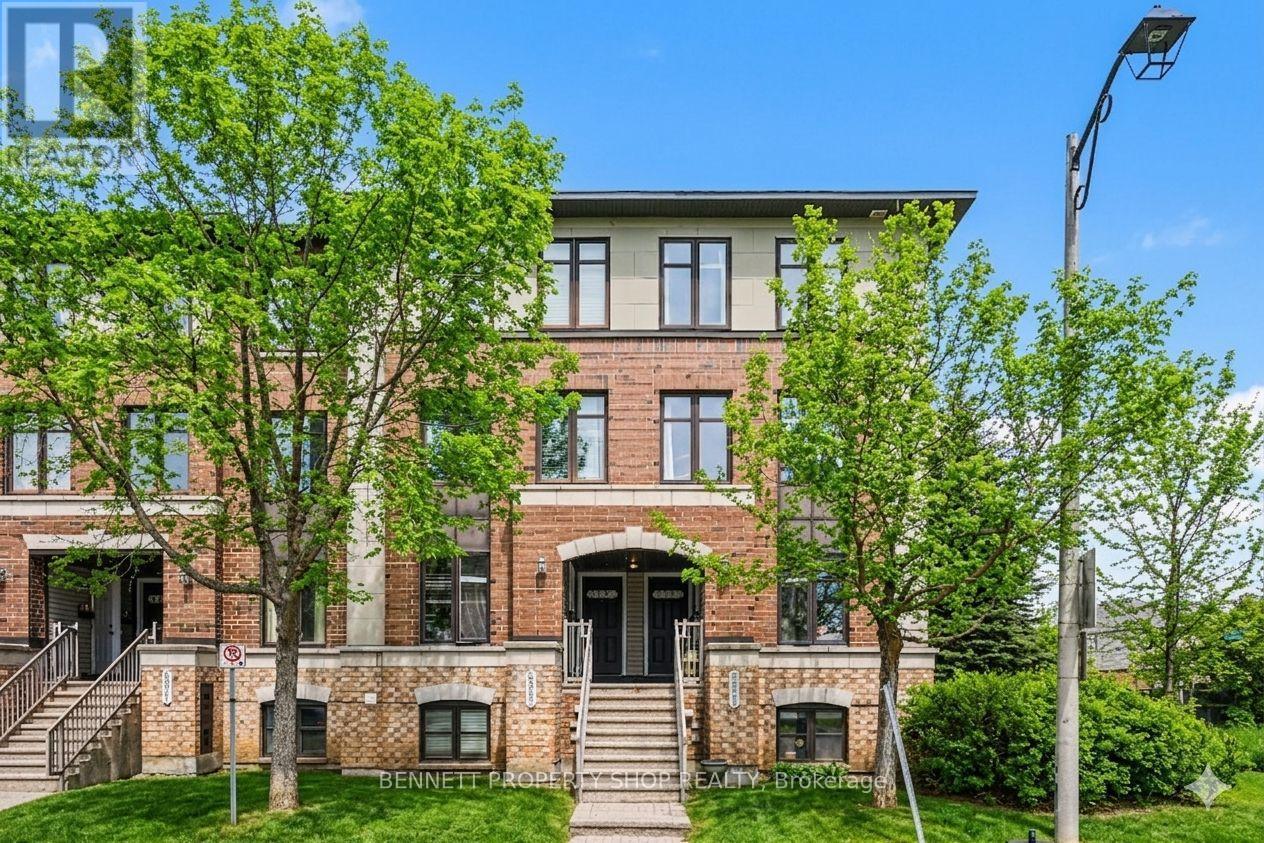
D - 599 Chapman Mills Drive
Ottawa, Ontario
Imagine coming home to a place that just gets you! This pet-friendly 2-bedroom, 2.5-bathroom stacked condo in the heart of Barrhaven is your ticket to easy, stylish living. You've got two private balconies - perfect for soaking up the morning sun with a coffee or unwinding after work. The kitchen is perfection: shiny appliances, slick quartz countertops, an eat-in area and enough storage to keep your cooking game strong, whether you're whipping up dinner or entertaining family or friends. Bright open concept living/dining area and a powder bathroom complete this level. Upstairs, the main bedroom is a cozy retreat with an ensuite bathroom and balcony. The second bedroom, also with an ensuite bathroom, is whatever you dream up - guest room, home office, gym. Bonus: In-unit laundry and your own dedicated parking spot. Marketplace is close by with its mix of shops, cafes, restaurants, and a top-notch gym to keep your fitness game strong. Transit and highways are nearby so getting around is a breeze! Some photos are digitally enhanced. 24 hours irrevocable on all offers. (id:49269)
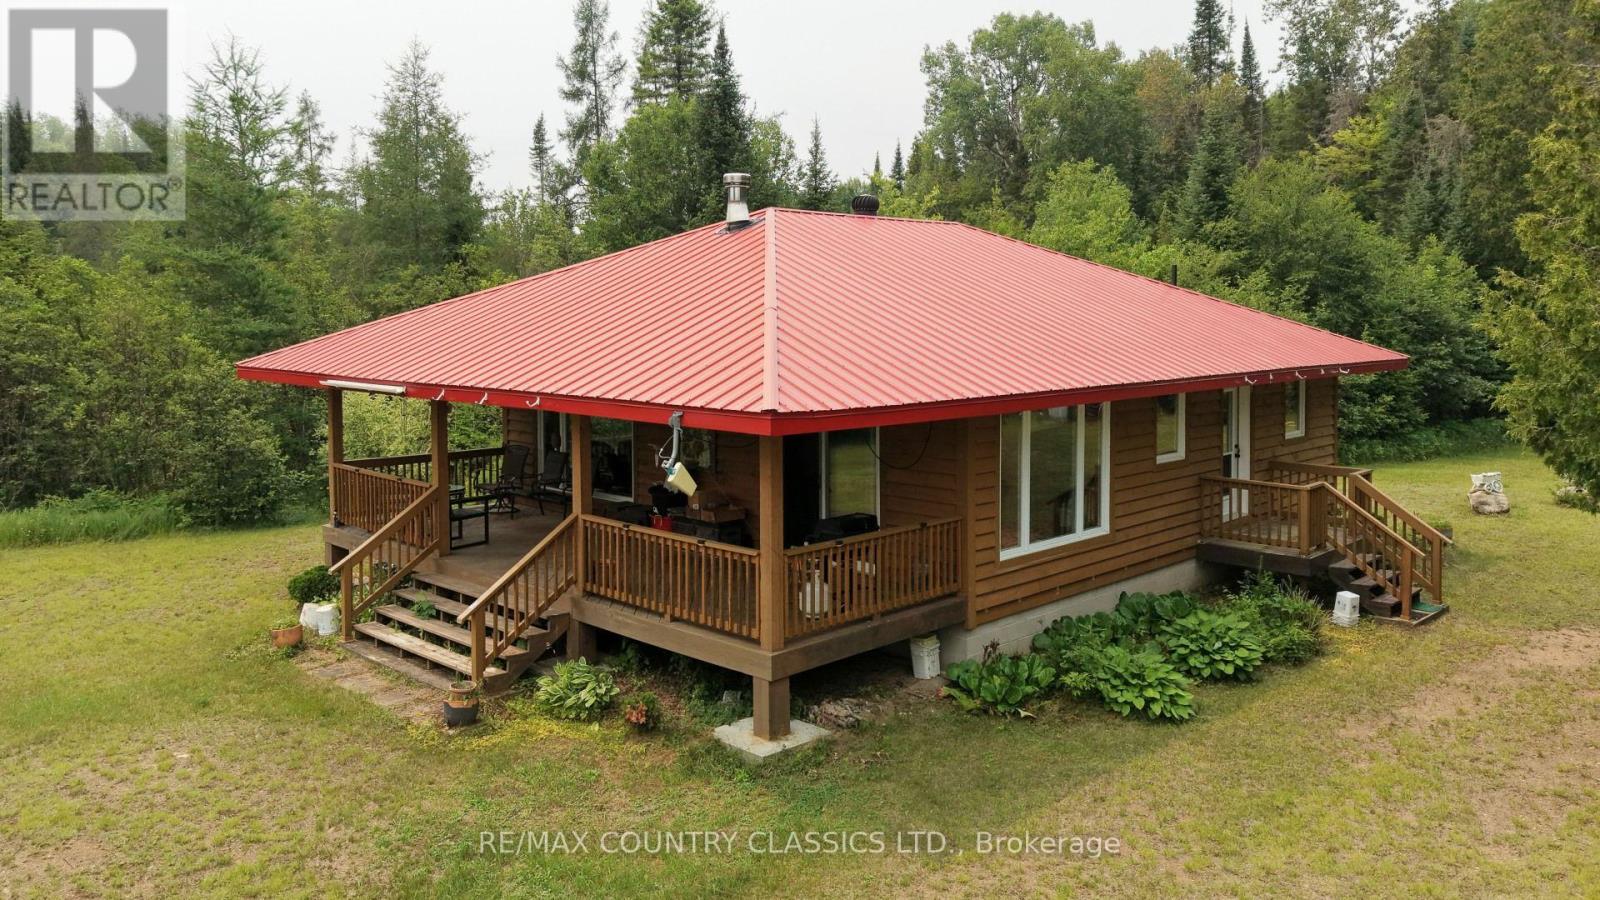
66 Diatomike Lane
Brudenell, Ontario
Quadeville Area. Off-grid 2-bedroom cottage on lovely little lake, with additional guest accommodations, built in 2011 and designed for reliable, independent living. The property is powered by a generator, solar system, batteries, and inverter, with underground wiring to the electrical panel. The cottage features a full-size propane stove and refrigerator and is being sold fully furnished.Inside you'll find two spacious bedrooms and a full 4-piece bathroom. A large front porch overlooks the private lot at the end of the lake, offering a quiet place to relax. The owner will provide a walkthrough of the off-grid systems to help the new owner get started. Watch the video for a complete tour of the property. (id:49269)
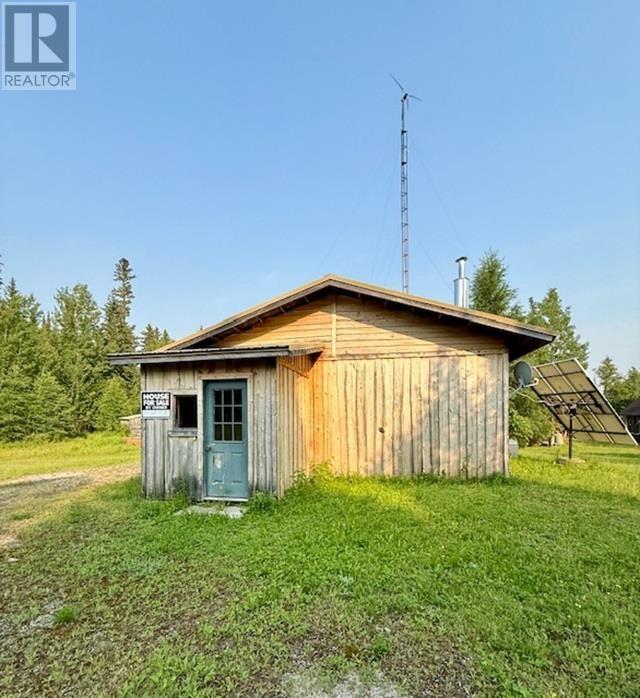
428 Eagle Nest Rd
Nakina, Ontario
New listing. Off-Grid Fishing & Hunting Paradise – Nakina, ON Welcome to your private escape in the peaceful community of Nakina—an off-grid waterfront retreat nestled on the pristine shores of Lower Twin Lakes. This rare opportunity offers everything you need for remote living, world-class fishing, and unbeatable hunting. The main cabin is fully off-grid and thoughtfully equipped with solar and wind power, propane, and an 11,000W Generac generator for added convenience. Enjoy on-demand hot water for showers, a drilled well, and a holding tank at the main cabin. Updated Steel roof, propane stove and furnace—just arrive and unwind. This unique property also includes a second, self-contained two-bedroom guest cabin, perfect for visitors or extra storage. Shed, Outhouse. Enjoy 66 feet of owned lake frontage, right next to the boat launch, making it incredibly easy to hit the water anytime. Whether you’re reeling in trophy fish or exploring endless wilderness trails, this is the ideal base for outdoor adventure. Don’t miss your chance to own a piece of Northern Ontario’s untouched beauty. This is more than a camp—it’s a lifestyle. Contact us today to book your private viewing of this off-grid gem! (id:49269)
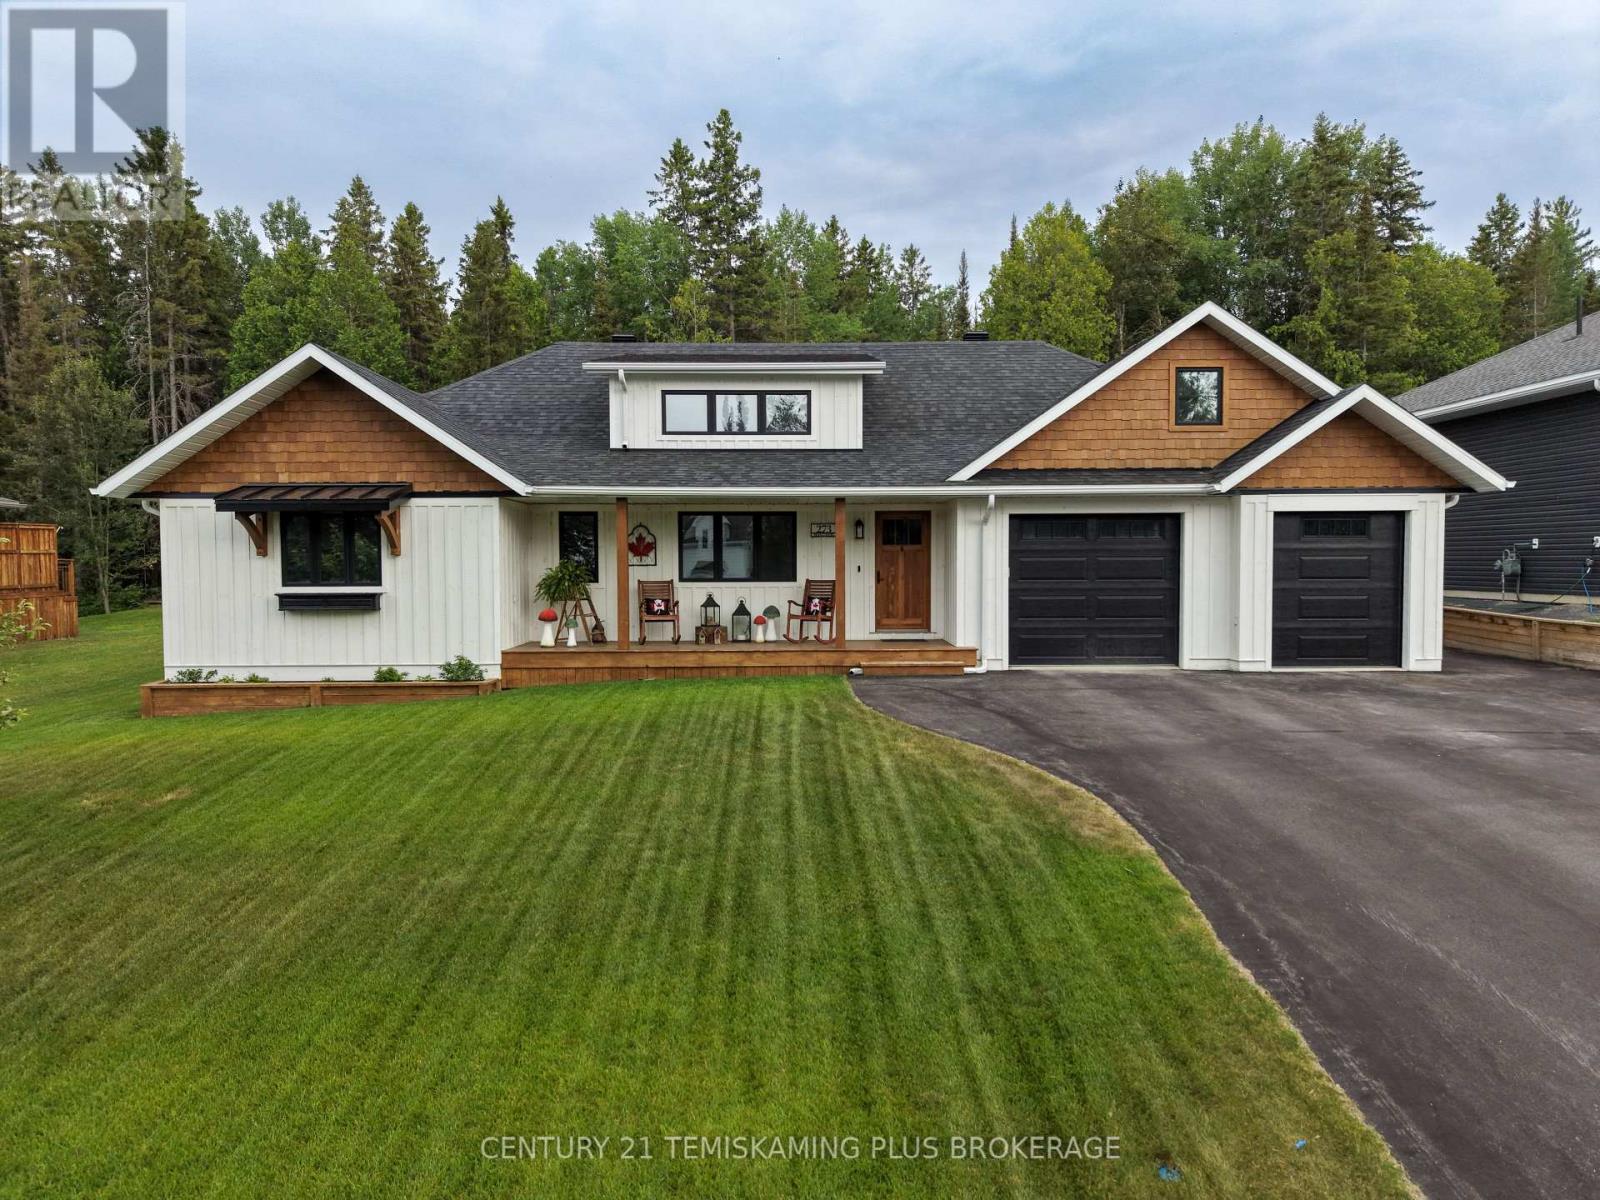
273 Cosman Crescent
Temiskaming Shores, Ontario
Welcome to this drop-dead gorgeous custom-built home by North Wood Homes, where exceptional craftsmanship and thoughtful design come together to create a truly one-of-a-kind property. Situated on highly sought-after Cosman Crescent, this stunning residence offers 4 bedrooms, with 2 on each level, making it ideal for families or guests. The inviting front porch leads to a spectacular foyer complete with a walk-in mudroom, setting the tone for the quality found throughout the home. The bright, open-concept kitchen, dining and living area is designed for entertaining, featuring quartz countertops, a lengthy centre island with a stunning custom inlay beneath the dining area, high-end appliances, a gas stove, walk-in pantry, and an abundance of windows and sliding doors that flood the space with natural light. Step outside to the covered outdoor grilling area and enjoy the beautifully landscaped backyard with in-ground irrigation, a storage shed, and a private forested backdrop that provides exceptional privacy and tranquility. The main floor includes a spacious primary bedroom with a convenient 2-piece ensuite, a second bedroom, and a beautifully appointed 4-piece bathroom. The fully finished lower level features two additional bedrooms, a 3-piece bathroom, a large recreation room, a flex room (w/ barn doors) currently used as a gym, and a bonus storage room. The attached 1.5-car garage provides excellent storage space and even includes a golf simulator, making it a dream setup for golf enthusiasts. Every inch of this home showcases incredible attention to detail and quality finishes. From the beautiful front porch to the impressive back deck, this is a home that truly has it all. Rarely does a property of this calibre become available. Make sure you check out the listing video for the full experience: https://www.youtube.com/watch?v=KmEHHDjsDzk Don't miss your opportunity to own one of the finest homes on Cosman Crescent. (id:49269)
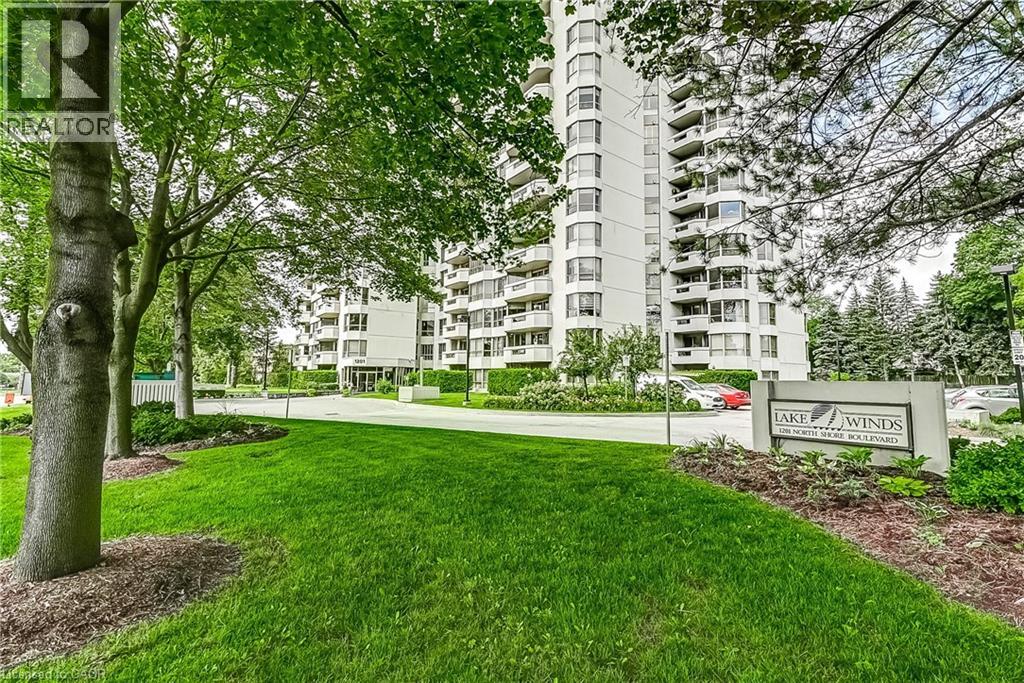
1201 North Shore Boulevard Unit# 204
Burlington, Ontario
Welcome to Suite 204 at 1201 North Shore Blvd, where spacious living meets an unbeatable lakeside lifestyle. Offering approximately 1,400 sq ft of living space, this 2-bedroom, 2-bathroom suite is filled with potential and ready for your personal touch. Enjoy beautiful views from bright, generously sized living areas designed for both comfort and functionality. The thoughtfully designed split bedroom plan provides added privacy, making it ideal for guests or shared living. A spacious sunroom/den offers the perfect spot to relax and take in the natural surroundings year-round. The well-laid-out floor plan also features a separate walk-in laundry room, adding everyday convenience and extra storage. This unit includes one parking space and one locker for added ease and practicality. Perfectly located for an active and connected lifestyle, you’re just steps to scenic walking trails, beaches, and Spencer Smith Park. Commuters will appreciate easy access to nearby GO Transit, Joseph Brant Hospital, and major highways. Whether you're looking to downsize, invest, or create your dream space by the lake, this suite offers incredible value in a highly sought-after location. (id:49269)
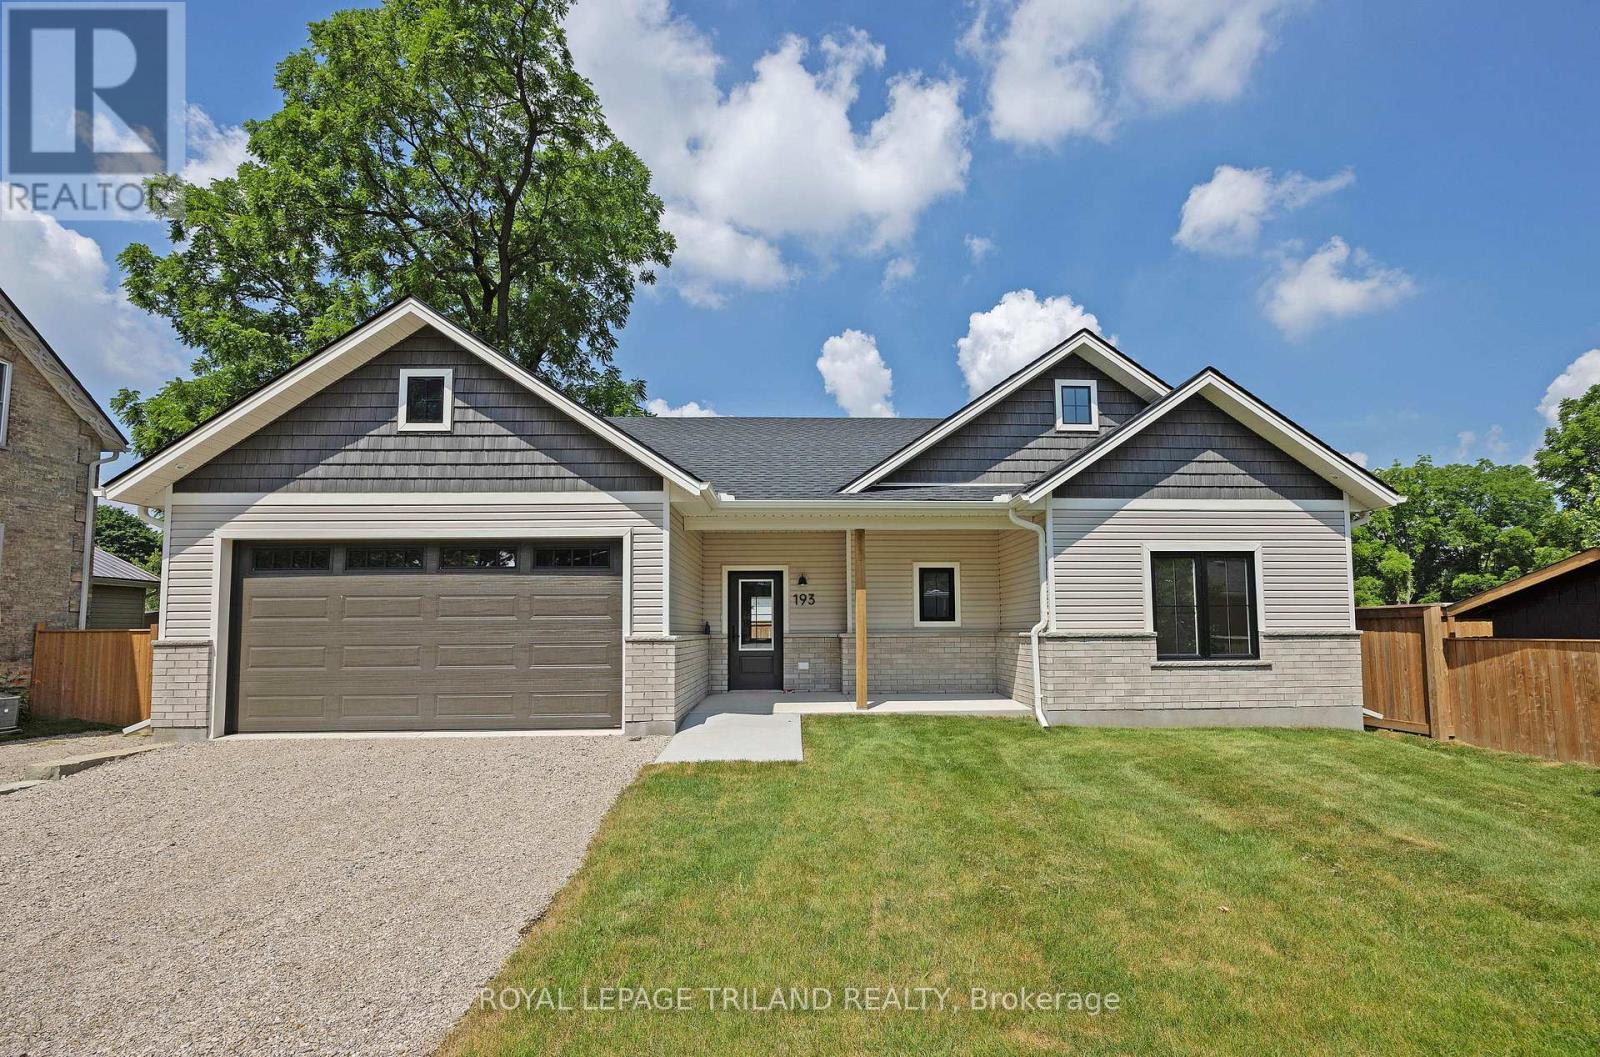
193 Catherine Street
North Middlesex, Ontario
Take advantage of this exceptional new price with the HST rebate*! This brand-new, quality-built bungalow in the growing community of Parkhill offers thoughtfully designed one-floor living with an attached garage, inside entry, zero-step access, covered front and rear patios, and convenient main floor laundry. Ideally located for commuters to London, Grand Bend, and Strathroy, Parkhill offers a welcoming small-town lifestyle with beautiful parks, conservation trails, excellent schools, and a variety of local businesses. Inside, you'll find 9-foot ceilings, durable laminate and tile flooring, and a bright open-concept layout. The spacious living room features soaring cathedral ceilings, pot lights, a cozy gas fireplace, and patio doors leading to the covered rear patio overlooking the backyard. The designer kitchen is equipped with quartz countertops, a large island with sink, tile backsplash, walk-in pantry with shelving, and an adjoining dining area filled with natural light. The private primary suite offers a walk-in closet and an ensuite with tile flooring and a walk-in shower. A second bedroom is located on the opposite side of the home, adjacent to a full bathroom with a tub/shower combination and convenient linen closet. Completing the main level are a functional mudroom with garage access and a separate laundry room with a pocket door. The unfinished lower level provides excellent future development potential, with space for an additional bedroom, bathroom, recreation room, and ample storage in the utility area. Additional features include a 7-Year Tarion Warranty for added peace of mind. *Price reflects the list price of the property, net of the Ontario Enhanced New Housing Rebate. Rebate is subject to government approval and buyer eligibility. Seller makes no representations or warranties regarding rebate qualification. (id:49269)
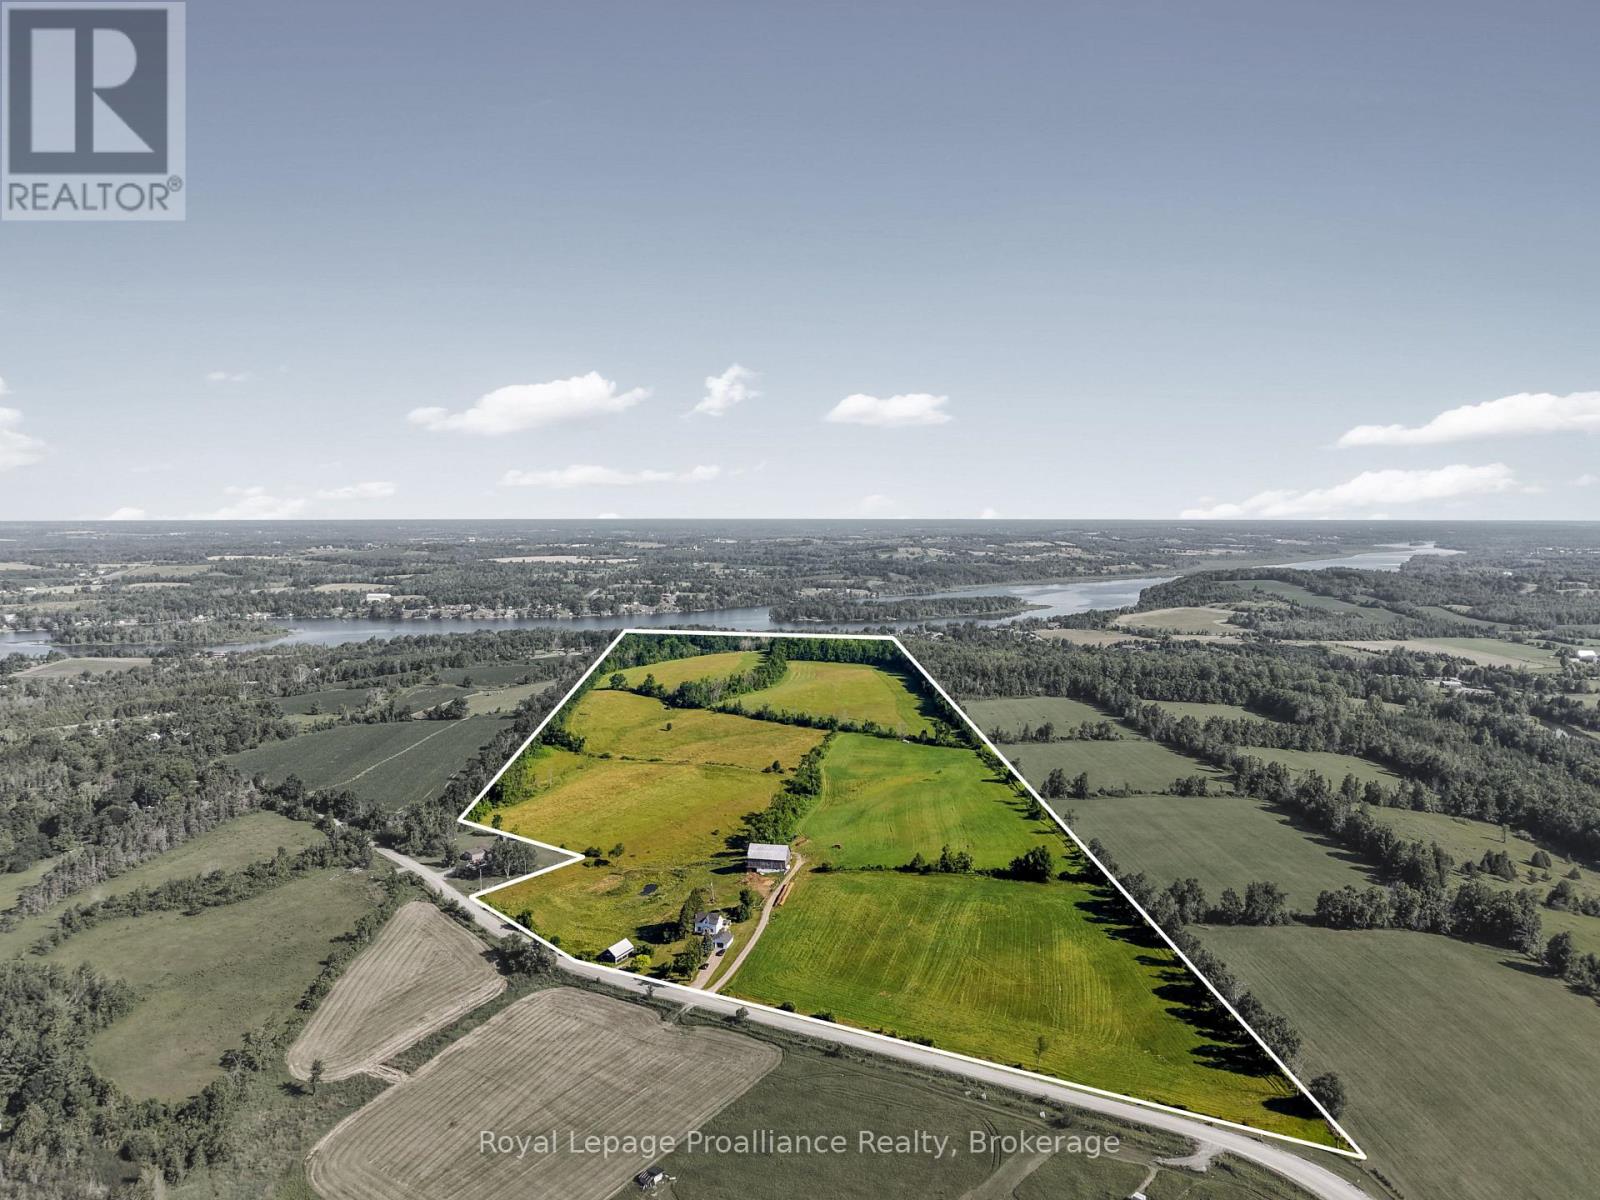
50 Dunlay Road
Trent Hills, Ontario
Escape to the country with this scenic 68 acre hobby farm offering the perfect blend of rural living, privacy, and natural beauty. The 1.5 storey farmhouse features 3 bedrooms, 1 bathroom, a spacious living room, and convenient main floor laundry/mud room, providing a place to call home while you create the country lifestyle you've always envisioned. The property is well equipped for hobby farming, horses, or livestock, featuring a classic barn with ample space for animals or storage, as well as a driveshed that's ideal for projects, machinery or hobbies. With 68 acres to explore, there's endless room for gardens, orchards, trails, and recreational activities. The rolling landscape offers views in every direction, including a peaceful private lake to the south and views of the Trent River from the north end of the property. Whether you're looking to raise animals, grow your own food or simply relax in a serene natural setting, this property offers exceptional versatility. Adding even more value is the potential for a severance overlooking the Trent River (subject to municipal approvals), presenting an exciting opportunity for future development or investment. Whether you're seeking a hobby farm, country retreat, or a property with incredible potential, this offering delivers space, scenery, and endless possibilities to live, work, and enjoy nature at its finest. (id:49269)
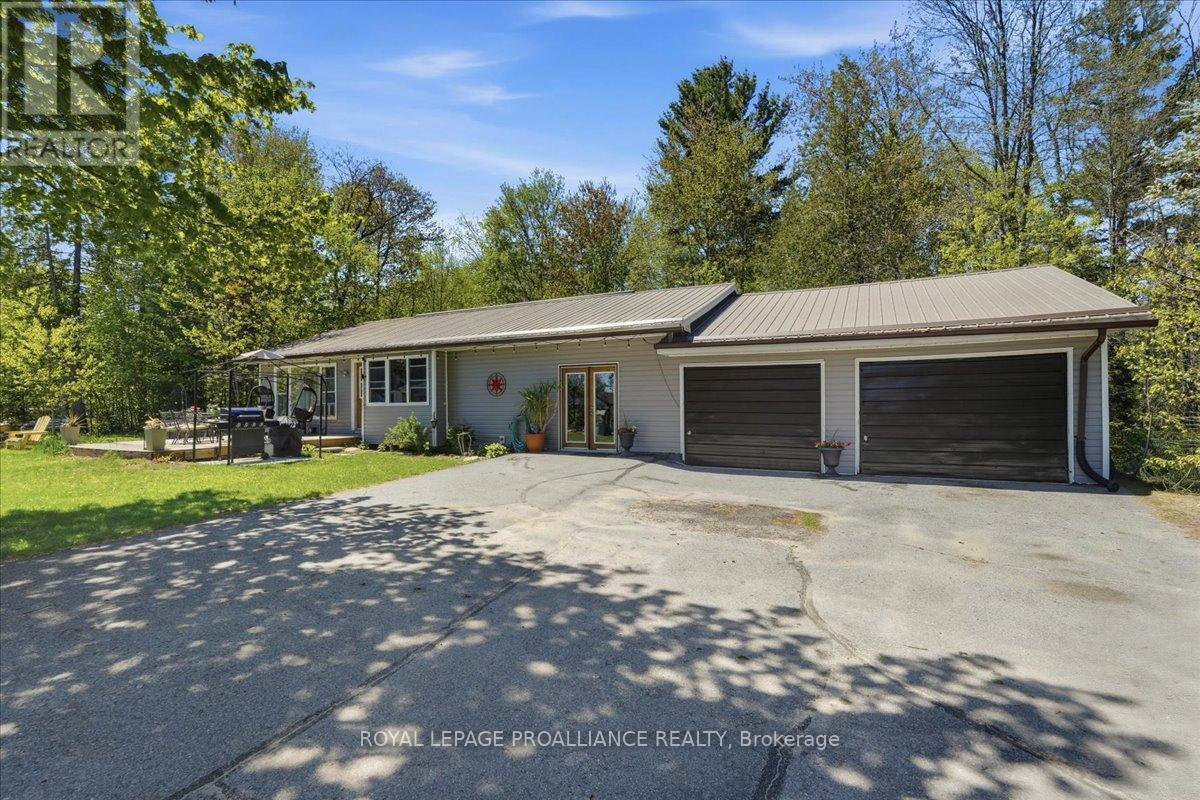
1023 Jewel Road
North Frontenac, Ontario
Affordable Bungalow with many updates! Welcome to this inviting 3-bedroom, 2-bathroom bungalow, ideally located in a quiet subdivision on a dead-end road, offering peace, privacy, and a true connection to nature. Nestled between Benny's Lake and Tawny Pond, this property offers a rare combination of outdoor adventure and everyday convenience. Enjoy private access to Tawny Pond, perfect for kayaking, canoeing, or maybe even casting a line. With beautiful natural surroundings and scenic views, this home provides the ultimate retreat for nature lovers. Inside, the bungalow features a functional layout with an updated kitchen, and a cozy living area ideal for family life or entertaining guests. Whether you're enjoying a morning coffee on the deck or relaxing in the backyard, this home offers tranquility from every angle. This home is within walking distance to North Addington Education Centre, local gas stations, convenience store, restaurants, and Milligan's Meat. A short drive to the grocery store and additional amenities and Bon Echo Provincial Park for outdoor explorers. This is more than just a home-it's a lifestyle. Perfect for families, retirees, or anyone looking to downsize without compromising on quality of life. Don't miss your chance to own a piece of this serene community! (id:49269)
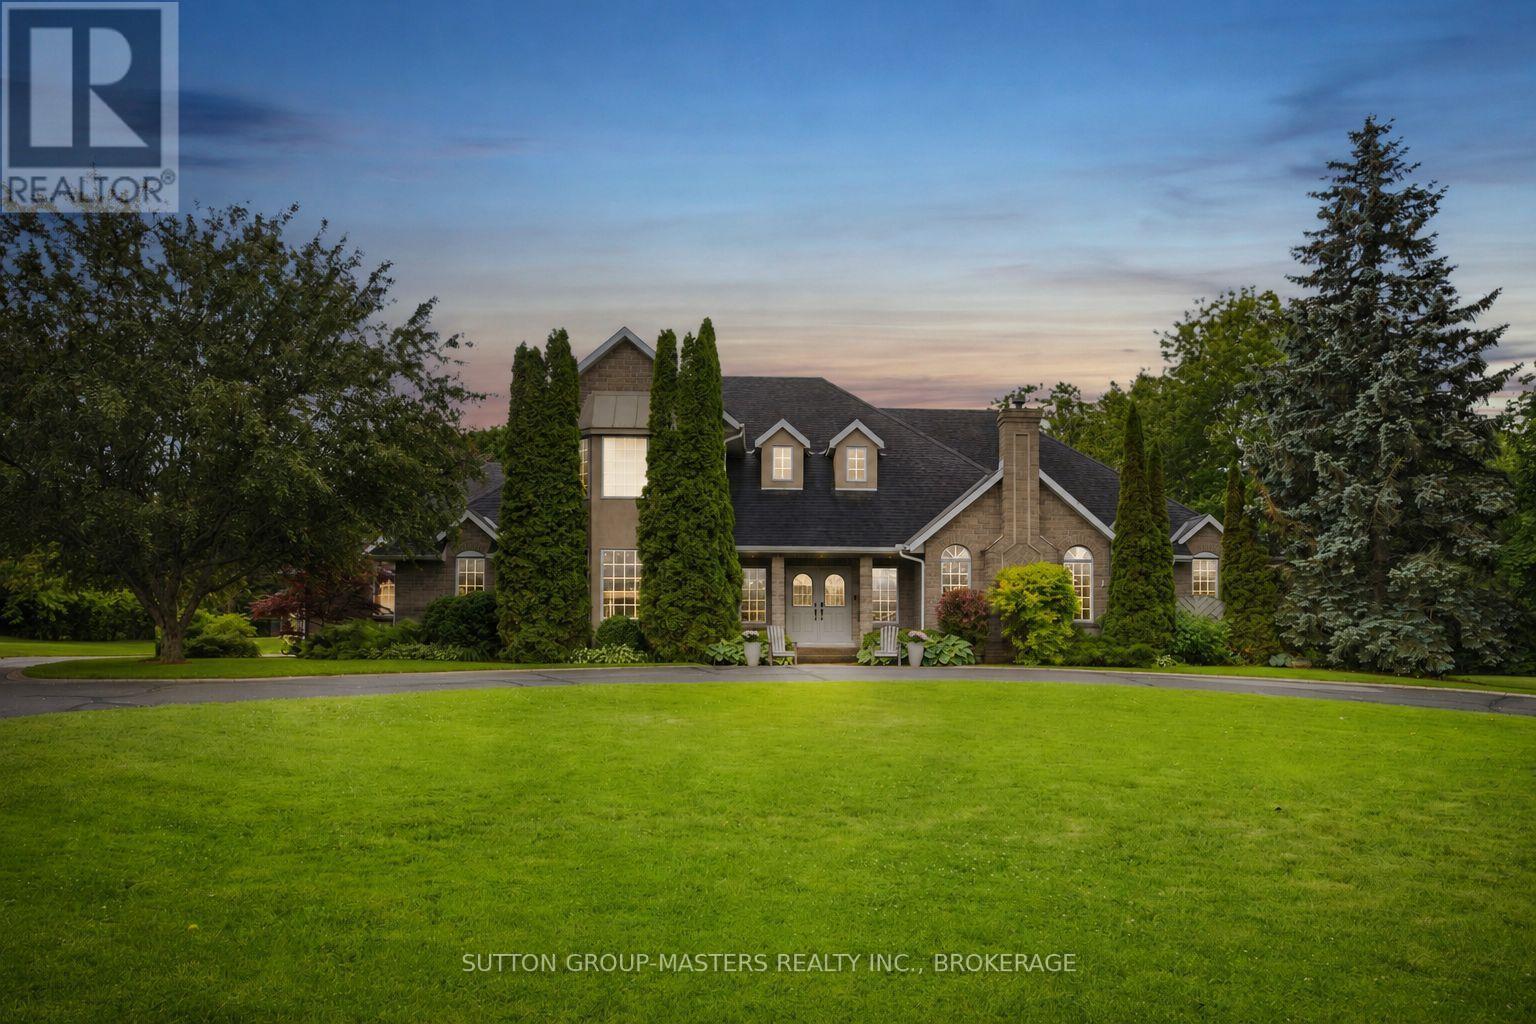
13 Conner Drive
Gananoque, Ontario
Welcome to 13 Conner Drive-an exceptional 2.49 acre executive estate in one of Leeds & 1000 Islands' most desirable subdivisions. Offering over 7,000 sq. ft. of finished living space across three separate living areas, this custom two-storey home blends luxury, comfort, and versatility. A grand two-storey foyer with a sweeping split staircase welcomes you into the main residence, featuring a spacious living room with a stunning stone fireplace, gourmet eat-in kitchen with Corian solid surface counters, formal dining room, three upper-level bedrooms, and a finished lower level complete with an additional bedroom, multiple rec rooms, fitness area, and abundant storage. One of this home's most distinctive features is its outstanding multi-generational living potential. In addition to the main residence, the property includes a luxurious main-floor in-law suite complete with its own gourmet kitchen featuring built-in appliances, a spacious living room with a gas fireplace, a generous primary bedroom with double closets, a second gas fireplace, and a spa-inspired five-piece en-suite. A separate granny suite provides even more flexibility for extended family, guests, caregivers, or independent living, making this a truly exceptional opportunity for today's multi-generational families. Step outside to your private backyard retreat featuring mature trees, beautifully landscaped gardens, a courtyard patio, flagstone fire pit, heated in-ground pool with an expansive lounging area, and a children's play structure-perfect for entertaining or relaxing. Backing directly onto the scenic 1000 Islands Parkway walking and cycling path, and just minutes from Gananoque, marinas, golf courses, schools, and the St. Lawrence River, this remarkable property offers an exceptional lifestyle in an unbeatable location. 13 Conner Drive is more than a home-it's an exceptional lifestyle and a rare opportunity to own one of the area's truly remarkable estate properties. (id:49269)