
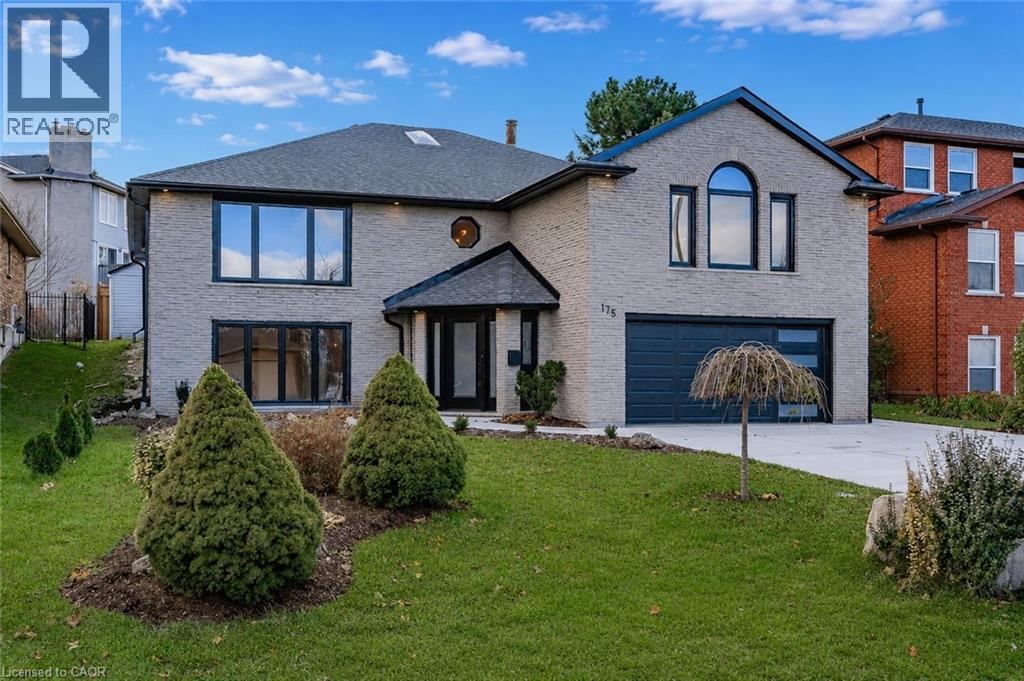
175 Bluebell Crescent
Ancaster, Ontario
Welcome to this beautifully renovated executive home nestled in Ancaster's highly desirable Scenic Woods neighbourhood. Offering an impressive amount of living space across a unique and versatile layout, this home has been thoughtfully updated from top to bottom and is ready for its next chapter. The upper level serves as the heart of the home, featuring a stunning custom white kitchen, spacious open-concept living area and walkout access to the private backyard. Three generously sized bedrooms are located on this level, including an exceptional primary retreat complete with a luxurious 6-piece ensuite and oversized walk-in closet. A second full bathroom and convenient bedroom-level laundry add to the home's functionality. The lower level offers incredible flexibility with a large recreation area, front office or family room, additional bedroom, full bathroom, second kitchen and dedicated bar space. With direct access through the heated garage, the layout is well suited for multi-generational living, an in-law setup or those seeking additional space for family and guests. Set on a beautifully maintained property with outstanding curb appeal, this home is ideally located just minutes from scenic hiking trails, escarpment lookouts, parks, shopping, dining and highway access. Combining style, space and versatility in one of Ancaster's most sought-after neighbourhoods, this is a rare opportunity you won't want to miss. (id:49269)
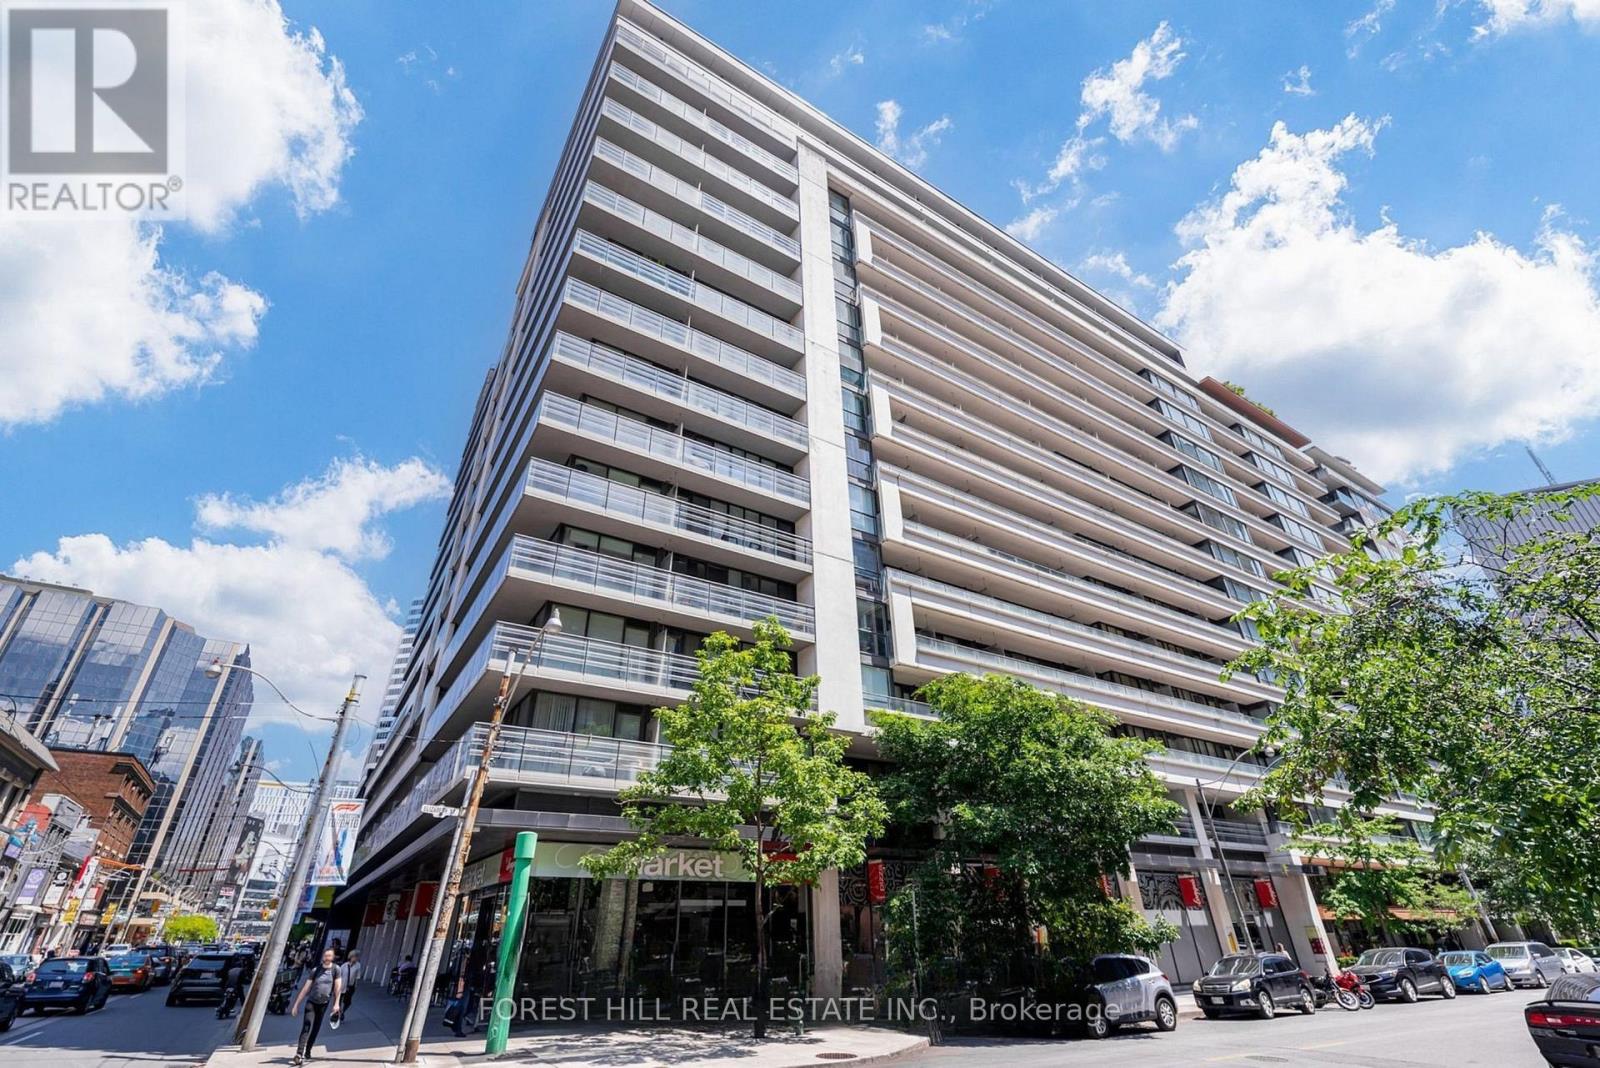
917 - 111 Elizabeth Street
Toronto, Ontario
Sophisticated downtown living at One City Hall Place, one of Toronto's most connected addresses at Bay and Dundas. Spacious 1-bedroom + den residence with 2 full bathrooms offers open-concept living and dining with a walk-out balcony, a modern kitchen with a pantry, and a primary bedroom with a 4-piece ensuite. Full amenity building with 24-hour concierge, indoor pool, jacuzzi, sauna, fully equipped gym, party room, guest suites, and visitor parking. Steps from Eaton Centre, subway, hospitals, and Financial District. Parking included. (id:49269)
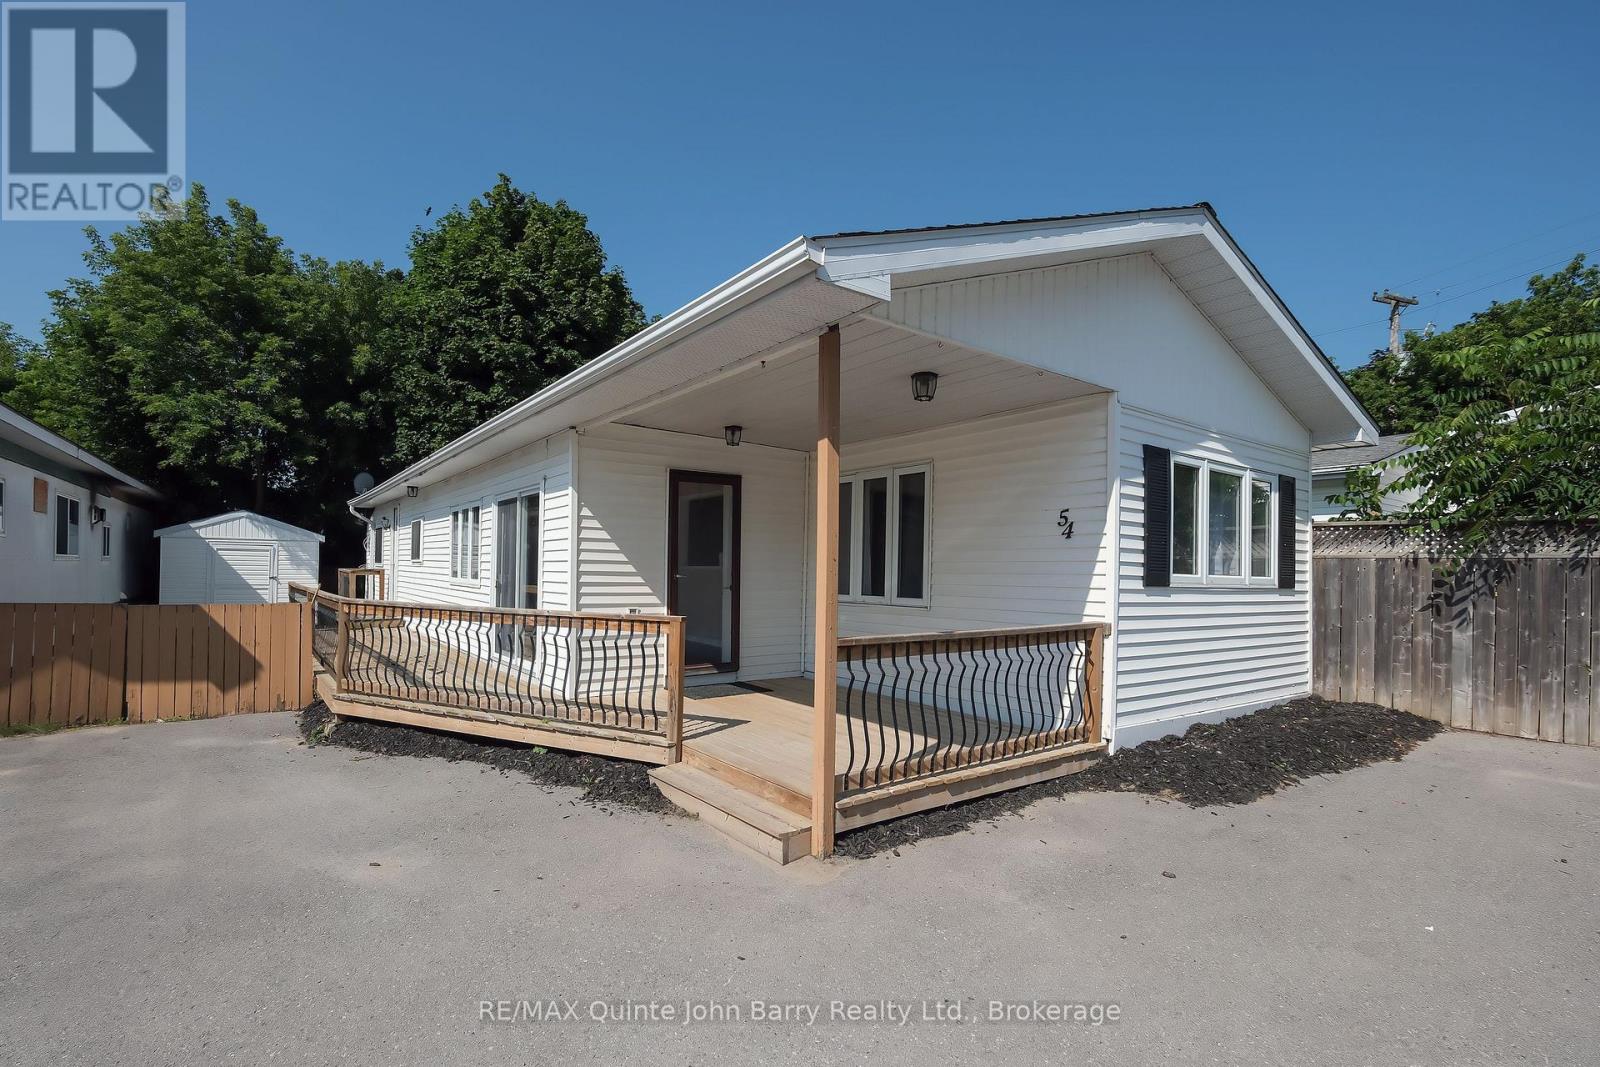
54 - 63 Whites Road
Quinte West, Ontario
Welcome to Sunny Creek Estates, where comfort, convenience, and affordability come together. This beautifully maintained, freshly painted 3-bedroom mobile home is move-in ready and offers exceptional value in a welcoming, family friendly community. Step inside to a bright and inviting interior featuring a spacious kitchen with beautiful maple cabinetry, ample counter space, and an adjoining dining area with patio doors leading to the side deck perfect for entertaining or enjoying your morning coffee. The expansive living room is filled with natural light from a large bay window and is anchored by a cozy gas fireplace, creating a warm and welcoming space to relax year round. The spacious primary bedroom offers its own private access to the deck, providing a peaceful outdoor retreat, while the updated 4 piece bathroom features a deep soaker tub for added comfort. A dedicated laundry room, forced-air furnace, and central air conditioning ensure everyday convenience and year-round comfort. Ideally located just minutes from CFB Trenton and close to shopping, schools, parks, and other local amenities, this low maintenance home is perfect for first time buyers, downsizers, or anyone looking for an affordable home without compromising on comfort or style. Simply unpack, settle in, and enjoy everything this wonderful home and community have to offer. (id:49269)
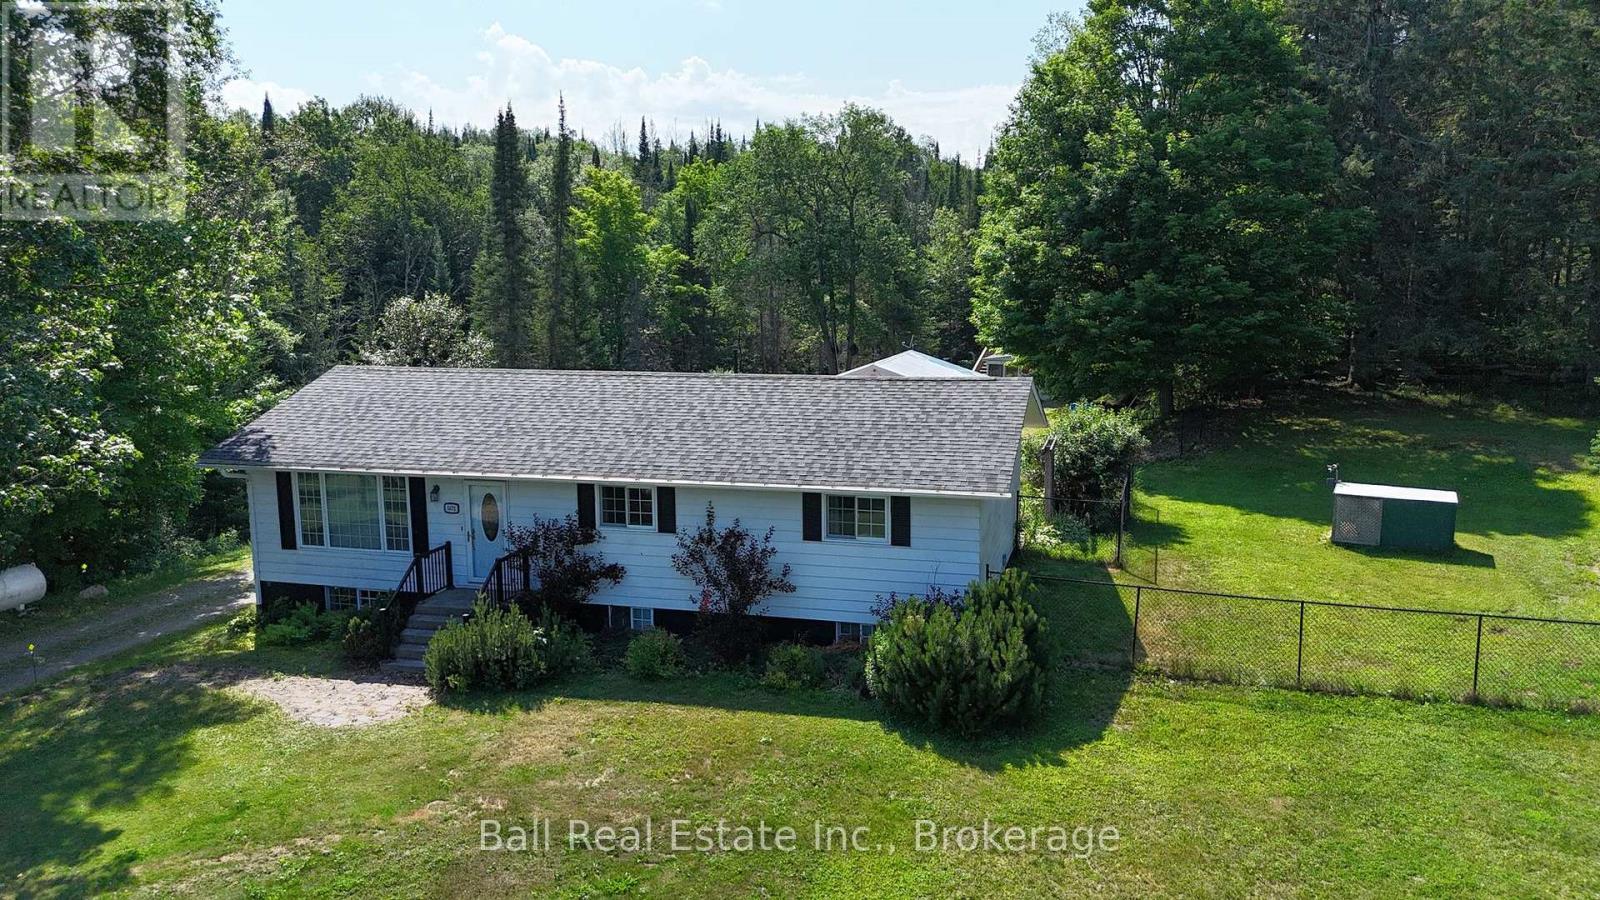
5472 Loop Road
Highlands East, Ontario
Outdoor paradise on approximately 2.38 acres. This beautiful property has its own creek. While floating in your above ground swimming pool listen to the rushing waters of the Hudson Creek. This fantastic 4-bed, 2-bath home offers the ultimate blend of privacy and convenience. Nestled in a private setting the home has been thoughtfully updated and shows pride of ownership throughout. This bright and welcoming raised bungalow main level features 3 bedrooms, a 4-piece bathroom, closets galore, gleaming hardwood flooring throughout. The spacious kitchen has beautiful Oak cupboards and plenty of counter space for meal prep. Downstairs is a warm and inviting space for family and entertaining. It lets in plenty of daylight from the large above grade windows. It offers a 4th bedroom and a 3-piece bathroom. Stacking washer and dryer with laundry tub. Can easily be converted into a nanny suite. All-important mechanical equipment has been updated within the last 5 years; Furnace changed from oil to propane, full power Generac, water filter system, well pressure tank and pump, sump pump, hot water tank, central A/C, central vacuum. A fully fenced in side yard to keep your pets safe. New pool shed, new pool deck, new water system, updated electrical power, 200 amps. All outbuildings have their own breaker box, it includes a plug in for a trailer, and you have your very own gas station. 3 car garage all with door openers. Conveniently located, 25 min to Bancroft and a half hour to Haliburton. On a school bus route. (id:49269)
268 County Rd 26 Road
Brighton, Ontario
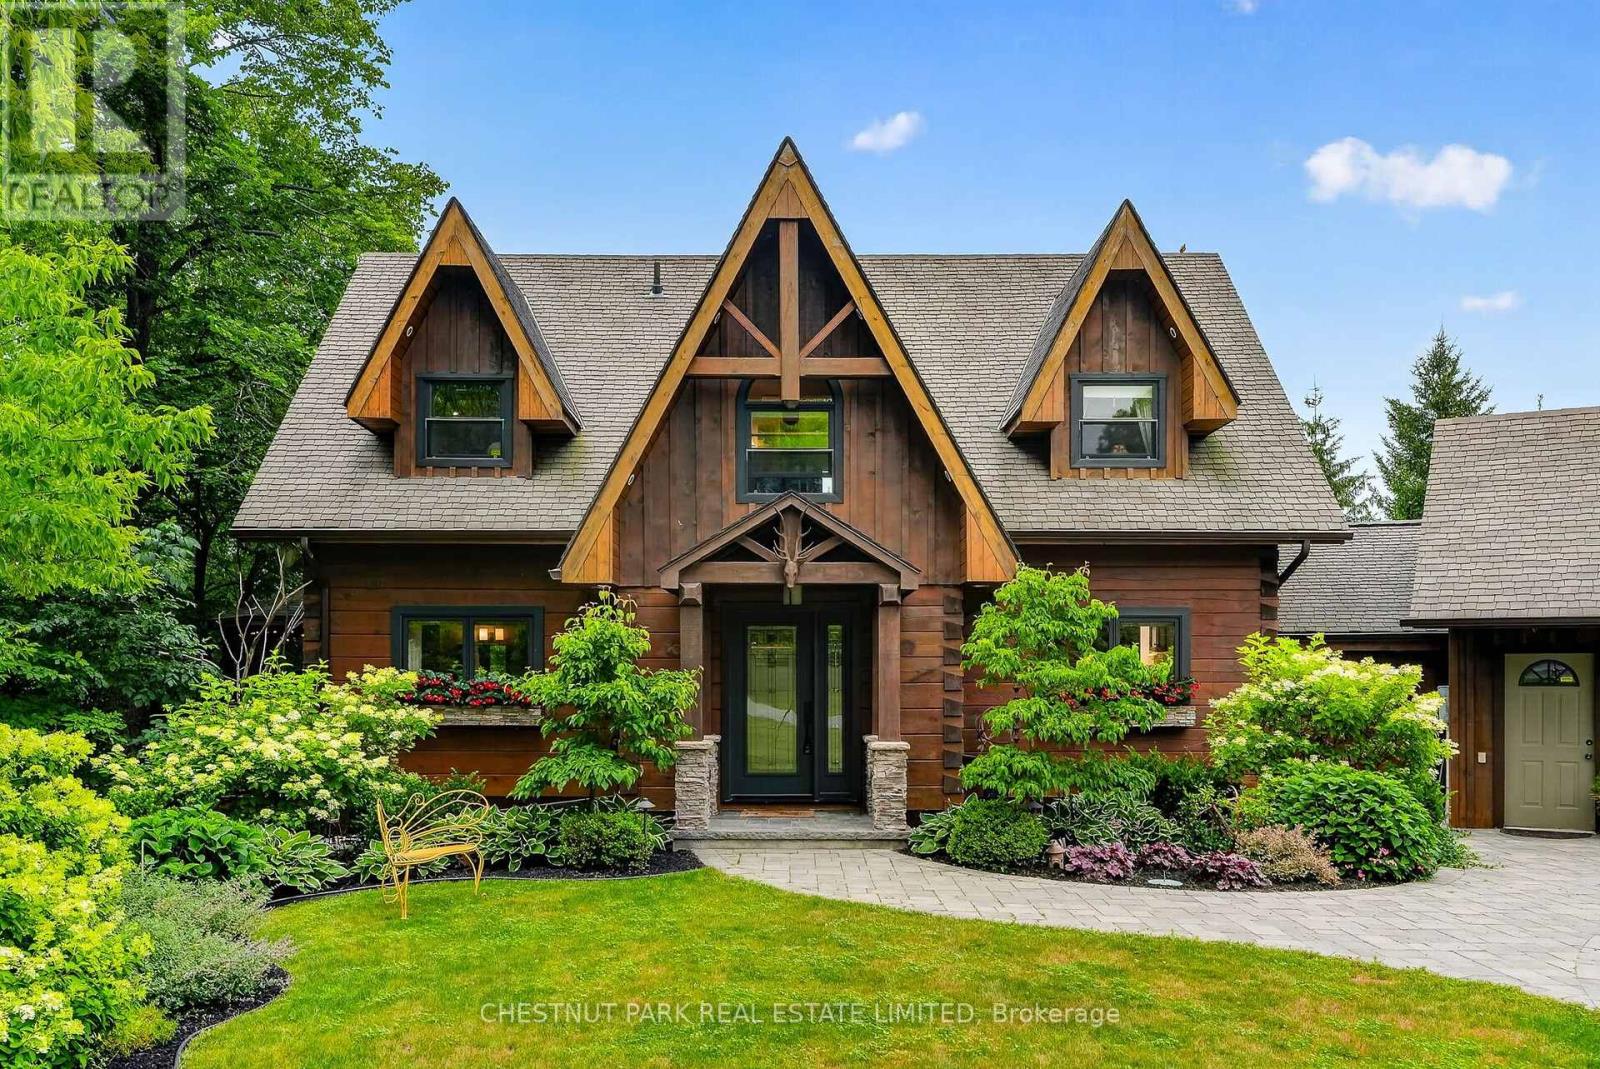
Welcome to 268 County Rd. 26, Brighton. A private, peaceful haven set on a 4.9 acre mix of wild flower meadows, manicured lawn & gardens, majestic trees and woods where birds and butterflies flourish. The creatively designed 3 level, Confederation Log Home boasts 3.5 bathrooms, 3 bedrooms plus den. The central open concept main living area offers full views of the lawn, meadows & woods. It opens onto a wrap-around deck with a stunning fully screened gazebo. Paths wind through the property for walking & an apiary sits at the end of the stone paths if you choose to use it, unused currently. The house offers loads of cupboards and storage, including a pantry for those back up essentials and 2nd fridge/freezer for wine & drinks. An attached 2 car garage has a large storage space above it and the additional separate 2 car garage is ideal for a workshop, studio or storage. Whether you are looking for a weekend retreat or a move to a place with a quieter, gentler lifestyle, this is the home for you. The property consists of 2 lots, one could sell off 2nd lot if desired. Minutes from the lovely town of Brighton, the magnificent Timber Ridge Golf Course, The Brighton Marinas, Presqu'ile beaches, it's also the gateway to Prince Edward County. Toronto is 150 km, Kingston is 100 km. The 401 is 5 minutes away. Please watch the video! (id:49269)
1608 - 208 Queens Quay W
Toronto, Ontario
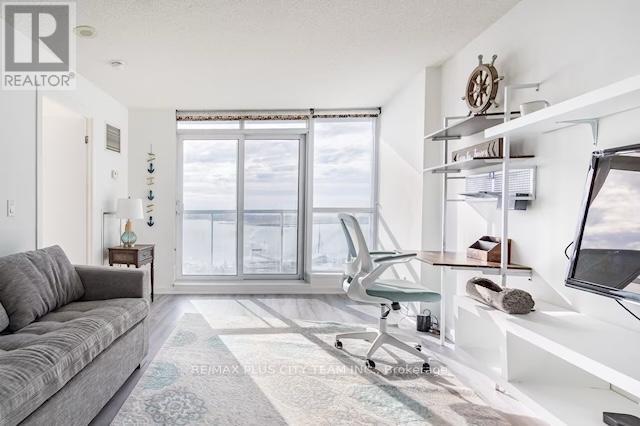
Welcome to this beautifully furnished 1-bedroom, 1-bathroom suite offering unobstructed views of Lake Ontario from one of Toronto's most desirable downtown locations. Thoughtfully designed with a bright open-concept layout, this inviting home blends comfort, style, and functionality, making it ideal for professionals seeking a turnkey living experience.The updated kitchen features premium appliances, sleek cabinetry, and modern finishes, flowing seamlessly into the living and dining area. The renovated bathroom adds a contemporary touch, while the spacious bedroom includes custom-built closet organizers and a space-saving Murphy bed, maximizing both storage and versatility without compromising comfort.Perfectly situated in the heart of downtown Toronto, you'll enjoy unparalleled convenience with the Financial and Entertainment Districts just moments away. Sobeys is located next door, Starbucks is conveniently situated in the building lobby, and Union Station, Scotiabank Arena, the PATH network, TTC, and the Harbourfront are all within walking distance. Offering the perfect balance of waterfront living and urban convenience, this exceptional furnished suite places Toronto's best dining, shopping, entertainment, and transit right at your doorstep. $150 parking available. (id:49269)
2009 - 70 Forest Manor Road
Toronto, Ontario
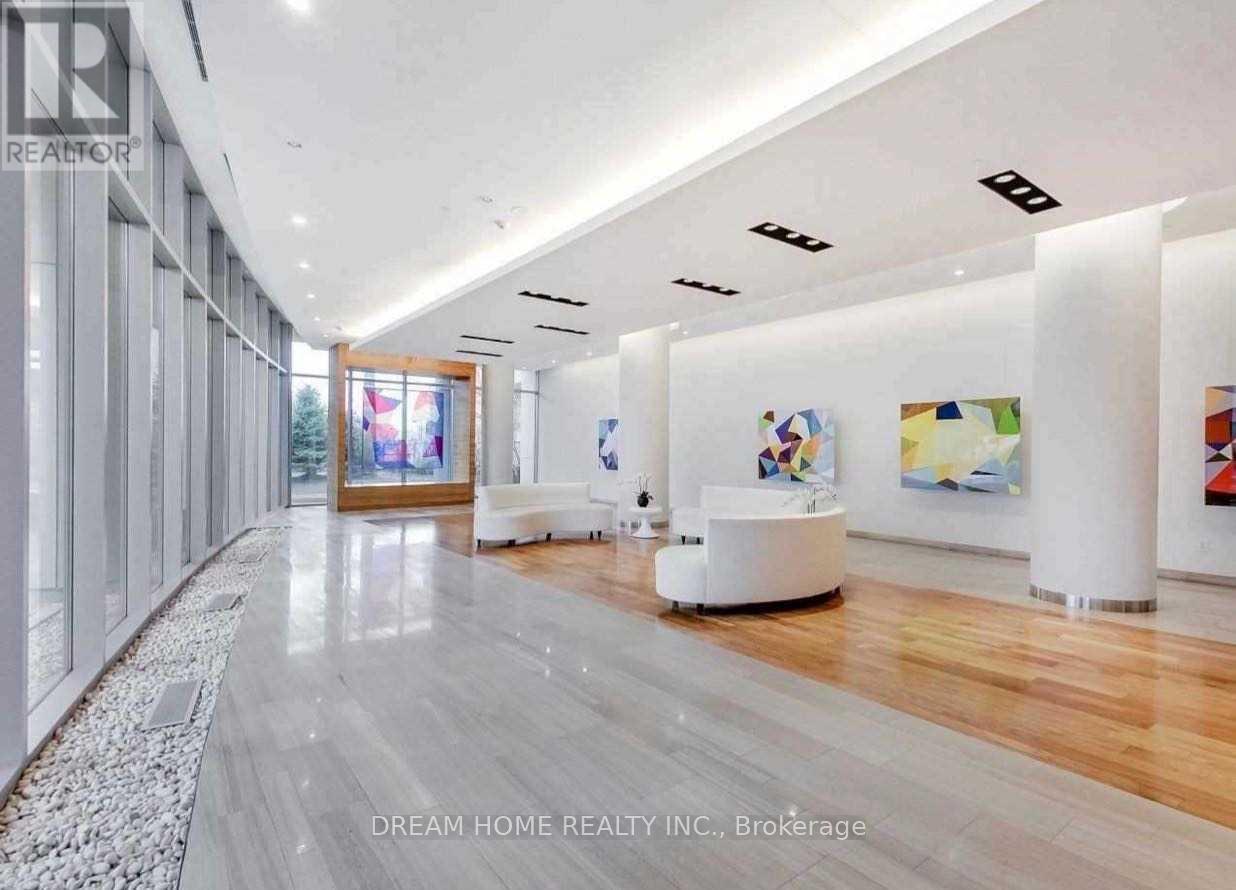
Bright And Functional Layout Of 1 Bedroom Unit At Emerald City. Unobstructed View And Large Balcony Included. Excellent Location With Don Mills Subway Station At Your Door Step And Fairview Mall Right Across The Street.Minutes Away From Highway 404 And 401. Enjoy Fabulous Building Amenities: Indoor Pool, Exercise Room & Party Room, 24 Hours Concierge And Meeting Room. (id:49269)
401 - 15 Holmes Avenue
Toronto, Ontario
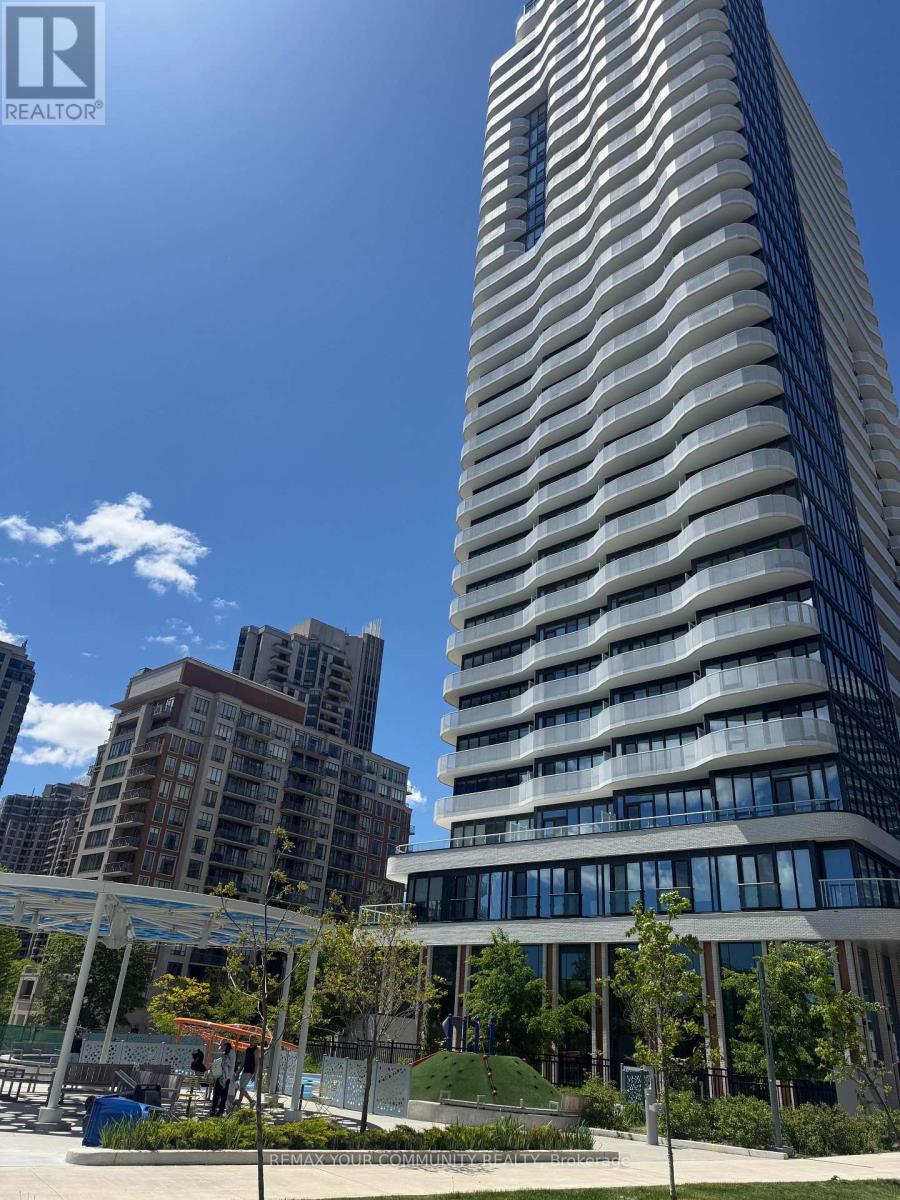
Experience elevated urban living in this beautifully appointed 1 Bedroom + Den, 2 Full Bathroom residence in the highly sought-after Azure Condos. Bathed in natural sunlight through expansive floor-to-ceiling windows, this bright south-facing suite offers an inviting and airy atmosphere throughout the day.The versatile oversized den, complete with sliding doors, easily functions as a second bedroom, private office, or guest suite, providing exceptional flexibility for modern living.Step outside to the extra-wide balcony-an ideal extension of your living space, perfect for morning coffee, outdoor dining, entertaining guests, or simply relaxing while enjoying the vibrant city skyline.Located in the heart of North York, you're just minutes from Finch Subway Station and surrounded by an outstanding selection of restaurants, cafes, supermarkets, banks, parks, libraries, and everyday conveniences.Residents enjoy an exceptional collection of luxury amenities, including a 24-hour concierge, state-of-the-art fitness centre, yoga studio, chef's kitchen, party room, children's play area, BBQ facilities, and ample visitor parking (id:49269)
Lot 6 Tolmies Corners Road
North Stormont, Ontario
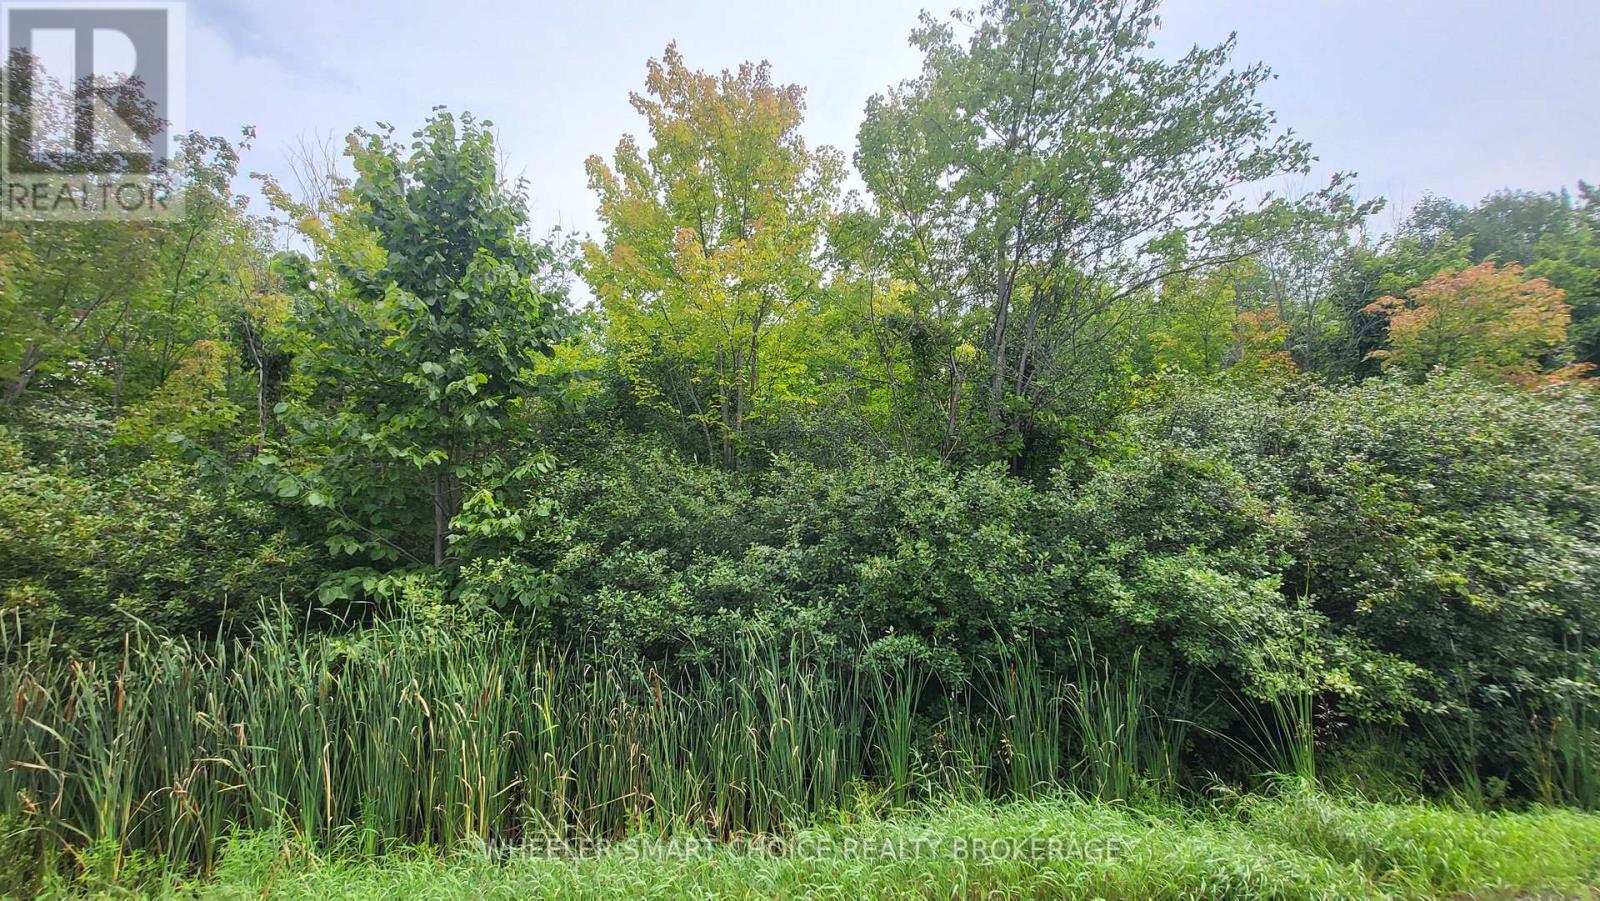
Welcome to Roxborough Gardens. Are You Looking for an affordable building lot to build your next Home? Located approximately 3 minutes drive from the intersection of Highway 138 and 43. This is Lot 7 and it is approximately 100 ft x 150 ft. Buyers are advised to contact the appropriate governing authorities to verify that they can develop the property to satisfy their individual needs. It is an Approximately 20 minute drive to the North End of Cornwall and 55 minutes to the East End of Ottawa. Only 5 minutes drive to the intersection of Highway 43 and 138. (id:49269)
B - 35 Spruce Street
Toronto, Ontario
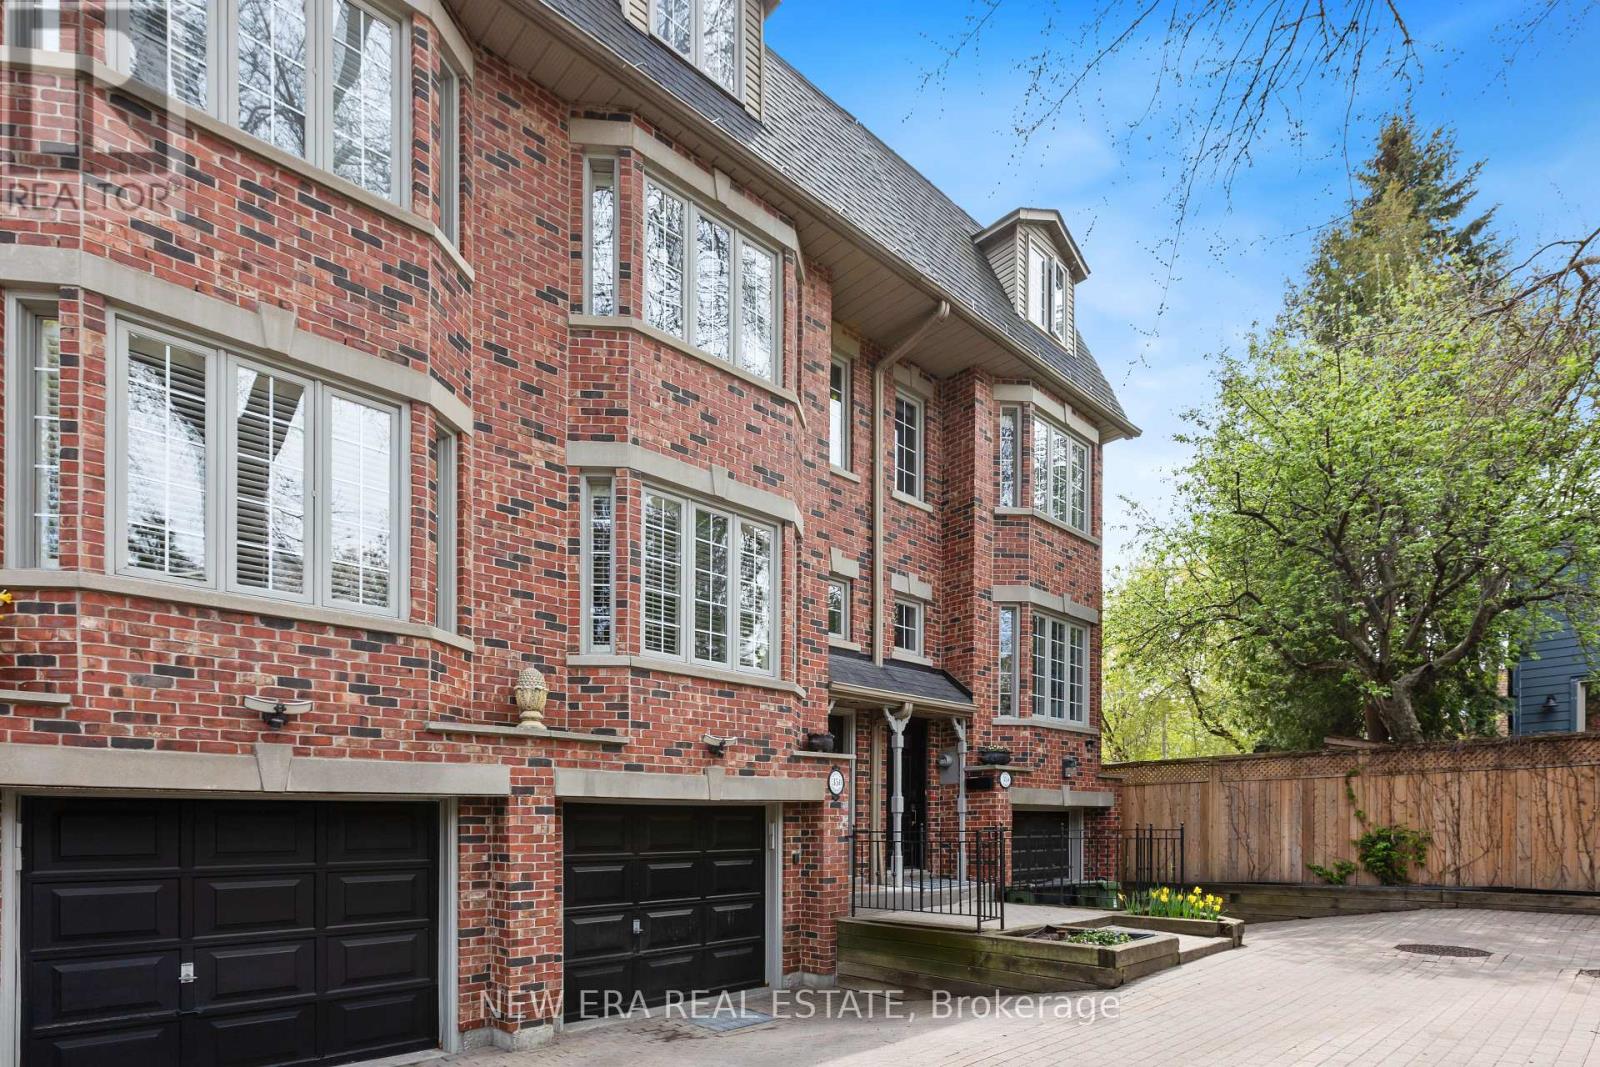
Tucked away in an exclusive Cabbage town enclave, this beautifully renovated freehold executive townhome offers a rare blend of privacy, luxury, and urban convenience. One of only six sought-after "Spruce Lane Townhomes," this spacious 3-bedroom, 2.5-bath residence is located on a quiet private interlocked laneway, perfect for families and professionals alike. The main floor features rich dark hardwood flooring, an open-concept living and dining area with gas fireplace, and a renovated chef-inspired kitchen with walkout to a charming private backyard complete with a deck perfect for BBQ area and entertaining. The second level offers a bright and spacious bedroom as well as an open concept bedroom(easily be converted back to a 3rd private bedroom) and a large bathroom. The third-floor primary retreat includes a private balcony, custom built-in closets, and a spa-like ensuite with shower, soaker tub, and double sinks. Lower level features a mudroom, laundry room with extra storage, powder room, and direct access to the oversized private garage. Ideally located steps to transit, parks, Riverdale Farm, shopping, cafés, and restaurants. A true Gem in a vibrant Toronto community. (id:49269)
501 - 1530 Pickering Parkway
Pickering, Ontario
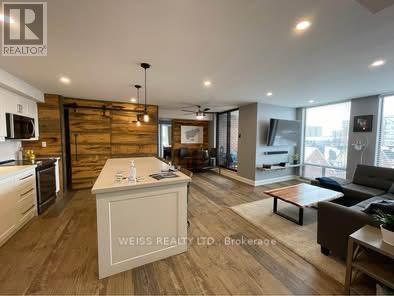
Gorgeous, Chic Industrial Loft-Style 2+1 Bedroom Condo! Fabulous Chef's Kitchen For Entertaining Friends Or Family. Side Effects May Include Jealousy! Reclaimed Barnwood Feature Walls, Plank Flooring. Spa-like Main Bath To Relax And A Fabulous Powder Room With Granite Vessel Sink. Bright Large Window Den/Office Space.If That Wasn't Enough, Rent Also Includes Rogers Home Phone,Unlimited Internet, Vip Cable, Some Furniture (Incl. Jameson Barrel), TV, High End Appliances And 2 Parking Spots! Almost 1100 Square Feet. Walk To Go, Pickering Town Centre, Shopping And Frenchmen's Bay. Available To Be Your Next Home Starting Sept 1, 2026 (id:49269)
425 William Street
South Huron, Ontario
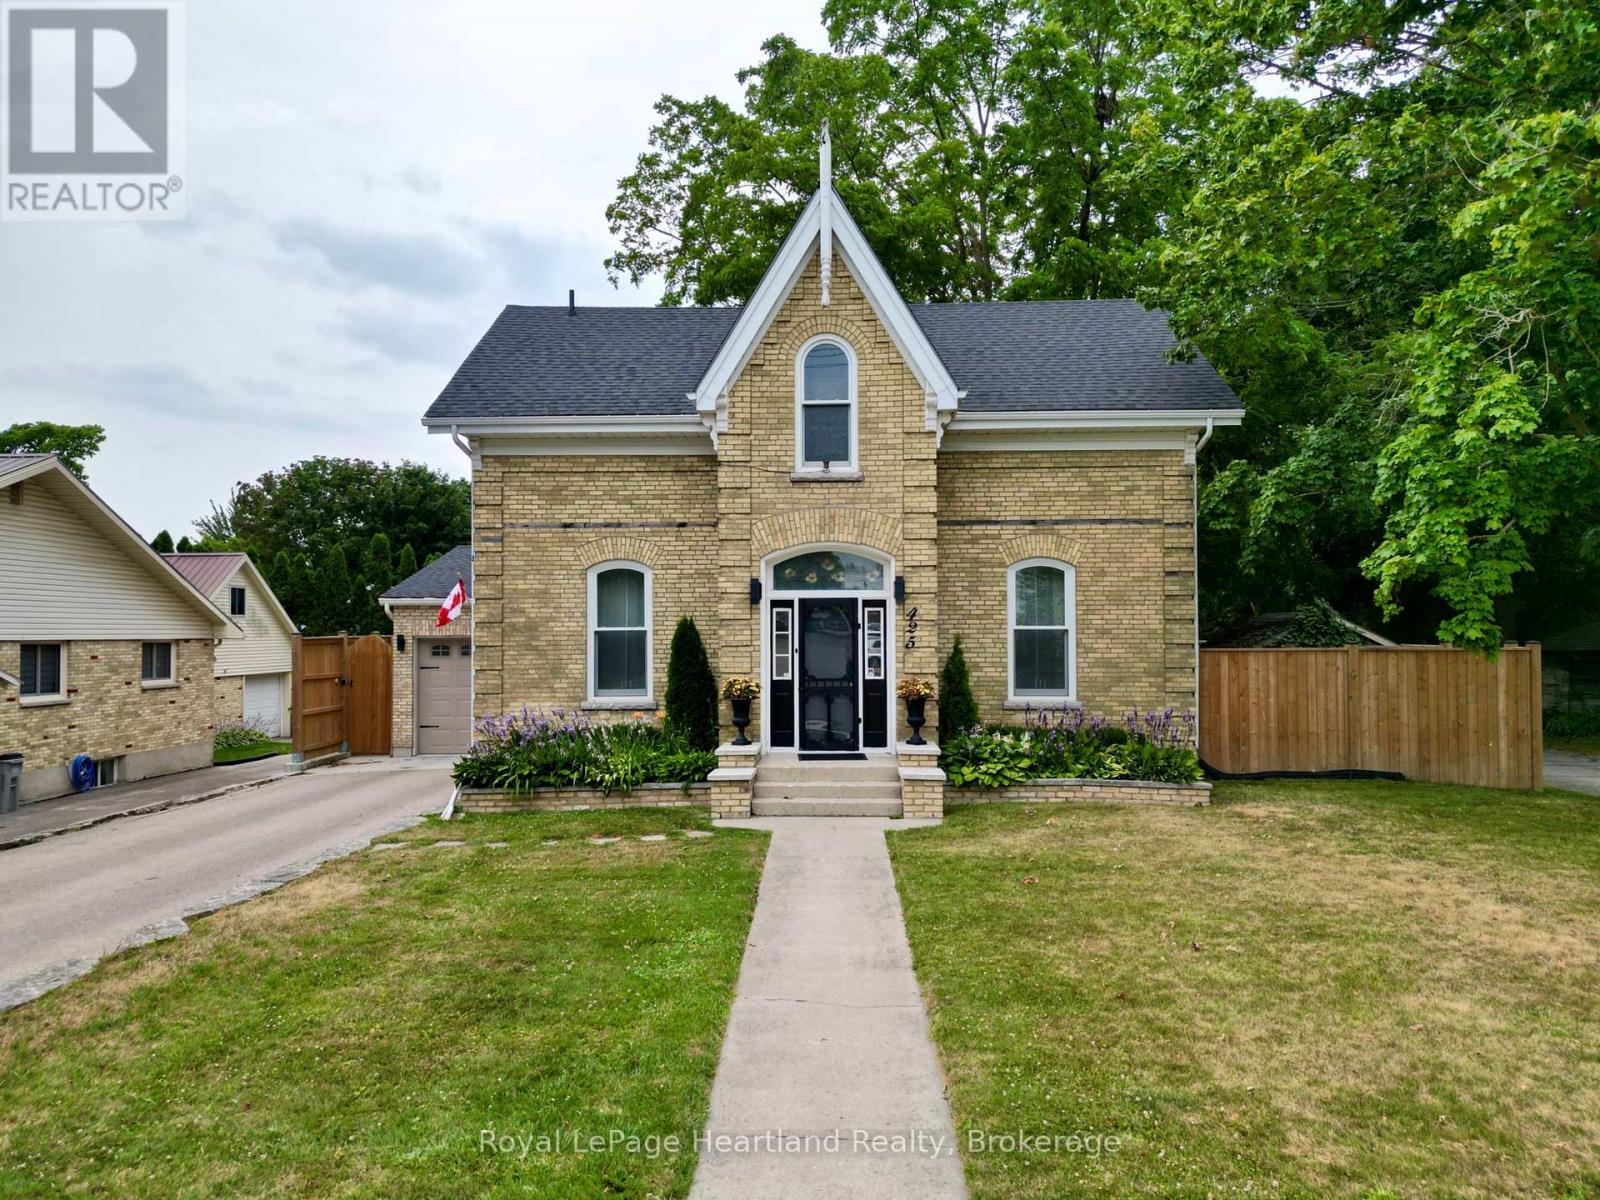
One of Exeter's finest yellow brick century homes, this exceptional residence is perfectly situated on historic William Street and has been thoughtfully transformed to blend timeless character with modern comfort. From the moment you step through the front door beneath the beautiful stained-glass transom, you'll appreciate the warmth and craftsmanship throughout. New hardwood floors, crown mouldings, custom windows, with generous principal rooms create an inviting atmosphere that celebrates the home's rich heritage. This unique home offers 2+1 bedrooms and 2.5 bathrooms, featuring an elegant formal dining room that flows into a charming living room/parlour. The spacious eat-in kitchen is the heart of the home, highlighted by a custom-built open staircase leading to the second floor. It opens seamlessly into a stunning family room with rustic wood beams, a soaring wood ceiling, a striking stone fireplace, and a wall of windows overlooking the completely private backyard. A convenient main-floor laundry and private 2-piece powder room add everyday functionality. Upstairs, the luxurious ensuite and main bathroom have been beautifully designed with exceptional attention to detail. The fully fenced and meticulously landscaped yard features a gas heated above-ground pool with a new liner, deck, covered patio with steel gazebo, fire pit, and beautiful gardens, creating the perfect setting to enjoy all summer long. Completing the property is a brand-new attached garage that blends seamlessly with the home's freshly repointed yellow brick exterior, preserving its historic charm while providing modern convenience. A rare opportunity to own one of Exeter's most distinguished century homes, where classic elegance and contemporary living come together beautifully. (id:49269)