
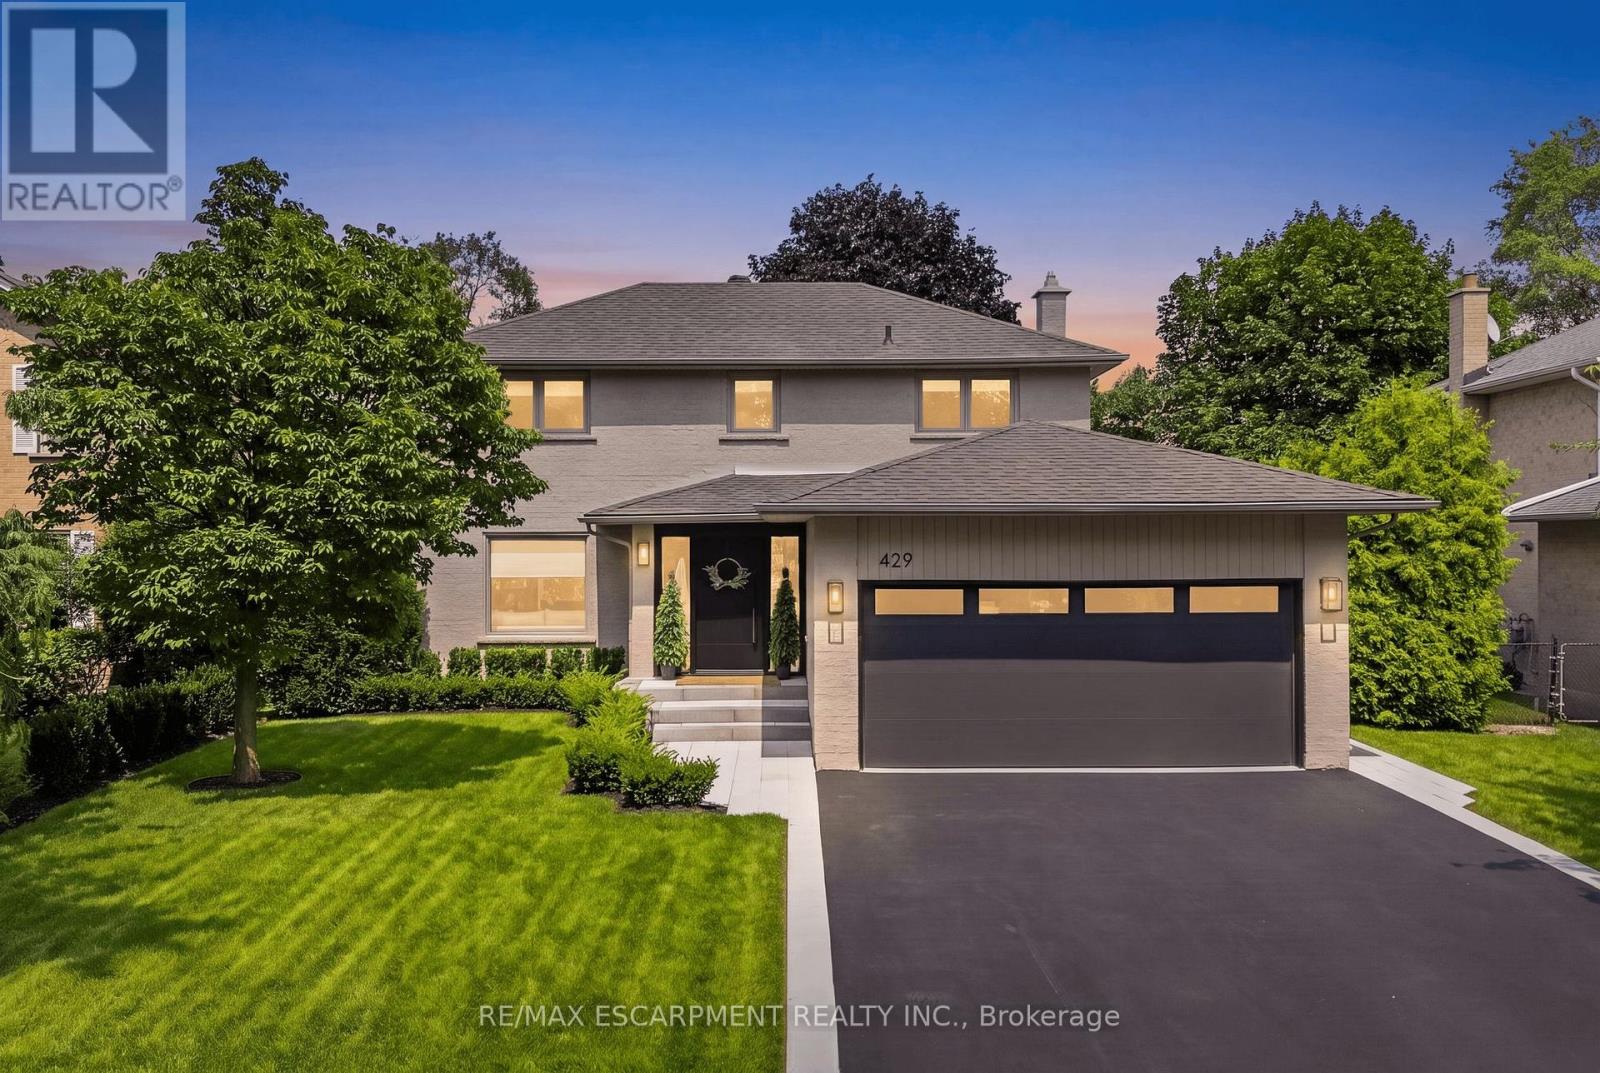
429 Claremont Crescent
Oakville, Ontario
Welcome To 429 Claremont Crescent, Where Timeless Design Meets An Exceptional Setting. Backing Onto Greenspace And A Park With No Rear Neighbours, This Beautifully Reimagined Home Offers Turnkey Living In A Quiet, Family-Friendly Neighbourhood. Meticulously Renovated Throughout, Every Detail Has Been Thoughtfully Curated With Quality Craftsmanship And Designer Finishes. The Stunning Custom Kitchen, Beautifully Updated Bathrooms, Premium Flooring, Striking White Oak Staircase, And Custom Closet Organizers Showcase The Home's Attention To Detail. Step Outside To The Custom Deck Overlooking The Private Backyard, Offering The Perfect Setting For Relaxing Or Entertaining While Enjoying Tranquil Greenspace Views. Ideally Located Close To Top-Rated Schools, Parks, Trails, Shopping, Transit, And Major Highways, This Exceptional Home Offers A Rare Combination Of Style, Privacy, And Convenience. (id:49269)
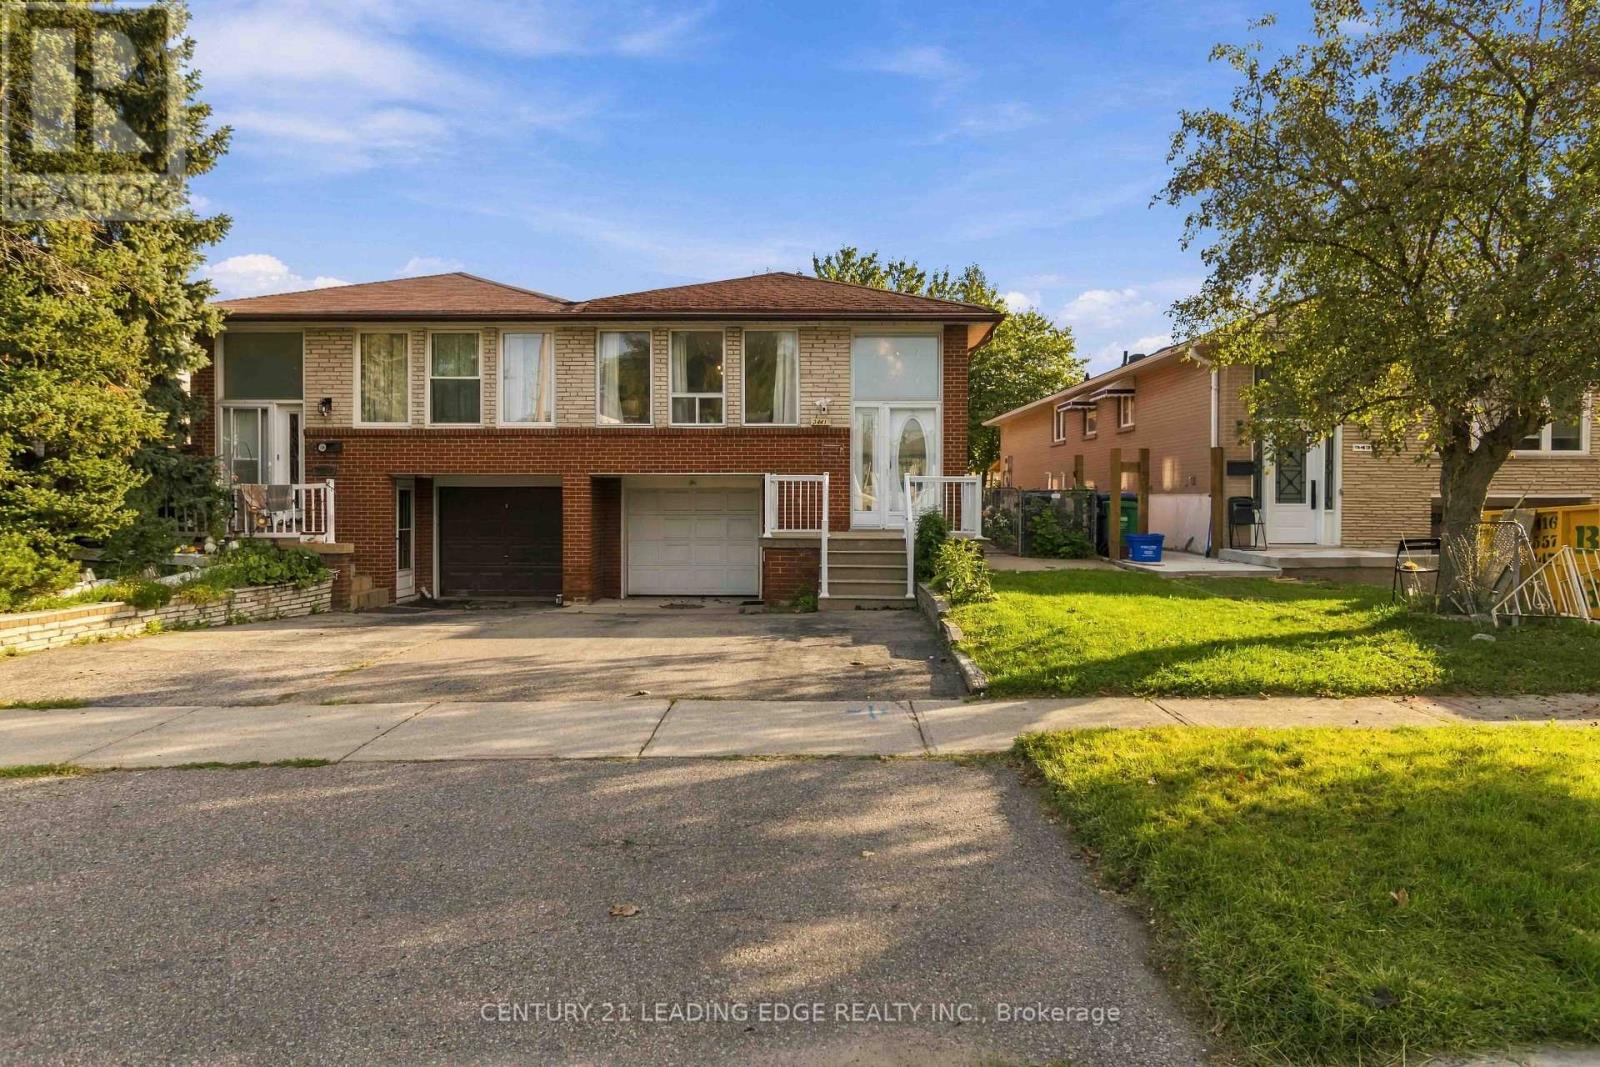
3441 Anneliese Avenue
Mississauga, Ontario
Welcome to 3441 Anneliese Ave, a well-maintained semi-detached bungalow nestled in Mississauga's highly sought-after Applewood community! This spacious 3-bedroom, 2-bathroomhome offers a functional layout with plenty of room for families, first-time buyers, or those looking for additional living space. The bright main floor features updated flooring, an updated kitchen and renovated bathroom, along with comfortable living and dining areas perfect for everyday living and entertaining. The finished basement provides even more versatility, featuring a second updated kitchen, bathroom and a convenient walkout. Ideal for extended family, guests, or additional living space. Complete with a 1-car garage and situated in an established, family-friendly neighbourhood close to schools, parks, shopping, transit and major highways. A fantastic opportunity to own a move-in-ready home in one of Mississauga's most desirable and convenient communities! (id:49269)
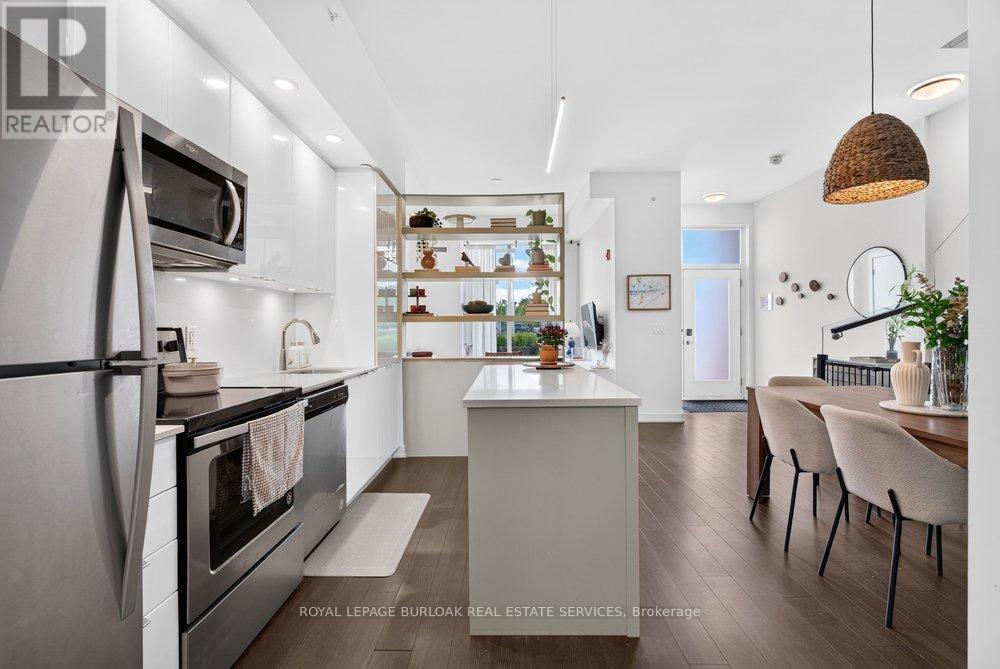
B209 - 5240 Dundas Street
Burlington, Ontario
This 2-storey condo townhouse offers the perfect blend of townhouse-sized living and the convenience of a luxury condominium lifestyle. Boasting 1,220 sqft of thoughtfully designed space, this exceptional 3-bedroom, 3 full bathroom home is perfect for young professionals and small families. Featuring two private entrances, one through the building and one with direct exterior access, it delivers the privacy and functionality of a traditional townhouse while providing access to premium condo amenities and maintenance free living. Beautifully upgraded throughout, the home features a modern kitchen with a stylish island and designer pendant lighting, an inviting living room with custom built-in shelving, updated bathroom finishes, and custom closet organization systems in both the primary walk-in closet and second bedroom closet. Residents enjoy access to premium amenities including a fitness centre, hot tub, steam room/sauna, party room, billiards room, BBQ area, bike storage, concierge/front desk services, parcel room, and ample visitor parking. Condo fees provide exceptional value by covering landscaping, snow removal, window cleaning, HVAC maintenance, and access to bulk disposal facilities, allowing for truly low-maintenance living. Ideally located steps from Bronte Creek Provincial Park and scenic trails. Enjoy unmatched convenience with ground-floor amenities including a pharmacy, family medical clinic, walk-in clinic, dental office, optometrist, convenience store, salon, and barber shop. Just minutes to Walmart, Fortinos, No Frills, Winners/HomeSense, restaurants, major highways, and several schools. A rare opportunity to own a spacious townhouse style home with private exterior access, premium upgrades, resort-style amenities, and everyday conveniences at your doorstep. (id:49269)
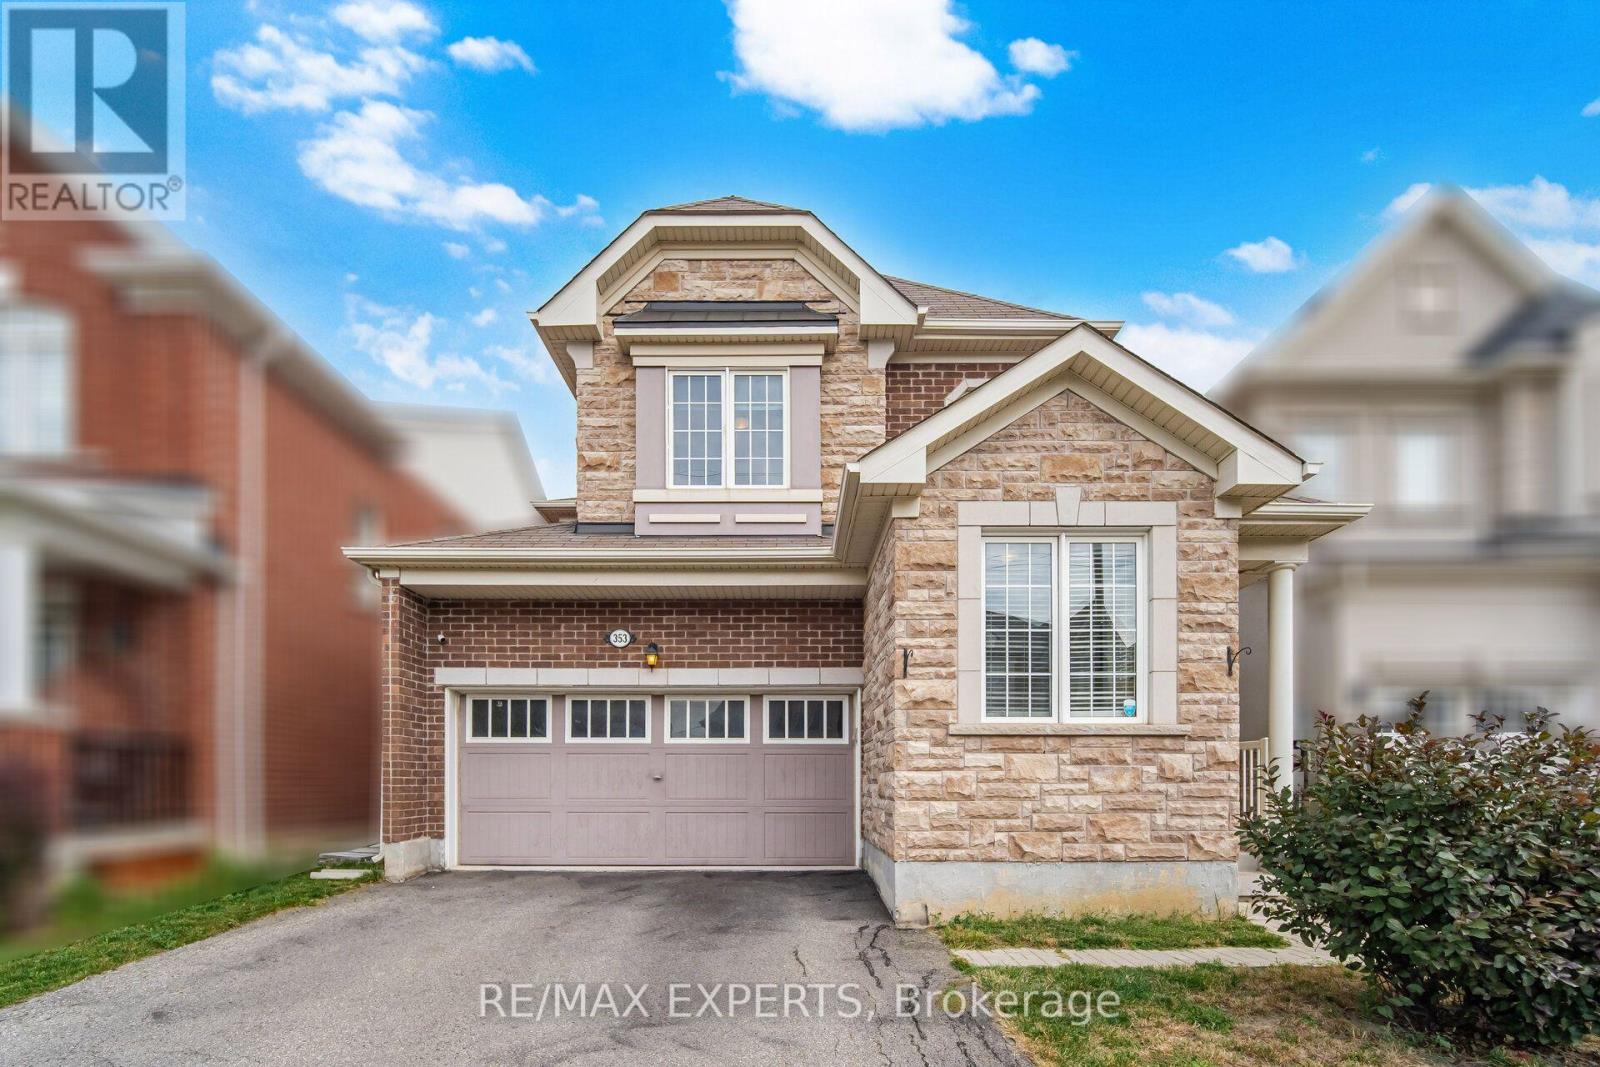
353 Cedar Hedge Road
Milton, Ontario
Would you love to live in an affordable detached home with a 2 car garage, 7 bedrooms, 4 washrooms and over 3200 sqft of luxury, all located in the highly desirable Clarke neighboorhood of Milton? Welcome to 353 Cedar Hedge Road. This bright and modern home sits on a 36ft wide by 89ft deep lot and features a 2 car garage, a large driveway and a private backyard for entertaining. This home is conveniently located close to many major amentities, such as highways, top rated schools, parks, community centres, libraries, churches, shopping, fine dining, public transit and much more. This modern home has over $100,000 of quality upgrades and premiums which include: 9 foot ceilings, hardwood floors, a gourmet kitchen stainless steel appliances and much more. The one feature of this home that adds the most value is the professionally finished legal basement apartment with separate entrance. This has the potential to generate $2000 per month in rental income for the owner, which makes this home much more affordable. (id:49269)
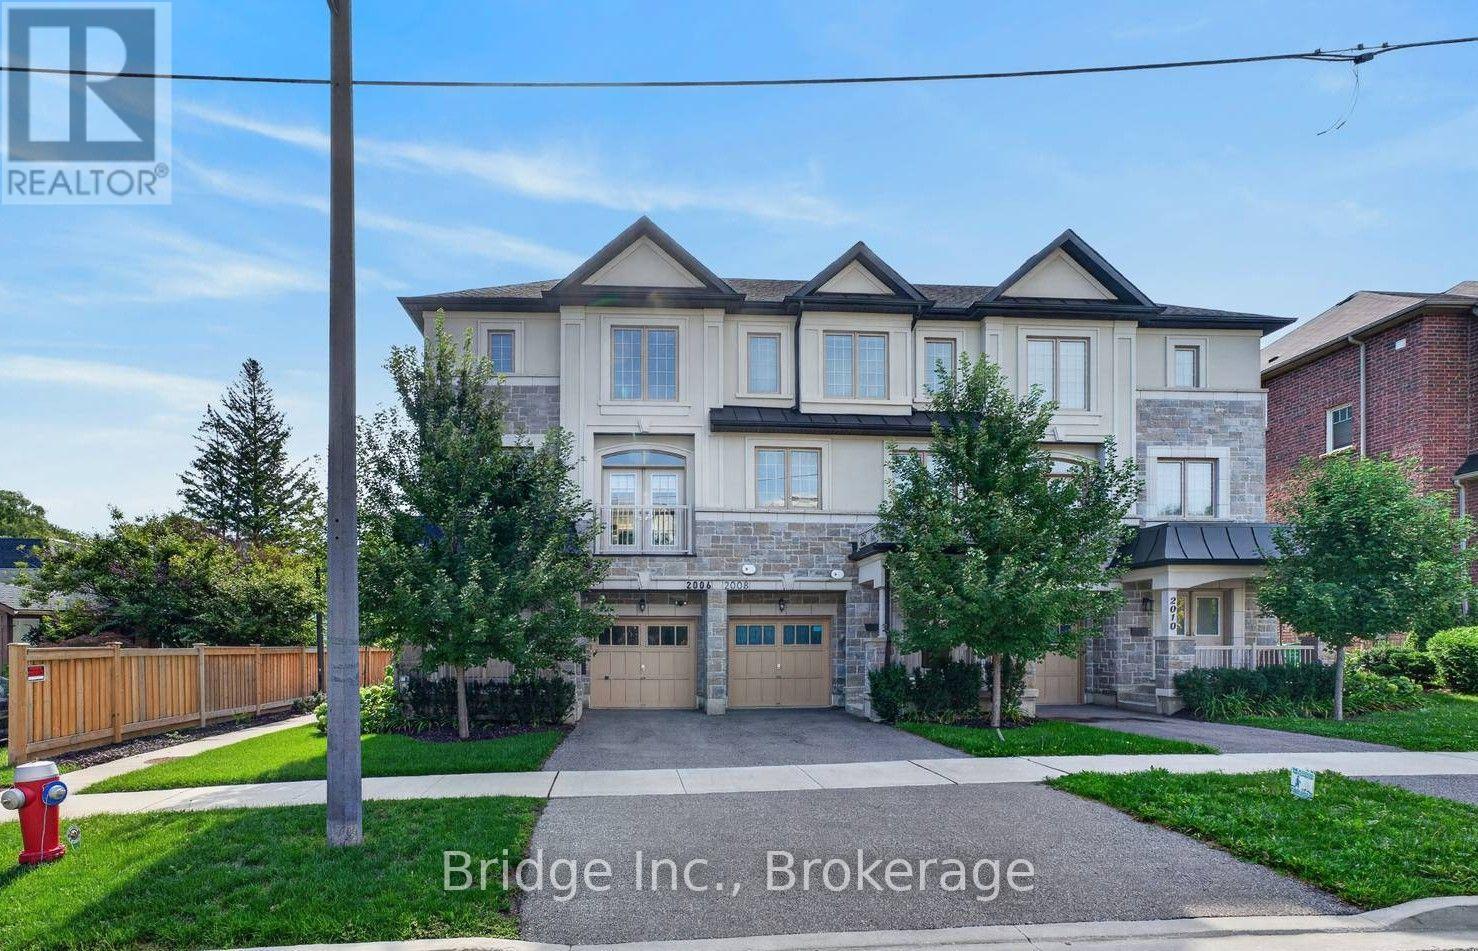
2006 Lushes Avenue
Mississauga, Ontario
A stunning opportunity to own a tastefully upgraded townhome in sought-after Clarkson, just steps to top-rated schools, shops, restaurants, dog parks and the Ontario Racquet Club. Designed for modern living, this exceptional residence blends timeless craftsmanship with premium finishes and thoughtful functionality throughout. Freehold avenue facing townhouse with a 25ft frontage (no maintenance or condo fees).The sun-filled open-concept main floor has 9 foot ceilings and is anchored by a chef-inspired kitchen featuring premium Fisher & Paykel appliances, Pot Filler, Bar Sink, and Prep area. Rosso Venato marble backsplash and leathered finish quartz countertops provide juxtaposition to the painted MDF cabinets. Unique adjustable height solid oak dining table that doubles as an island! Living room features large windows and a Juliette Balcony. Custom designed oak staircase with iron spindles, built in pot-lights, and angled risers. Step outside to an expansive deck designed for year-round enjoyment, complete with a gas rough in. The primary bathroom is your personal oasis with a freestanding Victoria & Albert limestone tub and double shower. Perfectly positioned for commuters, you're just approximately 2 minutes to Clarkson GO Station, 5 minutes to QEW and 8 minutes to 403 (off-peak driving times). Enjoy the convenience of quick access to downtown Toronto while living in one of Mississauga's most desirable neighbourhood. This is a rare opportunity to own a truly move-in-ready home where luxury, comfort, and functionality come together. Still under Builder's TARION warranty. (id:49269)
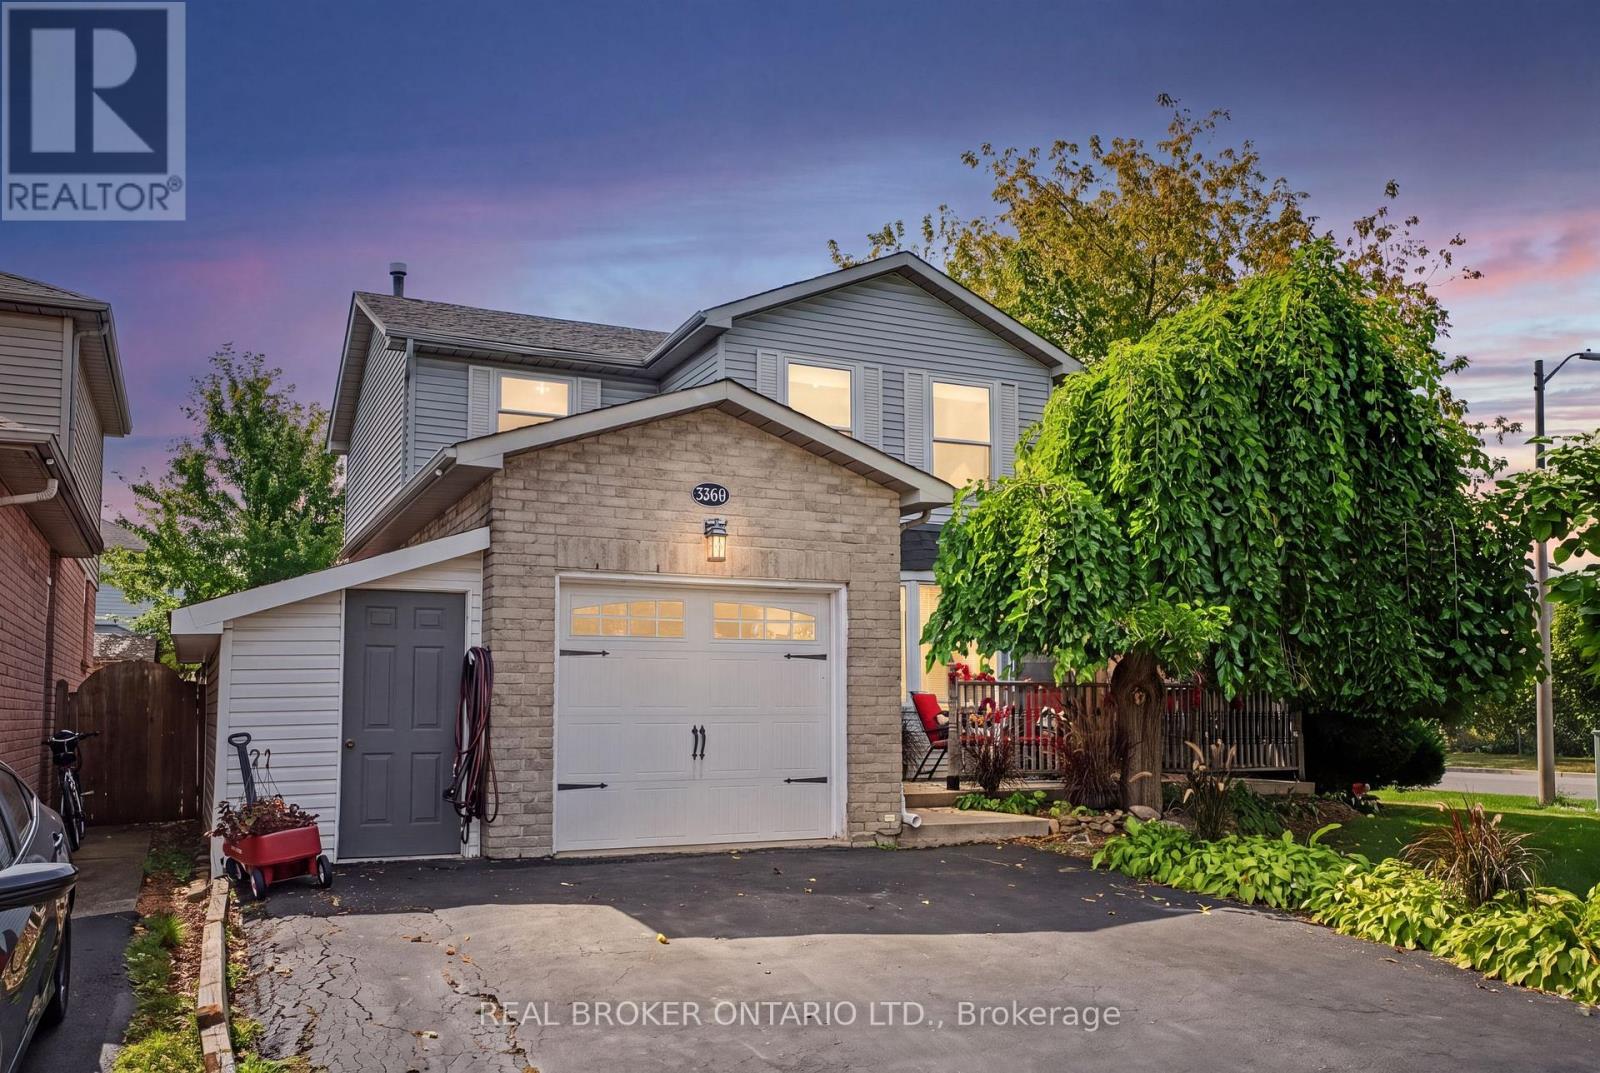
3260 Woodcroft Crescent
Burlington, Ontario
WELCOME TO A PROPERTY WITH PERSONALITY! in Burlington's highly sought-after Headon neighbourhood, set on a generous corner lot surrounded by mature trees and offering plenty of room for a growing family. Filled with natural light featuring a combination of thoughtful updates and original finishes & character. The upper level features three generously sized bedrooms, including a spacious primary bedroom with a private 2-piece ensuite, along with two additional bedrooms and a 4-piece main bathroom. Both bathrooms have been refreshed offering a great starting point for future updates. On the main level, the bright kitchen features a charming bay window seat, while the spacious living and dining areas have been refreshed with new flooring and new French doors opening to the backyard-creating an easy connection between indoor and outdoor living. The attached garage provides valuable parking and storage, complemented by an additional lean-to storage shed/workshop with shelving for tools and equipment. The fully finished basement adds even more usable space and is currently configured for a home-based business, along with a newly renovated laundry room. Flexible space ideal for a recreation room, home office, gym, or additional family space. Outside, the mature corner lot offers a backyard made for enjoying. A large tiered deck with a fire pit table sits beneath a solid-roof pergola overlooking the newer 18-ft above-ground pool and separate wood-chip play area. A newer fence with double-gate access makes moving garden furniture and equipment easy, while the original storage shed sits on a newly poured concrete pad. With some original finishes and plenty of character throughout, an ideal canvas for buyers who want to create a home that reflects their own vision. Conveniently located close to Hwy 407, Burlington GO, parks, shopping and excellent schools, this is a wonderful opportunity to put down roots in one of Burlington's established, family-friendly neighbourhoods. (id:49269)

19 Oldham Road
Toronto, Ontario
Welcome home to this beautifully renovated 3+1 bedroom bungalow, perfectly situated on a quiet, winding crescent in one of Toronto's most desirable family neighborhoods. Combining modern convenience with warm, cozy charm, this move-in-ready gem offers everything on your home wish list. Step inside to an inviting open-concept layout bathed in natural light from large windows, highlighted by a focal-point fireplace that adds instant warmth to the living space. The seamless main floor design flows effortlessly outside to a large deck overlooking a very pretty, south-facing garden, ideal for summer barbecues and relaxed outdoor living. Retreat to the primary bedroom, complete with its own private full ensuite bath.The spacious lower level expands your functional living space significantly, featuring a generous recreation room and a dedicated games room equipped with a convenient kitchen area. Complemented by an additional bedroom, full bath, and abundant storage, this level is perfectly suited for hosting guests, an in-law suite, or a space for teens to call their own. Beyond the home itself, the location is truly unbeatable. Enjoy being situated near the prestigious St. George's Golf and Country Club, within an easy walk to local shopping, and inside the highly sought-after catchment area for top-tier schools including St. George's Junior School and Richview Collegiate Institute. Outdoor enthusiasts will love the proximity to numerous neighborhood parks as well as the scenic walking and cycling paths along Eglinton, which seamlessly connect to the Humber River trail network and lead all the way down to the lakeshore and beyond. This home suits many, families of all ages as well as empty nesters looking for a condo alternative. (id:49269)
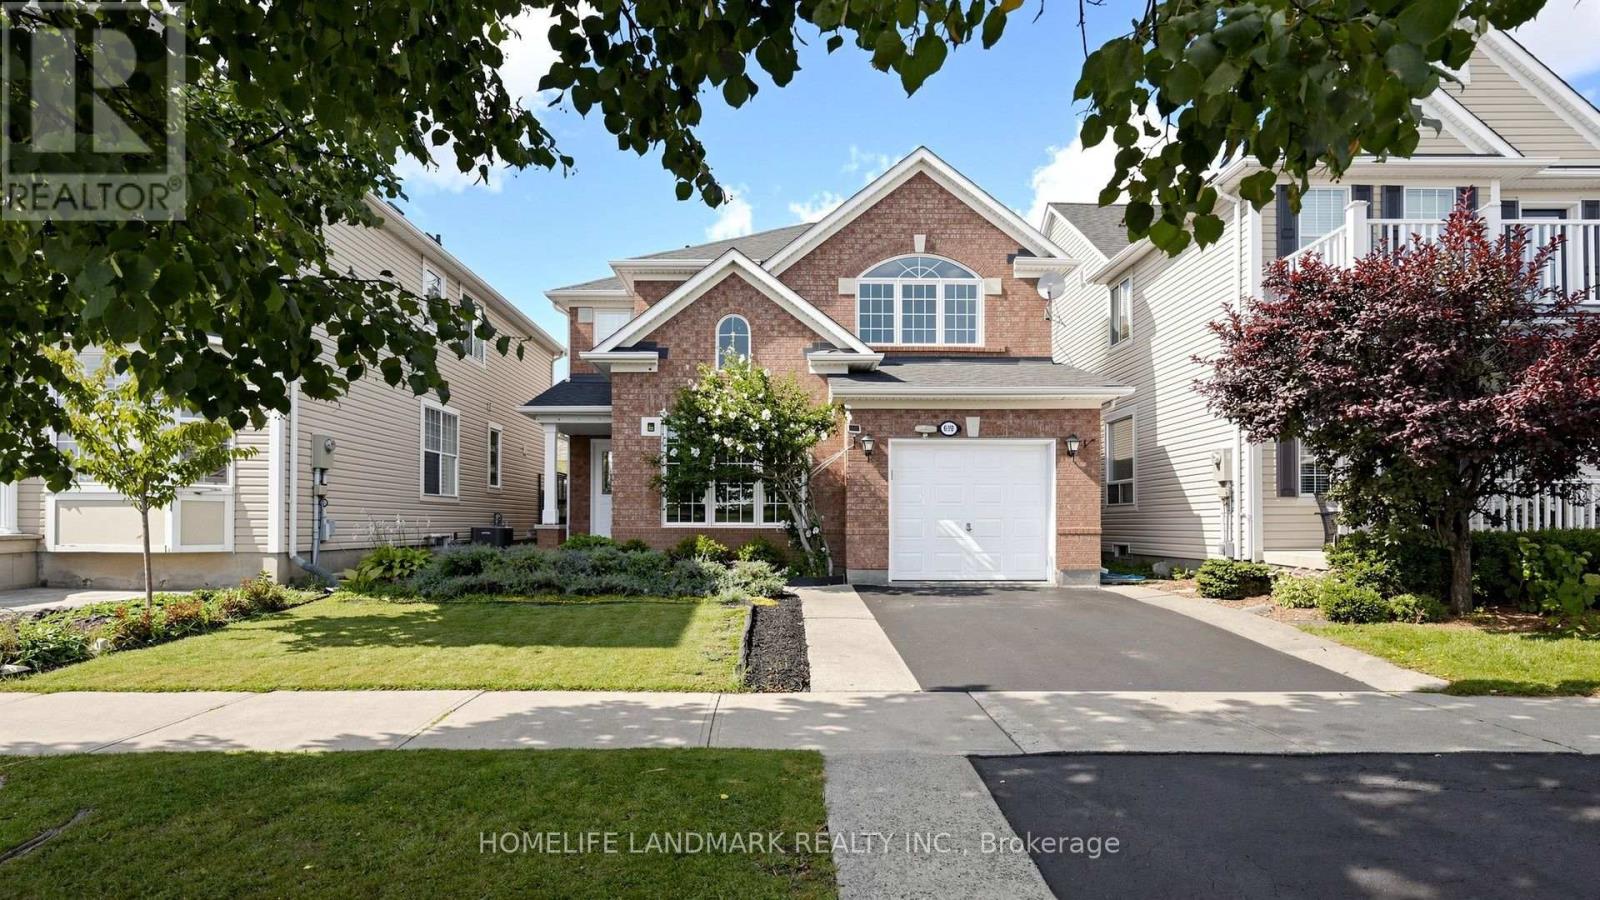
639 Bennett Boulevard
Milton, Ontario
Welcome To This Beautifully Updated Detached Home, Ideally Situated With A Peaceful Park View In Milton's Sought-After Beaty Neighbourhood. Offering An Exceptional Blend Of Space, Comfort, Style, And Functionality. This Inviting Home Is Thoughtfully Designed For Today's Family Lifestyle. Enjoy A Beautiful Park View Directly In Front Of Your Home. Wake Up Each Morning To A Peaceful, Relaxing Outlook That Brings A Wonderful Sense Of Openness And Tranquility To Everyday Living. This Spacious 4+2 Bedroom, 4 Bathroom Home Provides Plenty Of Room For Growing Families, Guests, A Home Office, Recreation, And Entertaining. Step Inside To A Bright, Open Concept Layout Featuring Generous Living And Dining Areas, Abundant Natural Light, And A Warm Family Room With A Fireplace. At The Heart Of The Home Is The Beautifully Updated Kitchen, Featuring Quartz Countertops, Backsplash, Stainless Steel Appliances, And Ample Cabinetry Offering A Functional And Inviting Space For Everyday Living And Entertaining. Step Outside To The Backyard, Offering A Wonderful Setting For Outdoor Dining, Entertaining, Relaxing, And Creating Lasting Memories With Family And Friends. With Parking For Up To Five Vehicles, There Is Added Convenience For Both The Household And Guests. Ideally Located With Bus Service At Your Doorstep And Easy Access To Highways 401 And 407, As Well As GO Station. Close To Catholic And Public Schools, Parks, Banks, Grocery Stores, Shops, A Hospital, And A Walk-In Clinic. Toronto Premium Outlets Is Just 6.5 Km Away. Freshly Painted And Move In Ready, This Home Offers The Space, Flexibility, Comfort, And Location Today's Families Are Looking For. A Wonderful Opportunity To Make This Inviting Beaty Home Your Own! (id:49269)
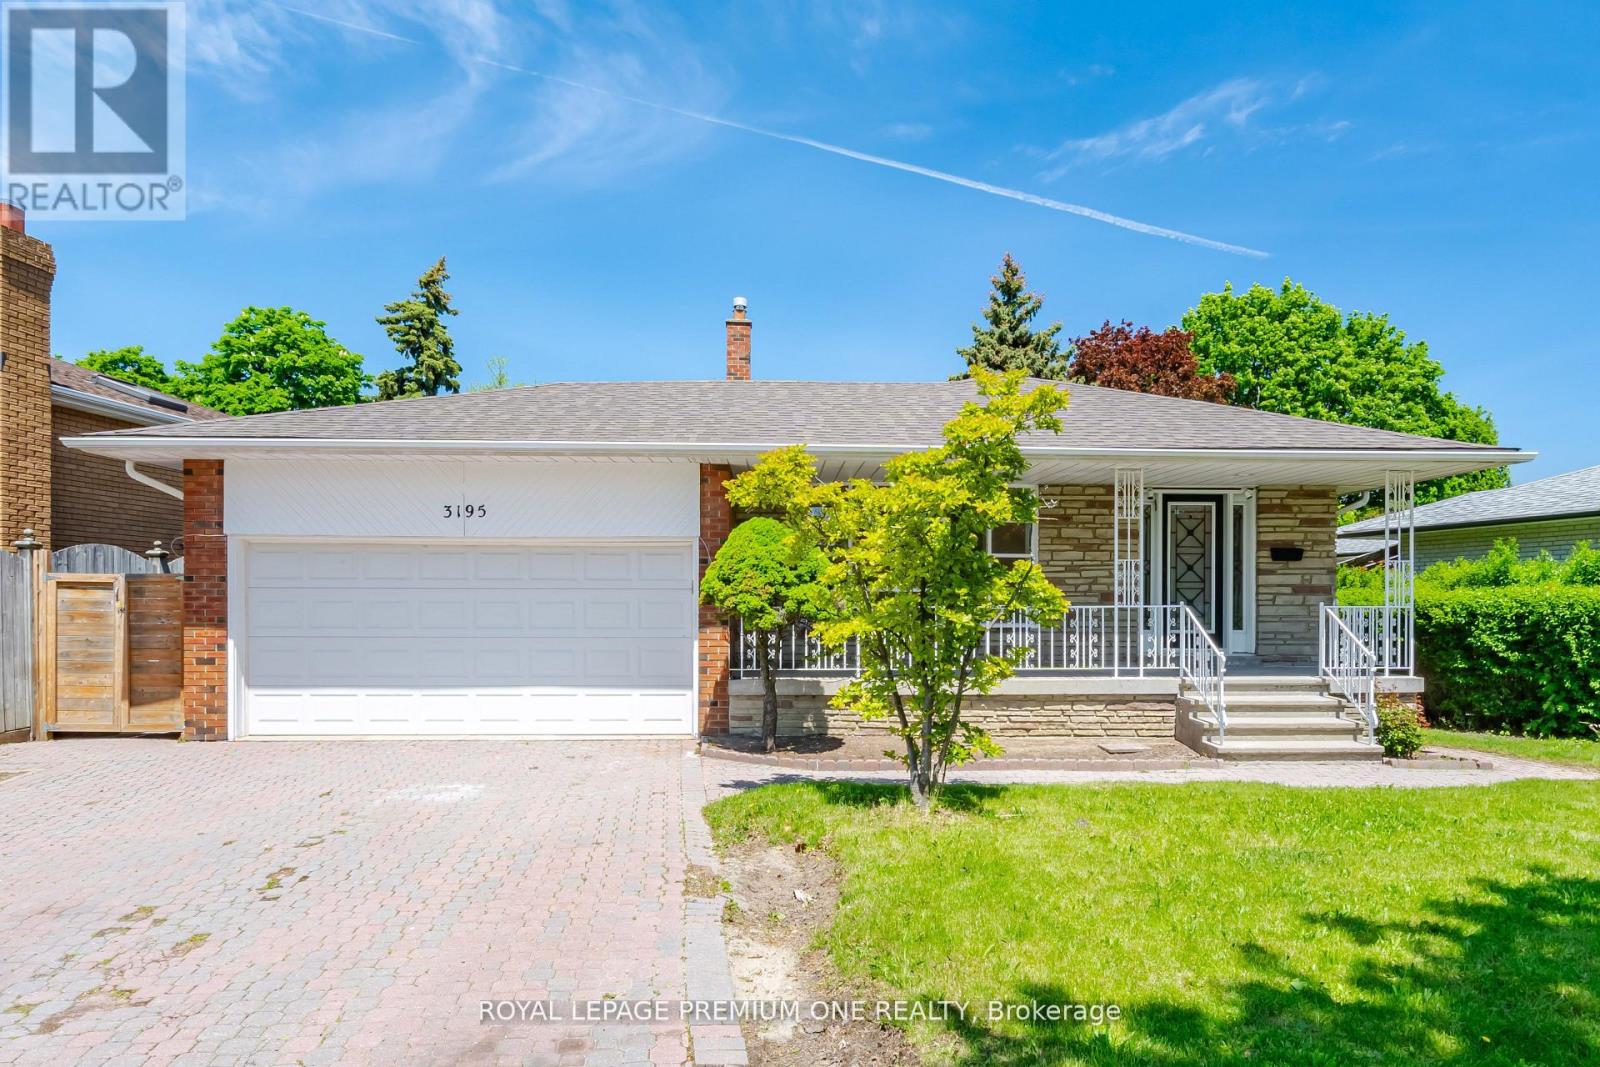
3195 Golden Orchard Drive
Mississauga, Ontario
WELCOME TO 3195 GOLDEN ORCHARD DR., A LOVINGLY MAINTAINED FAMILY HOME LOCATED IN THE HIGHLY SOUGHT-AFTER APPLEWOOD COMMUNITY OF MISSISSAUGA. PROUDLY CARED FOR OVER THE YEARS, THIS SPACIOUS FOUR-BEDROOM RESIDENCE OFFERS WARMTH, FUNCTIONALITY, AND EXCEPTIONAL POTENTIAL FOR GROWING FAMILIES AND PROFESSIONALS ALIKE. STEP INSIDE TO FIND BEAUTIFULLY REFINISHED ORIGINAL HARDWOOD FLOORS THOUGHOUT THE MAIN AND SECOND LEVELS, ADDING TIMELESS CHARM AND CHARACTER TO THE BRIGHT, FRESHLY PAINTED INTERIOR. FEATURING FOUR GENEROUS BEDROOMS AND NEWLY RENOVATED BATHROOMS, THIS HOME PROVIDES AMPLE SPACE FOR COMFORTABLE FAMILY LIVING, GUEST ACCOMODATIONS, OR DEDICATED WORK-FROM-HOME OFFICES. CENTRAL AIR CONDITIONER (2025), ROOF (2023). PLEASE NOTE, SOME PHOTOS ARE VIRTUALLY STAGED. (id:49269)
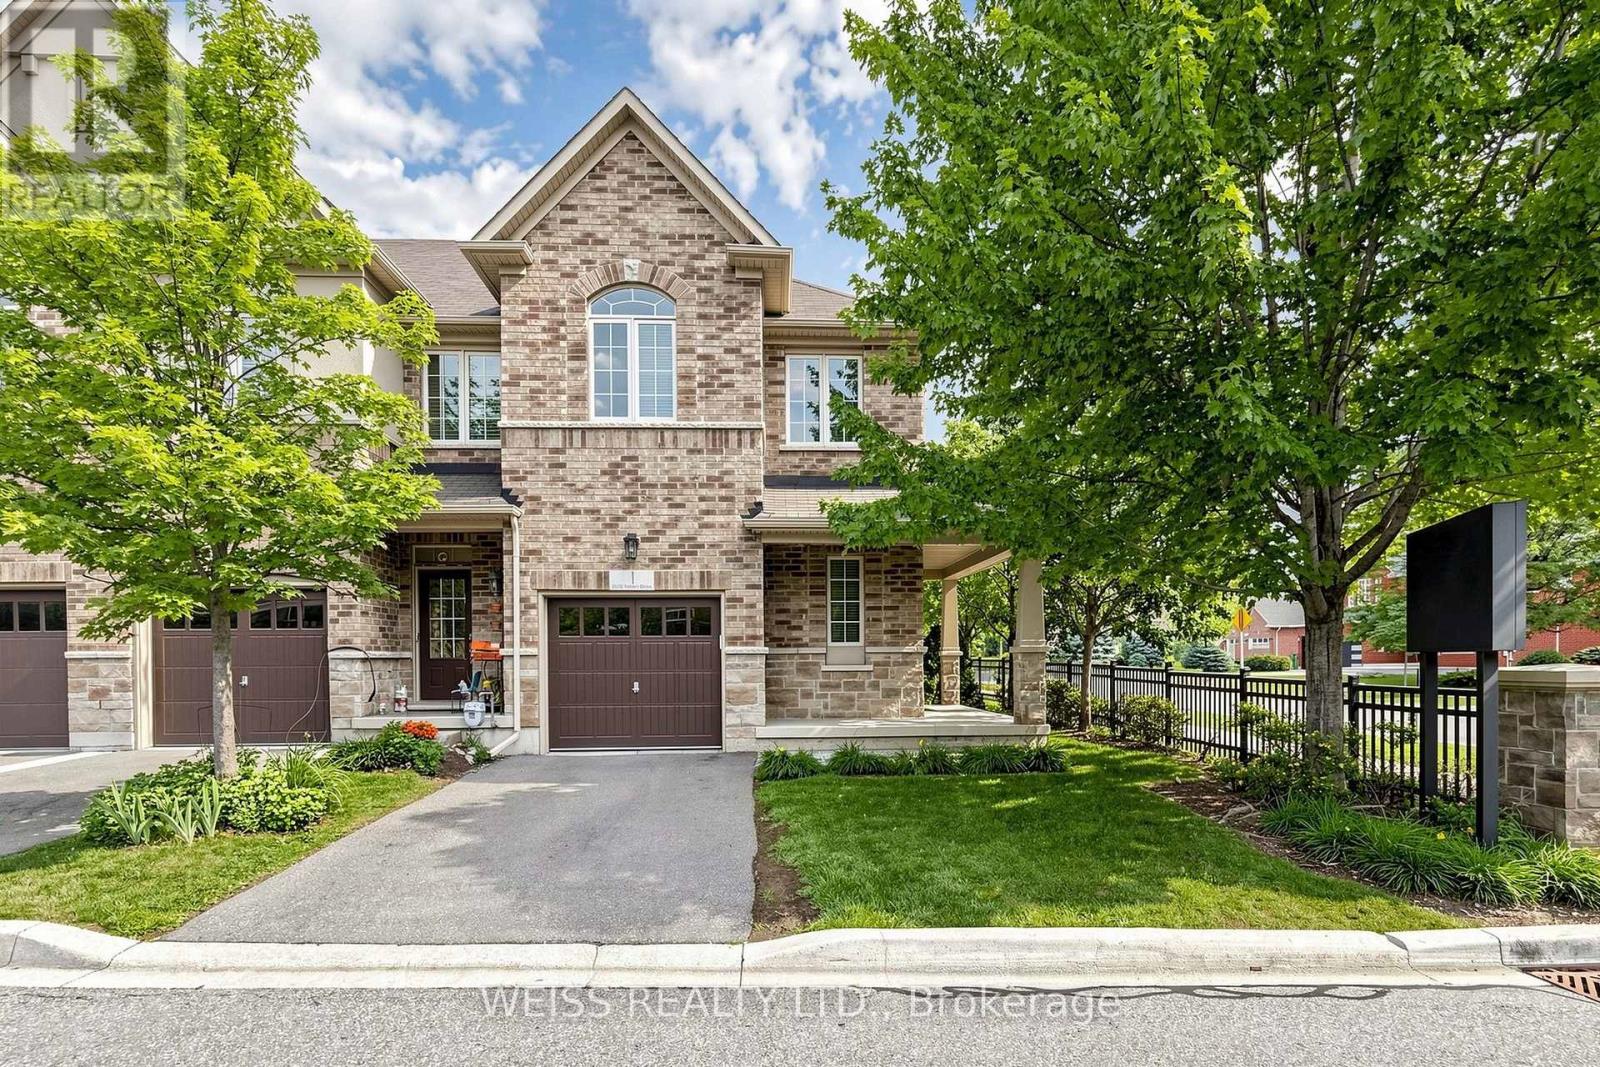
1 - 5970 Turney Drive
Mississauga, Ontario
Welcome to this well-maintained end-unit townhome offering a practical two-storey design in a highly sought-after Streetsville community. The bright, light-filled main level features spacious principal rooms, an eat-in kitchen with walkout to the backyard, and a functional layout ideal for everyday living. Upstairs offers three generous bedrooms, including a primary bedroom with a walk-in closet and private ensuite, as well as the convenience of second-floor laundry. On-site children's playground steps away. Located within the highly rated Vista Heights school district and just minutes to Streetsville Village, Credit Valley Hospital, GOTransit, major highways, parks, shopping and restaurants, this home offers an exceptional opportunity to own in one of Mississauga's most desirable neighbourhoods. New furnace in 2024. (id:49269)
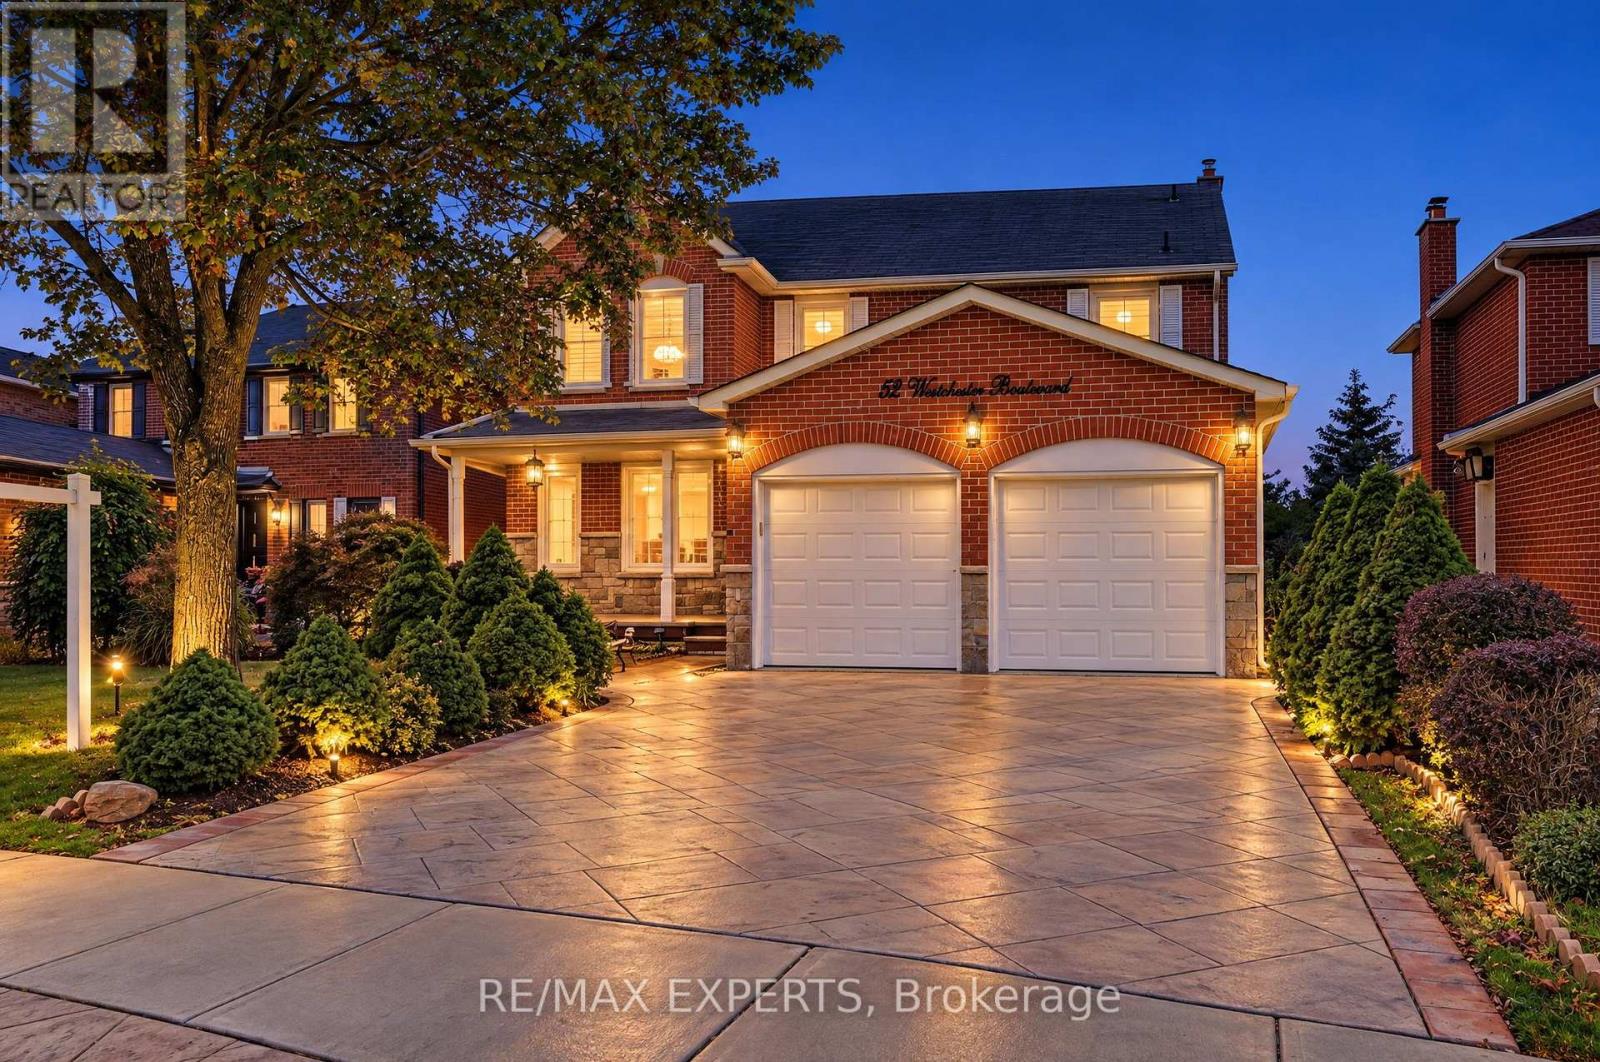
52 Westchester Boulevard
Caledon, Ontario
Welcome to 52 Westchester Blvd. A spacious and well-maintained home located in Bolton's desirable North Hill. Offering approximately 2900 ft.2 of living space, this impressive 4 + 1 bedrooms, 5 bathrooms and three kitchen home provides exceptional space and flexibility for today's family. The main level features a functional layout with a walkout from the kitchen to the expansive composite deck, creating an easy connection to the backyard and outdoor living space. The kitchen offers a built-in oven, countertop stove, with granite countertops. The fully finished lower level is a true highlight, featuring a fully contain separate apartment with its own private entrance. The suite offers a spacious living area with abundant natural light, a separate kitchen, one bedroom, 2 bathrooms, and its own separate laundry. This versatile space is ideal for extended family, multigenerational living, guests or potential rental income. Outside, enjoy the mature trees, patterned concrete driveway with matching concrete walkways on either side of the house and backyard concrete patio. Lovingly cared for by its owners, this home shows true pride of ownership. This home offers an excellent opportunity to move in and enjoy while adding your own personal touches overtime. A rare combination of generous living space, a fully contain lower level apartment and desirable Bolton's North Hills location. This is a must see home that truly stands apart. !! (id:49269)

412 Saville Crescent
Oakville, Ontario
Tucked into the bend of a quiet crescent, south of the QEW, this extraordinary home unfolds across an oversized lot with more than 5,800 sq. ft. of living space. From the moment you arrive, it feels warm, elegant and effortlessly inviting, a home designed as much for everyday moments as it is for unforgettable gatherings.The main floor begins with a gracious living room and expansive dining room, flowing into a butler's pantry and chef's kitchen outfitted with high-end appliances and generous workspace. A private, enclosed office offers a quiet place to work, while the eat-in kitchen and family room open naturally to the backyard. And then, the real magic begins outside. A covered lanai creates an extension of the living space, with ample seating, fireplace and TV hookup, all overlooking a sparkling saltwater pool and beautifully landscaped gardens, the perfect backdrop for entertaining family and friends. A custom mudroom adds exceptional storage and connects directly to the oversized garage, with room for two vehicles plus tandem parking for a small car or motorcycle. Upstairs, a dramatic skylight bathes the hallway in natural light and leads to four generous bedrooms. The primary suite is a private retreat, complete with gas fireplace, custom walk-in closet and spa-like ensuite featuring heated floors, dual vanities, freestanding tub, glass shower and private water closet. Two bedrooms share a Jack-and-Jill bath, while the fourth enjoys its own ensuite. A spacious laundry room completes the level. Downstairs, the fully finished lower level adds even more room to live and play, with 9-foot ceilings, a large recreation room, glass-walled gym, fifth bedroom and abundant storage. Come for the space and setting. Stay for the feeling. This is more than a beautiful home, it's a place to live beautifully. (id:49269)

1121 - 1450 Glen Abbey Gate
Oakville, Ontario
Welcome to 1121-1450 Glen Abbey Gate. This beautifully maintained 2 bedroom, 1 bathroom unit is nestled in the highly sought after community of Glen Abbey. Enjoy a spacious kitchen, a cozy wood burning fireplace, and two generously sized bedrooms, all freshly painted with new flooring just installed. Includes 1 parking spot, with additional parking available for rent. Enjoy sunsets on the large open balcony with western exposure. Unbeatable location: walk to schools, shopping, the Glen Abbey Rec Centre, and scenic parks and trails. Quick access to the QEW, GO Transit, and public transit right outside your door. Don't miss this incredible opportunity to get into the market! (id:49269)
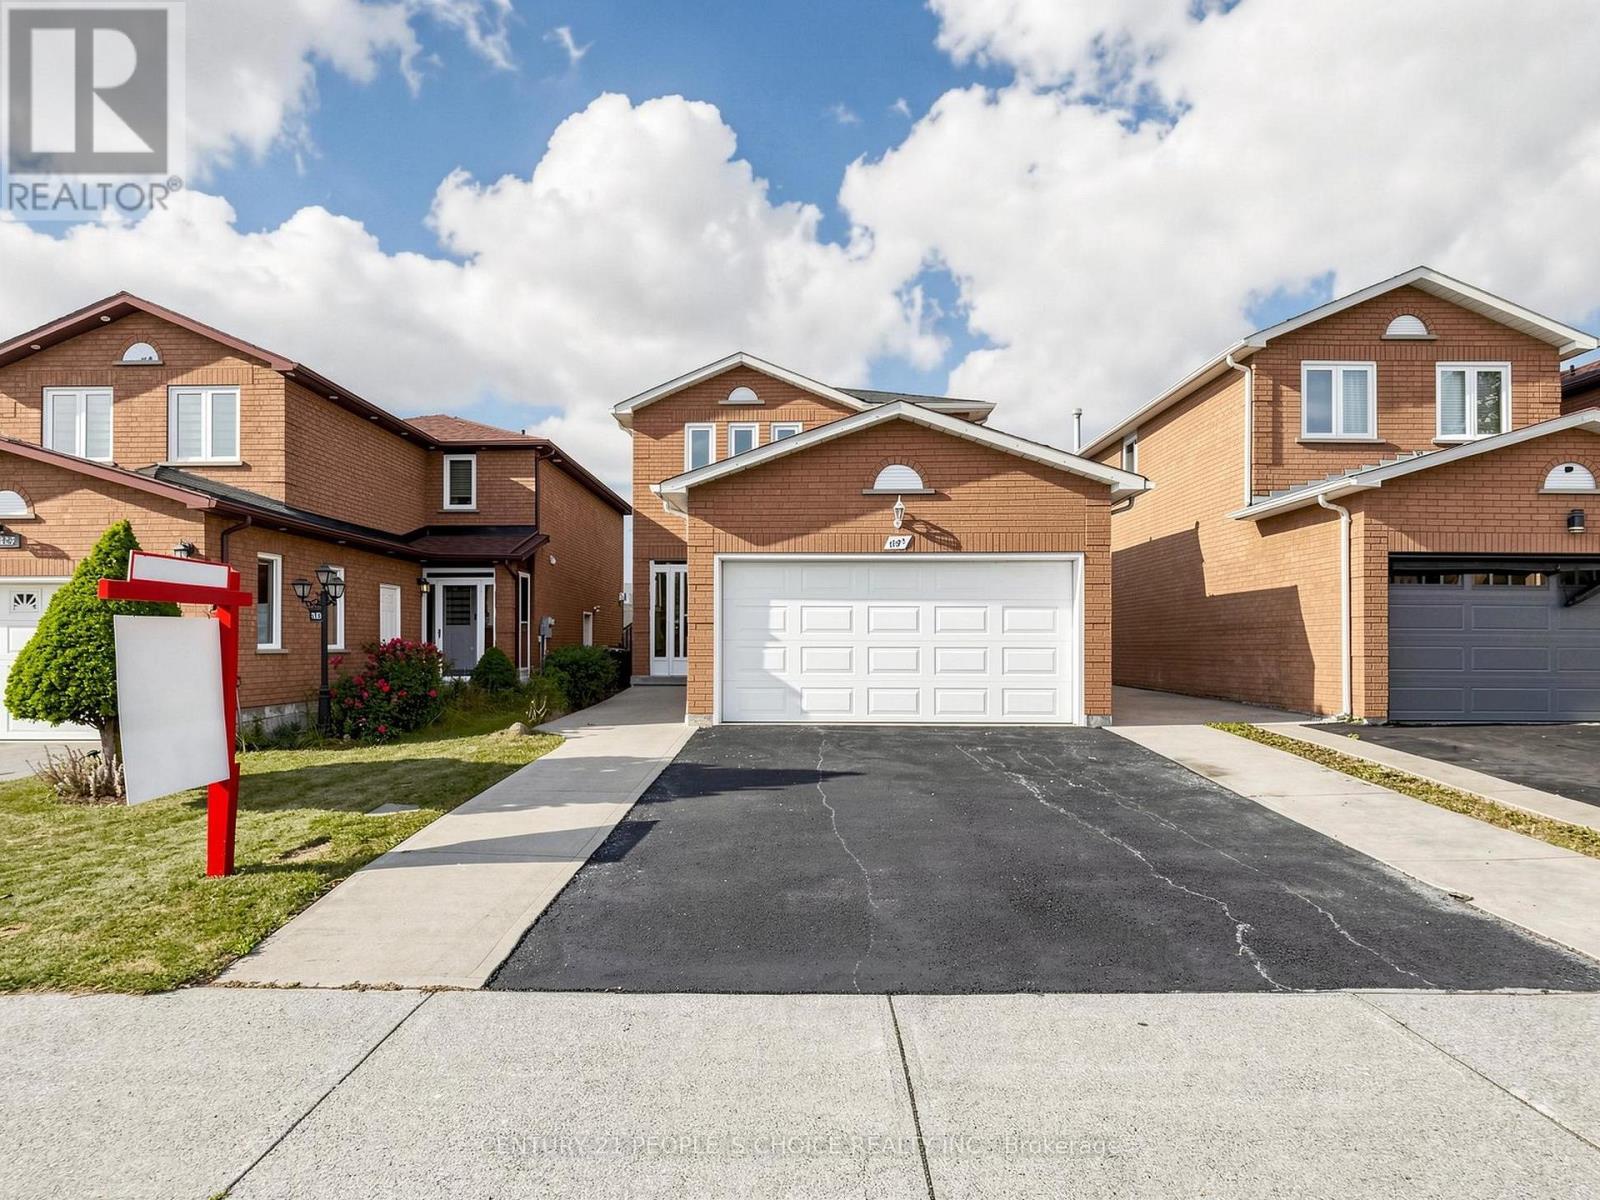
1125 Ivandale Drive
Mississauga, Ontario
Welcome to this beautifully updated 3+1-bedroom detached home in the highly sought-after Heartland community of Mississauga. Freshly painted and thoughtfully renovated, this move-in-ready home offers a warm, modern feel ideal for families and commuters alike.The main and second floors feature elegant wood flooring, while the basement has been refreshed with new vinyl flooring. The home has updated light fixtures, and there is no carpet anywhere.The spacious basement includes one room plus a den, a full washroom, cozy fireplace, and a separate entrance, offering excellent potential for a future 1-bedroom suite or versatile use such as extended family space, a home office, or recreation area-subject to buyer due diligence and applicable requirements.Important recent updates include a new furnace, air conditioning, modern light fixtures, fresh paint, and upgraded basement finishes.This home backs directly onto Britannia Public School, providing unmatched convenience for families. You're also just minutes from Heartland Town Centre, major retailers, restaurants, public transit, parks, and key highways including the 401.A fantastic opportunity to own a detached home in one of Mississauga's most convenient and family-friendly neighbourhoods-complete with valuable upgrades and excellent future potential. Don't miss this one. (id:49269)
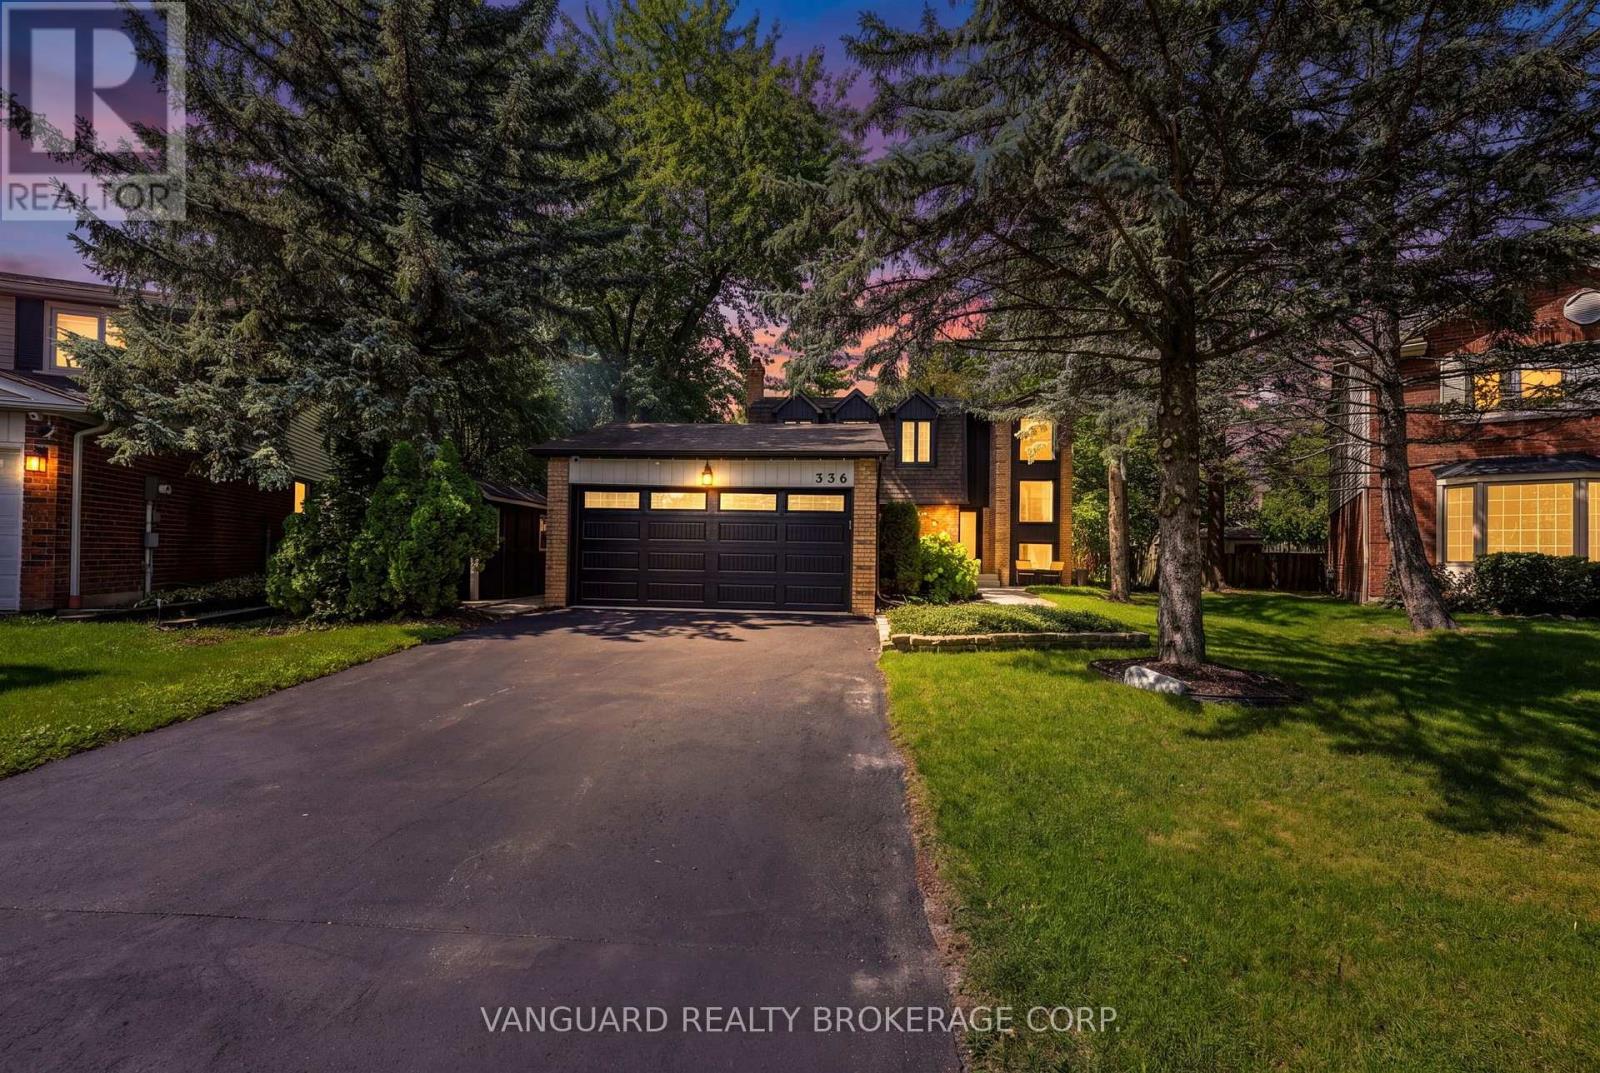
336 Dingle Court
Caledon, Ontario
One of Bolton's best kept secrets. Drive into a quiet cul-de-sac of well kept homes and spacious lots with mature trees. A quaint enclave walking distance to park and schools. Sunlight beams through the picture windows that overlook the beautiful gardens. Enjoy two separate outdoor spaces-patio off the living room or the deck + greenspace off the dining. Come home into the foyer that overlooks open to above dining room with wainscotting and farm beams ceiling. Modern kitchen with island, caesarstone counters that overlook sitting room with quartz counter and bar fridge for your morning coffee. All bedrooms are spacious with B/I shelves. Second floor washroom with custom tilework. This home is an absolute gem of a find. (id:49269)
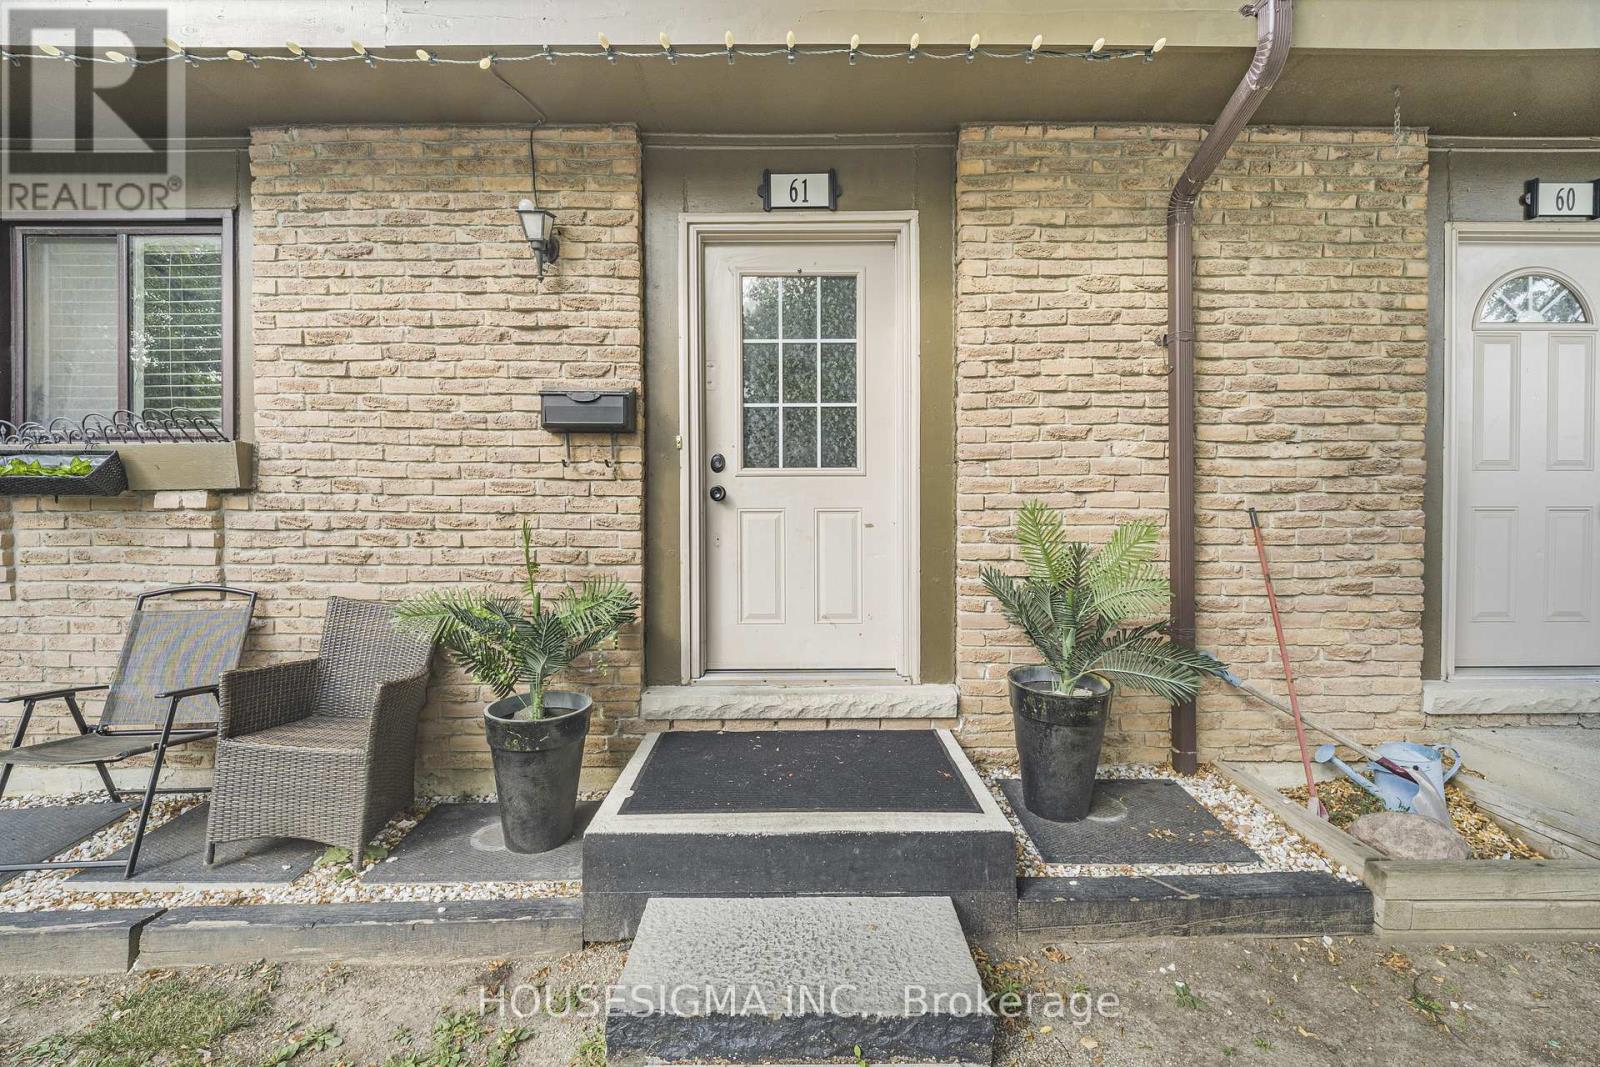
61 - 105 Hansen Road N
Brampton, Ontario
Among the largest townhome floor plans in the complex, this three bedroom home offers space, style, and genuine move-in condition. The kitchen features extended pantry storage, ceramic backsplash, and oversized windows that fill the room with natural light. Spacious living and dining areas centre on a fireplace and walk out to a private patio. Rich wood flooring runs throughout, complemented by aesthetically painted walls, doors, and trim in a current designer palette. The finished lower level includes a built-in bar, ideal for entertaining. Residents also enjoy access to the complex pool. A polished, well-maintained home in a sought-after setting. Ideally situated just minutes from Highway 410 and Bramalea City Centre, with schools, transit, grocery stores, restaurants, and fitness options all an easy walk away. A well run, family friendly complex featuring an outdoor pool and plenty of visitor parking. Condo fees cover Rogers high-speed internet, upgraded cable TV, water, roof, window and door maintenance, snow removal, and lawn care, so year-round upkeep is taken care of. (id:49269)
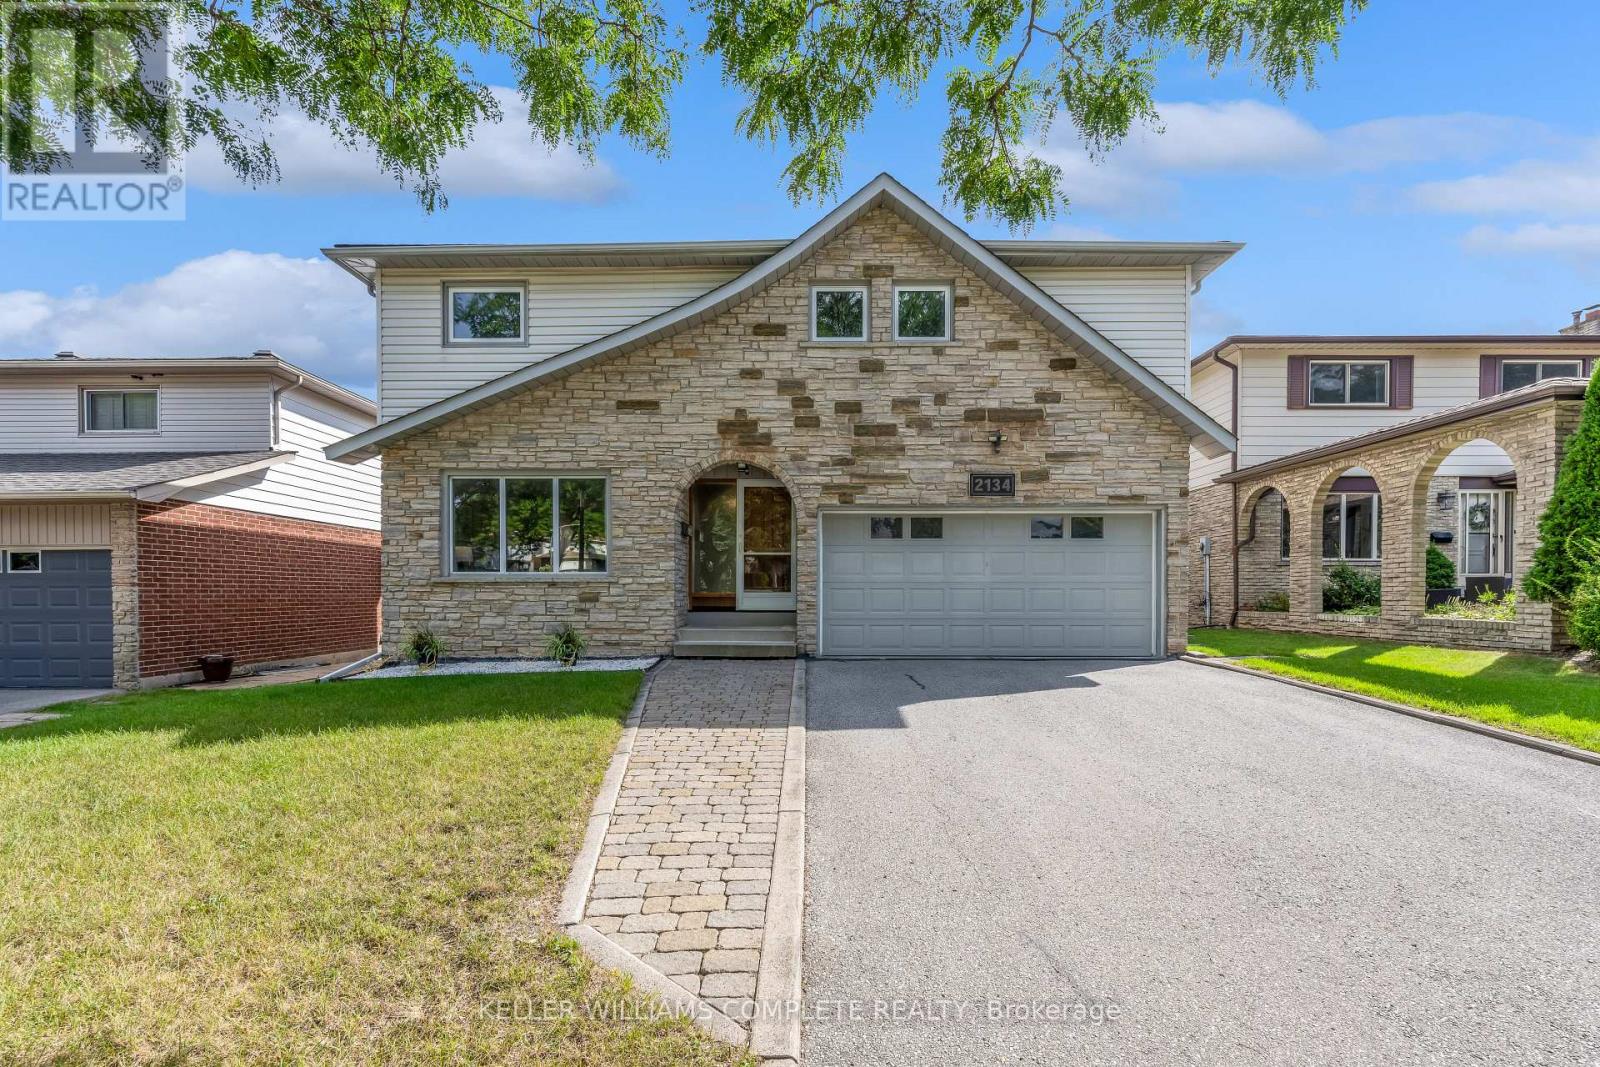
2134 Cartier Crescent
Burlington, Ontario
Welcome to 2134 Cartier Crescent, a lovingly maintained family home nestled in Burlington's highly sought-after Brant Hills community. Proudly cared for by the same owner for more than 45 years, this home reflects a level of pride of ownership that's increasingly difficult to find. Offering approximately 2,100 square feet above grade (excluding walkout basement), the thoughtfully designed layout provides generous principal rooms and a solid foundation for the next family to make it their own. Beautiful custom oak cabinetry throughout the kitchen and bathrooms showcases quality craftsmanship, while decades of meticulous maintenance mean the important investments have already been made. Quality replacement windows and exterior doors, an updated furnace and air conditioning system, newer water heater, and a quality roof allow you to focus on personalizing the home rather than replacing major components. The unfinished walk-out basement offers outstanding potential to create additional living space tailored to your family's needs, whether it's a recreation room, home gym, workshop, or future in-law suite. Step outside to a private, pool-ready backyard that's truly a blank canvas. Surrounded by tasteful perimeter gardens and backing directly onto school greenspace with no rear neighbours, it's an ideal setting for entertaining, family gatherings, or creating your own backyard oasis. Located in one of Burlington's most established neighbourhoods, you'll enjoy easy access to excellent schools, parks, walking trails, community centres, shopping, transit, and major commuter routes, all while enjoying the mature trees and welcoming atmosphere that have made Brant Hills such a desirable place to call home. This is a rare opportunity to own an exceptionally well-maintained home where the care that's gone into it over the past four decades provides the perfect foundation for the next chapter. (id:49269)
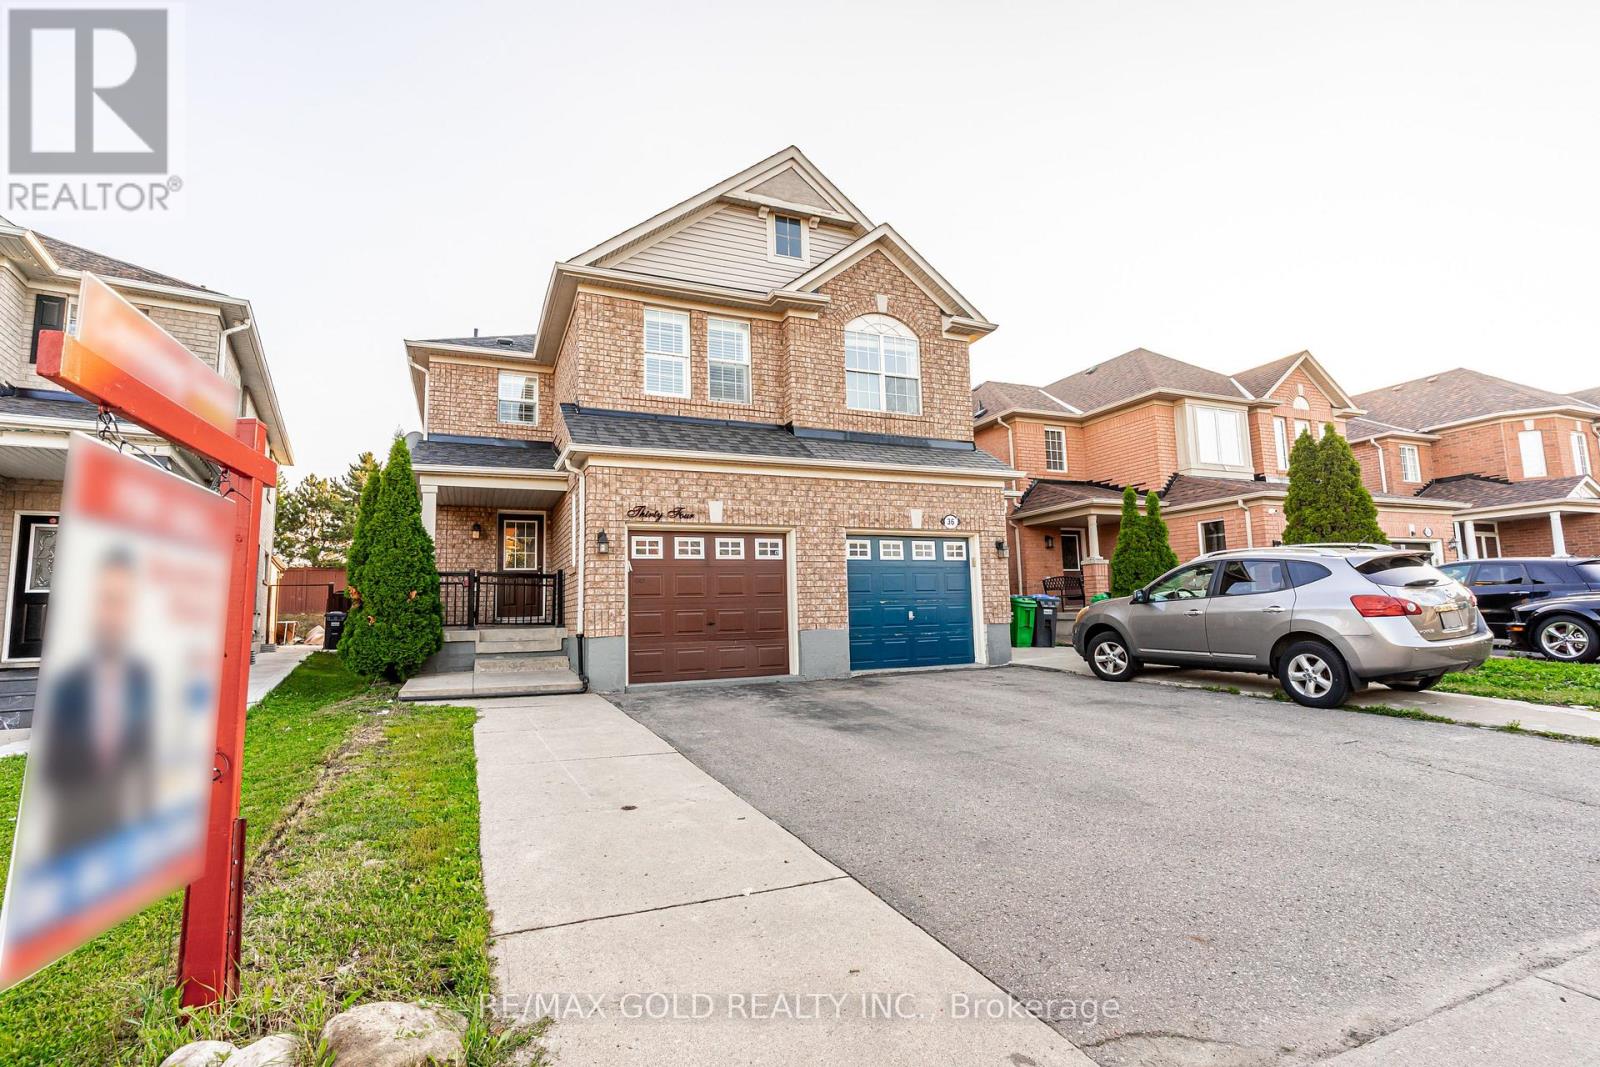
34 Jingle Crescent
Brampton, Ontario
Absolutely Gorgeous!! Welcome to this Beautiful Well Maintained Semi with a unique blend of comfort and style in high prestigious area of Castlemore, Most Desirable Location. House Features Separate Living, Dining, Family Room, and great size Kitchen. Freshly Painted main floor, Hardwood on Main Floor, 3 Spacious Bedrooms include Primary Bedroom W/Ensuite & Walk in closet. Laundry on second floor. The fully finished 1 bedroom basement extends the living space, boasting a bright, open-concept layout. No House at the back. Close to Schools, Park &Shopping Plaza. A Must See !! (id:49269)
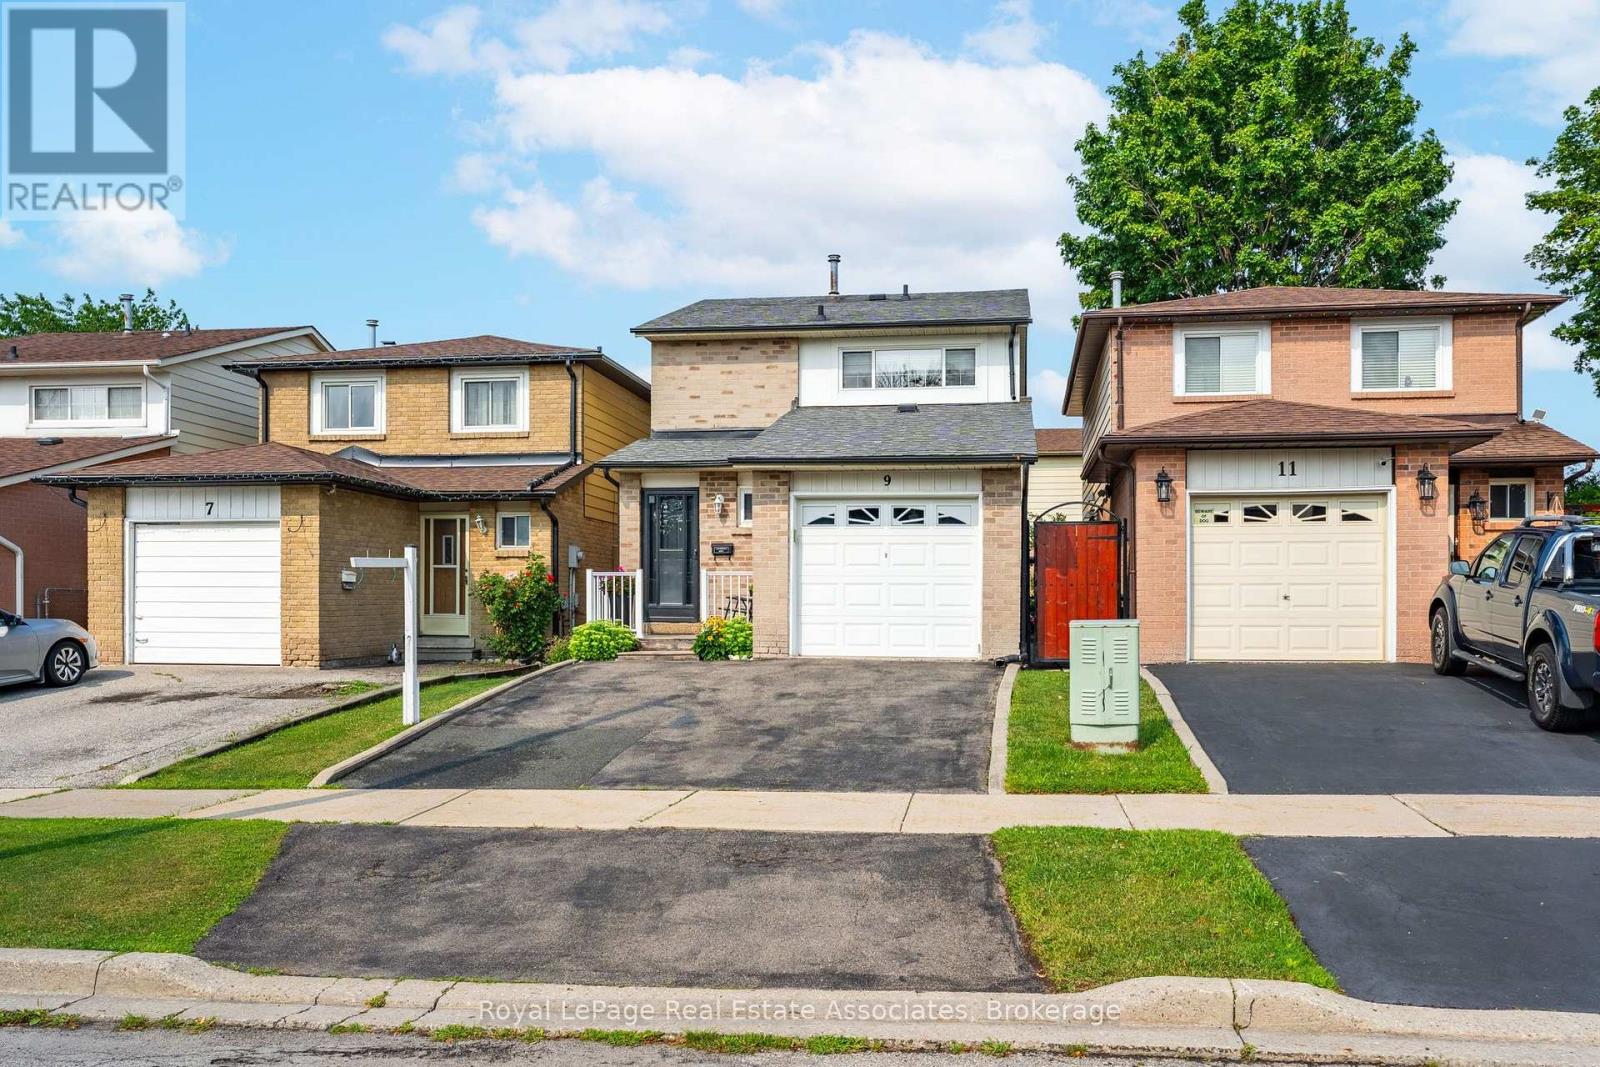
9 Windwood Drive
Toronto, Ontario
Offering an extraordinary opportunity for first-time buyers and savvy investors alike, 9 Windwood Drive hits the market for the very first time in 40 years. Lovingly maintained by the same family for four decades, this spotless residence boasts almost 1,900 square feet of total living space, featuring 3 bright bedrooms, 2.5 bathrooms, a single-car garage, a two-car driveway, and a finished basement. Major big-ticket updates are already taken care of, with a recently replaced roof and fresh roof sheeting providing long-term peace of mind. Outside, a peaceful, fully fenced backyard creates a private outdoor sanctuary. For investors looking to capitalize on high rental demand, this property is a prime candidate to transform into a high-yielding student haven. Situated just meters from Humber College (North Campus), student tenants will appreciate an effortless commute, nearby study spots at the Humber Arboretum, and easy access to medical services at Etobicoke General Hospital. Connecting across the GTA is simple with the Finch West LRT (Line 6), seamless TTC access, and rapid connections to major thoroughfares including Highways 427, 27, 407, and 401. First-time buyers will equally fall in love with the unmatched convenience and neighbourhood charm. Beyond its academic proximity, the home is surrounded by everyday essentials and vibrant entertainment, including Woodbine Mall, the Great Canadian Casino Resort Toronto, and local green spaces like Windwood and Tamarisk Parks. Whether you choose to enjoy this cherished home as a family or convert it into a turnkey rental investment, 40 years of meticulous care provide the perfect foundation for your vision. (id:49269)
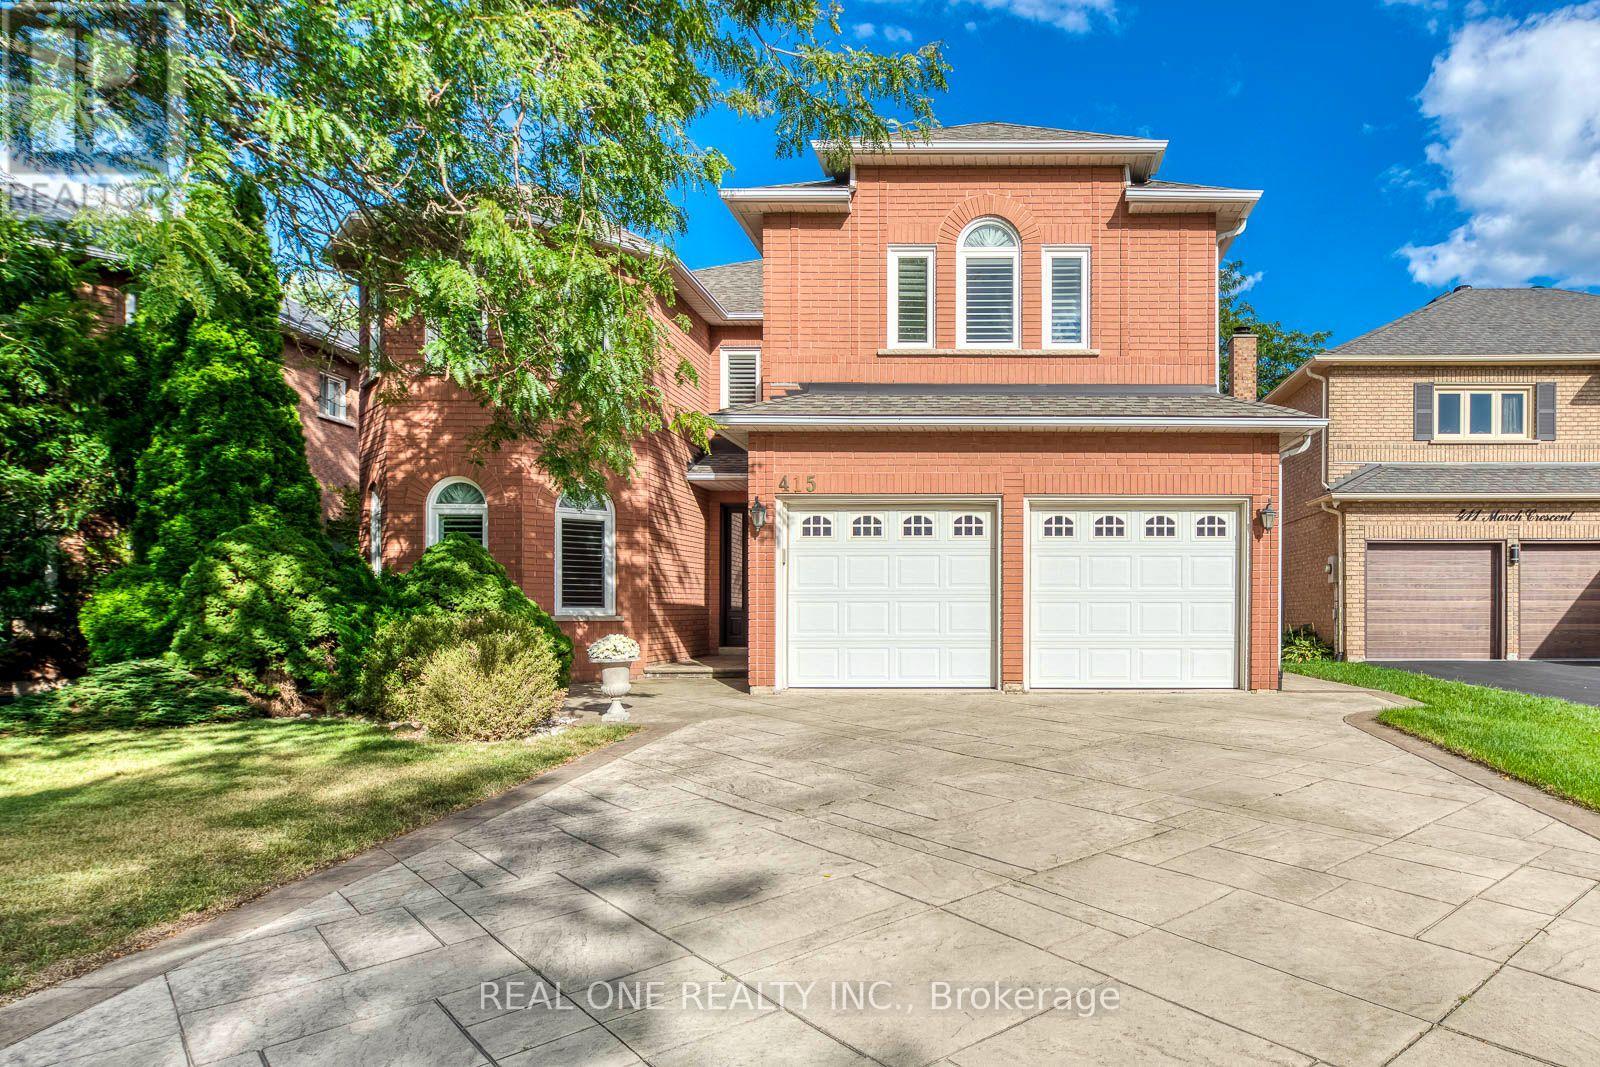
415 March Crescent
Oakville, Ontario
5 Elite Picks! Here Are 5 Reasons To Make This Home Your Own: 1. Stunning Custom Kitchen ('20) Boasting Large Centre Island, Quartz Countertops, Sleek Tile Backsplash & Stainless Steel Appliances, Plus Generous Breakfast Area with Garden Door W/O to Deck & Backyard! 3. Well-Proportioned Principal Rooms, Including Formal Dining Room, Oversized Sunken Living Room, and Warm & Welcoming Family Room with Gas Fireplace, Plus Generous Private Office! 3. Fabulous Space on the 2nd Level with 5 Generous Bedrooms & 3 Full Baths, Including Very Spacious 5th/Guest Bedroom with W/I Closet & 3pc Ensuite! 4. Double Door Entry to Oversized Primary Bedroom Boasting W/I Closet & Updated 5pc Ensuite ('19) with Double Vanity, Freestanding Soaker Tub & Oversized Glass-Enclosed Shower! 5. Patterned Concrete Walkway Leads to Private Backyard Featuring Multi-Level Decking, Lilac Tree & October Glory Maple Tree... and Great Potential for Entertaining, Gardening & More! All This & More!! 3,350 Sq.Ft. of Above-Ground Living Space Plus Unspoiled Basement Awaiting Your Design Ideas! Well-Loved & Well-Maintained by Original Owners! Durable Patterned Concrete Driveway ('13) Leads to Bright & Airy Entry & Main Hallway. Custom Updated 2pc Powder Room ('26) & Convenient Main Level Laundry/Mud Room (with Side Door W/O & Garage Access) Complete the Main Level. Updated Main Bath ('25) Boasts Double Vanity & Modern Glass Shower. Conveniently Located on Quiet Crescent in Mature River Oaks Neighbourhood Just Minutes from Sixteen Mile Sports Complex & Park, Lions Valley Park & Trails, River Oaks Community Centre, Schools, Golf... and Many More Amenities! New Chimney '25, New Fibreglass Front Door '23, Updated Shingles '20, Updated Hardwood on 2nd Level '20, New Shower Door in Guest Bath '19, New Casement Windows (Main & 2nd Levels) & California Shutters '16. (id:49269)
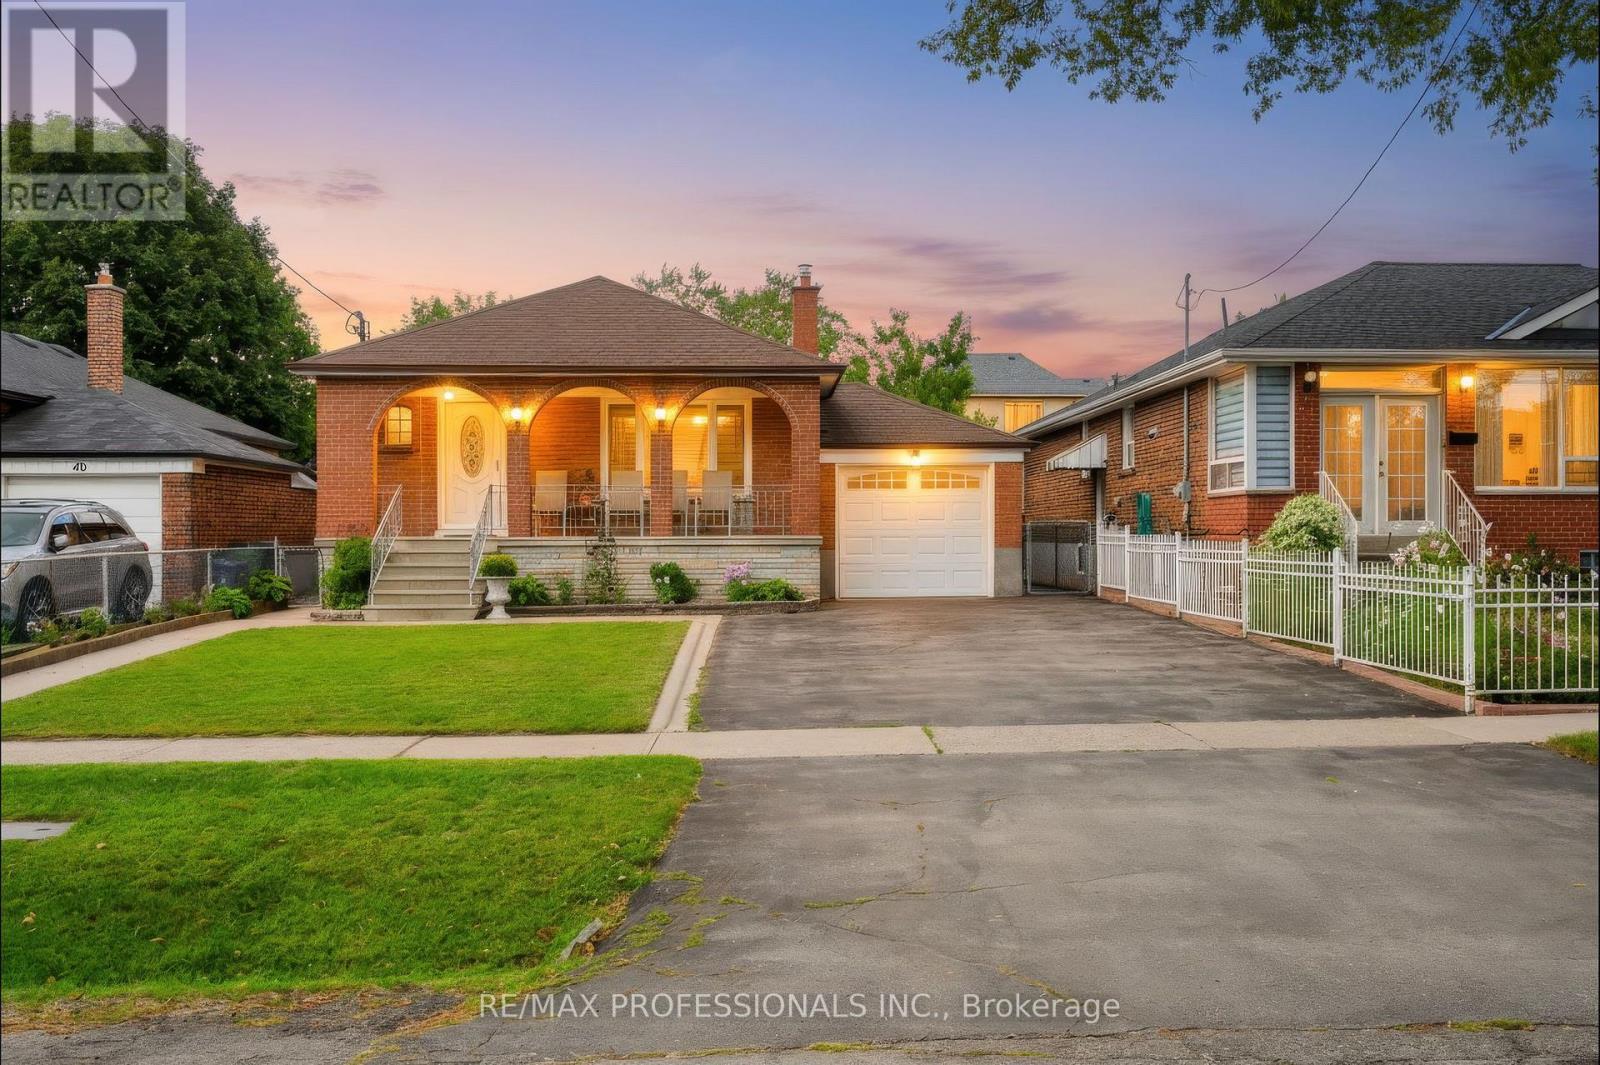
42 Woolgar Avenue
Toronto, Ontario
WELCOME TO 42 WOOLGAR AVE. A TIMELESS ETOBICOKE GEM. Set in one of Etobicoke's sought after neighbourhoods, this beautifully maintained solid brick bungalow offers a rare opportunity to own a home that has been lovingly cared for by the same owner for OVER SIX DECADES. Rich in character, warmth, and timeless appeal, this residence is ready to welcome its next generation of homeowners. Step inside to a thoughtfully maintained main level featuring three bedrooms, two bathrooms, and one in the basement, hardwood floors throughout. The inviting layout provides a wonderful foundation for comfortable everyday living while offering endless possibilities to personalize and make the home your own. The finished lower level extends the living space and offers additional versatility, complete with a separate side entrance, summer kitchen, and recreation room. A gas fireplace insert creates a warm living atmosphere perfect for relaxing evenings with family and friends or cozy winter nights. Outside, convenience meets practicality with a double driveway accommodating up to four vehicles, plus an attached garage, providing generous parking and storage options. The location is equally impressive. Enjoy easy access to major highways, shopping, dining, schools, and everyday conveniences. The new Longo's grocery store, Sherway Gardens, and an excellent selection of restaurants are all close by, while airports is just a short drive away. Families will appreciate the abundance of nearby public and catholic elementary and secondary schools. Whether you're looking to establish roots in a wonderful family friendly community, create your forever home, or comfortably downsize without compromising on location, 42 WOOLGAR AVE offers an exceptional opportunity in a highly desirable Etobicoke setting. A cherished home, an outstanding location, and a wonderful opportunity don't miss your chance to make 42 Woolgar Ave your own. (id:49269)
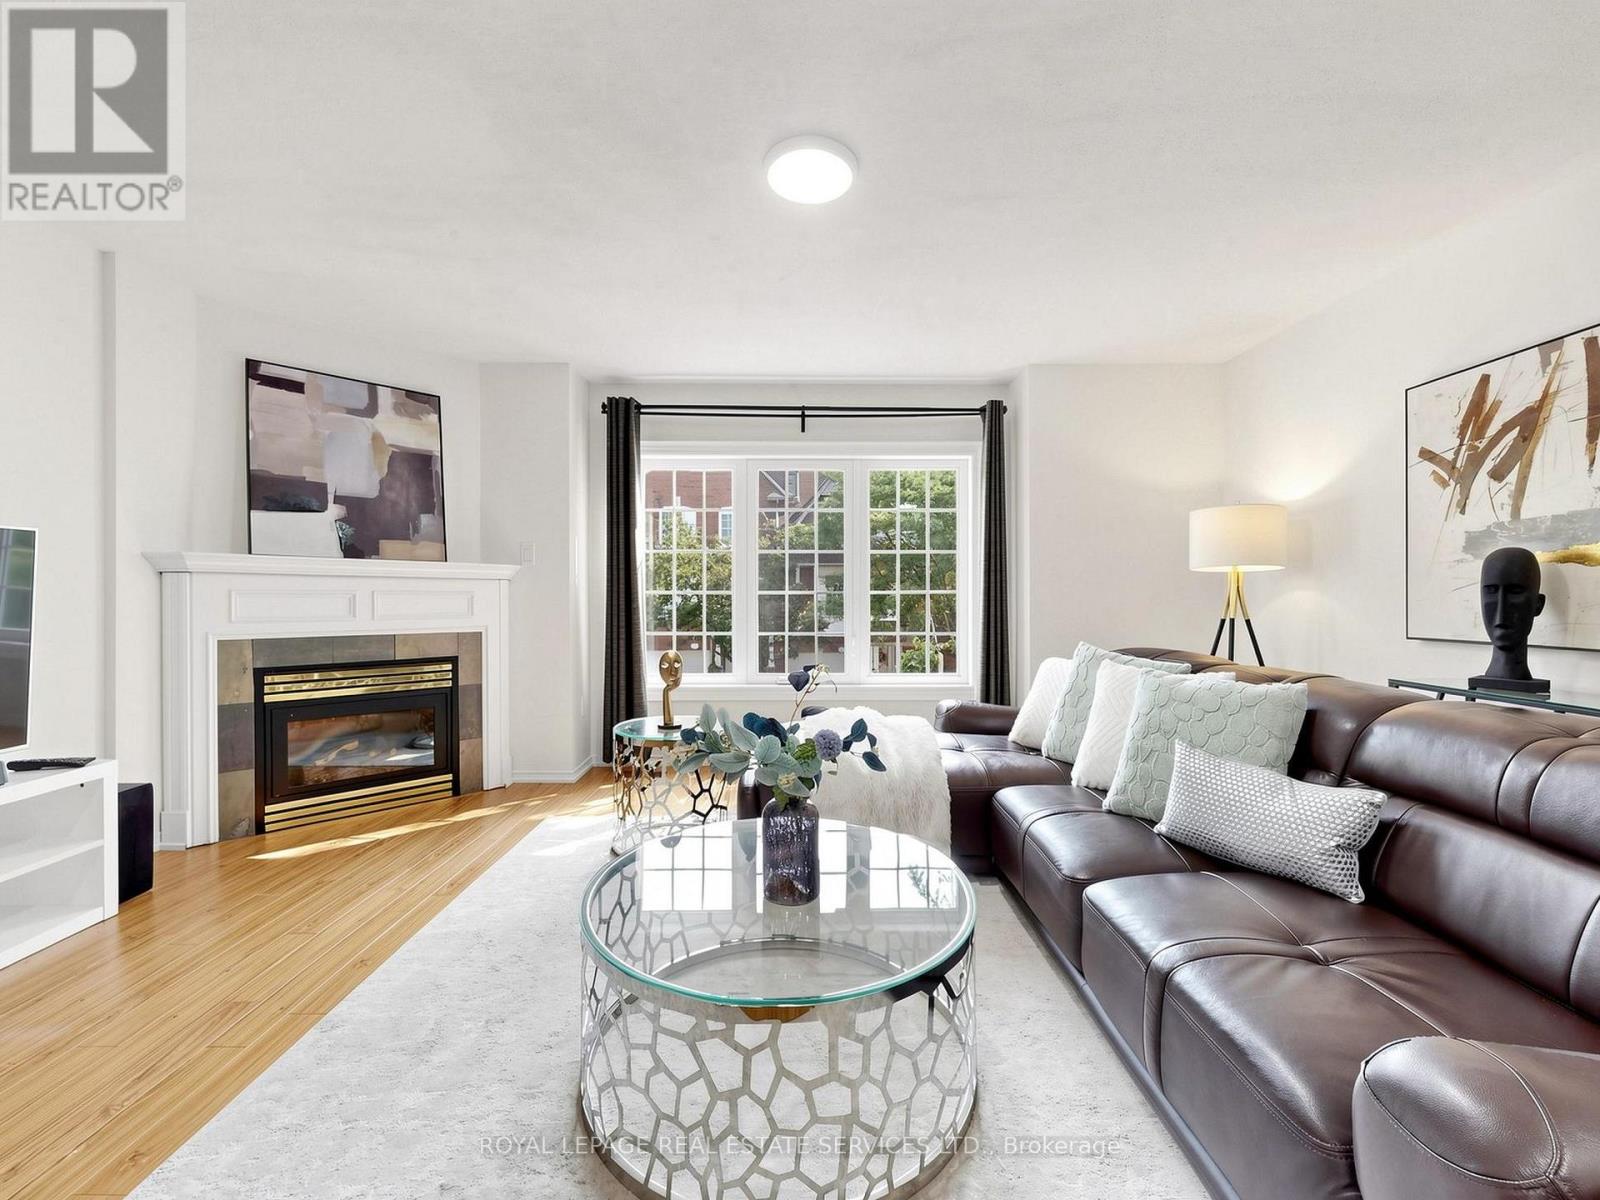
11 - 1575 South Parade Court
Mississauga, Ontario
Welcome to this spacious executive townhouse offering over 1,800 SF one of the largest units in the complex! Nestled in a quiet, family-friendly community, this beautifully updated 3+1 bedroom, 3-bathroom home combines generous living space with modern finishes and an unbeatable location. Step through the grand, wide foyer into bright and inviting separate living and family rooms, highlighted by a cozy gas fireplace and a large picture window that fills the home with natural light. Freshly painted throughout, a stylish new white kitchen with quartz countertops and a spacious breakfast area with direct access to a private, tree-lined backyard-perfect for relaxing or entertaining. The newly renovated two bathrooms showcase contemporary finishes, including elegant built-in LED mirrors. The spacious primary retreat occupies its own level and offers exceptional privacy, complete with two closets (including a walk-in closet), a linen closet. The finished basement provides outstanding flexibility with an additional bedroom or recreation room, a 2-piece bathroom, and a large closet-ideal for guests, a home office, or growing families. Additional highlights include direct garage access, abundant storage with a huge space under the stairs, and a thoughtfully designed layout for comfortable family living. Ideally located at Eglinton Ave. and Creditview Rd, this home is within walking distance to the GO Station, restaurants, banks, grocery stores, parks, and other everyday amenities. Families will appreciate the highly regarded Rick Hansen Secondary School district, while Erin Mills Town Centre, Square One Shopping Centre, and Highways 403 and 401 are just minutes away. Situated beside a beautiful park in a peaceful, well-maintained complex, this move-in-ready townhouse offers the perfect combination of space, style, convenience, and lifestyle. A rare opportunity to own one of the largest townhomes in this desirable Mississauga neighborhood! (id:49269)
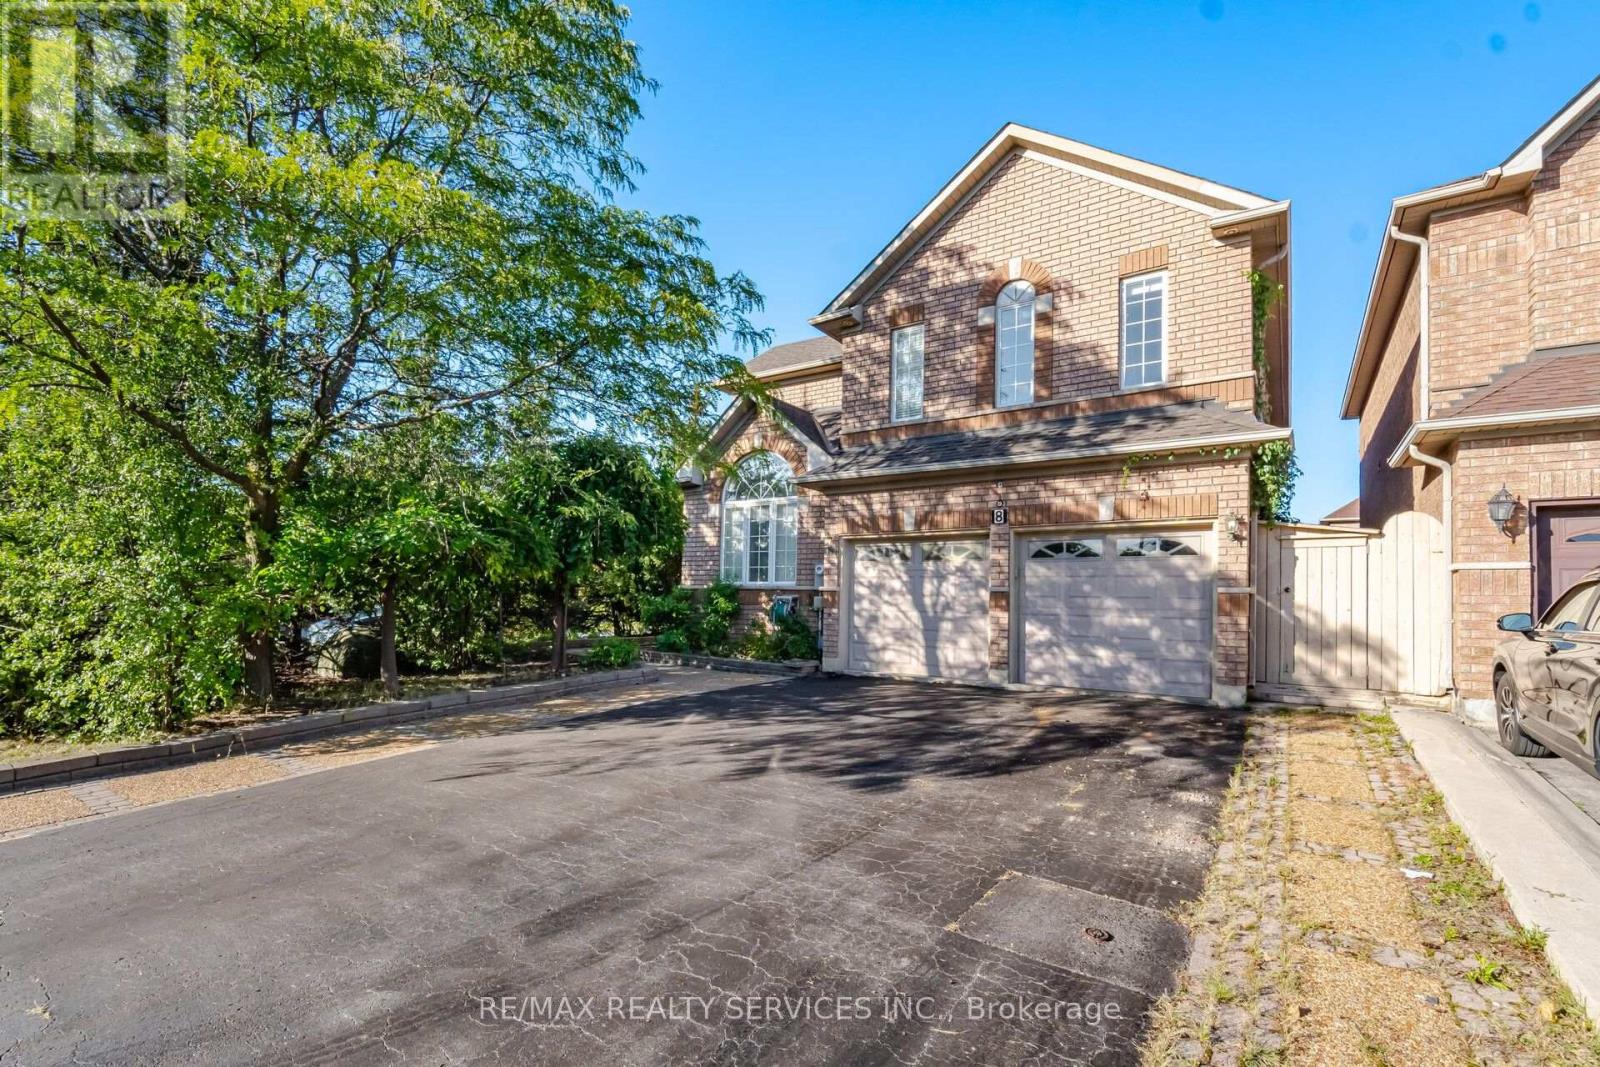
8 Riverbank Road
Brampton, Ontario
Welcome to this beautifully maintained 4-bedroom home in a sought-after Brampton neighborhood, Offered for sale for First time! lovingly cared for and thoughtfully upgraded by the original owners. 2 Living rooms, formal dining room and separate family room with 2 way fireplace, a bright Den with skylights. Enjoy approximately 400 sq. ft. of permitted main-floor addition, bringing the home to over 2,900 sqft. Finished basement features 2 additional bedrooms, a spacious combined living and dining area, kitchen, 2 baths(1 full and 1 powder room) and another that can be used a bedroom or office, Sauna and separate entrance through the garage. Ideally located minutes from Hwy 410, Trinity Common Mall, schools, parks, transit, shopping, and places of worship. A wonderful opportunity for families seeking space, comfort, and convenience! (id:49269)
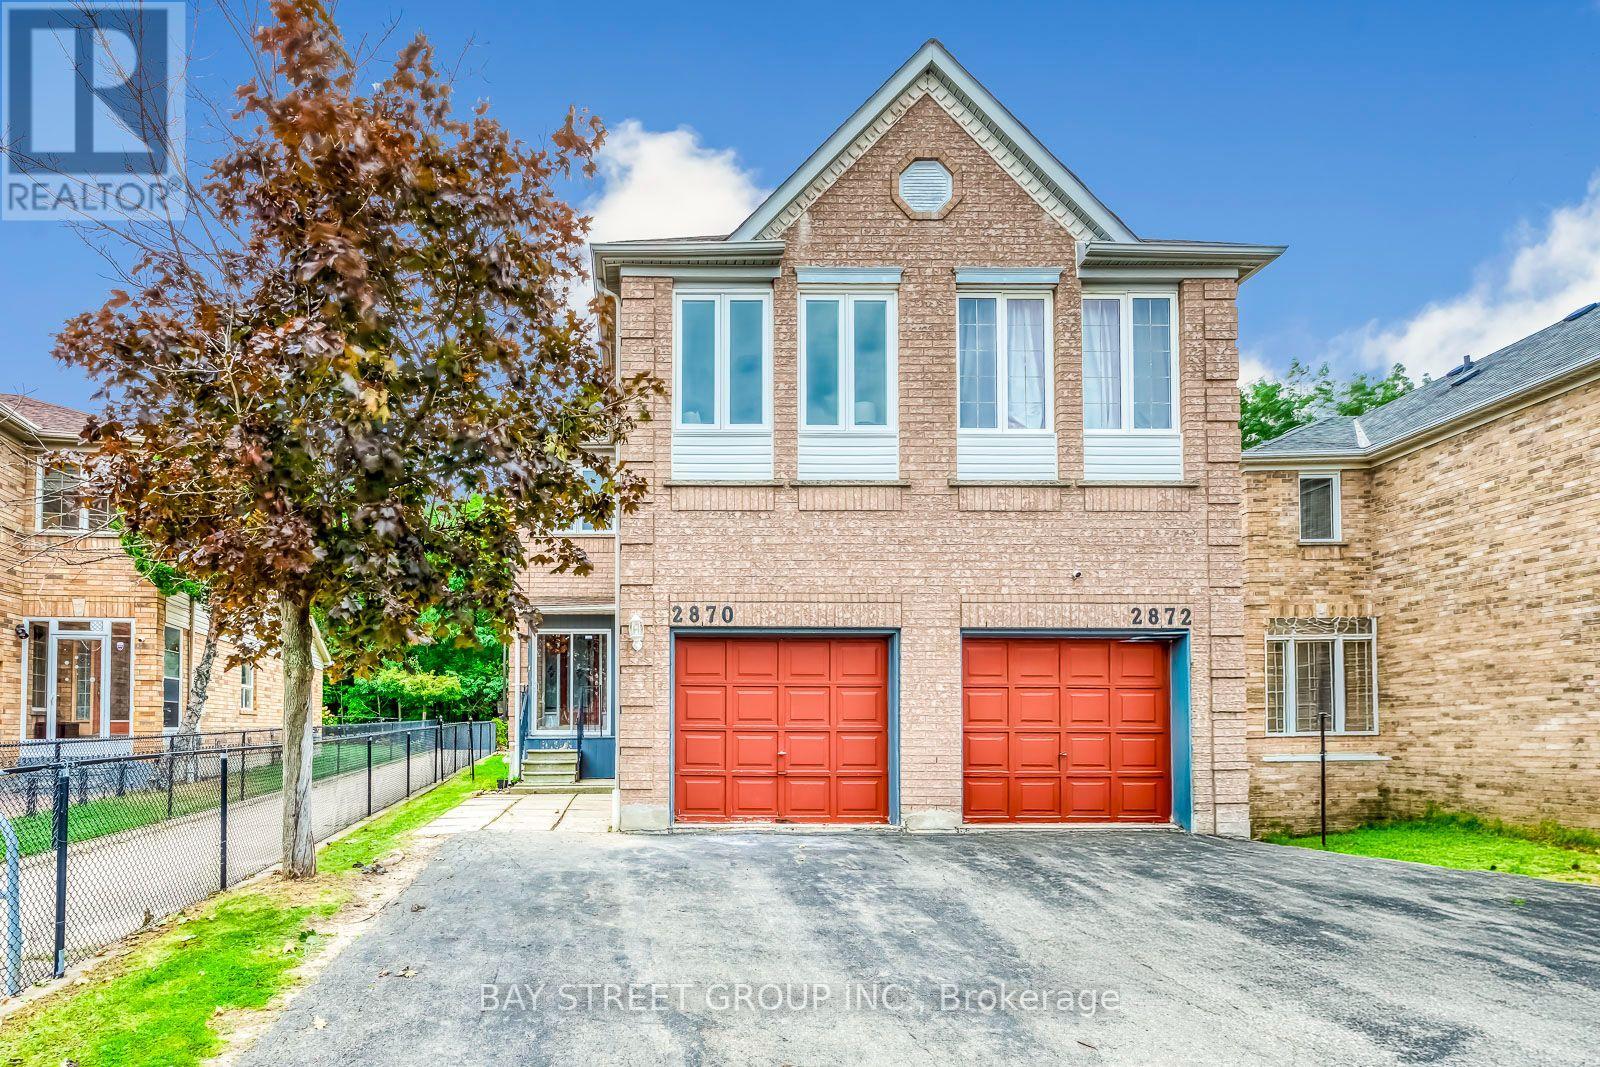
2870 Westbury Court
Mississauga, Ontario
Fresh to the market, vacant possession available now! Welcome to this well-maintained and newly upgraded 4-bedroom semi-detached home in the highly sought-after Central Erin Mills area.Offering over 1,700 sq. ft. of above-ground indoor living space, this spacious home features a large primary bedroom with a 5-piece ensuite bathroom, an impressive second bedroom measuring approximately 4.5*3 m, plus two additional good-sized bedrooms, providing ample space for the whole family. A must-see! 4-bedroom homes are rare to find in this predominantly 3-bedroom community! The finished basement offers even more usable space, including an additional open area and a large recreation room, ideal for a home office, gym, playroom, or entertainment space.Situated on a premium pie-shaped ravine lot backing onto Sugar Maple Woods Park, this property offers a larger garden and peaceful retreat space in the backyard. Beautiful flowers bloom in both the front and back yards every year. Located in the most desirable desirable school zone, The John Fraser Secondary School ranks 29/747 by the Fraser Institute, highest in whole Mississauga city public schools. Excellent convenience with Erin Mills Town Centre, Credit Valley Hospital, supermarkets, restaurants, and Highway 403 all nearby.The home features many upgrades, including glass-enclosed porch and hardwood flooring throughout. The interior has been newly painted, with new lighting installed throughout the home.Brand-new appliances include the fridge, washer & dryer, stove, hood, and microwave. Dishwasher 2023, A/C and furnace 2021.For added convenience, the washer & dryer are located on the second floor. A 220V electrical connection is also available in the basement, providing the option to install a second pair of washer & dryer. Spacious, beautifully upgraded, move-in ready, and located in Central Erin Mills' most desirable communities and school zone, this impeccable sweet home is ready to welcome its next family now. (id:49269)