

107 Nawautin Drive S
Alnwick/haldimand, Ontario
Welcome to Your Peaceful Retreat with Lake Ontario Views. Pie Shaped Lot 325 Ft x 454 Ft Has Over 3500 SqFt on Main Level and Second Floors. Located Amongst Prestigious Estate Homes & Walking Distance To the Renowned Nawautin Nature Sanctuary. Lived In Full Time For Only Four Years, This Custom-Built Home, Was Made To Last With A Stone Exterior, Quality Windows, Metal Roof, A Deep Triple Garage. The Interior Has Large Rooms, A Grand 18 Ft Foyer Entrance and Floor To Ceiling Windows in Dining Rm. The Kitchen Has 3 Walls of Custom Cabinetry, A Granite Island, S/S Built-in Ovens & Microwave, Stove Top, Double Door Fridge, B/I Dishwasher & Wine Fridge. The Walk in Pantry Has Shelving & A Freezer. Walk Out From Laundry Into the 3 Garages. Two Washrooms and Two Bedrooms On Main Level. Third Bedroom option on the Main Level-Convert the extra Living Rm to a Primary Bedroom by Adding Double Doors. Use The 27 Ft x 16 Ft Family Room Right Off the Kitchen as your Main Living/Family Rm. Imagine- Stone Walled Fireplace Warming You Up On a Cool Night or Walk Out from the Double Doors to the Concrete Patio with B/I Pergola Surrounded by Professionally Landscaped Gardens. The Second Floor 32 Ft x 23 Ft Primary Bedroom Has A Sitting Room Towards the Front Of the Home or Enclose That Wall for An Additional Bedroom (5). It Features Brazilian Hardwood, Window Views & a Double Sided Fireplace, 2 Walk-in Closets & an Ensuite-Oversized Jacuzzi Tub with a Window View, Separate Shower, Double Sink w/ a Sit-down Makeup Vanity. Custom Cabinets in the Office Overlooks the Dinning Room Below and Looks Out to the Lake via California Wood Shutters. Freshly Paved Concrete Driveway Takes You to the Side of the Home for Garage Entrance & Interior Door Leads You Into the Laundry Rm with Closets and Washroom. Enjoy the Sounds Of Nature & Lake Views On this Private 2.279 Acre Lot at the End of a Cul-De-Sac Only Minutes from Cobourg & 401. (id:49269)
32 Montclair Crescent
Norfolk, Ontario
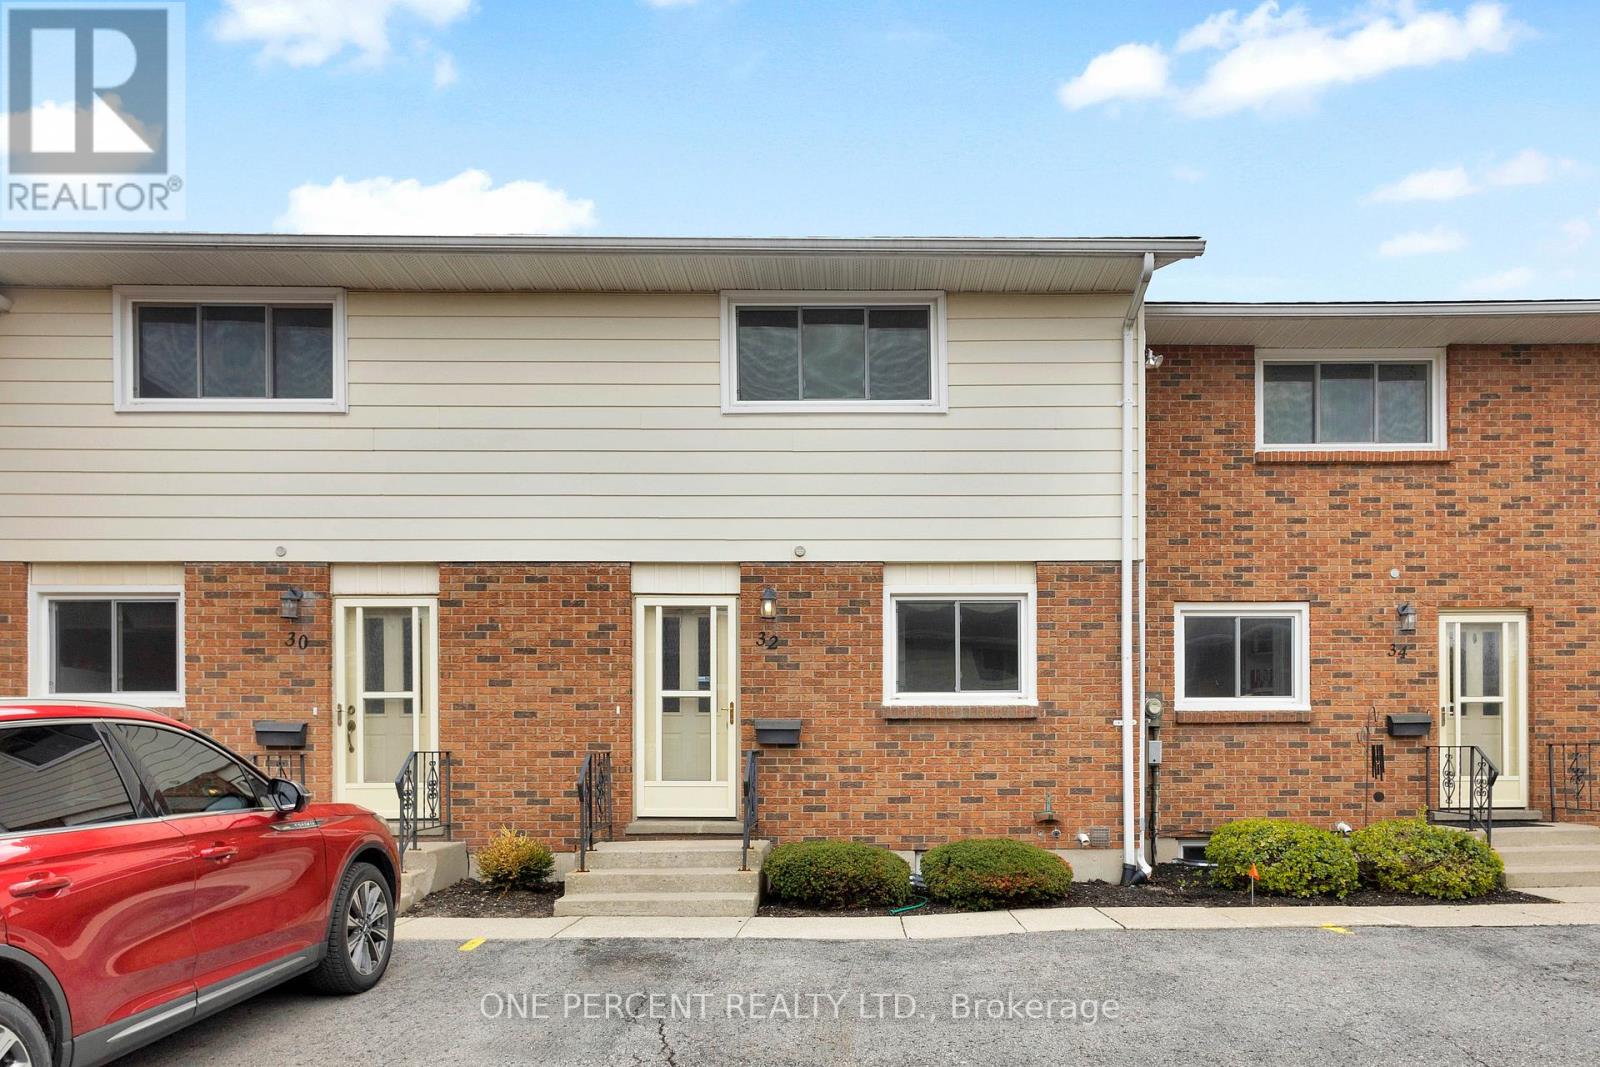
Welcome home to 32 Montclair Crescent, a meticulously maintained 2-storey townhouse in the heart of Simcoe that offers the perfect "entry-point" opportunity for first-time buyers looking to break into the market without sacrificing quality. The main floor welcomes you with a bright, open-concept layout featuring a spacious living area anchored by a cozy gas fireplace, with ample square footage to accommodate a full dining set for hosting family and friends. Step outside through the rear sliding doors to discover a brand-new back patio finished with premium interlock stone-an ideal private retreat for summer BBQs. Upstairs, you'll find three generously sized bedrooms flooded with natural light, providing versatile space for a growing family or a quiet, sun-drenched home office. Complete with two dedicated parking spaces and a move-in-ready aesthetic, this home masterfully balances affordability and modern comfort in a community-driven neighborhood. RSA. (id:49269)
3333 New Street Unit# 92
Burlington, Ontario
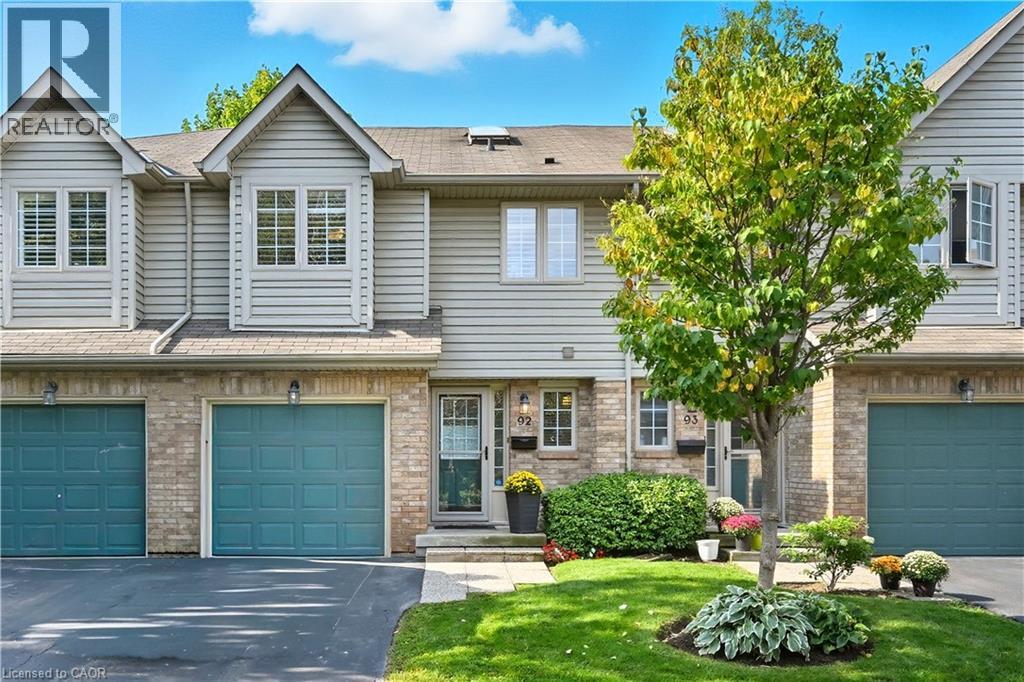
Modern Townhome Living in the Heart of Burlington Welcome to 3333 New Street, Unit #92, a beautifully updated 3-bedroom, 4-bathroom townhouse in the centrally located and sought-after Dynes community. This spacious home offers over 1,800 sqft of finished living space (1,311 sqft above grade / 520 sqft below grade) and has been extensively upgraded for comfort, efficiency, and style. Step inside to find flat ceilings with pot lights replacing outdated popcorn ceilings, complemented by gleaming hardwood flooring throughout the main and second levels. The kitchen features timeless white cabinetry, stainless steel appliances, and modern finishes, perfect for everyday cooking and entertaining. The home has seen major renovations and improvements, including: Bathrooms remodeled in 2019, Complete basement renovation in 2019 with a large recreation room, 2-piece bath, and laundry, Additional attic insulation blown in for efficiency and new windows in 2023 providing peace of mind and energy savings. The bright living room, centered around a cozy gas fireplace, opens to a private terrace—ideal for BBQs and relaxing evenings. Upstairs, the spacious primary bedroom boasts a private ensuite, while two additional bedrooms share a modern 4-piece bath. This home is a perfect fit for first-time buyers, young families, or those looking to downsize, offering a low-maintenance lifestyle with condo fees covering exterior maintenance, building insurance, snow removal, and more. Located on a quiet cul-de-sac, this community is steps to public transit, schools, shopping, and bike paths, with easy access to parks, the lake, and major highways. Don’t miss this move-in-ready home in one of Burlington’s most convenient and family-friendly neighbourhoods. (id:49269)
557 Lake Street
St. Catharines, Ontario
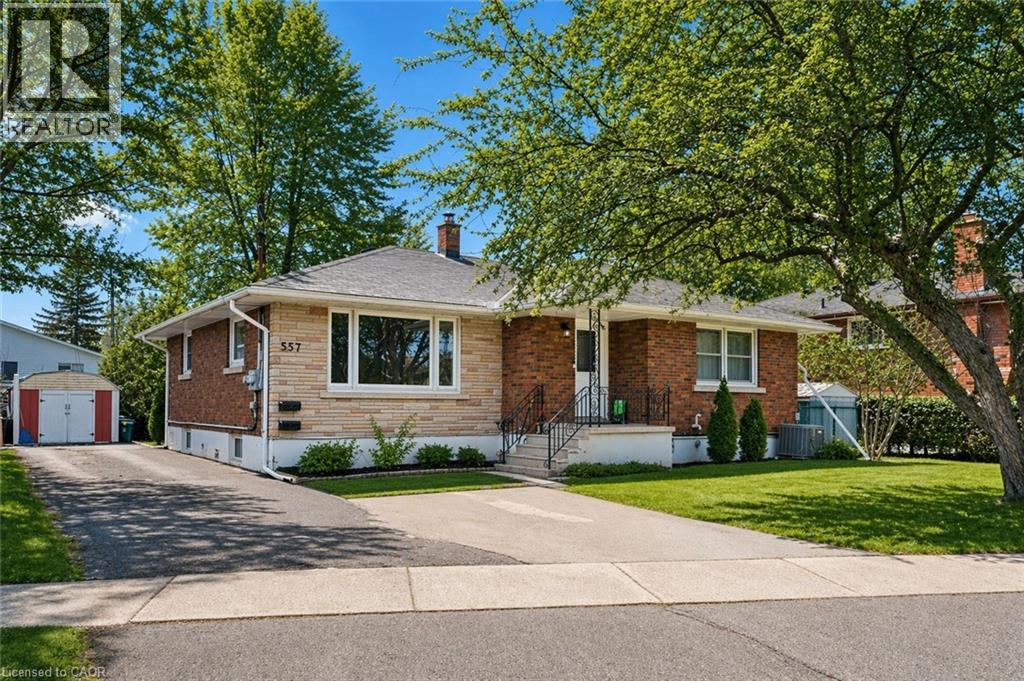
Welcome to 557 Lake St - a well-kept, income-generating 2-family home in the highly convenient north end of St. Catharines. This solid property features two spacious 3-bedroom units-one on the main level and one on the lower level-each offering generous living space and modern updates. The layout also allows the home to be easily converted back into a single-family residence if preferred, giving you exceptional flexibility. Step inside to find tastefully renovated interiors, including updated kitchens with stone countertops, refreshed bathrooms, and clean, contemporary finishes throughout. Bright, functional layouts make both units appealing to families and long-term tenants. With two separate hydro meters, each household manages its own usage-a great feature for investors. Both units are currently leased to families, providing immediate, steady rental income. Perfectly located near shopping, parks, transit, and top-rated schools including Eden High School, St. Francis Catholic Secondary, Parnall PS, Dalewood PS, and École Élémentaire L'Héritage, this property offers the ideal blend of convenience, size, and value. Whether you're expanding your rental portfolio, seeking a multi-family living solution, or wanting a home that can easily be returned to single-family use, 557 Lake St is a fantastic opportunity worth exploring. (id:49269)
309 - 1787 St. Clair Avenue W
Toronto, Ontario
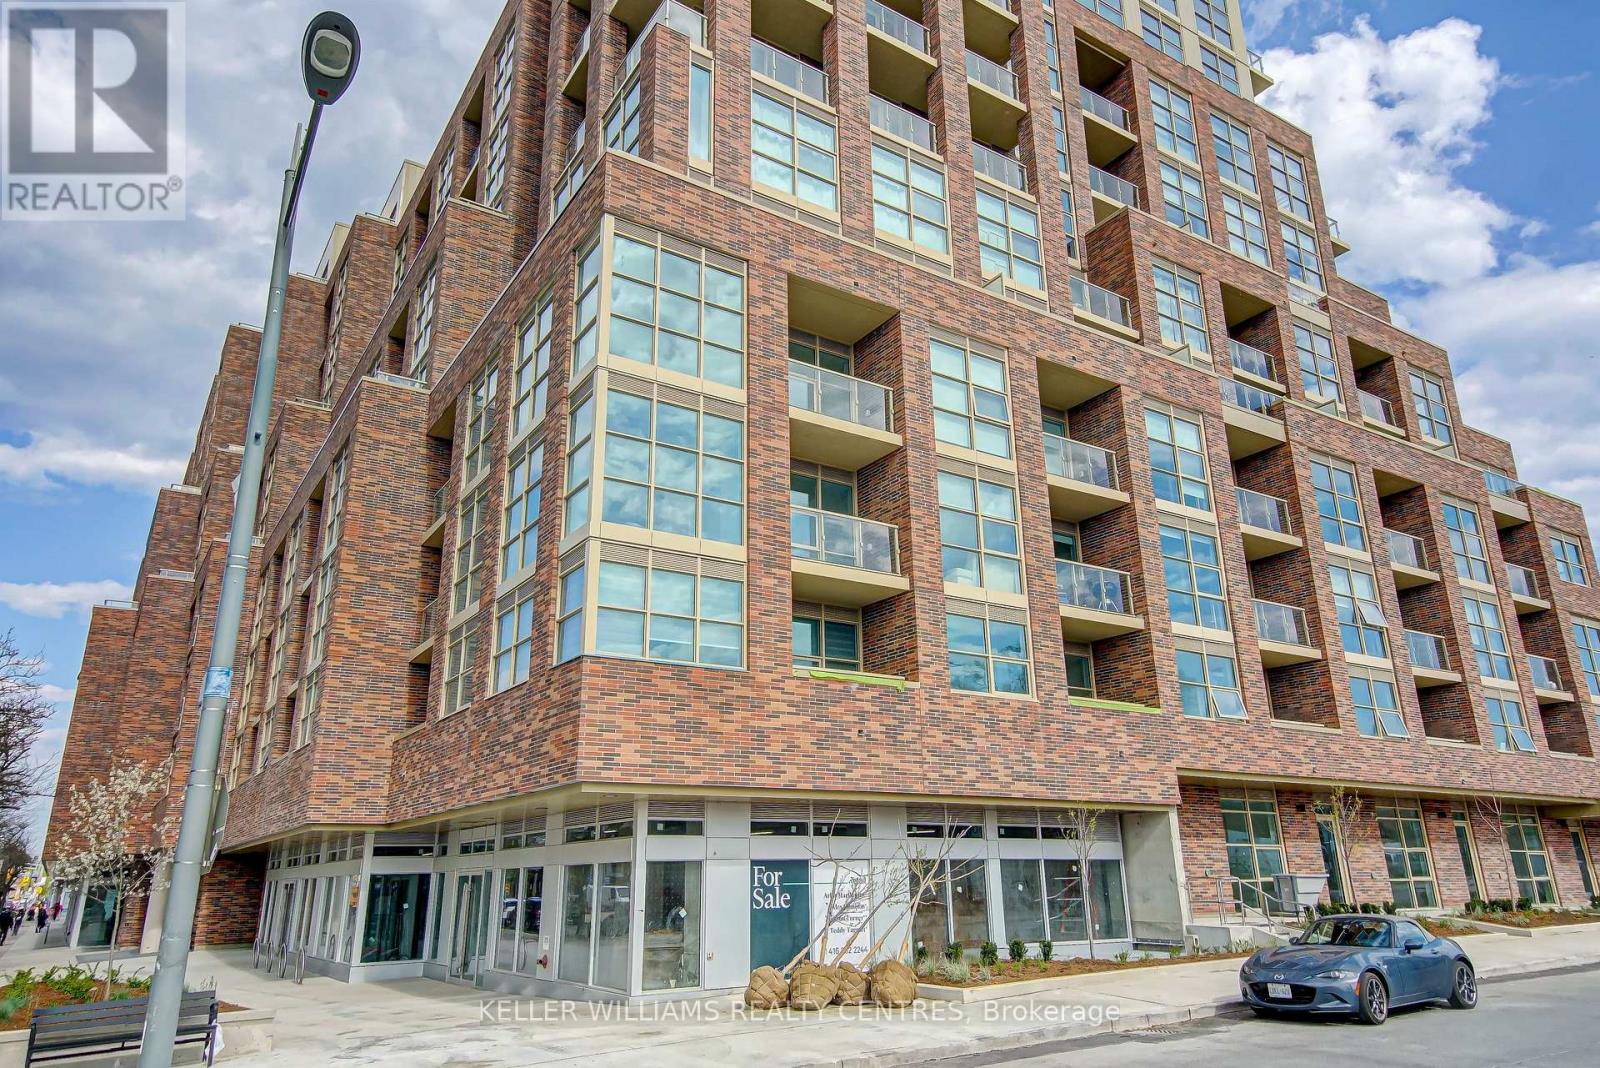
In the heart of St. Clair West this Beautiful unit with spacious floor plan allows for an abundance of light from the Southern and Western exposures. This unit also comes with modern Stainless Steel appliances and panelled Dishwasher to match the cabinets. With a large Den, you can use as a workspace or den with pull out couch for guests. Step out the door to the St. Clair street car, Corso Italia and Amenities at the Stock Yards. The building also features fantastic amenities. Building Amenities include Fitness Room, Yoga Room, Interior and Exterior Roof Top indoor and outdoor Lounge, Games Room and Lounge on the main floor and Kids play/craft room. (id:49269)
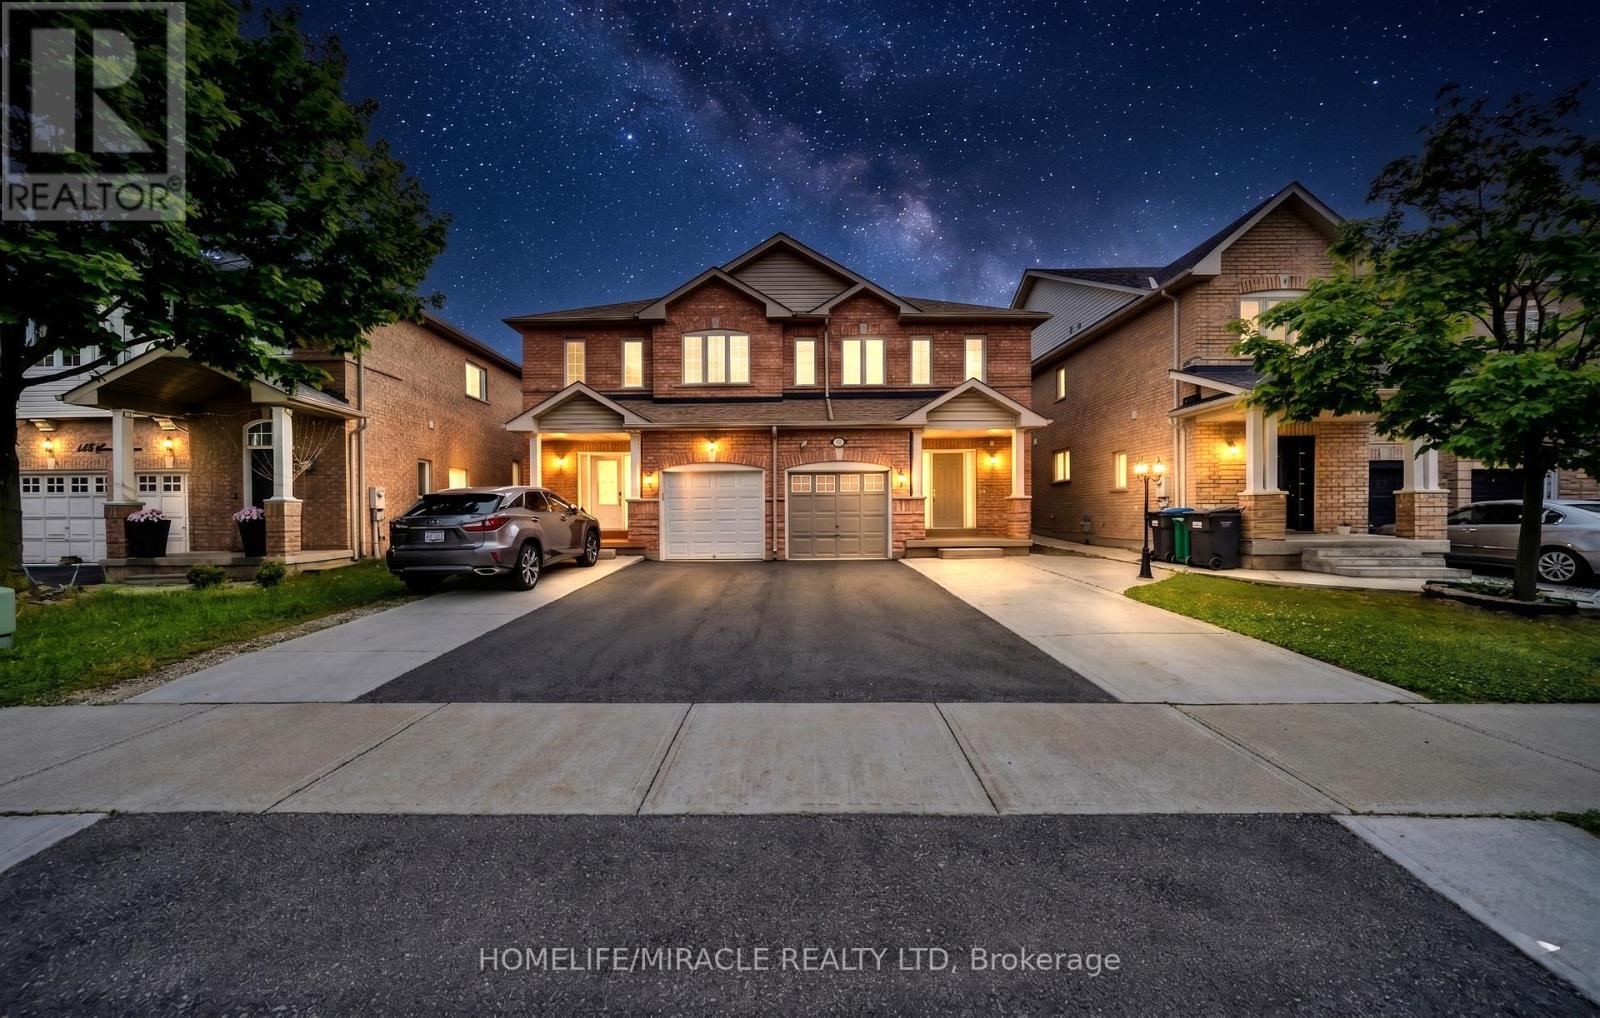
139 Sewells Lane
Brampton, Ontario
Well-Maintained 3 Bedroom, 3 Washroom Semi-Detached Home in a Sought-After, Quiet Neighbourhood This beautifully maintained home features an open-concept main floor with elegant hardwood flooring throughout. The spacious kitchen offers ample cupboard and counter space, with a walk-out to a fully concrete backyard perfect for low-maintenance outdoor living. Enjoy added privacy with no neighbours behind. The large primary bedroom boasts hardwood floors, a walk-in closet, and a full ensuite bath. Additional highlights include an extended driveway, fully concrete backyard, door access from the garage to the house and a covered front porch. Conveniently located within walking distance to Catholic and public schools, public transit, grocery stores, a recreation/community centre, and parks. A perfect home for families seeking comfort, privacy, and convenience! (id:49269)
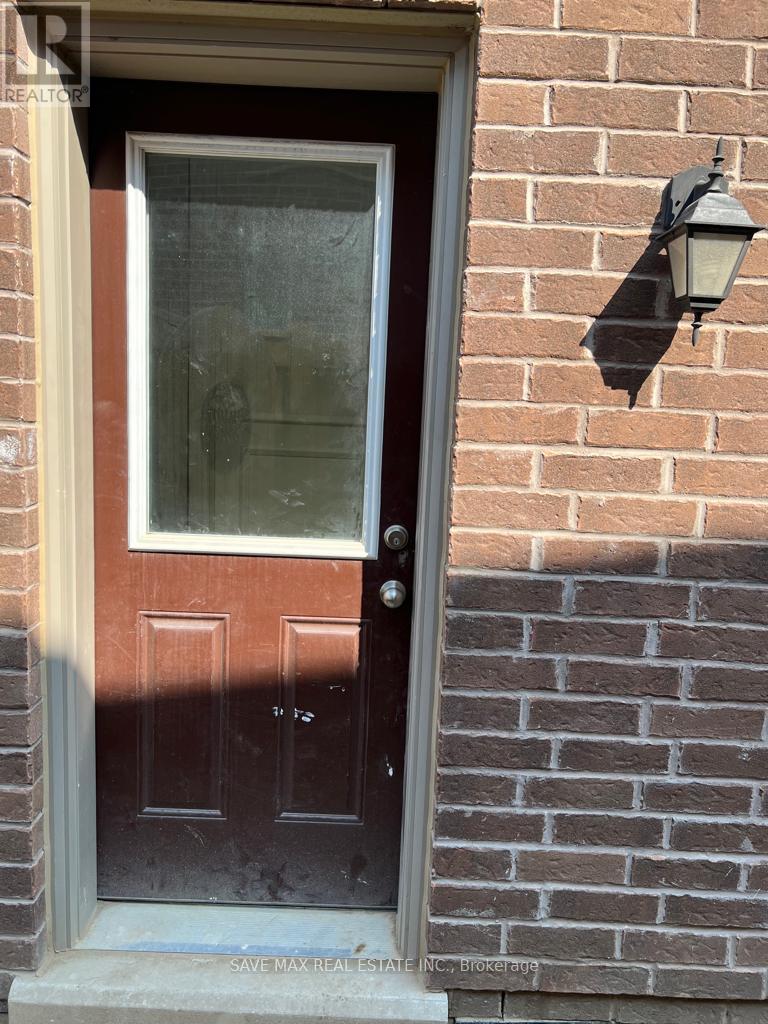
Basement - 14 Lady Evelyn Crescent
Brampton, Ontario
Beautifully designed well planned LEGAL Basement apartment. Separate side entrance and Canada Post mail box. Ensuite laundry, Kitchen with quartz countertop, S.S French-door fridge and S.S cooking stove, enlarged windows bring natural daylight in all rooms. No carpet in the house. Comes with 1 car parking on the driveway. Lease is all inclusive. Close to all amenities, Grocery Stores, Restaurants, Schools, Transit. Easy access To highways. (id:49269)
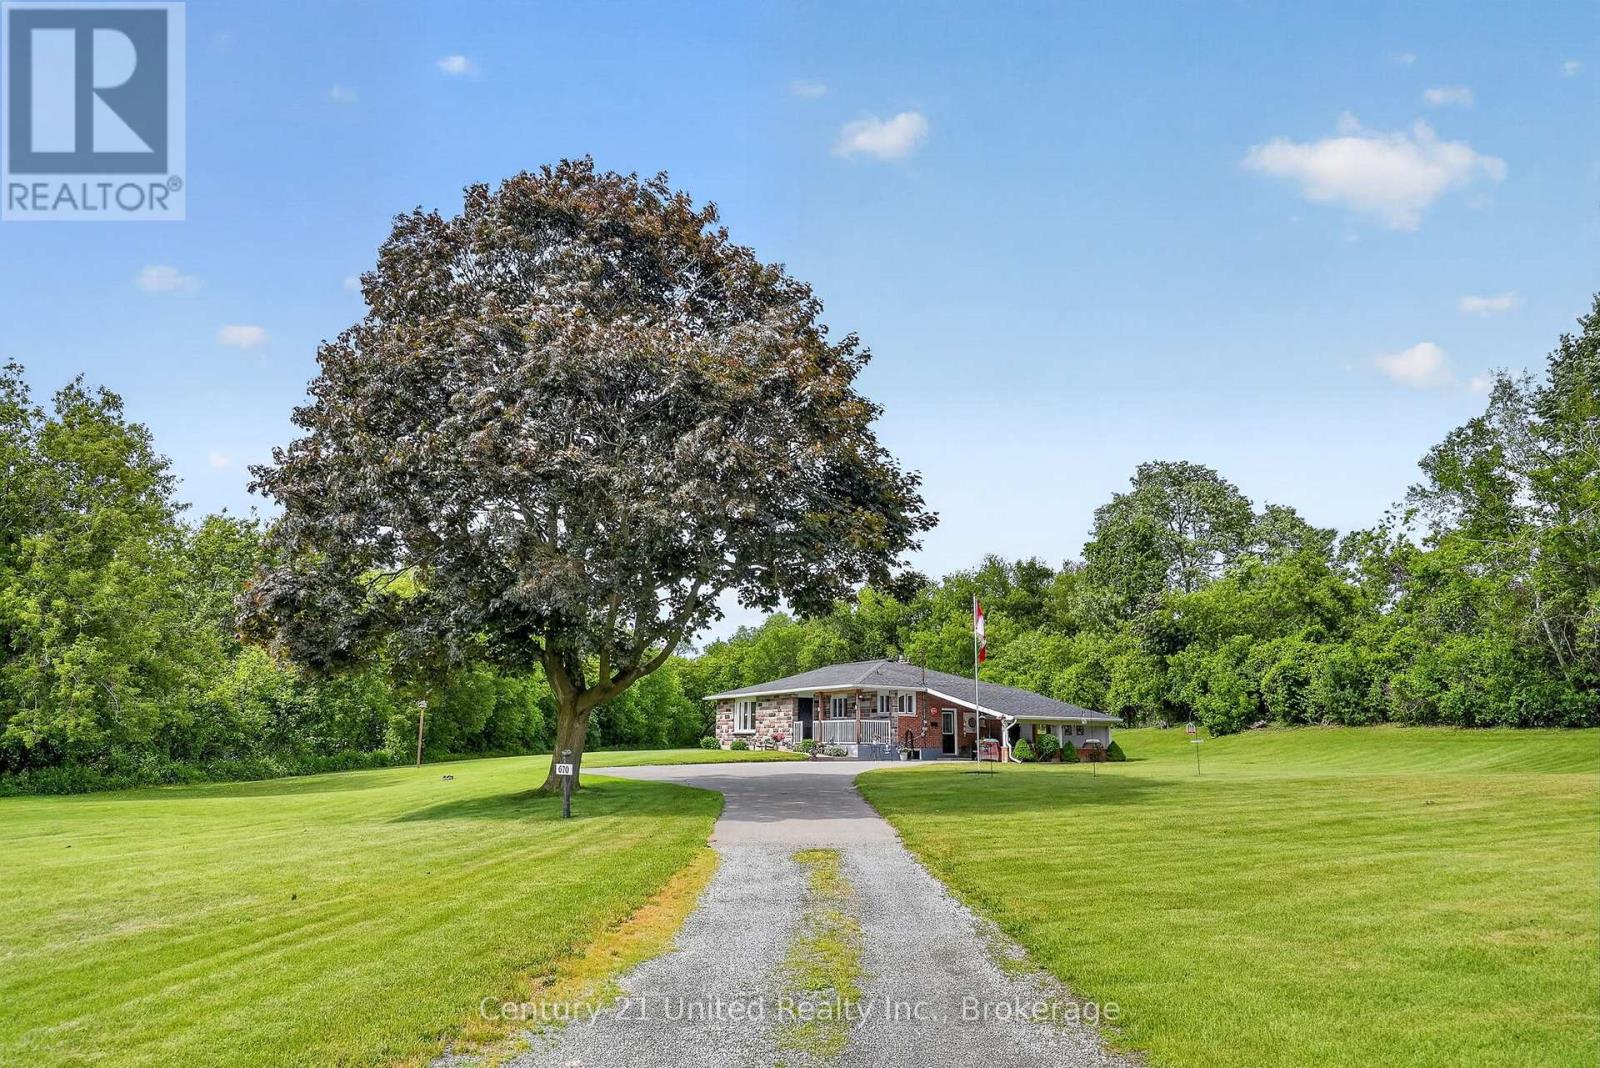
670 William Street
Cobourg, Ontario
Extremely unique & versatile mixed-use Home with Workshop on 2.01 acres owning into the beautiful sparkling creek with trout & salmon surrounded by Forest! There is high-visibility for the Workshop, yet privacy for home. Home is well maintained 3+1BR 2Bath bungalow with 1391 sq ft on the main floor + 1391 sq ft finished LL guest unit-ideal for multi-family living or income potential. Great floor plan & features in the Main Floor living level. Upgraded kitchen, Large picture window in Liv Rm with Gorgeous Greenspace Views over the manicured grounds into forest/creek. Attached is a large Carport over a concrete slab, perfect for parking or use as a covered outdoor patio. Your own Detached WorkShop with Commercial & Industrial zoning is currently rented to an Artisan. Perfect for a home business, hobbies (zoned Commercial or Industrial) or convert to 2nd Residence? Land is protected by forest while the Shop is further to the south & benefits from visibility/exposure on a main road. Approximately 163 ft of frontage. Zoned: Development, Environmental Conservation (EC), GM/Industrial, Employment Lands, allowing a wide range of potential uses (buyer to verify locations/uses for zoning/development). Opportunities may include live/work, shop for a small-scale industrial or manufacturing use, warehouse or logistics, commercial, office, retail, or service-based business, or future development in coordination with planning authorities & conservation regulations. Flat, park-like Nature setting with trees and creek on city water, sewer, hydro & high-speed internet. Convenient access to public transit, Highway 401/407 & VIA Rail, 100 km to Toronto. Located in a growing town with ongoing residential & commercial expansion. A rare & versatile property offering flexibility, income potential, & long-term value for owner-occupants, investors, or developers. Buyer to investigate all intended uses. EC designation applies to portions of the land. Adjacent to a large Conservation Park. (id:49269)
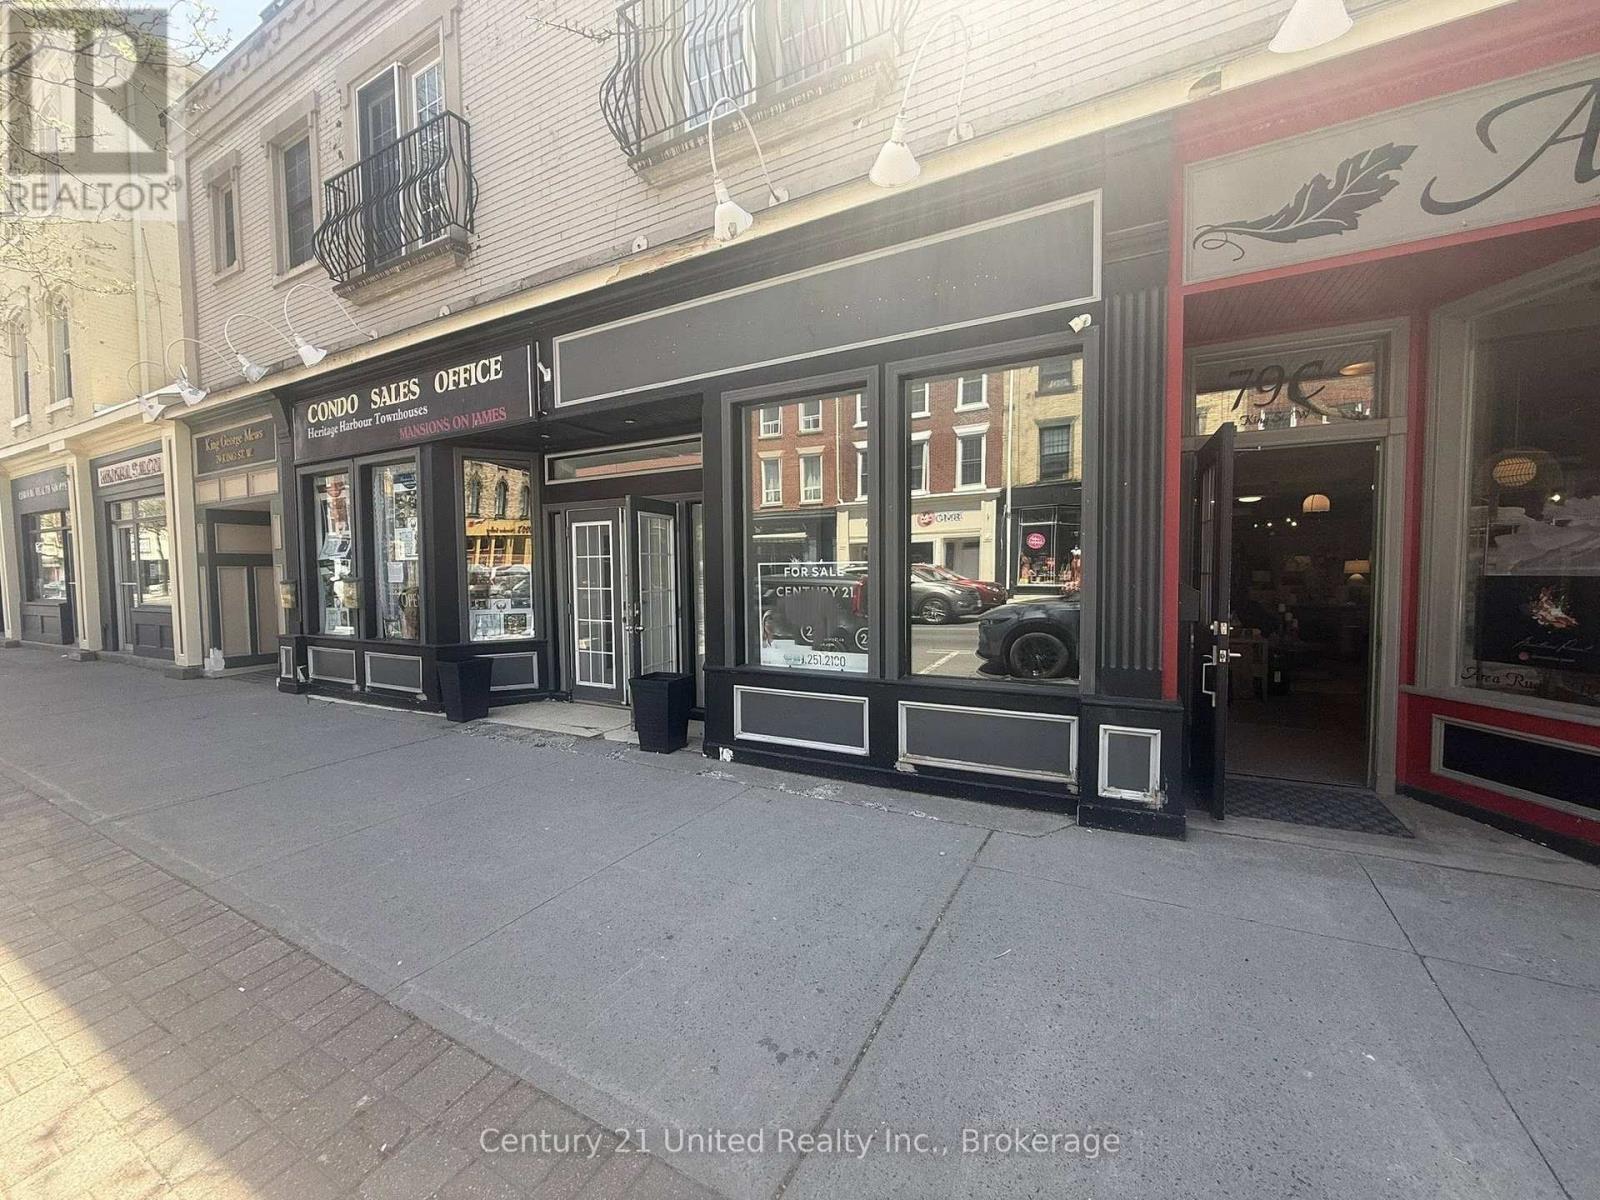
B - 79 King Street W
Cobourg, Ontario
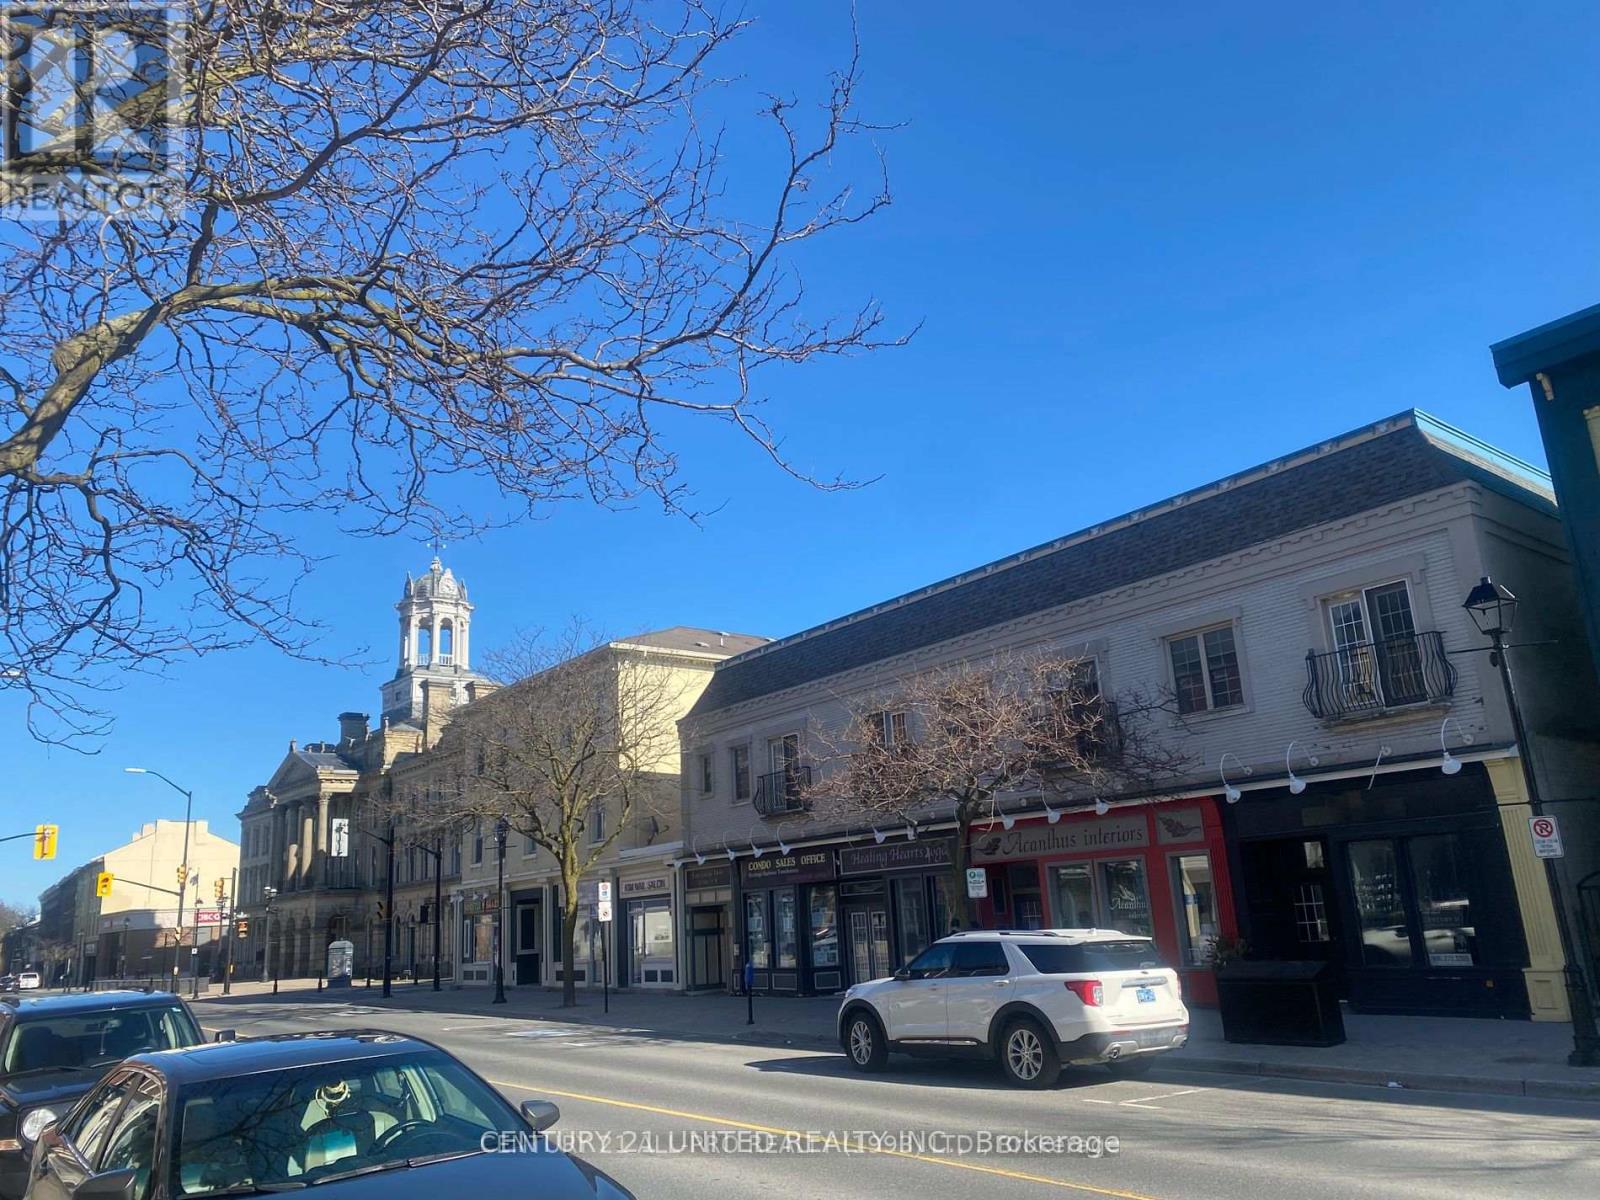
Prime Downtown Retail Opportunity! Set your business up for success in this bright, contemporary retail commercial condominium located in the heart of Cobourg's thriving downtown boutique and tourist district. Situated beside the iconic Victoria Hall, this attractive 1120 Sq Ft storefront features expansive Main Street display windows, soaring ceilings, updated flooring and modern lighting, creating a welcoming and professional space for customers and clients alike. A spacious, light-filled shared entry vestibule provides excellent visibility and easy access directly from bustling King Street West. The neighbouring unit is occupied by a long-term professional office tenant, offering stability and complementary foot traffic. This exceptional location places your business steps from the waterfront, beach, marina, shopping, dining, cafs, entertainment venues, art gallery, concert hall, financial institutions, and professional services. Benefit from being surrounded by established anchor tenants in a downtown core that is rapidly approaching full occupancy. Conveniently located just one block from the VIA Rail Station with quick access to Highway 401, and only 100 km east of Toronto, this is an ideal location for entrepreneurs, retailers, service providers, or investors seeking a presence in one of Northumberland County's most desirable commercial districts. Features include: Prime King Street West storefront exposureLarge display windows for maximum visibility. High ceilings and bright interior. Updated flooring and lighting Shared entrance vestibule. Dedicated tenant-use 2-piece washroom in common area. Strong pedestrian traffic in established commercial district Steps to the waterfront, marina, shops, restaurants, and cultural attractions Condominium Fee: $436.42/month. Taxes $291.66/m. All Subject to HST. Rent INCLUDES heat and utilities! Secure your place in this high-demand downtown destination and join a vibrant business community poised for continued growth. (id:49269)
A&b - 79 King Street W
Cobourg, Ontario
**2 Commercial Condo Units** on Main Floor with a shared vestibule! Superior Office and Retail Prime Main St Location. Unit 1 Long Term Office Tenant installed. Owner can occupy Unit B as Tenant is relocating to upsize. Available June1/2026. These excellent Contemporary Units are in highly visible location and very well-renovated. Connected by shared wall & front vestibule but both private units have been rented separately for years. (Possibility to combine back to one large unit but Condo approval would be needed) Both have large Storefront Main Street Display Windows. Unit A offers welcoming Reception area, 4 Offices, Two 2-pce Baths R/in, Storage/File Cupboards. Unit B is a large & Open Retail space tenanted previously as successful Retail shop. Both units have High Ceilings, Newer Flooring, Move in and start your business right away. This is a fantastic price for a turnkey investment in an in-demand district. Bustling Downtown Heritage Street in Cobourg's business, boutique & tourist district. Steps to Marina, Yacht Club, Harbour, Lakefront, Esplanade & Beach. VIA Station is 1blk north. 401 close by. 100KM to Toronto for commuters. Set amongst Key Anchor Tenants, Banks, Financial & Professional Services, Victoria Hall, Art Gallery, Concert Hall, Restaurants, Cafes in the Business, Shopping, Entertainment & Tourist District. Unit A Tenant pays Base Rent $1,584.91/m + $770.75 TMI (Condo Fee $451.28/m & Property Tax $319.47/m) + Share of Heat/Utilities. Condo fee covers: Water, Bldg. Insurance, Common Elements, Reserve fund, Property Mgmt. Unit A Tenant pays $940.81/m TMI (Condo Fee $541.04/m + Property Tax $399.77/m) Gross Income With Unit B Vacant is: $19,019 per month Unit B can be Owner Occupied if not rented prior to purchase. It is being offered to Rent at $21 psf Tenants pay all Taxes, TMI, including the Condo Fee which covers Bldg Insurance, Water, Common Elements, Reserve Fund & Property Mgmt fees. (id:49269)
10 - 79 King Street W
Cobourg, Ontario
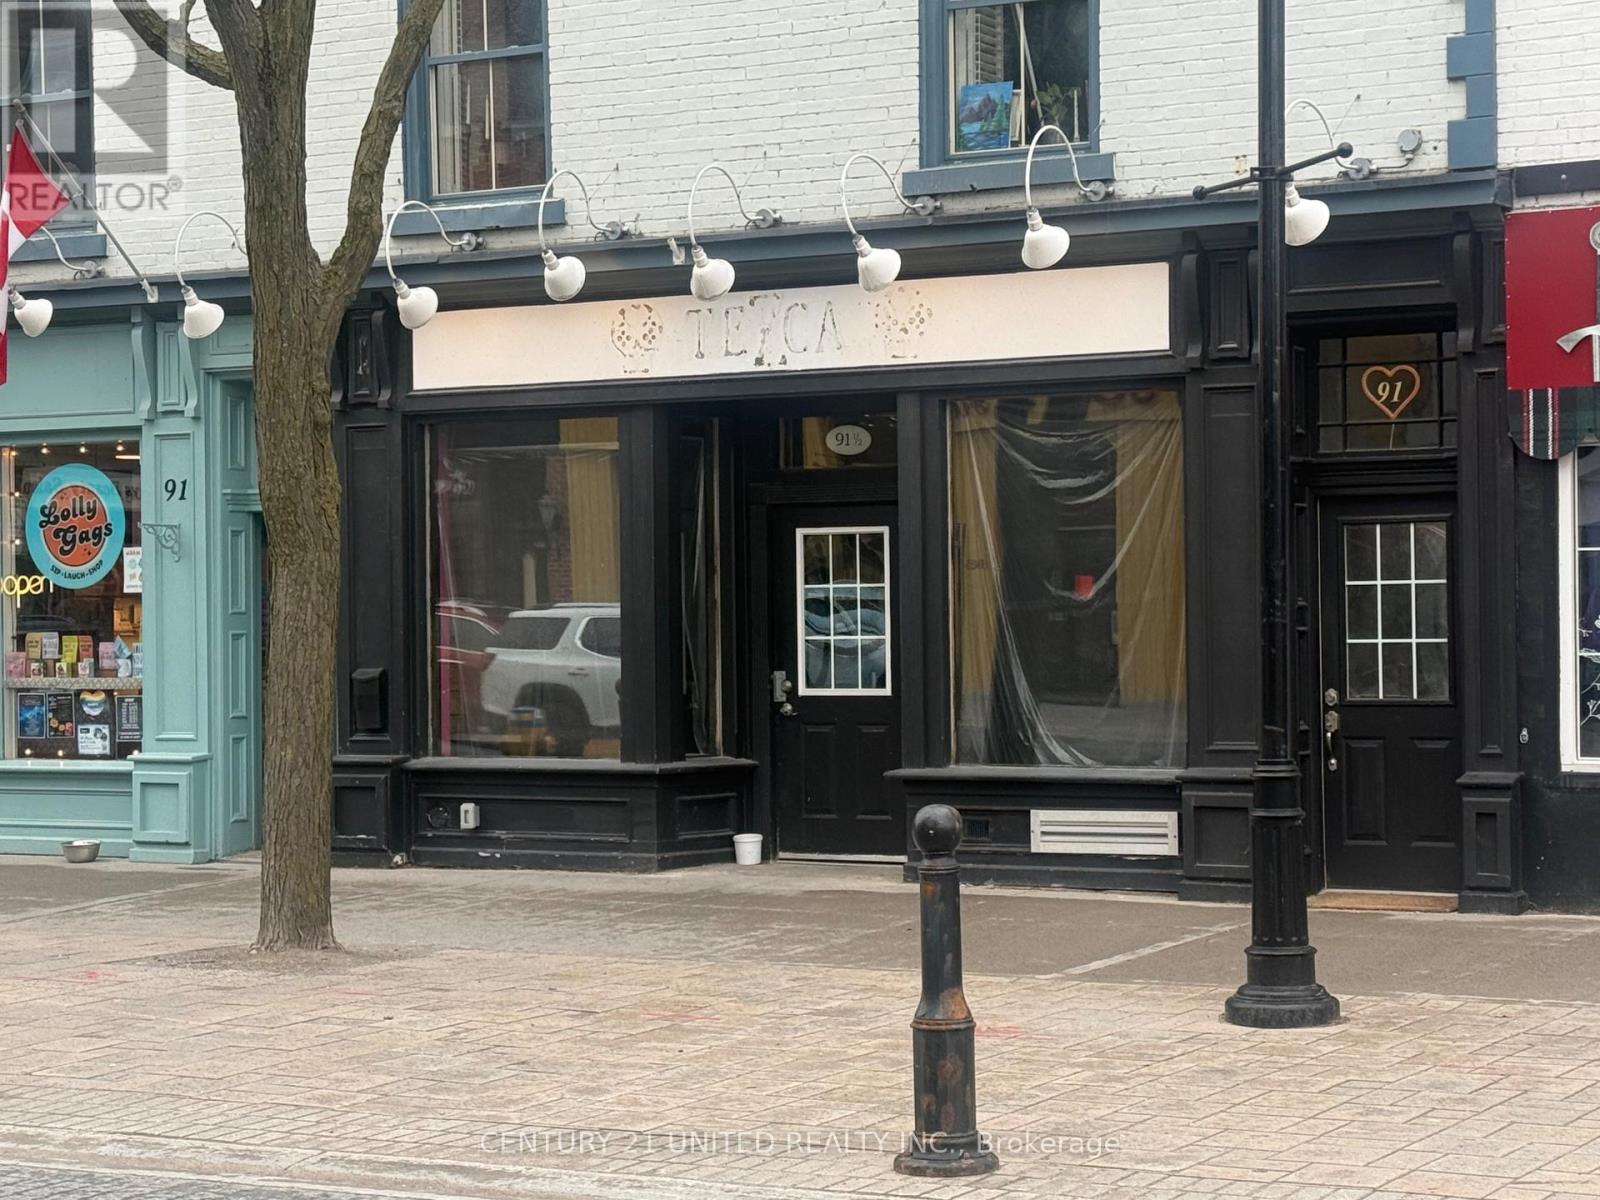
Exciting Venue available! An opportunity to establish your business in a vibrant, high-visibility downtown location. Prime commercial condo unit is available for Lease for your next Main Street downtown venture. Ideal for a turnkey restaurant with an existing kitchen in place, or you can customize the space with your own leasehold improvements to suit a variety of commercial uses. Previously home to Tezca a Mexican Restaurant with a festive cantina vibe. (Photos are of former restaurant decor & set up. Now a blank slate for your ideas. ) The current restaurant kitchen and chattels may be purchased by the tenant (price to be negotiated) or owner will remove to allow for a different business concept if you prefer. Could also work for any retail or office space. Features include large Main Street display windows, a spacious front patio, Exposed brick wall, laminate flooring, PVC wall in Kitchen for easy cleaning, SS appliances & Prep Tables all set up and ready to go. Excellent exposure with strong pedestrian and drive-by traffic. The unit has been fire-retrofitted and well upgraded, including improvements to plumbing, electrical, heating/cooling ductless systems, kitchen area, and two washrooms. Located in a prime boutique tourist district near the beach, boardwalk, marina, and yacht club, and surrounded by professional offices, banks, and residential properties. VIA Rail is just one block away, providing convenient access for staff, commuters, and visitors. Approximately 1 hour to Toronto. Additional basement storage (approx. 5 ft. height) included. Can Also Purchase this Unit instead of renting. Basement Storage Height 5Ft. Lease: $2995/m base rent + $368.95/m Condo Fee + $427/m Taxes + HST. (id:49269)
Unit B - 84 King Street W
Cobourg, Ontario
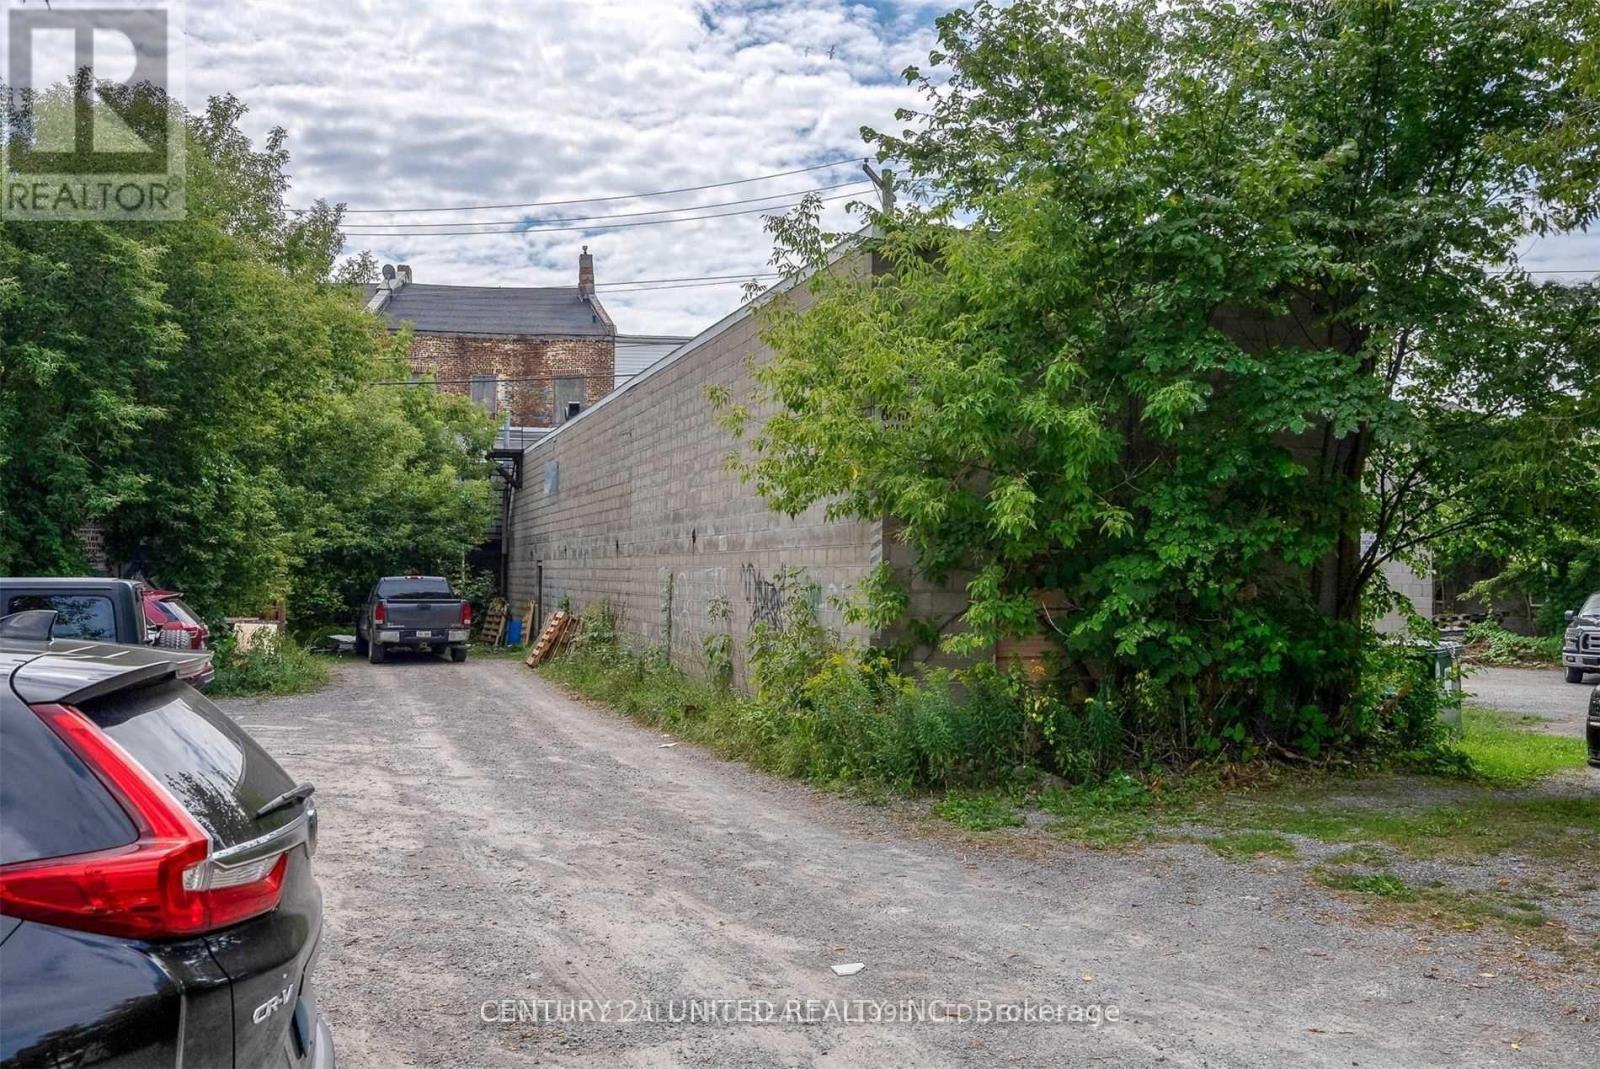
Flexible Warehouse Space for Lease - Downtown Core. Versatile 2800 approx. warehouse, workshop Commercial space located directly behind Main Street in the heart of downtown. This solid concrete-block building offers excellent functionality for a wide range of commercial or potential for light-industrial uses or assembly, warehouse, workshop, studio, storage, production, manufacturing. Check with town for all intended use. Retail storefront on main street in the front of this space is also for leased if you wish to occupy both. Situated in back of a thriving business and tourist district surrounded by long-established anchor tenants including banks, law offices, financial consultants, boutiques, restaurants, and the Victoria Concert Hall & Art Gallery. Only one block from the VIA Station and minutes to 401/407 access. Has Rear access from Orange Street with ample space for shipping, receiving, and parking. Large open warehouse/workshop layout; can be demised or customized to suit. Formerly used as a bike repair and skate-sharpening workshop, plus decades of storage for a retail sporting goods store. Side entrance and an overhead door area at the rear (currently not operational but may be reactivated or adapted possibly). Durable concrete floors; some existing workshop tables. Ideal for commercial, small scale production or packaging or other warehouse or service-based operations. Additional Opportunity: The front Unit A is a retail storefront on Main Street & also available for lease under a separate listing and can be combined with this warehouse for expanded operations. (id:49269)