
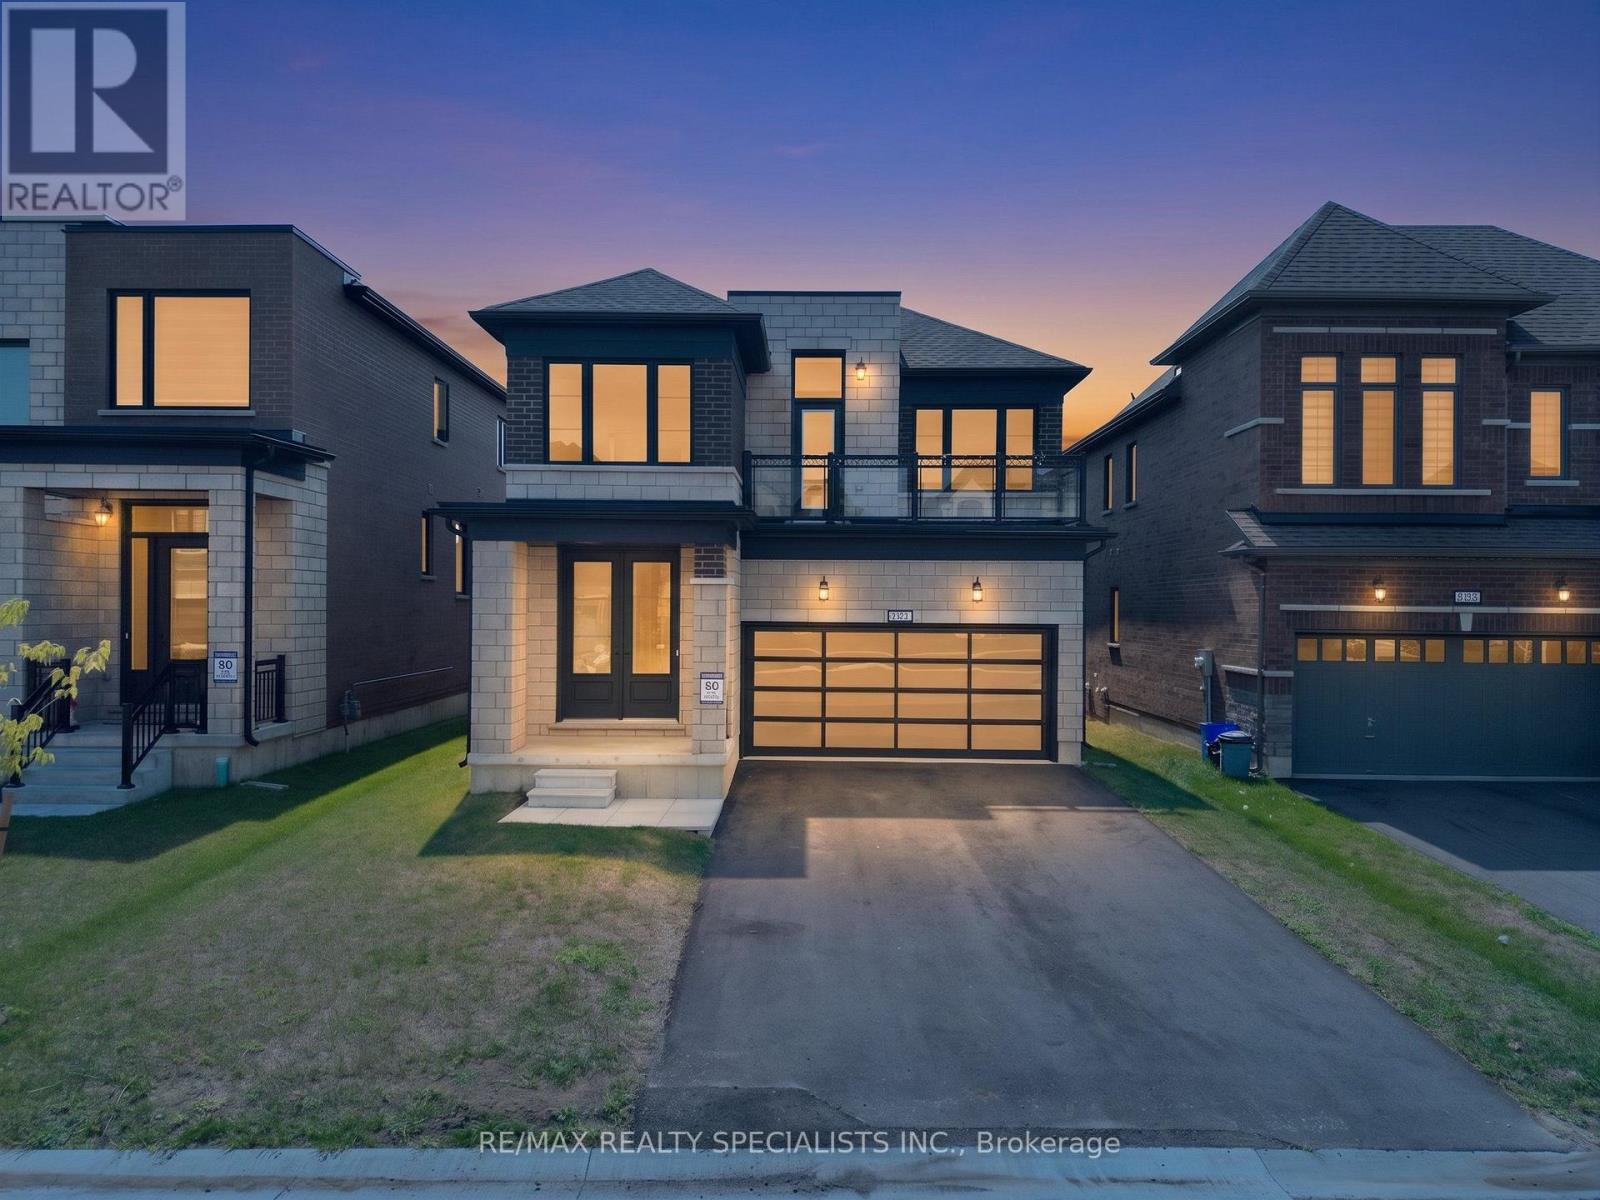
832 Knights Lane
Woodstock, Ontario
Welcome to this beautiful, modern 4-bedroom detached home with a double-car garage, offering an impressive combination of style, space, and everyday functionality. Built in 2024, this nearly new home has been freshly painted throughout and features a bright open-concept layout, contemporary finishes, and an oversized balcony that adds a wonderful outdoor living space.Step inside to a grand open-to-above foyer filled with natural light. The main floor features hardwood flooring and a seamless flow between the spacious family room with fireplace, dining area, and modern kitchen. The kitchen features quartz countertops, stainless steel appliances, extended cabinetry, ample storage, and a bright breakfast area.Upstairs offers 4 spacious bedrooms, including a generous primary retreat with a walk-in closet and a luxurious 5-piece ensuite with glass shower. One of the bedrooms provides access to the oversized balcony, creating a perfect additional space for morning coffee, fresh air, or evening relaxation.Additional highlights include main-floor laundry, direct garage access, parking for 4 vehicles, and a full unfinished basement with a cold room, offering plenty of potential for future living space, recreation, or storage.Conveniently located near Turtle Island Public School, Gurudwara Sri Guru Singh Sabha Woodstock, Kingsmen Square Plaza, shopping, restaurants, parks, Woodstock Soccer Club, Pittock Conservation Area trails, and other everyday amenities. Easy access to Highways 401 and 403 makes commuting a breeze.A fantastic opportunity to own a nearly new 4-bedroom detached home offering modern comfort, generous space, and room to grow! (id:49269)
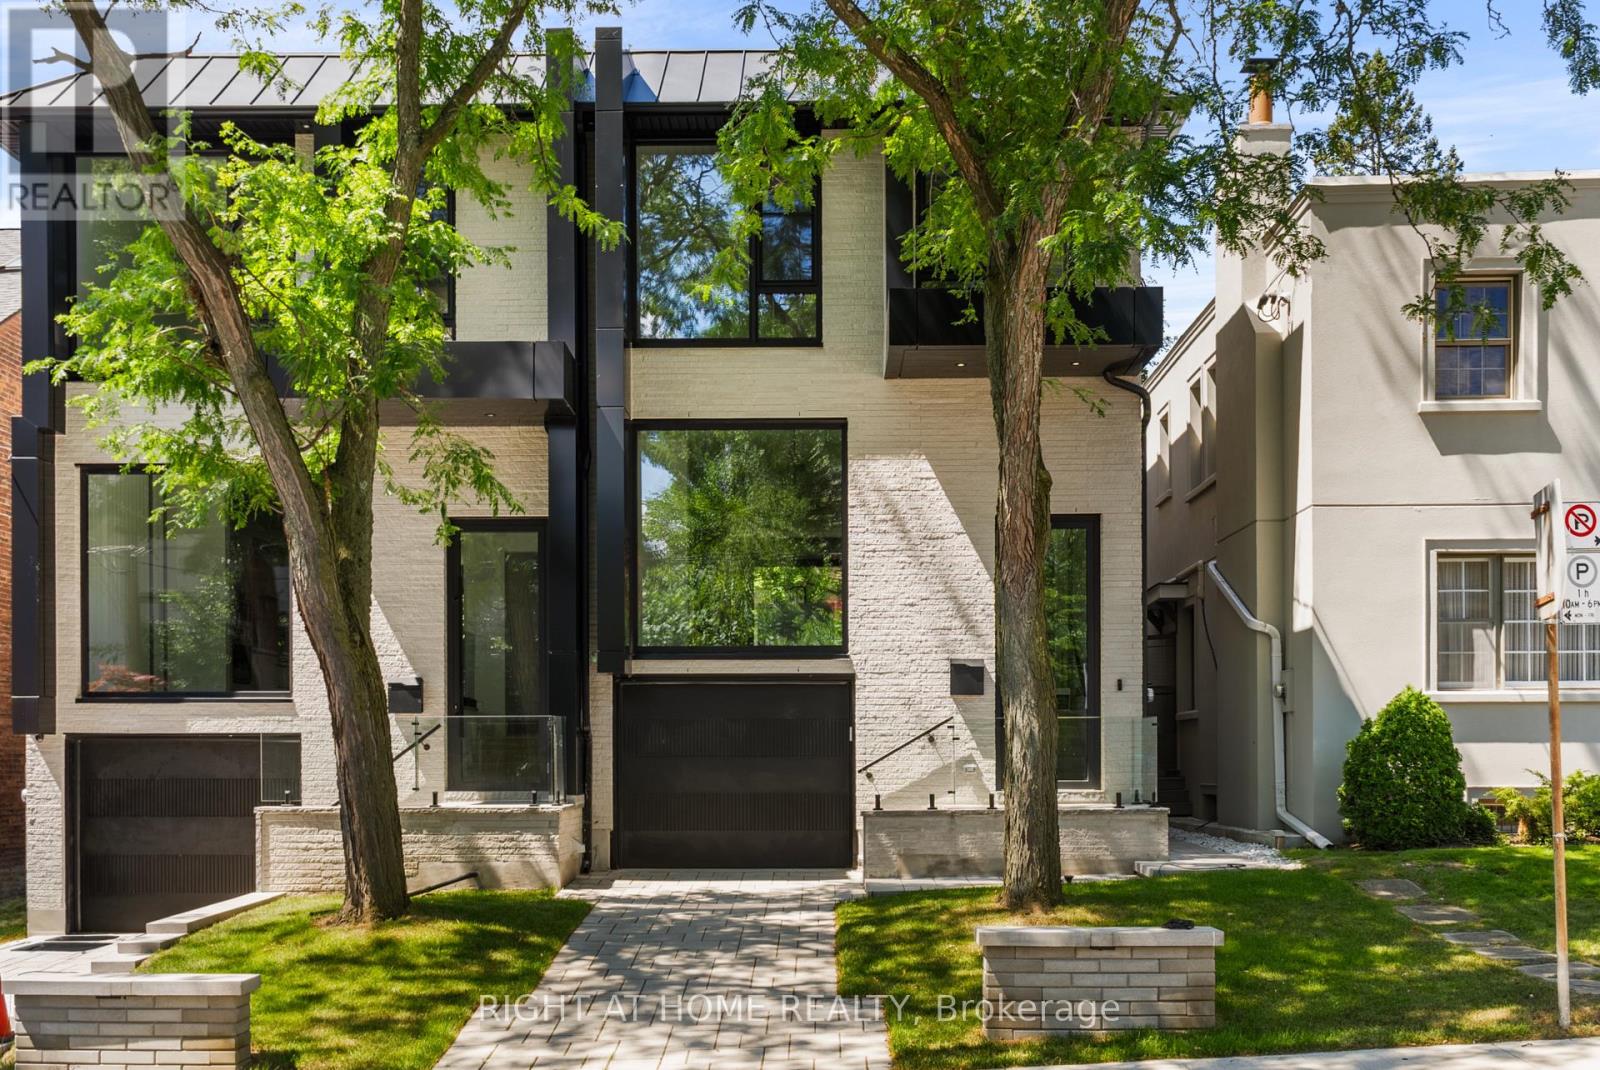
74b Rathnelly Avenue
Toronto, Ontario
Welcome to 74B Rathnelly Ave - custom-built luxury home in the prestigious Republic of Rathnelly, one of Toronto's most in-demand neighbourhoods. Steps to Yorkville and close to some of Canada's top private and public schools, this is a truly rare offering with exceptional design, craftsmanship, and high-end finishes throughout.Featuring German-imported Schuco aluminum windows and doors with triple-glazed glass, wide-plank white oak flooring, and a sleek trimless modern design with drywall-groove detailing. Impeccable interior detailing includes custom wall paneling and millwork, a statement mono-beam staircase, glass railings throughout, and upgraded strip lighting/fixtures. Chef's kitchen with custom-painted cabinetry, premium Sub-Zero & Wolf (Miele Dishwasher) appliances, and natural stone countertops including Super White. Natural stone carries throughout the home (vanities, basement bar, fireplace), highlighted by a dramatic triple-sided marquee fireplace. Spa-inspired bathrooms feature CariMali Italian fixtures plus Italian tile and slab finishes with a strong focus on the Italian-slab basement.Enjoy a two-level, double-height heated basement with a large rec room and bar area. The exterior impresses with high-quality linear brick wrapping the sides/rear/walkout, extensive interlock (including interlock driveway), and a standout snow-melt heated system in the driveway, front porch, heated garage area, rear walkout, and even select portions of the backyard for year-round comfort. Entertain on the composite deck and enjoy a large backyard rarely found in the area, complete with composite fencing for a clean, modern finish.Integrated heated garage (extremely rare in the neighbourhood), two furnaces + two A/C systems, high-efficiency spray-foam insulation, smart security/speaker system, central vacuum, and more - a true turnkey statement home in an A++ location. (id:49269)
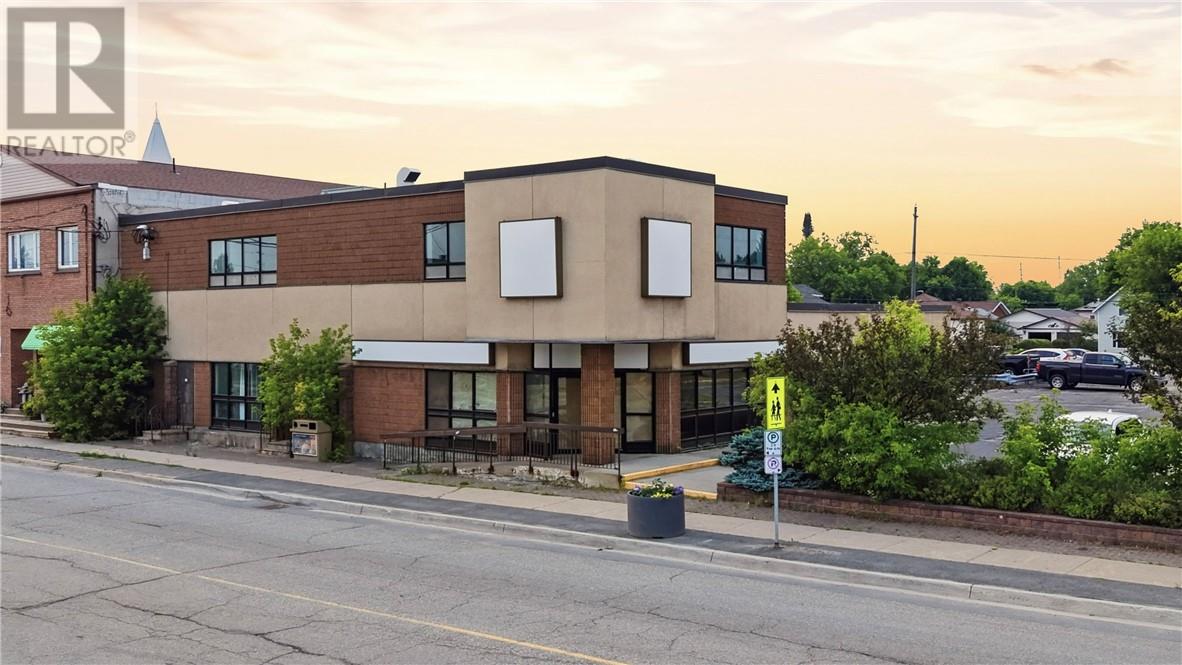
29 Main Street E
Chelmsford, Ontario
Prime Commercial Leasing Opportunity – Flexible Space from Approximately 1,500 to 5,062 Sq. Ft. Position your business in one of Chelmsford’s established commercial corridors. This highly visible property offers up to 5,062 sq. ft. of professional commercial space with the flexibility to accommodate a variety of office, medical, wellness, retail showroom, service commercial and other permitted uses. The functional layout features private offices, open work areas, reception, boardroom, kitchenette, storage and washrooms, while allowing for customization to suit your operational needs. The landlord is willing to demise the premises for qualified tenants, making this an excellent opportunity for businesses requiring smaller footprints of approximately 1,500 sq. ft. or more (subject to mutually acceptable lease terms and demising requirements). Benefit from excellent exposure on Main Street, convenient access, generous on-site parking and a central location serving Chelmsford and the surrounding communities. Offered at $8.00 per sq. ft. plus applicable taxes. Net plus $9.72 per sq. ft. Additional Rent (CAM, property taxes and building insurance)plus applicable taxes. Tenant Improvement Allowances and build-to-suit opportunities may be considered for qualified tenants and lease terms. Immediate possession available. (id:49269)
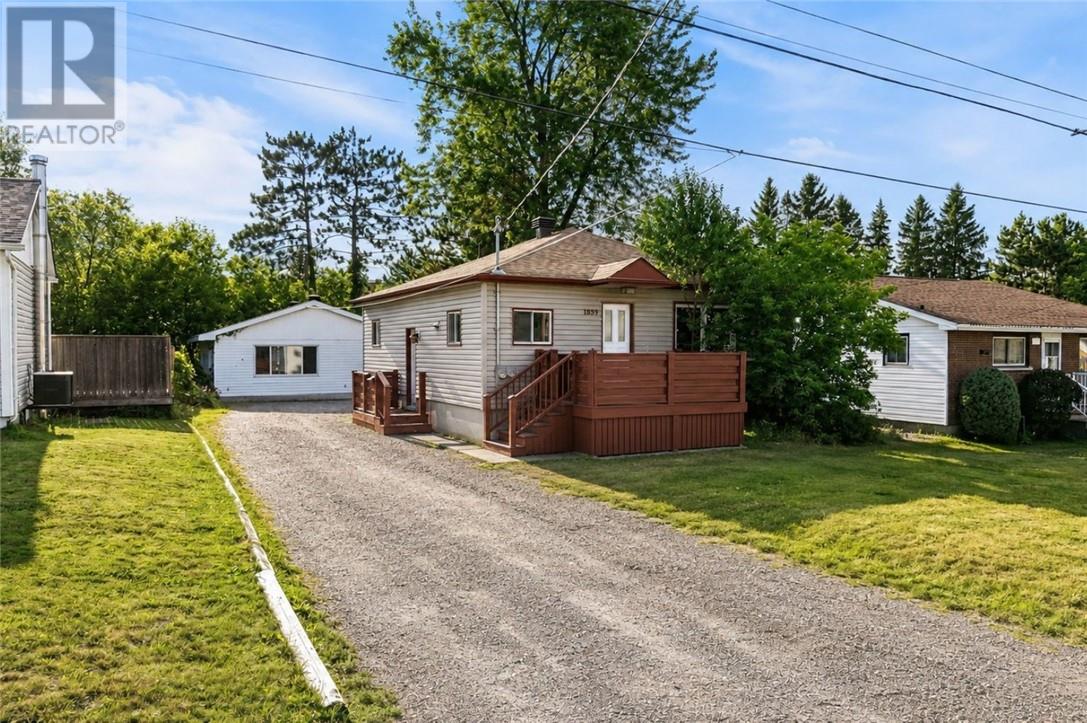
1099 Gordon Avenue
Sudbury, Ontario
Whether you’re ready to unleash your inner real estate mogul or live virtually mortgage-free, this fully legal triplex is the ultimate financial shortcut! Featuring a spacious 3-bed main unit, a cozy 2-bed basement apartment, AND a slick 2-bed detached garden suite, this setup is practically printing money with a potential $7,000/month in rent and a jaw-dropping ~9% cap rate. Both the main and basement units are freshly renovated—new kitchens, new bathrooms... new everything! They sit vacant and ready for you to pick your own top-tier tenants at current market rates, while the detached garden suite (built just over two years ago) is already generating steady income at $1,900/month plus utilities. Live-in Landlords: move into the main unit and let the other two pay your entire mortgage (and your grocery bills, too!). Investors: separate hydro meters and a separate gas meter for the garden suite mean fewer utility headaches and more pure cash flow. Best of all, you’re situated in a prime Sudbury hotspot right across from the CRA office—because if there’s one place where reliable employment lives, it’s the tax office! Close to schools, shopping, and local eats, tenant demand here is built-in. Properties that cash-flow this solid don’t wait around. Grab your agent, book a tour, and let your property do the heavy lifting for once! (id:49269)
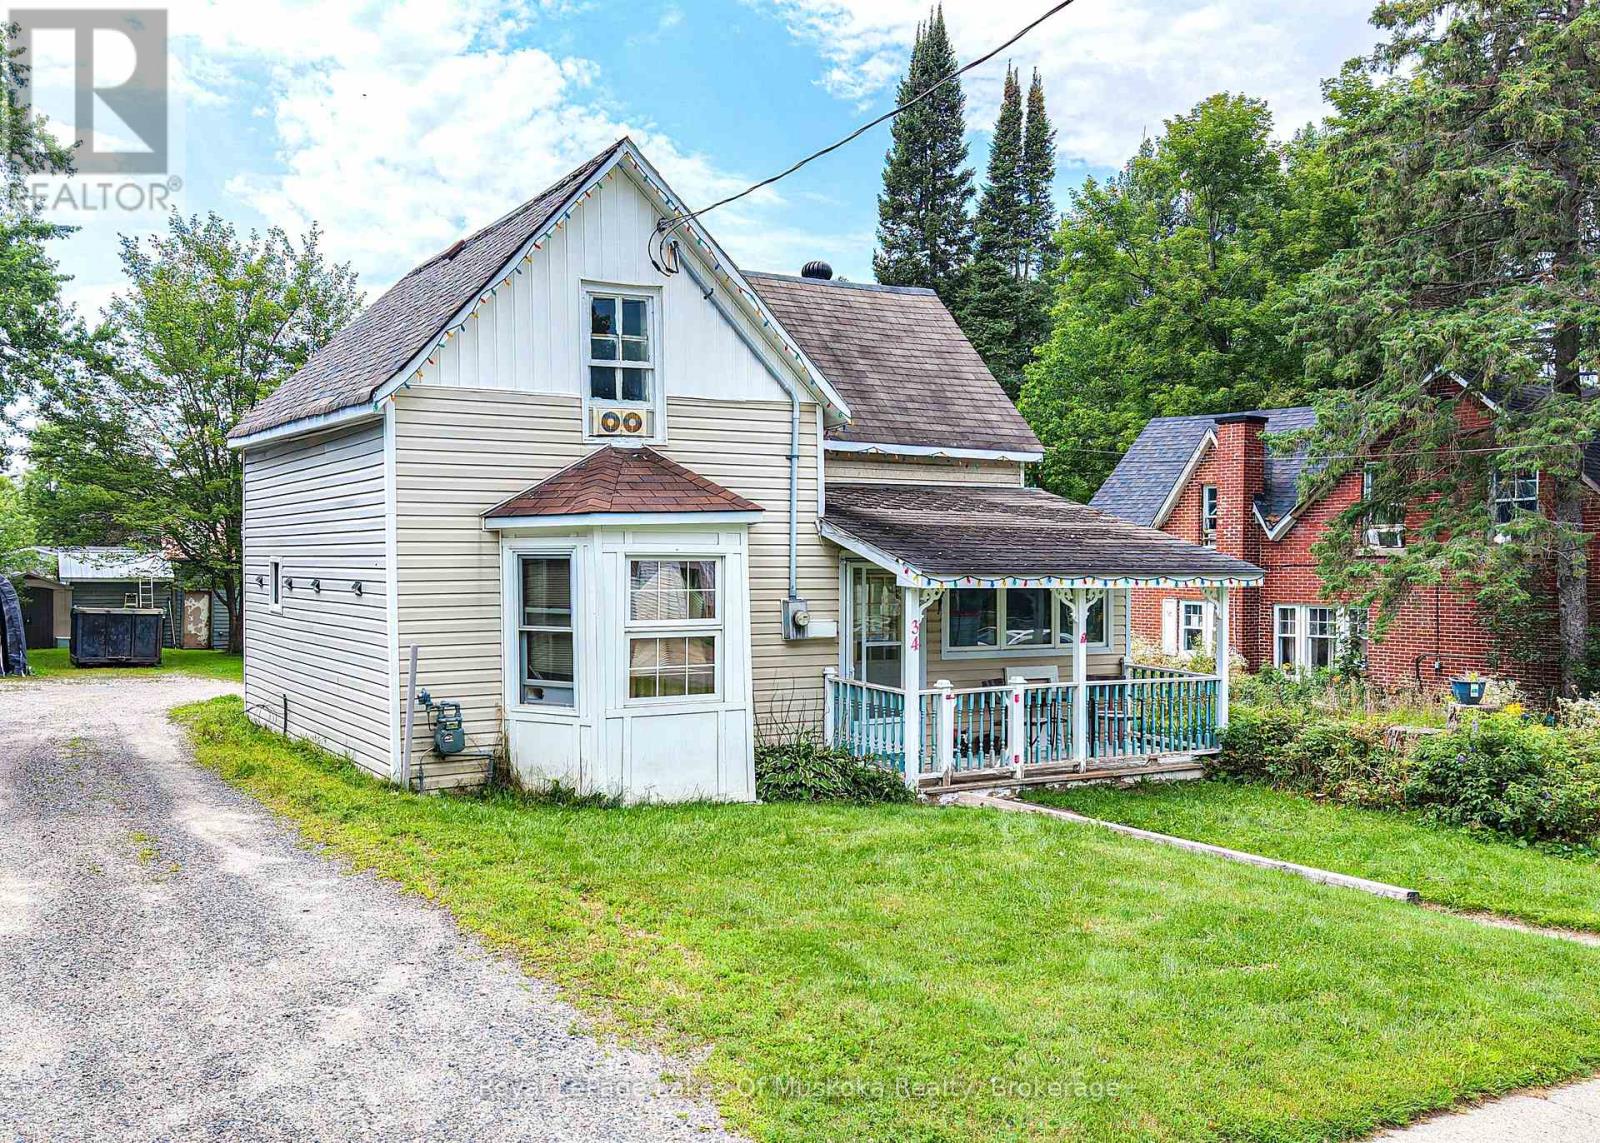
34 Young Street
Bracebridge, Ontario
Ideal starter 1 1/2 storey home needing a family. Large eat-in kitchen includes all appliances. Rear mudroom is bright and purposeful. Living room suits all your needs and expansive enough to hold all your furnishings. Dining room currently used as a main floor bedroom with bay window. 4 piece bathroom and laundry on main floor is ideal. 2 bedrooms and 3 piece bathroom on upper floor. You can relax in the covered porch across the front of the home and on the patio at the rear. Gas heat and on sewer & water. Three storage buildings at rear of yard. The taxes are approximate. (id:49269)
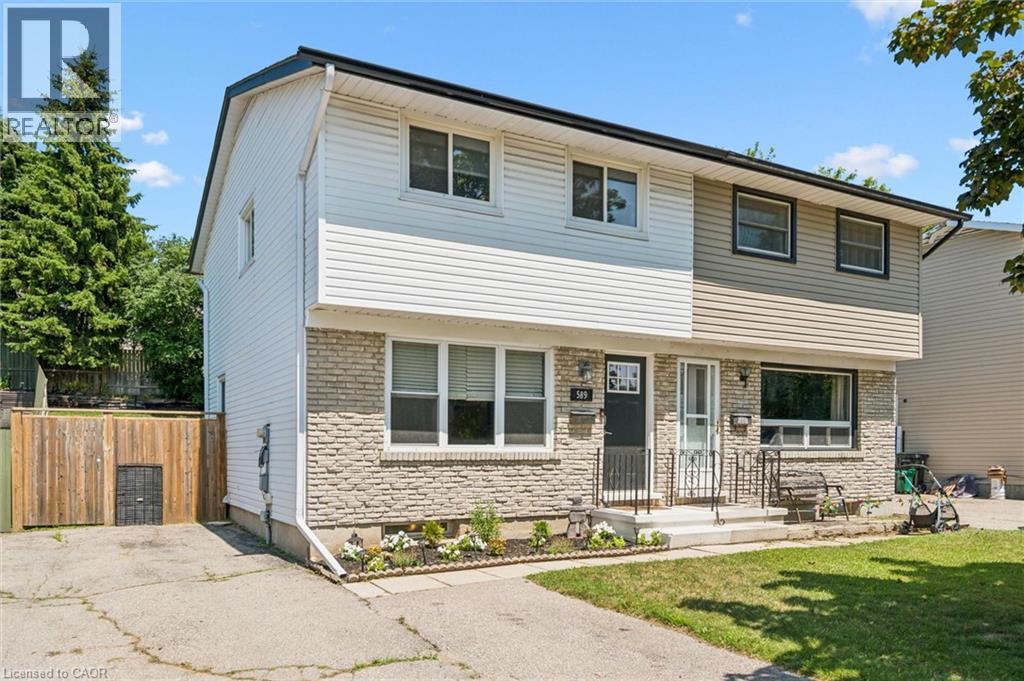
589 Elgin Street N
Cambridge, Ontario
Welcome to 589 Elgin Street, Cambridge! This well-maintained semi-detached home offers the perfect combination of space, functionality, and value. Featuring 3 spacious bedrooms and a 4-piece bathroom on the second floor, this home is ideal for first-time buyers, growing families, or investors. The bright and inviting oversized living room provides plenty of space to relax or entertain, while the functional layout makes everyday living comfortable and convenient. The finished basement adds valuable living space with a separate room that's perfect for a home gym, office, or hobby room complete with a rough-in for a future bathroom (toilet already installed). Outside, you'll appreciate the fully fenced backyard, providing a private space for children, pets, and summer entertaining. The long driveway accommodates parking for up to 5 vehicles, a rare feature that adds exceptional convenience. Located close to schools, parks, shopping, public transit, and major commuter routes, this move-in-ready home is an excellent opportunity to own in a desirable Cambridge neighbourhood. (id:49269)
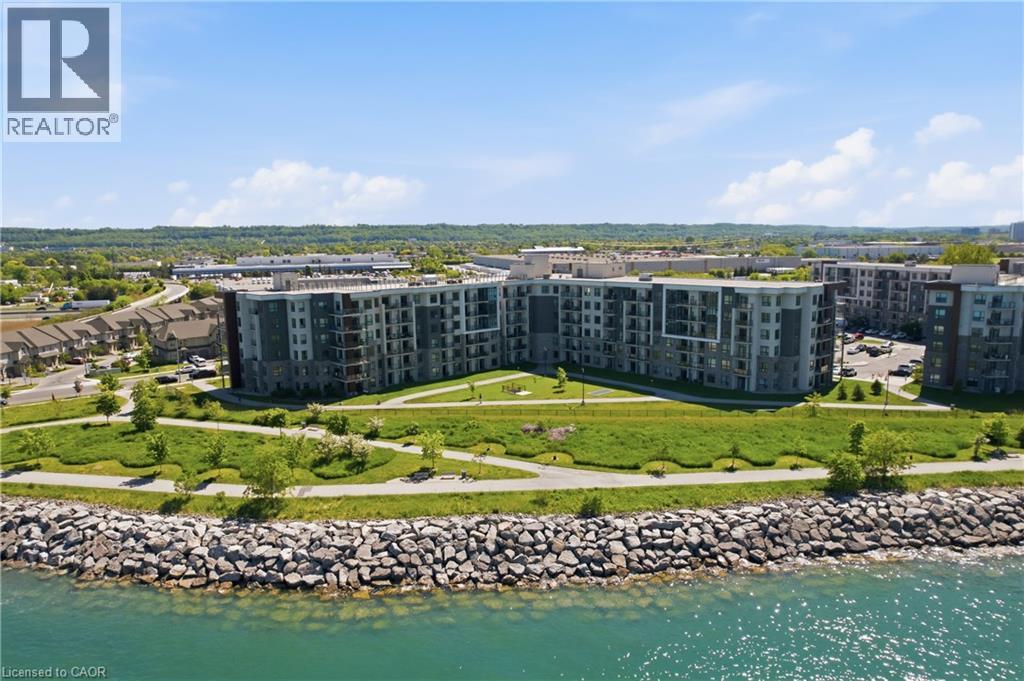
101 Shoreview Place Unit# 129
Stoney Creek, Ontario
TWO BEDROOMS! Welcome to Unit 129 at 101 Shoreview Place in the sought-after Sapphire Condominiums. This ground-level 2-bedroom, 1-bath suite offers a rare opportunity to enjoy lakeside living with direct access to the Waterfront Trail just steps from your back door. One of the standout features of this unit is its convenient ground-floor access. With parking located close to the back door of the unit, bringing in groceries, moving furniture, or welcoming guests is effortless - no elevators or long hallways required. Facing Lake Ontario, this unit combines convenience, comfort, and breathtaking surroundings. Enjoy morning walks along the waterfront, scenic bike rides, and spectacular sunsets & sunrises right outside your door. Inside, you'll find a functional layout designed for easy, low-maintenance living, making it an ideal choice for first-time buyers, downsizers, professionals, or investors. Perfectly situated close to shopping, dining, major highways, parks, and the renowned Confederation Beach Park and sports complex, this home delivers the best of waterfront living in one of Stoney Creek's most desirable condo communities. (id:49269)
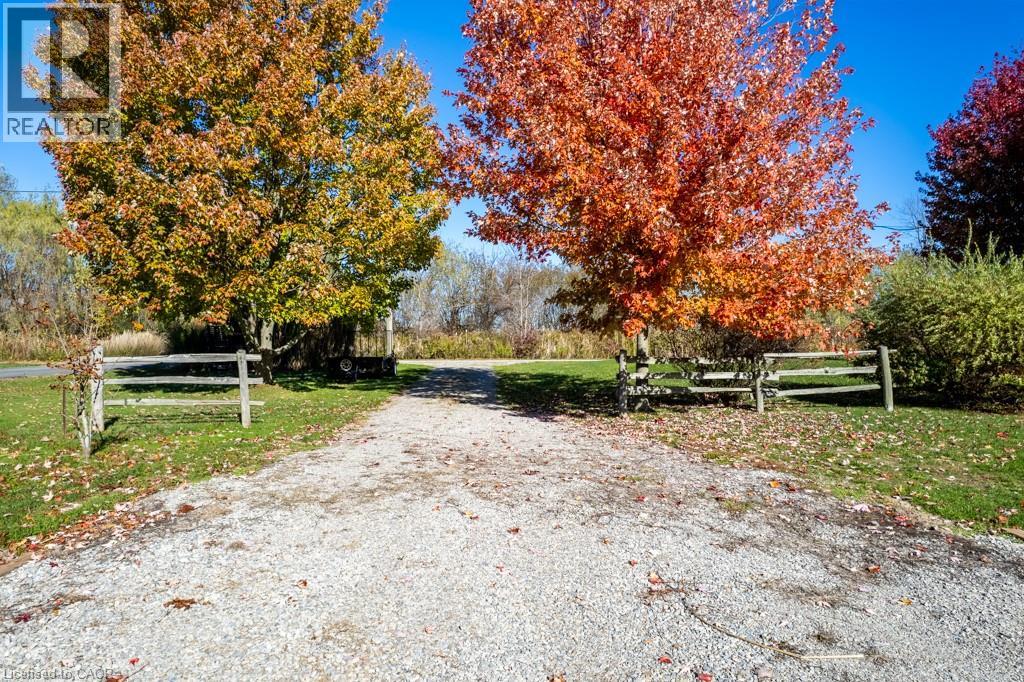
4 Dearden Lane
Dunnville, Ontario
Discover the perfect opportunity to build your dream retreat on a private lane along the shores of Lake Erie. This impressive 0.68 acre property offers 101 feet of breathtaking lake frontage and a beautiful flat rock beach - ideal for relaxing, swimming, or watching the sunset. Enjoy the peaceful setting just minutes from Freedom Oaks Golf Course, Sandy Bay and Port Maitland Village. Current owner has obtained floorpans and grading plan. Nothing in this listing should be relied on as a substitute for legal, or engineering advice regarding permits necessary to construct home of your choice. (id:49269)
17 Dickhout Road
Dunnville, Ontario
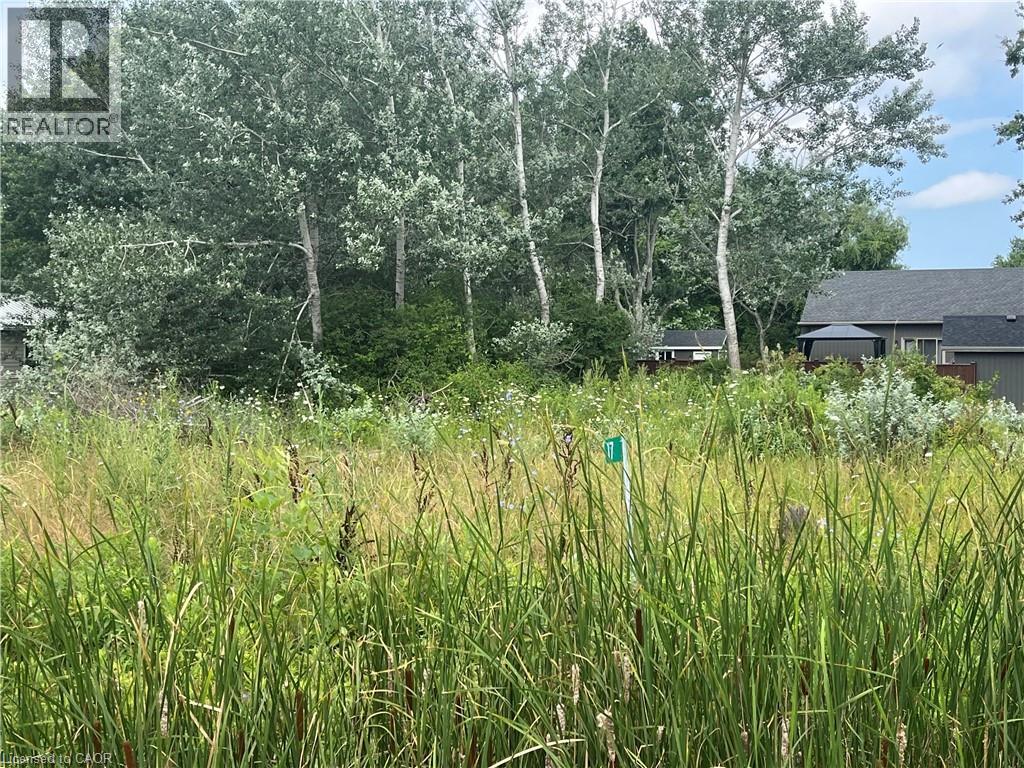
Create your own private escape close to the natural beauty of Lake Erie. Set in a quiet rural location, this vacant residential lot features excellent potential for your dream home or weekend getaway. Take advantage of nearby recreational activities such as boating, fishing, and golf, all within easy reach. A great opportunity for those looking to build now or secure land for future plans. Nothing in this listing should be relied on as a substitute for legal, or engineering advice regarding permits necessary to construct home of your choice. (id:49269)
55 Villella Road
Lowbanks, Ontario
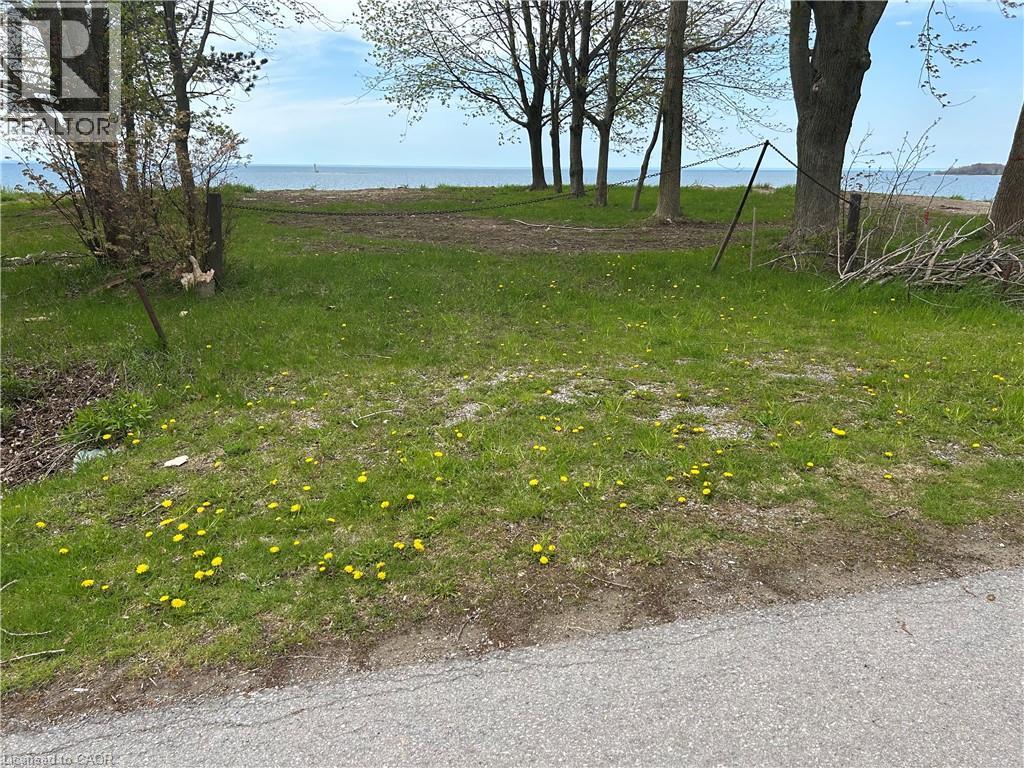
Enjoy dramatic panoramic lakefront vistas from this waterfront lot on Lake Erie overlooking Mohawk Island! 2026 building permit paid for and in place (Note: Development charge responsibility of the Buyer) Driveway culvert installed. Engineered Armour stone shore wall installed at beachside. Plan features full basement, open concept main floor with waterside walkout, attached garage, covered porch and 2.5 baths. Hydro and natural gas available. Nothing in this listing should be relied on as a substitute for legal, or engineering advice regarding permits necessary to construct home of your choice. (id:49269)
154 Evert Street
Rockwood, Ontario
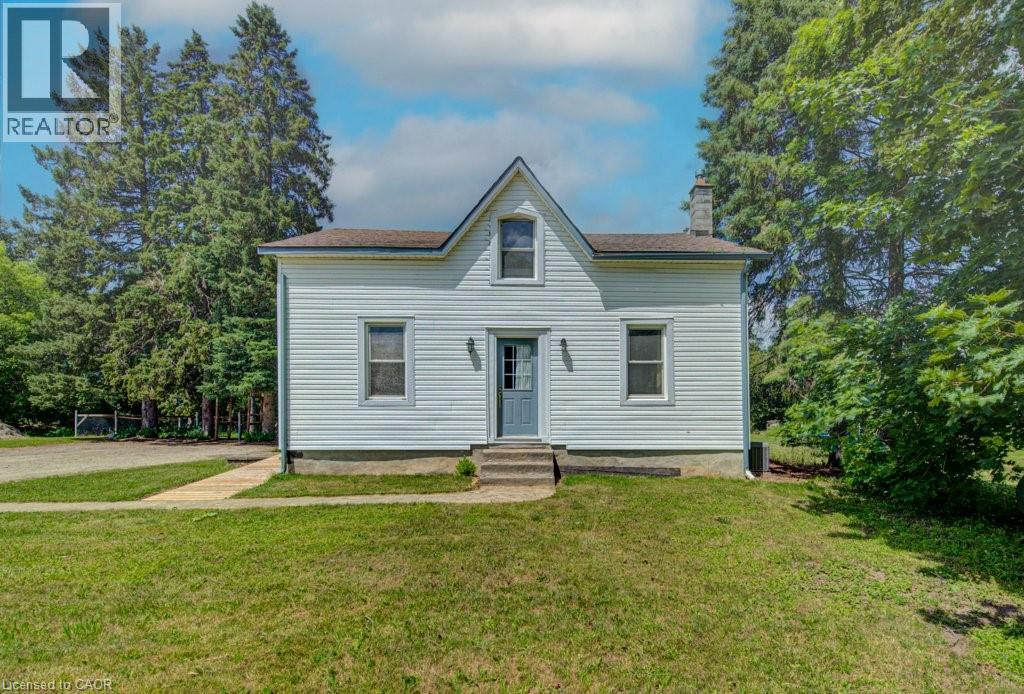
Escape the hustle and bustle of city life and discover the charm of 154 Evert Street in the welcoming village of Everton. This character-filled century home, built in 1870, offers the perfect blend of historic charm and modern comforts, all while keeping you within a convenient drive of larger nearby cities. Featuring 4 bedrooms and 1 custom bathroom with rustic finishes and luxurious in-floor heating. This home is warm, inviting, and full of personality. The large country-style kitchen provides plenty of space for family meals and entertaining, while the cozy propane fireplace creates the perfect place to relax on cooler evenings. Furnace and Air Conditioning replaced in 2022. Main-floor laundry adds everyday convenience. Step outside to the expansive deck and enjoy the peaceful country setting, ideal for morning coffee, summer barbecues, or simply unwinding after a busy day. A large, detached garage offers ample room for vehicles, storage, or a workshop. If you're looking for the charm of small-town living without sacrificing access to city amenities, 154 Evert Street is a property you'll want to experience for yourself. (id:49269)
157 Ridgeview Drive
Drayton, Ontario
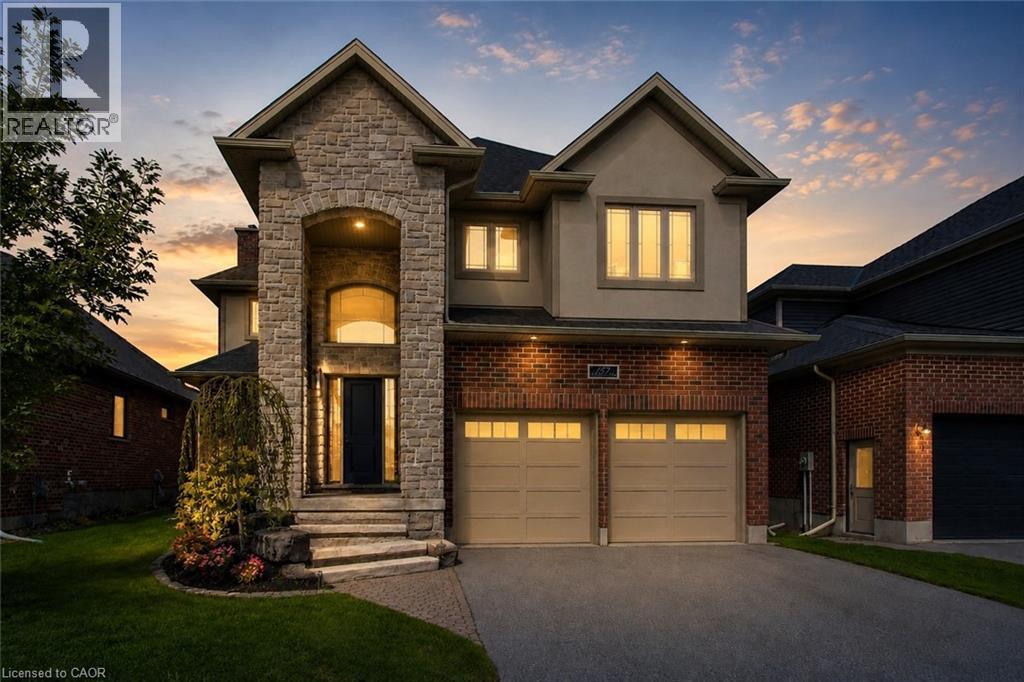
Outgrowing your space? This one's got the room to grow into.Built in 2017 by Duimering Homes (Drayton's luxury local builder), this one rarely hits the resale market - and once you see the street, you'll get why. Quiet. Kids outside on bikes. Neighbours who actually know your name, and your dog's too.Walk in and you'll notice the ceiling height right away, plus all the natural light pouring into the great room. There's a real wood burning fireplace here, not a gas insert - the kind you actually want to sit in front of in January.The kitchen is where this house really earns its keep. Loads of cabinet space, a big pantry, and a butcher block island with a pull out workspace built right in - great for homework, art projects, or just keeping the kids busy while you cook.Upstairs, two bedrooms are set up connected right now, which works great for younger kids, but they can be split back into separate rooms whenever you need that. The primary bedroom is a retreat with an ensuite that holds its own. Storage throughout the house is genuinely well thought out - not just an afterthought tacked on. Downstairs is fully finished, so you've got extra space for guests, a teen hangout spot, a home office - whatever your family needs right now, or next year.Outside: fully fenced yard, and an easy commute if you're heading into Guelph or KW. Small-town living, but you're not giving anything up to get it. (id:49269)