
1530 Keele Street
Toronto, Ontario
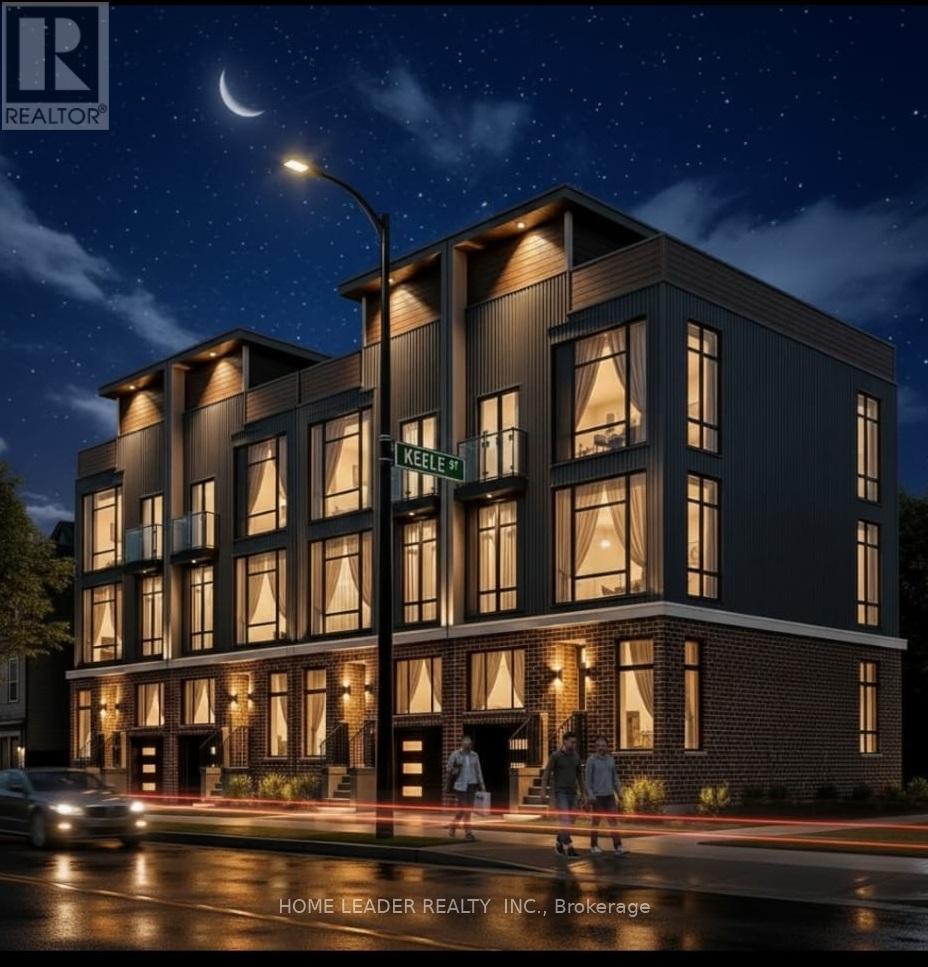
MIXED-USE COMMERCIAL + RESIDENTIAL ZONING Prime Keelesdale Auto Shop - 50+ Yr Legacy! Lease & Get Business FREE at this OMVIC-approved, zoned for bodyshop mechanical/repair/body shop. Over 50 years serving auto/truck repairs - instant reputation & clientele, no buy-in needed! Highlights: - 12,367 sq ft lot (fenced) - 7,200 sq ft bldg. (14' ceilings) - 3 drive-in gates-500 sq ft office mezzanine - 22 parking spots (15 out/7 in) - Turnkey for techs - $3800/Y Insurance, Act fast! - RESISDENTIAL \\ COMMERCIAL ZONING WITH POSSIBILITY OF BUILDING 16 PLUS STCKED TOWNHOME AS SHOWN ON IMAGES. (id:49269)
1509 Snow Valley Road
Springwater, Ontario
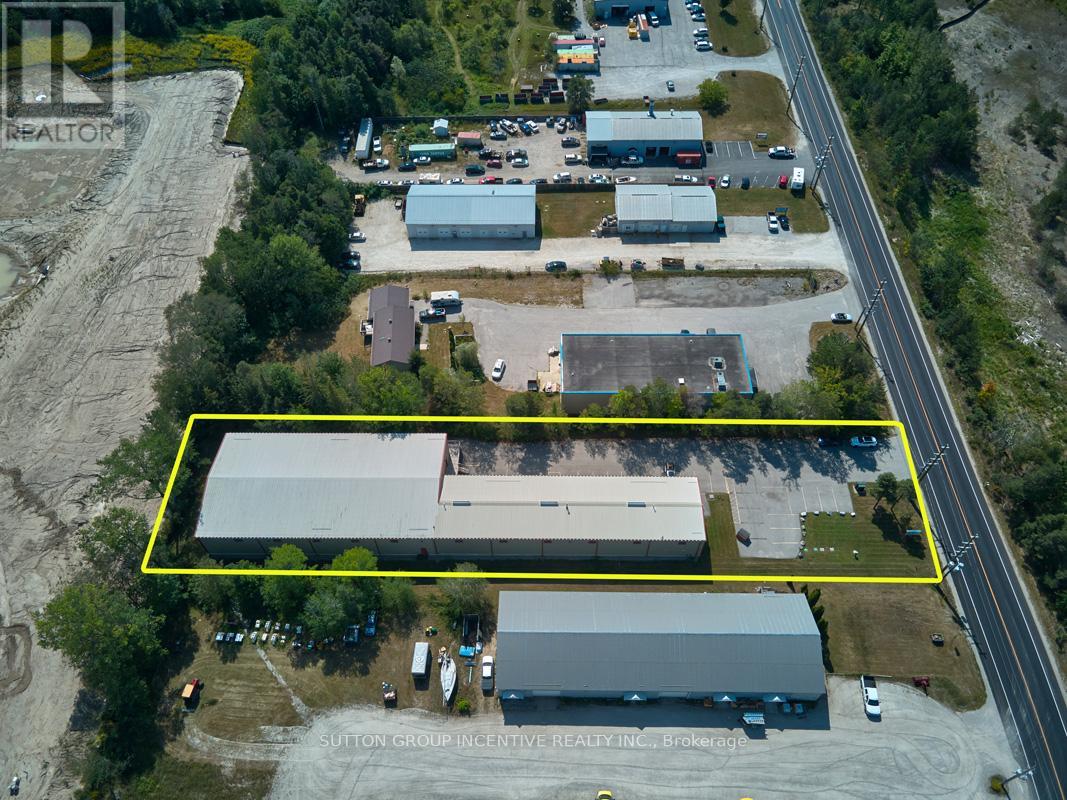
OWNER / USER OPPORTUNITY in Snow Valley / Minesing. This stand-alone 15,450 SF building (approx. 12,406 SF warehouse + 3,004 SF office) on just over 1 acre. Warehouse has two large bay areas - 99'3"x38'6" and 134'4"x68'7", shipping office, multi-stall washrooms, 3 electrical panels (600/400/200), 10 ceiling fans, natural gas radiant heating, all new LED lighting, 2 drive in doors, 1 dock level door (all 12'x12') and 19.5' clear, 22.1' to pitch. Newly finished office area with 4 private offices, 2 washrooms, storage room and kitchen / lunchroom. March 2021 Phase 1 ESA available upon execution of CA and accepted APS. M1-2 zoning allows for most industrial uses including Manufacturing, Assembly, R&D, Warehousing, Storage and other accessory uses. This property is also for Lease, see MLS#: S13678210 (id:49269)
Royal LePage Signature Realty
149 Skyline Avenue
London North, Ontario
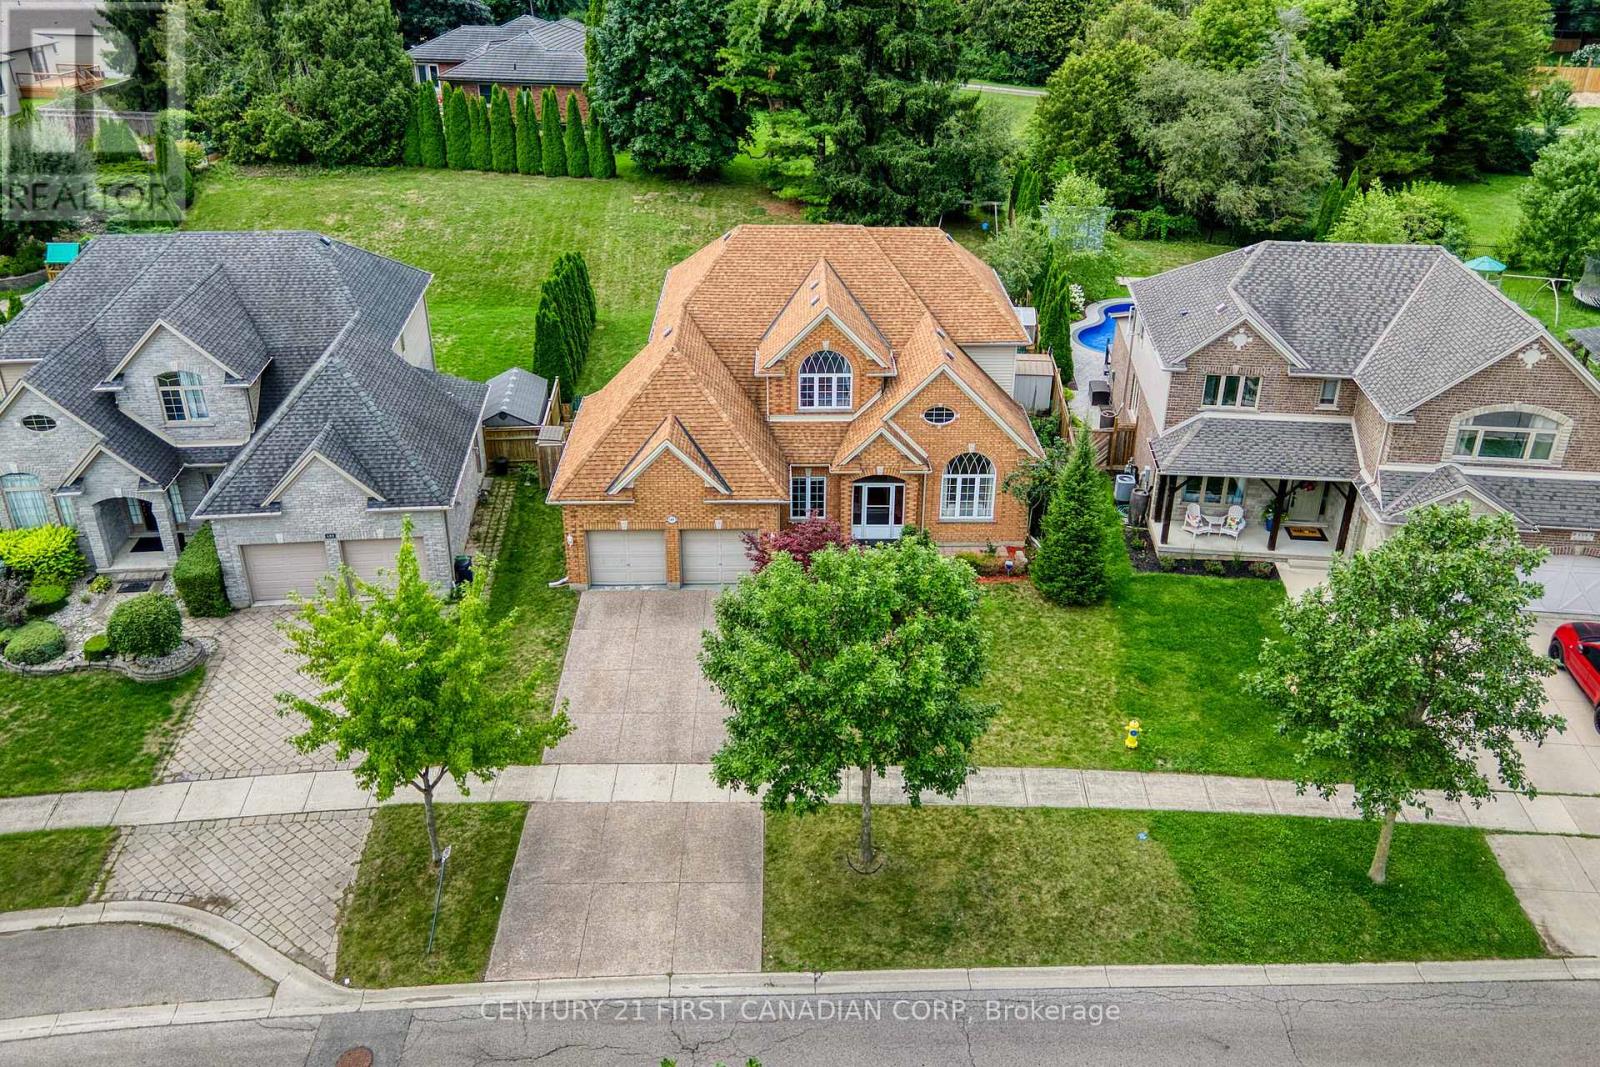
Welcome to 149 Skyline Avenue, located in the heart of The Uplands, One of London's most prestigious and family-friendly neighborhoods. Known for its top-rated schools and green spaces, this is a highly sought-after location for growing families. This custom-built two-storey home offers 2616 sq. ft. of above grade living space, and sits on a rare huge 0.267 ac lot. The main floor features 9-foot ceilings and a beautifully updated kitchen with stainless steel appliances, quartz countertops, tile backsplash, and gas stove. A main floor den or study room, and a fantastic sized open concept kitchen and family room across the rear of the home overlooking a very private yard facing the afternoon sun for those barbeque days and family times. Upstairs, you'll find four well-sized bedrooms, including a large primary suite with a 5-piece ensuite and walk-in closet. The finished basement includes exercise area, recreation area and a wet bar. There is a plenty of space for 2 more additional bedrooms to potential development. The driveway fits 4 cars, plus a 2-car garage, offering parking for 6. Recent updates include a newer AC (2023), Washer and Refrigerator (2024), kitchen counter top (2026), paint (2026). Laminate flooring throughout in the basement, and hardwood floor in the main floor, second floor hall, and primary bedroom as well. Located within the catchment of Jack Chambers PS, Mother Teresa CSS, and A.B. Lucas SS, and just minutes from Western University, University Hospital, Masonville Mall, parks, and transit-this home delivers the space, setting, and location you've been waiting for. (id:49269)

140 Hillmount Avenue
Toronto, Ontario
Welcome to 140 Hillmount Avenue, an extraordinary custom residence where architectural sophistication, exceptional craftsmanship and uncompromising luxury come together across over 6,500 sq. ft. of beautifully designed living space. Created for both refined everyday living and impressive entertaining, the main level offers gracious formal living and dining areas, an inviting family room, and a beautifully appointed main kitchen with breakfast area, separate kosher kitchen, pantry and storage areas, mudroom, and seamless access to the landscaped front and rear grounds.The second level is anchored by a spectacular primary retreat, introduced through double doors and its own private foyer with wet bar. The expansive bedroom is complemented by separatehis-and-hers dressing rooms and a spa-inspired ensuite with dual vanities. Two additional bedrooms with private ensuites, a generous custom laundry room and a versatile study/yoga space complete the level.The third floor extends the home's remarkable versatility with a spacious recreation and entertaining area, custom kitchenette and striking glass balcony, along with additional bedrooms, bathrooms and another private glass balcony.But the true showpiece lies below.A remarkable 1,500 sq. ft. underground collector's garage, accessed by an approximately $100,000 twin-deck scissor lift, transforms automobile storage into a private showroom experience with capacity for approximately 3 to 5 vehicles. A glass-walled gentleman's lounge overlooking the collection, additional sitting area and dedicated media room create an entertainment space unlike anything found in a conventional luxury residence.A private residential elevator connecting all four levels, two-car surface garage and parking for up to eight vehicles further elevate the home's exceptional functionality.Set on an impressive 50 x 137 ft. lot in a coveted North York neighbourhood, 140 Hillmount Avenue is more than a luxury. (id:49269)

610 - 20 Minowan Miikan Lane
Toronto, Ontario
Ultimate Urban Living With Metro Grocery Connected To Building* 2Bdrm Corner Unit With Clear West View of the City *Hardwood Floors* *9Ft Ceilings* *Floor To Ceiling Windows* *Caesarstone Countertops* *Built-In Kitchen Appliances* And *Spacious Layout* (id:49269)
667 - 60 Ann O'reilly Road
Toronto, Ontario
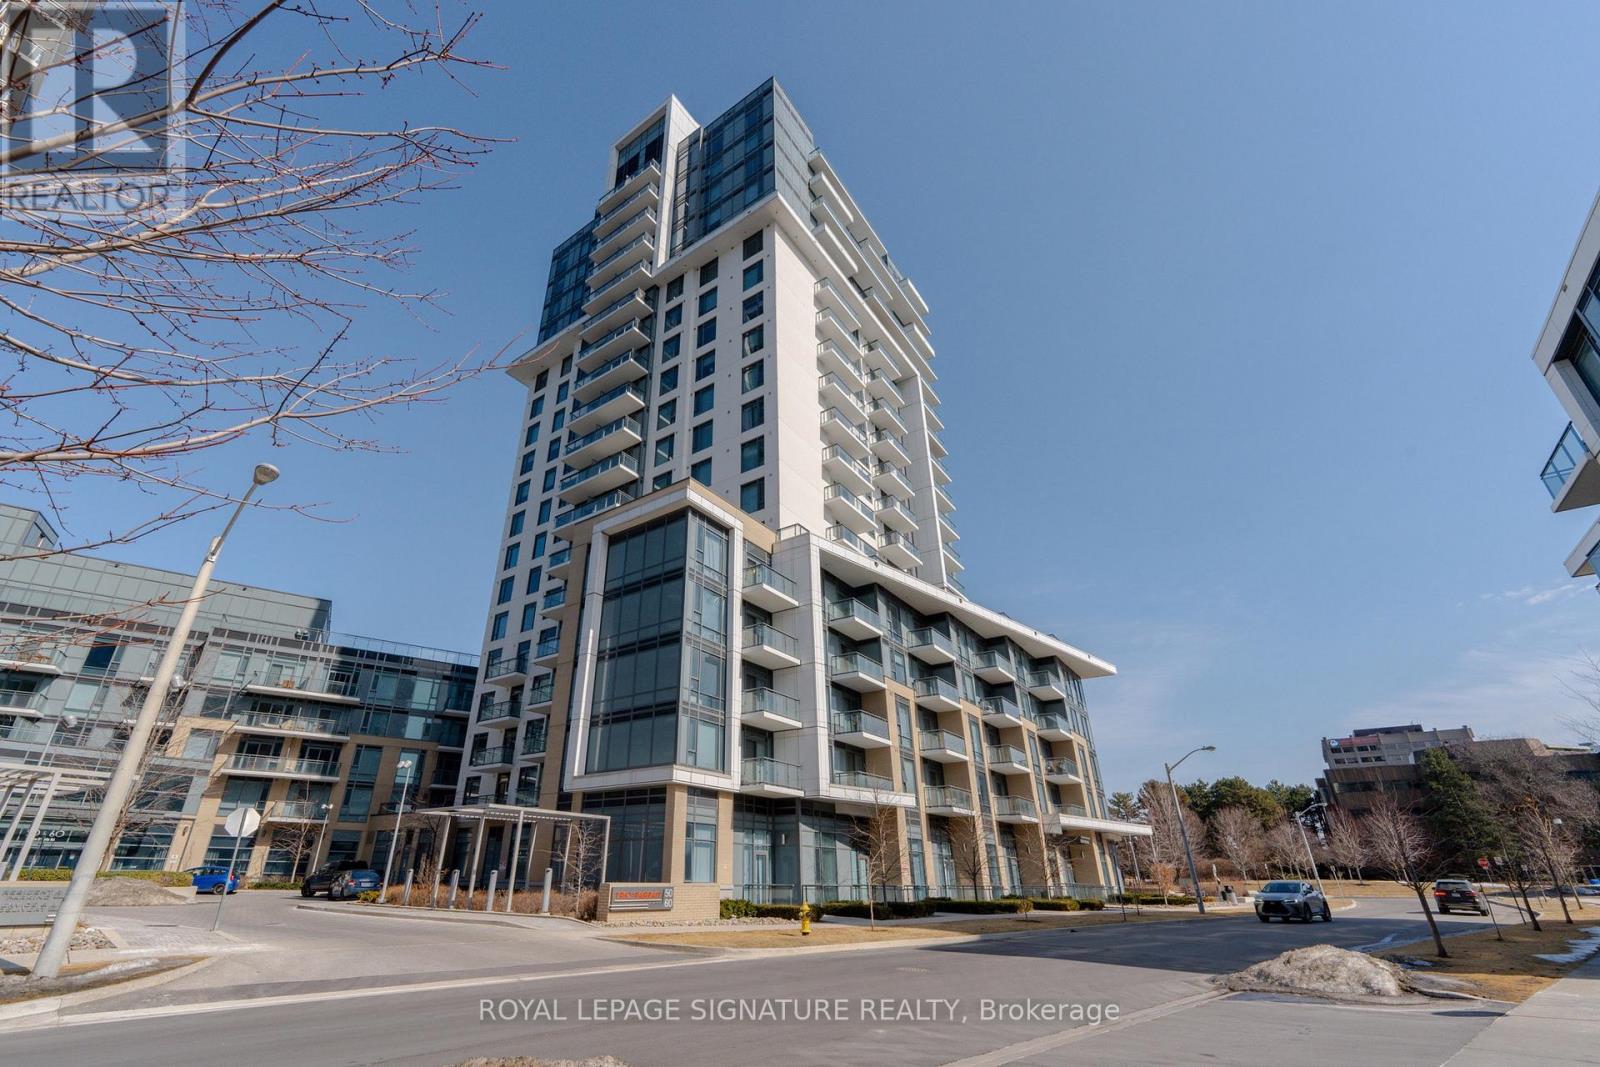
Tridel-built. Spacious. A standout corner suite at Parfait at Atria. This 800+ sq. ft. corner 2-bedroom features large living and dining areas, plenty of natural light, northwest views and a private balcony for your own outdoor space. Ensuite laundry adds everyday convenience, along with 1 parking space. The corner positioning brings an open, airy feel throughout the suite. Then there's the location. Don Mills Station and Line 4 are nearby, with Fairview Mall, restaurants, cafés, groceries and everyday essentials close at hand. For drivers, Highway 404, the 401 and DVP offer convenient connections across Toronto and the GTA, while downtown Toronto is easily accessible by transit or car. Nearby school options, include: Pleasant View Middle School and Sir John A. Macdonald Collegiate Institute, along with parks and community amenities. And when you're home, Parfait at Atria by Tridel offers an extensive lineup of amenities, including 24-hour concierge, fitness centre, yoga studio, indoor pool and spa, sauna, theatre, party and dining rooms, billiards and rooftop terrace. A corner suite with great views, private outdoor space and plenty to love about coming home. (id:49269)
2601 - 38 Grenville Street
Toronto, Ontario
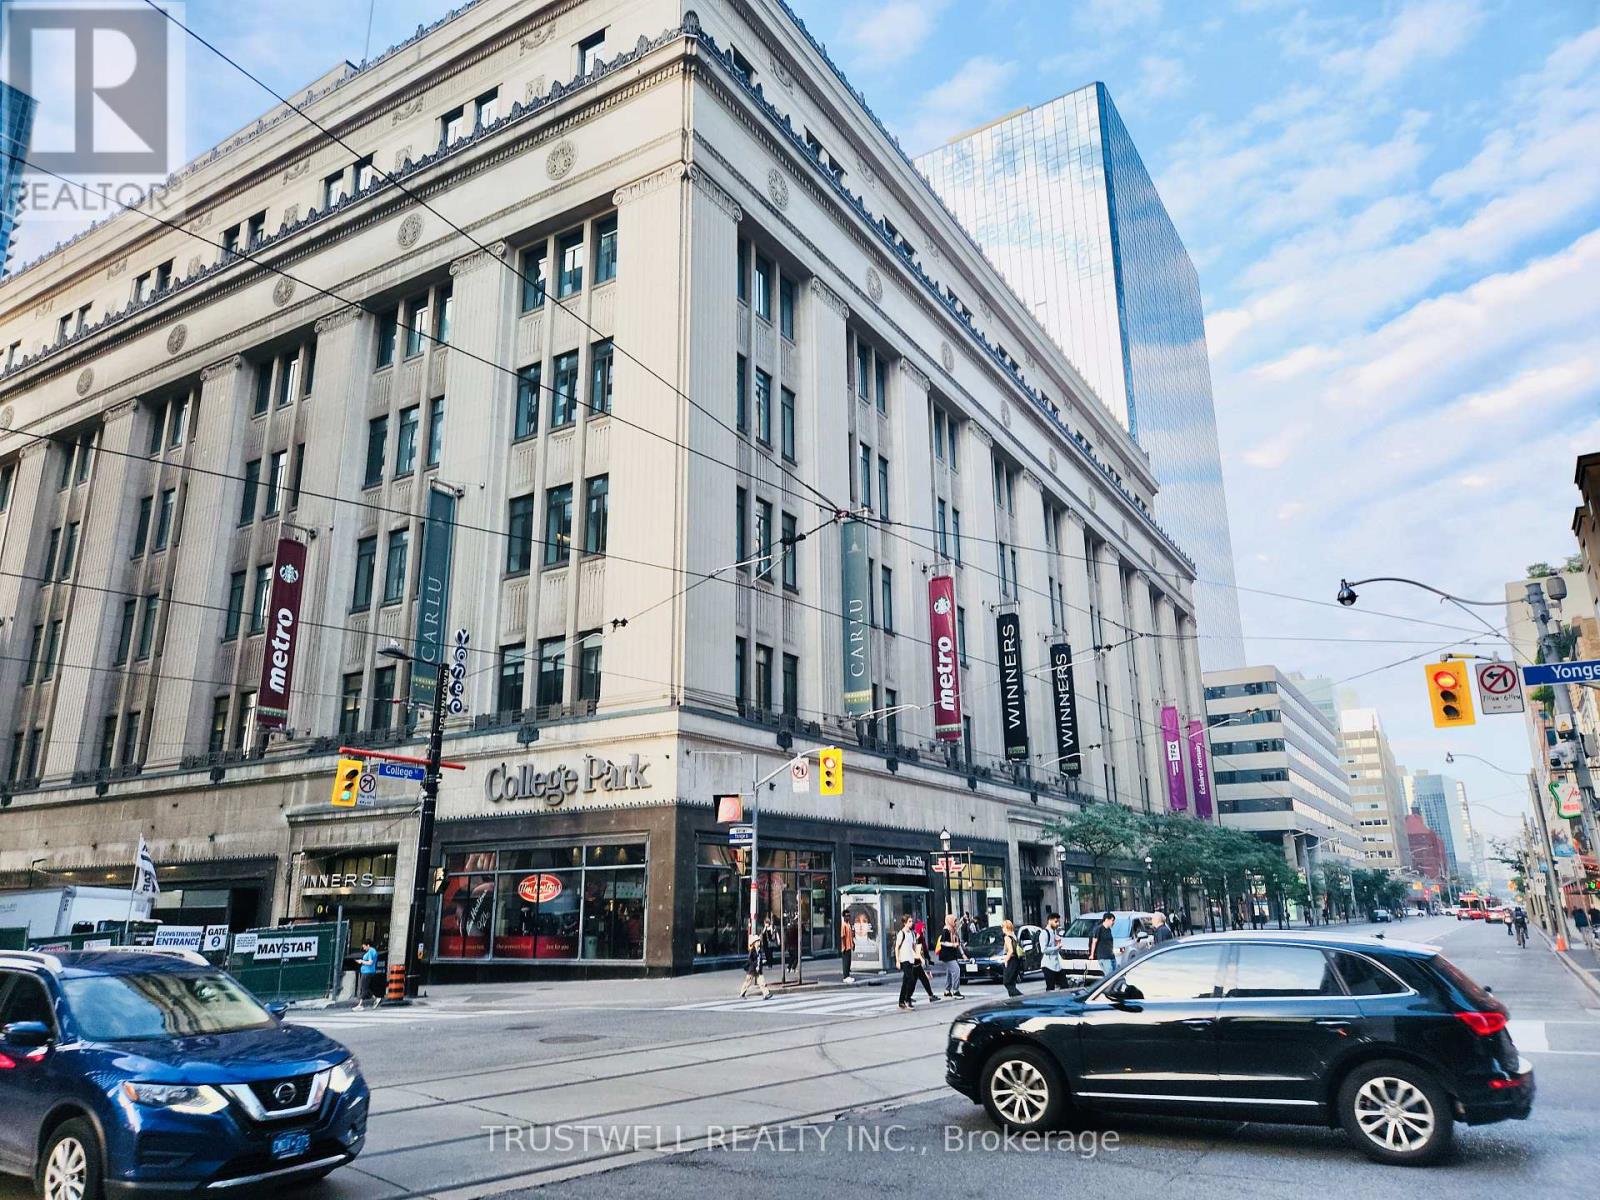
Rare Investment Opportunity in the Heart of Downtown Toronto! Welcome to Unit 2601 at 38 Grenville St, a bright and stylish 2-bedroom, 2-bathroom suite with 1 parking and 1 locker included. Featuring 9 ft ceilings and floor-to-ceiling windows in both bedrooms and the living area, this unit is filled with natural light and offers a modern, comfortable urban lifestyle. Unbeatable Yonge & College location, steps to College Subway Station, U of T, Toronto Metropolitan University, major hospitals, Eaton Centre, restaurants, shopping, and the Financial District. With constant rental demand from students, professionals, and downtown visitors, this property offers excellent income potential. Short-term rental/Airbnb use may be possible, subject to City of Toronto and building regulations. Enjoy premium building amenities, including a swimming pool - a highly desirable and rare feature in downtown Toronto condos. A fantastic choice for investors or end-users looking for location, lifestyle, flexibility, and future value. (id:49269)
1604 - 251 Jarvis Street
Toronto, Ontario
Welcome to Dundas Square Gardens condos! Sleek modern studio in the heart of downtown Toronto, overlooking the gardens. Steps to Metropolitan University, George Brown College, Hospitals, Dundas Subway, Eaton Centre, Dundas Square, Restaurants, Shops and Entertainment. 24/7 concierge/security, Rooftop sky lounge, 5 Outdoor terraces, Swimming pool, Barbecue Space, Party Room, Game Room, Gym and Theatre. Guest suites available for guests. (id:49269)

140 Olive Avenue
Toronto, Ontario
Expertly Crafted Contemporary Custom Home, Built in 2024 On A Prime Deep Lot (7,190 Sq.Ft ) in Heart of Willowdale East! Over 6,660 Sq.Ft of Elegant & Comfortable Living Spaces (4,780 S.F in Main & 2nd Floor + 1,883 S.F in Basement), One of the Biggest Home in the Area, As the Side Setbacks are 4 Ft & 3 Ft, and Also It's a Deep Lot (160 Feet)! This Beauty Features: 4 + 2 Bedrooms & 7 Washrooms! Stunning Smooth White Pre-Cast Façade with Bricks in Sides and Back! A Functional Open Concept Layout! A Convenient Elevator with 3 Stops! High Ceilings >> 1st Flr: 11', 2nd Flr: 9', Basement Recreation Rm: 11', Library & Foyer: ~14' << Abundant Natural Sun lighting through Lots of Large Windows, several Skylights, and Bay Windows! 7" Wide Engineered Hardwood, and Porcelain Slab Flooring, Led Lighting (Potlights / Light Fixtures/ Chandeliers/ Inlay/ Hidden Rope lights)! Huge Spacious Dining Room, Living Rm, Family Rm with Stylish Gas Fireplace, and Walk-Out to Large Deck and Fully Fenced Deep Pool Sized Backyard. Coffered Ceiling with Ropelights! Large Chef Inspired Kitchen with Quality Cabinetry, Quartz Countertop & Backsplash, State-Of-The-Art Appliances: Sub-Zero / Wolf /Miele, and a Butler Pantry (Spice/Dirty Kitchen). Open Riser Main Staircase with Glass Railing, Wall Paneling, and Skylight above! Breathtaking Huge Master Bedroom with A Fireplace, 7-Pc Spa-Like Ensuite Include Steam Sauna & Boutique Style W/I Closet with A Skylight Above! Large Sized Other 3 Bedrooms with Own Ensuite for Privacy & Comfort! 2nd Floor Laundry! Finished Heated Floor Basement with 3 Walk-Out(s) to a Large Patio. Large Sized Recreation Room Include Rough-In Wet Bar, Rough-In 2nd Laundry, Nanny Room and 3-Pc Ensuite, 2nd Powder Room, A Gym with Window and Glass Doors which Can Be Used As a Bedroom! Convenient Location: Steps Away from Yonge Street, Finch Ave Ttc and Subway, Earl Haig Secondary School, Parks, Mitchell Field Community Centre and All Other Amenities! (id:49269)
1607 - 203 College Street
Toronto, Ontario
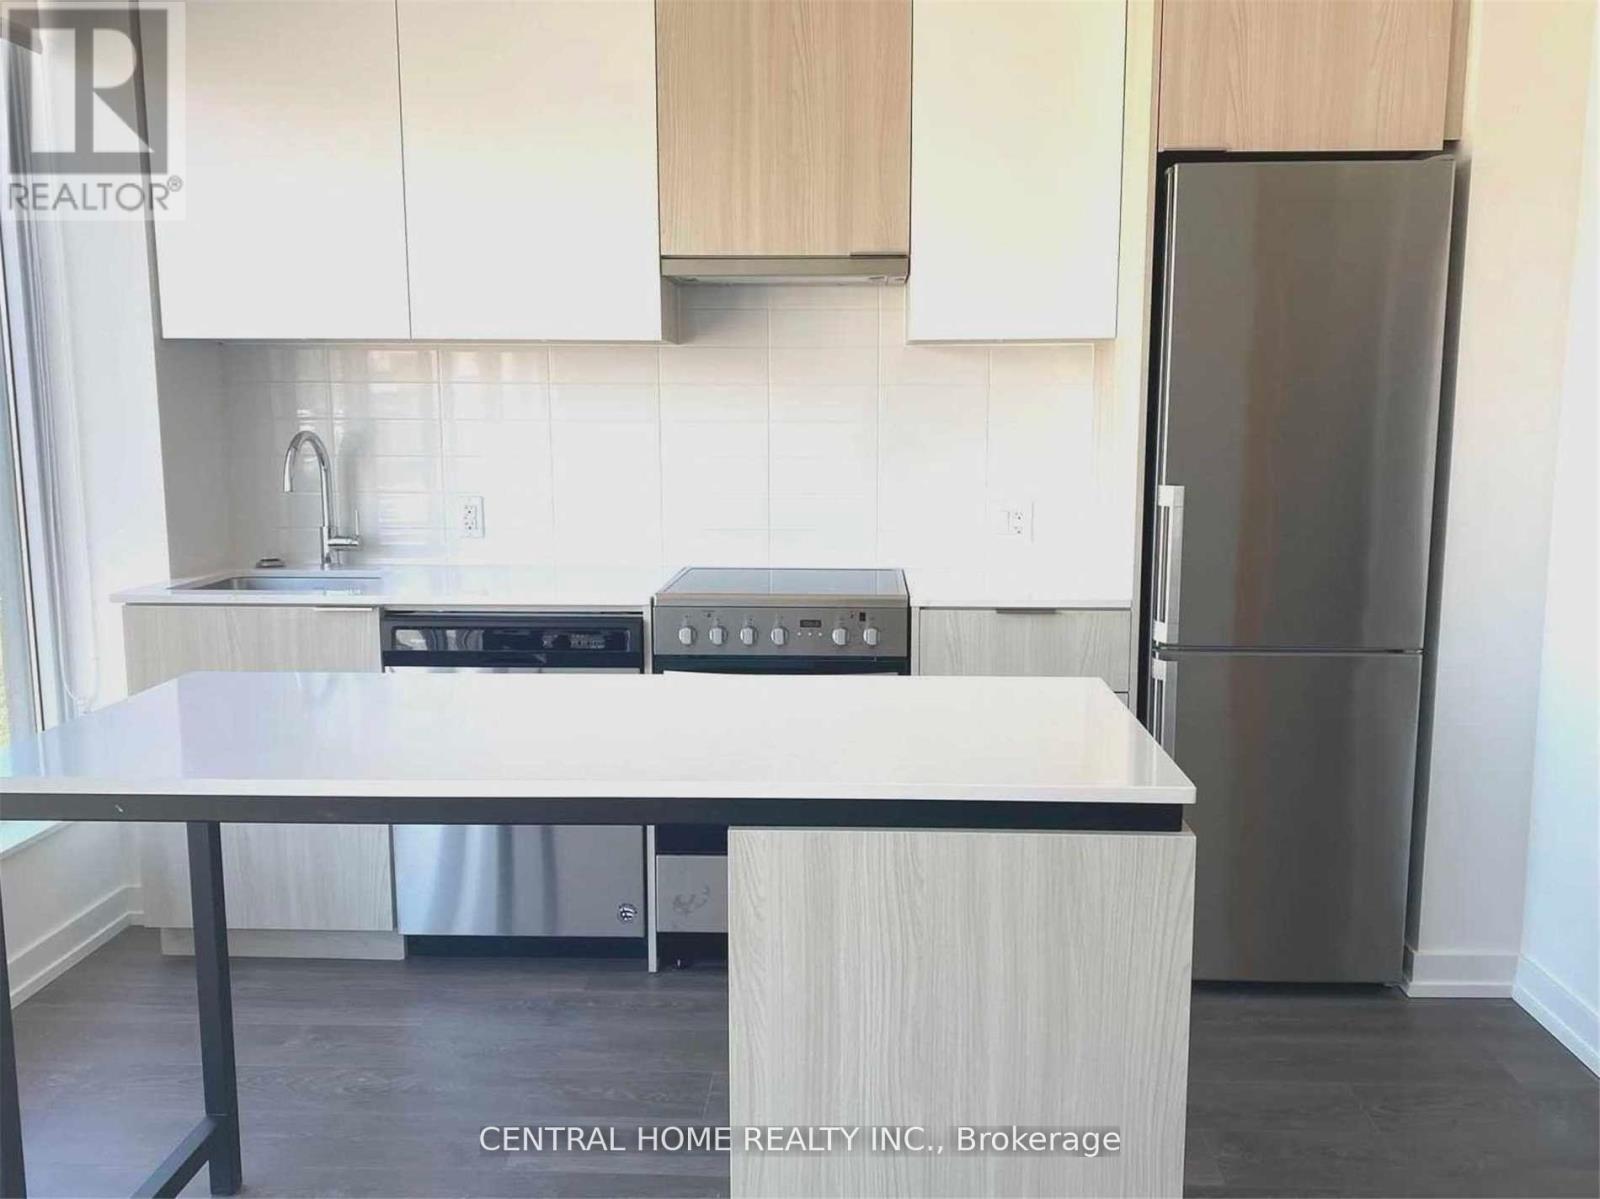
One Of The Best Locations For U Of T Students. Modern Kitchen Deigns With High-End Finishes And Appliances. Steps To Bookstore, Campus, Hospitals, Streetcar And Subway. Den Is Big Enough To Be A Bedroom. Bed With Mattress In The Listing Photo Is Included. (id:49269)
1208 - 1 Yorkville Avenue
Toronto, Ontario
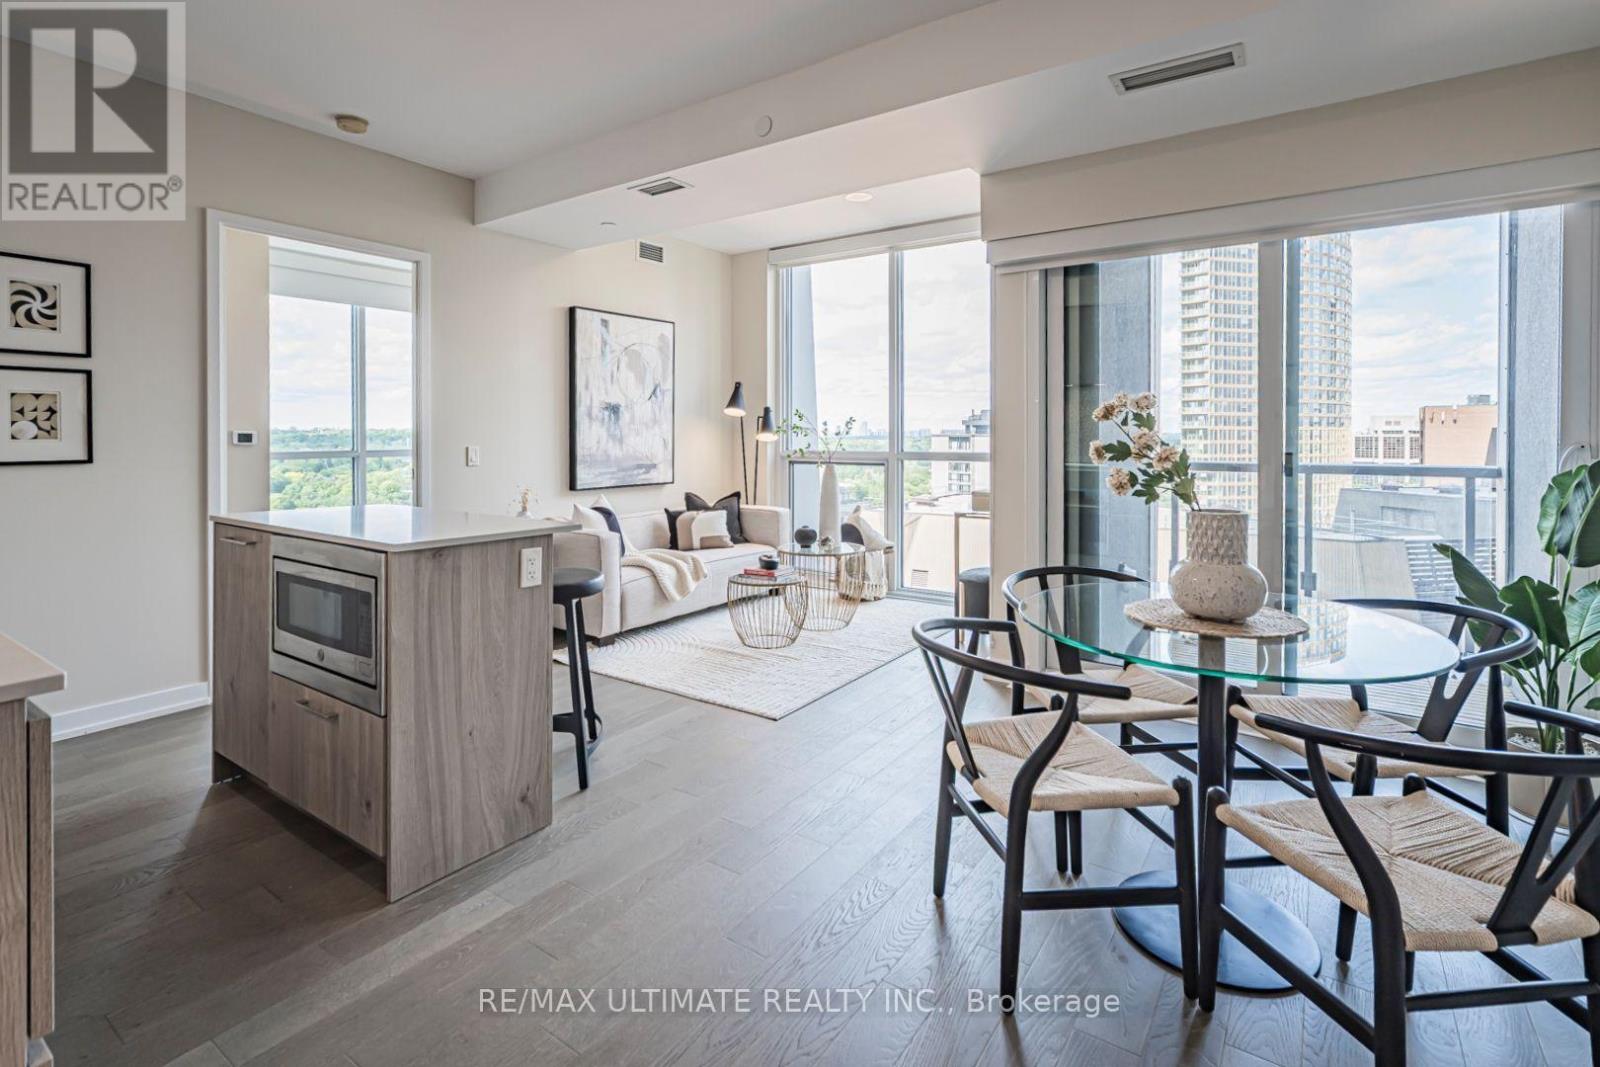
*1 Yorkville* Excellent Location!! Amazing Building Amenities. Bright, Corner Suite in Vibrant Bloor/Yorkville, Toronto's Premier Neighbourhood. Steps to Every Amenity. Rarely Available Custom Layout w/ Spacious Living /Study/Kitchen. Open Kitchen Features a Stone Island. 2 Full Washrooms. 2nd Bedroom/Den walls have been removed but could be added back. Amazing NE View over Rosedale w/ Private Balcony, Excellent Floor Plan. Lots of Luxury Upgrades in Both Baths & Kitchen. Steps to Shops in Yorkville & Bloor St, TTC, UofT, Grocery, Manulife Centre Shops & Restaurants, Restaurants of Yonge St & Yorkville's Boutiques & Cafes, Yorkville has it All!This is a Gem! See Floor Plan Attached and Be Sure to **Tour the Amenities on Top Floor and 4th floor Mezzanine. "Other" is Balcony. Good Building Security. Shows Very Well. (id:49269)
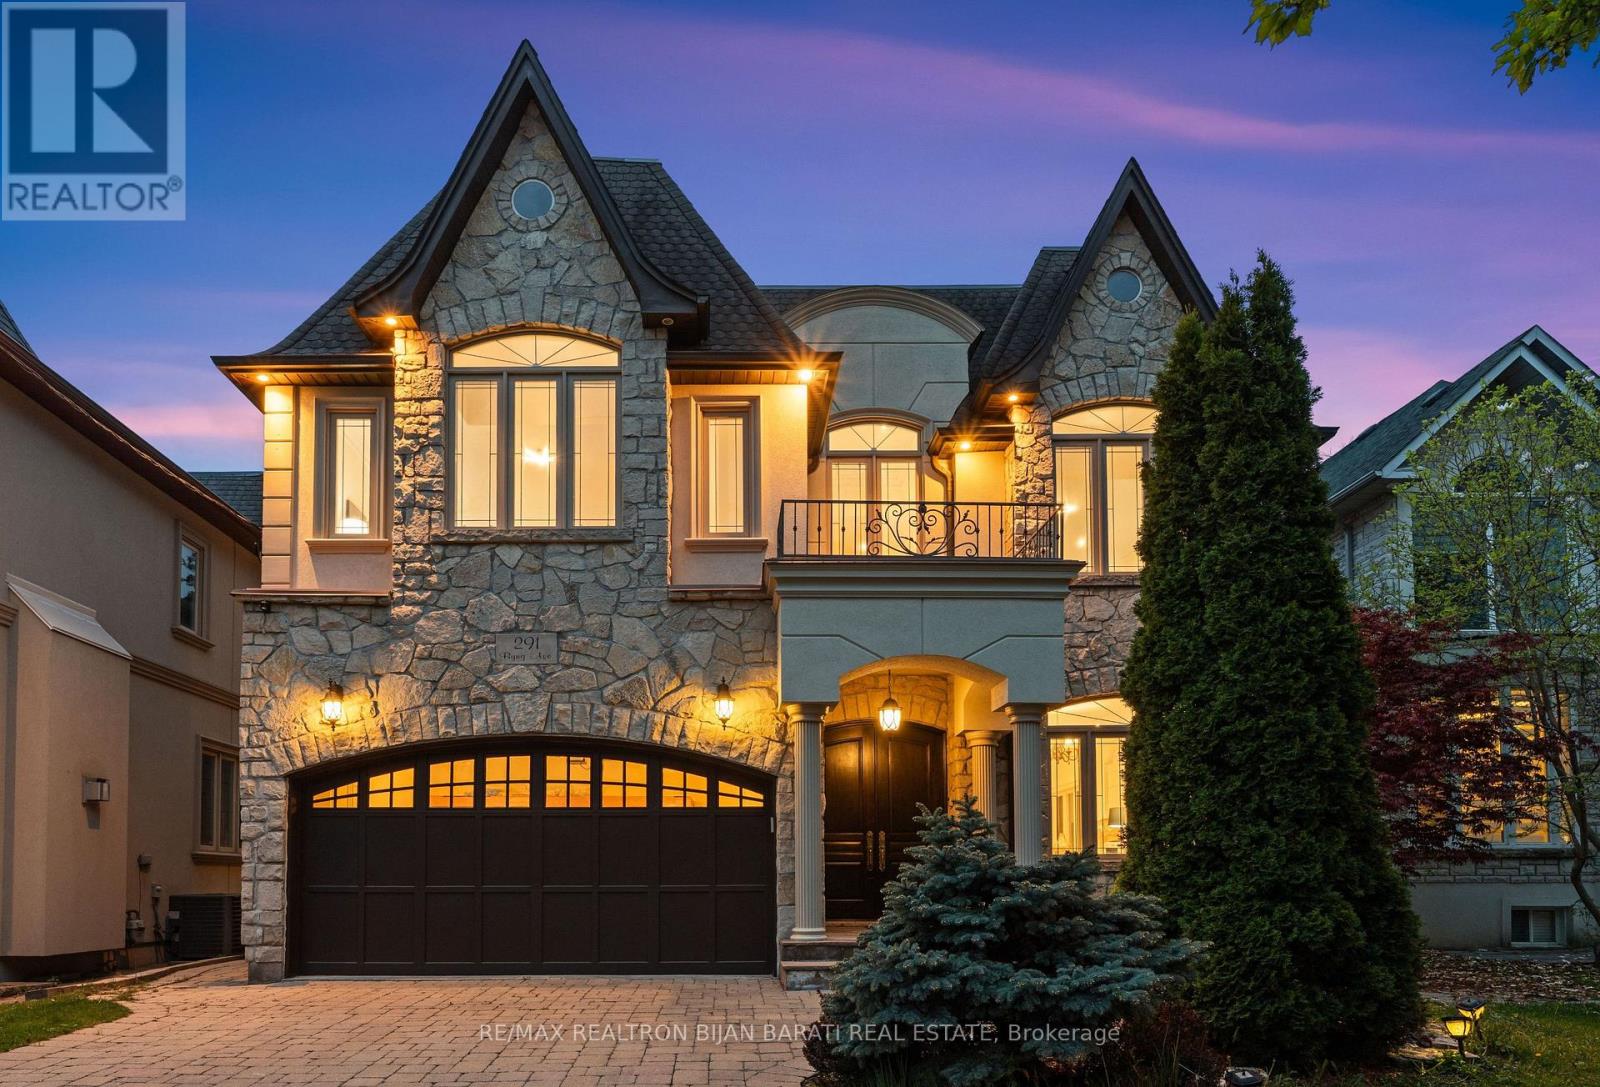
291 Byng Avenue
Toronto, Ontario
This Custom Residence Solidly Built and Meticulously Upgraded On A Sun-Filled Prime Lot In Sought-After Willowdale East! It Was Built In 2006 and Upgraded In 2026, Gives You A Perfect Blend Of Timeless Design, Elegance, and Comfort For Family Living. It Features: New Engineered Hardwood Flooring In The Main and Second Floor, 4+2 Bedrooms & Washrooms, Freshly Painted Top To Bottom Including Walls, Ceilings, B/I Wall Units, Kitchen Cabinets, Interior and Exterior Doors. Fabulous Flow & Layout! Abundance Of Natural Light Through Lots Of Windows and Skylight. Impressive Open-Concept Central Hallway With Marble Floor Includes Border and A Central Medallion. Beautiful Re-Surfaced Staircase, Designer Iron Railing & Huge Skylight Above. Crown Moulding & Halogen Potlights Throughout. New LED Chandeliers. Oak Library Includes B/I Bookcases, Full-Panelled Walls, B/I Desk And French Doors. Chef-Inspired Sun-Filled Kitchen With Quality Cabinets, Stainless Steel Appliances, Granite Countertop, Amazing Breakfast Area With Cathedral Ceiling and a Skylight, Walk-Out to Large Patio and a Resort-Style Swimming Pool For Family Fun and Entertainment. Amazing Landscaping in Front and Back! Extensive Use of Interlocked In Driveway, Sides of Building and Backyard! Breathtaking Primary Bedroom With Wall Unit, Gas Fireplace, Two Walk-In Closets (His & Hers), Make-Up Desk, 7-Pc Ensuite Includes Jacuzzi. Other 3 Bedrooms With Their Own Ensuite! Professional Finished Basement Includes 2 Walk-Out and a Side Entrance, Large Bright Recreation Room With a Wet Bar, Gas Fireplace, Bedroom, 4-Pc Bath and A Separate Unit With Own 4-Pc Ensuite, R/I Laundry, a Side Separate Entrance and a Walk-Out to Yard, Perfect For Entertaining Your Guests Or Future Potential Income! Convenient Location: Steps Away From Bayview Ave, Park, Tennis Court, Bayview Village Mall, TTC, Short Ride to Subway, and Highly Ranked Schools Including Earl Haig S.S. & Cummer Valley M.S. (id:49269)