
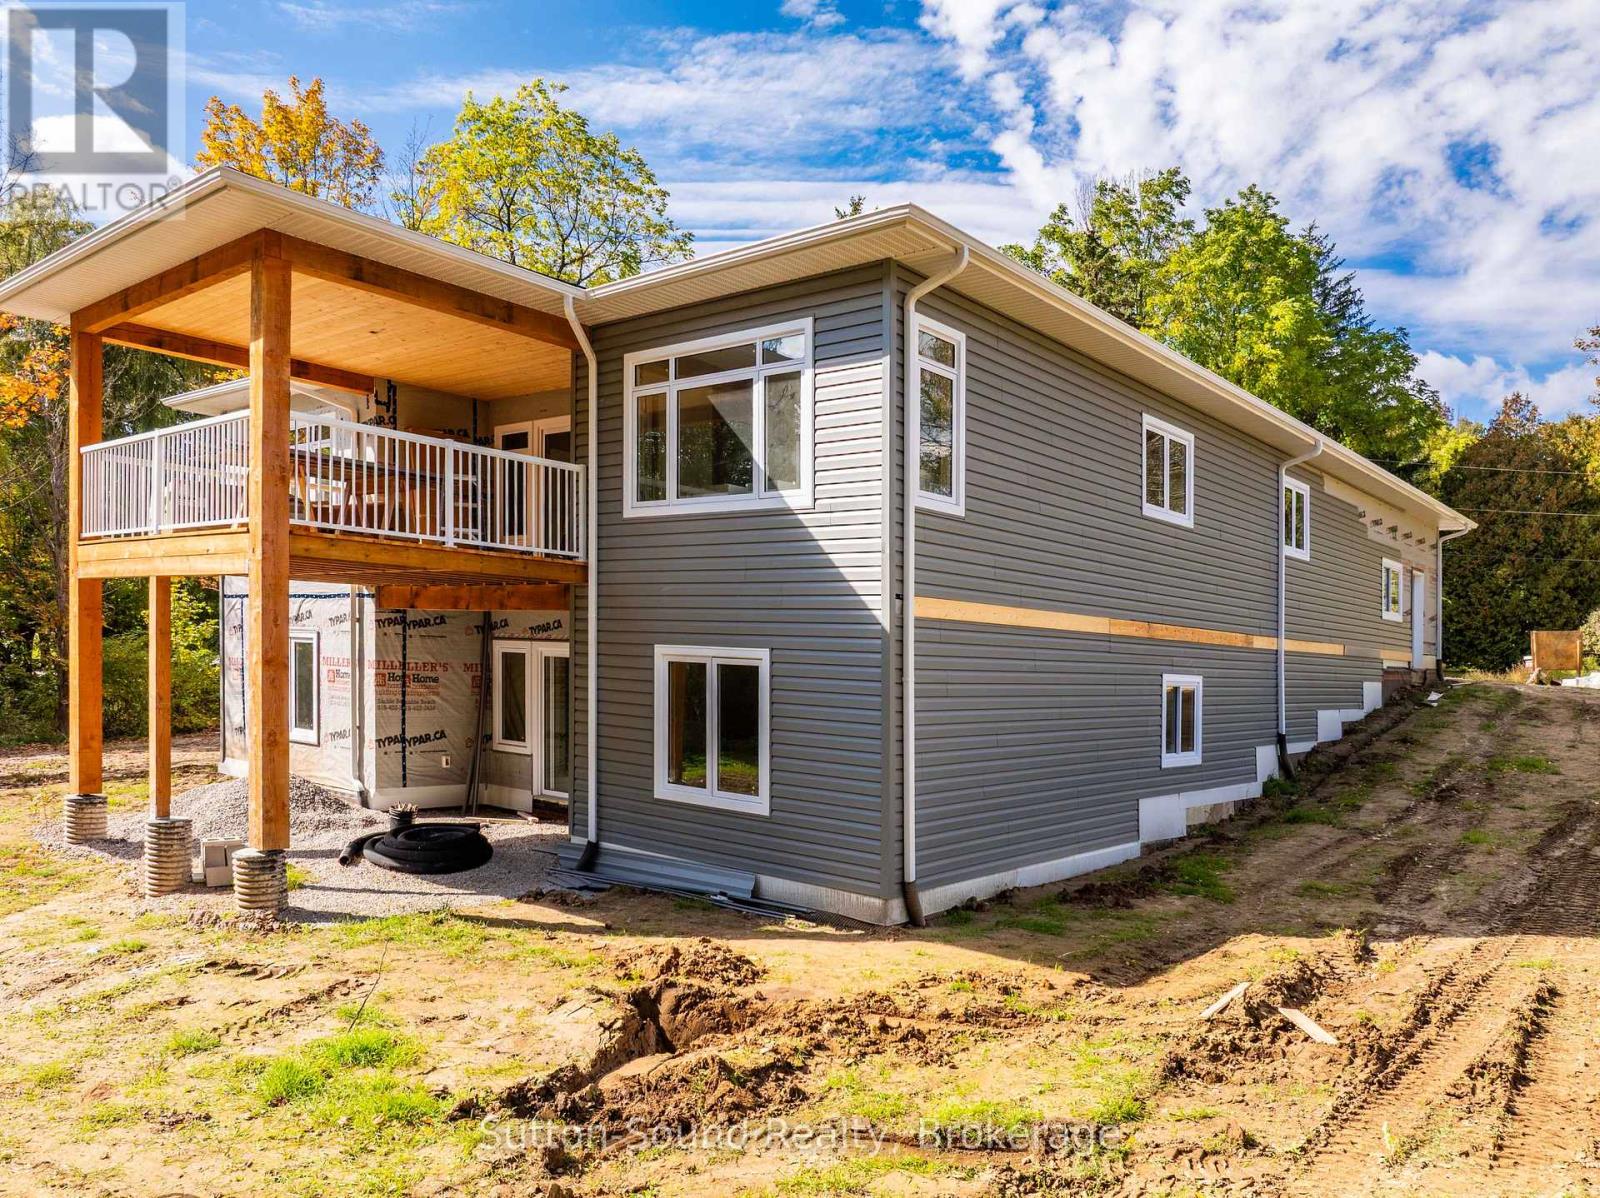
791 23rd Street W
Owen Sound, Ontario
Now under construction, this exceptional new home offers the perfect combination of quality craftsmanship, modern design, and incredible versatility in one of Owen Sound's most desirable west-side locations. Situated on a spacious one-acre lot on 8th Avenue West, just steps from Keppel-Sarawak School, this thoughtfully designed home provides the ideal setting for families and multi-generational living. The bright, open-concept main floor offers nearly 2,000 square feet of beautifully designed living space, featuring three generous bedrooms, two full bathrooms, and the convenience of main floor laundry. Quality finishes and carefully selected materials throughout ensure lasting style and comfort. The fully finished walkout basement expands the home's possibilities with a second kitchen, two additional bedrooms, and two full bathrooms, creating an ideal setup for a granny suite, extended family, or potential income-generating accommodation. Built on a durable ICF foundation and constructed with quality products from the ground up, this home is designed for energy efficiency, comfort, and peace of mind. With its spacious lot, functional layout, and sought-after location close to schools and amenities, this is a rare opportunity to own a brand-new home in a prime Owen Sound neighbourhood. Secure your new home today and enjoy the benefits of quality new construction in an outstanding location. (id:49269)
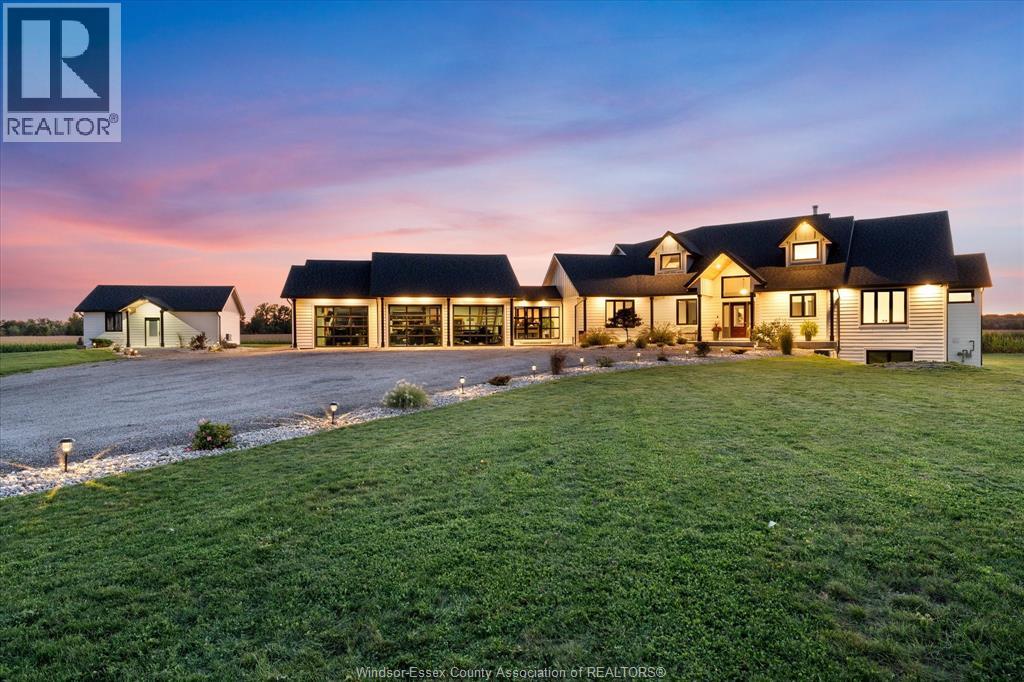
2197 County Road 31
Lakeshore, Ontario
THIS AMAZING CUSTOM BUILT SPRAWLING 3234 SQ FT RANCH WITH 1157 SQ FT ATTACHED GARAGE WITH WALKOUT HAS TOO MUCH TO LIST! SEE ATTACHMENT ON LISTING FOR FULL LIST OF FEATURES. 19 ACRES OF LAND WITH FULL WORKSHOP AND OFFICE AREA (780 SQ FT) ALSO SEPARATE YOGA STUDIO (474 SQ FT) THIS HOME FEATURES VAULTED CEILINGS WITH WOOD TIMBER, OPEN CONCEPT LIVING, THIS EXQUISITE HOME IS PERFECT FOR HOME OCCUPATION WITH LOADS OF ROOM TO EXPAND. RELAX IN YOUR PERSONAL YOGA STUDIO, ENJOY THE MANY GAMING AREAS OF THE LOWER LEVEL OR JUST SIT IN YOUR GREAT ROOM IN FRONT OF THE CUSTOM RUSTIC FIREPLACE. (id:49269)
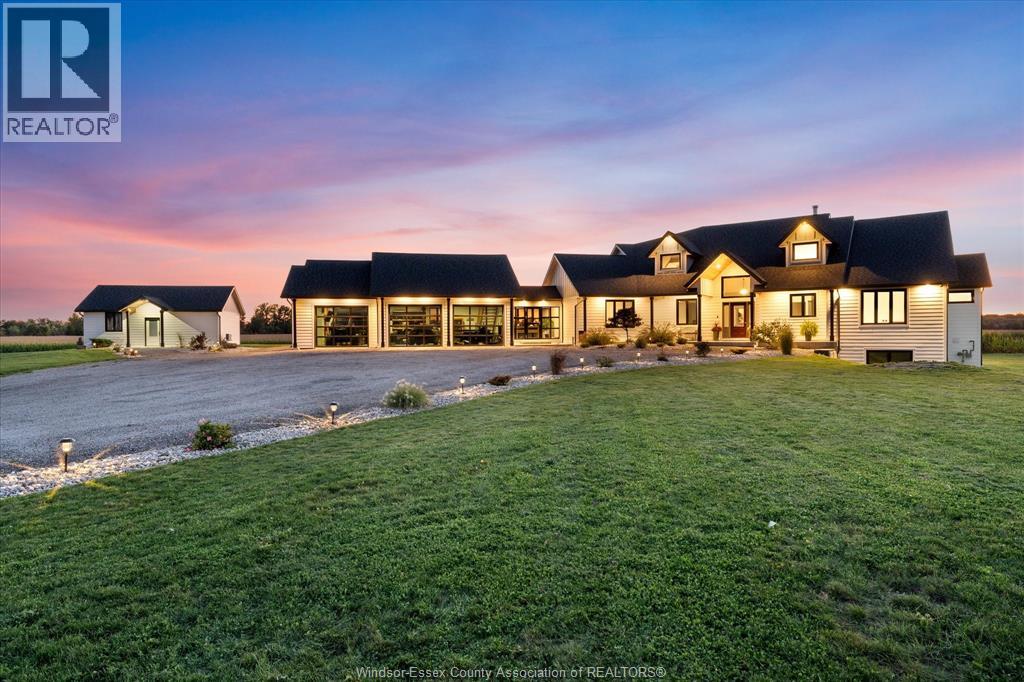
2197 County Road 31
Lakeshore, Ontario
THIS AMAZING CUSTOM BUILT SPRAWLING 3234 SQ FT RANCH WITH 1157 SQ FT ATTACHED GARAGE WITH WALKOUT HAS TOO MUCH TO LIST! SEE ATTACHMENT ON LISTING OF FEATURES, 19 ACRES OF LAND WITH FULL WORKSHOP AND OFFICE AREA (780 SQ FT) ALSO SEPARATE YODA STUDIO (474 SQ FT) THIS HOME FEATURES VAULTED CEILINGS WITH WOOD TIMBERS, OPEN CONCEPT LIVING, THIS EXQUISITE HOME IS PERFECT FOR HOME OCCUPATION WITH LOADS OF ROOM TO EXPAND. RELAX IN YOUR PERSONAL YOGA STUDIO, ENJOY MANY GAMES AREAS OF THE LOWER LEVEL OR JUST SIT IN YOUR GREAT ROOM IN FRONT OF THE CUSTOM RUSTIC FIREPLACE. (id:49269)
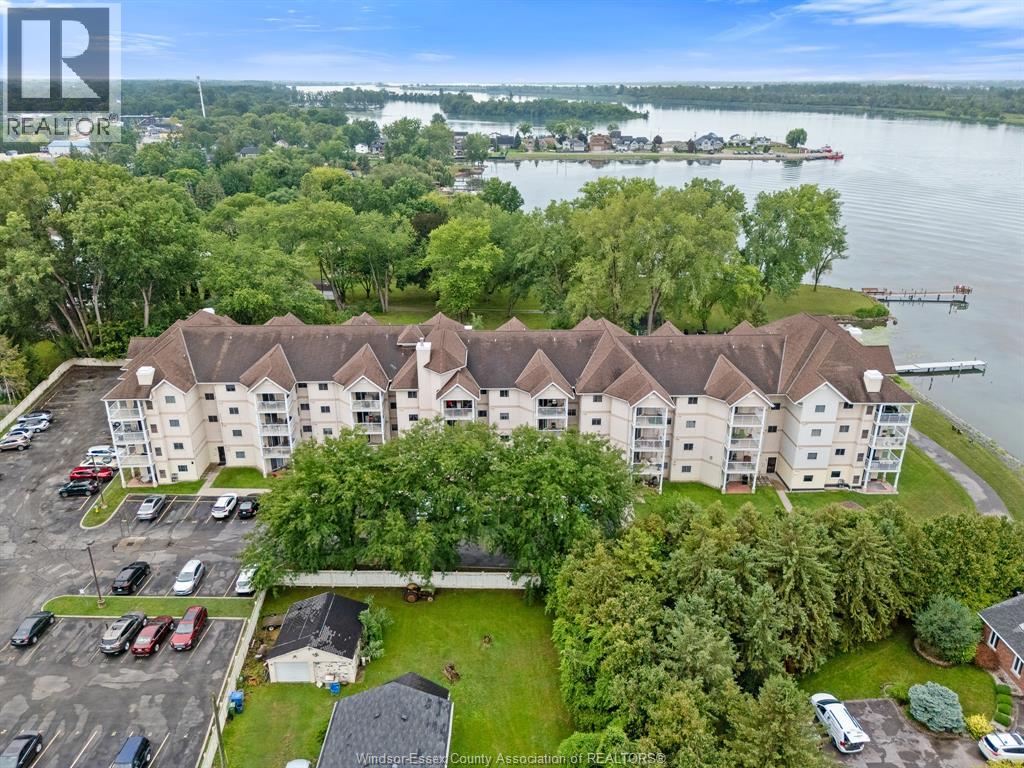
40 Adams Lane Unit# 214
Lasalle, Ontario
Welcome to beautiful waterfront living in the heart of LaSalle! This immaculate second-floor condo offers stunning river views and is the perfect choice for first-time home buyers, downsizers, or anyone seeking low-maintenance living without compromising on comfort. Featuring 2 spacious bedrooms, 2 full bathrooms, an open-concept layout, and convenient in-suite laundry, this home has been meticulously maintained. The primary bedroom boasts a private ensuite, while the bright living space opens to your own balcony, an ideal spot to relax and enjoy the breathtaking waterfront views. Water is included in the condo fees, adding even more value. Enjoy an unbeatable location within walking distance to the new LaSalle Recreation Centre, LaSalle Marina, parks, restaurants, walking trails, and more. Move in and start enjoying the waterfront lifestyle you've been dreaming of. (id:49269)
1526 Farrow Crescent
Innisfil, Ontario
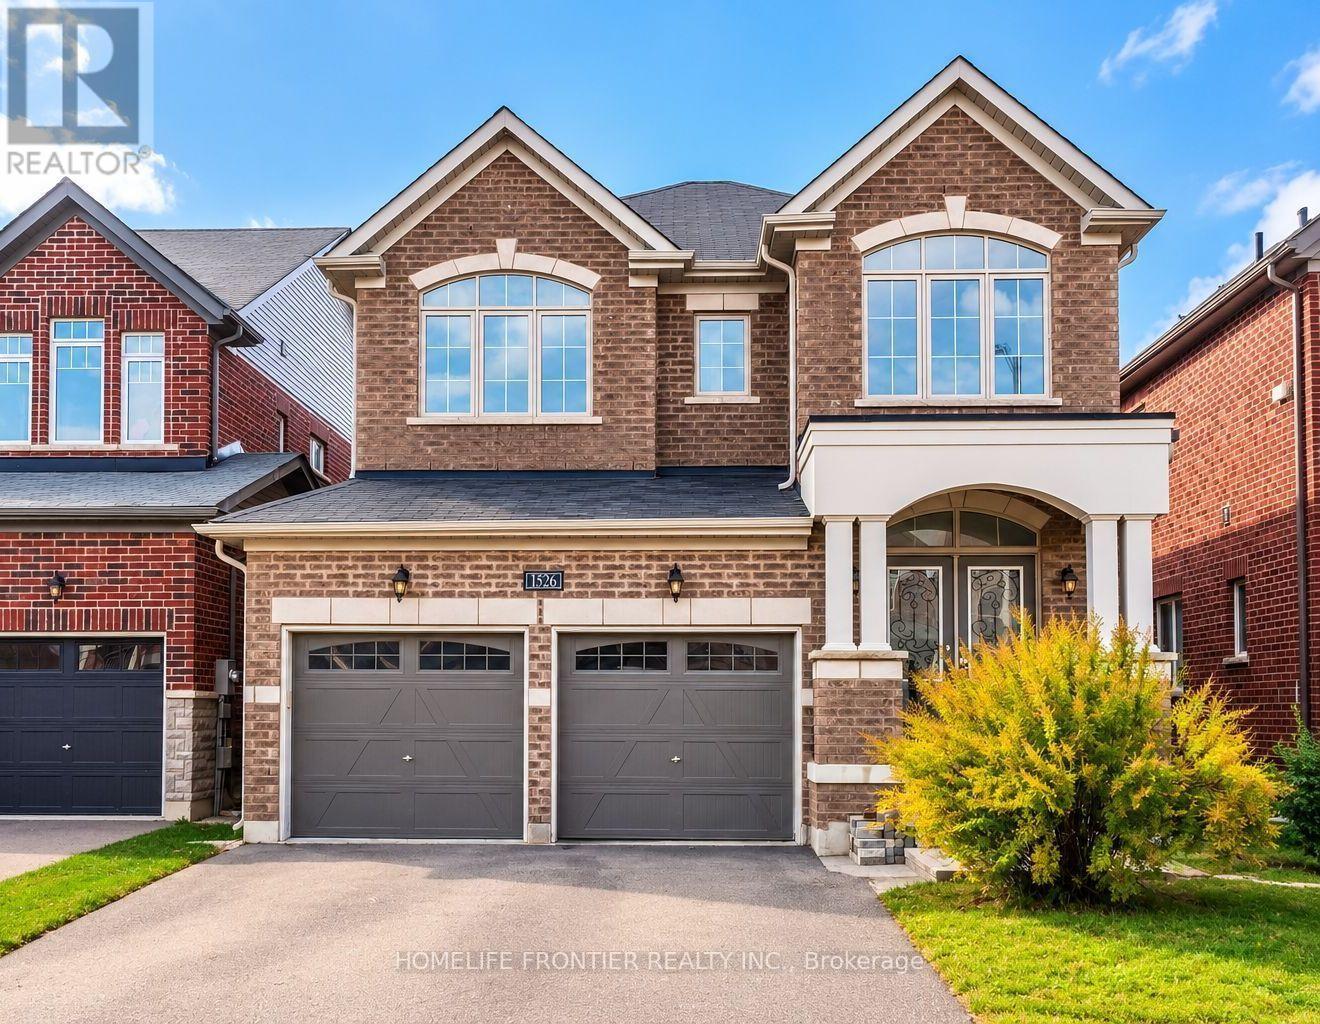
Welcome To This Beautifully Renovated 2,300 Sq Ft Family Home In The Desirable Belle Aire Shores Community Of Innisfil. Offering 4 Spacious Bedrooms And 4 Bathrooms (3 Full Washrooms On Second Level), This Carpet-Free Home Features Hardwood Flooring, Smooth Ceilings And Pot Lights On Both The Main And Second Floors, And A Bright, Open-Concept Layout Designed For Modern Family Living. The Main Floor Showcases 9 Ft Ceilings, And Wainscoting Through The Main Hallway. The Updated Powder Room Features A New Vanity, While The Spacious Kitchen Offers Stainless Steel Appliances, Granite Counters, A Large Centre Island Perfect For Entertaining And A Sun-Filled Breakfast Area With A Large Window And Sliding Glass Doors. Open To The Family Room. Making Your Way To The Second Level, A Generous Linen Closet On The Staircase Landing Provides Excellent Additional Storage. Upstairs Features 3 Full Bathrooms And 4 Spacious Bedrooms. The Generous Primary Bedroom With Large Walk In Closet Offers A Renovated 5-Piece Ensuite With Free Standing Tub, And Large Frameless Glass Shower. While The Impressive Second Bedroom Feels Like A Second Primary Suite With Vaulted Ceilings And Its Own Private 4-Piece Ensuite. Two Additional Well-Appointed Bedrooms With Access To A Shared Semi-Ensuite Bathroom. And A Large Upper-Level Laundry Room With A Window. The Unspoiled Basement Offers Excellent Future Potential, Including The Possibility Of A Separate Entrance From The Garage And Potential Rental Income Of Approximately $2,300/Month. Steps To The Brand-New Margaretta Park Featuring A Splash Pad, Accessible Playground And Trails, And Approximately 10 Minutes To Innisfil Beach Park. Close To Schools, Shopping And Amenities With Convenient Access To GO Transit. A Beautifully Updated, Move-In Ready Home In A Sought-After Lakeside Community. (id:49269)
380 King Street E
Hamilton, Ontario
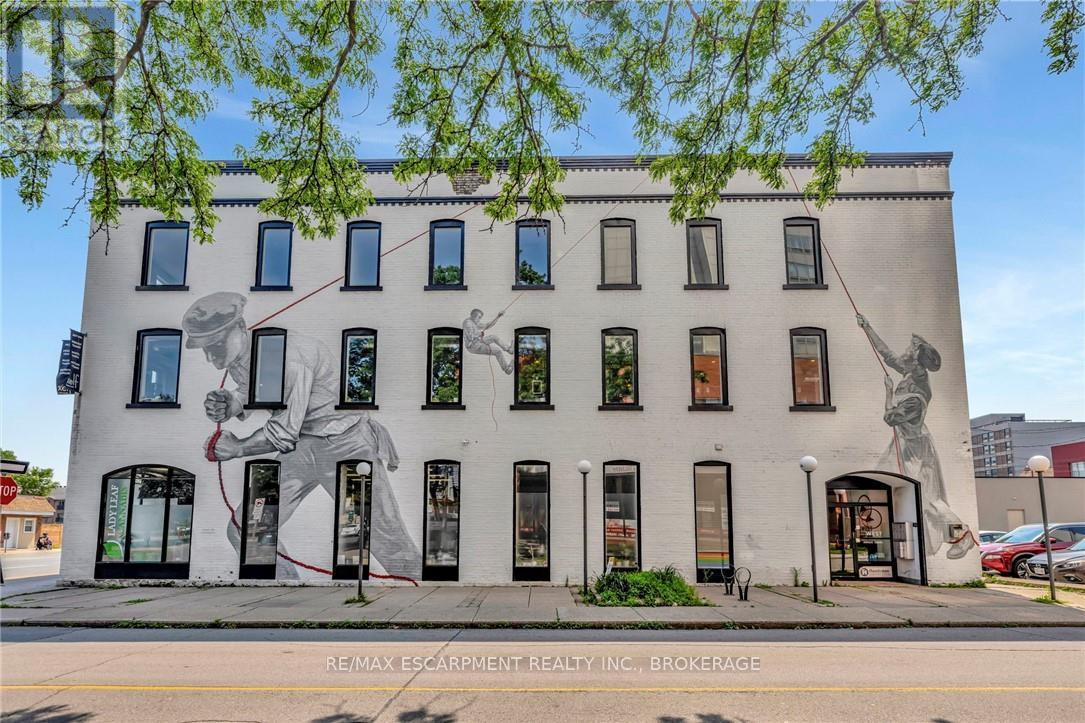
Discover an exceptional investment opportunity at 380 King St East & 1 West Ave South in Hamilton. This iconic 100-year-old 3 storey brick-and-beam building, originally constructed in the 1890s now stands proudly at the gateway to the vibrant International Village. Spanning 19,690 square feet of prime mixed-use commercial space, this property enjoys a remarkable 90% occupancy rate, housing a diverse mix of office and retail tenants. Its strategic location, poised for a proposed LRT stop at the bustling intersection of King and Main, ensures high traffic and visibility. The site offers surface parking, providing convenience for tenants and visitors alike. Benefit from easy access to Hamilton's dynamic downtown core, excellent walk ability, and strong transit connections. Enhance your portfolio with this fully updated, mural-clad property. Seize this rare chance to own a piece of Hamilton's historic and thriving commercial landscape. (id:49269)
15 Adelaide Street
Grimsby, Ontario
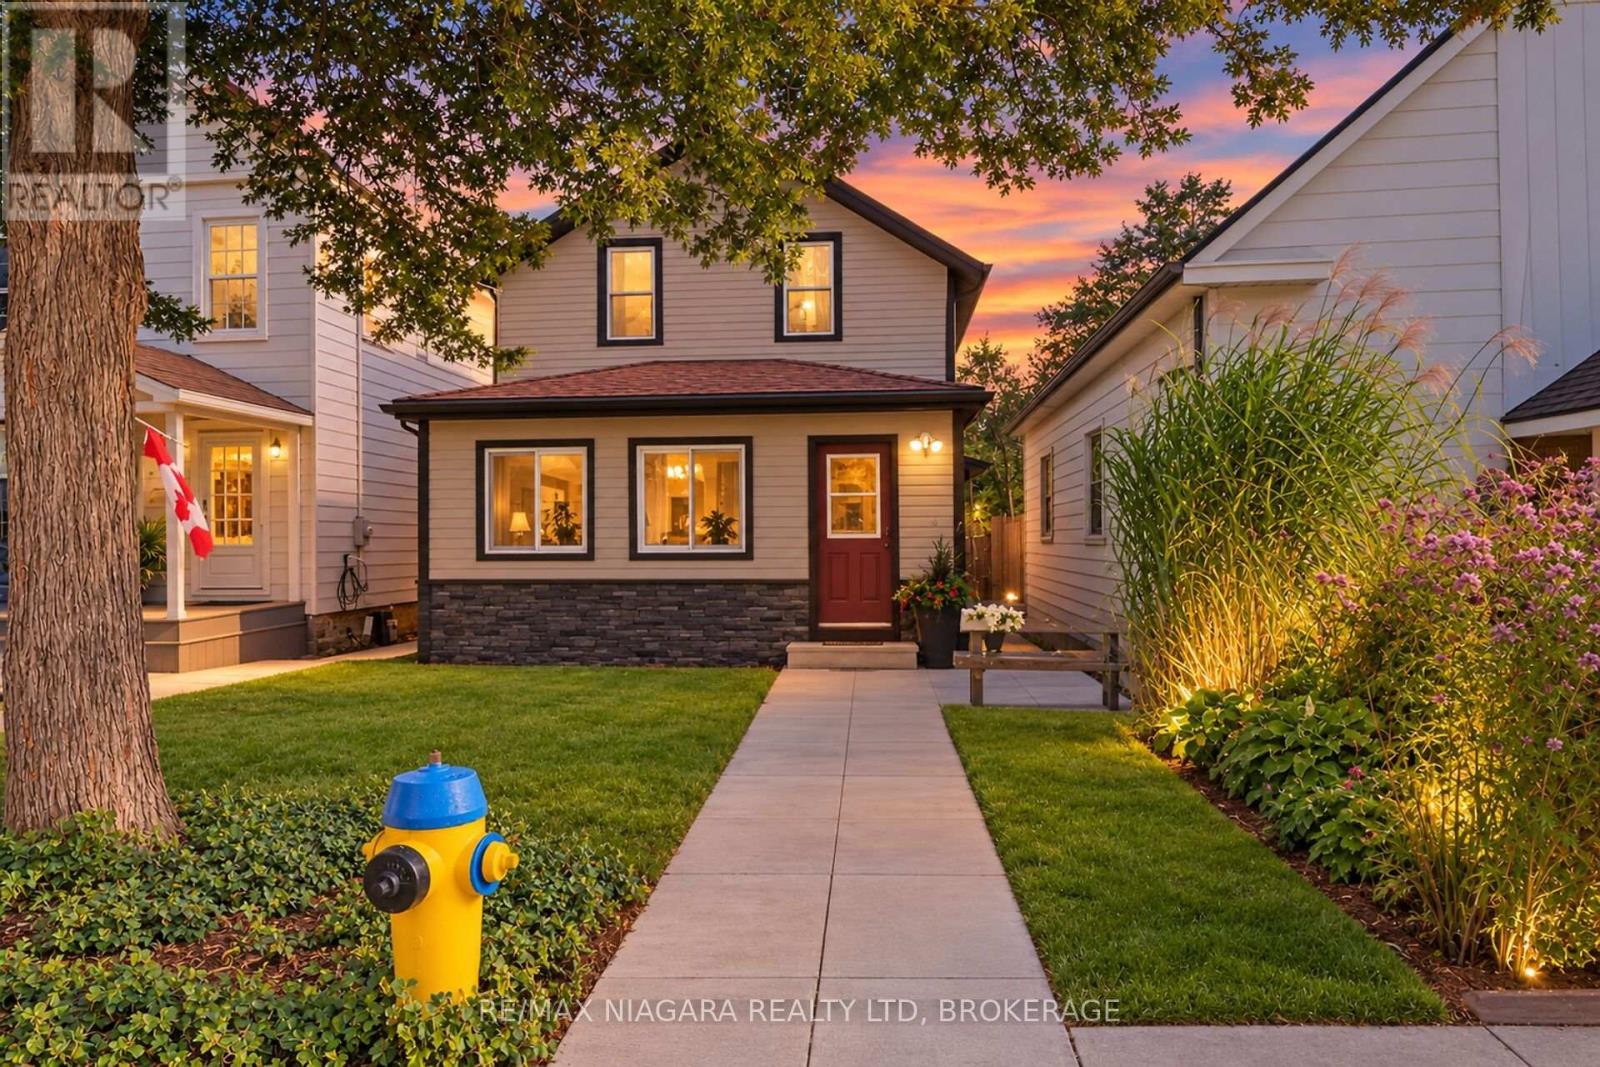
Welcome home to 15 Adelaide Street Grimsby. This property is a unique opportunity in the heart of downtown Grimsby. Discover the possibilities of this charming two-storey home / legal nonconforming duplex in the vibrant core of downtown Grimsby. Whether you're a first-time homebuyer, a young couple looking to offset mortgage costs, or an investor seeking a solid income property, this well-maintained home has flexibility, character and excellent potential. This home features two separate self contained units or open it up as a two storey home. Live in one unit and rent the other and make homeownership work for you . Lower level is spacious and inviting, featuring three bedrooms, a welcoming living room, and an eat-in kitchen and 4-piece bath. The upper unit has a comfortable and functional layout with one bedroom, a bright living room, eat in kitchen and a 4 piece bath. As a bonus this property boasts a detached heated shop for all the mechanical toys. Don't miss out on this fantastic opportunity to own a versatile property in one of Grimsby's most eclectic downtown communities steps away from shops ,restaurants, parks, community amendments and enjoy the easy access to QEW. Some pictures are virtually staged. (id:49269)
860 Moyer Road
Welland, Ontario
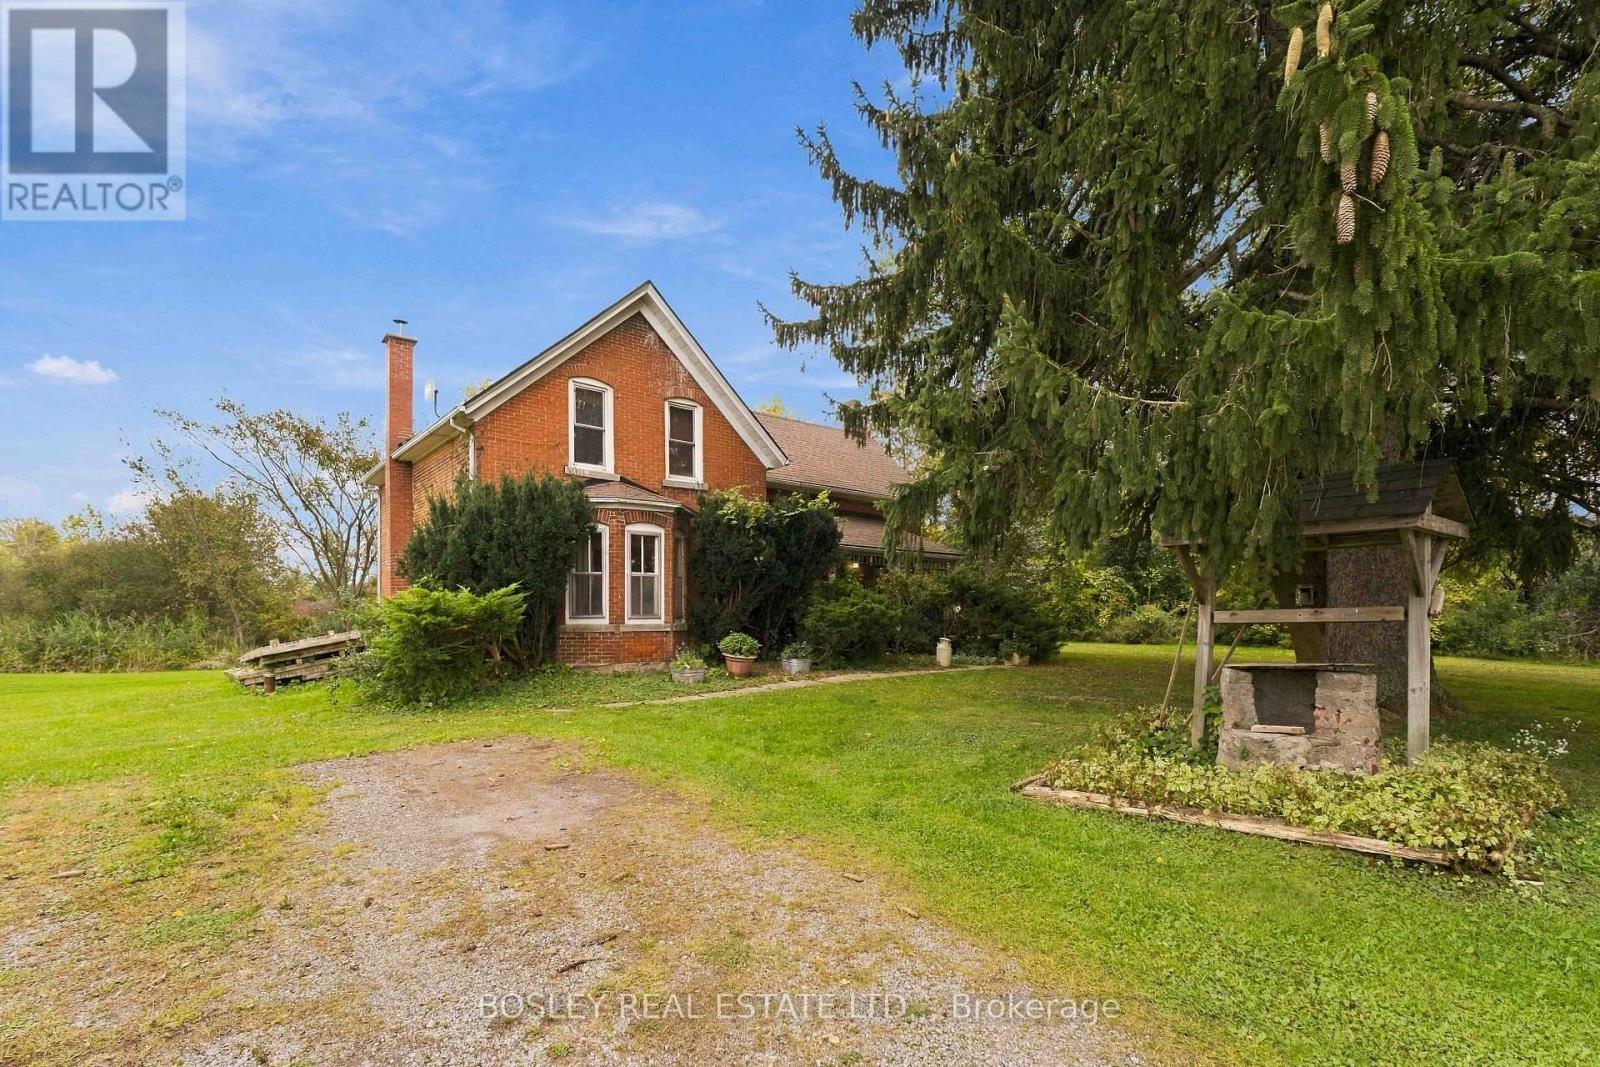
This century farm home sits on 3 acres in the sought-after Cook's Mills area, where open space and a rural setting come with the convenience of being just minutes from Niagara Falls, Welland, and Fonthill. The two-storey home has 3 bedrooms, 1.5 bathrooms and a warm, comfortable feel throughout. The kitchen and dining area are especially inviting, with wood accents that add character and create a great space for gathering around the table, whether it's a regular family dinner or a house full of people over the holidays. Main floor powder room and laundry, too! Outside, there's plenty of room to enjoy the property, with 3 acres, including a pond, giving you space, privacy, and the freedom that comes with a country setting. And if golf is your thing, the location is hard to beat. Grassy Brook Golf Course is right behind the property, while Grand Niagara, Willowdell, and Rolling Meadows are all within a 7-minute drive. Cook's Mills is one of those small communities that gives you the best of both worlds: a quiet rural setting when you're home, and the restaurants, shopping, schools, and amenities of nearby towns just a short drive away. (id:49269)
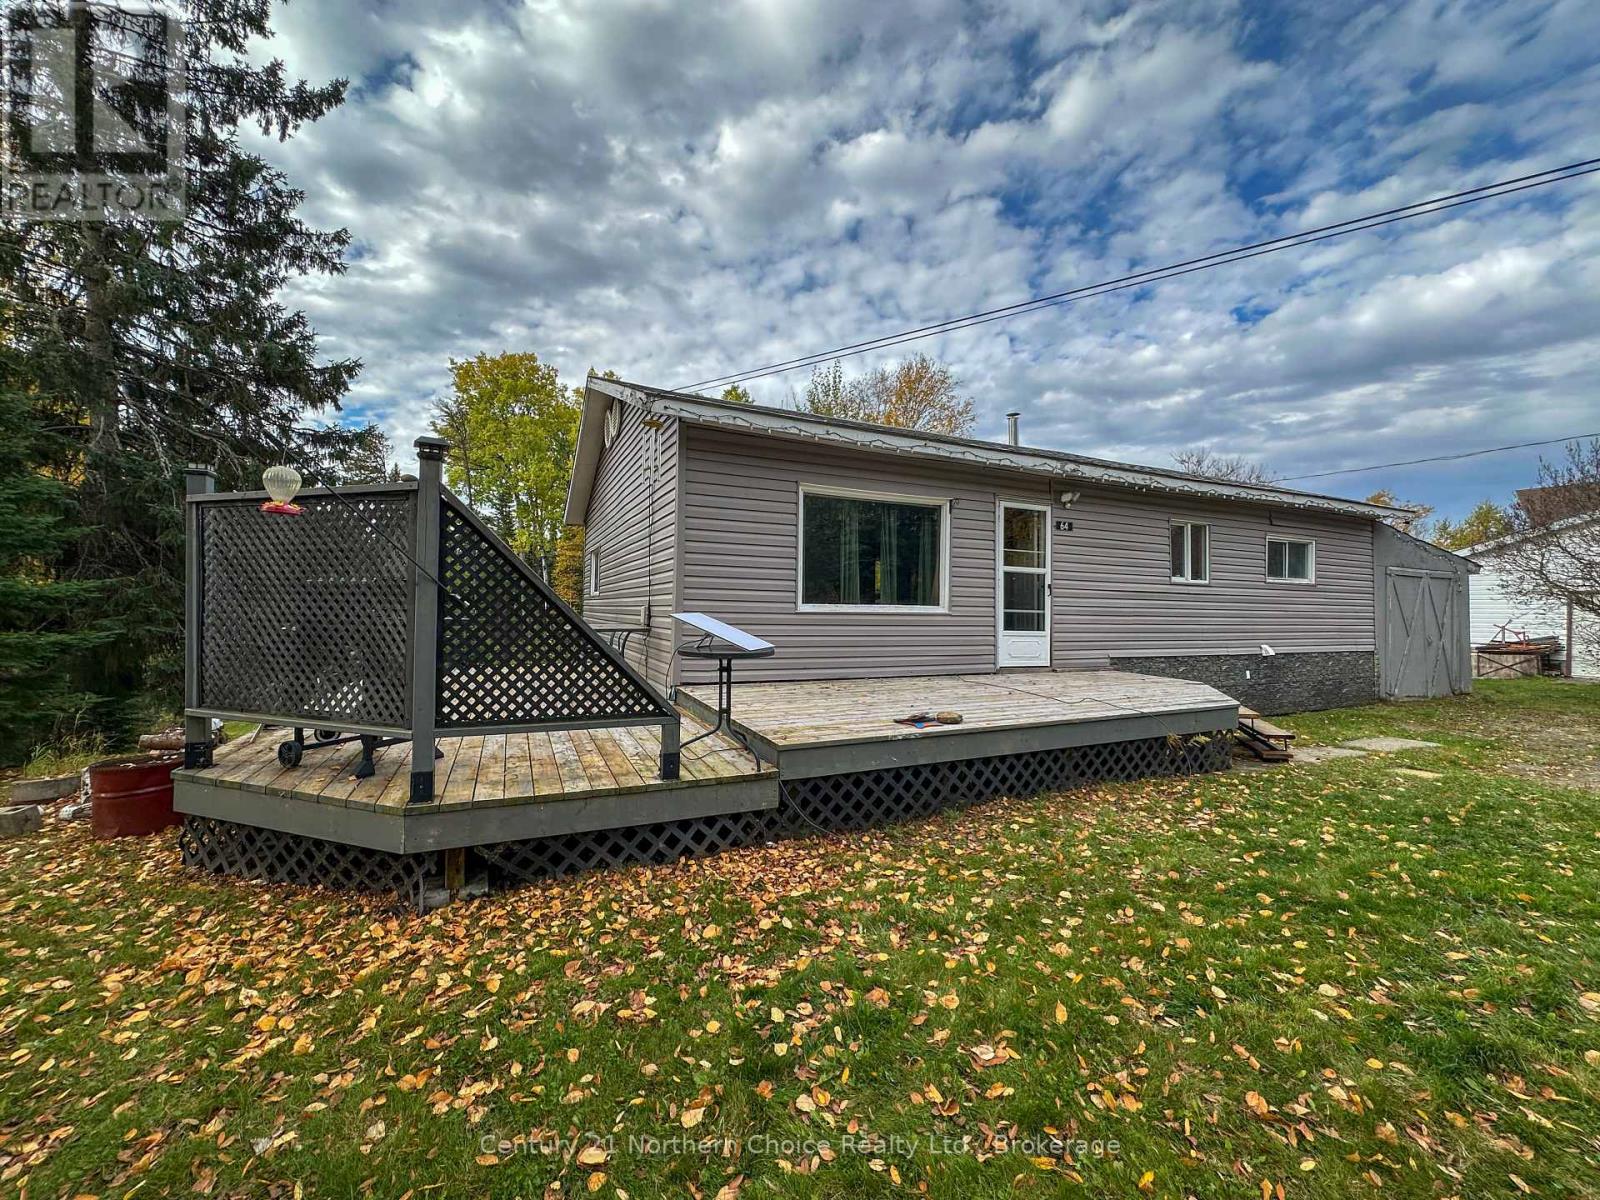
64 Nymark Drive
Ear Falls, Ontario
Space, privacy and plenty of potential in Ear Falls. Located in a quiet subdivision neighbourhood backing onto green space, this home offers a large, private backyard, a front deck, a single attached garage and two sheds for extra storage.Inside, the open-concept kitchen, dining and living area creates a welcoming space for everyday living. The main floor includes three bedrooms, a full bathroom and a dedicated laundry room, keeping the essentials conveniently on one level.The walk-out basement adds flexibility, with a second kitchen, living room, bedroom and full bathroom, plus a bonus room and storage space with room for another washer and dryer. It even has its own separate entrance, and so, offers possibilities for extended family or future rental income .With your finishing touches, this generous layout, private setting and versatile lower level make it an excellent opportunity for buyers ready to add value and make it their own. (id:49269)
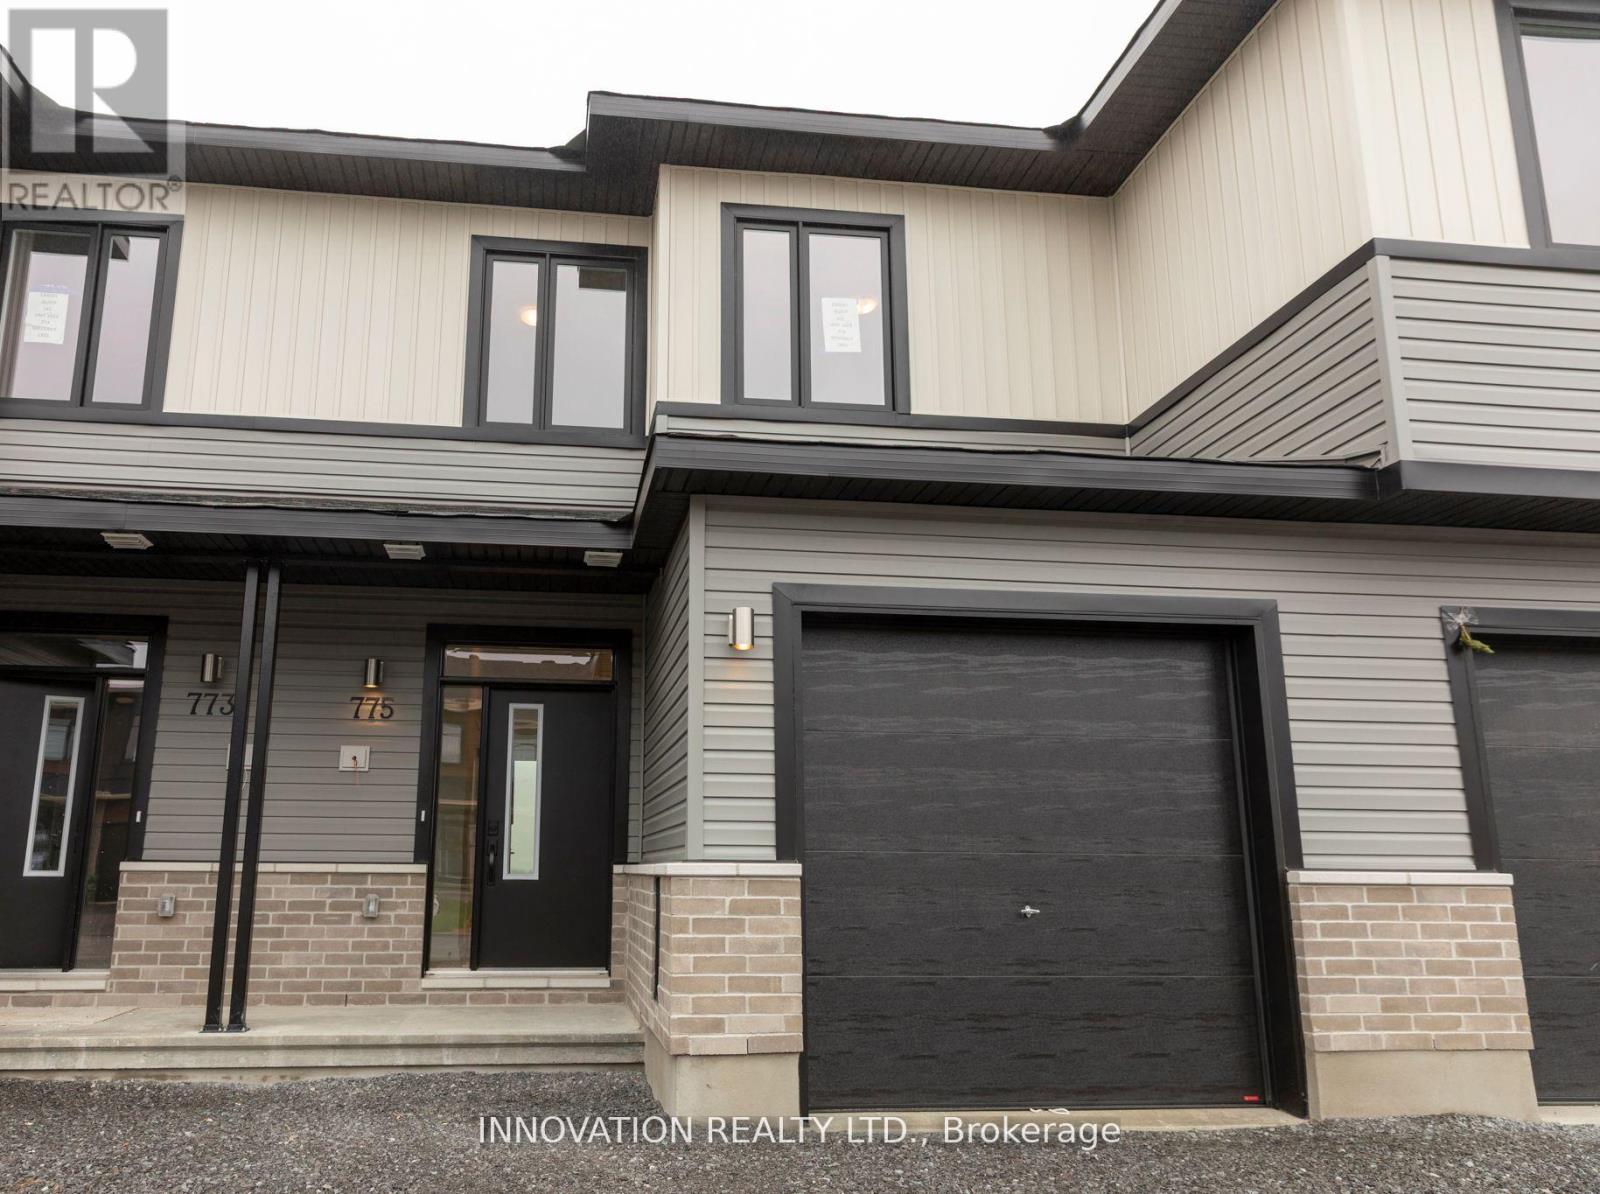
775 Maverick Crescent
Ottawa, Ontario
Welcome to this Cardel Cobalt model townhome available for lease in the growing EdenWylde community of Stittsville. With no rear neighbors, this beautifully cared for 1 year old, 3-bedroom, 2.5-bathroom home offers approximately 1,546 square feet of thoughtfully designed living space, with an additional 300 square feet of finished basement, as well as storage and a 1 car garage with inside entry. The main floor features 9-foot smooth ceilings, luxury vinyl plank flooring, and an open-concept layout ideal for comfortable living and entertaining. The modern kitchen includes quartz countertops, a large center island, walk-in pantry, new appliances, and sleek finishes throughout. Upstairs, the spacious primary suite includes a private ensuite with double sinks, while two additional bedrooms, a full bathroom, and convenient second-floor laundry complete the level. The finished basement offers a versatile den, perfect for a home office or recreation space. Located near Shea and Fernbank Roads, this home is close to the Cardel Rec center, as well as all of the amenities that both Kanata and Stittsville have to offer. A perfect opportunity to lease a new home in Stittsville. Full credit report, valid ID, proof of income, and references required with application. (id:49269)
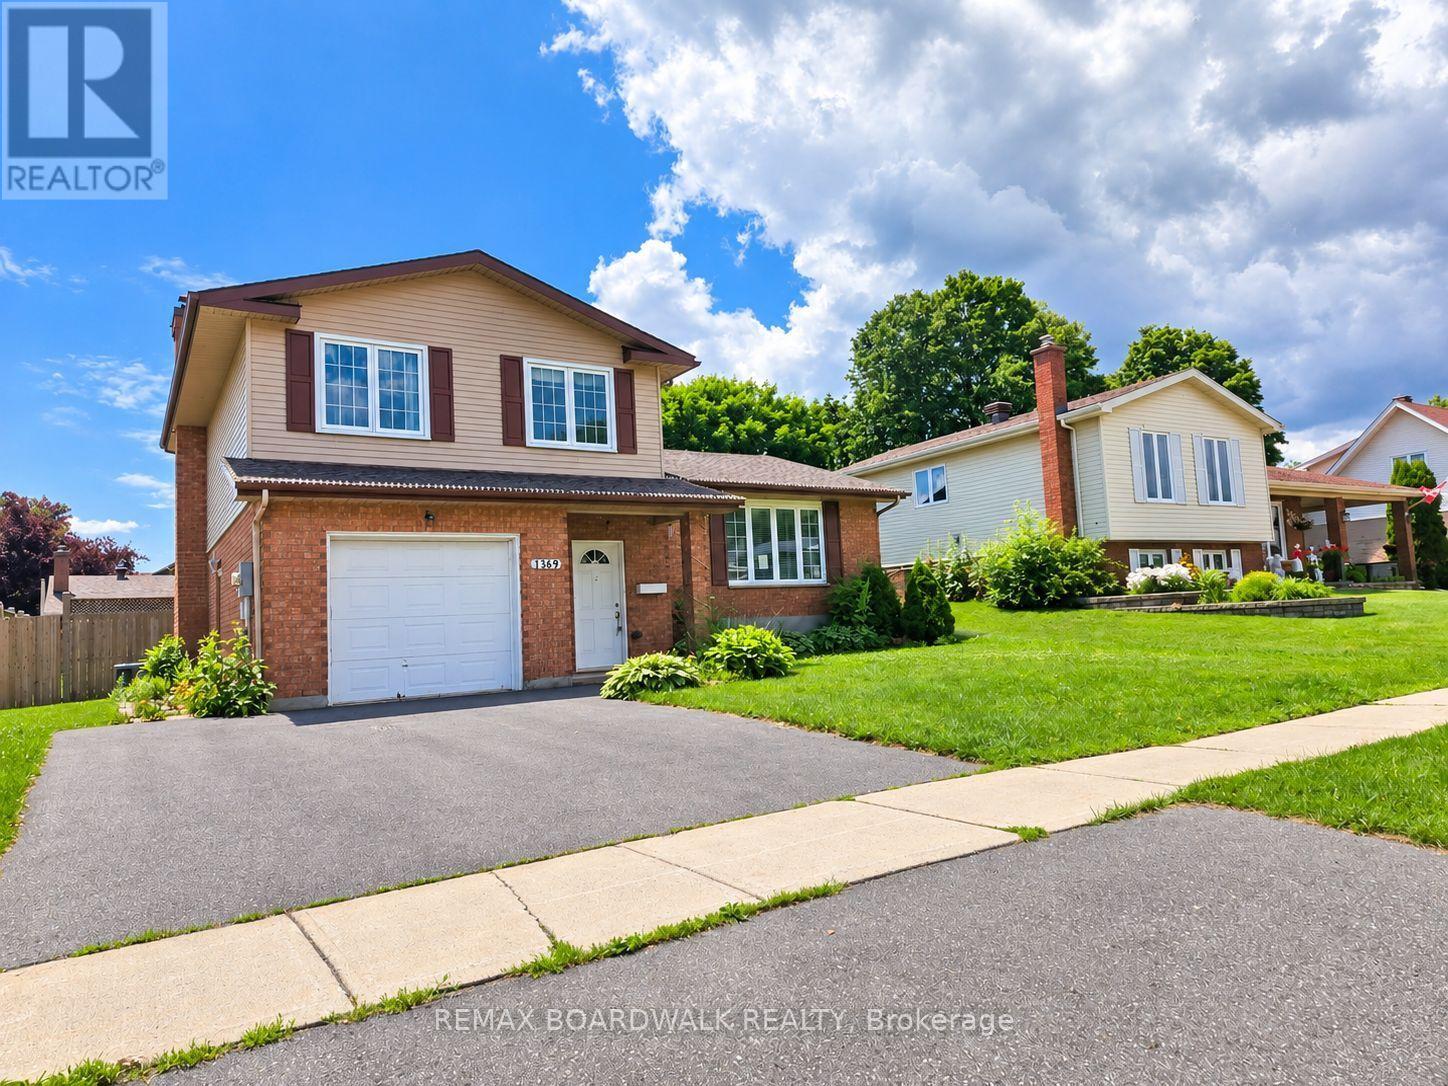
1369 Lochiel Street
Cornwall, Ontario
Located in Cornwall's desirable Glenview Heights neighbourhood, this spacious three-bedroom side-split offers approximately 1,648 sq. ft. of living space with a functional multi-level layout. The main floor features a powder room and a welcoming family room with a cozy wood burning fireplace and walkout to a fully fenced backyard. The upper level features a conveniently located central kitchen, with large windows illuminating the living and dining rooms. The second floor offers a spacious primary bedroom with cheater ensuite access to the shared four-piece main bathroom, along with two additional well-proportioned bedrooms. The basement provides a recreation room, additional bathroom, laundry area and storage. Attached garage and private driveway. Ideally situated close to schools, parks, shopping, everyday amenities and Cornwall Community Hospital, this home offers a versatile layout with plenty of space to make your own. This property is being sold in "as is, where is" condition. (id:49269)
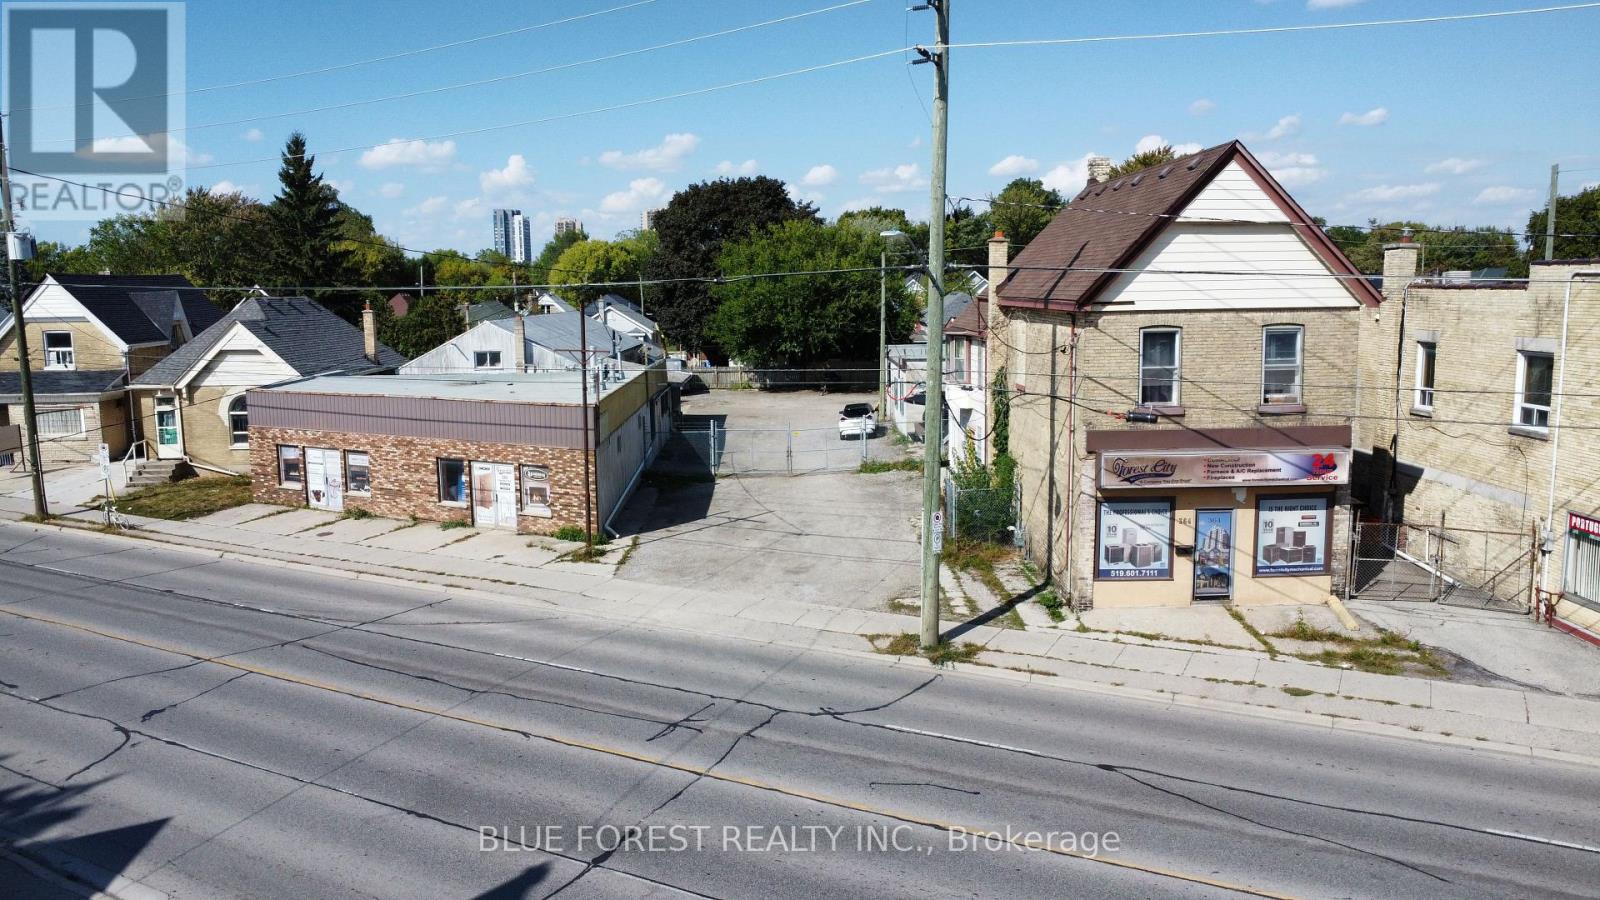
350 Hamilton Road
London East, Ontario
Prime mixed-use commercial property with great exposure on a high traffic volume street. Excellent investment opportunity for your portfolio or owner operated with the added bonuses of running the business from home. Zoned BDC allowing for a number of different uses including service & repair establishments, retail, convenience establishments, craft brewery, offices and more. 3 buildings - Showroom with warehousing totaling approx 5,000sqft, office building with a 1 bedroom and 2 bedroom apartment, and a third building with the potential for another storefront or additional residential unit. Longterm tenants in the 1 and bedroom units that would like to stay. Updates throughout the years including roofs, residential units, showroom and more. 3 phase on two of the buildings. 16 parking spots on site. Hamilton Road has an estimated 24,000 daily commuters offering great visibility for your business. Great location with quick access to Hwy 401. Buyer to due their own due diligence on zoning and allowances. Please contact Listing Agent and do not go direct. (id:49269)