
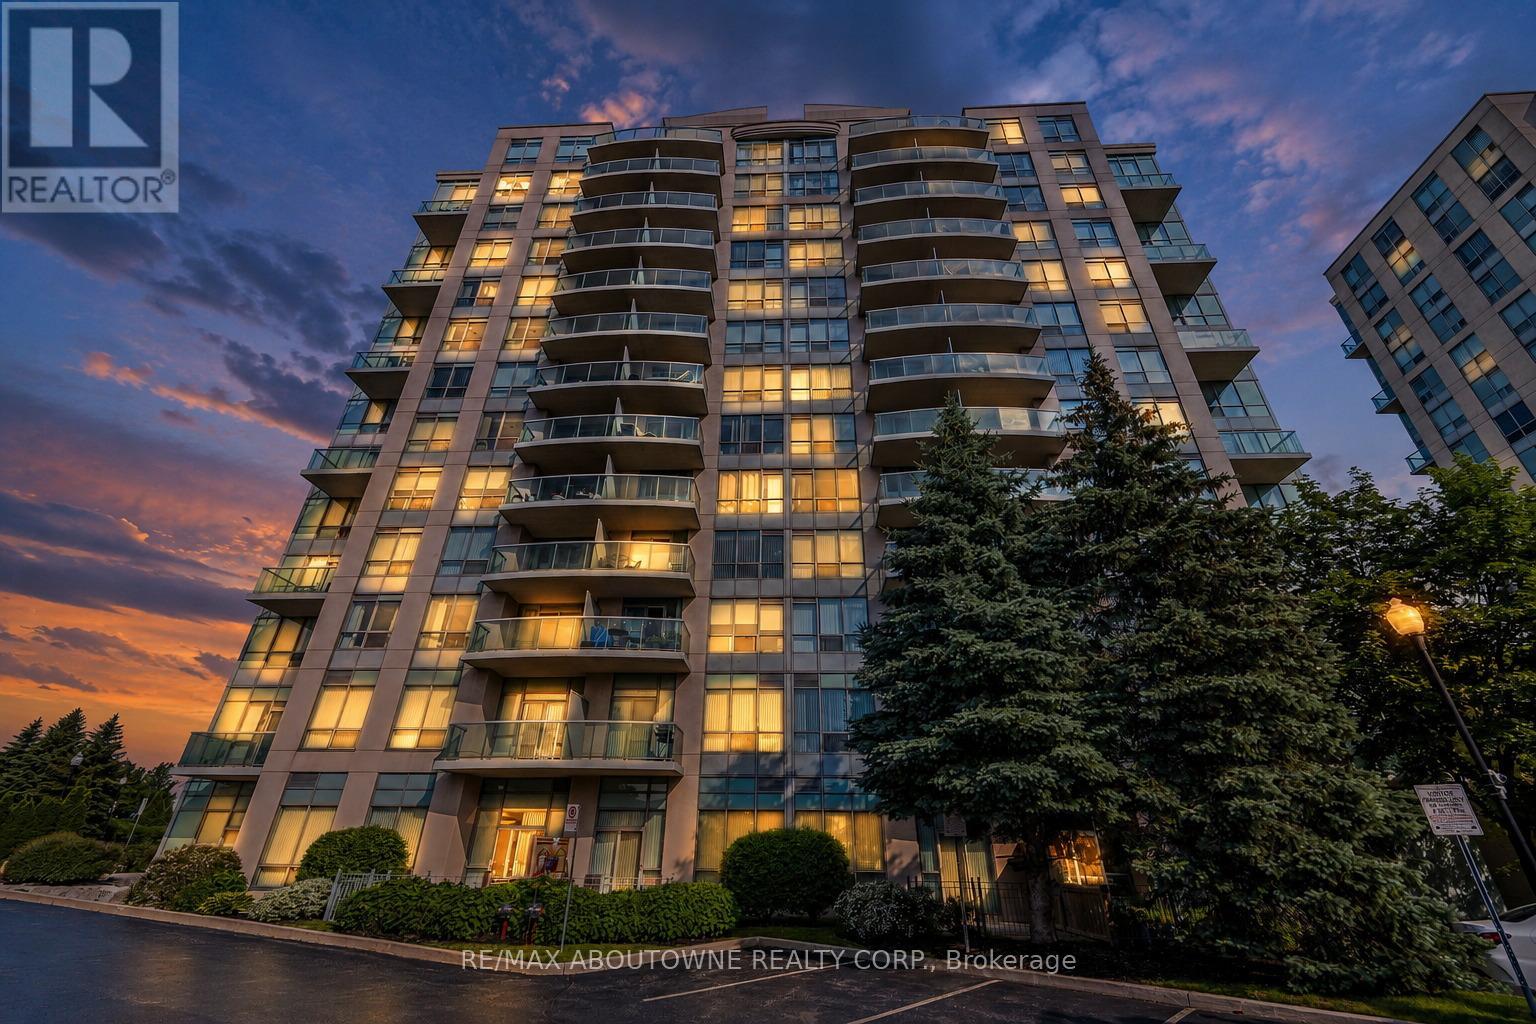
1102 - 2585 Erin Centre Boulevard
Mississauga, Ontario
*** Freshly Painted*** A beautiful 2 bed + 2 bath condo in the heart of Mississauga, with stunning unobstructed south views of the city. Very bright. Laminate floors throughout. Spacious living & dining areas. Master bedroom with a large closet and a 3-piece ensuite bath. Plus a second well-sized bedroom and the main bathroom. Great building amenities, such as indoor pool, exercise room, party and meeting room, sauna, and tennis court. Excellent location, minutes to Erin Mills Town Centre, Highway 403 & 407, Credit Valley Hospital, schools, parks and all local amenities. One underground parking spot and one storage locker included. (id:49269)
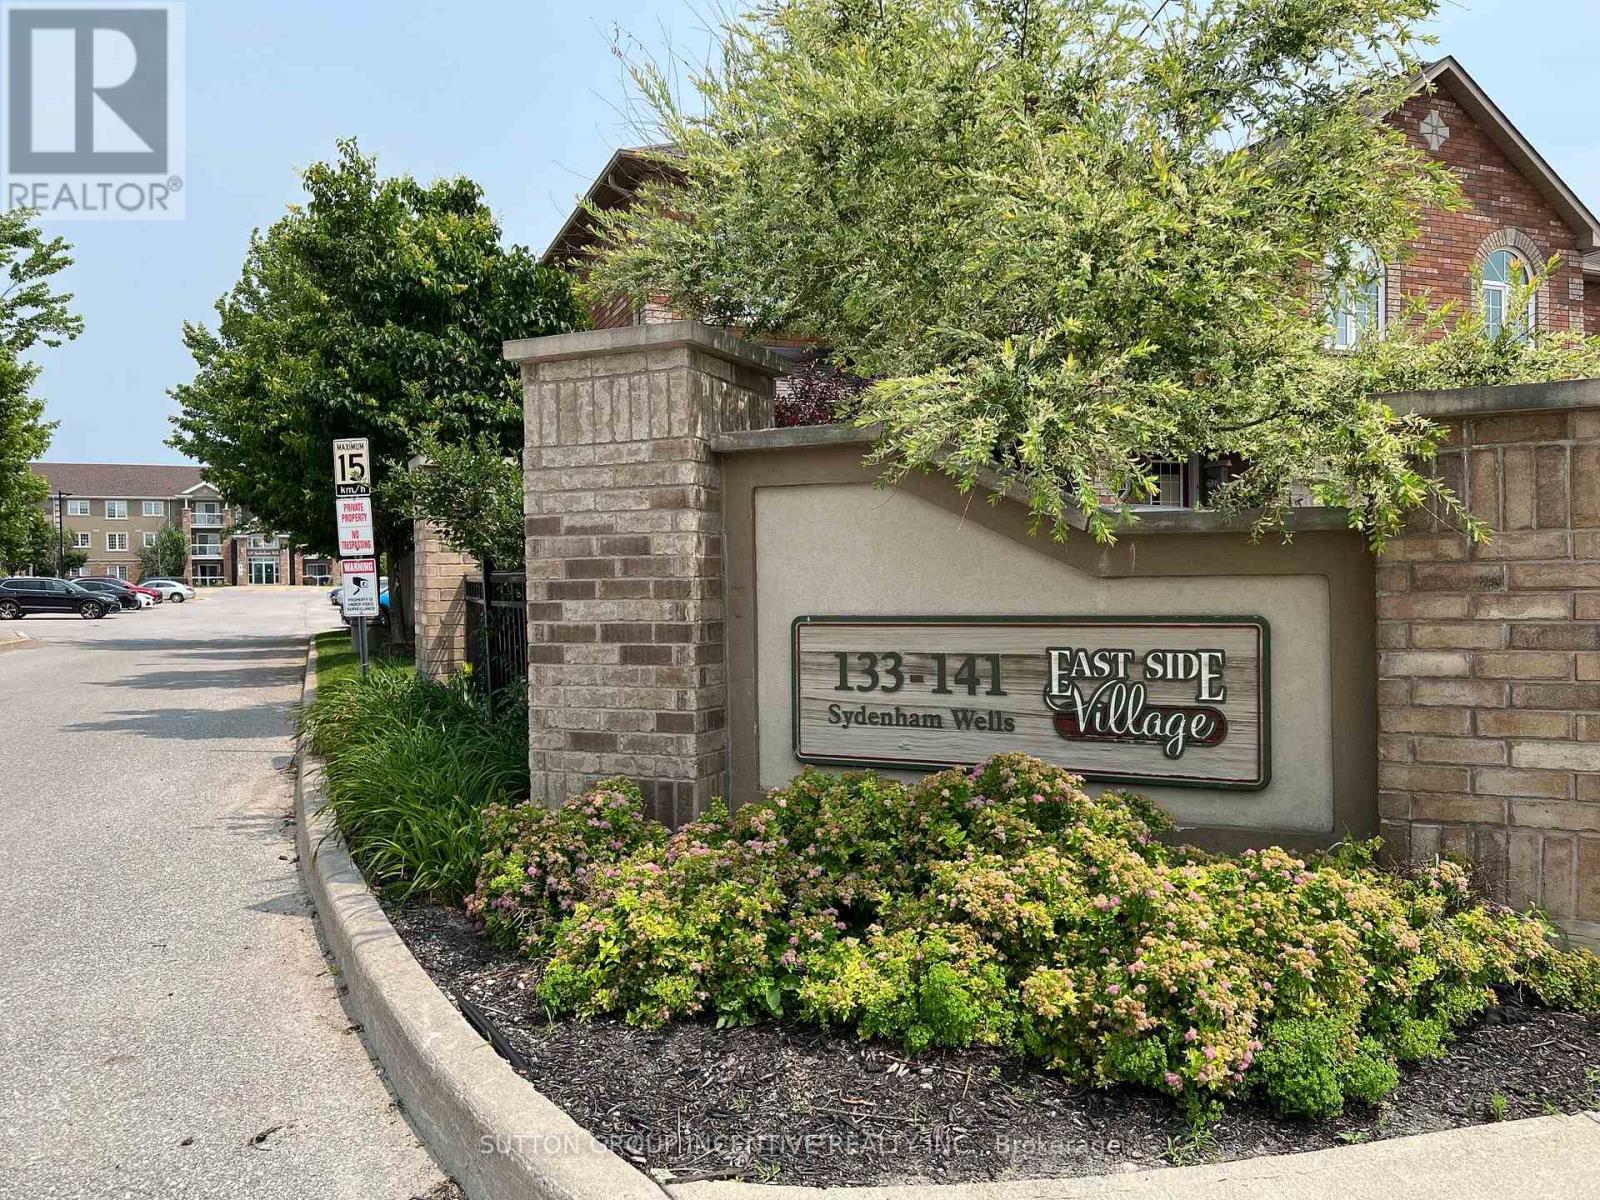
5 - 137 Sydenham Wells
Barrie, Ontario
Gorgeous Ground Level Condo offers perfect balance of comfort and convenience! Features include Quiet Well-Maintained building with Elevator, Exclusive parking spot right outside your patio door, In-Suite Laundry, and Large Storage Locker. Location, Location, Location! Situated in Barrie's desirable North End, only minutes from Georgian College, RVH, Hwys 400 and 11, Parks, Nature Trails, the Lake, and popular North Barrie Crossing, home to grocery stores, restaurants, a movie theatre and much more!! Your perfect choice for low maintenance living!! (id:49269)
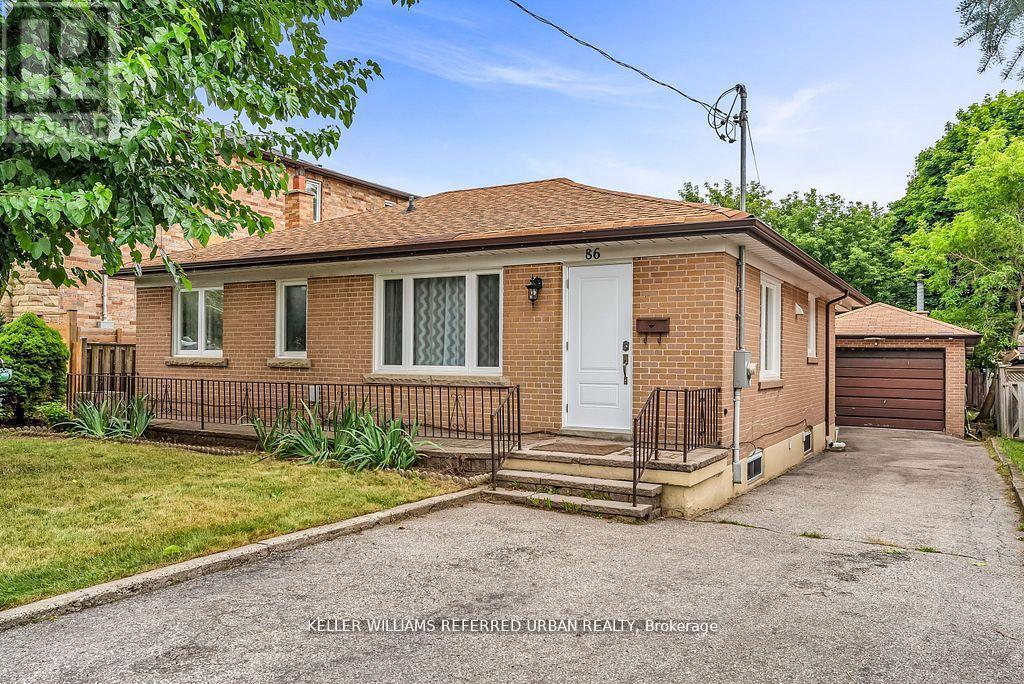
86 Morgan Avenue
Markham, Ontario
Welcome to 86 Morgan Avenue, a beautifully maintained detached home in the heart of Thornhill, offering the perfect balance of comfort, opportunity, and long-term value. Set on a rare 50 x130 ft pool-sized lot, this property delivers exceptional outdoor space for entertaining, gardening, or future expansion. Inside, the home features a bright and functional 3+3 bedroom, 3-bathroom layout, ideal for growing families or multi-generational living. The main level showcases a recently upgraded kitchen with brand-new countertops and high-end stainless steel appliances (2023), along with updated windows (2023) and a new A/C system (2025), ensuring modern comfort throughout. A major highlight is the fully finished LEGAL basement apartment, registered with the City of Markham, offering excellent income potential or private space for extended family. The property also presents outstanding future development opportunities, including the potential to build a custom 2-3 storey home or explore a semi-detached redevelopment option (buyer to verify). Located in a highly desirable Thornhill pocket, residents enjoy access to top-ranked schools including Thornlea Secondary School, E.J. Sand Public School, and nearby private and French immersion options. Lifestyle amenities are just minutes away with local favourites such as Bayview Village Shopping Centre, Vaughan Mills, cafés along Yonge Street, and parks like Dufferin Clark Conservation Area. The area is also positioned for strong future growth with the upcoming Yonge North Subway Extension, bringing new transit connectivity to Richmond Hill and beyond. A rare opportunity to own a versatile property in one of Thornhill's most established and evolving communities-perfect for end-users, investors, and builders alike. (id:49269)
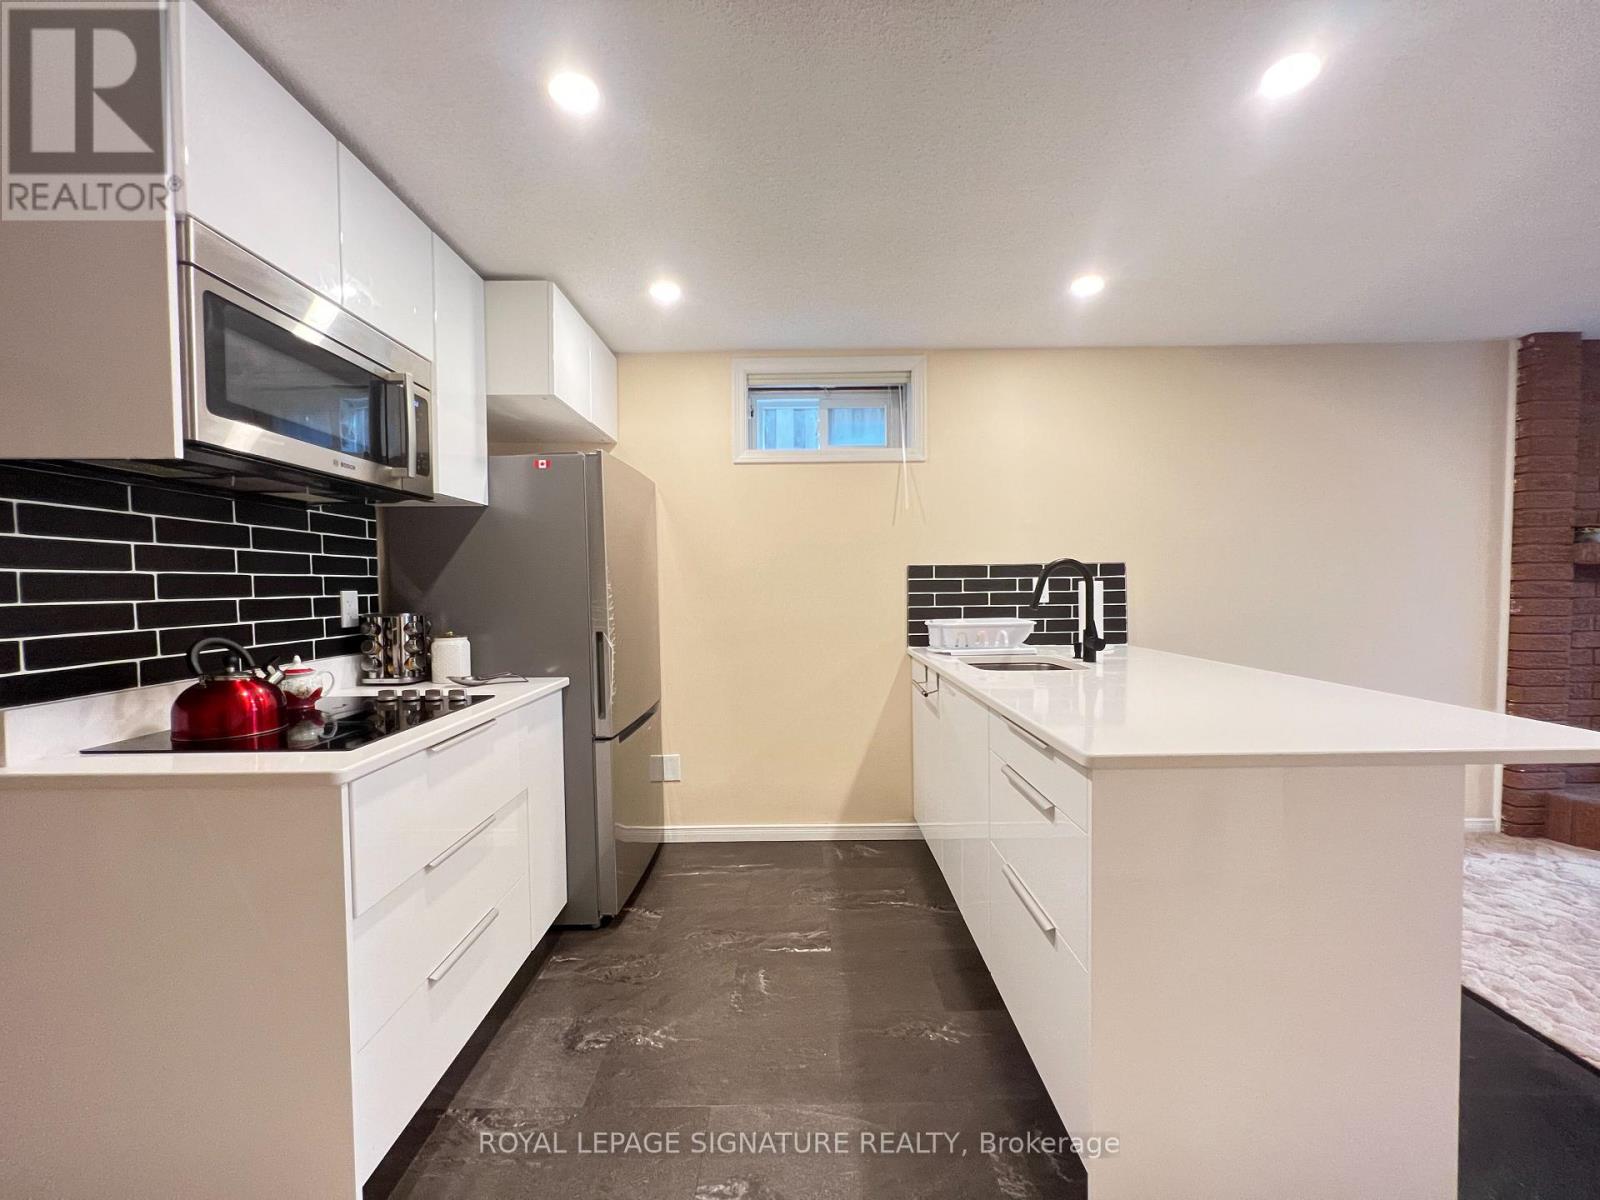
Bsmt - 12 Tanglewood Trail
Markham, Ontario
Partially Furnished Walkout to ravine Large basement, Newly renovated kitchen, Laundry Inside the Unit (Washer & Dryer);Facing Ravine, Very Private. Ravine Views. Steps to Bus Station & Leslie St. Large Window and Sliding Door, 1 Parking Space on driveway; Separate Side Entrance to Backyard, upgraded Side walkway with Interlocks; Parking Spot on Driveway available (Needs Reviewing the Car size) Tenant Insurance is must and pay 1/3rd of Utilities. 1 Parking Space is included in the rent. Stainless Steel Fridge, BOSCH Counter Top Stove, BOSCH Hood-Microwave, Washer & Dryer, Newer Gas Fire Place, LED Ceiling lights; Upgraded Hot-water Tank; Single bed and mattress; sectional Sofa, TV table with 2 Compartments, Glass Top. (id:49269)
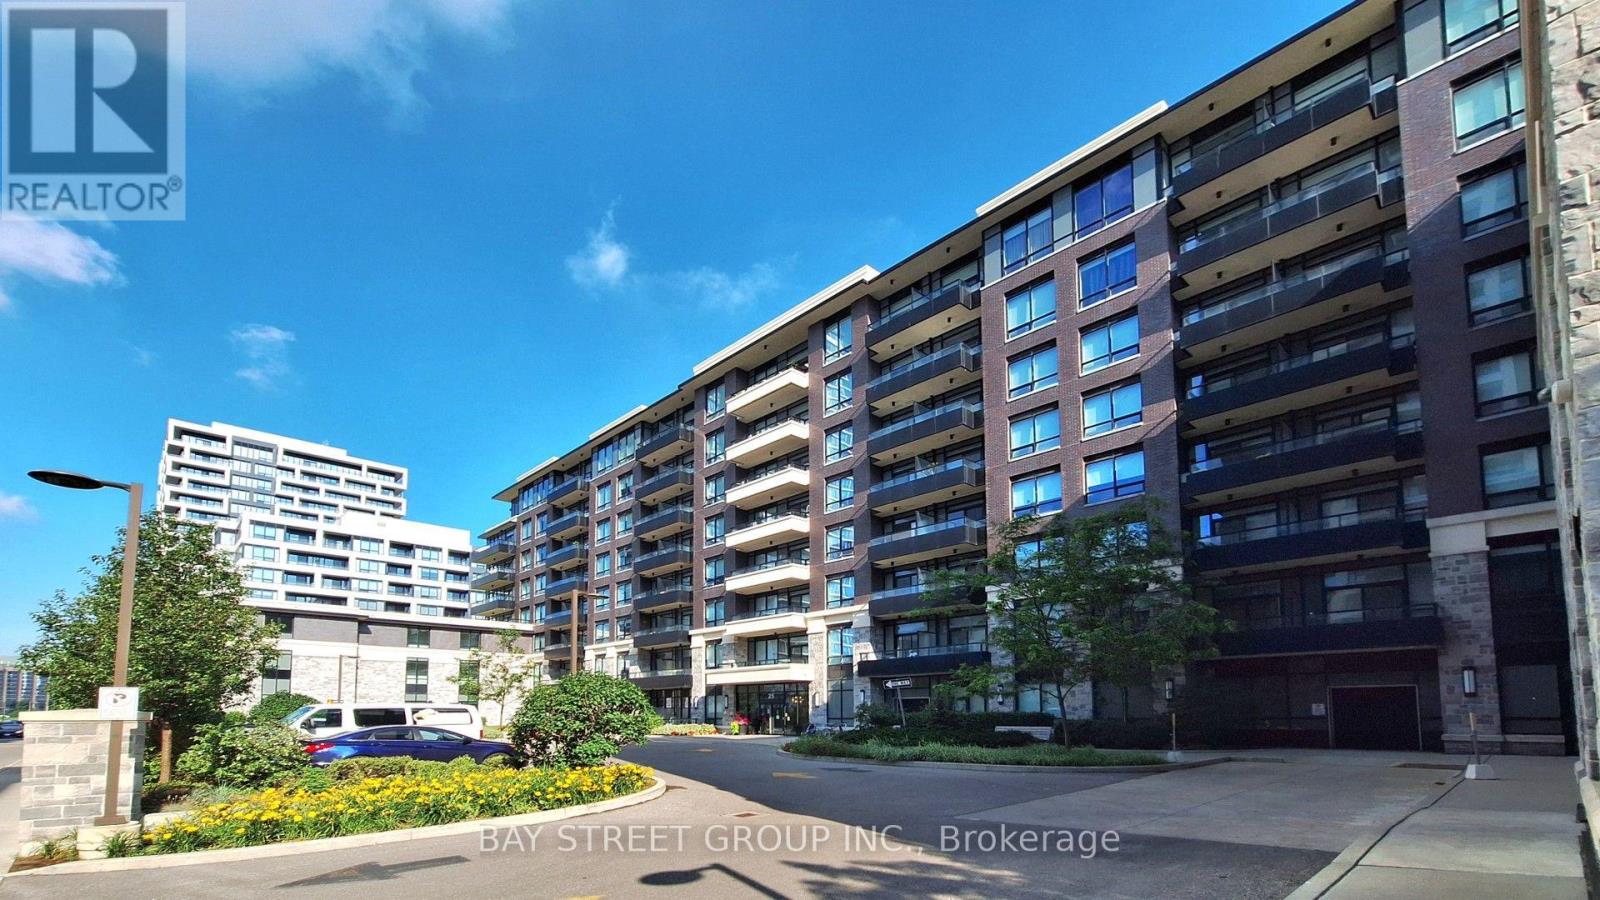
517 - 25 Water Walk Drive
Markham, Ontario
Your Home Is Here! Discover the perfect blend of style and convenience in this high-demand Riverside gem. Luxury & New Painting & Functional Layout 1Br +Den Which Can Be Definitely Used As A 2nd Bedroom. 3 Years Laminate Floor Through-Out. 9 Ft Ceiling! Full-Sized Stainless-Steel Appliances. Practical Kitchen W/ Under Cabinet Led Lights! Spacious Laundry Room. Modern Stacked Washer/Dryer. Non-Electric Bidet Toilet. Unit Comes With 1 Parking + 1 Locker + Internet Included. Top-notch Amenities: Rooftop Pool & Gym & Party Room, & Card Room & Library & 24 Hr Security, Electric Car Chargers & Parcel Lockers For Easy Parcel Pick Ups. Rapid access to Hwy 404/407, GO Transit, York University, and premium shopping! Whole Foods , Cineplex VIP, York Campus, Unionville H.S. And IB Milliken Mills H.S. Markville Secondary, Downtown Markham, Markham City Hall & More! High Demand Location! Ideal For First-time Buyers, Young Professionals, Or Investors Looking For New Life Style. (id:49269)
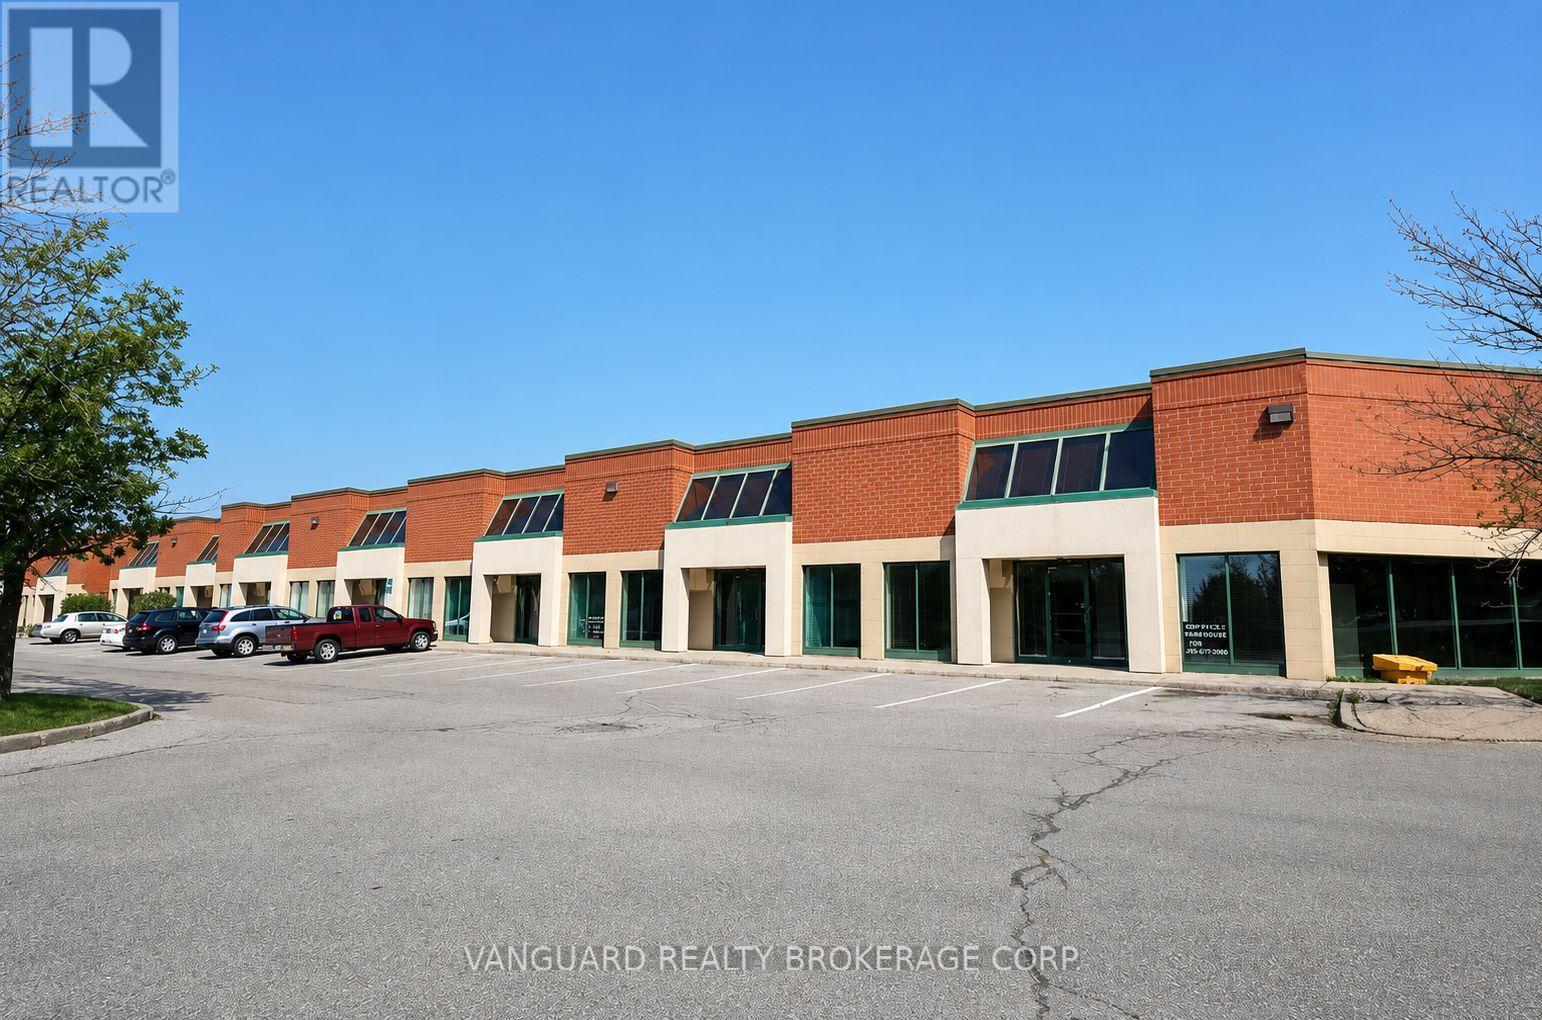
21 - 180 Trowers Road
Vaughan, Ontario
Great Location, In The Heart Of Vaughan's Business Park. Clean Unit. Ample Parking And Power. Great Access To Highway 400 & 407 (id:49269)
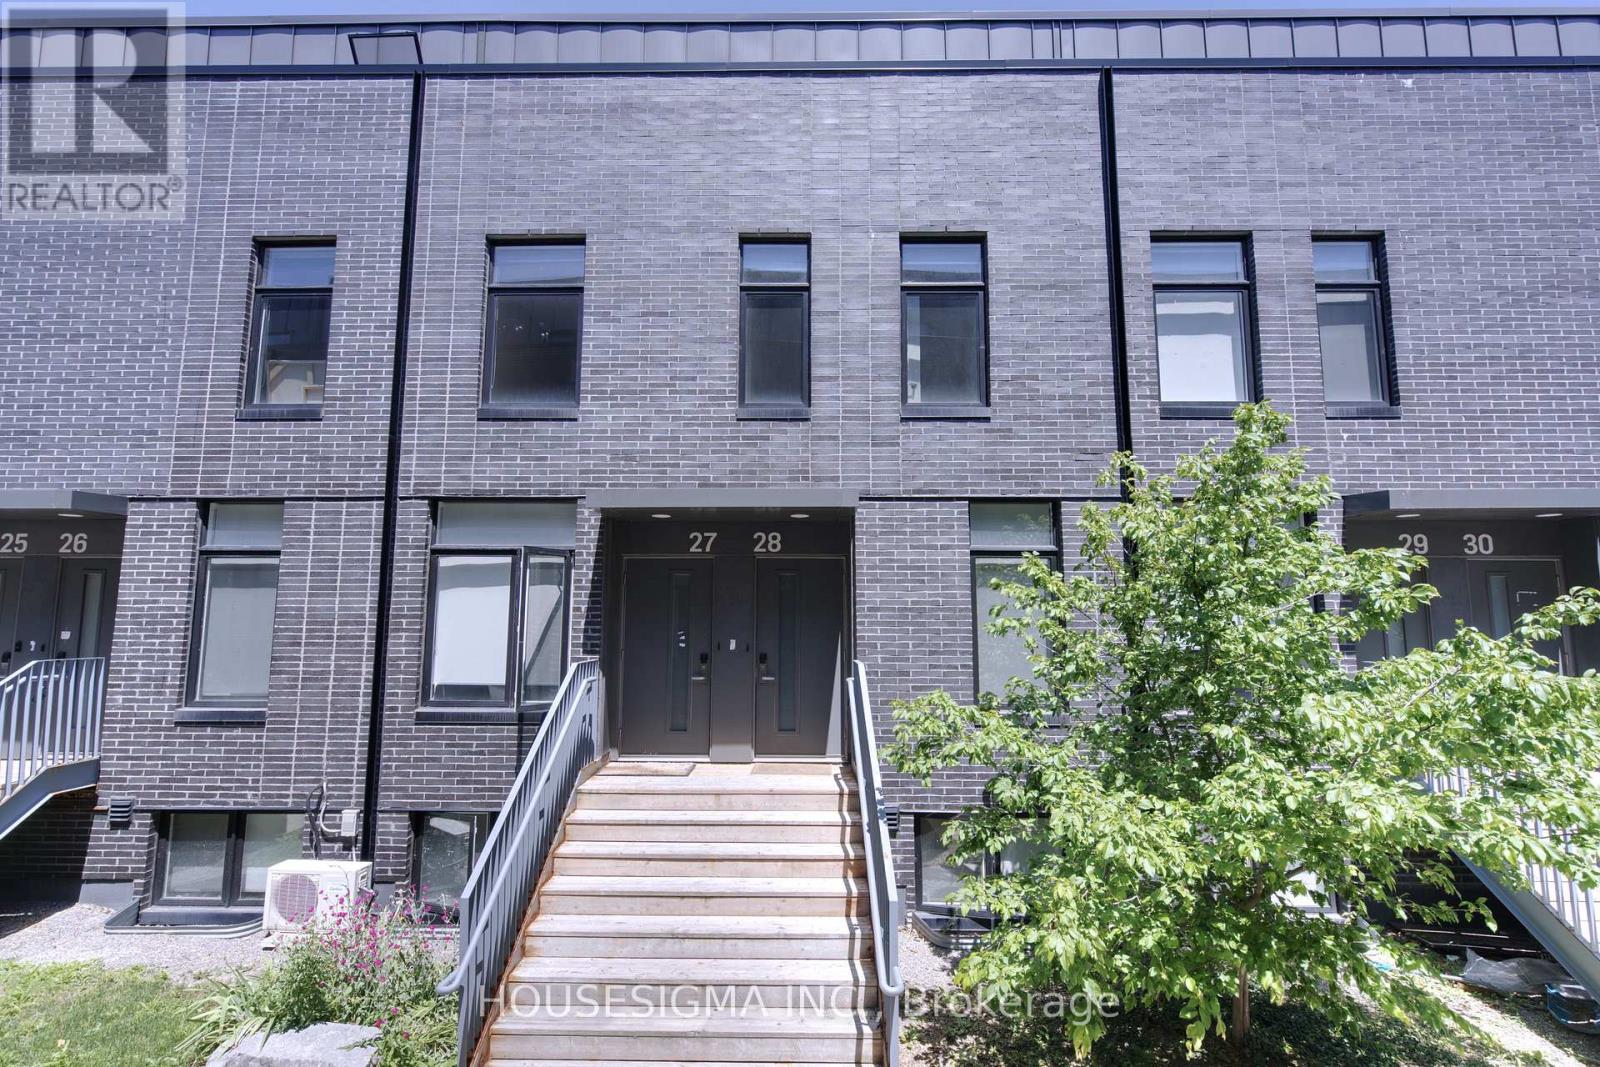
28 - 1720 Simcoe Street N
Oshawa, Ontario
Turnkey Student Investment Opportunity - Steps to Durham College & Ontario Tech! Here it is, a smart, low-maintenance townhome is perfectly positioned for investors and parents alike, just minutes from Durham College and Ontario Tech University.This 3-bedroom gem was designed with student living in mind. Each bedroom boasts its own private 4-piece ensuite bathroom, offering privacy and convenience for roommates or a growing family. No more bathroom scheduling conflicts - everyone gets their own space. Stepping inside you are welcomed with rich laminate flooring throughout - no carpet anywhere, meaning easy cleaning and a fresh, modern feel from the moment you walk in. The kitchen is a standout, featuring granite countertops and sleek stainless steel appliances, combining style with everyday functionality. Location is everything, and this property delivers. Minutes to Durham College & Ontario Tech University. Public transit steps from your front door. Surrounded by restaurants and everyday conveniences such as Costco and Shoppers Drug Mart. Easy highway access for commuters and Includes 1 dedicated parking spot. (id:49269)
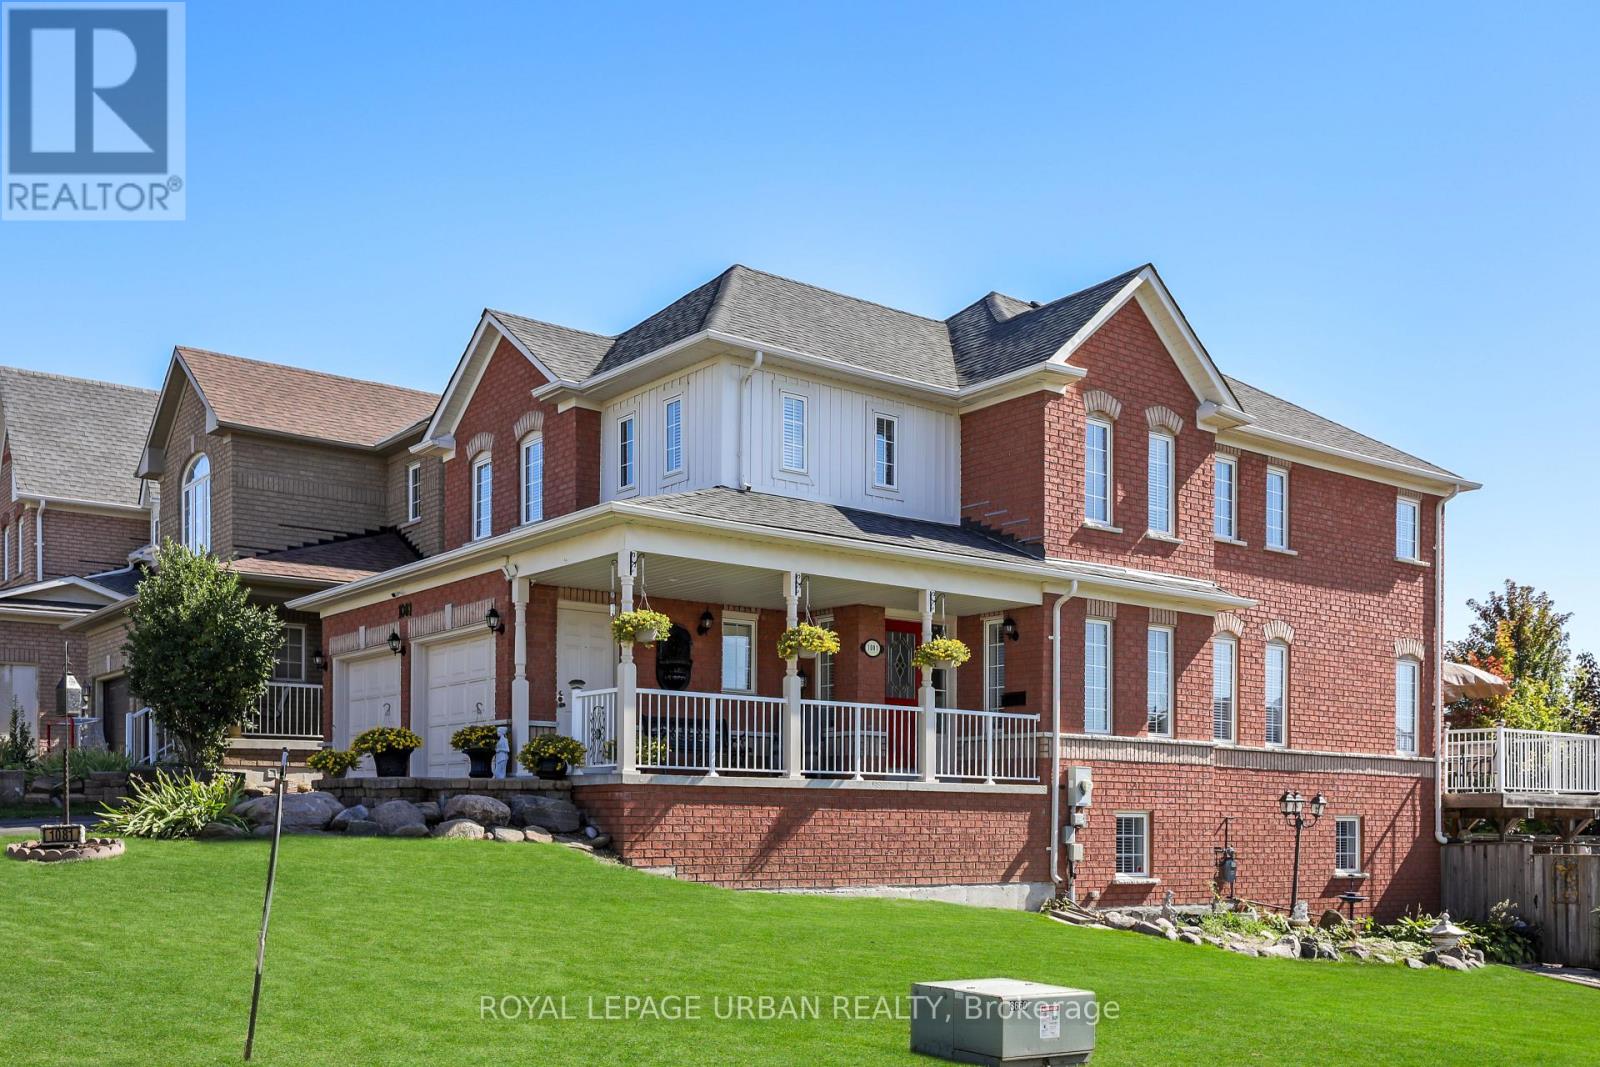
1081 Keswick Court
Oshawa, Ontario
This multigenerational executive home offers 5 bedrooms on the second floor and over 3000 sq. ft. of thoughtfully designed living space. Set on a premium corner lot in a quiet court, it's spacious, private, and ready to welcome your family. Perfect for expanded households, the upper level includes a rare two-bedroom suite with its own 4-piece bath-ideal for a nanny, teens, or extended family. The finished walk-out basement with full kitchen and separate in-law suite entrance adds exceptional flexibility with a large 3-piece bath, creating true income-generating potential or comfortable multi-suite living. The spa-inspired primary ensuite with deep soaker tub offers a daily retreat, and large windows fill every level with natural light. Outdoor living shines with a beautiful above-ground pool for cottage-style relaxation, plus wide fence gates for easy access. An extra-long driveway provides parking for up to six vehicles, including the attached two-car garage. Located within walking distance to schools, as well as parks, bus routes, and essential shopping, and just minutes to Ontario Tech/Durham College, recreation, and everyday amenities, with quick access to Hwy 401/407 and Taunton. Meticulously maintained by original owners, this home reflects true pride of ownership. Whether you're upsizing, blending households, or planning for future flexibility, this property delivers the space, layout, and location your family needs. Bring everyone home and start your next chapter in this beautiful, versatile haven. Come build a life at this beauty! (id:49269)
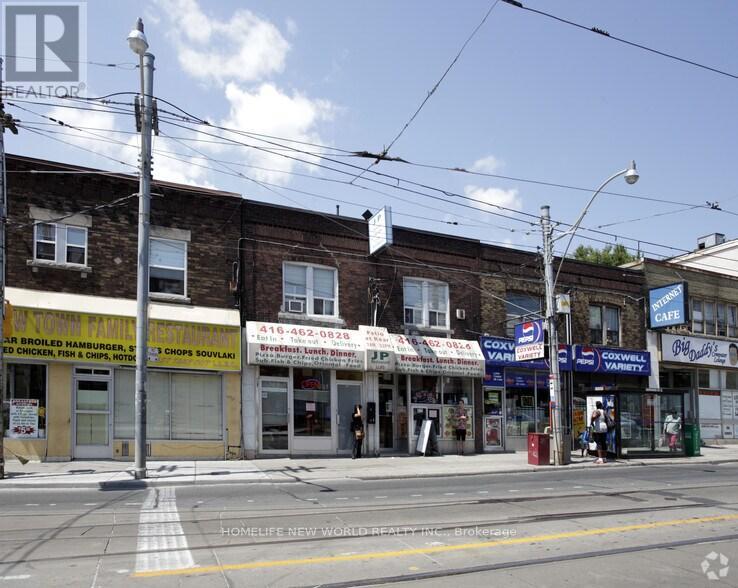
B - 270 Coxwell Avenue
Toronto, Ontario
1 bed unit on the second floor in a great neighbourhood! (id:49269)
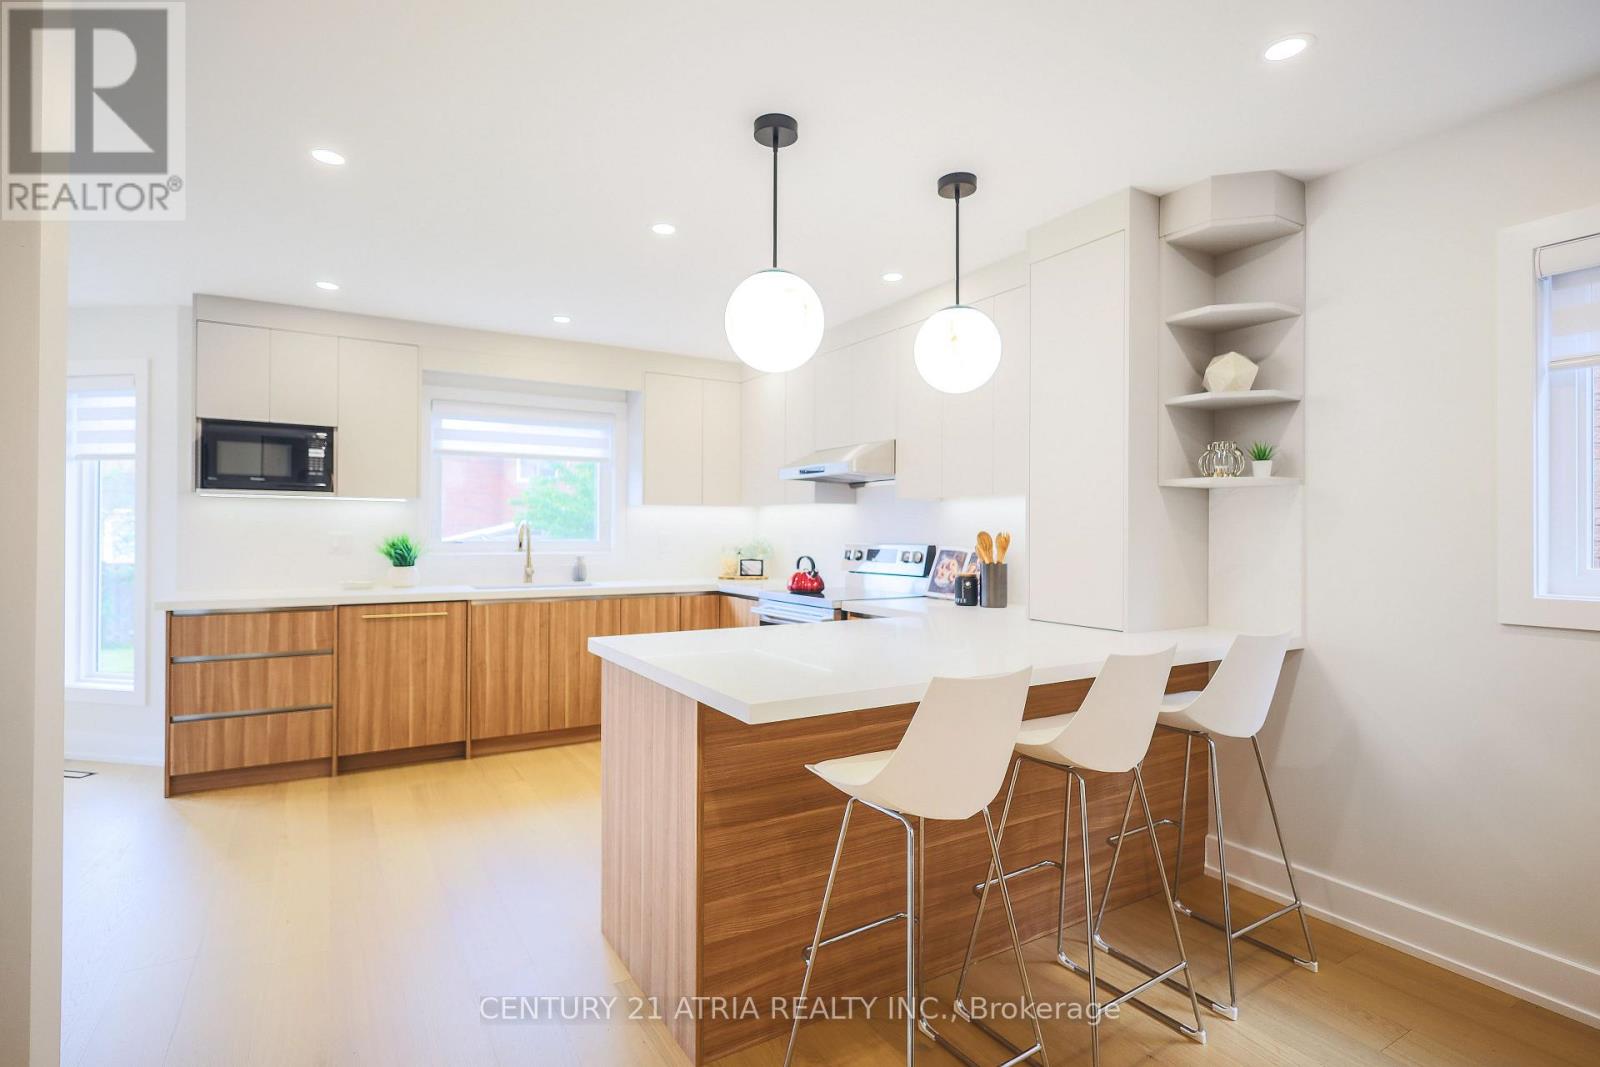
34 Raynes Crescent
Toronto, Ontario
Live with refined style, luxury, and elegance in this exquisitely upgraded, turn-key, 4+1 bed, 4 bath forever home. The home has been meticulously cared for by its original owner. Its sun-soaked, optimized layout is a showcase of thoughtful design - the epitome of both Function & Form. FEATURING over $300K in premium upgrades & finishes curated to emanate Hygge comfort and warmth, this home offers a truly elevated living experience in its ~3,800 sqft of livable space. The main floor impresses with its open-concept Chef's Kitchen with an 6'9" eat-in quartz peninsula, beverage station, abundant cabinetry, S/S appliances w/built-in dishwasher. The breakfast area has access to the backyard patio (incl. built-in natural gas for BBQ). The Family Room enhances with a modern-look brick, wood-burning fireplace. The Dining & Living rooms are perfect for hosting. A sunken Laundry/Mud room provides convenient access to the Double Garage. The stylish Powder Room is sure to impress. The grand staircase with black spindles leads upstairs. The large Primary Bedroom fills with natural light & features a custom built-in his & hers closet system & luxurious spa-like 5-pc ensuite w/double sinks, standalone tub, W/C toilet, & curbless glass Euro-rainfall shower. The basement is built upon a subfloor providing year-round comfort. Suspended ceilings provide easy access to home internals, and LED panels simulate daylight. While configured for theatre, rec/play, den, & extra bedroom, it's open concept gives way to your imagination. Includes a boutique 3-pc bath. Top-to-bottom Renos ('25): Energy-Certified Window & Doors Replacements, Attic Insultation ('26), Kitchen Appliances; Kitchen Cabinets & Countertops, Washroom Vanities, All-New Delta/Moen Plumbing Fixtures & Accessories, Custom Closet System, Stairs, Floors, Ceilings. LOCATION! Schools, Milliken Park, Rec Centre, Grocery, Shopping, Markville Mall, Restaurants, Hwy407, Transit. *A RARE OPPORTUNITY - THIS HOME IS A MUST-SEE* (id:49269)
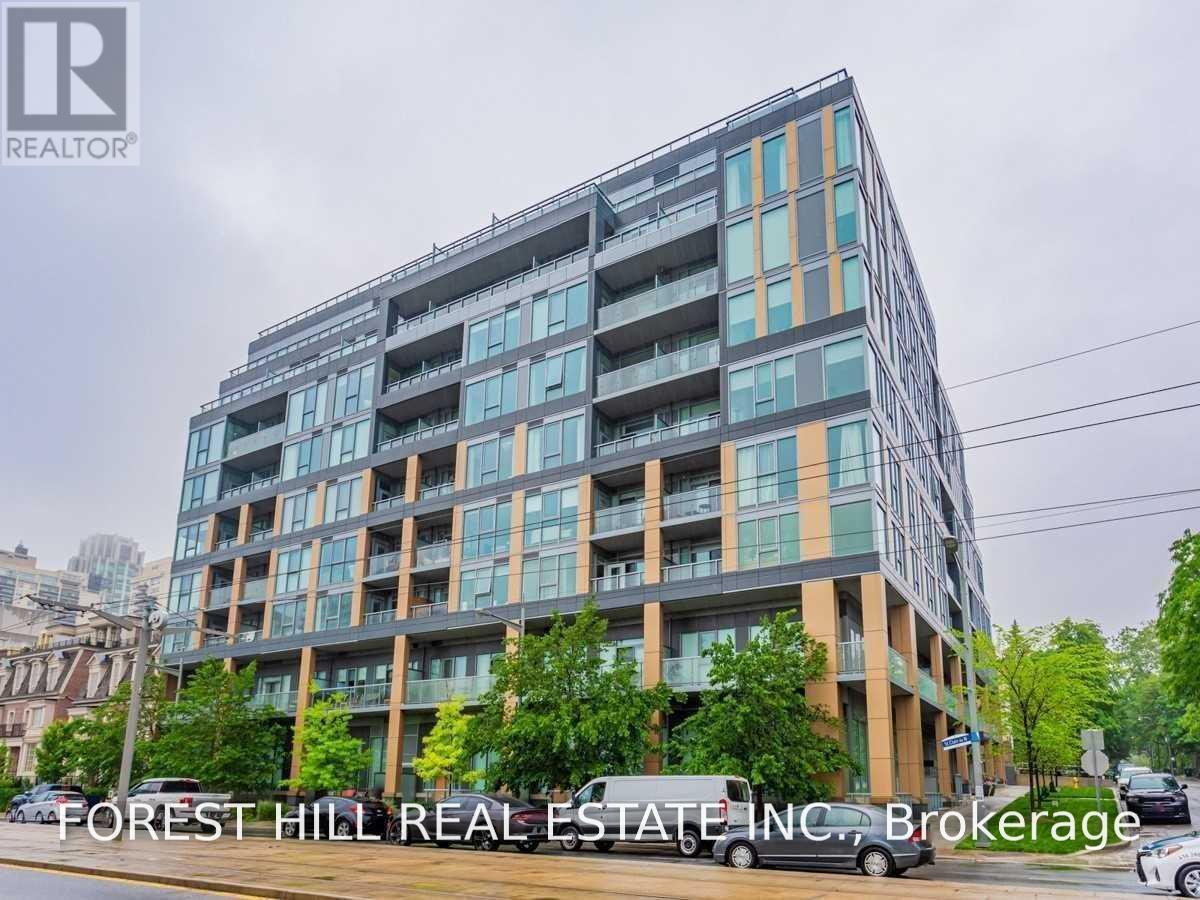
Th102 - 6 Parkwood Avenue
Toronto, Ontario
Welcome to this highly sought-after townhouse in the prestigious Forest Hill Village. Featuring soaring ceilings on the main level, this beautifully designed 899 sq. ft. residence offers an exceptional layout with 2 spacious bedrooms and 2 bathrooms. Freshly painted and move-in ready, it combines the privacy and comfort of a home with the convenience of full concierge services and premium condominium amenities. Complete with 1 parking space and 1 locker, this outstanding location is just steps to the subway, charming Village shops, renowned restaurants, and some of Toronto's finest public and private schools. (id:49269)
Keller Williams Portfolio Realty
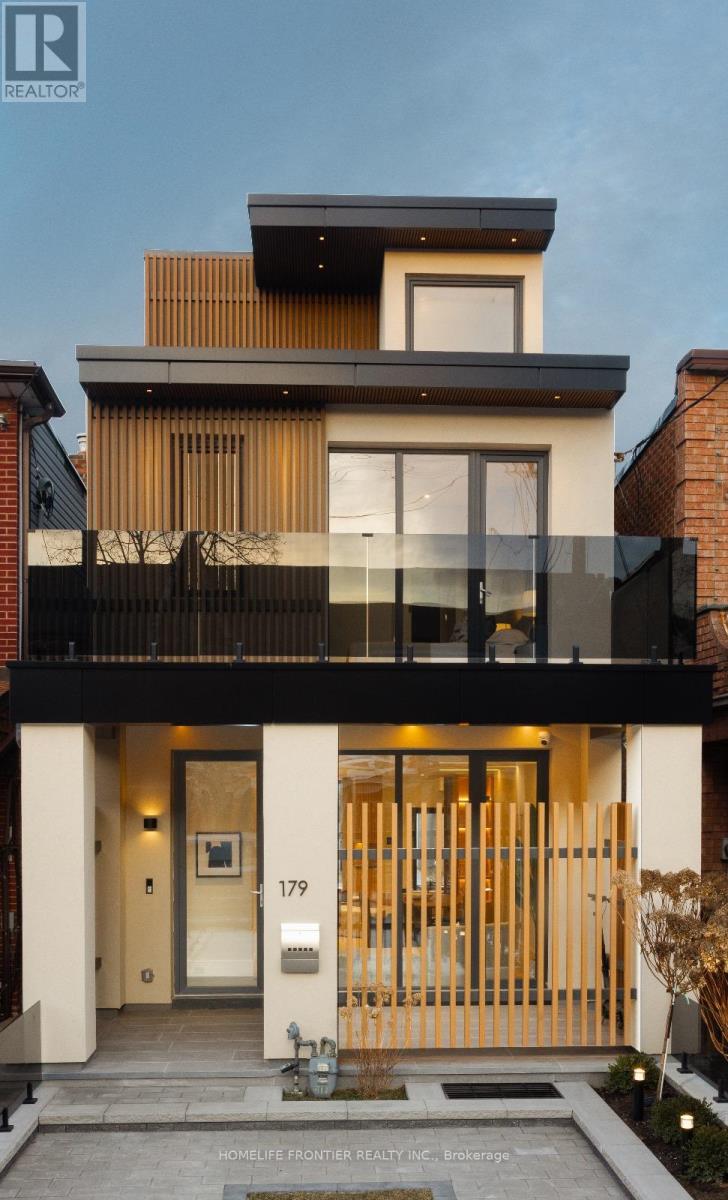
179 Palmerston Avenue
Toronto, Ontario
Experience contemporary luxury in this newly built, impeccably finished executive residence, ideally situated in the vibrant heart of Little Italy. Surrounded by one of Toronto's most dynamic cultural districts, this address places you steps from premier dining, boutique shopping, and an endless array of entertainment options. Inside, the home showcases a fresh, modern aesthetic with thoughtfully designed living spaces that span four private levels-perfect for professionals seeking both comfort and discretion. A well-appointed balcony provides your own outdoor retreat, offering fresh air and relaxation without leaving home. Meticulously rebuilt in 2024, this 4+1 bedroom, 5-bathroom residence features high-end finishes, designer-selected furnishings (optional), and state-of-the-art technology throughout. Every detail has been curated to deliver a refined living experience that balances luxury, functionality, and style. An exceptional opportunity for those seeking more than just a place to live-this is a home that elevates your lifestyle. (id:49269)