
59 Terra Road
Vaughan, Ontario
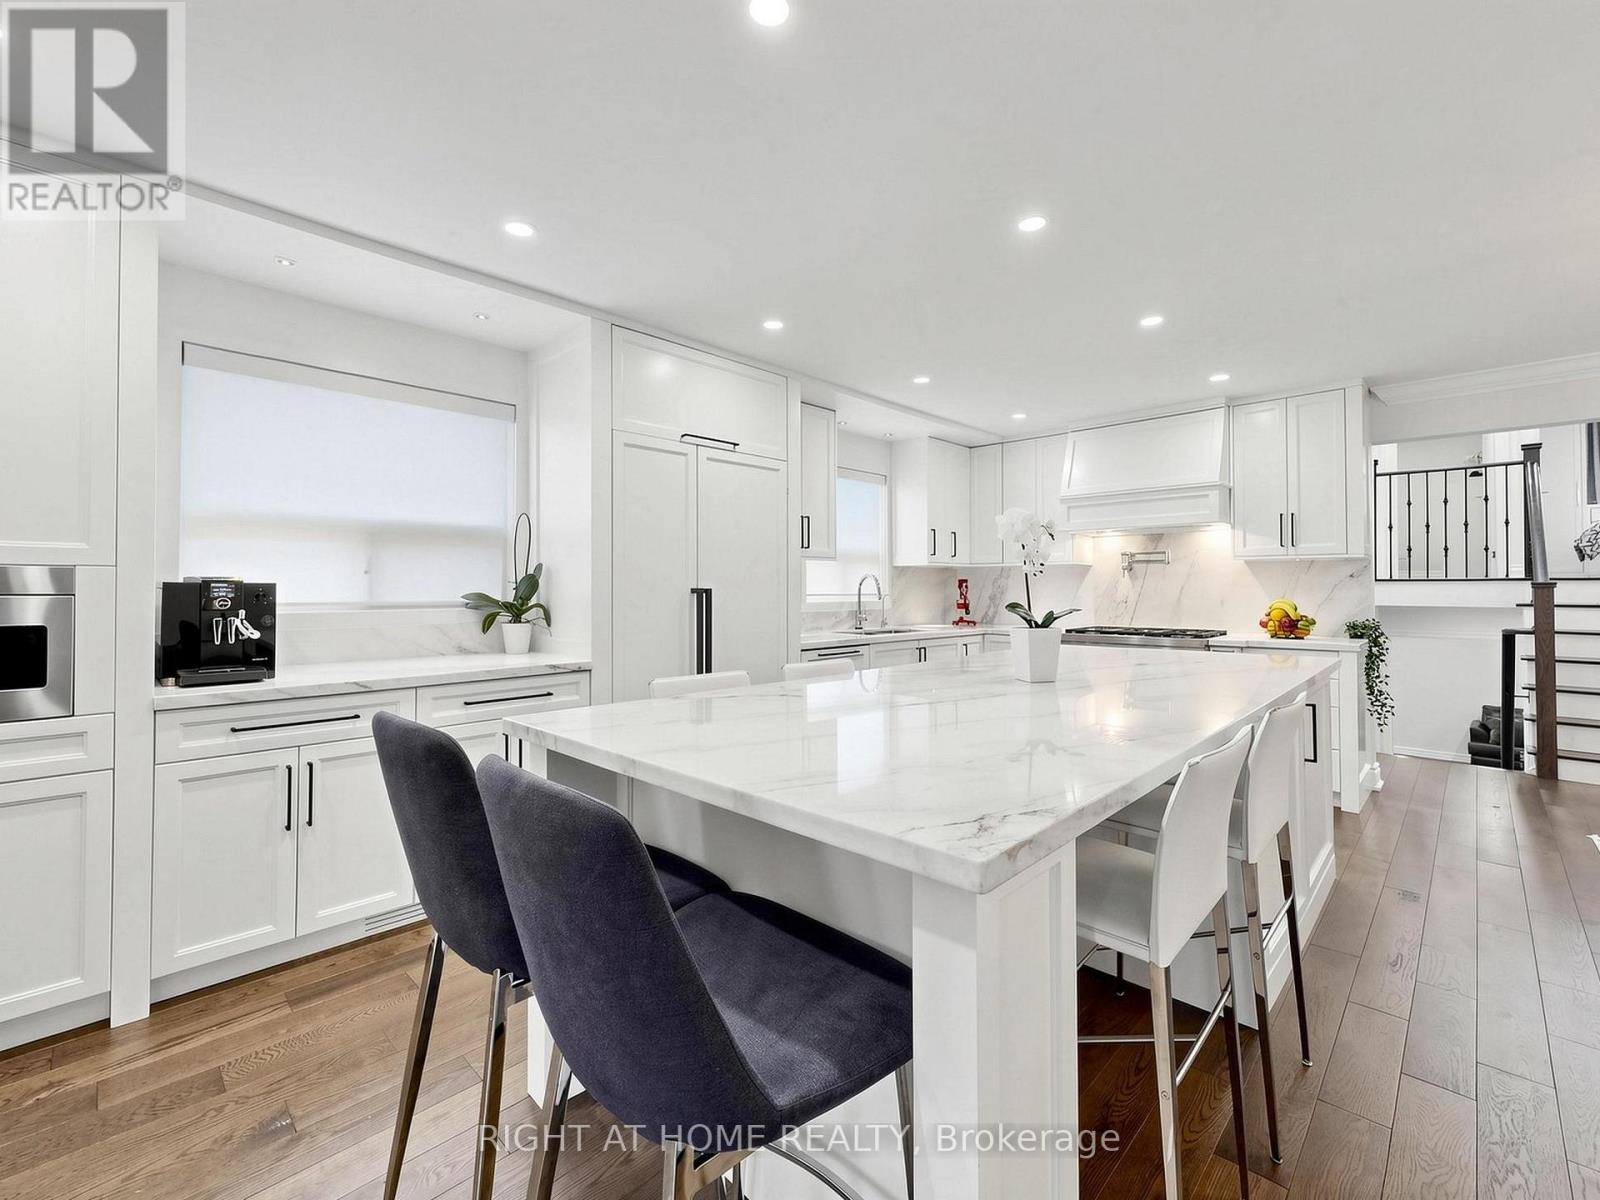
Step into this stunning, fully customized 5-level backsplit, thoughtfully designed for modern living and exceptional style. Every detail reflects superior craftsmanship and high-end finishes, creating a home that's as functional as it is beautiful.The home's unique multi-level layout provides versatile spaces perfect for families, professionals, or those seeking room to grow. The basement apartment with a separate entrance is ideal as an in-law suite or a lucrative rental opportunity for extra income.The main living areas showcase stylish, contemporary upgrades and premium materials, delivering both elegance and comfort. Natural light flows throughout, highlighting the attention to detail in every room.Enjoy outdoor living in a fully fenced, private yard-perfect for entertaining, gardening, or simply relaxing in peace and privacy.Situated in the highly sought-after Woodbridge community, this home offers unparalleled convenience. It's directly across from an elementary school, and just moments from parks, transit, highways, shopping, dining, and more. A rare combination of modern luxury, smart design, and prime location-this exceptional property won't last! Simply too much to list here. Book Your Showing Today! ** This is a linked property.** (id:49269)
12 Themer Court
New Tecumseth, Ontario
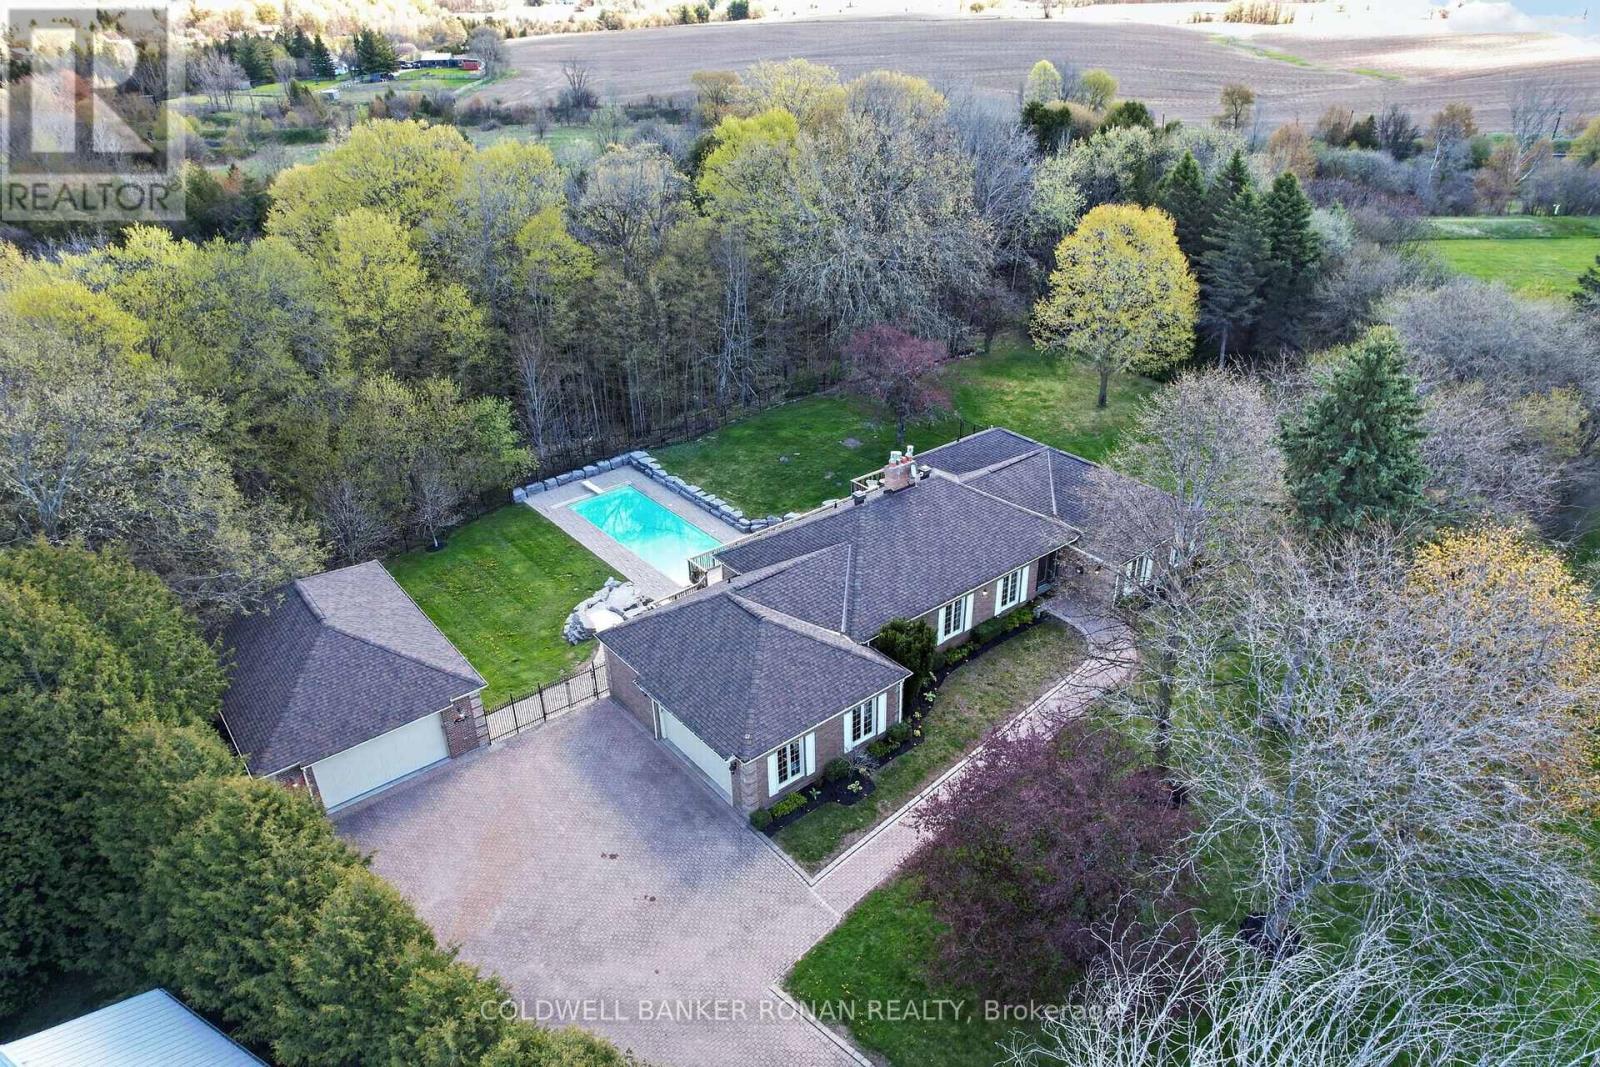
Executive Living at it's best in the prestigious Beeton Creek Estates community. This exceptional custom bungalow offers the perfect blend of luxury, privacy, and lifestyle on a picturesque 3.38-acre pie-shaped lot. Surrounded by mature trees and beautifully landscaped grounds, this spacious home is designed for both everyday comfort and entertaining. Featuring 4 generously sized bedrooms, the home showcases quality finishes and thoughtful design throughout. The heart of the home is the chef-inspired kitchen complete with a stainless steel 6-burner Dacor gas stove, pot filler, oversized centre island, custom backsplash, built-in cabinetry, and a bright breakfast area overlooking the backyard oasis. The inviting family room features a cozy gas fireplace and a walkout to an expansive deck with stunning views of the resort-style 15' x 44' inground pool, extensive interlock stone landscaping, and private outdoor living spaces perfect for summer entertaining. Lease includes main floor only, attached garage, and detached garage. No access to lower level. Utilities are not included. (id:49269)
1117 Front Road North
Amherstburg, Ontario
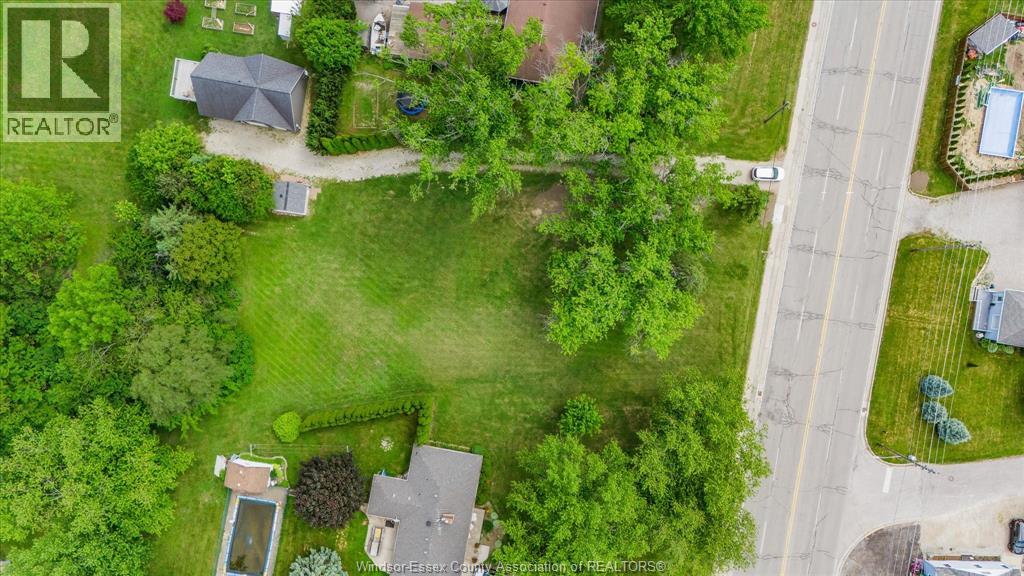
Dream it, build it, live it! Once in a lifetime opportunity to own a spectacular piece of paradise. Feel like you're living in Muskoka, but only 3 minutes to downtown Amherstburg, and 15 minutes to Windsor. Private, natural and waiting for your imagination this almost 1/3 of an acre lot will captivate you with it's possibilities. Plan for your future, while you enjoy the birds and wildlife that surround you. Large 25' cut driveway entrance. Zoned R2; Multiple building allowances to be verified with the Town by buyer. At this time, Part 1 65'x 175'x 73, subject to severance w/services already connected, is being offered alongside it's counterpart just over 2.5 acre lot (Part 2). Trails, marinas, and shopping all within minutes! (id:49269)
500 Blenheim Crescent
Oakville, Ontario
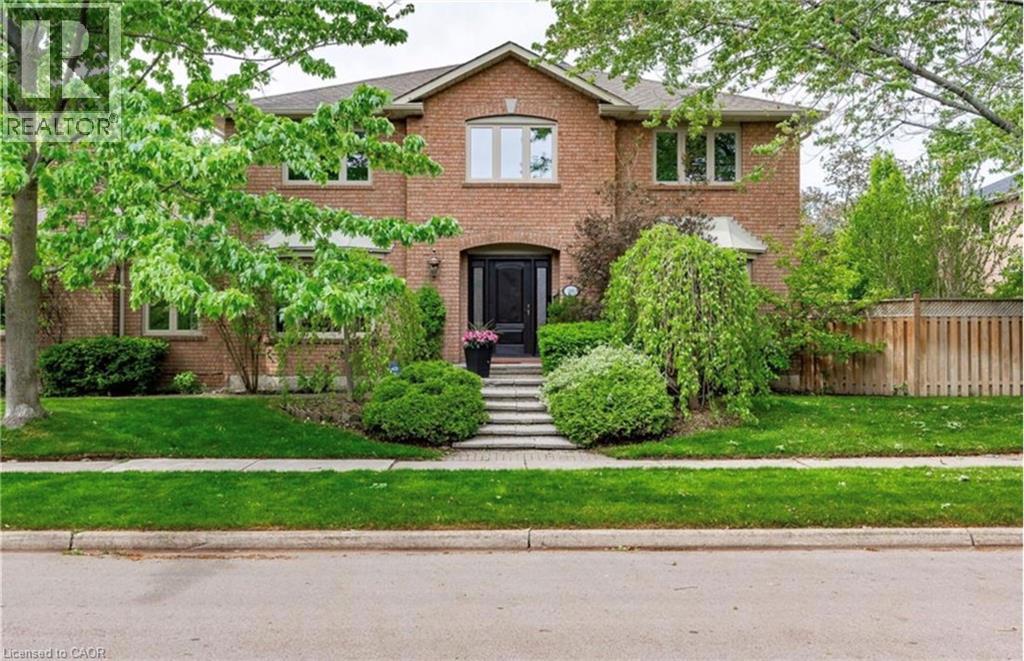
STUNNING EXECUTIVE RESIDENCE nestled in prestigious Southeast Oakville. Boasting over 2900 Square Feet with 4+2 Bedrooms, this IMMACULATE & SPACIOUS home offers refined living with top to bottom renovations, showcasing premium upgrades and high-end finishes throughout. The Main Level features elegant dark Brazilian hardwood flooring, a Gourmet Kitchen with granite countertops, high-end built-in appliances, custom cabinetry by Gravelle, a substantial centre Island, heated travertine tiles and a walk-out to a Private backyard Oasis. Hosting a Formal Dining Room with over-sized windows - allowing abundant amount of natural light & a Living Room with high quality crown moulding and an elegant gas fireplace decorated with black granite. Upper Level features Magnificent Primary Retreat with walk-in closet and spa-like 6 piece ensuite featuring his and her sink vanities, air jet soaker tub, and stand-in shower. The fully finished Lower Level is an ENTERTAINER'S dream, complete with a large recreation room along with media surround speaker system plus two additional large Bedrooms and a 3 piece Bathroom. Lower Level hosts a WET BAR created by K Design with granite countertop, Sub-Zero wine fridge, Kitchen Aid Bar fridge, Fisher & Paykel dishwasher drawer, B/I Panasonic Microwave, bar sink and under counter lights. Outdoors, a Private backyard retreat with a Saltwater Inground Pool, 5 Zone Irrigation system, and an inviting lounge patio, ideal for summer gatherings. This LUXURIOUS home is surrounded by parks, scenic walking trails and minutes away to major highways, GO Train, Shopping, Restaurants and TOP-RATED SCHOOLS. This home delivers luxury, comfort and UNBEATABLE LOCATION. DON'T MISS OUT - BOOK TODAY!! (id:49269)
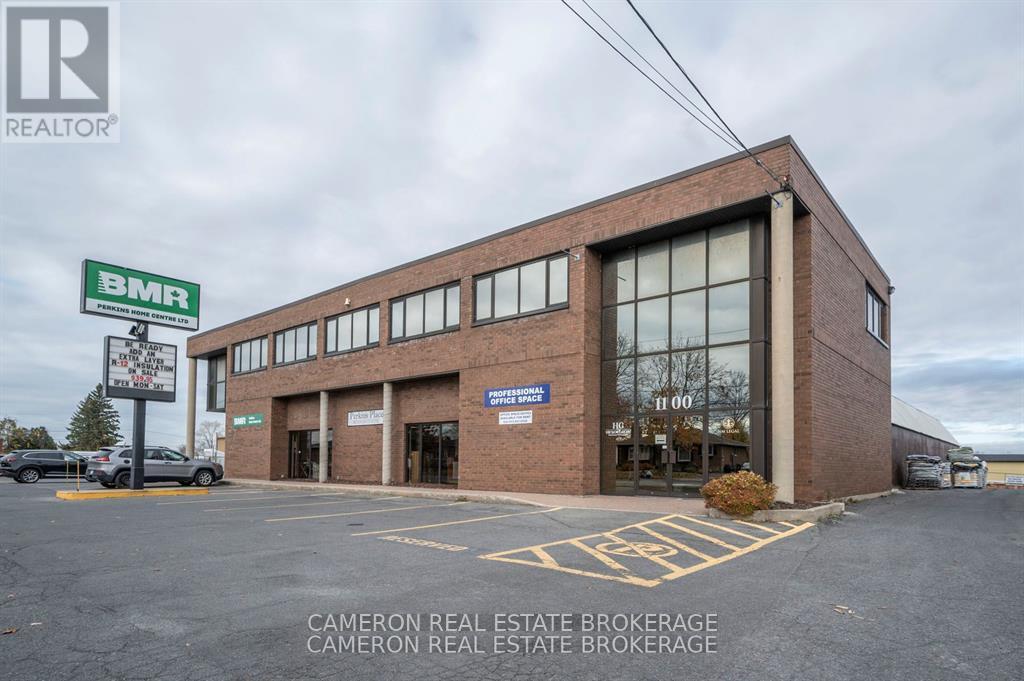
6 & 7 - 1100 Marleau Avenue
Cornwall, Ontario
Affordable office space for lease located above Perkins BMR store. located near the Cornwall Community Hospital, Freshco and with easy access to the HWY 401 in Cornwall's north end. Asking $800+hst/month and rent includes all common area expenses and utilities for for this 2 room office suite on the second floor with shared access to the common kitchen area, bathrooms and on site parking subject to availability and shared with all tenants, their clients and BMR store. All tenant's office uses and tenant's credit must be approved by the Landlord and all building expenses are included in monthly rent. Mininum 1 year lease. Tenant must pay 1st and last month's rent when lease is signed. Landlord requires 2 business days to review/deal with any offer(s) to lease. (id:49269)
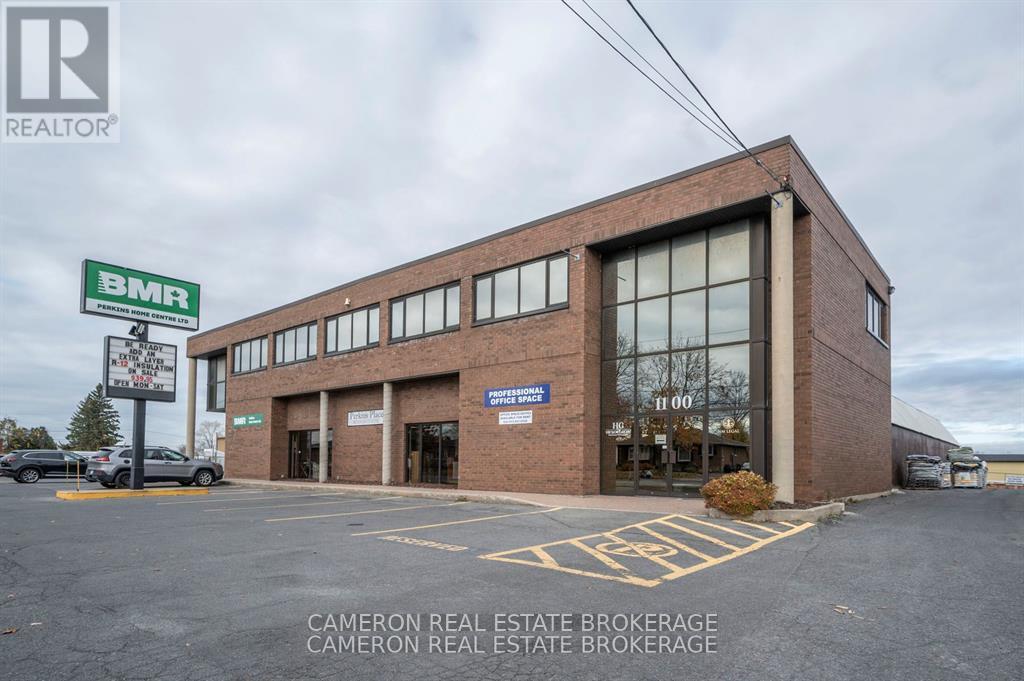
11 - 1100 Marleau Avenue
Cornwall, Ontario
Affordable office space for lease located above Perkins BMR store. Located near the Cornwall Community Hospital, Freshco and with easy access to the HWY 401 in Cornwall's north end. Available April 1st 2026 and asking $550+hst per month with all common area expenses included in the rent for this professional single office space on the second floor with shared access to the common kitchen area, bathrooms and on site parking subject to availability and shared with all tenants, their clients and BMR store. All tenant's office uses and tenant's credit must be approved by the Landlord and all building expenses are included in monthly rent. Mininum 1 year lease. Tenant must pay 1st and last month's rent when lease is signed. Landlord requires 2 days to review/deal with any offer(s) to lease. (id:49269)
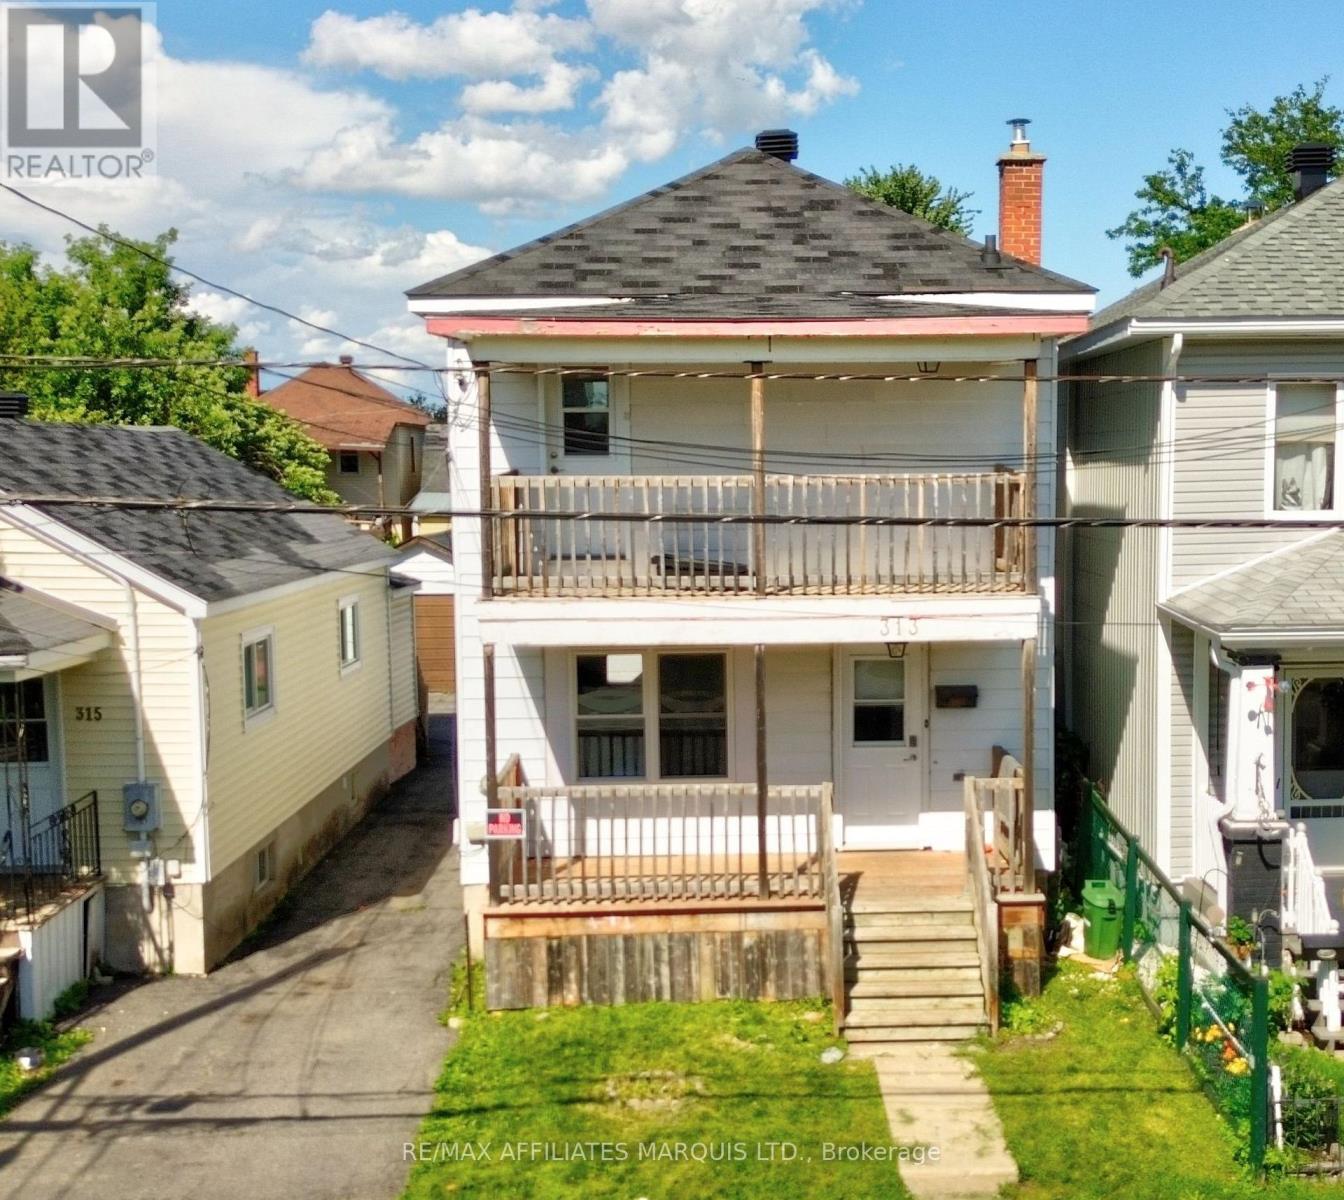
313 Guy Street
Cornwall, Ontario
Affordable homeownership starts here! This charming 3-bedroom, 2-storey home is an excellent opportunity for first-time buyers, young families, or anyone looking to enter the housing market. The main floor features a bright living room, a spacious eat-in kitchen with a center island and dining area, plus a convenient laundry closet, creating a functional and welcoming space for everyday living and entertaining. Upstairs, you'll find three well-sized bedrooms and a 4-piece bathroom, including a primary bedroom with access to a private second-level porch-an ideal spot to enjoy your morning coffee or unwind at the end of the day. Outdoor living is enhanced by both a welcoming front porch and a rear porch overlooking the backyard. A detached garage offers additional storage and parking, with access from both the shared driveway and the unique Carleton-Guy Lane that runs behind the property between First Street and Montreal Road. Conveniently located close to schools, parks, shopping, and other amenities, this property combines affordability, practicality, and convenience in one attractive package. A great opportunity to stop renting and start building equity-don't miss out! Please allow 24hr. irrevocable on all offers. (id:49269)

50 Regina Boulevard
Wasaga Beach, Ontario
This beautiful home and spectacular lot is a must see. Perfect for a retiring couple or a large family who needs an in law suite. The whole house is carpet free. The kitchen and dining area are open to the spacious family room complete with fireplace. Walk out to a large deck with attached pergola , a great place to sit and enjoy the magnificent lot. (id:49269)
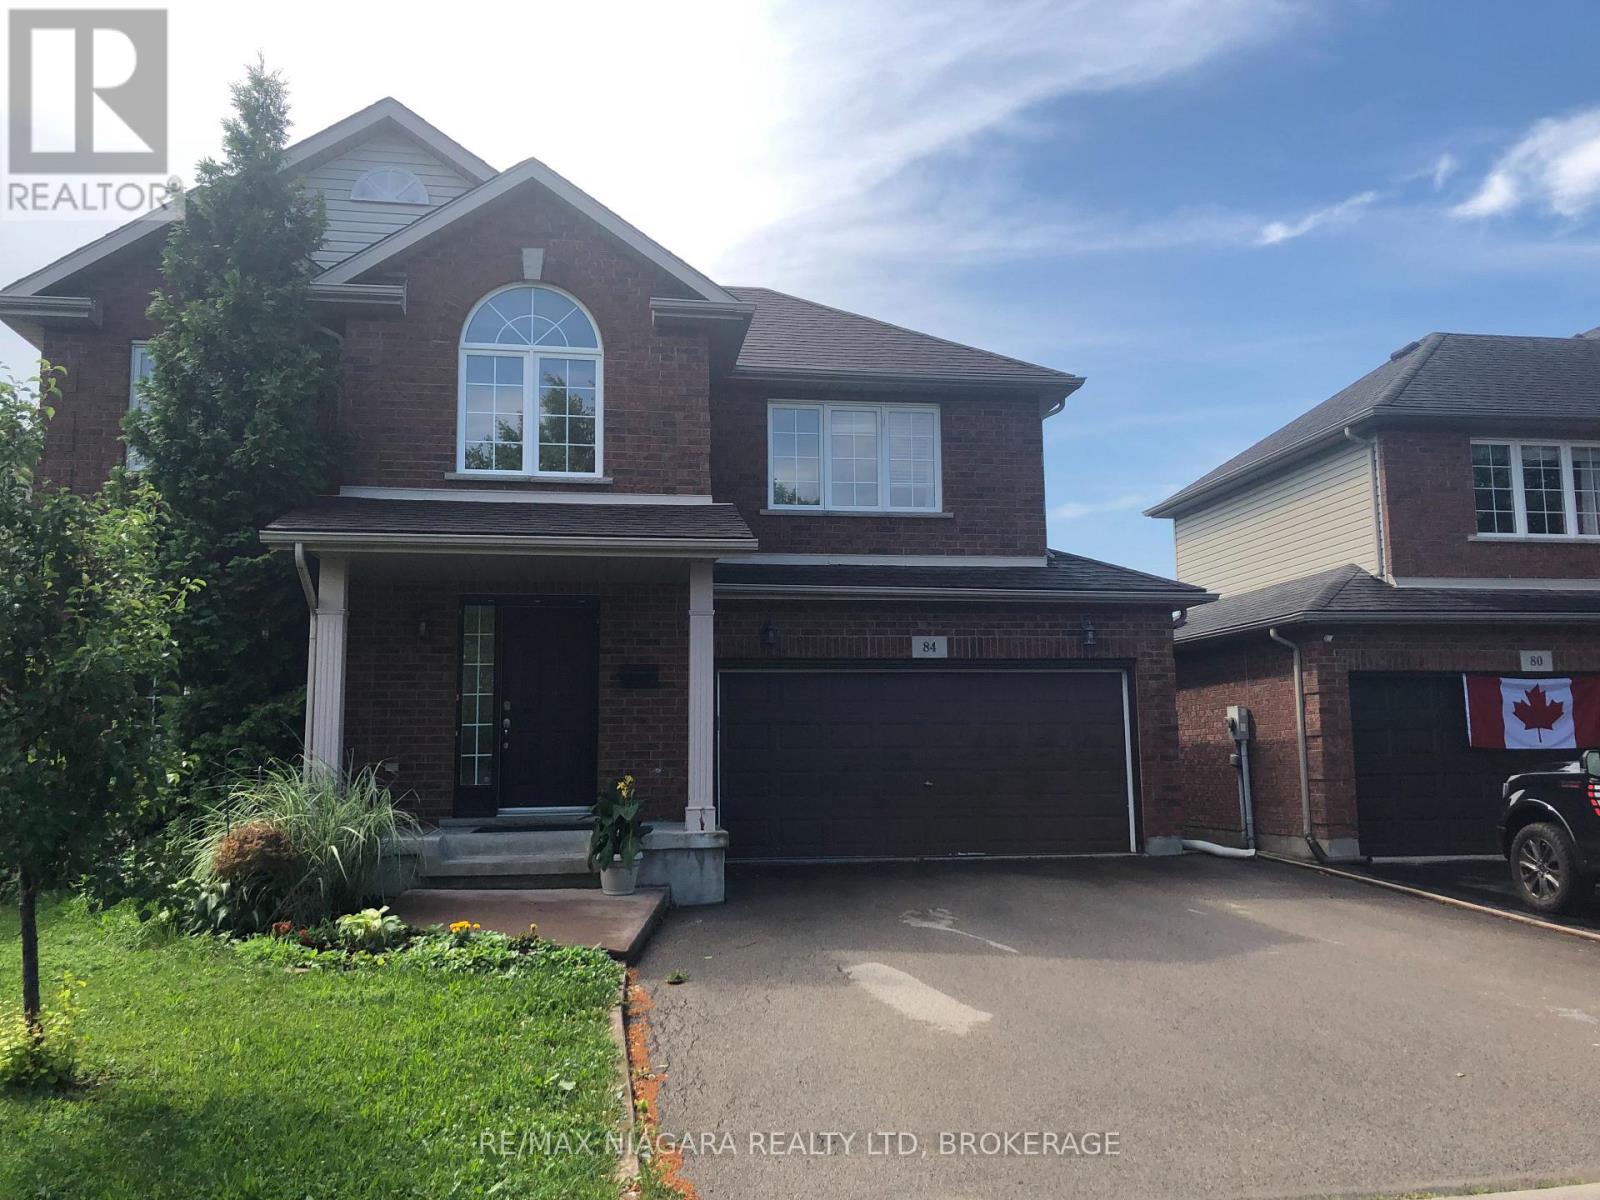
84 Mcbride Drive
St. Catharines, Ontario
WONDERFUL FAMILY HOME IN WEST ST CATHARINES..FEW MINUTES TO HOSPITAL!! PARKS AND SCHOOLS CLOSEBY..THREE LEVELS FINISHED...WITH LOWER AREA REC ROOM, THREE PIECE BATH,AND FOURTH ROOM BEING USED AS PLAYROOM...SLIDING DOORS OFF KITCHEN TO FENCED IN YARD..MAIN FLOOR FAMILY ROOM.POWDER ROOM ON MAIN FLOOR...OPEN FOYER FROM SECOND LEVEL..UPPER LEVEL HAS THREE BEDEOOMS PLUS LOFT ROOM FOR HOME OFFICE..LARGE 4 PIECE BATHROOM WITH SOAKER TUB! NEWER AIR CONDITIONING UNIT..DOUBLE GARAGE AND DOUBLE DRIVEWAY.. MOVE IN BEFORE SCHOOL BEGINS!!! (id:49269)
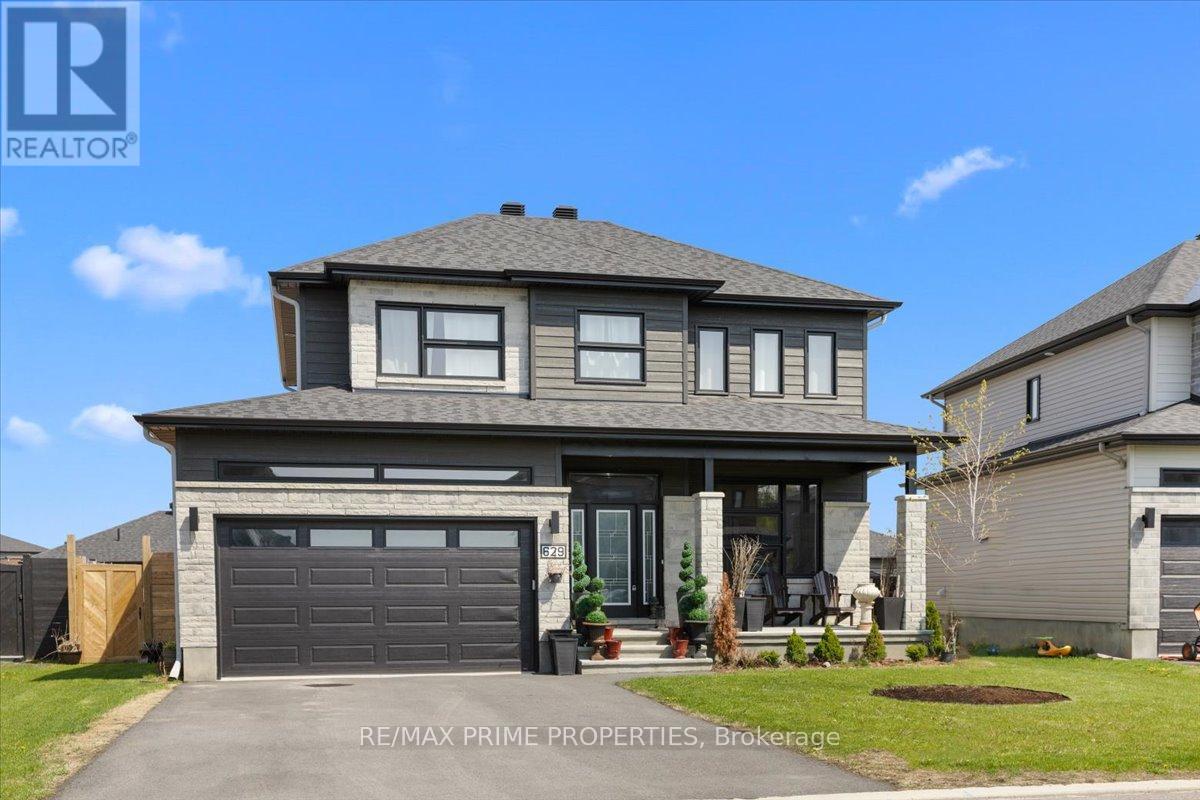
629 Conservation Street
Casselman, Ontario
Beautifully designed 4+1-bedroom, 3.5-bathroom home was built for how families actually live. The open staircase with rich hardwood treads and wrought iron spindles sets the tone for a level of craftsmanship that carries through every room. The main level flows effortlessly from the welcoming foyer into a bright, open-concept living space, a gas fireplace and wide-plank hardwood floors. The gourmet kitchen, with white Shaker cabinetry stacked to the ceiling, a striking black island topped with veined marble counters, stainless steel appliances, a custom range hood, and pendant lighting that makes the whole space feel warm and intentional. Nine-foot ceilings on the main level create an airy, generous feel, while the patio door off the kitchen opens to the fully fenced backyard, giving kids room to run freely while you entertain on the patio without a care. The double-car garage with interior access adds everyday convenience that a busy family will appreciate from day one. Upstairs, the primary suite is a genuine retreat. Spacious and serene, it features a walk-in closet and a luxurious four-piece ensuite with a double sink vanity, a deep soaker tub, and a glass-enclosed shower finished in floor-to-ceiling marble tile. Three additional bedrooms are generously sized, actual rooms, not afterthoughts, and a full four-piece bathroom completes the upper level with the same attention to finish and detail found throughout the home. Laundry is conveniently located on the main level, keeping everyday family routines exactly where they belong. The finished basement adds a full additional layer of living space, a spacious rec room, a fifth bedroom perfect for guests, a home office, or a teenager who needs their own space, plus a full bathroom and clean, bright finishes that make it feel like a natural extension of the home. Bike paths and trails put an active, connected lifestyle right at your doorstep. Located in the Domaine de la Rivière Nation development in Casselman (id:49269)
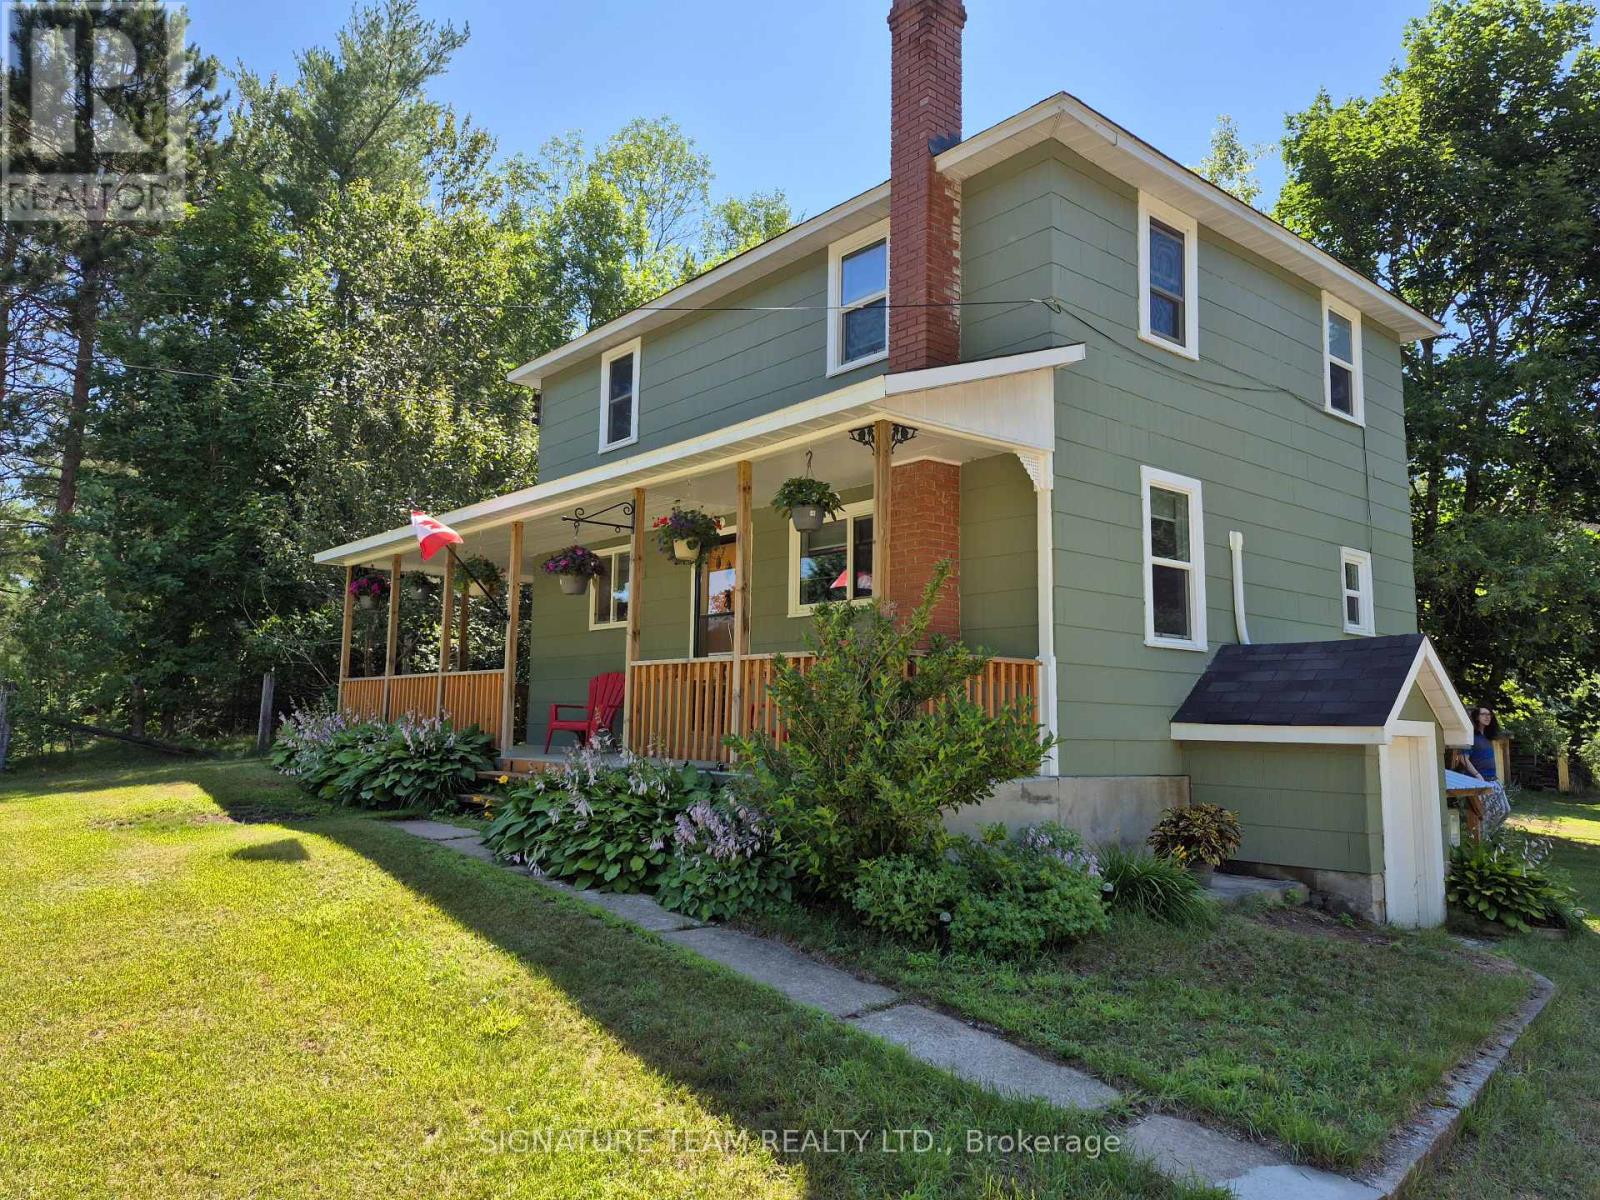
1703 Division Road
Killaloe, Ontario
Its the country house that catches your eyes! Sitting on 0.8 acres, on a quiet road just outside Round Lake Center. The lot offers a mix of open area grassy area, mature fruit bearing apple trees and tall maples for shade where you need it. Enjoy the wildlife in the back yard without a view of neighbors. Out buildings offer a livestock barn (16ft x 14ft), great for chickens, a feed barn (18ft x 14ft), that is great for keeping animal feed dry, a workshop (20ft x 14ft), and wood kiln 10ft x 8ft (that can easily be converted to a greenhouse), and a driveway storage shed for garden tools, and yard maintenance machines. Home features updates throughout including, new windows (2022, 23), new flooring (2023), Rear Decks (2022), Exterior Paint (2023), Interior Paint (2022), Heat Pumps (Single and Double) 2025, Bathroom 2019, Kitchen 2019. Front porch refinished (2022). Shingles (2019). 3 generous bedrooms on the second level with office, large eat in kitchen, large rear deck, for entertaining guests. Some additional features include chair lift to second level, full useable basement, and plenty of storage, direct access to outside from Basement. If you are looking for a well cared for home in excellent shape, this one should not be overlooked! (id:49269)
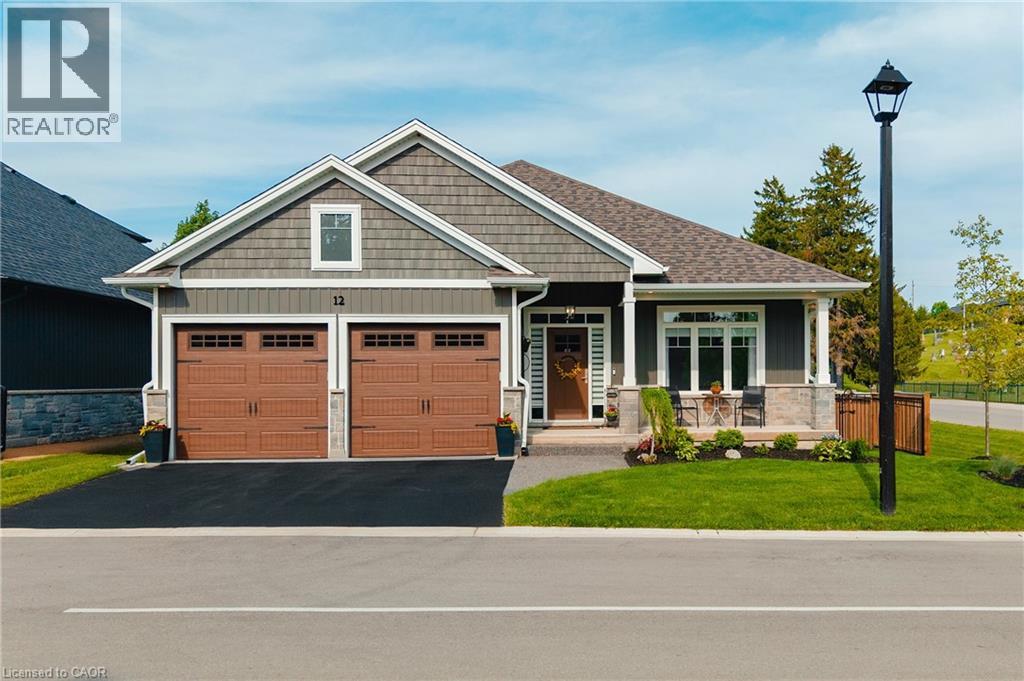
68 Cedar Street Unit# 12
Paris, Ontario
Not all neighbourhoods feel the same... and the moment you turn onto Cedar Street, you'll understand why people love living here. Quiet streets, incredible neighbours, nearby river trails, and a true sense of community create the kind of lifestyle buyers are constantly searching for. Set on a premium corner lot with no direct neighbour on one side, this beautifully upgraded bungalow offers the privacy buyers want without sacrificing yard space. Enjoy a fully fenced backyard, double iron gate access, and a stunning screened-in back porch with a natural gas hookup that feels like an extension of the home itself. Beautiful front porch seating and elegant transom windows add even more charm and character to the home's curb appeal. The double car garage with inside entry, along with the MyQ smart garage door opener featuring integrated camera and app access, adds both comfort and everyday convenience. Inside, over 2,200 sq ft of living space has been thoughtfully designed for comfortable everyday living and effortless entertaining. Soaring 10 ft ceilings in the foyer and living room, 9 ft ceilings throughout the main floor, and 8 ft ceilings in the basement create an airy feel throughout. Oversized windows, engineered hardwood flooring, an upgraded gas fireplace, and a bright open-concept layout create a warm and inviting atmosphere. The kitchen features white shaker cabinetry, granite countertops, built-in appliances, a gas range, and a large island with additional drawers and storage, perfect for gathering. Extensive builder upgrades and custom finishes throughout, combined with the partially finished lower level offering a spacious rec room, third bedroom, full bathroom, bonus family space, and impressive storage, make this home as functional as it is beautiful. Just minutes to downtown Paris, Highway 403, restaurants, shopping, and scenic walking trails, this is more than just a beautiful home... it's the lifestyle people move to Paris for. (id:49269)