
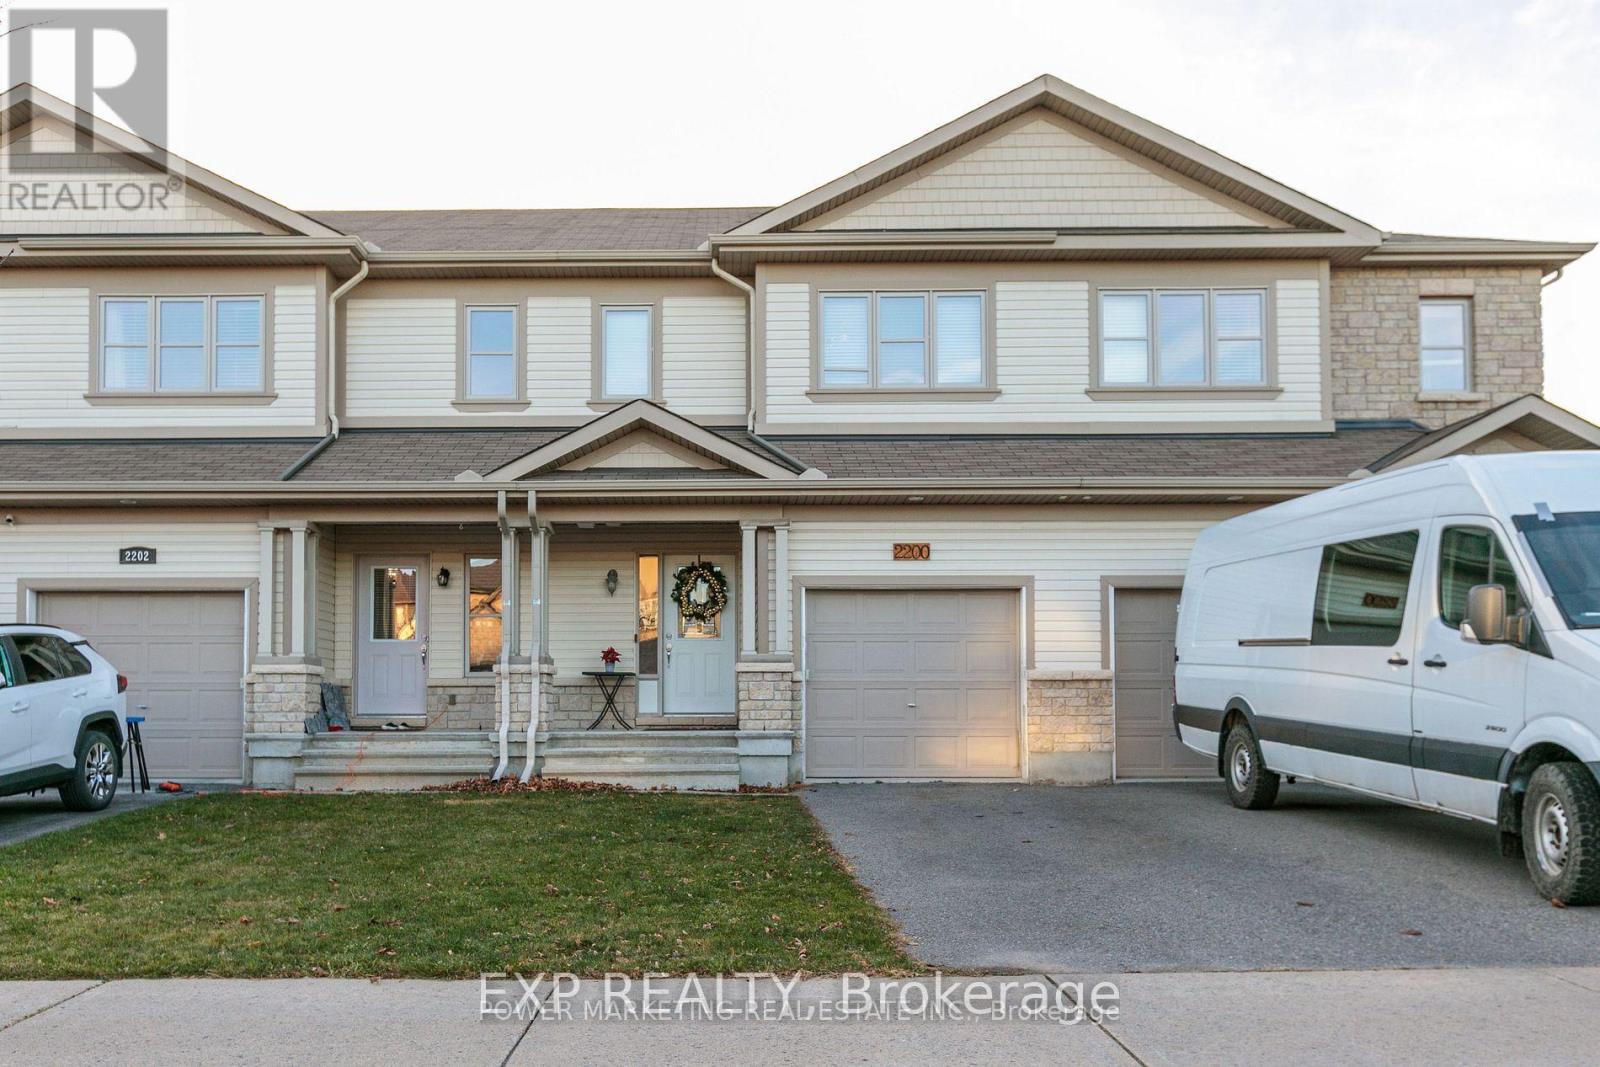
2200 Nantes Street
Ottawa, Ontario
Welcome to 2200 Nantes Street in Orleans! This move-in ready, freehold townhouse offers 3 bedrooms, 2.5 bathrooms, and comes fully furnished-all furniture is included in the purchase price. The main level features elegant hardwood and ceramic tile flooring throughout, creating a warm and inviting living space. The modern kitchen is equipped with stainless steel appliances, a breakfast bar, and a spacious walk-in pantry, making it ideal for both everyday living and entertaining. The bright, open-concept living and dining areas provide plenty of room to relax, while a convenient 2-piece powder room completes the main floor. Upstairs, the spacious primary bedroom includes a walk-in closet and a private 4-piece ensuite. Two additional bedrooms offer generous closet space, and a well-appointed 3-piece bathroom and conveniently located stacked washer and dryer complete the upper level. The finished basement provides valuable additional living space, perfect for a family room, home office, gym, or recreation area, along with a separate storage and furnace room. Whether you're a first-time buyer, investor, or looking for a turnkey home, this beautifully maintained property offers exceptional value. All of the furniture is for sale (id:49269)
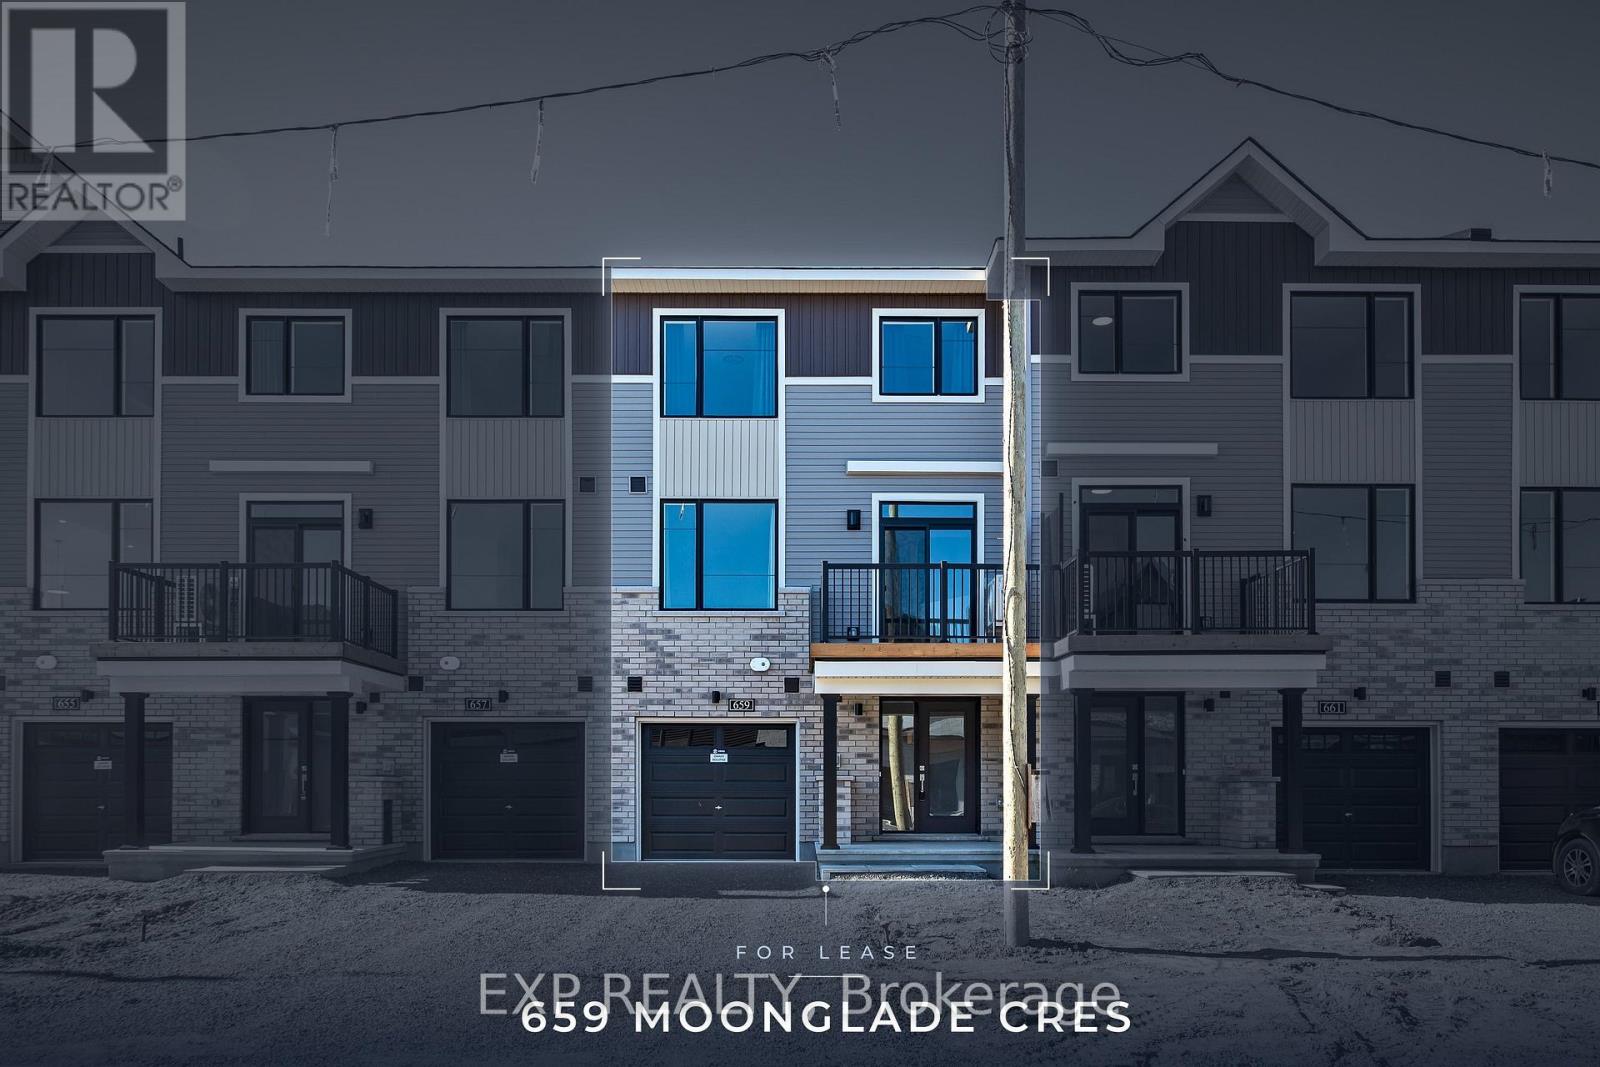
659 Moonglade Crescent
Ottawa, Ontario
Be the first to live in this brand new Minto Alder townhome at 659 Moonglade Cres in Riversbend at Harmony, Barrhaven. The ground level has an inviting foyer with inside entry from the attached garage. Upstairs, the warm, open-concept second floor has 9 ft smooth ceilings, pot lights, rich dark wide-plank flooring, large windows and a walk-out to the front balcony. The kitchen pairs soft taupe cabinetry and brushed nickel hardware with quartz countertops, a classic subway tile backsplash, a peninsula with an undermount sink, and new stainless steel appliances. A powder room completes the level. The third floor has two bedrooms, including a primary with a walk-in closet, plus a full 4-piece bath. Other features include a dedicated laundry room, a heat pump with central air, a tankless water heater and Minto's Smarter Home package. Parking in the single-car garage and the driveway. Half Moon Bay PS, River Run Park and the Jock River pathways are steps away, and you're minutes from the Minto Recreation Complex, Barrhaven Town Centre, shopping and the Barrhaven Centre transit station. Some photos have been digitally edited to show appliances being installed. Full rental application, employment verification, deposit and Credit Check are mandatory. No smoking. (id:49269)
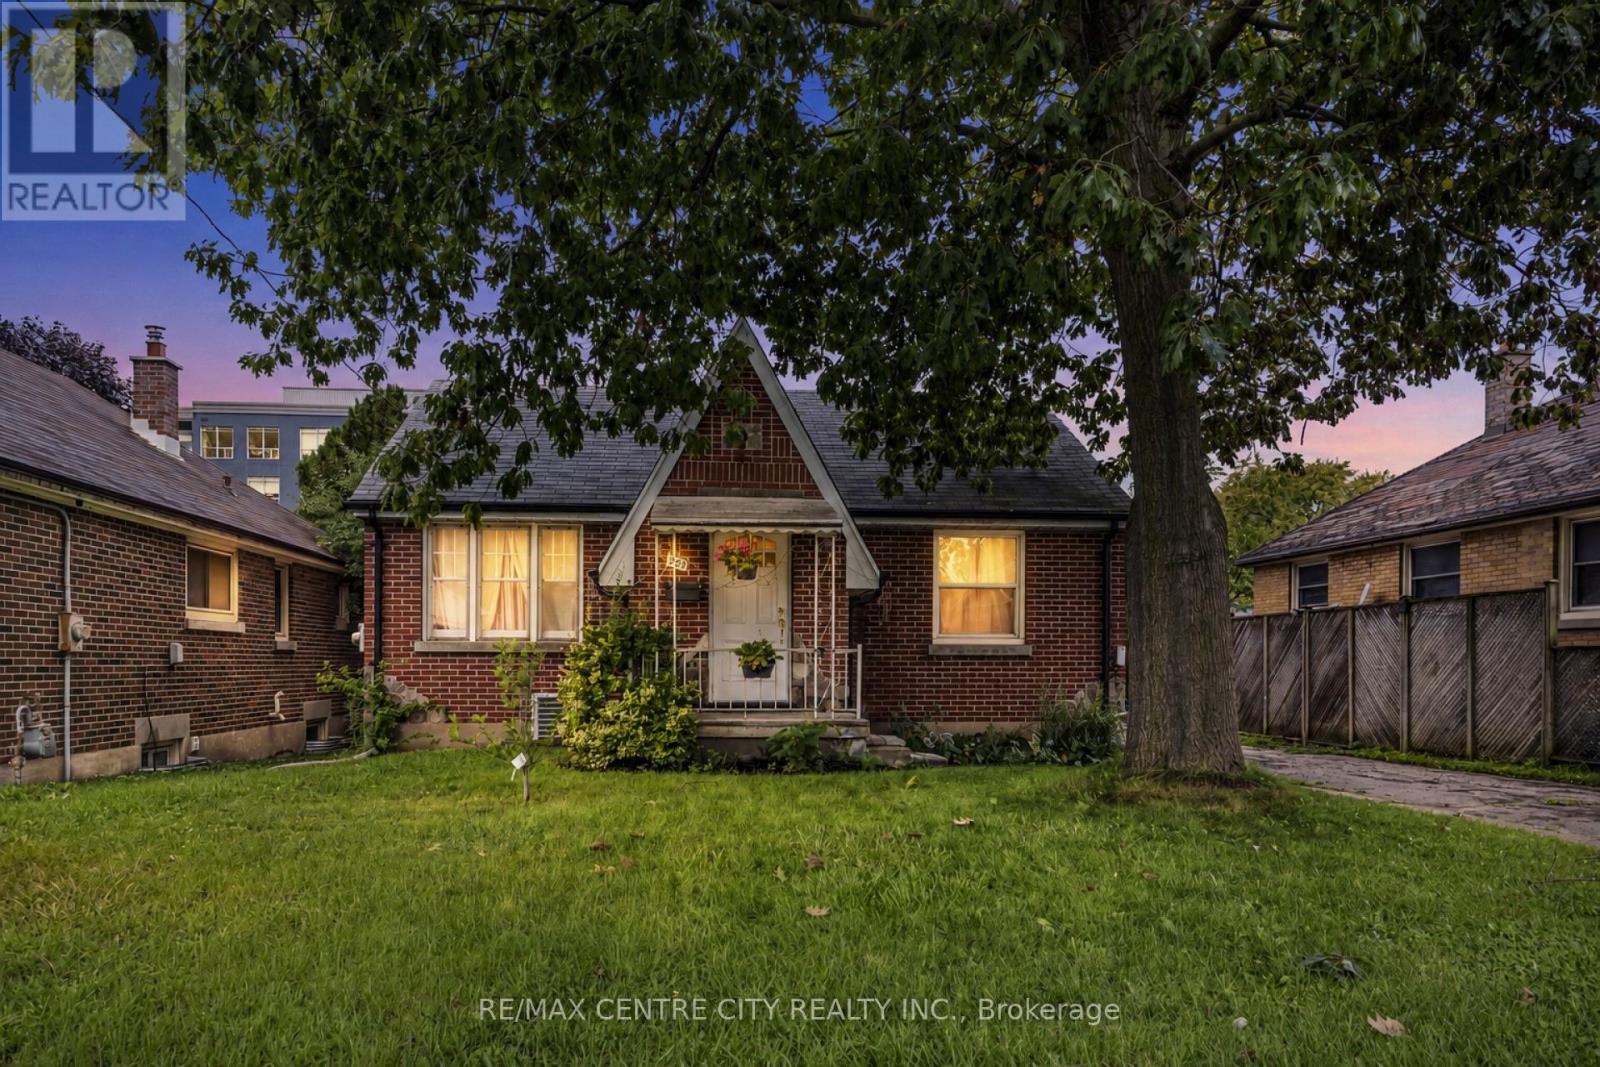
529 Highbury Avenue N
London East, Ontario
Beautifully renovated, move-in ready and full of possibilities! This 5-bedroom bungalow combines modern finishes, flexible living space and a convenient London location that makes everyday errands, shopping and getting around easy. Featuring 2 new kitchens, 2 full modern bathrooms, laundry on each level and a separate entrance to the lower level, the layout offers exciting possibilities for multigenerational living. Keep parents or grown children close while enjoying added privacy, or explore the potential for future rental income.The renovations are complete, with high-end finishes throughout, including oak hardwood, tile, waterproof vinyl flooring, pot lights and beautifully updated kitchens and bathrooms. Simply move in and enjoy! Plenty of driveway parking and a detached single-car garage add even more versatility, with room for your vehicle, hobbies or workshop. Exceptional value for the space, finishes and flexibility this home offers. Flexible closing and quick possession available. Book your showing and see the possibilities for yourself! (id:49269)
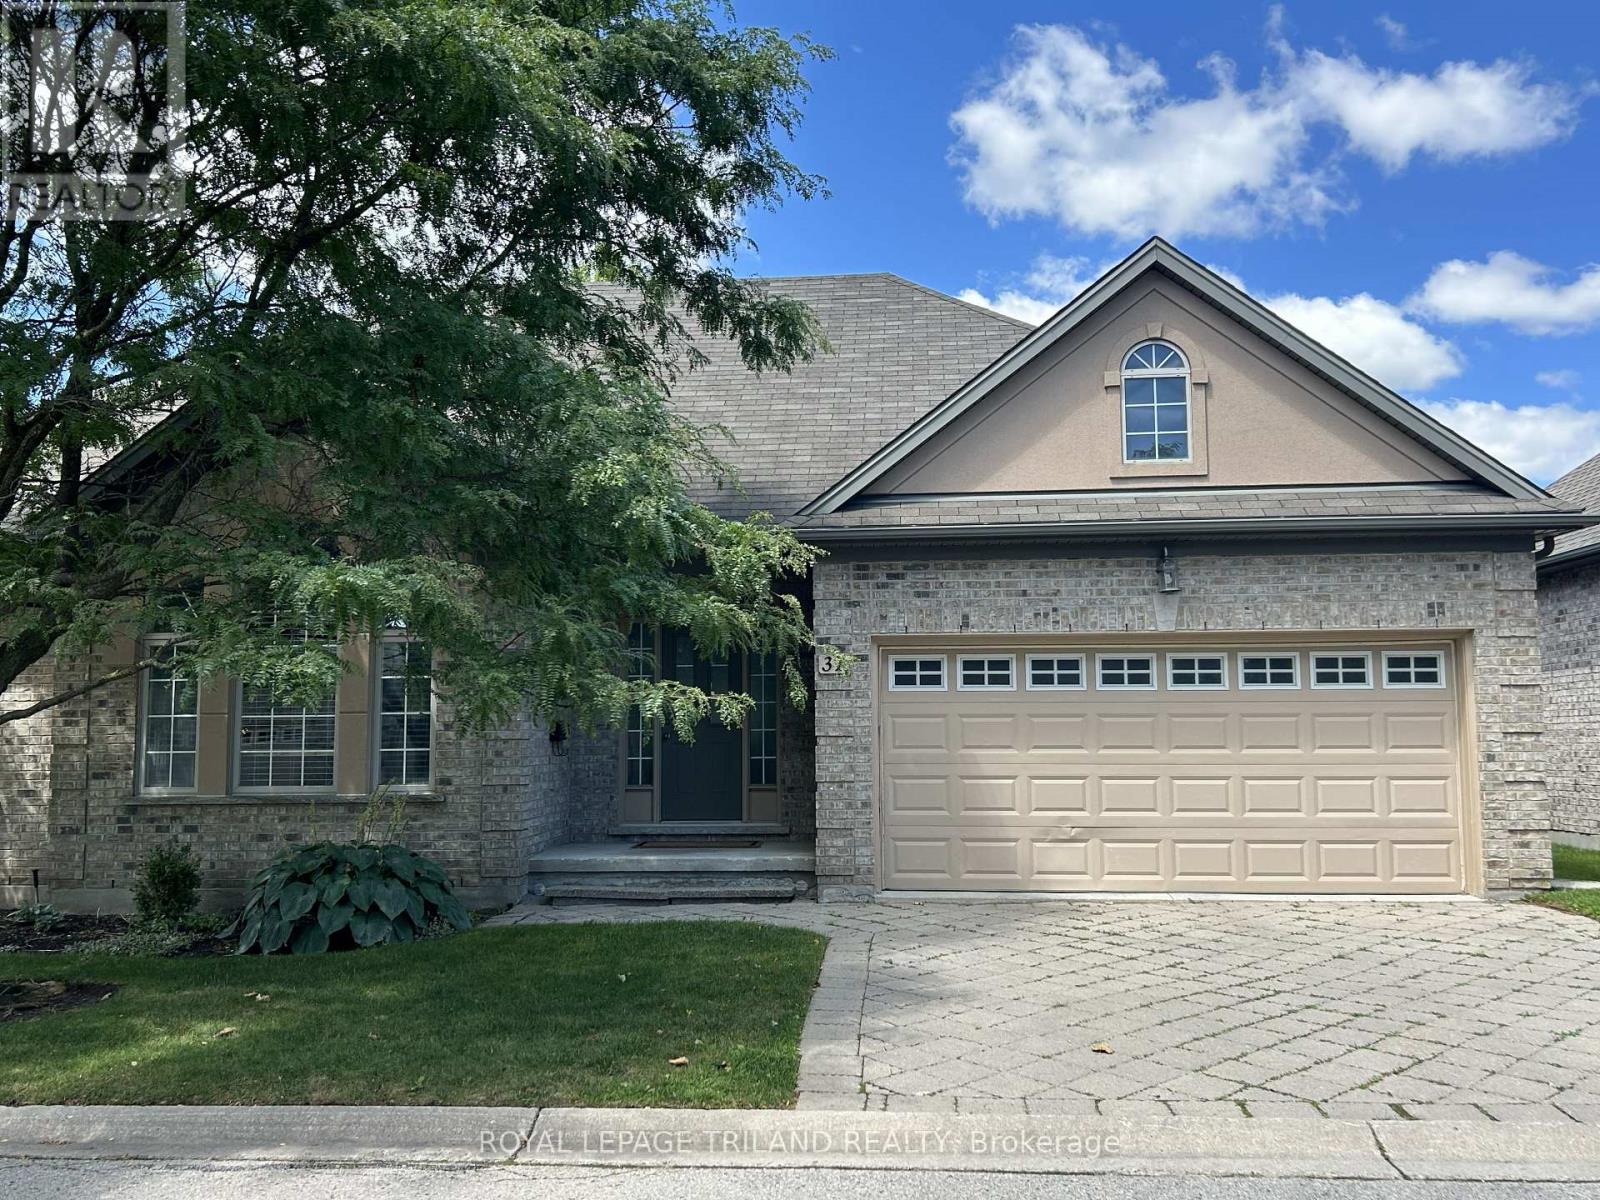
31 - 475 Mcgarrell Drive Drive
London North, Ontario
Rare One-Floor Living in the Highly Desirable Masonville/Sunningdale Area! This beautifully updated all-brick and stucco detached condo offers the perfect combination of comfort, style, and low-maintenance living in one of North London's most sought-after neighborhoods. The extra-wide floor plan features 9-ft ceilings, hardwood flooring, a bright living room with soaring cathedral ceilings, and an open dining area with a large bay window. The stunning renovated white kitchen boasts quartz countertops, stainless steel appliances, a ceramic tile backsplash, a spacious pantry, and a large center island-perfect for everyday living and entertaining. Corner windows with transoms fill the space with natural light. Enjoy the convenience of true one-floor living with two generous main-floor bedrooms, including a spacious primary suite with a walk-in closet and ensuite featuring a glass shower. The professionally finished lower level provides exceptional additional living space with a large family room, third bedroom, full bathroom, and one of this home's most unique features-a newly installed private sauna, creating your own spa-like retreat to relax, recharge, and enjoy year-round wellness without leaving home. Step outside to a private, tree-lined backyard with an expansive deck and gas BBQ rough-in, ideal for entertaining or quiet evenings outdoors. Thoughtfully updated throughout with extensive 2025-2026 renovations, including a redesigned open-concept kitchen and dining area, renovated kitchen and basement bathroom, custom entertainment wall, central vacuum, new carpeting, and the addition of the private sauna. Low condo fees include lawn care, snow removal right to your front door, and maintenance of common elements, allowing you to enjoy a carefree lifestyle just minutes from Masonville shopping, Western University, University Hospital, parks, walking trails, restaurants, and every convenience North London has to offer. (id:49269)
34 Mika Street
Ottawa, Ontario
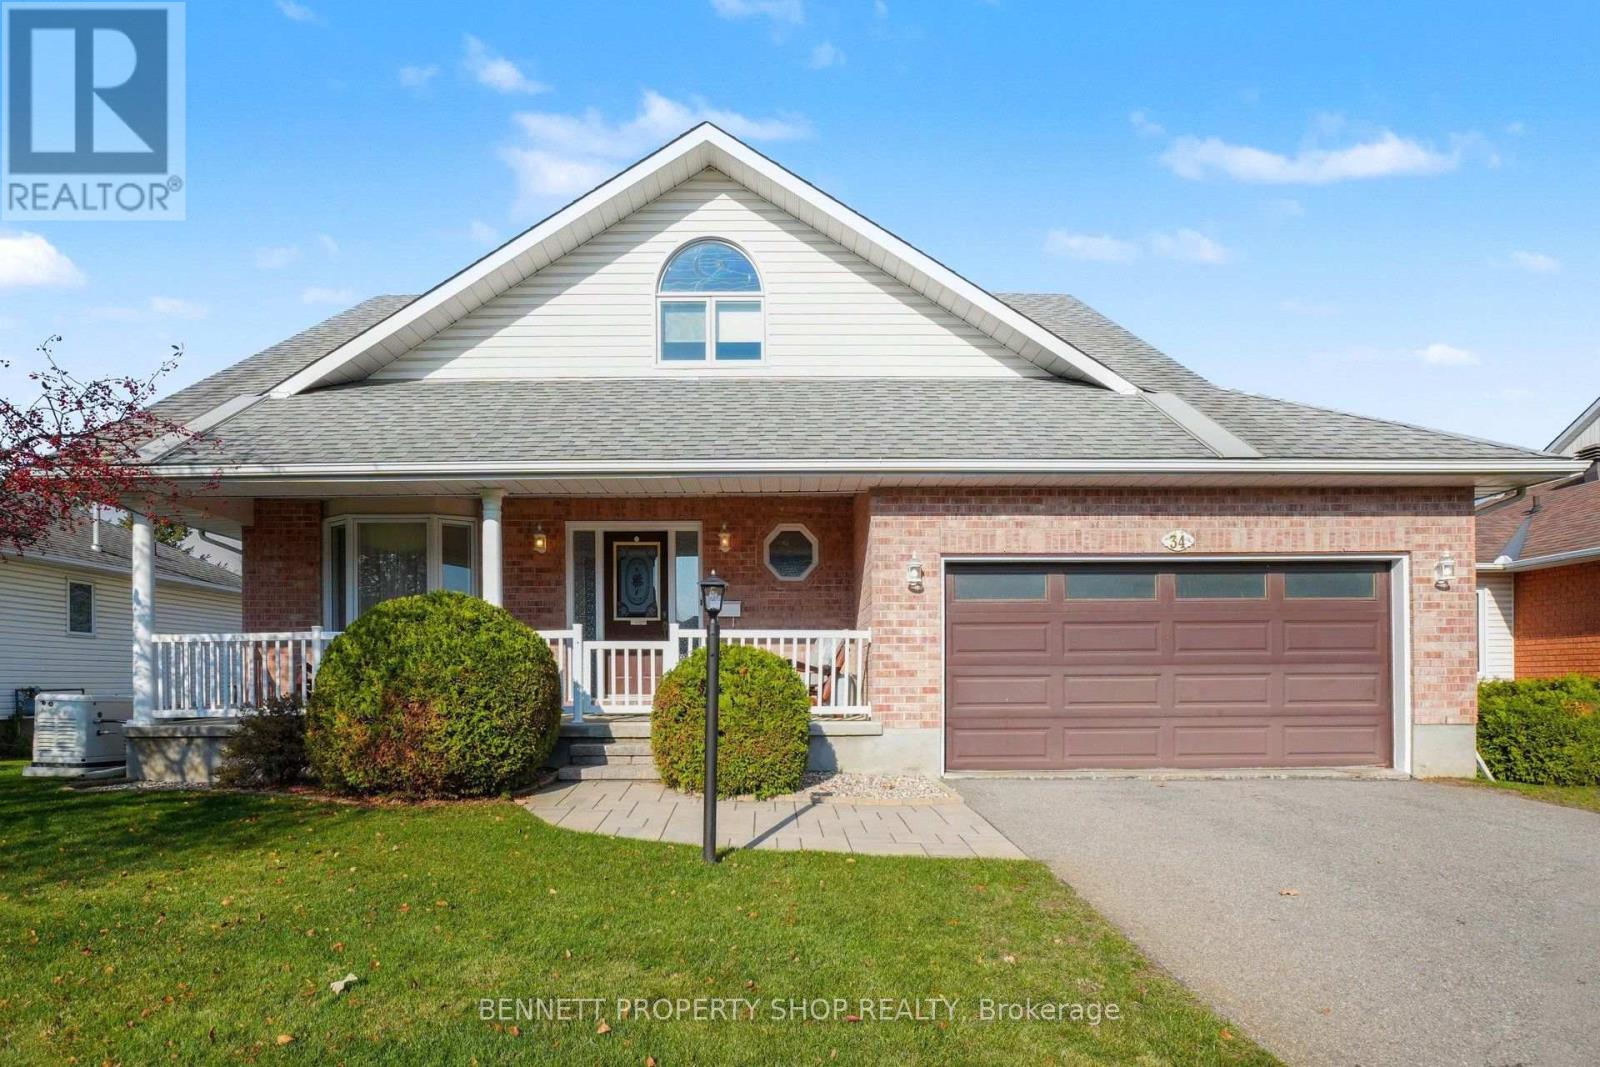
Welcome to 34 Mika Street, a beautifully updated Hobin Homes Maplewood model in the established and desirable Stittsville North neighbourhood! Offering approx. 2,621 sq. ft. of total finished living space, this impressive 3 bedroom, 3.5-bathroom detached home showcases thoughtful upgrades and exceptional versatility throughout! Step inside to an inviting foyer leading to elegant formal living and dining rooms with beautiful maple hardwood flooring, perfect for entertaining. The bright, well-appointed kitchen offers crisp white cabinetry, sleek dark granite countertops, stainless steel appliances, a centre island and convenient dining area with access to the rear deck. The adjoining family room features a cozy fireplace and custom built-in cabinetry by Deslaurier, creating a warm space for everyday living. Main-floor laundry and a powder room complete this level. Upstairs, the spacious primary bedroom offers a walk-in closet and elegant private ensuite. Two generously sized bedrooms and a full family bathroom complete the upper level. A standout feature is the beautifully finished walk-out lower level, featuring a bed/family room with fireplace, bonus/office area, workout area, full bathroom and ample closets and storage. Ideal for growing families, guests or working from home! Outside, enjoy mature landscaping and a large shed with full electricity, perfect for storage, workshop or gardening hobbies. The attached double-car garage adds everyday practicality. Improvements include updated windows (2018), central air conditioning (2019), furnace (2022), lawn sprinkler system and extensively renovated lower level. Close to parks, schools, shopping, restaurants and recreational amenities, with convenient access to Kanata and major commuter routes. Combining generous living space, quality finishes and a sought-after walk-out basement, 34 Mika Street offers a wonderful opportunity to enjoy comfortable living. A home you'll be proud to call your own! 48hrs irrevocable. (id:49269)

4 Geranium Crescent
Brampton, Ontario
PARK VIEWS | NO REAR NEIGHBOURS | 6-CAR PARKING | LEGAL 2ND DWELLING | $3,000/MONTH RENTAL POTENTIAL. Situated on one of the neighbourhood's most desirable lots, this exceptional detached home offers the rare luxury of no rear neighbours and breathtaking park views. Step inside to a welcoming main floor featuring 9-foot ceilings, a bright living room with access to the front balcony, and a beautifully connected open-concept kitchen and exceptionally spacious family room. Take outdoor entertaining to the next level with an impressive vinyl deck featuring approximately $37,000 in upgrades, where you can relax, host family and friends, and enjoy uninterrupted views overlooking the park. The upper level offers four generously sized bedrooms, including a spacious primary retreat with a private ensuite. A second bedroom features ensuite-style convenience, while two additional well-proportioned bedrooms are complemented by another full bathroom. Adding exceptional value and versatility is the legal second dwelling unit with a separate walkout basement, currently occupied by AAA tenants and offering approx $3,000 per month in rental income potential. Parking is equally impressive, with a double-car garage and private double-wide driveway accommodating up to six .Enjoy an outstanding location with convenient access to Highways 401 and 407, while the new Embleton Community Centre is just a 5-minute drive away. Families will appreciate the nearby school within walking distance, along with convenient bus access to Steeles Avenue. A rare opportunity to enjoy the best of both worlds: a premium park-facing setting, beautifully upgraded outdoor living, spacious four-bedroom family accommodation, ample parking, excellent connectivity, and a legal income-generating basement suite. Whether you're looking for an exceptional family home or an opportunity to offset your mortgage with rental income, this property delivers lifestyle, space, convenience, and financial flexibility. (id:49269)
5794 Victoria Park Road
Rama First Nation 32, Ontario
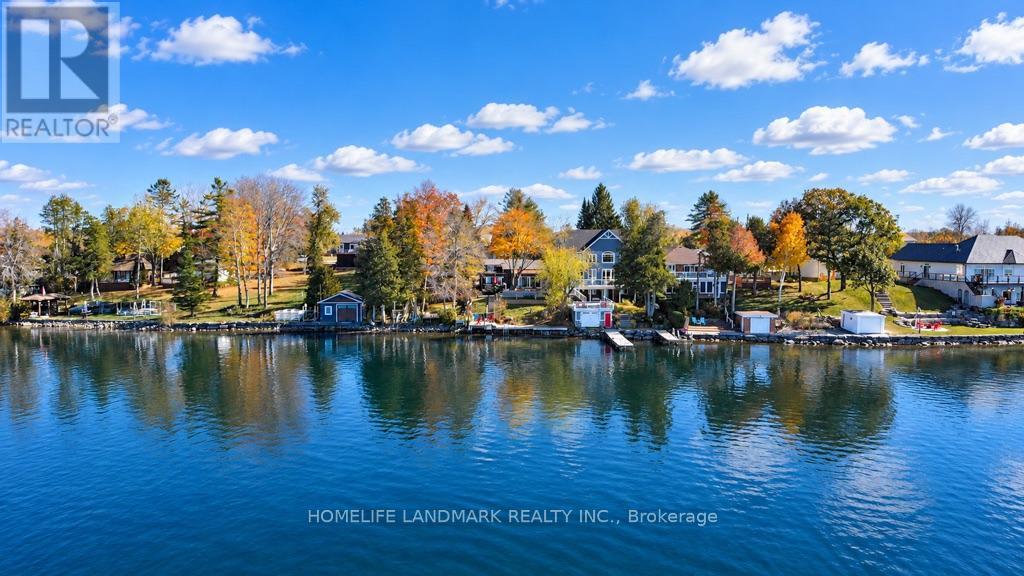
Beautiful 4- Season Waterfront Cottage on lake Couchiching.Turn-key and fully winterized, this stunning open-concept cottage features 4 bedrooms, 2 full bathrooms, and an additional shower. Enjoy over 50 feet of waterfrontage, a spacious deck with panoramic views, and your own private dock. The vaulted ceilings with exposed wood beams and a modern kitchen with quartz countertops create a warm and inviting interior. Property includes an oversized detached double garage with loft storage, new high volume septic system (May 2023), UV and water treatment systems (2022), and a partially renovated basement with sump pump (2022). Comes fully furnished with new California shutters throughout (2022). Municipal gas, central A/C, garbage pickup, and high-speed internet. Also includes brand new bedrooms sets & BBQ (2022) and sofa sets (2025). Located steps from a clean private beach and minutes to boating and fishing on Lake Simcoe. Walking distance to the casino. Licensed for rental use (ONLY one in the area)-ideal for personal enjoyment or income generation. A rare opportunity for lakeside living or investment. (id:49269)
1072 Dot Avenue
Windsor, Ontario
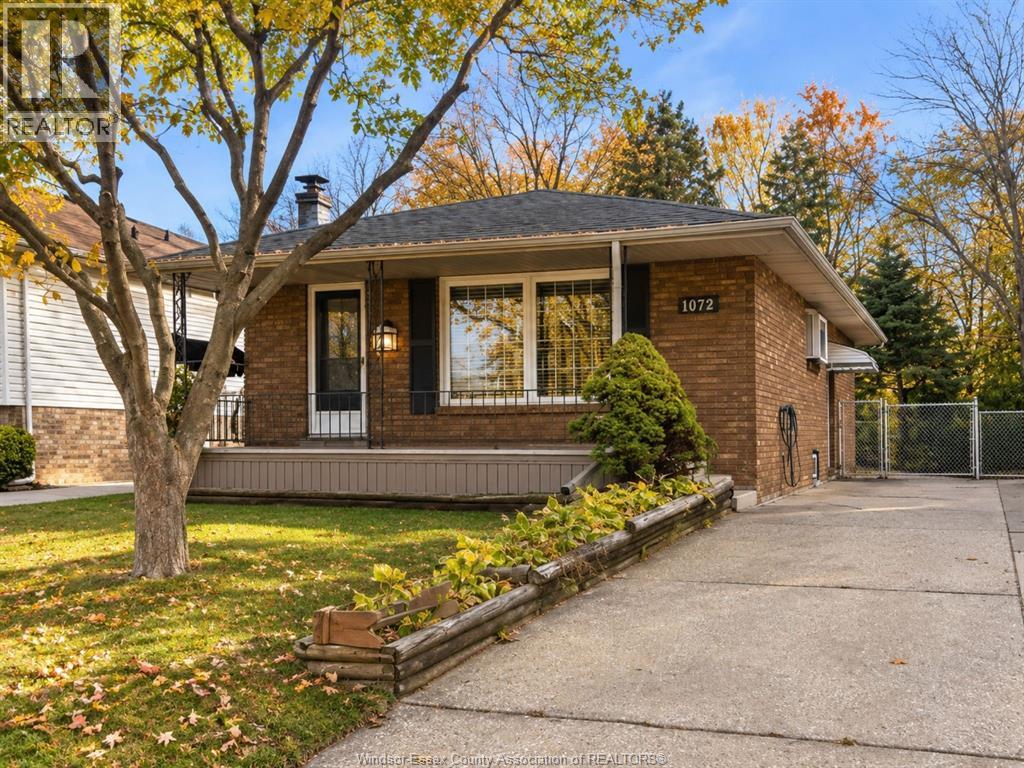
OPPORTUNITY KNOCKS IN WINDSOR! Discover exceptional value and exciting potential at 1072 Dot Avenue! Situated on a 40’ x 90’ property near the University of Windsor, this solid brick/ plaster wall home offers 3 bedrooms, 2 full bath, a concrete driveway, recent updates and a convenient separate side entrance. The fully finished basement with fireplace (new flooring required) features generous ceiling height and presents an excellent opportunity to explore additional living space, an in-law suite or potential rental accommodations, subject to municipal approvals and applicable building requirements. Ideal for first-time buyers, investors or those looking to build equity through improvements, this property offers flexibility and long-term possibilities. Whether you’re ready to renovate, personalize or invest, bring your vision and discover the potential of this established Windsor neighbourhood. DON’T MISS OUT ON THIS OPPORTUNITY! (id:49269)
79 The Greenway
Cambridge, Ontario
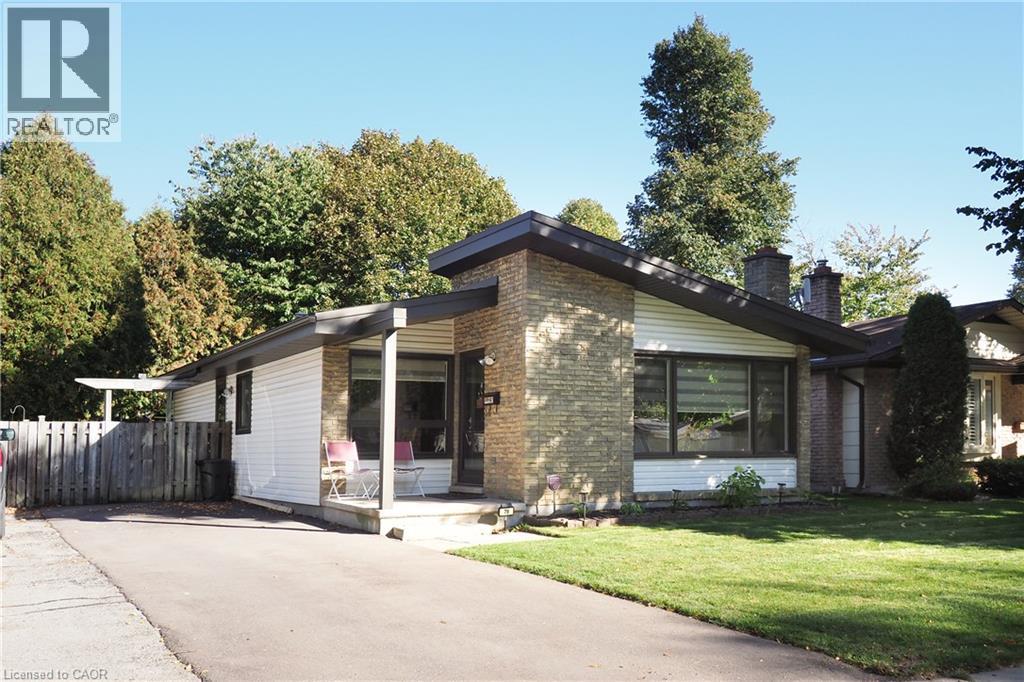
Welcome to a well kept 3 bedroom 2 bathroom bungalow in north Galt in a quiet area close to all amenities. This home has an open concept feel to it with a large finished basement with a dry bar, electric fireplace, 3 piece bath and laundry/utility room with a water softener. it also has a fully fenced yard with an asphalt driveway. Close to parks, schools, shopping and 401. Some upgrades such as roof 2014 with new plywood, windows and doors 2018, window blinds 2019, basement was redone with 3 piece bath 2019, Facia, soffits and eaves troughs 2019. Don't miss out! (id:49269)
16 Pearen Lane
Barrie, Ontario
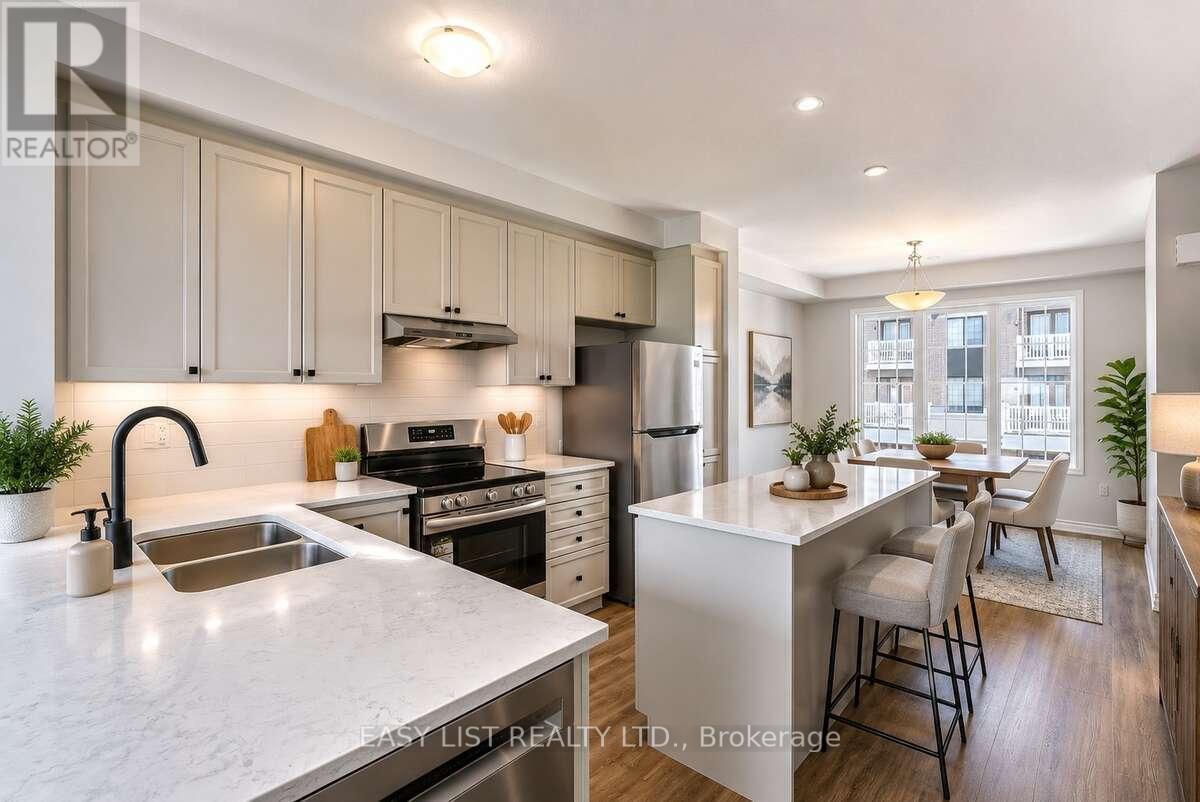
Visit the REALTOR website for further information about this Listing. "Immaculate, brand-new 4-bedroom, 4-bathroom freehold townhome ready for immediate occupancy. Premium layout featuring a rare ground-floor bedroom suite with a full private bathroom. Highly sought-after freehold status with absolutely zero monthly fees. Special customized closing and structural incentives are available directly from the seller to ensure a seamless transition. Immediate possession available. Viewings are seamless and accommodated via the secure lockbox facility." (id:49269)
1003 North Shore Rd Road
Gravenhurst, Ontario
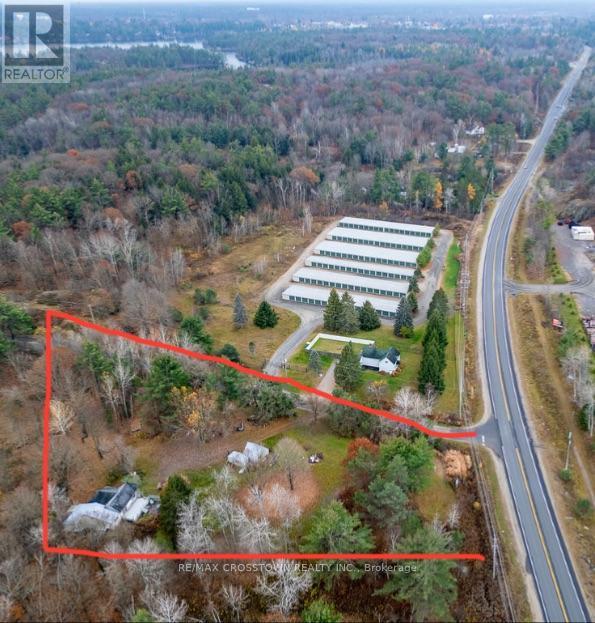
Live and work on this pretty 1.8 acre corner lot filled with mature coniferous and deciduous trees and rock outcroppings. This acreage is Zoned Commercial C2-A with a Residential dwelling allowed because a house exists. This corner lot faces Bethune allowing for great commercial signage exposure. Only 2 minutes to HWY 11 for commuting. Present family dwelling is being sold as is where is ... house needs renovating - has 3 bedrooms, open concept kitchen living room with newer Napolean gas fireplace for heating the entire house, 4 pc bathroom, sliding doors from living room lead to a back deck and lower patio area surrounded in perennials (needs work to be brought back to its former glory). The lower patio off the living room once housed a hot tub. The large master bedroom has french doors overlooking deck and side yard. This zoning allows for the house to be renovated to bring back to its former glory or tear down and rebuild within 3 years. North Shore Rd is an access road for cottages on Gull Lake. Historically the OFSCD trail follows a section of this road. Some Commercial permitted uses are bed and breakfast, building supplies outlet, commercial entertainment, commercial parking facility, garden centre, funeral home, body shop, dealership, nursing home, religious institution, restaurant and more (see attachment for Permitted Uses print out from Town of Gravenhurst Zoning By-law). Easy to book and show. (id:49269)
123 - 637 Lake Shore Boulevard W
Toronto, Ontario
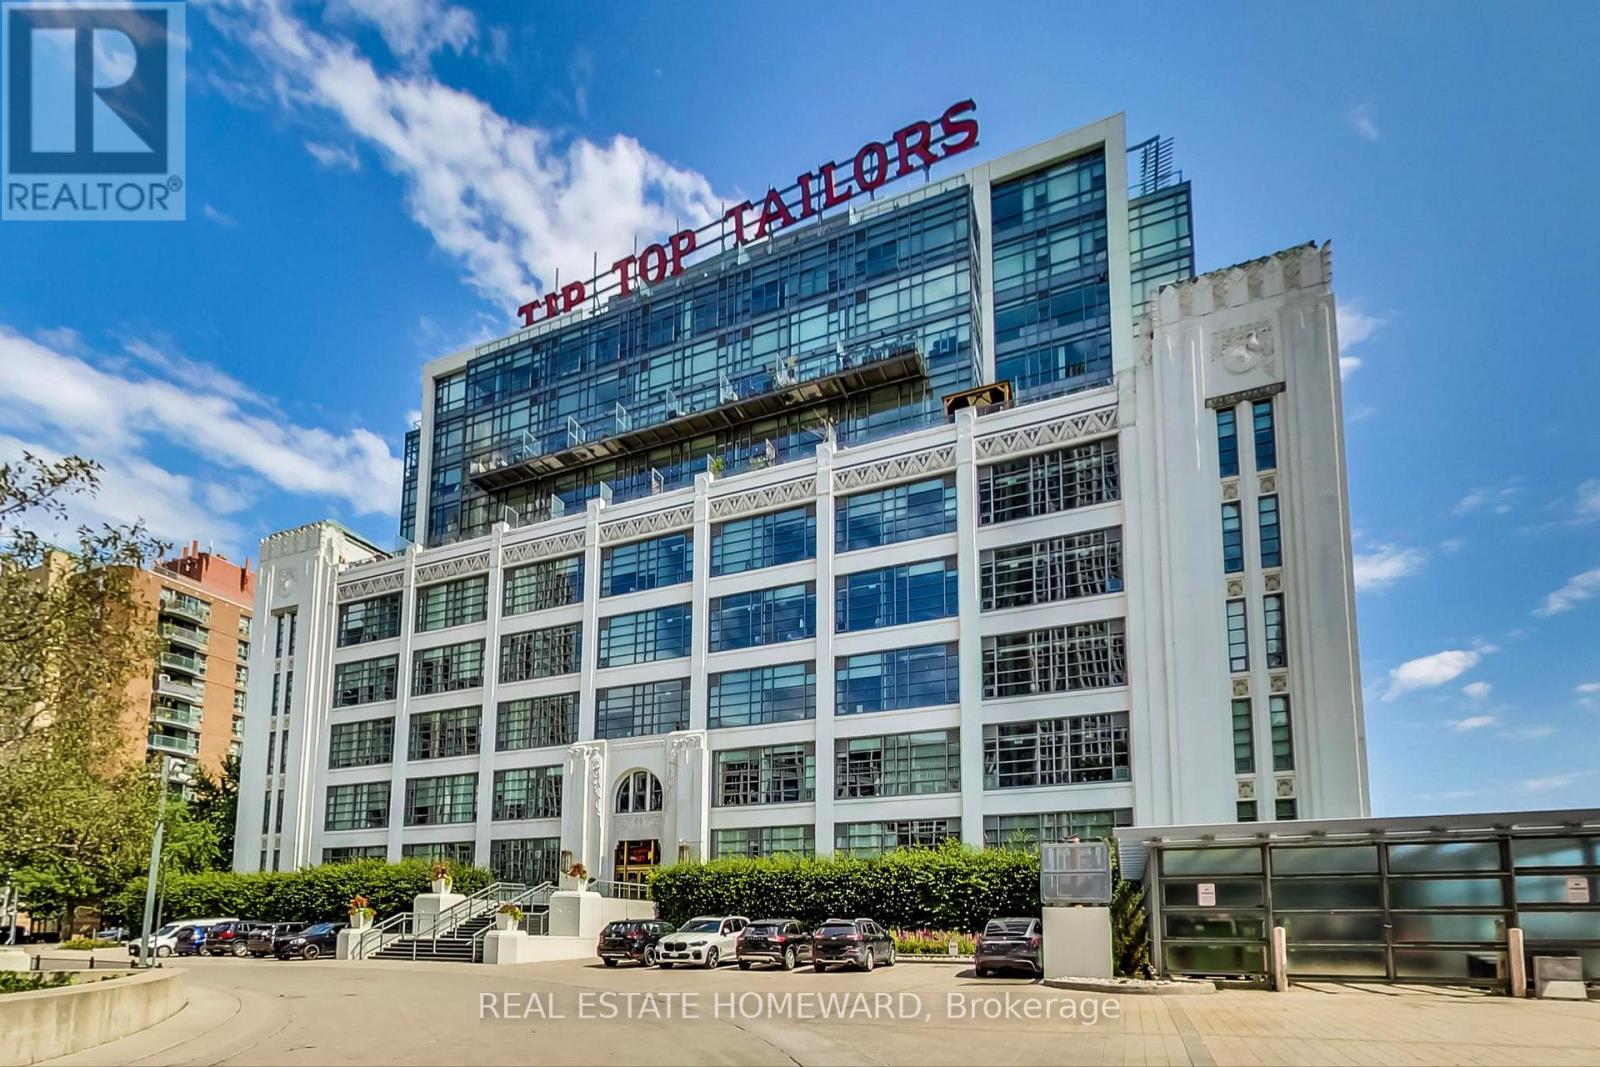
Bishop & Millers Art Deco Masterpiece, Tip Top Lofts! This Approx 800 Sq/ft 1 Bedroom+ Den Original "Hard Loft" features a large Private Terrace (approx) 225Sq/ft, Soaring Ceilings w/Pot lights, 2 Walkouts, low maintenance fee's, Southern Exposure, Nicely Renovated Spa Bath, Custom designed Distressed Warehouse style Barn door to Bedroom, Custom built in Bedroom dresser, Hickory hand scrapped flooring, Custom California shutters, underground parking, Ensuite storage, Building features Top shelf GYM, Party room, Sauna's, Whirlpool bath, roof top terrace w/communal BBQ's, Firepits, Sunbeds & Gazebo. Steps to Lake, Coronation park, Dog park, Marina's, Island Airport, Yacht clubs, TTC, LOBLAWS, LCBO, Waterfront trail & much more! (id:49269)