
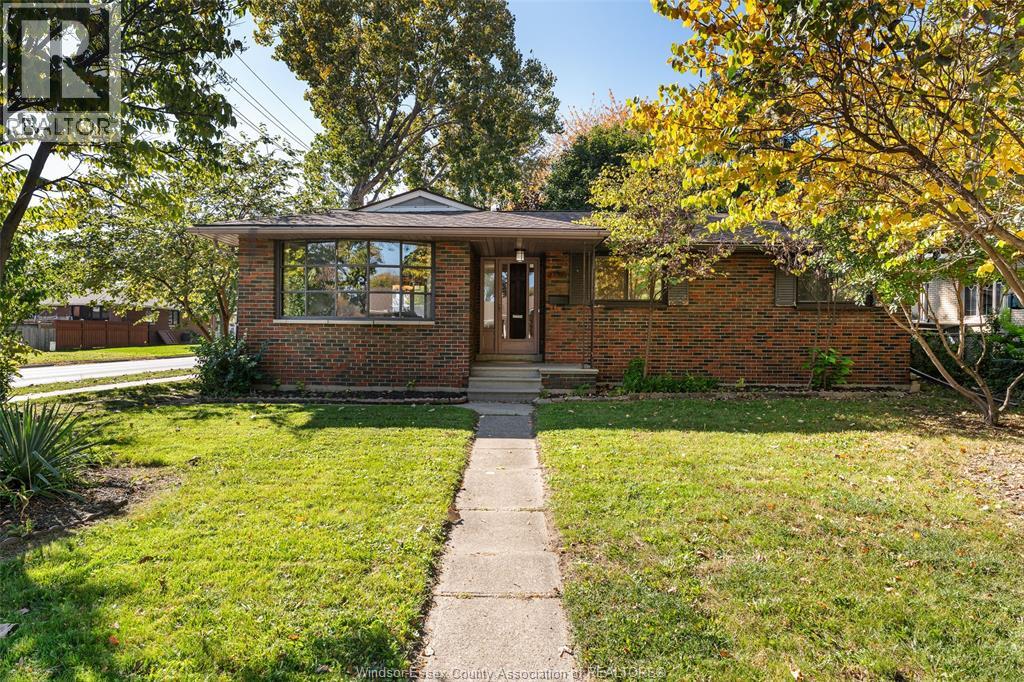
2997 St Patrick's Drive
Windsor, Ontario
WELCOME TO 2997 ST. PATRICK'S AVENUE! SITUATED ON A DESIRABLE CORNER LOT IN SOUTH WINDSOR, THIS BEAUTIFUL HOME OFFERS 4 BEDROOMS, 2 FULL BATHROOMS, A DETACHED 2-CAR GARAGE, AND A PRIVATE DRIVEWAY. STEP INSIDE TO DISCOVER A BRIGHT, OPEN-CONCEPT LIVING AND DINING AREA, COMPLEMENTED BY A BEAUTIFULLY UPDATED KITCHEN THAT BLENDS STYLE AND FUNCTIONALITY. ENJOY THE ADDED CHARM OF A COVERED FRONT PORCH AND A FULL BASEMENT FEATURING A BAR, PERFECT FOR ENTERTAINING FAMILY AND FRIENDS. IDEALLY LOCATED NEAR EXCELLENT SCHOOLS, PARKS, AND MAJOR ROUTES INCLUDING E.C. ROW EXPRESSWAY, HIGHWAY 401, THE GORDIE HOWE INTERNATIONAL BRIDGE, AND THE AMBASSADOR BRIDGE. OFFERING THE PERFECT COMBINATION OF COMFORT, SPACE, AND CONVENIENCE IN ONE OF WINDSOR'S MOST SOUGHT-AFTER NEIGHBOURHOODS. DON'T MISS YOUR OPPORTUNITY TO MAKE THIS BEAUTIFUL HOME YOURS TODAY! (id:49269)
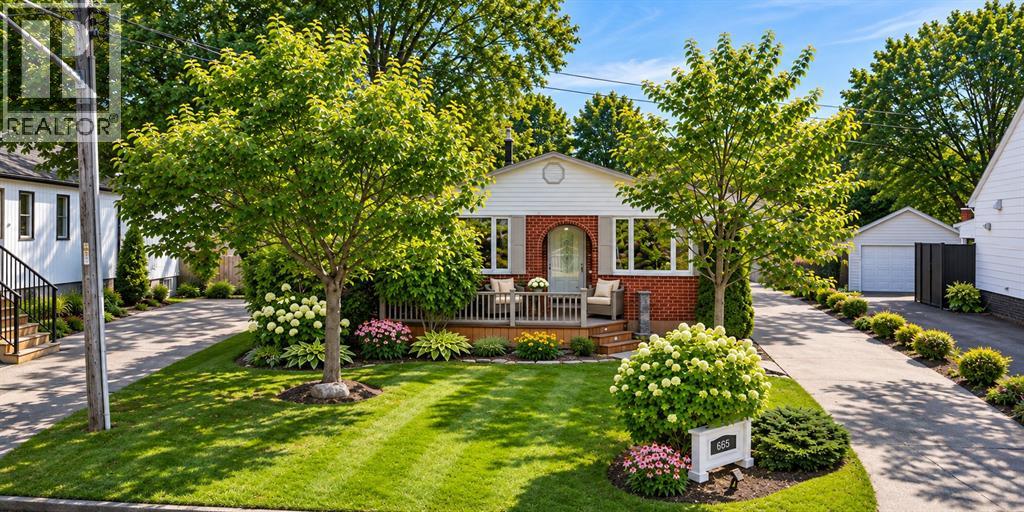
665 Orchard Avenue
Sarnia, Ontario
Christmas wishlist? Great news: it’s all wrapped into this bungalow! A fenced backyard retreat with pond, waterfall and raised herb garden, plus a large south-facing covered deck to enjoy every mood Mother Nature throws? You’ve got it, right off the 17' x 11' primary suite with his-and-hers closets. A deep jetted tub to relax, or rather a comfy shower with a seat? The main bath has both! Love to cook? Ceiling-high espresso cabinets, soft-close drawers, granite, stone backsplash, a luxury gas range, generous pantry space and an eat-in sitting area make a chef’s dream. Craving a heated garage for the car and bikes and all toys & tools and more? Yes!! Plus a long concrete driveway. Cuddle up for Hallmark movies in the living room, the holiday spread in the dining room or sports night in the family room with bar and fireplace. Downstairs: two bedrooms and a full bath for kids or guests, and a laundry room with true folding space and Costco-proof storage. A quiet street, great schools nearby, amenities a few minutes south, and the sandy beach with a playground and pickleball court at Baxter Park are one block north. No compromises: you can have it all. Enjoy Christmas 2026 at 665 Orchard Ave! (id:49269)
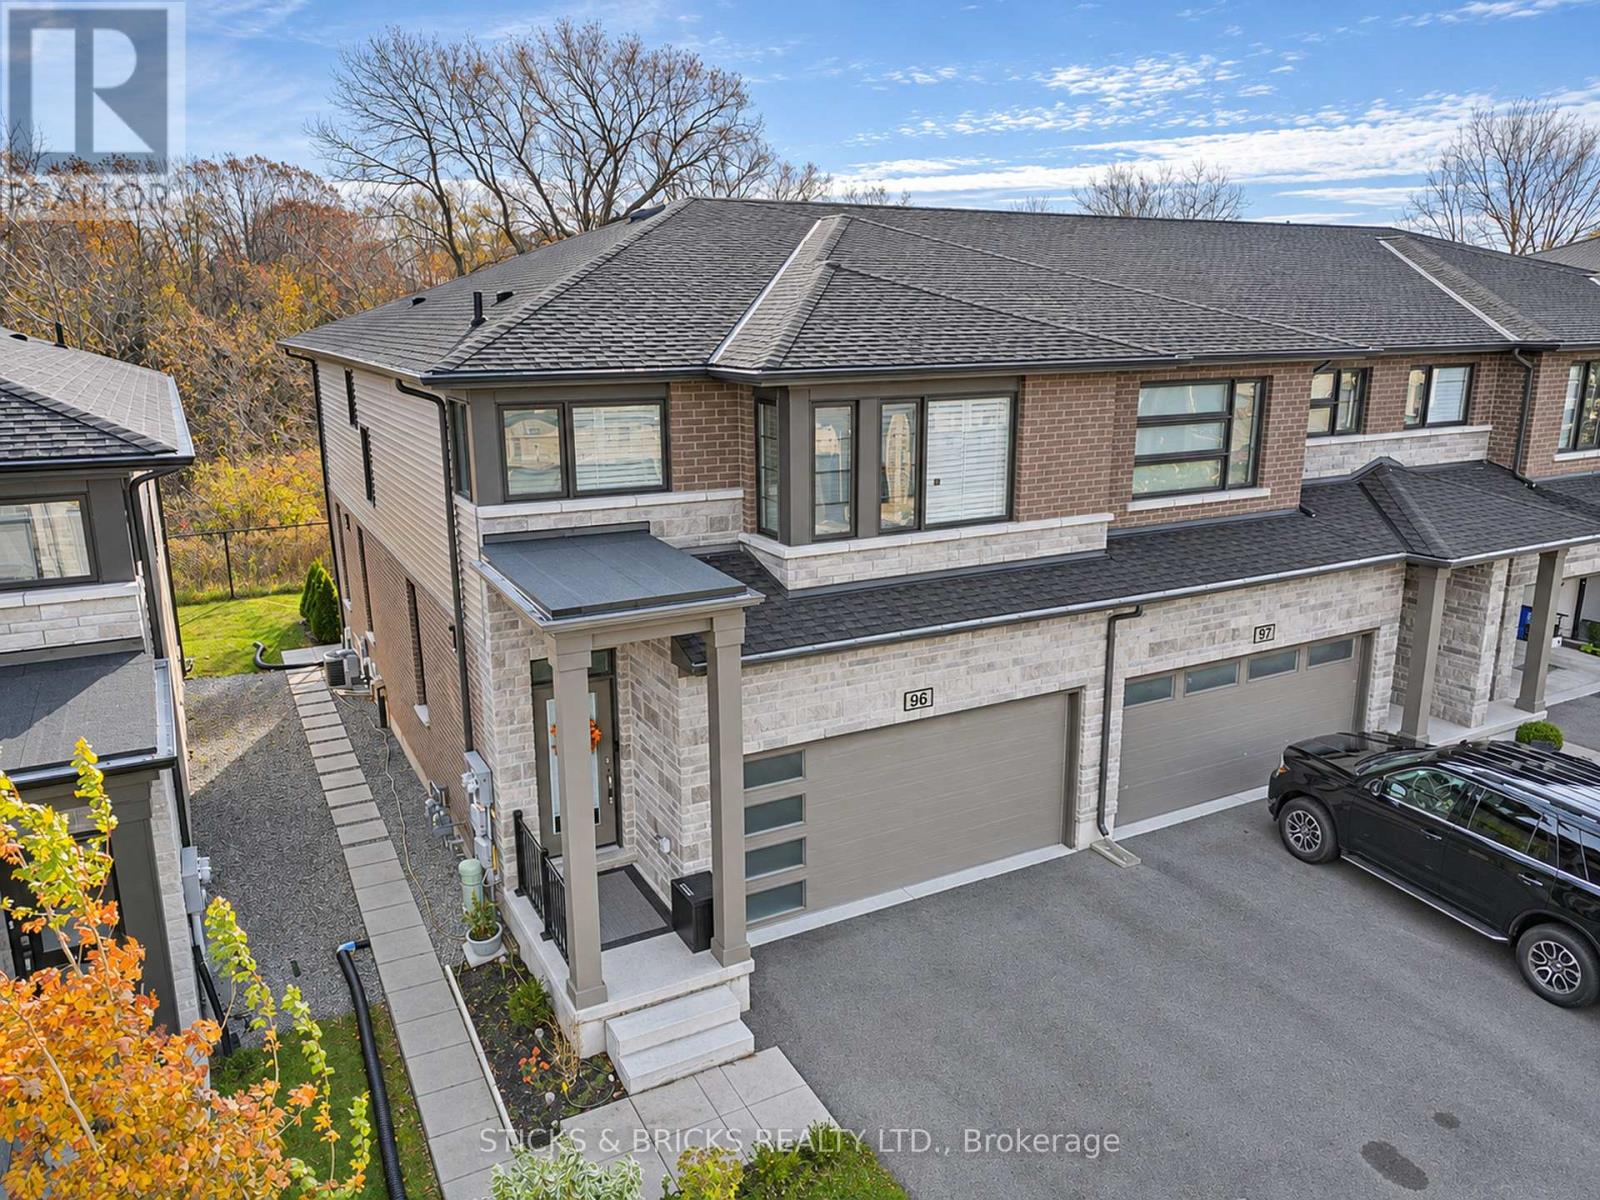
96 - 4552 Portage Road
Niagara Falls, Ontario
EXTRAODINARY FIND! IN-LAW suite with a SEPARATE ENTRANCE. Premium location BACKING onto a GREEN SPACE, this IMMACULATE townhome is filled with EXTRA features. Great for entertaining the open concept offers a well equipped kitchen and includes the appliances. Nature is at your doorstep just out the sliding door to the ULTRA PRIVATE yard with NO REAR NEIGHBOURS. The inviting primary suite is a cut above. His and her separate walk in closets plus a spacious ensuite. The step saving laundry room on the BEDROOM LEVEL includes the washer and dryer. This END UNIT offers a DOUBLE GARAGE AND DRIVE for convenient parking. It is a MUST SEE to appreciate all the upgrades that make this a special home. Located CENTRAL TO AMENITIES and not far from the tourist core, shopping and public transit. A great family home or rental with an EXTRA IN-LAW UNIT in the basement. This is a vacant land condo resulting in a LOW MONTHLY FEE OF $112. Well located, enjoy the neighbourhood park and walking trail. (id:49269)
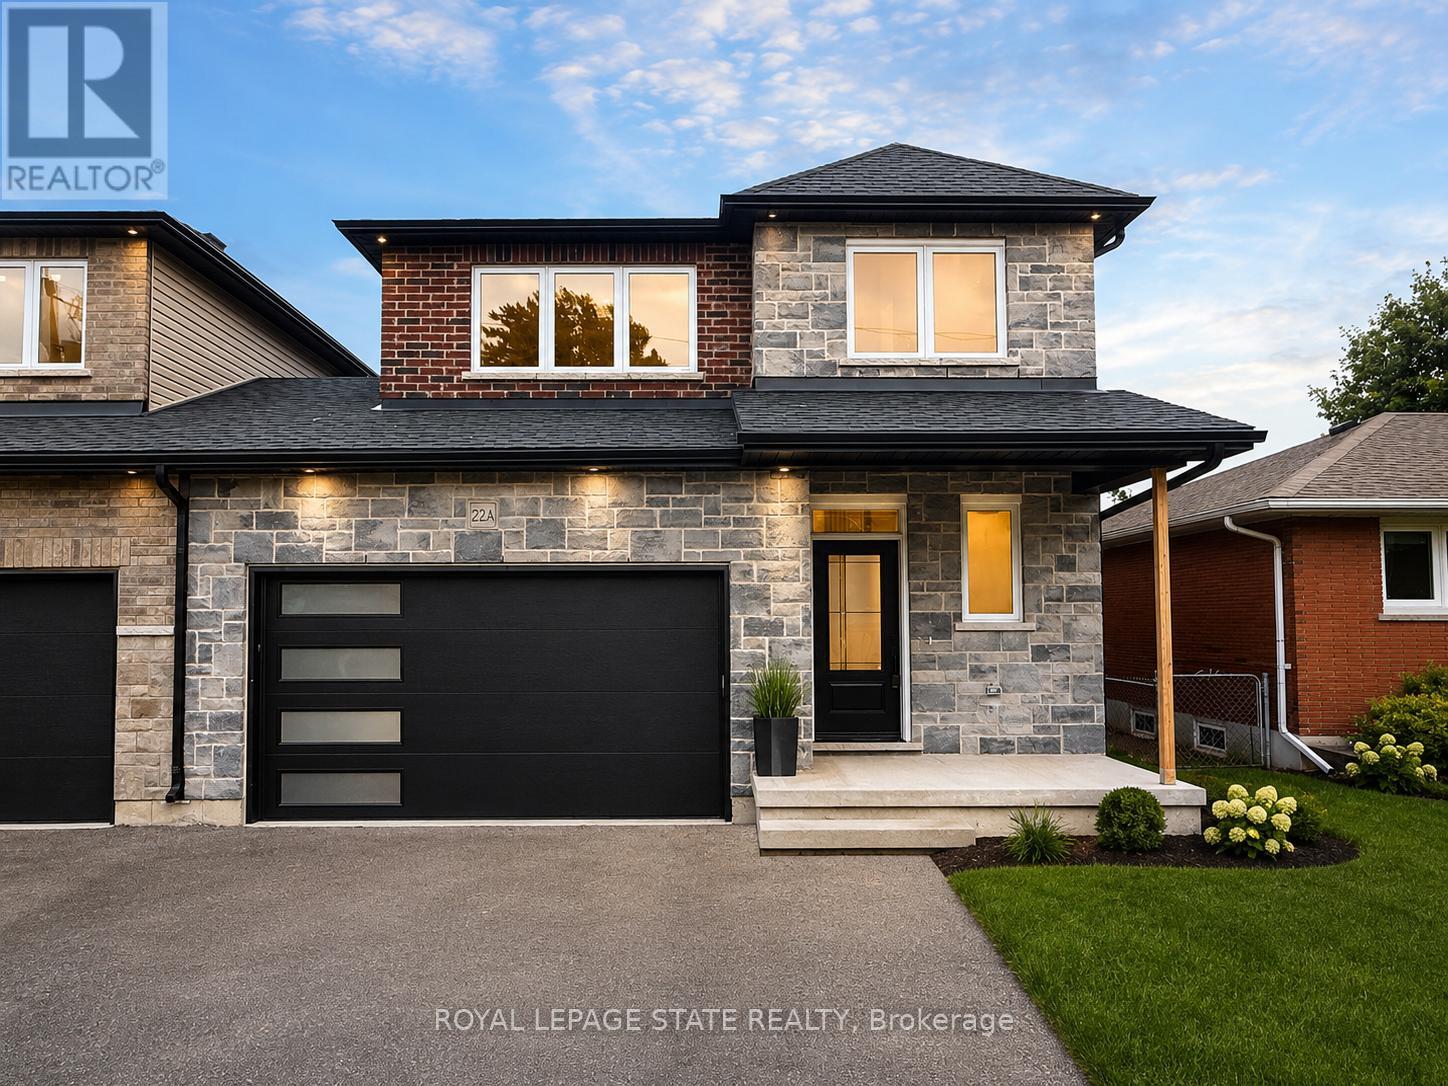
22-A Alpine Avenue
Hamilton, Ontario
This brand new family home offers approximately 1,700 sq. ft. of thoughtfully designed living space and is linked only at the double-car garage, providing the feel of a detached home. Located in a desirable family-friendly neighbourhood, this property is close to parks, schools, shopping, restaurants, and everyday amenities, making it an ideal choice for families and commuters alike. The bright open-concept main floor showcases quality finishes throughout, including engineered hardwood flooring, large 12" x 24" porcelain tile, and elegant crown mouldings. The stunning modern kitchen is designed for both style and functionality, featuring quartz countertops, stainless steel appliances, and soft-close cabinetry and hinges. A convenient 2-piece powder room completes the main level, while the spacious layout is perfect for everyday living and entertaining. Upstairs, you'll find three generously sized bedrooms and two full bathrooms, including a private primary suite with its own ensuite bath. An additional 4-piece main bathroom serves the remaining bedrooms, while quality Berber carpeting adds warmth and durability throughout the upper level. The attractive exterior combines brick, stone, and siding, creating excellent curb appeal. The lower level presents outstanding future potential with a separate side entrance leading to a wide-open basement complete with egress windows and bathroom rough-ins, providing an excellent opportunity for a custom recreation area, in-law suite, or additional living space. Additional features include a double-car garage with a 100-amp electrical service, ideal for hobbyists, workshop space, or future EV charging needs. Move-in ready and upgraded throughout, this home offers the perfect blend of quality craftsmanship, comfort, and future possibilities. (id:49269)
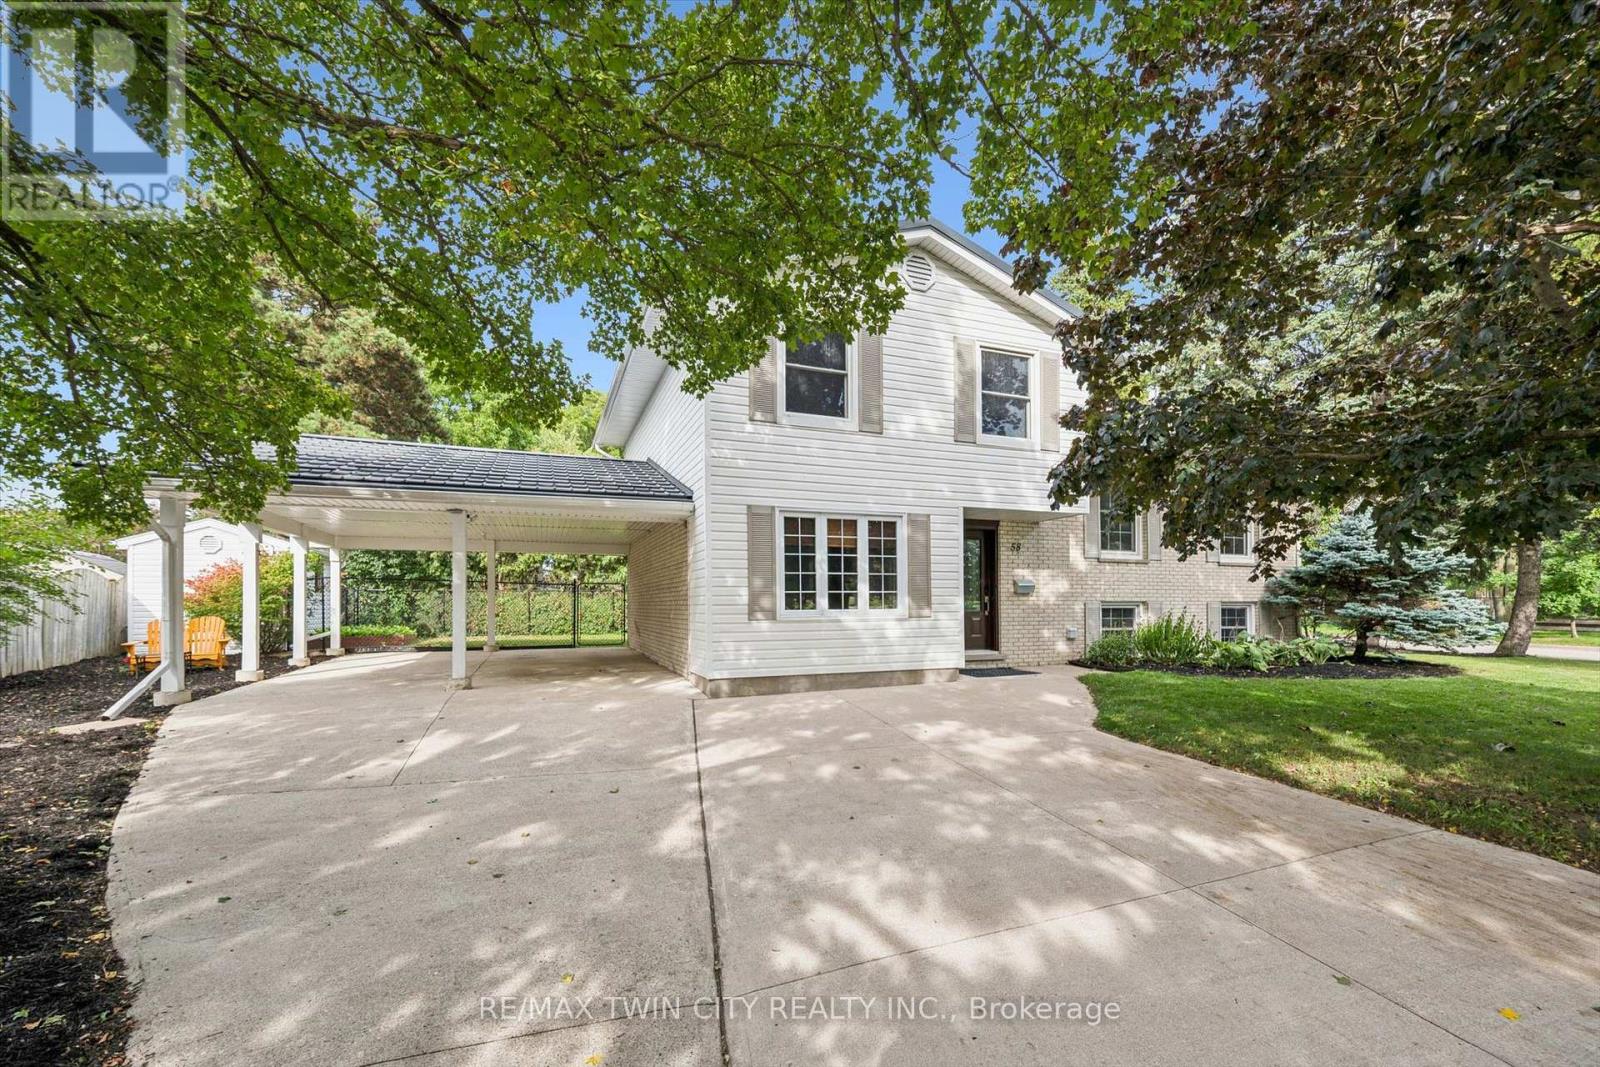
58 Bradley Drive
Kitchener, Ontario
Beautiful on Bradley-and anything but ordinary! Welcome to this updated 3-bedroom, 2-bathroom home in desirable Stanley Park, offering an exciting combination of family living, work-from-home possibilities and investment potential. Imagine eliminating the commute-and the cost of renting workspace! The impressive main-level studio features a large wall mirror and full bathroom creating incredible potential uses for a hairstylist, personal trainer, dance or yoga instructor, massage therapist, home daycare or other home-based professional. Live upstairs and build your business downstairs! Investors, take notice too-the separate entrances and yard areas offer excellent potential for conversion to upper and lower living spaces. Inside, enjoy a bright renovated kitchen and dining areas, and large picture windows with views of the park across the street. Outside, there's a metal roof, parking for up to 5 vehicles and a double carport with garage conversion potential. Walk to schools, parks, trails, Stanley Park Community Centre and shopping, with quick access to Hwy 7/8 and the 401. One home. So many possibilities! (id:49269)
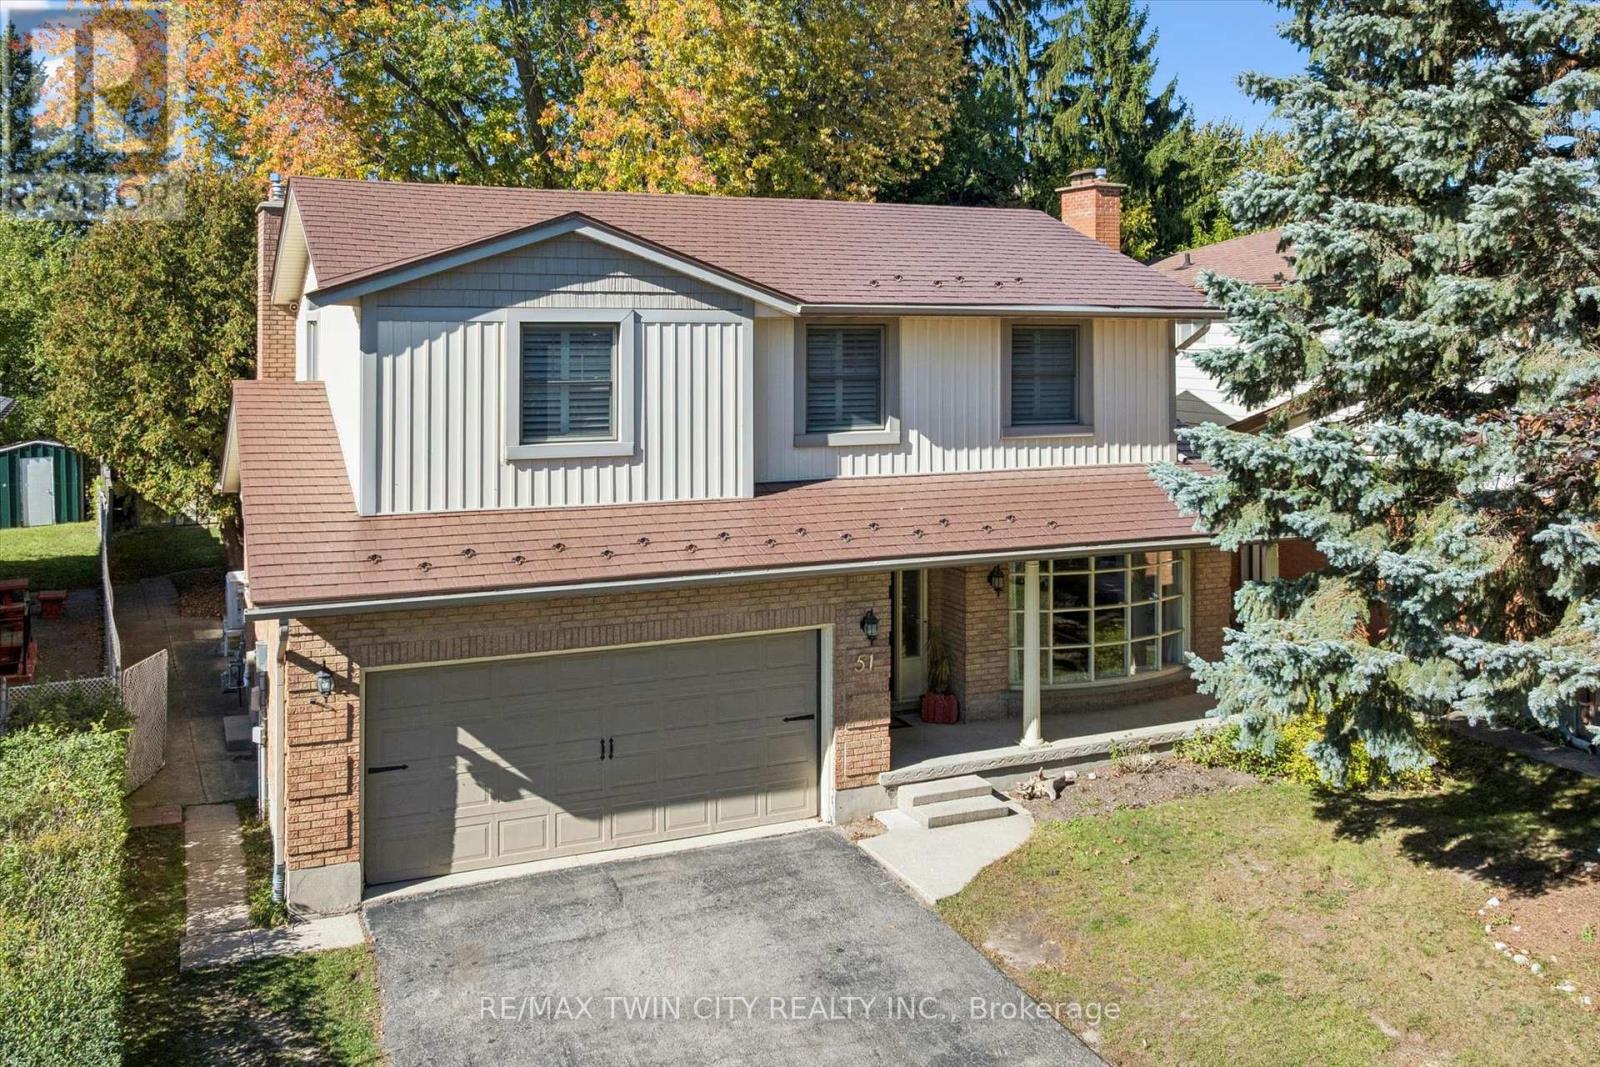
51 Cayley Court
Kitchener, Ontario
SPACE, STYLE & AN EXCEPTIONAL ROCKWAY LOCATION! Welcome to 51 Cayley Court, a 5-level backsplit offering over 3600 square feet of finished living space, an oversized, mature lot and a quiet court setting. Perfect for growing or extended families, this impressive home offers 4+1 bedrooms and 4 bathrooms, a bright formal living room, main floor laundry room, a separate dining room that overlooks the living room, spacious kitchen with dinette, and an inviting family room with gas fireplace and walkout to the deck and backyard. The primary bedroom is a retreat with decorative accent wall and beautifully updated ensuite. The versatile lower level offers excellent in-law opportunity with second kitchen, recreation room with gas fireplace, bedroom, full bath, and second laundry room. Hardwood and ceramic tile flooring, California shutters, durable metal roof, updated furnace (2022), and water softener are features you'll appreciate. Enjoy a fully fenced backyard with mature trees, deck, shed, and play centre for the kids. The double garage and double driveway offer parking for 6 vehicles. Steps to Rockway Golf Course and AR Kaufman YMCA, quick access to Rockway Gardens, LRT, and expressway access. ROOM FOR EVERYONE, INSIDE AND OUT! (id:49269)
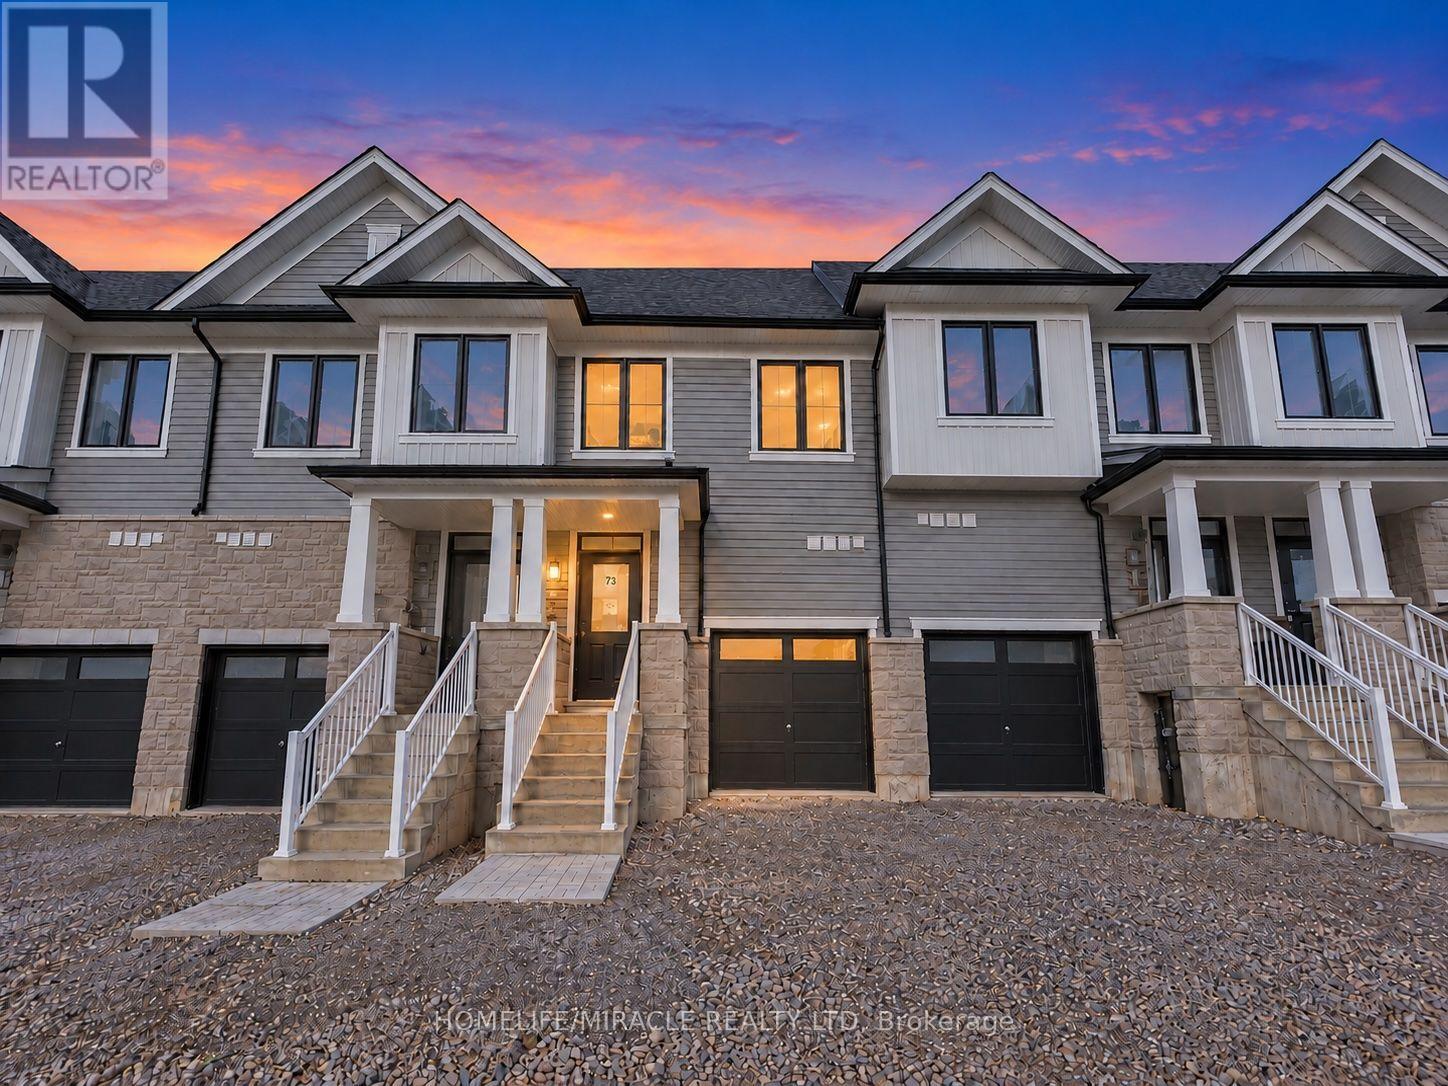
8 Elite Crescent
Haldimand, Ontario
BRAND NEW, NEVER LIVED IN! Enjoy modern living close to the scenic Grand River, with riverside strolls, picturesque surroundings, and Caledonia's welcoming community atmosphere adding to the appeal. This beautifully designed townhome offers 1,677 sq. ft. of thoughtfully planned living space with 3 bedrooms and 2.5 bathrooms. The bright, open-concept main floor features 9 ft ceilings and an inviting layout for everyday living and entertaining. A contemporary kitchen showcases quartz countertops, a centre island flowing seamlessly into the living areas. Upstairs, the spacious primary suite offers a relaxing retreat with a walk-in closet and private ensuite, while two additional bedrooms provide comfortable space for family, guests, or a home office. Beyond your doorstep, discover the natural beauty of the Grand River and enjoy local festivals, seasonal celebrations, and the beloved Caledonia Fair, with the riverside fairgrounds serving as a gathering place for the community. Convenient access to schools, parks, shopping, dining, and golf courses, along with connections to Hamilton and Hamilton International Airport, completes this inviting rental opportunity. (id:49269)
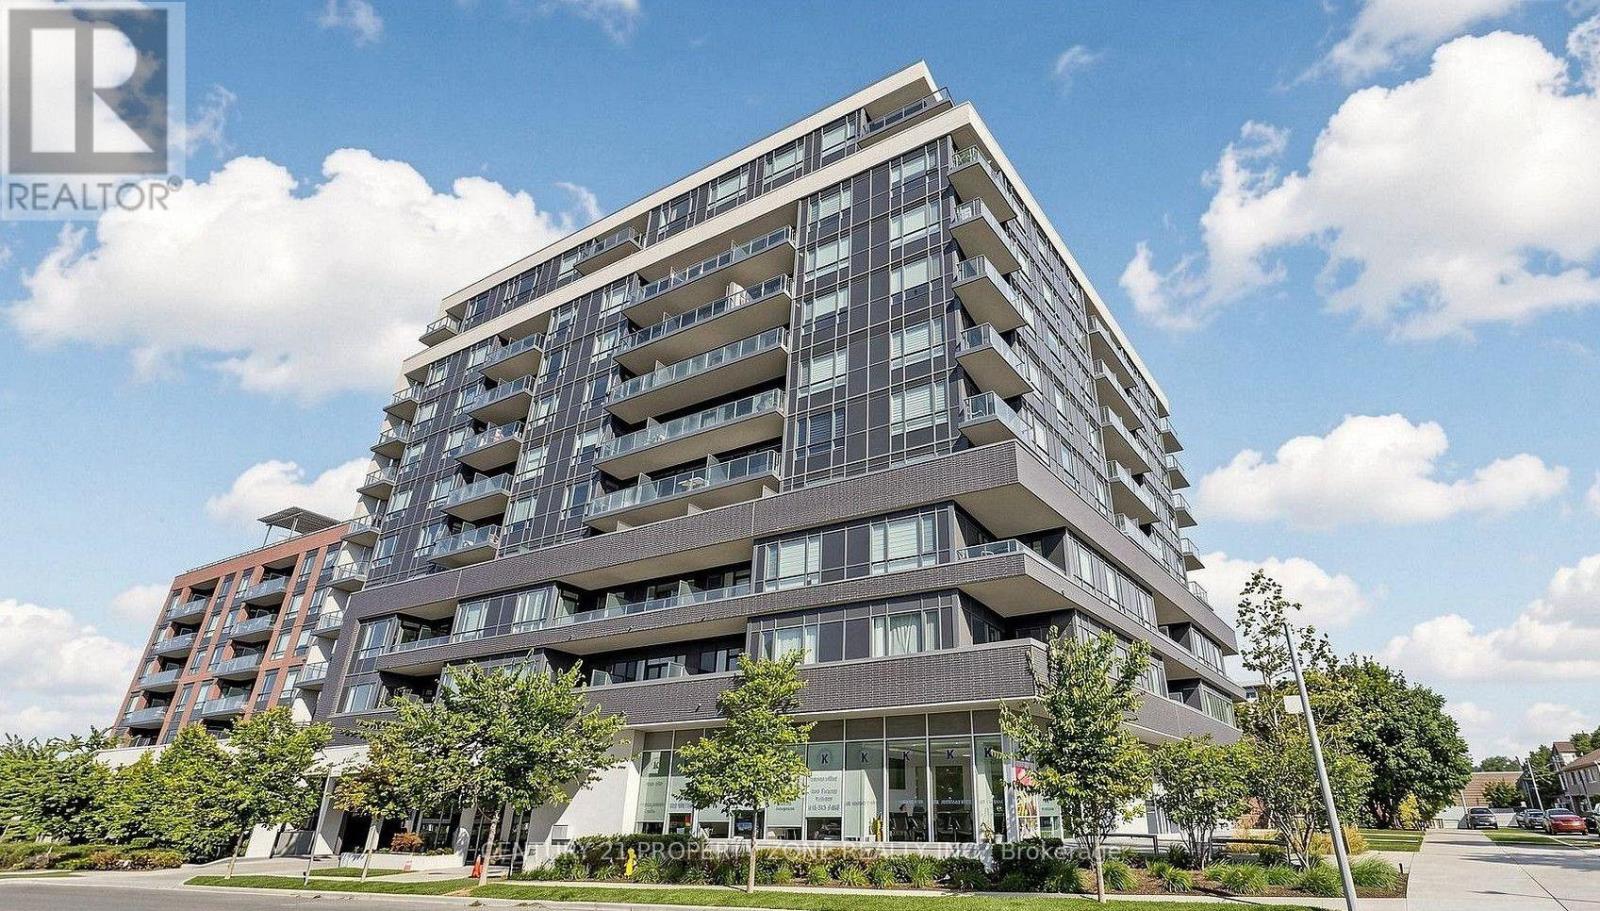
212 - 2800 Keele Street
Toronto, Ontario
**AVAILABLE IMMEDIATELY WITH 1 PARKING & 1 LOCKER*** This bright 1 Bedroom and 1 Bathroom condo suite offers over 500 square feet of open living space with a functional layout, comfortable living space and plenty of natural light. Centrally located with great connectivity , close to public transit, shopping, restaurants, parks and every day essentials, with easy access to major highways. 1 exclusive Parking & 1 Locker are included in this suite. (id:49269)
615 Parkside Drive
Oakville, Ontario
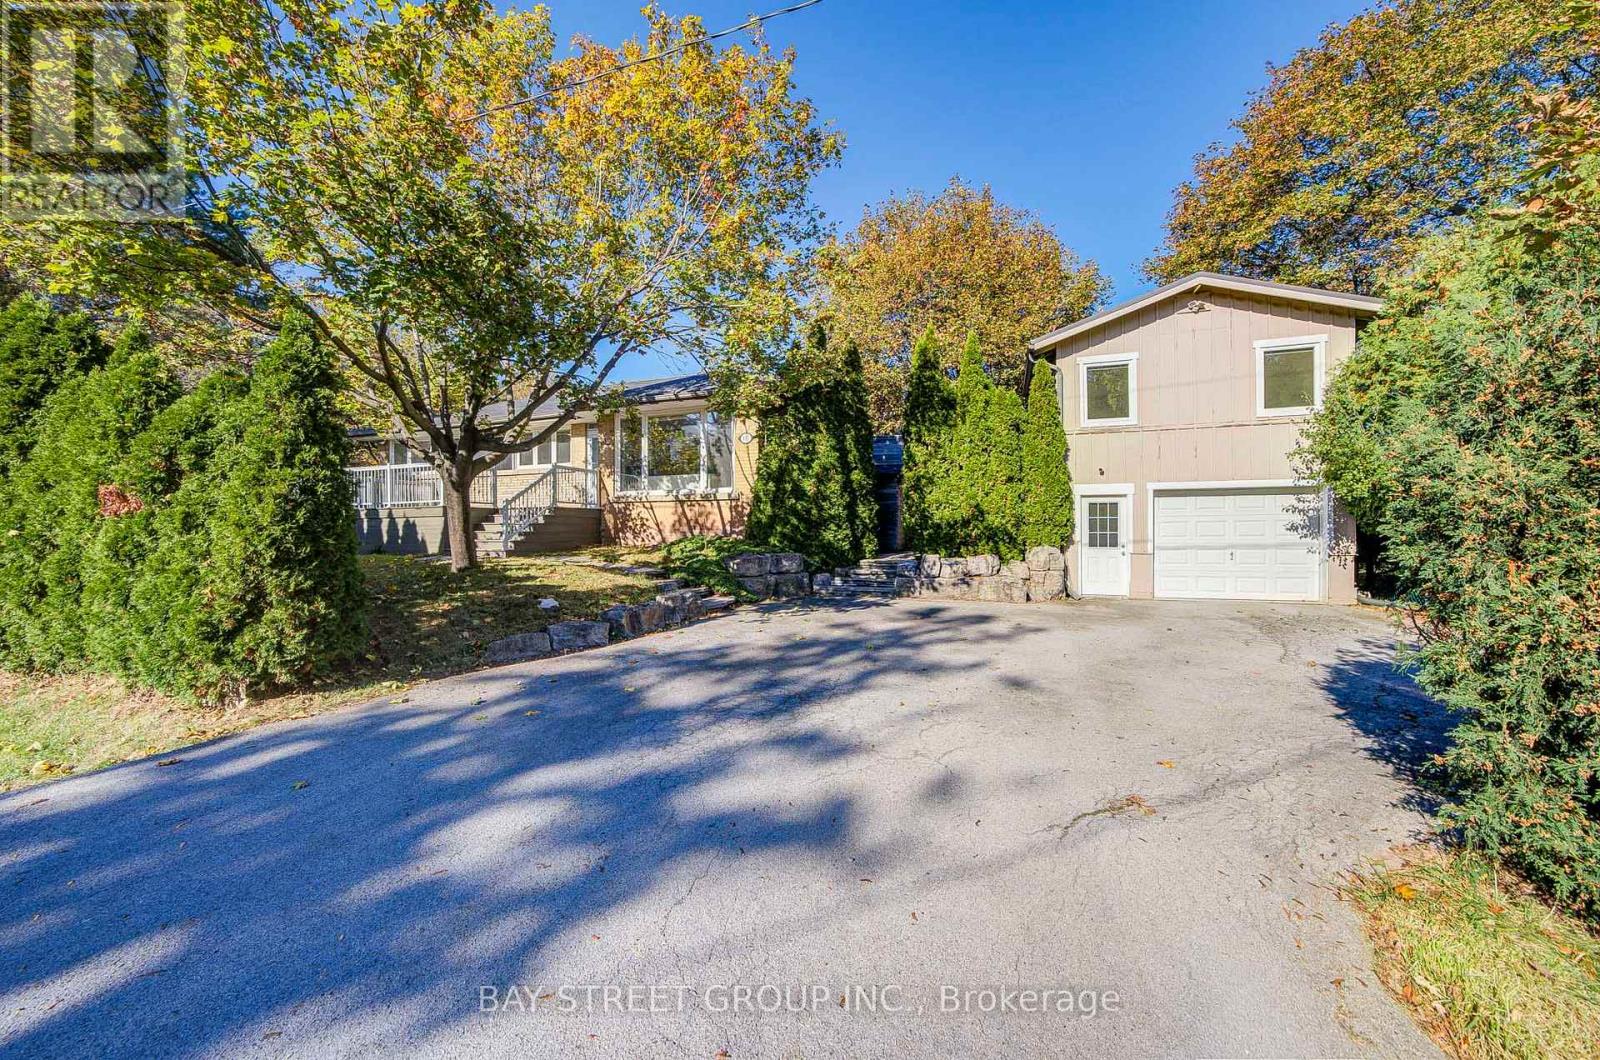
Beautifully Renovated 3+2 Bedroom Bungalow in Desirable South Oakville, Featuring an Oversized Detached Tandem Garage with an Impressive 1,084 Sq. Ft. Loft Above (Per MPAC)! Extensively renovated throughout, this home boasts a bright open-concept living and dining area, elegant hardwood flooring, and a stunning modern kitchen with a large quartz island, upgraded cabinetry, and stainless steel appliances. The main floor offers 3 bedrooms and a beautifully updated 4-piece bathroom, while the finished basement features a spacious recreation room, 2 additional bedrooms, and a 3-piece bathroom. An expansive deck seamlessly connects the main residence to the detached garage and spacious upper loft, offering exceptional versatility for a home office, studio, gym, or creative retreat. Professionally designed plans were previously approved in 2024 for a proposed two-bedroom accessory dwelling unit, offering exciting conversion potential. The deep tandem garage accommodates 2 vehicles, plus driveway parking for up to 5 more. Ideally located near parks, schools, Appleby College, and the lakefront. A truly unique property combining modern comfort, exceptional space, and remarkable potential! Additional updates include roof, furnace and central A/C (2019), in-ground sprinkler system (2019), and washer & dryer (2025). Hot water tank is owned. (id:49269)
146 Culp Trail
Oakville, Ontario
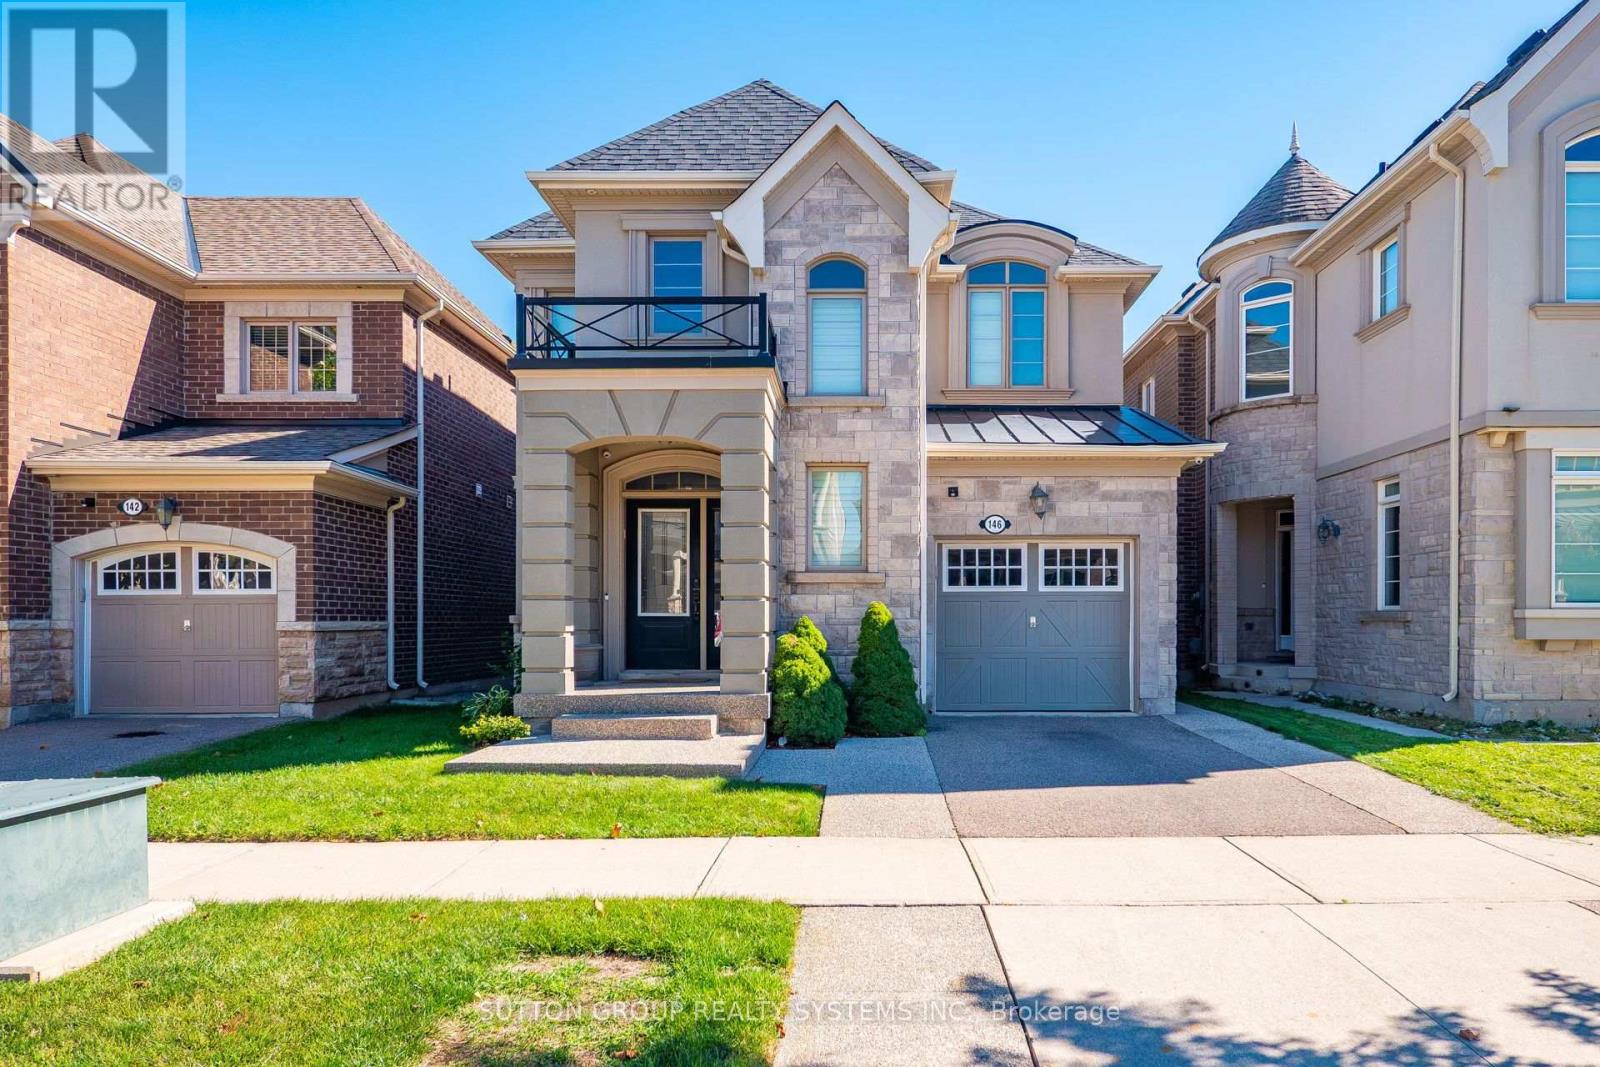
This One-of-a-kind, Meticulously Kept 4 Bedroom 4 Bathroom DETACHED Home Boasts Over 2100 Sq Ft Of above grade Living Area With A Practical & Spacious Layout Nestled In One of the Most Sought-After Oakville Neighborhoods. This Home Features a separate Great room with gleaming floors & large windows & an open-concept modern kitchen boasting quartz countertops, S/S Appliances, GAS STOVE, Breakfast Bar, Double Sink, Backsplash & Lots Of Cabinet/Counterspace. Walk-Up To 4 Comfortable Bedrooms w/Primary Bedroom Offering A Full Ensuite Bath + A Walk-In Closet & Another Full Bathroom To Service the Other Bedrooms. Exceptionally, This Home is mostly carpet-free [ except basement stairs], and it also offers the desired features like the upstairs laundry, fenced backyard, and a private single-car garage. This house offers a FINISHED Basement With a Large REC room, a wet bar, and a complete 3-pc bath. Altogether, This Home Is Refreshingly Bright With Tons Of Natural Light Combined With Contemporary Upgrades Like Oak Stairs, Pot Lights, Neutral Paint Colors, 9 Ft. Ceiling, Californis Shutters + Upgraded Bathrooms. This Home is The Perfect Blend of space, style & Comfort. [ Basement is not included - Will be used for Storage for landlord's belongings ] (id:49269)
117 Cross Avenue
Oakville, Ontario
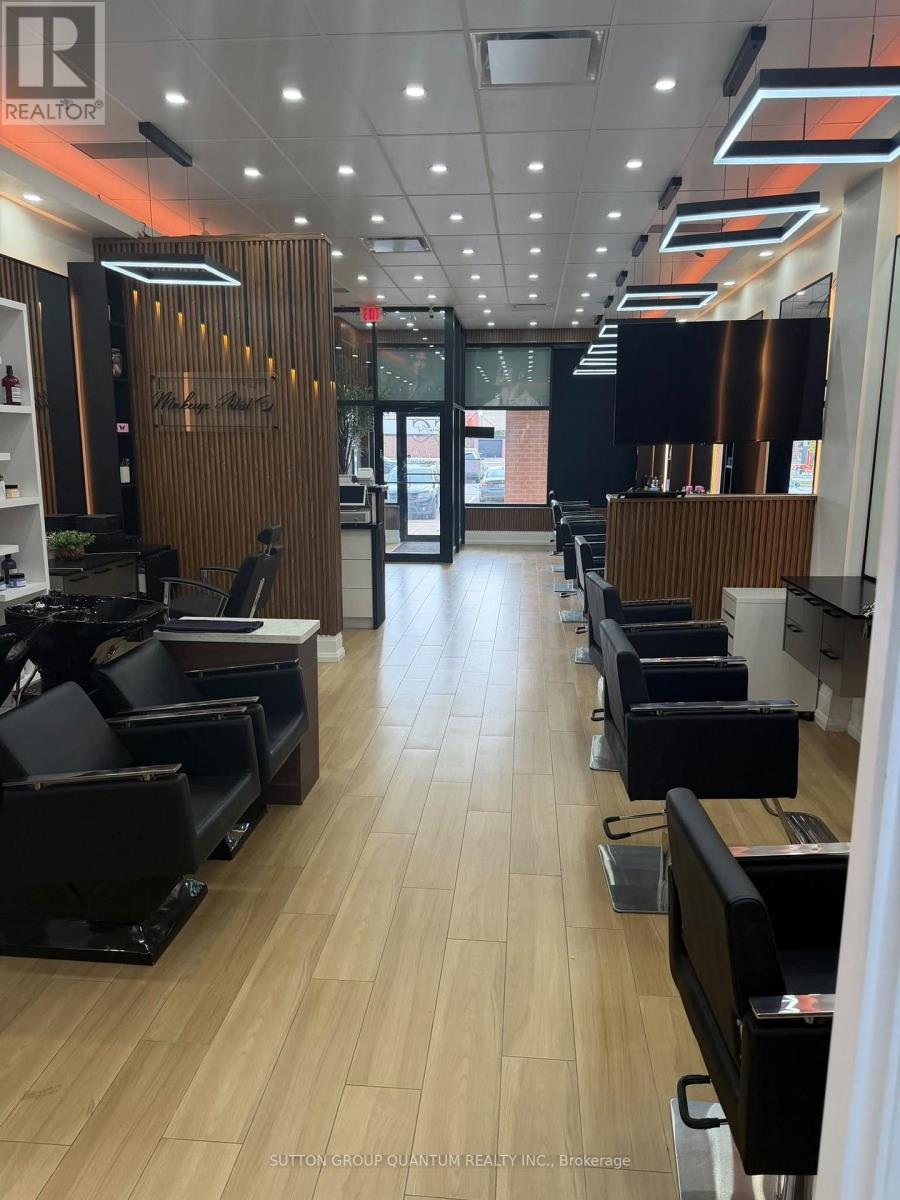
Fantastic opportunity to own a turnkey hair salon in the heart of Central Oakville! Established in the same location with no direct competition within the plaza. Ideally situated in a busy and highly visible area surrounded by major retailers including Home Depot, Tim Hortons, Dollarama, No Frills, and Denny's. This spacious, functional salon offers approximately 1,000 sq. ft. and comes fully equipped with 9 styling chairs, 2 sinks, 2 wash chairs, laundry facilities, and all existing chattels. Ample free parking and convenient access to major highways and public transit add to the appeal. An excellent opportunity for an owner-operator, investor, or stylist looking to take over an established space with great potential to grow and expand the business (id:49269)
Upper - 14011 Trafalgar Road
Halton Hills, Ontario
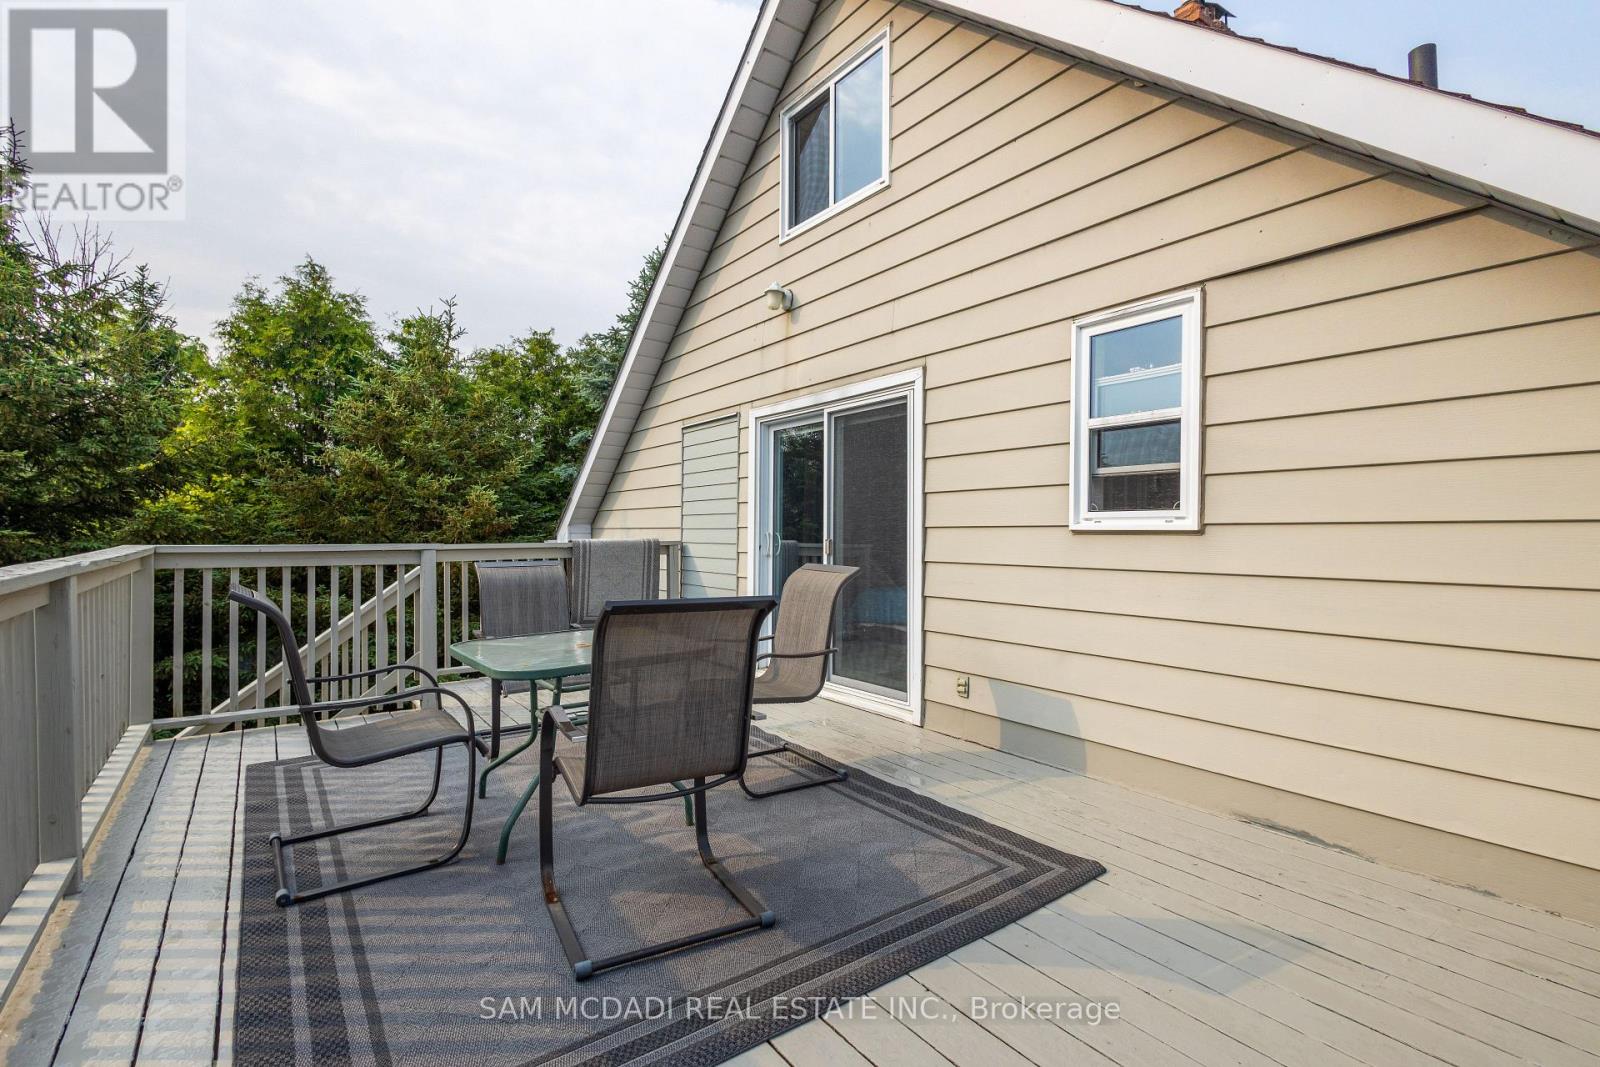
ONE MONTH RENT FREE! Best of all, renting here is entirely stress-free with hydro, water, and all common elements fully included in your rent.Opportunity knocks with this unique, completely redesigned upper-level coach house apartment located on a scenic estate property at 14011 Trafalgar Road (Upper) in Halton Hills, just minutes north of Georgetown. Move-in ready and thoughtfully finished from top to bottom, this spacious residence offers the ideal layout for a working professional or couple seeking privacy and modern comfort.Step inside through your own private entrance to discover a bright, open-concept living space designed for effortless everyday living and remote work. The layout features a generous primary bedroom plus a unique, versatile loft space-perfect for a dedicated home office, studio, or cozy reading nook. Enjoy the ultimate convenience of private ensuite laundry right in your unit, along with a sleek, modern kitchen that shines with brand-new quartz countertops, ample cabinetry, and stylish finishes.Wake up each morning in a peaceful, country-like setting and walk directly out onto your private balcony overlooking a protected greenbelt conservation area, offering tranquil views and unmatched privacy with no rear neighbours.Exceptionally situated just minutes from major commuter highways, grocery stores, shopping centres, local golf courses, Georgetown Hospital, and scenic nature trails, this premium property delivers a rare blend of serene rural charm and urban convenience. Book your private showing today before this rare offering is gone! (id:49269)
104 Strickland Avenue
Brantford, Ontario
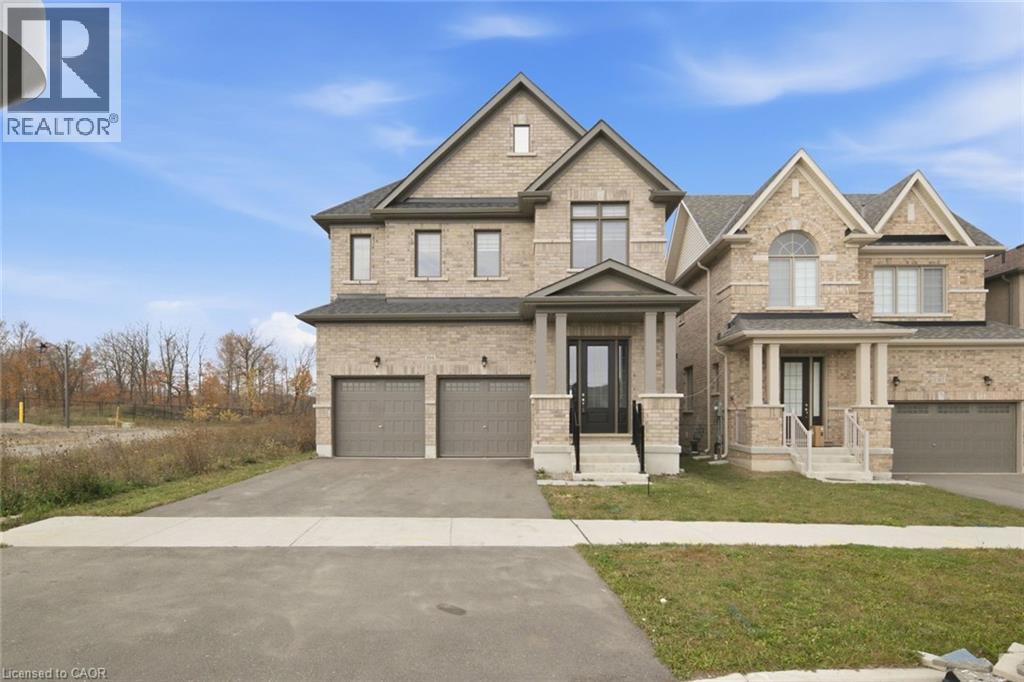
AMAZING LOCATION!! Welcome to this Beautiful Luxury brick Detached House with 4 Bedrooms, 4 bathroom with double car garage & full unfinished basement with ideal for growing families. The home features a bright and functional layout with large foyer with upgraded tiles and modern kitchen complete with quartz countertops, large island, stylish backsplash, ss appliances, floor tiles, breakfast area access leading to the big backyard. Main floor you can find spacious living/dining area . Spacious Family room with fireplace and huge window for natural light. 9 ft. smooth ceiling on main floor. Elegant finish throughout, including upgraded tiles and quartz counters in all bathrooms. Hardwood floor throughout the house on main second floor. Hardwood staircase with upgraded Metal black pickets for a contemporary looks. Second Floor Finish With Spacious Primary bedroom includes large walk in closet & a luxurious Ensuite with double vanity, standing shower with glass door & chrome fixtures. 2 Additional large bedroom with Shared full bath. One large Bedroom with walk in closet & luxurious full bath. Upper level laundry. This property also offers unfinished basement with cold cellar, 200 amp, rough in for a future bathroom providing excellent potential for future customization. Ideally located just step away from school ,library, community Centre, and close to upcoming amenities including sport complex, plaza and park. Just step away from walking trails. This is a fantastic opportunity in a growing and family friendly community. Don't Miss out!! Some of the photos have been virtually staged. (id:49269)
3458 Wyman Crescent
Ottawa, Ontario
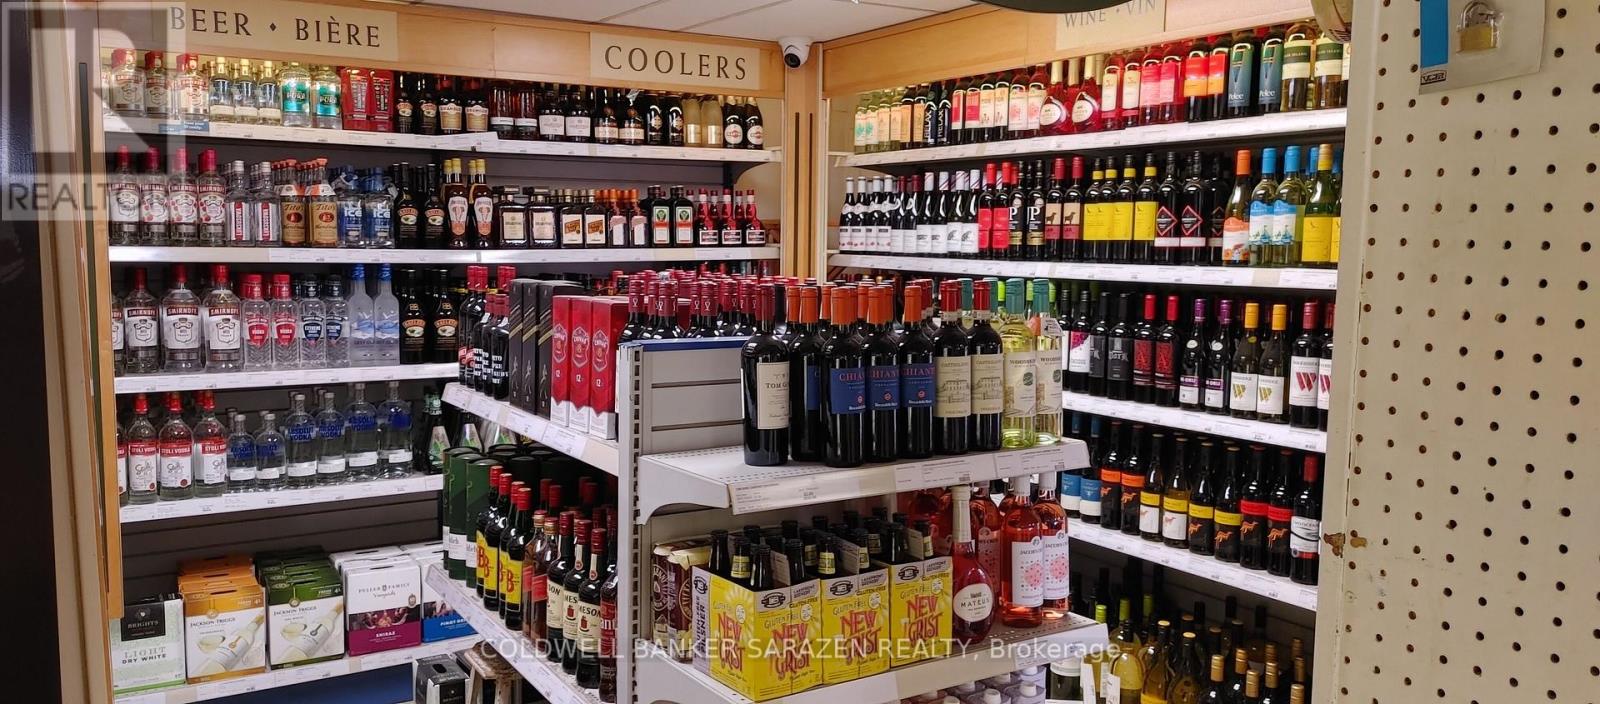
High-traffic convenience store at one of rural Ottawa's busiest intersections. Strong, consistent cash flow driven by commuter traffic between Central Ottawa and surrounding communities. Ottawa landmark store with 50+ years of operating history and a loyal customer base. Stable sales across grocery, tobacco, beer, wine, milk, etcc. Confidential sale-do not approach; inquiries via listing agent only. (id:49269)
226-230 - 505 Highway 7 Avenue E
Markham, Ontario
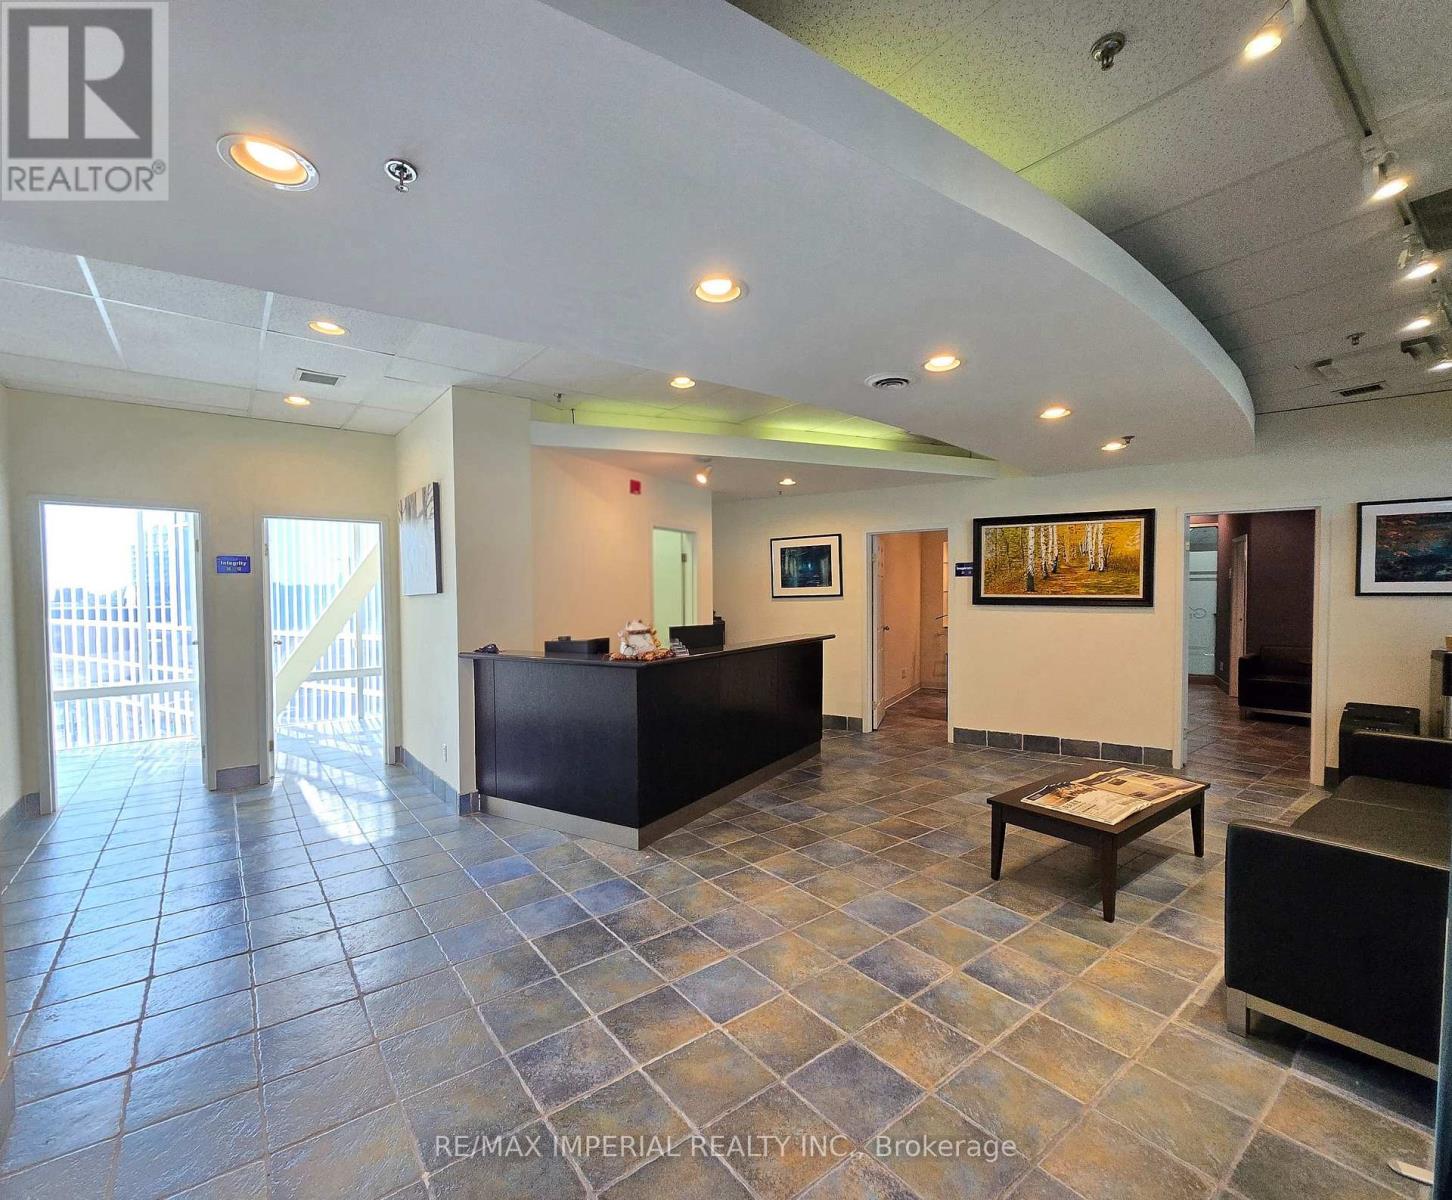
Units 226, 228, 230 in Prime Location Commerce Gate, Hwy 7 & Leslie. Commercial Property For Sale, private office with high end leasehold improvement incl. Reception, offices & conference rooms. Ample parking on both surface & underground. 24 hrs security guard. Ideal for all professional offices, law, accountant, mortgage, show room, medical, real estate etc. Come check out Markham's most recognizable commercial hubs easily accessible by transit with space designed for growth, visibility, and client satisfaction. (id:49269)
2906 - 2033 Kennedy Road
Toronto, Ontario
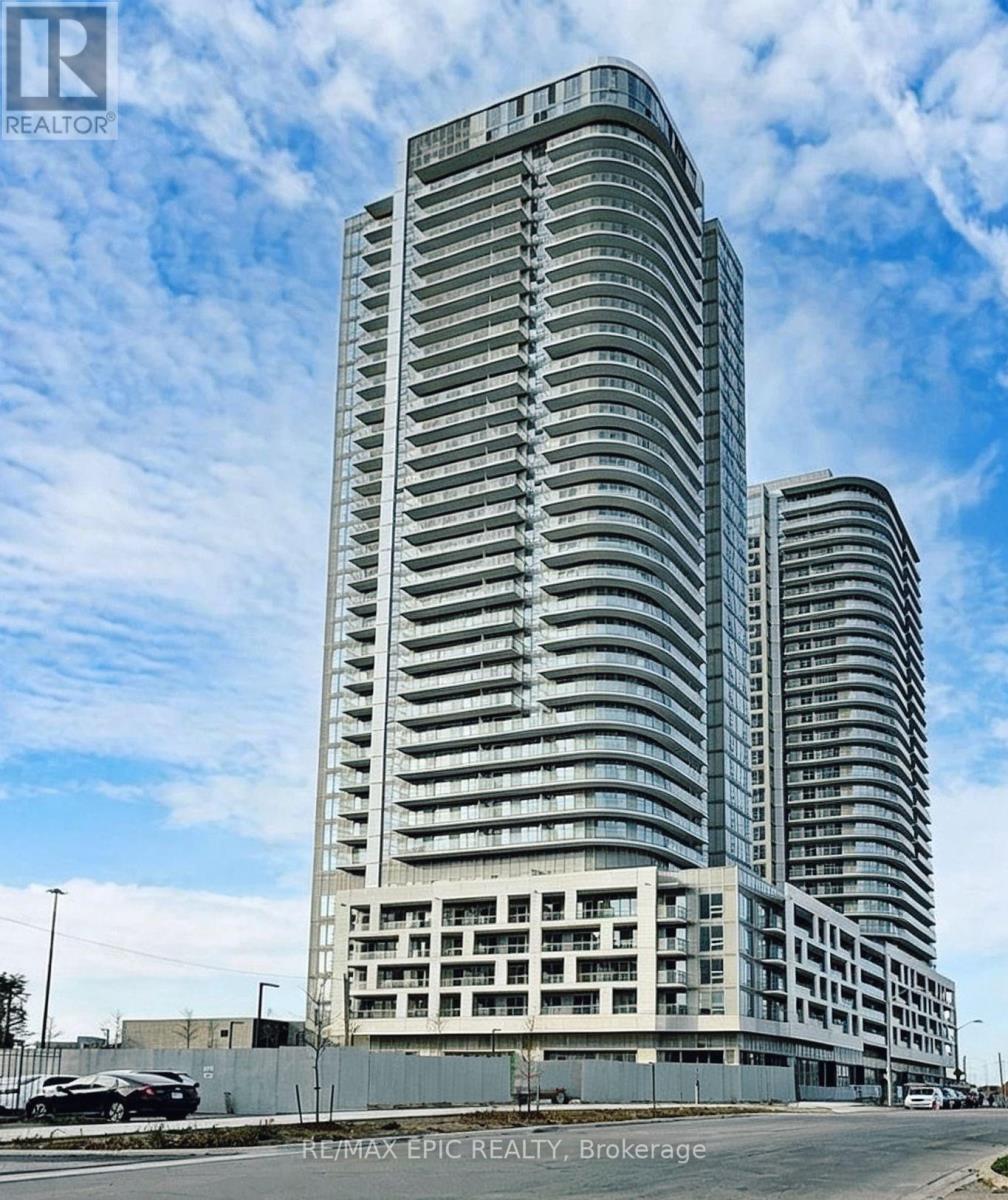
Welcome to K Square Condos! This beautiful 1-bedroom plus den suite offers a bright and functional layout with contemporary finishes, an open-concept living and dining area, and a den ideal for a home office or study space. Step out onto your private balcony and enjoy unobstructed views.Residents can enjoy an impressive selection of building amenities, including a fully equipped fitness centre, yoga studio, library with dedicated study and lounge areas, an expansive outdoor terrace with BBQ and dining areas, a pet spa, and a kids' play zone. Prime Location & Exceptional Convenience! Just minutes from Scarborough Town Centre, with easy access to Highway 401, TTC, and GO Transit. Close to supermarkets, restaurants, shopping, and everyday essentials, with convenient access to the University of Toronto Scarborough Campus (UTSC) and Centennial College.Perfect for young professionals, couples, and students seeking modern, comfortable living in a highly convenient Scarborough location! (id:49269)
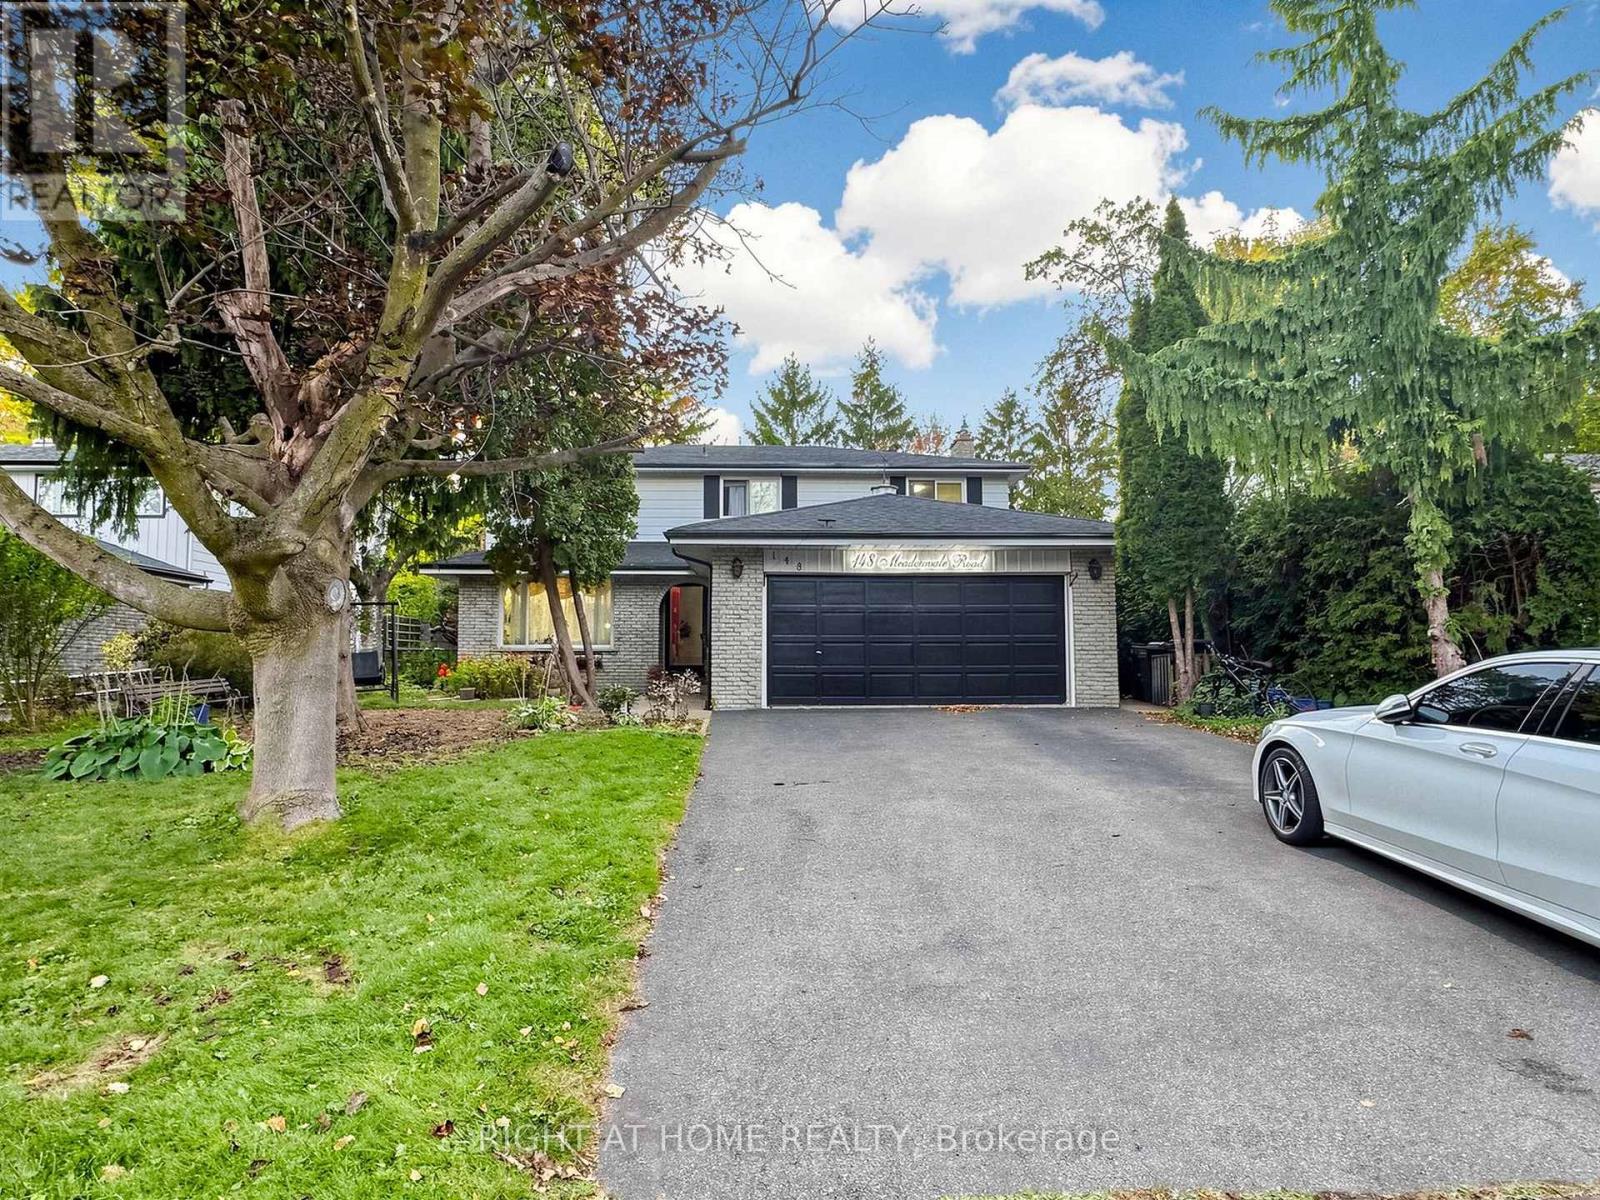
148 Meadowvale Road
Toronto, Ontario
Welcome to this one-of-a-kind residence in the high-demand Centennial community, situated on an expansive 60' x 150' lot. Offering over 3,000 sq. ft. of finished living space across three levels, this home seamlessly combines elegance with exceptional functionality. The main floor features a grand foyer, a dedicated dining room, a formal living room, and a cozy family room with a wood-burning fireplace overlooking a breathtaking west-facing backyard oasis, complete with a stunning in-ground pool and professional landscaping. The bright kitchen offers direct walk-out access to the patio, while the primary suite includes a 4-piece ensuite and a walk-in closet. The newly renovated basement serves as a versatile space, featuring three bedrooms, two full bathrooms, and a private separate entrance-perfect for extended family or income potential. Additional highlights include a double-car garage with parking for six more vehicles and a convenient main-floor laundry room. Ideally located just steps from the waterfront, scenic parks, and trails, this home offers unmatched convenience with close proximity to GO Transit, the University of Toronto Scarborough, Centennial College, St. Michel French School, and local amenities. A rare opportunity to own a spacious, high-income-potential property in an incredible neighbourhood-this home is a must-see. (id:49269)
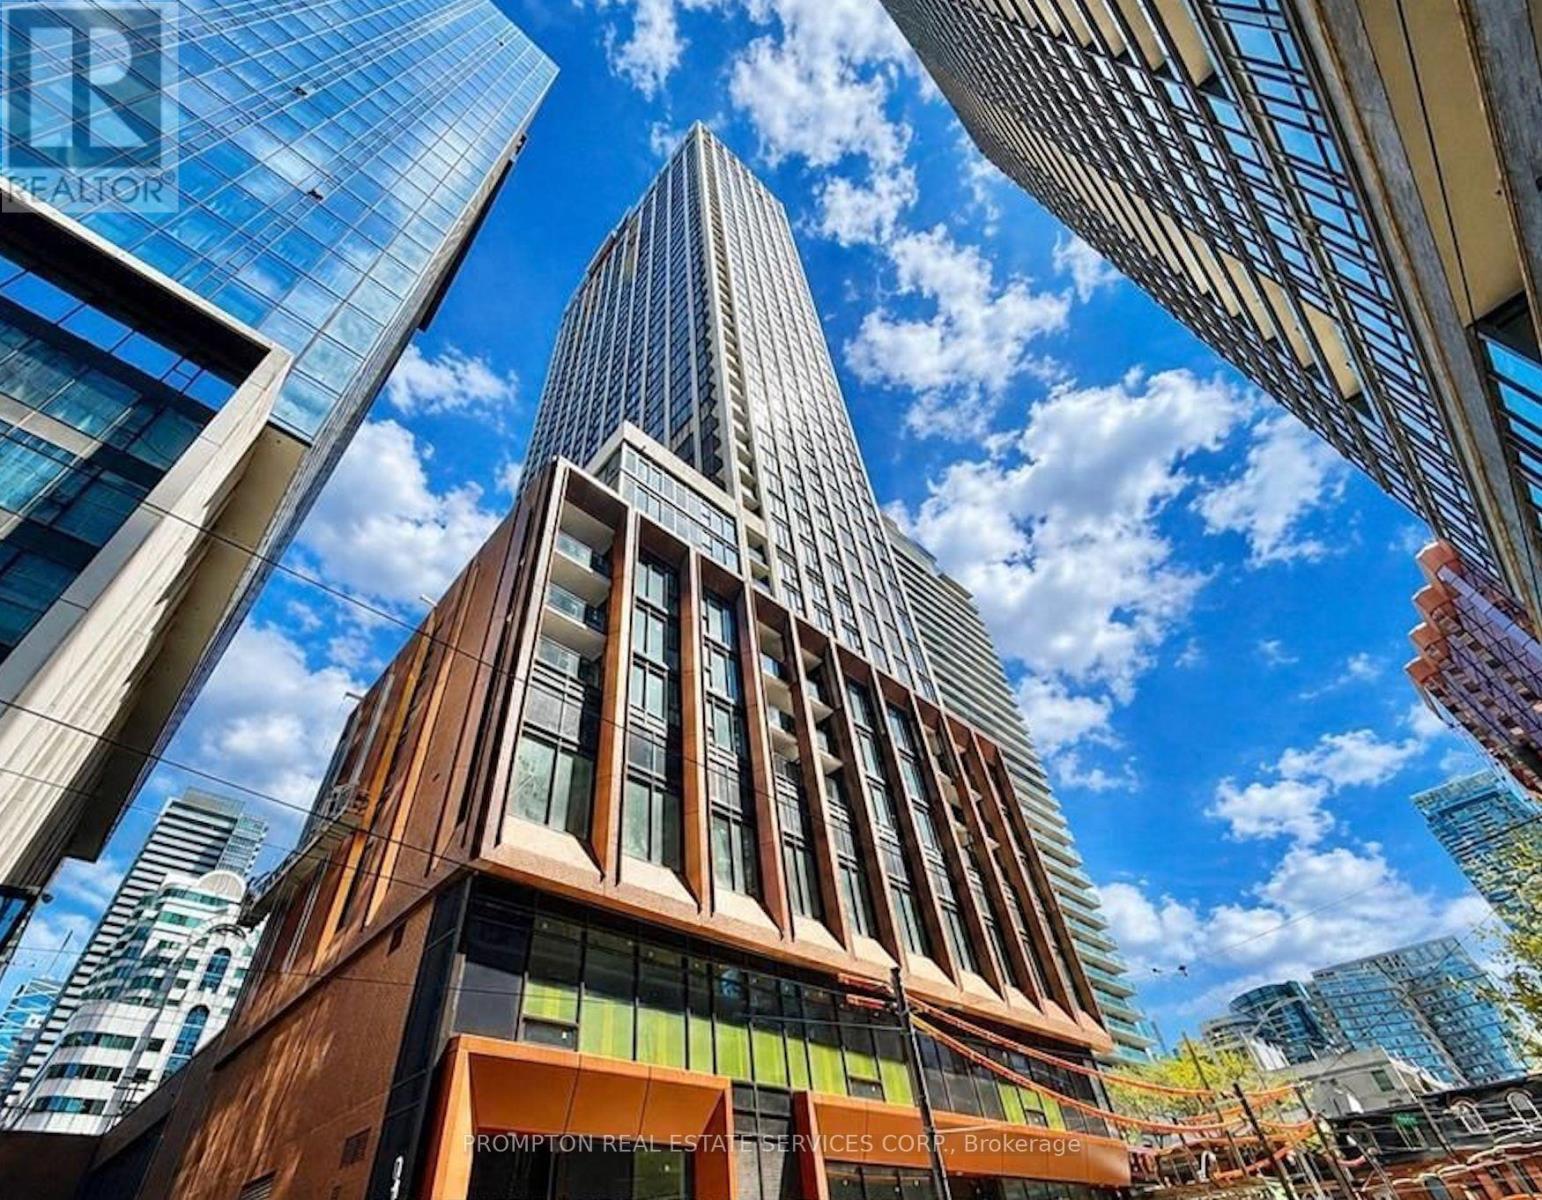
504 - 400 King Street W
Toronto, Ontario
New Building * 1 Bedroom + Den * 2 Full Bathrooms * Located in Toronto's vibrant Entertainment District * Bright, functional open-concept layout * 9-foot smooth ceilings * Floor-to-ceiling windows with abundant natural light * Wide-plank laminate flooring * Contemporary finishes throughout * Rooftop swimming pool * Fully equipped fitness centre * Sky lounge * Sauna * Outdoor terraces * 24-hour concierge * Easy access to the Gardiner Expressway * Exceptional walkability with a reported 100/100 Walk Score (id:49269)
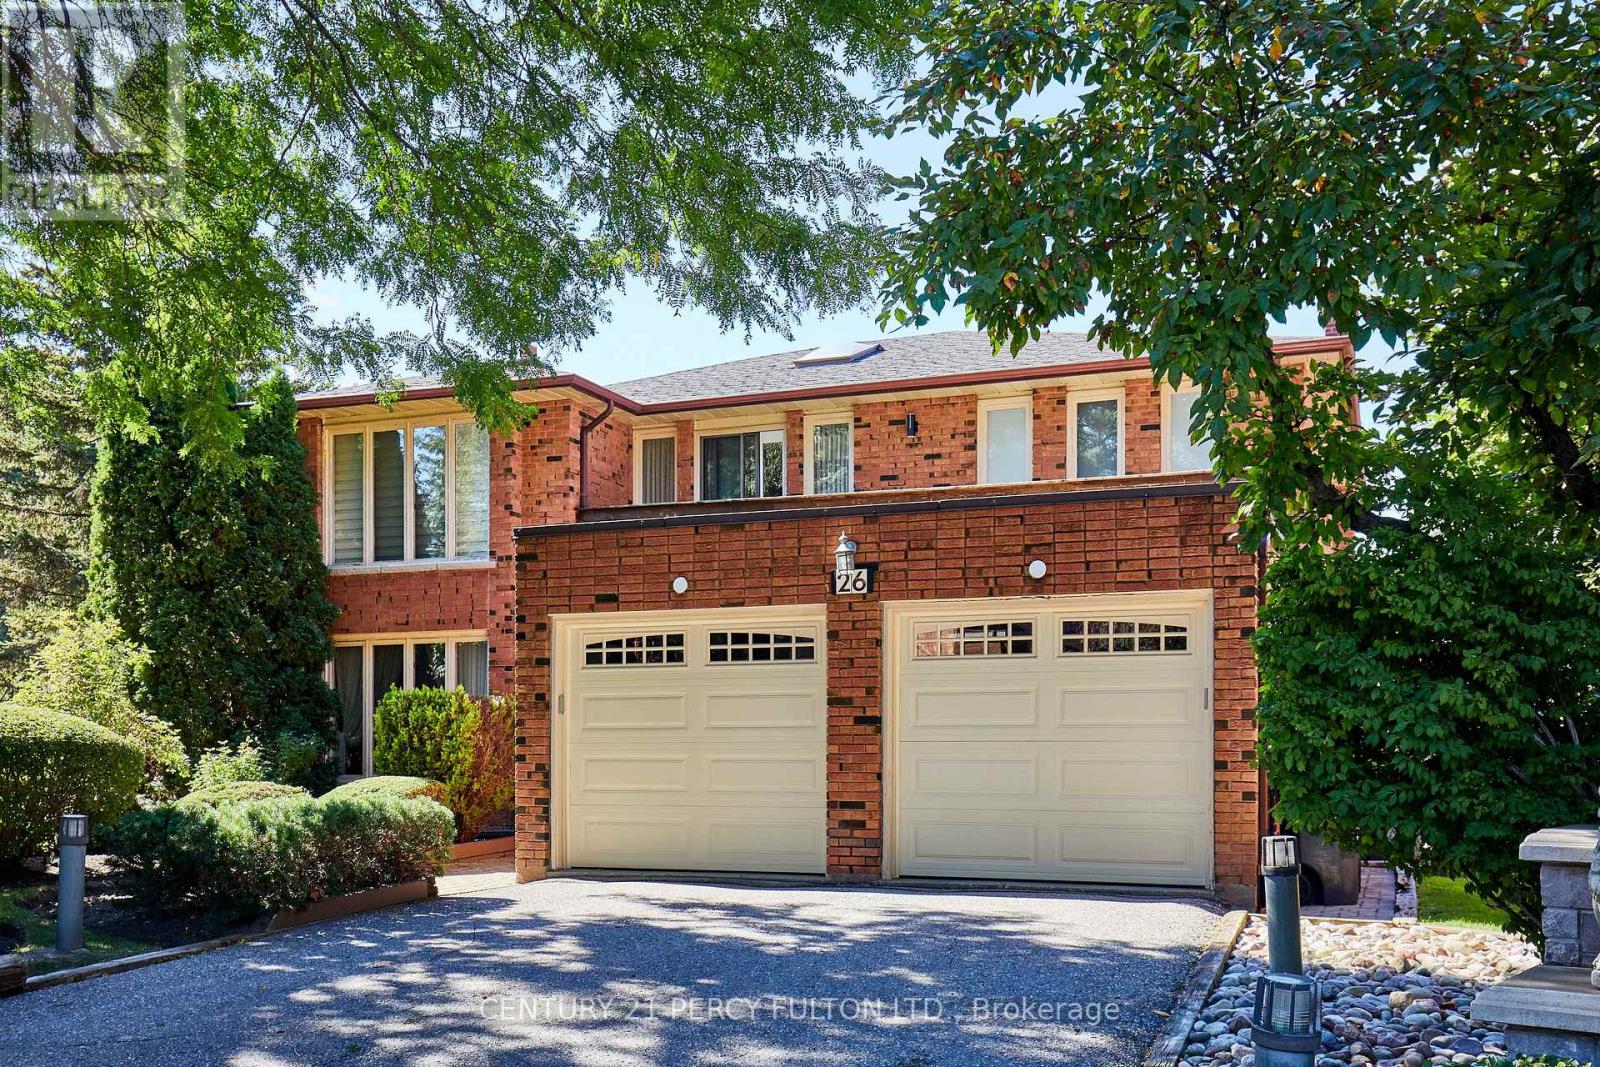
26 Breanna Court
Toronto, Ontario
Imagine owning nearly 25,000 sq. ft. of land in Toronto! Tucked away on a quiet cul-de-sac in sought-after Bayview Woods-Steeles, this lovingly maintained, one-owner 4+1-bedroom, 4-bath detached home sits on an extraordinary 0.56-acre pie-shaped lot. The expansive backyard offers endless possibilities for entertaining, gardening and recreation, with potential space for a pool or tennis court (subject to approvals). Offering approx. 3,332 sq. ft. above grade plus 1,711 sq. ft. of finished basement space (per iGUIDE), the home features an elegant curved staircase, spacious living and dining rooms, a bright eat-in kitchen, family room with fireplace, sunroom overlooking the backyard, main-floor office and laundry, and double garage. Upstairs are four generous bedrooms, including a remarkable 13'5" x 30'11" primary retreat with walk-in closet and renovated 5-piece ensuite (2020); main bath updated in 2022. The finished lower level offers a rec room, gym, bedroom, 3-piece bath and ample storage. Side service stairs offer potential to create a separate entrance to a future in-law or nanny suite, subject to approvals. Features include in-ground sprinklers, roof shingled (2019), new garage doors (2026), central air, central vacuum and security system. Enjoy nearby Bestview Park trails connecting to the East Don Parklands, with scenic ravine walks along German Mills Creek and the Don River. Minutes from private Bayview Golf & Country Club, offering championship 18-hole golf, tennis, swimming and fitness facilities (membership required). Close to Steelesview PS, Zion Heights MS and A.Y. Jackson SS, schools associated with TDSB gifted programming (placement subject to board criteria), plus shopping, transit and Hwy 404. A rare opportunity to enjoy exceptional land, space and serenity within the city! (id:49269)
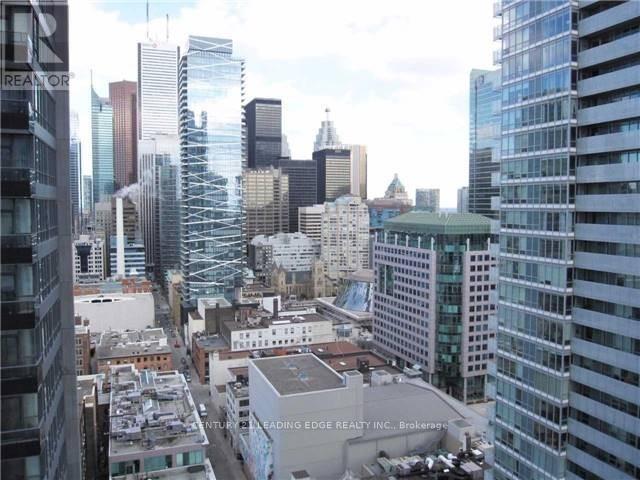
2207 - 21 Widmer Street
Toronto, Ontario
Luxury living at Cinema Tower. 9' ceiling. Open concept. Gorgeous east view. 636 sq ft (585 sqft + 51 sqft balcony). Floor to ceiling windows. Custom designed gourmet kitchen with built-in Miele appliances. Quartz counter top & centre island. In the heart of Entertainment District. Steps to Tiff Bell Light Box, financial district, fine dining, theatre, shopping & subway. 5-star amenities: theatre room, basketball court, gym, sauna, terrace w/ bbq, hot tub. (id:49269)
151 Palm Drive
Toronto, Ontario
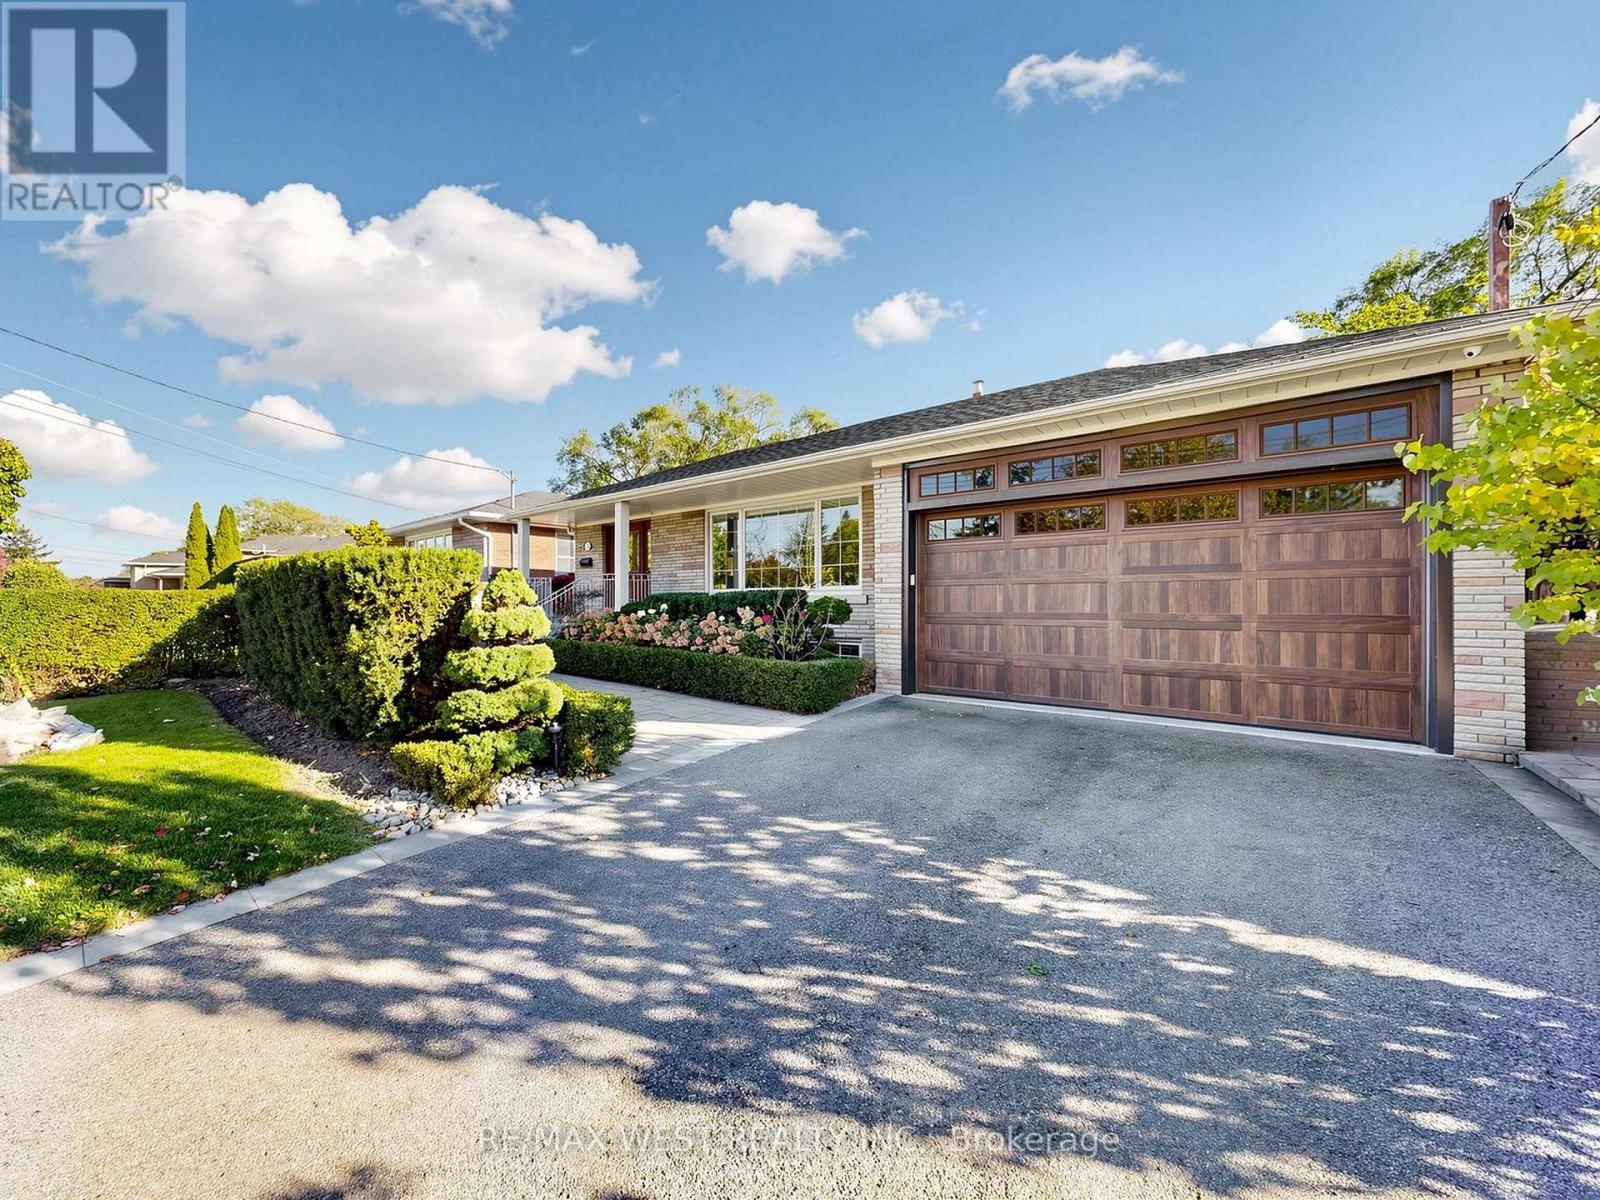
Stunning curb appeal meets tranquility in this tastefully updated 3+1 bedroom 3-bathroom detached bungalow in the heart of Clanton Park on the quiet end of Palm Drive. Situated on an impressive 57' x 105' lot with a double car garage, the property welcomes you with a professionally landscaped front yard and a very private entrance beautifully lined with lush evergreens and perennials. Flooded with natural light through large windows, the very bright interior boasts nearly 3,000 sq ft of total finished living space. The heart of the home is an oversized chef's kitchen with a massive center island. The primary bedroom offers his/hers closets and a sleek ensuite bathroom with a glass shower & dedicated makeup counter. The completely finished lower level features a separate entrance, a 4th bedroom, family room, (currently used as a bedroom) recreation room, and a modern 3pc bath. This highly versatile space can easily be converted into a self-contained suite for extended family, multi-generational living or rental potential/nanny suite. Step outside to your own private oasis. The professionally landscaped backyard is designed to be entirely private & maintenance-free. Relax under the custom pergola on the stone patio while listening to the soothing sounds of cascading waterfall - a perfect backdrop for morning coffee or evening entertaining. Unbeatable location - just minutes to Wilson & Downsview Subway, Yorkdale Mall, Allen Rd, Hwy 401, parks, and schools. (id:49269)
349 Wedgewood Drive
Oakville, Ontario
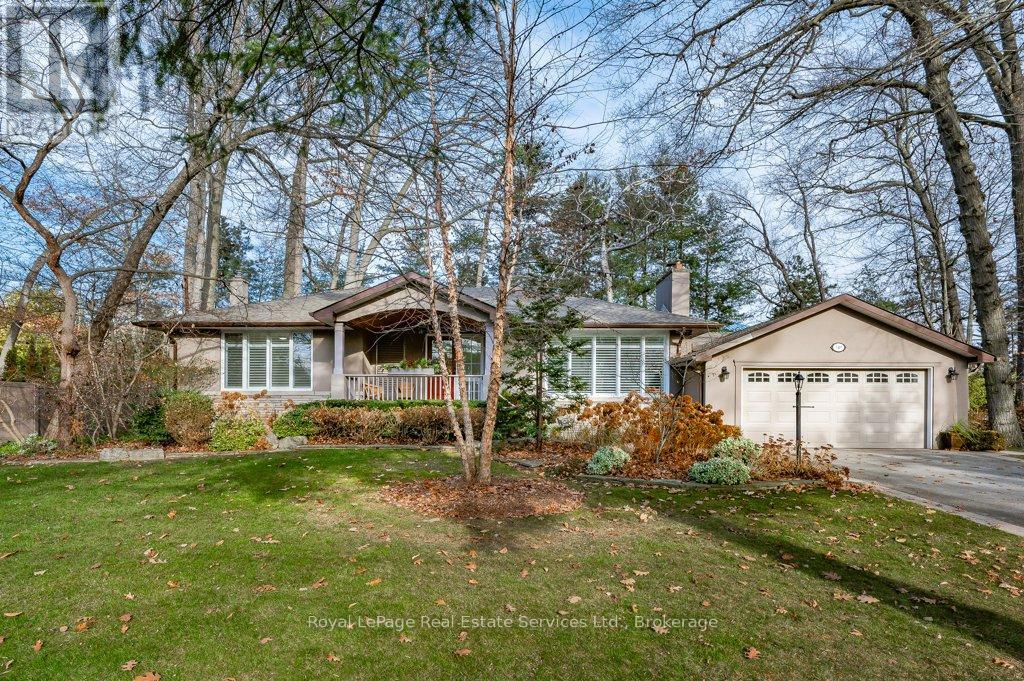
Updated 3+1 Bedroom Bungalow on large, beautiful Lot in prime Southeast Oakville! Enjoy over 3,100 sq. ft. of inviting living space, bright and light throughout, making it easy to feel right at home. The Main Floor features a Large Living Room with Fireplace and California Shutters connecting to the Dining Room with a Walkout to the Deck and a Landscaped Garden with Mature Trees. From the Dining Room, access to one side the separate Kitchen with Breakfast Area or a gorgeous Family Room with Gas Fireplace, Two Skylights and Direct Access to the Garden on the other. The Main Floor also offers a large Primary Bedroom with a 2-Piece Ensuite and Mirrored Closet, Two bright Bedrooms facing the garden, and a 4-Piece Bathroom. The Lower Level features a brand new carpet throughout and includes a spacious Bedroom, 3-Piece Bathroom, Laundry Room, and a large Recreation Room - perfect for a teen or young adult. Steps from some of Oakville's best schools (Oakville Trafalgar HS, E.J. James, St. Vincent's, and Maple Grove PS), and an easy stroll to Edgemere Promenade or Gairloch Gardens for a lakeside walk. Spring and Autumn garden cleanup included. Basement carpet will be replaced. Optional monthly lawn and garden maintenance for $250/month. (id:49269)
18163 St Laurent Boulevard
South Glengarry, Ontario
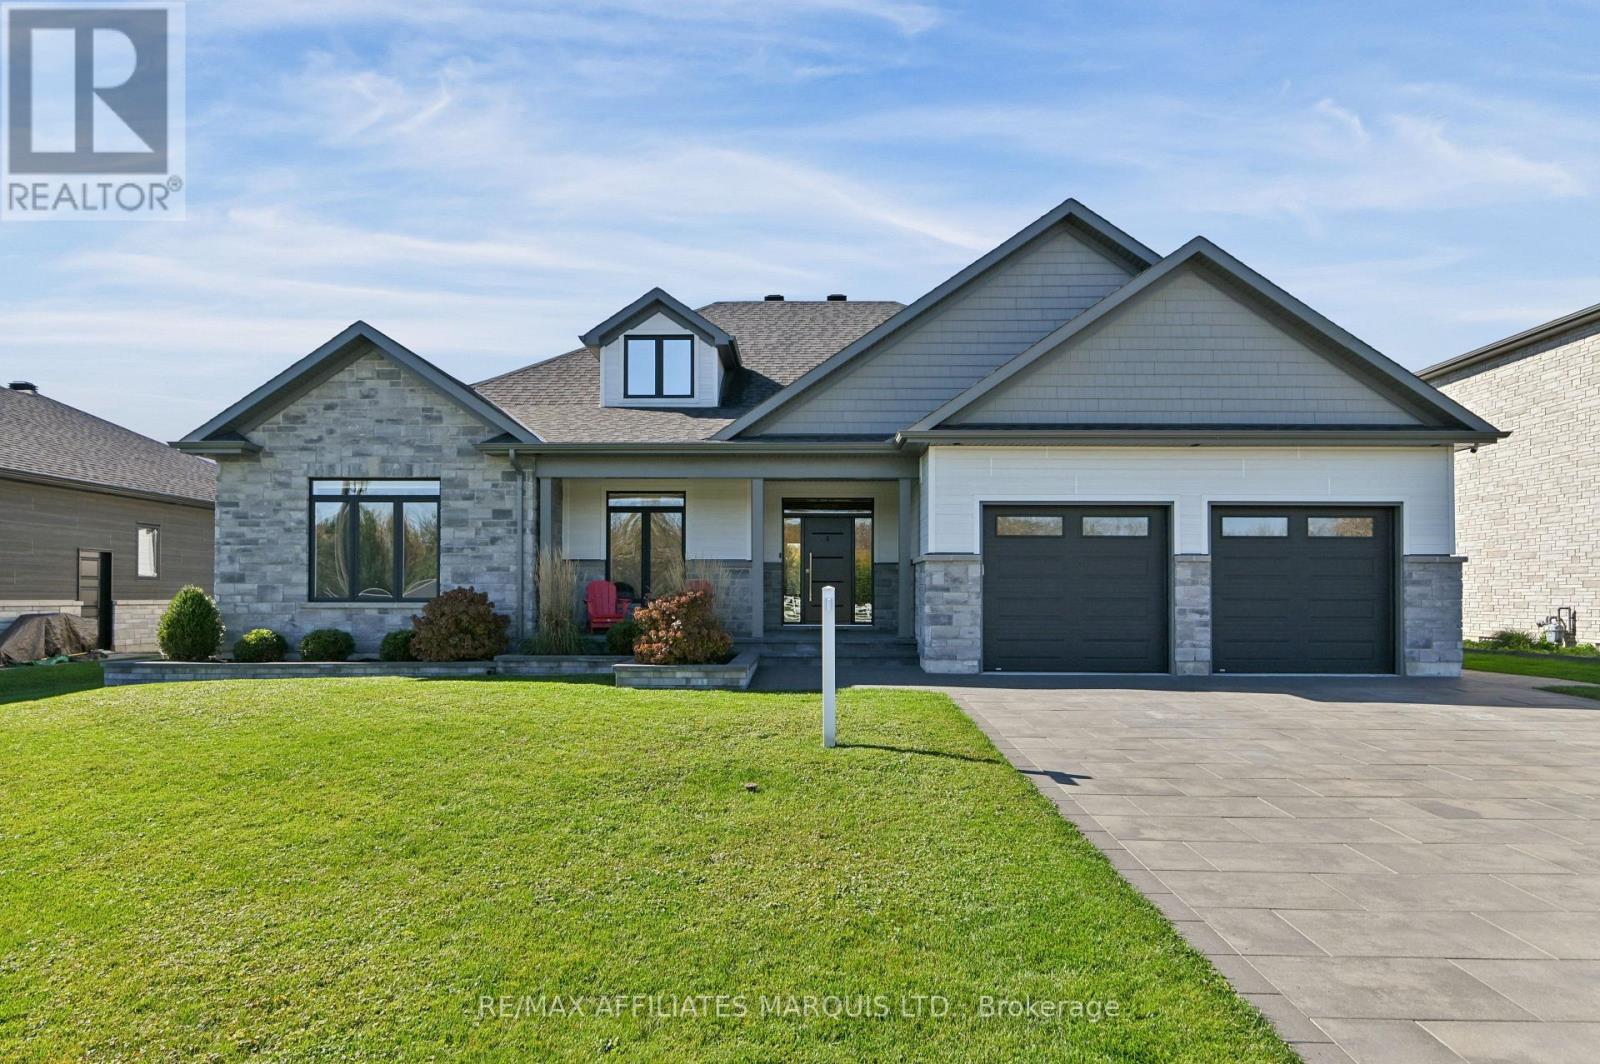
Discover this exceptional Grant Marion-built residence in sought-after Place St. Laurent, offering 2,323 sq. ft. of beautifully designed living space where elegance, comfort, and privacy come together. Expansive windows fill the open-concept interior in natural light, while the spacious living room, anchored by a stunning gas fireplace, creates a warm and inviting atmosphere. The beautifully appointed kitchen features a generous island with built-in sink, extensive custom cabinetry, and abundant counter space, complemented by an impressive butler's pantry. The adjoining dining room flows seamlessly to the outdoor living area, perfect for effortless entertaining. The spacious primary suite offers a private retreat with a luxurious ensuite and direct access to the covered patio and hot tub. Convenient main-floor laundry adds everyday ease, as does the two additional main floor bedrooms and family bathroom. The expansive finished lower level offers exceptional versatility with four additional bedrooms, a generous recreation room, wet bar with bar fridge, and abundant storage, ideal for family gatherings and welcoming guests. Outdoors, discover a beautifully landscaped backyard oasis featuring lush gardens, mature greenery, and inviting spaces designed for relaxation and entertaining. Gather around the firepit beneath the stars, enjoy alfresco dining on the covered patio with dedicated BBQ area, or unwind in the private hot tub year-round. With no neighbours directly across the street, the property enjoys an added sense of openness. A double-car garage provides ample parking and storage. Ideally located minutes from the St. Lawrence River, golf courses, marinas, scenic trails, and excellent restaurants, with Cornwall nearby and Ottawa and Montreal within reach. Blending refined living, exceptional entertaining spaces, and natural beauty, this remarkable property offers more than a home-it's an extraordinary lifestyle and a place to create lasting memories. (id:49269)
10 Sapphire Court
St. Catharines, Ontario
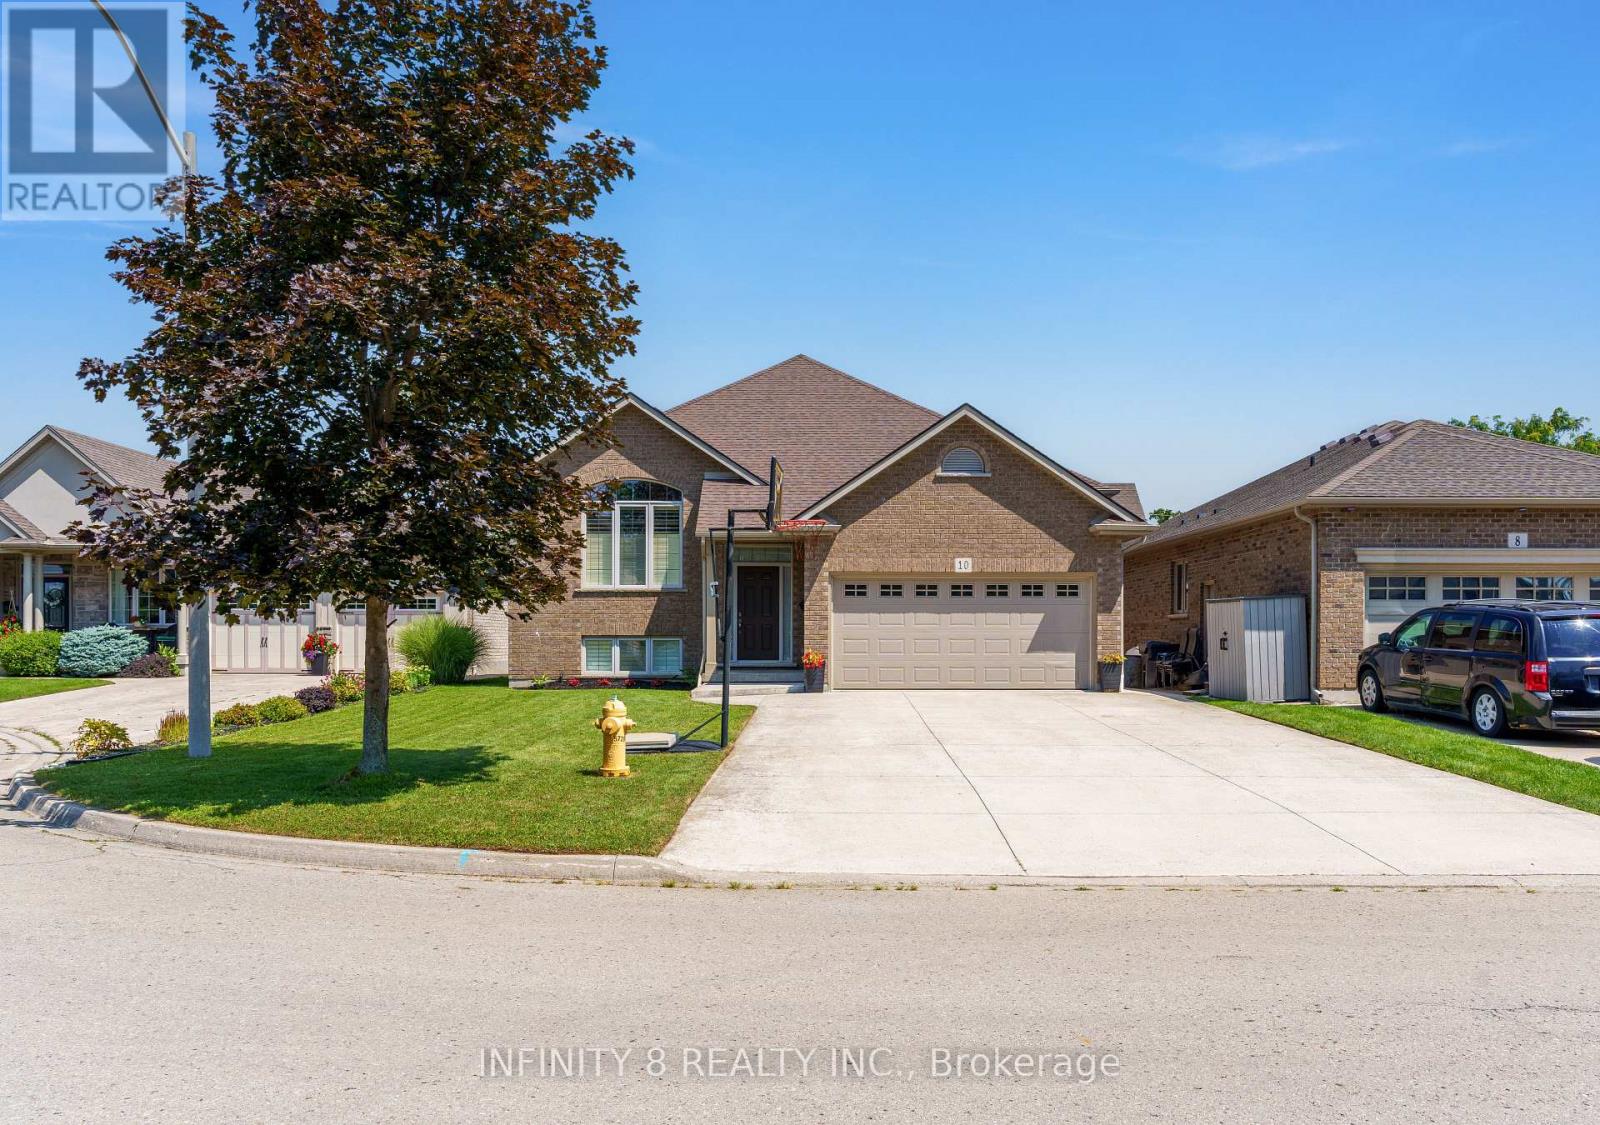
Welcome to an exceptional blend of beauty, comfort, and location in one of St. Catharines' most sought after North End communities. Built in 2013 by the renowned John Boldt Builder Ltd, this beautiful, custom built, all brick, raised bungalow sits in the desirable Sapphire Court neighborhood, just north of Lakeshore Road. Upon entry, you are immediately greeted by the abundance of natural light and spaciousness of its open concept layout design and Cathedral ceilings. The main floor offers a beautifully designed layout, seamlessly connecting the kitchen, dining, and living area which perfectly lends itself to both everyday living and entertaining. Also on the main floor, just past the single glass french door, you will encounter a complete 4 piece bathroom, boasting ceramic tile flooring and granite countertops as well as 3 generous bedrooms, including a beautiful Primary bedroom, complete with a walk-in closet and private 4 piece ensuite featuring his and her sinks, an extra large linen closet, granite counters and ceramic tile flooring. Upon descending to the unfinished basement, you will be impressed by the high ceilings as well as the abundance of space and natural light. Within the basement, you will find a rough in for a third bathroom, large windows, lots of square footage to work with and so much potential. Additional highlights include a double car garage that you have access to from the foyer, the large 4 car concrete driveway, California Shutters throughout the main floor and the front window in the basement, HRV system, new roof (2026) with a transferable 50 year warranty and a large 16 ft x 12 ft deck with a concrete platform underneath off of the kitchen. In addition, this property's location is ideal as its surrounded by scenic walking trails, parks, schools, public transit and is just a short drive to many amenities and 10 minute walk to Lake Ontario. Book your private showing today to experience all that this home has to offer! (id:49269)
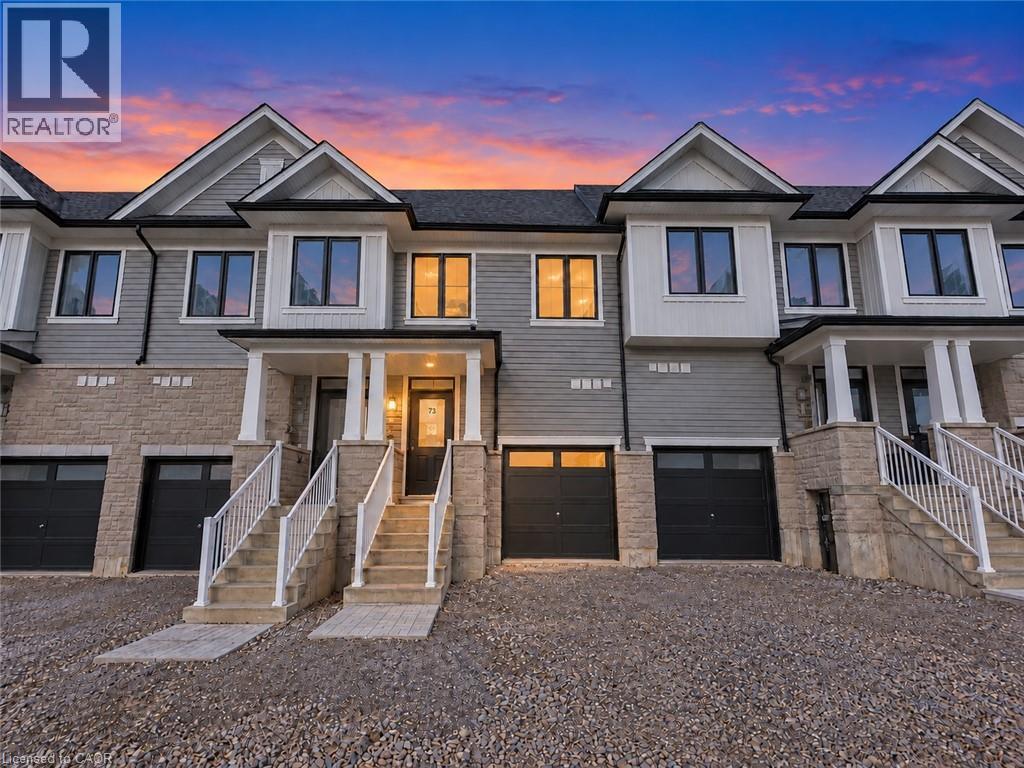
8 Elite Crescent
Caledonia, Ontario
BRAND NEW, NEVER LIVED IN! Enjoy modern living close to the scenic Grand River, with riverside strolls, picturesque surroundings, and Caledonia's welcoming community atmosphere adding to the appeal. This beautifully designed townhome offers 1,677 sq. ft. of thoughtfully planned living space with 3 bedrooms and 2.5 bathrooms. The bright, open-concept main floor features 9 ft ceilings and an inviting layout for everyday living and entertaining. A contemporary kitchen showcases quartz countertops, a centre island flowing seamlessly into the living areas. Upstairs, the spacious primary suite offers a relaxing retreat with a walk-in closet and private ensuite, while two additional bedrooms provide comfortable space for family, guests, or a home office. Beyond your doorstep, discover the natural beauty of the Grand River and enjoy local festivals, seasonal celebrations, and the beloved Caledonia Fair, with the riverside fairgrounds serving as a gathering place for the community. Convenient access to schools, parks, shopping, dining, and golf courses, along with connections to Hamilton and Hamilton International Airport, completes this inviting rental opportunity. (id:49269)
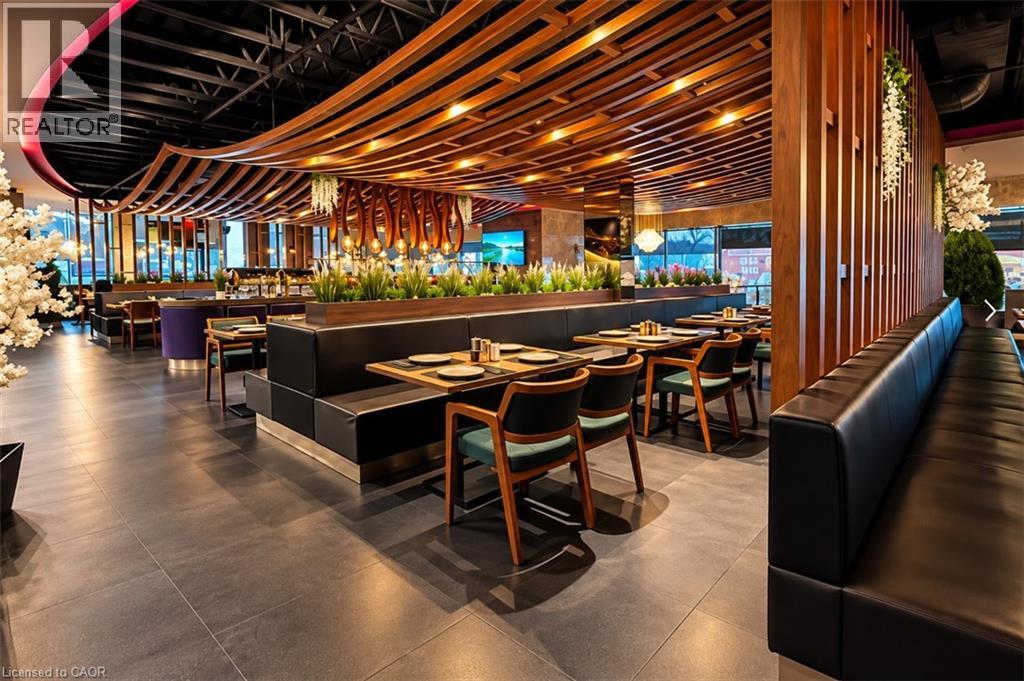
50 Westmount Road N Unit# D4-D5
Waterloo, Ontario
Exceptional opportunity to acquire Agha Restaurant in Waterloo, a spacious and fully established restaurant offering approximately 6,600 sq. ft. of interior space, plus an impressive 850 sq. ft. patio. The restaurant provides a large seating capacity of approximately 286 guests, including 245 indoor seats and 40 patio seats. All Kitchen equipment's are included. The generous layout and substantial seating capacity make this an excellent opportunity for an experienced restaurateur or investor looking for a sizeable, established operation. The space offers flexibility to continue the existing concept or introduce a new restaurant concept, subject to required approvals. Excellent potential for dine-in, private events, catering, takeout and delivery. (id:49269)
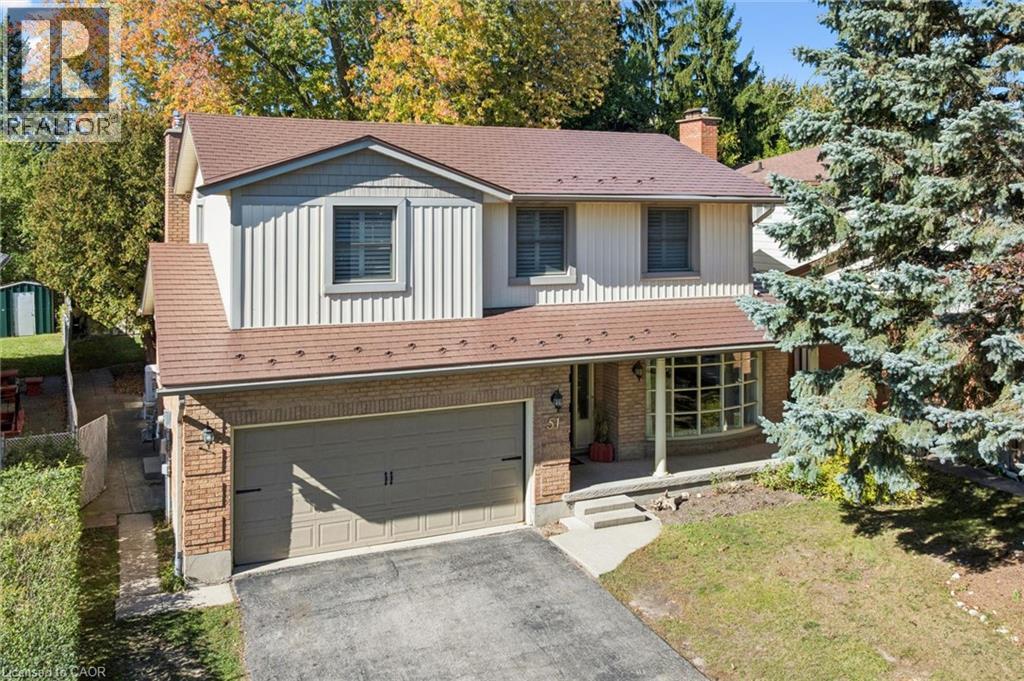
51 Cayley Court
Kitchener, Ontario
SPACE, STYLE & AN EXCEPTIONAL ROCKWAY LOCATION! Welcome to 51 Cayley Court, a 5-level backsplit offering over 3600 square feet of finished living space, an oversized, mature lot and a quiet court setting. Perfect for growing or extended families, this impressive home offers 4+1 bedrooms and 4 bathrooms, a bright formal living room, main floor laundry room, a separate dining room that overlooks the living room, spacious kitchen with dinette, and an inviting family room with gas fireplace and walkout to the deck and backyard. The primary bedroom is a retreat with decorative accent wall and beautifully updated ensuite. The versatile lower level offers excellent in-law opportunity with second kitchen, recreation room with gas fireplace, bedroom, full bath, and second laundry room. Hardwood and ceramic tile flooring, California shutters, durable metal roof, updated furnace (2022), and water softener are features you'll appreciate. Enjoy a fully fenced backyard with mature trees, deck, shed, and play centre for the kids. The double garage and double driveway offer parking for 6 vehicles. Steps to Rockway Golf Course and AR Kaufman YMCA, quick access to Rockway Gardens, LRT, and expressway access. ROOM FOR EVERYONE, INSIDE AND OUT! (id:49269)
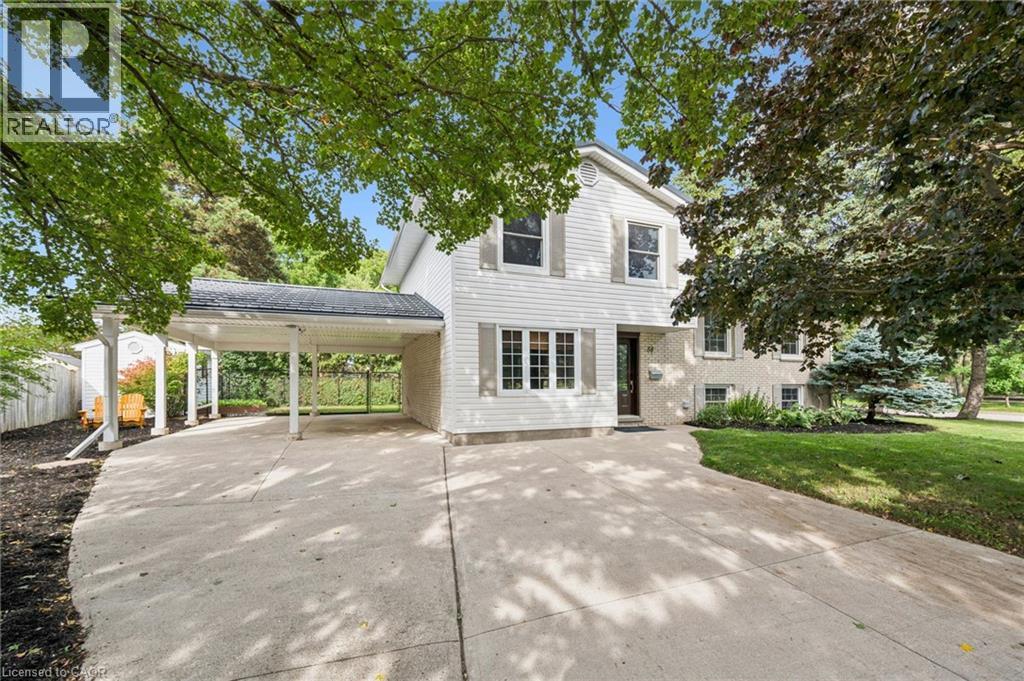
58 Bradley Drive
Kitchener, Ontario
Beautiful on Bradley—and anything but ordinary! Welcome to this updated 3-bedroom, 2-bathroom home in desirable Stanley Park, offering an exciting combination of family living, work-from-home possibilities and investment potential. Imagine eliminating the commute—and the cost of renting workspace! The impressive main-level studio features a large wall mirror and full bathroom creating incredible potential uses for a hairstylist, personal trainer, dance or yoga instructor, massage therapist, home daycare or other home-based professional. Live upstairs and build your business downstairs! Investors, take notice too—the separate entrances and yard areas offer excellent potential for conversion to upper and lower living spaces. Inside, enjoy a bright renovated kitchen and dining areas, and large picture windows with views of the park across the street. Outside, there’s a metal roof, parking for up to 5 vehicles and a double carport with garage conversion potential. Walk to schools, parks, trails, Stanley Park Community Centre and shopping, with quick access to Hwy 7/8 and the 401. One home. So many possibilities! (id:49269)
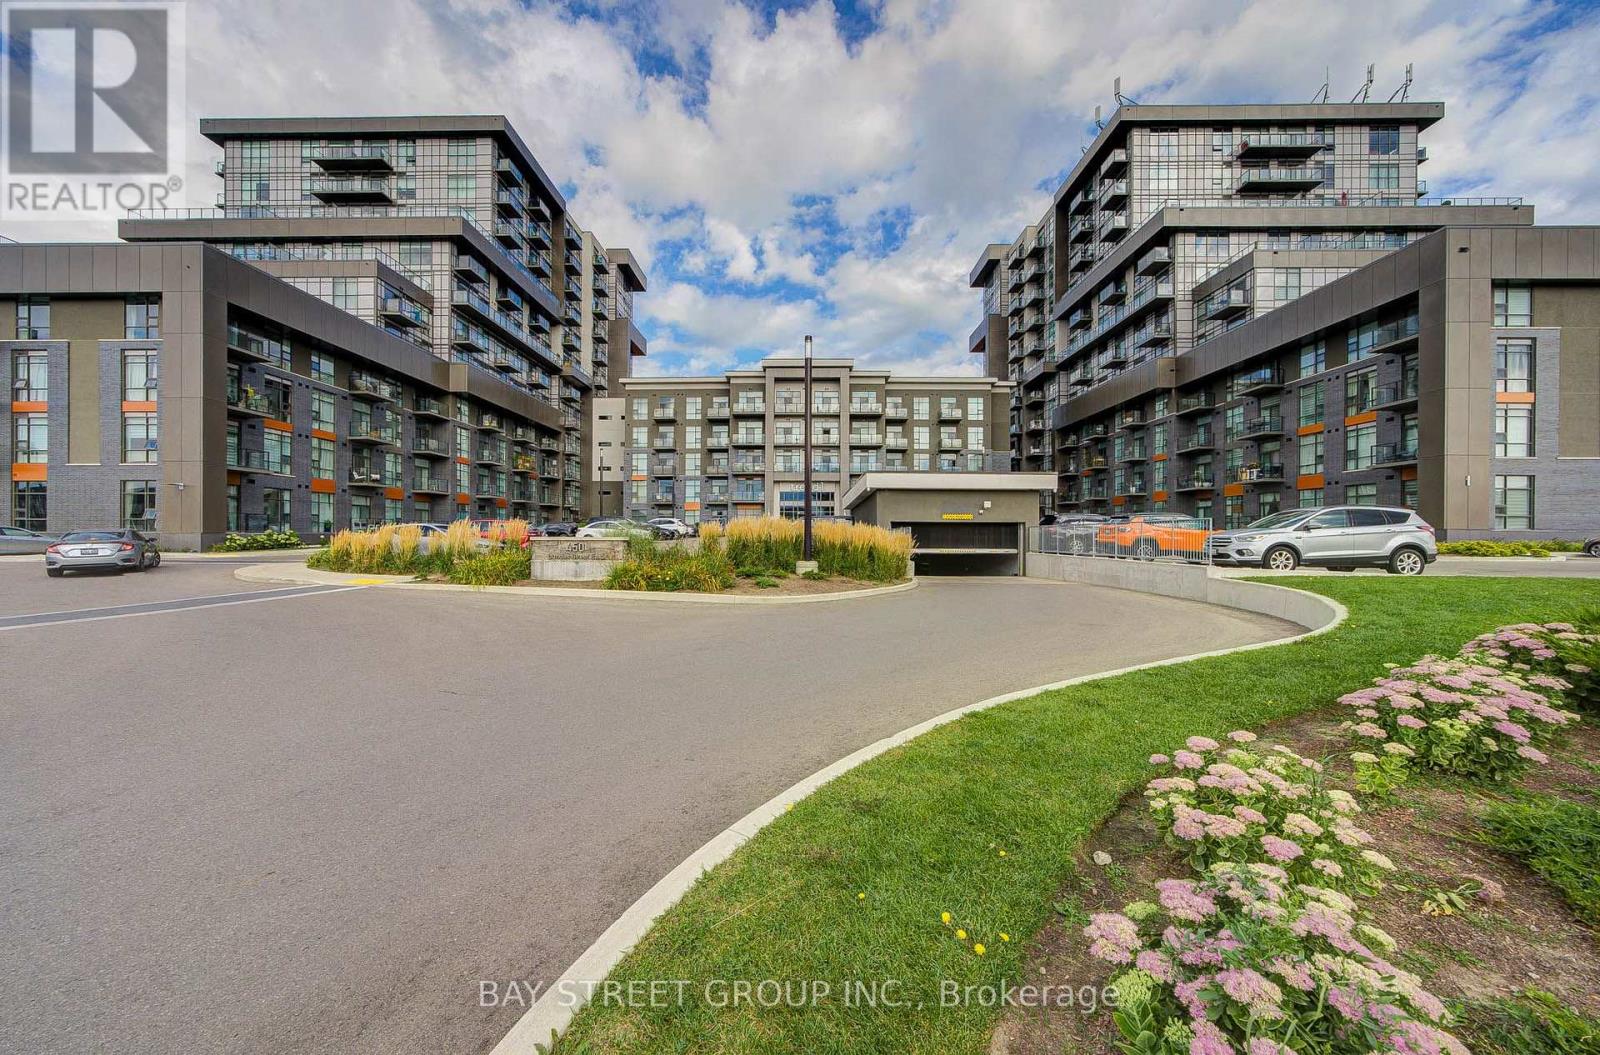
313 - 450 Dundas E. Street E
Hamilton, Ontario
Spacious 2-bedroom, 1-bathroom corner unit in Trend Living I, offering 730 sq ft of well-planned living space. Tucked away from the elevator shaft, it offers quiet interior living with no elevator noise. The bright open-concept main area features floor-to-ceiling windows flooding the home with natural light. The open kitchen includes a handy breakfast area, white cabinetry, ample counter space and full stainless-steel appliances. Enjoy your private balcony, plus convenient en-suite laundry. Both bedrooms are generously sized, easily fitting good-size beds and furniture, and the clean full bathroom is ready for immediate occupancy. Building amenities include party rooms, a gym with yoga studio, rooftop patio with BBQ facilities and bike storage. Fantastic Waterdown location, close to downtown Waterdown shops, restaurants and parks, about a 10-minute drive to Aldershot GO Station and 15 minutes to McMaster University, with easy access to Hamilton, Burlington, Oakville and the GTA. Perfect for professionals or a small family. Move-in ready - book your private showing before it's gone. (id:49269)
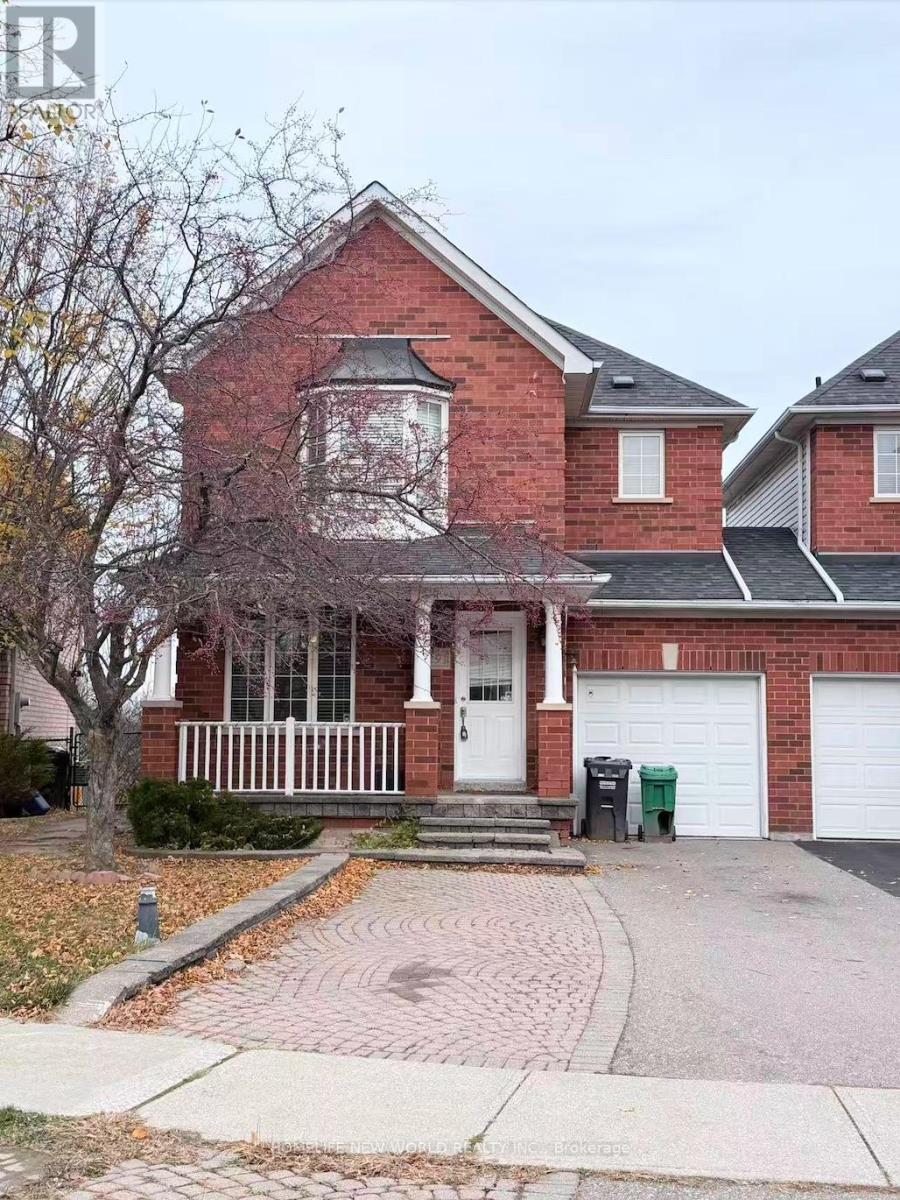
2291 Bankside Drive
Mississauga, Ontario
High Demand Location! ***Incredible City View*** Bright And Sunny, Close To Go Station, Hwy 403 And 401, Minutes To Shopping, Credit Valley Hospital, High Ranking Elementary Public School. Tenant Will Pay Utilities And Provide Tenant Insurance. (id:49269)
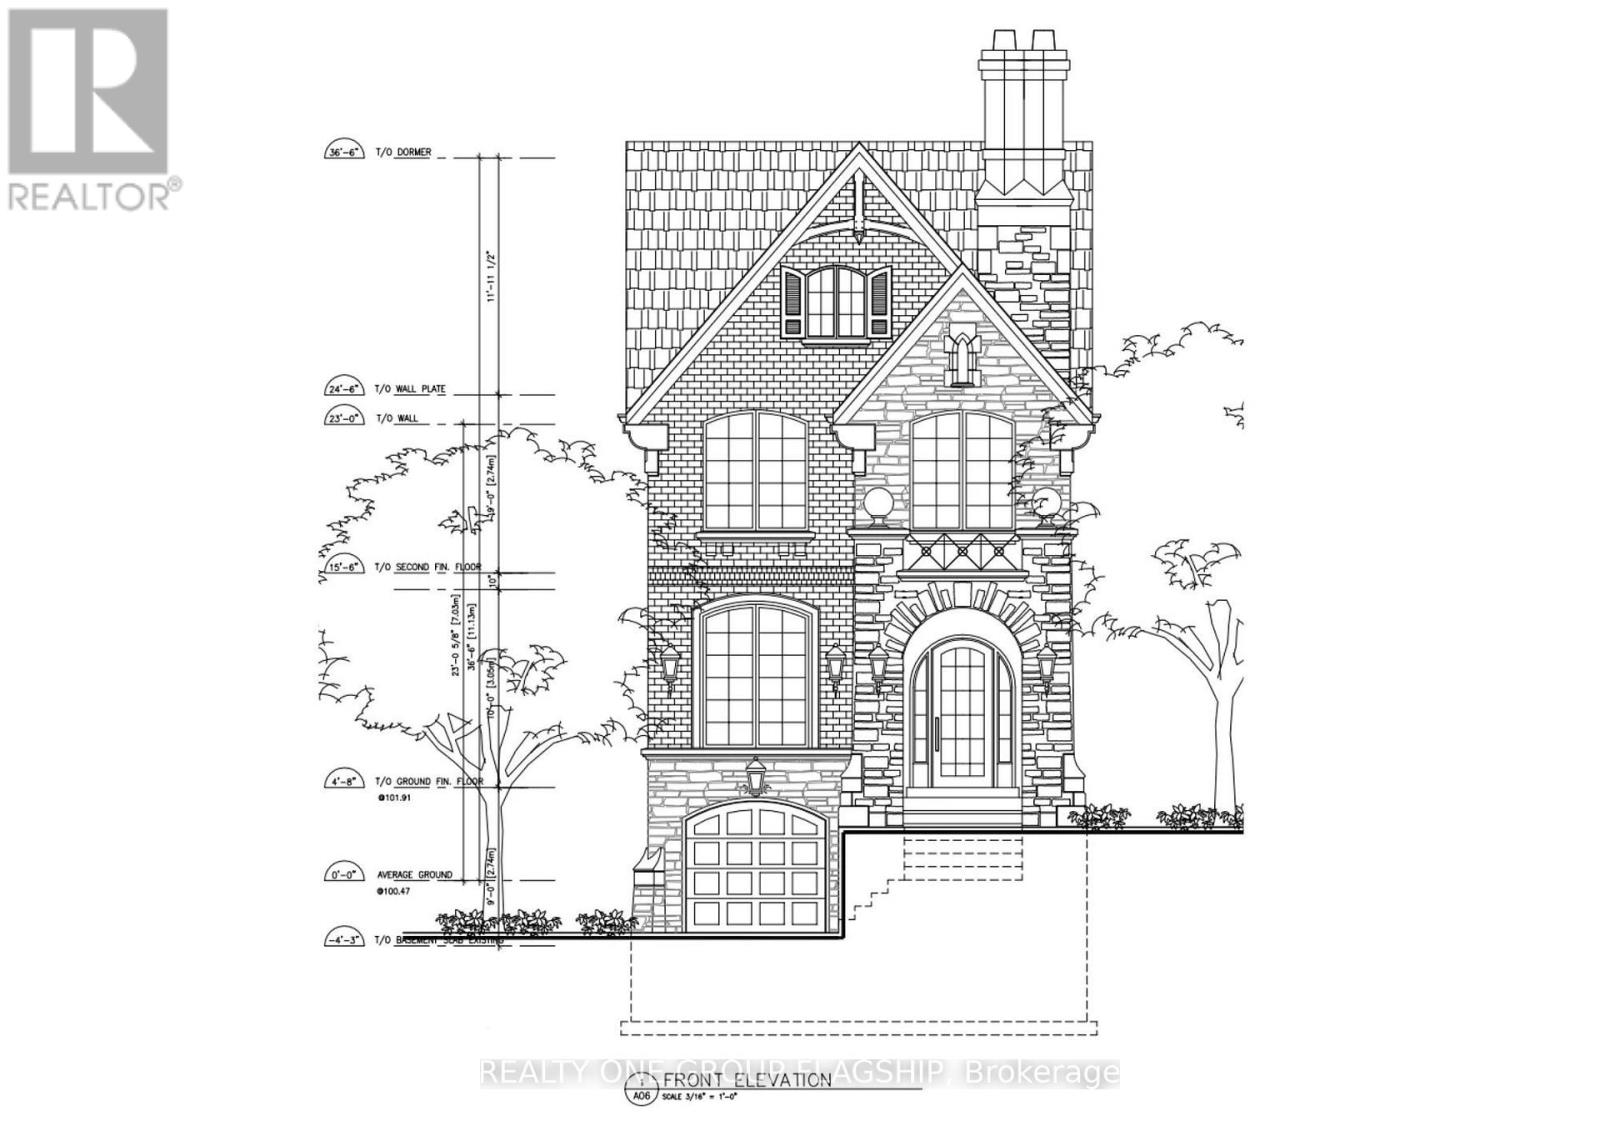
22 Runnymede Road
Toronto, Ontario
Charming 2-bedroom home with ample 2-car parking for the area and a ravine-like backyard feel. An ideal opportunity for a family looking to renovate or rebuild, with complete, pre-approved plans for a 4-bedroom home ready to move forward - skip the year of red tape! Property is being sold as-is, where-is, without representations or warranties. The home is currently tenanted. The tenant will move out on Dec 31, 2026. Priced for the location and included plans package. (id:49269)
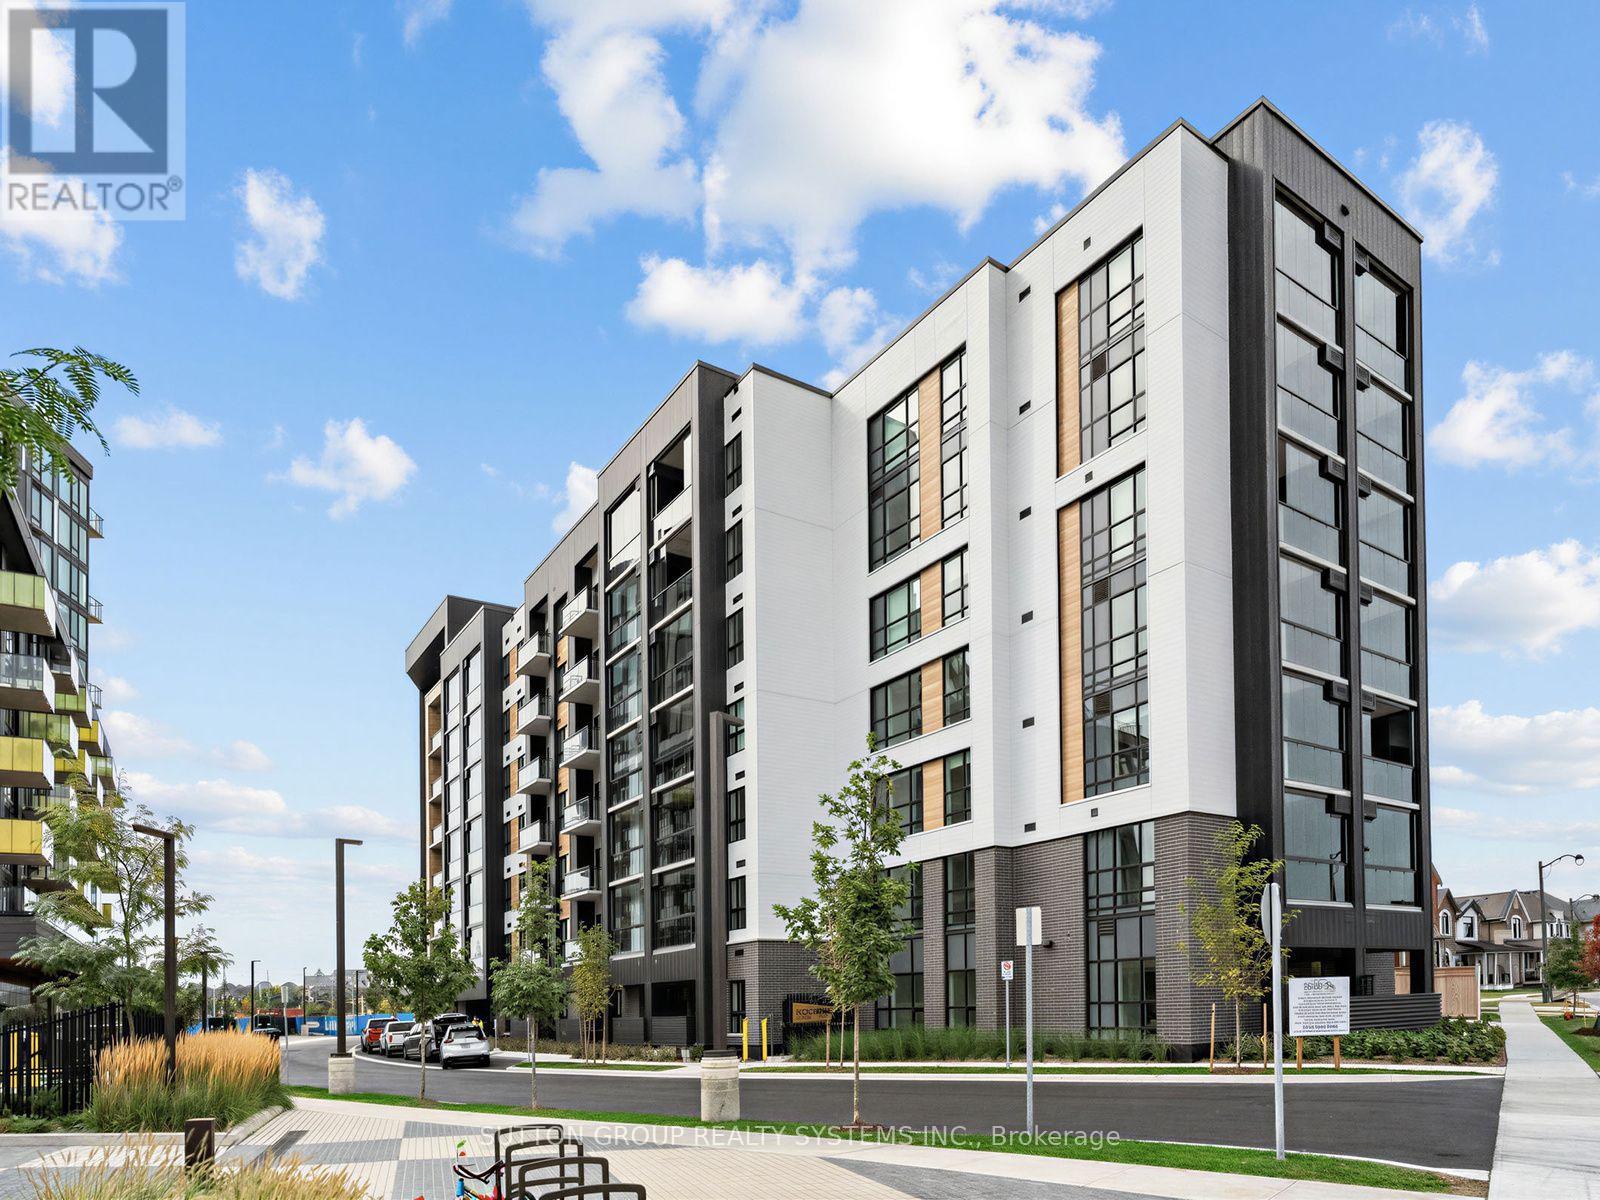
422 - 3008 William Cutmore Boulevard
Oakville, Ontario
Brand New, Never Lived In 1 Bedroom + Separate Den Suite With 1.5 Bathrooms At Mattamy's ClockWork Condos In Oakville's Sought-After Upper Joshua Creek Community! Approximately 571 Sq. Ft. Plus Private Balcony. Bright And Spacious Open-Concept Layout Featuring 9-Ft Ceilings, Sleek Laminate Flooring And Large Windows With North-Facing Exposure With Beautiful Afternoon Sunlight. Modern Upgraded Kitchen With Quartz Countertops, Stylish Backsplash, Premium Stainless Steel Appliances And Contemporary Cabinetry. Generous Primary Bedroom With Large Closet And 4-Piece Ensuite. Separate Open-Concept Den, Ideal For A Home Office Or Study Area. Includes 1 Underground Parking Space And 1 Locker. High-Speed Internet Included In The Lease! Enjoy Exceptional Building Amenities, Including Indoor/Outdoor Fitness Facilities, Elegant Party And Meeting Rooms, Outdoor BBQ Areas, Landscaped Garden Spaces, And 24-Hour Concierge Service. Ideally Located Near The Oakville-Mississauga Border, With Easy Access To Highways 403 And 407, Shopping Centres, Restaurants, Public Transit, Parks, Community Centres, Sheridan College, And The University Of Toronto Mississauga Campus. A Fantastic Opportunity To Be The First To Live In This Beautiful Suite! (id:49269)
22 Runnymede Road
Toronto, Ontario
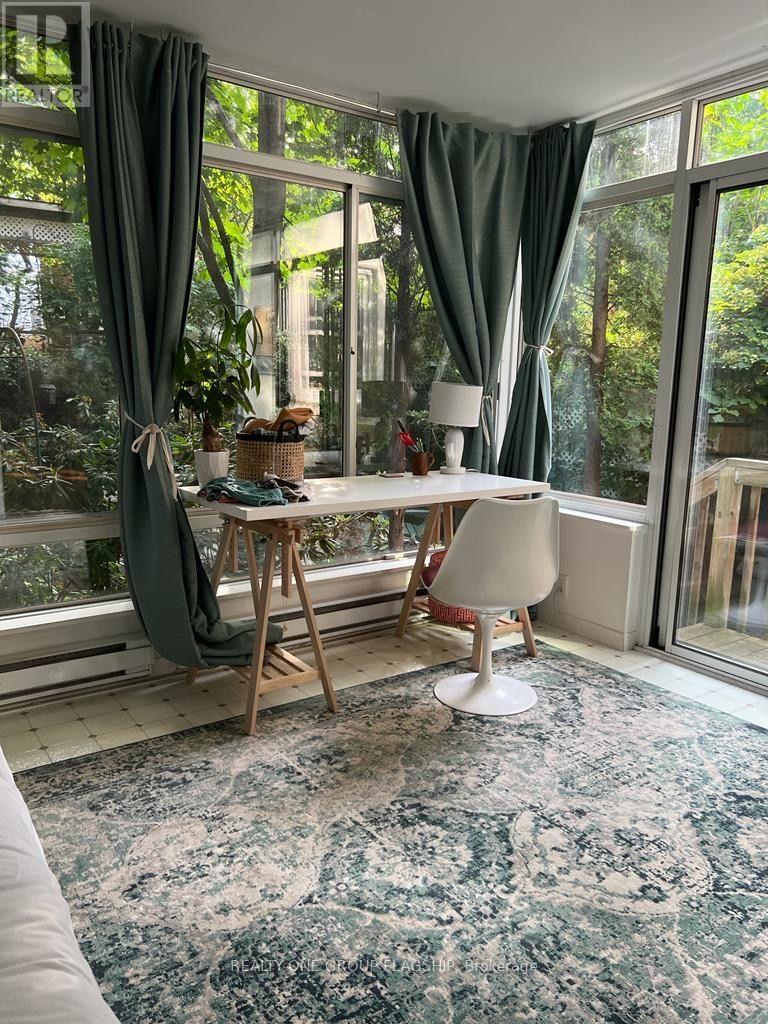
Charming detached home in Toronto's desirable Runnymede neighbourhood! This cozy 2-bedroom,1-bathroom home features an updated sunroom, private backyard, and 2 parking spaces (1-car garage + private driveway). Enjoy a welcoming residential setting with convenient TTC access, parks, local cafés, shops, restaurants and everyday amenities nearby. A wonderful opportunity to enjoy the privacy of a detached home and the convenience of west-end Toronto living. Available January 1, 2027. $4,390/month + utilities (It is tenant's responsibility to changeToronto Hydro and Enbridge Gas to their name. Water will remain in the owner's name, Tenant to reimburse the Landlord). Term 12 months or less. (id:49269)
117 Macdonell Avenue
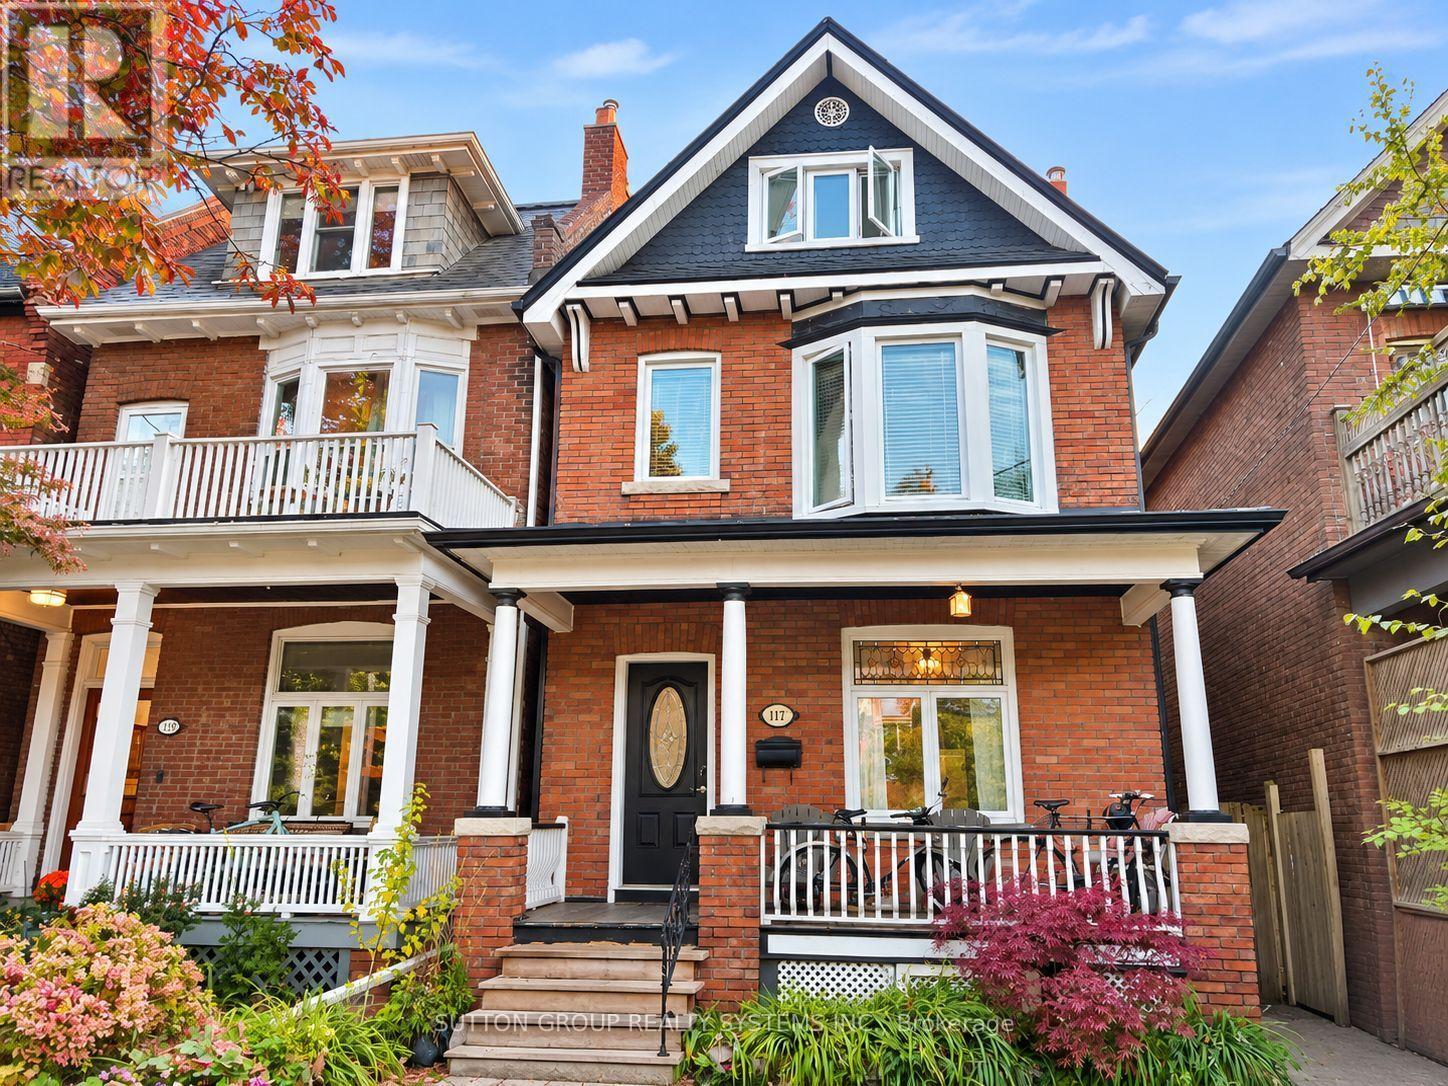
Toronto, Ontario
A place in Roncy to call home, fully detached, **25x129.5 ft lot** boasts endless opportunities, offering approx 2400sf of interior living space; maybe your family & in-laws or perhaps a partial rental home. Finished over four levels, this home retains much of its original character, including some original baseboard trim and select interior doors. A rare main floor 3pce bath keeps you from hopping up and down! Sliding Double doors separate living/dining area, upgraded kitchens & hardwood - Walkout and walkup from the main and lower levels to your spacious backyard -offering endless possibilities to create your own private oasis. Rare - two-car parking includes single garage via Municipal laneway. Second level boasts primary bedroom with option to convert upper kitchen to another bedroom. During the cold winter slip into your soaker tub/heated floors. The private third level offers two bedrooms(2piece washroom). A walkout for your morning coffee on your completely private deck, perhaps a glass of bubbly while the sun sets! Not to mention laundry on both upper and lower levels! This home can create exactly what you are looking for without breaking the bank! Most of the mechanics have been updated- What is there not to love about this great location! Steps to Queen streetcars,shops,eateries, festivals,farmers market,Fern Junior/Senior with French immersion,Sorauren Park,High Park - A place where families meet families that stay connected! (id:49269)
3411 Pinesmoke Crescent
Mississauga, Ontario
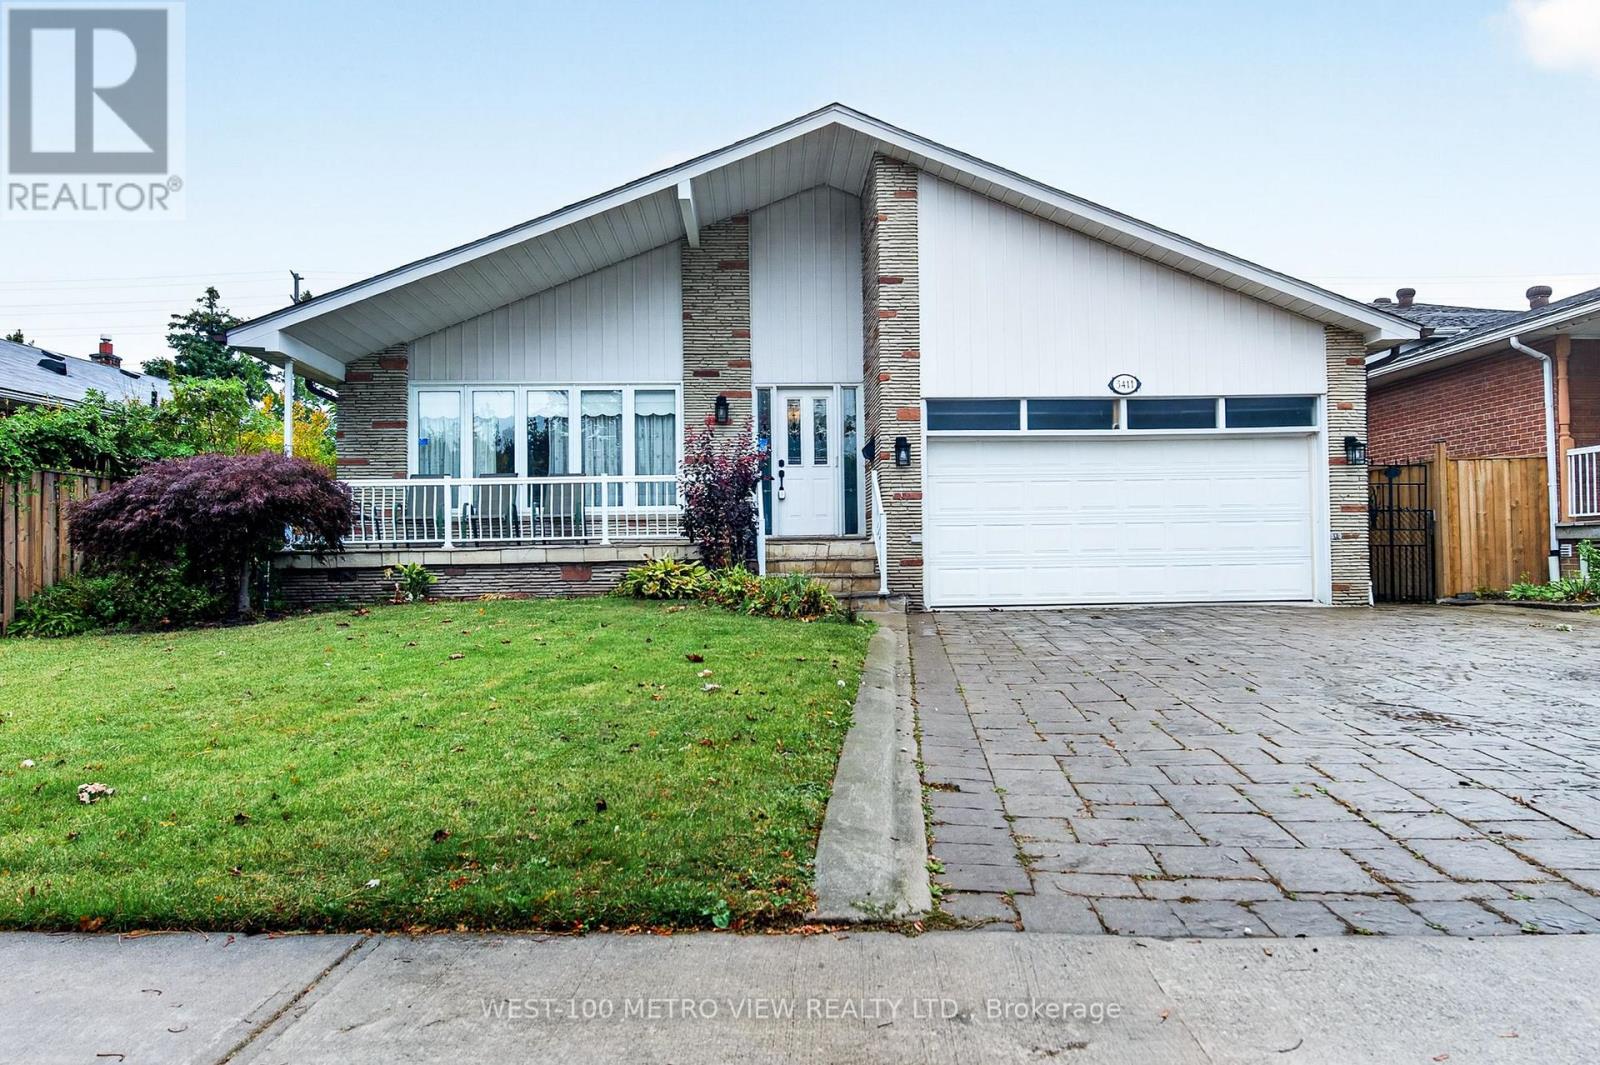
Location! Location! Location! Rarely offered detached Backsplit in sought after Applewood Hills quiet family neighbourhood!! Over 3500 sq ft of finished living space on 4 levels, Grand living and dining area with Hardwood Flooring, Eat-in kitchen with Breakfast Area, Large premium pool size lot with choice landscaped front and backyards!! 3 spacious bdrms upper level and 1 large bdrm on main level, Finished basement with kitchen, bdrm and 3-pc bthrm, Large double garage with mezzanine storage, Spacious front porch, Walk to high ranked elementary and high schools, near parks and all amenities, One of the best and affordable family neighbourhoods in Mississauga! Bring your Imagination and Vision! (id:49269)
4 Mariposa Crescent
Oro-Medonte, Ontario
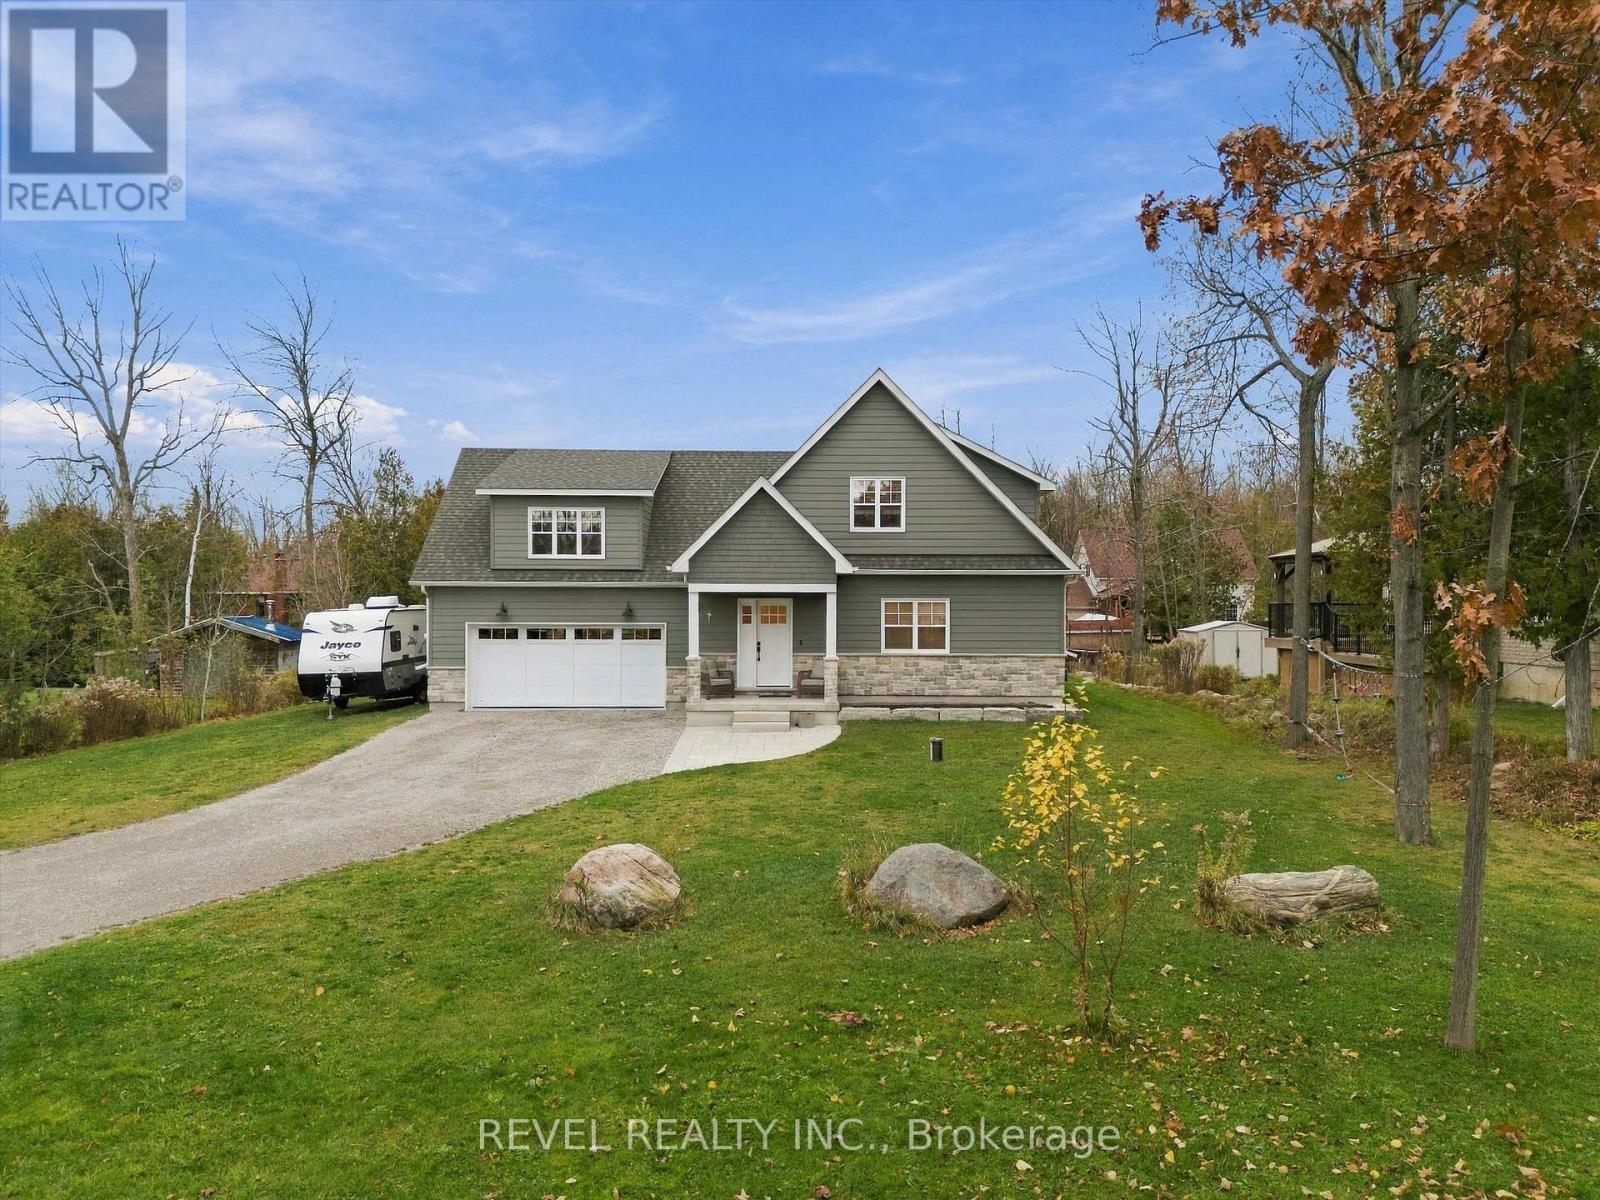
Welcome to this incredible home, nestled on a spacious lot in the beautiful community of Hawkestone, just a short walk to Lake Simcoe! Bursting with charm and character, this exceptionally well-built family home offers over 2,000 sq. ft. of thoughtfully designed living space, featuring 3 bedrooms, 2.5 bathrooms, an inviting open-concept layout, and high-end finishes throughout. Built with remarkable attention to detail and no corners cut, this home showcases superior insulated concrete form (ICF) construction extending from the foundation to the roof, upgraded insulation in the roof, triple-pane windows, and sound-insulated interior walls for exceptional comfort and efficiency. Additional premium features include a luxurious curbless primary ensuite shower, on-demand hot water, whole-home water filtration with UV purification, a manifold plumbing system, fire-rated siding, a fully insulated garage, a dry and conditioned crawl space with ample storage space, and a generator transfer switch, which can be fed by any 30 amp/240 volt generator. Combining timeless appeal, outstanding craftsmanship, and modern conveniences, this truly special home offers the perfect setting for family living in a peaceful, sought-after community just steps from the beauty of Lake Simcoe! (id:49269)
32 Reesorville Road
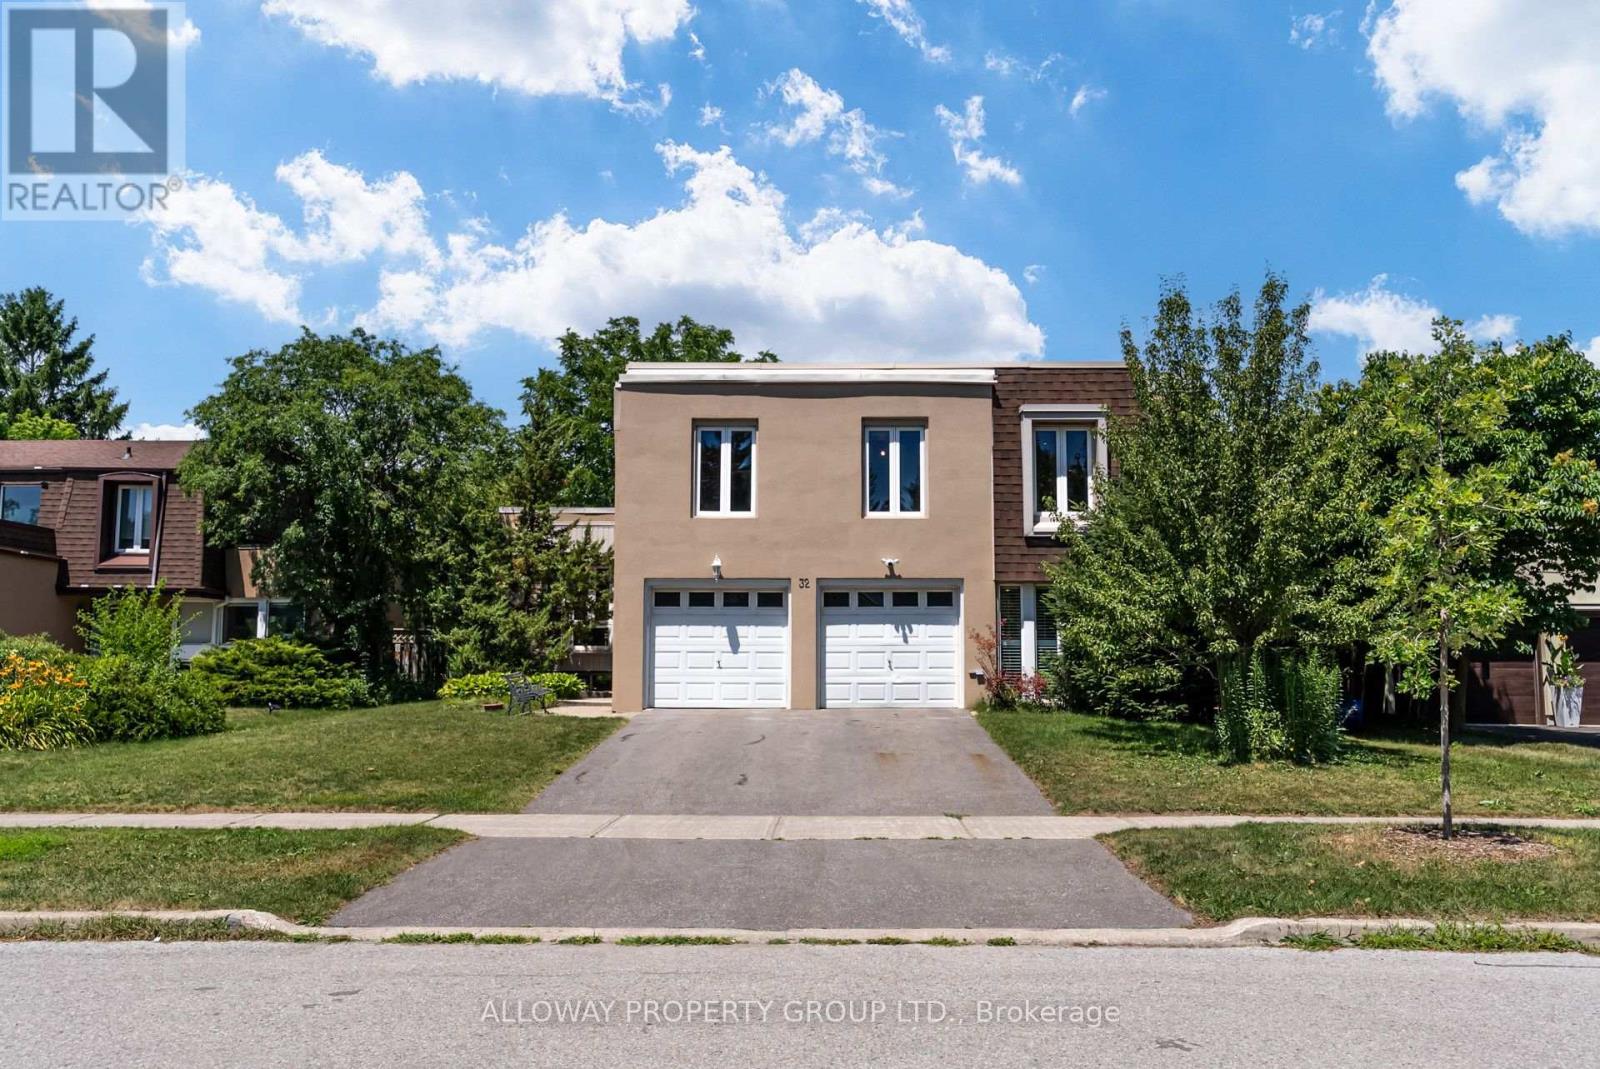
Markham, Ontario
Welcome to 32 Reesorville Road! A beautifully maintained 4-bedroom, 3-bath detached home situated on a premium 61 x 110 ft lot in the heart of sought-after Markham Village. Offering approximately 2,400 sq ft of living space, this spacious family home features a bright, functional layout, generous principal rooms, and a partially finished basement. Enjoy your own private backyard oasis complete with an in-ground pool, mature landscaping, and plenty of space for entertaining. Numerous recent updates include the roof (2022), pool liner and heater (2024), furnace (2025), driveway (2025), and deck railing (2026). Ideally located steps from Markham District High School, Alma Walker Park, trails, and minutes to Historic Main Street Markham, GO Transit, shopping, restaurants, and major highways. A fantastic opportunity to lease a well-cared-for family home in one of Markham's most desirable neighbourhoods. **Some photos virtually staged.** (id:49269)
810 - 233 South Park Road
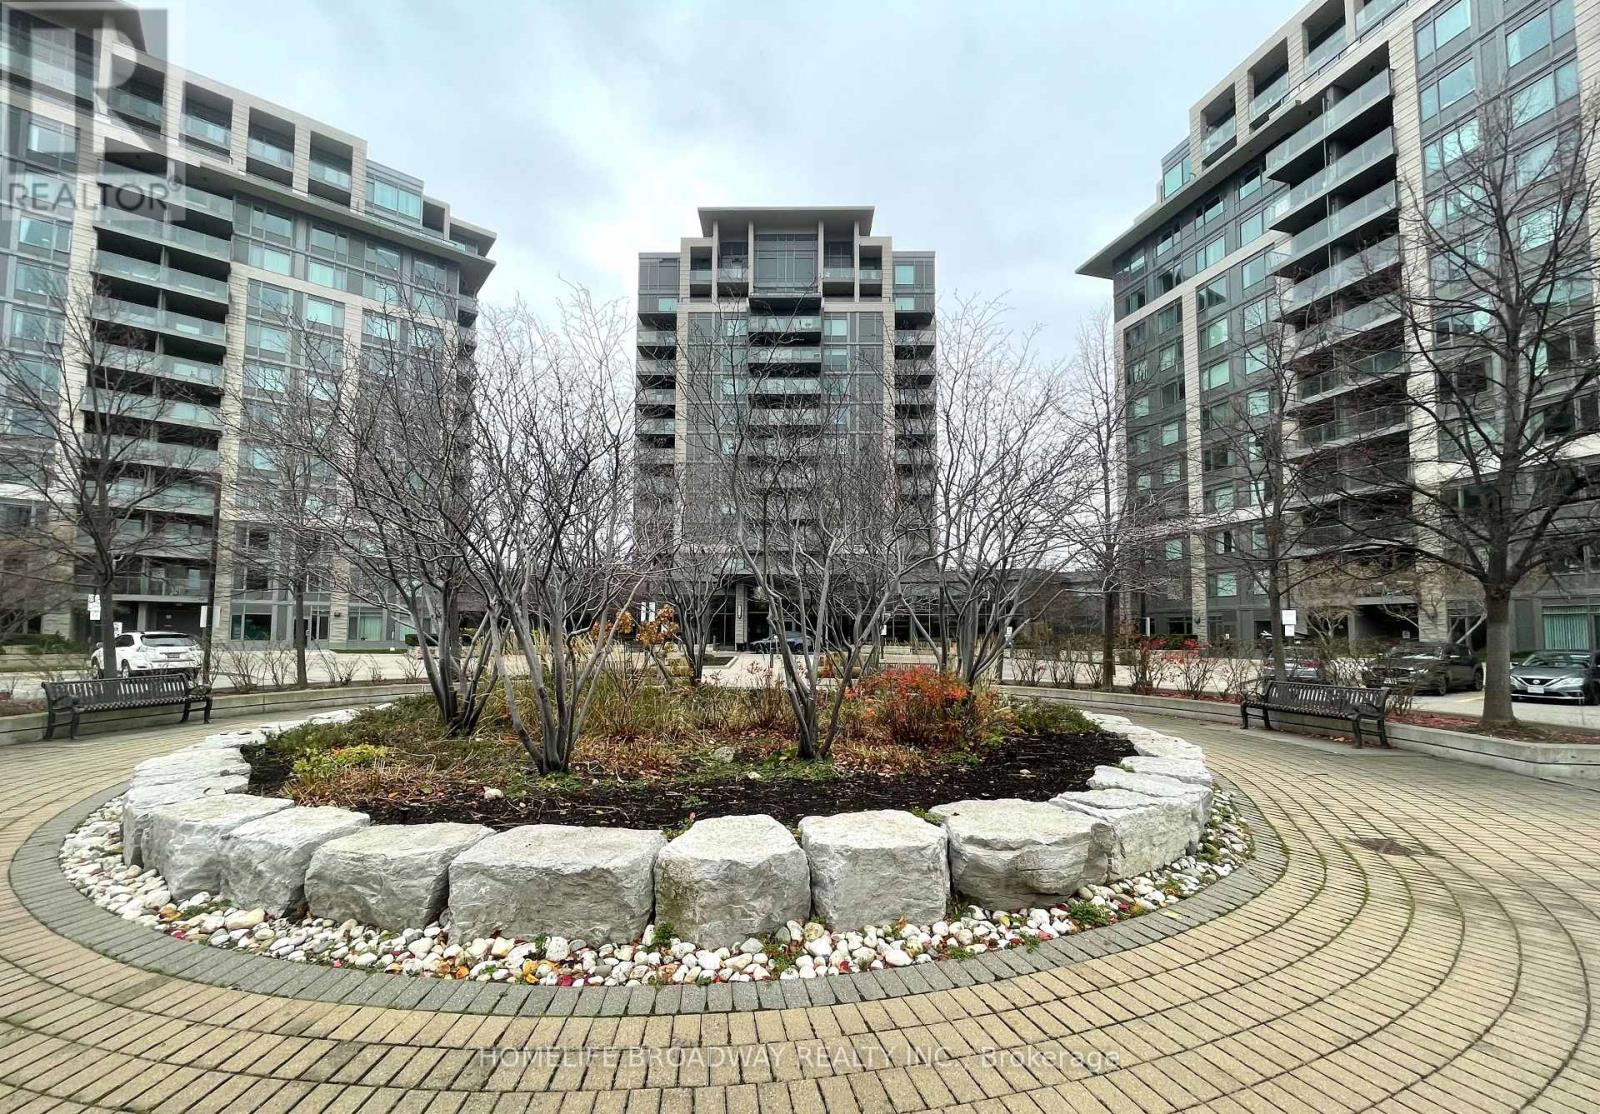
Markham, Ontario
Unobstructed NW Views (West Horizon Views & Overlooks Park & Tennis Courts And North Overlooks Townhouses), 2 Bedroom + 2 Full Baths, Bright And Spacious 1,059 Sq Ft., Open Concept Kitchen with Granite Countertop and Upgraded Backsplash with Stainless Steel Appliances And Walk-out Balcony, Laminate Floors Throughout. Close To Transit, Hwy #7/404/407, Viva Bus, Go Train & Busy Plazas. Close To All Amenities. 24-hour concierge. Facilities: Indoor Pool, Sauna, Gym, Theatre, Billiard Room, Party Room, Guest Suites, all at Luxury Eden Park Tower. Includes 1 Parking Space and 1 Locker. (id:49269)
503 - 9700 Ninth Line
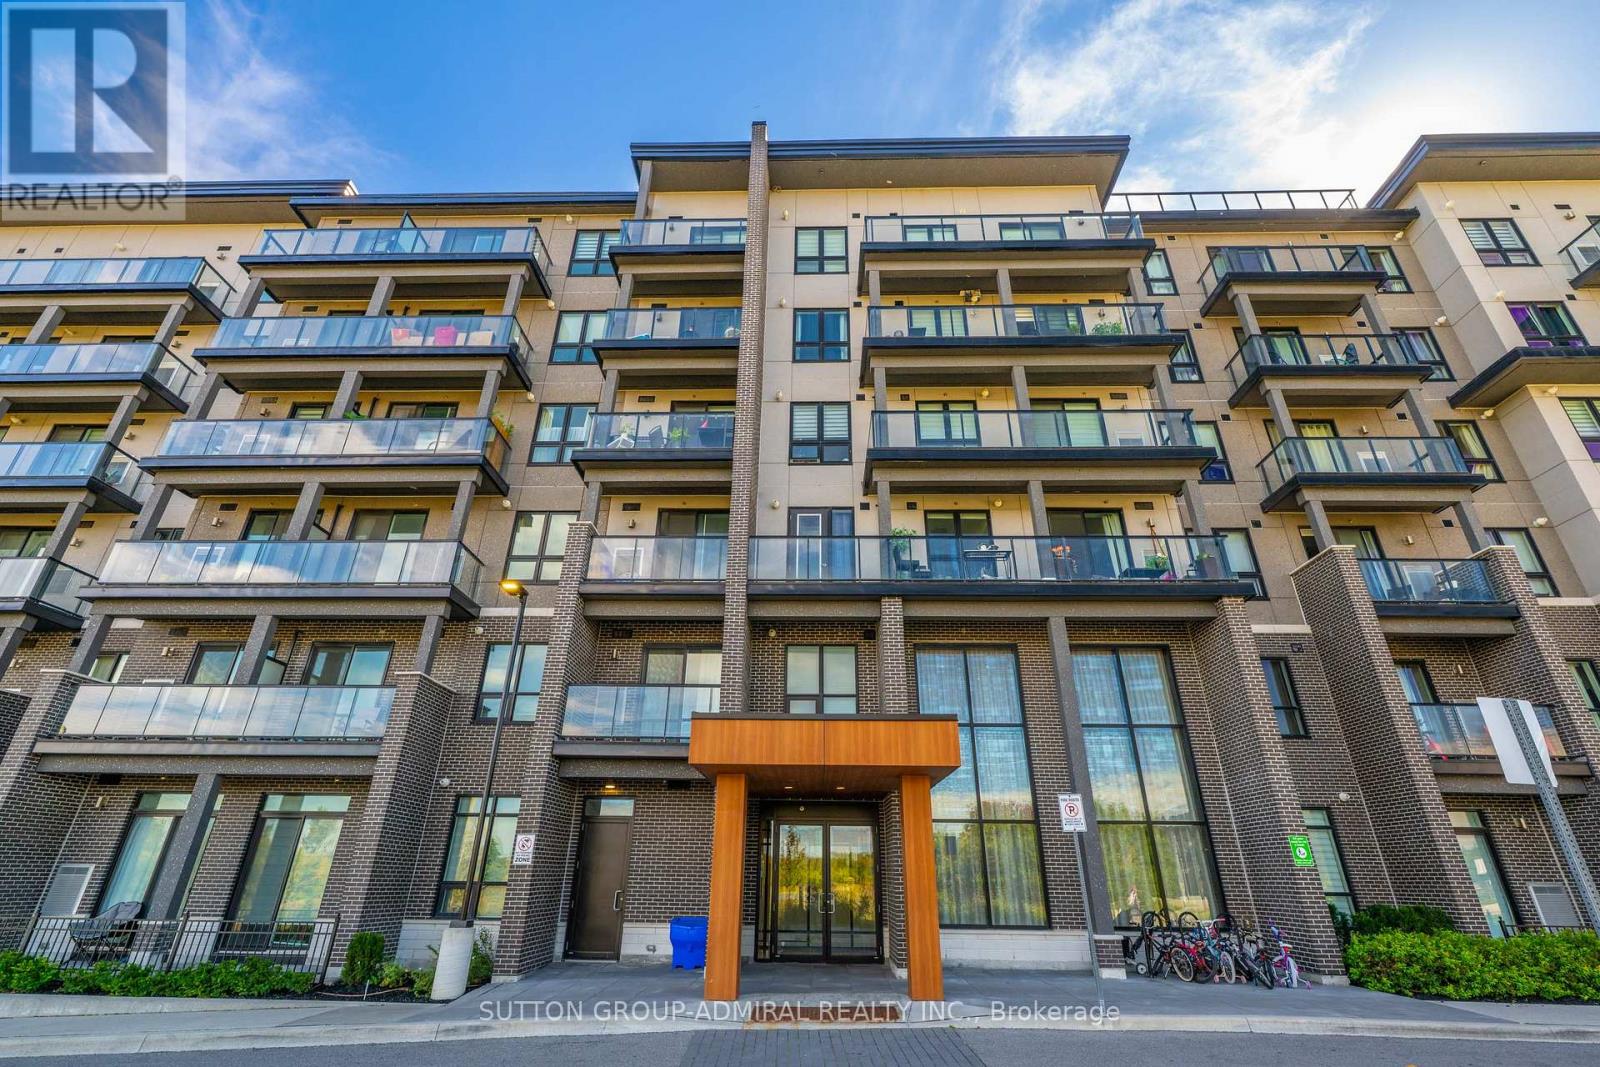
Markham, Ontario
Welcome To This Stunning Move In Ready 1-Bedroom Suite At Canvas On The Rouge Condos In The Highly Desirable Greensborough Community Of Markham. Featuring Soaring 9-Ft Ceilings, This Beautiful Unit Boasts A Bright And Spacious Open-Concept Layout That Invites An Abundance Of Natural Light Throughout The Day. The Contemporary Kitchen Boasts Stainless Steel Appliances, Sleek Dark Cabinetry, And A Stylish Tile Backsplash. Retreat To The Bedroom Or Step Outside To Relax And Unwind On Your Own Private Balcony While Enjoying The Unobstructed Views. Outstanding Building Amenities Including A Gym, Party Room, Rooftop Terrace, Guest Suites, Visitor Parking, And More. Conveniently Located Close To Transit, Parks, Trails, Shopping, Restaurants, Markham Stouffville Hospital, Mount Joy GO Station, And Hwy 407. Amazing Opportunity For First-Time Buyers, Investors, Or Anyone Looking For A Perfect Home In A Prime Location. (id:49269)
139 Roxanna Drive
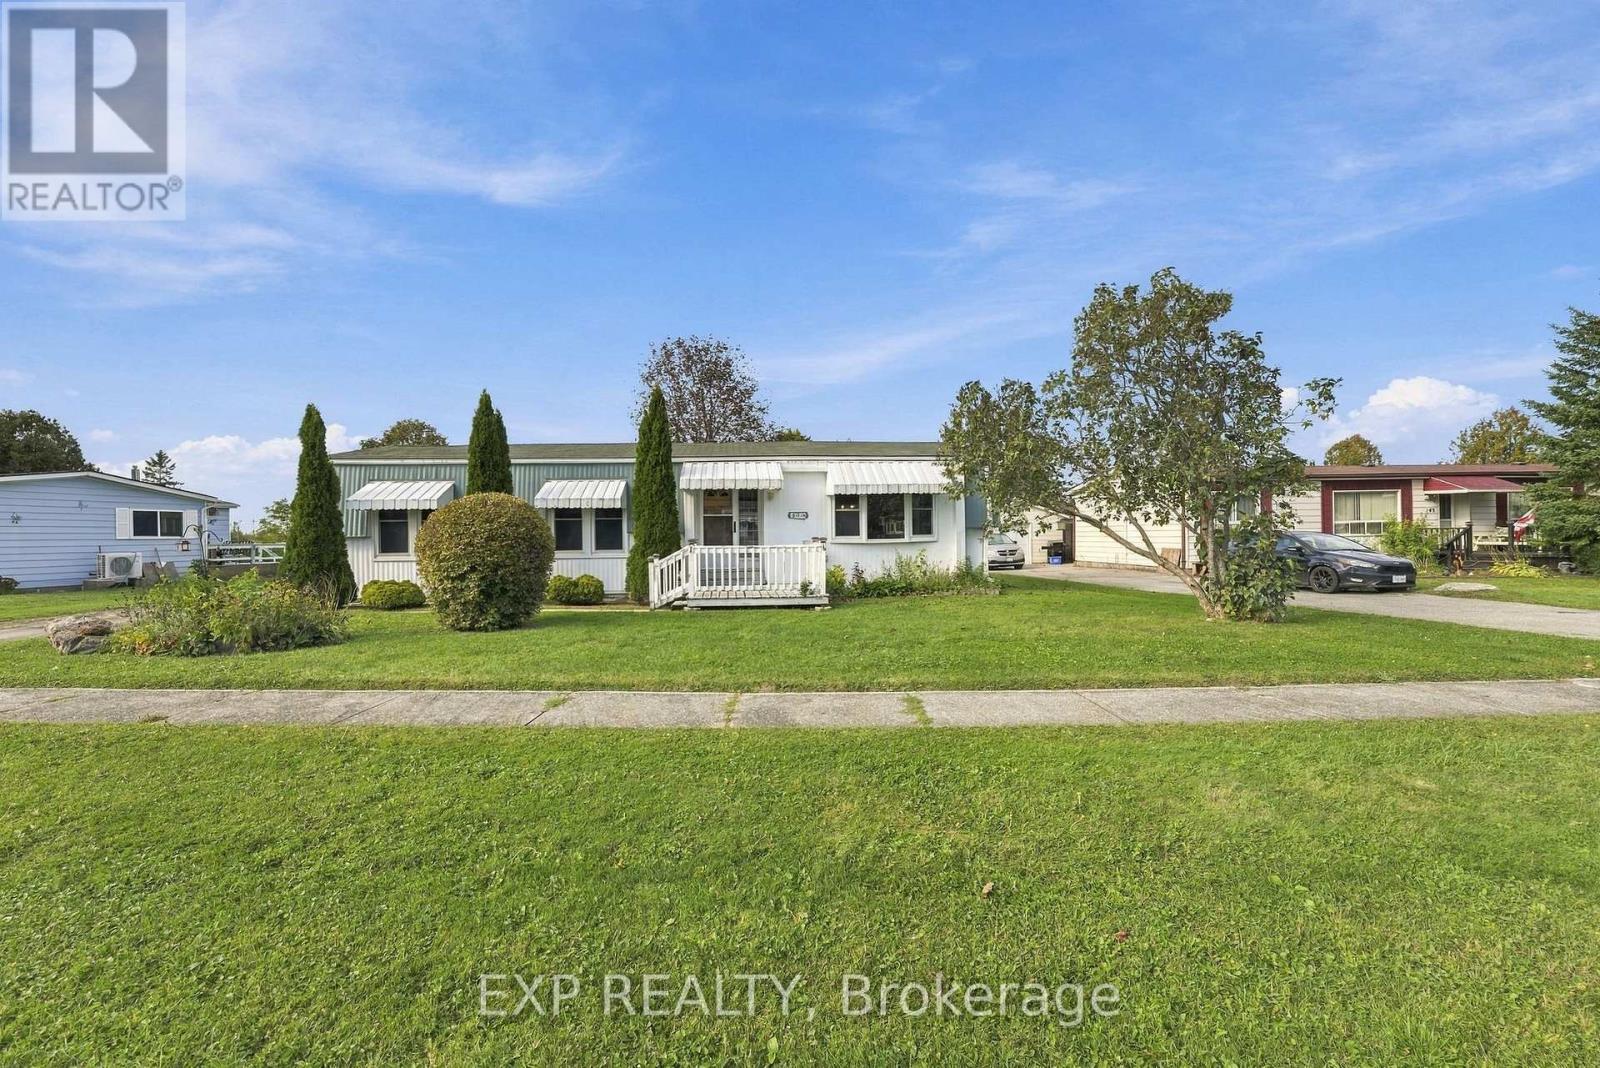
Georgina, Ontario
LOWEST PRICED home in the park! See how you can get UP TO 6 months paid monthly park fees. Let your money go farther and make room for the things you enjoy. Your golden years should be filled with convenience, connection and relaxation, and Sutton by the Lake offers all three. This 55+ land lease community is nestled in nature, with a welcoming atmosphere and plenty of ways to spend your days. Enjoy dances, coffee gatherings and organized recreation for those who love meeting new people. Prefer to fly solo? Take a leisurely stroll along the level community streets, enjoy the natural surroundings or cool off in the community pool on a hot summer day. Be as social or as private as you like. 139 Roxanna is ready for its next owner to bring a little love and make it their own. A practical layout and room for cosmetic improvements offer the opportunity to settle in and update at your own pace. Why pay for someone else's upgrades when you can choose the finishes you love? An affordable starting point in an established community, with the freedom to add your personal touch. Your next chapter could begin right here. Curious? Let's take a look! Property is being sold by POA, so buyer to consider home as is. (id:49269)

592 Mactier Drive
Vaughan, Ontario
Welcome to 592 Mactier Drive, a spacious detached 2-storey home in prestigious Kleinburg, Vaughan! Offering over 3,500 sq ft of living space, this home has 4 bedrooms and 2 dens, 4 bathrooms, and large living spaces, perfect for a growing or multi-generational family. Freshly updated and move-in ready, it features brand new fridge, stove, and dishwasher, modern pot lights throughout mainfloor, and freshly painted walls. Carpet has been replaced with elegant engineered hardwood for a clean, contemporary look. Parking for 6 vehicles. Close to Kleinburg village shops and dining, parks, trails, top-rated schools, and major highways. A must-see! (id:49269)
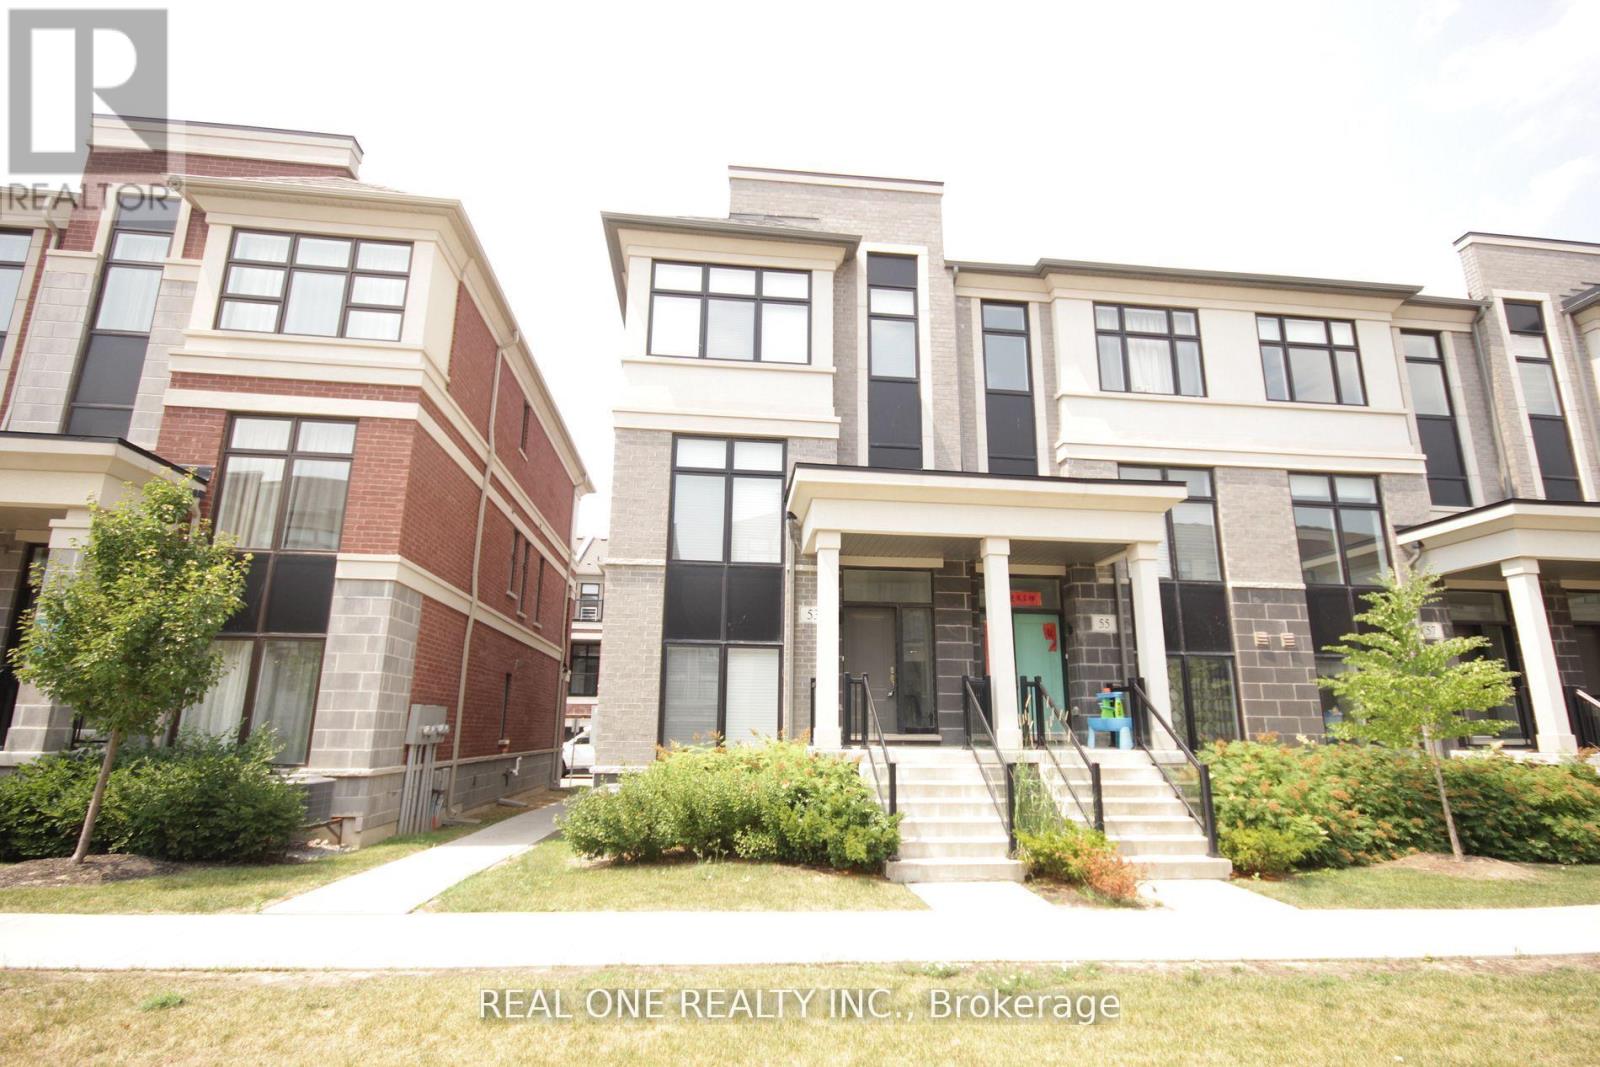
53 Wuhan Lane
Markham, Ontario
Stunning Freehold Townhouse END UNIT Offers Approximately 2400sqft of Luxurious Living Per Builder's Plan. Featuring 10' Smooth Ceiling on the Main and 9' On the Third Level. Lots of Upgrades from Builder ; Spacious + Functional Layout on Each Floor! 3 Bedrooms+1 Spacious Office Area and Basement with 5 Bathrooms is Thoughtfully Designed With Versatility in Mind. The Flexible Layout Offers Endless Possibilities. Peaceful Views & Outdoor Comfort. Enjoy Your Mornings Overlooking from the Family Room with a Cup of Coffee. Plus Facing East and West brings lots of Natural Light! Exceptional Location/Schools. Walking Distances To Top Tanking, Fred Varley + Bur Oak High School (With AP Program) Close proximity to Markville Mall, Highway 407, and other amenities ensures convenience at mins Drive. (id:49269)
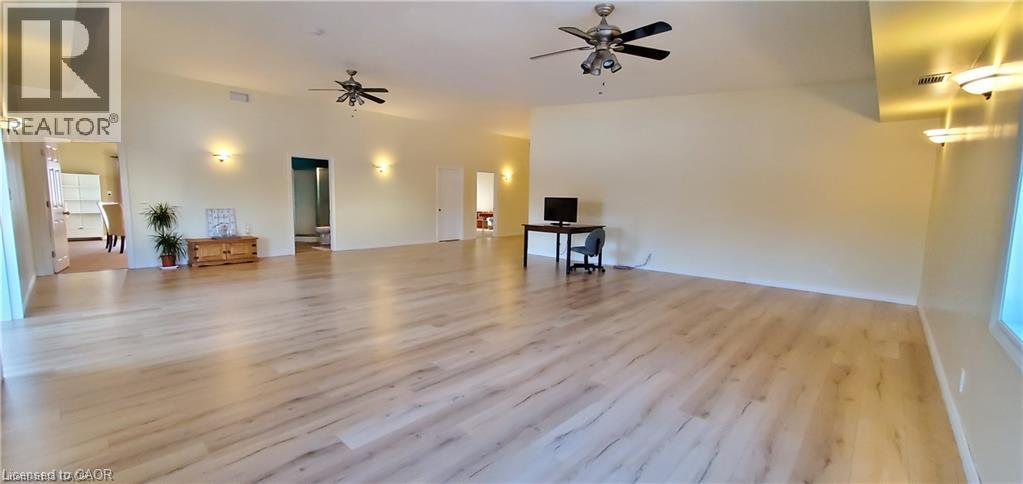
1615 Highland Road W Unit# 2nd Floor
Kitchener, Ontario
Close to 2000sqft of Professional Medical/Office space available on 2nd floor for lease. 28 parking spaces available which is shared with Daycare Centre on the 1st floor. This Wellness Centre welcomes Physiotherapists, RMTS, Naturopaths, Cranial-Sacral, Reflexologists, Holistic Nutritionist, Yoga Instructors or any other Professional Office. Your patients/clients will instantly feel relaxed when they walk into your studio. Bright open concept main area complimented by 5 private treatment rooms and 2 full bathrooms. This building sits on 1.79Acres with a view of a gorgeous pond. Located close to the Boardwalk and Expressway. (id:49269)
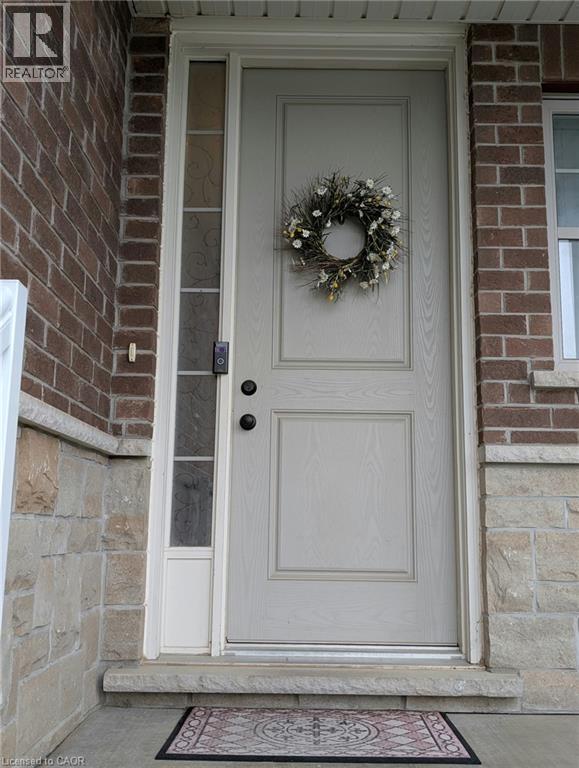
58 Dallan Drive
Guelph, Ontario
Exceptional 4-Bedroom Semi-Detached Home on a Premium Ravine Lot in Guelph! Located in a highly desirable, family-friendly neighbourhood, this sun-filled, open-concept home offers a bright and functional layout with modern upgrades throughout. The main floor features soaring pot lights, an expansive living space, and a chef’s kitchen complete with premium quartz countertops and stainless steel appliances. A versatile second-floor den provides ideal space for a home office, entertainment area, or 5th bedroom. Enjoy the convenience of 2nd-floor stacked laundry and upgraded Berber carpeting upstairs. Step outside to serene, uninterrupted ravine views, or walk to top-rated schools, shopping, dining, and entertainment venues. Available for lease starting December 1st. (id:49269)
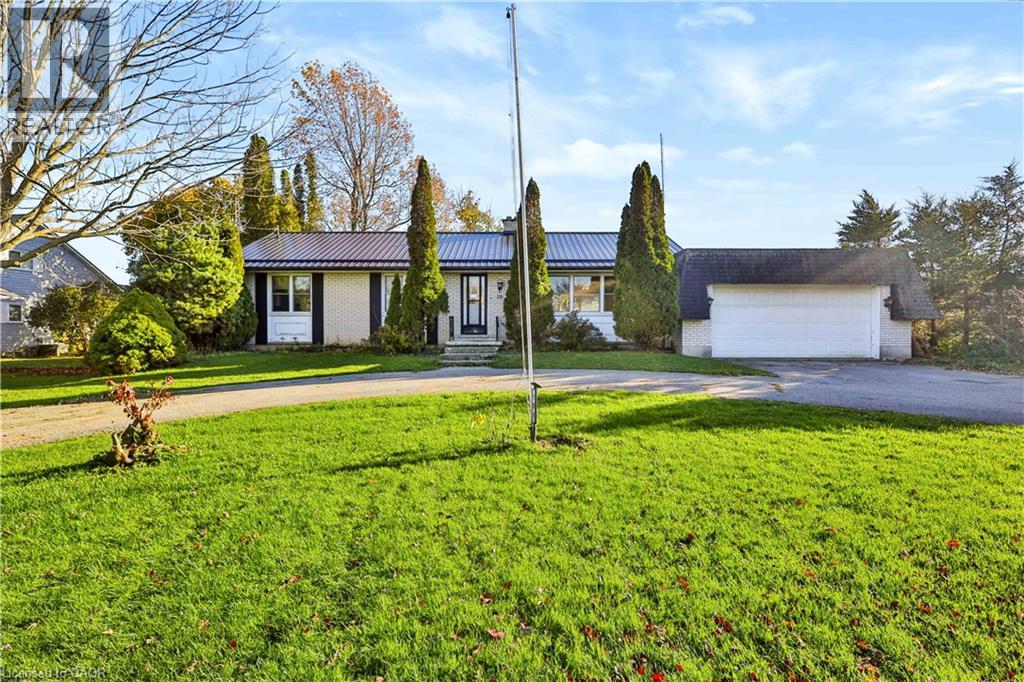
151 Front Road
Port Rowan, Ontario
Welcome to this inviting 3-bedroom, 2-bathroom brick bungalow, perfectly situated on the outskirts of the charming lakeside community of Port Rowan! Offering the ideal blend of peaceful country-style living and small-town convenience, this property is a fantastic opportunity for first-time buyers, down sizers, or anyone looking for a little extra breathing room. Set on a generous half-acre lot, this home features a spacious backyard with endless possibilities for gardening, entertaining, family gatherings, or simply relaxing and enjoying the outdoors. The attached two-car garage provides plenty of room for parking and storage, while the durable steel roof adds lasting value and peace of mind. Love golf ? With a golf course directly across the street, you can enjoy the convenience of having the fairways just steps from your front door! And when it's time to unwind, you're just a short drive from the beautiful beaches of Lake Erie, local marinas, shops, restaurants, and everything Port Rowan has to offer. Whether you're purchasing your first home, looking to simplify your lifestyle, or searching for a property with room to grow, this bungalow checks all the boxes. ( please note some pictures have been virtually staged for reference) . Baseboards are not currently in use. (id:49269)
1007 - 85 Mcmahon Drive
Toronto, Ontario
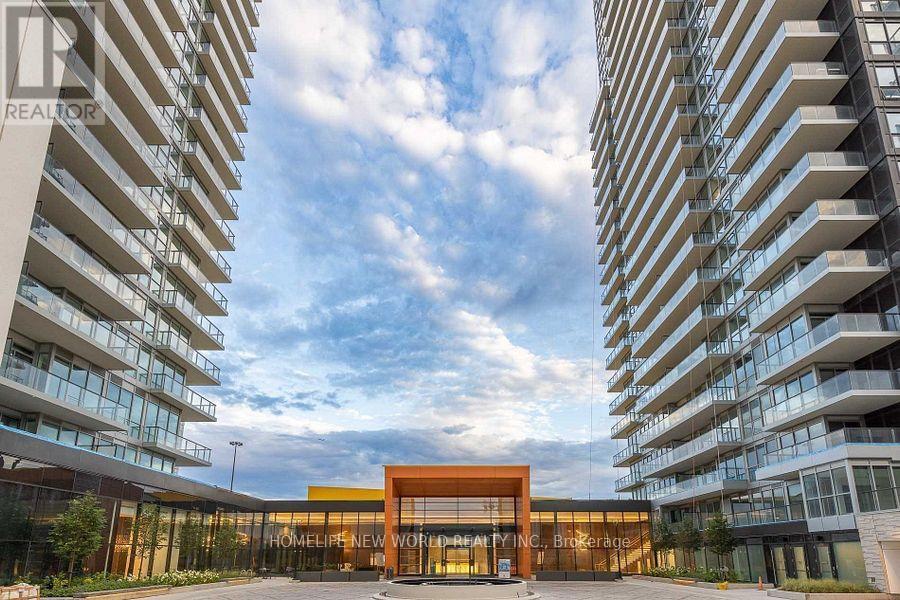
Newer 1 Bedroom Plus Den With More Functional Layout. Bright & Spacious Den Could Be 2nd Bedroom Or Easily Convert To An Home Office. Large Balcony Has 3-Direction Clear Views From Overlooking Cn Tower To An 8-Arce-Park, Enjoy The Gorgeous Broad Skyline View Just From The Extra Large Size Balcony. Modern Kitchen Equipped With Premium High-End Appliances, Smart Home Technology; Great Location, Easy Access To Highway 401/404/Dvp, Step To Subway, Ttc, Close To Go Station. Ikea, Canadian Tire, Bayview Village Shopping Centre And Fairview Mall And Lots Of Restaurants Close By; All-In-One Lifestyle Location, Gym, Swimming Pool, Tennis Court, Even Basketball Court You Can Find Here. 24-Hour-Conciege Service Run By A Professional And Friendly Management Team.**Landlord installed new blinders*** (id:49269)
2310 - 280 Dundas Street W
Toronto, Ontario
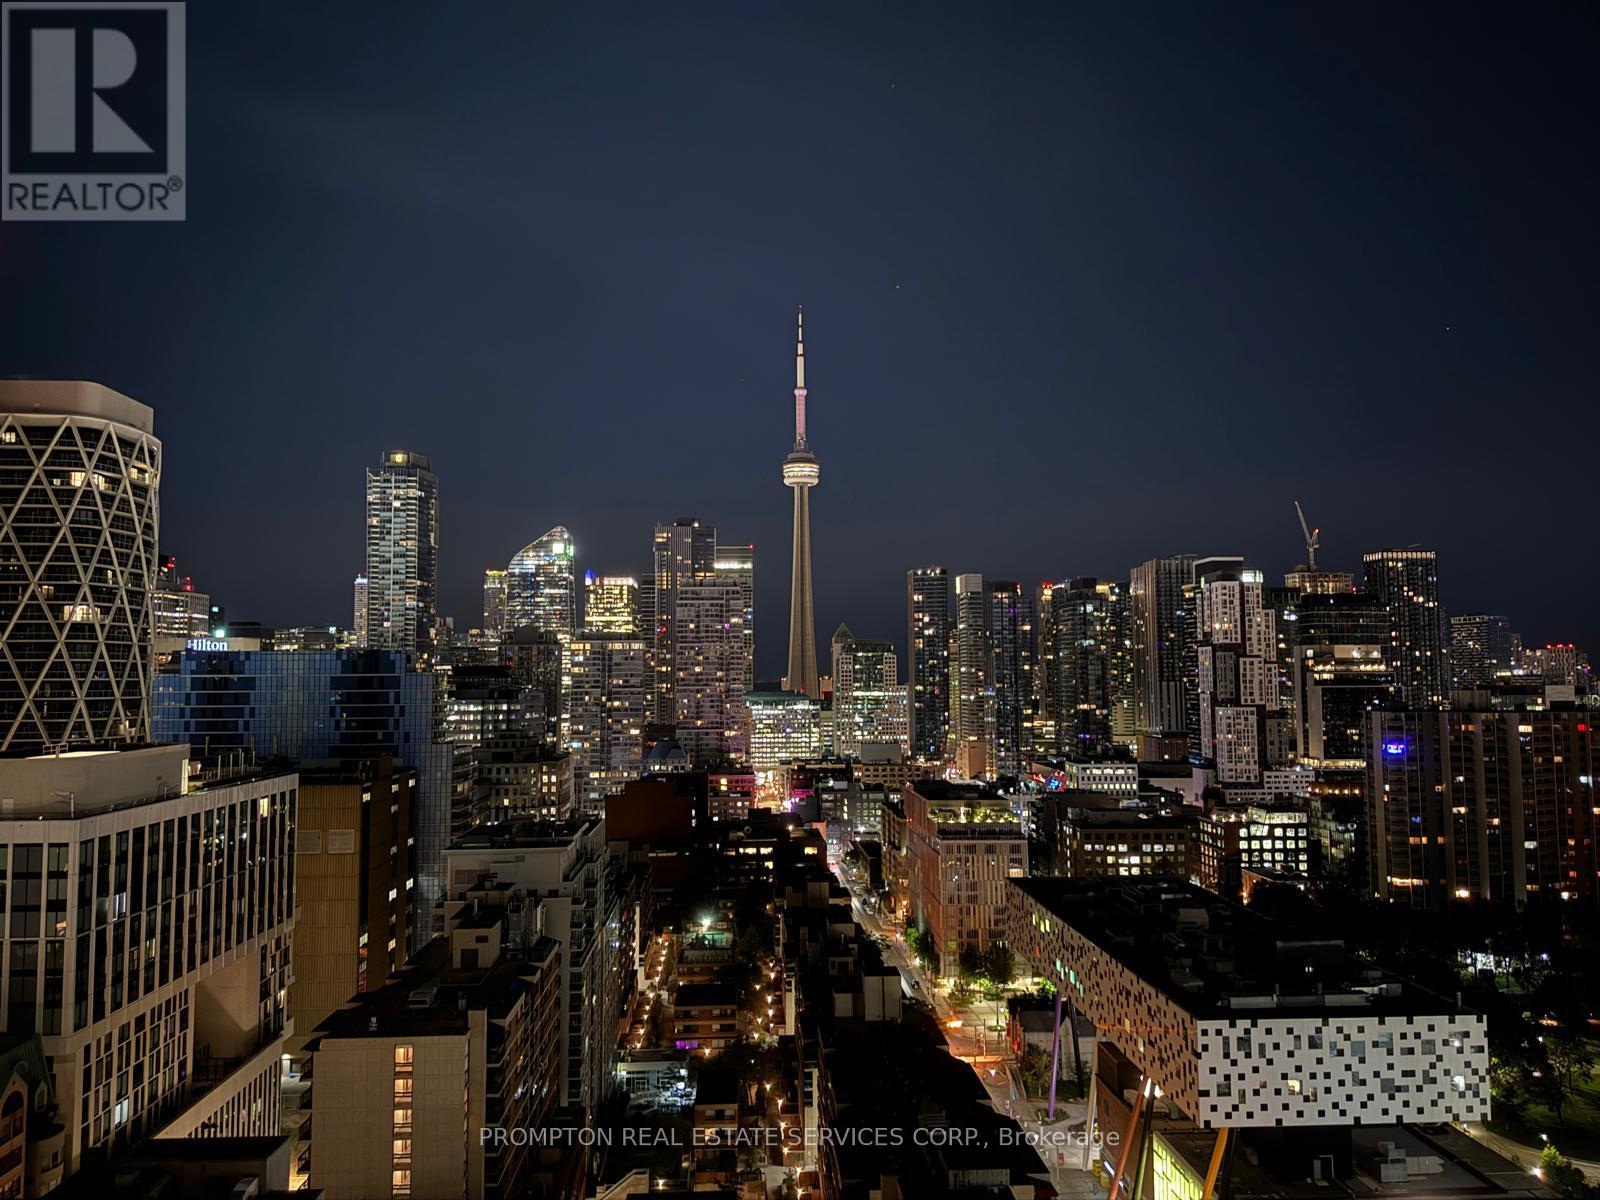
**Please book showing with your Realtor/Agent, Listing Agent Represents Landlord Only** Like New!! Windows in all Bedrooms! Experience the perfect blend of art & modern living at Artistry Condos in the heart of downtown Toronto. This sophisticated suite features 2 bedrooms & 2 bathrooms, corner unit offering stunning south & west views through expansive floor-to-ceiling windows. Step out onto the open balcony and bask in abundant natural light. Designed for comfort and elegance, the home showcases lofty 9-foot smooth ceilings, a contemporary quartz kitchen. Located just moments from the AGO, OCAD, U of T, TTC, hospitals, and the Financial District, this residence truly embodies the best of downtown living. Indulge in five-star amenities including 24/7 concierge service, rooftop terraces, and much more. Perfectly suited for urban professionals & students, Artistry Condos invites you to come home to an inspired lifestyle. *Listing photos taken prior to current tenant move in* (id:49269)
575 Thistlewood Drive
London North, Ontario
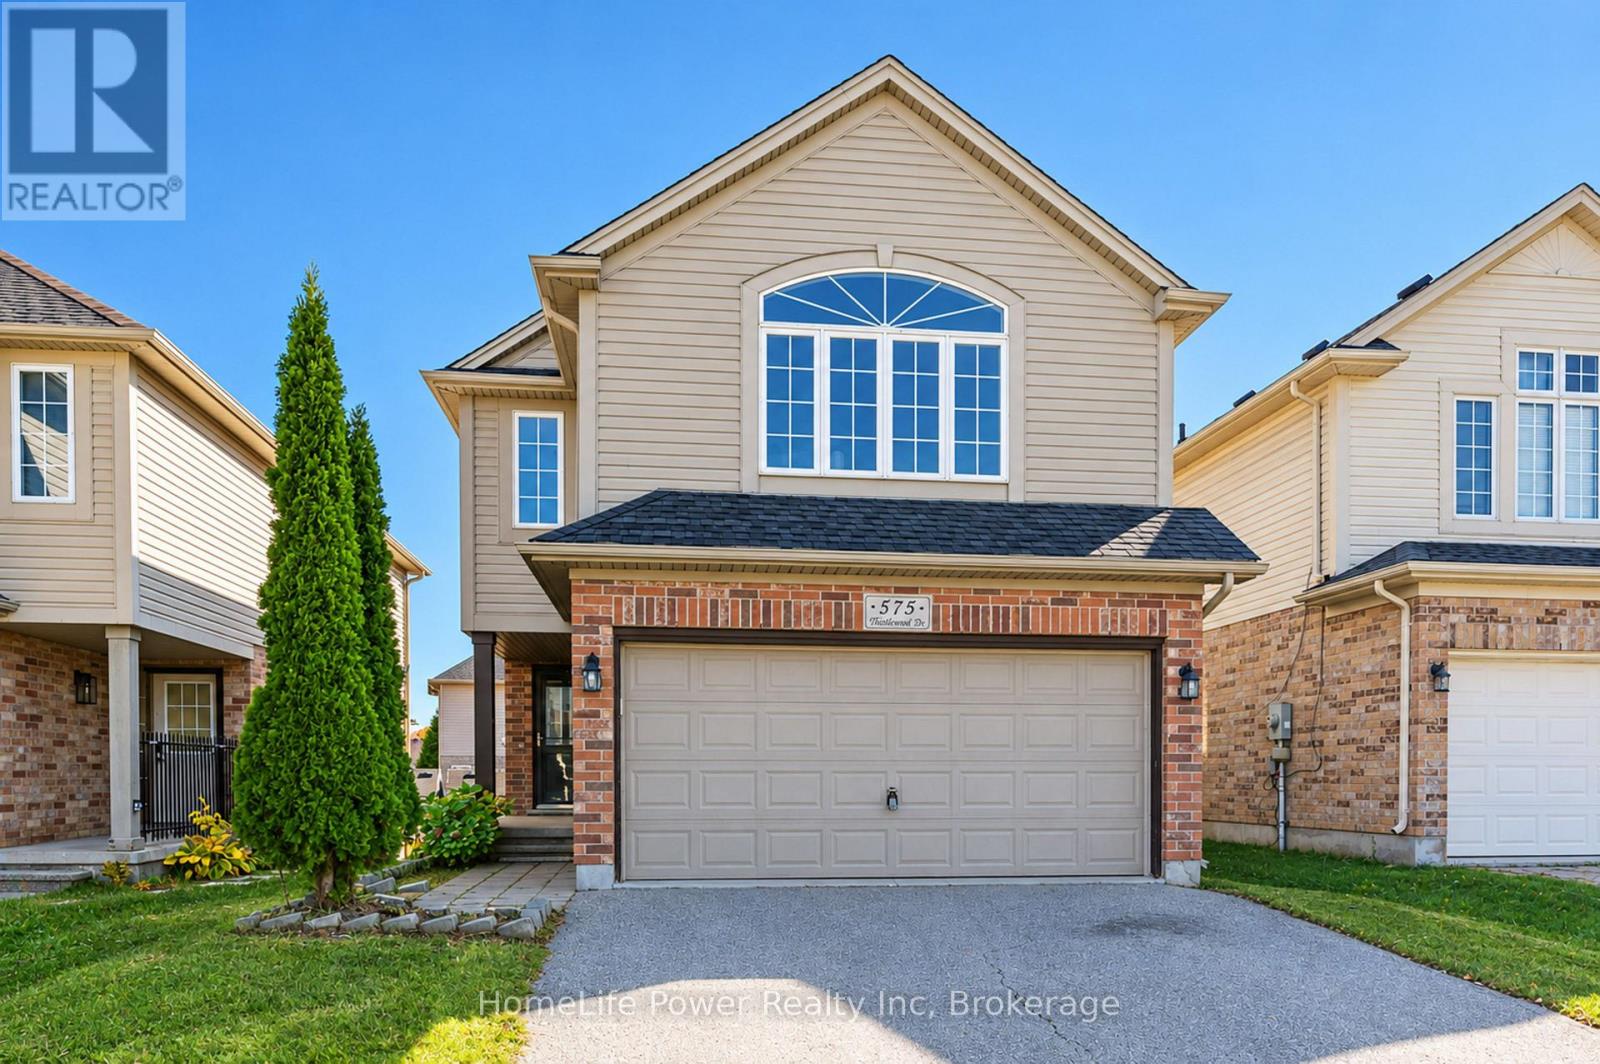
Excellent rental potential! Welcome to this beautifully updated 4+1 bedroom, two-storey home in the highly sought-after Stoney Creek neighbourhood of North London. The fully finished walk-out basement features a separate kitchen, full bathroom, and private entrance through the garage, making it ideal for extended family living or offering potential rental income. The main home boasts four spacious bedrooms, a primary bedroom with ensuite, and the convenience of second-floor laundry. The updated kitchen opens onto a charming deck, perfect for outdoor dining and entertaining. Recent updates include flooring, fresh paint, and professional cleaning, along with the roof, furnace, and kitchen replaced in 2019 and hot water tank in 2020. Conveniently located close to the YMCA, library, schools, parks, shopping, and everyday amenities, this move-in-ready property is an excellent opportunity for families and investors alike! (id:49269)