
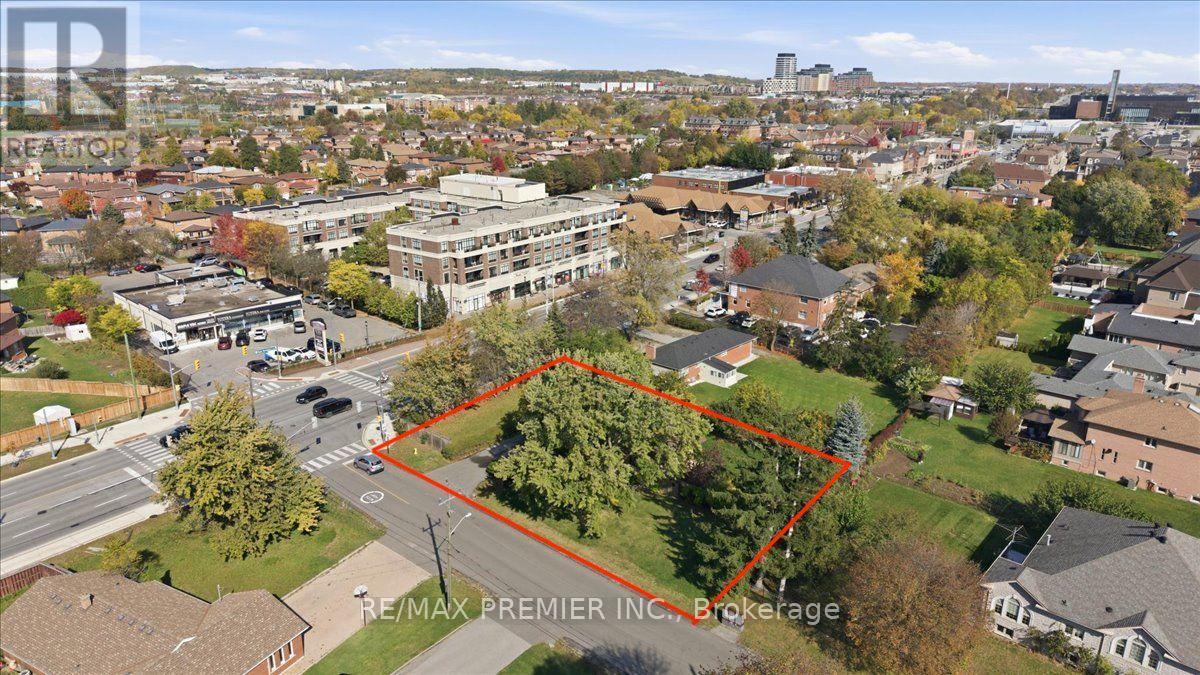
1 Gram Street
Vaughan, Ontario
Redevelopment Potential with this corner anchor property, 100 feet on Major Mackenzie X 165 feet deep, new traffic lights, Zoned MMS (Main Street Mixed-Use Maple), see attached uses including RM1 (Multiple Use Residential), RT1 and RT2 (Townhouse Residential), key quiet Gram Street entry potential, close to established retail, low rise condo and Townhome developments. Existing home in good condition, separate entrance to finished lower level apartment. (id:49269)
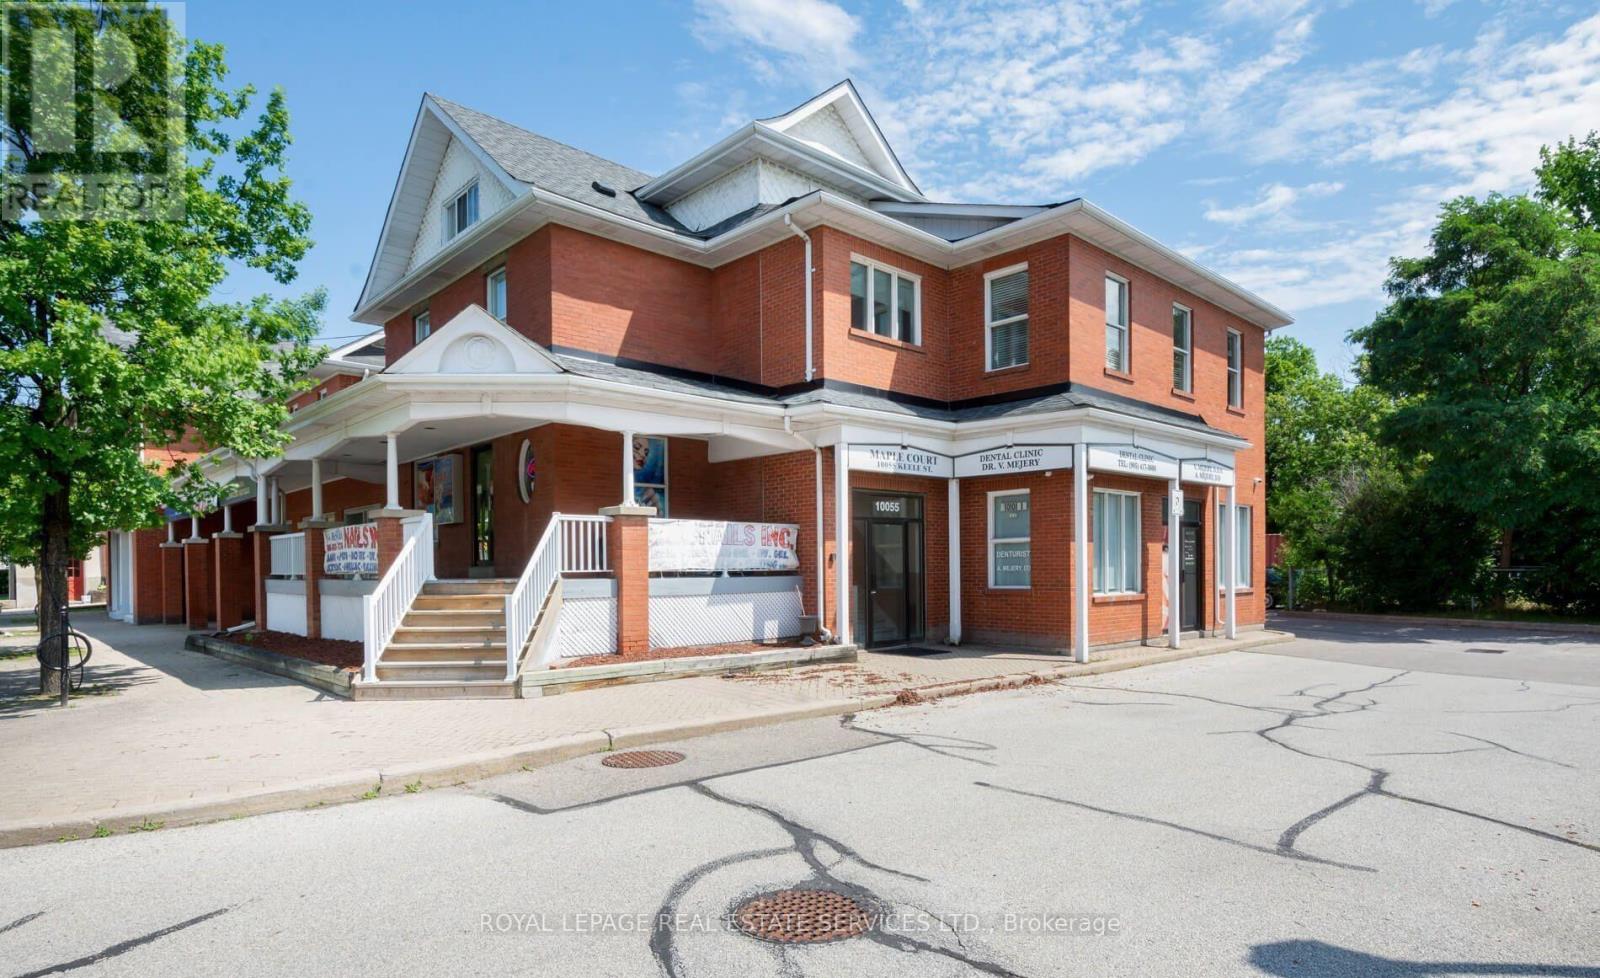
10055 Keele Street
Vaughan, Ontario
A unique offering with original ownership since 1994. This property presents excellent re-development potential or continue as a strong investment asset with long-term tenants in place as is. Unlike many surrounding redevelopment projects, this site offers an abundance of space to expand or maintain. Ideally located close to all amenities in the heart of Downtown Maple. This sale includes two merged properties; totaling 0.535 acres, featuring a 3-storey mixed-use building of approximately 14,000 sqft, 34 parking spots, 7 commercial units, and 6 residential units. Bring your vision! (id:49269)
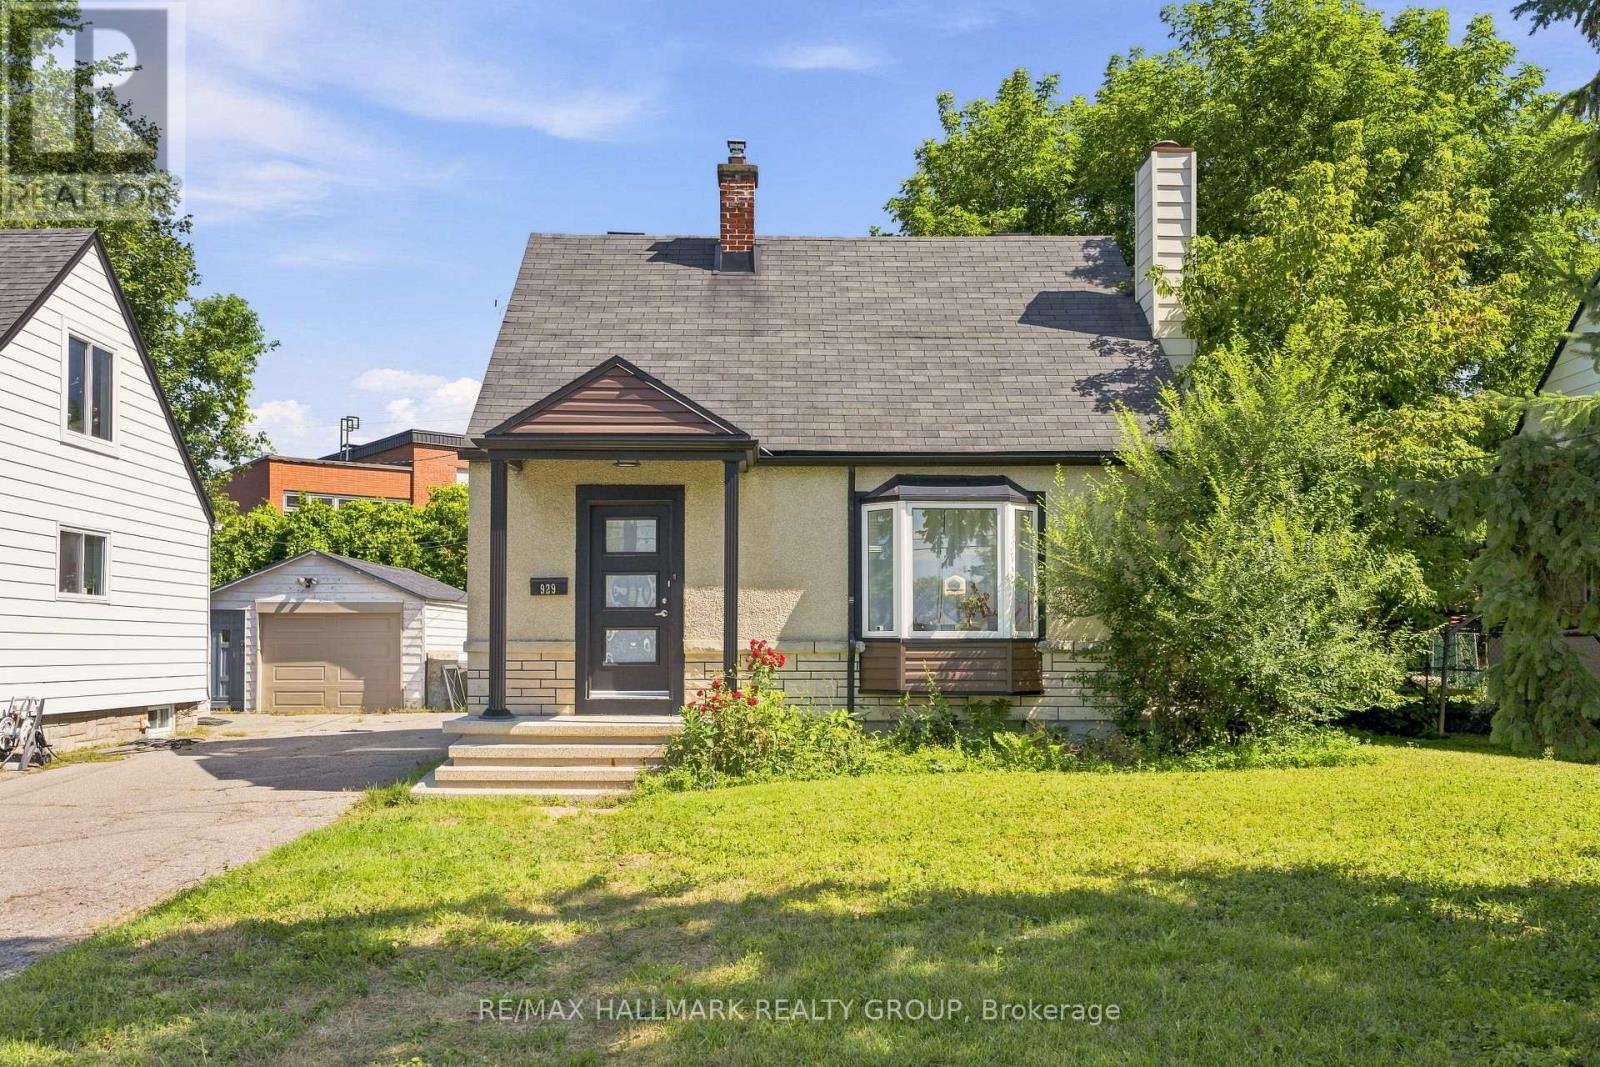
929 Merivale Road
Ottawa, Ontario
Welcome to 929 Merivale Road! This fully renovated detached home offers exceptional lifestyle appeal and future potential development. Ideally located close to all amenities, the Civic Hospital, Westboro shops and restaurants, with easy access to major highways. The bright open-concept main level features a sun-filled living area with electric fireplace, formal dining room, and a renovated kitchen with newer stainless steel appliances, ample cabinetry and counter space, plus a charming window-side reading nook. The upper level offers two spacious bedrooms with hidden additional storage accessible through the second bedroom. The lower level includes a third legal bedroom with walk-in closet, a second full bathroom with high-efficiency washer and dryer, and plenty of storage. Outside, enjoy a large backyard, oversized driveway accommodating 3-4 vehicles, and a detached garage! Prime lot ZONING TM[2190]offers excellent future development or redevelopment potential, making this property ideal for homeowners, investors, or builders alike. (id:49269)
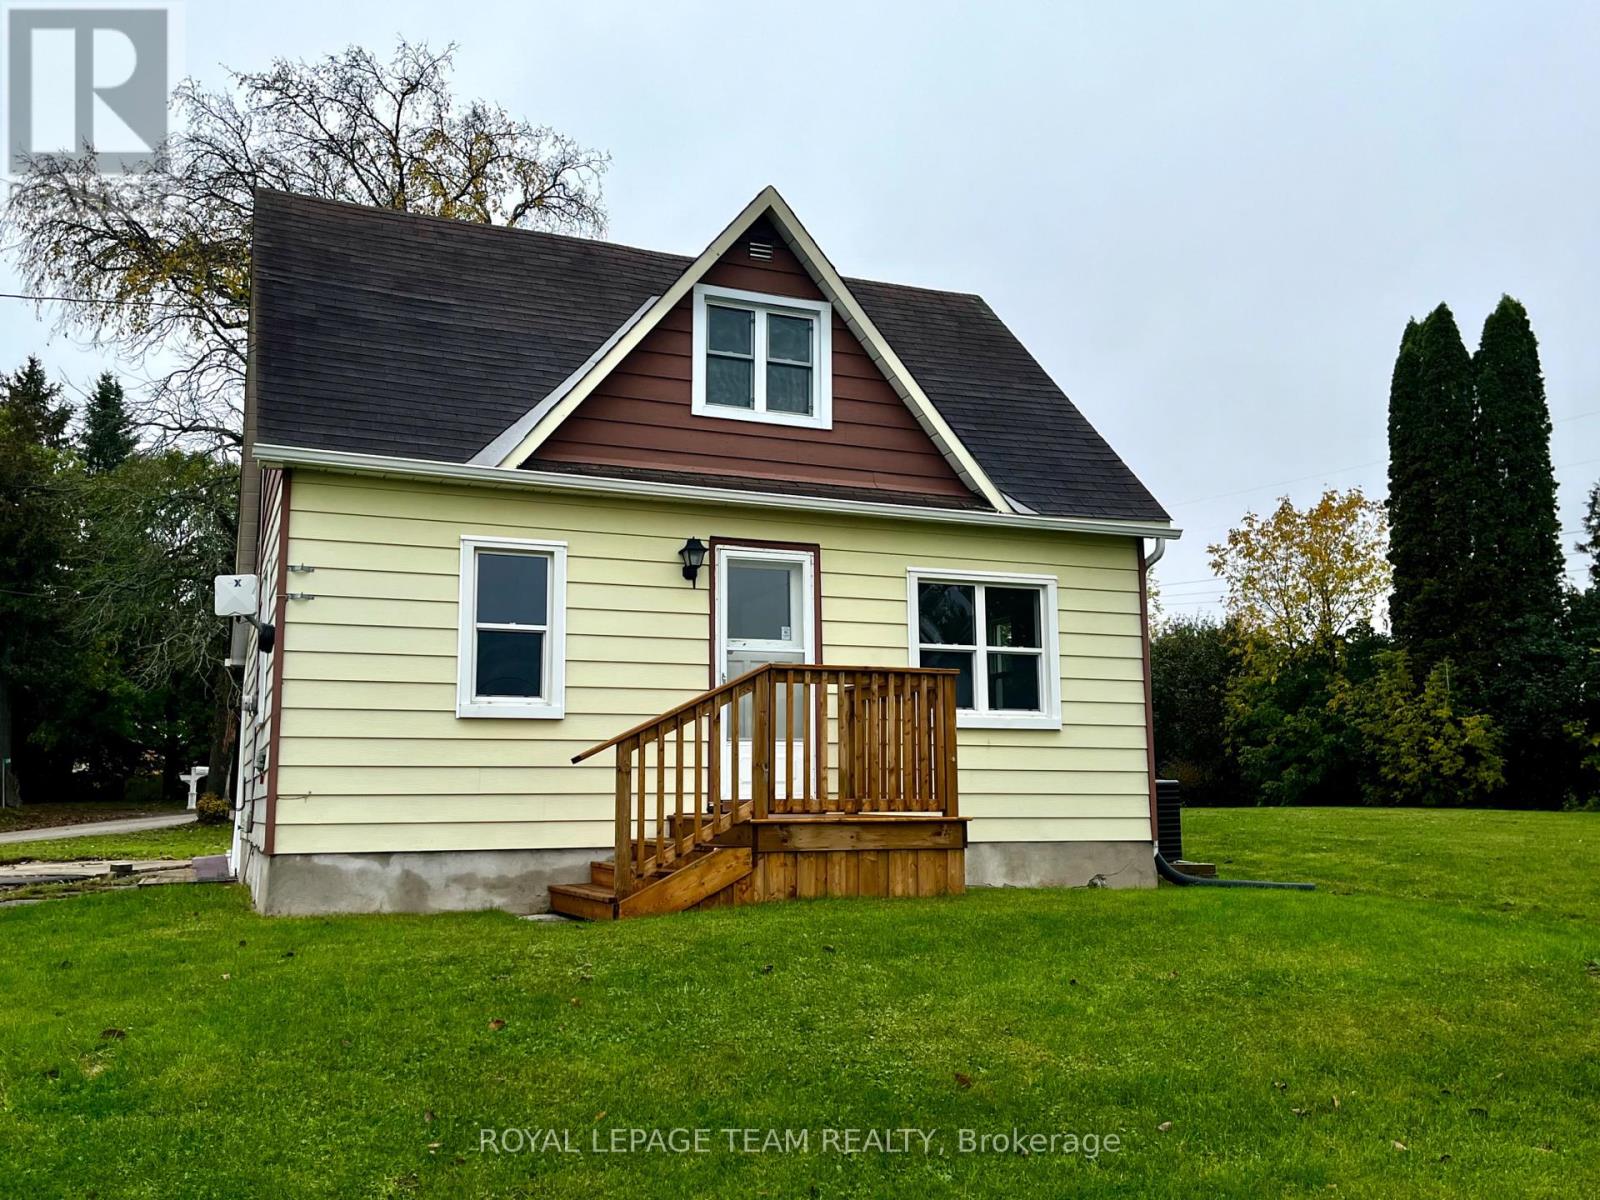
133 Enright Road
Admaston/bromley, Ontario
Welcome to 133 Enright Road located on the outskirts of Renfrew. This affordable home offers 3 bedrooms, appliances, newer propane furnace, newer central air & situated on a nice large lot. The main floor has a good sized entrance way, open concept kitchen & dining area, living room, bedroom and updated 4pc bathroom. Upstairs with 2 more bedrooms and an open space good for kids play area/office or storage. Laundry, furnace & rec room are in the basement and awaiting your own personal ideas. Immediate Occupancy! (id:49269)
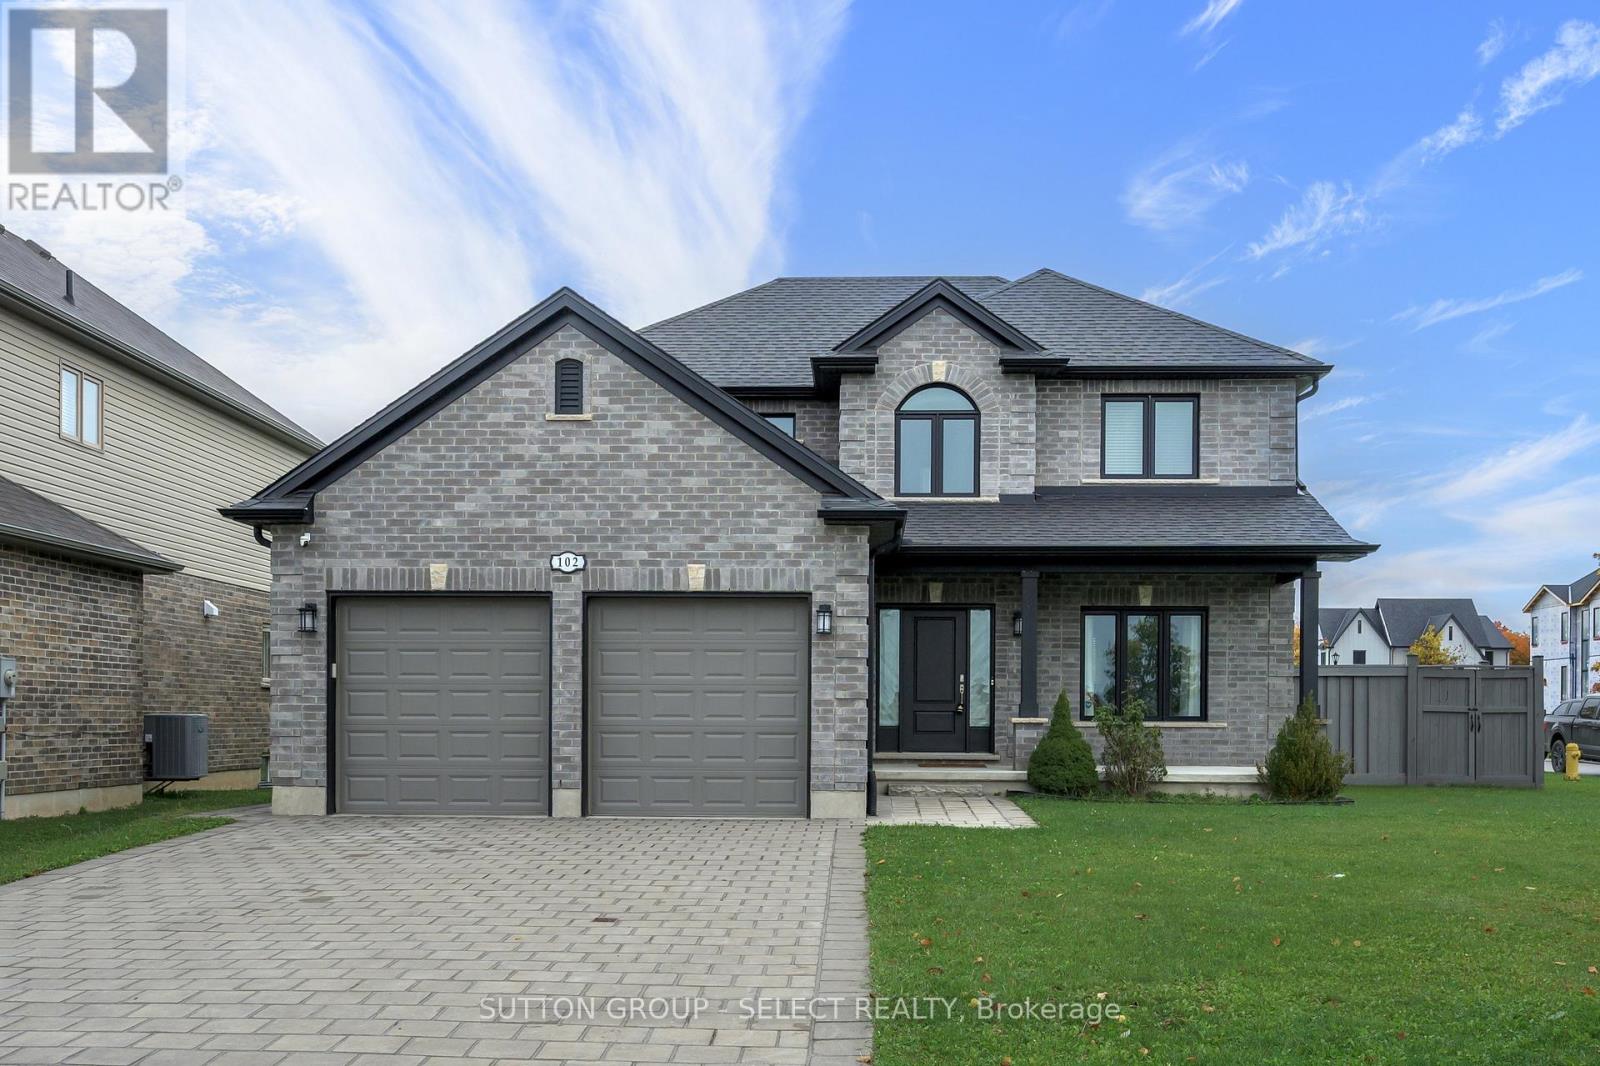
102 Timberwalk Trail
Middlesex Centre, Ontario
Welcome to 102 Timberwalk Trail in Ilderton. If a home with a great-sized yard is on your wish list, this one checks a lot of boxes. This 3 bedroom, 2.5 bathroom Marquis home offers just over 2,000 sq. ft. above grade and sits on an impressive 64' x 136' lot. The layout is spacious without having wasted space. The main floor features 9' ceilings, a large dining room and an eat-in kitchen with plenty of cabinetry, a walk-in pantry and a generous island. Just off the kitchen is the family room with a gas fireplace and large windows across the back of the home. There's also main-floor laundry, which is always a bonus. Upstairs, all three bedrooms are a really good size. The primary has a large walk-in closet and 5-piece ensuite with a soaker tub and separate shower. The unfinished basement gives you lots of options for adding more living space when and if you need it. With high ceilings, three large egress windows and a bathroom rough-in already there, you could easily create additional bedrooms, a rec room, home gym or space for extended family. Outside, you have a backyard that gives you room to actually do something with it. Add a pool, build a great entertaining space, let the kids take it over or keep all that green space exactly as it is. And then there's the location. Timberwalk is a great family neighbourhood with the Rail Trail, pond, parks, playgrounds and the Ilderton Arena nearby, plus you're only a short drive to North London. (id:49269)
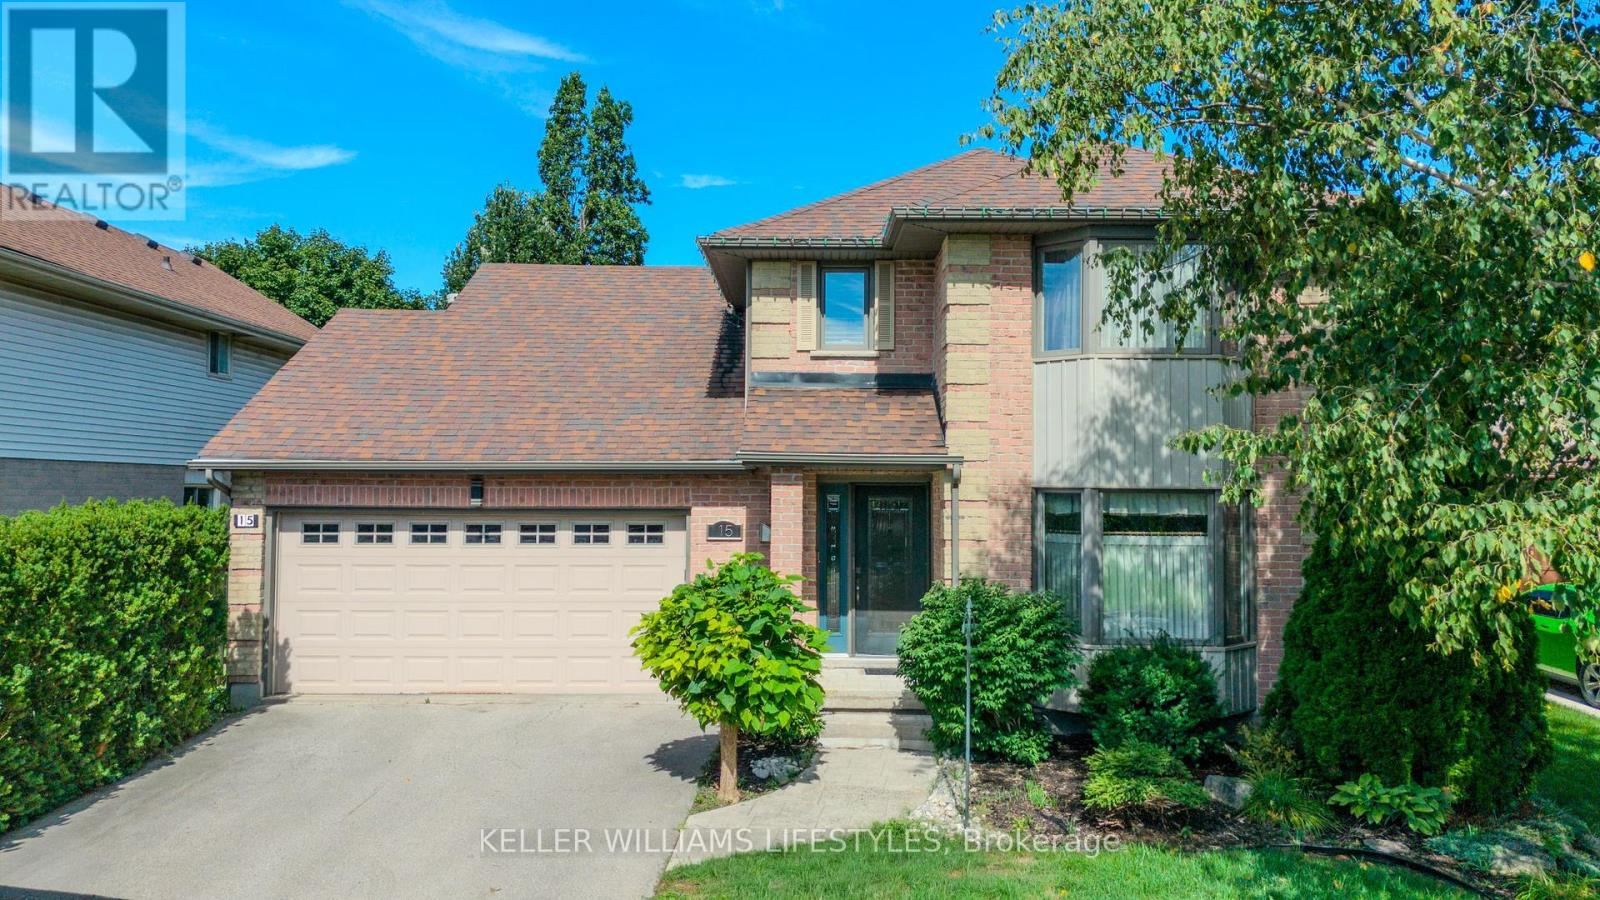
15 Winship Close
London South, Ontario
326 FOOT LOT!! Rarely does a home like this come to market in Westminster Heights! Situated in one of London's most mature and established neighbourhoods, this exceptional 3+1 bedroom, 3.5 bathroom home offers an incredible combination of space, privacy, and resort-style living. Set on a double lot backing onto serene greenspace, this property is surrounded by mature trees offering a peaceful backyard retreat that is truly hard to find in London. The bright and inviting main level features a show stopping kitchen with a double-wide island, abundant natural light, expansive dining area, family room, and plenty of space to host and entertain friends and family alike. The 3-level addition (2012) provides additional living space on each level of the home for the entire family. Upstairs, retreat to the spacious primary bedroom featuring a private balcony overlooking the backyard - the perfect spot for your morning coffee. The luxurious ensuite is your own personal spa, complete with a steam shower, heated flooring, and soaker tub. Completing the upper level are two additional bedrooms, a 4-piece bathroom, and upstairs laundry - adding to everyday convenience. The fully finished lower level offers even more flexibility with a spacious recreation room and bar, workout room, utility room, and your fourth bedroom - perfect for guests, teenagers, or a home office. Outside, your private backyard oasis awaits! Enjoy summer days lounging beside the in-ground pool, unwind in the hot tub, and entertain in the fully fenced yard while taking in the peaceful luxury of no back neighbours! Completing the exterior is a double-wide paved driveway, attached garage, and curb appeal that will immediately draw you in! Located within walking distance to elementary schools, high schools, trails, parks, and amenities. Don't delay, book your showing today! (id:49269)
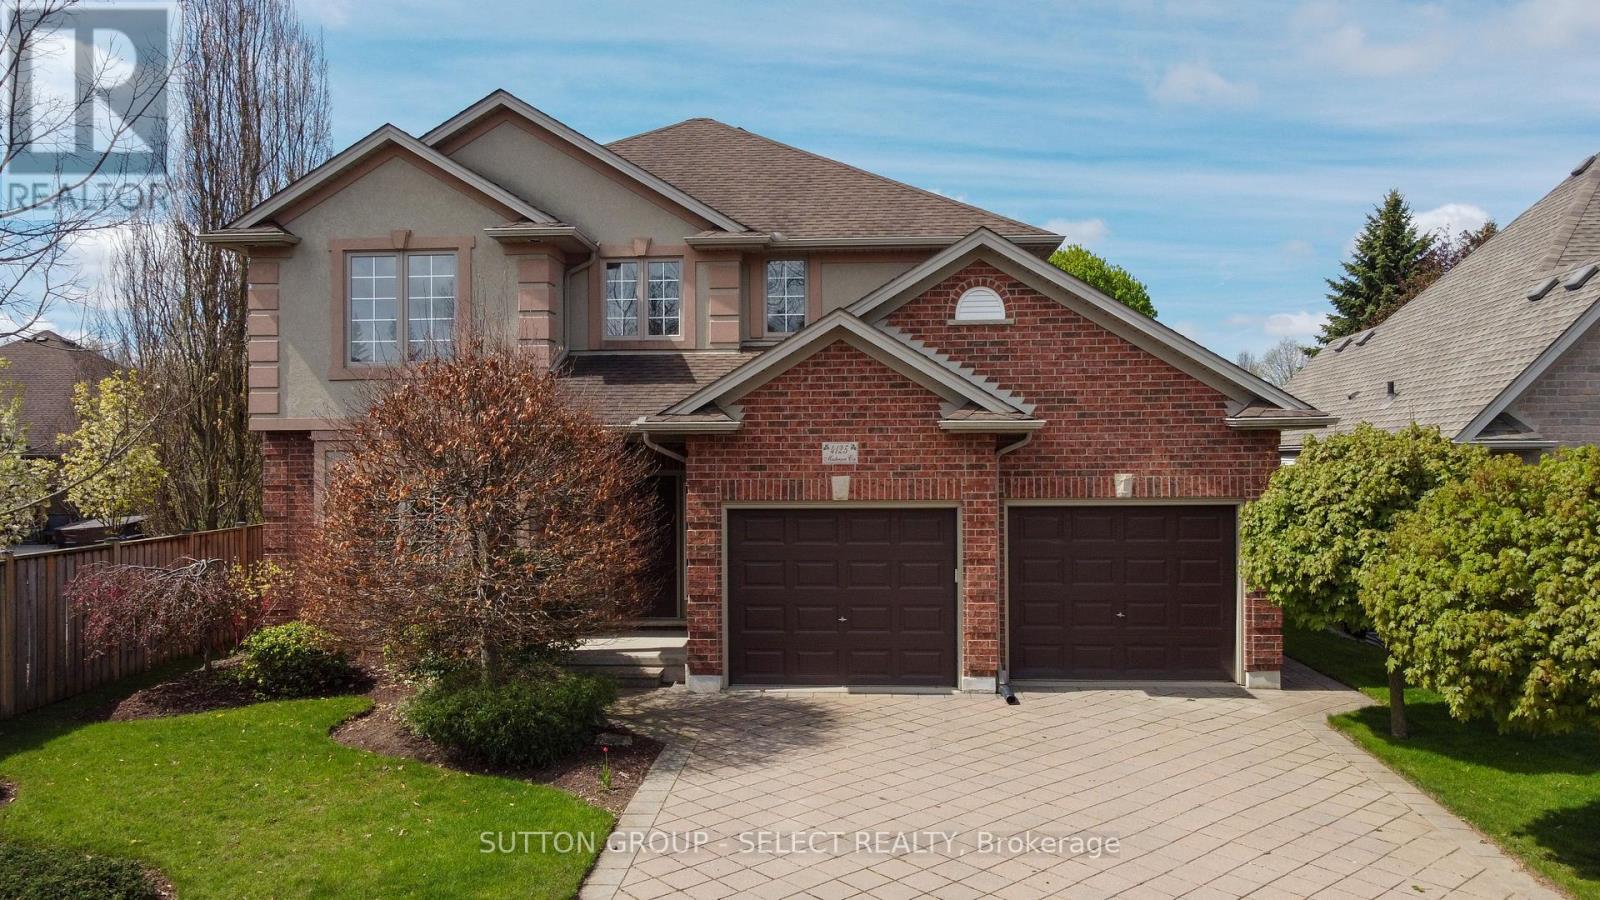
4125 Masterson Circle
London South, Ontario
Step into Apple Gate, one of Lambeth's most desirable executive neighbourhoods - a place where neighbours know each other, kids play freely, and the local hockey arena brings the community together. With no major through-streets, this enclave offers the safety, privacy, and small-town comfort that make Lambeth so beloved, all while being minutes from the amenities of London.The community is anchored by its local arena and community centre, featuring soccer fields, gathering spaces, and a public library - everything you need for recreation, learning, and connection right in your own neighbourhood.This beautifully maintained home features 4 spacious bedrooms, a main-floor den, 4 bathrooms, and a finished rec room, giving families plenty of room to live, work, and relax. The large, mature lot provides shade, privacy, and a peaceful outdoor setting rarely found in newer developments. A double car garage and a convenient staircase leading directly from the garage to the basement add exceptional functionality and flexibility for busy households.The current owner has invested over $14,000 in upgrades in just the last year, ensuring comfort and efficiency for years to come. Recent improvements include upgraded attic insulation, a new gas stove, a new washer and dryer, and fresh paint in the basement and several bedrooms.This is a home that feels cared for, in a neighbourhood that feels like home - the perfect blend of executive living, community warmth, and everyday convenience. (id:49269)
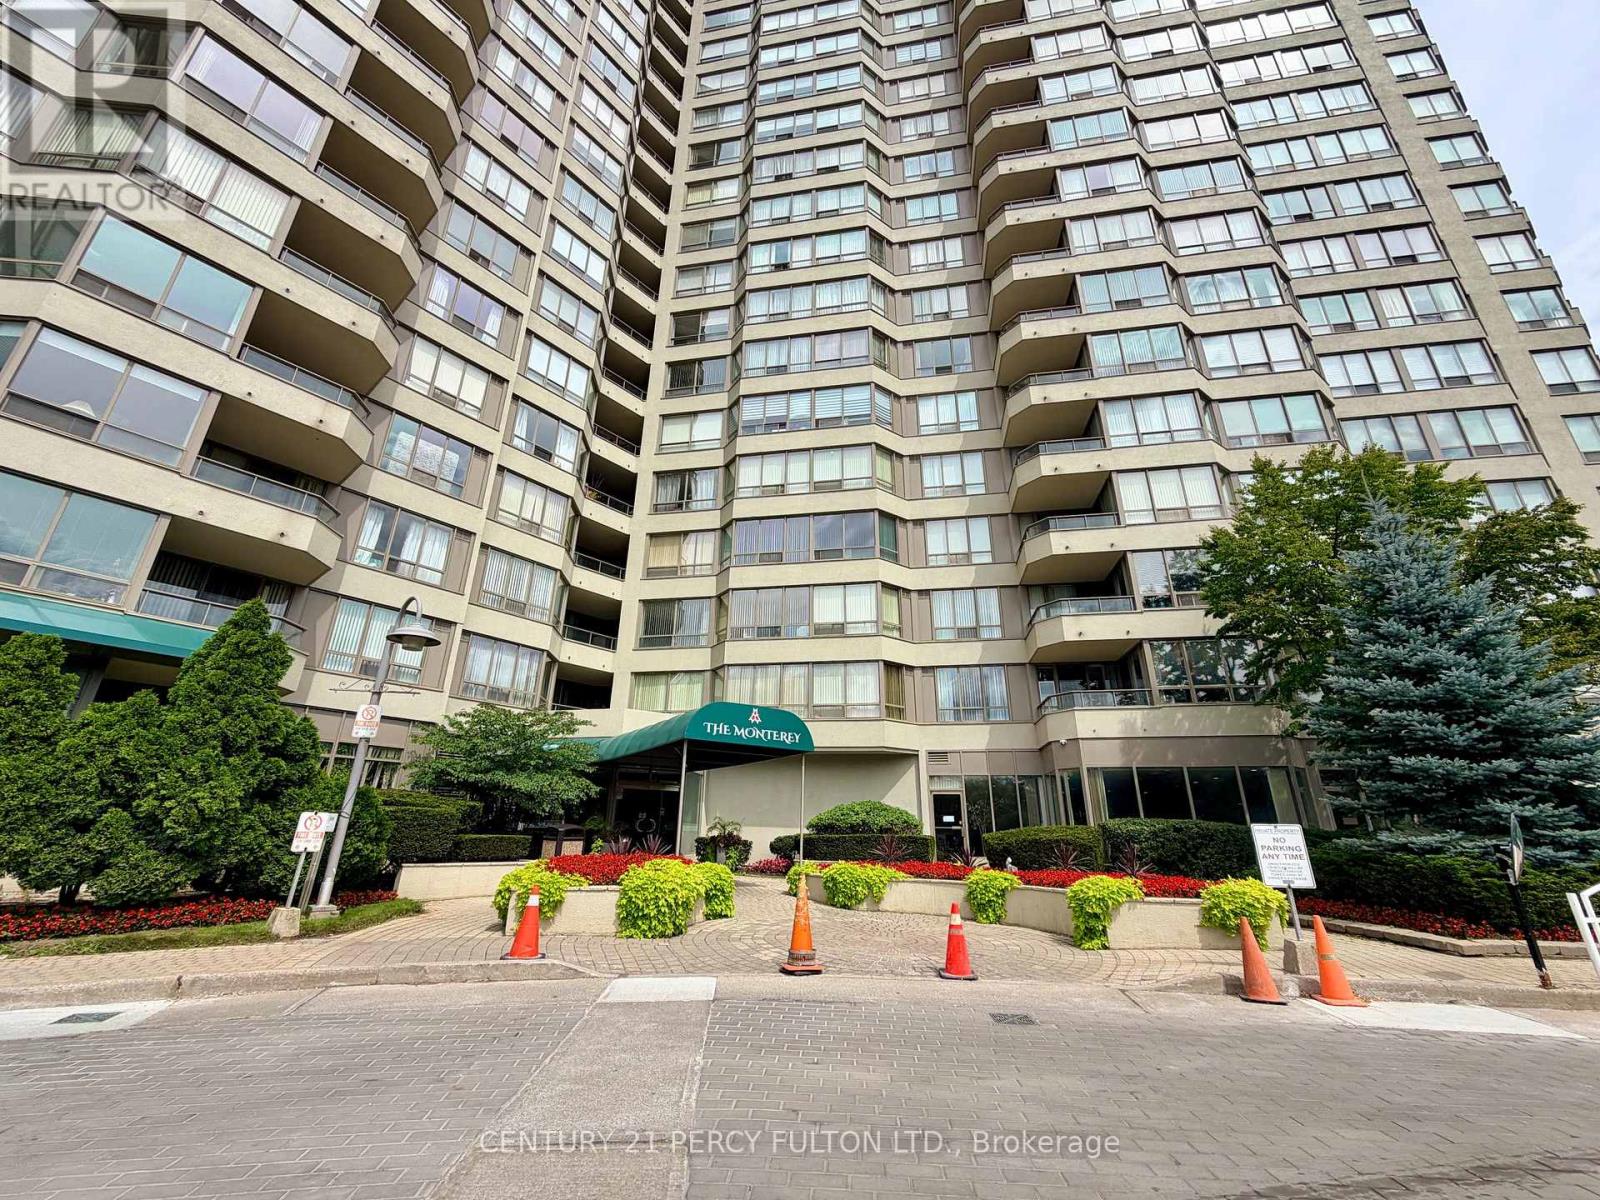
Ph12 - 175 Bamburgh Circle
Toronto, Ontario
Penthouse Model Approx. 1,074 sq ft, functional 1+Solarium Can Be Used As Second Bedroom (Includes 1 Parking). Updated kitchen with stainless steel appliances, 1.5 bath, well maintained property (carpet free). 24 Hrs Gate House Security, Steps To Ttc, Community Centre, Shopping And Supermarket, Amazing building amenities: Indoor Pool, Whirlpool, Exercise Rm, Billiards, Tennis, Squash, Ping Pong, Saunas, Library, Party Room, Guest Suites. (Exceptional Value) Rent includes: Cable TV, Basic Internet, Heat, Hydro, Water (Move in Ready!) (id:49269)
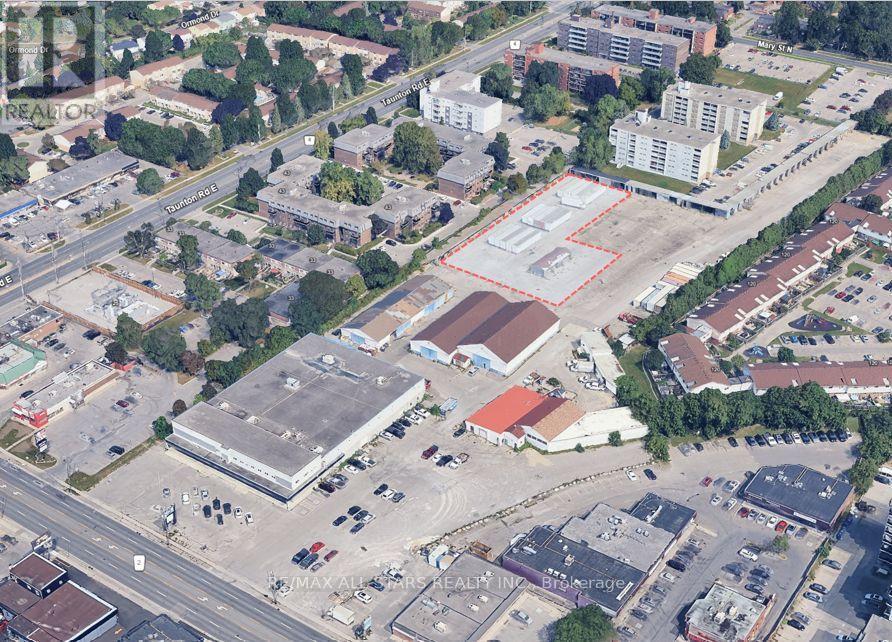
F - 1279 Simcoe Street N
Oshawa, Ontario
1.15 Acres Of Outdoor Storage Land. Great Value! Located At Simcoe & Taunton. Accessible By Either Hwy 401 or Hwy 407. Close Proximity To Durham College. Flexible Landlord. Secured Yard. (id:49269)
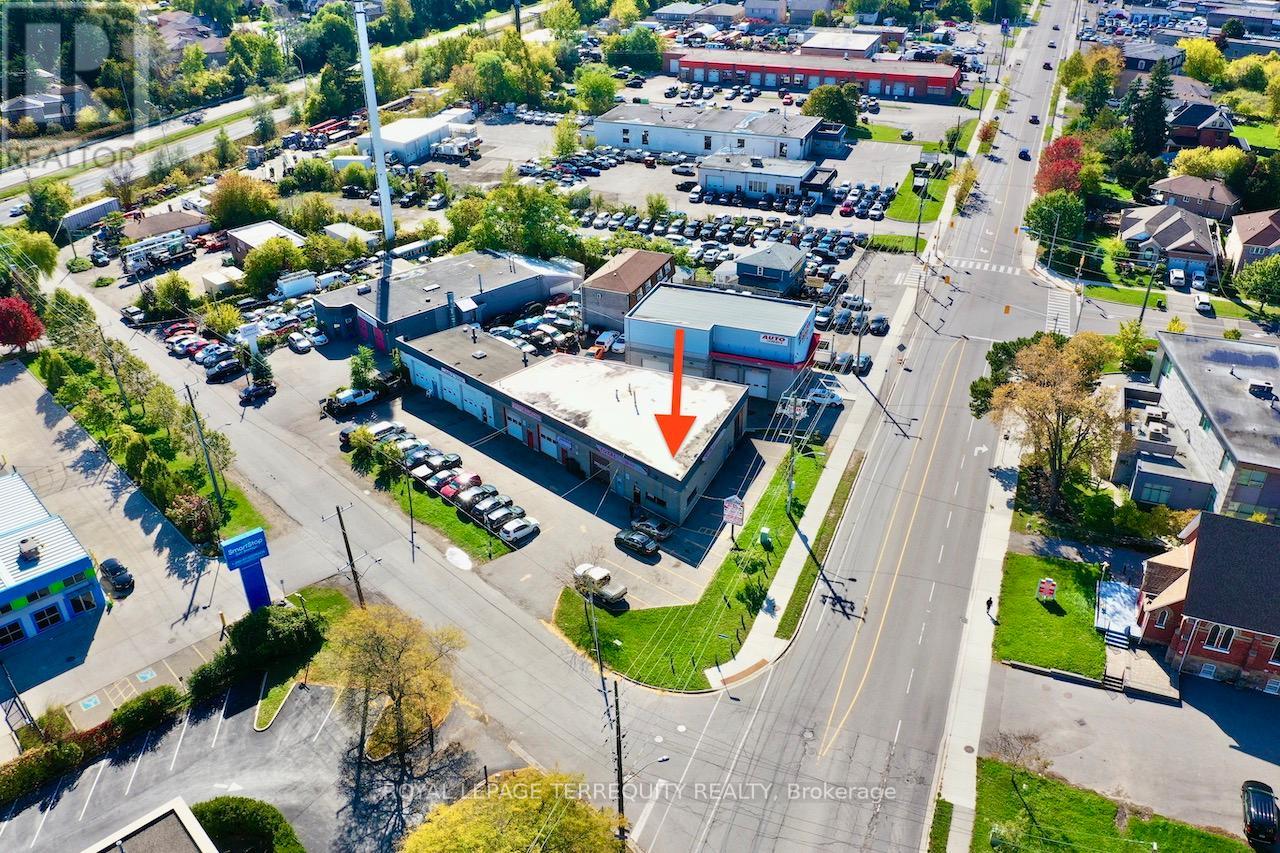
1 - 518 Centennial Road N
Toronto, Ontario
High visibility landmark location offering approx 131ft corner frontage/ exposure along Kingston Road with significant signage. Suits specialty automotive shop, auto repair, collision service, used car lot, other. Take over this turnkey business established over the last 10years serving as a mechanic shop previously the site of John's Tires.Exclusive use of 17 parking spaces along Kingston Rd. 5 vehicles can fit inside. there are 3hoists and all of the equipment you will need for a fully operational mechanic shop with tremendous potential for growth! Seller has an extensive book of business he is willing to share upon exit.Profit and Loss Statements (Lankar - Software) and List of Equipment/ Chattels (included)subject to Confidentiality Agreement.The interior layout includes office, reception area, 2 washrooms, staffroom, mezzanine,changing area, and a parts storage room/ area. Watch the Virtual Tour for an in-depth overview of the interior and exterior (id:49269)
Coldwell Banker Ikc Realty
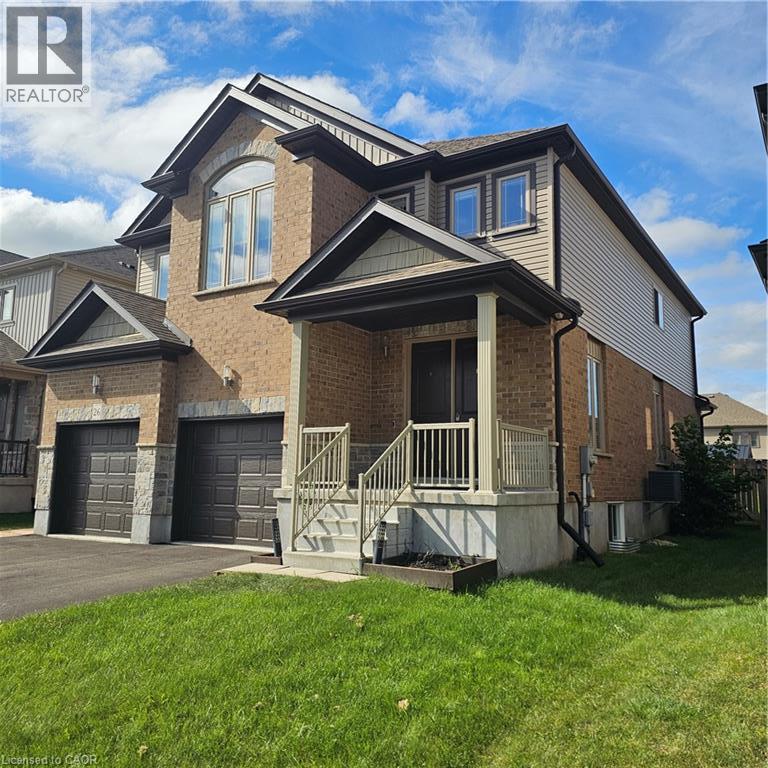
26 Strauch Avenue
New Hamburg, Ontario
**Welcome to 26 Strauch Avenue!** This bright and spacious family home offers a functional open-concept layout, modern finishes, and plenty of room for comfortable family living, all set in a quiet, family-friendly neighbourhood. The main floor features impressive 9-foot ceilings, 8-foot doors, upgraded lighting, engineered hardwood flooring, and oversized windows that fill the space with natural light. The gourmet kitchen offers generous cabinetry, sleek countertops, high-end stainless-steel appliances, glass subway tile backsplash, double sinks, and a large island with breakfast bar. The bright dinette also provides a walkout through an oversized 9-foot door, creating an excellent connection to the backyard. The spacious living room offers a comfortable setting for everyday living, entertaining, or simply relaxing with the family. Upstairs, the primary bedroom features a large walk-in closet and a luxurious 5-piece ensuite with a soaker tub and oversized glass shower. Three additional spacious bedrooms provide plenty of flexibility for a growing family, guests, or a home office, along with a second 5-piece bathroom. The generous backyard offers plenty of space and potential to create your own outdoor retreat. Conveniently located just minutes from Kitchener-Waterloo and with easy access to Highway 7/8, this home combines space, comfort, and everyday convenience in a desirable family neighbourhood. (id:49269)
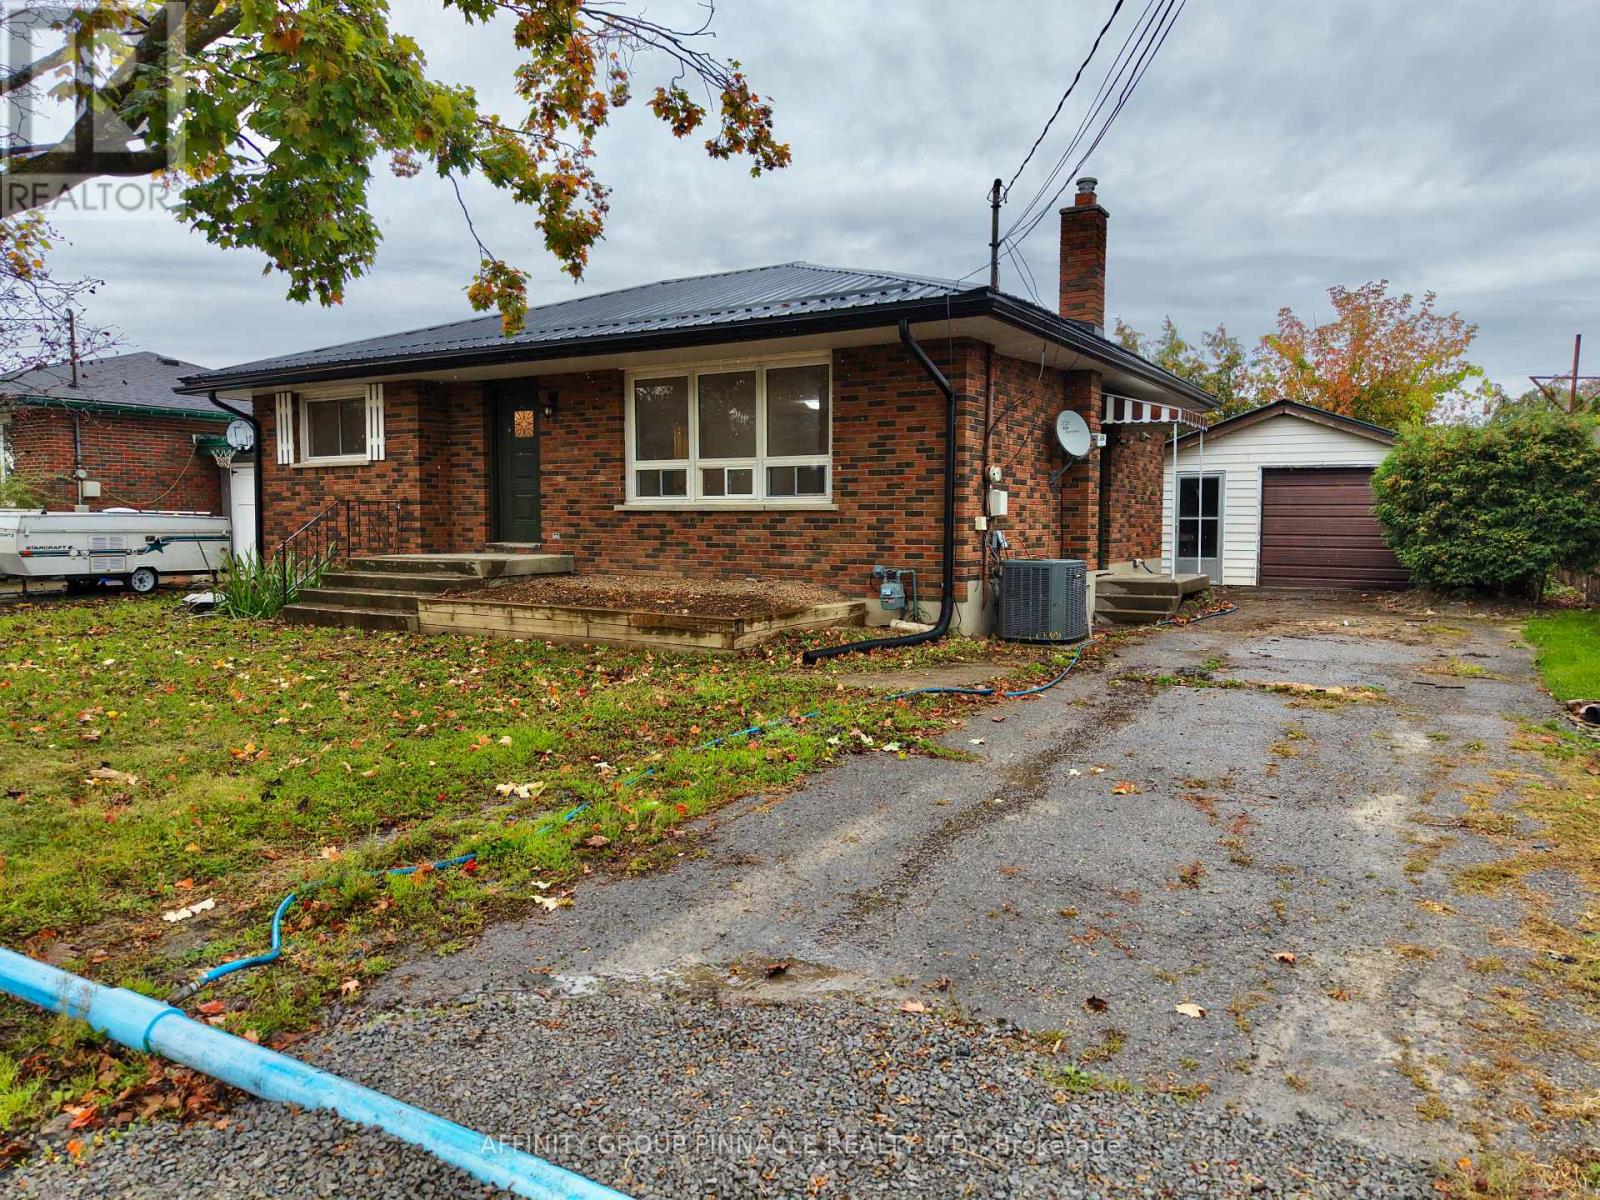
92 St Patrick Street
Kawartha Lakes, Ontario
Welcome to this refreshed, all-brick bungalow, an ideal option for first-time buyers, young families, and downsizers alike! Tucked into a quiet area just seconds from Highway 36, this home offers convenient commuter access without sacrificing a peaceful setting. The bright main floor has been completely updated with a new kitchen, interior doors, fresh paint, lighting, a renovated 4-piece bathroom, and two nice sized bedrooms. A separate side entrance provides added flexibility and potential for rental income or an in-law suite. The unfinished lower level offers excellent opportunity to expand your living space, with large windows suitable for two additional bedrooms, plus an existing 2-piece bathroom with a rough-in for a shower. Outside, enjoy a low-maintenance lot, deck, and large detached garage ideal for storage, hobbies, or workspace. Move in, settle in, and enjoy a home with room to grow. (id:49269)