
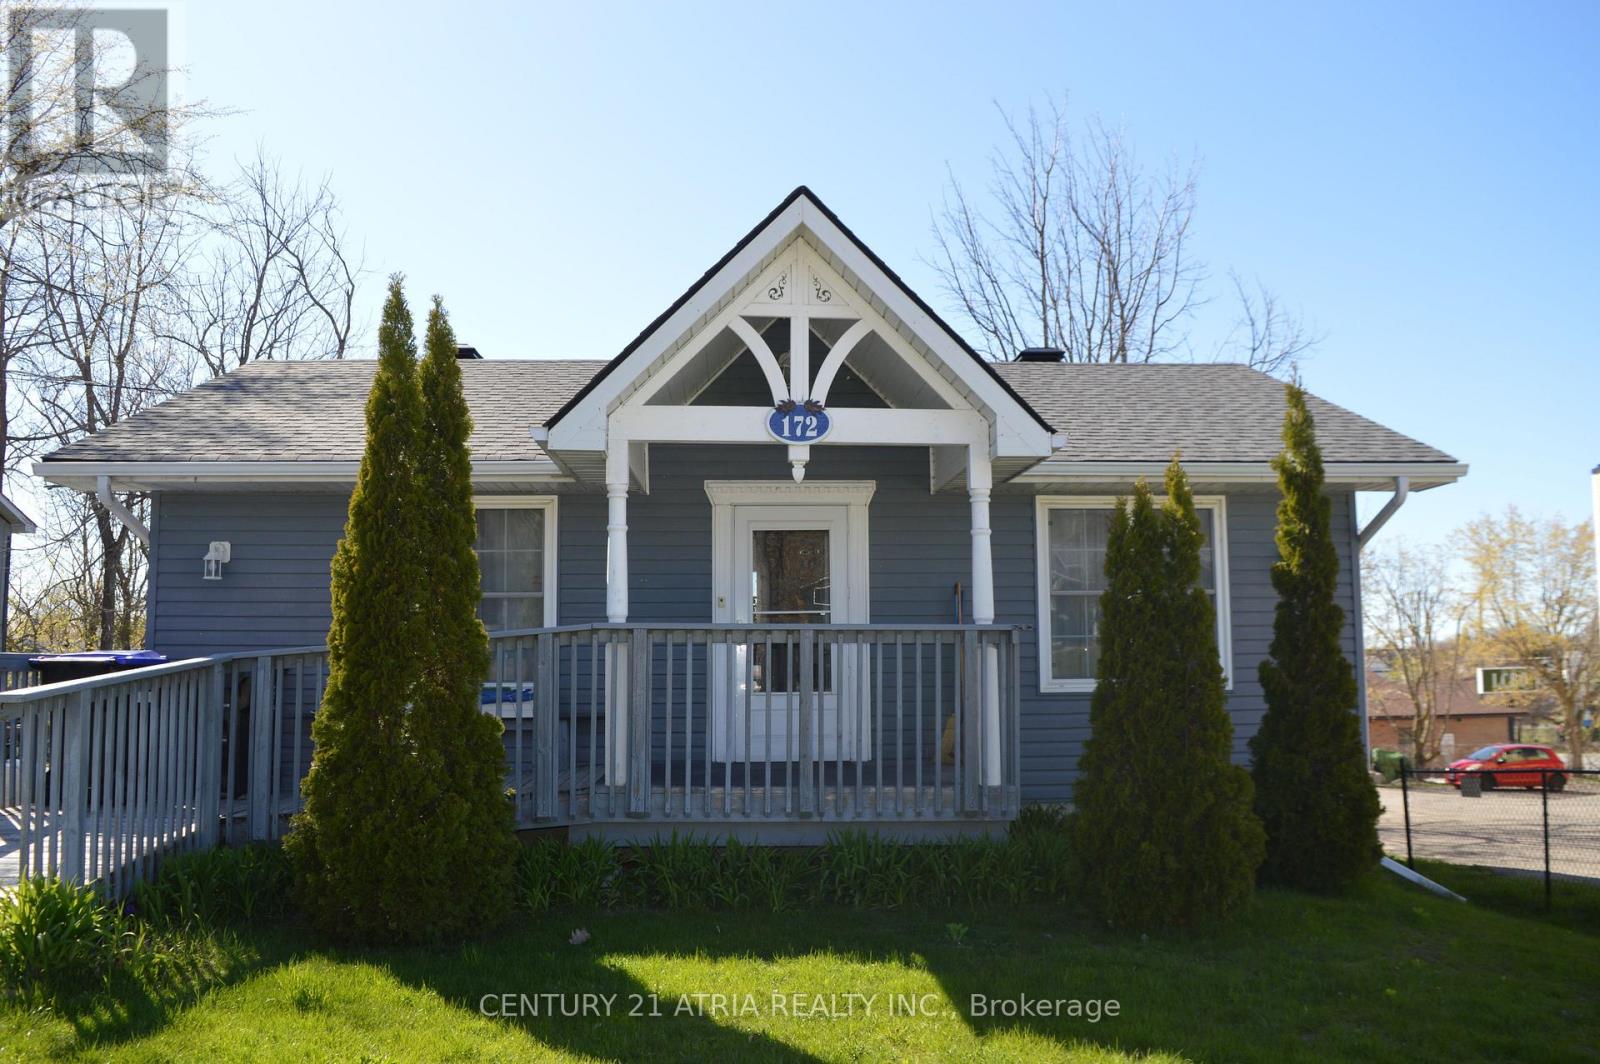
172 William Street
Tay, Ontario
Welcome to this beautifully maintained and thoughtfully updated home in the heart of Victoria Harbour! Situated on an impressive lot in one of Tay Township's desirable waterfront communities, this carpet-free property offers the perfect blend of comfort, functionality, and small-town charm with the added benefit of mixed commercial/residential zoning for exceptional flexibility and future potential. Step inside to discover a bright and inviting interior featuring spacious principal rooms and a well-designed layout ideal for everyday living and entertaining. The updated kitchen showcases elegant stone countertops, abundant cabinetry, and a seamless walkout to a private deck the perfect setting for summer BBQs, morning coffee, or relaxing evenings outdoors. The fully finished lower level with separate walkout offers incredible versatility and excellent potential for an in-law suite, multi-generational living, rental income, or a live/work setup. Major updates provide added peace of mind, including shingles (2023), upgraded electrical panel and wiring (2018), and a high-efficiency direct vent boiler. The mixed commercial/residential zoning opens the door to a variety of permitted uses, making this property an attractive opportunity for investors, entrepreneurs, home-based businesses, or buyers seeking added long-term value and flexibility. Located just minutes from Georgian Bay waterfront access, beaches, parks, marina, trails, library, grocery stores, and local amenities, this property offers the ideal balance of peaceful living and everyday convenience. Enjoy easy access to Highway 400 and Highway 12, while being only a short drive to Midland, Orillia, and Barrie. Walking distance to the boat launch. Whether you're looking for a full-time residence, investment opportunity, business potential, or weekend retreat near the water, 172 William Street is a unique property you won't want to miss. (id:49269)

Lt7 County Road 48
Brock, Ontario
Discover an exceptional opportunity with this expansive 83-acre parcel of mixed-use rural land, ideally located on County Road 48 just 15 minutes north of Beaverton. Offering approximately 2,288 feet of direct highway frontage and two separate entrances, this RU-zoned property provides outstanding accessibility and endless possibilities. The land features a combination of partially cleared acreage, mature mixed bush, and perimeter page-wire fencing, making it well suited for a hobby farm, recreational retreat, agricultural use, or your dream country estate. Ideally situated just minutes from Lake Simcoe, Canal Lake, the Trent-Severn Waterway, Fair Havens Camp & Conference Centre, and Port of Call Marina, this property offers the perfect balance of rural tranquility and convenient access to some of the area's finest outdoor amenities. Located less than 80 minutes from the GTA, this is an excellent long-term, low-maintenance investment with outstanding future potential. Whether you're looking to build, invest, or enjoy the privacy and space of country living, this remarkable property is ready to bring your vision to life. (id:49269)
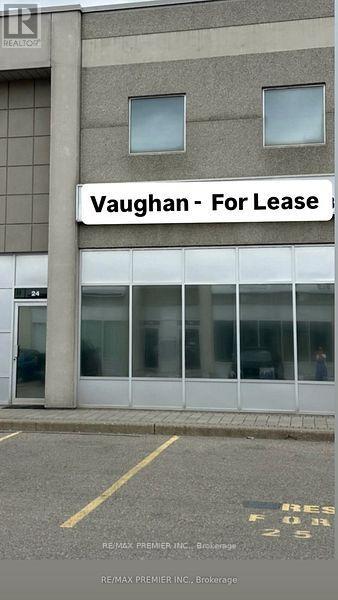
24 - 399 Four Valley Drive
Vaughan, Ontario
Prime Vaughan Location - 22' Clearance - main floor includes 2 private offices, reception area, bathroom and large open industrial space in the back with 14' x 12' Drive-In door. (Bonus 600 sqft mezzanine with private office in mezzanine not included in total sq.ft.) This unit is ideal for Warehouse/Distribution, Storage, HVAC Installation, Electrical & Plumbing Companies and other small service companies. No Automotive use allowed! Quick access to Highway 400 & 407, Walking Distance to Vaughan Mills Mall & Public Transit - (id:49269)
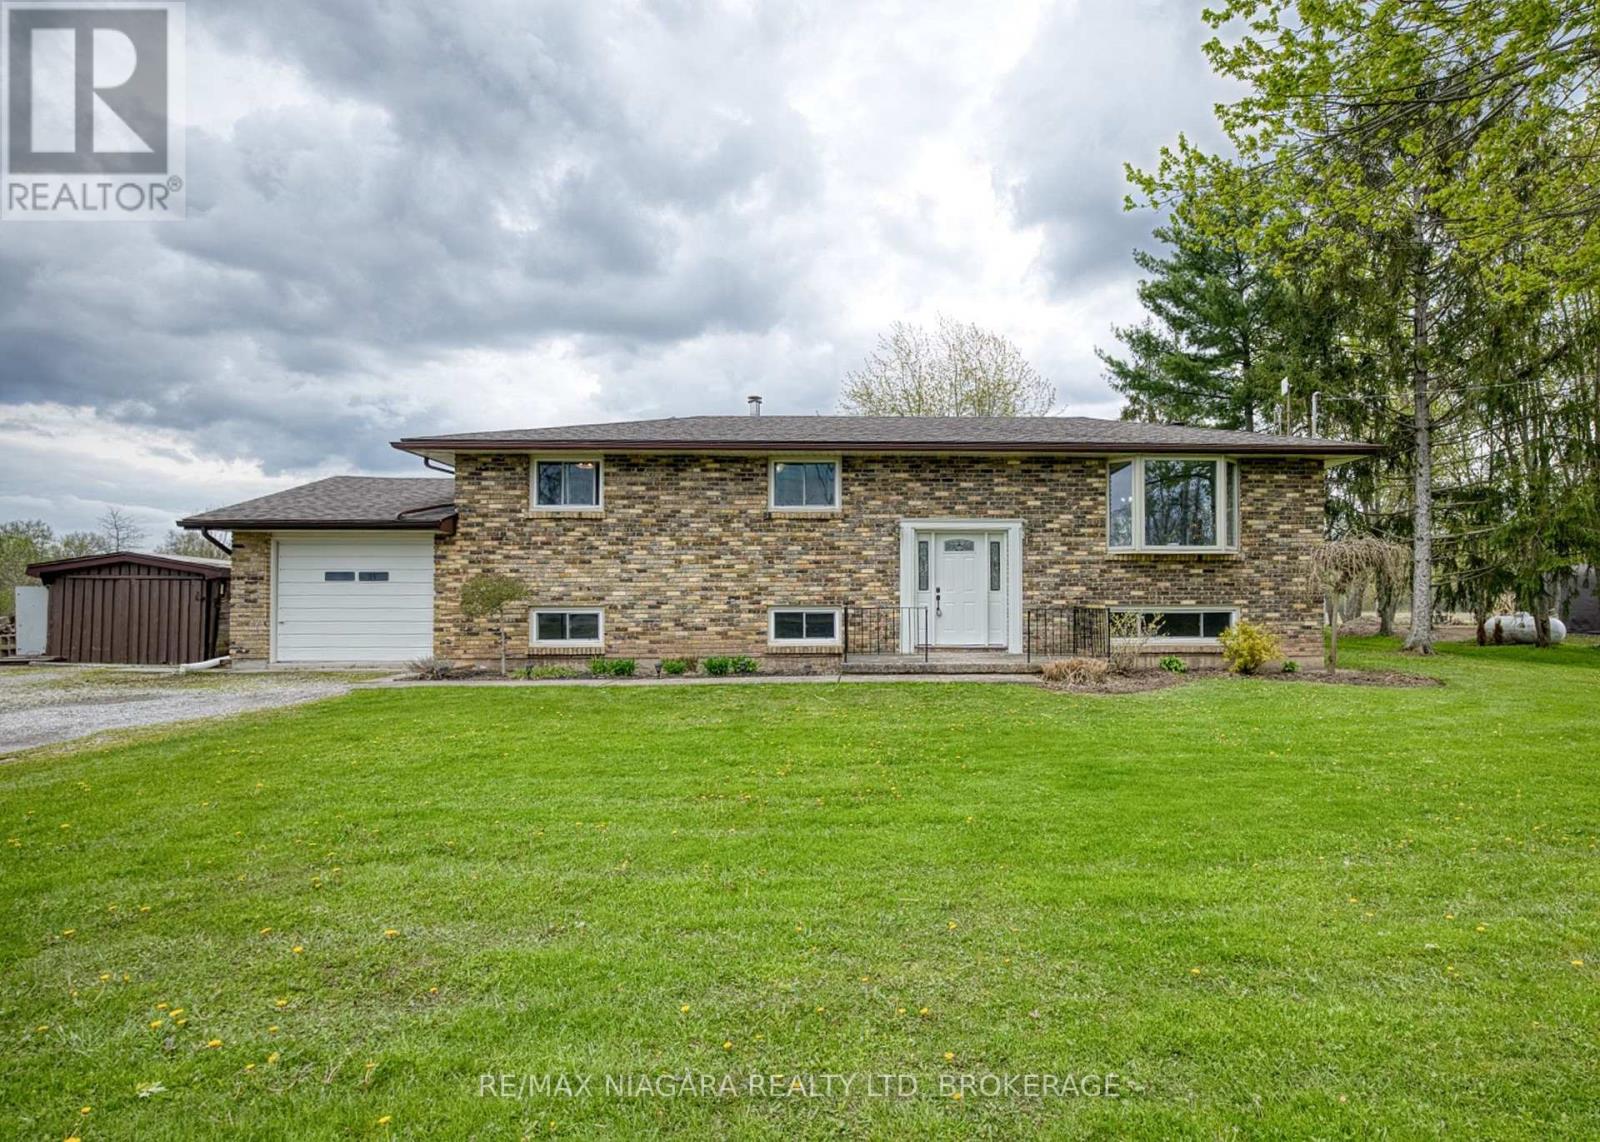
1506 Ott Road
Fort Erie, Ontario
Set on approximately one acre of land, this well-maintained 3-bedroom, 2-bathroom raised bungalow offers the perfect balance of peaceful country living and convenient access to Fort Erie and Niagara's amenities. With nearly 2200 sq ft of living space, there's plenty of room for families, entertaining, or multi-generational living. Inside, the home features bright, light-filled rooms and a welcoming foyer that leads into the spacious main floor. The living room is highlighted by a beautiful bay window, while the dining area features a cozy wood stove and sliding doors to the expansive back deck, creating a seamless connection to the outdoors. The kitchen offers ample cabinetry and workspace, and the main floor also includes three bedrooms and a 4-piece bathroom. The lower level provides excellent flexibility with in-law suite potential, featuring a roughed-in kitchen area, recroom, exercise room, 3-piece bathroom, and utility/laundry room. Step outside and enjoy the peaceful rural setting from the large back deck, ideal for relaxing, entertaining friends, or taking in the surrounding nature. Watch the sunrise over the property and enjoy regular sightings of deer and local wildlife in your own backyard. The property also features an attached garage, garden shed, a 20' X 16' concrete floor outbuilding with power and a Sentinel light rental in the driveway. Despite its tranquil setting, the property remains conveniently located just a short drive to Fort Erie, Downtown Ridgeway, Crystal Beach's sandy shoreline, and Port Colborne, with easy access to the QEW for commuting to Niagara Falls or Toronto. Enjoy the space, privacy, and lifestyle that make country living so special-without sacrificing convenience. (id:49269)
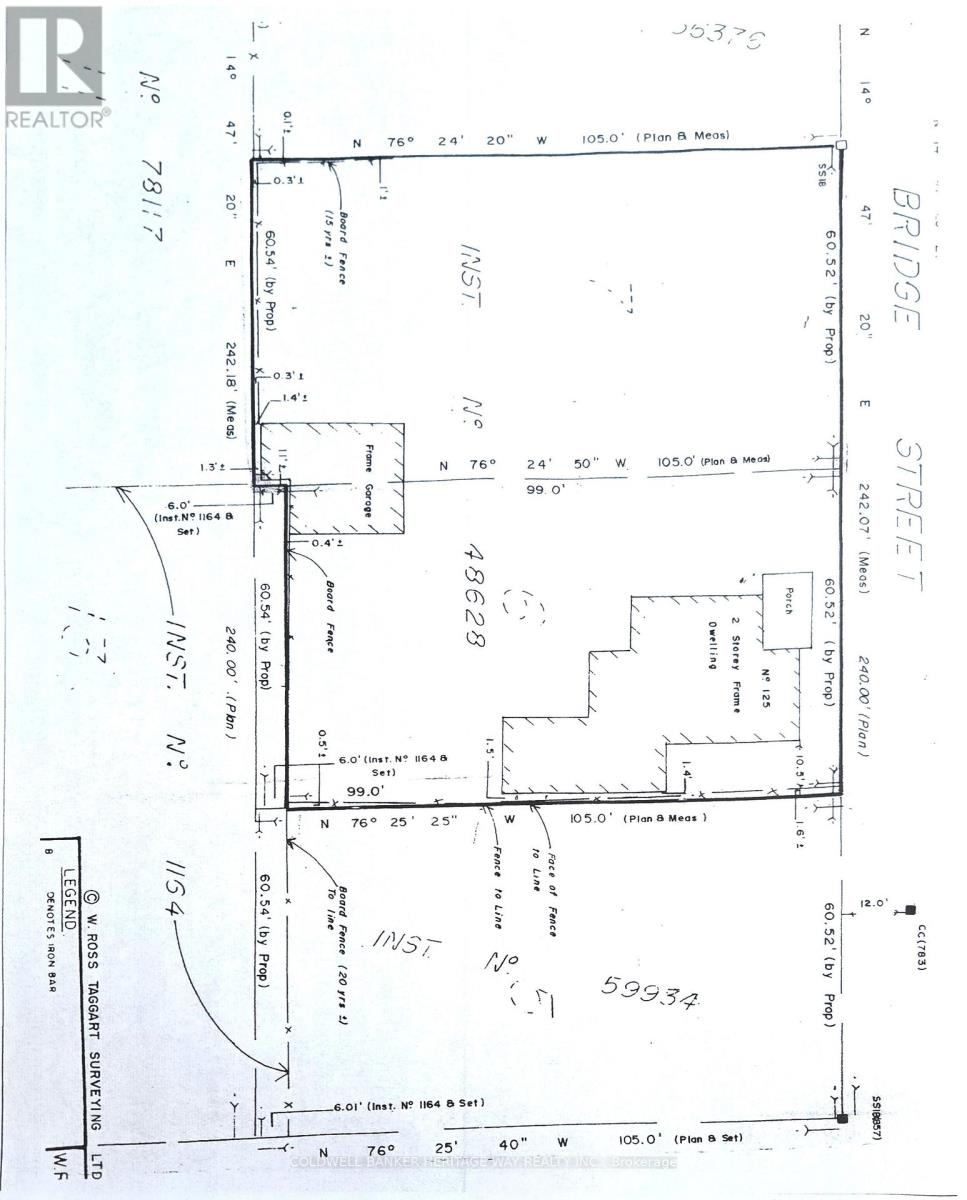
129 Bridge Street
Mississippi Mills, Ontario
Building lot in the historic town of Almonte, close to the catholic church, arena and gemmill park. 2 minute walk gets you to the downtown area. Residential zoning allows you to build your dreamhome or an opportunity for an investment property. Flexible closing. Please note this is the lot and the home to the left is not part of this sale. (id:49269)
15 Peever Place
Carleton Place, Ontario
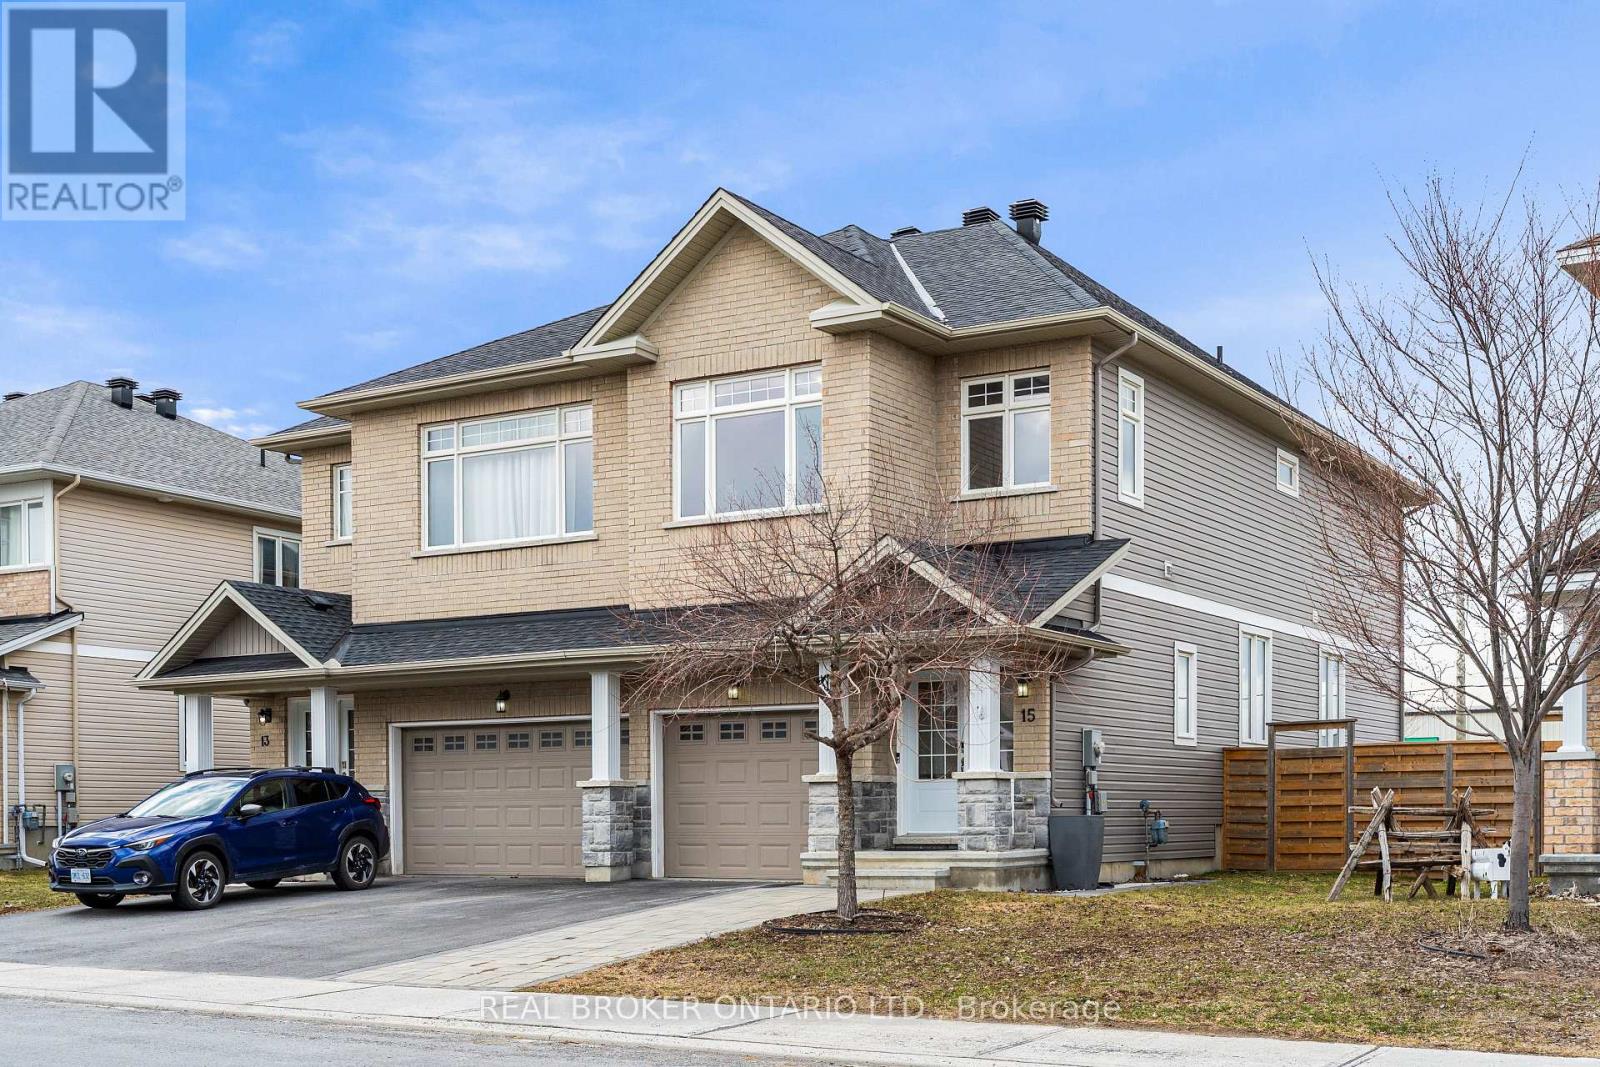
Welcome to this beautifully maintained semi-detached home in one of Carleton Place's most sought-after neighbourhoods, just a short walk to the river trails, parks, schools, shopping, and healthcare facilities. Step inside to a bright and stylish main floor featuring hardwood throughout, tile in key areas, custom light fixtures, custom blinds, and central A/C. The modern kitchen impresses with quartz countertops, upgraded cabinetry, and stainless steel appliances, flowing naturally into a comfortable and functional living space. Upstairs you will find three generously sized bedrooms plus a spacious family room loft that can easily be converted to a fourth bedroom as per the builder's original plans. The second floor also features updated vinyl flooring, convenient second floor laundry, and a full bathroom with quartz finishes that carry the same quality and style found throughout the home. Outside, the spacious landscaped backyard offers plenty of room to relax and entertain, complete with a deck perfect for summer gatherings. The storage shed adds extra convenience. The extended interlock driveway provides additional parking and adds to the already strong curb appeal of this property. Located minutes from Carleton Place's main streets and a short drive to Ottawa, this home is the perfect blend of small town charm and everyday convenience. Move in and enjoy everything this exceptional property has to offer. (id:49269)
206 - 555 Anand Private
Ottawa, Ontario
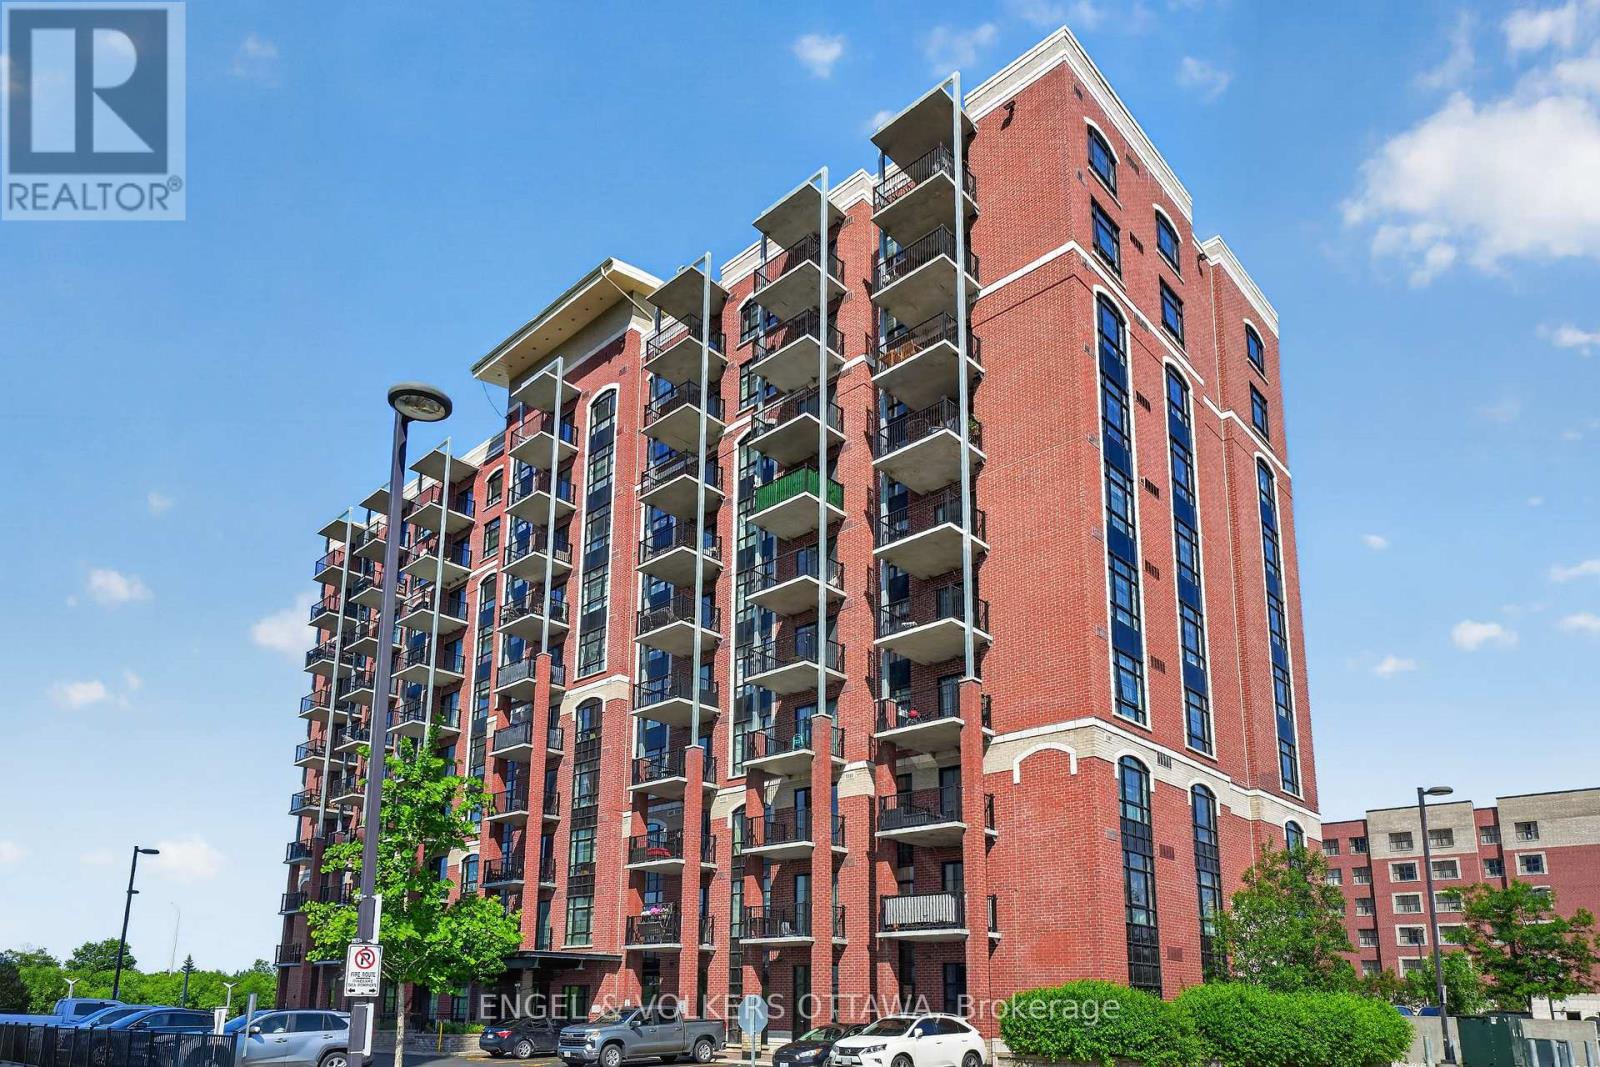
Experience stylish urban living at 555 Anand Private #206. This beautifully maintained 1 bed, 1 bath condo with heated underground parking and a storage locker is perfectly situated just steps from the LRT, Carleton University, Bank Street, shopping, and amenities. Designed with a loft-inspired layout, the open-concept living space is filled with natural light from floor-to-ceiling windows and features exposed brick walls, hardwood flooring, in-unit laundry, and contemporary finishes throughout. The modern kitchen offers quartz countertops, stainless steel appliances, and a functional island with breakfast bar seating. The spacious living area provides direct access to your private balcony, an ideal spot to enjoy your morning coffee or unwind at the end of the day. The generous bedroom offers a large closet and convenient cheater access to the bathroom, complete with a glass walk-in shower. Enjoy access to excellent building amenities, including a fitness centre, pet spa, and party room. A fantastic opportunity for first-time buyers, downsizers, or investors to own a move-in-ready condo in a prime central location! (id:49269)
1958 Neepawa Avenue
Ottawa, Ontario
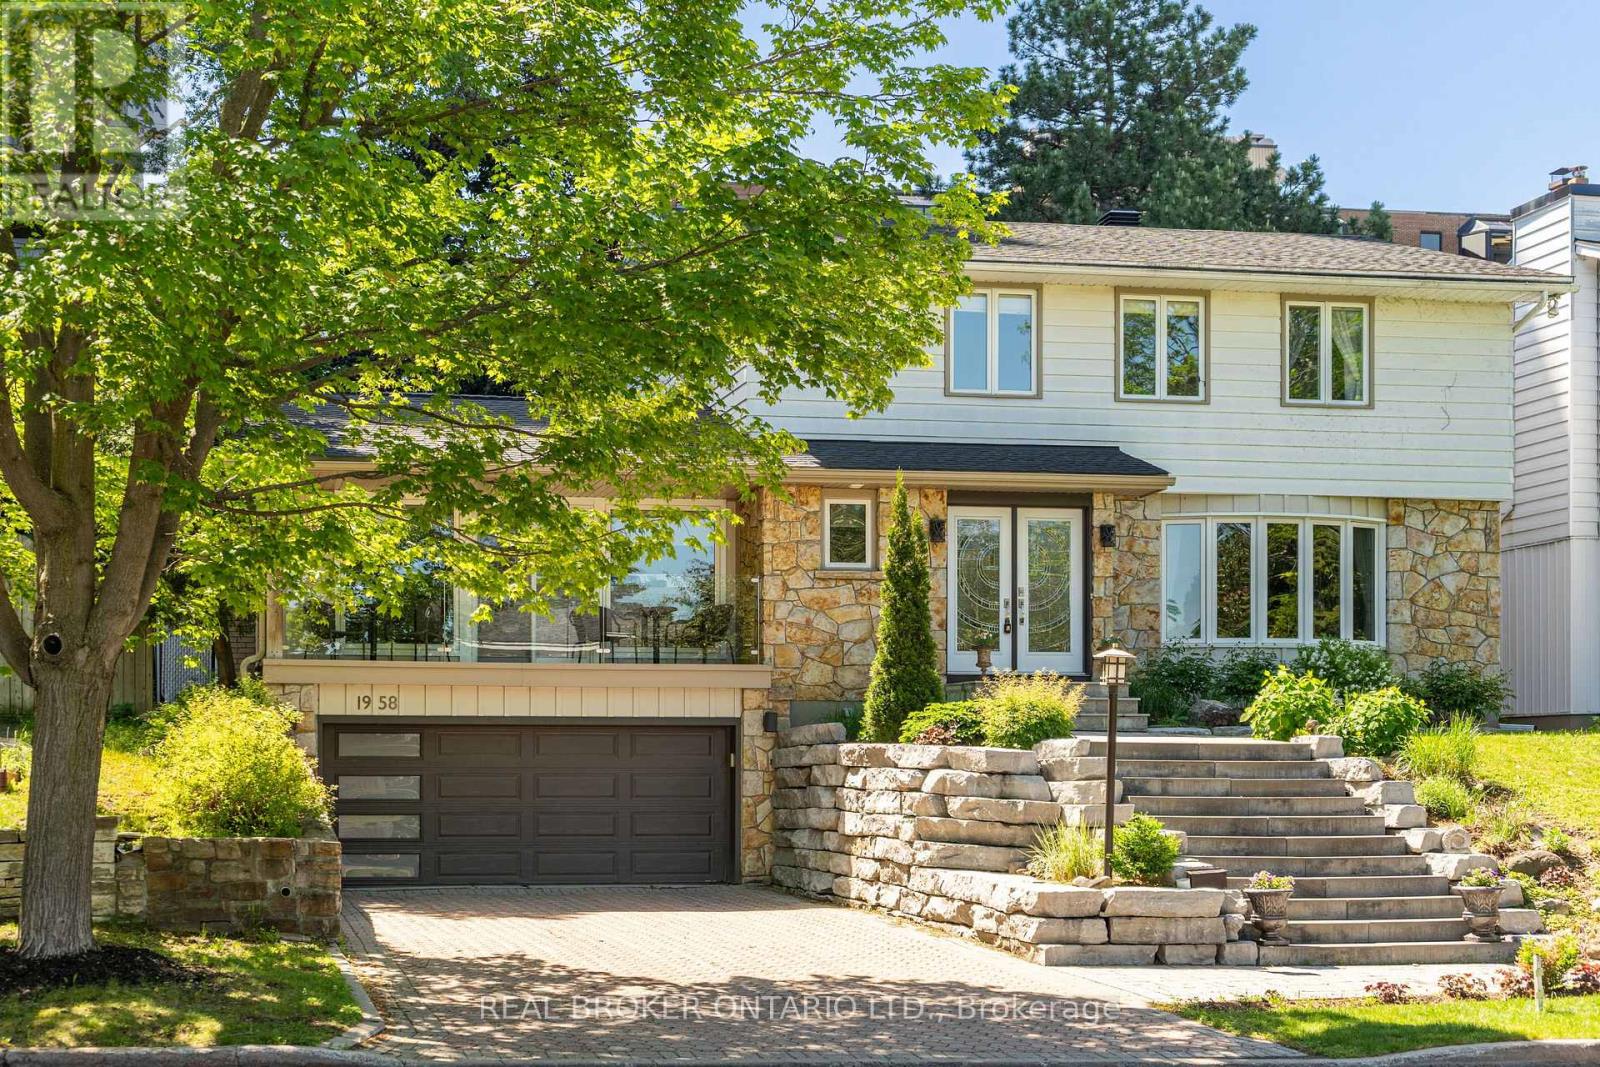
Welcome to 1958 Neepawa Avenue, nestled in one of the most coveted neighbourhoods in Ottawa, where Carlingwood and McKellar Park meet. This is the kind of address families wait years for - a mature, tree-lined street, a community that genuinely feels like home, and a fabulous school district. The striking exterior staircase makes an immediate impression, leading up to the main level with a balcony over the garage, and a bonus garage entry on the ground. Step inside and a welcoming living room flows naturally into the dining room, setting the tone for a home that is both functional and full of character. The kitchen delivers with generous cabinetry and a great island perfect for entertainment or family time. The showstopper is the family room - double skylights, a gas fireplace, and a stunning rock wall with unmistakable mid-century modern flair. There is access from both the kitchen and family to a fully landscaped backyard, that is also visible from every window, bringing the garden inside in the best possible way. Upstairs is the perfect family layout. A large primary suite complete with a beautifully renovated ensuite, three additional bedrooms, a huge renovated bathroom, and the luxury of upstairs laundry. And for those who appreciate a little personality - the retro tangerine powder room is an absolute delight. The basement adds real versatility with a full bathroom, a bedroom or office, and additional space that works beautifully as a rec room, gym, or extra storage, all with direct garage entry. Broadview Public School, Woodroffe Ave Public School, Fisher Park, and Nepean High School - some of the city's most prestigious schools - are all part of this catchment. Carlingwood Shopping Centre and the Ottawa River pathways are minutes away. This is a neighbourhood where people put down roots and stay. Come see why. (id:49269)
9 - 15943 Bayview Avenue
Aurora, Ontario
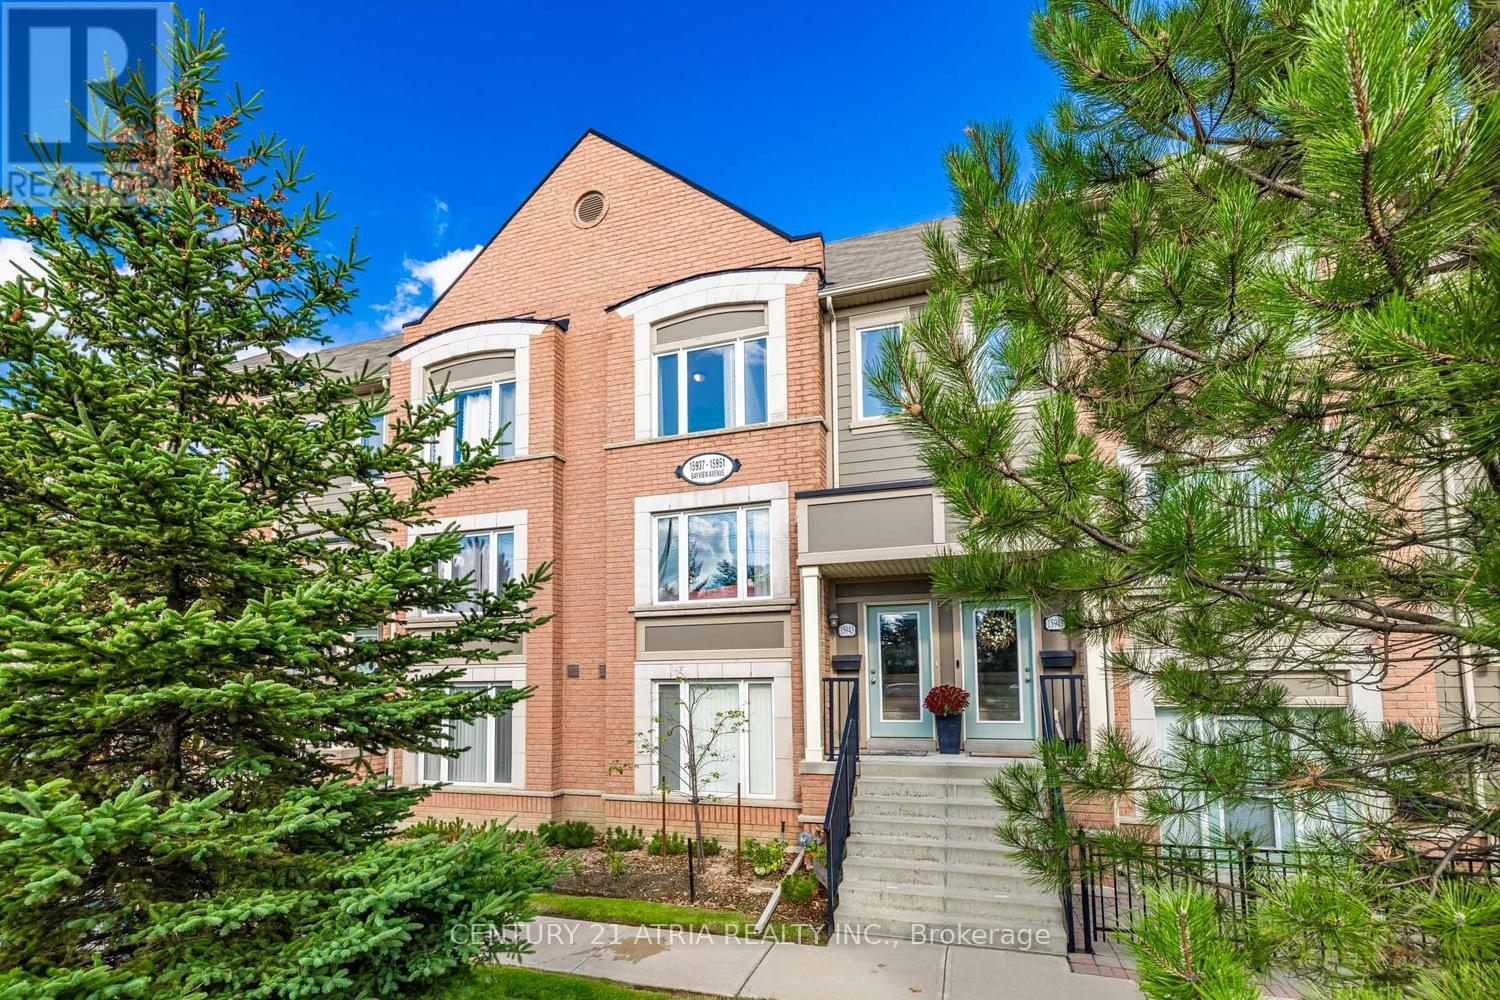
Fully & tastefully upgraded two storey 3-bedroom townhouse in one of the most desirable neighbourhoods in Aurora! This spacious model is larger than most units in the complex, that features a thoughtfully designed, functional layout perfect for modern living. Exceptionally well maintained, the home boasts an open-concept kitchen with a breakfast area, tall cabinetry, quartz countertops, and a walk-out to a large 157 sq. ft. private balcony ideal for relaxing or entertaining. The bright family room is filled with natural light from large picture windows. Laminate flooring throughout, with direct garage access for added convenience. The second floor offers three generously sized bedrooms, including a primary suite with a walk-in closet and3-piece ensuite, plus a second full bathroom and a separate laundry room. A walk to a major shopping center (across the street), parks, trails, public transit and top ranked schools. A fantastic opportunity for first-time buyers, small families & investors. (id:49269)
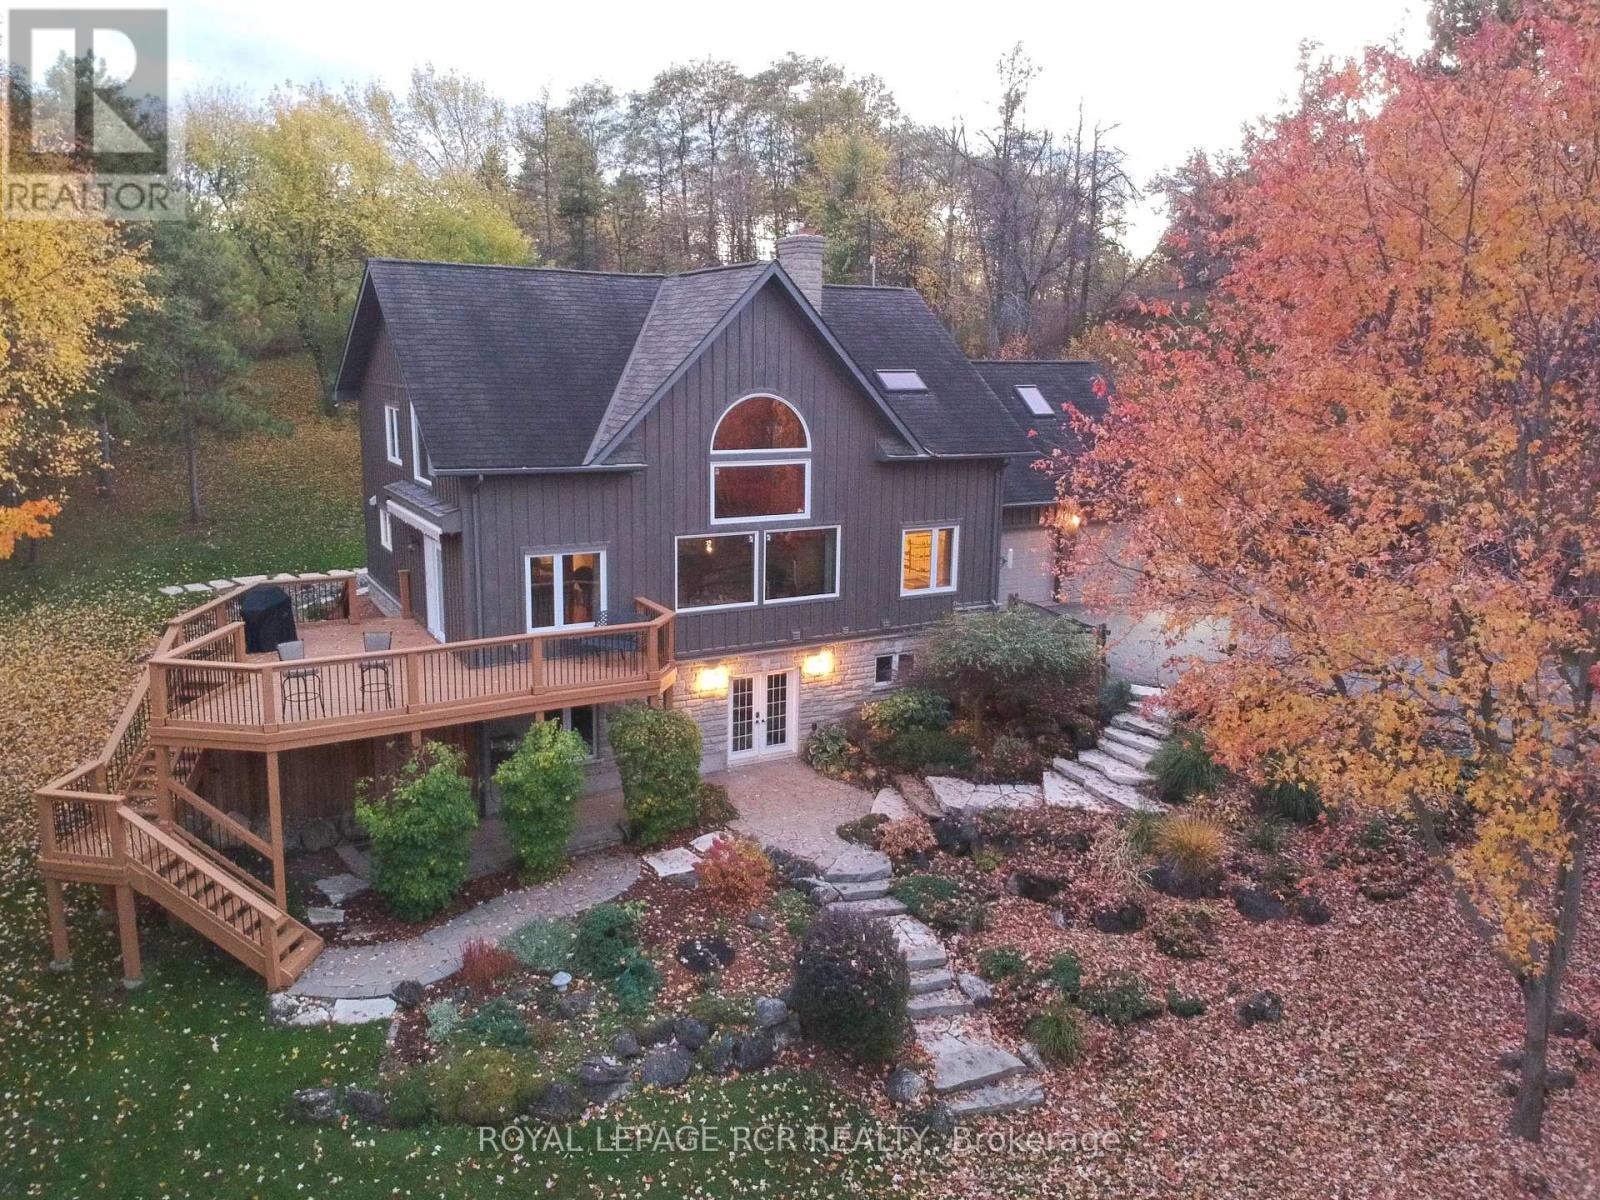
2238 Conc Rd 2 Road
Adjala-Tosorontio, Ontario
This custom built Post & Beam home sits nestled in a hill overlooking 1.74 treed and very private acres. If you are looking for a private country retreat on a paved road - look no further! Large country kitchen is open to the Dining Room with a walk-out to a huge deck with awning for outdoor entertaining. The Living room has soaring beamed ceiling with large Palladium windows and a stunning custom stone floor to ceiling fireplace that adds visual appeal and actual warmth! The upper level has the spacious Primary Bedroom retreat with ensuite, a large open concept loft area and huge home office that could be used for many purposes. The lower level has a full, partially finished basement with a bright walk-out to the yard, partially finished Family room with woodstove, as well as a workshop, utility/laundry room and multiple storage spaces. There is a Generac generator, a 16 X 24 ft detached storage shed with hydro, as well as another shed with a fully fenced enclosure which was used as a dog shelter and also has hydro. This lovely home has 3 bedrooms, 2 bathrooms, 2 car garage, lovely gardens, and has been well maintained by its original owners. (id:49269)
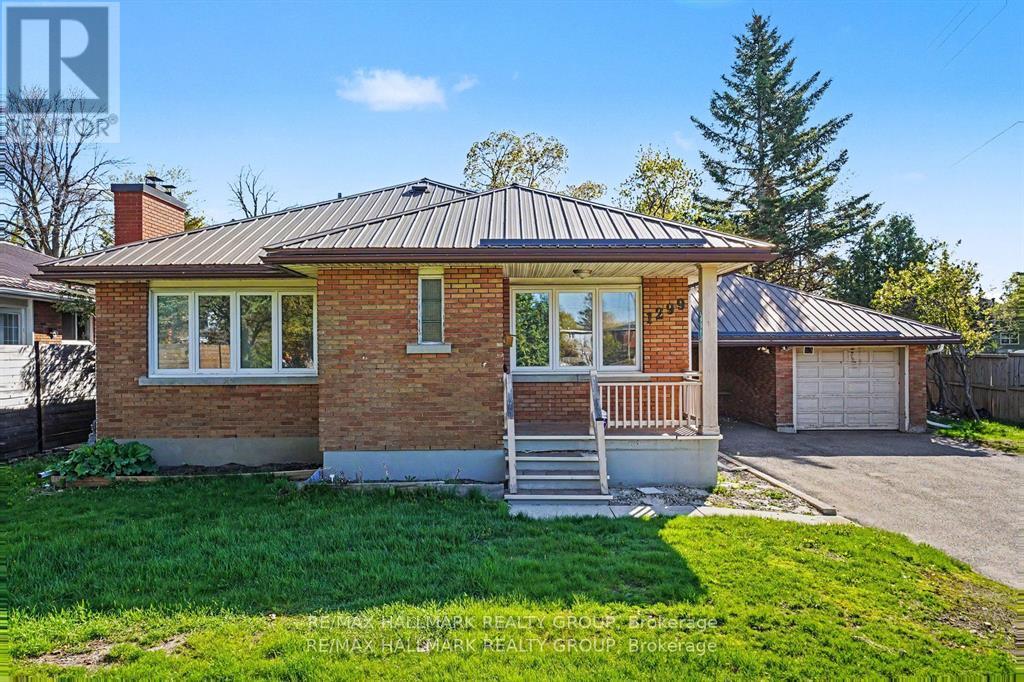
1299 Evans Boulevard
Ottawa, Ontario
Beautifully maintained corner-unit bungalow in a great Alta Vista location. This bright and inviting resale home features natural hardwood flooring throughout the main level and bedrooms, three spacious bedrooms, a generous living room, formal dining area, full main bathroom, and a well-appointed kitchen.The fully finished lower level offers excellent additional living space with a large recreation room, an additional bedroom, three-piece bathroom, and laundry area-ideal for guests, extended family, or a flexible work-from-home setup.Enjoy added privacy, a carport, detached garage, and additional paved parking. Conveniently located close to shopping, public transit, parks, and excellent schools, this is a fantastic opportunity in one of Ottawa's most established and desirable neighbourhoods. (id:49269)
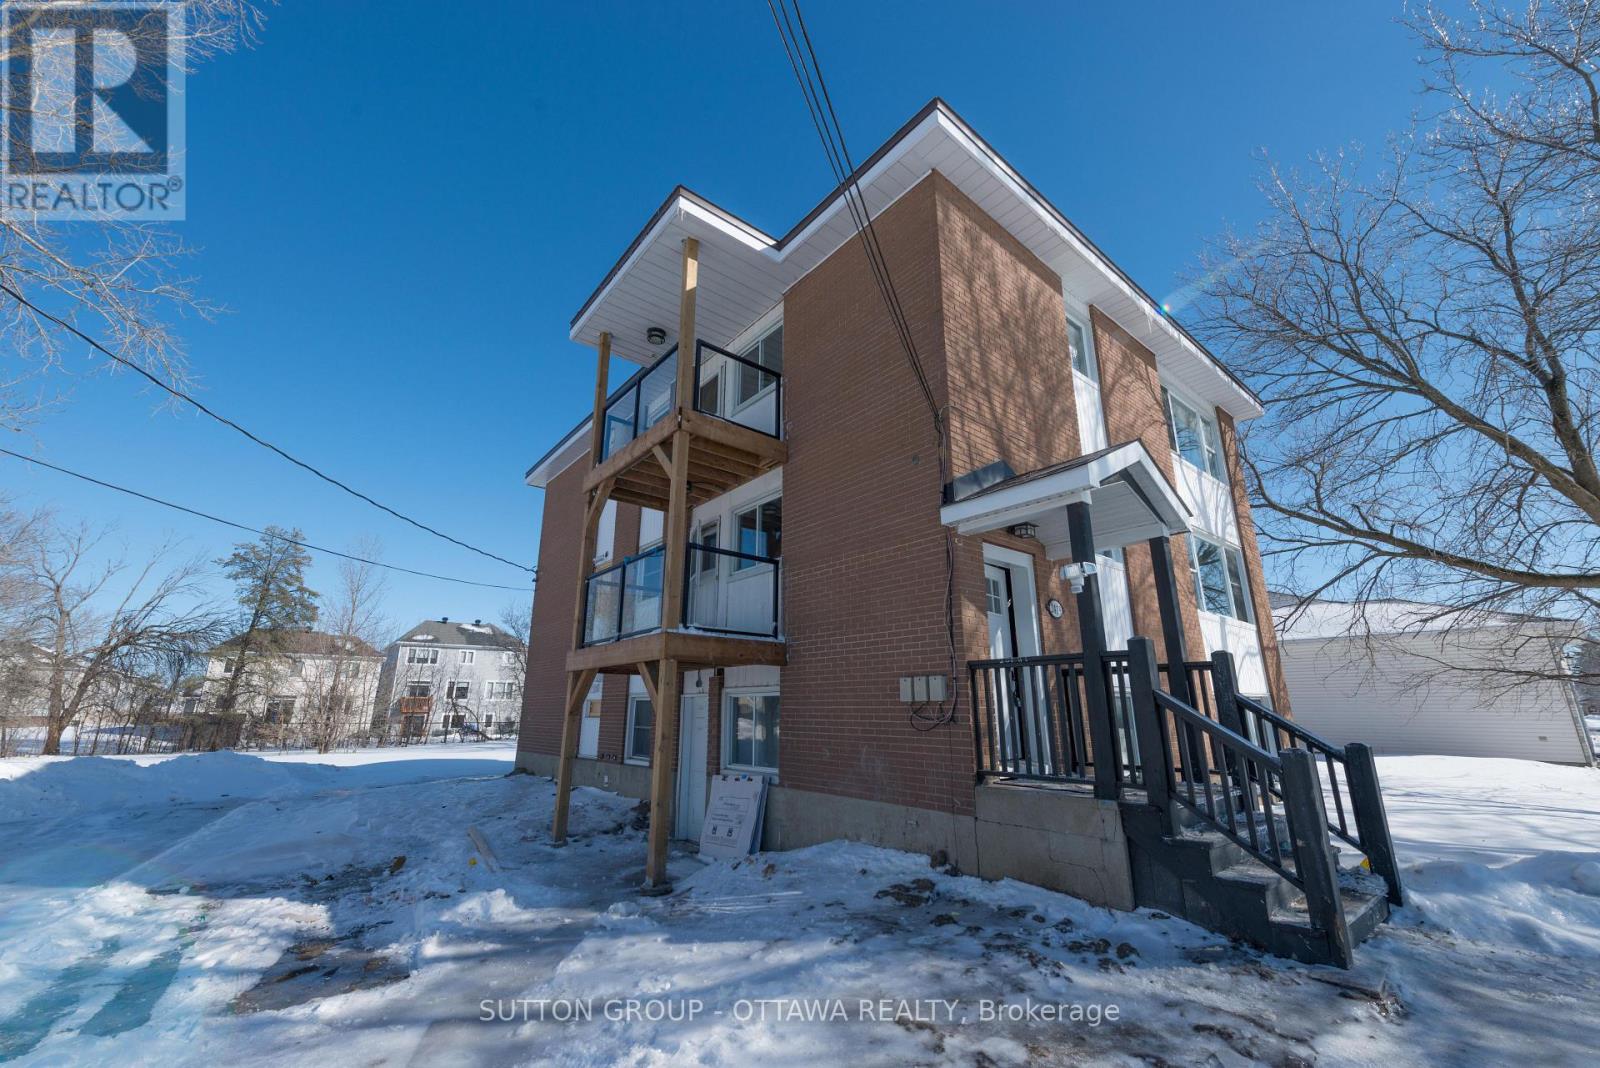
2 - 2419 Page Road
Ottawa, Ontario
Welcome to 2419 Pagé Road!Conveniently located just off Innes Road, close to all the amenities such as: Walmart, Lone Star Texas Grill, Lowes, LCBO, Occo Kitchen, Indigo, and Real Canadian Superstore. Public transit is easily accessible, as is the 174. You will also find all major banks, a Landmark Cinema, retirement homes, and Movati Gym! Enjoy many local greenspaces and parks, and close to multiple schools and gas stations for your convenience!This fully renovated, from top to bottom, middle floor unit offers 3 bedrooms, 1 full bathroom, in unit laundry, an oversized eat-in-kitchen, and a large living room area complete with accent wall. No detail was missed in the designing of this luxurious apartment. Upon entry you will notice the keyless entry, offering not only great convenience, but also an added security feature! Once inside, there are built in shelves, perfect as a catch-all are located at the door. Main living area, bright open kitchen, and further down the hall you will find three large bedrooms with ample natural light. There is also a glass surround balcony for grilling or lounging! From the 24"x24" oversized tile and wide plank vinyl, the modern kitchen with large stainless steel undermount sink, granite counters, all new appliances, and a beautiful full bath with new high end washer/dryer set, this home has it all. This is a must see for anyone who wants to live in a luxurious condo style apartment! Each feature of this home was hand selected with intention, and the entire unit flows beautifully together. For viewings please email aaron@filamentmanagement.com (id:49269)