
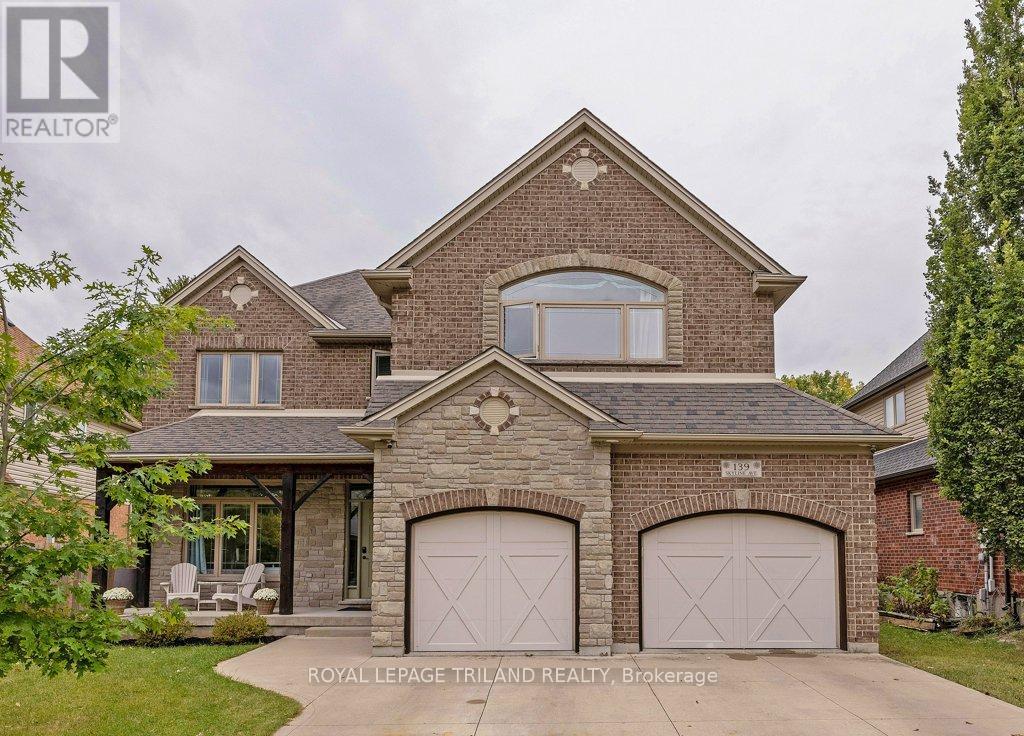
139 Skyline Avenue
London North, Ontario
Prepare to be impressed by this meticulously maintained, original-owner home where pride of ownership shines throughout. From the moment you step into the grand foyer with hardwood flooring, you'll notice the impressive scale and thoughtful finishes. A private office with glass doors offers the perfect work-from-home space, while the expansive dining room is ideal for hosting large gatherings. The great room is both cozy and filled with natural light, anchored by a gas fireplace. The gourmet kitchen features a stunning fridge and freezer combo, black-and-white palette, and a bright eating area. Step outside to the two-storey power screened-in room, leading to stamped concrete, a hot tub with power cover, and an oversized saltwater heated pool (2021)-perfect for relaxing or entertaining. An extended laundry and pantry area off the kitchen provides exceptional storage and the perfect setup for a coffee bar. Upstairs, new carpet on the stairs (2025) leads to a spacious primary suite with a luxurious ensuite, along with three additional generously sized bedrooms and a full bath. The fully finished lower level (August 2025) offers incredible versatility, featuring a family room, kitchen/wet bar, bedroom or gym, full bath, and abundant storage, with convenient access to the garage-ideal for an in-law suite or rental potential. Backing onto serene woods and situated on one of the largest lots in the subdivision (per Sellers), this home is located in the highly sought-after Jack Chambers school zone. (id:49269)
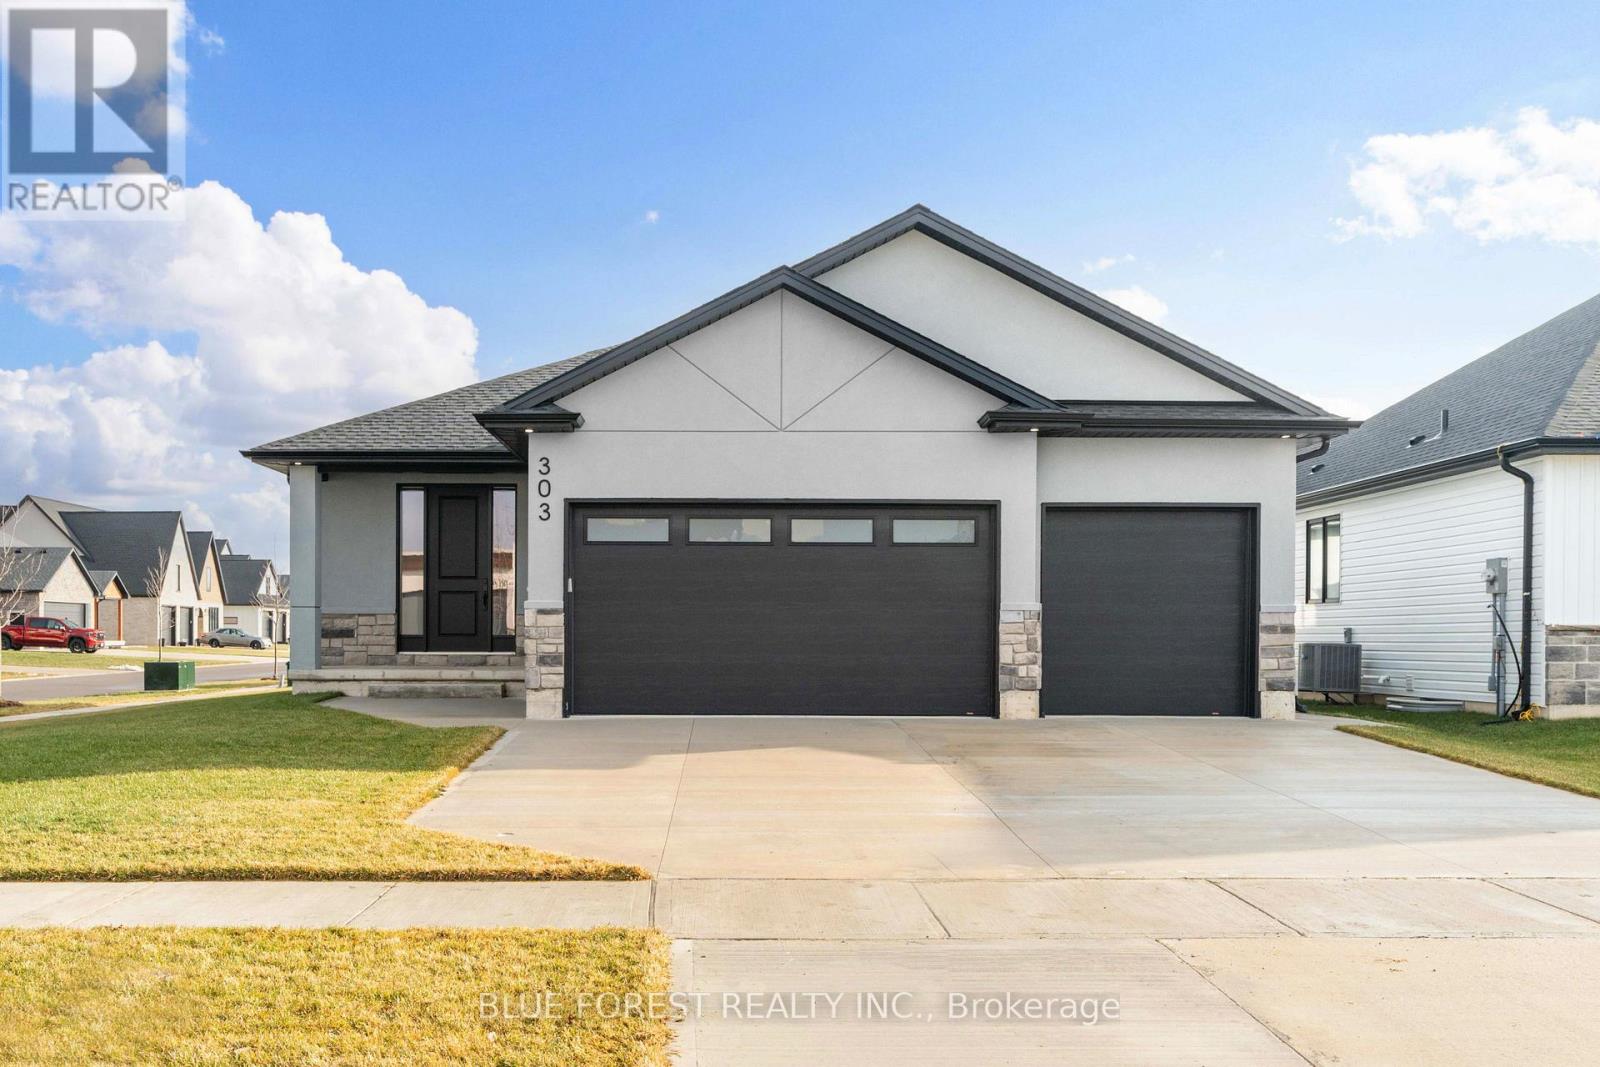
303 Nancy Street
Dutton/dunwich, Ontario
Over 3,225 sq.ft. of finished space in this stunning 3+2 bedroom bungalow! Welcome to the quiet Lila North neighbourhood of Dutton. This bright, open-concept home features 9 foot ceilings, 8 foot doors, large windows, pot lights galore, and numerous upgrades. The gourmet kitchen is sure to please the chef of the family, offering quartz countertops, floor to ceiling soft close cabinetry, a bonus pantry, ample counter and cupboard space, a large island with breakfast bar seating for four, and a stylish backsplash. The spacious primary bedroom includes a walk-in closet and a luxurious ensuite with his/her sinks, a freestanding tub, and a walk-in glass shower. Custom millwork is showcased throughout the home, including a fireplace feature wall and coffered ceiling in the living room, plus feature walls in each main floor bedroom. Two additional generously sized bedrooms, a 4-piece bathroom, 2-piece powder room, and a laundry room with a custom mudroom area complete the main floor. Engineered hardwood and ceramic tile run throughout - no carpet here! FULLY FINISHED BASEMENT IN LAW SUITE with a separate entrance from the garage! Ideal for multigenerational living, visiting family, work space, rental income, man cave or extra space for the kids. The lower level includes a full kitchen, large open rec room, two spacious bedrooms, a 4-piece bathroom, and a separate laundry room. The space is bright and welcoming with it's tall ceilings, large windows, tons of potlights, and plenty of storage. Upgraded owned on-demand water heater. 3-car insulated garage designed so the third bay can be separated for the in-law suite. Low-maintenance concrete driveway. The large corner lot offers excellent flexibility and easy access for a future pool. Located just minutes from local amenities including groceries, restaurants, and the Dutton Community Centre, this home is only 3 minutes from Hwy 401 and 25 minutes to London. Some photos virtually staged. (id:49269)
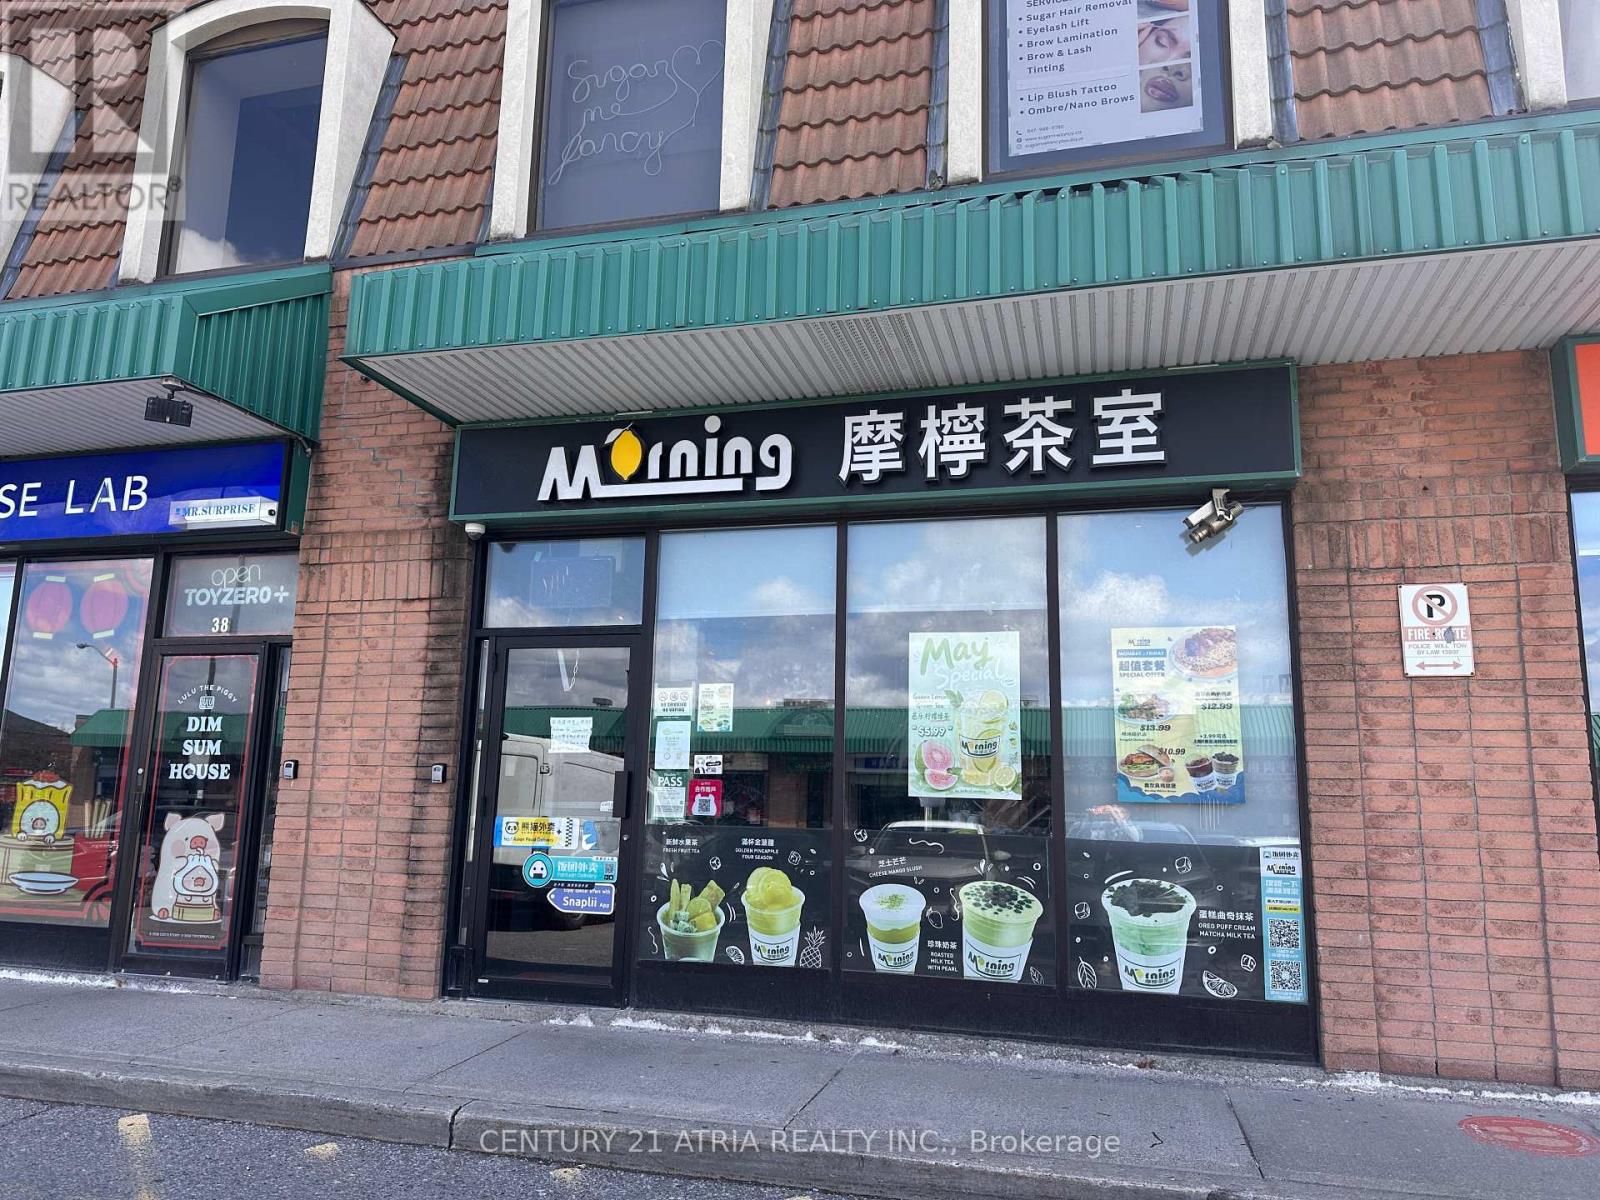
37 - 3300 Midland Avenue
Toronto, Ontario
Excellent turnkey opportunity to own a well-known drinks and café business located at Scarborough Village Mall, adjacent to SkyCity Shopping Centre. Strategically positioned in a busy commercial area surrounded by retail stores, restaurants, industrial businesses, and professional offices, offering strong customer traffic and excellent exposure. Approx. 1,458 sq. ft. with existing renovations and fully equipped setup included in the sale price. Currently operating as a drinks and food shop with established infrastructure already in place, making it easy for a new owner to take over and start operating immediately. Affordable gross rent of $10,500/month including TMI & HST. (id:49269)
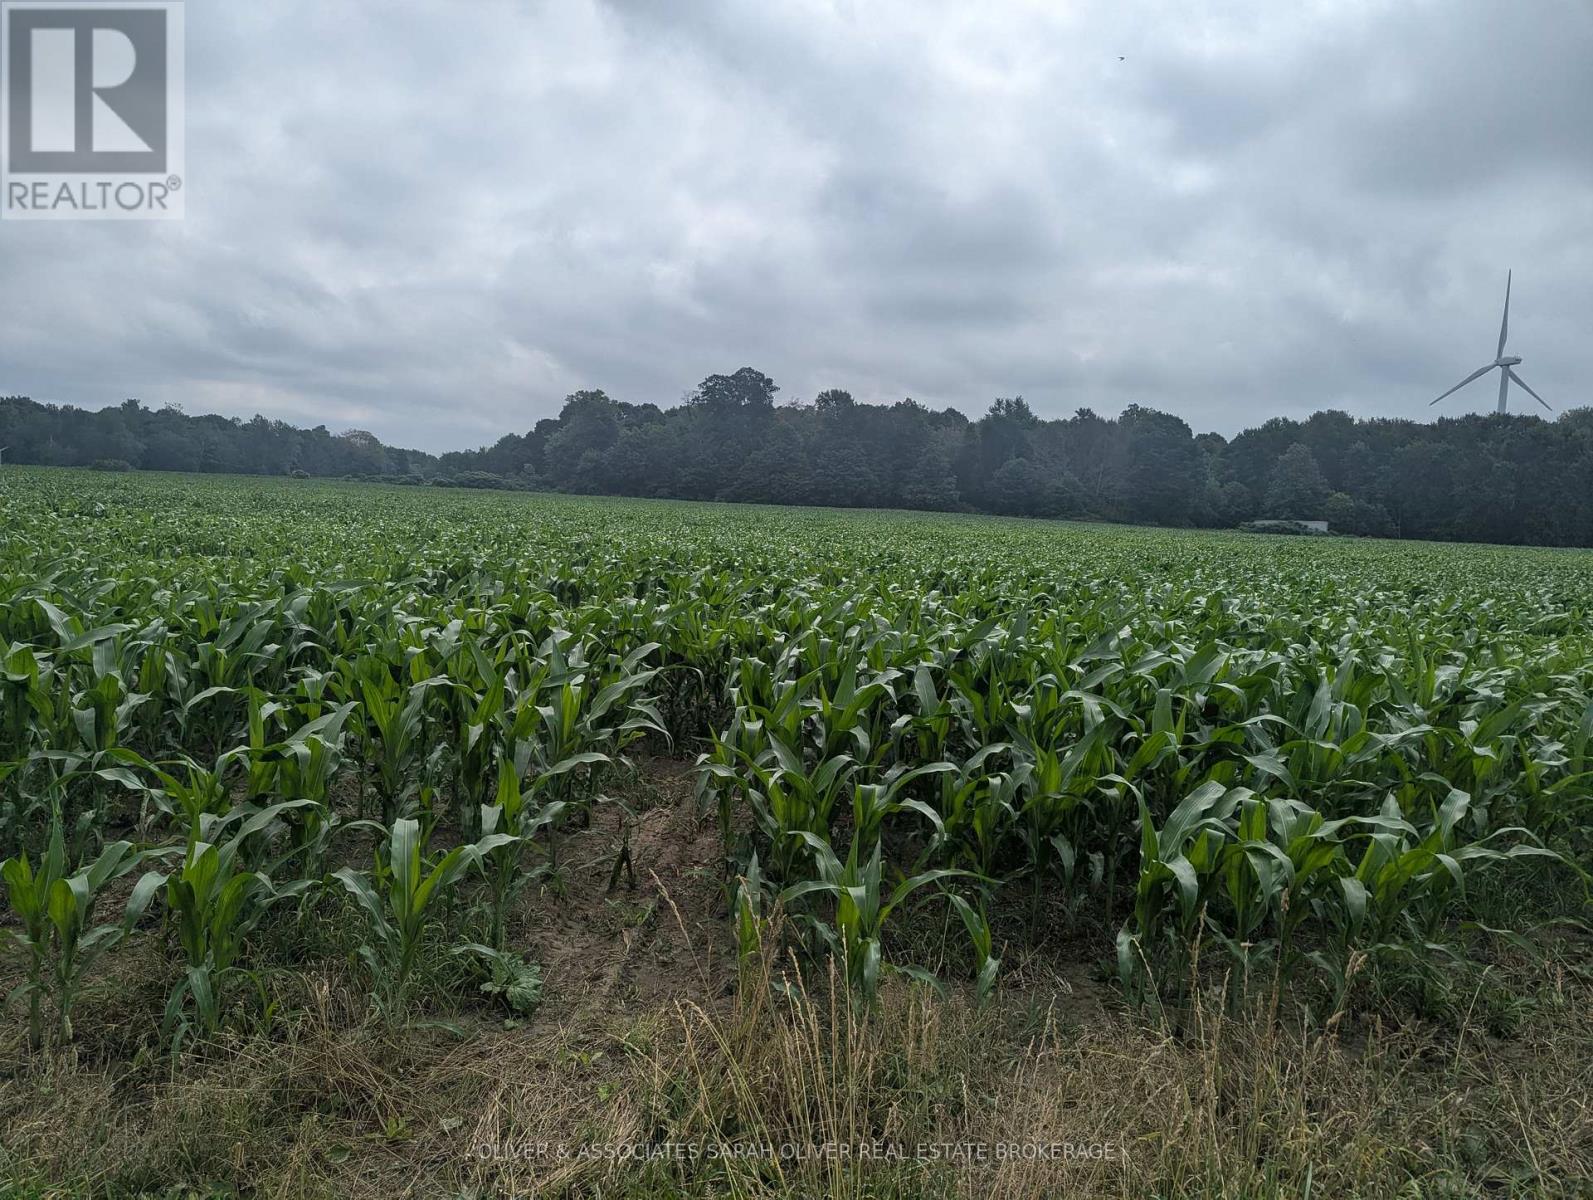
4688 Godby Road
Bayham, Ontario
Incredible opportunity to own approximately 70 acres of land close to the shore of Lake Erie, what a beautiful place to build your future. Featuring about 40 acres of farmable land, a fully powered out building ( about 58ft x 12ft in size with 100 amp panel box), a drilled well and underground hydro (about 5 years old). Bring your imagination! The vendor will consider holding a mortgage with 20% down at a rate of 6%. Zoned A1. Being sold under power of sale. Being sold as is, where is, with no representations or warranties of any kind by brokerage, broker or seller. (id:49269)
320 - 111 St Clair Avenue W
Toronto, Ontario
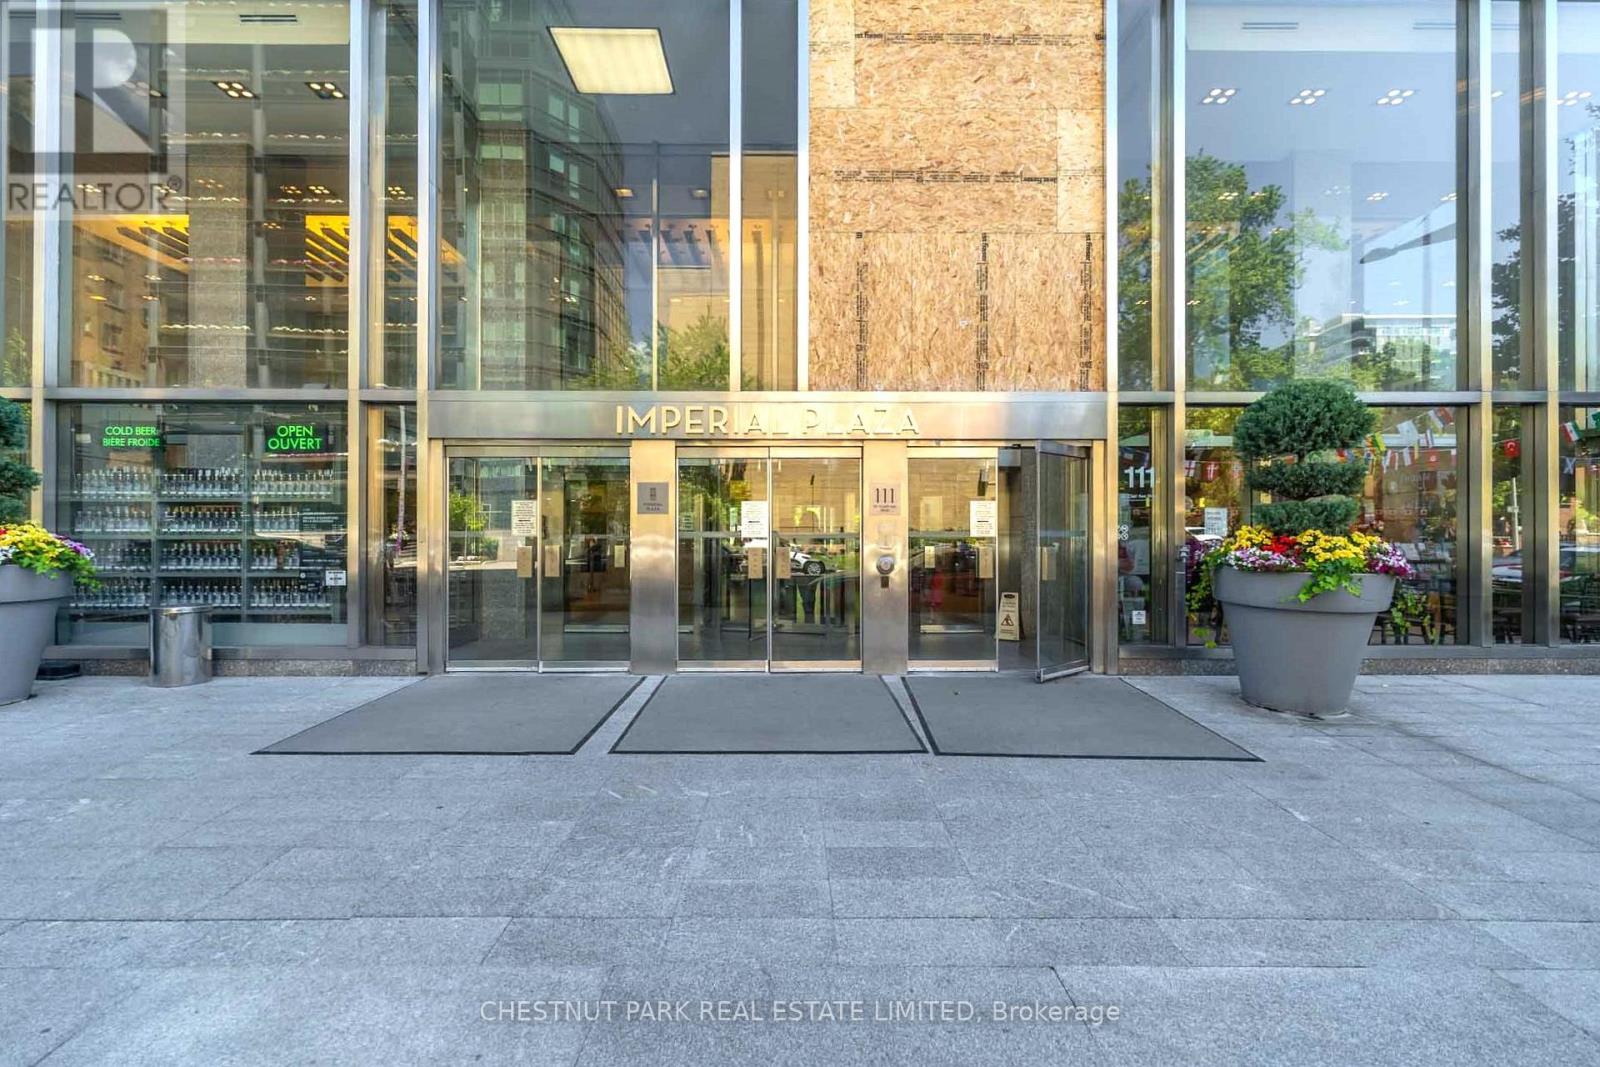
Rarely available floor plan featuring a true one-bedroom layout in the sought-after Imperial Plaza. Designed for those who appreciate both style and function, this suite offers oaring 10-foot ceilings, expansive windows, and a bright open-concept layout, enhancing the spacious feel, while premium finishes throughout add style and sophistication. Bathed in natural light from its west exposure, the suite enjoys views over mature treetops and a beautiful historic church, creating a peaceful and picturesque setting. The contemporary kitchen features stone countertops, built-in appliances, and a sleek designer backsplash, seamlessly flowing into the living and dining areas-ideal for both everyday living and entertaining. No glass sliding doors here! The spacious primary bedroom is fully enclosed and includes a walk-in closet with custom organizers, completing this thoughtfully designed unit. Nestled at the prestigious corner of Avenue Road and St. Clair, this prime location offers convenient access to both the Yonge and University subway lines and is surrounded by parks, ravines, cafes, acclaimed restaurants, boutiques, banks, and everyday conveniences. Ideally positioned on the doorstep of Yorkville, Forest Hill, and Rosedale, you'll enjoy one of Toronto's most connected and coveted neighbourhoods. This unit comes with exclusive use of a bicycle stall, and residents of Imperial Plaza enjoy an exceptional collection of amenities including a state-of-the-art fitness centre, indoor pool, steam room, squash and basketball courts, yoga studio, golf simulator, theatre, media room, music studios, games lounge, and 24-hour concierge. Longo's and the LCBO are conveniently located right within the building, making this one of Midtown's most desirable lifestyle addresses. (id:49269)
620 - 215 Fort York Boulevard
Toronto, Ontario
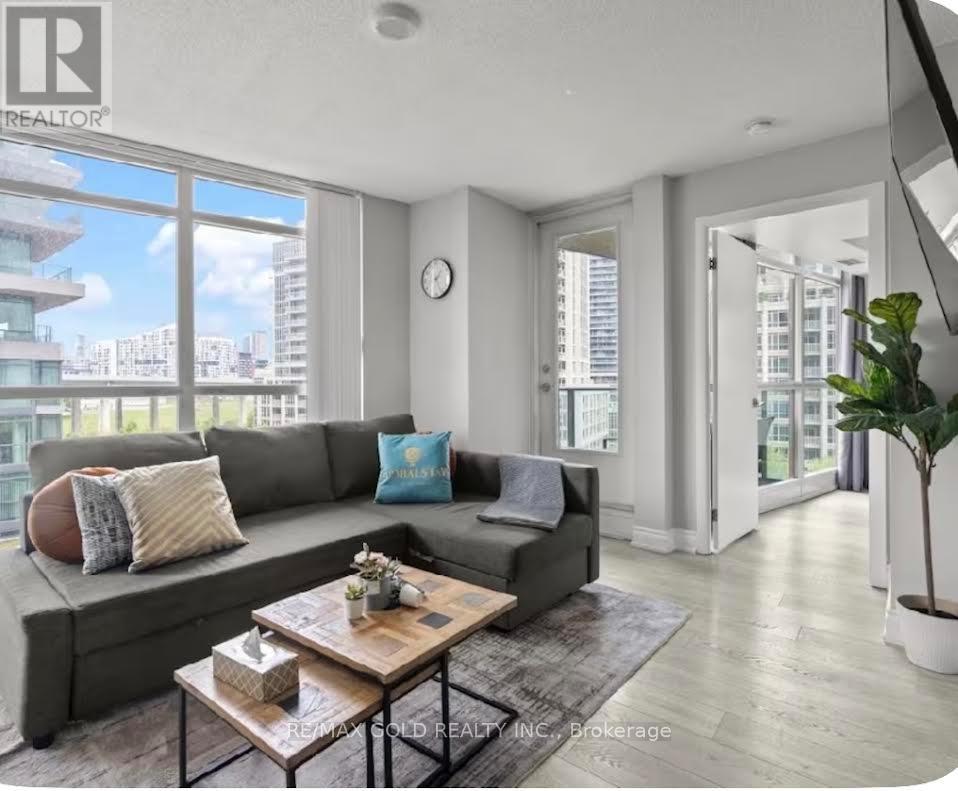
Welcome to this spacious and beautifully renovated 2-bedroom, 1-bathroom condo in the heart of Toronto's vibrant Fort York neighbourhood. Offered fully furnished, this bright, move-in-ready suite includes 1 parking space and 2 lockers-an exceptional bonus for downtown living. Featuring 9-foot ceilings, a functional open-concept layout, and large windows that fill the home with natural light, the suite offers an inviting atmosphere throughout. The spacious living area is ideal for relaxing or entertaining, while the newly renovated custom kitchen features brand-new cabinetry, updated finishes, and ample storage. Fresh paint, laminate flooring, in-suite laundry, generous closet space, and a private balcony with stunning CN Tower views complete this exceptional home. Located in an Airbnb-permitted building, this property is an excellent opportunity for homeowners, investors, or those seeking flexibility. Residents enjoy access to Club Odyssey's premium amenities, including a fully equipped fitness centre, indoor pool, sauna, yoga studio, jacuzzi, residents' lounge, social club, and an impressive rooftop terrace with panoramic city views. The building also offers 24-hour concierge service, excellent security, and a welcoming community. Maintenance fees include heat, central air conditioning, common elements, and building insurance for added value and convenience. Enjoy one of Toronto's most walkable neighbourhoods, just steps to TTC transit, parks, schools, grocery stores, cafés, restaurants, bars, the library, and everyday essentials. Walk to the waterfront, CN Tower, Rogers Centre, Scotiabank Arena, and Union Station, with quick access to the Gardiner Expressway. This beautifully updated, fully furnished condo offers the perfect blend of style, comfort, convenience, and investment potential in one of downtown Toronto's most desirable neighbourhoods. (id:49269)
273 Queen Street W
Toronto, Ontario
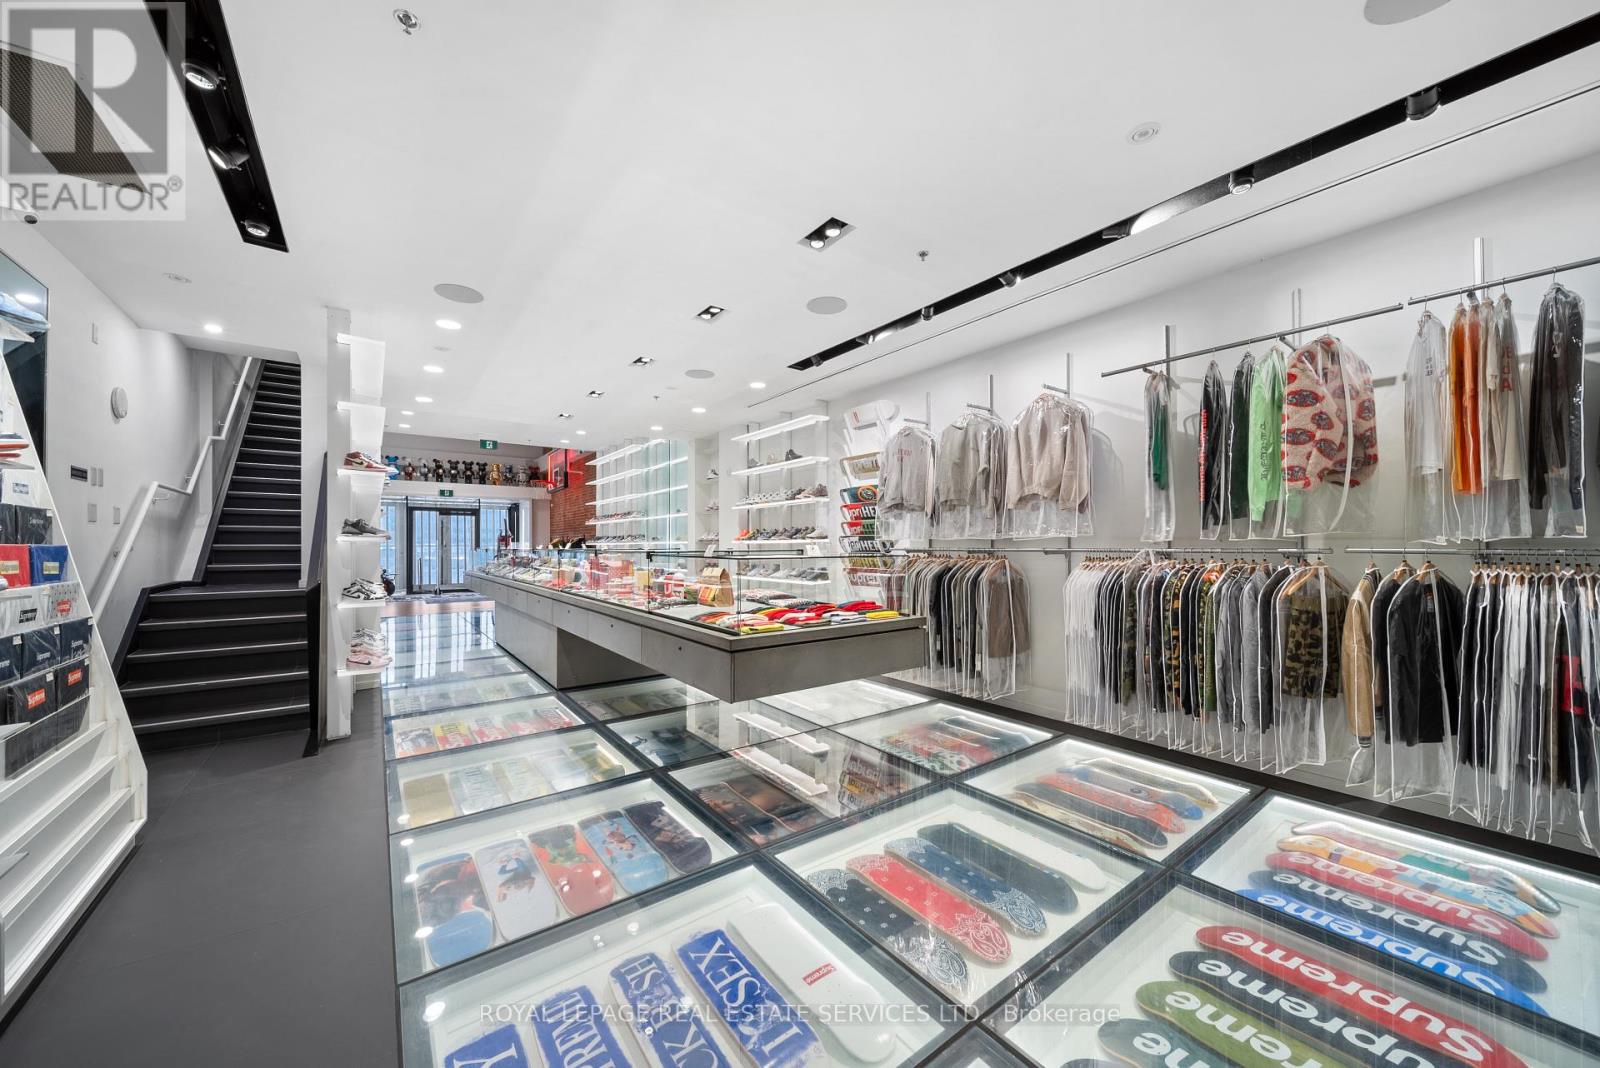
Prime street-front retail opportunity on one of Toronto's most active and sought-after commercial corridors. This boutique commercial building offers over 20 feet of premium frontage on the south side of Queen Street West, providing excellent visibility and presence in the downtown core. The property comprises over 4,000 sq. ft. of total space and has been fully renovated and retrofitted with modern design elements and high-quality finishes throughout. A rare single-car garage adds valuable functionality for retail or service-based uses. Offered 100% vacant with no lease commitments, the property provides complete flexibility for owner-users or investors. A high and dry lower level offers additional usable space beyond the stated square footage. An exceptional opportunity to acquire a turnkey retail building in one of Toronto's most established and continuously evolving commercial districts. (id:49269)
3306 - 19 Bathurst Street
Toronto, Ontario
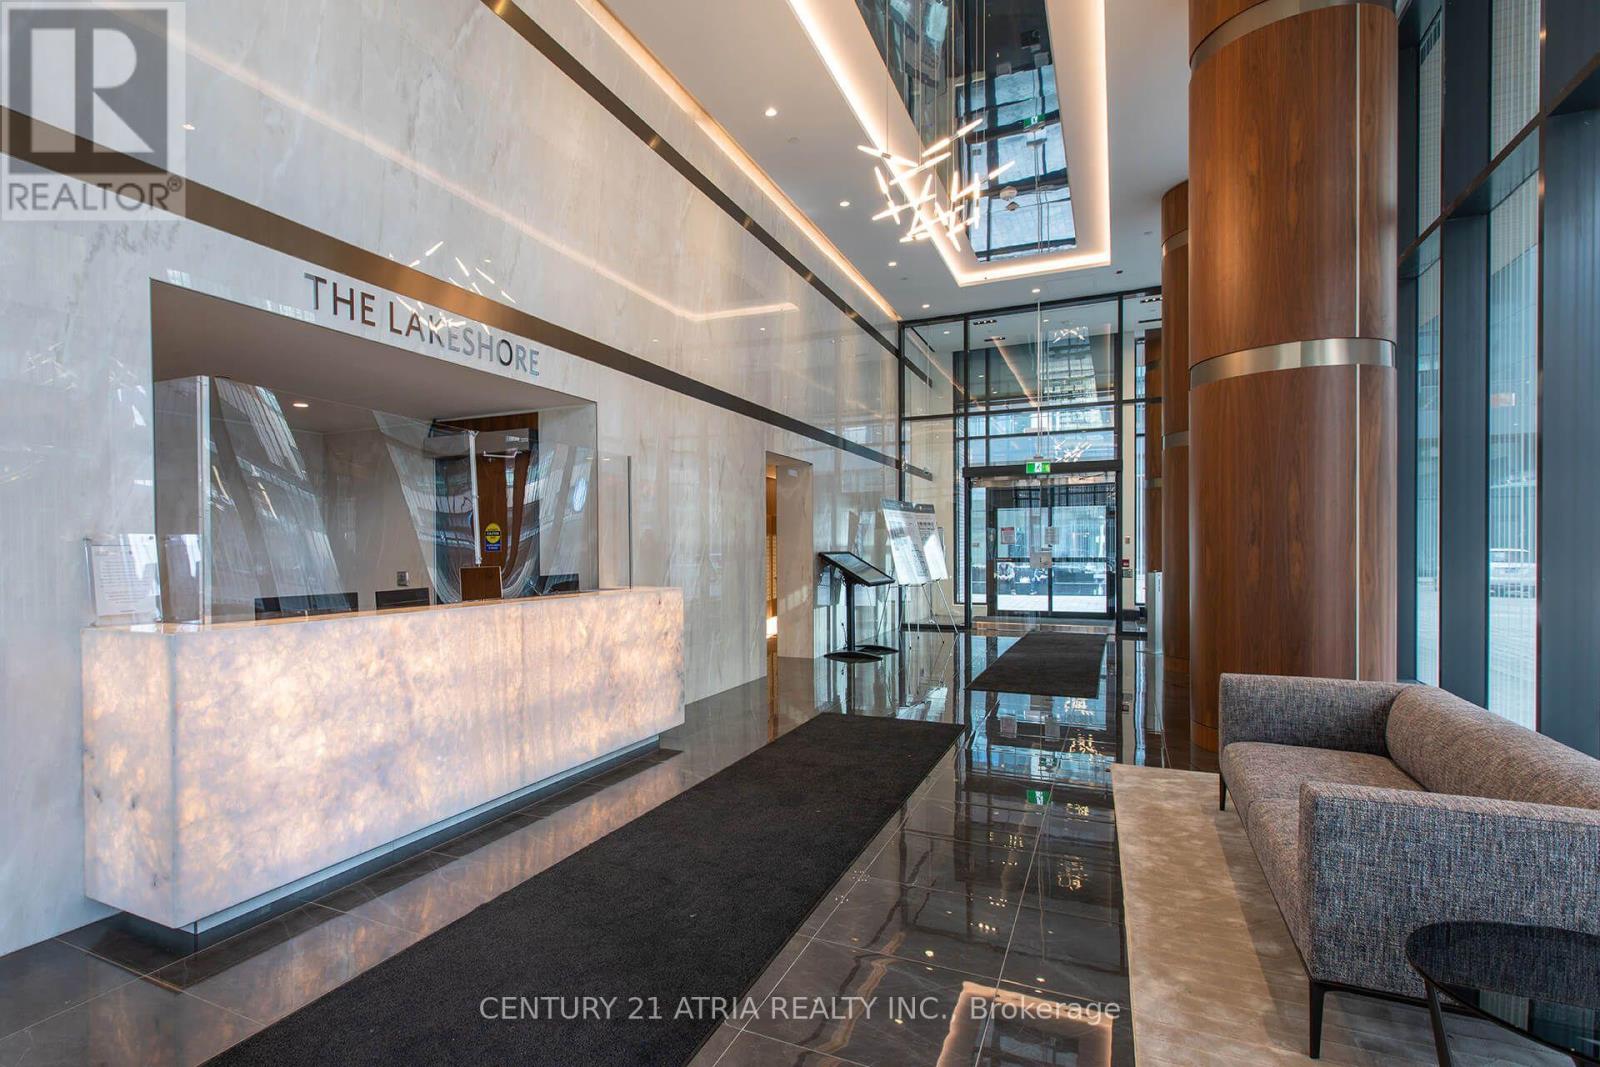
An open concept and functional, 545 Sq.Ft. 1 Bedroom + Den condo unit with laminated floors; Premium Built-In Appliances, Cabinet organizers, Quartz Countertop, Elegant Bathroom with Marble Wall/Floor Tiles, Open Concept Kitchen and Dining with Clearview Balcony. Over 23,000 Sf of Fabulous Amenities Include Spa & Pool, Gym, Rooftop Garden. Steps to Loblaws Flagship Store, Shoppers Drug Mart, Transit, Etc. Walking Distance to Lake, Public Transit, Parks, Schools and King West Village. (id:49269)
P2 #17 - 82 Dalhousie Street
Toronto, Ontario
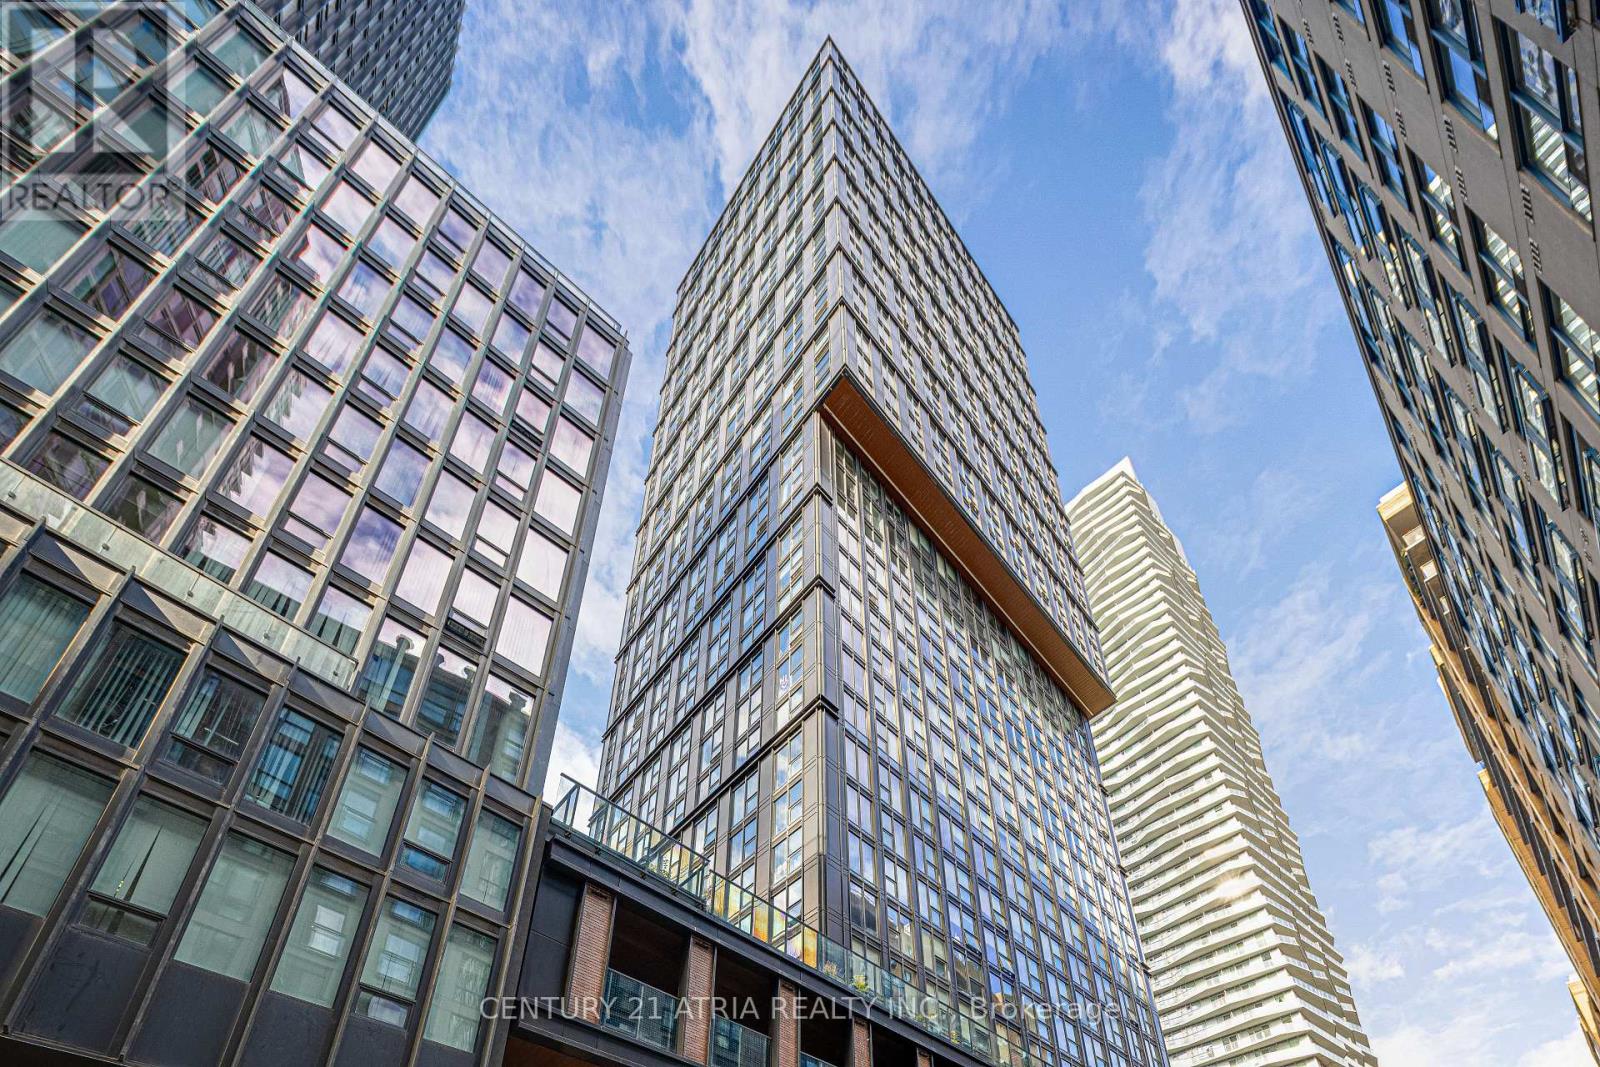
Underground Parking Space (EV Ready) for Sale. **Can only be sold to Residential Unit Owners at 82 Dalhousie St.** (id:49269)
1019 Pike Lane
Dysart Et Al, Ontario
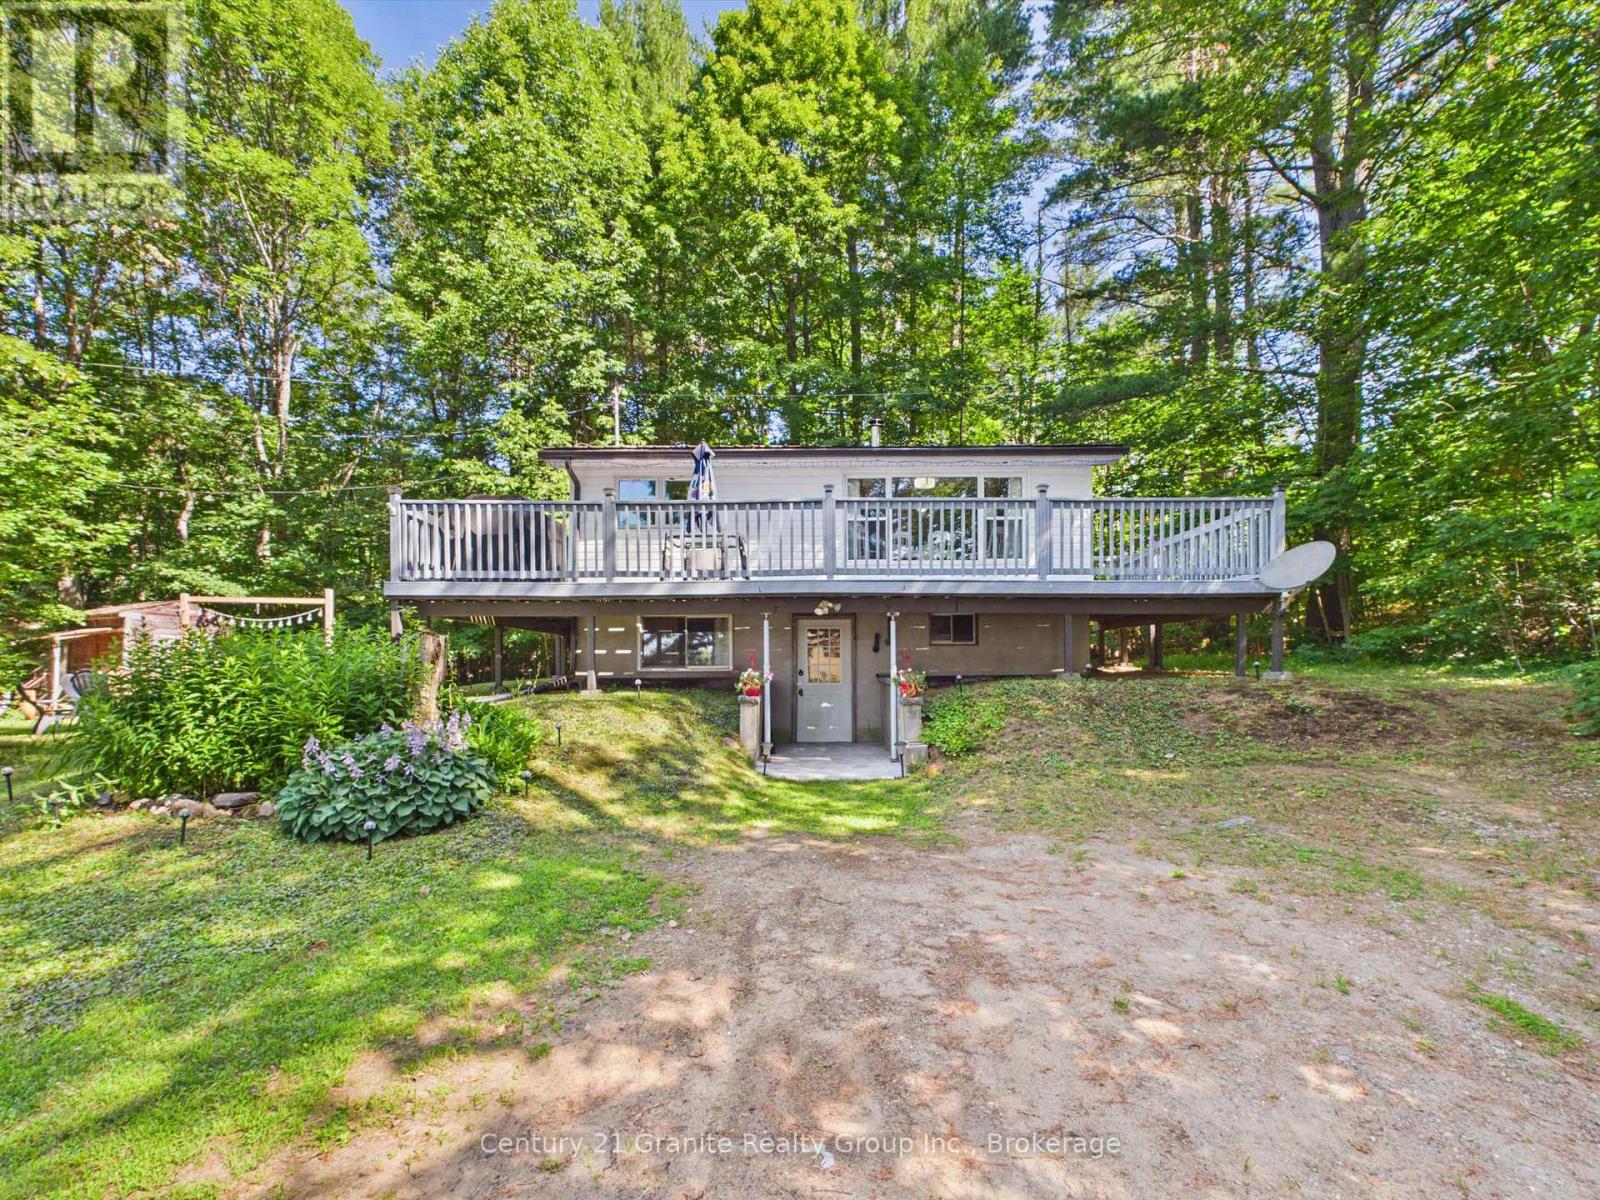
Enjoy an easy 4-season cottage lifestyle on quiet Paradise Lake, just minutes from Haliburton Village, local shops, restaurants, and everyday amenities. This bright cottage enjoys sunny southern exposure, filling the home with natural light, while the front deck offers a comfortable place to relax outdoors. Inside, the open-concept kitchen, dining, and living area is warm and inviting with a cozy woodstove, 2 bedrooms, and a full main floor bathroom. The finished lower level adds valuable living space with a 3rd bedroom, second bathroom, laundry, workout area, and storage. A drilled well, septic system, and forced-air furnace provide year-round comfort. A small private laneway serving a handful of neighbouring properties separates the cottage from the waterfront. Across the lane, you'll find approximately 20 feet of waterfront with a newer dock, offering easy access for swimming, fishing, kayaking, and enjoying the lake. The lot also provides room to expand the existing cottage or add a detached garage, subject to required approvals. Whether you're looking for an affordable cottage, your home away from home, or a property with short-term rental potential, this Paradise Lake property is a great opportunity to enjoy the Haliburton Highlands. (id:49269)
3924 Maddaugh Road
Puslinch, Ontario
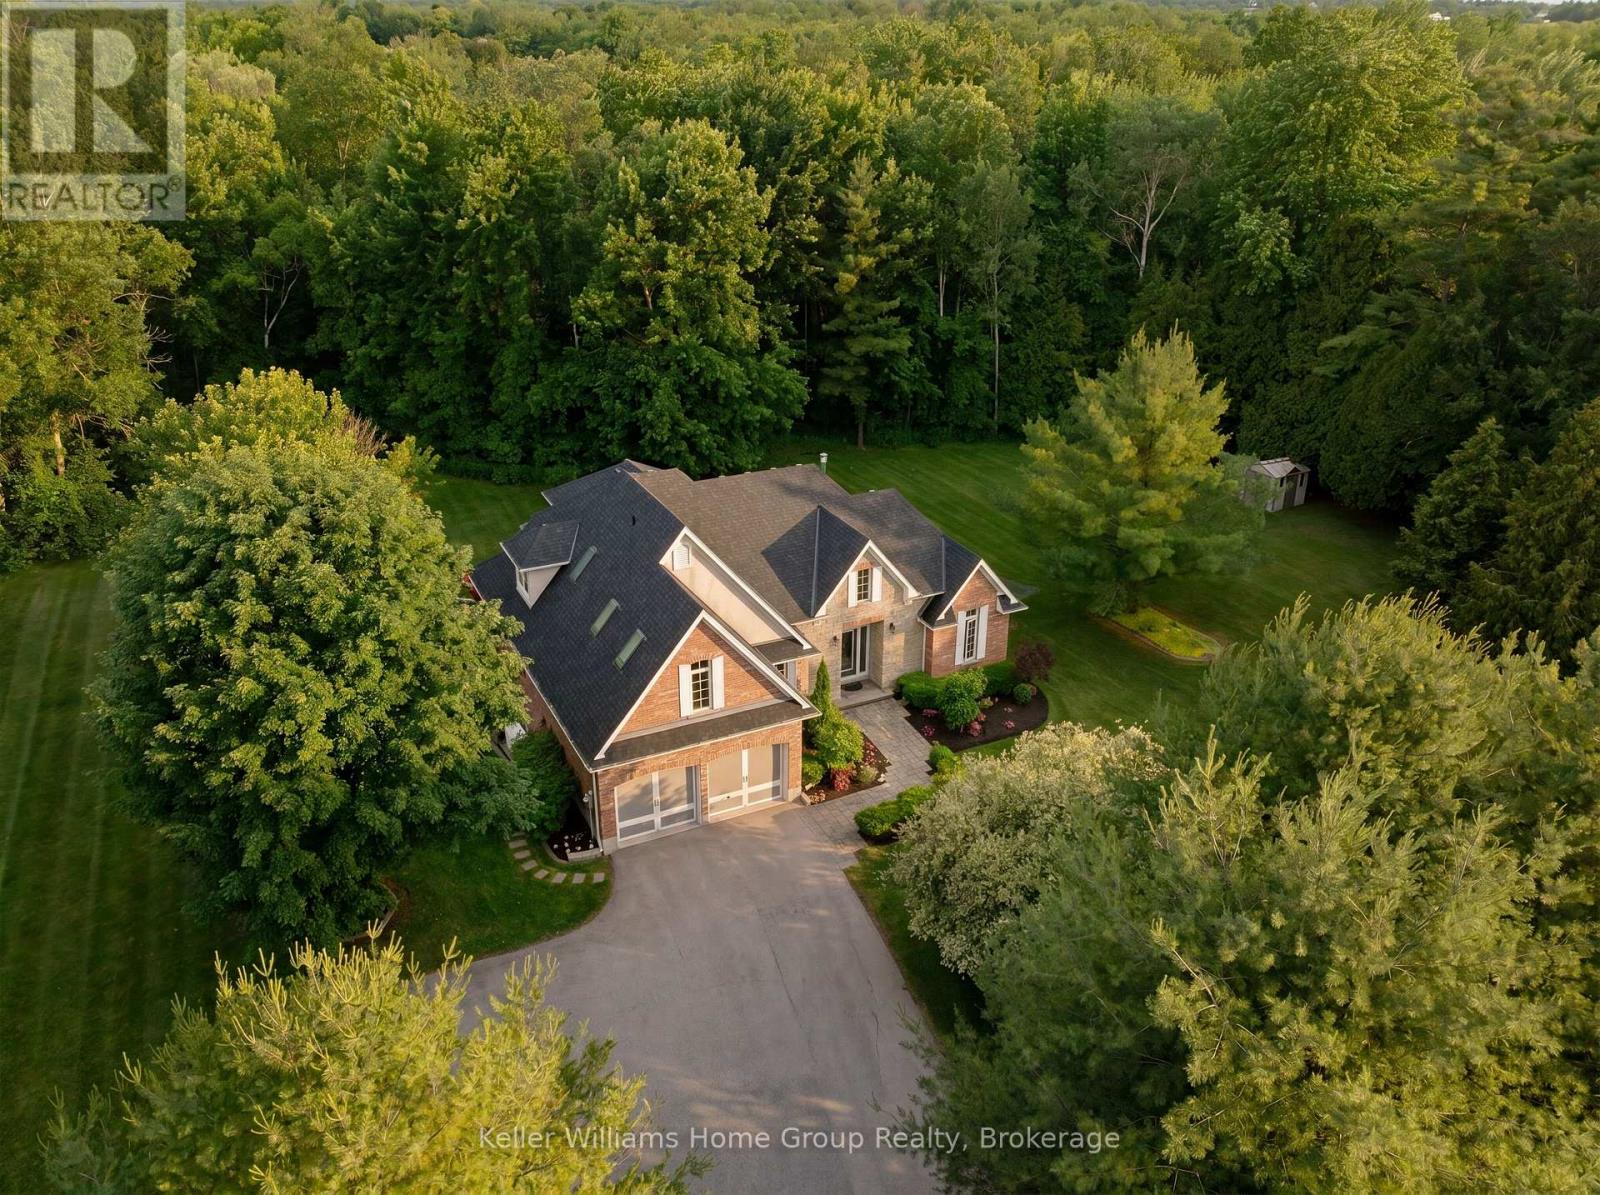
Welcome to your own private retreat on 1.27 beautifully treed acres in the heart of Puslinch. Tucked away on picturesque Maddaugh Road, this exceptional property offers the perfect blend of peaceful country living and modern comfort, just minutes from Guelph, Cambridge, and Hamilton. Surrounded by mature trees and natural beauty, the property provides a rare sense of privacy and tranquility. Thoughtfully updated for modern living, the home features bright, open-concept spaces filled with natural light and stunning views of the backyard and surrounding landscape. The beautifully appointed kitchen flows seamlessly into the living and dining areas, creating an ideal space for both everyday living and entertaining. Large windows throughout bring the outdoors in, while a striking floor-to-ceiling fireplace anchors the main living space. The main-floor primary suite is a true retreat, offering a spacious bedroom overlooking the backyard, a walk-in closet, and a luxurious ensuite with a glass shower and soaker tub. Upstairs, 3 generously sized bedrooms provide plenty of space for family, guests or a home office. The finished basement adds incredible versatility with a cozy gas fireplace, expansive recreation room, wet bar, additional bedroom, and 3-piece bathroom- perfect for guests, older children, a home gym or theatre room. Step outside and discover a backyard designed for making memories. Enjoy summer evenings on the deck, crisp fall nights in the screen-in porch, gather around the fire, or simply relax and take in the peaceful surroundings. With extensive landscaping, ample parking, and plenty of room to play, garden or enjoy nature, this property offers the lifestyle so many dream about but rarely find. A rare opportunity to own a private acreage in one of Wellington County's most sought-after rural communities. Experience the best of country living without sacrificing convenience. Welcome home! (id:49269)
1040 7th Heaven Lane
Bracebridge, Ontario
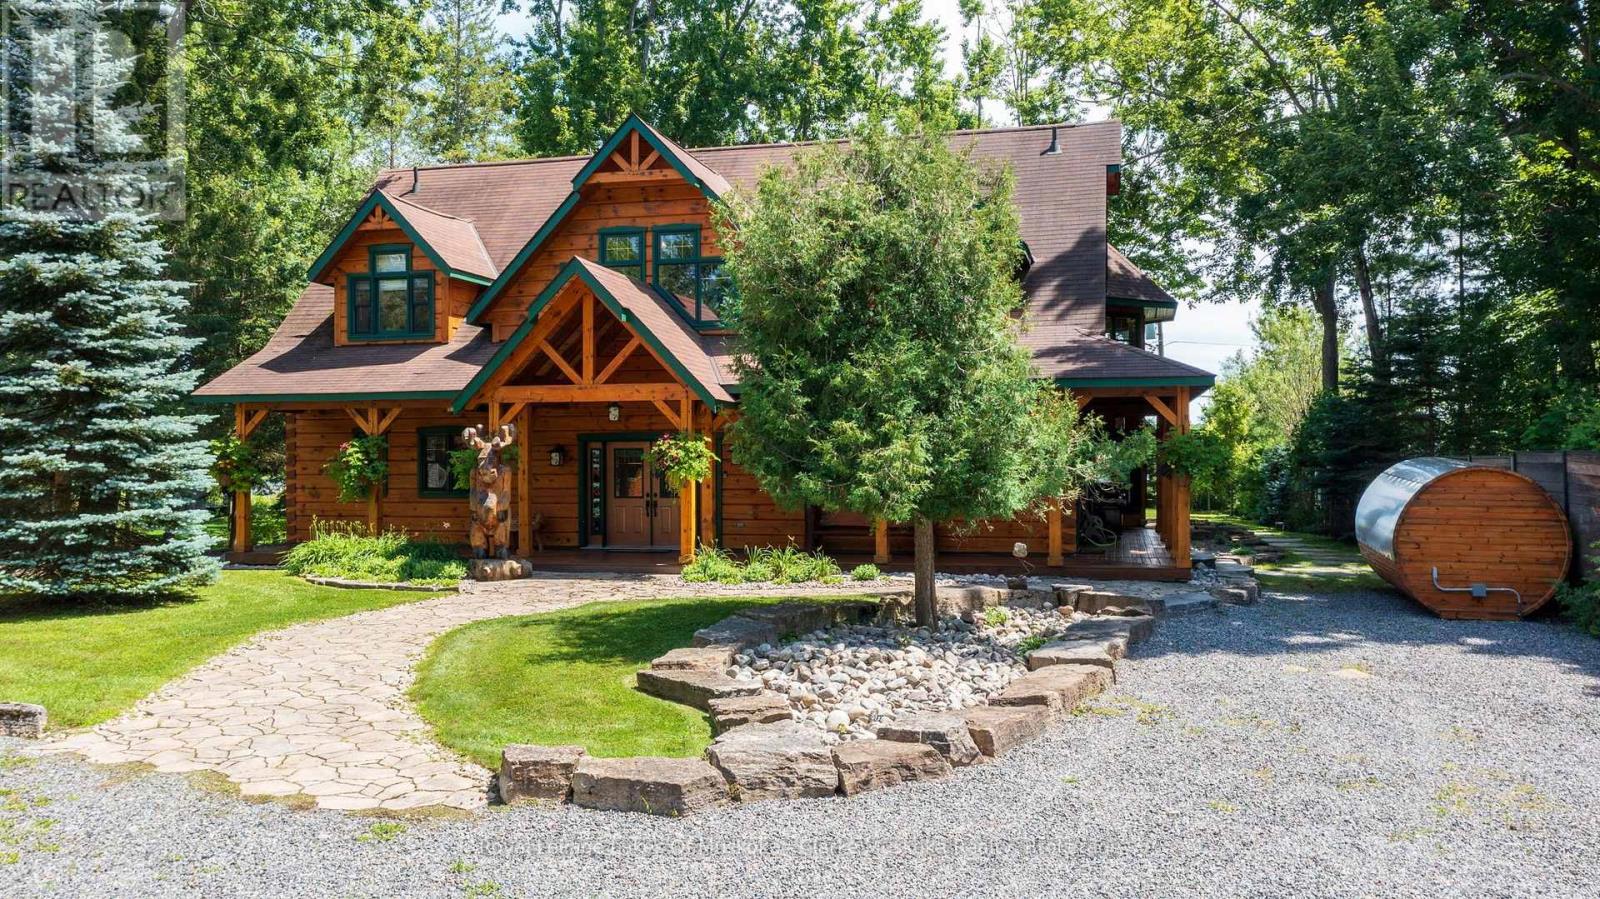
Timeless craftsmanship meets modern luxury in this meticulously curated 3,703 sq. ft. True North log estate, showcasing over $1 million in sophisticated recent upgrades. This exceptional 4 bedroom, 3 bath waterfront lake house has a detached two car garage with a 650sf guest suite featuring two additional bedrooms, a newer kitchen, bath and living area. The cottage is set on a level lot with sought-after southern exposure and an expansive 80-foot sandy beach. The home is beautifully appointed with traditional upscale Muskoka-style décor, blending timeless elegance with relaxed lakeside comfort. The 4-bedroom main cottage features hickory flooring, a wine room, floor to ceiling propane burning fireplace, a kitchen designed for entertainment and a private lakeside primary retreat with walk-out access to the waterfront. Upstairs, the large loft area creates an inviting family gathering space, surrounded by 3 additional bedrooms. Ideally located only minutes from the heart of Bracebridge, this property offers effortless access to charming boutiques, local restaurants, healthcare services, and everyday conveniences. Step onto your dock and explore Muskoka's celebrated Big Three Lakes, where endless boating, championship golf, waterfront dining, and some of the region's most sought-after destinations await. Outside, the professionally designed grounds are equally impressive, featuring stunning granite landscaping, multiple outdoor entertaining areas, a lakeside sauna, a hot tub, and beautifully integrated natural stone that enhances the property's timeless appeal.More than a cottage, this is a legacy property designed for effortless enjoyment. Whether it's peaceful mornings on the sandy beach, afternoons exploring the lakes, or unforgettable evenings watching the sunset over the water, this extraordinary estate offers the quintessential Lake Muskoka lifestyle-where natural beauty and refined luxury come together to create memories for generations. (id:49269)