
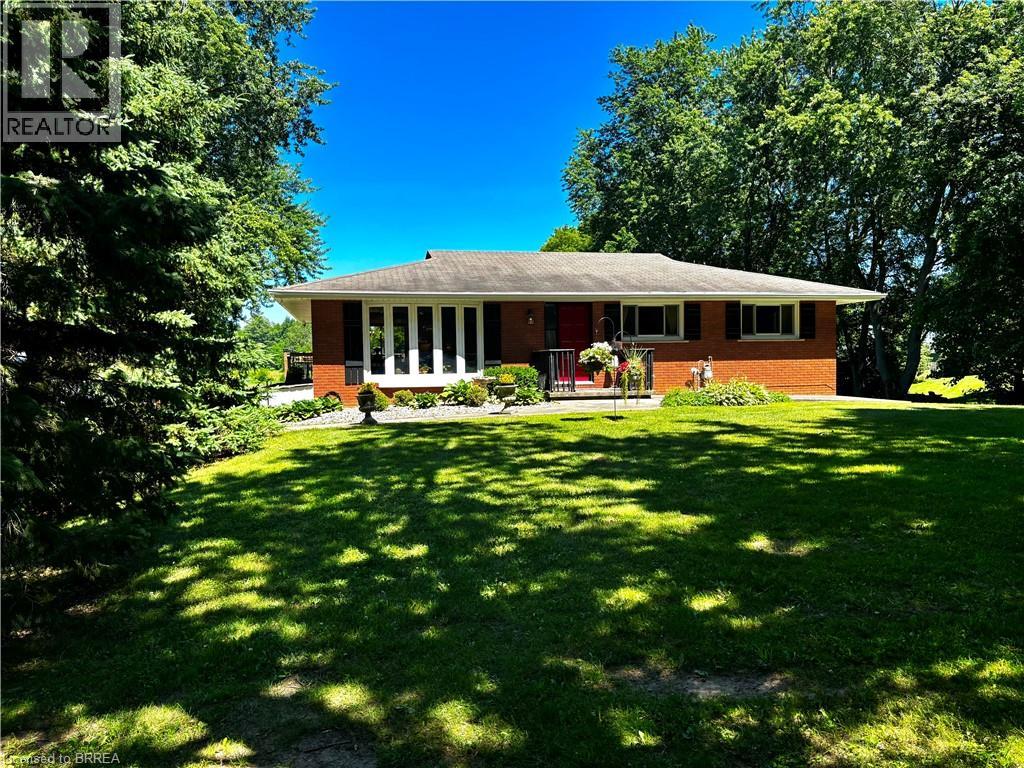
761 Lynden Road
Ancaster, Ontario
Remarks Public Remarks: 10 Acre Lynden hobby farm with a lovely renovated home featuring a full walk out lower level, new kitchen and sunroom addition .This ideallic property offers fenced pastures and open hay fields. A brick ranch featuring a lower level walk out lower making all rooms above ground with big windows and lots of natural light. Amazing sunroom. Kitchen was redone in 2017 with custom cabinetry, island, stainless steel appliances, granite counters, gas stove, pot lights and big eating area. Front living room faces west and offers a view of the private , cedar enclosed , front lawn. Two bedrooms on main floor. ( the primary bedroom was two bedrooms at one time and could be returned to the original). Open stairwell down to very spacious family room with a movie watching area, a sitting area with a gas fireplace to enjoy , both open to a bright big sunroom. All with easy care neutral tile flooring. A three piece bath is off the hall, laundry , third bedroom and an office. Walk out to ground level. Barn is 35 x 58’ and contains a good workshop in one side and a barn area with two box stalls in the second half. Upper loft for hay and storage. 3 fenced pastures. Hay field. 3 chicken coops. Pig pen. Livestock chute. Sand arena for riding. 50' round pen. Run in for horses 26 x 20'. Bell high speed. Gas barbecue and dryer, new windows and patio door downstairs, central vac 2022. New gutters and soffits 2021. New breaker panel 2016. Deck 2016. 11 x 29'. Natural gas furnace , air conditioning and fireplace 2011. New fencing 2017. New septic bed and cap 2019. Well cleaned and new cap 2012. Cistern under sunroom 4500 gallons. Fruit trees. Hay field reseeded 2021. Approx 5 acres. Of hay. Great location, great property! (id:49269)
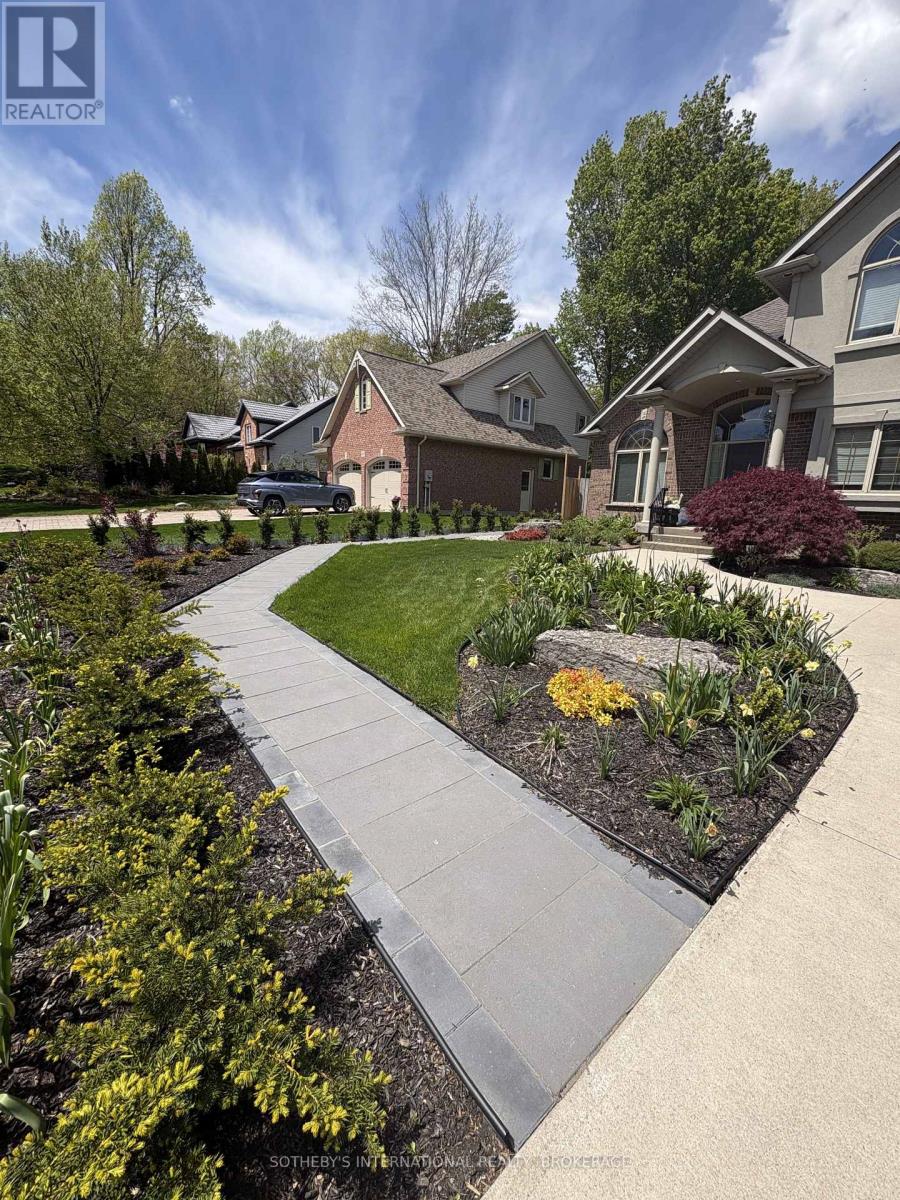
71 Stella Street
Pelham, Ontario
Experience upscale living in this beautifully appointed one-bedroom lower-level suite located in one of Fonthill's most desirable and well-established neighbourhoods. Available immediately, this full legal apartment offers executive luxury finishes throughout, combining style, comfort, and peace of mind. Designed to meet the highest safety standards and legal requirements, this bright and spacious unit features premium craftsmanship, modern finishes, and a thoughtfully designed layout with lots of storage, ideal for professionals, or anyone seeking refined living in a prime location. Enjoy the convenience of being just minutes from public transit, shopping, restaurants, and everyday amenities. The property is also within walking distance to schools, parks, recreation areas, and scenic trails, allowing you to embrace the best of Fonthill's vibrant and family-friendly community. If you're looking for a sophisticated, move-in-ready home in an exceptional neighbourhood, this executive lower unit offers the perfect combination of luxury, convenience, and location. Available immediately. (id:49269)
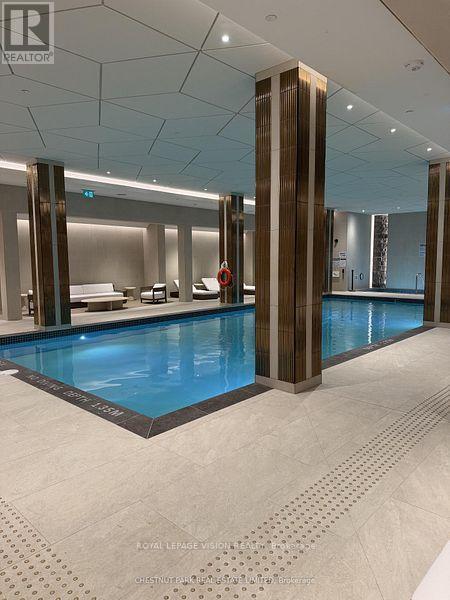
209 - 505 Glencairn Avenue
Toronto, Ontario
Magnificent Indoor pool with cabana beds and loungers, Gym / Yoga room and 9th floor gym is now open. Live at one of the most luxurious buildings in Toronto managed by The Forest Hill Group. North views new never lived in One bedroom and den ( flex ), 759 sq ft per builders floorplan plus Terrace, one parking spot and one locker, huge shower in 2nd washroom, all engineered hardwood / ceramic / porcelain and marble floors no carpet, marble floor and tub wall tile in washroom, stone counters, upgraded kitchen cabinets, upgraded Miele Appliances. Next door to Bialik Hebrew Day School and Synagogue, building and amenities under construction to be completed in Winter 2026, 23 room hotel on site ( $ fee ) Sept 1, 24 hr room service ( $ fee ), restaurant ( $ fee ) and other ground floor retail - to be completed Spring 2027, Linear park from Glencairn to Hillmount - due in 2027. Landlord will consider longer than 1 year lease term. Price reduced in lieu of amenities not being ready, take advantage today! (id:49269)
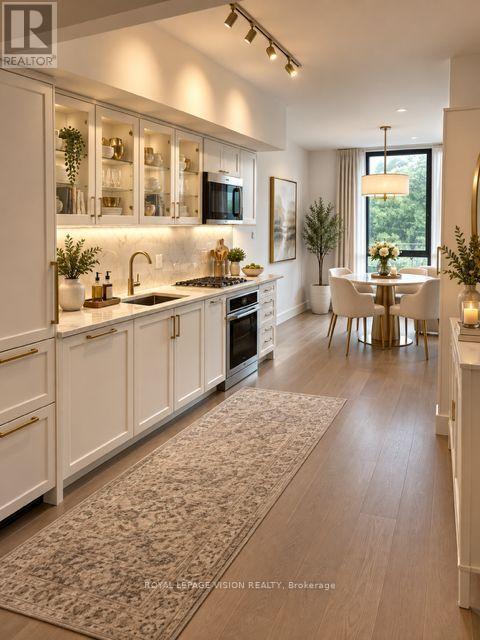
216 - 505 Glencairn Avenue
Toronto, Ontario
Magnificent Indoor pool with cabana beds, Gym / Yoga room and 9th floor gym is now open. Live at one of the most luxurious buildings in Toronto managed by The Forest Hill Group. Sunrise East views new never lived in Two bedroom 772 sq ft per builders floorplan, one parking spot, one locker, all engineered hardwood / ceramic / porcelain and marble floors no carpet, marble floor and tub wall tile in washroom, upgraded stone counters, upgraded kitchen cabinets with under cabinet puck lighting, upgraded Miele Appliances. Next door to Bialik Hebrew Day School and Synagogue, building and amenities under construction to be completed in Winter 2026, 23 room hotel on site ( $ fee ) Sept 1, 24 hr room service ( $ fee ), restaurant ( $ fee ) and other ground floor retail - to be completed Spring 2027, Linear park from Glencairn to Hillmount - due in 2027. Landlord will consider longer than 1 year lease term. Price reduced in lieu of amenities not being ready, take advantage today! Virtual staging pics added please see attached. (id:49269)

97 Glengrove Avenue W
Toronto, Ontario
Victorian Gem built in 1890. Lovingly restored to be a "livable museum". No infrastructure investments required. Recent upgrades of $85K including roof.High ceilings - 11' 1st, 10' 2nd. 9' 3rd, 7.5' basement. 2 car parking with indoor garage. 1891 wrought iron fencing. 1899 radiators. All original storms and screens.Rentable 3rd floor with private entrance (rented at $3325/mo), or convert 3BR into 6BR single family home by removing one sheet of drywall. Parquet floors, Pocket doors. Oak wainscotting. Original stained glass. 1 ornamental, 2 gas, 2 electric, 4 wood fireplaces. 987 bottle wine cellar with vaulted roof. Large 40'x20'pool with private garden. 1000+ sf private patio area for outdoor entertaining. Corner lot. 2000 sf walk-in basement nanny/grandmother suite with 20" stone foundation, heated floor, steam bath. 3rd floor is rental and has its own laundry and separate address. 17 Heather St. Dual ddress corner house. 8' easement part of property lot. The garage will be cleared and staged before closing. Survey available but maybe outdated. Room sizes are approximate. (id:49269)

100 D Artesa Private
Ottawa, Ontario
Welcome to this beautifully maintained 2-bedroom, 2-full-bathroom condo in the heart of Kanata, ideally located in the family-friendly, sought-after Trailwest-Emerald Meadows community. Offering a thoughtfully designed open-concept layout, private entrance, private patio, included parking space and convenient single-level living, this inviting home combines comfort, privacy and the ease of low-maintenance condo living. Well suited for first-time buyers, downsizers or investors.The bright and spacious main living area seamlessly connects the living, dining and kitchen spaces, creating a warm and functional setting for everyday living and entertaining. Large windows fill the space with natural light, enhancing the welcoming atmosphere throughout the home. Updated lighting throughout adds a fresh, modern touch.The well-designed kitchen features stainless steel appliances, an island with breakfast-bar seating, and overlooks the living area, making it easy to stay connected with family and guests while preparing meals. The generous living room features patio doors leading to a private patio, providing a wonderful outdoor space to enjoy your morning coffee, relax or entertain.The layout offers two generously sized bedrooms and two full bathrooms. The spacious primary bedroom features its own private ensuite bathroom, while the second bedroom is complemented by a second full bathroom, providing excellent flexibility for guests, a home office or everyday living. A convenient in-suite laundry area with newer LG washer and dryer, adds to the functionality of the home. An updated smart thermostat provides convenient control of the home's heating and cooling for added everyday comfort.Ideally located close to parks, schools, shopping, fitness facilities, restaurants, recreation and public transit, this move-in-ready home offers an appealing combination of space, privacy and convenience in an established Kanata community. (id:49269)

2183 Belair Drive
Ottawa, Ontario
Welcome to 2183 Bel Air Drive in Bel Air Heights! Set along a mature, tree-lined street, this charming three bedroom, two bathroom detached home offers character, functionality, and an unbeatable location. Enjoy easy access to schools, parks, walking trails, College Square, Algonquin College, the LRT, and Highway 417. The inviting main level features a tiled foyer with convenient access to the carport, hardwood flooring throughout the living and dining rooms, and a cozy fireplace that creates a warm focal point. The dining room flows naturally into the kitchen, offering an ideal layout for everyday living and entertaining. Upstairs, discover three well-sized bedrooms, including an oversized primary, along with a convenient four-piece bathroom. The partially finished basement provides additional flexibility with a two-piece bathroom and space ideal for a home office, hobby room, or extra storage. Outside, the private backyard offers plenty of room to relax, garden, or entertain. With its spacious layout, versatile lower level, and prime Bel Air Park location, 2183 Bel Air Drive is a wonderful opportunity to make an established Ottawa neighbourhood your own. Offers welcomed as of 3pm on Sept 21, 2026. Seller reserves the right to review preemptive offers ** This is a linked property.** (id:49269)

253 Berrigan Drive
Ottawa, Ontario
Spacious & welcoming home offering an in law suite with separate entrance. You will be greeted in the generous size front foyer leading the the kitchen offering a peninsula island with breakfast bar including bar stools, granite countertops & large walk-in pantry overlooking the open concept eat in area & family room with cozy gas fireplace. A separate elegant dining room will allow you to host your loved ones in style. A few steps up provides a large living room showcasing vaulted ceilings with access to the front porch/balcony. In addition to this level you will appreciate the private & functional office/den. The upper level offers a shared bathroom, 4 good size bedrooms including the primary which provides a walk-in closet & ensuite bathroom. A convenient laundry room/mud room with closet and cabinets gives direct access to the double car garage, powder room & a separate side entrance to access the basement with in-law suite, including a full kitchen, bedroom with tall ceiling, recreation room with gas fireplace, a bonus room, lots of storage open all doors you will be impressed & 4 piece bathroom. EV plugin charger in garage please review for compatibility with your own car and garage door opener 2025. Desirable exterior parking space for 4 cars (based on size, review with your cars). Furnace 2022. Roof & central air conditioner as per previous listing 2018 (buyer to do their own diligence). Fenced backyard (one side redone in 2026) with deck and beautiful cedar edge at the back. Basement toilet 2026. Back door 2019. No carpets for easy maintenance (except basement stairs). See upgrades & special features list attached. Snow removal paid until December 31st, 2026. Close to amenities such as schools, parks, shopping, transit, golf, and so much more. You will be impressed by this amazing home and all the benefits it offers. (id:49269)
6666 Roger Stevens Drive
Montague, Ontario
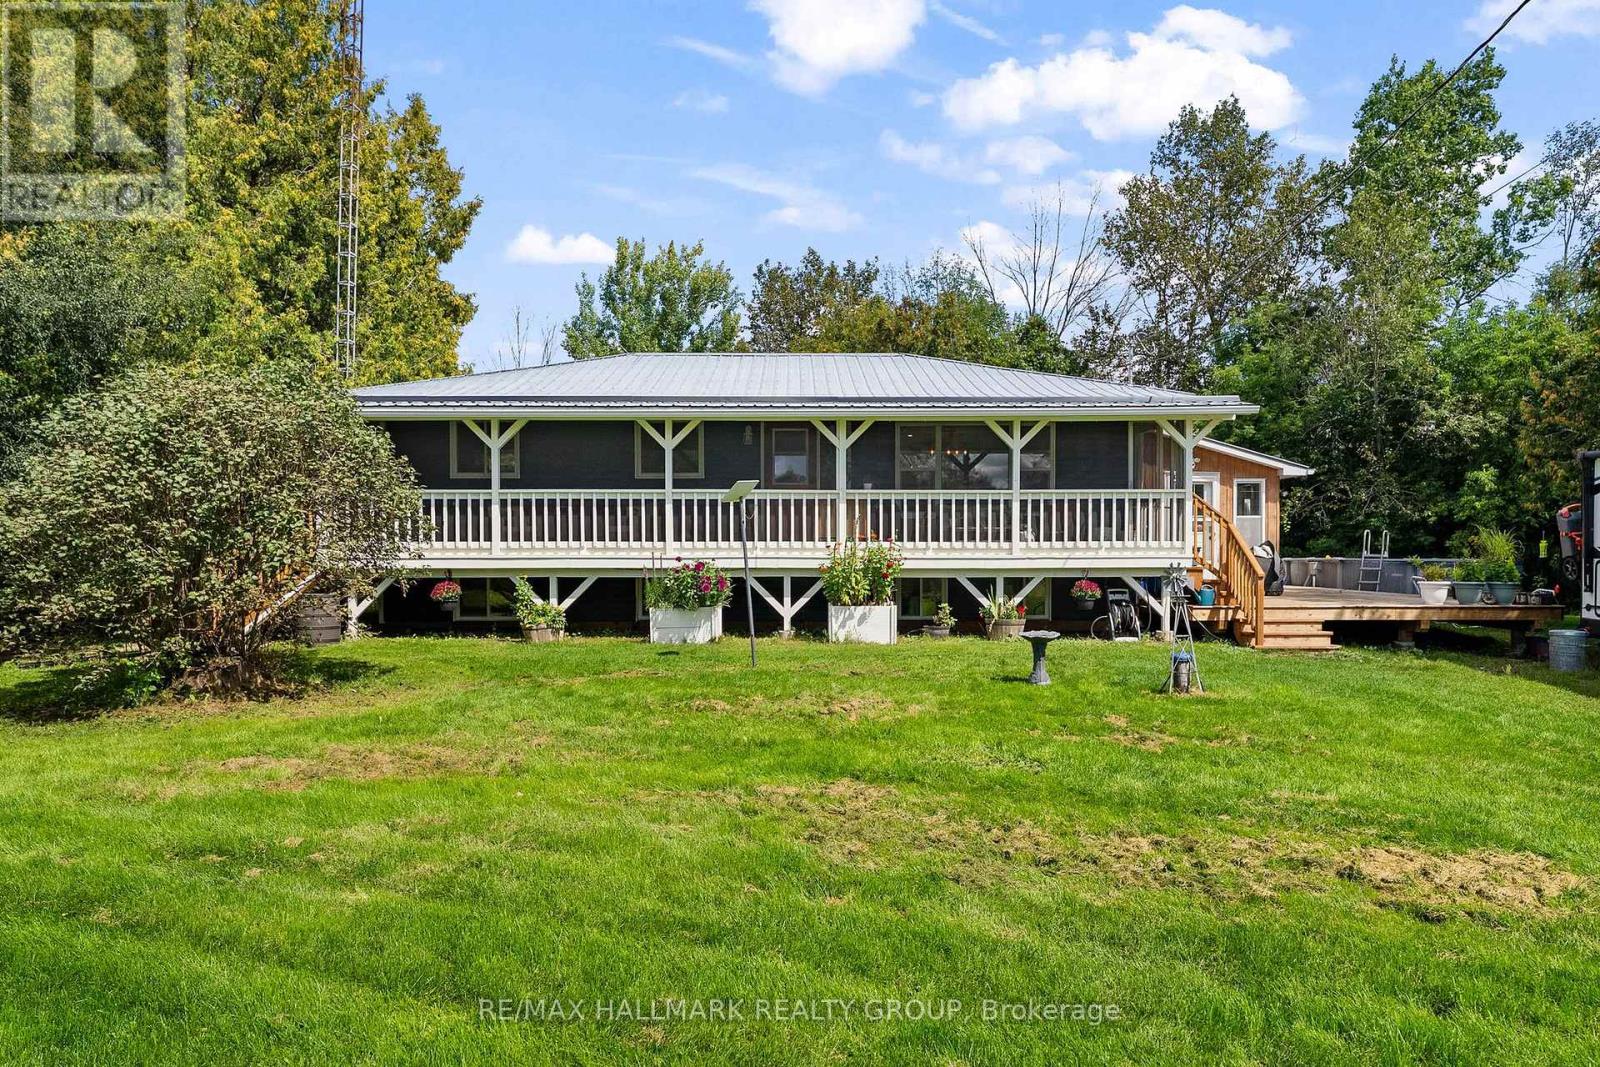
Your private, peaceful country retreat awaits! Set on over 61 acres just minutes from Smiths Falls and approximately 40 minutes from Ottawa, this beautifully renovated 4-bedroom bungalow offers an incredible combination of privacy, space and versatility. Zoned Rural, the possibilities are plentiful for those dreaming of a hobby farm, greenhouse, home-based business or simply more room to live, work and play. A standout feature is the impressive 30' x 31' heated workshop, complete with hydro, hoist, compressor and EV charger. A 3-bay drive shed and separate she-shed provide even more space for vehicles, recreational toys, equipment, hobbies and storage. The outdoors is truly an extension of the home. Explore your own trails on horseback, ATV or snowmobile, spend the afternoon gardening, unwind beside the private pond or enjoy summer days around the above ground pool. New partial fencing adds versatility to the property, while the wraparound deck and covered gazebo create the perfect setting for entertaining, relaxing and taking in the peaceful surroundings and beautiful sunsets. A screened 3-season porch is made for morning coffee, a good book or simply putting your feet up and enjoying the view. The lower level offers two additional bedrooms and a 3-piece bath, with convenient access through the separate entrance in the sunroom/mudroom addition. A new WETT certified wood stove provides an efficient heat source and helps keep propane costs to a minimum. Recent improvements include a new 200-amp electrical panel, GenerLink, partial fencing, new furnace & A/C unit , wraparound deck, two new wood stoves, gazebo and above ground pool. Whether you envision horses, gardens, outdoor adventures, a place to pursue your hobbies or simply the freedom that comes with having over 61 acres of your own, this property offers a lifestyle that is increasingly hard to find. A private sanctuary surrounded by nature, wildlife and endless possibilities - this truly is a rare find. (id:49269)

140 Larimar Circle
Ottawa, Ontario
Stunning end unit property offering many desirable features. Welcoming good size front foyer w lovely windows & double closet incl. direct access to the garage. As you walk towards this beautiful open concept home you will notice the modern glass railings & upgraded light fixtures + pot . Kitchen provides lots of storage w taller cabinets, pots & pans drawers, garbage drawer, double sink, granite counters, vac pan rough in & large center island w overhang counter for bar stools to host guests in style & cook like a chef. The large window offers appreciated natural light in the generous size living room w gas fireplace. Inviting dining room adds tons of charm & is sure to create amazing memories w your loved ones. Beautiful flooring selection. The powder room completes this level. Leading to the upstairs you will notice the lovely view of the main level & introduction to the open concept den which could be utilized as an office or reading nook. The primary bedroom opens up w an oversize door concept, great for larger furniture. Private ensuite w large shower & walkin closet complete the primary bedroom. The secondary bedrooms are spacious & offer double closets. Bedroom 3 is currently used as an office. The much desired upper level sizable laundry room is very functional w its practical cabinets in addition to the hallway linen closet. The shared bathroom completes the second floor. The finished basement offers plenty of space w different areas to create a gym & family room or anything your family requires. The future bathroom space is ready for your inspiration including plumbing & ceiling ventilation rough in. Enjoy the interlock backyard patio, fenced yard & lovely front porch to relax. Attached garage & 2 exterior parking spots in the private driveway. Basement "other" rooms sizes: one is the storage area w sink, second is for the future bathroom. Upper level "other" room measurement is the walkin closet in the primary bedroom. (id:49269)
0 Ginza Street
Greater Madawaska, Ontario
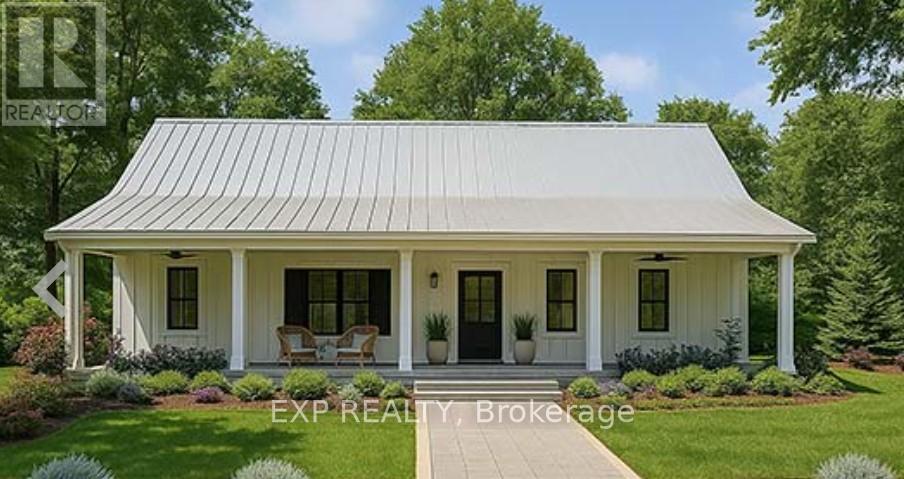
This custom built home is pre construction, so you can still have input on cabinet colours, flooring, fireplace finish and so much more! The move in date is flexible but the sooner you get your offer accepted, the sooner you are living in your BRAND NEW HOME! Your home is situated on a nice level lot nestled amongst the pines in the village of Griffith Ontario. You are within walking distance to the Madawaska river, which leads directly to Centennial and Black Donald Lakes. There are numerous boat launches near by; once on the waterways, you have access to hundreds of acres of crown land and some of the most breathtaking scenery in the province. You are 45 minutes to both Renfrew and Eganville. Please allow 24 hrs irrevocable on all offers (id:49269)
410 King Street W Unit# 508
Kitchener, Ontario
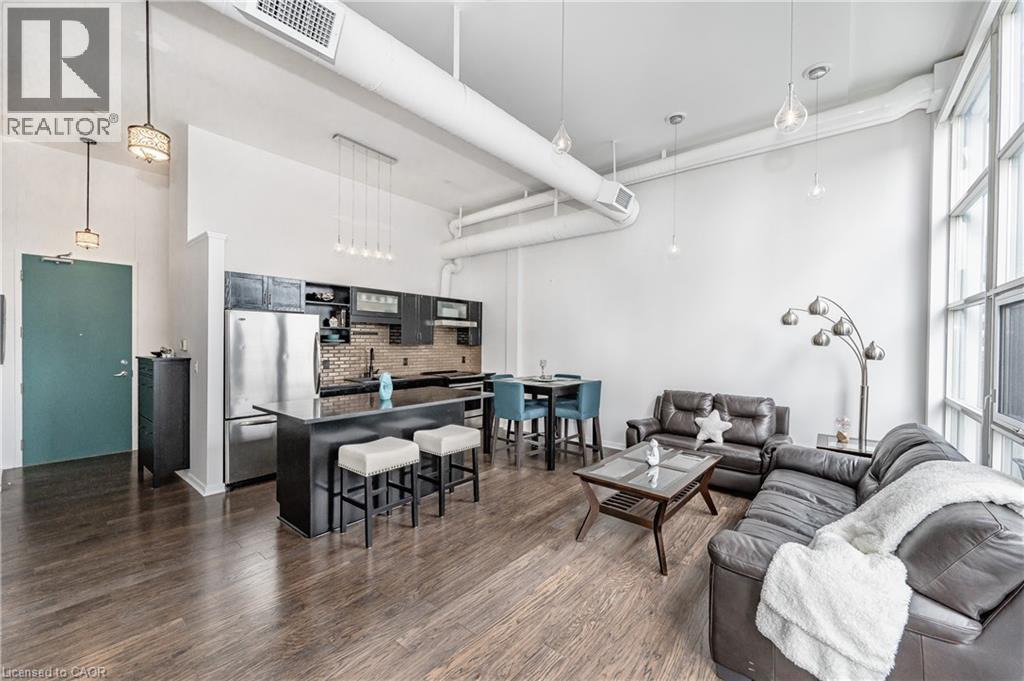
**FULLY FURNISHED**Kaufman Lofts, where urban living meets modern comfort! This 2-bedroom, 1-bathroom with 1 PARKING SPACE. With its unique features and thoughtful design, this property offers a distinctive urban living experience. As soon as you step inside, you'll be greeted by soaring high ceilings that create a spacious and airy atmosphere. These high ceilings add an element of grandeur to the living space, making it feel even more open and inviting. The loft is adorned with large windows that allow an abundance of natural light to flood the interior. Whether you're a fan of sunlit mornings or starry nights, these windows provide picturesque views and create a warm, inviting ambiance throughout the day.The kitchen is designed with functionality and style in mind. It offers ample counter and cabinet space, along with galaxy granite countertops throughout. Step outside onto your full-length balcony, perfectly situated to offer captivating southwest-facing views. Whether you're sipping your morning coffee or enjoying an evening sunset, this private outdoor space is an ideal retreat. The Kaufman Lofts offer a unique blend of historical charm and modern convenience, making it an ideal place to call home. In the heart of DTK, you have restaurants, shops, cafes, LRT, and more right at your front door! *Available Oct 1* (id:49269)
138 Charlotta Street
Baden, Ontario
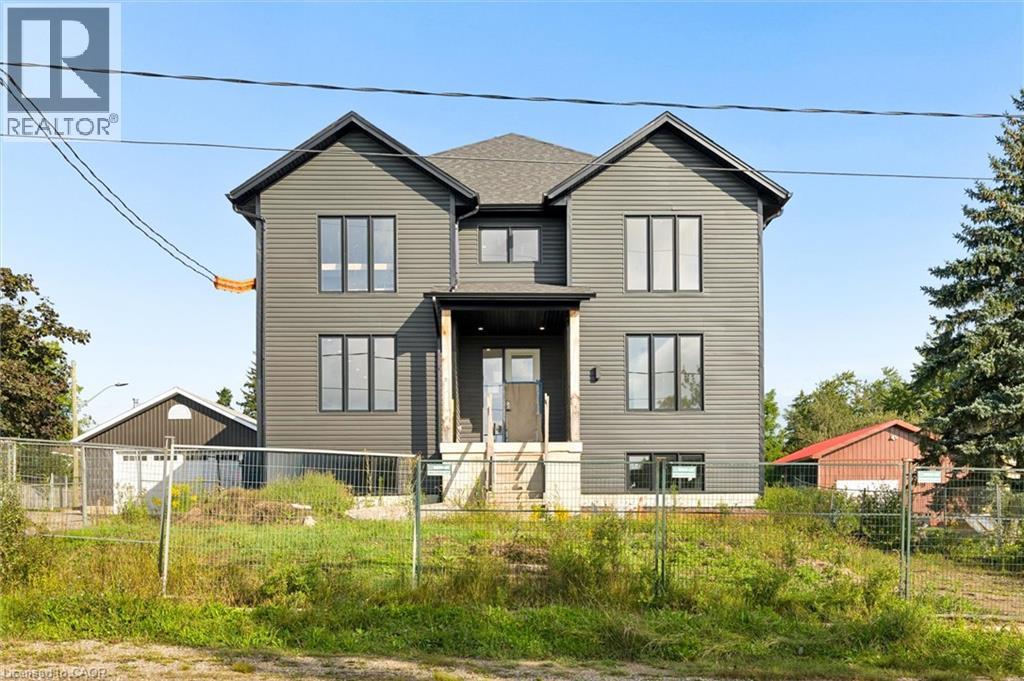
138 Charlotta Street presents a unique opportunity to complete a substantial four-unit residential property in the heart of Baden. Offering more than 9,500 sq. ft. of total space, this under-construction building is being sold as-is, allowing the next owner to step in, complete the project and capitalize on the significant potential already taking shape. What sets this property apart is the scale of the individual units. Unit A spans three levels and offers more than 3,500 sq. ft. of interior space, creating an exceptionally large residence within the building. Units B and C are each approximately 2,000 sq. ft. and span two levels, while Unit D offers just over 1,900 sq. ft. on the garden level. The result is four remarkably spacious units with flexible, house-like layouts that stand apart from a typical multi-residential offering. The layouts have been designed with space and livability in mind, with bright, open living areas, formal dining spaces, multiple bedrooms, in-suite laundry and impressive primary suites with private ensuites and walk-in closets. The vision for the interiors includes modern dual-tone kitchens with white and warm wood cabinetry and quartz surfaces, with finishes currently at varying stages of completion throughout the building. There is also potential to create valuable outdoor yard space for future residents, further adding to the appeal of these house-like units. Located in desirable Baden, the property offers a walkable location with easy access to the community's everyday amenities while remaining well connected to Kitchener-Waterloo and surrounding areas. With its substantial footprint, oversized units and much of the vision already established, 138 Charlotta Street offers a compelling opportunity for an investor or builder to bring the property to completion and unlock its full potential. A rare multi-residential offering with scale, flexibility and plenty of room to create value. (id:49269)
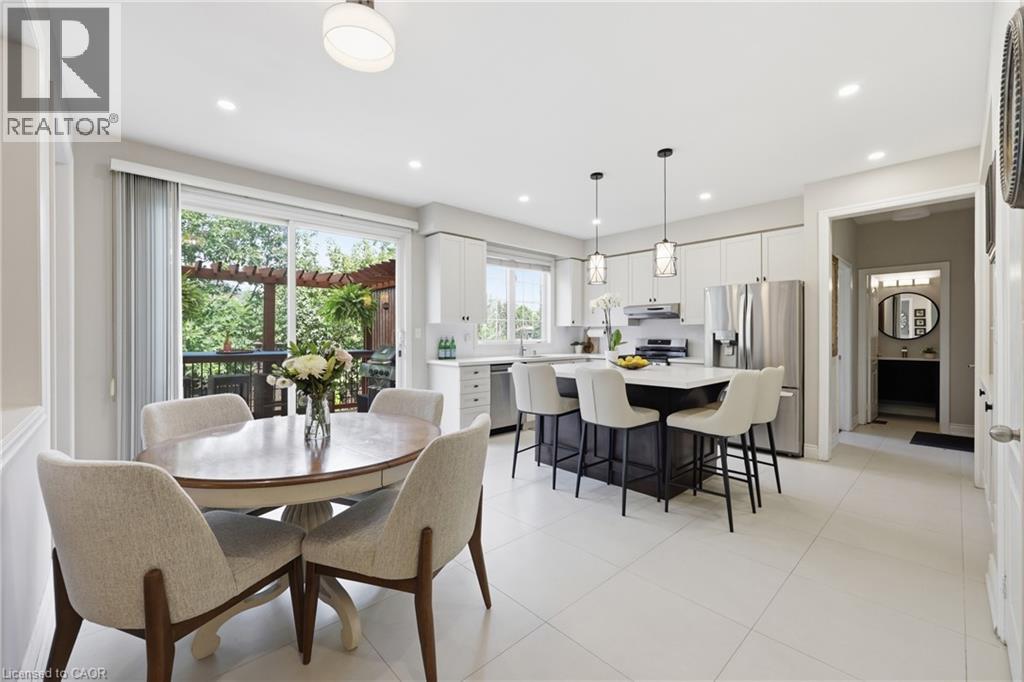
2295 Glazebrook Circle
Oakville, Ontario
Welcome to this exceptional executive home offering over 3,400 sq. ft. above grade, situated on a premium 56-ft lot backing onto peaceful ravine greenspace in one of Oakville’s most desirable family communities. Featuring 4+2 bedrooms, 5 bathrooms, a main-floor office and fully finished basement, this impressive home offers outstanding space, privacy and recent upgrades. The newly updated kitchen with 9ft ceilings features quartz countertops, stainless-steel appliances, modern lighting, abundant cabinetry and a generous centre island overlooking the backyard. The bright family room and main-floor office both enjoy serene ravine views. Upstairs, hardwood flooring flows throughout. The spacious primary retreat features his-and-hers closets and an updated spa-inspired ensuite. Two bedrooms share an updated Jack & Jill bathroom, while the fourth bedroom has its own private ensuite. The professionally landscaped backyard oasis features a luxury low-maintenance swim spa offering the enjoyment of both a pool and hot tub, expansive deck, stone patio, gardens and composite fencing—all surrounded by tranquil ravine views. The finished basement with 8ft ceilings offers a large recreation room, wet bar, home gym, 2 additional bedrooms and full bathroom—ideal for guests, teenagers or extended family. Recent upgrades include quartz countertops & kitchen lighting (2026), refrigerator, dishwasher (2026), stove & primary ensuite (2025), Jack & Jill bathroom & upper hardwood (2023), furnace (2022) , roof 2018 and composite fencing (2022). Close to top-rated schools, parks, trails, shopping, Oakville GO and major highways. A rare combination of 3,400+ sq. ft., ravine privacy, versatile living space and a resort-inspired backyard in an established Oakville community. (id:49269)
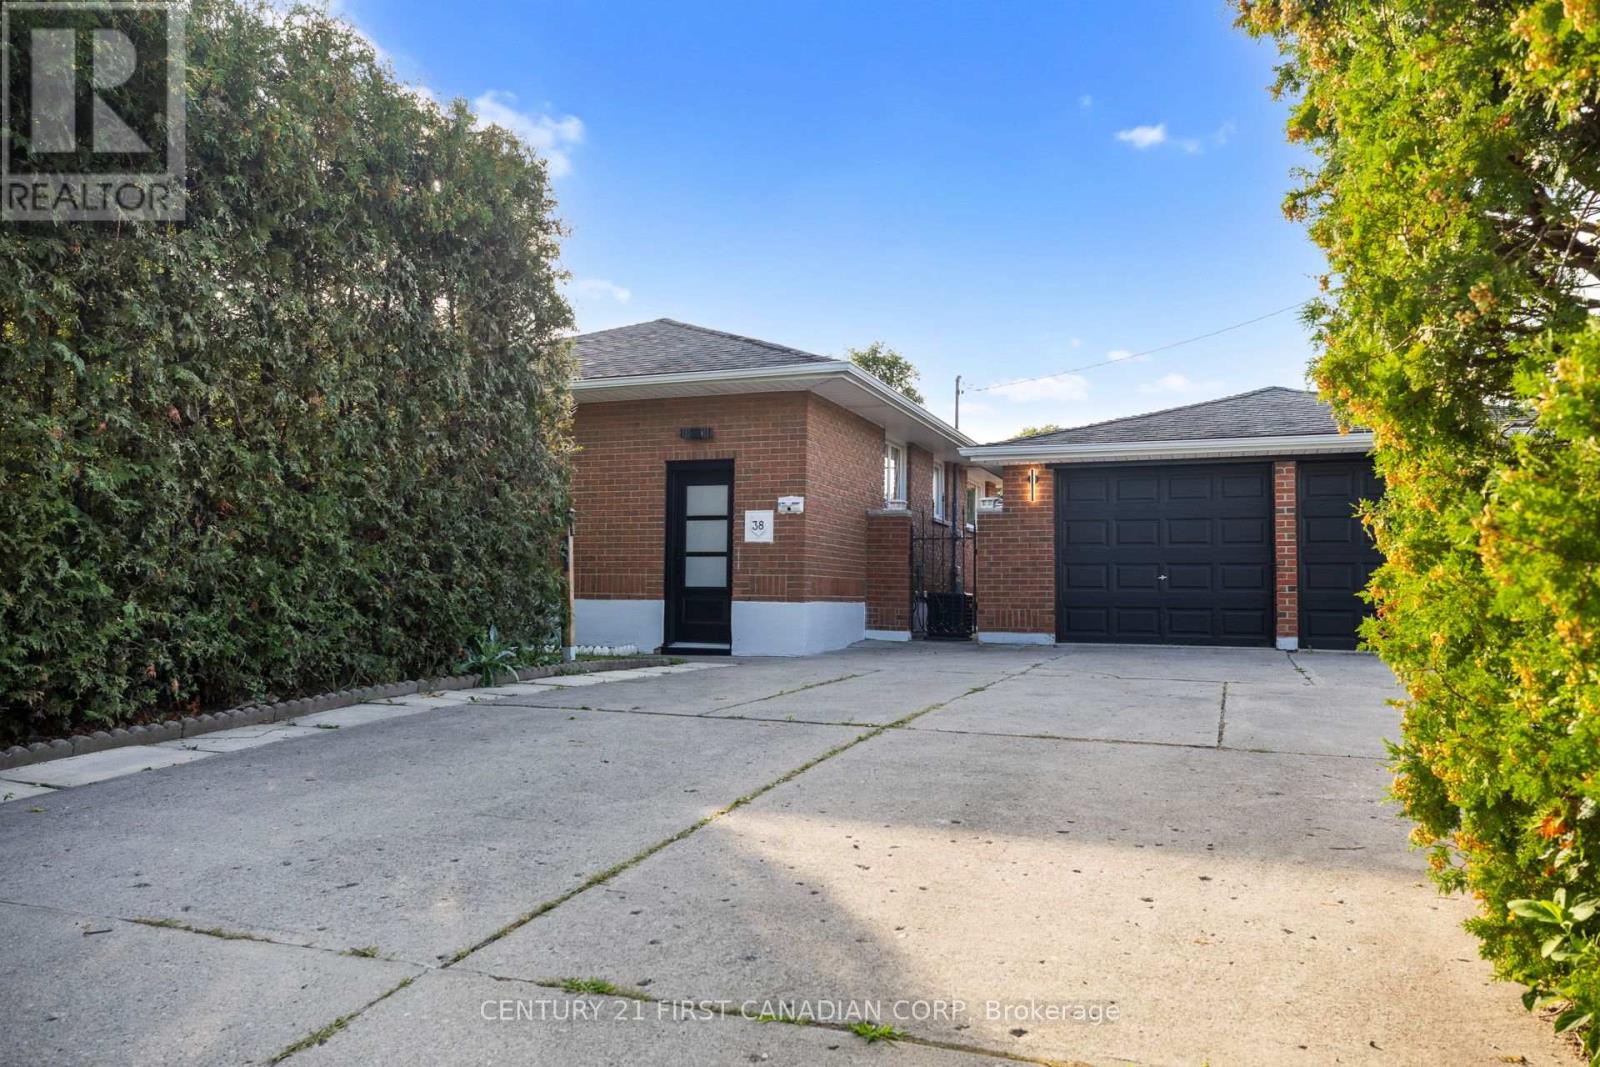
38 Silverdale Crescent
London South, Ontario
WELCOME TO 38 SILVERDALE CRESCENT, A BEAUTIFULLY RENOVATED 5-BEDROOM HOME OFFERING MODERN FINISHES, GENEROUS LIVING SPACE, AND AN EXCEPTIONAL LOT! FEATURING 3 BEDROOMS AND A FULL BATHROOM ON THE MAIN LEVEL, PLUS 2 LARGE BEDROOMS, A SECOND FULL BATHROOM, AND A HUGE LIVING AREA DOWNSTAIRS, THIS HOME OFFERS PLENTY OF SPACE AND FLEXIBILITY FOR FAMILIES OF ALL SIZES. THE BRIGHT, UPDATED KITCHEN FEATURES BRAND-NEW CABINETRY, NEW APPLIANCES, A MODERN BACKSPLASH, AND CONTEMPORARY FINISHES, WHILE THE STUNNING MAIN-FLOOR BATHROOM HAS BEEN COMPLETELY REDONE. EXTENSIVE UPDATES CONTINUE THROUGHOUT THE HOME WITH NEW FLOORING, FRESH PAINT, NEW DOORS, MODERN LIGHTING, AND CLEAN FINISHES THROUGHOUT. OUTSIDE IS WHERE THIS PROPERTY REALLY STANDS OUT, FEATURING A MASSIVE FENCED YARD SURROUNDED BY MATURE HEDGES FOR ADDED PRIVACY, A BEAUTIFUL PAVER PATIO, A DOUBLE-CAR GARAGE WITH ADDITIONAL YARD SPACE WRAPPING AROUND IT, AND AN OVERSIZED DRIVEWAY WITH PARKING FOR UP TO 6 VEHICLES. BRIGHT, SPACIOUS, MOVE-IN READY, AND THOUGHTFULLY UPDATED INSIDE AND OUT, 38 SILVERDALE CRESCENT IS AN INCREDIBLE OPPORTUNITY TO ENJOY A TURNKEY HOME WITH THE SPACE, PARKING, PRIVACY, AND FLEXIBILITY THAT ARE HARD TO FIND! WELCOME HOME! (id:49269)
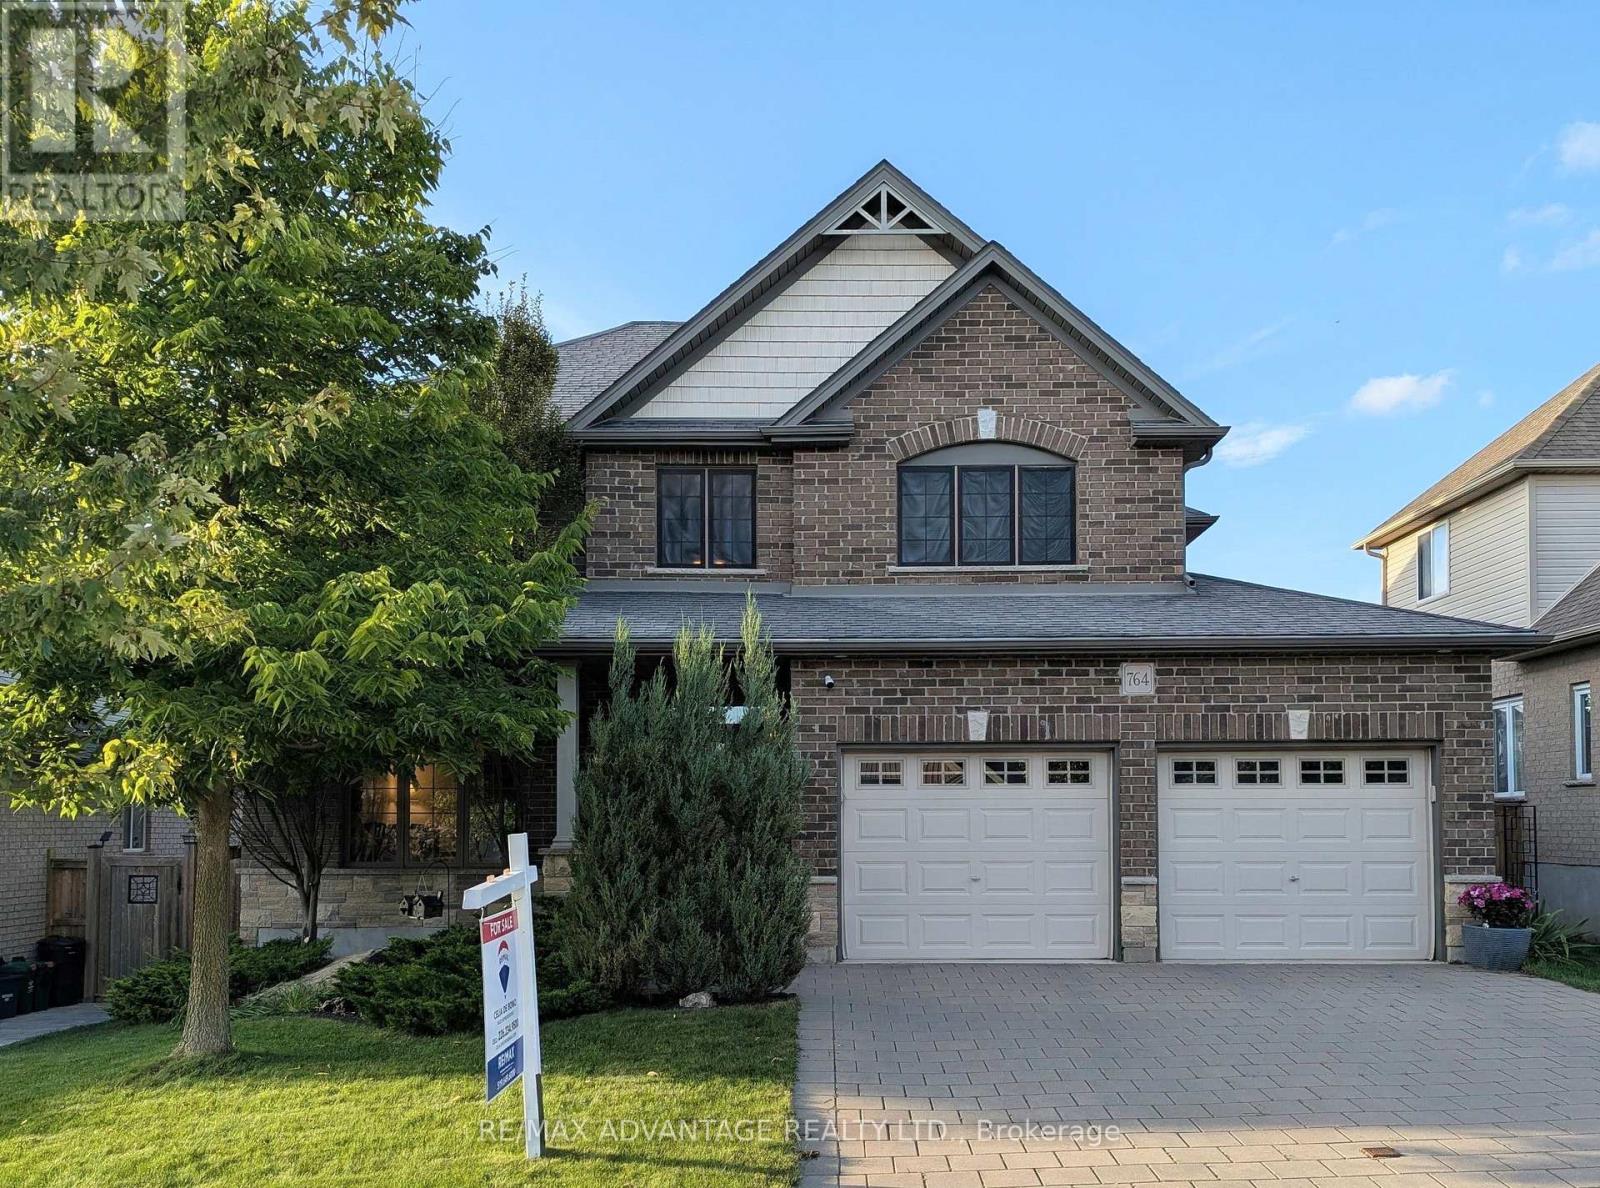
764 Eclipse Walk
London North, Ontario
Welcome to this beautiful executive home in sought-after North Uplands featuring 4+1 bedrooms, 2.5 baths, over 3,000 sq ft of finished living space and a treed backyard. With hardwood flooring throughout and 8 custom built-ins, this home combines the beauty of a model home with the practicality and comfort every family needs. The kitchen features quartz surfaces, custom backsplash and range hood, butler's pantry and 4 full banks of drawers for smart storage. A spacious island provides additional seating and ample workspace alongside a generous eating area with garden door access to the yard. The main floor boasts 2 separate spaces for living and entertaining: an inviting great room with built-in window seats and a formal dining room. A 2-piece powder room and practical main-floor laundry with garage and backyard access complete the main level. Upstairs, you'll find 4 generous bedrooms and a 4-piece main bath. The primary suite includes a walk-in closet and an ensuite with a glass shower, soaker tub and double vanity. The finished basement expands your living space with a large rec room plus a 5th bedroom/office with walk-in closet. The exterior features a brick finish, mature gardens and extensive landscaping with stamped concrete patio, composite deck, custom garden boxes, gazebo and a natural gas BBQ hookup to make outdoor entertaining easy. Stylish, spacious and well cared for, 764 Eclipse Walk offers the opportunity to move into a home with all the upgrades you need. A whole-house HEPA filtration system keeps the air fresh and an owned tankless hot water heater saves you money! Outside, a Rain Bird irrigation system helps keep the grounds looking their best. The insulated garage includes 20-amp electrical and rough-ins for an EV charger and a heater. The home is also fully networked, ideal for remote work or a home-based business. You'll enjoy easy access to top-rated schools, parks, walking trails, shopping, dining and Western University. (id:49269)
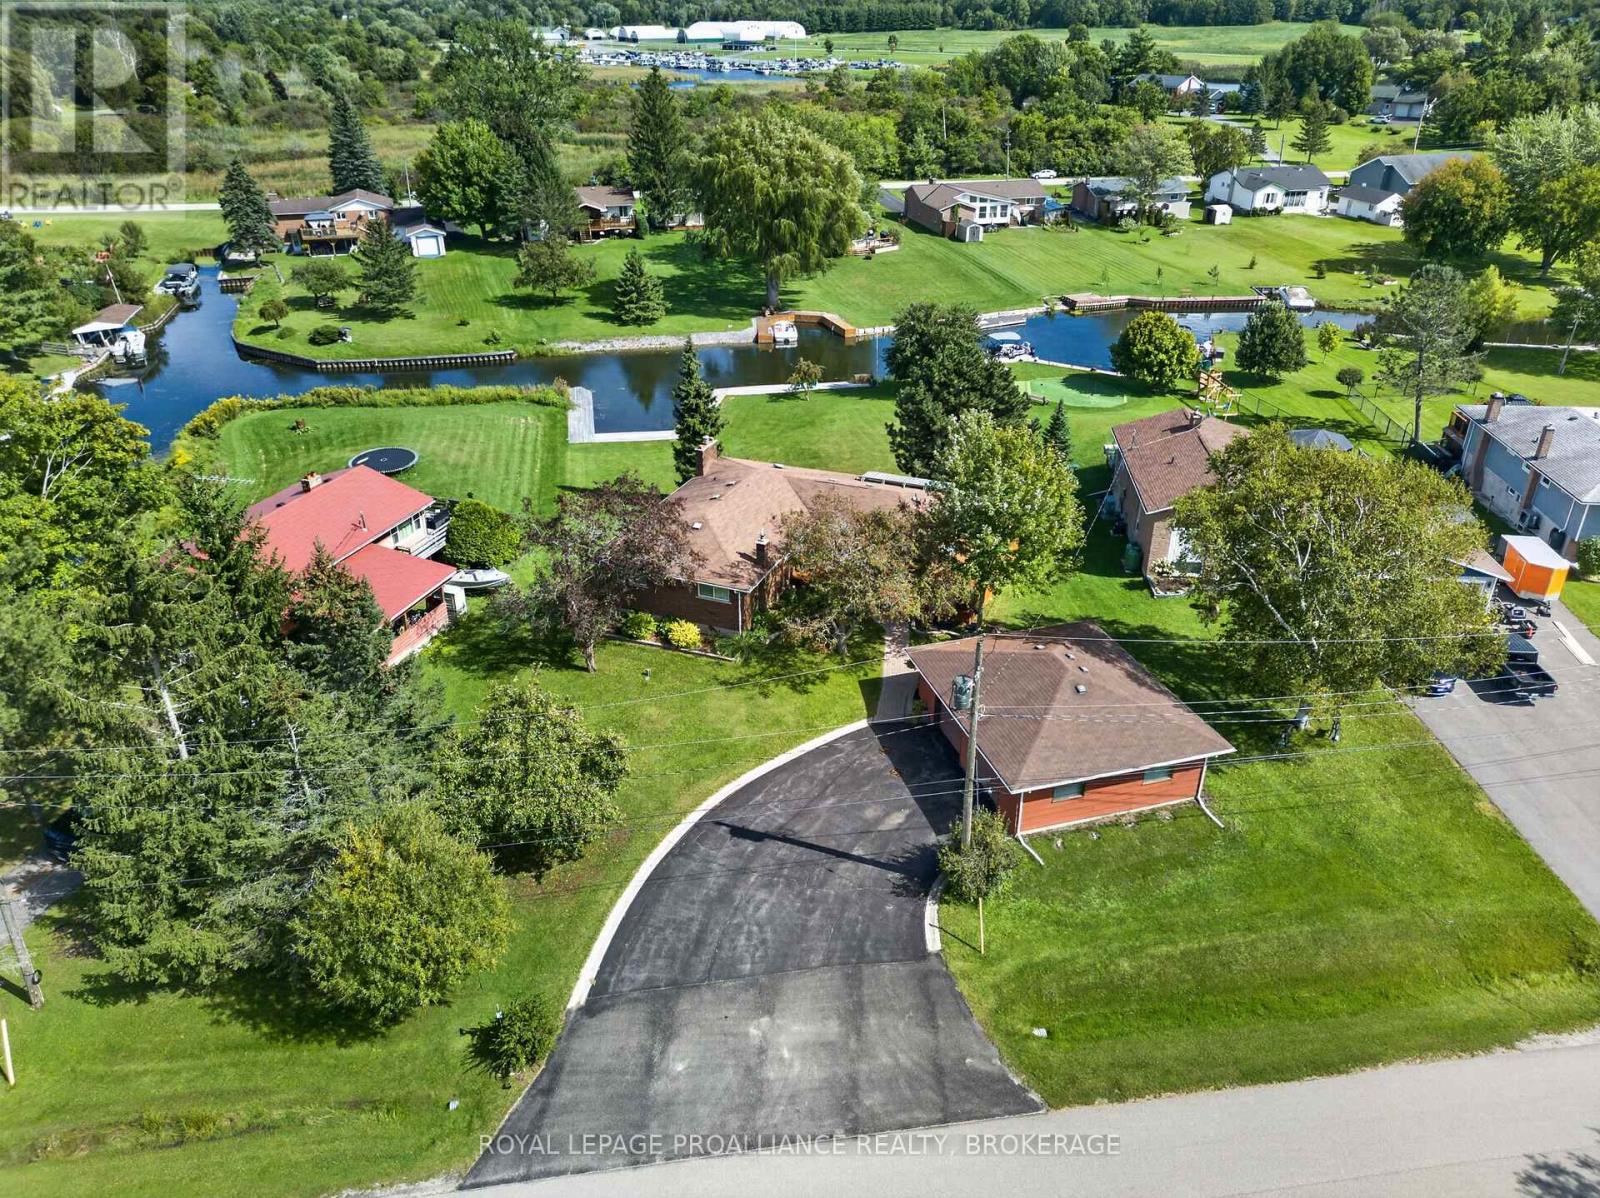
38 Willowbank Road W
Gananoque, Ontario
Set within the sought after Willowbank waterfront subdivision in the heart of the 1000 Islands, this updated 3+1 bedroom, 2.5 bath home offers an exceptional setting along the St. Lawrence River with over 140 feet of running dock-a standout feature for anyone who loves to be on the water. The main level features an open living area with large windows that fill the space with natural light,, an eat in kitchen, three bedrooms, one with a private 2 piece ensuite, and a refreshed 3 piece bath. The layout is bright, comfortable, and designed for easy everyday living or relaxed weekend stays. The finished lower level adds impressive versatility, ideal for extended family or an in law arrangement. It includes a separate entrance, 1 bedroom, a 3 piece bath, a full kitchen, laundry room, generous storage, and a spacious rec room with a bar area. A walkout leads directly to the rear yard, patio, and waterfront, creating a private and functional secondary living space. Outside, the property offers a detached 2 car garage, extensive docking, and a 60 amp generator connection for added peace of mind. Recent upgrades include stainless steel appliances, electrical improvements, updated lighting, and new septic risers and lids. Conveniently located minutes from Gananoque and Kingston, this waterfront home delivers comfort, flexibility, and an outstanding boating lifestyle. (id:49269)

163 Styles Drive
St. Thomas, Ontario
Welcome to the Elmwood model located in Millers Pond. If you are looking for the perfect starter home, this Doug Tarry built, semi-detached 2-storey sits on a 140 foot deep lot with plenty of outdoor space. Inside, you get a great open main floor with a Kitchen, Dining Area, Great Room, and Powder Room. Head up the wide staircase to the second level, which features 3 spacious Bedrooms, including a Primary Bedroom with its own 3pc Ensuite and Walk-in Closet, plus a 4pc main Bathroom. Notable Features: 140 foot deep lot with mature trees, Luxury Vinyl Plank & carpet flooring, tiled backsplash, quartz countertops, a covered front porch, and an attached 1.5 car garage. This high-performance home is Energy Star & Net Zero Ready. Near walking trails and Parish park! *Price reflects potential HST rebate. Rebate subject to government approval and buyer eligibility. Seller makes no representations. Price may change if rebate is not applicable. (id:49269)
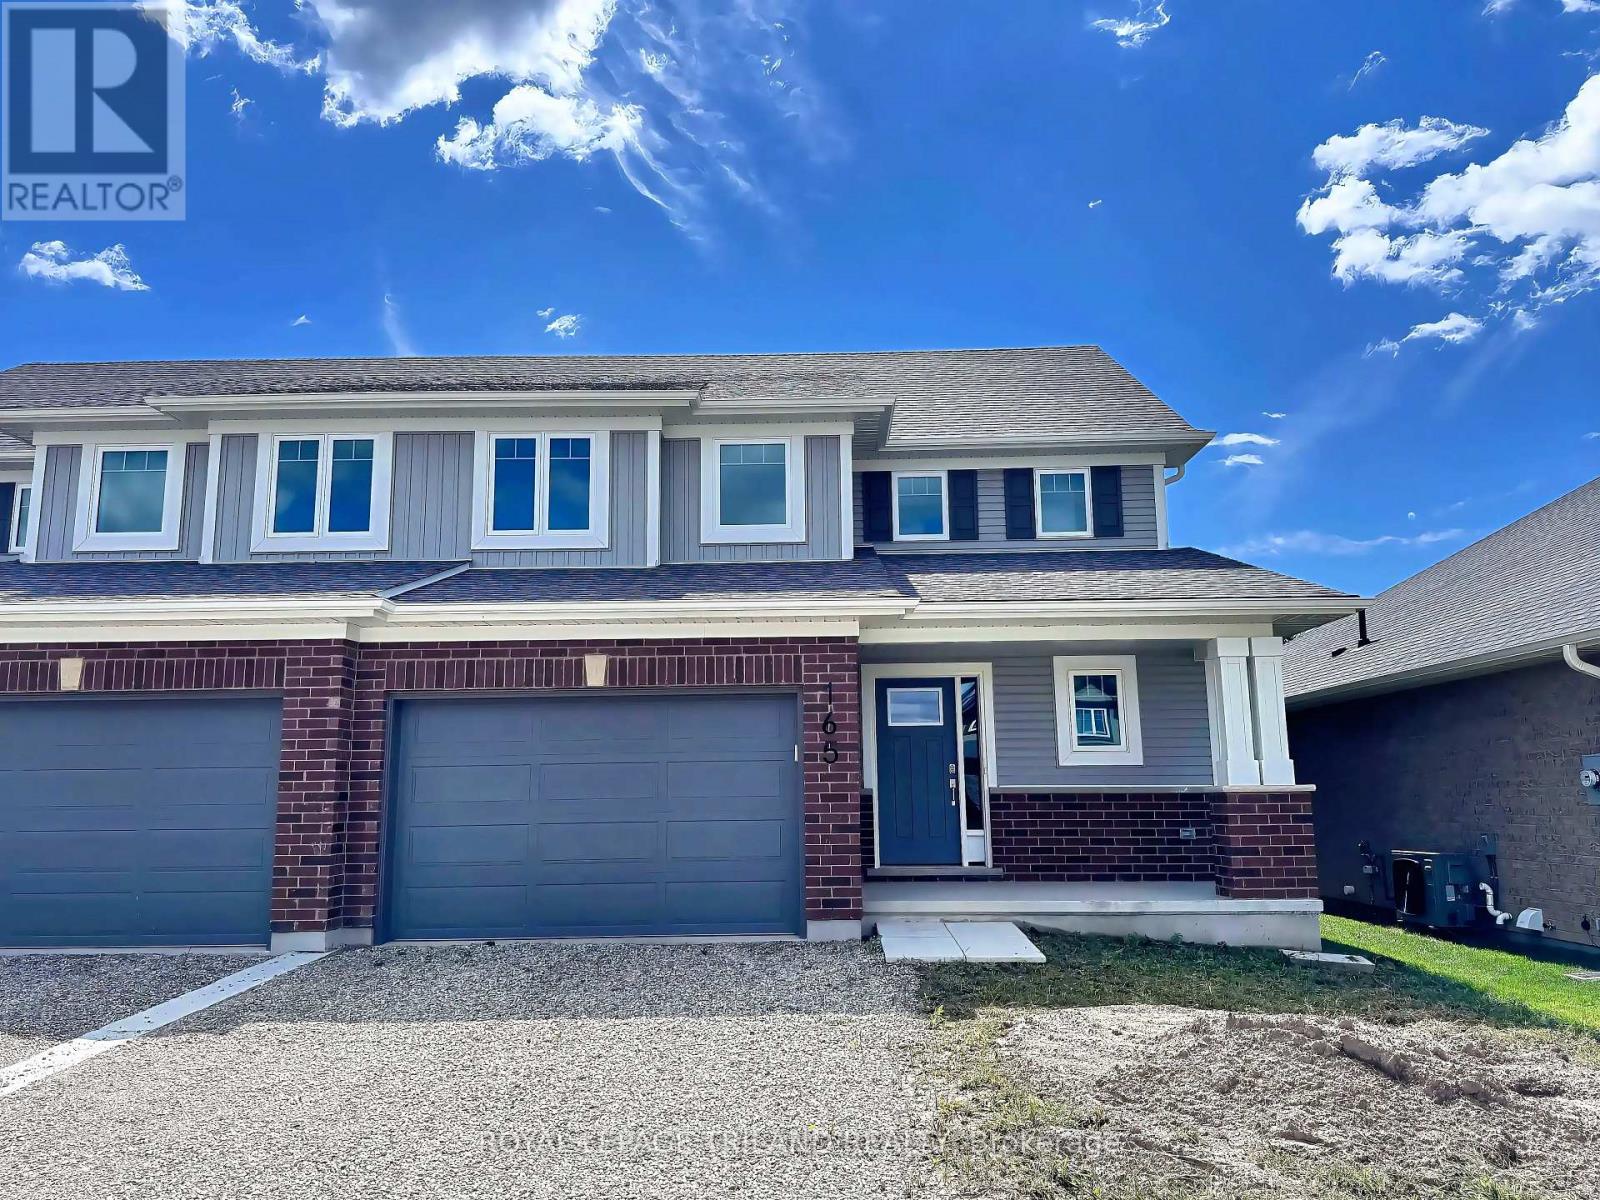
165 Styles Drive
St. Thomas, Ontario
Welcome to the Elmwood model located in Millers Pond. If you are looking for the perfect starter home, this Doug Tarry built, semi-detached 2-storey sits on a 140 foot deep lot with plenty of outdoor space. Inside, you get a great open main floor with a Kitchen, Dining Area, Great Room, and Powder Room. Head up the wide staircase to the second level, which features 3 spacious Bedrooms, including a Primary Bedroom with its own 3pc Ensuite and Walk-in Closet, plus a 4pc main Bathroom. Notable Features: 140 foot deep lot with mature trees, Luxury Vinyl Plank & carpet flooring, tiled backsplash, quartz countertops, a covered front porch, and an attached 1.5 car garage. This high-performance home is Energy Star & Net Zero Ready. Near walking trails and Parish park! *Price reflects potential HST rebate. Rebate subject to government approval and buyer eligibility. Seller makes no representations. Price may change if rebate is not applicable. (id:49269)

0 Moon Road
Frontenac, Ontario
4.52 acres of lush, level, tree-lined, quiet, picturesque countryside. This beautiful parcel offers a mix of open space and natural privacy, providing the perfect setting to design and build the home you've always imagined. Conveniently located just 20 minutes north of Kingston via Highway 38, this property balances rural tranquility with easy access to city amenities. The nearby communities of Verona and Harrowsmith offer shops, schools, rec centre, golf, tennis courts, dog park, trails, playgrounds, and vibrant farmers' markets. You'll also enjoy being surrounded by several desirable lakes, ideal for boating, fishing, and swimming. (id:49269)
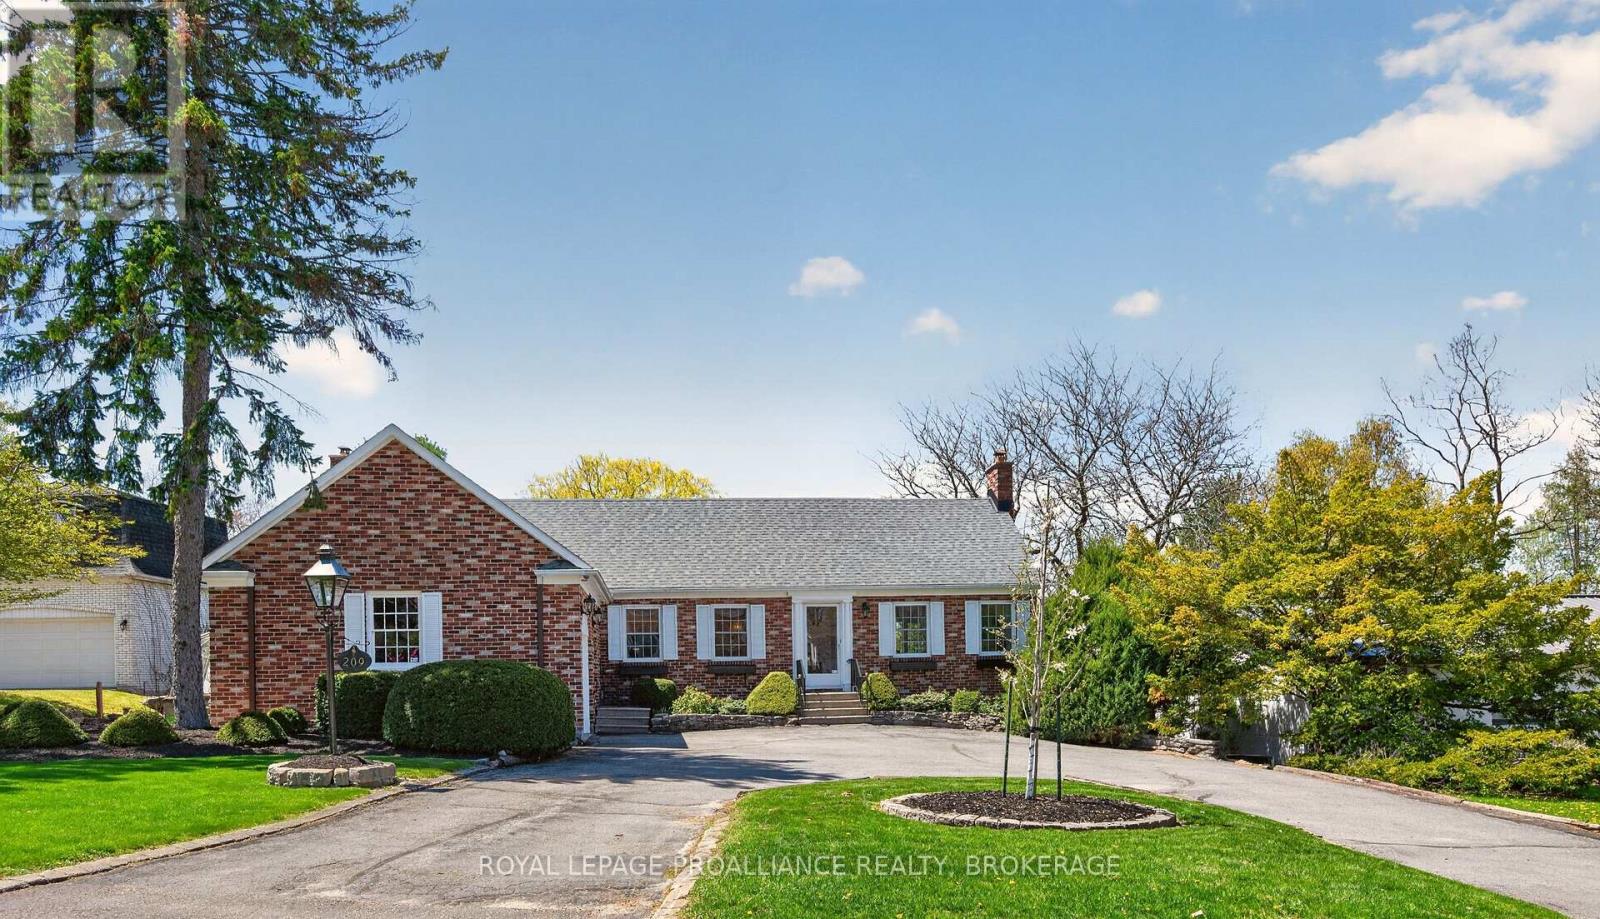
209 Fairway Hill Crescent
Kingston, Ontario
Situated on one of Kingston's most beautiful and prestigious crescents, 209 Fairway Hill Crescent offers an executive bungalow with a full walkout lower level and exceptional views of the Cataraqui Golf Course. The main floor features a chef inspired kitchen with a blend of modern surfaces, including a butcher block accent section, and seamless flow into the formal dining room. Elegant wainscoting adds warmth and architectural detail throughout the principal spaces. A bright and inviting family room anchors the main level, along with a bathroom for added convenience. An attached garage with inside entry provides everyday practicality and ease. The walkout lower level is thoughtfully designed with five spacious bedrooms and three additional full bathrooms, offering privacy and flexibility for families, guests, or multi generational living. Outside, a beautiful backyard and elevated deck provide lovely views of the Cataraqui Golf Course, creating a peaceful setting and an excellent opportunity for those looking to join one of Kingston's most desirable clubs. Some images have been enhanced using AI to illustrate the property's potential. (id:49269)
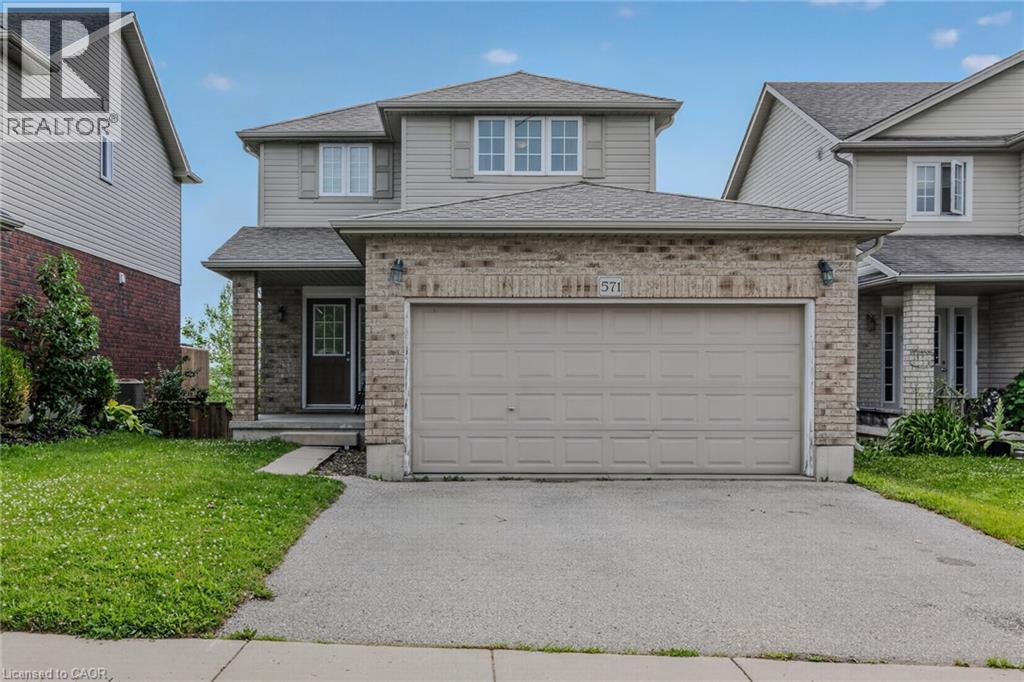
571 Champlain Avenue
Woodstock, Ontario
Nestled in one of Woodstock's established family-friendly neighbourhoods. With parks, schools, and everyday amenities just minutes away, this is a location where families can put down long term roots. Offering over three levels of living space, this home offers three generously sized bedrooms, including a spacious primary suite complete with a large walk-in closet. The bright eat-in kitchen walks out to the rear deck, great for summer BBQs, morning coffee, or keeping an eye on the kids in the backyard. The unfinished walk-out basement offers endless possibilities, with a rough-in already in place. Ideal for creating additional living space, a recreation room, or home office. A double car garage and functional floor plan provide a solid foundation for buyers looking to personalize a home and build equity over time. If you've been searching for a home with great bones, an unbeatable family neighbourhood, and the opportunity to make it your own, 571 Champlain Avenue is ready for its next chapter. (id:49269)
RE/MAX Icon Realty
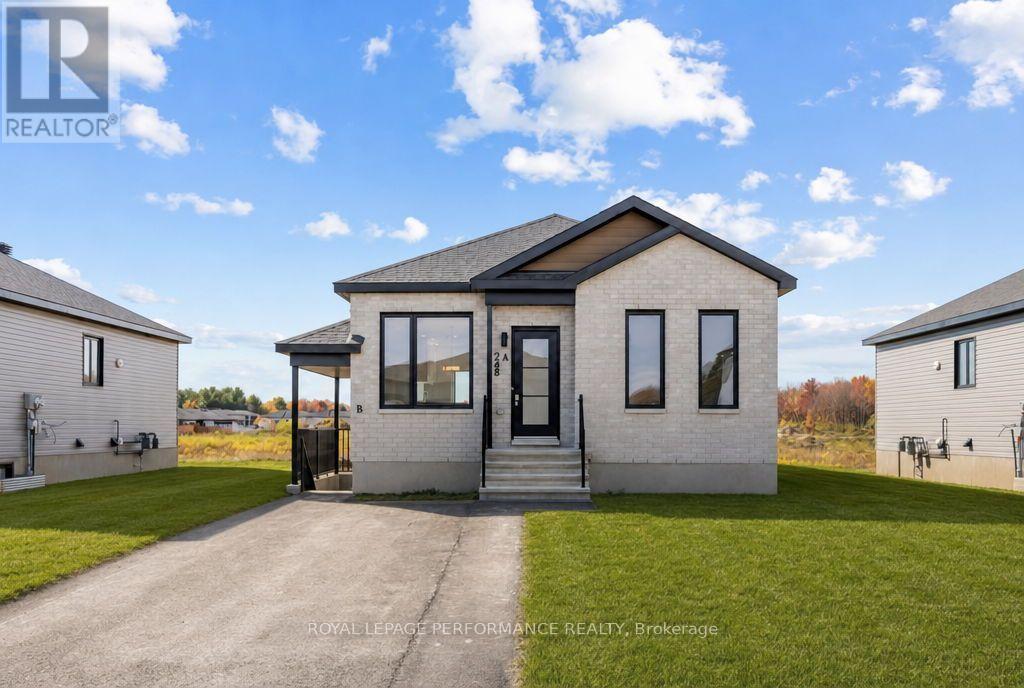
A - 248 Bourdeau Boulevard
The Nation, Ontario
Brand new, modern & oversized 2-bedroom / 1 bathroom main floor apartment, located in one of Limoges's most sought after neighborhoods! AVAILABLE NOVEMBER 1ST - this bright apartment features an open-concept kitchen and living area, large windows, and high-end finishes throughout. Luxury bathroom with standalone tub & glass shower. Includes all new appliances, custom blinds, superior soundproofing (poured concrete separation), and exclusive use of private backyard with your own outdoor storage shed. Lawn care and snow removal included. Driveway paving and lawn installation mid-November. Perfect for professionals or couples seeking quiet, comfortable living. 2 parking spaces included. Offered at $2,200/month + utilities. (id:49269)
83 County Rd 1
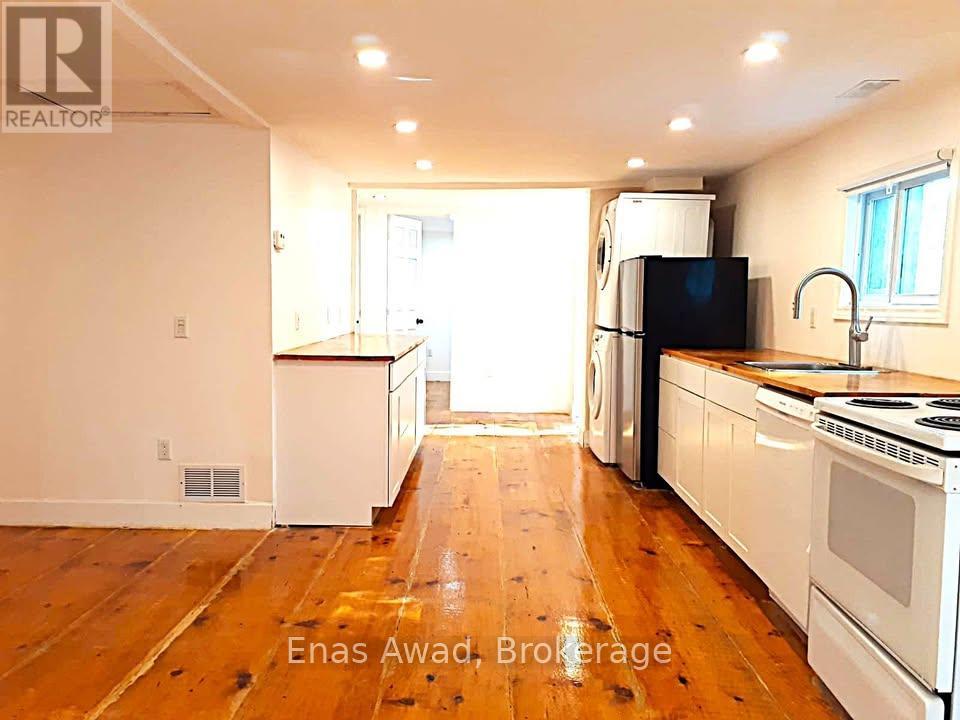
Prince Edward County, Ontario
Spacious and beautifully renovated, this 3-bedroom, 1-bath bungalow offers ~890 sq. ft. of well-designed living on a private, tree-lined lot in Prince Edward County, just minutes from Picton Main Street. The home blends modern upgrades with warm finishes, featuring wide-plank Amish-cut pine floors, an open-concept layout, and large south-facing windows that fill the space with natural light and tranquil views. The updated kitchen includes newer appliances (stove, dishwasher, in-suite washer/dryer), along with refreshed cabinetry, counters, and fixtures. Key upgrades include updated plumbing, newer windows and doors, central A/C, and a propane/natural gas furnace for year-round comfort. Set on a quarter of an acre, the fully fenced backyard offers privacy with no rear neighbours, a 15 x 20 ft vegetable garden, and a 16-20 ft wide deck-perfect for entertaining or relaxing. Outbuildings include a 20 x 30 ft shop/garage with 10 ft ceilings, hydro, and partial insulation, plus a 10 x 8 ft garden shed and 6 x 10 ft storage shed. A detached flex building is ideal for a studio, office, workshop, or small business. Driveway parking for up to 3 vehicles. 4000 liter backup water cistern. Walk to Main Street, the Millennium Trail, shops, restaurants, and wineries. Known for its arts scene, dining, beaches, and vineyards, the County is a sought-after year-round destination. Currently rented to an excellent long-term tenant on a renewed lease from March 5, 2026 to March 4, 2027. Room sizes approximate. (id:49269)