
7 Forsyth Street N
Marmora And Lake, Ontario
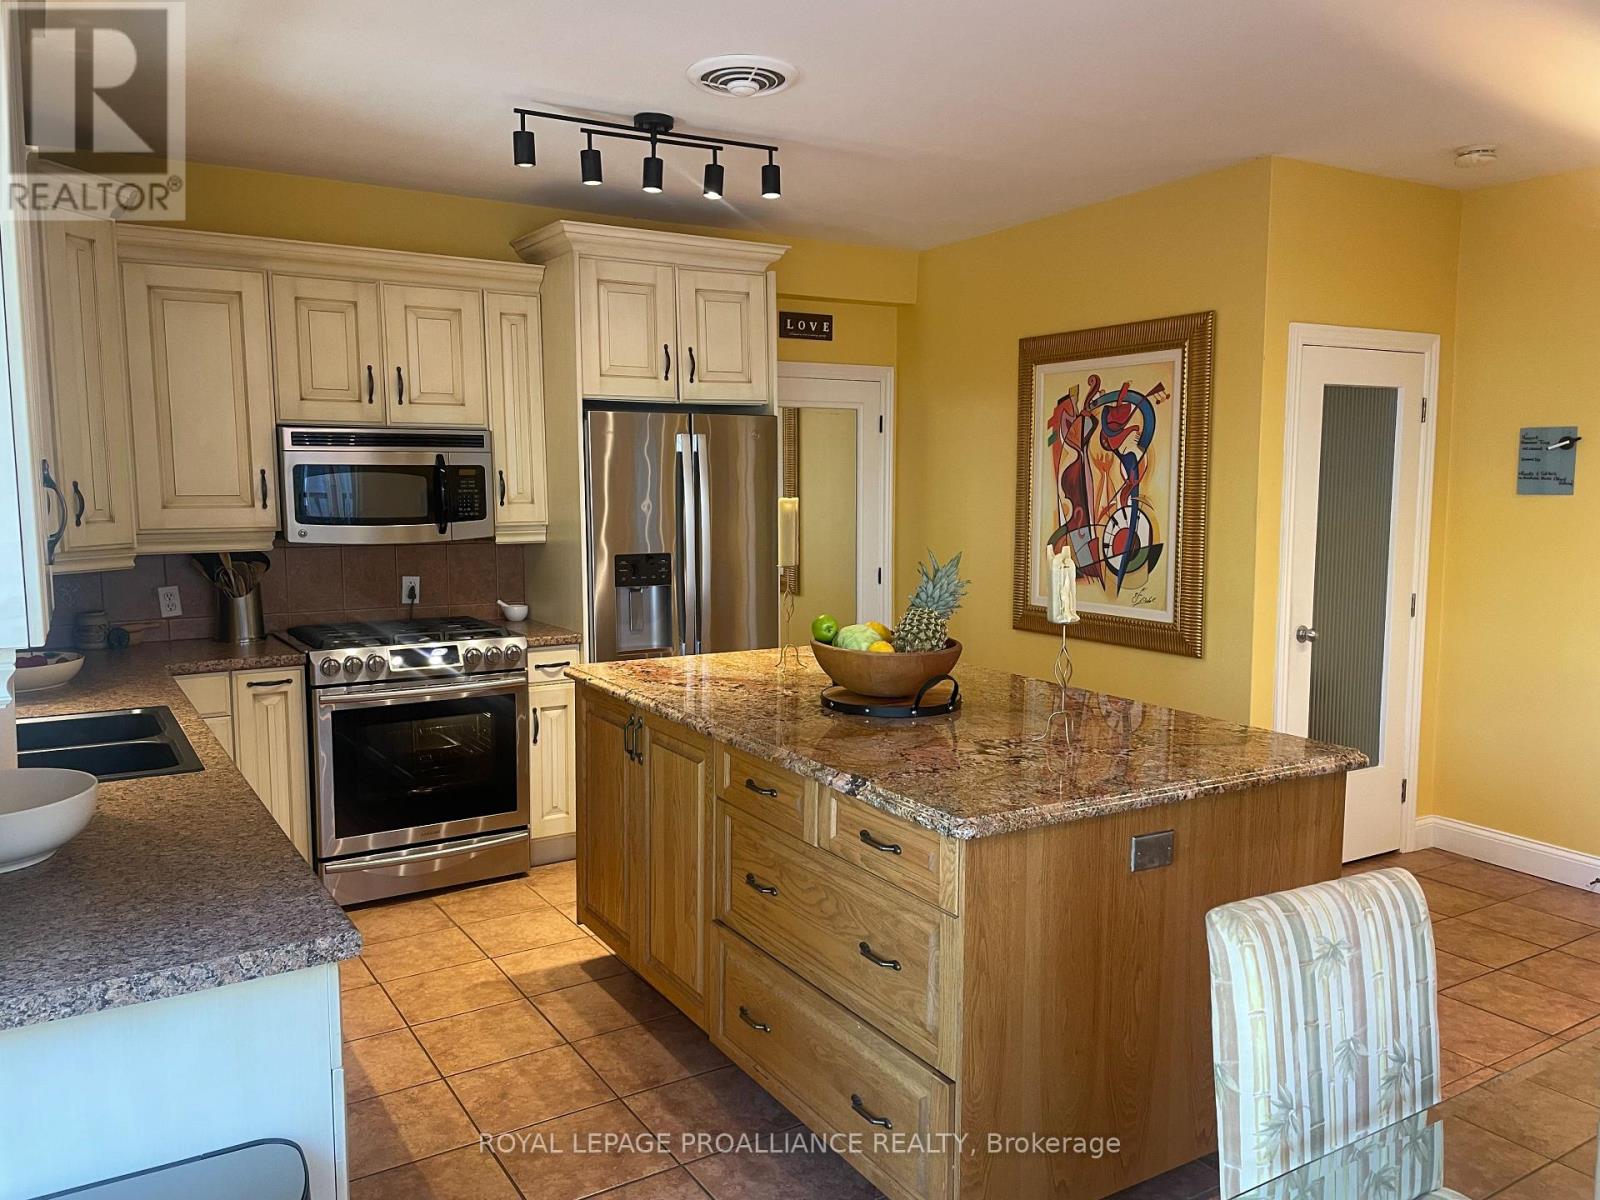
Downtown Marmora - Victorian Home plus M Commercial Zoning and endless potential! Outstanding 5 bedrooms, 4 bath red brick Victorian with over 4,000 sq ft of living space. Features include original hardwood floors, central hall plan, licensed kitchen with granite island & new LG fridge, washer, dryer (2024), great room with brick fireplace, and main floor laundry/pantry. Dishwasher-new 2026. Enjoy an attached double garage with inside entry, detached carport, and parking for 6+. Upstairs offers spacious bedrooms including a primary with en-suite, plus chairlift for accessibility. Zoned Main Street Commercial - perfect for a B&B, offices, retail space or professional home business. Backyard overlooks Memorial Park and Crowe River, with walking trails and splash pad. Commercial fire system (2018), large deck for entertaining, and unbeatable downtown location. Heritage charm meets modern versatility - don't miss this one. (id:49269)
S703 - 112 George Street
Toronto, Ontario
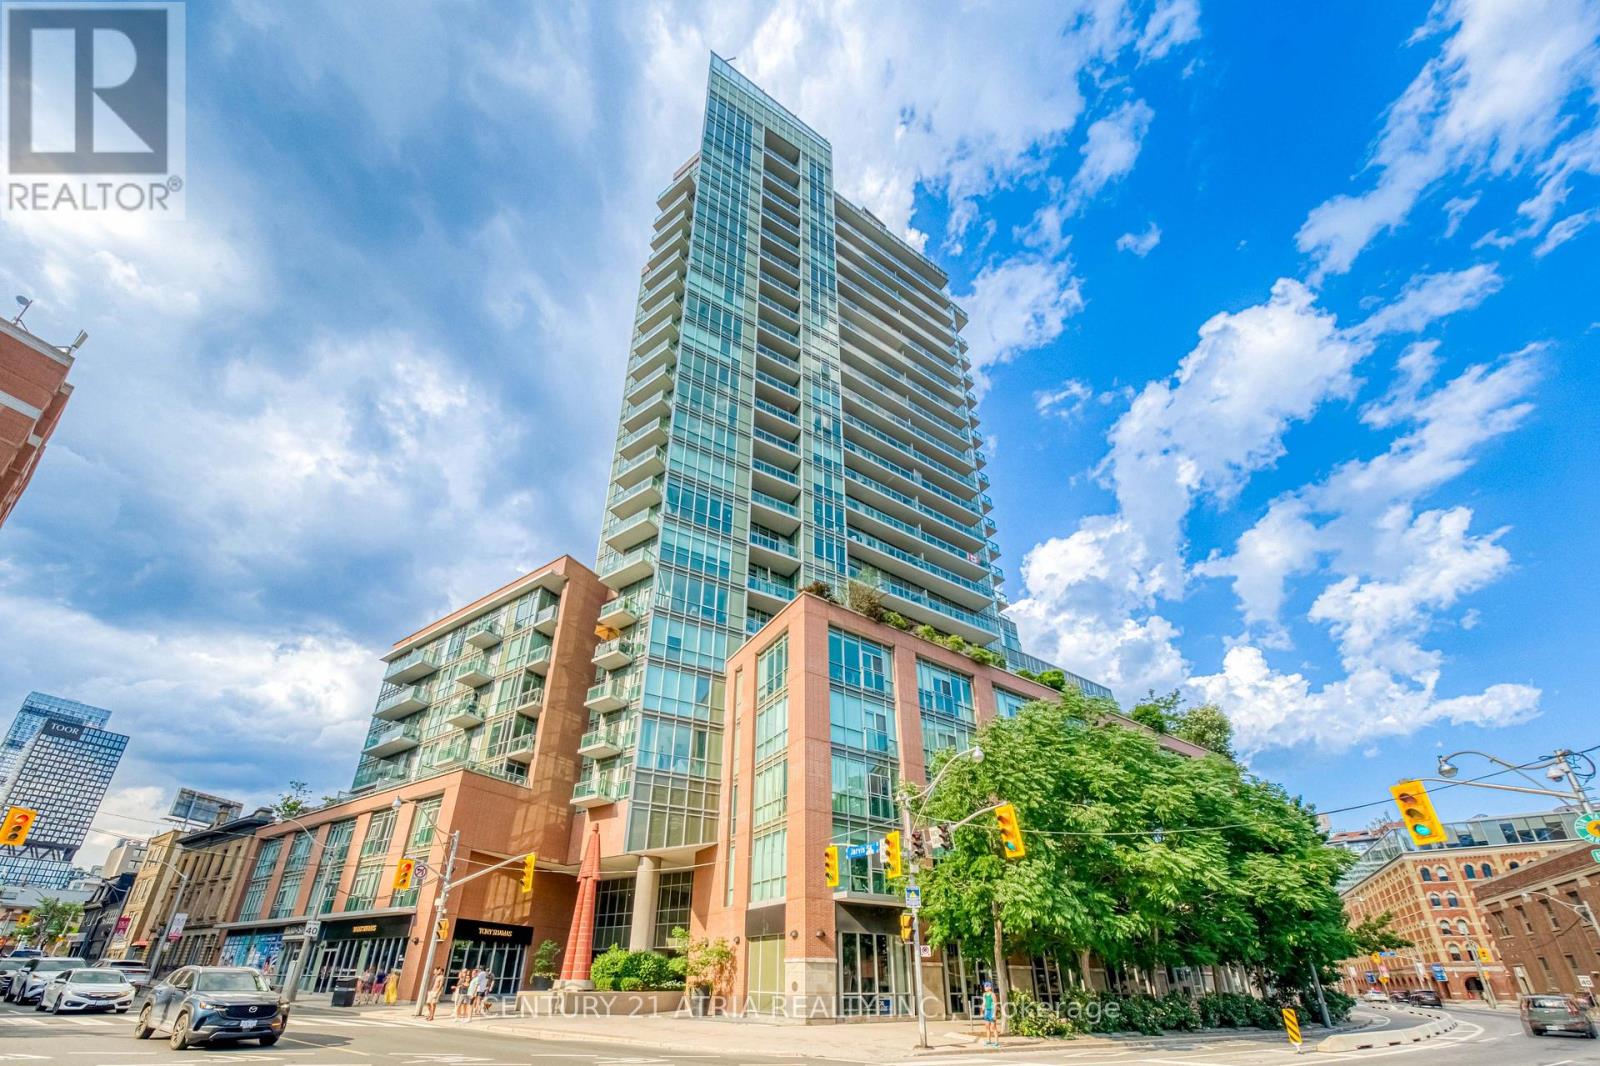
Say No to the Downtown Shoebox - Create Your Lifestyle at The Vu, Suite S703! Spectacular, well-maintained 1+den with 10ft ceiling, This sun-filled unit features floor to ceiling window over looks A quiet courtyard, almost 700sqft offers you tons of space and room for creativity, 0 waste of space,plus P2 parking and a large locker on the same floor. The family-sized kitchen is a chef's dream: ceiling-height cabinetry, granite counters, and a centre island with additional storage. The semi-ensuite bath features two vanities with a door that blocks off the vanity area from the bath - perfect for couples or hosting guests. The den is ideal as a home office or guest suite. Tons of upgrades: Restoration hardware lighting; luxurious vinyl floor though out with commercial grade underlay; upgraded closet doors; Extra large fridge and Bosch dishwasher&dryer&washer; SunBrite custom roller blinds &more! Top-tier amenities include 24-hour concierge, two gyms, Massive rooftop patio with 365 view of the city, guest suite, two party rooms, and visitor parking. Steps to St. Lawrence Market, St. James Park, the Distillery District, the waterfront, and some of the city's best dining, cafés, and groceries. Steps to King/Queen streetcars and George Brown College, with an easy stroll to the Financial District and Eaton Centre, plus quick access to the DVP and Gardiner. Ultra-low maintenance fees include heat & water! A quiet, beautifully landscaped building with plenty of resident activities. Check out the video & 3D virtual tour! (id:49269)
11 Carol Street W
Lake Of Bays, Ontario
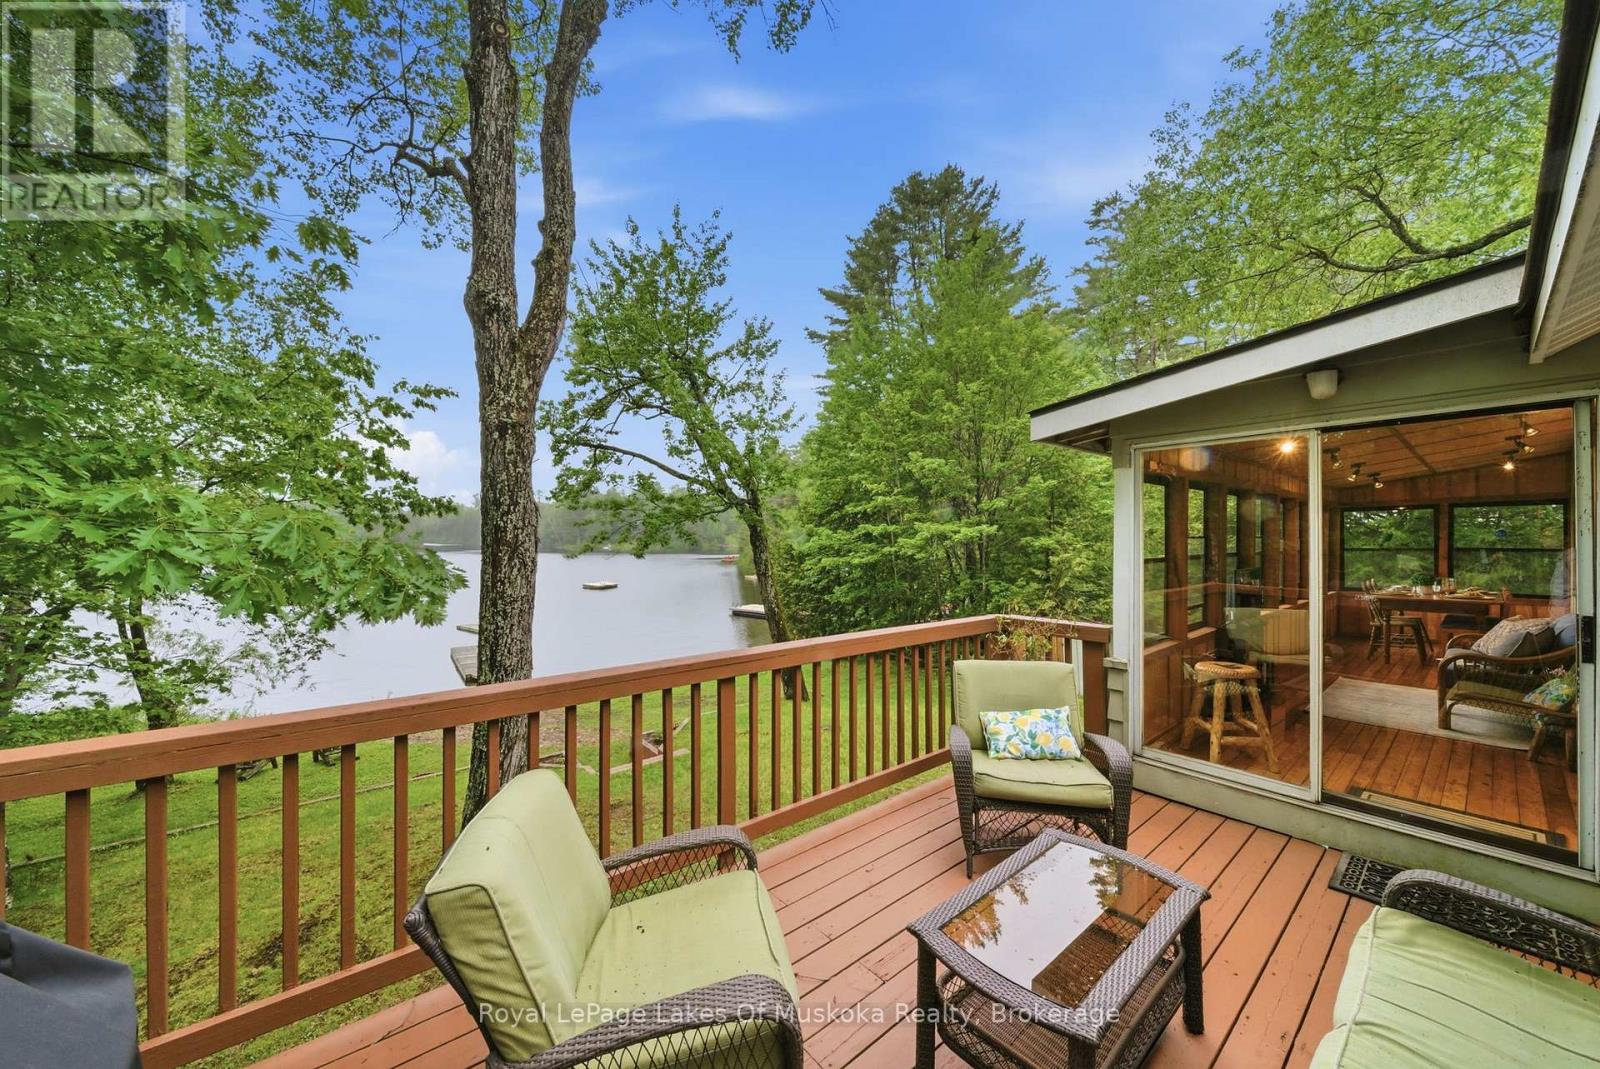
Welcome to 11 Carol Street in the charming village of Baysville, where waterfront living meets small-town Muskoka charm. Situated on a peaceful bay off the Muskoka River, this well-appointed3+1 bedroom, 2 bathroom home enjoys sought-after southern exposure from the waterfront side of the property, filling the home and outdoor living spaces with natural sunlight throughout the day while offering beautiful water views. The heart of the home features a beautifully designed kitchen with a breakfast bar, perfect for casual dining and entertaining. Unwind in the inviting 3-season Muskoka room, where you can enjoy your morning coffee while taking in the tranquil waterfront setting. The walkout basement expands your living space with a cozy wood stove, an additional bedroom, and a convenient wet bar complete with a built-in bar fridge-ideal for hosting family and friends. Step outside and enjoy easy access to the water, creating the perfect setting for swimming, paddling, or simply relaxing by the river. Outside, you'll find a detached single-car garage and a large storage shed offering plenty of space for tools, outdoor equipment, and recreational gear. Located just minutes from Baysville's shops, restaurants, and amenities, this property also enjoys close proximity to the town's park and splash pad, making it an excellent choice for families, retirees, or those seeking a year-round waterfront retreat. Experience the best of Muskoka living at this exceptional waterfront property. (id:49269)
309 - 501 Adelaide Street W
Toronto, Ontario
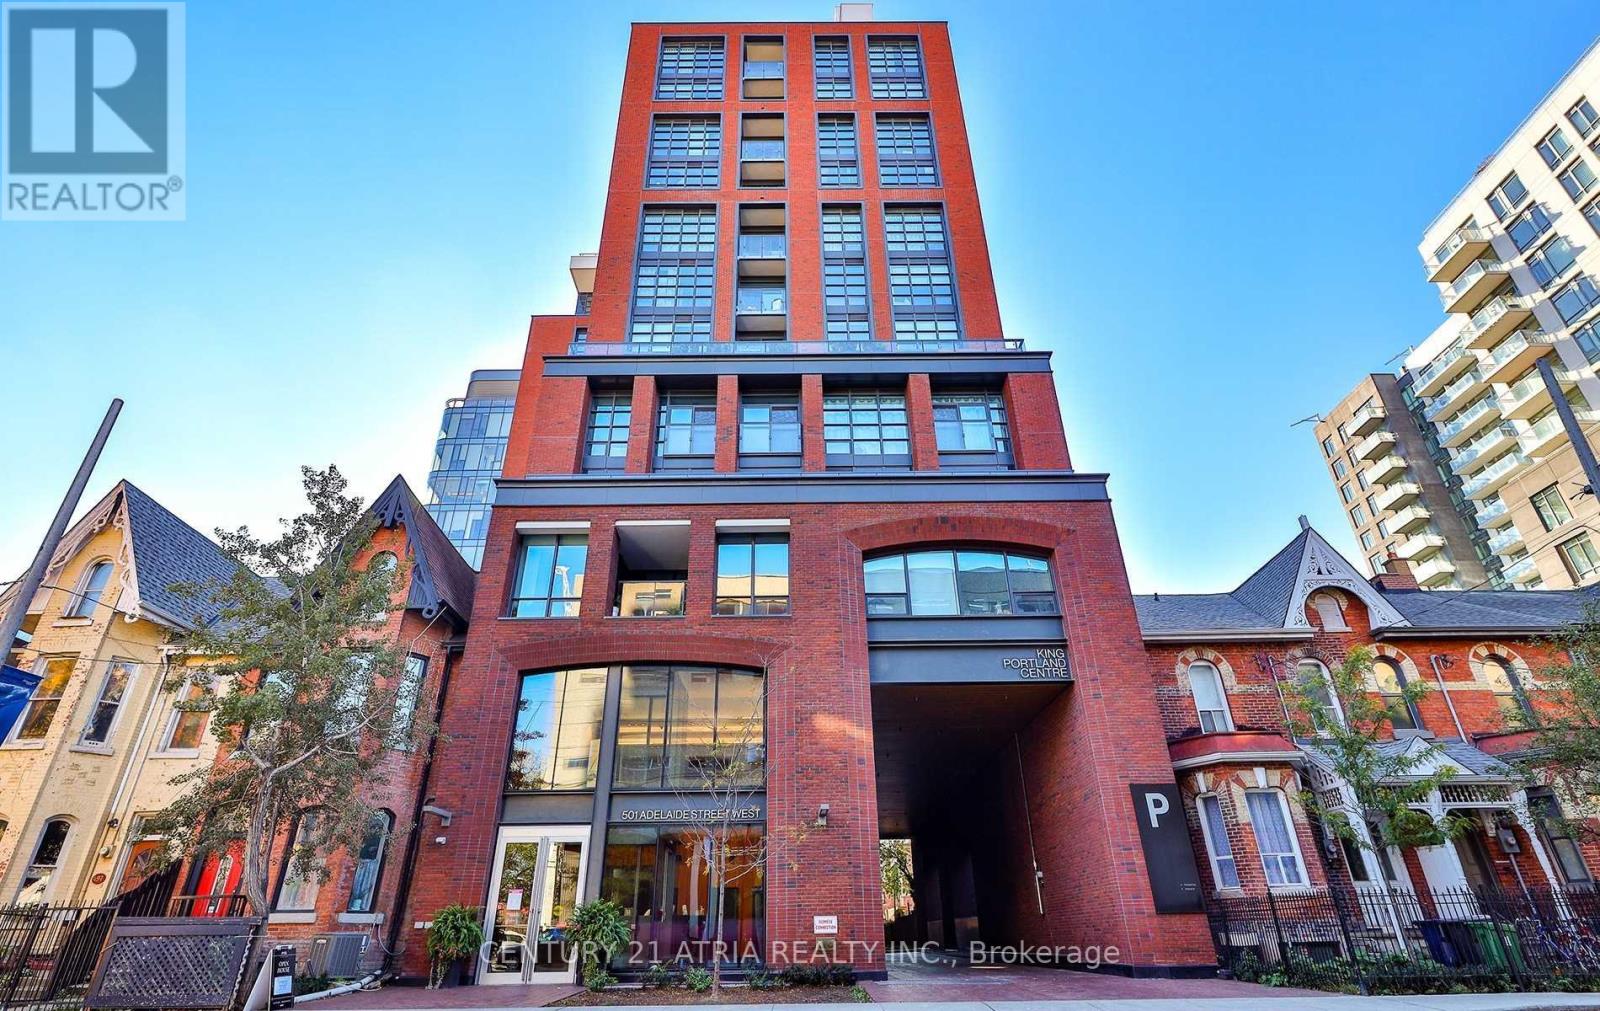
Welcome to the Kingly, one of King West's most coveted boutique buildings! This thoughtfully designed one bedroom unit has zero wasted space. Tucked away facing west towards the quiet Adelaide Lane, enjoy your private retreat in the heart of Toronto's most sought after neighbourhood from your own charming Juliette balcony. Just steps away from top dining and cafe's such as Gusto 101, Dasha, groceries and the TTC. Enjoy all the building has to offer including 24 hour security/concierge, co-working space, top notch gym amenities, rooftop patio, party room, and much more! (id:49269)
1502 - 55 Mercer Street
Toronto, Ontario
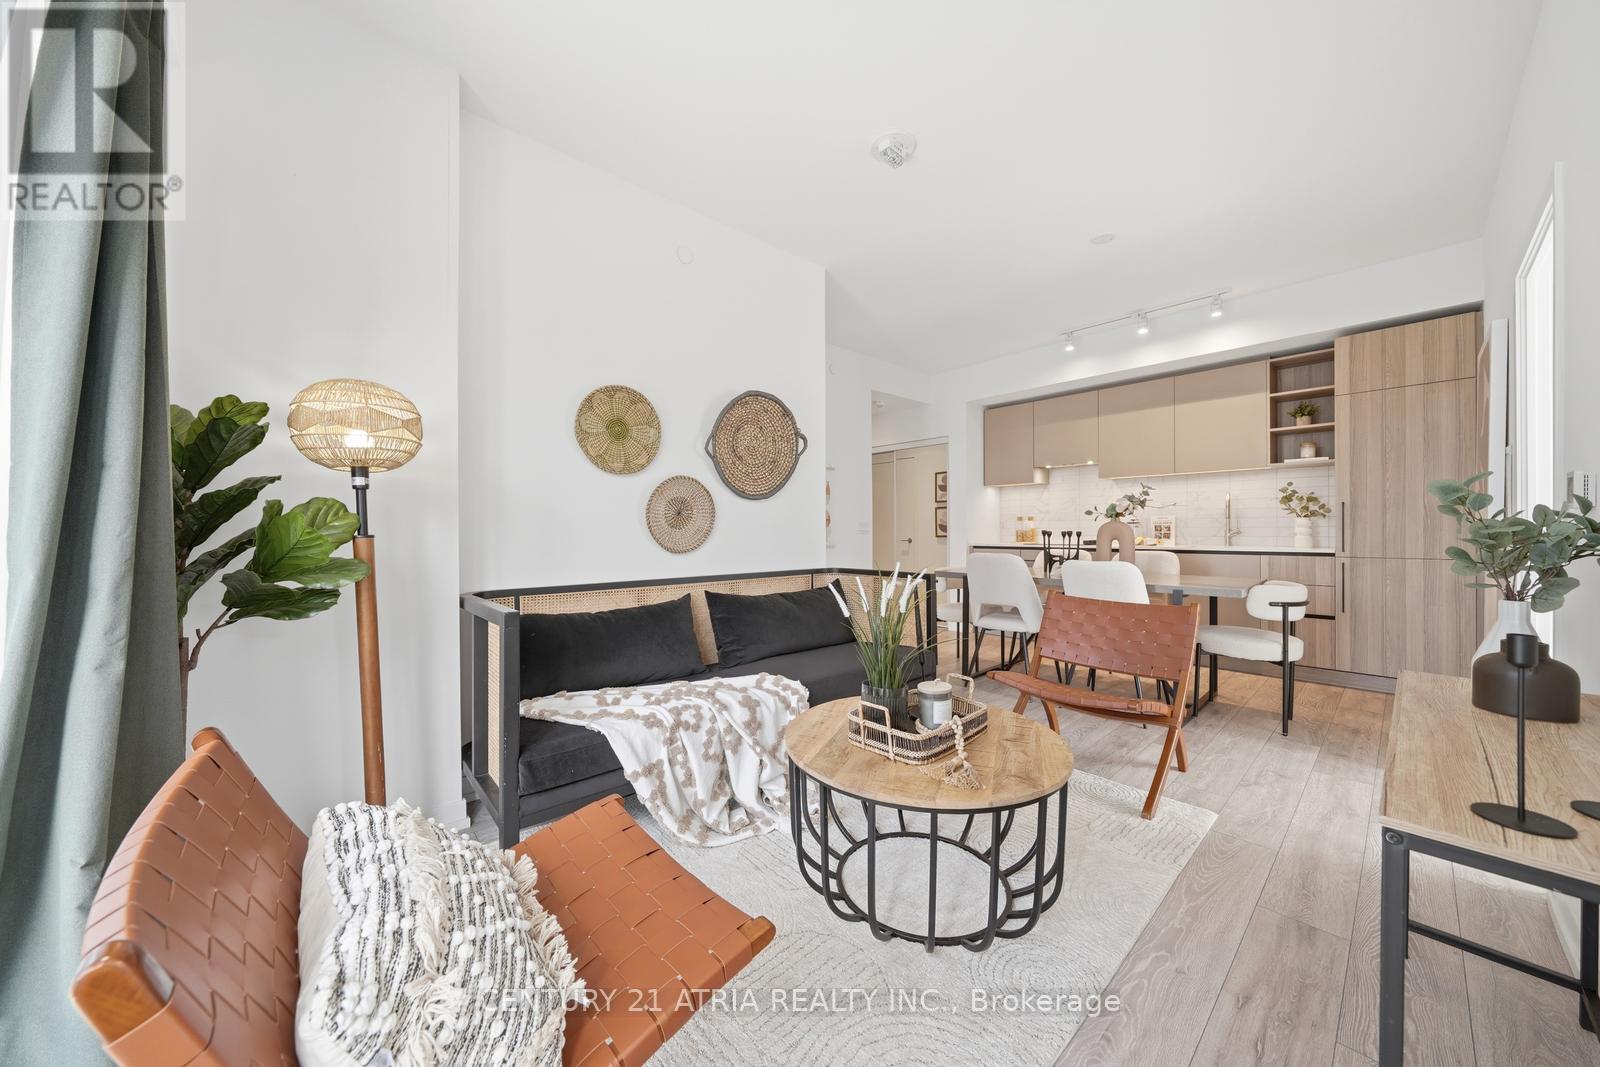
Sun-Filled, Airy & Chic - Welcome to this stunning southwest-facing 3-bedroom suite with parking and locker at the luxurious Fendi-designed residence, 55 Mercer. Enjoy breathtaking CN Tower views from all bedrooms, a highly functional open-concept layout with no wasted space, and one of the best split-bedroom floor plans for maximum privacy and comfort.This elegant suite features 9-ft ceilings, floor-to-ceiling windows, a walk-out balcony, and a sleek modern kitchen finished with high-end European appliances, quartz countertop and backsplash, plus generous kitchen storage. The spa-inspired bathrooms add a refined touch, while Athe spacious southwest-facing primary bedroom offers a 4-piece ensuite and large mirrored closet. The second bedroom also enjoys bright southwest exposure, making this home ideal for end-users, investors, or anyone seeking stylish downtown living in the heart of Toronto's Entertainment District. 55 Mercer is one of downtown Toronto's newest luxury residences, located steps from King West, the heart of Entertainment/ Financial District, offers unmatched walkability - with the street car, subway, Path, shops, theatres, restaurants, cafes, and everything you need just a short stroll from your doorstep. Conveniently located within walking distance to the CN Tower, Rogers Centre, Chinatown, Queen West, and many more downtown hotspots. Residents enjoy world-class amenities across three levels, including Grand Lobby Furnished by FENDI, a state-of-the-art 2 level gym fitness centre with Peloton pods and HIIT training zones, yoga studio, infrared cedar saunas, co-working spaces, boardrooms, landscaped outdoor terraces, basketball-court, BBQ areas and a dog run, private dining room. Parking and locker included. Bonus: Bell high-speed internet is included in the maintenance fees. (id:49269)
806 - 170 Fort York Boulevard
Toronto, Ontario
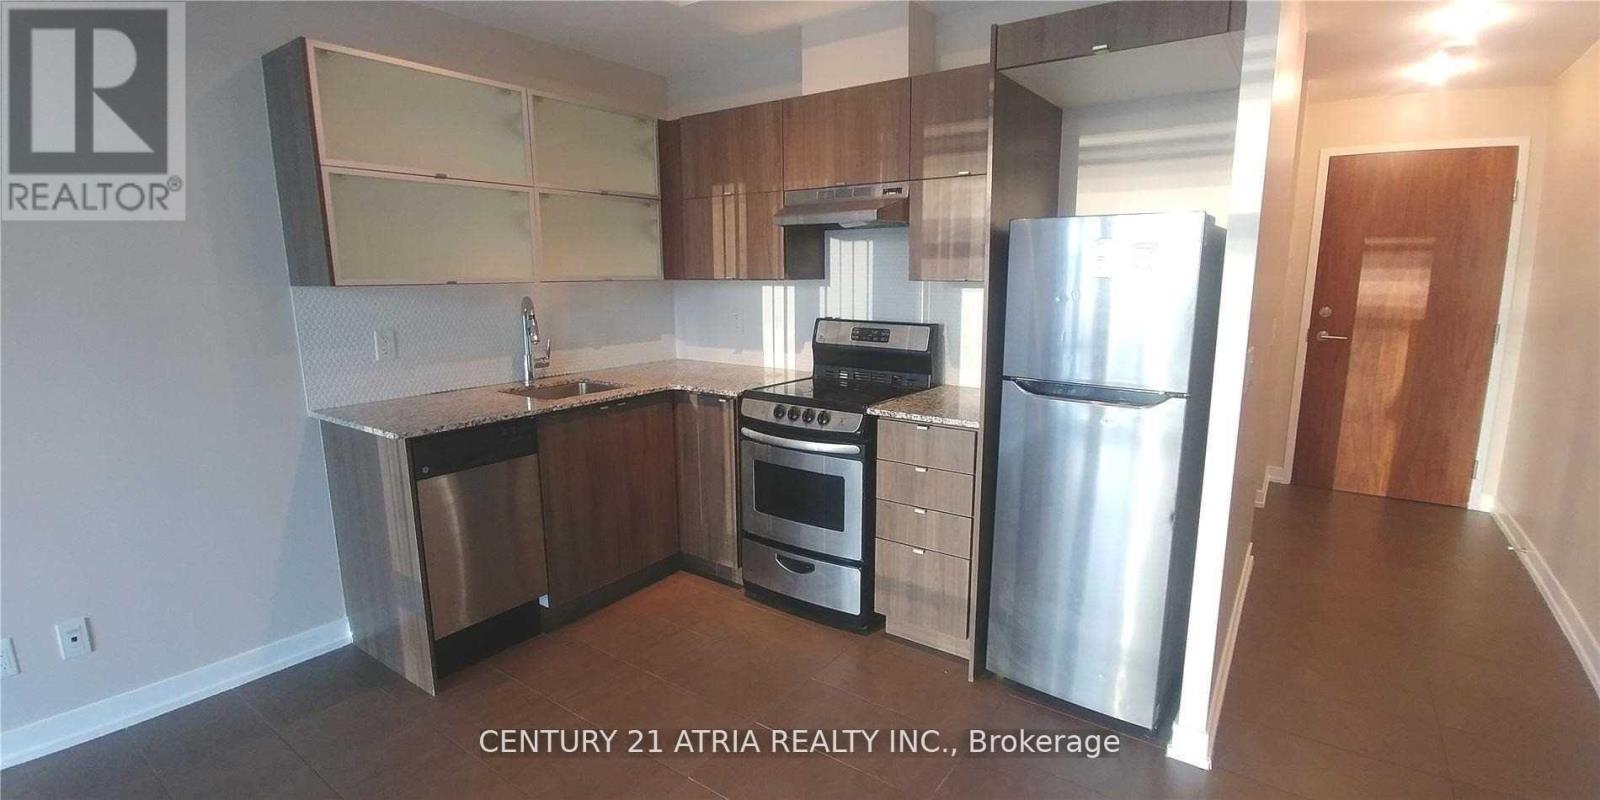
* 24 Hrs Concierge * 9' Ceiling * Open Concept Kitchen With Granite Countertop, Steps To TTC, Walking Distance To 24 Hrs Supermarket, Banks, Library, Community Centre, Park & Downtown Core, Existing Broadloom In The Bedroom Will Be Replaced With Laminate Flooring, Photos Were Taken Before Current Tenant Moved In. 24 Hours Notice For All Showing Appointments, Lock Box Available For Appointment. Bring RECO License For Appointment. (id:49269)
303 - 8 Rean Drive
Toronto, Ontario
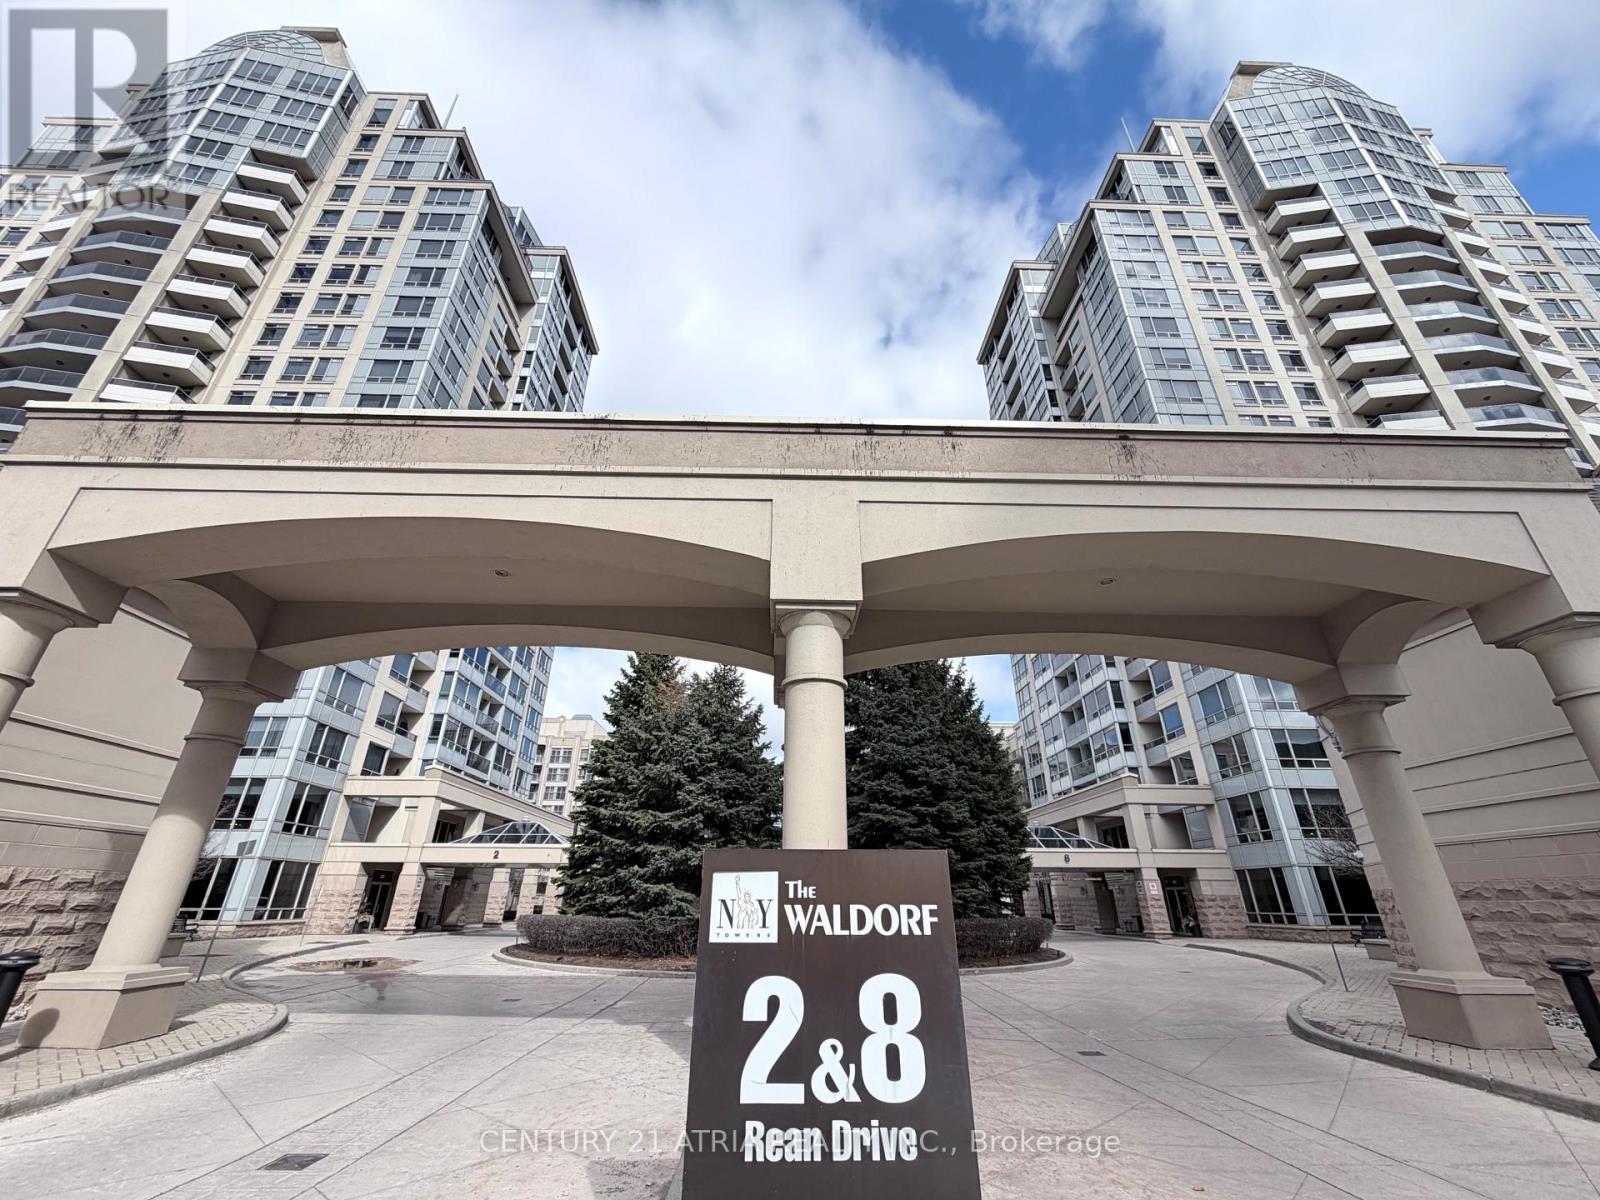
839 sqft of total living space (697 sqft condo + 142 sqft balcony)...Welcome to The Waldorf at New York Towers, a sought-after building by Daniels in the heart of Bayview Village!!! Spacious 1 Bedroom plus large den and 2 bathrooms. Large den is enclosed with French doors that can be used as 2nd bedroom. Excellent location near Bayview & Sheppard... just steps from Bayview TTC Subway Station, Bayview Village Shopping Centre, great restaurants, and quick access to highway 401. Includes 1 parking spot and 1 locker. All utilities included in the maintenance fees. Original owner! (id:49269)
213 - 4 Briar Hill Heights
New Tecumseth, Ontario
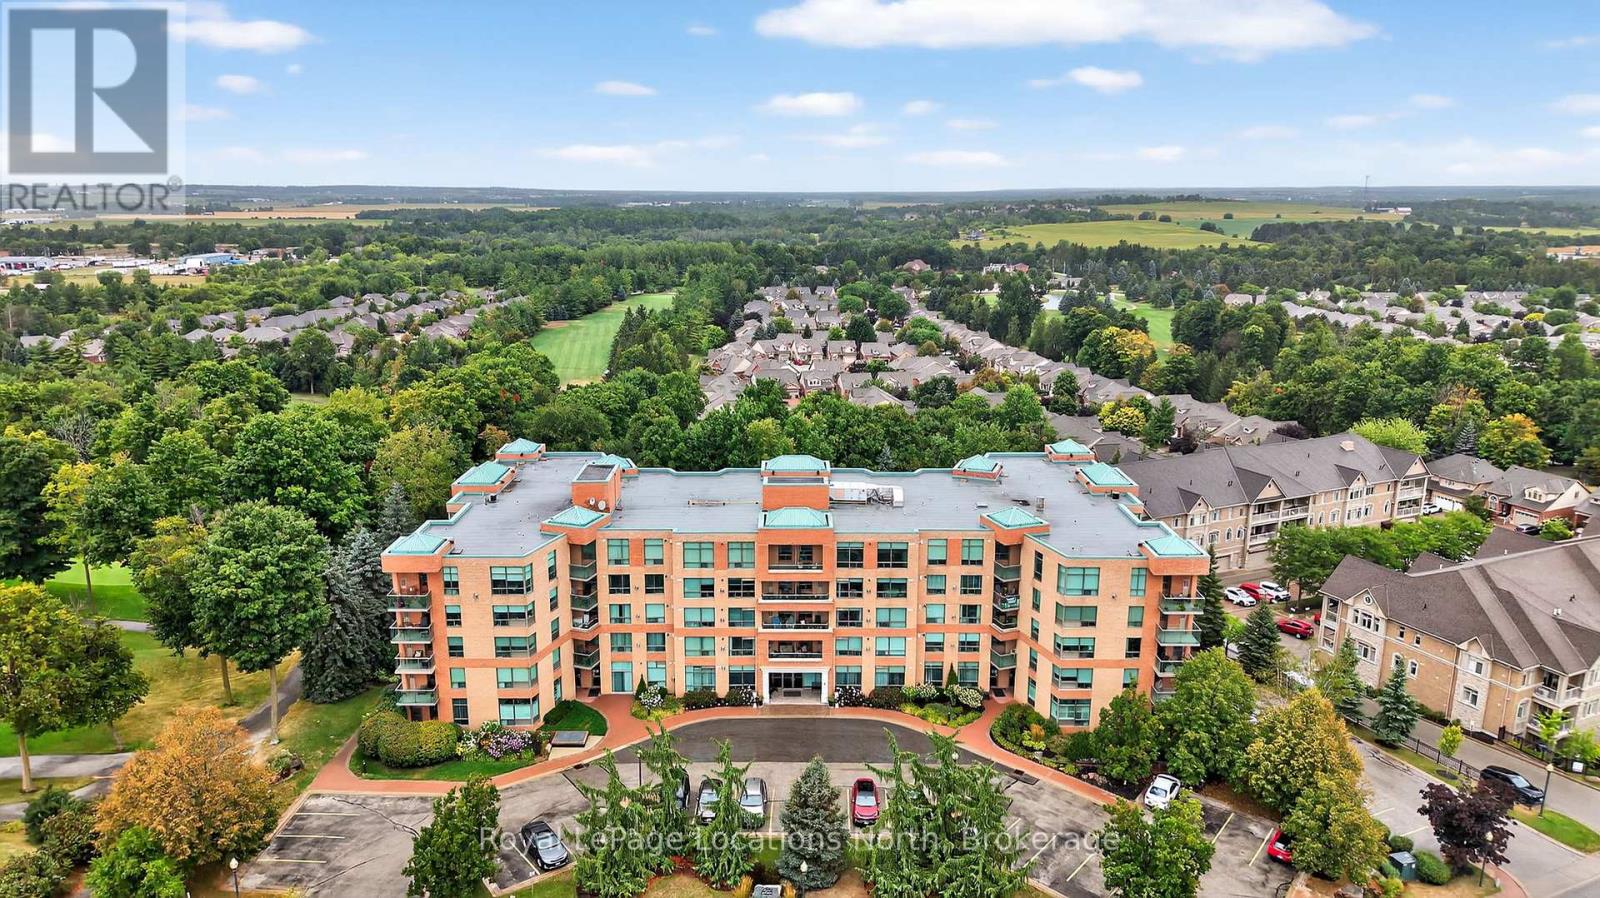
Welcome to The Palisades, a premier condominium residence within the highly sought-after Briar Hill adult lifestyle community. This 2-bedroom, 2-bathroom suite offers a sophisticated living experience designed for those prioritizing comfort, security, and a maintenance-free lifestyle. This corner unit features a bright, open-concept floor plan featuring a spacious galley kitchen/dining area with expanded cabinetry, living room with gas fireplace, lots of windows, views of the golf course and walk-out to your South West facing Balcony. The ensuite features a walk-in closet and a 4-piece ensuite with a jacuzzi tub. The second bedroom is spacious and situated adjacent to a 3-piece guest bathroom with a modern glass-door shower. Both rooms features large windows and views of the golf course. This unit includes underground parking and a dedicated storage locker, ensuring your vehicle and seasonal items are protected year-round. Residents enjoy exclusive access to a professional fitness room, a vibrant party room, and meticulously manicured grounds featuring a communal BBQ area and garden. Backing onto the Nottawasaga Resort & Golf Club, you are steps away from 45 holes of golf and nature trails. A 5-minute drive connects you to the heart of Alliston for shopping, dining, and Stevenson Memorial Hospital. If you're seeking an active social circle, this is the one for you. (id:49269)
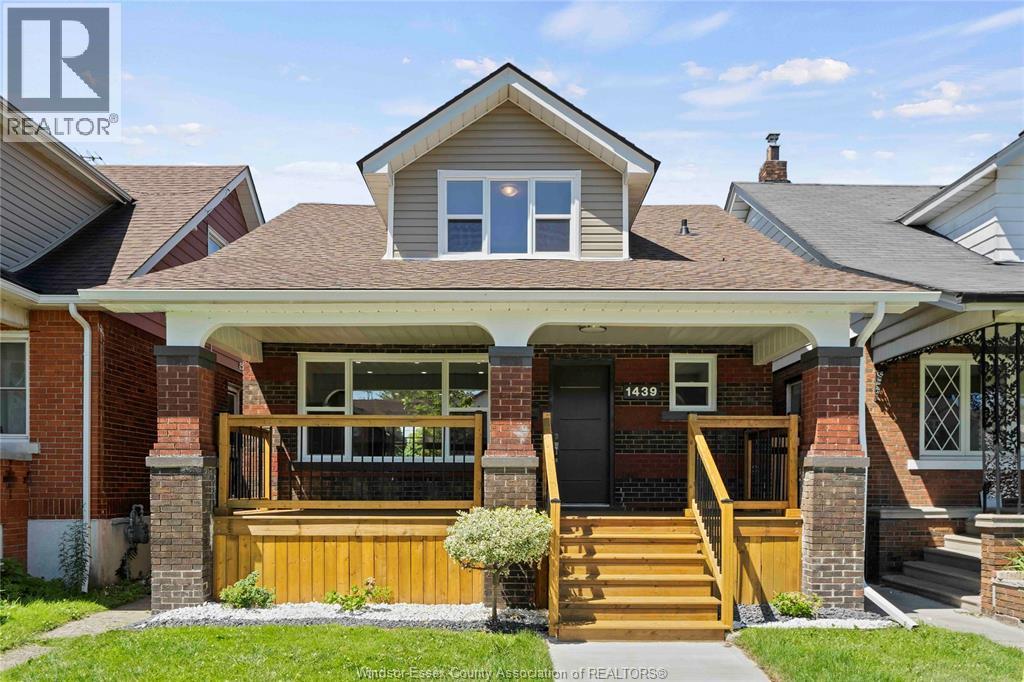
1439 Benjamin Avenue Unit# 2nd Floor
Windsor, Ontario
This 2nd floor unit is part of a totally renovated house in 2024, located in the European-style center of the city! Surrounded by churches, schools, bus stops. This 650 sqft unit has separated stairs entrance and features 2 bedrooms, 1 full bathroom, a kitchen, living and dining area. Great view from the private balcony and kitchen window. It features its own electric panel, laundry, high-efficiency furnace, air conditioning, and tankless water heater in 2024.6 cars rear driveway. Move in ready! (id:49269)
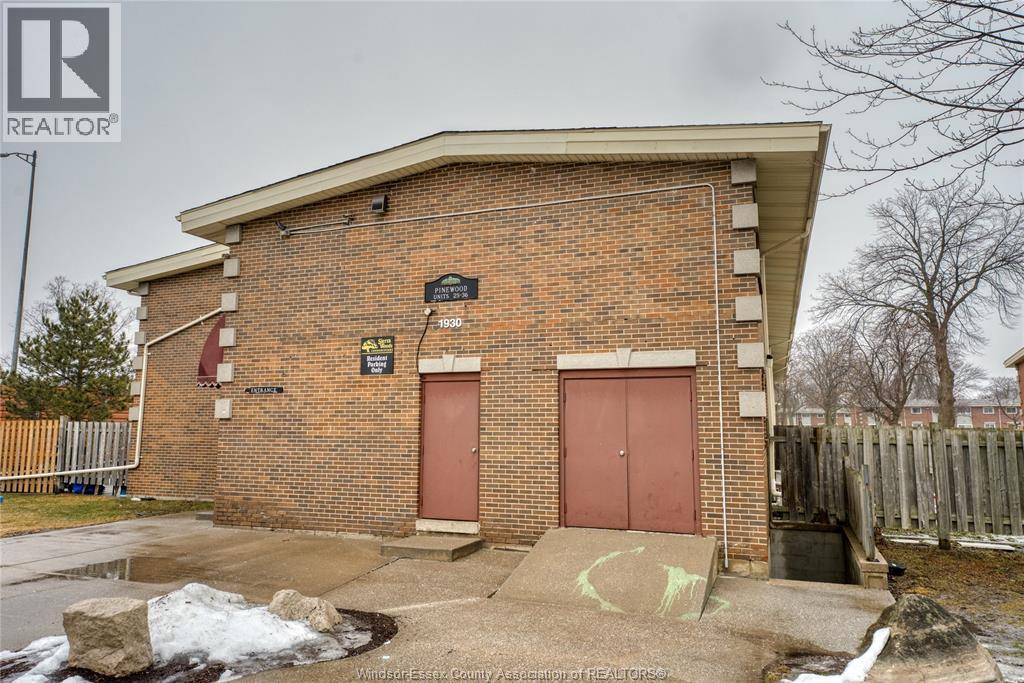
1930 Columbia Court Unit# 34
Windsor, Ontario
Great family-oriented community in highly sought after South Windsor. This 2 bedroom, 1 bathroom condominium townhome is well-kept and offers low maintenance. The main floor features a living room, eating area, and kitchen. Head up to the second floor and you will find two good-sized bedrooms with large closets and a full 4-piece bathroom. Lower level includes laundry and plenty of storage space. Walking distance to Elementary Schools and parks including Bellewood, Notre Dame, Christ the King and both secondary schools. Great opportunity for investors or families looking for low maintenance living. This turn key, move in ready home is the best value in its class. Contact the L/S today for more information! (id:49269)
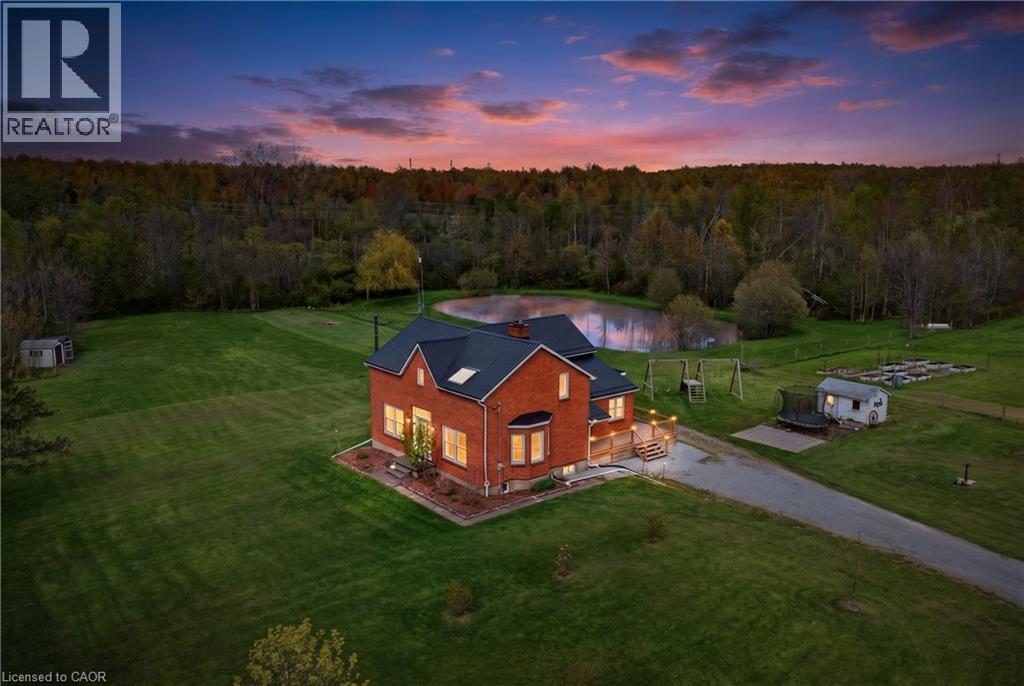
2266 Pettit Road
Fort Erie, Ontario
Welcome to a rare 5.36-acre hobby farm and country retreat on a quiet Fort Erie road, minutes from the QEW. This beautifully updated brick farmhouse delivers the rural lifestyle Niagara buyers are searching for: private acreage, mature woods, a private pond with a dock, and walking trails just behind the property that wind through forest and across streams. Paddock areas, raised box gardens, fruit trees, a livestock shed, and chicken and guinea coops mean the property is move-in ready for homesteading, hobby farming, horses, or simply room to breathe. Inside, warm and light-filled living spaces are anchored by a striking two-storey family room with catwalk and a cozy main-floor sitting room with woodstove, perfect for quiet mornings with a book. Large windows pour natural light and scenic views into every season, from sunrise coffee on the back deck to autumn walks toward the Niagara River Parkway and winter evenings skating on your own pond. For the workshop or hobbyist, a recently built 28x40 detached garage with 60-amp service, poured concrete floor and foundation walls offers serious storage and shop space. Extensive updates deliver true peace of mind: steel roof (2020), most windows replaced, new back slider, new side deck and covered porch, WETT-certified main-floor fireplace (2022), updated copper wiring and plumbing, generator hookup with surge protection, pump and pressure tanks, and backup sump pump. The home offers 3+1 bedrooms and 2 full plus 2 half bathrooms, with a renovated primary and two more bedrooms upstairs, plus a main-floor bedroom for guests or multigenerational flexibility. Location is the rare part: 3 minutes to the QEW, 7 to shopping, 16 to Costco, and just over 20 to St. Catharines. This is rural-luxury acreage living without the trade-offs, the kind of Fort Erie country property where every season brings something to love. (id:49269)
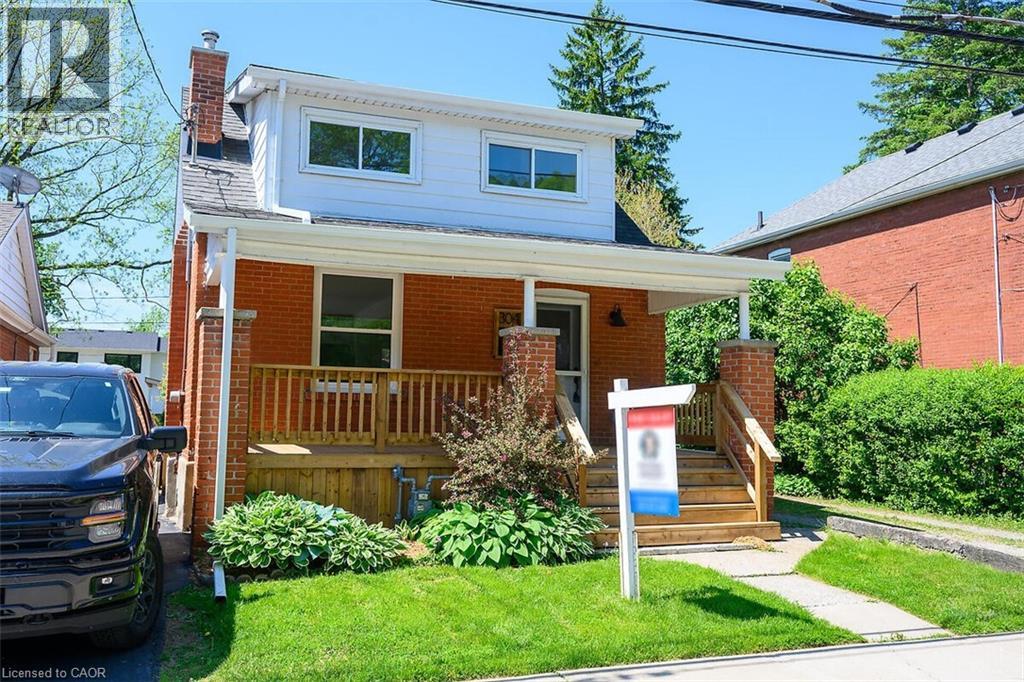
304 Park Street
Dundas, Ontario
Welcome to 304 Park Street, ideally located in the heart of Dundas with beautiful escarpment views. This home has been extensively renovated to feel like new, offering a perfect blend of style and comfort in a sought-after neighbourhood. The main floor features a bright, open-concept layout with hardwood flooring throughout, pot lights, and a seamless flow between the living room, den, kitchen, and dining area—ideal for both everyday living and entertaining. A convenient 2-piece bathroom completes the space, while the updated staircase adds a modern touch. Upstairs, you’ll find 3 bedrooms, all featuring vaulted ceilings, along with a brand new 4-piece bathroom complete with a walk-in shower and glass enclosure. The backyard offers great outdoor potential with an in-ground swimming pool and a new wooden fence, creating a private space to relax and enjoy. An incredible opportunity offering great value in one of Dundas’ most desirable locations. Rear Parking space available. (id:49269)