
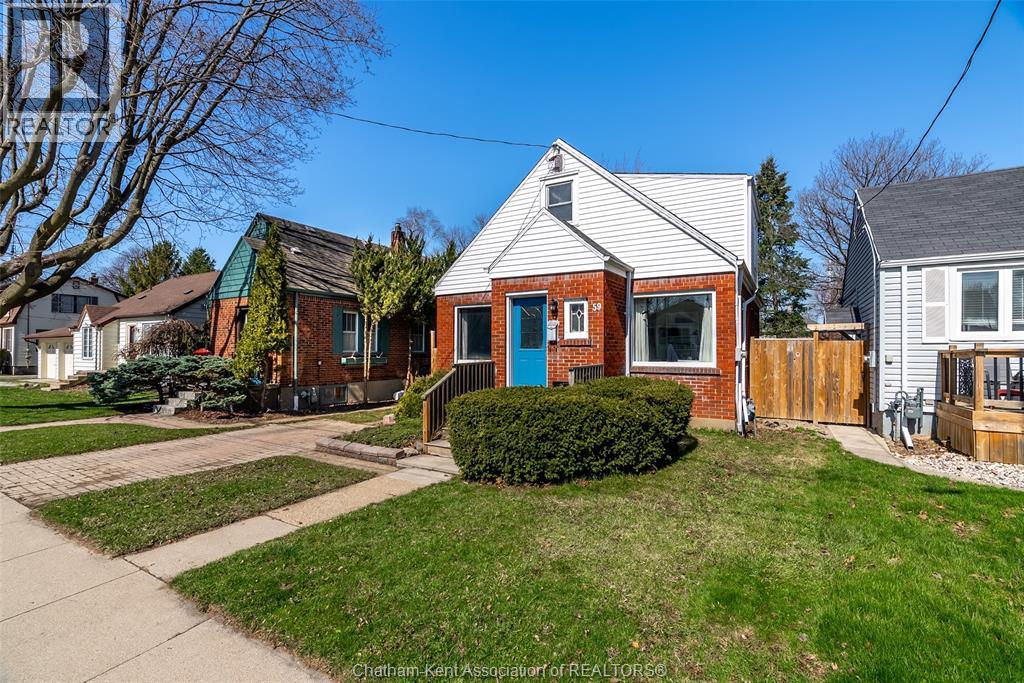
59 Prince Arthur Avenue
Chatham, Ontario
Welcome to 59 Prince Arthur Avenue! This charming south side home offers the perfect blend of character and comfort. From the moment you arrive, you’ll feel the warmth and timeless appeal that make this property truly special. On the main floor you'll find multiple living spaces filled with natural light, a generously sized bedroom that is perfect for main level living or an office, and a beautifully updated 4-piece bathroom. The living room is a true highlight, anchored by a lovely gas fireplace with striking stonework, creating the perfect atmosphere for relaxing evenings or gatherings with loved ones. The kitchen is both functional and welcoming, complete with rich wooden cabinetry and ample storage to make everyday living and meal prep effortless. Upstairs, you’ll find a spacious primary retreat with its own private half-bath ensuite, along with two additional well-sized bedrooms. Thoughtful storage throughout the second floor ensures everything has its place. The full, unfinished basement provides easy access to mechanicals and plenty of room for storage. With its generous footprint, it also presents a great opportunity for future finishing to suit your needs. Step outside to a fully fenced backyard featuring a large shed and convenient rear alley access, offering a versatile outdoor space ready for your lifestyle. Whether you’re a first-time buyer, growing family, or investor, this home delivers an exceptional combination of charm, space, and location, just minutes from schools, parks, and everyday amenities. Don’t miss your opportunity to own this beautiful home! (id:49269)
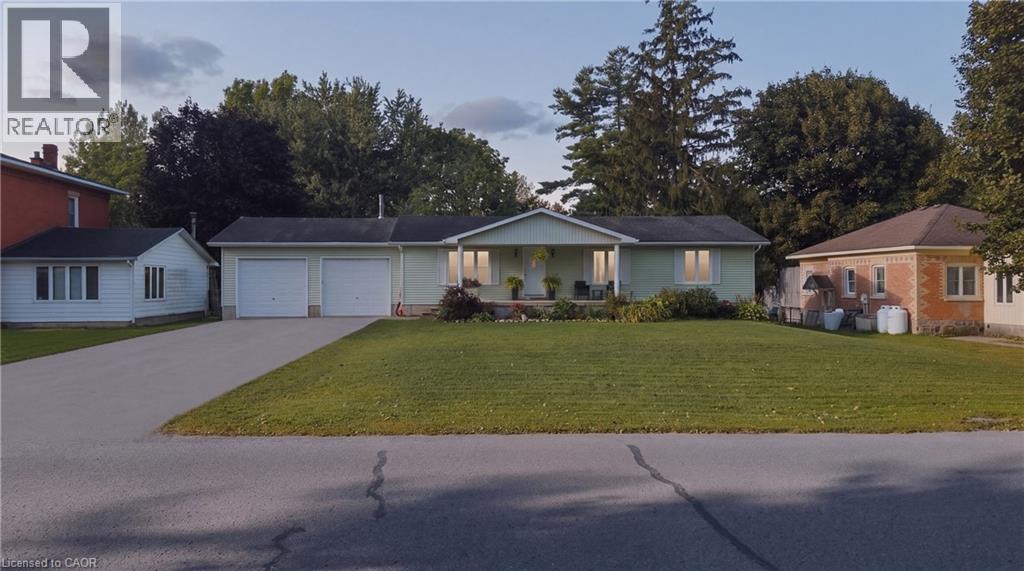
1065 Howick Street
Wroxeter, Ontario
Welcome to 1065 Howick Street in Wroxeter, a charming 3-bedroom, 1.5-bathroom bungalow offering comfortable single-level living in a peaceful rural community. The bright, spacious interior features an inviting open-concept living and dining area, a functional kitchen with ample cabinetry and a generous dining space, and a large living room filled with natural light. Recent updates provide added peace of mind, including a 2019 furnace and central air, 2020 bedroom carpeting, iron filter and water softener (2020), jet pump and new foot valve (2020), reverse-osmosis system (2020) and a new bathtub (2020). The deck was completely rebuilt in 2021, creating a great outdoor space for relaxing, entertaining or enjoying the peaceful surroundings. Located in the friendly community of Wroxeter, the home is close to local amenities, community spaces, the Maitland River and walking trails, with the village's recreational facilities adding to its appeal. A wonderful opportunity for families, downsizers or anyone looking to enjoy the comfort and slower pace of small-town living. (id:49269)
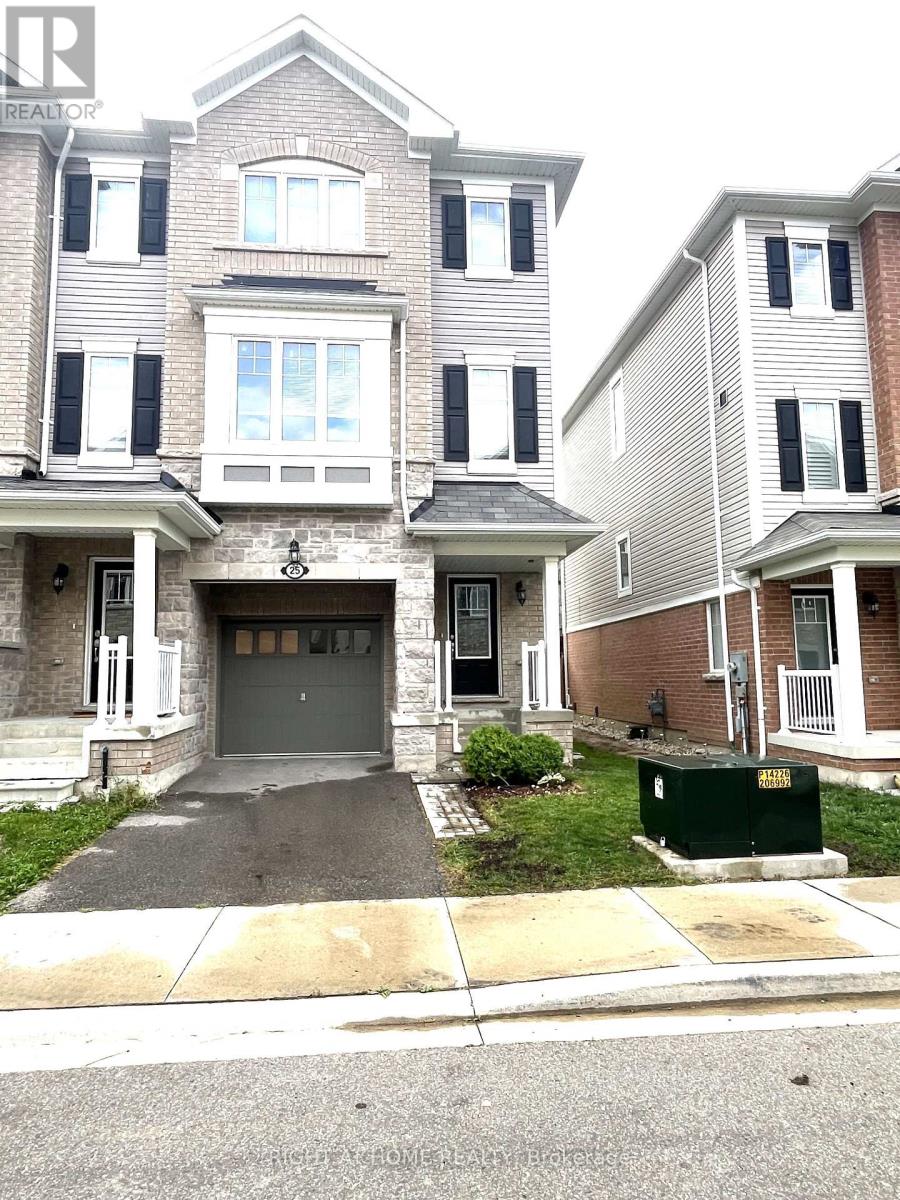
25 Rapids Lane
Hamilton, Ontario
Welcome to 25 Rapids Lane - A contemporary 3-Bed, 2.5 Bath end-unit townhome with 1,950 SqFt of modern living. This home seamlessly blends functionality with style, featuring a very spacious open-concept kitchen, walk-in closet, full unfinished basement. Enjoy abundant natural light through large generously sized windows and sliding doors to a second-floor balcony overlooking the fenced backyard. Nestled in Hamilton's prestigious neighborhood, this home offers an absolute blend of serenity and connectivity. A bus-stop at your doorstep for transportation convenience and nearby school and park for education and recreation with a quick access to Redhill parkway and the QEW for highway access. (id:49269)
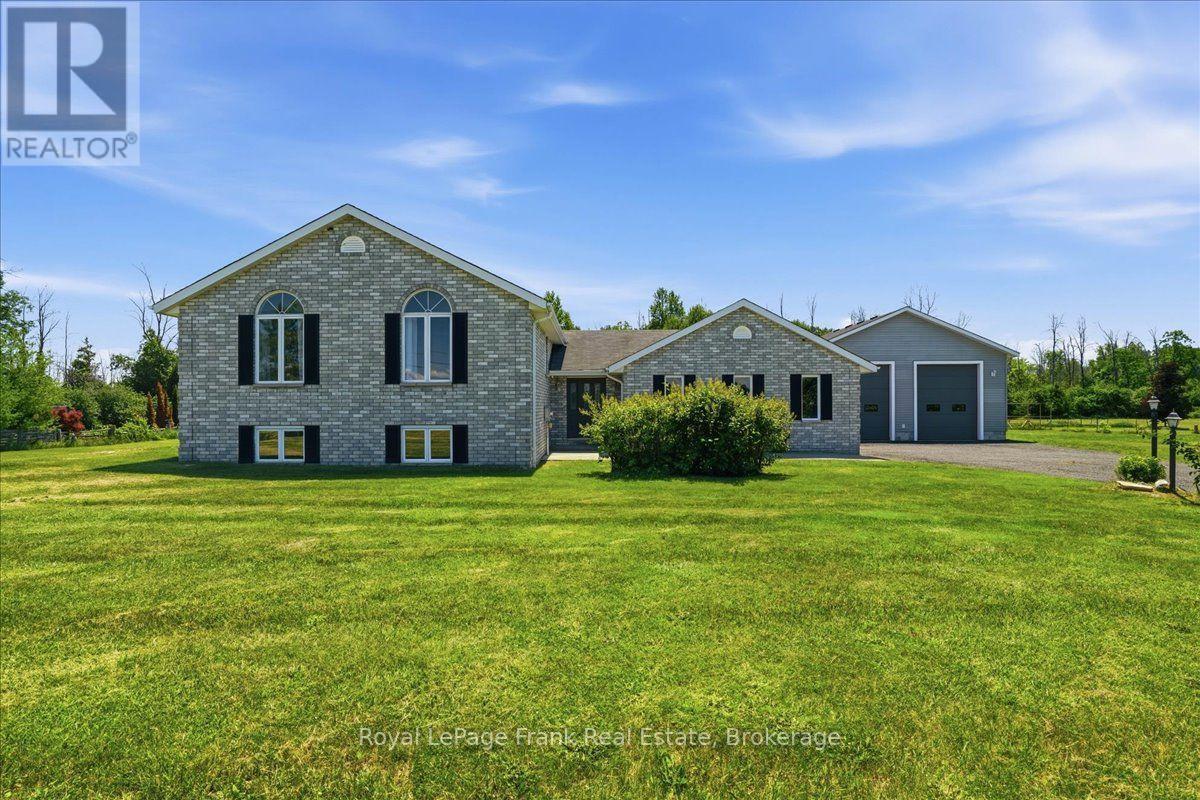
1400 Casey Road
Belleville, Ontario
Your next move should give you more-and 1400 Casey Road delivers. Five bedrooms, three full bathrooms, an attached double garage and a detached 30' 30' shop, all on approximately 1.7 acres minutes from Belleville. For buyers who need a spacious family home and somewhere to pursue their projects, this property brings both together. A generous foyer welcomes you into a bright, open-concept kitchen, dining and living area, with patio doors opening onto a two-level deck overlooking the backyard and neighbouring fields. Three main-level bedrooms and two additional bedrooms downstairs provide flexibility for family, overnight guests or a home office. A separate family room with a wood-burning fireplace and a large lower-level recreation room give everyone space to gather or enjoy their own activities. Outside, the paved driveway serves both garages, making the detached shop a practical extension of the property. Tall walls offer room for larger projects, tools and equipment, while the attached garage keeps everyday parking close to the house. The level grounds provide space for outdoor games, gardening and entertaining, with established lilacs and apple, pear and cherry trees adding to the setting. Updates include many windows, countertops and mechanical systems. Enjoy open country views, useful space inside and out, and convenient access to Belleville's shopping, schools and services. Bring the family, bring the tools, and come see how much your next home can offer. (id:49269)
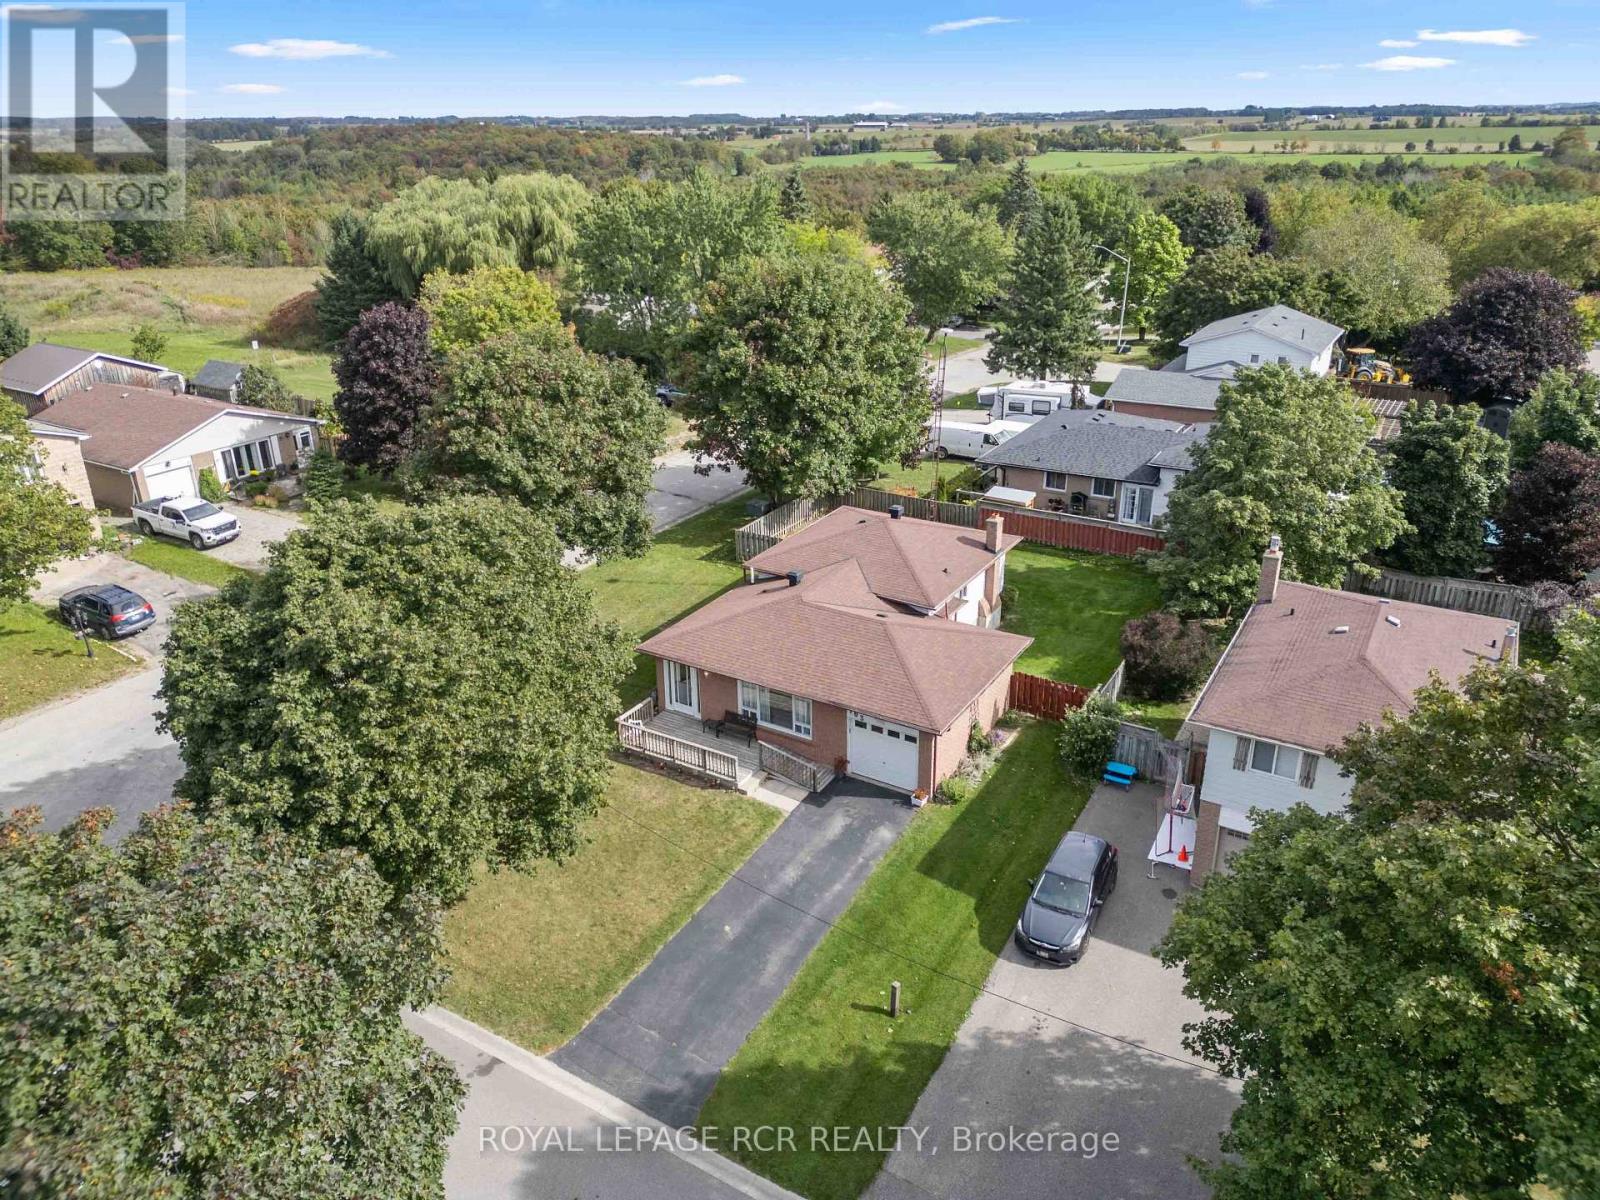
163 Crozier Street
East Luther Grand Valley, Ontario
Welcome to 163 Crozier Street in Grand Valley, a 3 bedroom, 2 bathroom 4 level backsplit set on a large corner lot in a mature neighbourhood on the north end of town. The main level offers a bright, open layout with a spacious living room featuring a large picture window and a formal dining area with plenty of room for everyday meals or entertaining. The eat in kitchen features oak cabinetry, backsplash and functional workspace. A hallway off the main living area leads to a walk out to the side yard deck, creating convenient access to the fully fenced yard. Upstairs, you'll find three generous sized bedrooms and a 4 piece bathroom. Laminate flooring runs throughout both the main and upper levels, creating a practical and cohesive feel. The lower level adds additional living space with a comfortable family room finished with broadloom, along with a convenient 2 piece powder room. The fourth level provides laundry facilities and ample storage for seasonal items, household essentials and more. Outside, the fully fenced backyard offers plenty of room for kids, pets, gardening or outdoor entertaining. The large corner lot provides added outdoor space, while the attached single car garage offers convenient parking and storage. Located within walking distance to schools, local amenities and everyday conveniences, 163 Crozier Street offers a functional multi level layout, generous lot and established Grand Valley location for buyers looking for a home with room to grow. (id:49269)
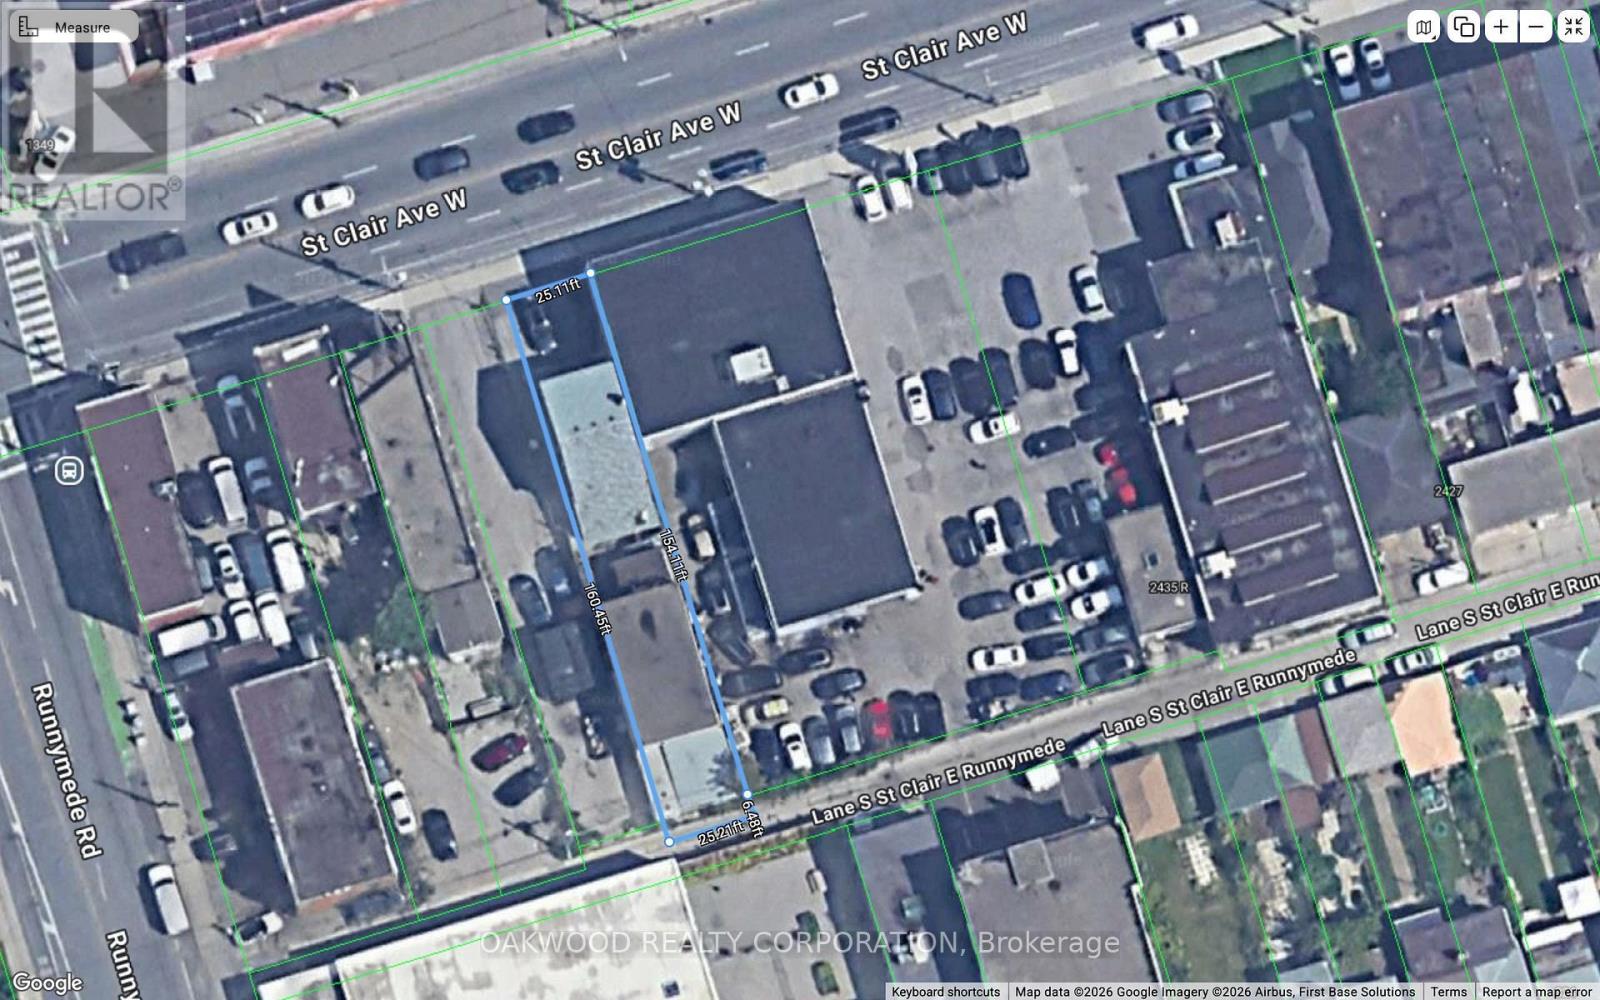
2449 St Clair Avenue W
Toronto, Ontario
DETACHED 3 UNIT HOME WITH DETACHED GARAGE/SHOP, RESIDENTIAL AREA APPROXIMATELY 12OO SQUARE FEET PLUS 900 SQUARE FOOT SHOP WITH MEZZANINE. OWNER OCCUPIED NO TENANTS VACANT POSSESSION ON CLOSING. EXCELLENT OPPORTUNITY FOR LIVE WORK SITUATION OR FUTURE DEVELOPMENT. SELLER MAKES NO REPRESENTATION AS TO THE RETROFIT STATUS. (id:49269)
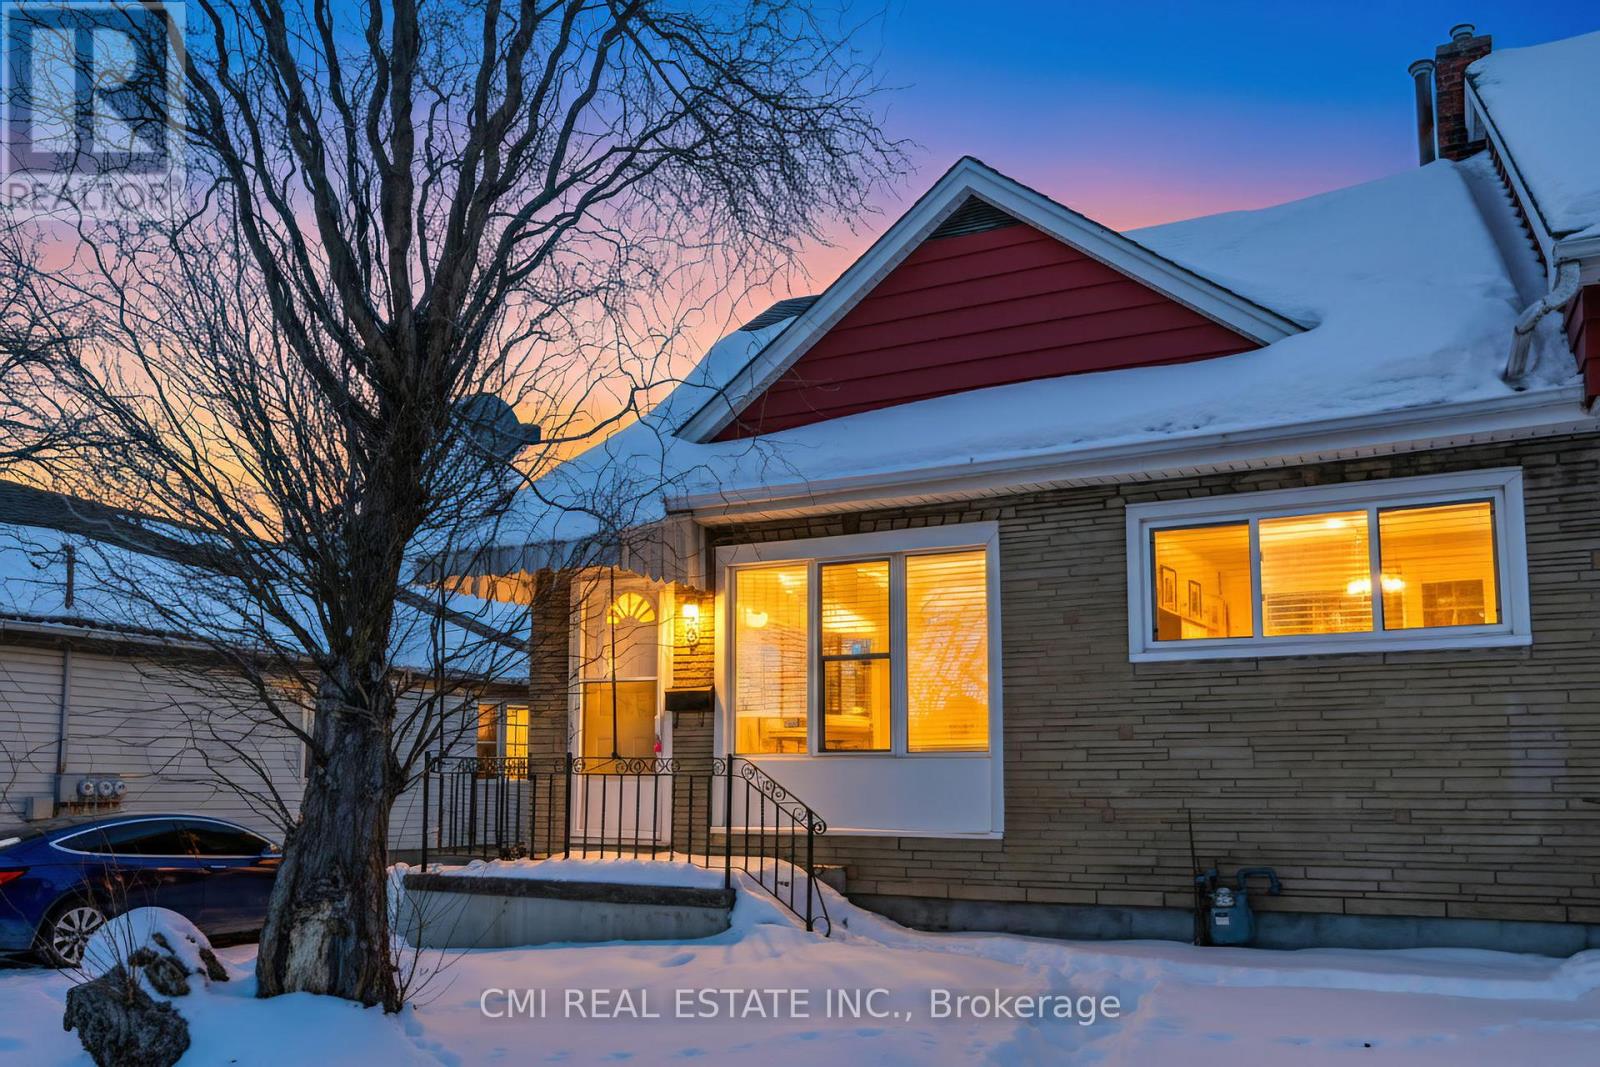
68 Queen Street S
Thorold, Ontario
Step into this beautifully refreshed legal duplex, where classic charm meets modern comfort. Ideally located in one of Thorold's most central and sought-after neighbourhoods, this bright and airy home is perfect for first-time buyers, investors, or those seeking flexible living options.the home offers a warm and welcoming atmosphere from the moment you enter. The spacious layout features generously sized bedrooms filled with natural light, ideal for restful retreats or productive home offices. Sun-filled living areas create an inviting ambiance that enhances everyday living. Outside, the large backyard provides endless possibilities for entertaining, gardening, or creating your own private outdoor sanctuary. With recent renovations already completed, this property is truly move-in ready. Conveniently located close to parks, schools, shopping, transit, and highway access, this home blends everyday convenience with small-town charm. Whether you're beginning your homeownership journey or looking for a property that simply feels right, this exceptional duplex checks all the boxes. (id:49269)
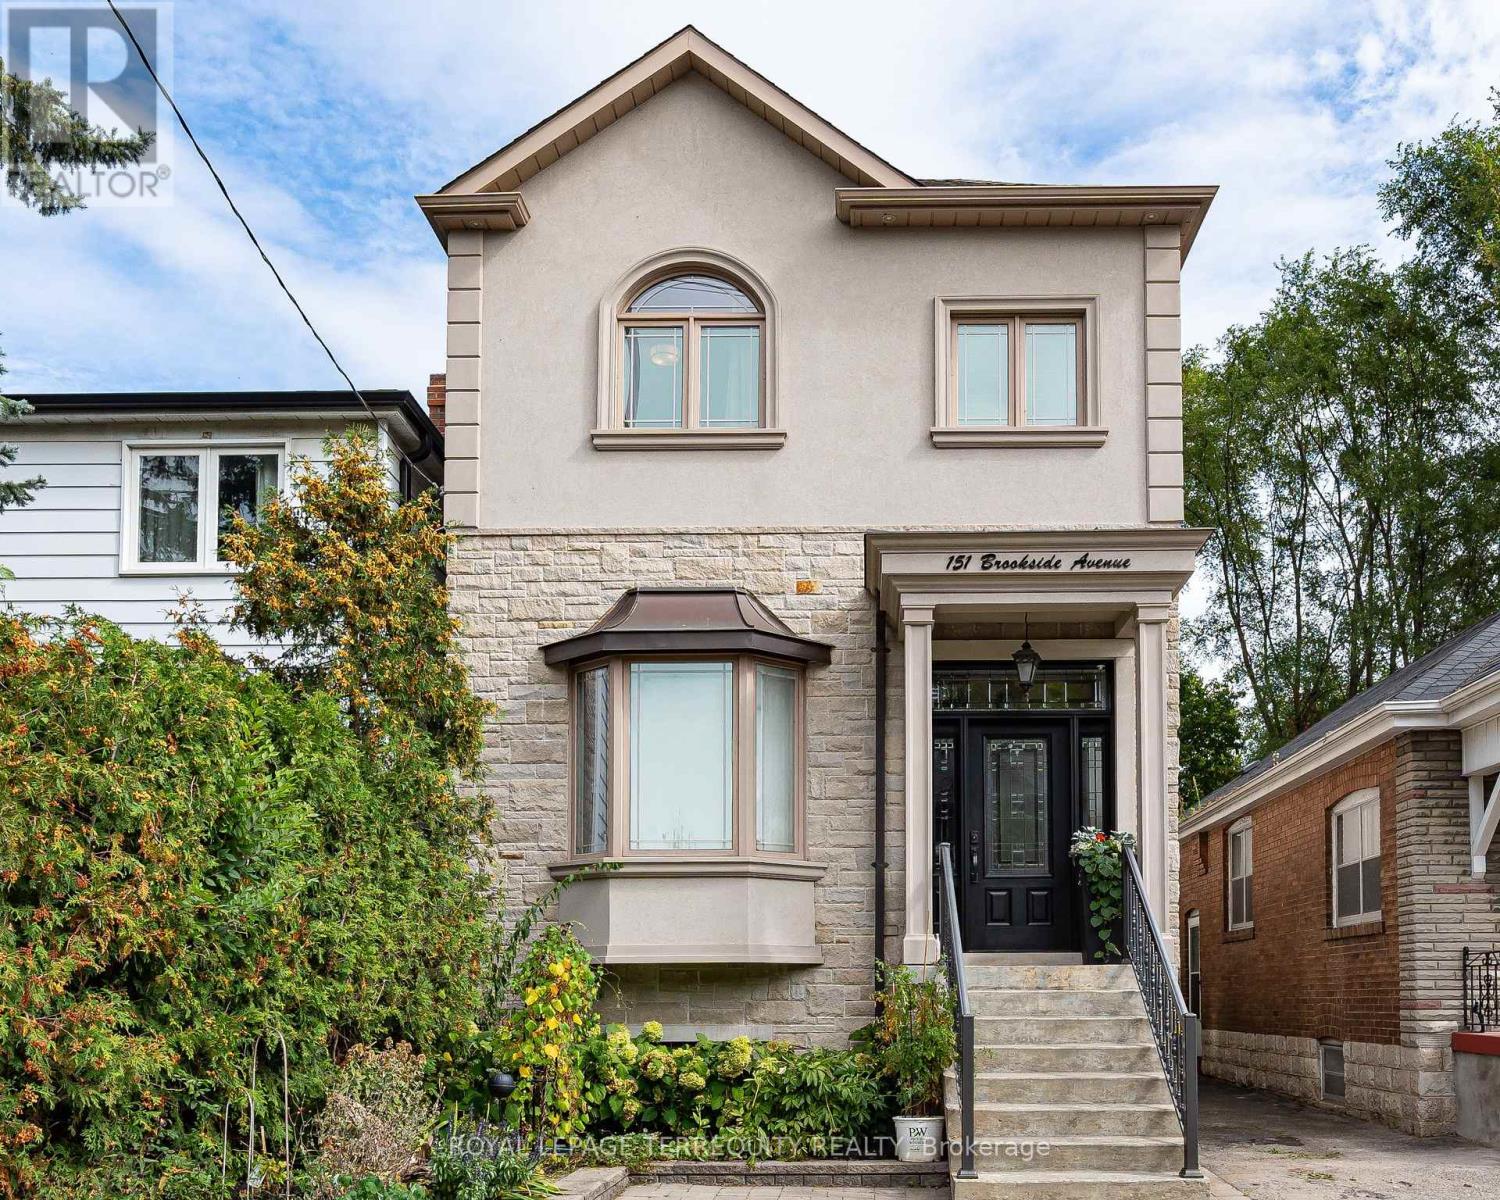
151 Brookside Avenue
Toronto, Ontario
Welcome to this newer-built 10-year-old detached home in Baby Point offering 1,800+ sq ft above grade, 3+1 bedrooms, 3 baths, 11-ft main floor ceilings and parking, on a deep 25 x 117 ft lot. Built with an uncompromising commitment to quality and detail, in an exceptional and convenient location. The inviting open-concept main floor is bathed in natural light, featuring rich 4" oak hardwood floors and an elegant coffered ceiling extending through the kitchen and dining area. The chef-inspired solid wood kitchen features Shaker cabinetry, soft close doors, under-mount lighting, quartz countertops, stainless-steel appliances and a walkout to the deck. Upstairs, multiple skylights and 9-ft ceilings carry the home's wonderful sense of volume. The primary retreat boasts a spa-inspired 5-piece ensuite with heated floors, a freestanding tub and a glass shower, and second-floor laundry adds everyday convenience. The finished lower level, with a separate entrance and 8.5-ft ceilings, offers a large rec room and a bedroom or office, ideal for guests, a nanny or working from home, plus a rough-in for an additional bath. Outside, a beautifully landscaped, deep backyard with two decks is made for relaxed evenings, family activities or entertaining. Steps to Humbercrest P.S, Summerhill Market, Loblaws, the Humber River and parklands, with easy access to transit, and the opportunity to join the renowned Baby Point Club. Turnkey living in one of the west end's most sought-after communities. (id:49269)
7 Helen Avenue
Toronto, Ontario
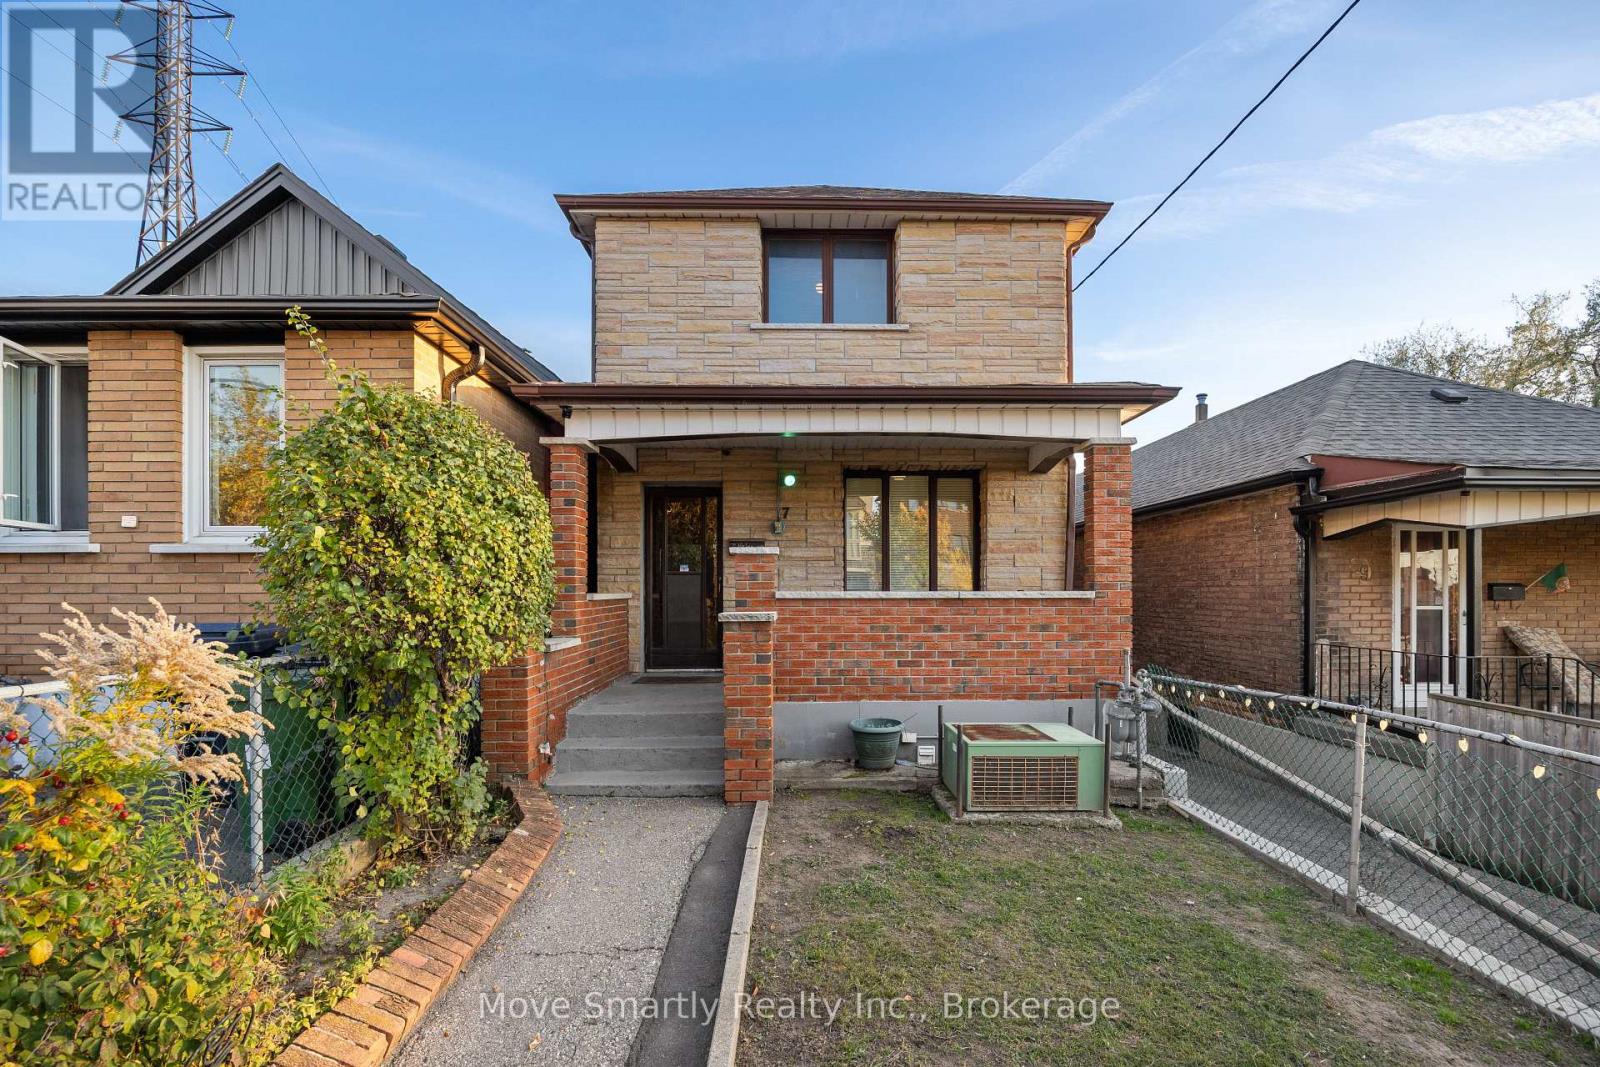
Opportunity for builders, investors and end users alike. This 2-storey detached home sits on a deep 25 x 141 ft lot in Ward 9 (Davenport), one of the Toronto wards where sixplexes are permitted as-of-right. The generous lot depth and private driveway make the property well suited to a multiplex conversion, with room to add a garden suite at the rear. Live in it, rent it, or build for the future on a quiet street steps to Rogers Rd transit and a short walk to Caledonia Station on the Eglinton LRT, with St. Clair West and Corso Italia close by. (id:49269)
90 Trethewey Drive
Toronto, Ontario
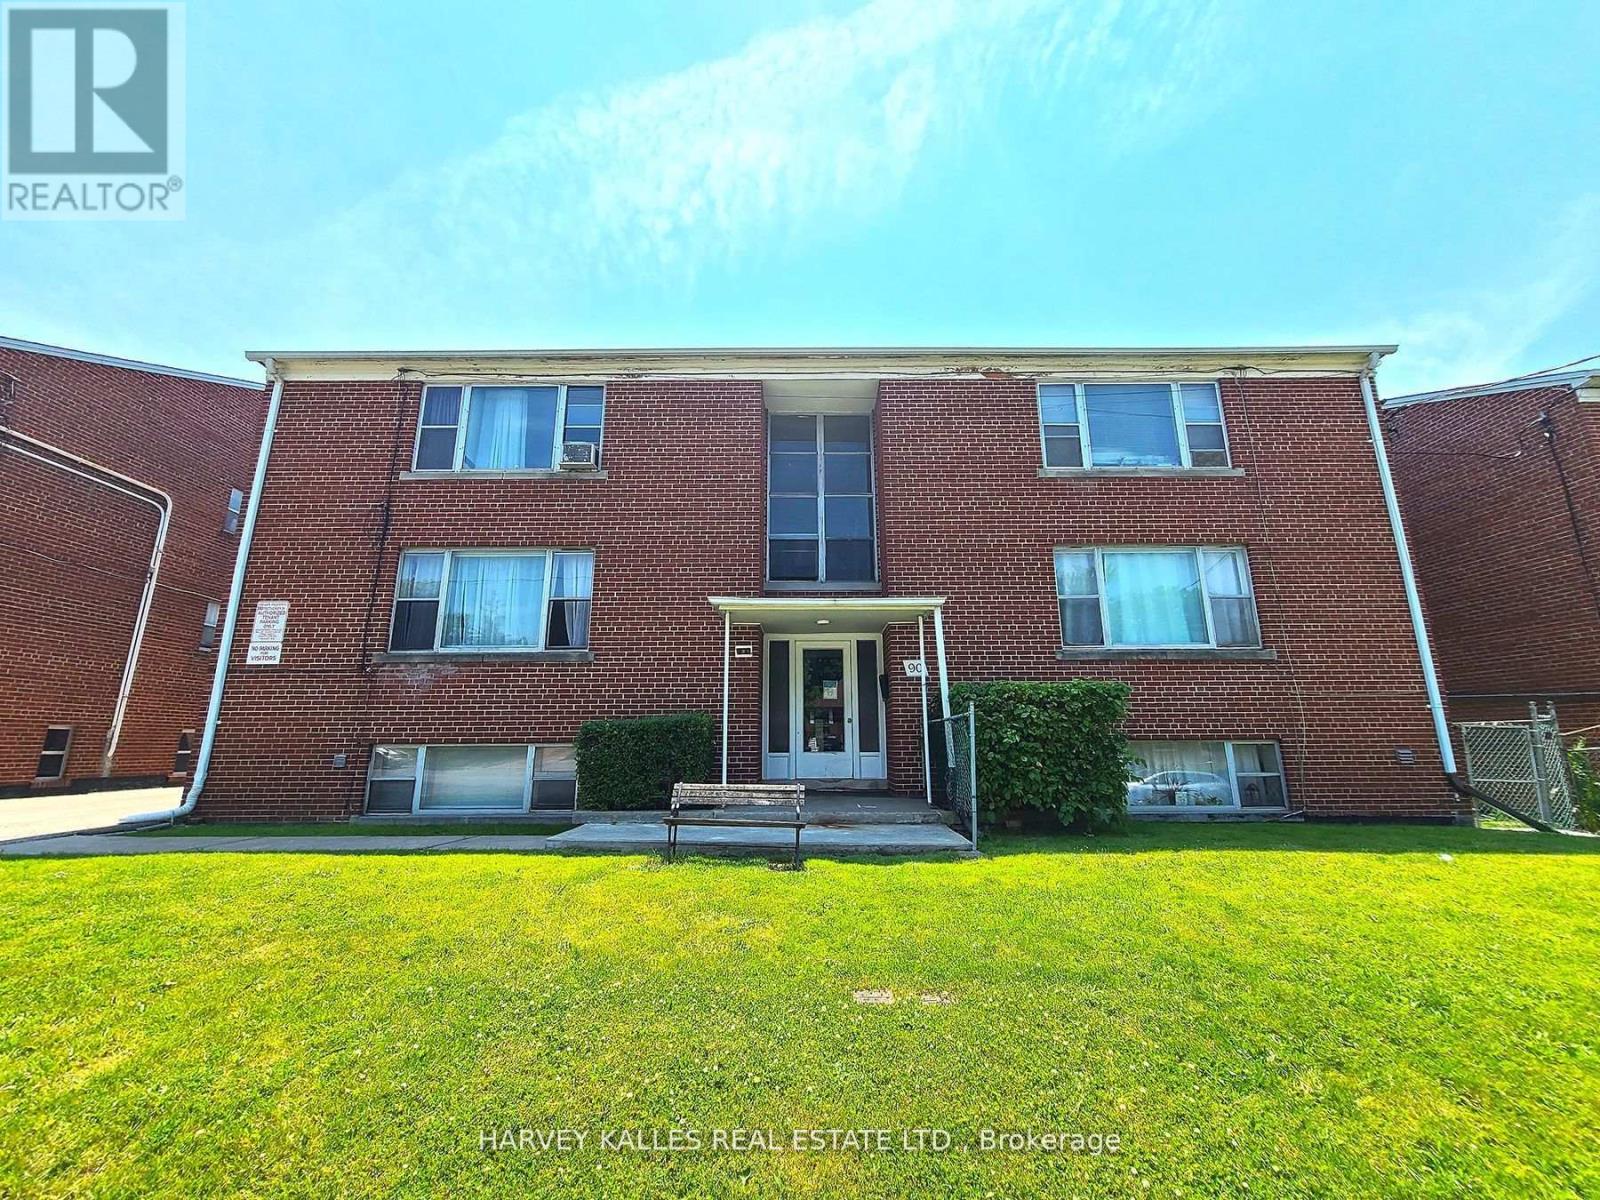
Purpose-Built Multiplex - Six Spacious Units! One unit will be vacant on closing.Well-maintained detached building near Eglinton & Black Creek, offering 5 large two-bedroom suites plus 1 bachelor. Conveniently located with easy access to Hwy 401 & 400, TTC service on Trethewey with a direct bus to the new Eglinton Crosstown Subway, and within walking distance to local schools. Building Highlights: Roof(2018), Furnace (2009), Boiler (2009) Garage doors(2017) All units converted from fuses to breakers (2019). No knob & tube wiring. Approx. 6,888sq. ft. (per attached floor plans, including basement) 5-car garage. Income: Estimated Gross annual rent of $105,000 (Approx., as per Seller). Important Notes: Existing tenants to beassumed. One unit will be vacant on closing, Vacant possession of tenant units will not be provided. Photos are from a previous listing; current floor plans attached. AGENTS - FINANCIALS AND FLOORPLANS ARE ON THE ATTACHMENT. ONE YEAR FREE PROPERTY MANAGEMENT - ASK LA FOR DETAILS (id:49269)
62 Burnhamthorpe Road W
Oakville, Ontario
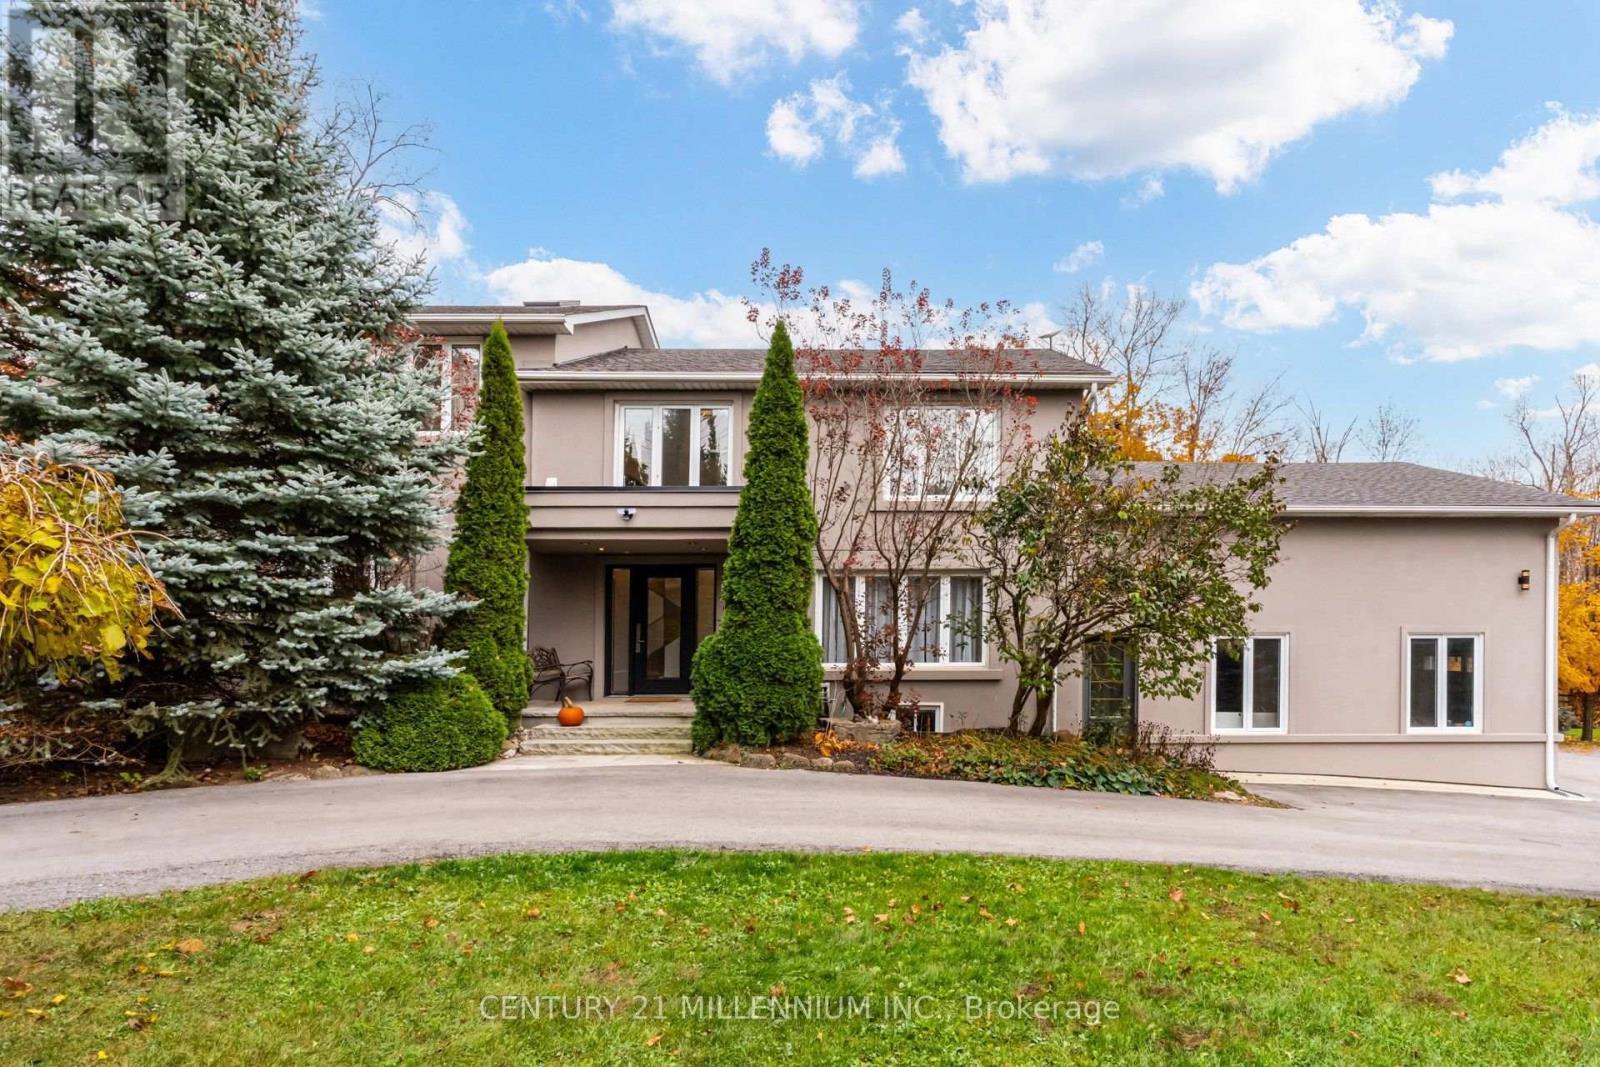
This one-of-a-kind, beautifully updated split-level home sits on 0.75 acres, backs up to protected forest and offers versatile living space, exceptional privacy, and outstanding potential for multi-generational living, investment, or future development. Enjoy the ultimate country-in-the-city lifestyle in this dream home, with a 3-car garage and a massive new (2025) driveway for 20 cars! A foyer leads to a large formal dining room, a renovated (2024) powder room, an office and a walkout door to a deck. Inside, this generous upper-level home features 4 oversized bedrooms with walk-in closets, wide-plank engineered floors, 2 fully renovated washrooms, and a new laundry room with custom cabinetry for easy tasks. The primary suite boasts a luxury ensuite with a free-standing tub and shower, plus a walk-out to a balcony backyard and the swimming pool.overlooking a private The elevated main level features a family/living room and a light-filled, large kitchen with new stainless steel appliances and a walk-out to a three-tier deck. The lower level features a recreation room with a wood stove and an additional fully renovated 5th bedroom with plenty of storage, an exercise room, and a utility room. Thousands have been spent on recent updates, including pot lights throughout the house, a hot water tank, updated plaster/ stucco, new concrete walkways, and a new stone front With excellent access to Hwy 401, 403, 407, and QEW, the property offers endless possibilities for someone looking for a new familyporch. home within walking distance of a new school and the daycare, or a builder/developer seeking redevelopment opportunities. (id:49269)
514 - 1808 St Clair Avenue W
Toronto, Ontario
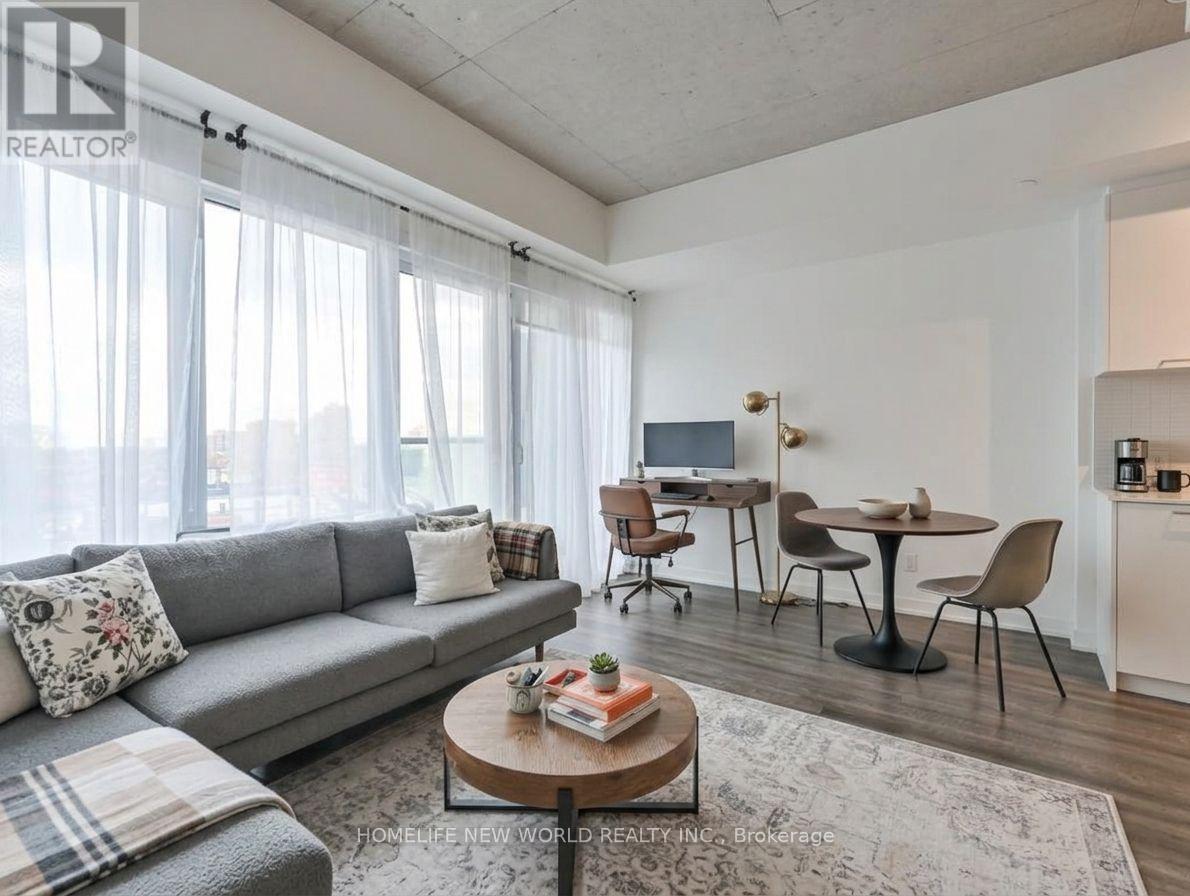
Unbeatable value in a prime Toronto location! Units at this price point are a rare find. Perfectly situated where The Junction, Corso Italia, and the Stockyards meet, this modern 1-bedroom condo at Reunion Crossings is an incredible first home or smart investment. Featuring stylish 9' exposed concrete ceilings, floor-to-ceiling windows, and luxury flooring throughout, the open-concept layout is bright and functional. The sleek kitchen boasts quartz countertops, a ceramic backsplash, and stainless-steel appliances, while the bright bedroom includes chic glass sliding doors and a spacious closet. Enjoy top-tier amenities including a fitness centre, party room, common BBQ area, PetSpa, and an "Urban Garage" bike-repair/craft station. With the St. Clair streetcar right at your front door connecting you to the subway, convenience is unmatched. Don't miss out on this rare-priced Toronto gem-book your showing today! (id:49269)
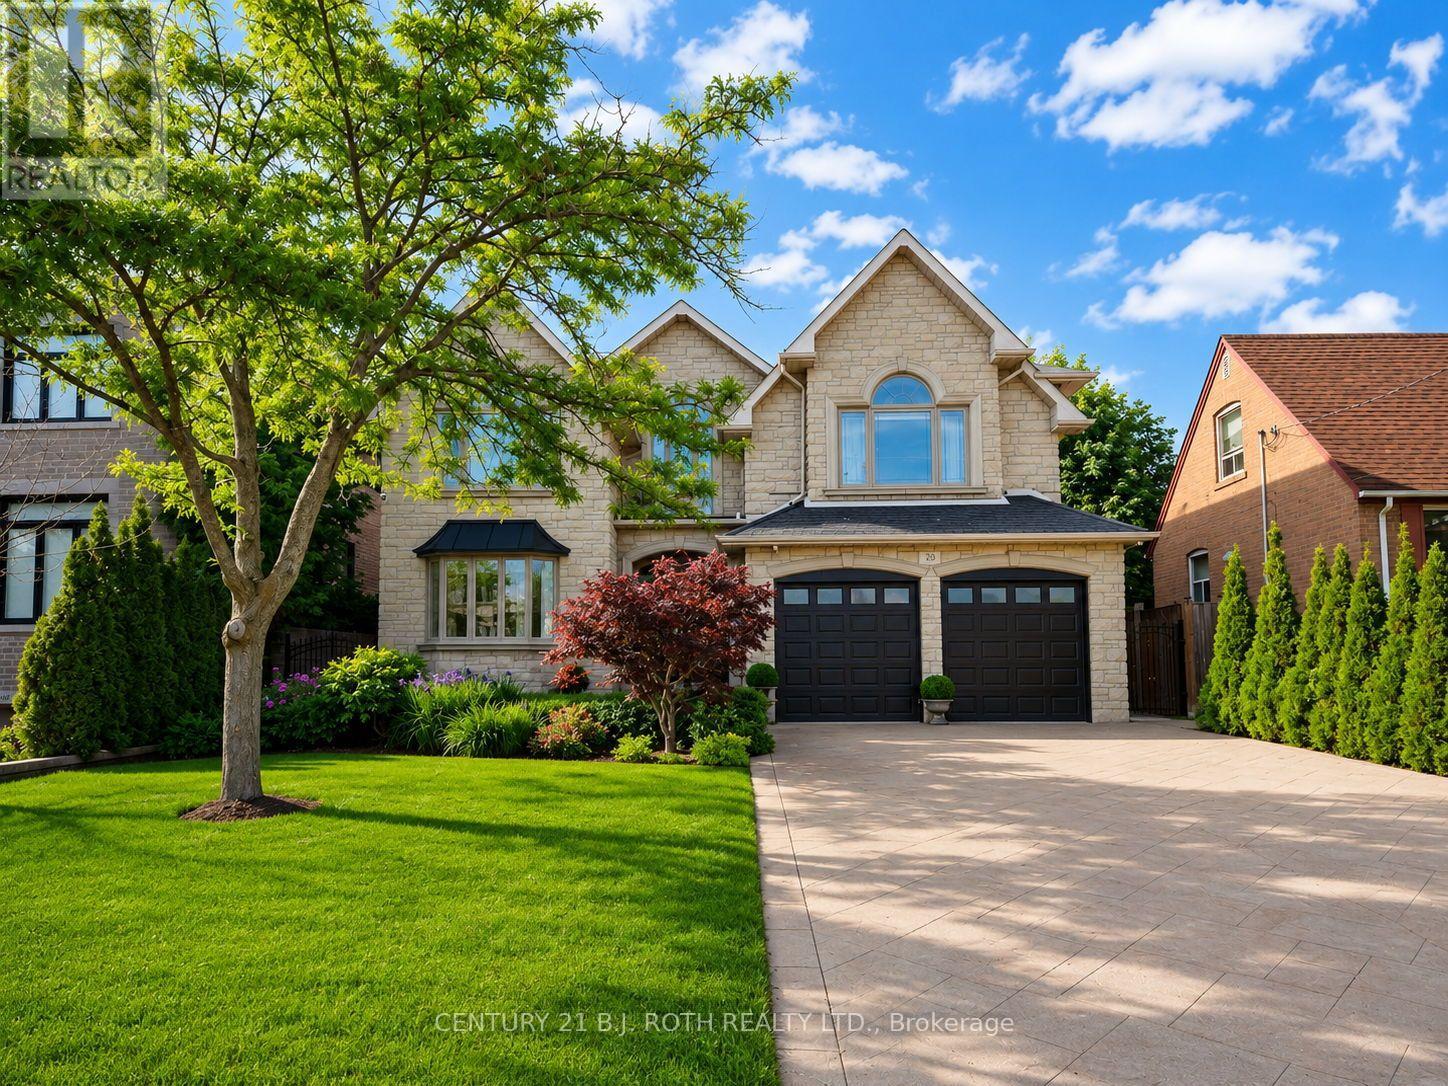
20 Creston Road
Toronto, Ontario
Welcome to a truly exceptional custom-built executive residence, offering over 4,000 sq. ft. of finished living space with luxurious finishes, outstanding craftsmanship, and a layout designed for both elegant entertaining and multi-generational living. From the moment you arrive, the striking stone facade, manicured landscaping, full irrigation system, and stamped concrete surrounding the entire home create an unforgettable first impression. Thoughtfully designed with both functionality and luxury in mind, the home features a highly desirable main floor bedroom with a full bathroom, along with a sprawling primary retreat created from a redesigned five-bedroom layout. One of the standout features of the home is the impressive 3-season sunroom, complete with ceiling fans, remote-controlled blinds, electrical outlets, and additional cold storage below. Inside, quality craftsmanship is showcased throughout with Brazilian hardwood flooring, a grand oak staircase with wrought iron spindles, crown mouldings, porcelain and granite tile flooring, and two gas fireplaces located in the main living room and primary suite. The chef-inspired kitchen is finished with rich cherry wood cabinetry and granite countertops, creating a warm and timeless space for everyday living. Step outside to your own private backyard retreat, professionally designed with mature cedar hedging for privacy, premium maintenance-free turf, interlock stonework, a fire pit lounge area, built-in brick BBQ, and a large storage shed. Adding even more value and peace of mind, the home is also equipped with a full-home Generac natural gas generator capable of powering the entire property during outages. Completing the home is the expansive unfinished basement featuring two separate entrances - one from the backyard and one from the garage - creating exceptional in-law or future secondary suite potential. (id:49269)
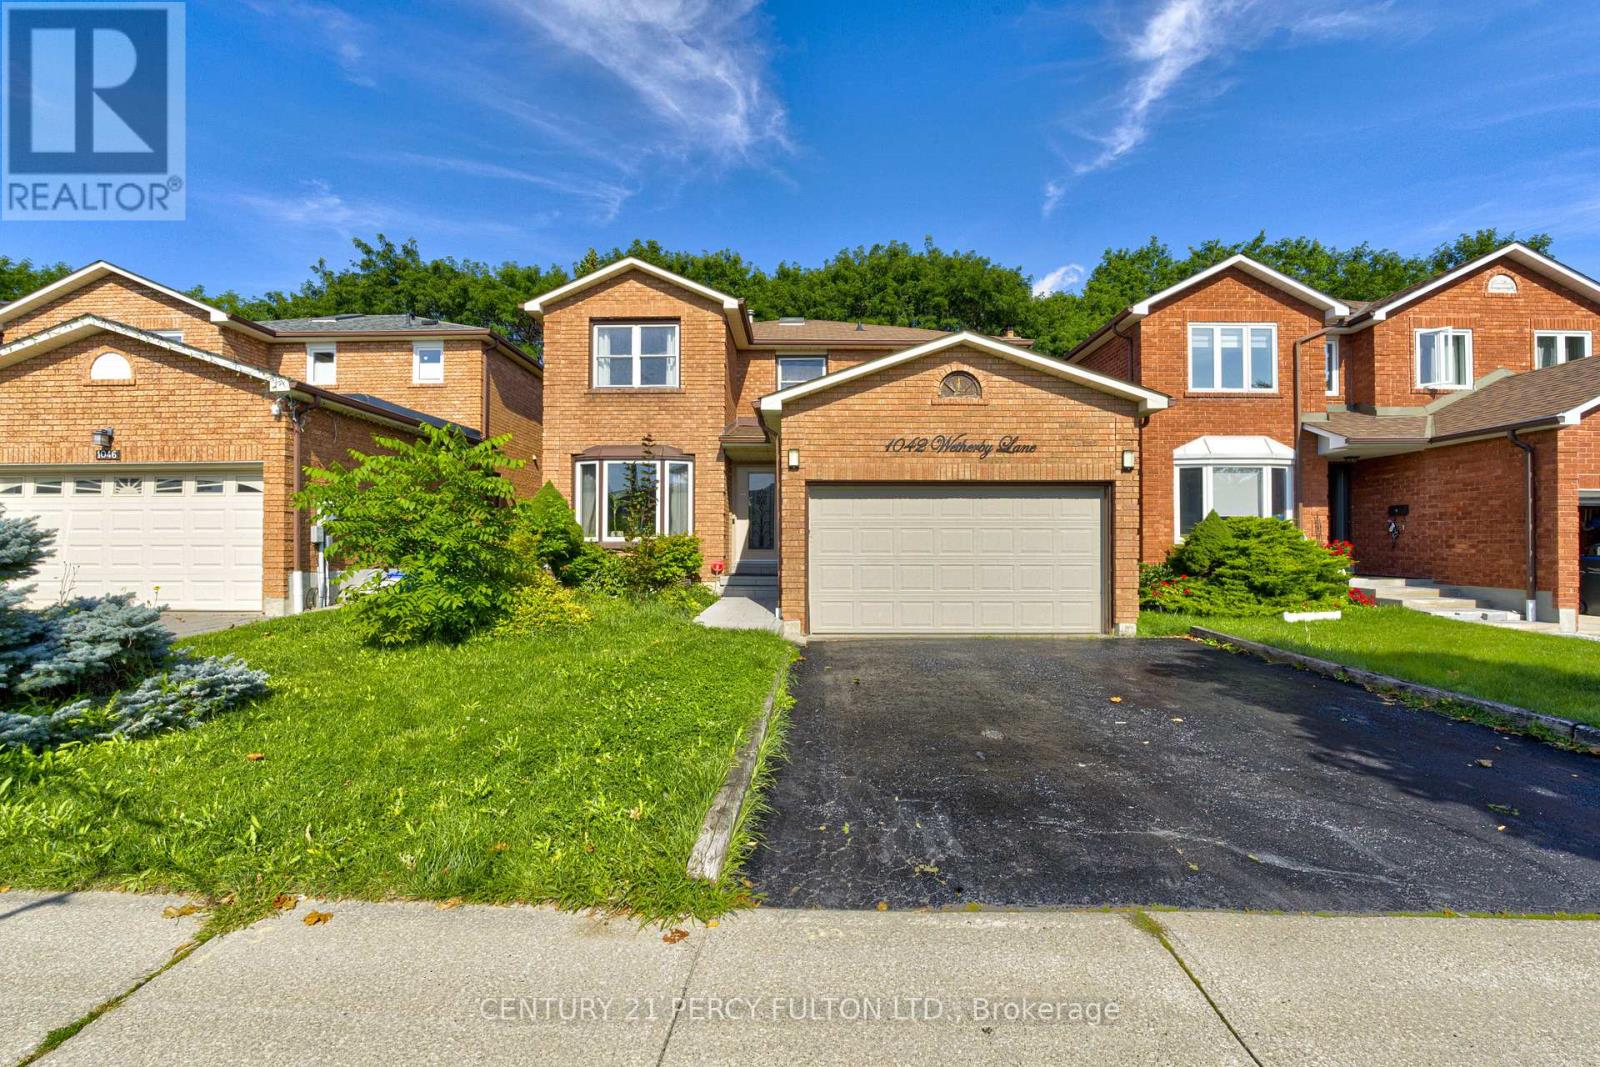
1042 Wetherby Lane
Mississauga, Ontario
Welcome to 1042 Wetherby Lane, a well-kept 4+2 bedroom, 4-bath detached home on a quiet street in Rathwood, one of Mississauga's most established family neighbourhoods. It offers approx. 2,195 sq ft above grade (per MPAC) plus a finished basement. The main floor has bright living and dining rooms and a family room with a brick fireplace. The kitchen has quartz counters and a walk-out to the deck, a great spot for summer barbecues and entertaining. Upstairs are four bedrooms, including a large primary suite with its own ensuite featuring a walk-in tub. The finished basement adds two more bedrooms, a 4-pc bath and a large rec room, ideal for extended family, guests, teens or a home office. Other features include main-floor laundry with direct garage access. 2 cars can park on the driveway. Rathwood is known for mature streets, parks and trails, and strong nearby public and Catholic schools. Rockwood Mall, Burnhamthorpe Community Centre and Library, grocery stores, restaurants and everyday shopping are all close by. Square One, MiWay transit, Hwys 403, 427 and 401 and Pearson Airport are minutes away, making commuting across the GTA easy. A spacious detached home in a location like this doesn't come along often. Book your private showing today. (id:49269)
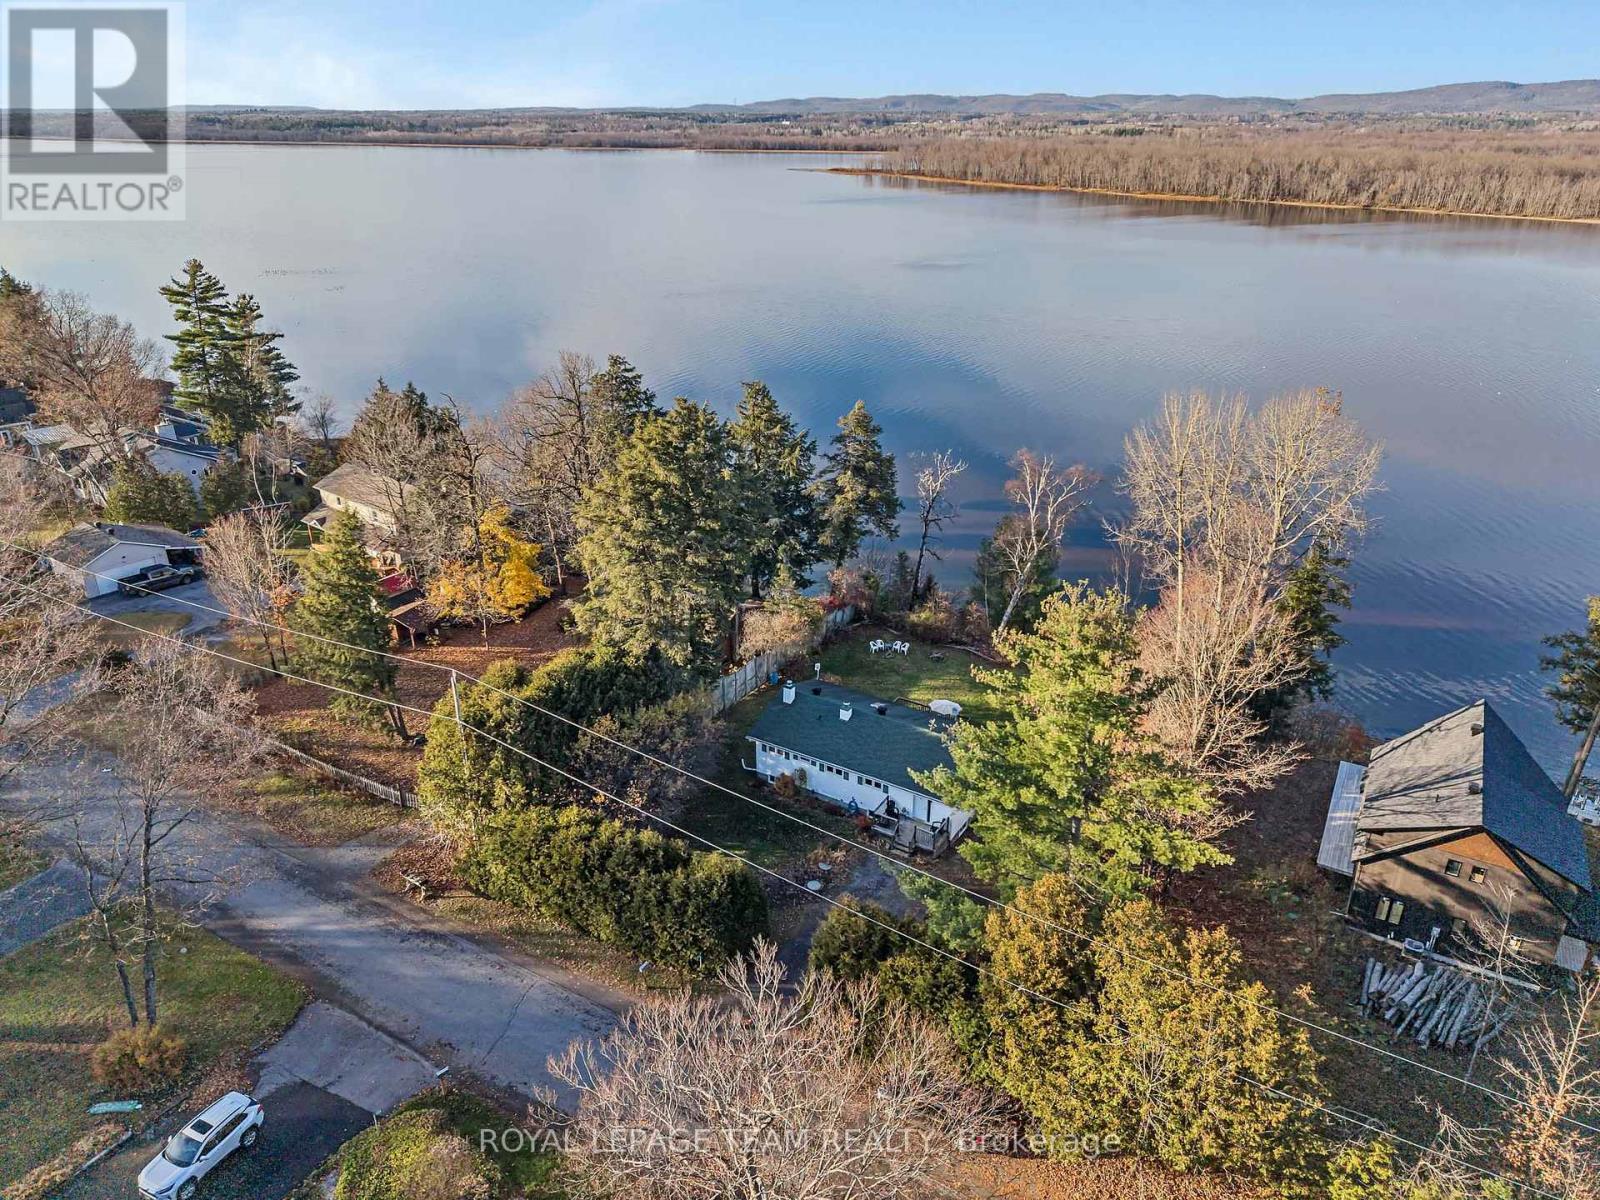
356 Riverwood Drive
Ottawa, Ontario
Discover the potential of waterfront living in Maclaren's Landing! Set high and dry, this 2+3 bedroom, 2 bathroom home features a walk-out lower level and is just steps from the water, with an 8-foot aluminum dock to enjoy the waterfront. A kitchen skylight brings in natural light, while front and back decks/porches offer inviting spaces to relax outdoors. Privacy hedges, a spruce tree and an apple tree enhance the setting, complemented by a garden area, storage shed and an additional shed for wood storage. With plenty of space and potential to make it your own, this property offers a wonderful opportunity to create your waterfront retreat. BONUS: Access to a private sandy community beach in Maclaren's Landing for a small annual fee of $60.00 (id:49269)
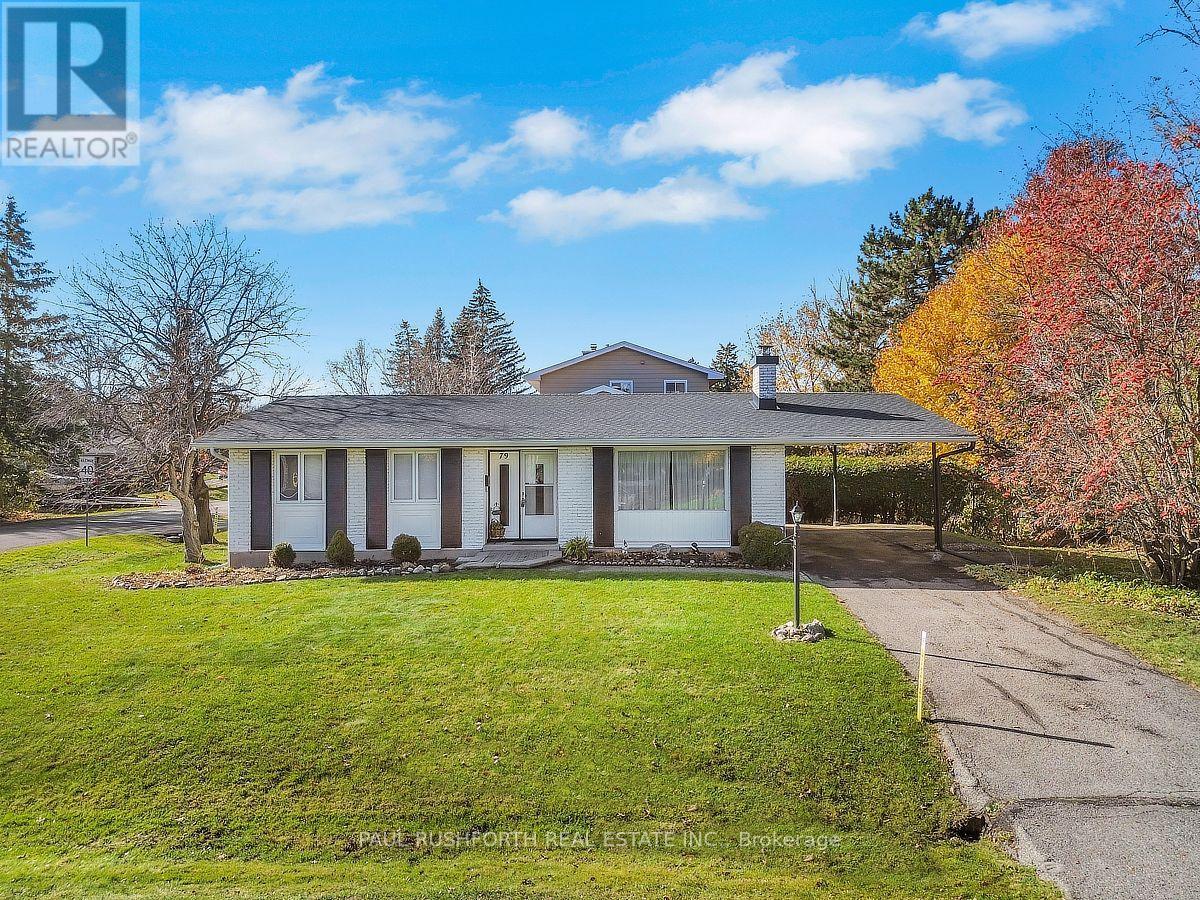
79 Horner Drive
Ottawa, Ontario
OPPORTUNITY KNOCKS - VACANT and MOVE IN READY....DETACHED BUNGALOW nestled in a mature neighbourhood boasting a strong sense of community...Lake View Park / Crystal Beach of West Ottawa. Welcome home to 79 Horner Dr...An ideal property for everyone: singles, couples, families and even large or MULTI GENERATIONAL FAMILIES or for investors as RENTAL PROPERTY. SPOTLESS CONDITION...featuring 3+1 bedrooms, hardwood on main floor, high quality finished basement (2012) with a 4th bedroom, SPRAWLING FAMILY ROOM and bathroom. ORIGINAL OWNERS, lovingly maintained by the same family for the past 60years!! NATURAL GAS HEAT and CENTRAL AIR CONDITIONING. Furnace, AC and HWT are owned and updated in 2018. A REAR ENTRANCE leads directly to basement - IDEAL SET UP FOR SDU DEVELOPMENT...or INLAW SUITE. LOCATION LOCATION LOCATION... very close proximity to DND, LRT, Ottawa River, Nepean Sailing Club, Andrew Haydon Park, Maki Park Community Centre, scenic walking and cycling trails, TransCanada Trail. Lake View Park and outdoor pool, tennis courts and hockey rink are just steps away!! THIS BEAUTY IS READY FOR A NEW FAMILY...MOVE-IN and ENJOY.....SNOW REMOVAL included for the season. Some photos have been virtually staged. **no water issues in basement this summer**. (id:49269)
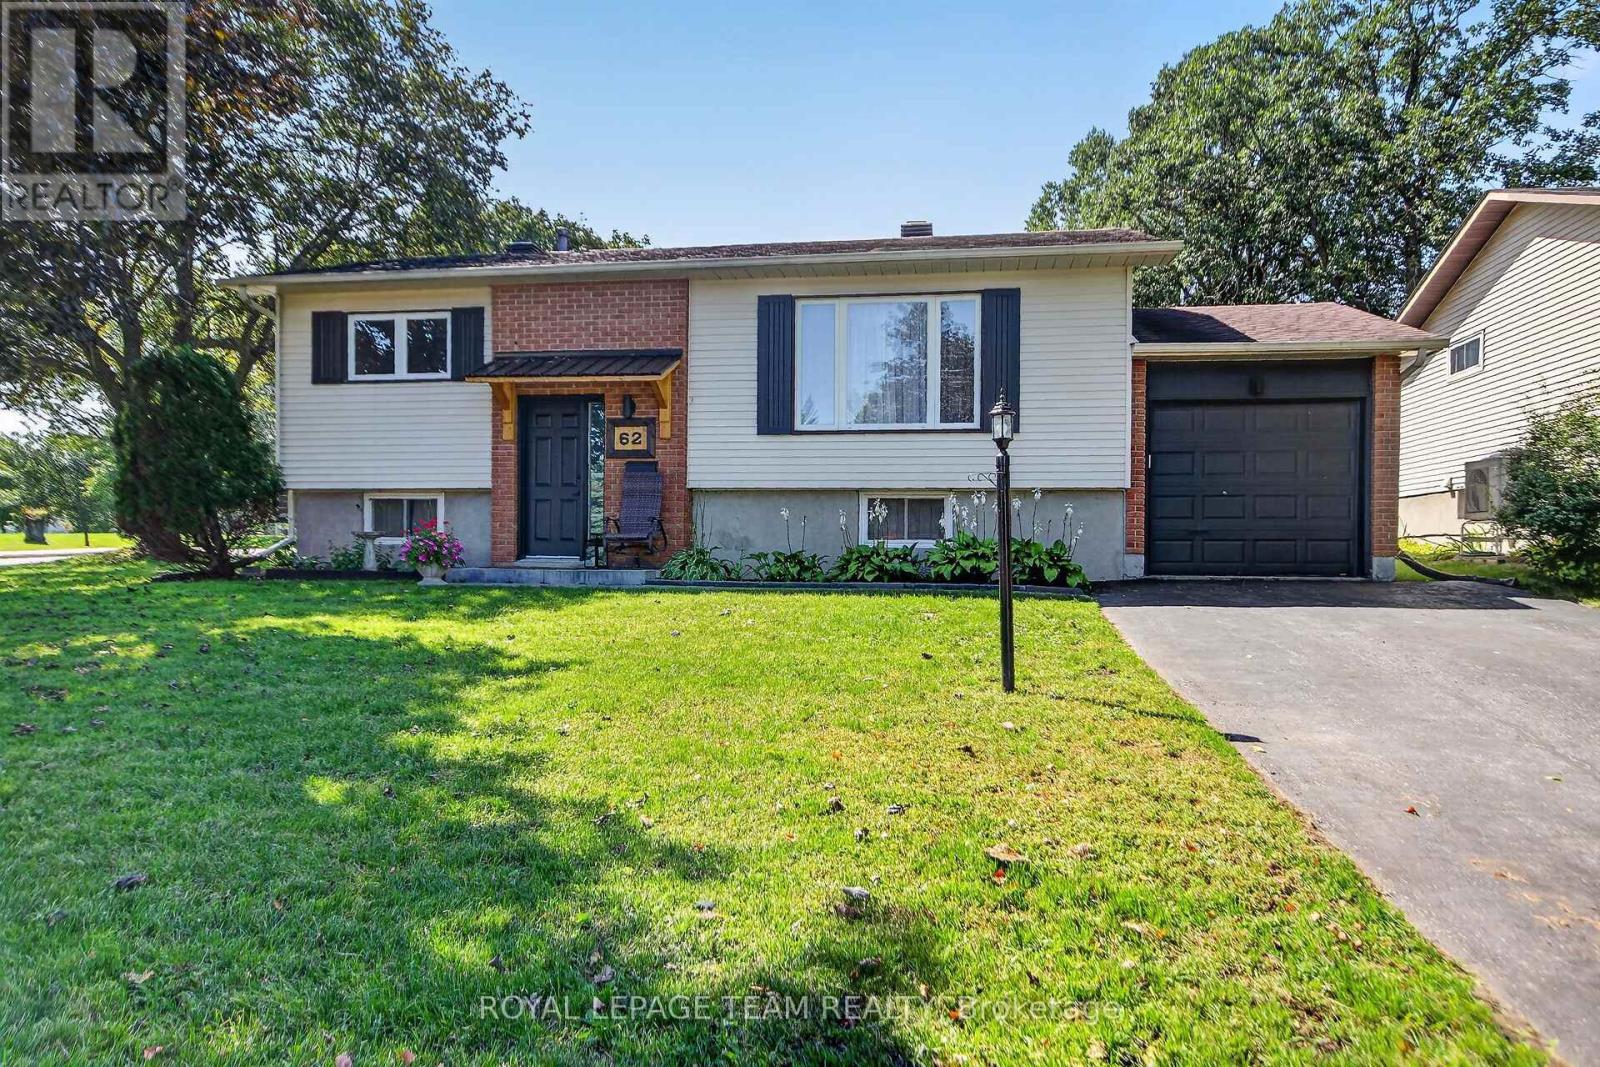
62 Julian Street
Carleton Place, Ontario
Meticulously-maintained 3+1 bedroom, 2-bathroom home situated on a desirable corner lot in the heart of Carleton Place! This home features numerous updates throughout, an abundance of natural light and a functional layout. The main floor offers a spacious, inviting living room centred around a beautiful fireplace feature wall, creating a warm and cozy focal point. The space flows seamlessly into the adjoining dining room and large eat-in kitchen with plenty of counter space, cabinetry and island seating. Down the hall are three generously sized bedrooms, multiple linen closets and a full 4-piece bathroom. The finished basement provides even more living space, featuring a large fourth bedroom, family room, additional space for hobbies or a home office, a 2-piece bathroom and ample storage, making it an ideal setup for hosting guests or accommodating extended family. Outside, enjoy the private covered deck, perfect for summer gatherings or relaxing with your morning coffee, along with plenty of room for gardens and a large storage shed. The corner lot offers additional outdoor space, no side neighbours and plenty of driveway parking. Ideally located with easy access to Highway 7 and within walking distance to all the amenities Carleton Place has to offer, including restaurants, shopping and everyday essentials! (id:49269)
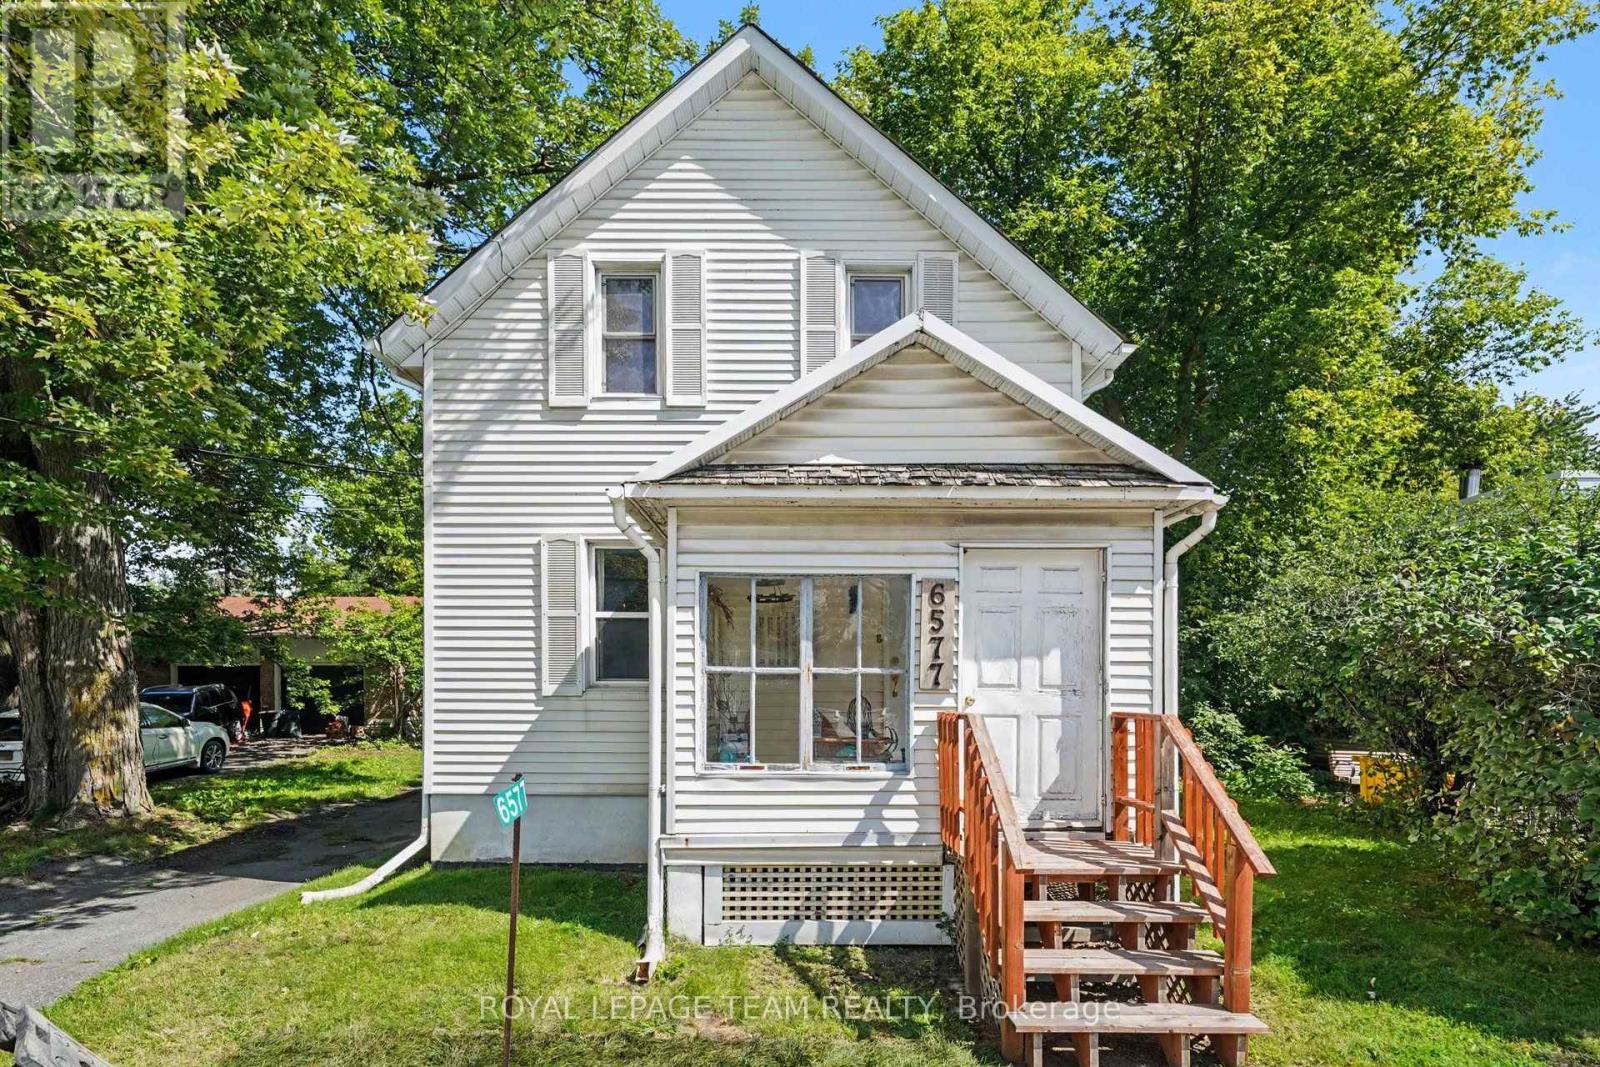
6577 Fourth Line Road
Ottawa, Ontario
A rare opportunity in the heart of North Gower! Built in 1890, this charming 2-bedroom home sits on an impressive 50' x 170' lot and offers far more than just a place to call home. With its village setting, convenient location and versatile VM7 Village Mixed-Use zoning, this property presents an exciting opportunity for homeowners, entrepreneurs, investors or anyone looking to explore something beyond traditional residential use. Ideally situated just 15 minutes from Ottawa, Manotick and Kemptville, with easy access to Highway 416, the property combines the appeal of small-village living with convenient access to surrounding communities. Inside, you'll find two upstairs bedrooms, a 4-piece bathroom, well-proportioned living and dining rooms, a bright eat-in kitchen and a welcoming front sunroom overlooking the village. The home has seen several important updates, including replacement of several windows, a furnace, washer, dryer and pressure tank in 2022, and a roof completed approximately 10 years ago. Two sump pumps provide additional peace of mind. One of the standout features is the VM7 Village Mixed-Use zoning, offering a broad range of potential residential, commercial and community-oriented uses, subject to applicable regulations and approvals. Whether you're envisioning a home-based business, professional office, small commercial venture or another permitted use, the zoning provides flexibility that is increasingly difficult to find in a village setting. Adding even more value is the substantial detached barn/garage, approximately 30' x 25', complete with 100-amp service. Ideal for storage, a workshop, hobbies or business-related use, this additional space further expands the property's possibilities. Character, location, mixed-use zoning, generous lot size and a detached barn all come together to create a property with plenty of opportunity. Bring your ideas and explore the possibilities! (id:49269)
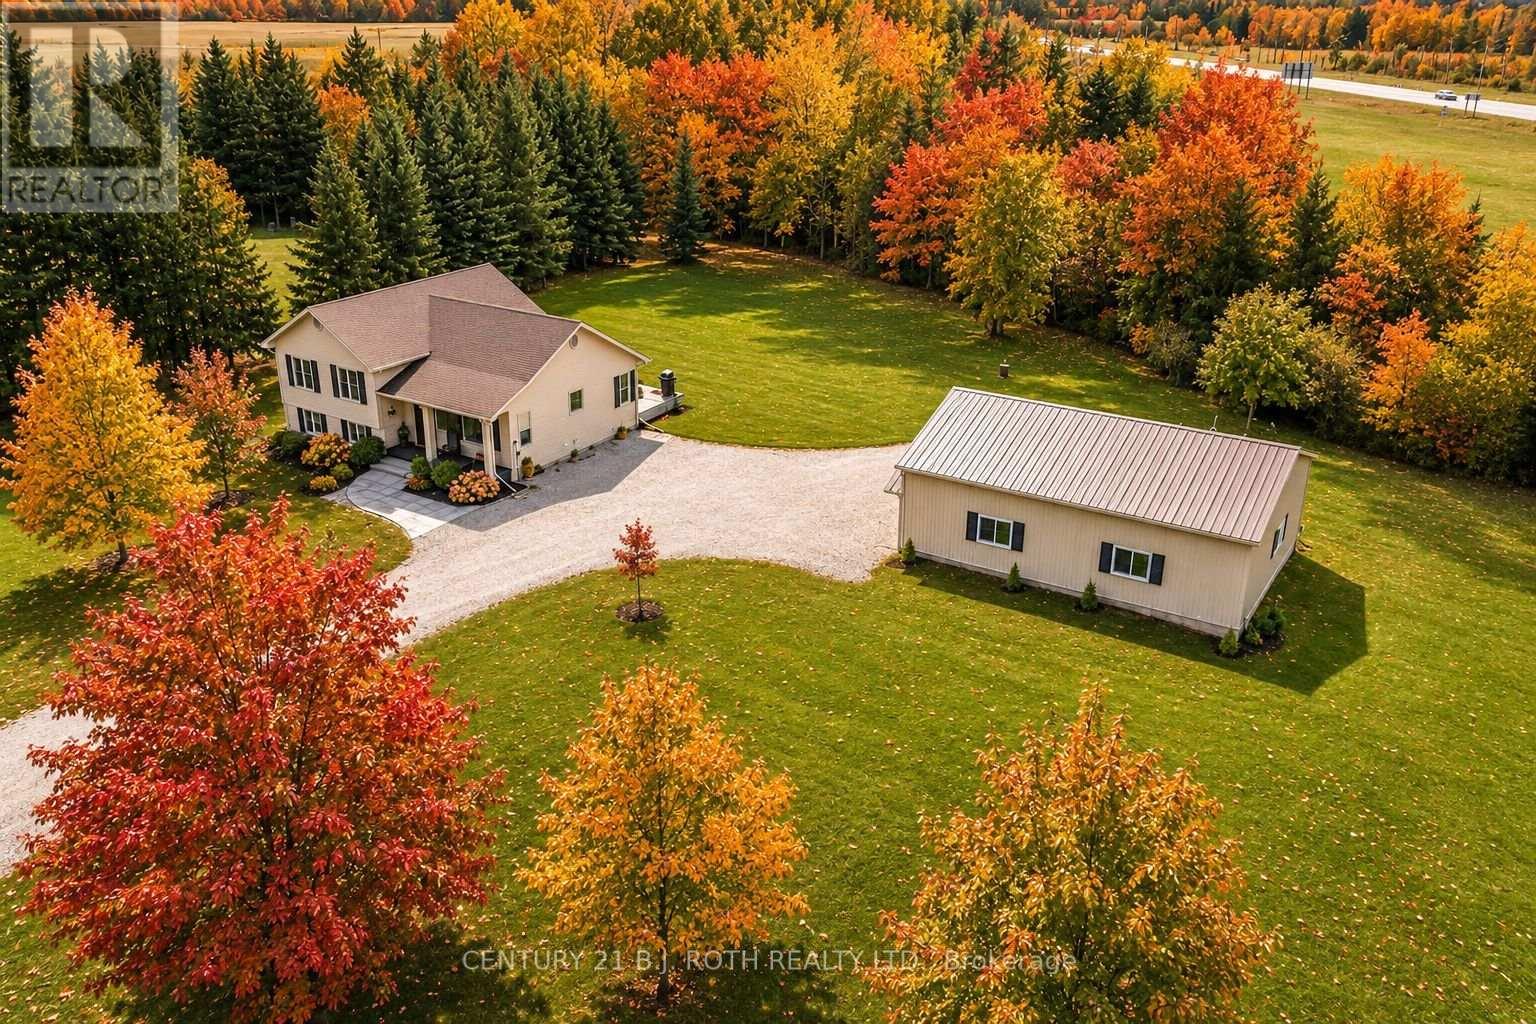
70 12 Line S
Oro-Medonte, Ontario
Exceptional opportunity to own a versatile country estate in the highly sought-after Township of Oro-Medonte, ideally located between Barrie and Orillia with convenient access to Highway 11, schools, shopping, golf, ski hills, trails, and year-round recreation. The standout feature is the impressive 30' x 40' workshop (2020), complete with hydro, two overhead doors, and an epoxy-coated floor, making it ideal for contractors, tradespeople, hobbyists, car enthusiasts, or a home-based business. Set on approximately 8.9acres with excellent highway exposure, this beautifully updated 3+1 bedroom side split offers the perfect blend of modern comfort and peaceful country living. The bright open-concept main level is filled with natural light and features a custom kitchen with quartz countertops and quality cabinetry (2022), spacious living and dining areas, luxury plank flooring (2022), and a propane forced-air furnace with central air conditioning (2024). Upstairs offers three generous bedrooms, including a primary suite with a private 3-piece ensuite and walkout to an elevated deck overlooking the scenic property. The finished lower level adds exceptional living space with a welcoming family room featuring custom built-ins, modern shiplap accents, and a cozy gas fireplace, along with a fourth bedroom, an additional 3-piece bathroom, and a separate laundry room. Offering endless possibilities for work, recreation, and everyday living, this move-in-ready property combines the privacy and space of country life with the convenience of nearby urban amenities, making it a rare opportunity to enjoy the very best of Oro-Medonte living. (id:49269)
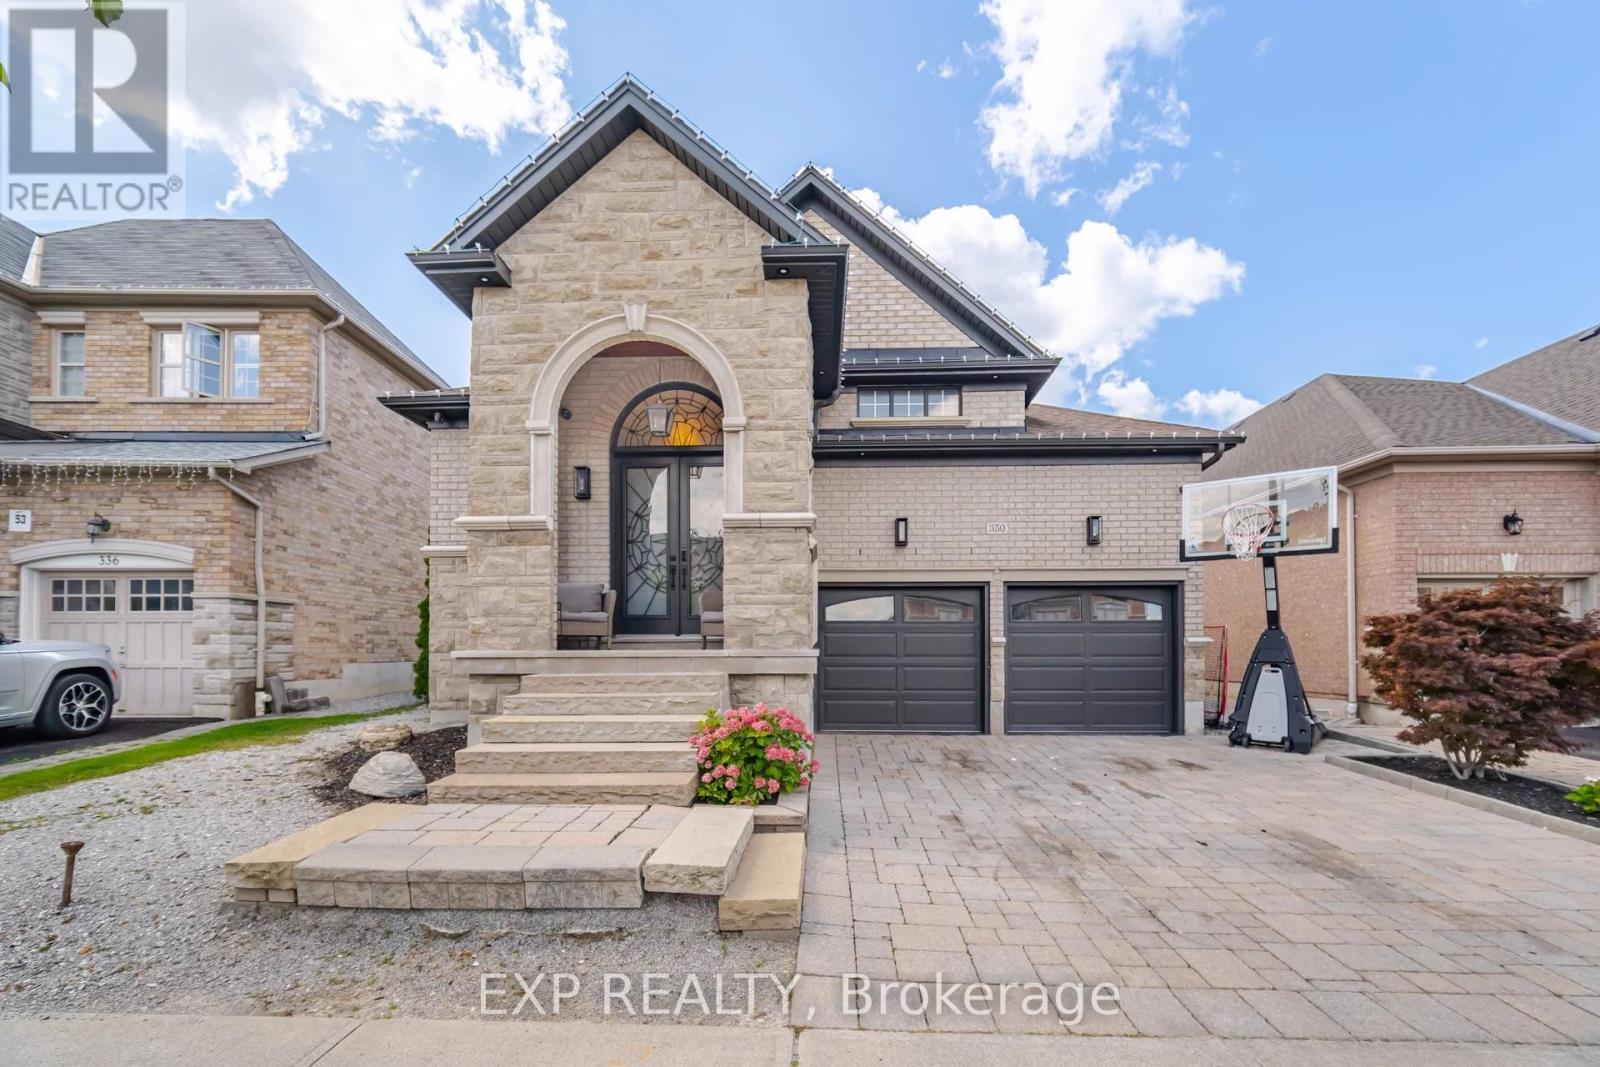
350 Via Romano Boulevard
Vaughan, Ontario
Experience exceptional living in this impressive executive residence located in the highly desirable Patterson community of Vaughan. Offering approximately 4,000 sq. ft. of beautifully finished living space, this home combines generous proportions, refined finishes, and thoughtful upgrades throughout. The grand main level features soaring 10-ft ceilings, an inviting family room with a gas fireplace, and a contemporary kitchen equipped with premium stainless steel appliances and an oversized centre island. The spacious primary retreat offers a spa-inspired 6-piece ensuite and a custom-designed dressing room. Additional living space awaits in the professionally completed basement, featuring a separate entrance, upgraded bathroom, and dedicated laundry area. Built-in ceiling speakers and a premium surround sound system further enhance the home's entertainment experience.Step outside to a secluded backyard retreat featuring a swimming pool nearing completion, offering excellent potential for outdoor enjoyment and summer gatherings. Pool removal can be considered upon request, subject to the landlord's approval. The oversized garage is equally impressive, featuring professional-grade, quiet-operating vertical roll-up doors that maximize overhead clearance and provide excellent opportunities for additional storage, shelving, and recreational equipment. A rare leasing opportunity for families seeking space, comfort, privacy, and upscale living in one of Vaughan's most established neighbourhoods, conveniently located near parks, schools, shopping, and major amenities. (id:49269)
312095 Highway 6
Ayton, Ontario
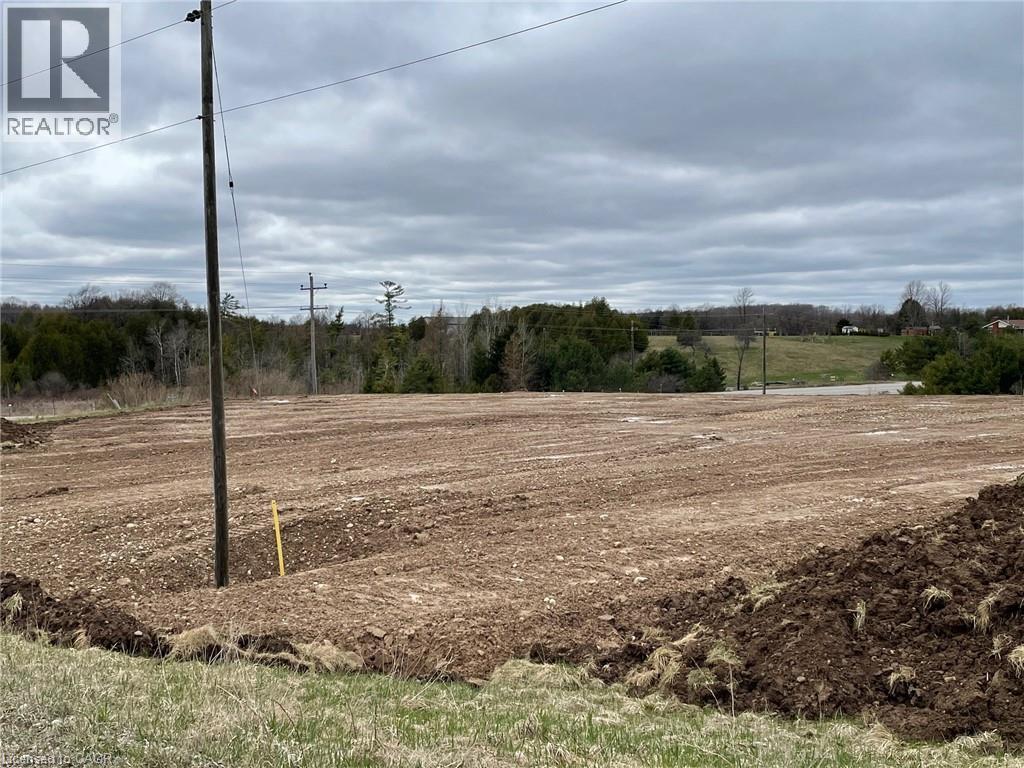
Build your dream home on this beautifully prepared 2.09-acre lot just outside the quiet hamlet of Varney. Offering approximately 402 feet of frontage, this open and manicured property has been cleared and bulldozed, making it truly ready for construction. The gentle slope at the front of the lot creates excellent potential for a walkout basement design. Zoned A1, the property is well suited for & custom rural residence in a peaceful countryside setting, surrounded by open farmland. A shared driveway is in place with its own assigned fire route number, and services are available at the roadside. Located on a highway for easy access, this property is just 10 minutes to Mount Forest, 12 minutes to Durham, and 45 minutes to Owen Sound, an ideal opportunity for those seeking country living with convenient connections. Lot lines are approximate. (id:49269)
1001 Meadowlands Drive
Ottawa, Ontario
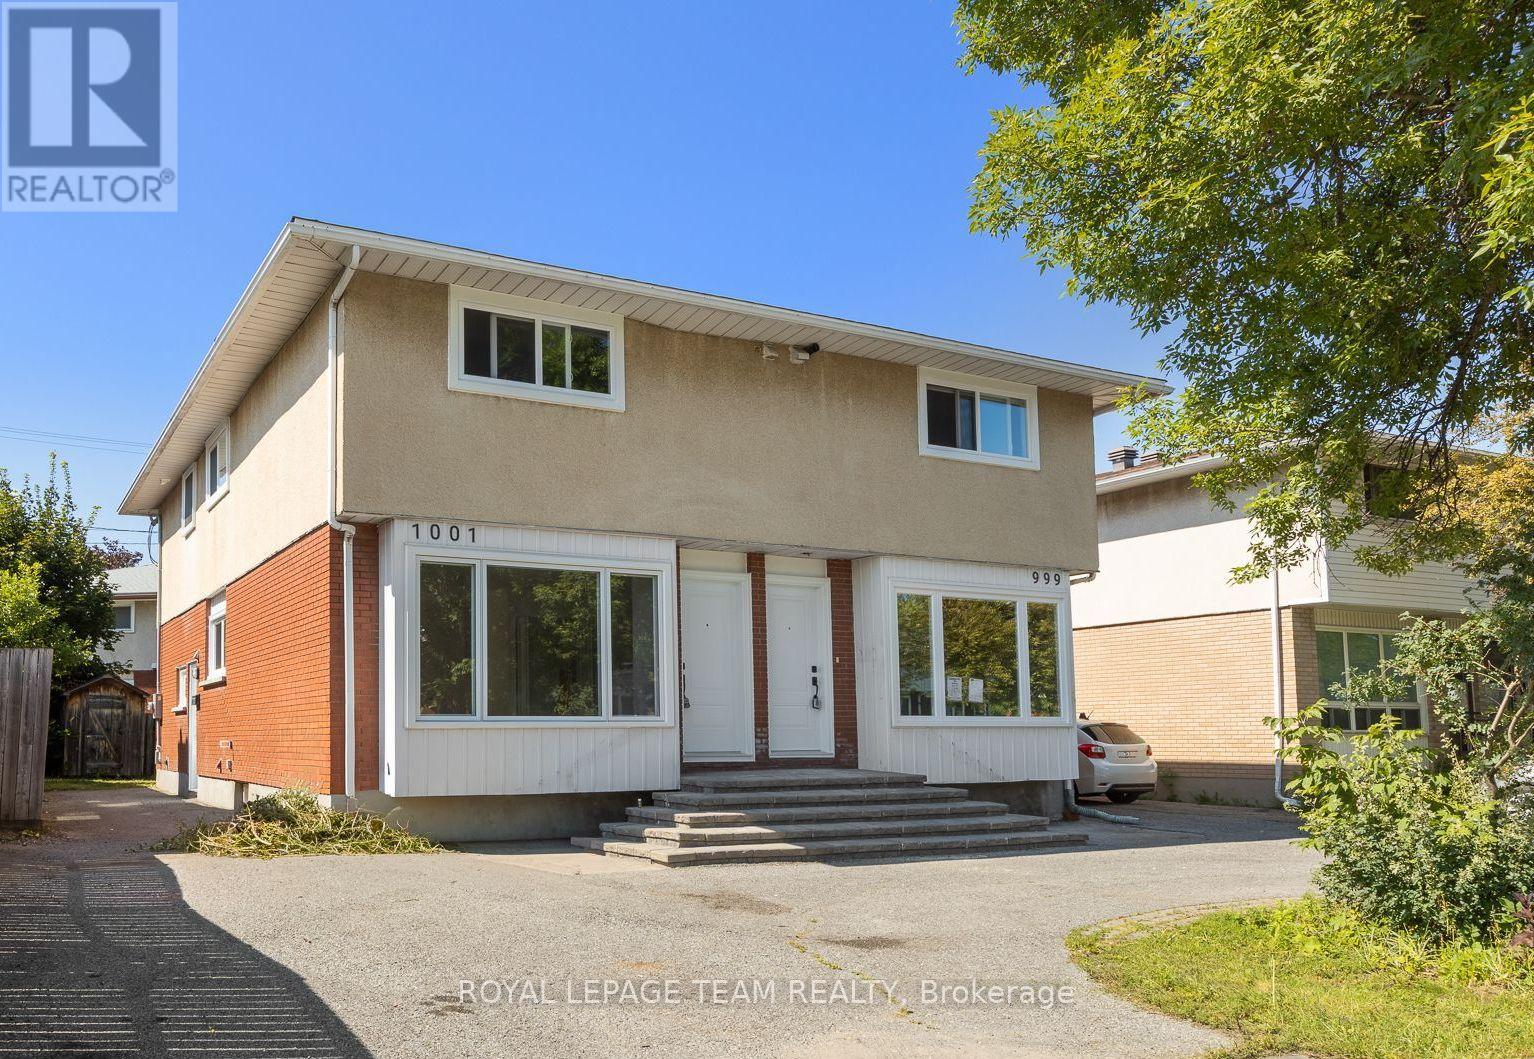
A bright, low-maintenance semi-detached home with an exterior refresh and practical updates. New windows and doors were installed in 2026, improving energy efficiency and giving the exterior a clean, updated look. The exterior is largely complete and designed for easy upkeep.Inside, the home feels open and modern, with large, sun-filled rooms and a bright, airy atmosphere. The main floor includes a conveniently located powder room, adding everyday comfort and making hosting straightforward. The lower level can be tailored to your needs, whether you're looking for extra living space, a recreation area, or a more functional setup for daily life. Centrally located for easy access to schools and shopping, this home offers a convenient day-to-day routine without sacrificing comfort or style. New hot water tank 2026. Furnace 2020. Roof 2020. Electrical upgraded to 200amp in 2026. (id:49269)
6 Cowles Court
Richmond Hill, Ontario
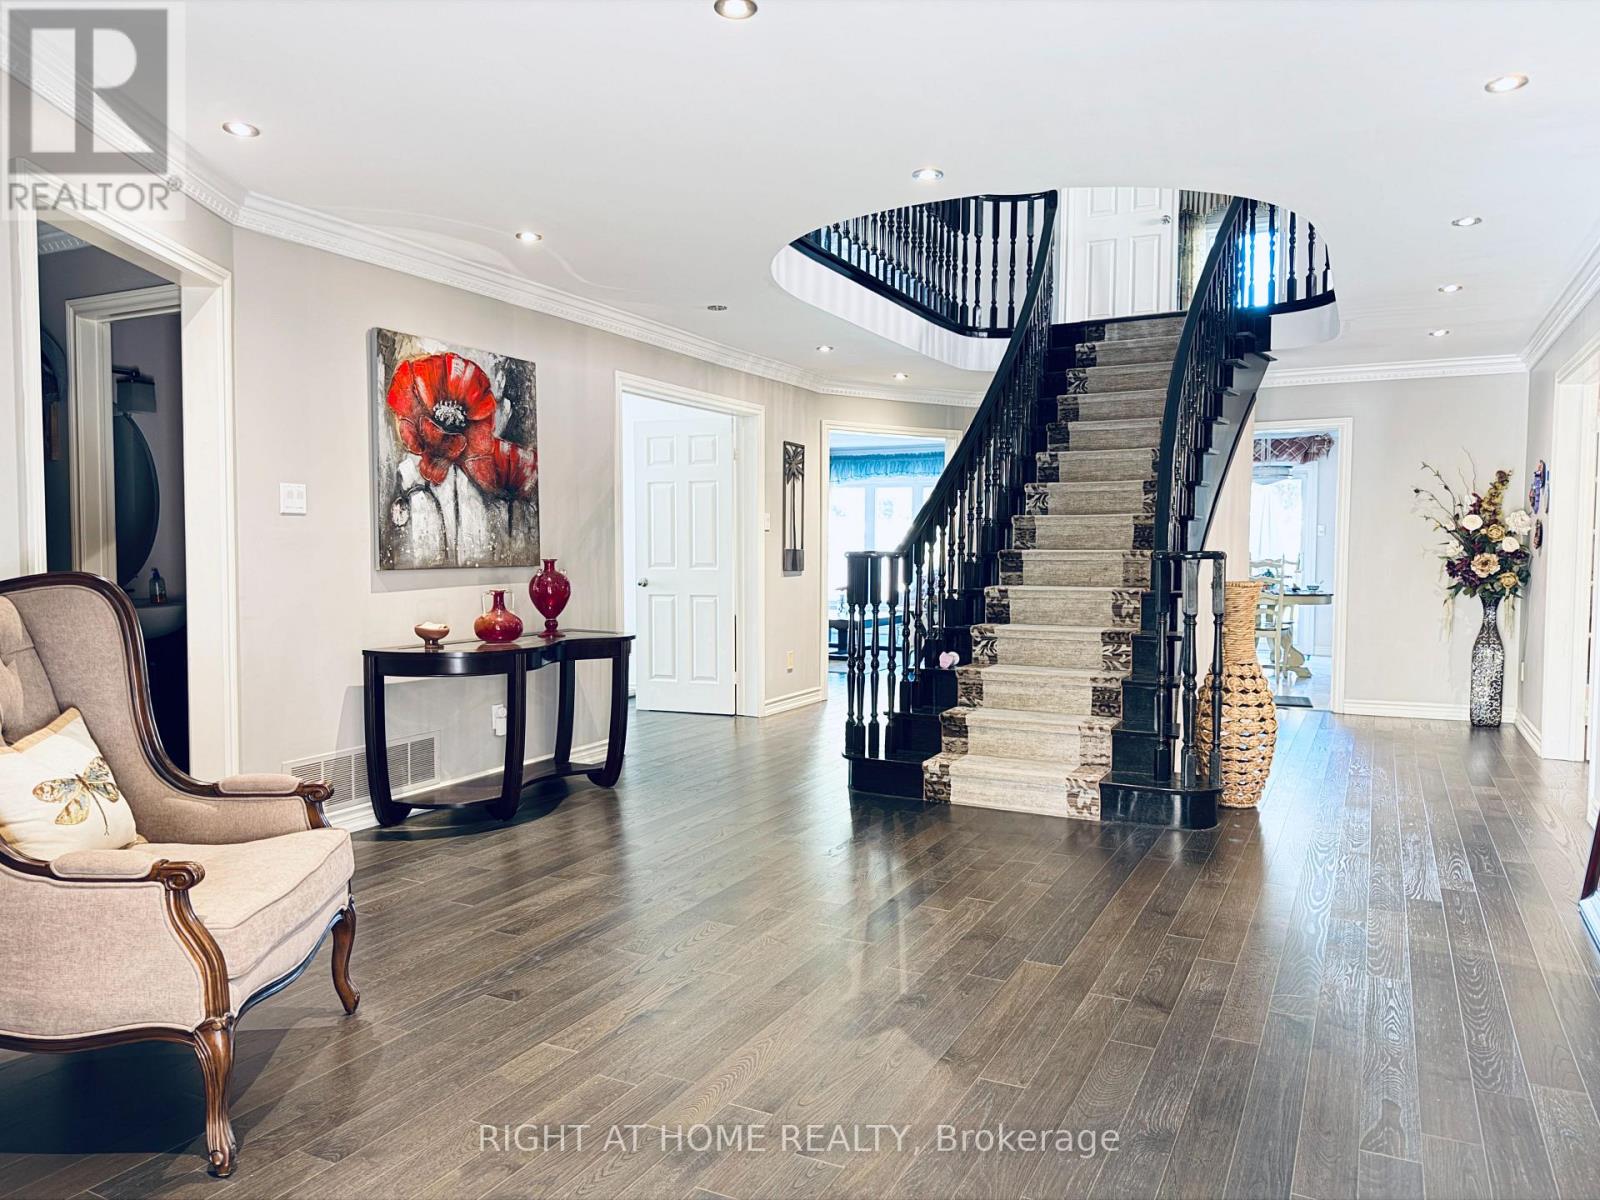
Gorgeous Renovated Home In Prestigious Heritage Estates At Mill Pond! Nestled On A Quiet, Child-Safe Court Surrounded By Tree-Lined Streets & Scenic Trails. Approx. 4,000 Sq.Ft. Of Living Space On The Main And Second Floors . Featuring A Grand Entrance With A Scarlett O'Hara-Style Staircase, 4 Spacious Large Size Bedrooms Including 2 Ensuites, A Private Main-Floor Office, And A Lovely 2nd-Floor Sitting Room. Landlord Provides Landscaping Services & Ring Home Security System With Floodlight Cam Pro Cameras. Walk To Mill Pond Park, Trails & Schools. Close To Shopping, Transit & All Amenities. A Rare Opportunity To Live In One Of Richmond Hill's Most Desirable Neighbourhoods! (id:49269)
362 Dundas St N/s Street
Cambridge, Ontario
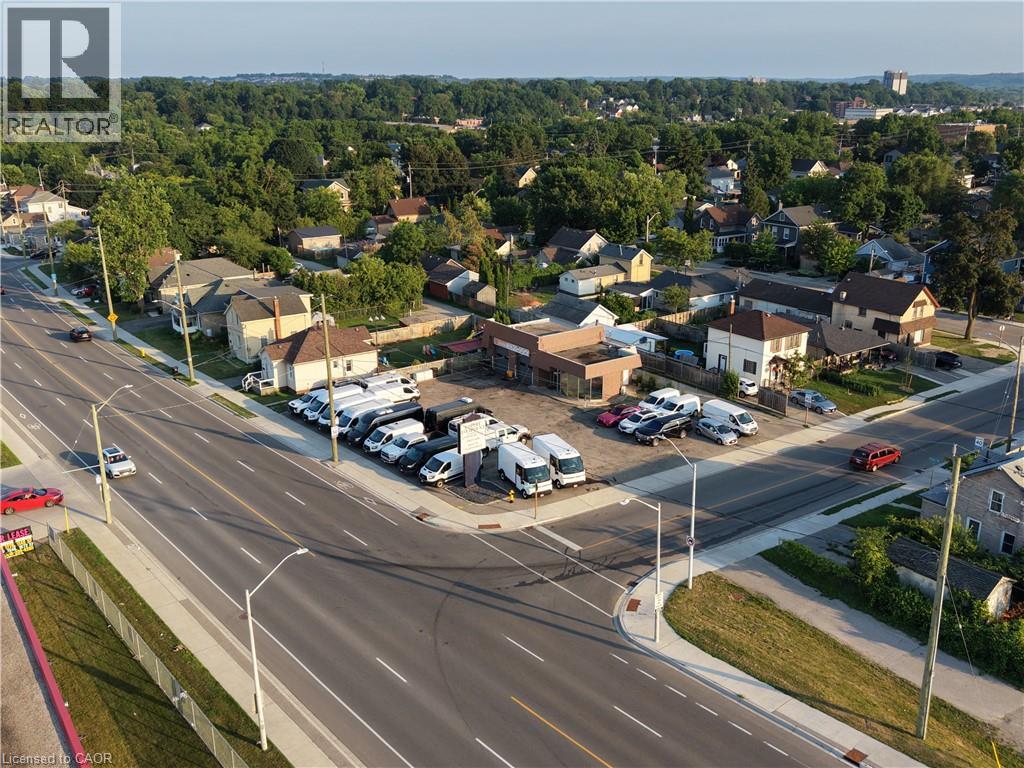
RARE OFFERING! Full serivce OMVIC APPROVED 2 bay automotive sales/service station now available for lease! Comes equipped with 2 hoists and an air compressor. Recently renovated air conditioned office space, 2 washrooms, new electric doors installed a few months back, great visability and centrally located. Parking up to 50+ cars. Great signage opportunity. Net rent posted is not inclusive of TMI. Flexible occupancy - No Start ups (Experienced Tenants with strong financials only!) (id:49269)