

745 Reid Crescent
North Perth, Ontario
Whether you live or invest, tenant is willing to stay. Main floor is open concept with hardwood flr in the kitchen, dining room and living rooms. The second floor has four bedrooms and two full bathrooms. the 2nd floor was renovated in 2020, creating a luxurious master bedroom retreat with walk-in closet and modern ensuite bathroom and an additional bathroom and all three bedrooms with engineered hardwood throughout. The basement was finished in 2018 with an upgraded wood panel staircase, additional bathroom and spacious entertainment area with fireplace. All levels are ventilated and bright with lots of sunlight. The backyard had a concrete patio, new modern privacy fence, and an outdoor shed. Great location, only a few minutes walk to elementary school, arena, parks, golf club, Walmart, food basics, Zehrs, Canadian tire, home hardware, service Ont, Service Canada, Gas Stn & Listowel downtown with all major banks, restaurants, movie theatre etc. (id:49269)
100 Mill Street S
Brampton, Ontario
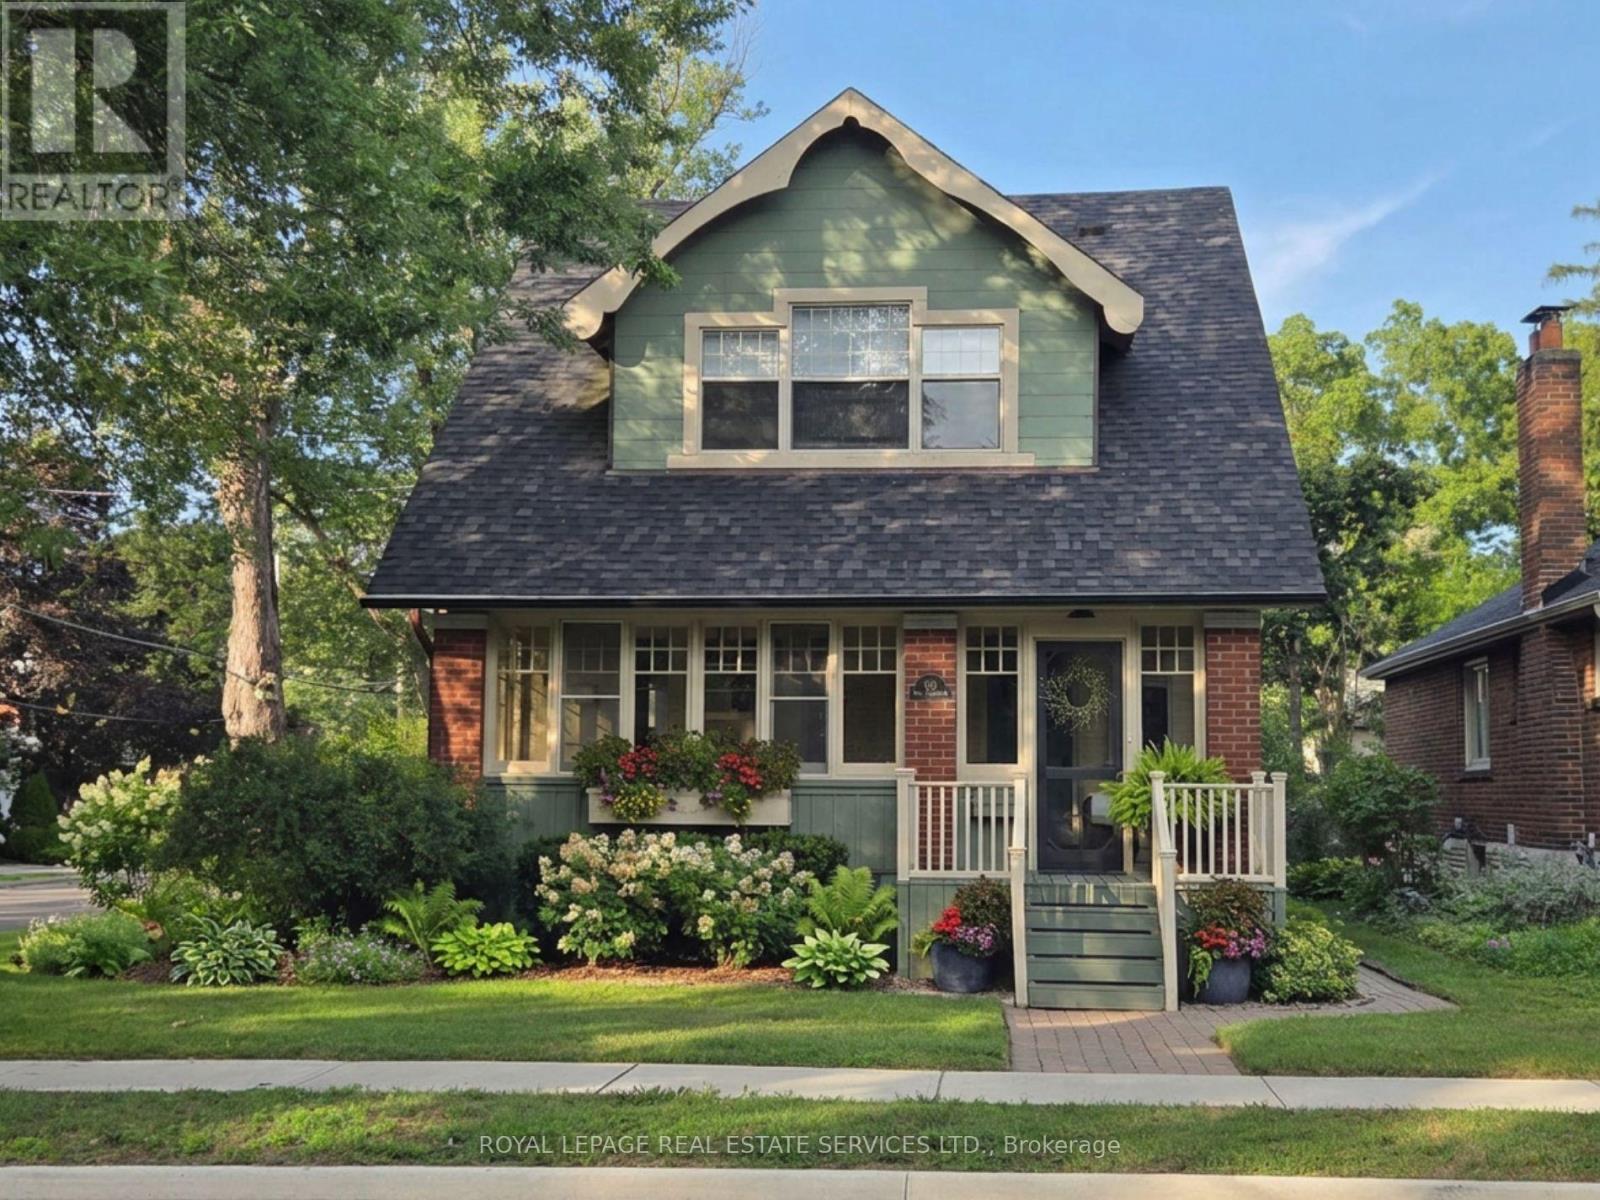
Set on majestic, tree-lined Mill Street South, welcome to timeless style & elegance in the heart of historic Downtown Brampton. From the inviting front porch-perfect for watching the world go by-to the surprisingly private, cottage-like feel, this exceptional 2.5 storey home offers rare character, refinement, and serenity. Lush perennial gardens create a secluded setting seldom found in the city. A stunning formal living room with fireplace sets the tone, while a gorgeous family room addition overlooks the gardens and anchors the home. The chef's kitchen is a true showpiece, featuring bespoke artisan poured-concrete countertops-custom crafted by a master craftsman with cloud-like smoothness, hand-burnished patina, and seamless integration. This one-of-a-kind architectural element includes an integrated sink and offers tactile luxury and architectural distinction. Complemented by built-in KitchenAid appliances, a large centre island, butler's servery area, a casual sitting area, and beautiful garden views through two oversized windows, every detail exudes sophistication. A formal dining room allows for effortless entertaining indoors or out, with convenient main-floor laundry completing the level. Upstairs you'll enjoy three generous bedrooms and a gorgeous newly renovated bathroom, with the finished upper loft providing flexible space that could have several uses. The lower level is equally impressive-beautifully renovated, with extensive built-ins and bathroom. Outdoors, winding garden paths lead to multiple sitting areas and access to the detached double garage. Steps to downtown, yet surrounded by mature trees and historic streetscape, this home offers the perfect blend of urban living & private retreat. Updates to name just a few: irrigation system, roof, garden doors, 2025 furnace, bespoke kitchen, built-in KitchenAid appliances, upgraded garage doors, cvac, and new eavestroughs. (id:49269)
26 Victoria Street E
New Tecumseth, Ontario
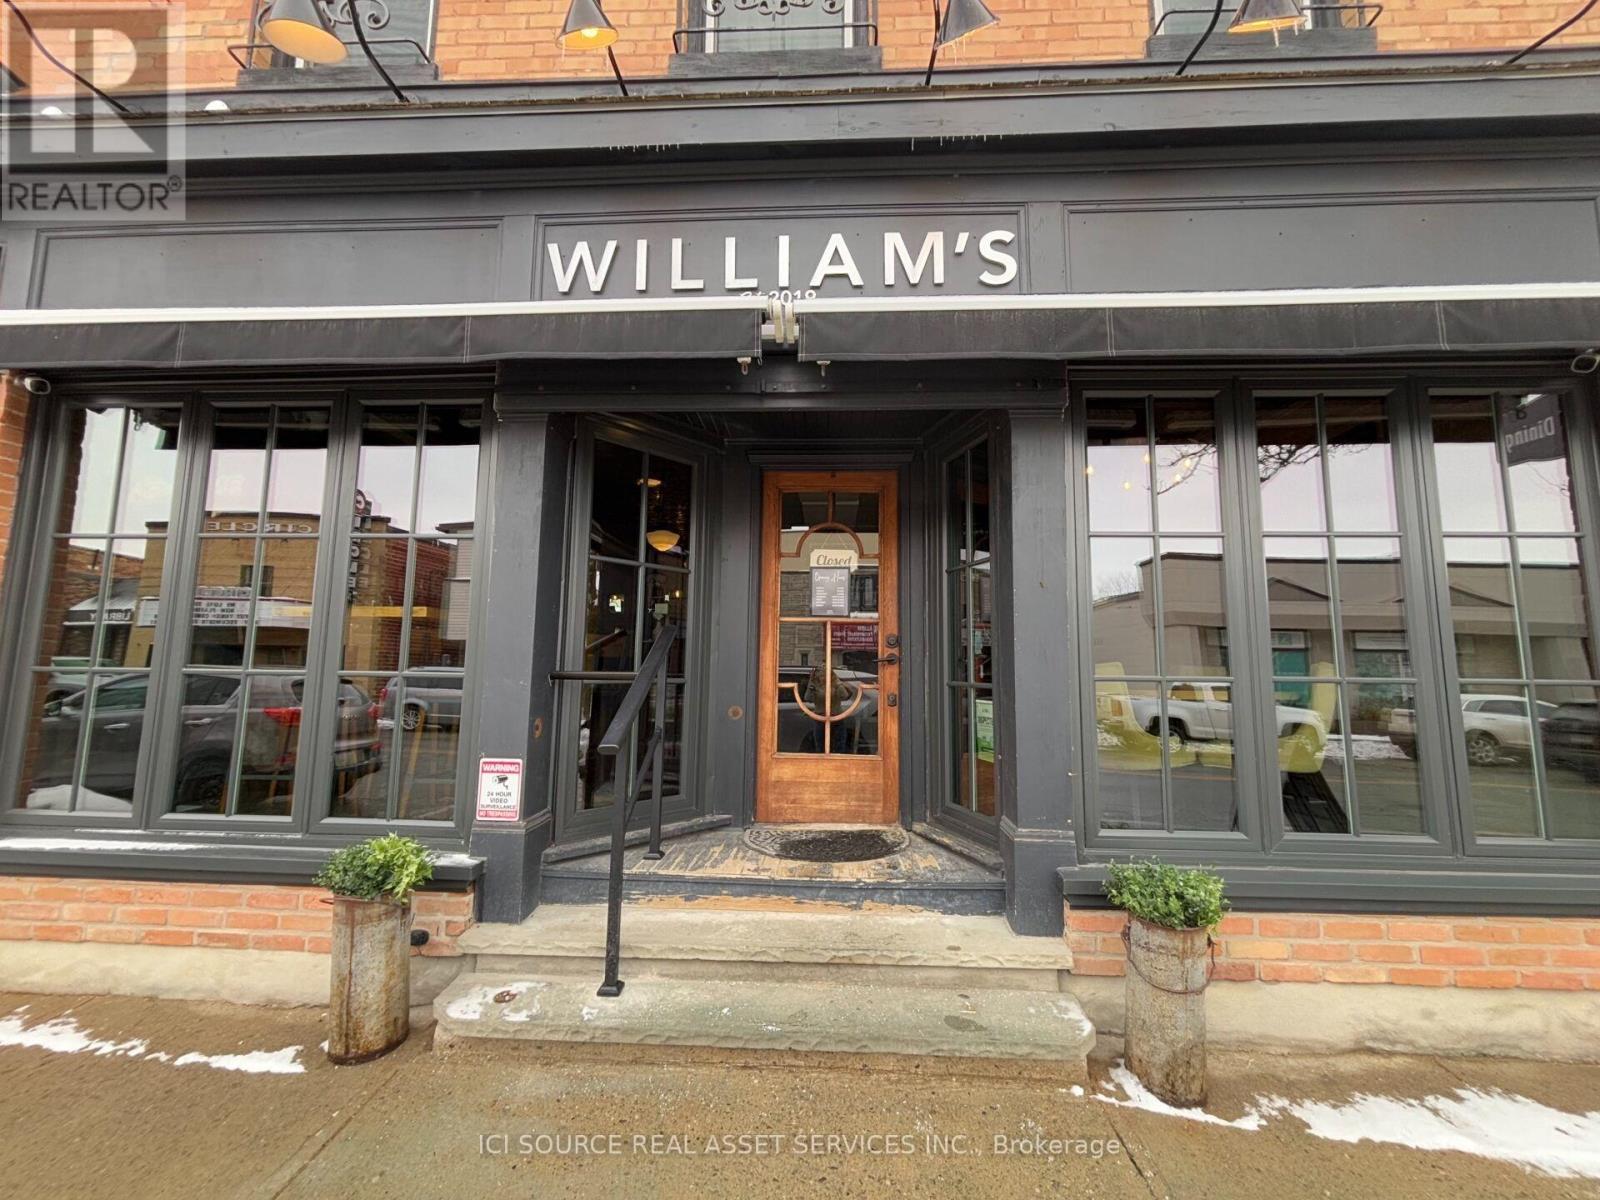
Commercial Retail/HospitalityRestaurant. Building size approximately 2,400 sq ft. Inclusions: commercial kitchen equipment, bar equipment, kitchenware, furniture, walk in cooler, refridgeration, POS system. Prime downtown location. High visibility. Solid brick building. Approximately 100 patio seats, 40 indoor seats. Fully equipped turnkey restaurant. Established destination in one of Ontario's fastest growing communities. Excellent exposure on Victoria Street. Ideal for restaurant, pub, cafe, wine bar or other hospitality concepts. Easy access from hey 89. *For Additional Property Details Click The Brochure Icon Below* (id:49269)
2 - 855 Simcoe Street N
Oshawa, Ontario
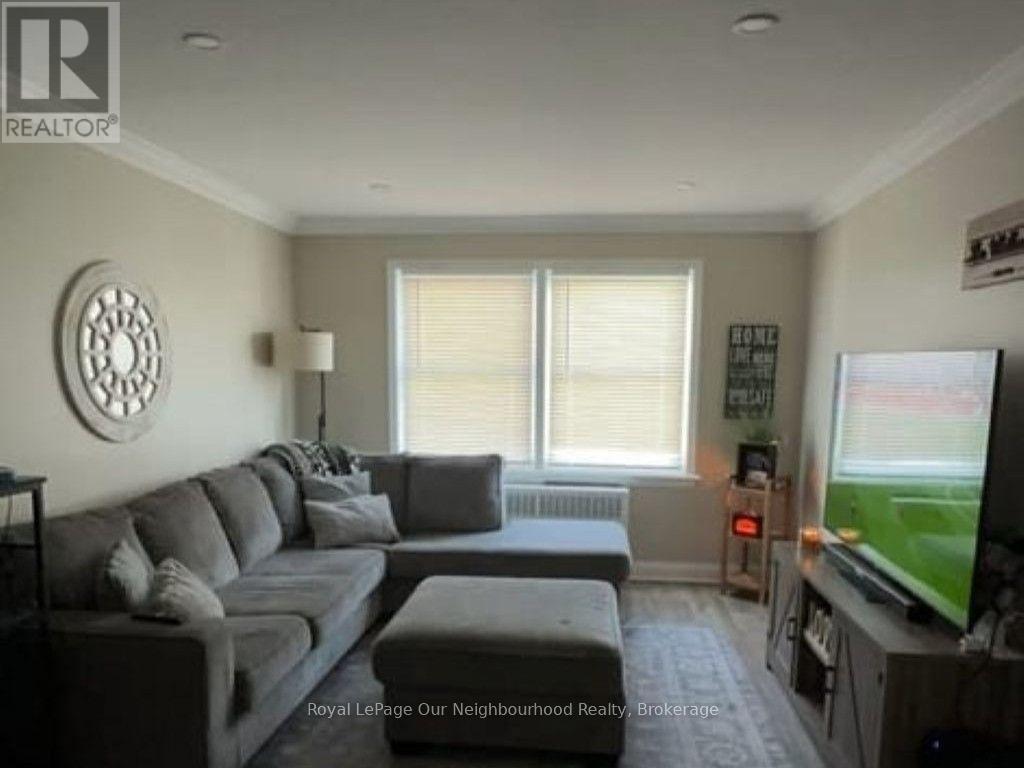
Bright & Spacious 2-Bedroom Main Floor Apartment in Oshawa. Renovated and move-in ready, this well-maintained main floor unit offers generous living space in a quiet multiplex on Simcoe Street, just North of Rossland. The large living room and two spacious bedrooms are filled with natural light from an abundance of windows. The large eat-in kitchen offers plenty of cabinet and counter space, with fridge and stove included. Convenient coin laundry is located in the building, and one outdoor parking space is included. Heat and water are included, hydro is separately metered and paid by the tenant. Tenant may use their own portable air conditioner. Conveniently located on Simcoe Street North with 24-hour bus service (N2), providing easy access to transit, shopping, restaurants, schools and everyday amenities. A great opportunity for a professional or couple looking for a clean, comfortable and conveniently located home. (id:49269)
17 Third Ave
Wawa, Ontario
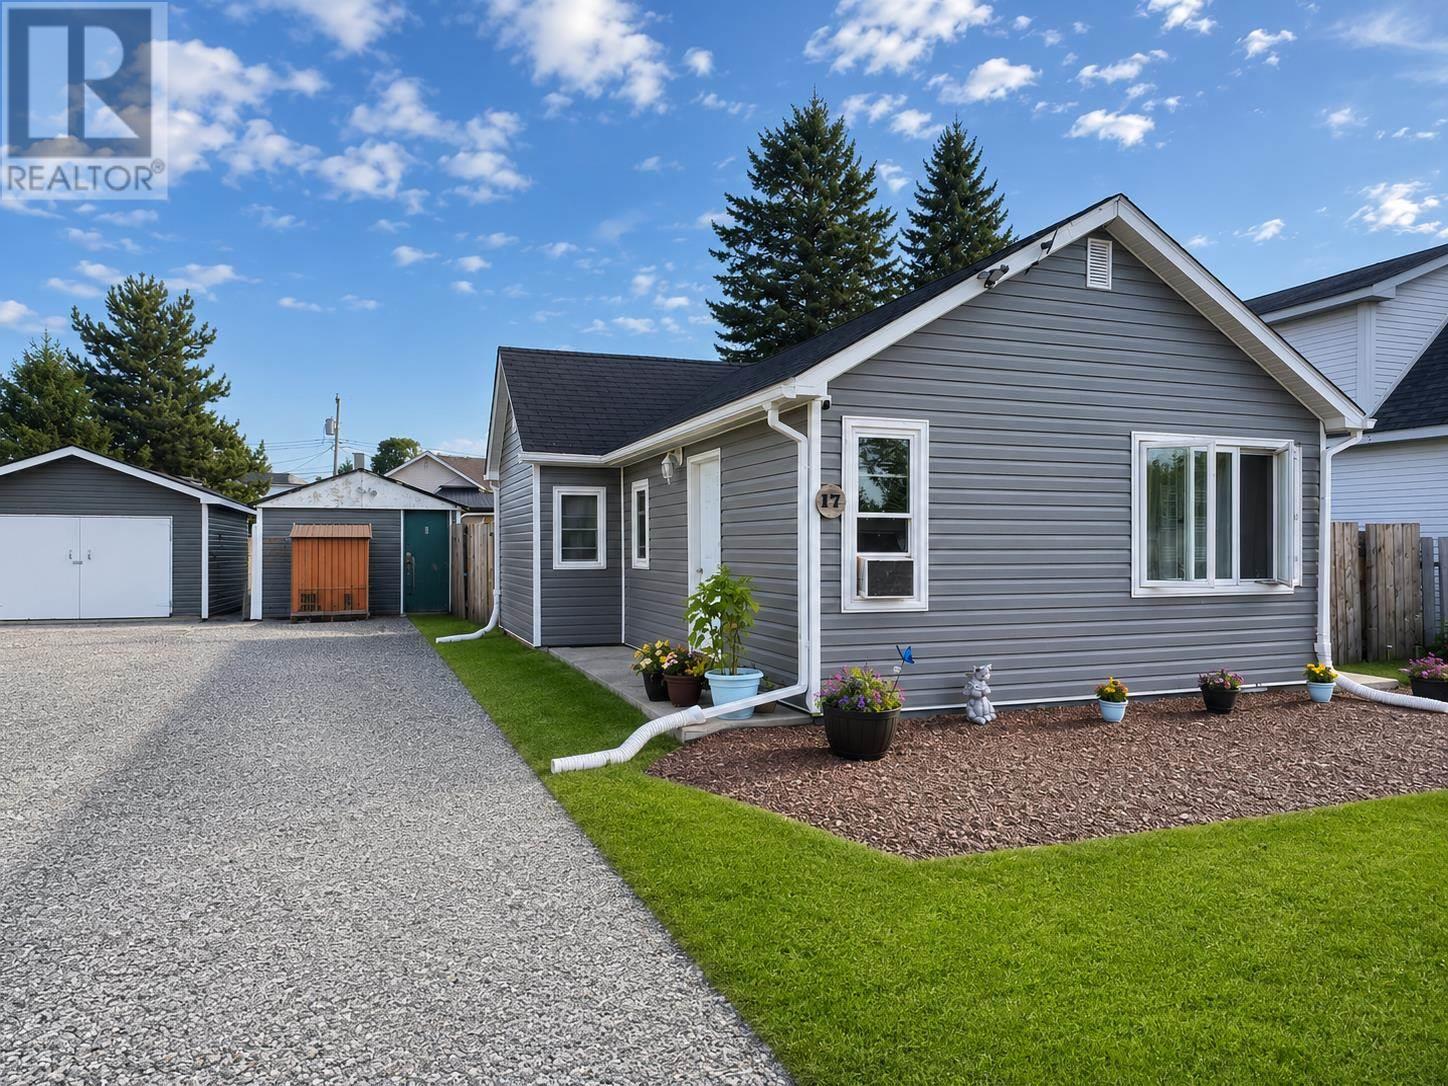
Welcome to 17 3rd Avenue, a completely refreshed and beautifully maintained two-bedroom home offering easy, comfortable one-level living in Wawa. With new windows, new siding and updates throughout, this home is truly ready for its next chapter. The functional layout makes excellent use of the space, creating a warm and inviting home that’s easy to maintain and perfect for first-time buyers, retirees or anyone looking to simplify without sacrificing outdoor space. Out back, you’ll find a beautifully manicured, fully fenced yard with a lovely sitting area, ideal for relaxing, entertaining, pets or young children. A detached one-car garage and double driveway provide plenty of parking and storage. Fresh, manageable and move-in ready, 17 3rd Avenue offers the kind of simple, comfortable living that’s easy to call home. (id:49269)
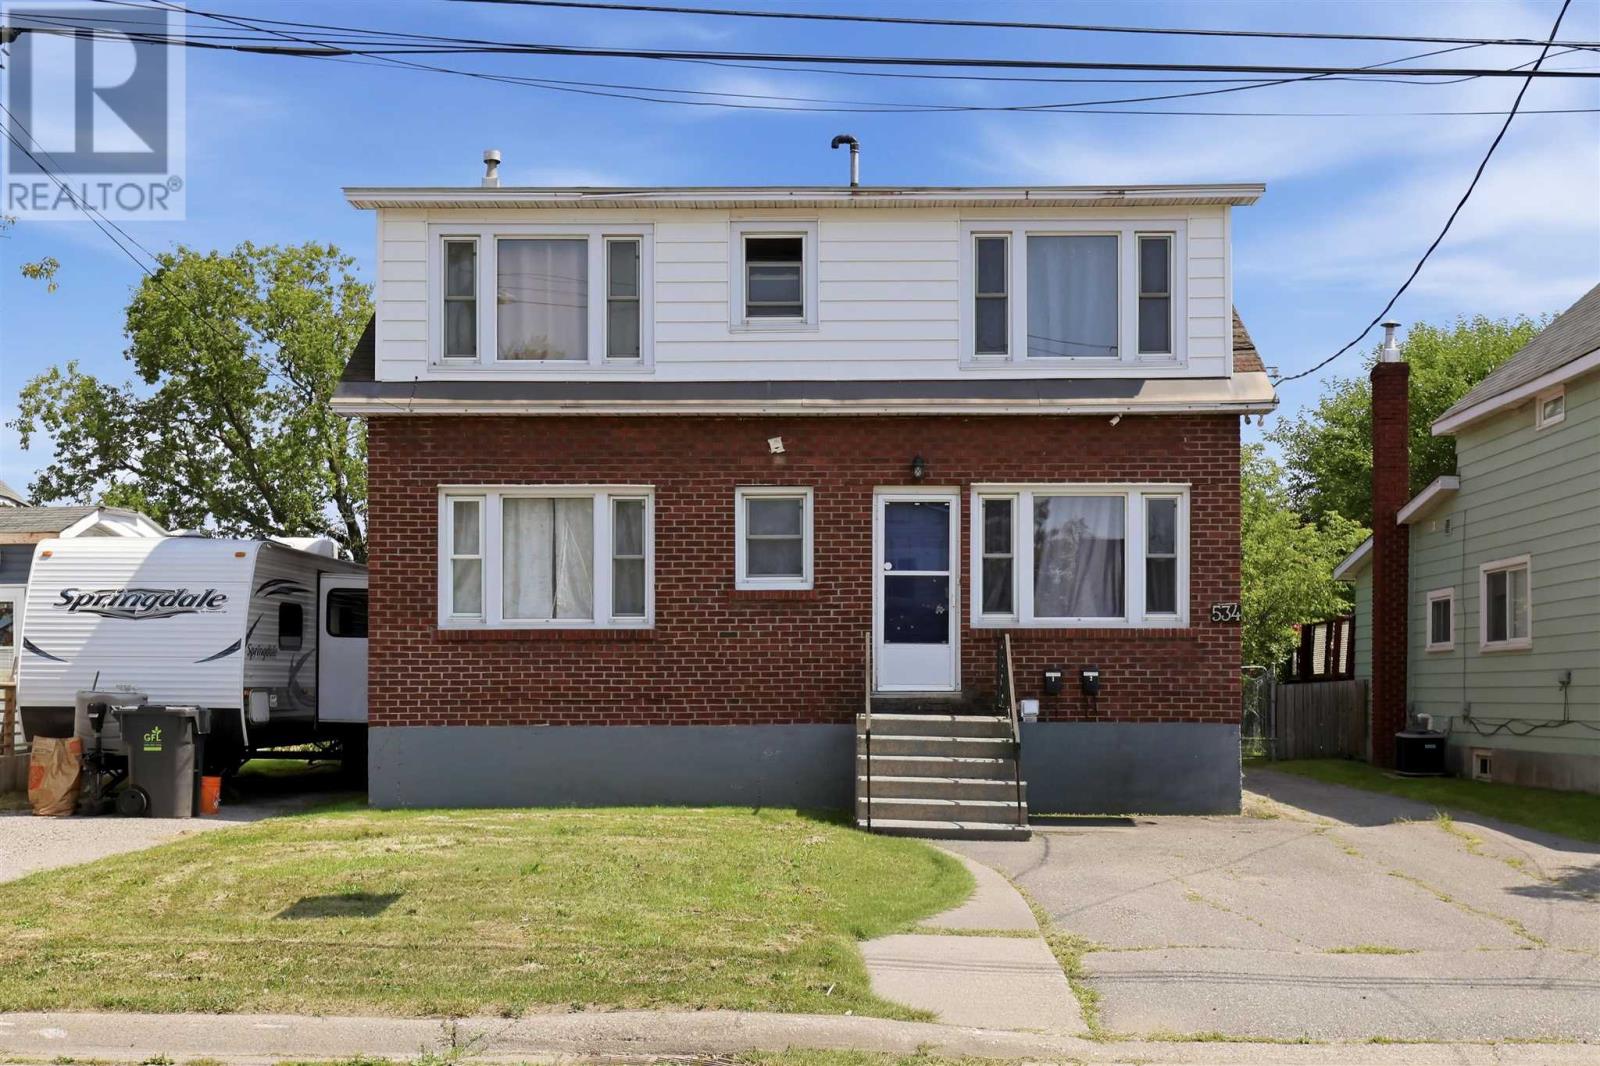
534 Parliament St
Sault Ste. Marie, Ontario
Welcome to 534 Parliament Street. A well-maintained and updated duplex offering a fantastic opportunity for both investors and owner-occupiers. Fully tenanted and generating income, this property features two self-contained units with plenty of parking, a large rear yard and a detached single-car garage. The main-floor unit offers two bedrooms and one bathroom, along with access to the basement and its own laundry. Upstairs, you’ll find a bright one-bedroom, one-bathroom unit providing additional rental income. Whether you’re looking to add a solid income property to your portfolio or live in one unit while renting the other to help offset your mortgage, 534 Parliament Street offers flexibility, functionality and a great opportunity to get into the market. (id:49269)
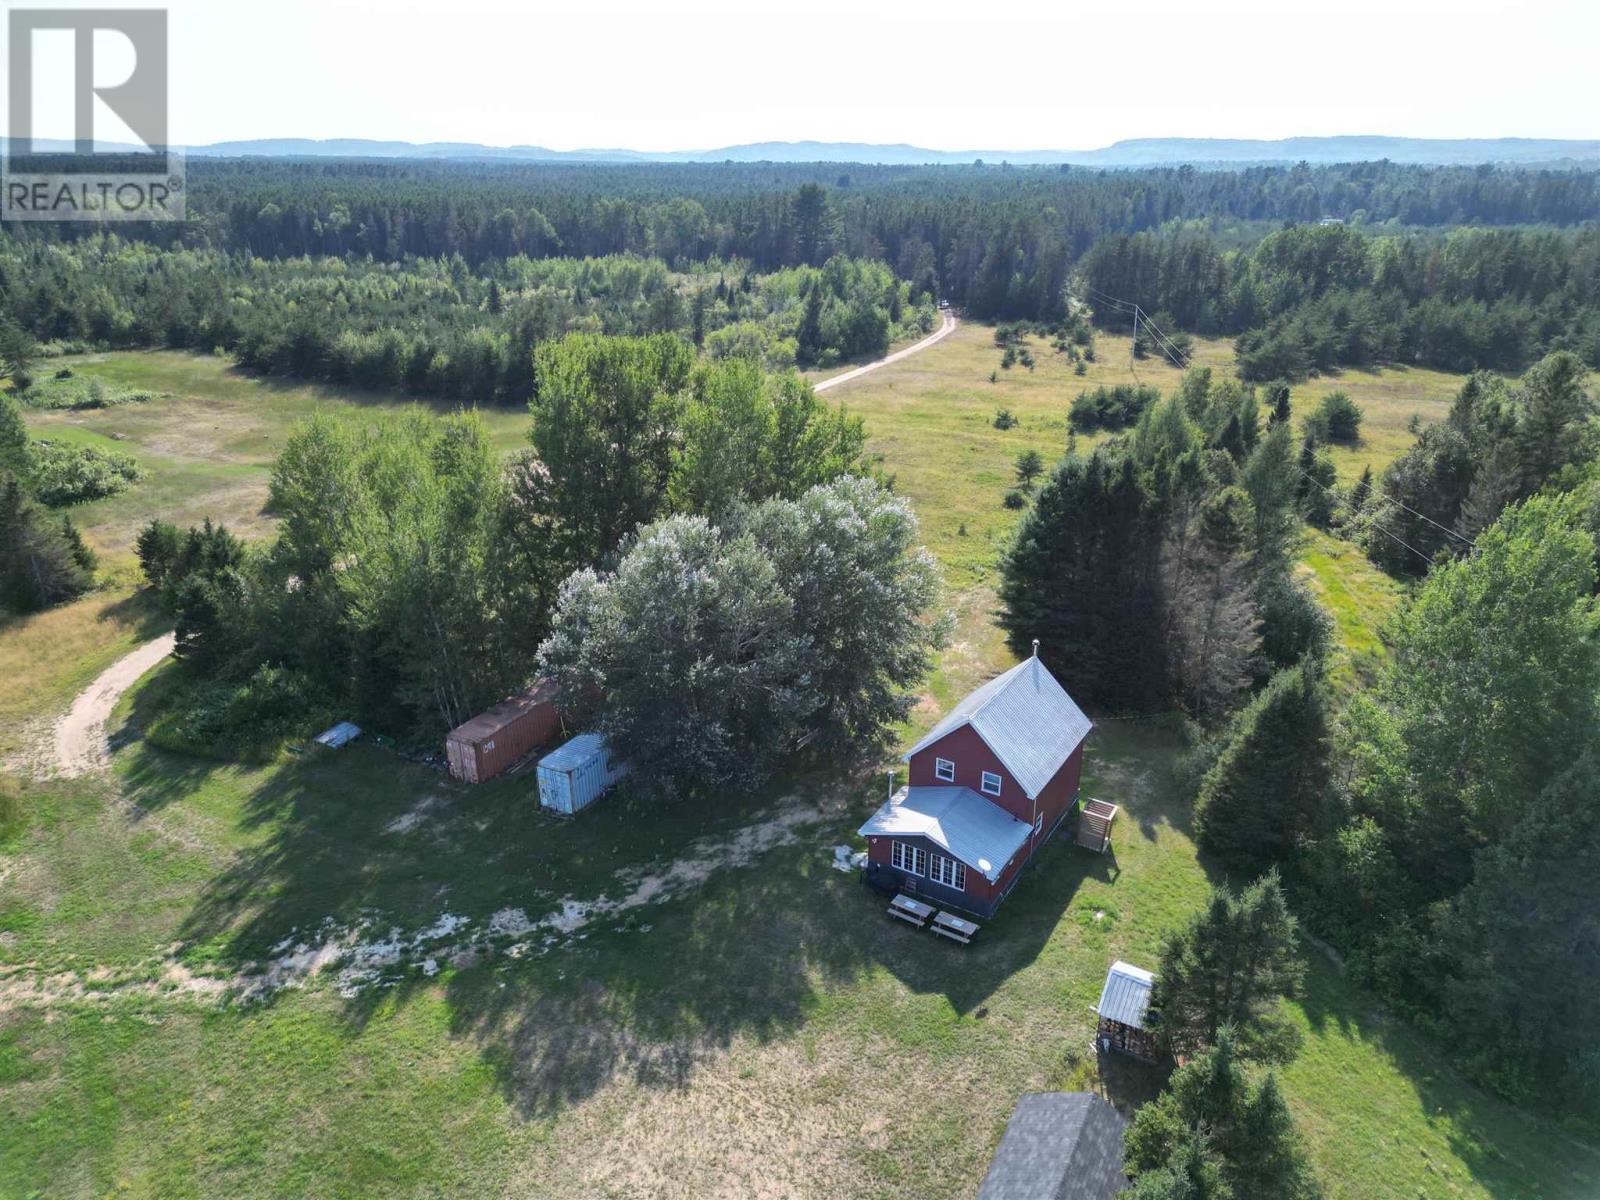
5 546 Hwy
Parkinson Township, Ontario
Discover the freedom of 320 acres in unorganized Parkinson Township, located just 15 minutes North of Iron Bridge. Low property taxes and endless opportunities for outdoor recreation. This remarkable property features beautiful rolling hardwood hills, open fields, established trails throughout, and direct access to Casselman's Lake. Surrounded by Crown land, it offers exceptional privacy and is a true paradise for hunters, anglers, and nature enthusiasts. Wildlife is abundant, making every season something to enjoy. The charming 3-bedroom, 1.5-bath home has seen recent updates while maintaining its rustic character. Inside, you'll find two cozy wood-burning stoves, a welcoming sunroom, and the added convenience of the home being offered fully furnished, making it ready to enjoy from day one. The gated driveway is well maintained and provides easy access to this one-of-a-kind retreat. Whether you're looking for a private getaway, recreational property, or year-round residence, opportunities like this are incredibly rare. Don't miss your chance to own this exceptional property—call today to book your private showing! (id:49269)
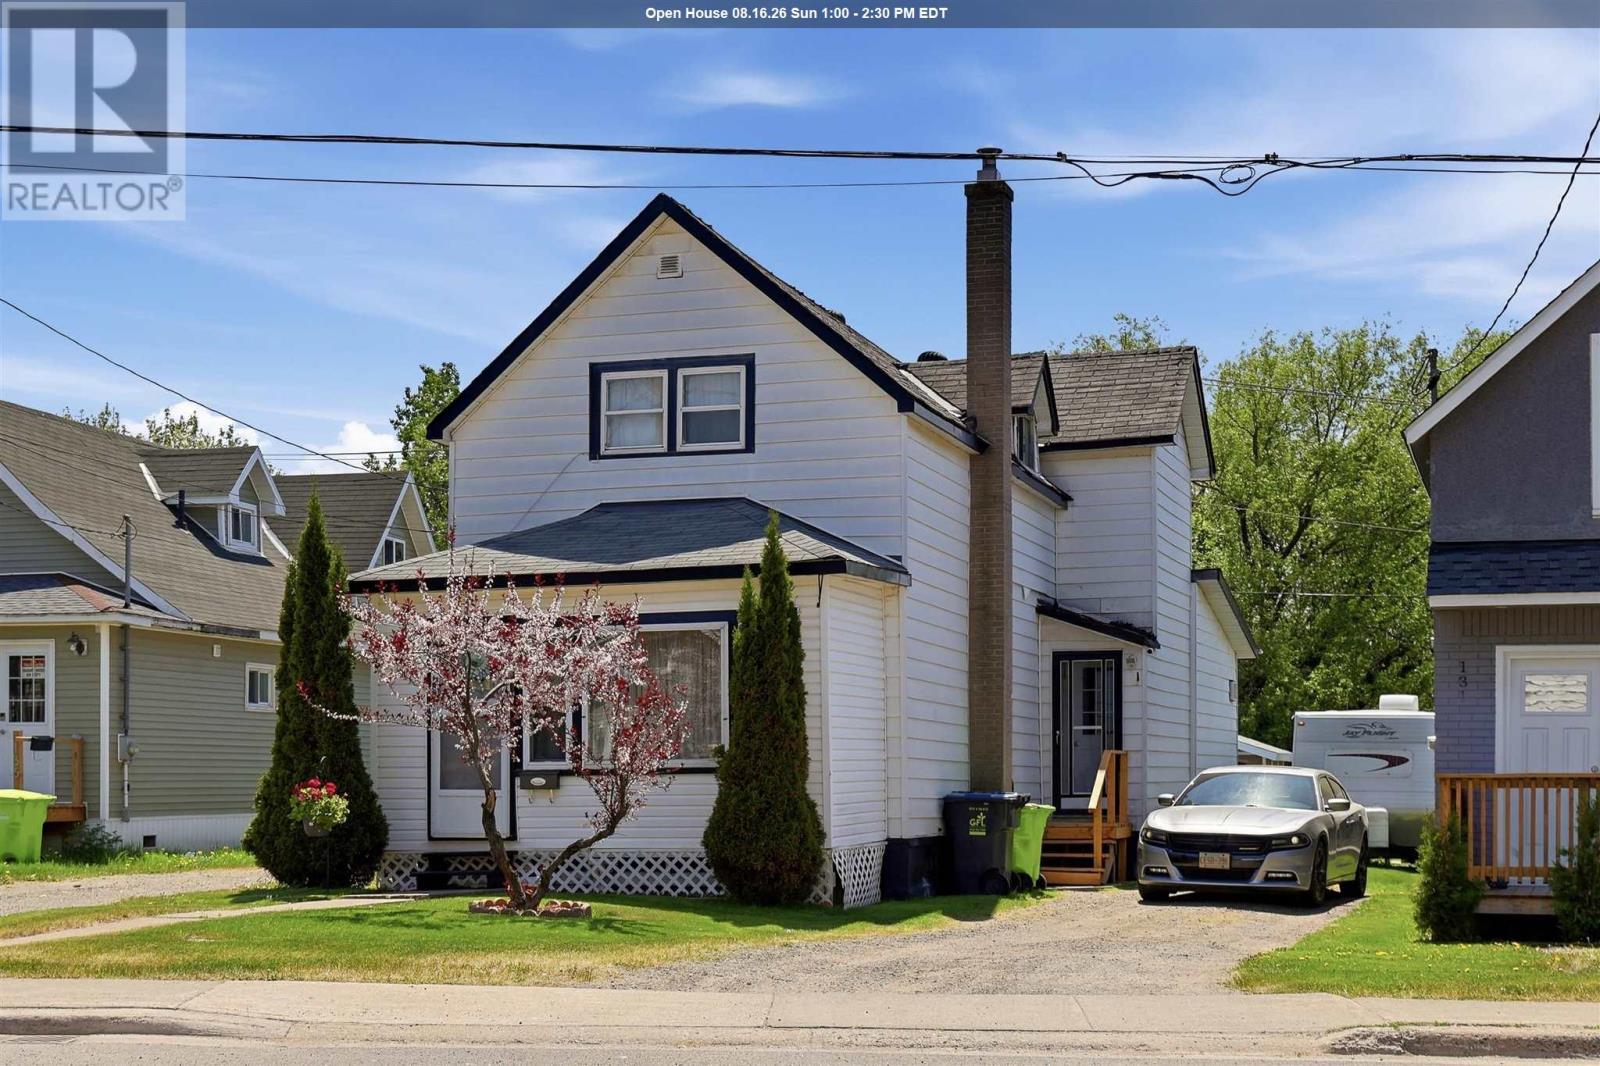
133 Grosvenor Ave
Sault Ste. Marie, Ontario
Well-maintained 3-bedroom, 2-bathroom home featuring convenient main floor laundry and a spacious den with patio doors leading to a fenced backyard oasis. Relax and entertain poolside in your own private outdoor retreat. A great opportunity to enjoy comfortable living both inside and out! (id:49269)
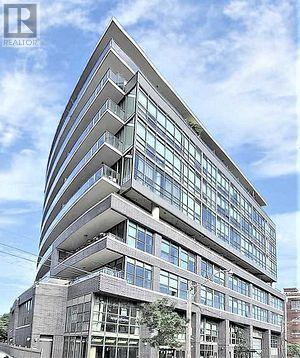
409 - 319 Carlaw Avenue
Toronto, Ontario
Immaculate Bachelor/Studio Unit at South Riverdale. Bright Unit with Extra Large Balcony. Open Concept Kitchen. Large Picture Window. Engineered Hardwood Flooring Throughout. * Non-Smoker. * * No Pets. * * Includes One Indoor Locker. * (id:49269)
5147 Nickel Offset Road
Greater Sudbury, Ontario
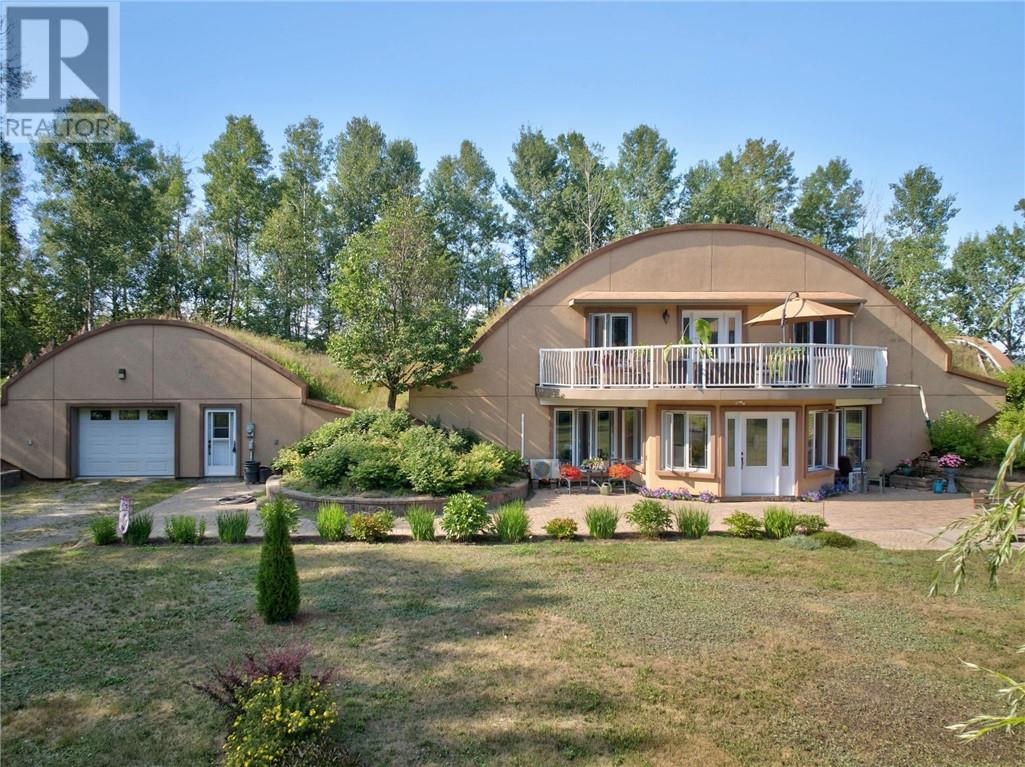
This is truly a one-of-a-kind property! Set on over 33 acres of land, this extraordinary home offers a lifestyle unlike anything you’ve seen before. Built by the owner, this unique structural system utilizes steel-reinforced shotcrete and a protective layer of earth insulation to create an incredibly durable dome structure designed to stand the test of time. Custom-designed, energy-efficient, earth-sheltered and green-roof homes, help maximize energy efficiency and can significantly reduce utility costs. Step inside and prepare to be impressed. A stunning, bright south-facing entrance and sunroom welcomes you into the home, while soaring ceilings and an expansive open-concept layout create an incredible sense of space and natural light. The main living area features a generous living room, dining area and beautifully designed kitchen, great for entertaining. The main floor offers convenient side entrances at either end of the home. One provides access to a two-piece washroom and large storage closet, while the other opens into a spacious pantry and laundry area. The main-floor primary suite offers plenty of closet space and a four-piece ensuite washroom. Upstairs, an open loft provides additional living space - perfect for a family room, office, additional bedroom or creative space. Another bedroom and four-piece washroom complete the second level. Step outside from the upper level onto a large private deck, offering plenty of room for outdoor seating. With 33+ acres to explore, there is room to roam, and embrace a more self-sufficient lifestyle. Beautiful established flower gardens add colour and character, while the green roof is not only functional but living- home to Labrador tea, blackberry and raspberry bushes. This is more than a home; it is an innovative approach to living, thoughtfully designed around energy efficiency, sustainability, privacy and a deep connection to nature. If you’ve been searching for something truly different, you won’t want to miss it (id:49269)
607 Danforth Avenue
Sudbury, Ontario
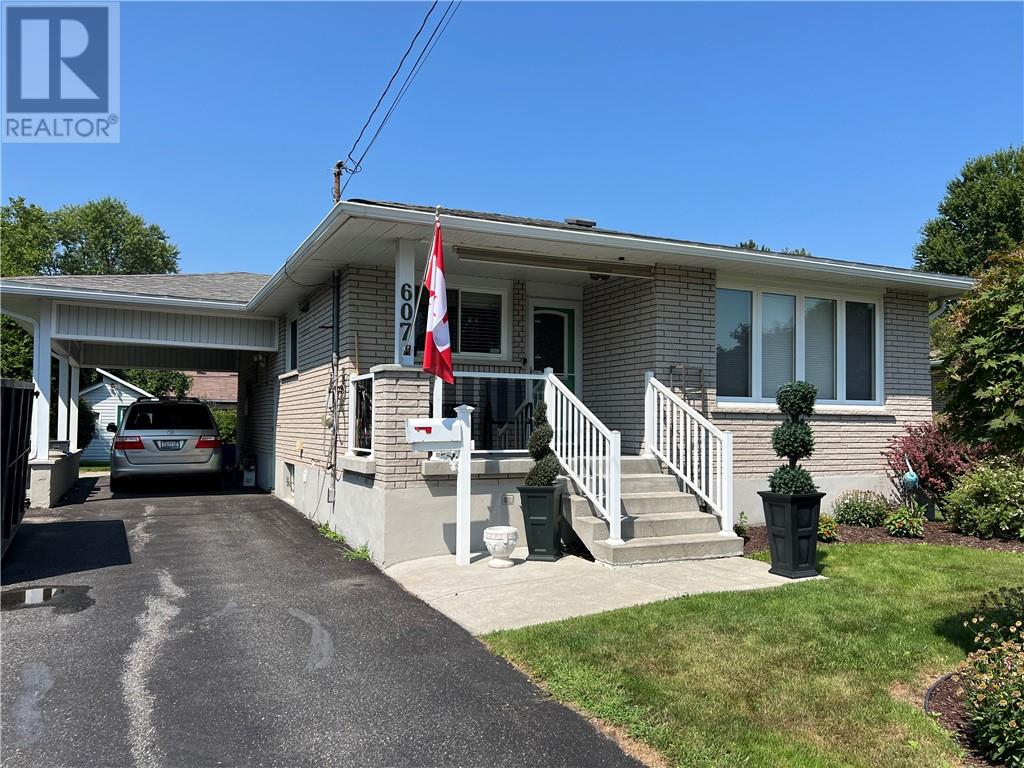
Welcome to 607 Danforth Avenue, a beautifully updated brick bungalow nestled on a mature, treed lot in the heart of desirable New Sudbury. This move-in-ready home has been extensively updated in recent years, featuring new flooring, windows, doors, a modern kitchen, and renovated bathrooms. The bright, open-concept main floor offers a functional layout with two spacious bedrooms, master bedroom features a walk-in closet and laundry, inviting living and dining areas, perfect for everyday living and entertaining. The fully finished basement provides additional living space and includes a large storage room/workshop that could easily be converted into a third bedroom, home office, or hobby room to suit your needs. Outside, you'll appreciate the large paved driveway with ample parking for multiple vehicles, along with a beautifully maintained lawn and colorful flower gardens that enhance the home's curb appeal and create a welcoming outdoor setting. Ideally located just minutes from shopping, schools, parks, restaurants, and all major amenities, this home offers the perfect combination of comfort, convenience, and value. Don't miss your opportunity to own this fantastic New Sudbury home-book your private showing today before it's gone! (id:49269)
516 Camelot Drive
Sudbury, Ontario
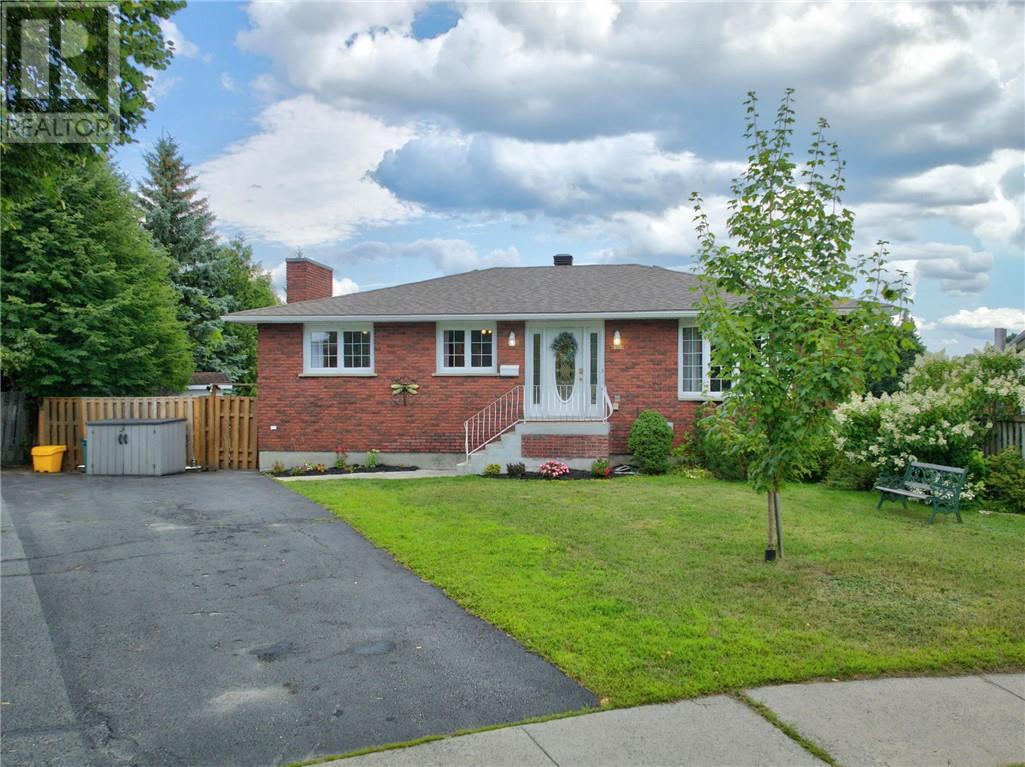
All-brick bungalow just minutes from big-box stores and everyday amenities! Nestled on a gorgeous pie-shaped lot surrounded by mature trees and backing onto parkland, this impressive home offers space, privacy, and plenty of room to entertain. Step inside to an oversized living room featuring beautiful hardwood floors, flowing seamlessly into the formal dining room and eat-in kitchen complete with stainless steel appliances. The main floor offers three generous bedrooms and a full 4-piece bathroom. The finished lower level provides even more living space with a spacious family room—perfect for entertaining—and includes a billiard table. You’ll also find two additional bedrooms, including one with convenient cheater access to a 3-piece bathroom. This completely carpet-free home also features a wall-mounted A/C unit, fantastic curb appeal, and an incredible backyard built for summer fun. Host unforgettable gatherings and spend your summers relaxing around the impressive 20’ x 40’ inground pool. With five bedrooms, a beautiful private lot, parkland at your doorstep, and an amazing backyard, this home has so much to offer. Don’t miss your opportunity—book your showing today! (id:49269)
18 Wright St
Sault Ste. Marie, Ontario
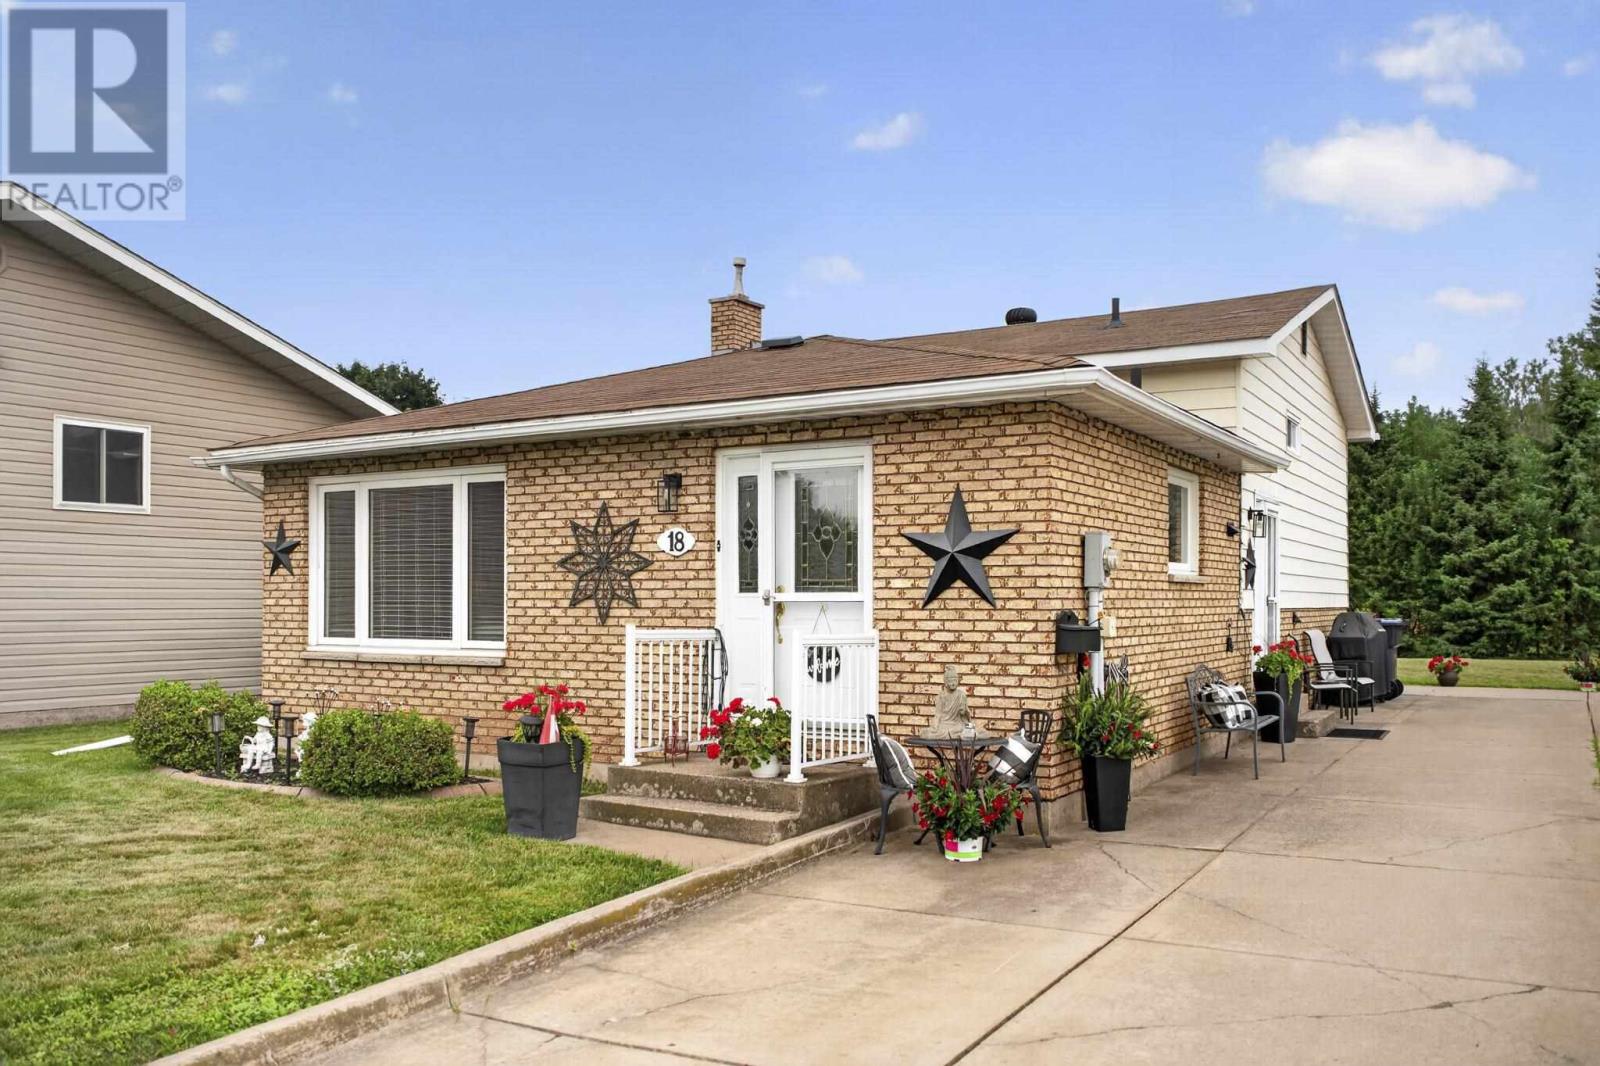
First time ever offered for sale! This well-cared-for home has been with the same family since 1977 and is ready for its next chapter. Featuring 3 bedrooms, 1.5 baths, a bright eat-in kitchen and a finished rec room with a cozy gas fireplace. The lower level also offers a nicely finished laundry room and ample storage space, plus the comfort of air conditioning. Outside you'll find a brick and siding exterior, concrete driveway, rear concrete patio and a large yard with plenty of room for a future garage. Bright and well maintained throughout, this is a great opportunity to make 18 Wright Street your next home! (id:49269)
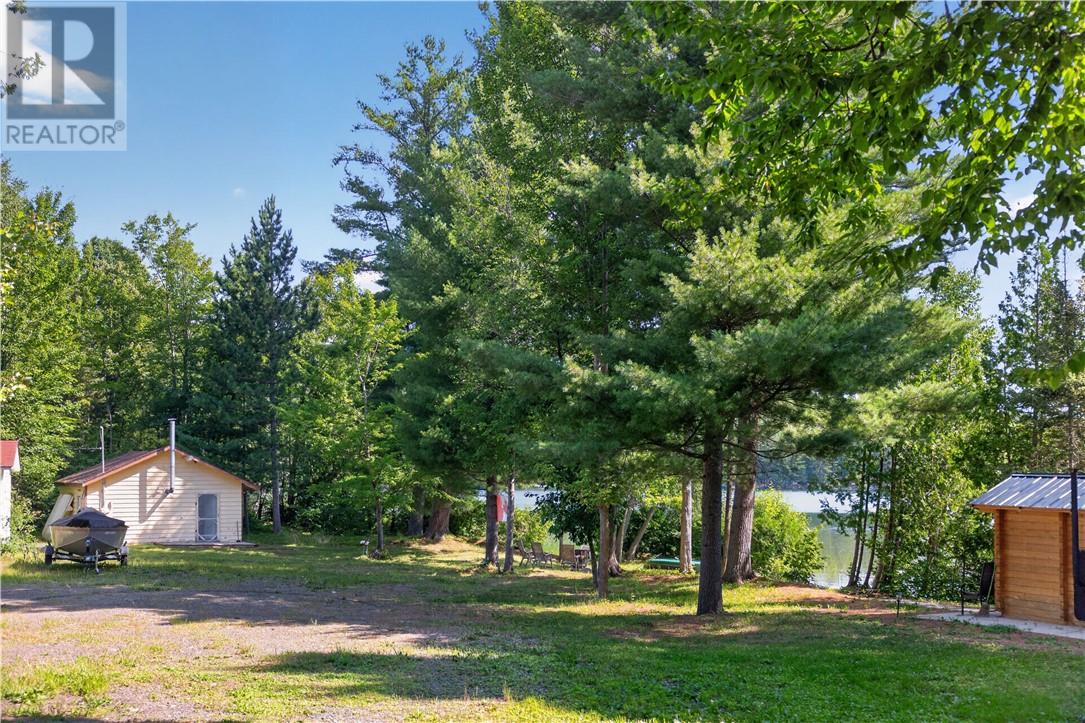
358 Mason Road
Worthington, Ontario
A rare opportunity on the crystal-clear waters of Fairbank Lake! Featuring an impressive 298 feet of waterfront, this beautiful property offers a flat lot, sandy beach and stunning lake views—the perfect setting to create your dream waterfront retreat. The property includes an existing camp (needs TLC), sauna, garage and 20-ft trailer, giving you a great place to start enjoying lake life while you imagine the possibilities for the future. With year-round road access, municipal garbage collection and road plowing, plus school bus service in the area, you can enjoy the peacefulness of lake life without giving up convenience. 298 feet of shoreline. Crystal-clear water. Endless possibilities on beautiful Fairbank Lake. (id:49269)
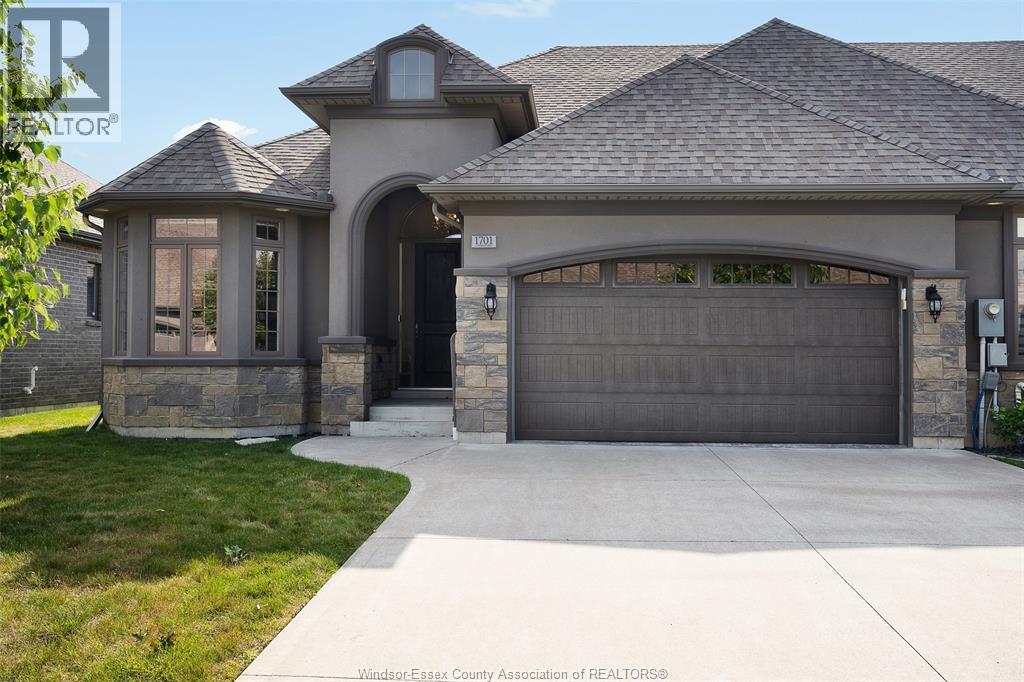
1701 Cypress
Windsor, Ontario
STUNNING 2+2 BED 3 FULL BATH STONE, BRICK AND STUCCO RANCH END UNIT TOWNHOME IN GREAT RIVERSIDE LOCATION LOCATED NEAR WALKING TRAILS AND PARKS. WHETHER YOUR DOWNSIZING OR LOOKING FOR MAINTENANCE FREE LIFESTYLE, THIS HAS IT ALL. MAIN FLOOR FEATURES AN OPEN STYLE LIVING ROOM WITH GAS FIREPLACE AND TRAYED CEILINGS, KITCHEN WITH GOOD SIZED ISLAND AND PANTRY AND EATING AREA AS WELL AS 4 PIECE BATHROOM AND LAUNDRY ROOM. 2 GOOD SIZED BEDROOMS WITH THE PRIMARY HAVING A WALK IN CLOSET AND 3 PIECE ENSUITE. ENTERING THE BACK YOU HAVE A COVERED PORCH WITH A FAN AND ROLL DOWN SCREENS AND CEDARS FOR GREAT PRIVACY. LOWER LEVEL PROVIDES ANOTHER 2 BEDROOMS WITH 1 OF THEM HAVING RUBBER FLOORING FOR A POTENTIAL EXERCISE/GYM AREA, FAMILY ROOM WITH FIREPLACE AND ANOTHER FULL BATHROOM. THERE IS AN ASSOCIATION FEE OF $110 WHICH COVERS LAWN CARE, SNOW REMOVAL AND A ROOF RESERVE FUND. 2 CAR GARAGE. CALL FOR YOUR PERSONAL VIEWING. (id:49269)
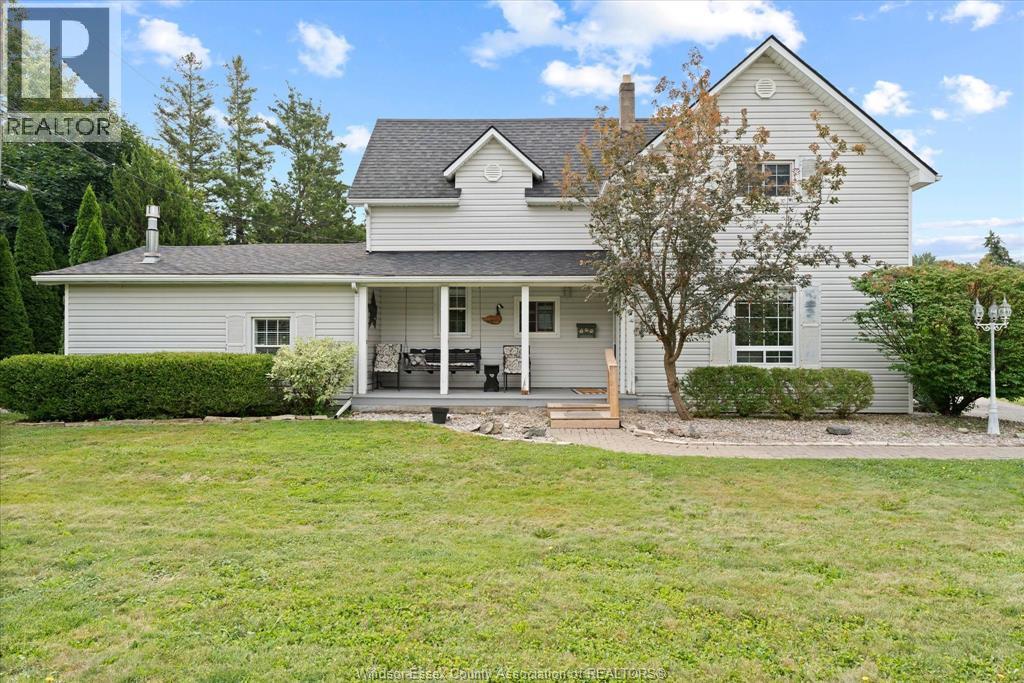
3214 Rankin Avenue
Windsor, Ontario
Rare South Windsor opportunity at 3214 Rankin Avenue corner lot, located in a highly sought-after neighbourhood near Massey Secondary School. This charming three-bedroom, two-bathroom home offers plenty of character, including a welcoming sunken family room with fireplace and a large detached two-car garage. Situated on an impressive approximately 110 ft. x 107 ft. irregular lot, the property offers outstanding outdoor space and long-term potential for renovation, expansion, or a future custom replacement home, subject to municipal approvals. Whether enjoyed for its existing charm or considered for its exceptional land value, this is a rare opportunity in one of Windsor’s most established residential areas. Buyer to verify measurements, lot dimensions, zoning, and development possibilities. (id:49269)
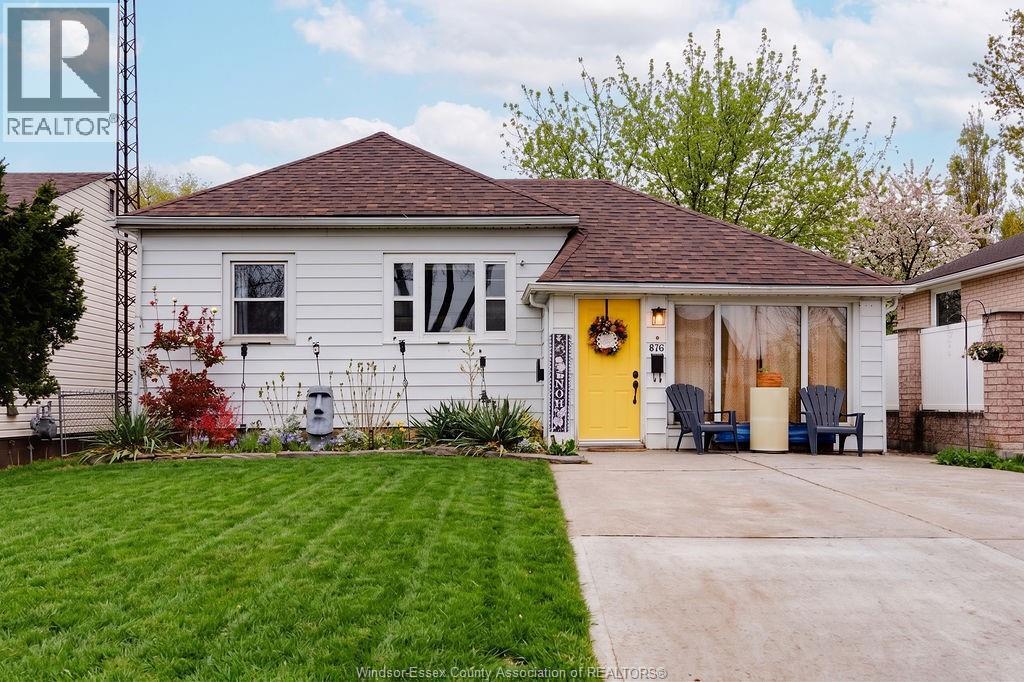
876 Westminster Boulevard
Windsor, Ontario
Hidden on a quiet street yet moments from everything you love, 876 Westminster is the heart of Olde Riverside offering 2 bedrooms and 1 bath. This welcoming home features a refreshed and renovated washroom completed in 2025, new flooring 2026, updated plumbing in both the laundry and bathroom, a new back patio door added in 2023, new outdoor electrical, and a brand-new pool cover in 2025 for the above-ground pool and deck. Inside, you’ll find an open living room that offers plenty of space for relaxing. Ideal for first-time buyers or down-sizers hoping to stay in the community they love. Enjoy being just moments from Reaume Park, where peaceful morning walks and evening ice-cream strolls are part of daily life. Located only a street away from Corpus Christi Middle School, F.J Brennan High School and within quick reach of Shoppers, The Thompson House, and many other popular Riverside amenities. (id:49269)
128 Marina Grove
Lakeshore, Ontario
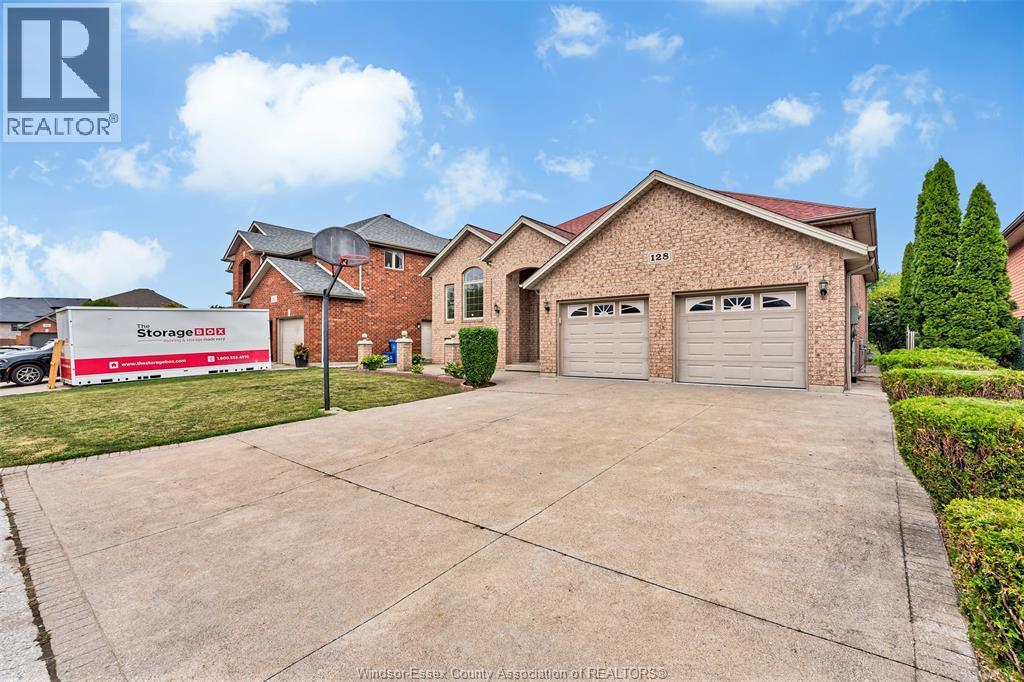
GREAT OPPORTUNITY TO OWN THIS VERY LARGE 3+3 BED 3 FULL BATH RAISED RANCH IN DESIRABLE LAKESHORE LOCATION.MAIN FLOOR FEATURES HUGE EAT IN KITCHEN, LARGE FAMILY ROOM AND DINING ROOM WITH THE PRIMARY BEDROOM FEATURING A 5 PIECE ENSUITE WITH JACUZZI TUB. THE LOWER LEVEL HAS AN ADDITIONAL 3 BEDROOMS, A SECOND KITCHEN, FAMILY ROOM WITH GAS FIREPLACE AND GRADE ENTRANCE INTO THE GARAGE. LARGE BACKYARD WITH NO REAR NEIGHBOUR. WHOLE HOUSE HAS JUST BEEN PAINTED WITH NEW WINDOW FURNISHINGS. (id:49269)
852 Monmouth
Windsor, Ontario
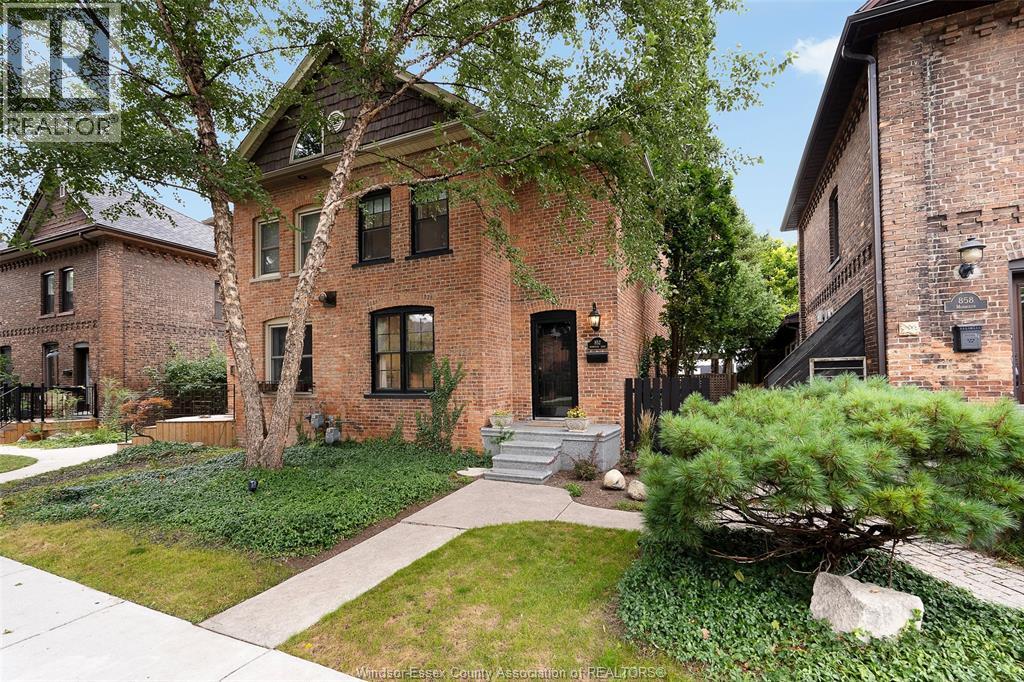
Located in the heart of Walkerville's vibrant Distillery District, this charming 2-bedroom, 1.5-bath home offers timeless character. Surrounded by trendy restaurants, charming cafes and just a short walk to beautiful Willistead Park, the location is truly exceptional. Inside original character shines through with exposed brick, warm knotty pine floors, and inviting living spaces. The spacious kitchen offers plenty of room for cooking, while the dining room provides ample space for entertaining, featuring a custom bar area complete with 2 bar fridges-perfect for hosting family and friends. The main floor also offers a good-sized living room and a convenient two-piece bathroom. Upstairs, you will find 2 bedrooms and a beautiful full bathroom featuring both a relaxing soaker tub and a walk-in shower. Numerous updates provide peace of mind, including a new furnace and washer and dryer. Step outside to the backyard, thoughtfully designed w multiple sitting areas and mature trees- the perfect setting for relaxing and entertaining. A wonderful blend of historic charm, modern updates, and an unbeatable Walkerville location! (id:49269)
322 Water Avenue
Lakeshore, Ontario
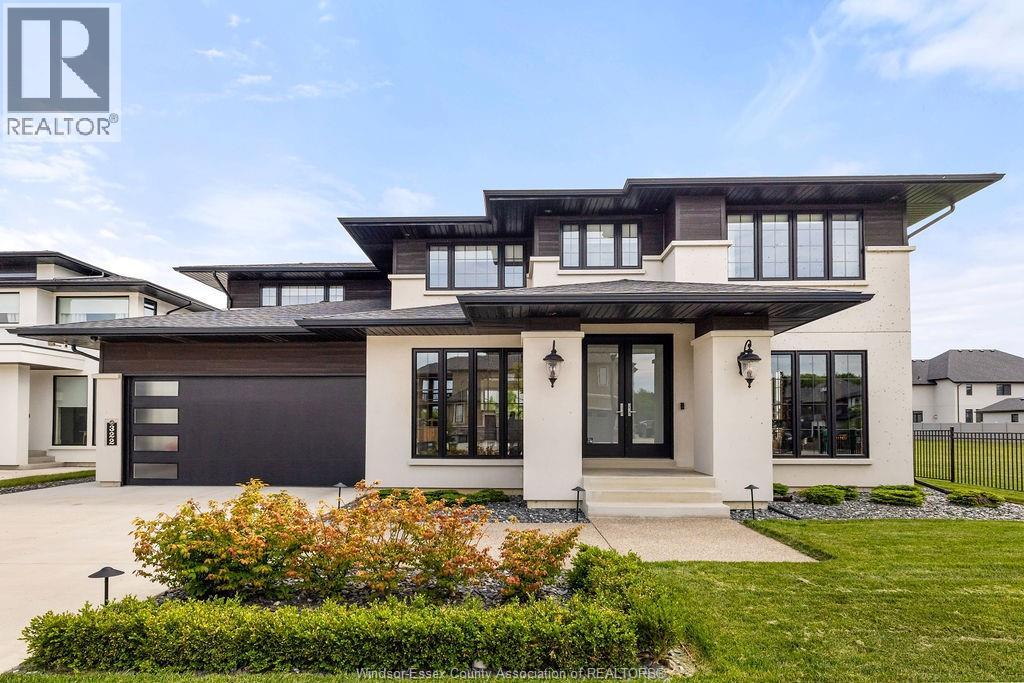
Experience elevated luxury in this exceptional 4-year-old custom home by Lapico Homes. Offering 3,550 sq. ft. above grade and over 5,300 sq. ft. of finished living space, this home features a chef's kitchen, 3 upstairs bedrooms with private ensuites, a spa-inspired primary suite with California Closets, finished lower level with home theatre and 4th bedroom, covered 4-season room, oversized 3-car garage, and a premium lot with no side neighbours. (id:49269)
2265 Concession 11 Nottawasaga S
Clearview, Ontario
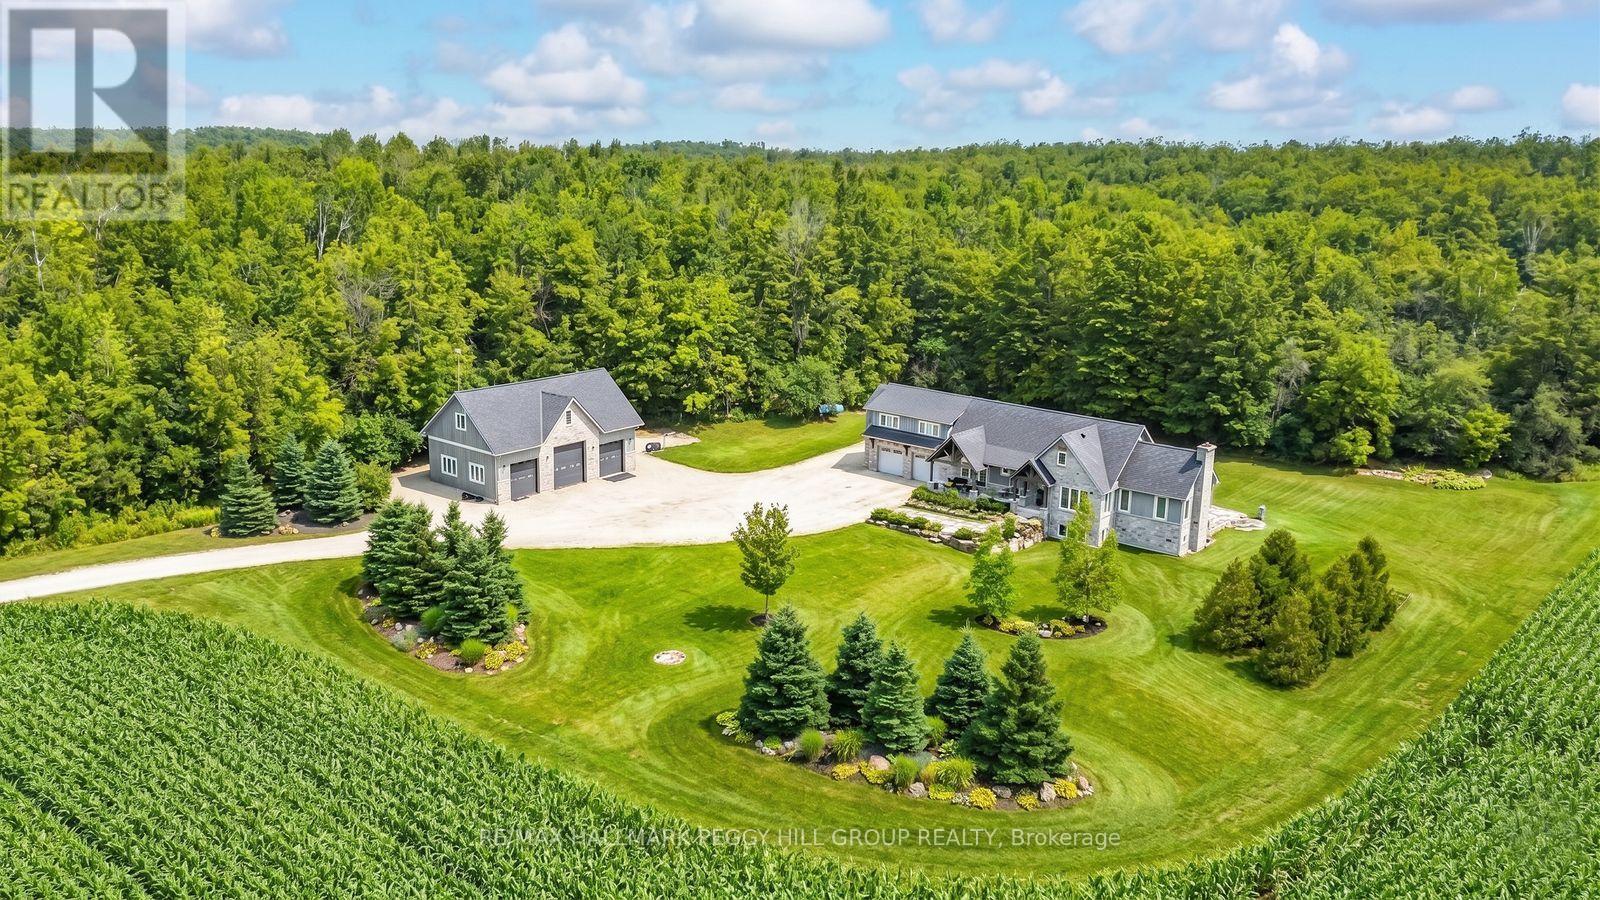
SOPHISTICATED COUNTRY LIVING IN A CUSTOM HOME IN SOUGHT-AFTER LOCATION ON SPRAWLING ACREAGE WITH A SEPARATE DETACHED SHOP, & A 2-BEDROOM INDEPENDENT SECOND LIVING AREA FOR MULTIGENERATIONAL LIVING! At the end of a long private driveway, you'll find a 2.47-acre estate offering over 4,300 fin sq ft, an attached 2 car garage, a 3 car shop, and a separate self-contained living area. The secondary living space offers a kitchen, living room with a fireplace, 2 bedrooms, bathroom, laundry, and heated floors, making it ideal for multigenerational living. This custom bungalow showcases a stone and board-and-batten exterior with timber beams, and a covered porch, while the 30 x 50 ft shop provides 100 amp service, 3 oversized bay doors, including a 12 x 12 ft door, and a 855 sq ft unfinished loft above. Inside the main residence, solid ash hardwood floors lead through an open concept layout featuring a magazine-worthy kitchen with an Aga 6-burner range and statement hood, open shelves, contrasting cabinets, an island, and a walk-in pantry. A dining room and bright breakfast area overlook the property, with the breakfast nook offering a walkout to the stone patio. The great room stands out with 16 ft vaulted ceilings and a floor-to-ceiling stone fireplace, plus an approx 750 sq ft unfinished loft above with potential for extra bedrooms or a family room. The primary suite features a barn door leading to 2 walk-in closets and an ensuite with a freestanding tub, dual vanity, shower with built-in niches, and a separate water closet. The finished lower level feels open and bright, with radiant in-floor heating, vinyl plank flooring, a large recreation room with a wood stove and wet bar, and 2 bedrooms connected by a shared ensuite. Located near Devil's Glen Country Club and Bruce Trail access, with Collingwood and Wasaga Beach approximately 25 mins away, and Blue Mountain under 30 mins, this #HomeToStay captures everything people imagine when they envision elevated country living. (id:49269)
18 King Street Unit# A&b
Cayuga, Ontario
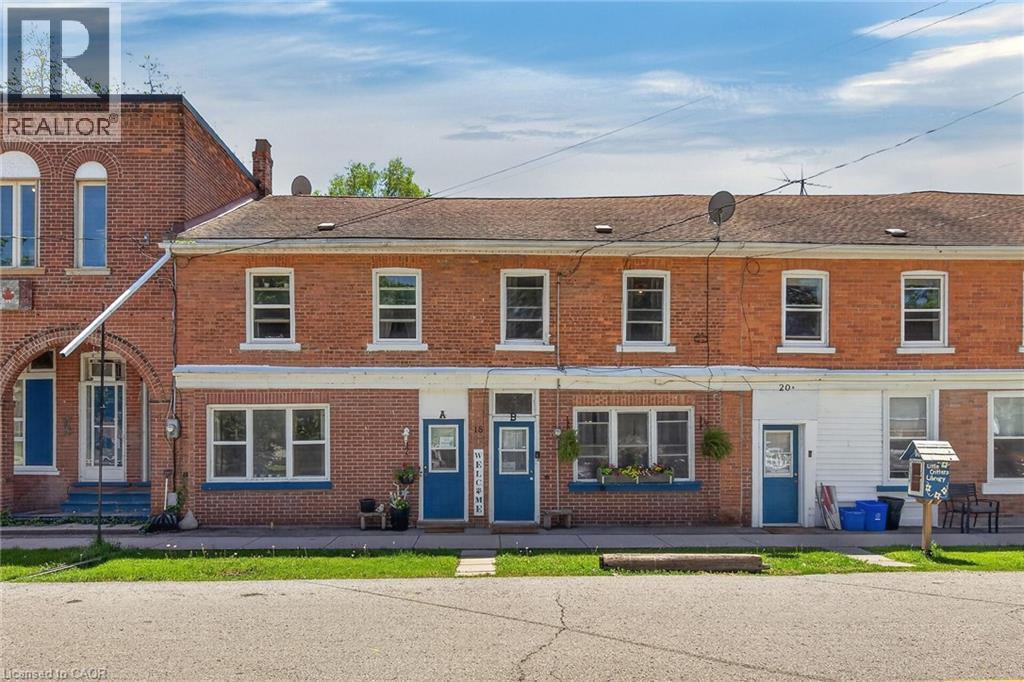
Ideal Cayuga Investment Opportunity! Attractive & Affordably priced side by side Duplex in charming Cayuga downtown Corridor directly across from the Village Green park & within steps to shops, restaurants, amenities, the Grand Vista walking trail, boat ramp, & parks! Whether you choose to live in one unit and rent the other, rent both for strong Investment cash flow, or create the ideal multigenerational living setup without having your in-laws in the same home - this property features versatility to meet all your needs. Great curb appeal with brick exterior, 1 dedicated parking spot per unit, generous sized separately fenced back yards, & private covered porches. Both townhome style units include a open concept main floor layout with functional kitchen, dining area, living room, & foyer area. Upper level features 2 spacious bedrooms and primary 4 pc bathroom. The utility styles basements provide ample storage & houses the utilities. Located 30 mins South of Hamilton, 403, & QEW. Endless possibilities and opportunity galore. Enjoy all that Cayuga Living has to Offer. (id:49269)
166 Windflower Drive
Kitchener, Ontario
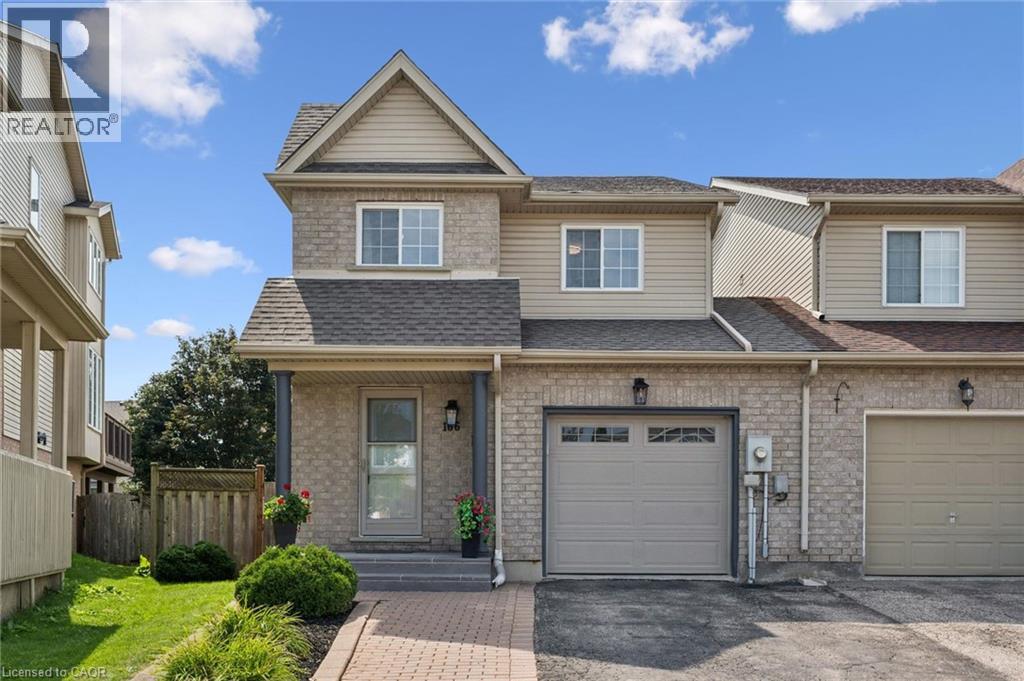
** OPEN HOUSE: Saturday & Sunday (August 15 & 16) 2:00-4:00 PM. ** Welcome to 166 Windflower Dr, an immaculate and bright 2 storey DETACHED FREEHOLD home, Renovated Top-to-Bottom with today’s lifestyle in mind, where modern design meets everyday convenience! Explore a real gorgeous Carpet-Free home featuring a tasteful & pleasant decor, a great overall layout designed for functionality with plenty of desirable features giving you an instant vibe of welcoming feel. Stylish & bright Main floor showcasing a great size living room as the main focal point to gather around and spend time with your loved ones, a well-appointed Eat-In Kitchen with Quartz Tops & Stainless appliances. Second floor features 3 great size bedrooms with a modern 4-piece ENSUITE + a Full 4-piece bathroom, where large windows fill with natural light, creating a warm and nice atmosphere. The lower level has been professionally finished with a large Recreation room and 3-piece bathroom with real & easy potential of adding a 4th Bedroom, and an abundance of storage offering expansion capability to accommodate more needs. Extended driveway accommodating parking for 2 cars, large Private backyard with a great size Deck offering ample space for relaxation, Fully fenced, storage Shed. An abundance of professional Updates: Kitchen (2021), Roof (2018), Full Interior Painting (2026), Ensuite (2026), Upper level + Basement Flooring, Stairs, Pot Lights, Porch (2024), Front Door (2020), Appliances and more. Furnace & A/C serviced and inspected August, 2026. Walking distance to Public Transit, Sunrise Shopping Centre, Boardwalk, Hwy 7/8, easy access to 401, Schools, Trails, Restaurants, Malls, Recreation Centres, Parks. Extremely well-kept and regularly maintained home in amazing condition reflecting an evident pride of ownership, don't miss this out ! (id:49269)
86 St Andrews Street
Cambridge, Ontario
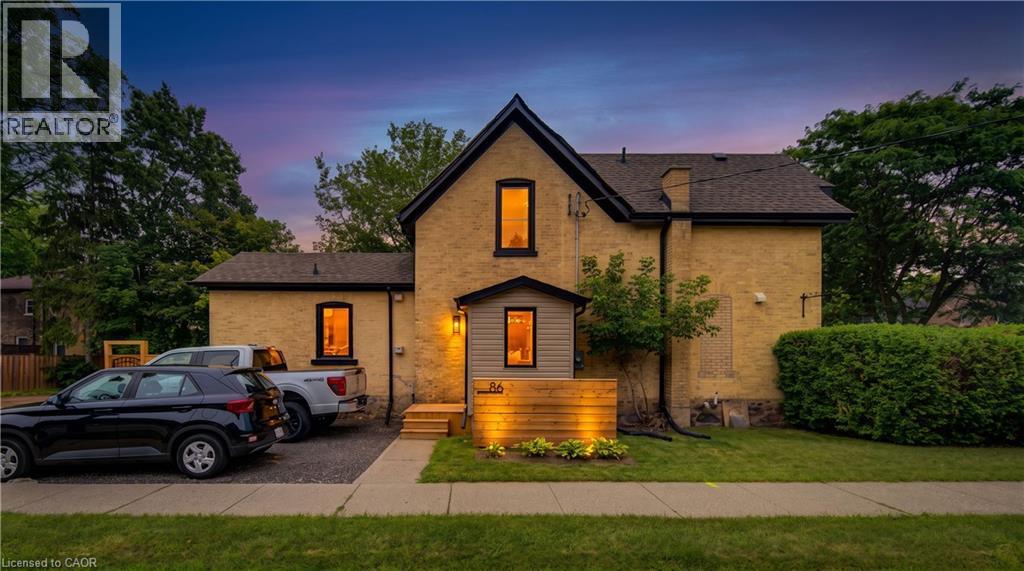
Truly one of a kind in prestigious Dickson Hill. Completely reimagined in 2025, 86 St Andrews Street is a striking blend of timeless Old West Galt character and refined modern luxury. Thoughtful craftsmanship shines throughout with extensive custom-built cabinetry in the kitchen, living room, bathrooms and primary bedroom, wide-plank wood flooring, a reclaimed century-old slate fireplace surround and a beautifully restored original reeded-glass door—all complemented by extensive behind-the-walls and exterior upgrades. Nestled among mature trees, charming streetlights and stately homes, this exceptional property is a stone’s throw from Victoria Park, with tennis courts, cricket grounds, parkland and beautiful wooded walking trails, while the Gaslight District, Downtown Galt, shops and restaurants are all within walking distance. Just minutes from Highway 401, this is a rare opportunity to own a home with historic soul, exceptional craftsmanship and modern sophistication in one of Cambridge’s most coveted neighbourhoods. See supplements for a full list of renovations. (id:49269)