
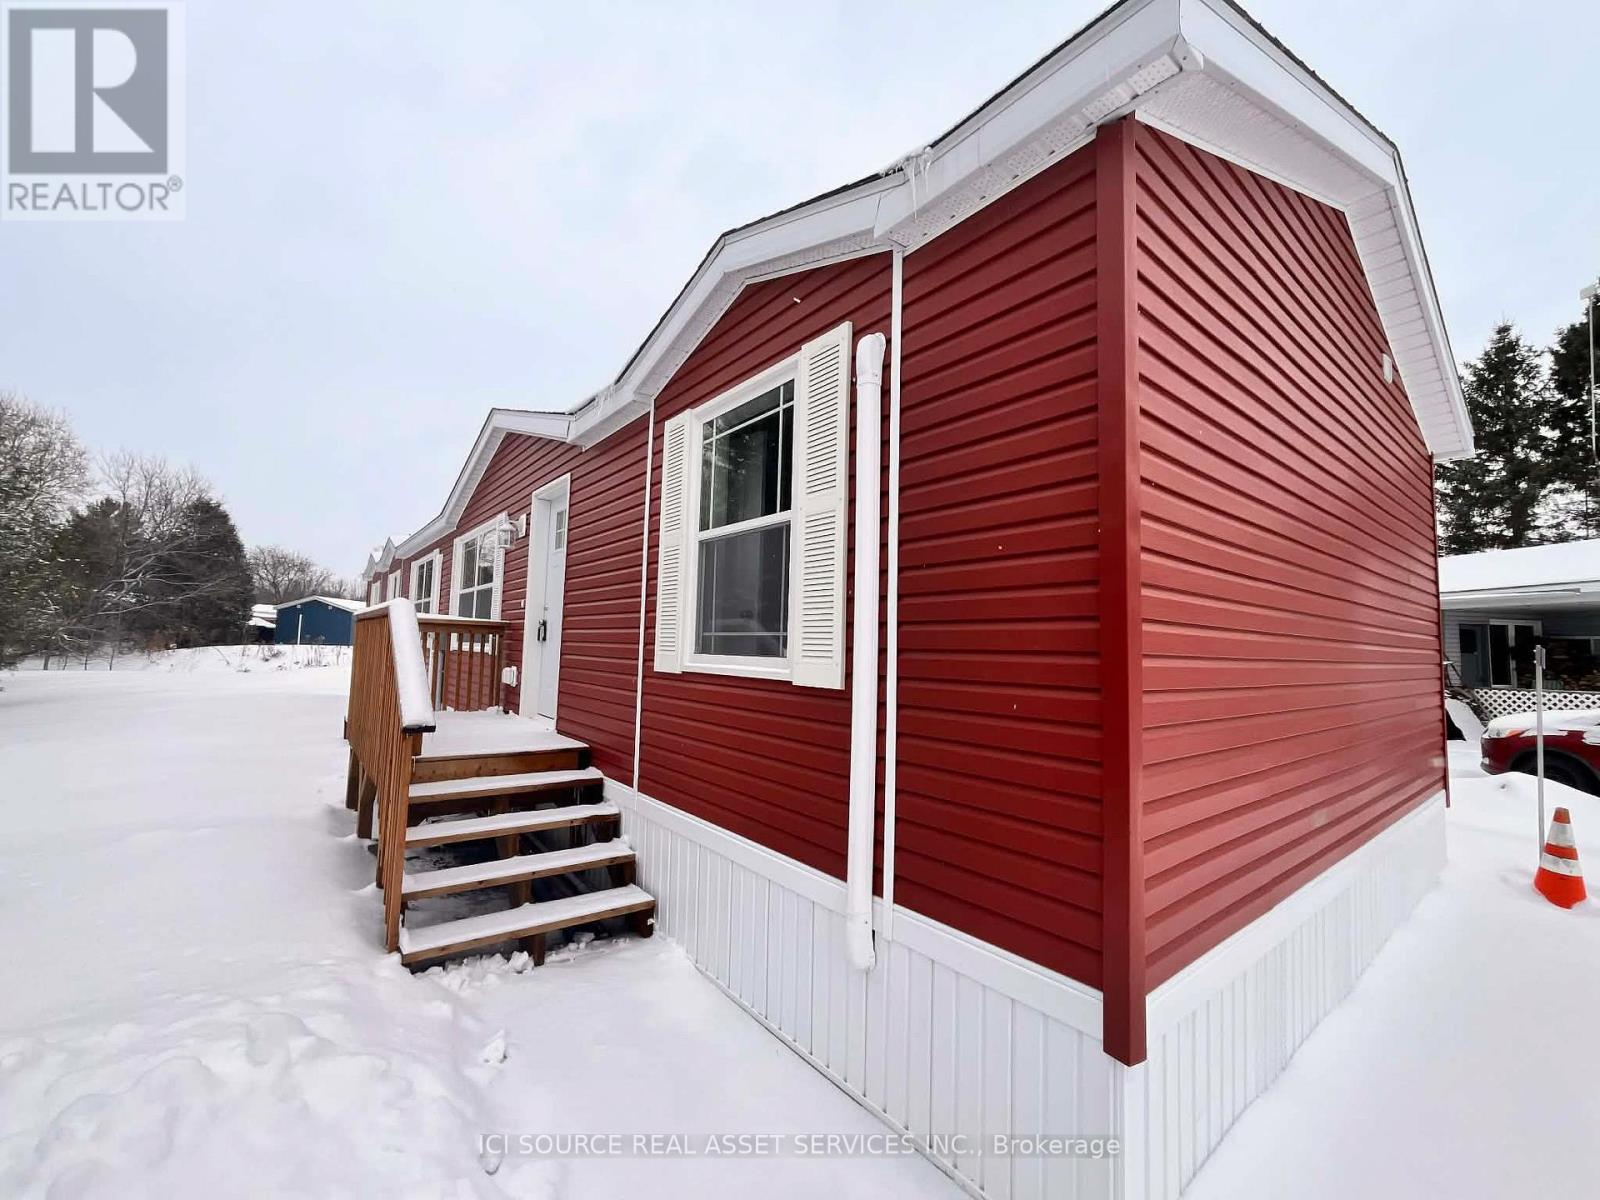
1316 Sunflower Private
Ottawa, Ontario
Price reduced for quick sale! Due to overstock in the land lease communities, these homes are being aggressively sold! Welcome to the beautiful land lease community of Lynnwood Gardens in Edwards Ontario! Home is 68 x 16 and nestled on an insulated concrete pad (this houses 18" of clean dry storage!) Comes with all appliances (washer/dryer, dishwasher, range, fridge). Home is heated/cooled with a very cost efficient mini-split heat pump. This modular is 3 bedrooms, 2 full bathrooms. Home is on a pie shaped lot with a very large yard. Close proximity to the 417 near the Amazon plant. Several schools, shopping and walking trails in the area! Land lease fees are $768 per month and include property taxes, water testing, sewage and garbage pick up. This home qualifies for the HST rebate, with a cash-back to the buyer close to 17K!! This stunning home won't last long! *For Additional Property Details Click The Brochure Icon Below* (id:49269)
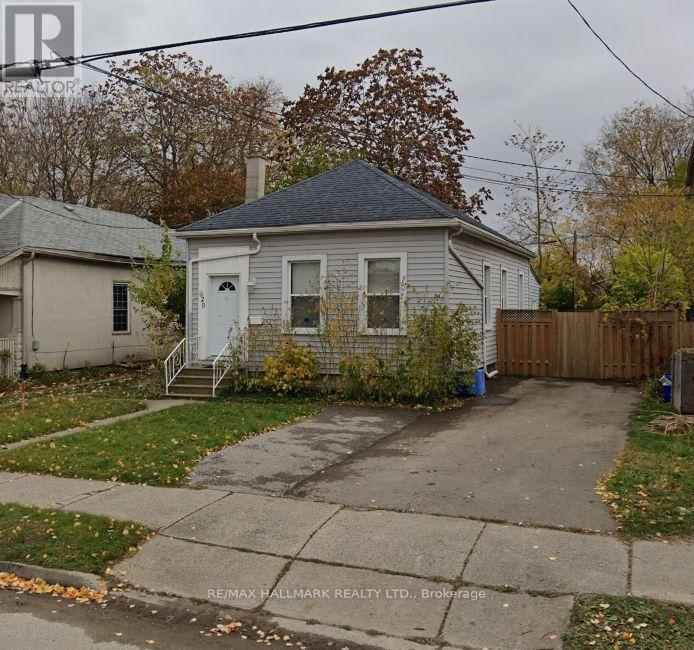
629 Central Avenue
London East, Ontario
Previously utilized as a Chiropractic clinic, this stand-alone character property offers an excellent opportunity for medical, wellness, chiropractic, physiotherapy, therapy practice, accounting, legal, consulting, or other professional office uses under RSC3(8) variation permits a wide range of uses.Bright and inviting interior with high ceilings, large windows, and hardwood flooring throughout main areas. Functional layout includes welcoming front reception area, multiple private offices or treatment rooms, and a spacious rear addition ideal for boardroom, therapy space, or extended workspace and kitchen with sitting area.Driveway accommodates up to four vehicles and street parking on Central Ave, offering convenient on-site parking for staff and clients. Updated mechanicals include furnace (2018) and insulated basement wall (2018). Ideal for chiropractic, physiotherapy, therapy practice, accounting, legal, consulting, or other professional office uses, standalone office space in a prestigious central neighbourhood.Basement not included in leased premises. (id:49269)
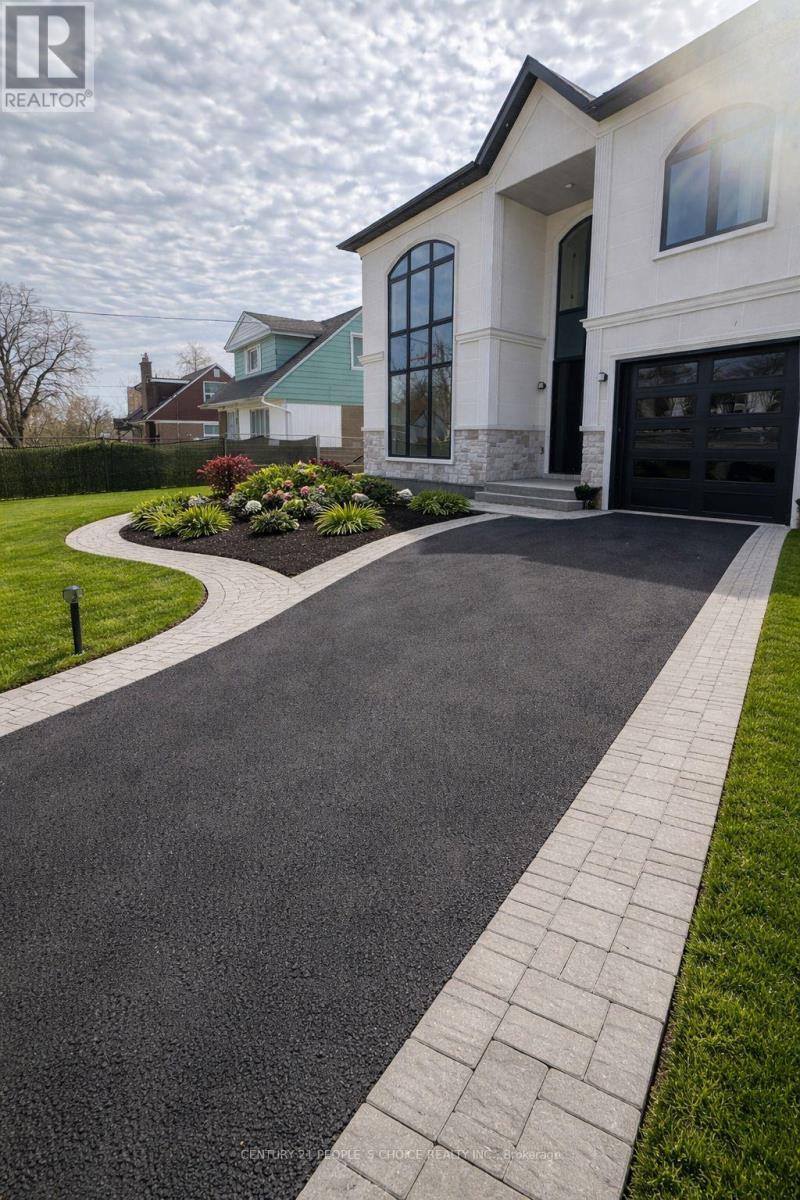
22 Esmond Crescent
Toronto, Ontario
Stunning brand-new home featuring 3 spacious bedrooms plus a large finished attic room, perfect for a home office or extra living space. Enjoy premium finishes throughout, including engineered hardwood floors, a custom kitchen with a waterfall island, stainless steel appliances, custom closets, solid wood vanities, LED mirrors, and a brand-new 85-inch TV. Conveniently located just 4 minutes from Highway 401 and close to Costco, Walmart, schools, parks, shopping, and all major amenities. Move-in ready with luxury finishes throughout-don't miss this must-see home! Basement is rented seperately. (id:49269)
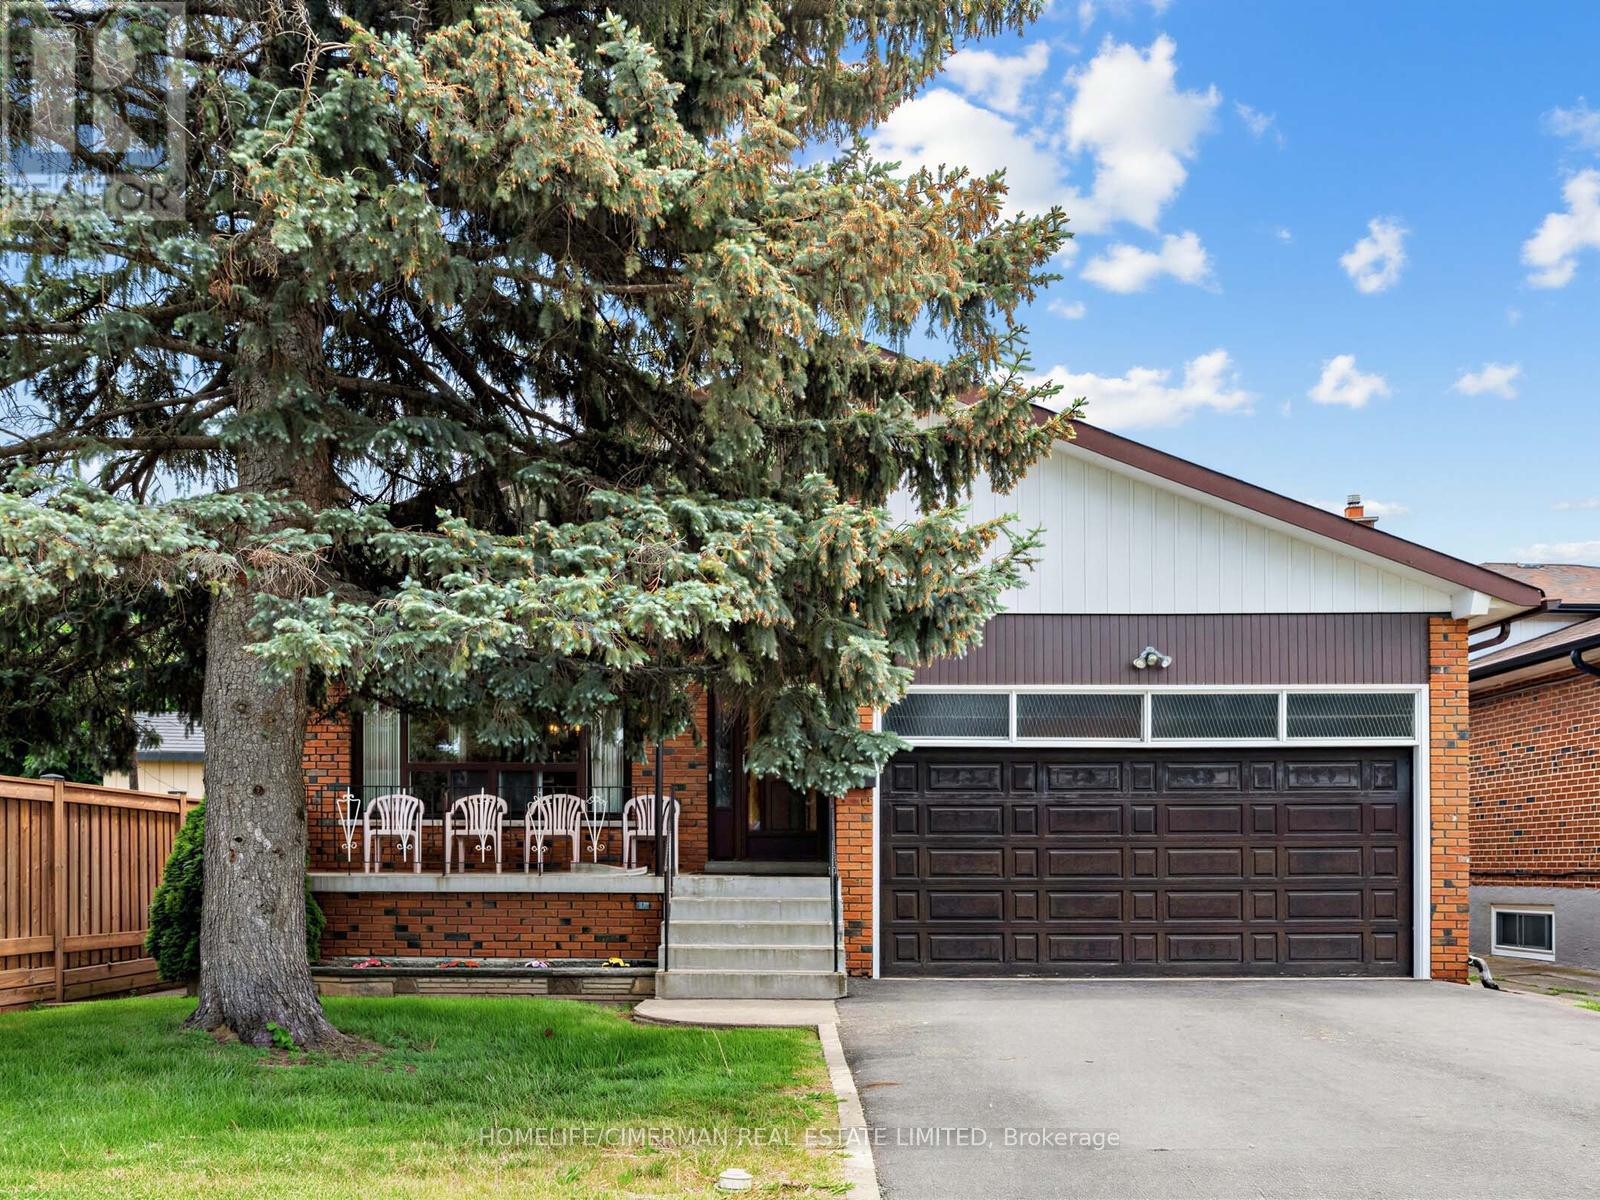
57 Humber College Boulevard
Toronto, Ontario
Estate Sale Opportunity - Exceptional Space, Location & Potential! Welcome to 57 Humber College Blvd., a spacious detached backsplit situated on an oversized 45-ft lot with nearly 7,000 sq.ft. of land in Toronto's desirable West Humber - Clairville community. Offering over 2,000 sq.ft. above grade, this generously sized home features 4 bedrooms, 2 full bathrooms, multiple living areas, a finished basement with a second kitchen, and a separate side entrance-providing flexibility for large or multi-gen families. While the home offers dated finishes, it presents an outstanding opportunity to renovate, personalize, and add value. The attached 2 car garage and expansive lot further enhance its appeal. Conveniently located minutes from major highways, Humber College, Humber College Hospital, shopping, schools, parks, transit, and everyday amenities, this property combines size, location, and potential in one attractive package. A rare chance to secure a family-sized home on a premium lot in a sought-after Toronto neighbourhood. (id:49269)
108 - 58 Sky Harbour Drive
Brampton, Ontario
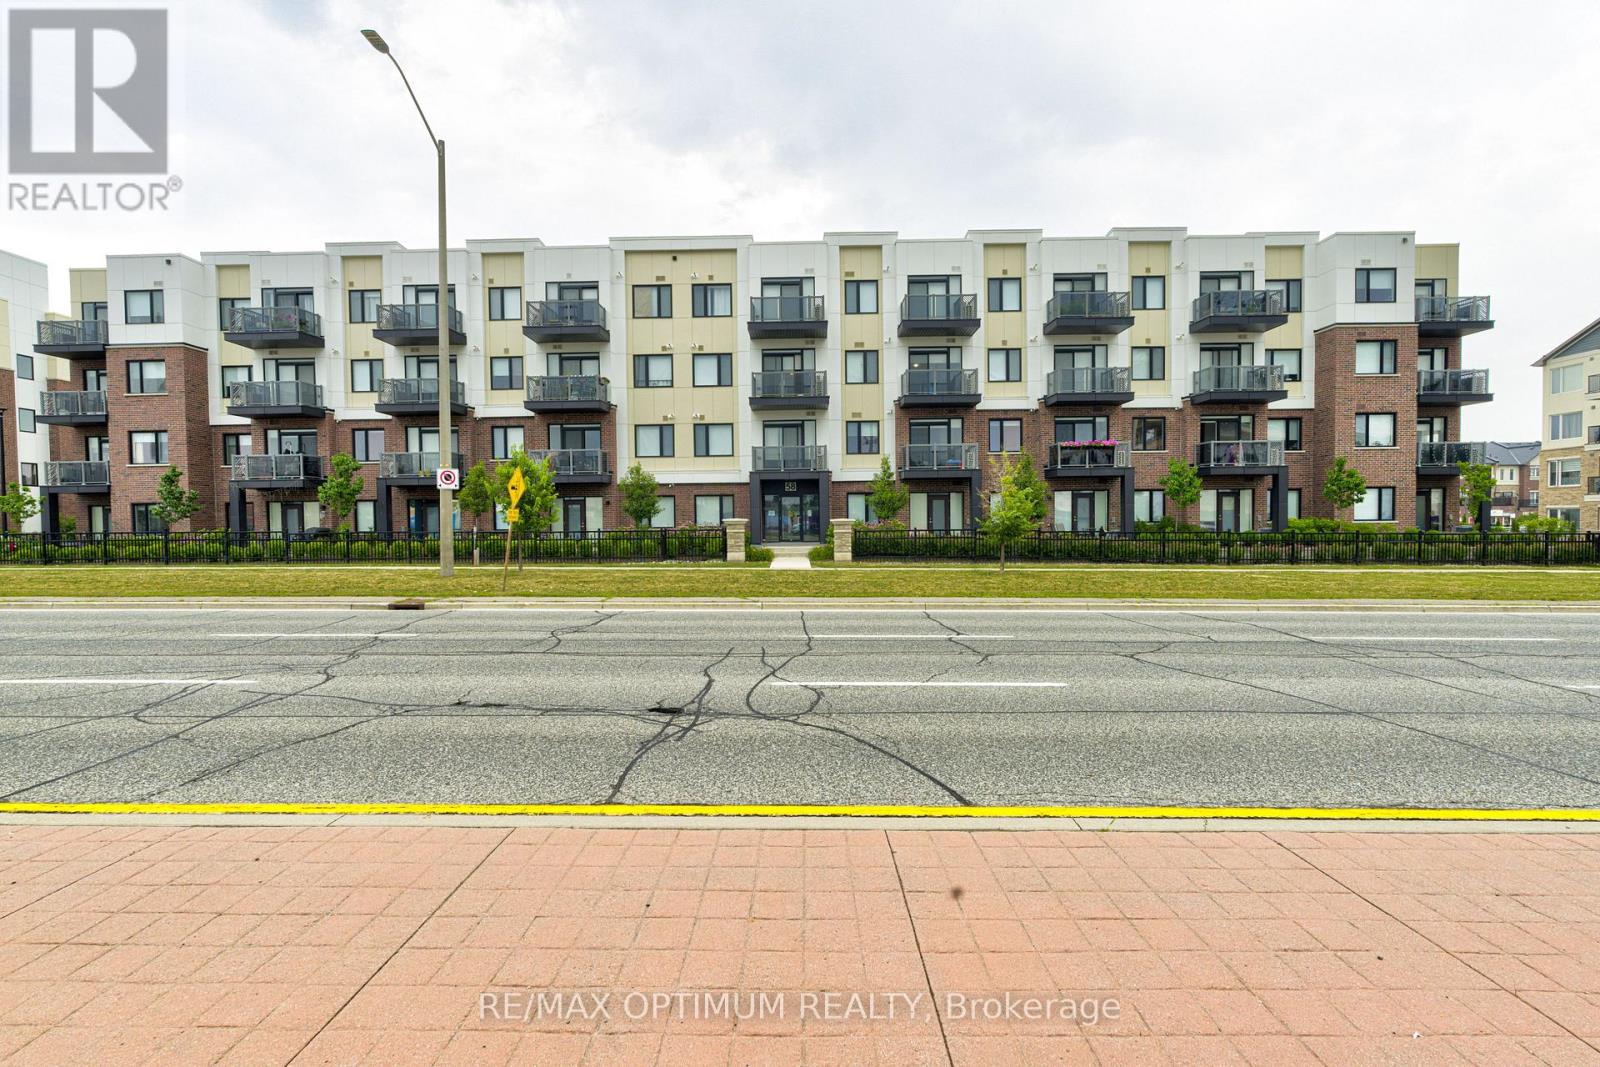
Welcome to Unit 108 at 58 Sky Harbour Drive, a well-designed 1+1 bedroom, 2-bathroom condo apartment in Brampton's desirable Bram West community. Offering approximately 700-799 sq. ft. of living space, this inviting suite features a functional layout with a spacious primary bedroom, versatile den ideal for a home office or guest space, comfortable living area, and a practical kitchen equipped with stainless steel appliances. Enjoy southwest exposure, a private terrace, ensuite laundry, central air conditioning, and one owned underground parking space. Conveniently located near Mississauga Road, shopping, restaurants, public transit, schools, and major commuter routes, this property is an excellent opportunity for first-time buyers, downsizers, or investors. (id:49269)
Ph-3103 - 90 Park Lawn S
Toronto, Ontario
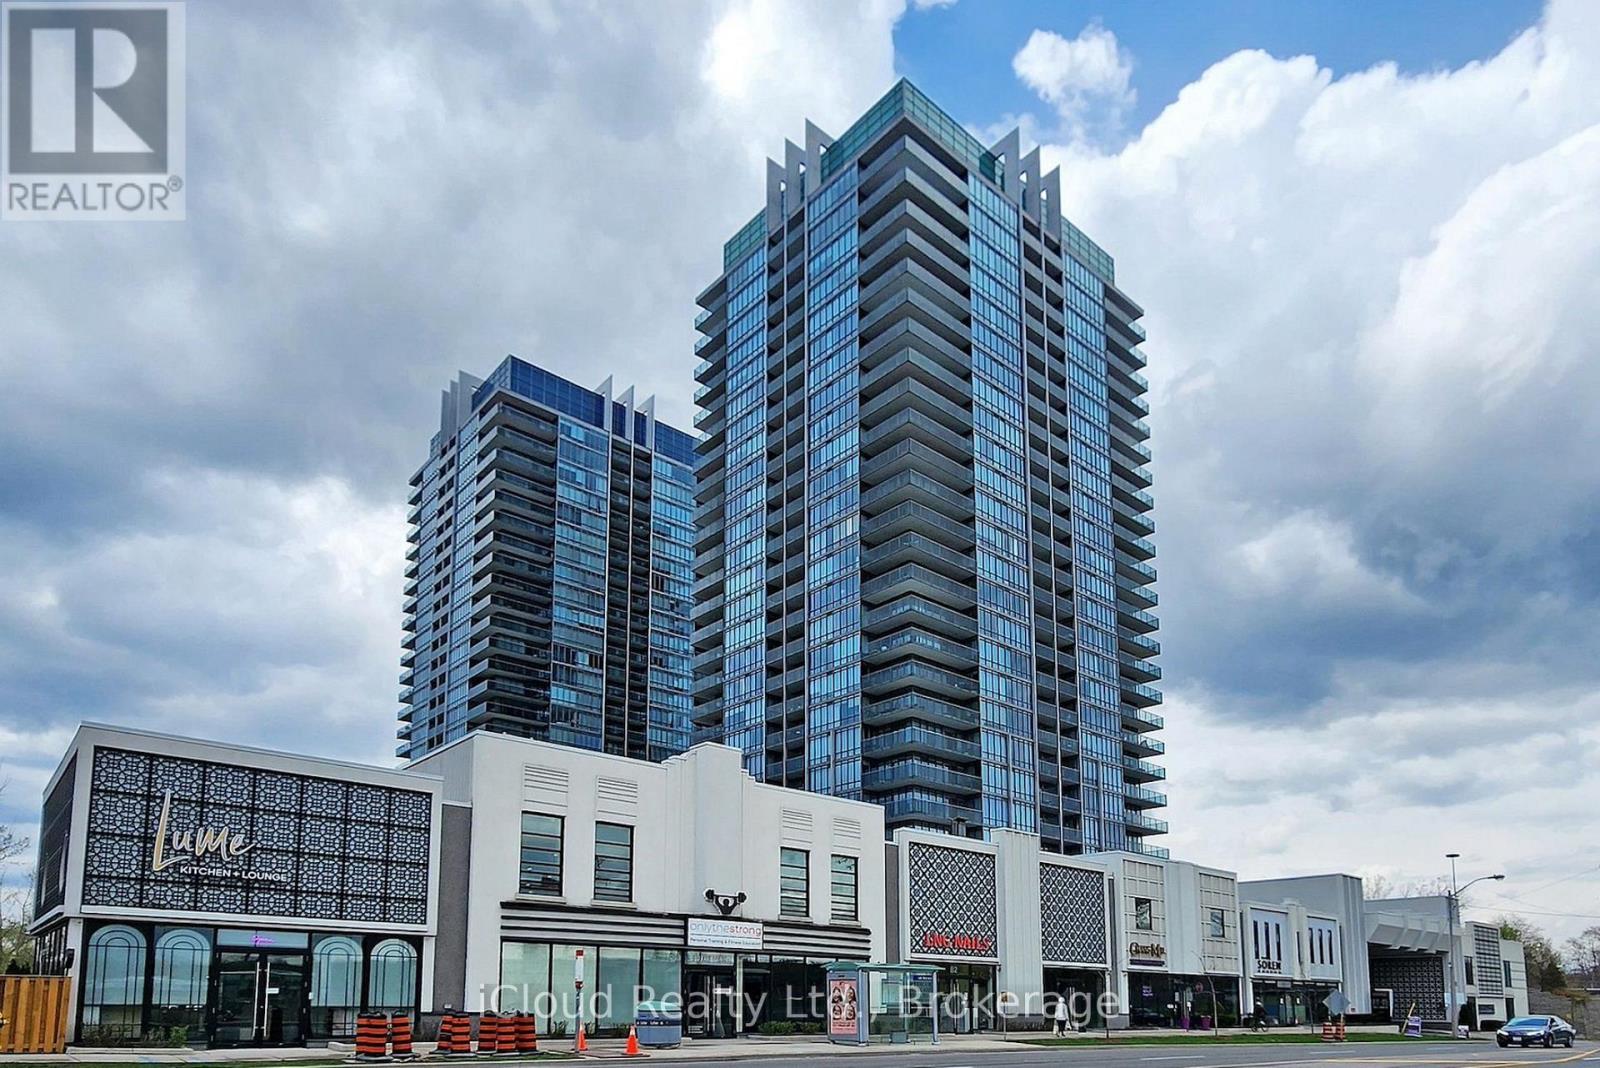
1899 sqft + 300 sqft Balcony. Custom builder suite, corner unit, spacious & luxurious with stunning southwest views of the lake, creek & conservation lands. Enjoy the sunsets on the 300sqft wrap around terrace. Phenomenal layout with a separate master bedroom wing, terrace & private 5pc en-suite. Marble& granite countertops. Floor-to-ceiling windows!Outstanding amenities, including indoor and outdoor pools, hot tubs, saunas, steam rooms, basketball and squash courts, library/lounge, games area, 18-seat theatre, business center, party room, guest suites, 24/7concierge/security, and ample visitor parking. Rare private 2-car underground garage. Incredible building amenities are steps from your unit. (id:49269)
4066 Medland Drive
Burlington, Ontario
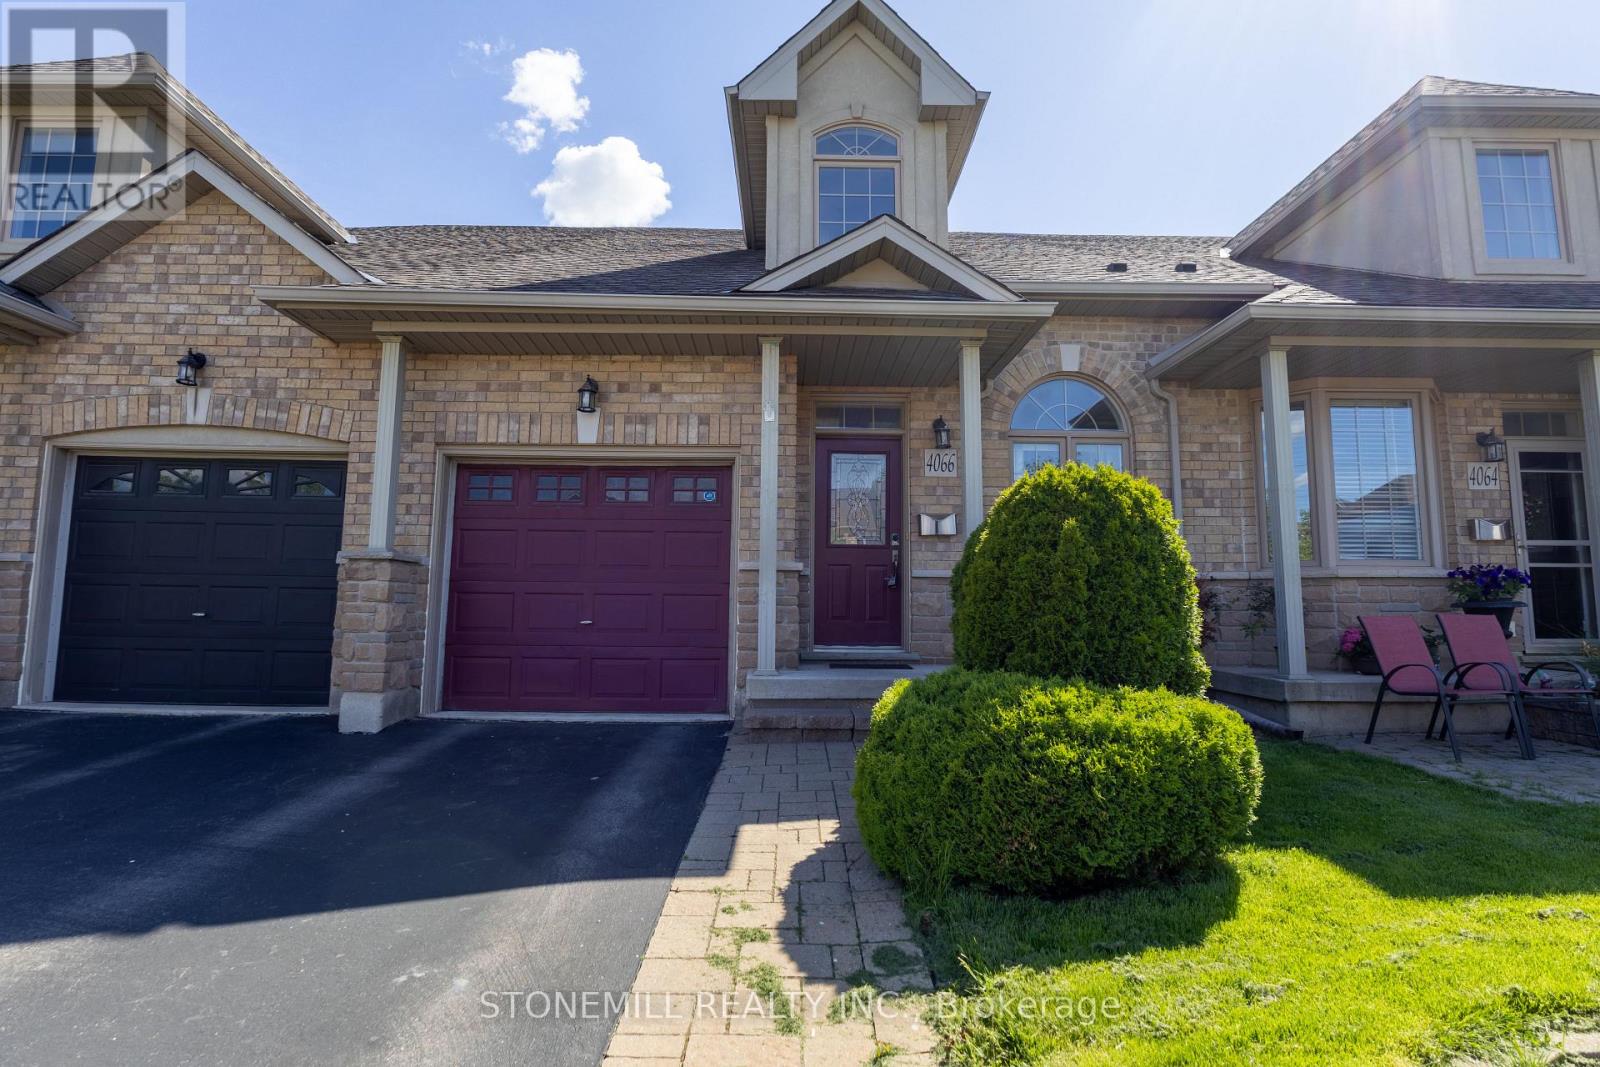
Welcome to Millcroft community and to this quiet townhouse complex that backs to trees and ravine area. This spacious 3 plus 1 bedroom home has a private backyard that looks onto ravine setting with trees and walking trail. Close to all amenities, highways, shopping etc. This property is very open concept with 2 story entrance way, main floor bedroom and bathroom, large living room / dining with hardwood floors, eat in kitchen, stainless appliances , separate pantry, entry from garage , sliding doors to deck overlooking the garden. Upstairs are 2 other bedrooms, each with walk in closets, full bathroom, and loft office or den. Downstairs is a huge L shaped rec room, with walk out to back yard, an extra bedroom, a 3 pc washroom and lots of storage This is a wonderful opportunity to be in a quiet community and put your personal stamp on a property with a great floor plan . and much more potential. (id:49269)
296 Kent Crescent
Burlington, Ontario
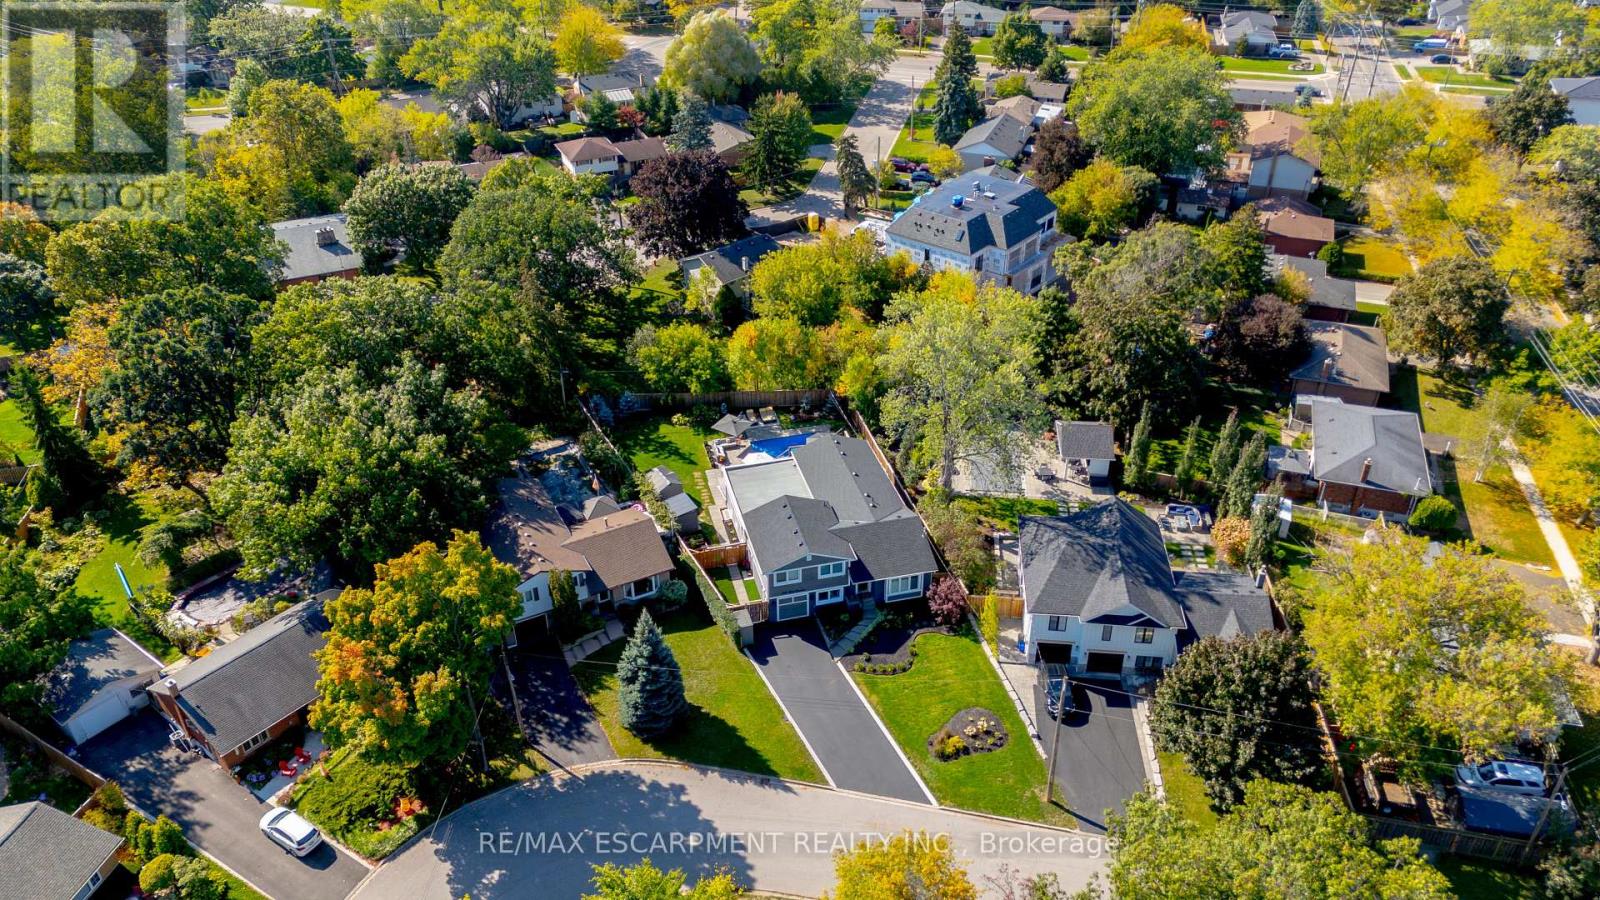
TWO HOMES IN ONE! The most unique opportunity on the market. Over 2,900 sqft of thoughtfully designed multi-generational living. What began as a traditional home has been completely transformed into something truly rare: two full, side-by-side living spaces, each with its own kitchen, living room, bedrooms, and finished basement. The main living areas on both sides are fully above grade, featuring large windows and beautiful finishes throughout. With a 30' x 20' rear addition, along with the excavation and finishing of both lower levels, created a layout that feels like two separate homes under one roof a truly intentional design for multi-generational living.Side One offers 4 bedrooms, 2 bathrooms, dramatic vaulted ceilings, and expansive principal rooms.Side Two features a bright and open 1+2 bedroom suite with its own kitchen, 3-piece bathroom, spacious living area, and private side entrance. Step outside and enjoy the large backyard with mature trees, an in-ground heated pool, and professional stonework landscaping, the perfect space for kids to play, grandparents to relax, and family gatherings to unfold year-round. Whether you're caring for aging parents, welcoming in-laws to lend a hand with little ones, or looking for the perfect shared setup with siblings or adult children, this home was built for togetherness, without compromise. Located on a quiet crescent in a mature, family-friendly neighbourhood, this property blends flexibility, function, and connection in a way few homes ever could. (id:49269)
6427 Carlton Avenue
Niagara Falls, Ontario
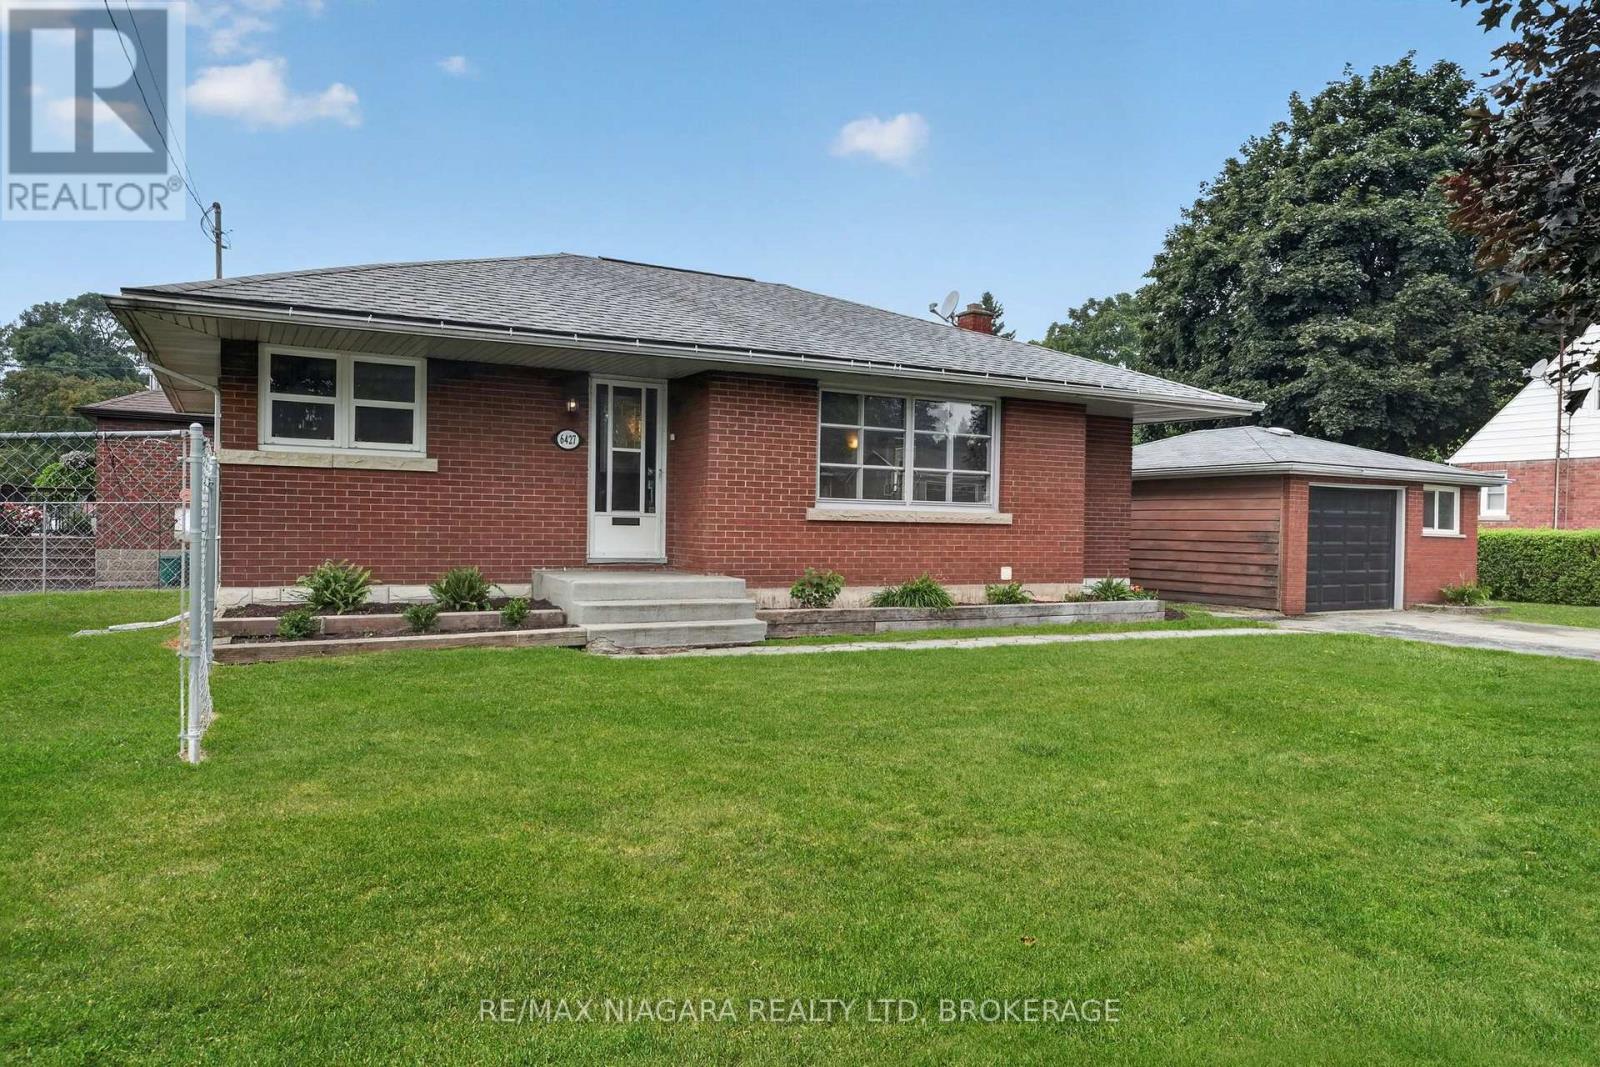
Welcome to 6427 Carlton Ave, in the heart of Niagara Falls. This lovingly maintained bungalow is full of options and opportunities. Currently set up as two separate units. The main floor is a large 3 bed, 1 bath unit which is ideal for a family to live, with its own laundry, large living and dining space and 3 well proportioned bedrooms. The basement has separate access, its own laundry and a full 2 bedroom inlaw suite with a nice kitchen/living room setup. The property is situated on a corner lot, with a fully fenced private side yard, a double driveway and detached oversized single garage. Just minutes from the falls itself great schools and hwy access, this is an excellent opportunity for a first time buyer, an investor or even a multi-generational family all moving in together. Freshly painted throughout, most windows updated, owned on demand hot water, this one is turn key and ready for its next adventure!! (id:49269)
25 Cronin Drive
Toronto, Ontario
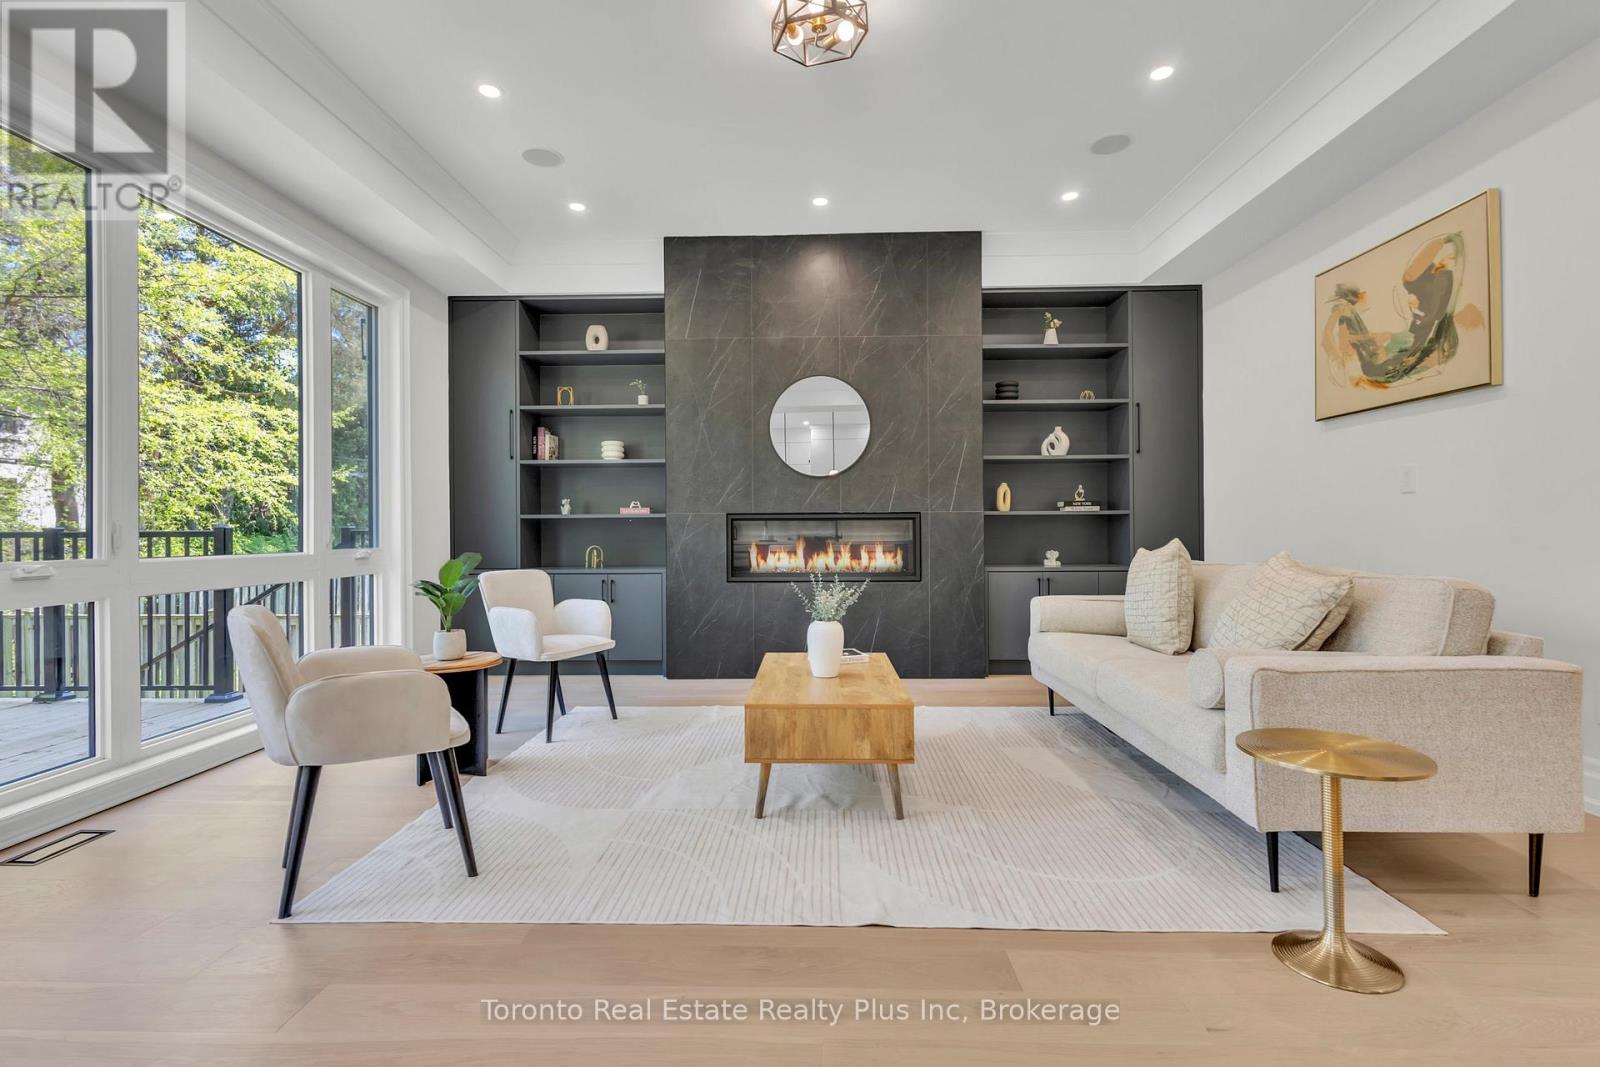
Exceptional opportunity to own this master piece, luxury home with meticulously curated features that set it apart from the rest. Located in the heart of Etobicoke, this elegant masterpiece features superb finishes and an ideal floor plan boasting over 5,500 sq. Ft. of total living space. Custom eat-in kitchen with high end appliances, b/i speakers, gas fireplace, large center island with stone countertops. Floor to ceiling windows, multiple walkouts, unmatched primary suite with oversized windows, walk-in closet and a lavish en-suite bath with heated floors. This exceptional, one-of-a-kind home has countless luxurious features such as an entertainer's dream basement with a large bar, custom tv unit and an oversized rec. room. Rare opportunity and an absolute one-of-a-kind beauty top to bottom with the utmost attention to detail (id:49269)
35 Marni Lane
Springwater, Ontario
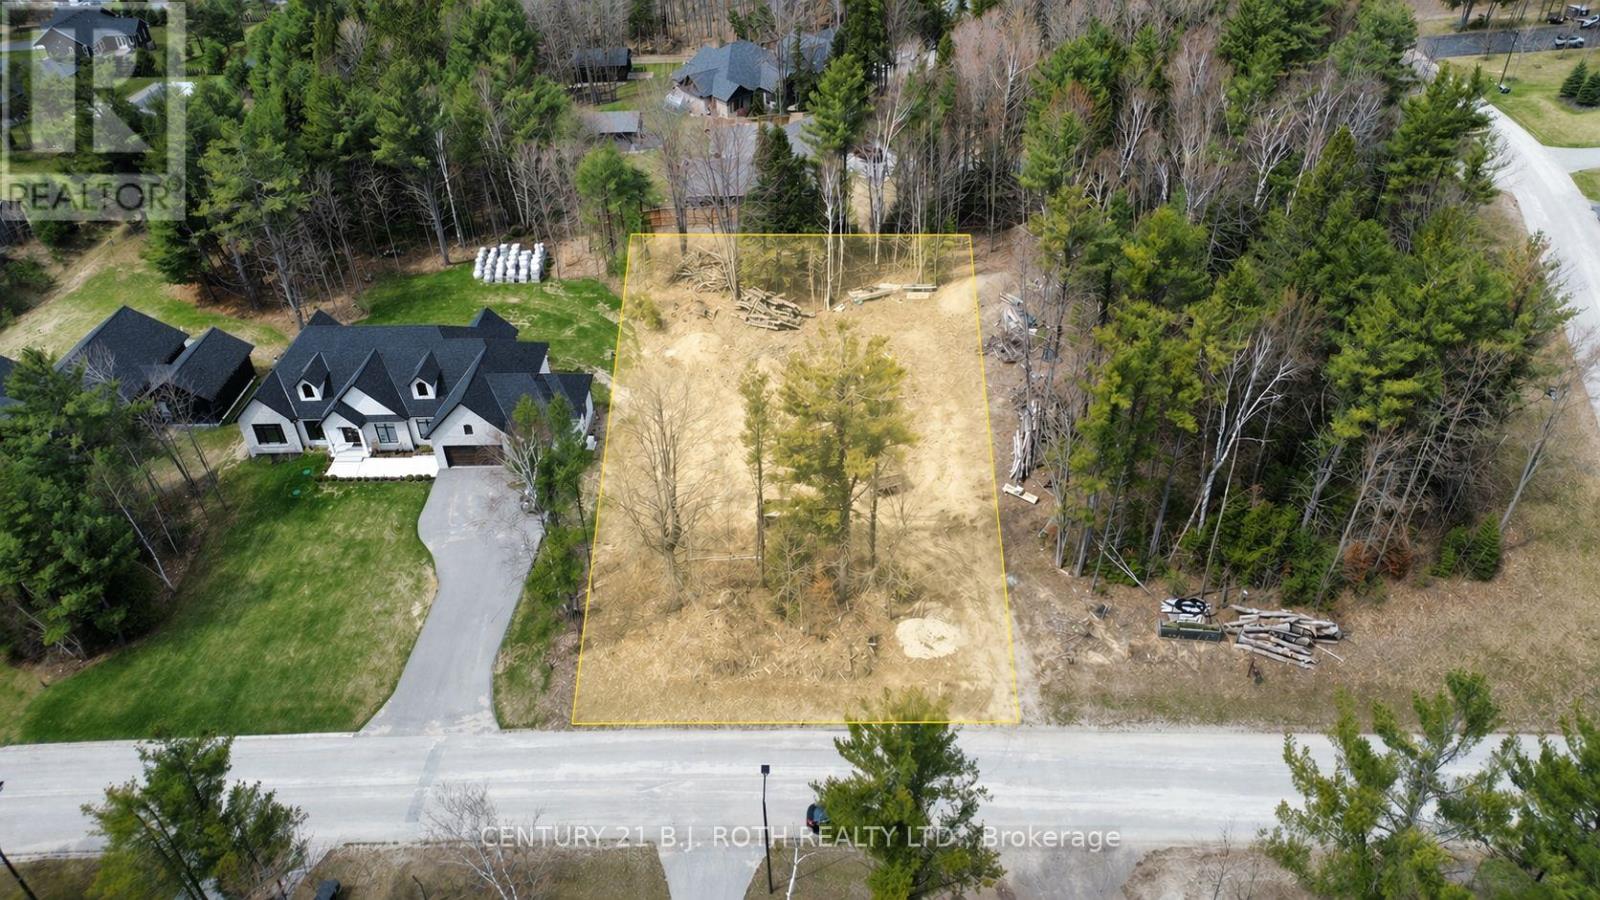
An exceptional opportunity to build your dream estate on one of the area's most prestigious and sought-after streets. This expansive vacant lot offers an impressive 126' frontage x 269' depth, perfectly positioned on coveted Marni Lane, surrounded by striking custom residences that set a new benchmark for luxury, achieving sale prices exceeding $3,000,000. Marni Lane is a showcase of architectural excellence, featuring a curated mix of contemporary masterpieces, timeless traditional estates, and elegant Scandinavian-inspired designs, each home contributing to the street's unmistakable character and exclusivity. The lot is fully serviced, with natural gas, hydro, and Bell Fibe already in place. A well drilled in 2025 has been fully paid for and is ready for connection. The property has been cleared and is truly shovel-ready, with drawings and permits completed (renderings and floor plans included in the listing photos), offering a seamless path from vision to construction. Ideally located, Marni Lane provides the perfect balance of privacy and convenience, just 8 minutes to Highway 400 access and schools, 15 minutes to Barrie, 18 minutes to Wasaga Beach, 20 minutes to Royal Victoria Hospital, and approximately 1 hour 30 minutes to Toronto. A rare chance to secure a premier lot in an elite enclave, where exceptional design, location, and lifestyle converge. (id:49269)
1087 Vindin Street
Midland, Ontario
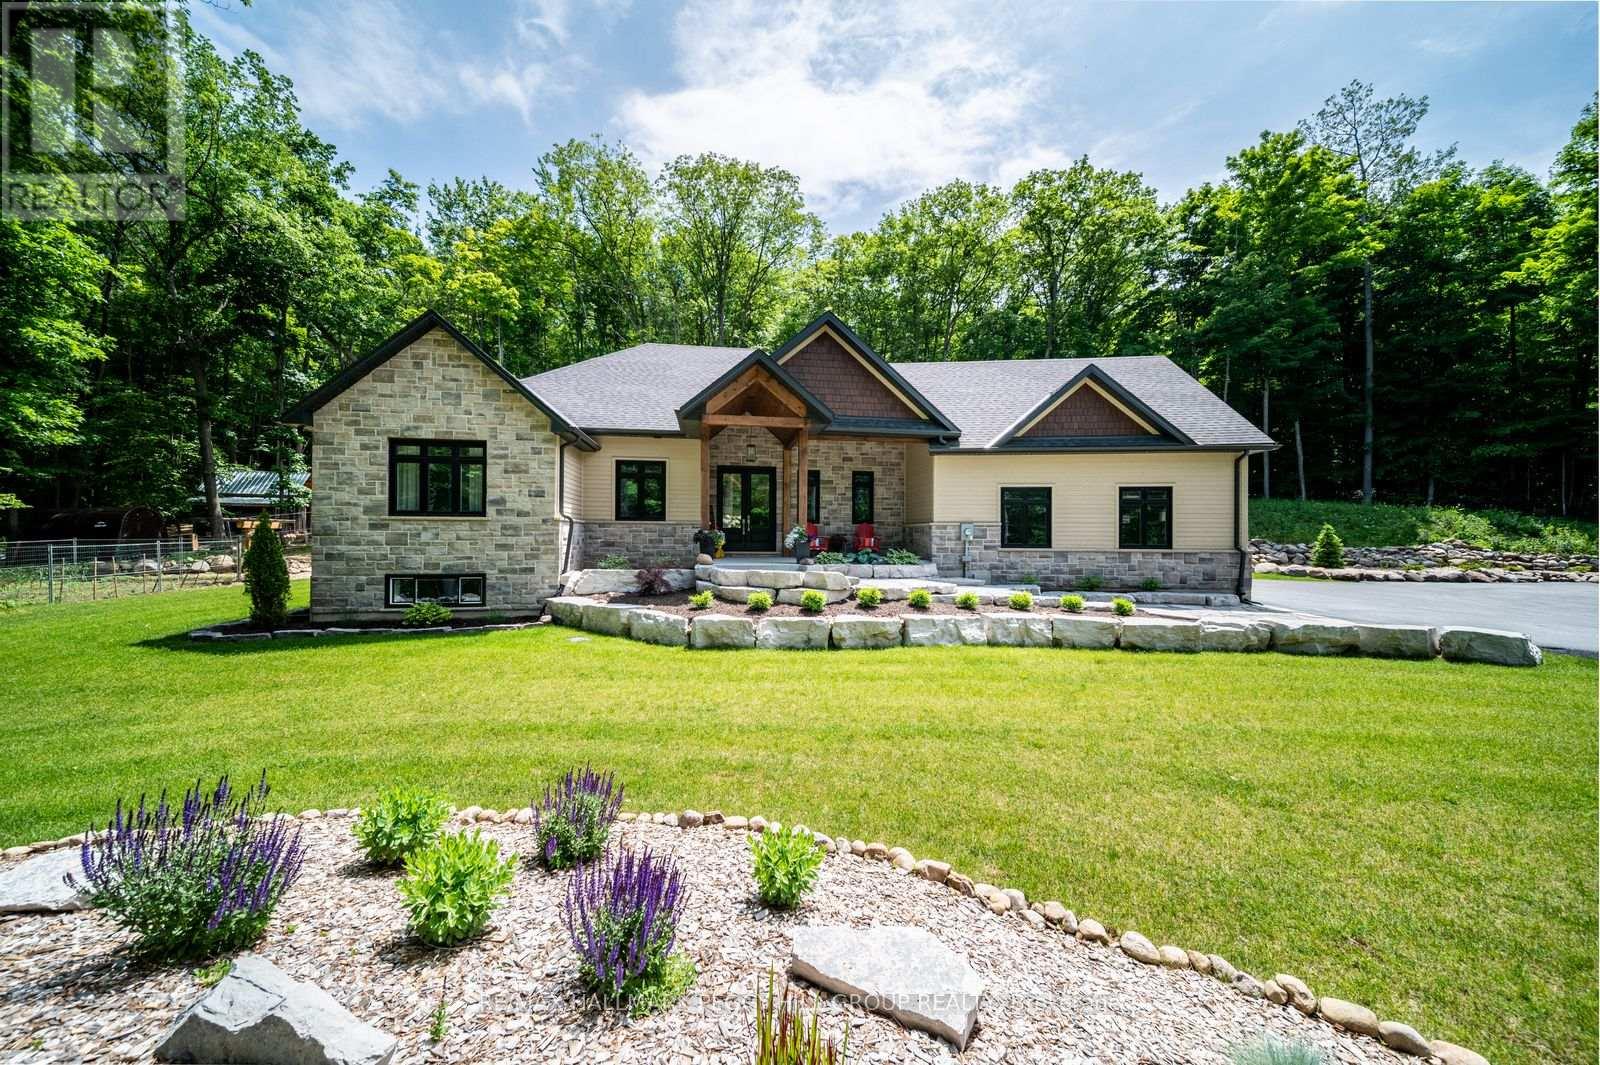
PRIVATE ARCHITECTURAL MASTERPIECE ON 3.6 ACRES WITH OVER 4,000 FINISHED SQ FT INCLUDING SEPARATE LIVING QUARTERS, A POST & BEAM BARN, CEDAR SAUNA & DUAL GARAGES! Set across 3 separate parcels and hidden behind maple, oak and poplar trees, this prestigious estate makes a grand first impression with stone accents, a covered front porch, double doors, extensive armour stone landscaping, an irrigation system, attached and detached garages with 4 garage spaces, and driveway parking for 12+ vehicles. Over 4,000 finished sq ft, including the loft space, showcases high-end finishes, quality design and oversized windows that bring the wooded views into the main living areas. The chef's kitchen features white cabinets, a contrasting centre island with seating, high-end stainless-steel appliances, tile backsplash and a walk-in pantry, while the vaulted living room offers a Napoleon fireplace with a floor-to-ceiling stone surround and walkout to the covered back deck. A private main floor primary suite features a Napoleon fireplace, walk-in closet and spa-like 5-piece ensuite with a dual vanity, glass-walled shower and freestanding tub. The finished basement adds a family room, games room, exercise room, 3rd bedroom and rough-in plumbing for a future wet bar or kitchen. Outdoors, the cedar sauna, landscaped gardens and one-of-a-kind rock wall designed to mimic the natural shoreline that was once Midland Bay create a memorable backyard setting. The detached garage/shop features separate loft-style living quarters offering in-law potential, a newly added 2-piece bathroom, RV electrical outlets, a wood stove, a dry bar and an upper heating/cooling system. A post and beam barn with electrical, heat and water, Napoleon HVAC, 200 amp service, 2 septic systems, deep drilled well, UV water filtration and water softener complete this #HomeToStay. Close to downtown Midland, Midland Harbour, shopping, dining, parks, Georgian Bay General Hospital and Midland Golf and Country Club. (id:49269)