
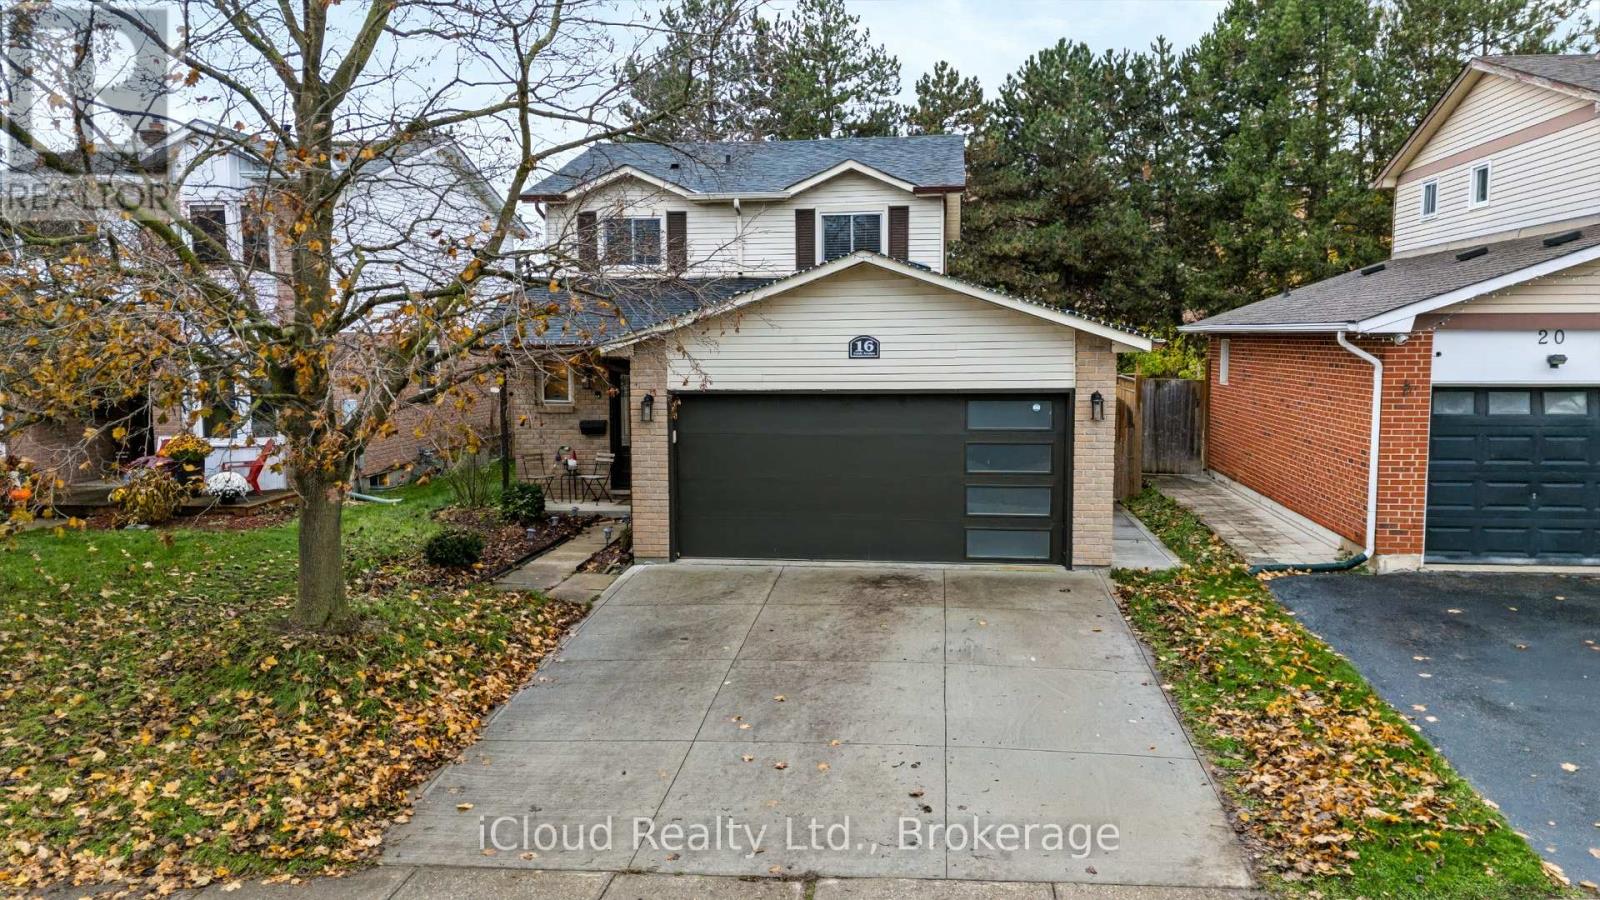
16 Cindy Avenue
Cambridge, Ontario
This immaculate 2,000 sq. ft. single-family home is ideally situated on a premium ravine lot in the desirable Hespeler Village community, offering exceptional backyard privacy with no rear neighbours and convenient access to Highway 401 for an effortless commute. Featuring a spacious multi-level layout with 3 bedrooms and 3 bathrooms, this beautifully maintained home offers a wonderful combination of comfort, functionality, and privacy. The interior boasts a cozy wood-burning fireplace, main-floor laundry, and direct interior access from the garage. Recent upgrades include a new roof, main-floor flooring, and concrete front driveway, all completed in 2023, along with a premium concrete backyard patio installed in 2022, perfect for outdoor relaxation and entertaining. Additional features include central air conditioning and a furnace updated in 2015. Surrounded by a mature tree line, this exceptional property offers a peaceful setting while remaining conveniently close to major commuter routes and everyday amenities. (id:49269)
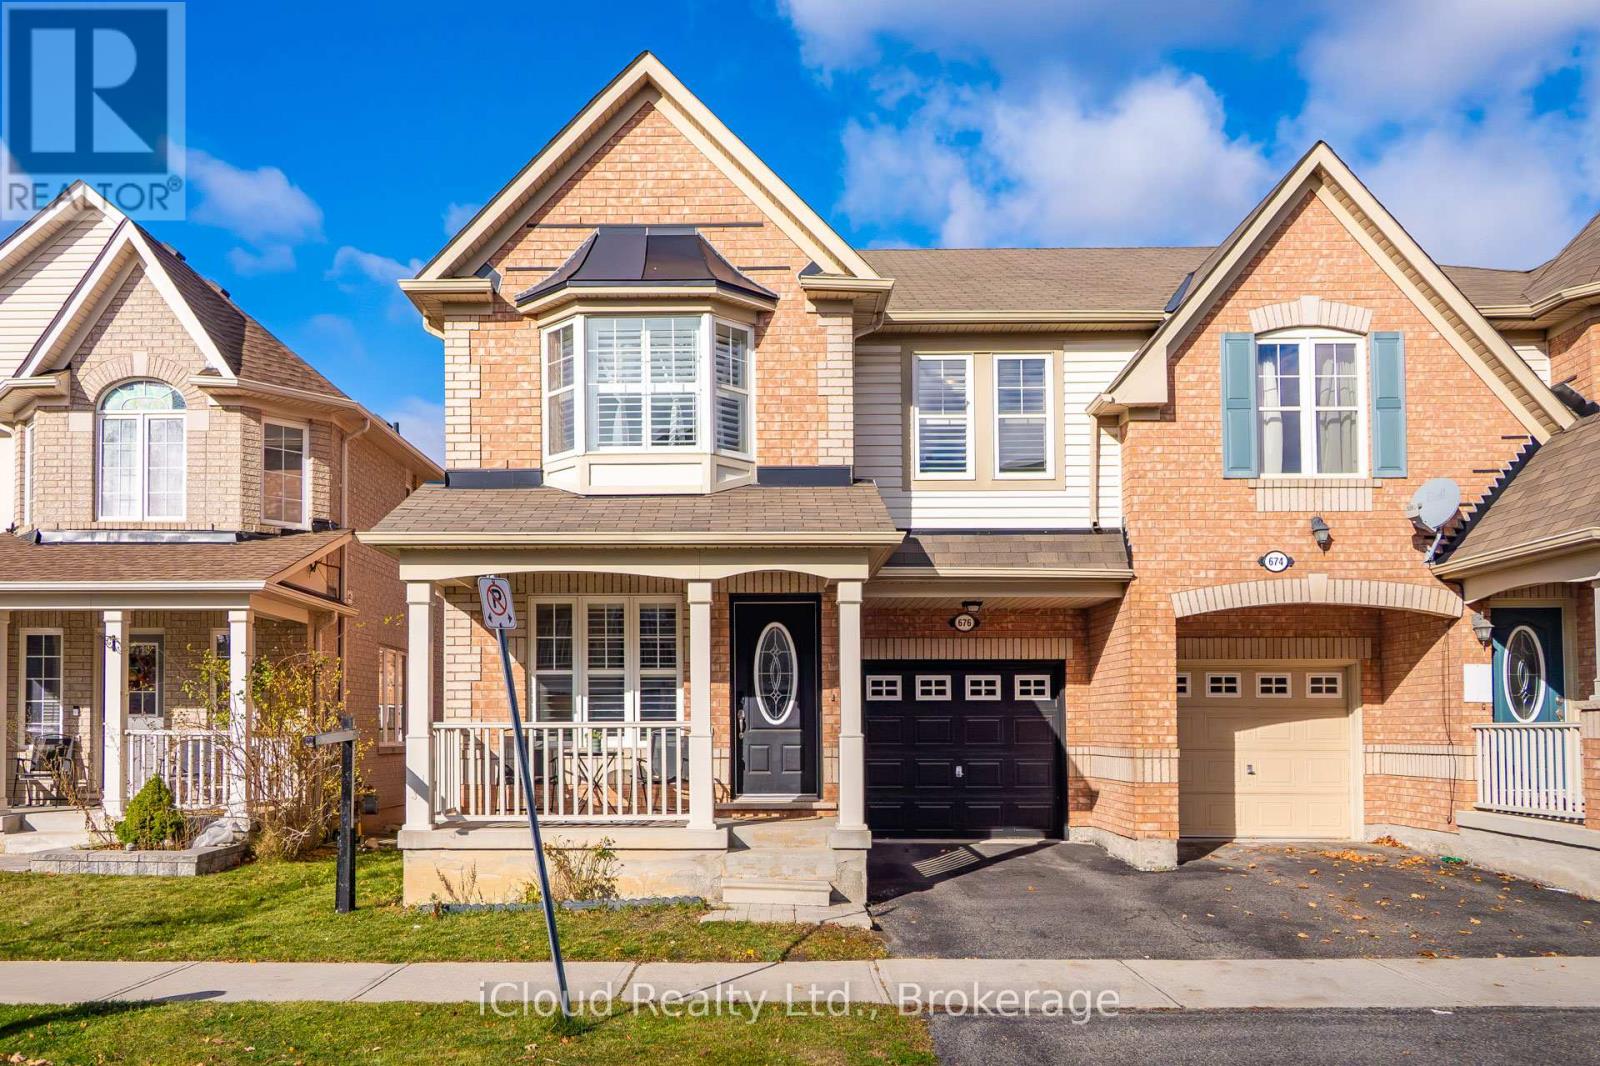
676 Speyer Circle
Milton, Ontario
Welcome To Your Next Home! This bright and spacious Semi-Detached home is located in one of Milton's most sought after Harrison Neighbourhood. The main floor features a classic yet elevated layout with a welcoming living room, formal dining room, an expansive open-concept family room with a gas fireplace, hardwood floors & stairs, and a chef-inspired kitchen with extended cabinet/pantry, granite counter-top, backsplash, stainless steel appliances, huge granite island with extra storage. Direct access to the garage from inside. Upstairs; enjoy 4 spacious bedrooms with carpet in 3 bedrooms (Feb-2025), hardwood in the primary suite and loft. Primary suite offers 4pc ensuite and a walk-in Closet. Added convenience of 2nd floor laundry room. Potential of building a second unit or an in-law suite in the basement and a side entrance. Additional highlights; California Shutters throughout the main & second floors and professionally painted in Feb-2025. Walk to schools, public transit, parks, trails andshopping plazas. A rare blend of space, functionality and location. (id:49269)
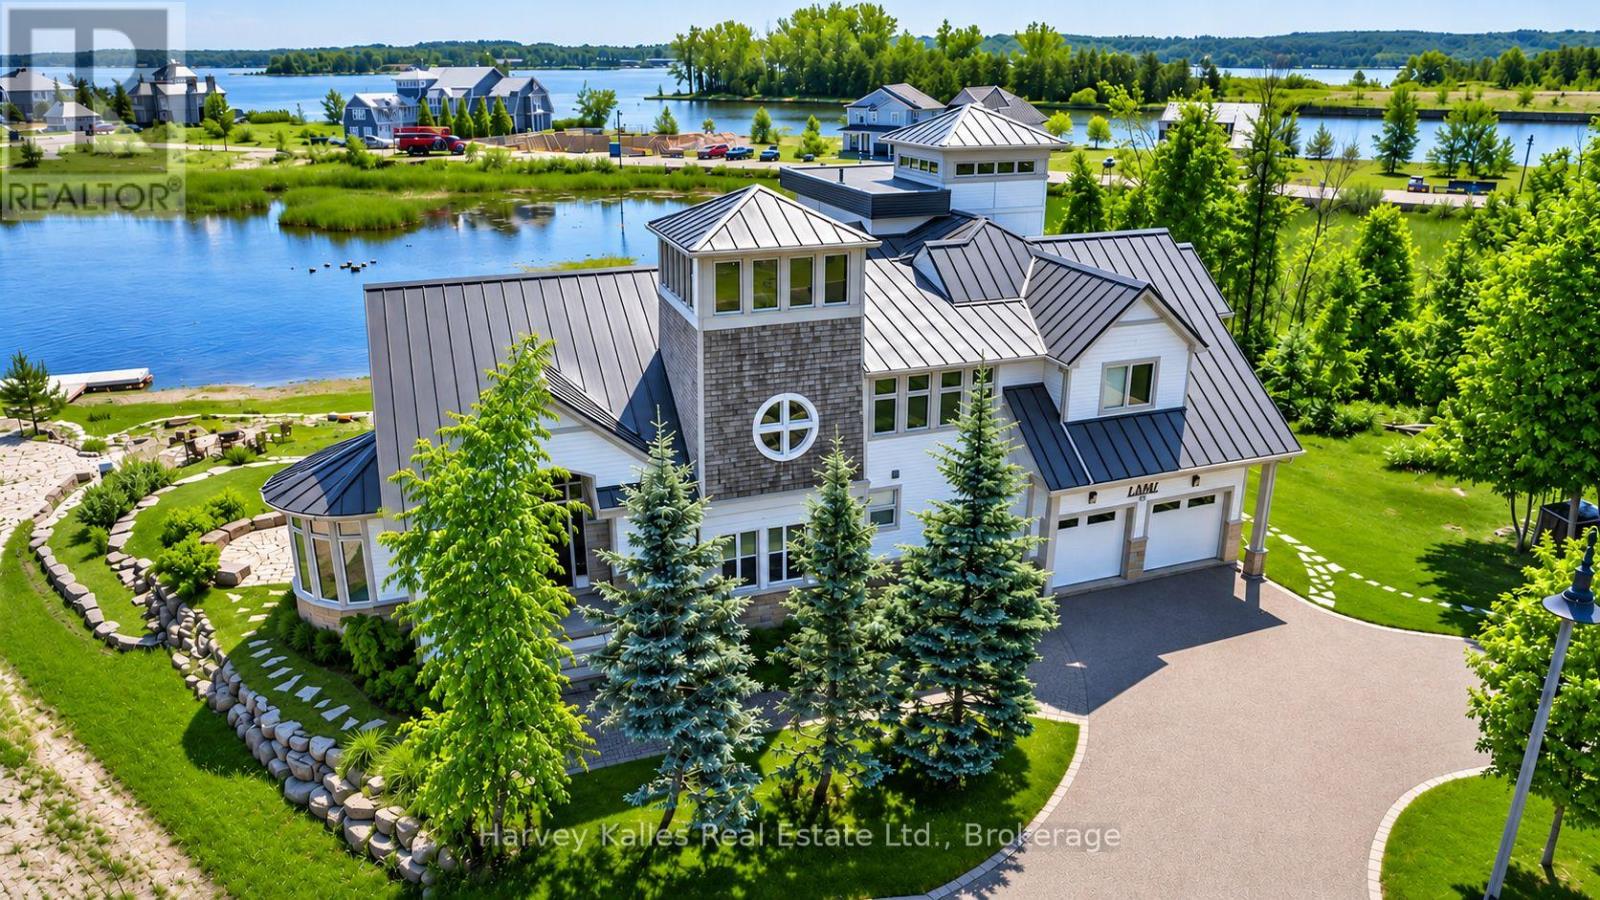
17 Swan Lane
Tay, Ontario
Luxury Waterfront Estate with The Tower Guest Suite. Set on the shores of Georgian Bay in Port McNicoll, 17 Swan Lane pairs contemporary architecture with panoramic water views, direct shoreline access and a private dock. More than 5,000 sq. ft. of finished living space includes an approximately 3,000 sq. ft. main residence, the approximately 1,500 sq. ft. Tower Guest Suite and a fully finished lower level. In the main residence, soaring ceilings and expansive windows frame the bay across the open-concept living and dining area. The gourmet kitchen features high-end appliances and generous prep space, so the cook can stay part of the conversation while guests gather nearby. Refined finishes carry through the interiors, and two spacious bedrooms give the main residence a quiet retreat at the end of the day. The Tower Guest Suite has its own entrance, full kitchen, laundry and private patio. Its bright interiors and refined finishes make it a welcoming space for extended family or overnight guests. They can enjoy breakfast on their own patio and join everyone in the main residence for dinner. The fully finished lower level offers flexible space for a media lounge, home office or recreation. Outdoors, landscaped grounds and multiple decks create distinct settings for morning coffee, dinner overlooking the bay or an evening on the stone patio. The private dock brings you right to the water, Municipal water, natural gas and year-round road access support everyday living. Midland, marinas, golf and year-round recreation are nearby. Whether you are looking for a full-time waterfront residence or a place to spend long weekends, the layout gives several generations room to stay together while keeping their own routines. From the first view across the bay to the privacy of The Tower Guest Suite, 17 Swan Lane offers the space to host well and the setting to slow down once everyone has gone home. (id:49269)
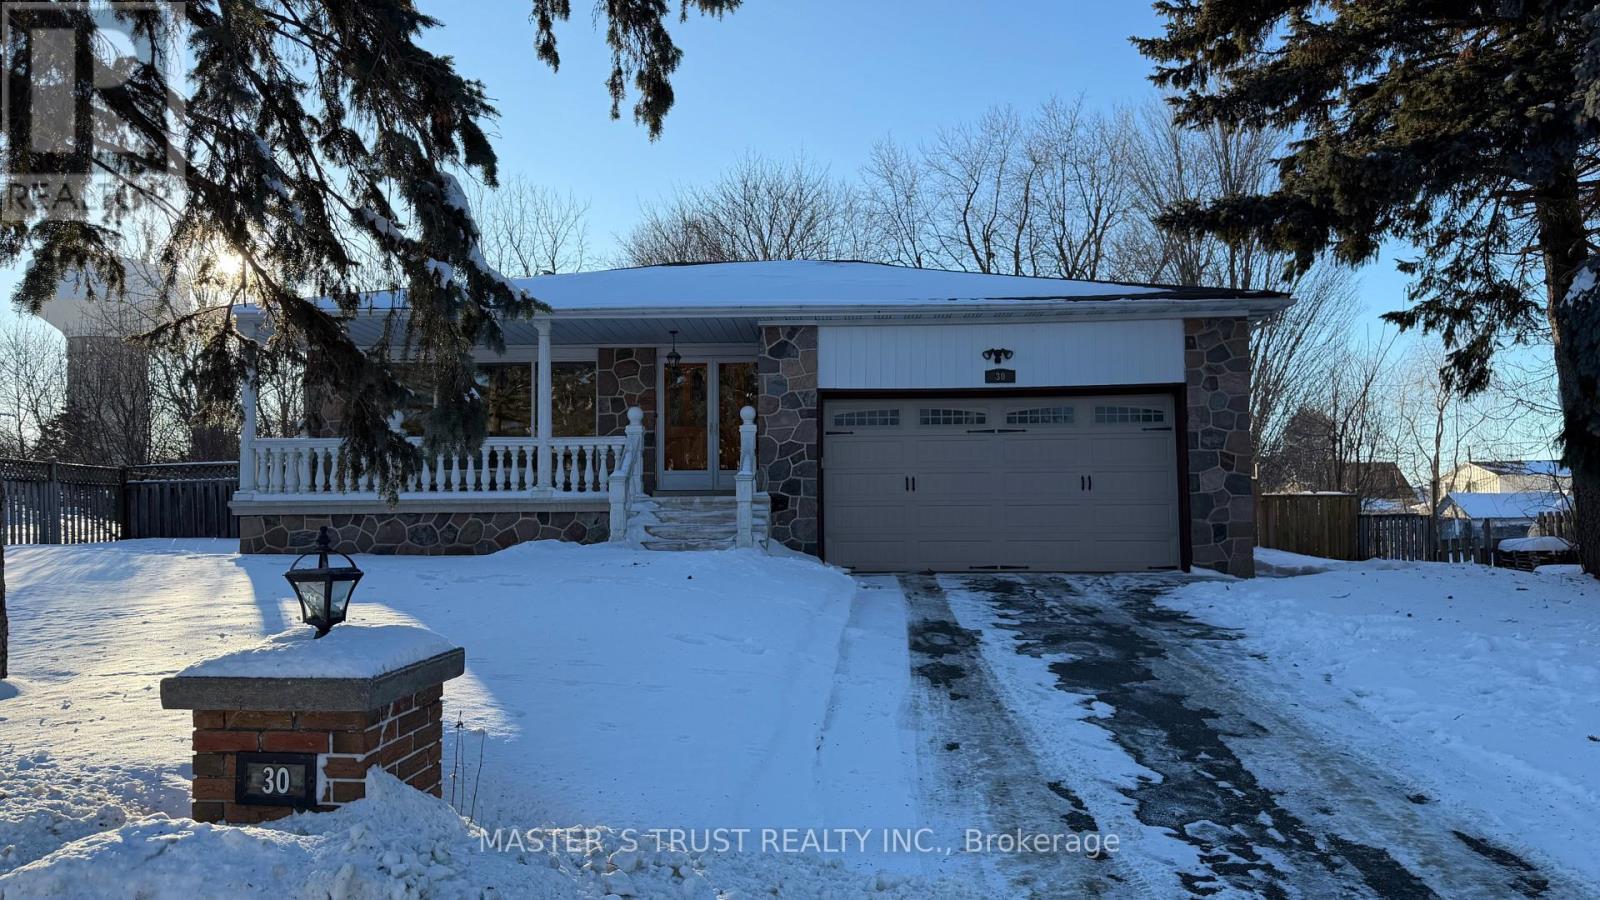
Main - 30 Patton Street
King, Ontario
Client RemarksLocated in a quiet and family-friendly community. Offers a peaceful suburban lifestyle with convenient access to daily amenities. Close to parks, trails, local plazas, and reputable schools, the area is ideal for families. Easy access to Highway 400 and nearby GO Transit stations provides smooth commuting to Vaughan and Toronto. The neighbourhood is safe, well-maintained, and surrounded by green spaces. The property is well-kept with good interior condition, clean and functional layout, move-in ready. (id:49269)
2559 Line 6 Line
Bradford West Gwillimbury, Ontario
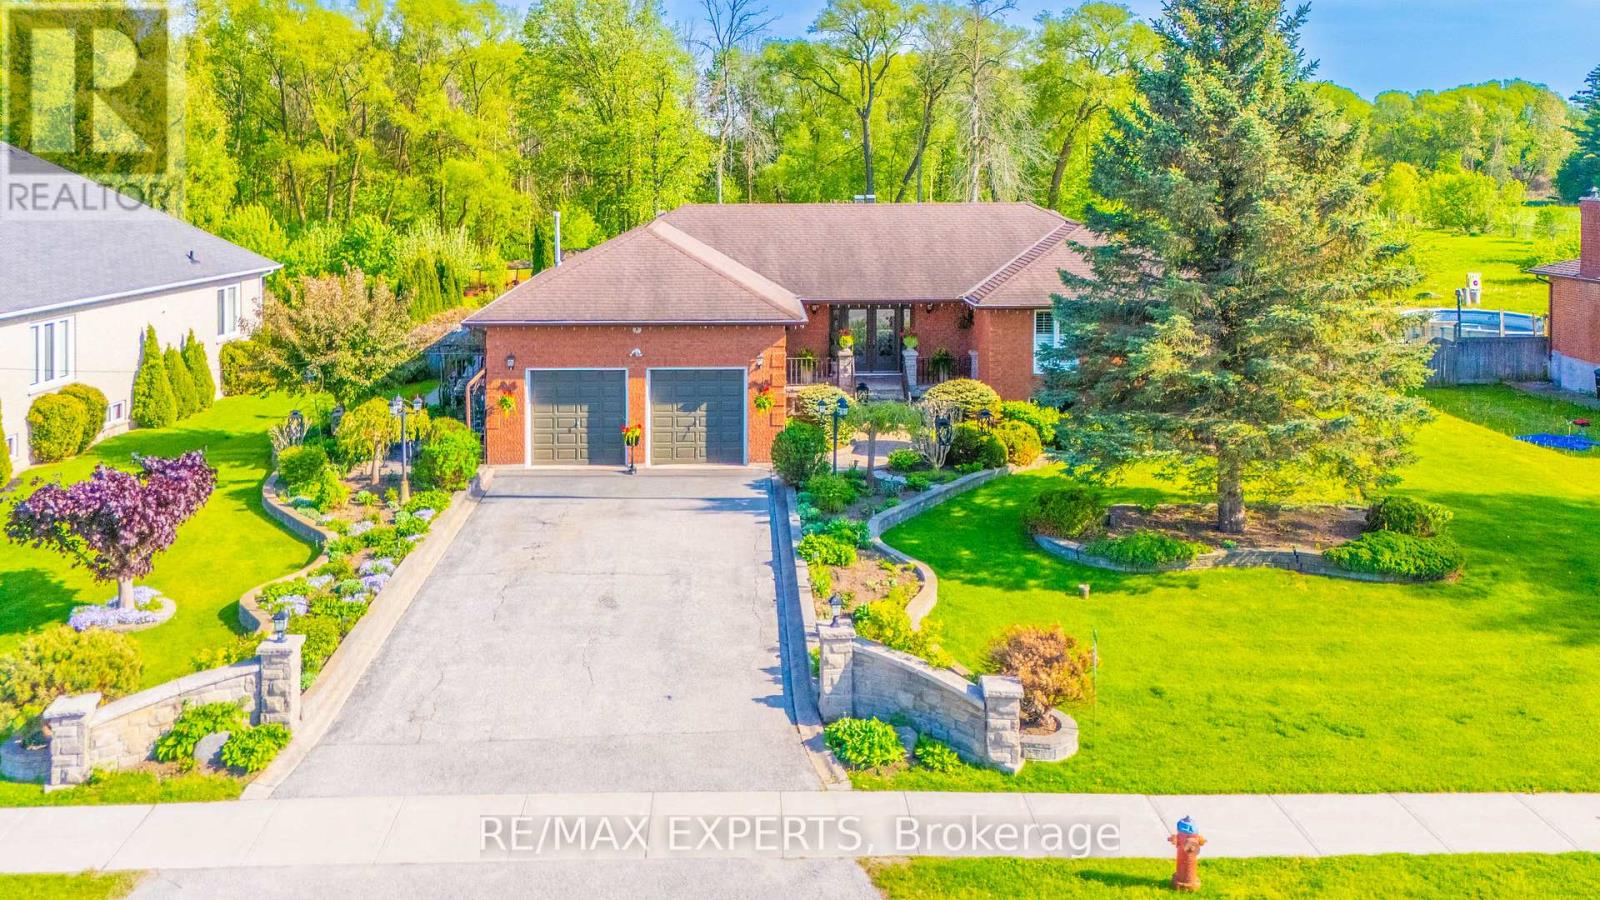
Backing directly onto protected conservation with no neighbours behind, this custom-built raised bungalow sits on approximately 0.85 acres of beautifully maintained, fully fenced grounds. With approximately 3,980 sq. ft. of finished living space, 3+1 bedrooms and 4 bathrooms, it offers the privacy of a country property with everyday conveniences nearby.A stone fireplace with a layered mantel and sculpted columns anchors the living room. Three walkouts connect the home to its outdoor spaces. Enjoy morning coffee on the side deck off the kitchen, host dinner on the covered patio off the dining room, or step straight into the backyard from the finished lower level.Three main-floor bedrooms make everyday living convenient, while the lower level offers a spacious bedroom with its own ensuite, a separate den and generous recreation space. The layout is well suited to multigenerational living, giving extended family or guests space of their own under one roof.A detached garage and workshop offers room for vehicles, hobbies and projects, while a separate smokehouse adds a distinctive touch for outdoor cooking and entertaining. With a deep backyard framed by conservation, there's room to create your own retreat with gardens, outdoor gathering spaces and plenty of space for family to enjoy for years to come. Municipal Water/Sewer available at the property line. Conceptual backyard rendering for illustration only. Features shown represent possible future improvements, subject to applicable zoning, permits and approvals. See the original backyard photos for clarity (id:49269)
154 - 18 Clark Avenue W
Vaughan, Ontario
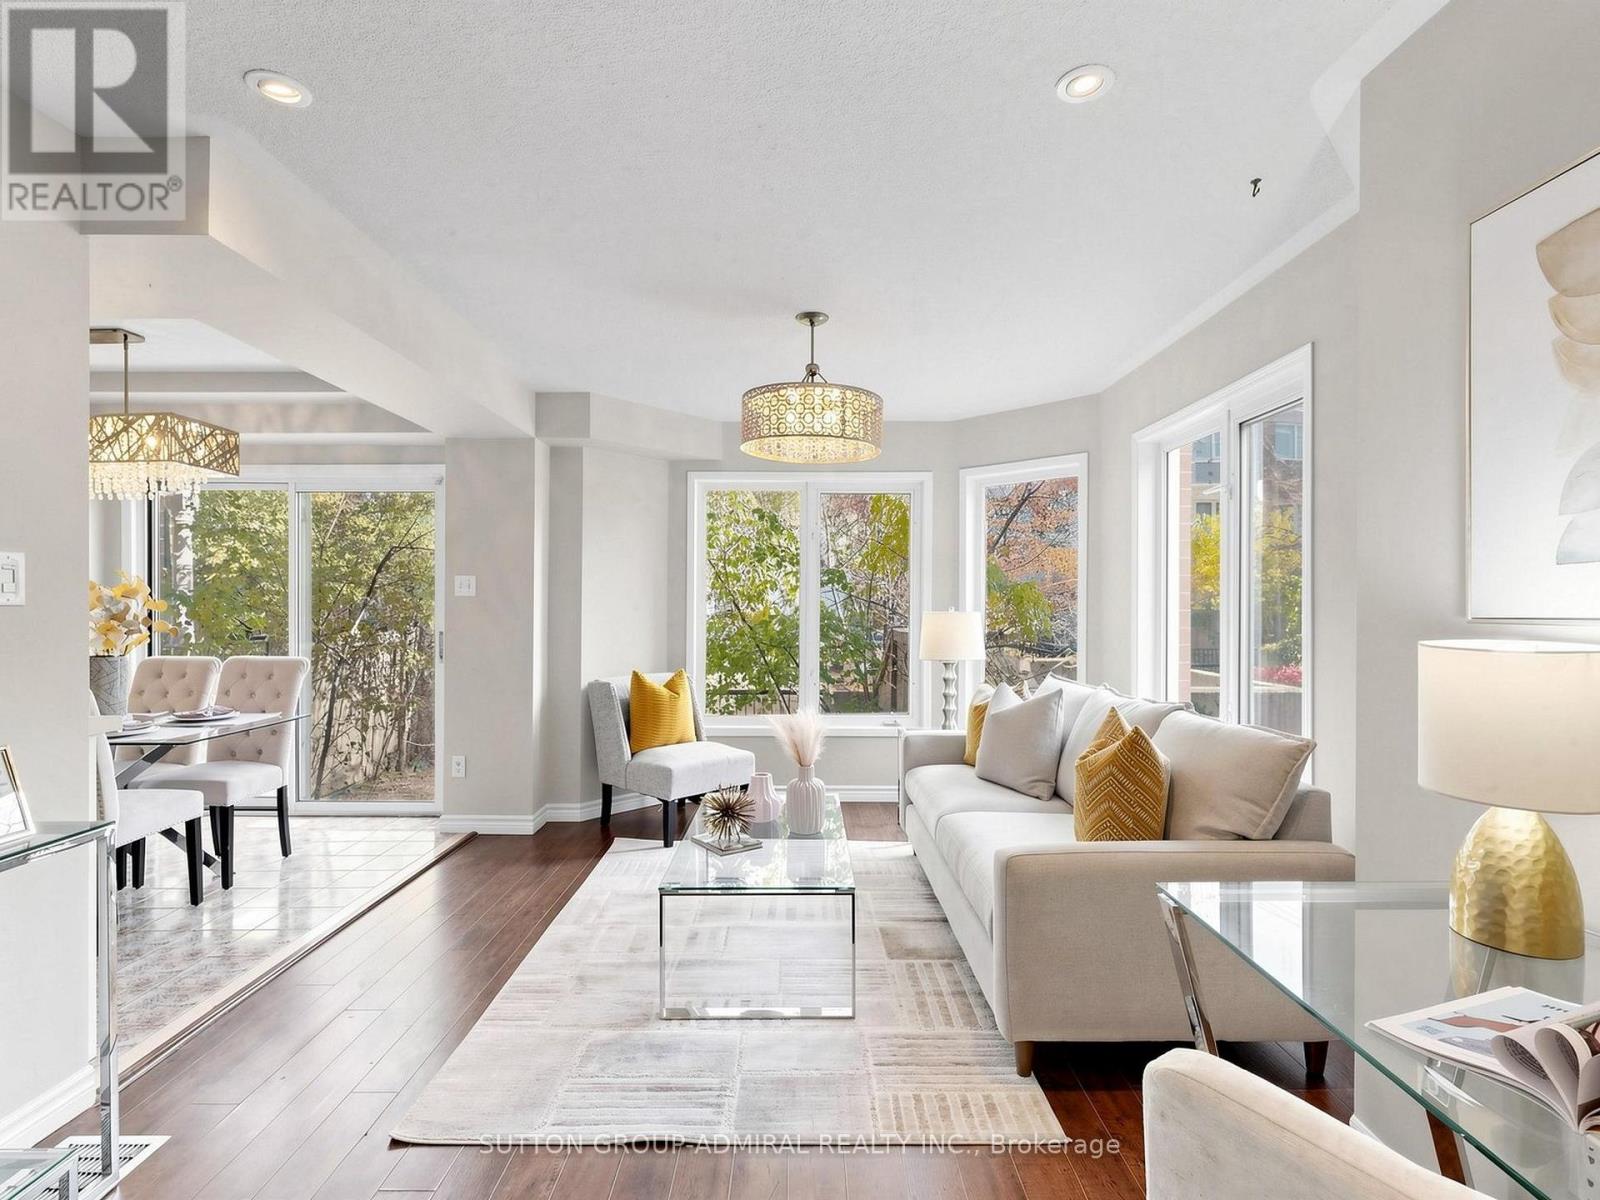
Rare 2-storey condo townhome in the heart of Thornhill - savvy investors will appreciate being steps from the future Yonge & Clark subway stop, on the Yonge North Subway Extension! Set in a sought-after gated community just off Yonge St, this home is freshly painted & move-in ready, offering close to 1200 sq ft above grade, 2 bdrms, 3 baths & a private fenced backyard - a true alternative to condo living. Sun-filled SouthEast exposure & lots of windows throughout. The main level features rich laminate flooring, pot lights, elegant columns & upgraded stylish light fixtures, w/ an open-concept living & dining area finished by a statement chandelier & overlooking the garden. The chef's kitchen is the heart of the home: white shaker cabs w/ extended lowers & modern hardware, quartz c-tops, undermount sink w/ pull-out faucet, S/S appliances incl. a gas range, & a bright breakfast area w/ large sliding glass doors walking out to your private backyard - perfect for BBQs, summer dining or a quiet morning coffee. Upstairs, the primary retreat boasts a dramatic cathedral ceiling, a W/I closet w/ custom organizers & a 3-pc ensuite. A skylight floods the upper level w/ natural light, & the 2nd bdrm overlooks the garden & is served by a 2nd full 3-pc bath. Upgraded vanities, a stand-up shower & a tub round out the baths, plus a convenient powder room. Carpet-free, ensuite laundry, central air, an unfinished basement for ample storage & direct access to the underground garage w/ 1 owned parking spot. Reasonable Maintenance fees incl. cable TV, building insurance, parking, & the roof, windows & exterior upkeep. Unbeatable location steps to Yonge St, YRT/VIVA & TTC routes, Gallanough Park, shops, restaurants, groceries, Promenade Mall, schools incl. Thornhill SS & Westmount CI, & minutes to Hwy 7/407. With a future subway stop at your doorstep, this is an incredible opportunity for investors seeking long-term growth, and a smart move for first-time buyers & downsizers alike! (id:49269)
Unit 1 - 2017 Avenue Road
Toronto, Ontario
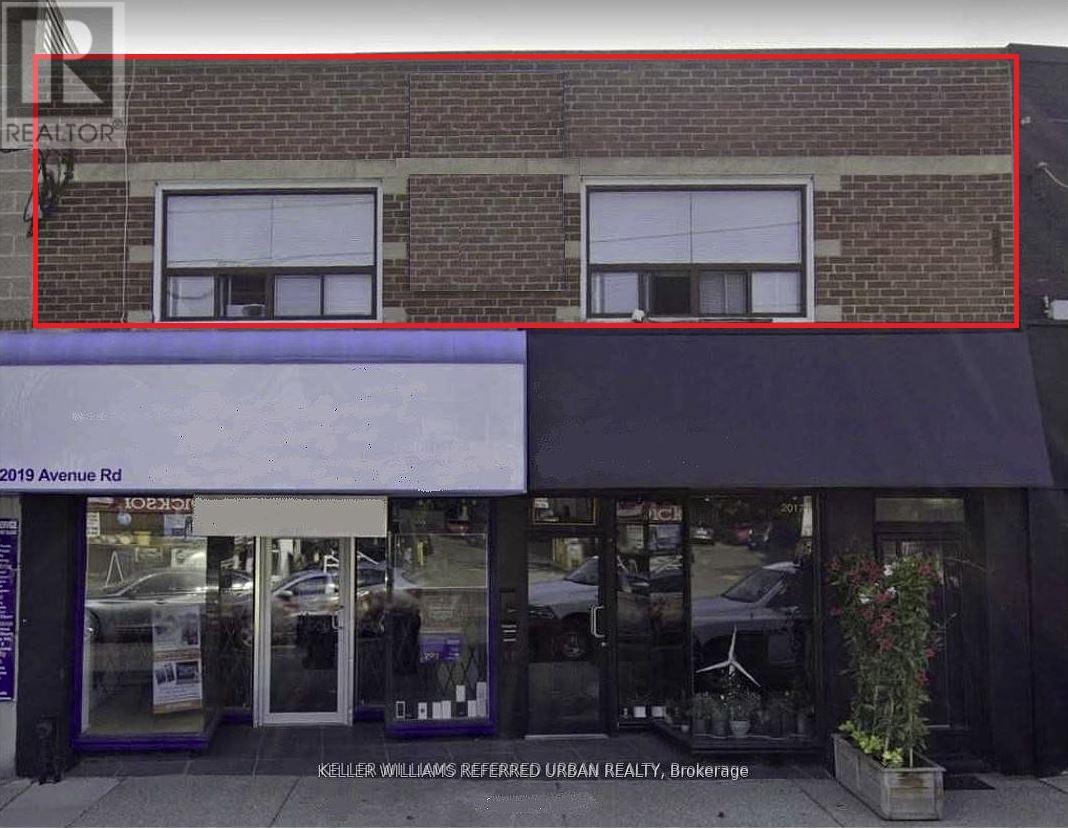
Client Remarks Stunning one Bedroom, one Bathroom Suite Located In Desirable Bedford Park Area. On Avenue Road Just South Of Wilson. Steps To Transit, Fine Dining, Grocery Shopping. Easy access to both the Yonge and Spadina subway lines and Downtown Toronto. Spacious unit with Large windows facing Avenue Rd. Walk out to shared patio for fresh air. (id:49269)
45 Brucedale Crescent
Toronto, Ontario
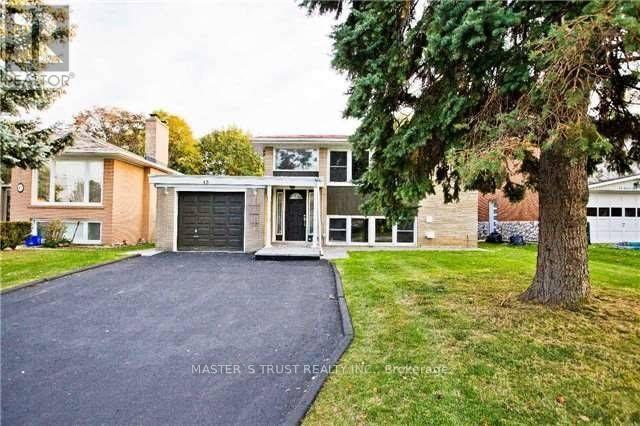
Prime Bayview Village Location! Live In, Renovate, Or Build Your Dream Home On This Exceptional Lot With Approx. 50.09' Frontage, 53.64' Rear Width & 160.11' Side Depth. Situated On A Quiet Crescent With No Sidewalk In The Prestigious Bayview Village Community. This Home Features A Unique And Functional Floor Plan. Oversized Above-Grade Windows Fill The Finished Basement With Abundant Natural Light. Walk-Up Access From The Basement To The Ground-Level Sunroom Addition. Additional Highlights Include Picture Windows, A Gas Fireplace & Elegant Crown Moulding. Located Within The School Boundaries Of Elkhorn Public School, Bayview Middle School & Earl Haig Secondary School (Claude Watson Arts Program). (id:49269)
431 Manning Avenue
Toronto, Ontario
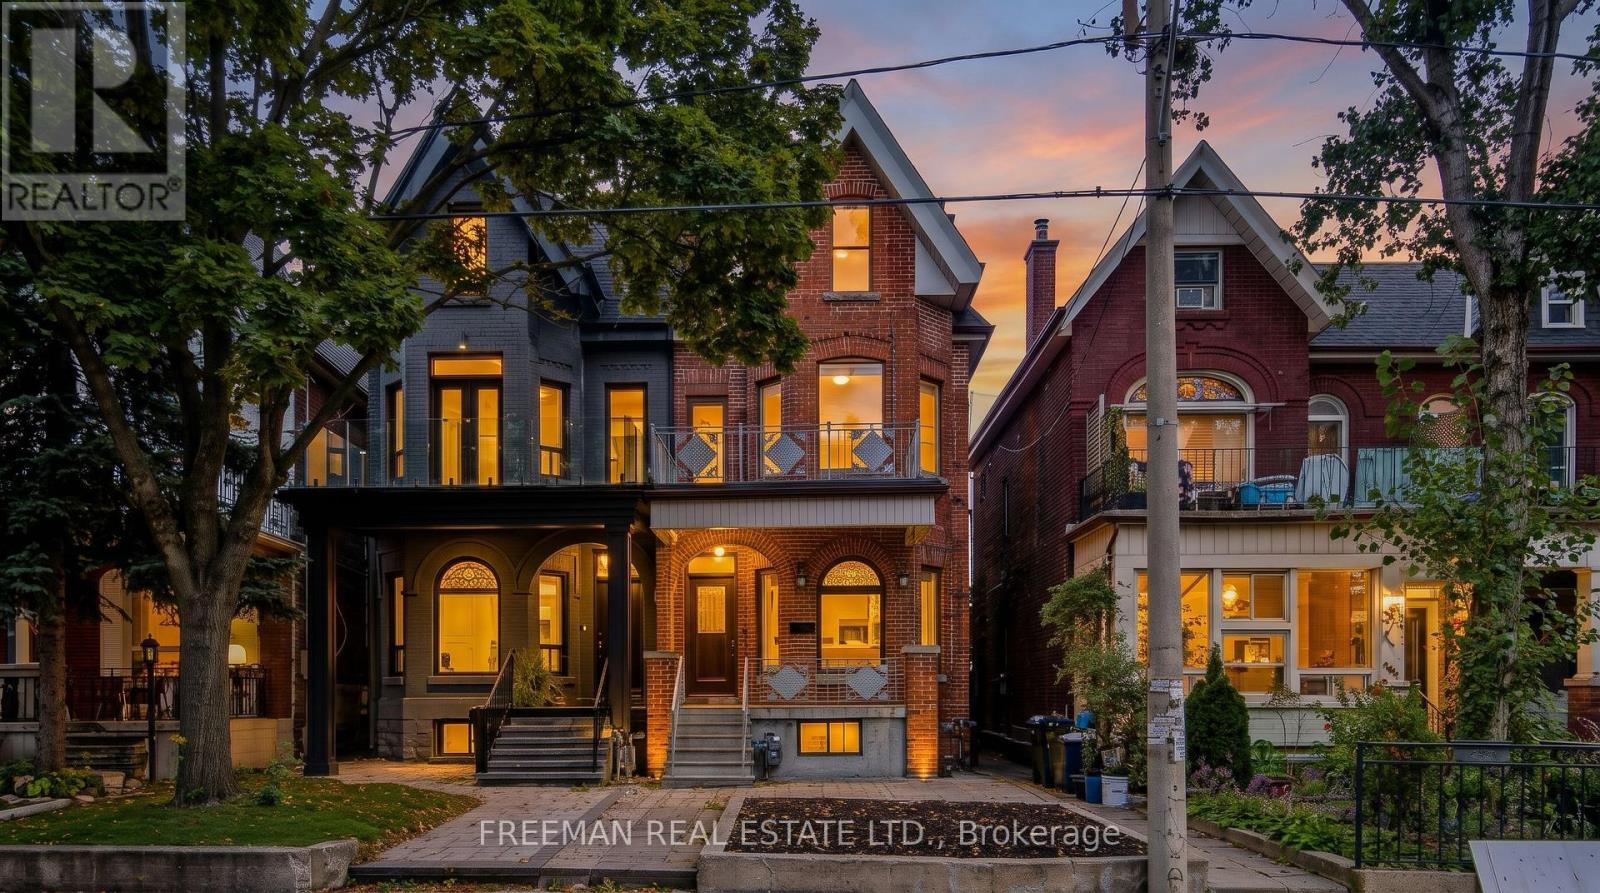
**OPEN HOUSE - SAT NOV 14 & SUN NOV 15 - 2-4PM ** Some homes offer space. Others offer possibilities. This home offers both, in the heart of Little Italy. A impressive Victorian-era residence that combines soaring ceilings, generous principal rooms, and an expansive floorplate with over 3,100 sq. ft. of finished living space across four levels. Currently configured as two substantial residences, the home features a spacious 2-3 bedroom main-floor and basement suite, plus an exceptionally large 3-bedroom residence spanning the upper two floors. The possibilities are as exciting as the proportions. Reimagine it as a magnificent single-family forever home, enjoy a generous owner's residence with income-generating space below, accommodate extended family, or explore other configurations to suit your evolving needs. Original stained glass, bay windows, and timeless Victorian character provide the architectural foundation for whatever comes next. A substantial double-car block garage with laneway access is a rare downtown bonus, offering secure parking, room for bicycles, hockey gear, and all the essentials of an active city lifestyle. Across from Clinton Street Public School, a stone's throw from College Street's cafés, restaurants, and vibrant neighbourhood life, and moments from the University of Toronto's St. George campus, Kensington Market, and downtown. You Found It! A home with room to dream, space to grow, and the flexibility to make it your own. This is where it all begins. (id:49269)
201 - 250 Lett Street
Ottawa, Ontario
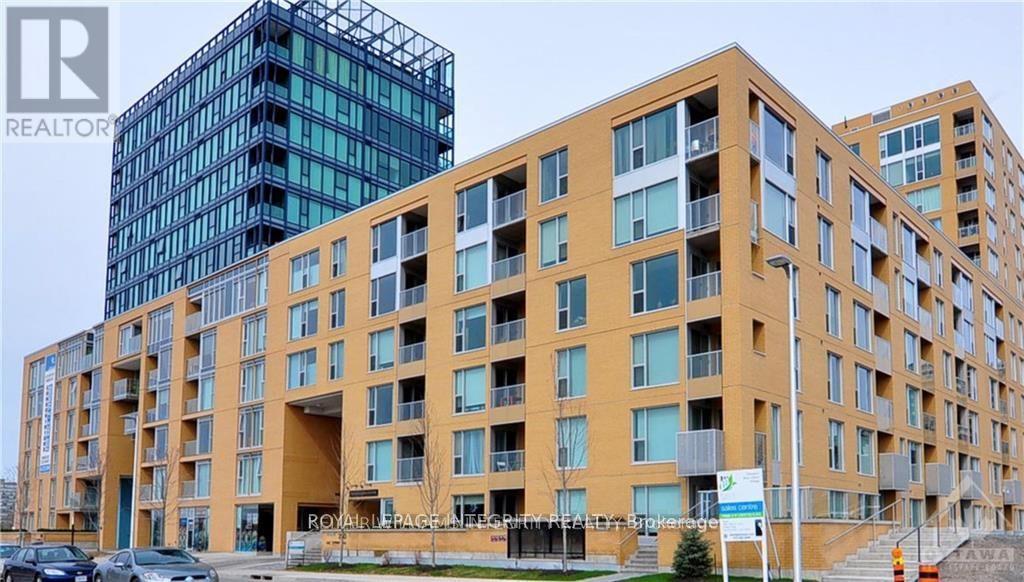
Welcome to this exceptionally spacious and sun-filled one-bedroom condo offering an impressive 876 sq. ft. of living space in a prime downtown Ottawa location! Rarely available at this size, this beautifully designed unit features an expansive open-concept layout, floor-to-ceiling windows that fill the home with natural light, and brand-new flooring throughout to provide a fresh, modern look. The generously sized living and dining areas offer plenty of flexibility for both everyday living and entertaining. The well-appointed kitchen features granite countertops, a convenient breakfast bar, ample cabinetry, and a spacious pantry for additional storage. Enjoy the convenience of in-unit laundry and a dedicated storage locker. Residents also have access to excellent building amenities, including an indoor swimming pool, fitness centre, meeting room, and a shared outdoor terrace with BBQ facilities. Ideally situated just steps from public transit, the ByWard Market, Parliament Hill, shopping, restaurants, and everyday essentials, this home offers the perfect combination of space, comfort, and urban convenience. Parking may be available to rent separately from other residents in the building for an additional fee. Photos are from a previous listing. New flooring will be installed throughout the unit. (id:49269)
1228 Mcdowell Crescent
Milton, Ontario
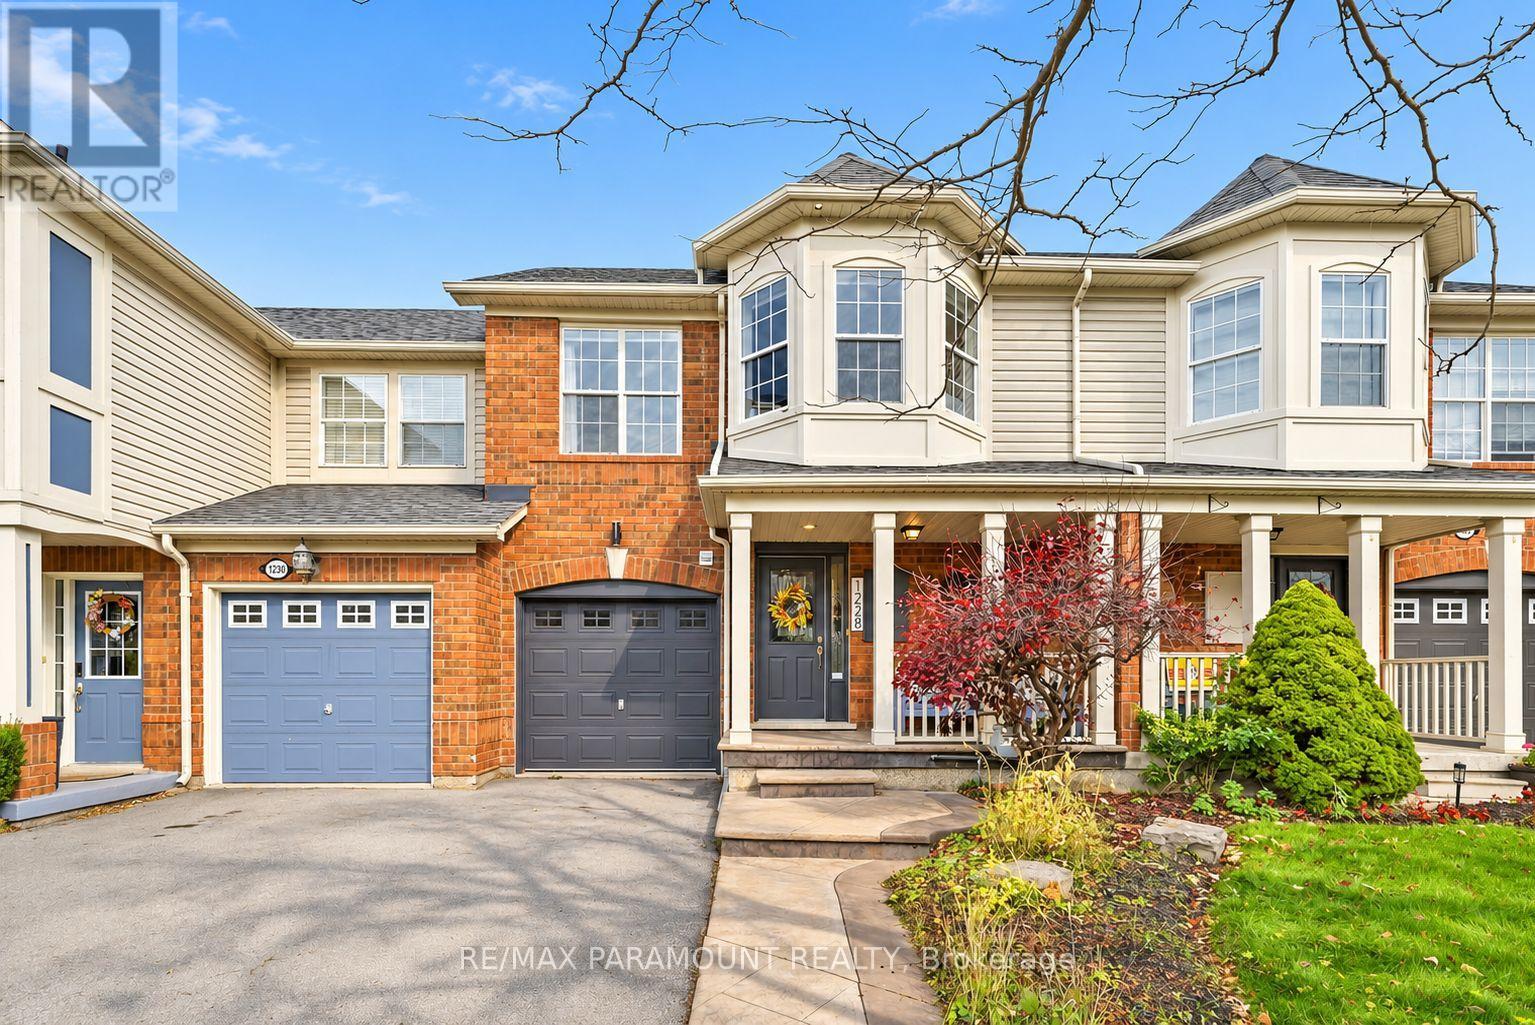
Welcome to this beautifully updated freehold townhome, ideally situated on a quiet, low-traffic street in Milton's highly sought-after Beaty neighbourhood! With no rear neighbours, this home offers exceptional privacy, an abundance of natural sunlight, and the convenience of direct access to the park and school grounds right out your back doorstep inside to discover a bright, modern interior featuring stylish updates throughout. The beautifully refreshed kitchen showcases quartz countertops, an updated backsplash and sink, along with a newer microwave and dishwasher. Updated light fixtures, pot lights, and ceiling fans enhance the home's modern appeal, while a refreshed staircase with new carpeting leads to the upper level, featuring updated flooring and a spacious primary bedroom complete with a walk-in closet. A Nest thermostat and convenient interior garage access add to the home's everyday comfort and functionality. The fully finished basement provides valuable additional living space, complete with updated flooring and a beautiful 3-piece bathroom. Whether used as a living room, recreation area, home office, or guest retreat, this versatile space offers endless possibilities. Outside, enjoy the added curb appeal of exterior pot lights and patterned concrete in both the front and backyard, creating stylish, low-maintenance outdoor spaces perfect for relaxing or entertaining. Combining modern finishes, a family-friendly location, exceptional backyard privacy, and the convenience of parks and schools just steps away, this move-in-ready home truly checks all the boxes! (id:49269)
2298 St. Patricks Ave
Windsor, Ontario
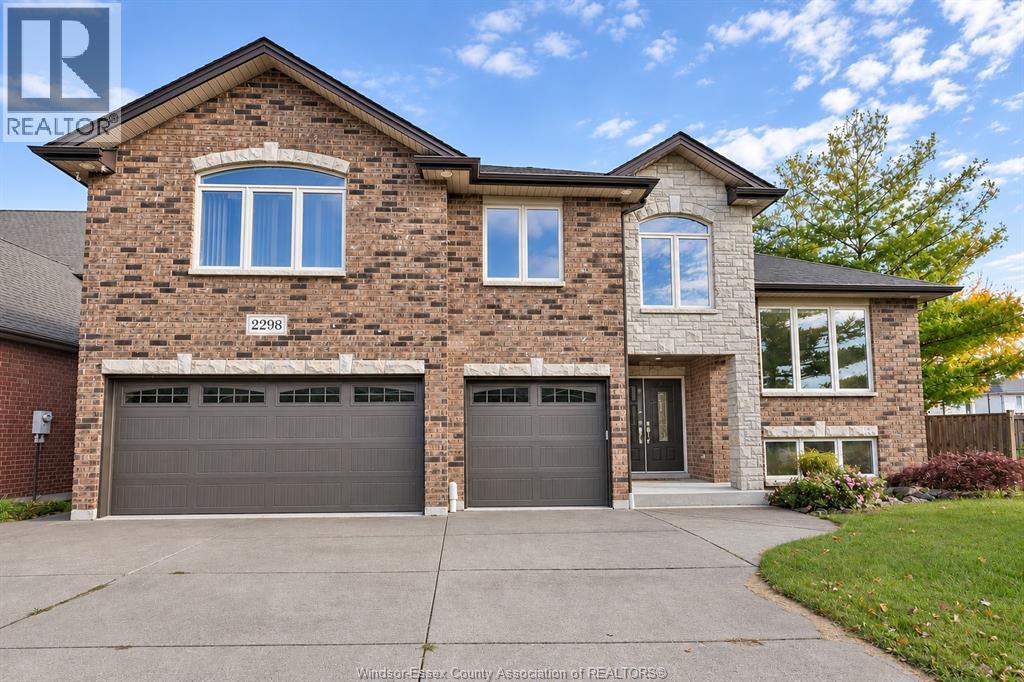
Discover this impressive, beautifully maintained 9-year-old executive home at 2298 St. Patrick’s Ave, offering modern elegance, sophisticated living, exceptional comfort, and enhanced security. Built in 2017 and offered by its original owners, this brick-and-stone raised ranch with a bonus room features a spacious attached triple-car garage and approximately 4,000 sq. ft. of total living space across all levels. With 7 bedrooms and 4 full bathrooms, including 2 ensuites on separate levels, it’s perfect for executives, professionals, and families seeking style, space, privacy, security, and modern comfort. A soaring foyer, solid hardwood floors, decorative iron railings, and a tray ceiling make a memorable first impression. Large windows brighten the main living area. The main level also features the kitchen, a dining room and three spacious bedrooms, and two full bathrooms, including one ensuite.Upstairs, the primary retreat features a vaulted ceiling, walk-in closet, 5-piece ensuite with a jetted tub and a separate glass-enclosed shower. An adjoining bonus room features a large arched window and double doors opening to an interior Juliet balcony overlooking the foyer.The lower level features a family room, three additional generously sized bedrooms, a full bathroom and a second kitchen, providing plenty of space for gathering, relaxing and hosting guests. A separate exterior entrance adds convenience and allows easy access to the lower level. The home is also equipped with a 200-amp electrical panel and HRV for added comfort and convenience. Enjoy summer barbecues and quiet mornings on the deck, with evergreens framing the backyard year-round. A comprehensive surveillance camera system covering the entire property offers added peace of mind. A wonderful opportunity to own a newer executive residence in a desirable Windsor location. (id:49269)