
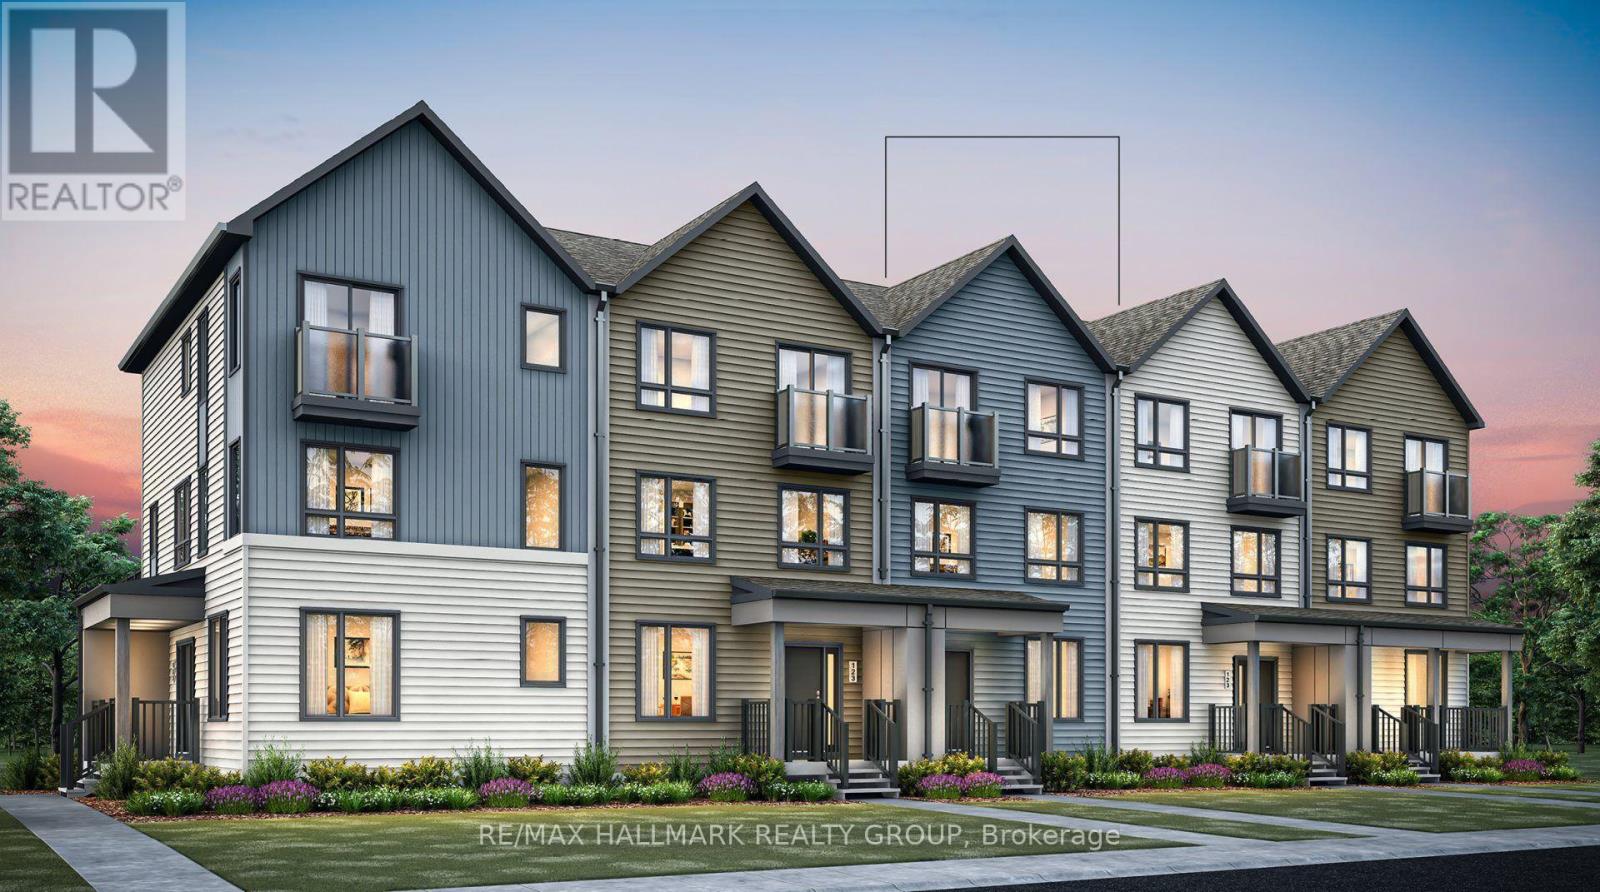
Lot #3572 Codd's Road
Ottawa, Ontario
Welcome home to the Rockcliffe by Mattamy Homes in popular Wateridge Village! This thoughtfully designed townhome offers an exceptional blend of space, functionality and modern style. This is your opportunity to make it your own with the added bonus of a $15,000 Design Studio credit and the ability to select your finishes! The main level welcomes you with a private den, perfect for working from home or as a separate playroom space, along with a convenient (and rare!) mudroom featuring a walk-in closet, laundry area and direct access to the ultra convenient attached double-car garage. On the second level, discover a bright, open-concept living space designed for everyday living and entertaining. The spacious living room flows seamlessly into a functional and chic kitchen with ample counter space and a dedicated dining area. Plus, access to an expansive private terrace perfect for outdoor dining, relaxing or hosting friends. What else could you need! The upper floor offers three spacious bedrooms, including a luxurious primary retreat with walk-in closet and private spa-like ensuite! Located in the vibrant community of Wateridge Village, enjoy a lifestyle surrounded by nature, recreation and convenience. Explore the extensive NCC walking and cycling pathways, nearby Ottawa River green spaces and an abundance of neighbourhood parks. Eugène Martineau Park offers something for everyone, including a splash pad, playgrounds, sports courts and winter skating. With easy access to Blair LRT, shopping, everyday amenities and downtown Ottawa, this growing community offers an exciting blend of outdoor adventure and urban accessibility. A wonderful opportunity to personalize a brand-new home in one of Ottawa's most exciting communities! Come fall in love today! (id:49269)
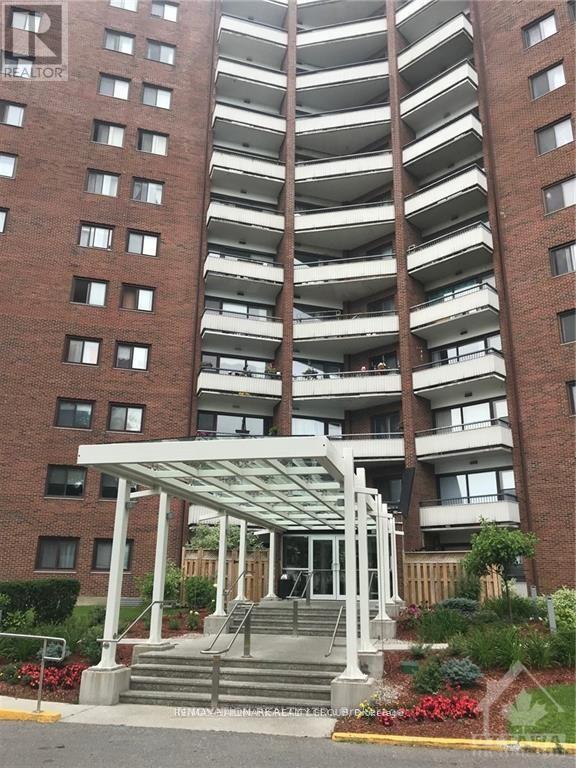
618 - 20 Chesterton Drive E
Ottawa, Ontario
RARE THREE-BEDROOM APARTMENT INCLUDES HEAT, HYDRO, AND WATER. GARAGE PARKING INCLUDED AND STORAGE LOCKER. THIS BUILDING FEATURES 3 SUITES FOR RENT FOR GUESTS AT A REASONABLE $50.$ per nite, with 100$ refundable deposit. THE AMENITIES INCLUDE SAUNA, EXERCISE ROOM, OUTDOOR POOL, GAMES ROOM, HOBBY ROOM, LIBRARY, AND A PENTHOUSE EQUIPPED WITH A KITCHEN AND LARGE ENTERTAINMENT AREA. FOR PARTIES OR FAMILY GET-TOGETHERS. RESIDENTS CAN RENT THE PENTHOUSE ON FRIDAYS SATURDAYS AND SUNDAYS. THE PRIMARY BEDROOM INCLUDES A 2 PC ENSUITE. (id:49269)
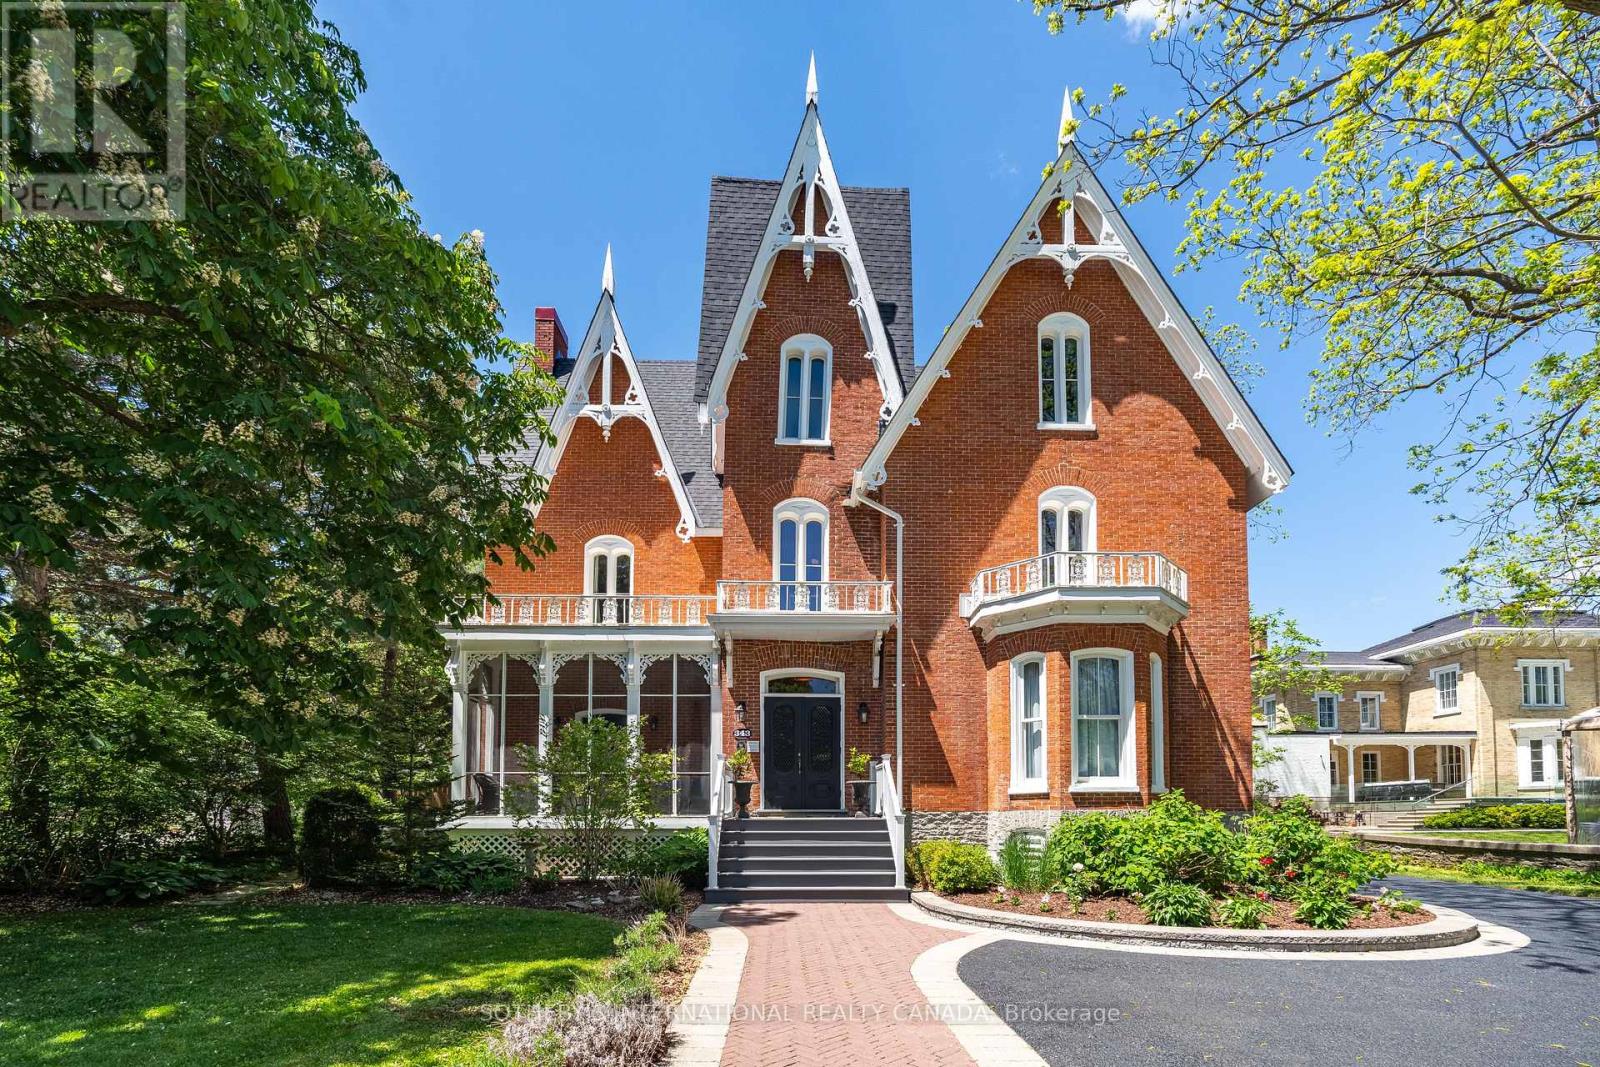
343 Main Street E
Prince Edward County, Ontario
Awarded a One MICHELIN Key in 2026, Merrill House is a landmark Victorian Gothic estate in the heart of Prince Edward County wine country, built in 1878 for Judge Edwards Merrill and heritage-designated. More than $3M in renovations have transformed this three-storey brick masterpiece into a rare turnkey boutique hospitality business, focused on overnight stays, fine dining and private events in its glass conservatory and state-of-the-art wine cellar. The property offers 14 beautifully appointed guest suites, each with a private 3-piece ensuite, set among custom-painted murals, antique and original wallpaper, exposed brick, marble wood-burning fireplaces, vaulted 14 to 16 ft ceilings and refinished hardwood floors. Six private balconies overlook the grounds. Event spaces blend indoor and outdoor settings, from the glass conservatory dining room and bar and a four-zone climate-controlled wine cellar to a three-season patio, covered event tent and stone fire pit. A fully equipped commercial kitchen with walk-in fridge and freezer supports every occasion.Recent capital improvements include a new asphalt-shingle roof, stabilized chimneys, a modern Daikin heat-pump HVAC system, Viessmann gas boilers, in-floor heating and 400-amp service. Set on 1.07 landscaped acres with mature 150-year-old trees, the grounds feature interlocking-brick walkways, a barrel sauna and on-site parking for approximately 25 vehicles. Site-specific zoning permits a hotel or inn of up to 15 rooms, a meeting room, a catering kitchen and a restaurant. One block from the Picton Marina and downtown, this is an extraordinary opportunity to own a piece of Picton's history alongside a supply-constrained hospitality business. A cornerstone for an investment portfolio, or the next chapter for an entrepreneur seeking a live-work lifestyle upgrade in Prince Edward County. (id:49269)
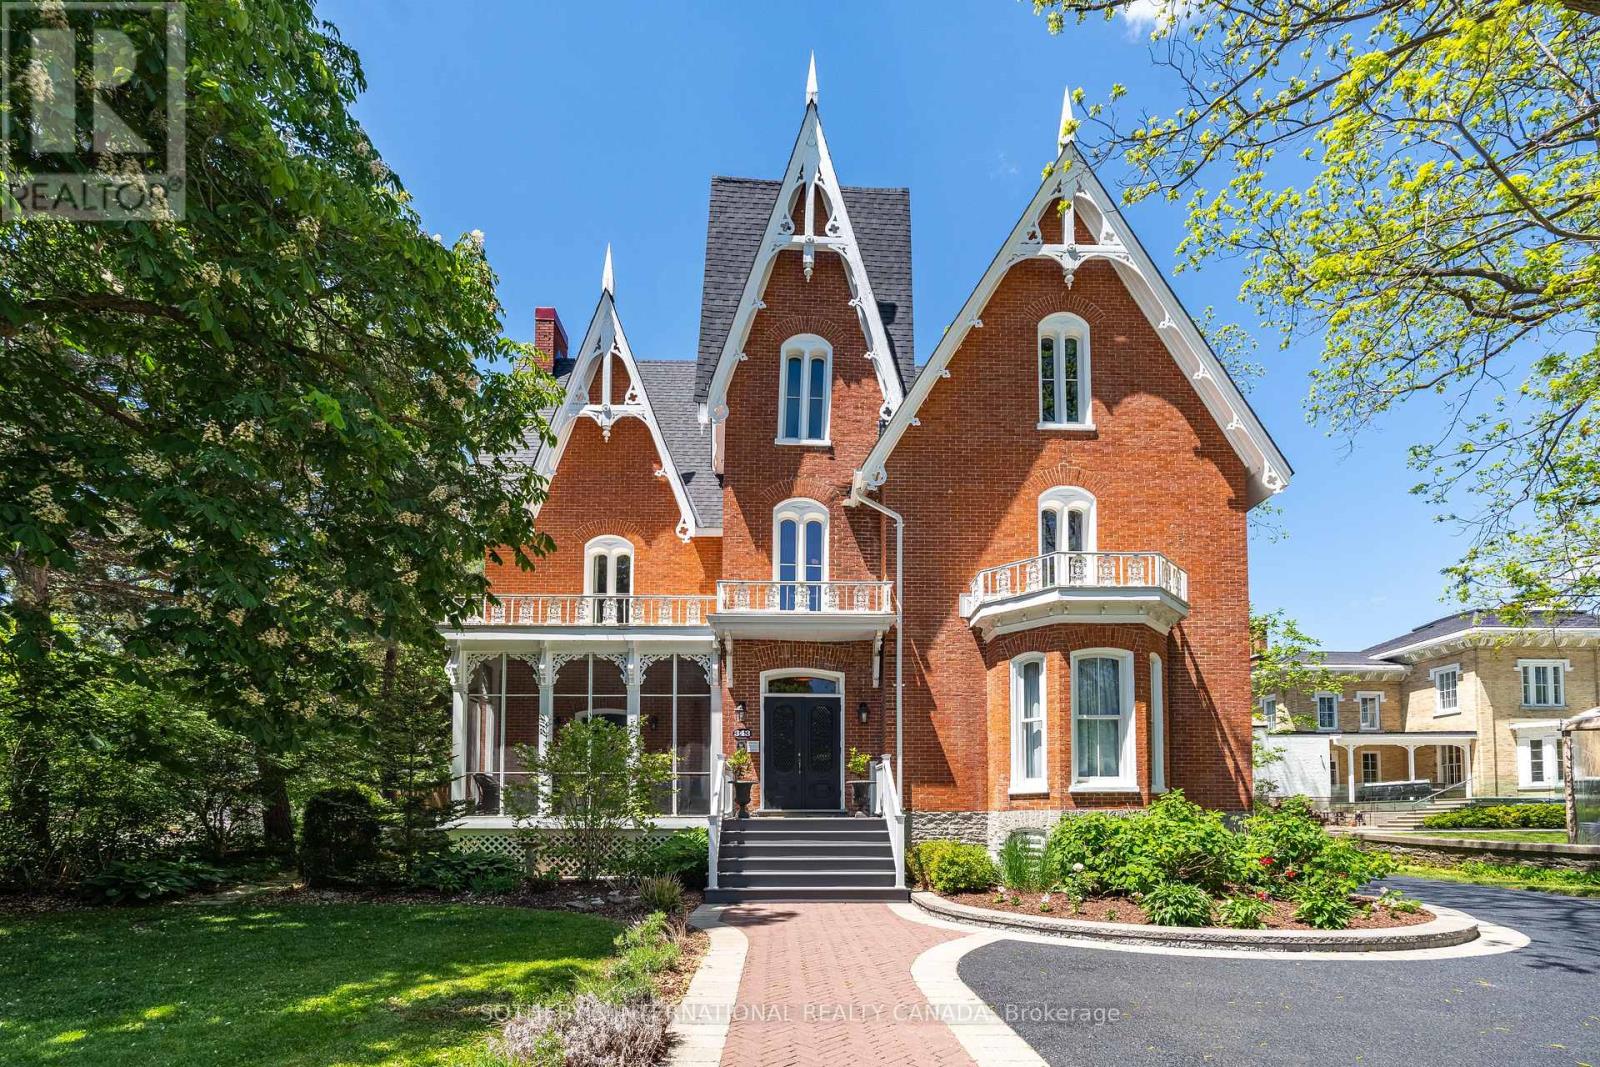
343 Main Street E
Prince Edward County, Ontario
Awarded a One MICHELIN Key in 2026, Merrill House is a landmark Victorian Gothic estate in the heart of Prince Edward County wine country, built in 1878 for Judge Edwards Merrill and heritage-designated. More than $3M in renovations have transformed this three-storey brick masterpiece into a rare turnkey boutique hospitality business, focused on overnight stays, fine dining and private events in its glass conservatory and state-of-the-art wine cellar. The property offers 14 beautifully appointed guest suites, each with a private 3-piece ensuite, set among custom-painted murals, antique and original wallpaper, exposed brick, marble wood-burning fireplaces, vaulted 14 to 16 ft ceilings and refinished hardwood floors. Six private balconies overlook the grounds. Event spaces blend indoor and outdoor settings, from the glass conservatory dining room and bar and a four-zone climate-controlled wine cellar to a three-season patio, covered event tent and stone fire pit. A fully equipped commercial kitchen with walk-in fridge and freezer supports every occasion. Recent capital improvements include a new asphalt-shingle roof, stabilized chimneys, a modern Daikin heat-pump HVAC system, Viessmann gas boilers, in-floor heating and 400-amp service. Set on 1.07 landscaped acres with mature 150-year-old trees, the grounds feature interlocking-brick walkways, a barrel sauna and on-site parking for approximately 25 vehicles. Site-specific zoning permits a hotel or inn of up to 15 rooms, a meeting room, a catering kitchen and a restaurant. One block from the Picton Marina and downtown, this is an extraordinary opportunity to own a piece of Picton's history alongside a supply-constrained hospitality business. A cornerstone for an investment portfolio, or the next chapter for an entrepreneur seeking a live-work lifestyle upgrade in Prince Edward County. (id:49269)
4228 Fuller Crescent
Burlington, Ontario
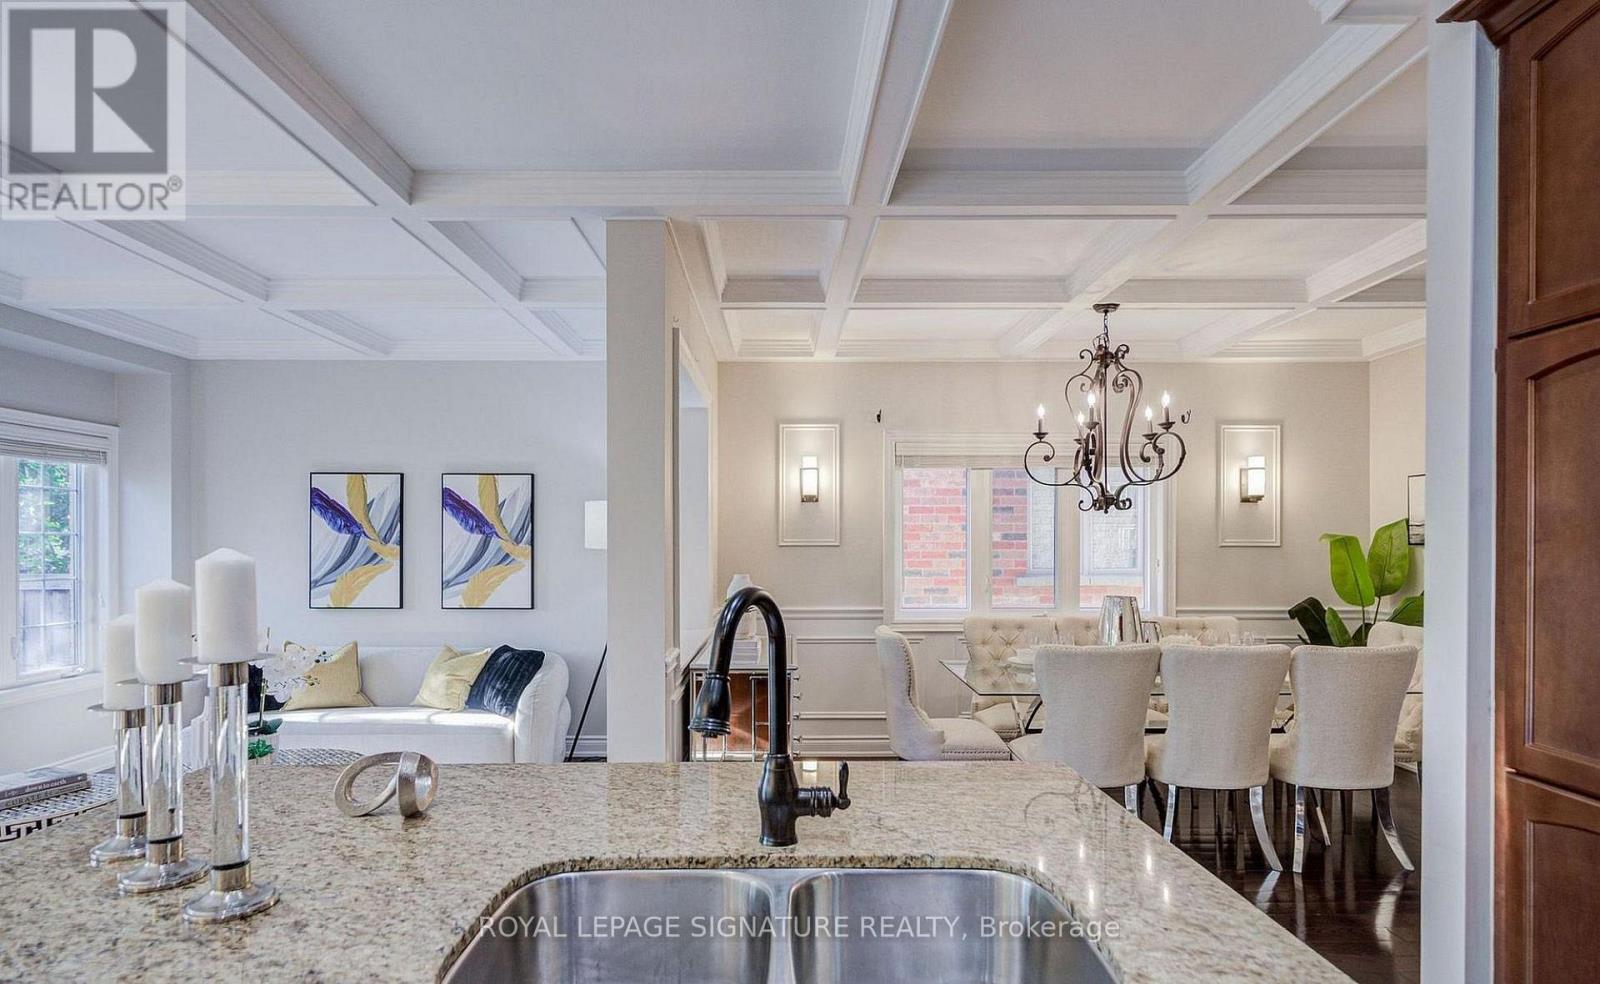
Beautifully maintained home situated on a premium lot in a highly desirable neighbourhood. Ideally located close to parks, top-rated schools, grocery stores, restaurants, and other everyday amenities. Featuring an impressive 16-ft foyer, bright open-concept layout, and hardwood flooring throughout. The upgraded kitchen boasts ceramic tile flooring, granite countertops, stainless steel appliances, and elegant coffered ceilings. Enjoy the beautifully appointed interiors with wainscoting, crown mouldings, and pot lights throughout. Spacious second-floor family room offers additional living space for the whole family. The primary bedroom features a luxurious 5-piece ensuite and walk-in closet. Enjoy added privacy with no neighbours at the back! A perfect home for families seeking comfort, style, and convenience. (id:49269)
1228 Mcdowell Crescent
Milton, Ontario
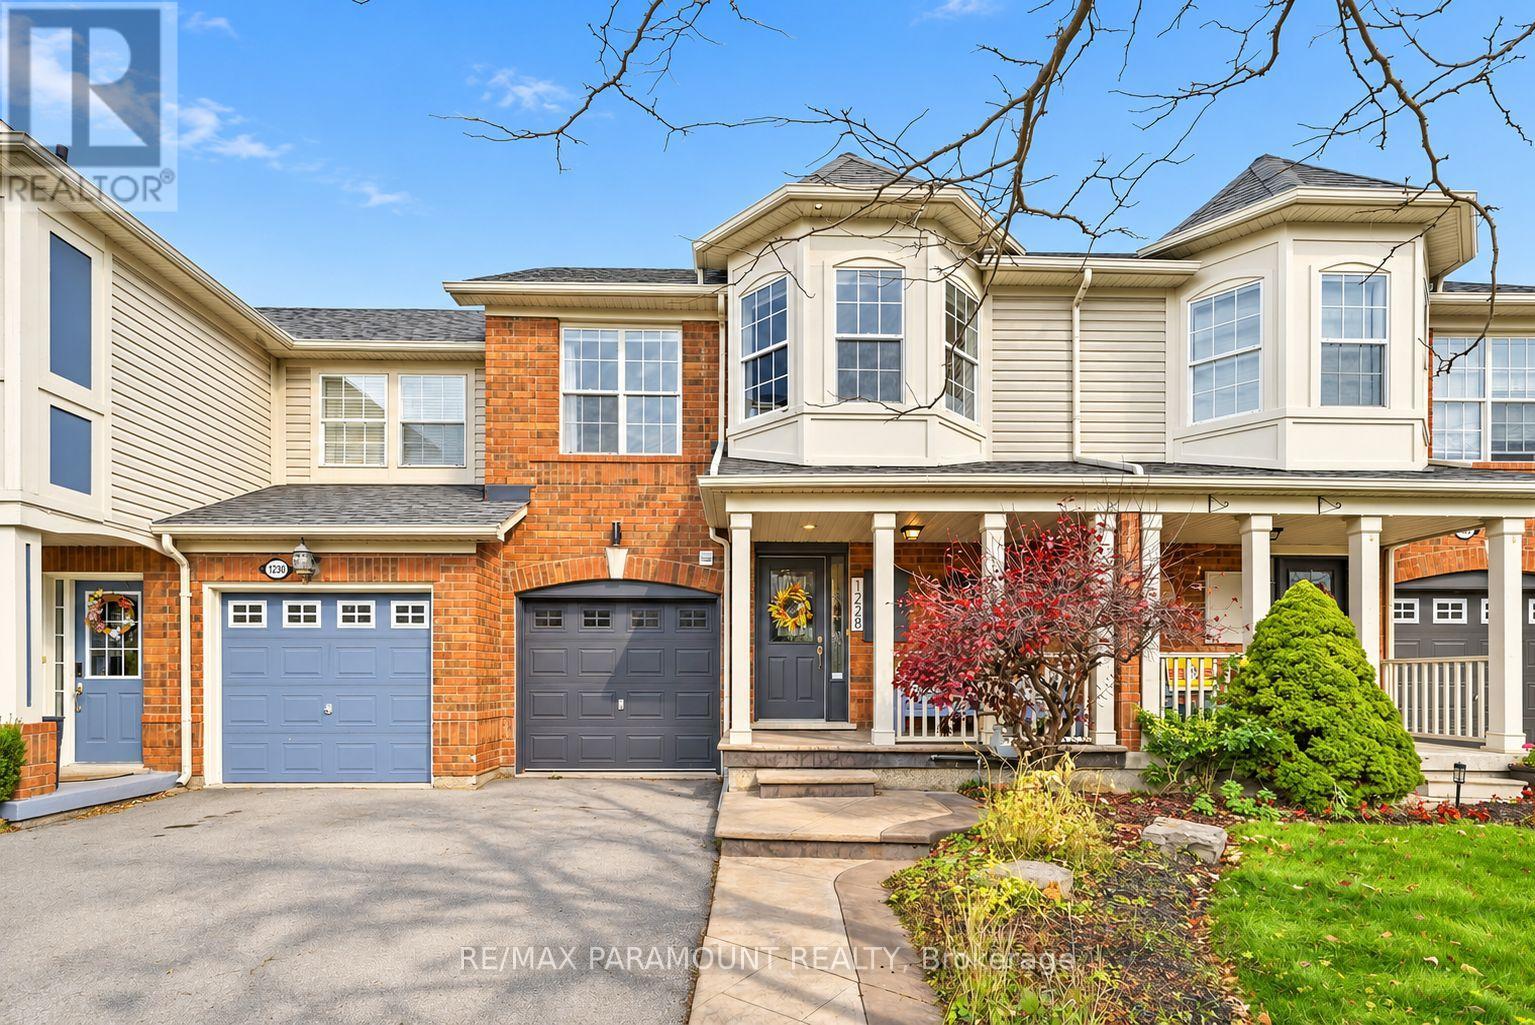
Welcome to this beautifully updated freehold townhome, ideally situated on a quiet, low-traffic street in Milton's highly sought-after Beaty neighbourhood! With no rear neighbours, this home offers exceptional privacy, an abundance of natural sunlight, and the convenience of direct access to the park and school grounds right out your back doorstep inside to discover a bright, modern interior featuring stylish updates throughout. The beautifully refreshed kitchen showcases quartz countertops, an updated backsplash and sink, along with a newer microwave and dishwasher. Updated light fixtures, pot lights, and ceiling fans enhance the home's modern appeal, while a refreshed staircase with new carpeting leads to the upper level, featuring updated flooring and a spacious primary bedroom complete with a walk-in closet. A Nest thermostat and convenient interior garage access add to the home's everyday comfort and functionality. The fully finished basement provides valuable additional living space, complete with updated flooring and a beautiful 3-piece bathroom. Whether used as a living room, recreation area, home office, or guest retreat, this versatile space offers endless possibilities. Outside, enjoy the added curb appeal of exterior pot lights and patterned concrete in both the front and backyard, creating stylish, low-maintenance outdoor spaces perfect for relaxing or entertaining. Combining modern finishes, a family-friendly location, exceptional backyard privacy, and the convenience of parks and schools just steps away, this move-in-ready home truly checks all the boxes! (id:49269)
1b - 62 High Park Boulevard
Toronto, Ontario
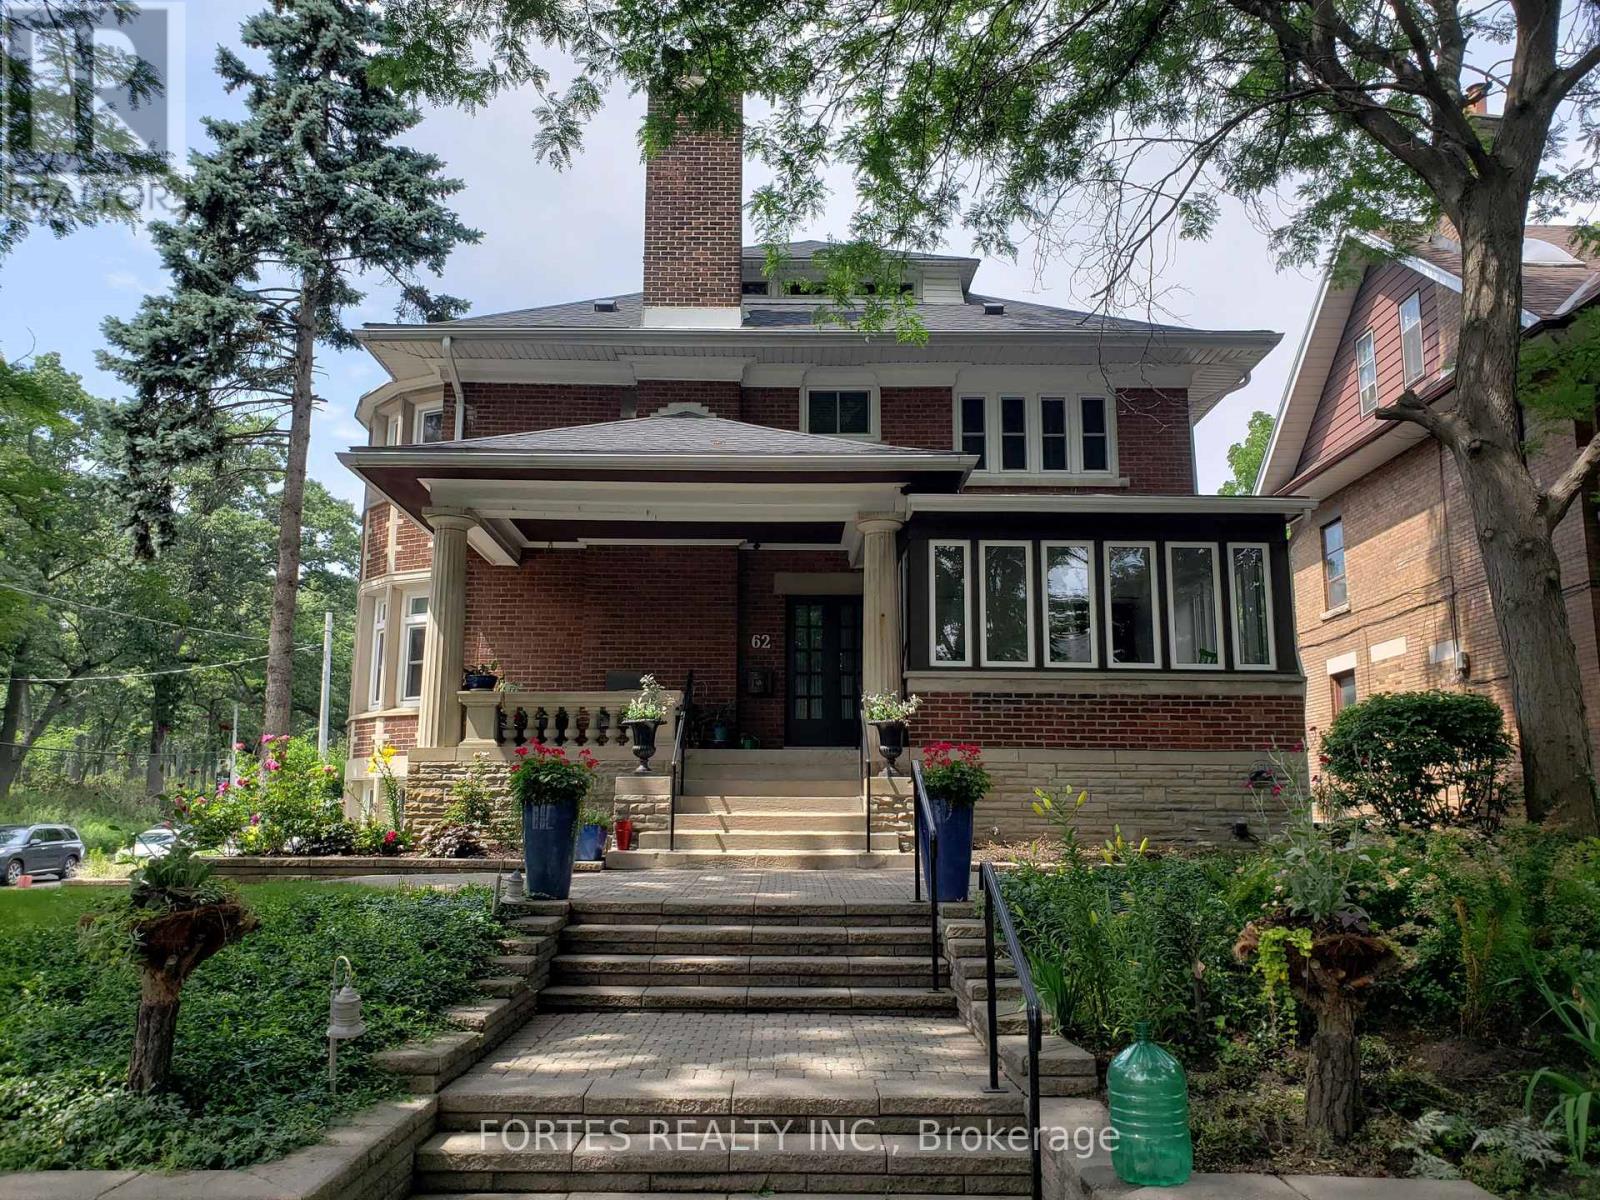
Prime High Park, Amazing Location, Steps to High Park, Roncesvalles, Lakeshore. Quick access to Gardner, QEW, Airport. A Stunning Executive 1 Bedroom Apartment Lower Level, Gorgeous Blend Of Traditional + Modern , W/Every Attention To Detail, Newly renovated Washroom, new tiles, Modern Kitchen, Steps To High Park, Close To Subway Parking on The Street With Landlord's Letter ( landlord will compensate tenant) (id:49269)
27 Newell Court
Toronto, Ontario
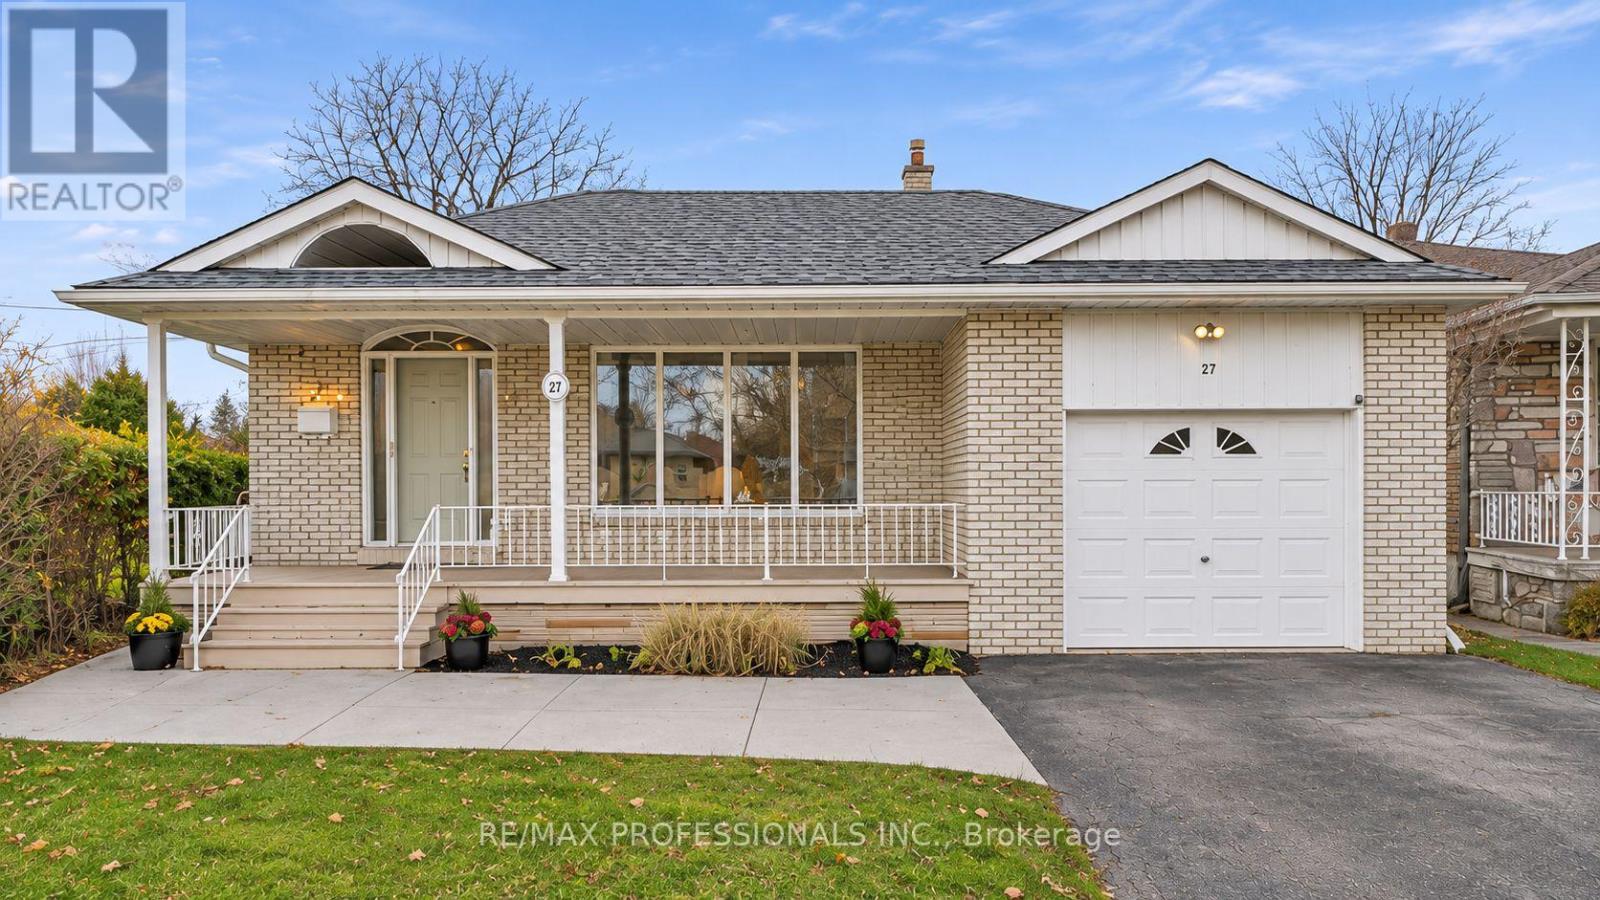
Edenbridge-James Gardens! Spectacular South-Facing, Pool-Sized Lot. Discover this spacious 4-bedroom, four-level backsplit offering over 3,300 sq. ft. of living space! Featuring a very large living room, separate dining room, spacious renovated eat-in kitchen and fabulous main-floor family room addition overlooking the magnificent south facing large pie shape yard with a 84 ft width at rear. Walk out to potential roof top terrace off primary bedroom, finished lower levels provide additional versatile living space. Situated on an extraordinary, fully fenced, private pie-shaped lot, approximately 171 feet deep and widening to an impressive 84 feet across the rear! Enjoy exceptional privacy, all-day sunshine and endless possibilities for outdoor entertaining. Steps to beautiful James Gardens and Humber River parklands, with convenient access to the future Eglinton Crosstown West Extension. A rare opportunity to own an exceptional property in one of Etobicoke's most coveted neighbourhoods! (id:49269)
308 Fern Street
Orangeville, Ontario
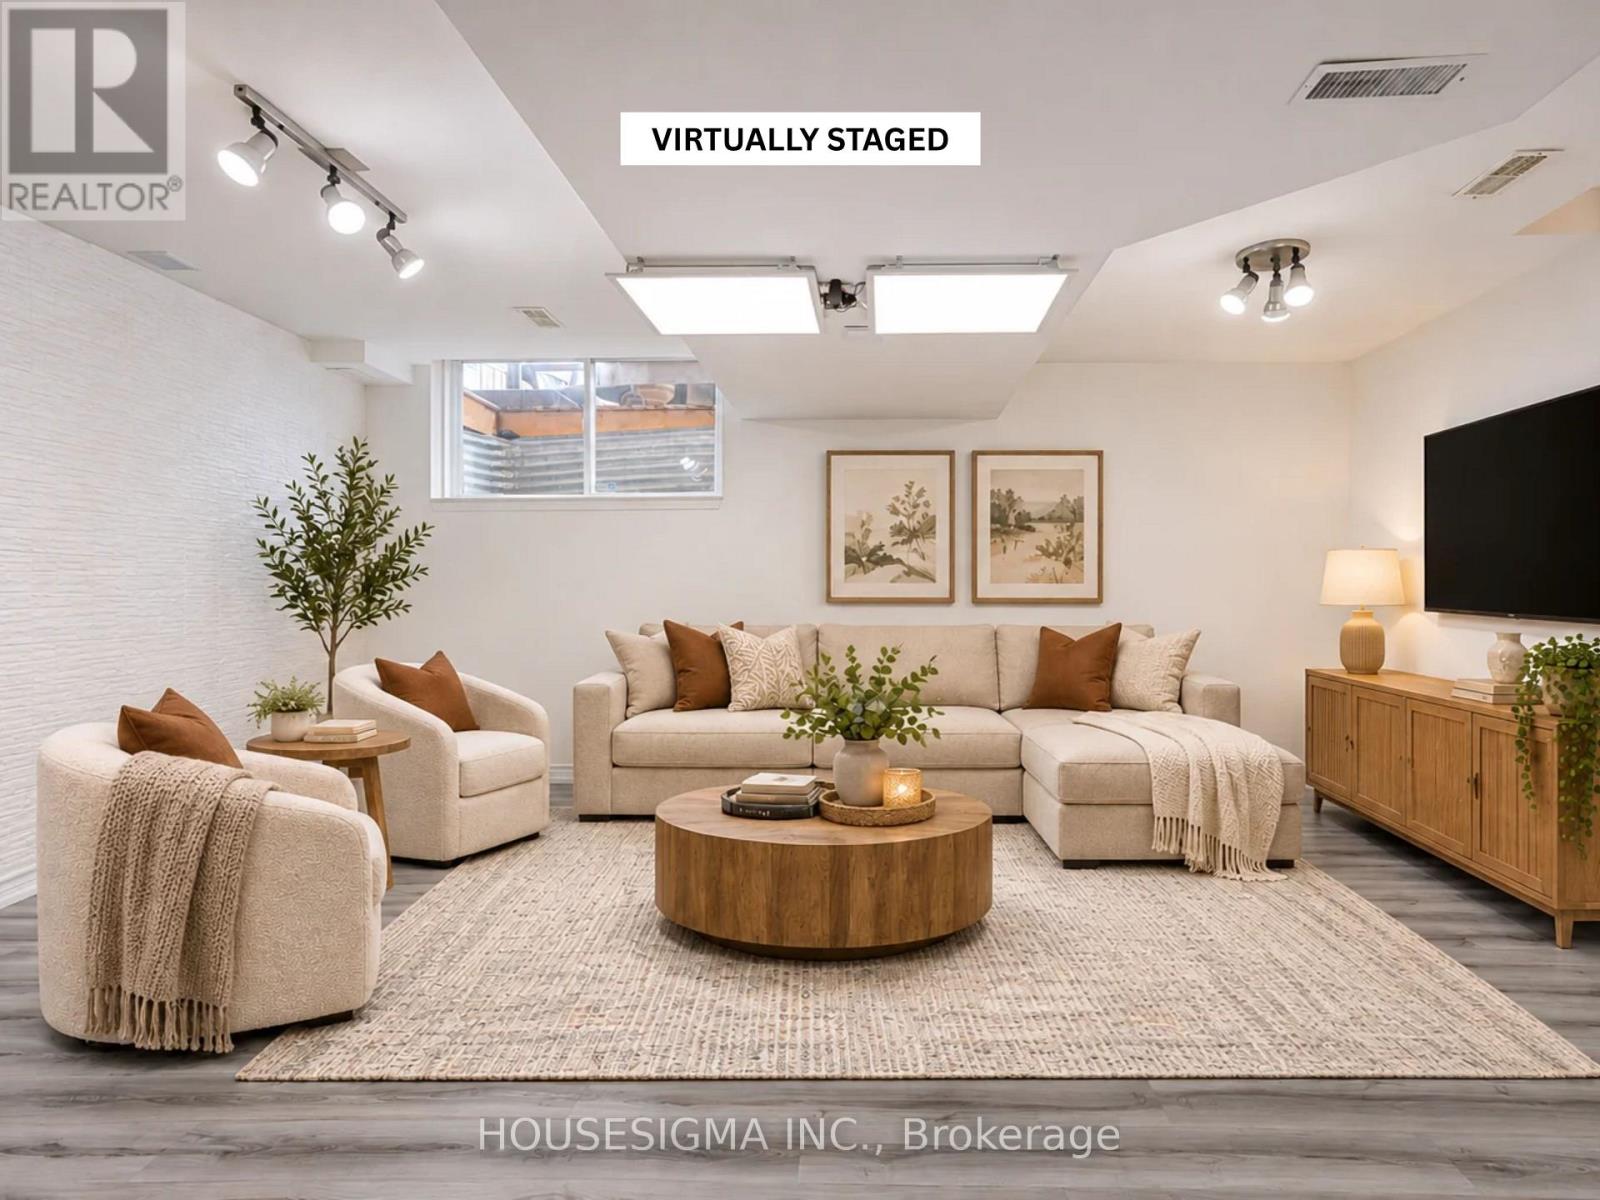
Welcome to 308 Fern - An updated detached home in Orangeville's desirable west end, close to parks, shopping, restaurants and the Alder Recreation Centre. Bright, stylish and thoughtfully improved, this home reflects meaningful investment in both renovations and mechanical updates. The renovated kitchen is the heart of the home and made for entertaining, featuring expansive windows, a huge island with a stone counters, sleek design, abundant cabinetry, a large walk-in pantry and a sunny eating area that flows naturally into the main-level living room. Upstairs offers three well-sized bedrooms, including a spacious primary with a walk-in closet and feature wall, plus an updated 4-piece bathroom. With a bathroom on every level, the large finished lower level adds serious versatility-ideal for a 2nd living room, home office, workout area, hobby space or guest retreat. Hard-surface flooring throughout, a covered front porch and a heat pump/air conditioner add everyday comfort and efficiency. Outside, enjoy a large private fenced yard, complemented by a newer detached 2 car garage. Rear-lane access and a rear overhead garage door provide easy access to the backyard and flexibility for extra parking or a trailer. A move-in-ready west-end home with the updates, space and functionality buyers are looking for. (id:49269)
20 Eakins Crescent
Kawartha Lakes, Ontario
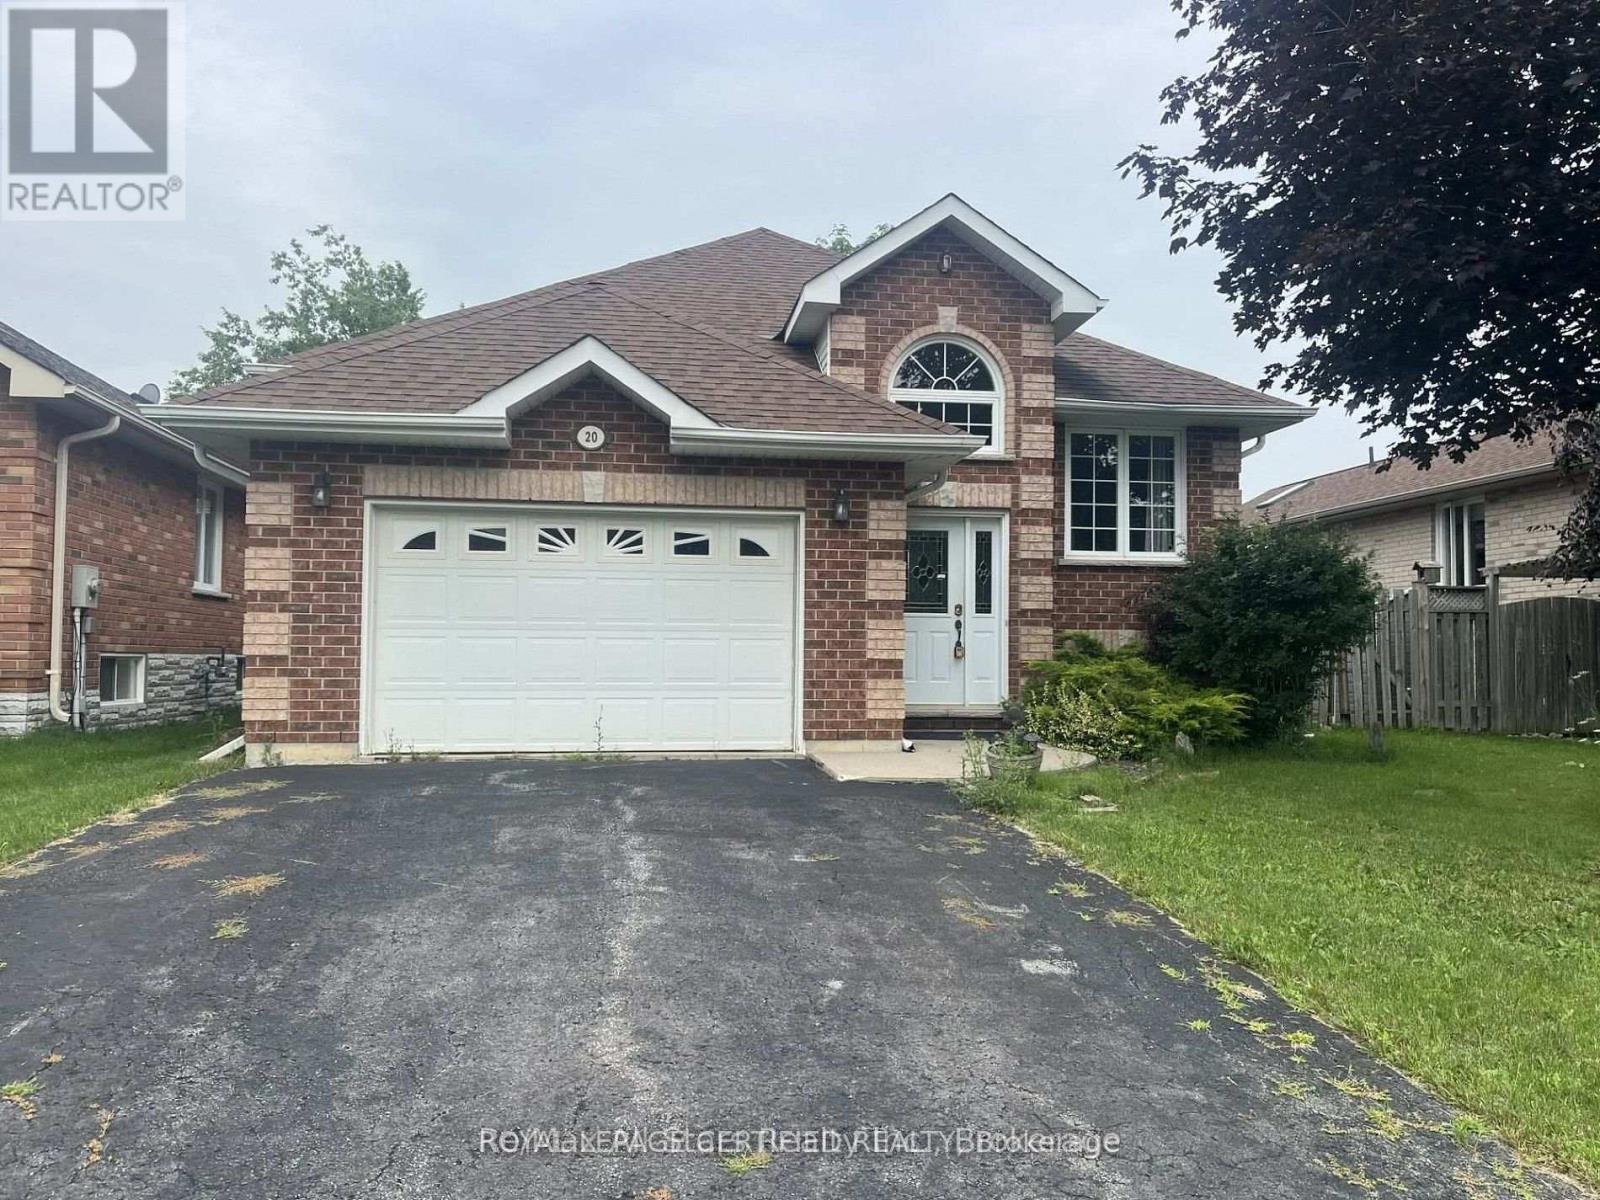
Stunning Detached Bungalow, Modern Comfort in Growing city of Lindsay, Discover the perfect family retreat in a serene, sought-after neighborhood. This beautifully maintained detached bungalow offers a highly functional layout featuring three spacious main-floor bedrooms, including a private primary ensuite. The expansive, partially finished basement, complete with an additional bedroom and a 3-piece bath, offers incredible versatility as a potential in-law suite or a massive family recreation room. Bathed in natural light, the home feels airy and bright throughout. Replaced hot water tank in 2025 (owned). Driveway asphalt done 2025. School and Transit a step away. Mins to highway. 35 Mins to Peterborough. (id:49269)
610 Sunset Beach Road
Richmond Hill, Ontario
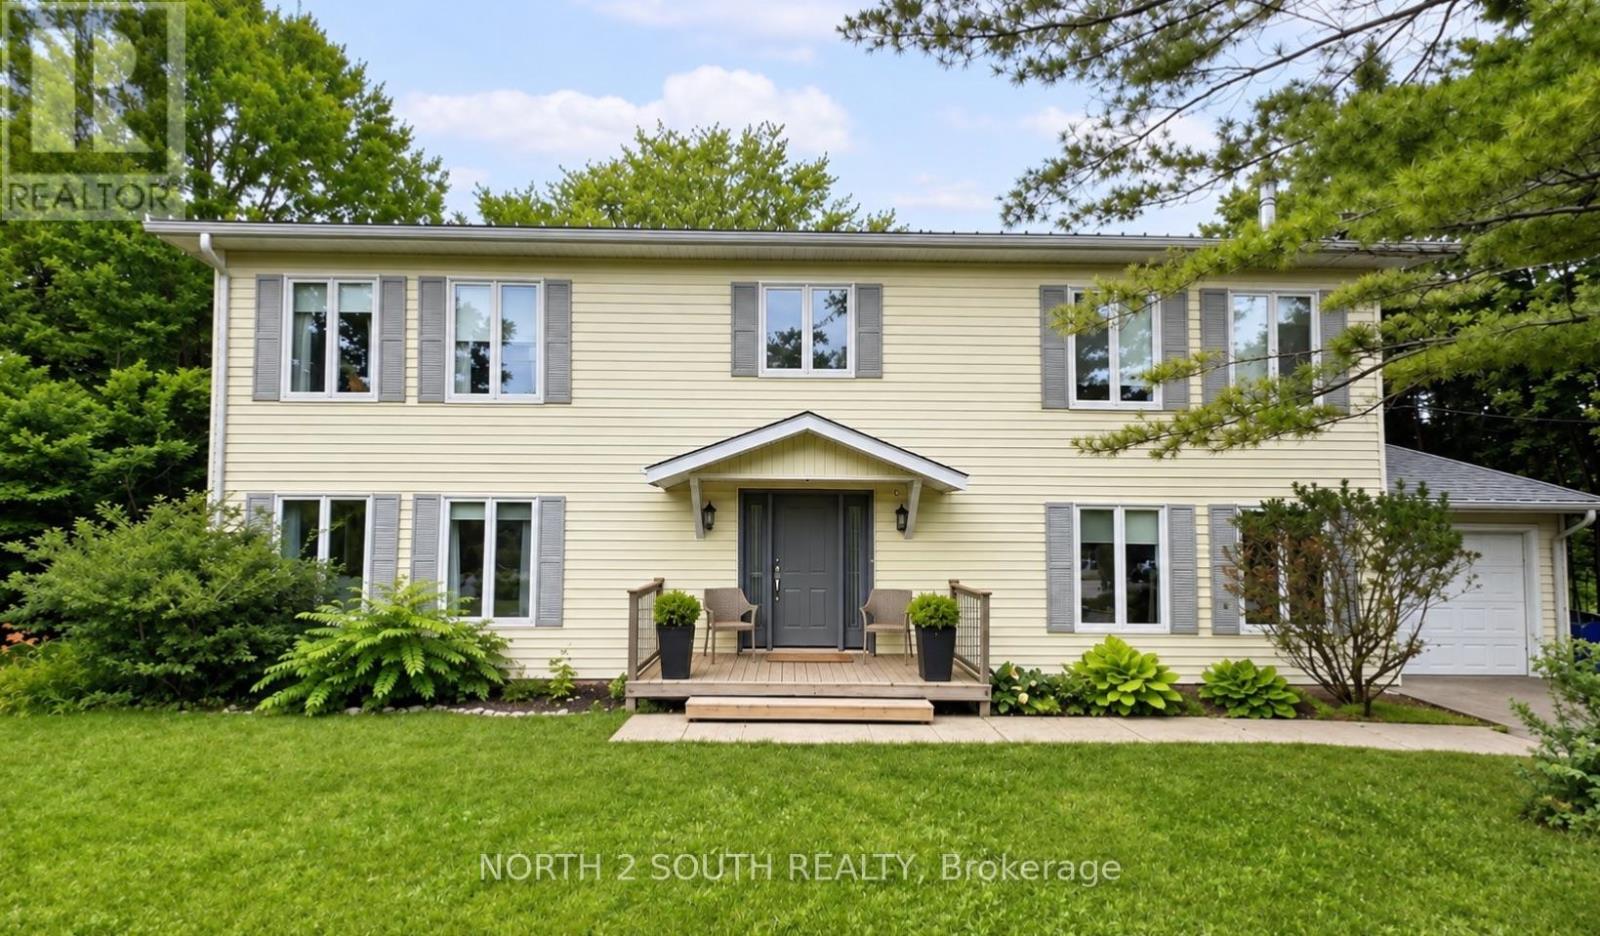
Rare opportunity for waterfront living on the highly desirable Sunset Beach Road! Ideally situated on the waterfront of Lake Wilcox, this charming detached home offers a peaceful setting surrounded by nature and year-round recreation!Featuring 4 bedrooms and 3 bathrooms, this beautifully renovated home boasts hardwood flooring on the main and second levels, flat ceilings, contemporary lighting, elegant oak stairs, and a modern two-tone kitchen with quartz countertops, mosaic backsplash, and stainless steel appliances. The spacious breakfast area provides direct access to the backyard. The primary bedroom features a 4-piece ensuite with a glass-enclosed shower. A large, separate main-floor laundry room features a sink and ample storage, while the unfinished basement provides additional storage space.Outside, enjoy a newly renovated deck, spacious backyard, and peaceful waterfront setting, perfect for relaxing or entertaining! The property also features an attached garage with an automatic opener and a spacious driveway. Experience the charm of waterfront living on Lake Wilcox! (id:49269)
50 Lewis Street
Toronto, Ontario
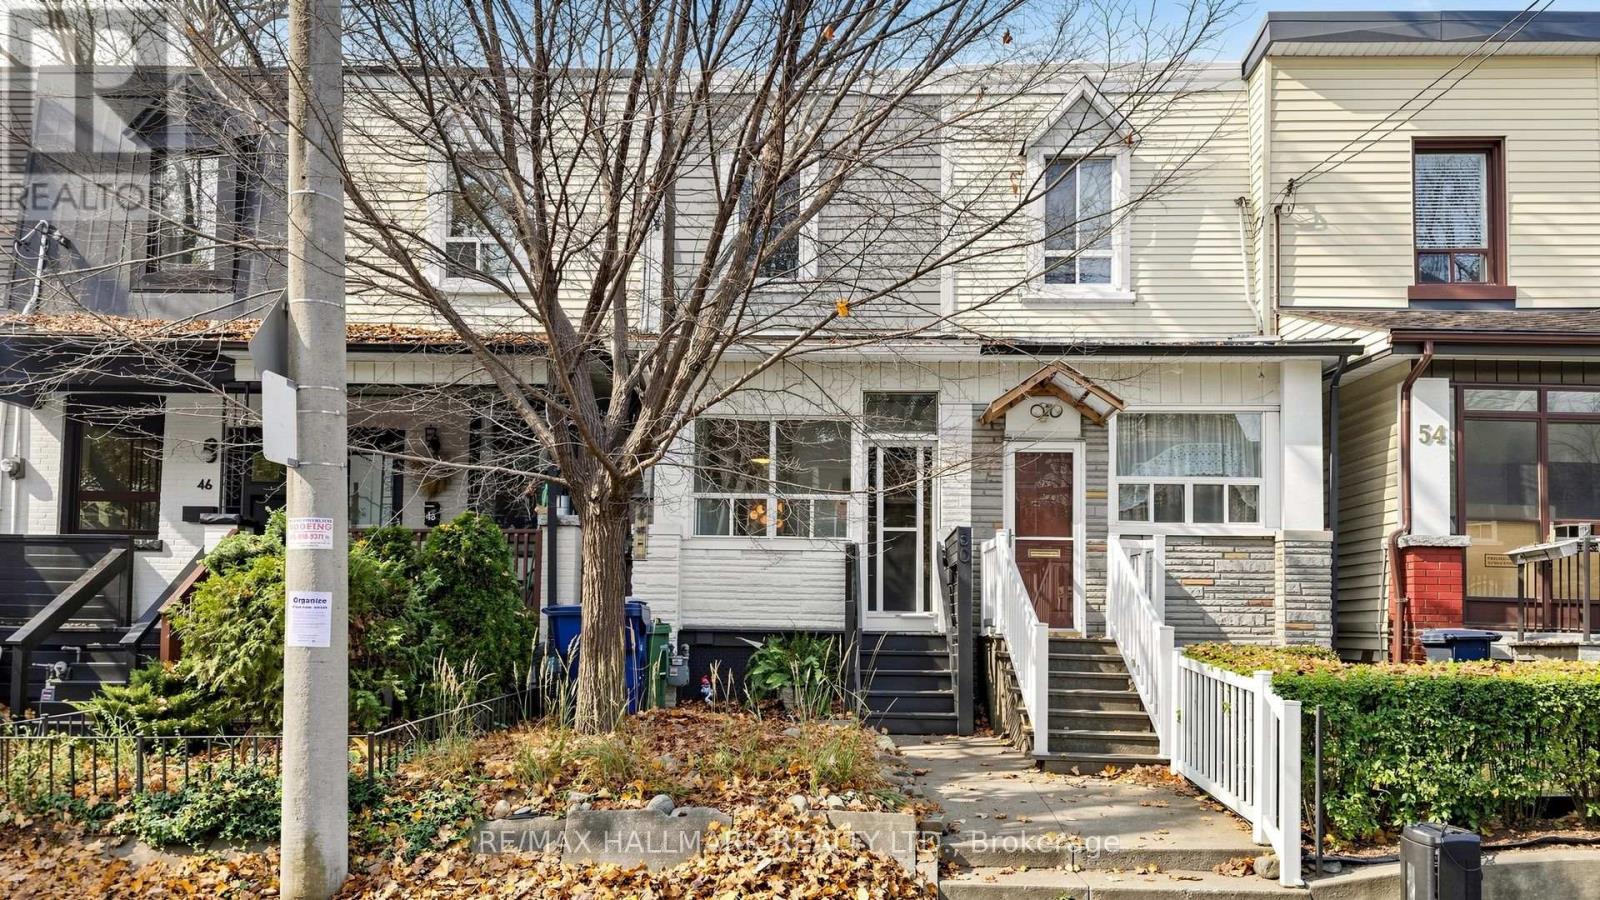
Leslieville living at its absolute best! Urban, eclectic and beautifully updated, this home has personality to spare and is available for lease January 1st. A handy front mudroom, a lifesaver for boots, bikes and strollers, opens to a bright, airy main floor with gorgeous high ceilings. The living and dining area is made for hosting, and the kitchen is full of character with exposed brick and a tin-style ceiling. A powder room adds convenience, and a sun-drenched bonus room is ready to be your cozy family room, playroom or reading nook. There are two spacious bedrooms, plus a third smaller room that's perfect for sleeping, a home office, nursery or dressing room. The finished lower level is currently used as a bedroom and is just as great as a family room or rec space. Out back, your own private oasis awaits, with low-maintenance artificial turf and plenty of room to entertain, unwind and soak up the summer. Then there's the location. Grab your morning latte at Dark Horse, meet friends for drinks at The Comrade, toast the weekend on the Broadview Hotel rooftop, and enjoy all the shops, restaurants and cafes that make Leslieville one of Toronto's most loved neighbourhoods. This is the one! (id:49269)
Main - 16 Lorraine Crescent
Brampton, Ontario
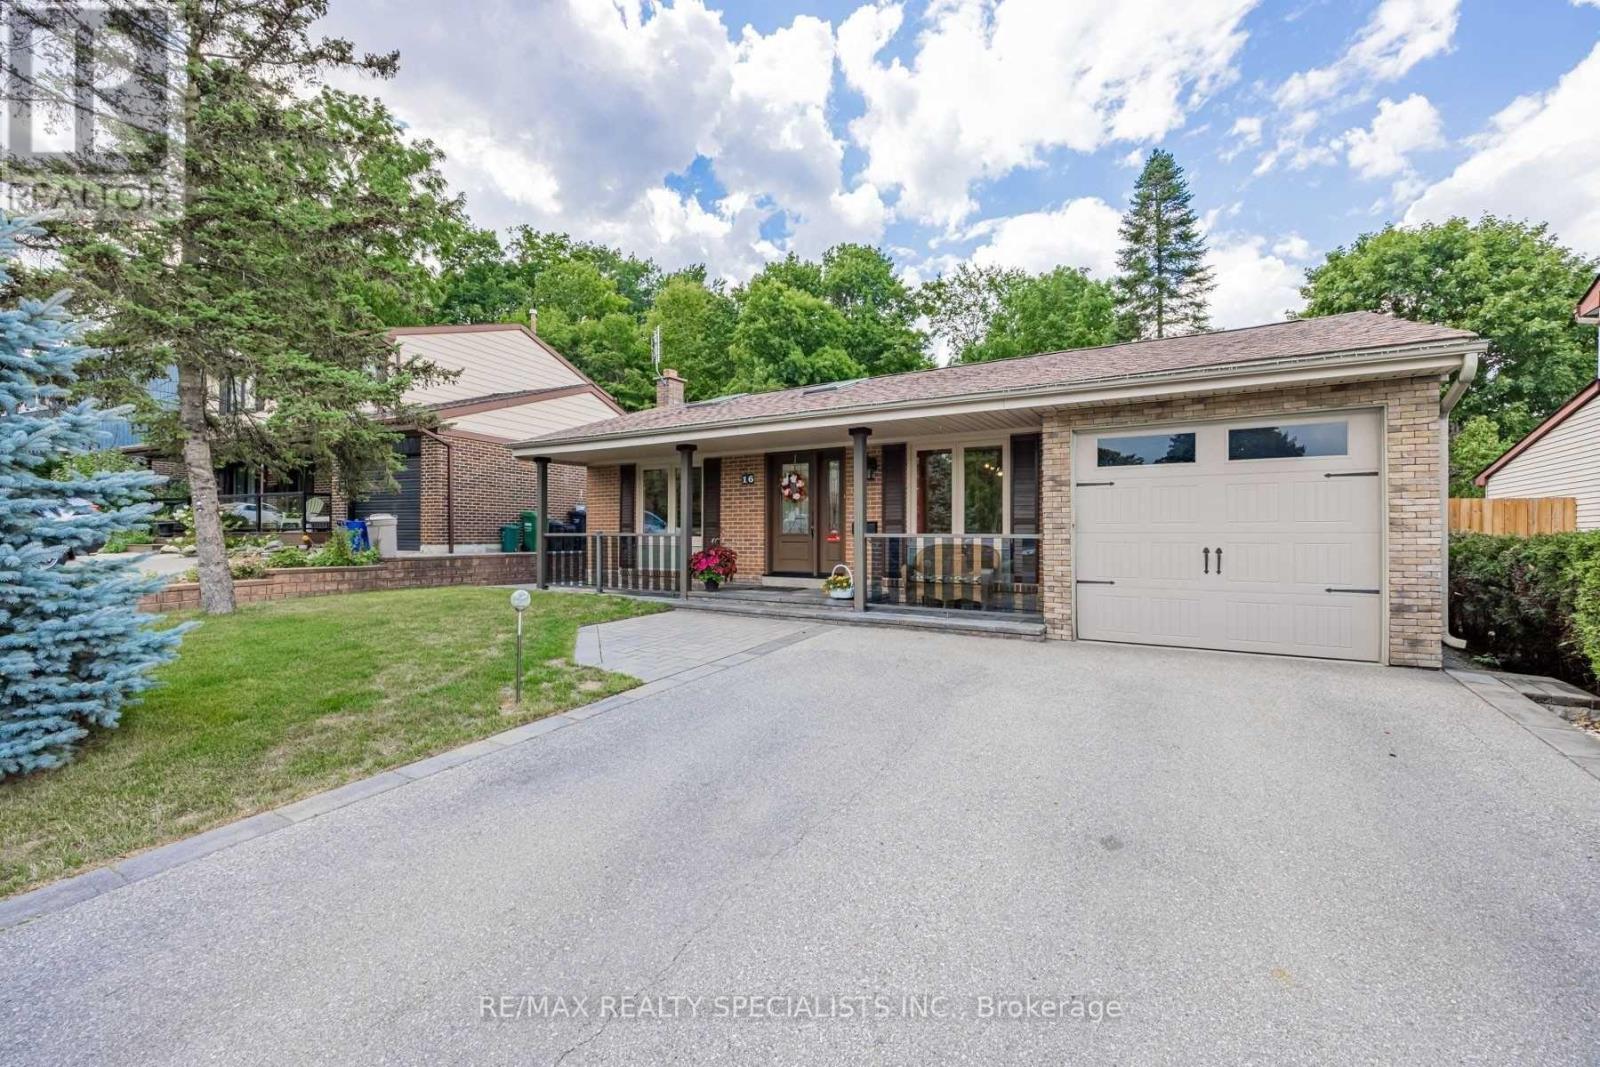
Beautifully renovated bungalow rental situated on a generous lot backing onto a peaceful ravine setting in Bramalea Woods. This bright and spacious home features 2 bedrooms and 2 bathrooms, with thoughtful upgrades throughout. Skylights bring in plenty of natural light, while the custom kitchen offers stainless steel appliances, granite countertops, extensive cabinetry, pot lights and a waterfall island with breakfast bar seating. The open concept living and dining area provides direct access to a private backyard surrounded by mature trees. Enjoy landscaped outdoor space with interlock patios and walkways. Conveniently located near schools, shopping, Bramalea City Centre, parks, trails, Parr Lake and Highway 410. (id:49269)
7034 Lessard Lane
Mississauga, Ontario
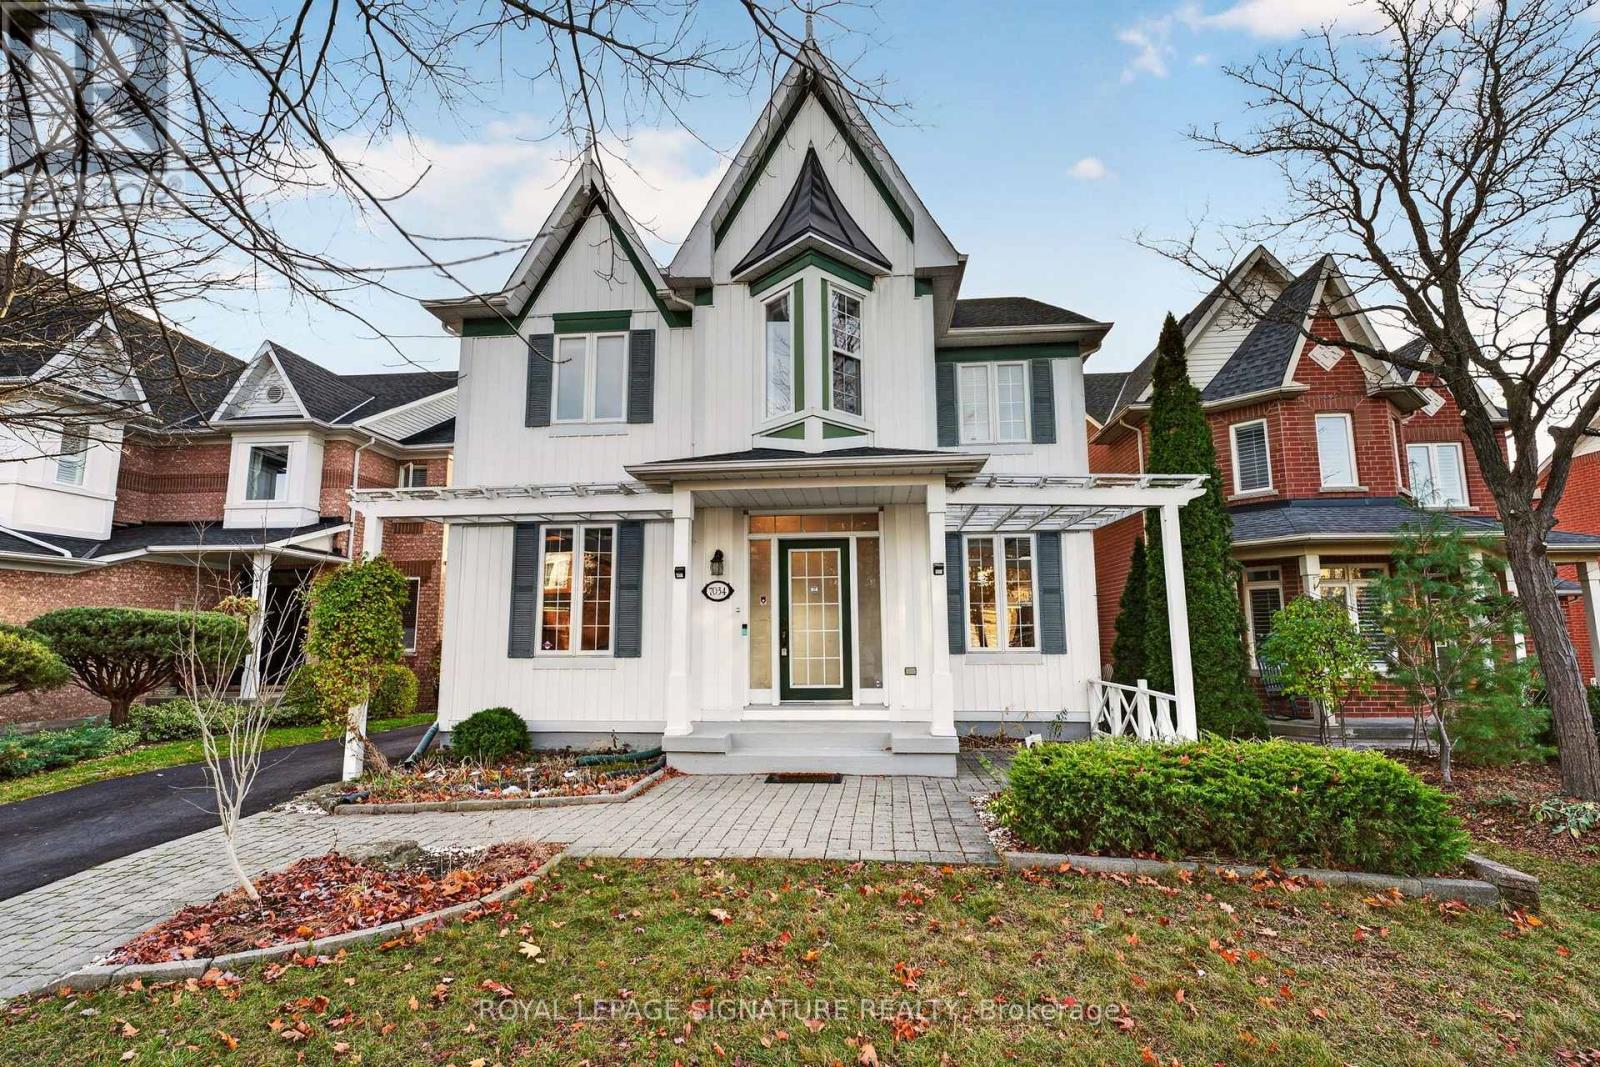
Distinctive Victorian-inspired architecture, a welcoming covered porch and a soaring two-storey family room set this detached Meadowvale Village home apart. Set on an oversized lot with a detached double garage, this 3+1-bedroom home offers inviting spaces to gather, work and unwind. The open-concept main floor features a sun-filled living room, a formal dining area and decorative columns and half walls that define each space while maintaining an airy flow. The family room makes a memorable impression with its dramatic 18-ft ceiling and two-storey windows. A well-appointed kitchen with stainless steel appliances connects to a bright breakfast area, with a walkout to an expansive patio and a private, fully fenced backyard, perfect for summer dining and outdoor entertaining. Upstairs, three bright bedrooms are complemented by an open office area, ideal for working from home or homework time. The primary retreat features a generous walk-in closet and a four-piece ensuite. The fully finished basement extends the living space with a fourth bedroom, a spacious recreation room, pot lights, a three-piece bathroom with a separate shower and a dedicated storage room. Painted throughout in September 2025, with updated light fixtures and a furnace and A/C installed in February 2023. Enjoy a village setting close to Meadowvale Village Public School, David Leeder Middle School and Rotherglen School, Top rated St. Marcellinus Secondary School,with Meadowvale Conservation Area, Credit River trailsand Meadowvale Village Green nearby. Convenient access to Courtneypark Library, Heartland Town Centre, groceries, restaurants and MiWay transit, plus Highways 401 and 407, brings everyday essentials and commuter connections within easy reach. Character, light and versatile living space in an established neighbourhood. (id:49269)
76 Young Drive
Brampton, Ontario
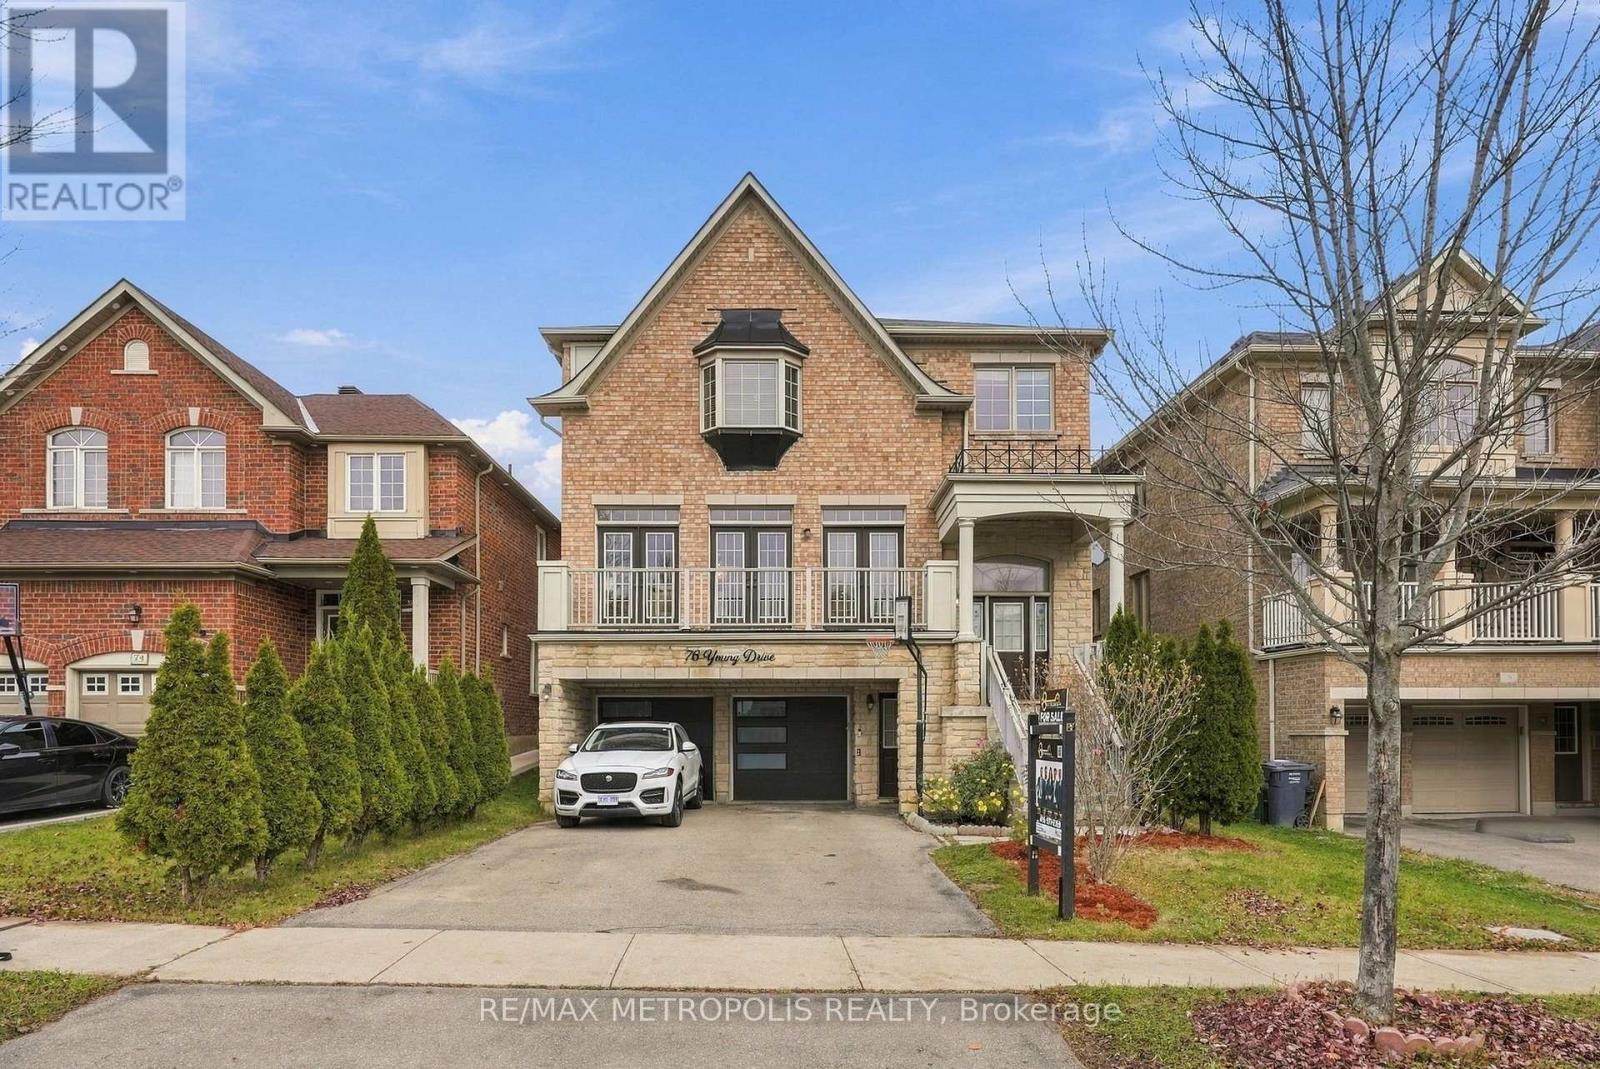
Welcome to this stunning 4 bedroom, 4.5 washroom home in the highly sought-after Bram West community of Brampton! Offering a spacious and functional layout with 3,366 SQFT living space, this home is ideal for families looking for comfort, style, and versatility. The main floor features a bright and open-concept layout, spacious living and dining areas, and a well-appointed kitchen perfect for everyday living and entertaining. Generously sized bedrooms provide plenty of space for the entire family, while the primary suite offers a comfortable retreat, complete with a luxurious five-piece ensuite bathroom and two walk-in closets. A standout feature of this property is the walk-out basement, with a separate entrance conveniently located alongside the garage, creating the feel and functionality of a traditional home. The basement offers excellent potential for additional living space, a home office, recreation area, or other flexible uses (the Owner and Realtor do not warrant the retrofit status of the basement). Situated in Bram West, the home is close to parks, schools, shopping, restaurants, major highways, and other everyday amenities, making it an excellent choice for families and commuters alike. Recent renovations with newly installed pot lights throughout the main floor, upgraded kitchen & primary bedroom washroom, and the entire house has been freshly painted, offering a fresh, modern, and move-in-ready feel. (id:49269)
34 Lorraine Crescent
Brampton, Ontario
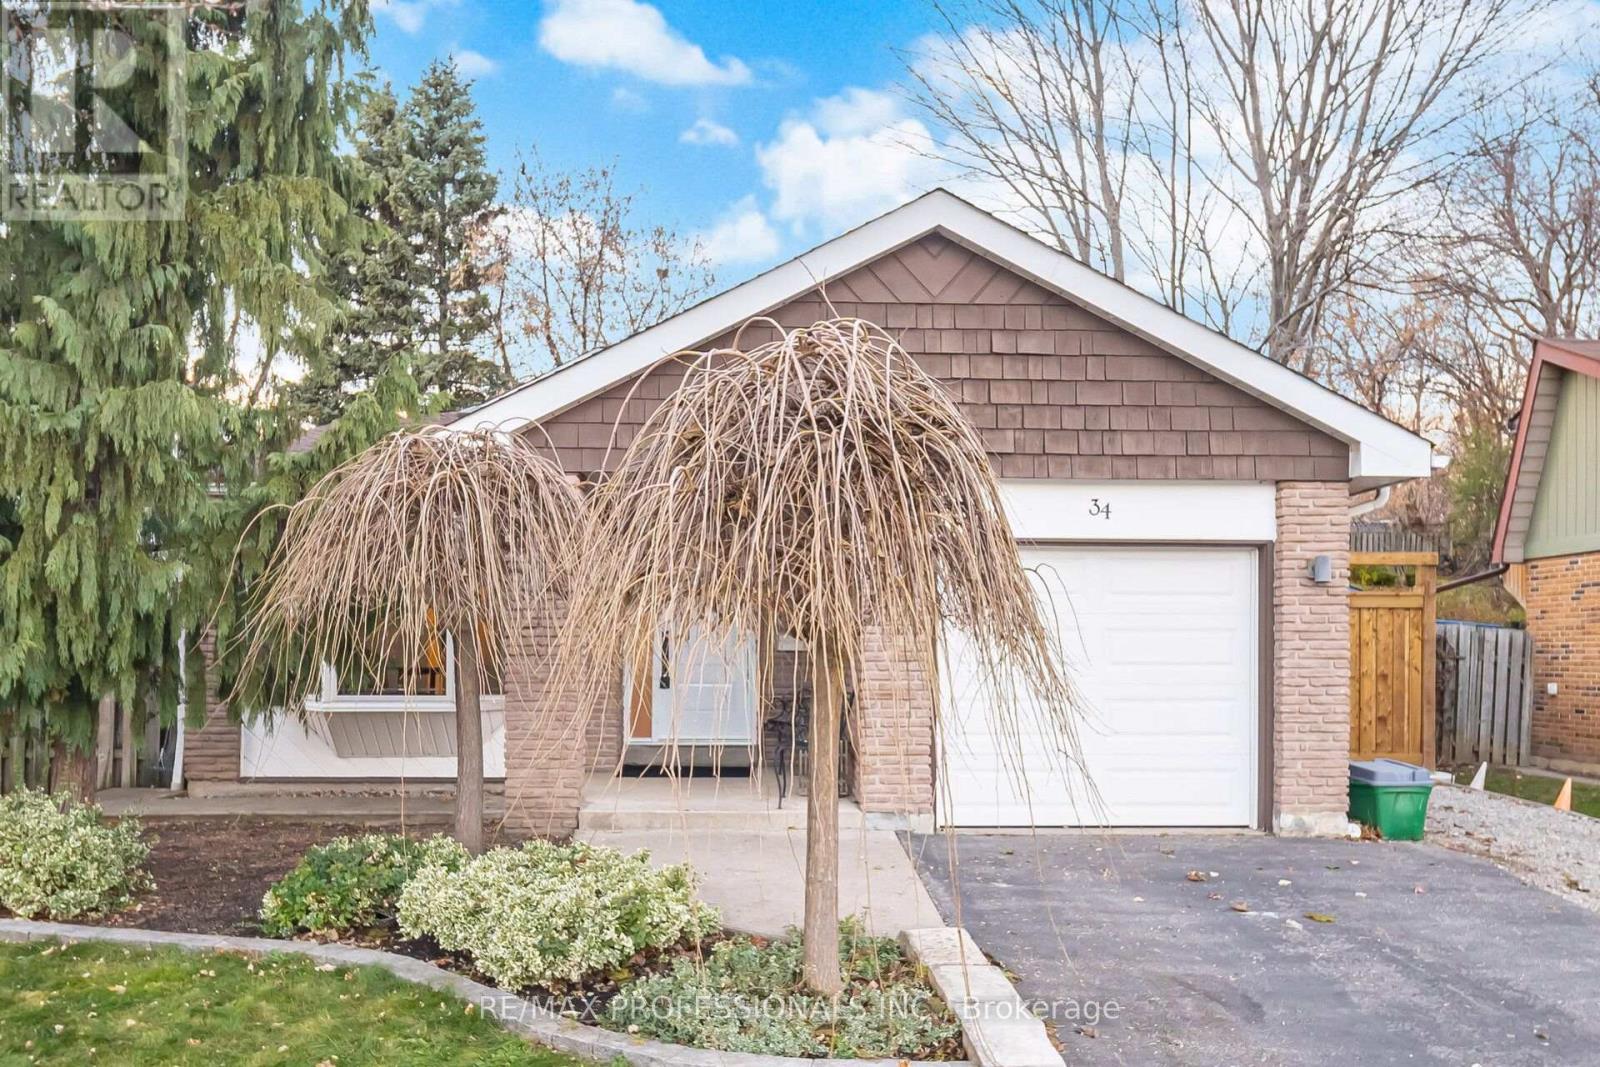
Beautifully maintained 3-level backsplit in a quiet, family-friendly Brampton pocket. Warm and inviting, this move-in-ready home blends functional living with modern upgrades throughout. The bright front dining area features a large bay window, smooth ceilings, and crown moulding, flowing seamlessly into a skylit eat-in kitchen with stainless steel appliances, gas stove, generous pantry storage, and a convenient side entrance-ideal for creating a separate lower-level entry. The spacious main-floor living room offers pot lights, crown moulding, and French doors leading to the backyard. Hardwood floors add timeless appeal. Upstairs features three well-sized bedrooms, including a primary with a custom closet, wainscoting, and crown moulding. The renovated main bath includes double sinks and stylish porcelain tile. The open-concept lower level provides outstanding versatility with a combined family and recreation area featuring an electric fireplace and built-in cabinetry, a separate laundry room, an updated 3-piece bath, and a large crawl space for exceptional storage. The backyard offers a blank canvas-ready for your landscaping creativity or simply plenty of space for entertaining or kids to play. Additional features include a new garage door, an insulated single-car garage, and a private double driveway provides parking for up to four vehicles. Located in a highly walkable, commuter-friendly area close to schools, Chinguacousy Park, shopping, Bramalea City Centre, transit, GO, major highways, and everyday conveniences. A wonderful opportunity in an exceptional community. (id:49269)
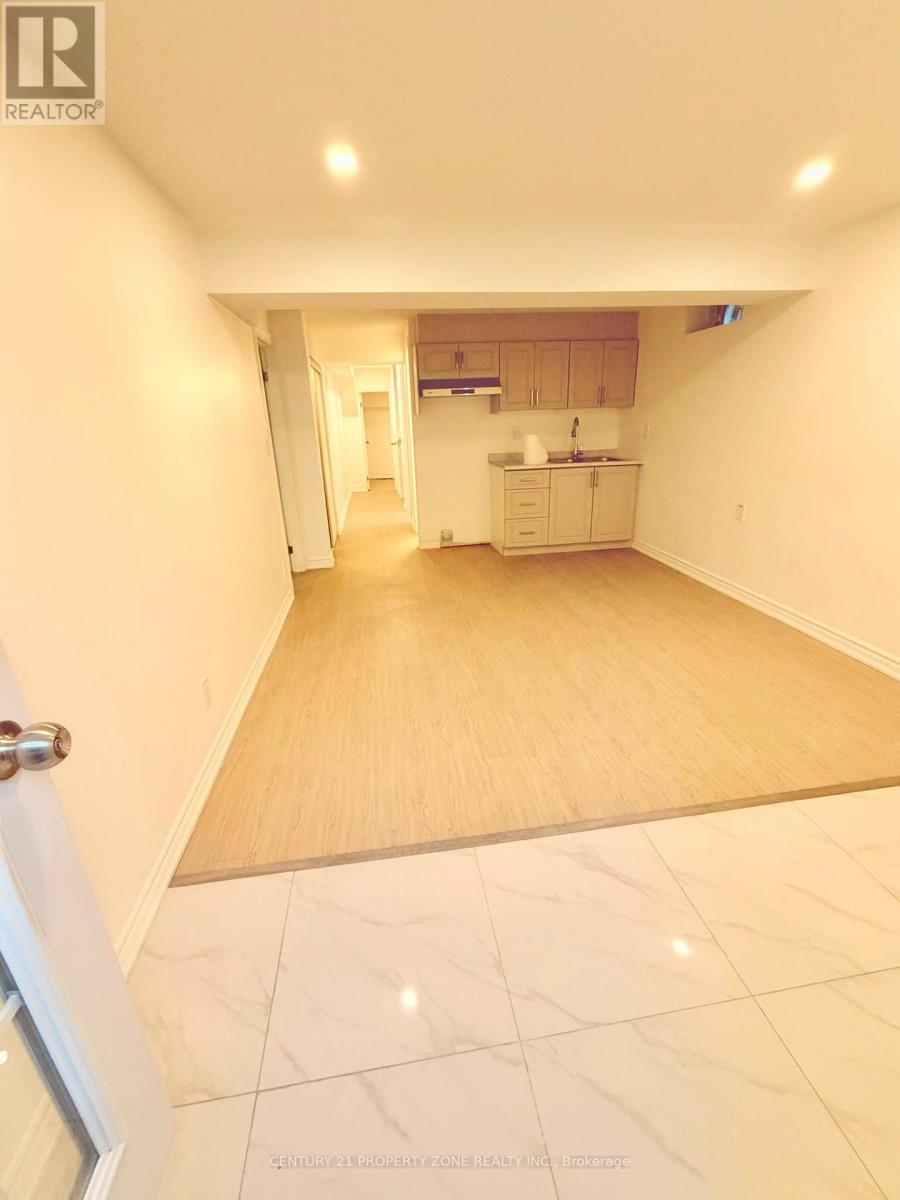
18 Stedford Crescent
Brampton, Ontario
Brand new and move-in ready LEGAL BASEMENT ! Be the very first to call this stunning 1- bedroom+ Den, 1-bathroom basement . Set in sought-after Northwest Brampton, this approx. 825 sq. ft. suite offers your own private entrance, a spacious living area, a full kitchen, a 3-piece bathroom, and the convenience of in-suite laundry. You'll also love the dedicated storage room, a rare find in a 1-bedroom basement! Enjoy stylish, carpet-free living. One driveway parking space is included, so there's no more hunting for a spot. Schools, parks, and public transit are all close by, near Wanless Dr. and Creditview Rd. Unfurnished and non-smoking, with a 12-month lease. Available immediately. Book your showing before it's gone! (id:49269)
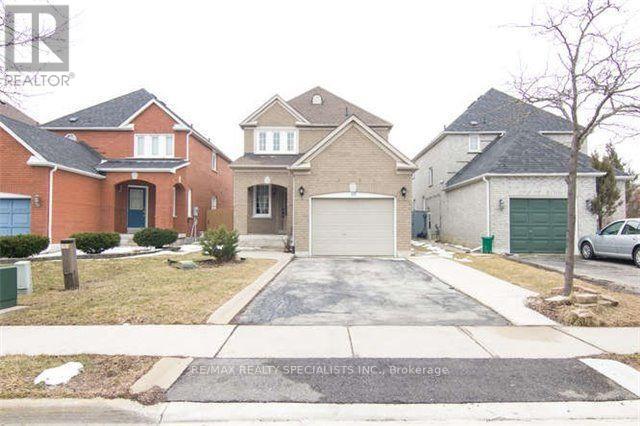
Main & 2nd - 10 Treepark Street
Brampton, Ontario
Welcome To This Spacious & Well-Maintained Detached Home Featuring 3 Bedrooms & 3 Bathrooms Across The Main And Second Floors. Ideally Situated In A Convenient, Family-Friendly Neighbourhood, Within Walking Distance To Civic Hospital And Just Minutes To Trinity Common Mall, Restaurants, Grocery Stores & Everyday Amenities. Enjoy Easy Access To Major Highways &Public Transit. Includes 2 Parking Spaces. A Great Opportunity To Enjoy Comfort & Convenience In A Prime Location! Tenant Pays 70% Of Utilities. Photos Shown Are From A Previous Listing And May Not Reflect The Property's Current Condition. (id:49269)
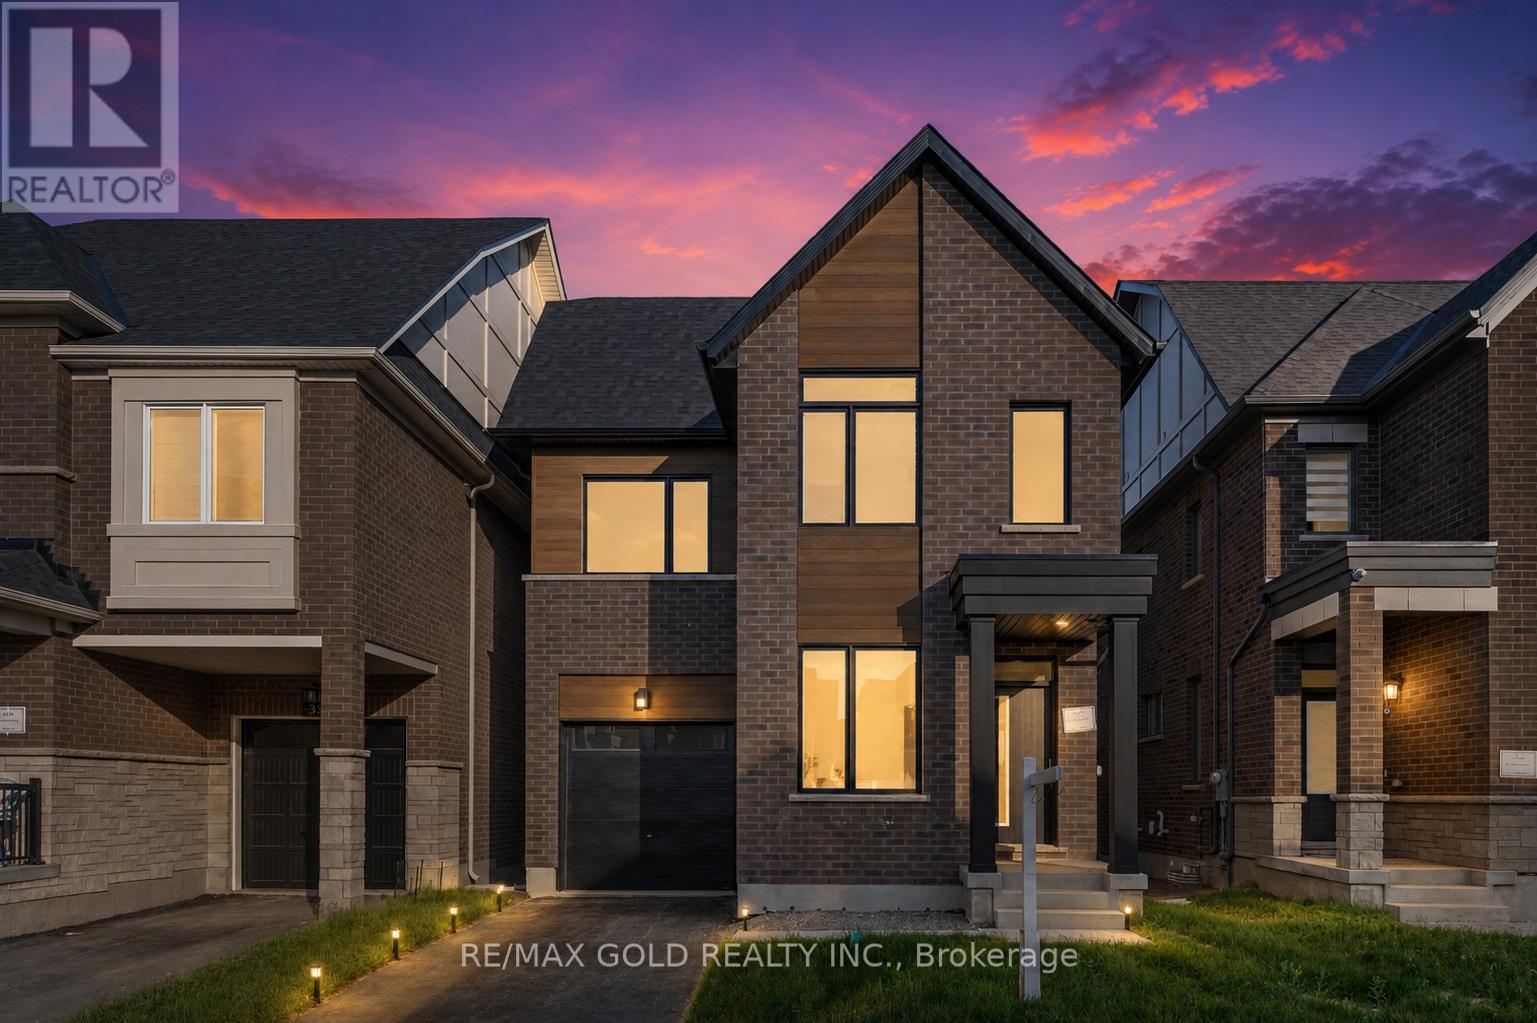
39 Timber Falls Drive
Brampton, Ontario
UNBEATABLE LUXURY VALUE, Fully Detached Never Lived In!! This newly built executive masterpiece checks all the boxes for the ultimate family lifestyle: 2824 Sq Ft of pristine living space, 4 premium washrooms, and high-end upgrades completed directly with the builder! The stunning open-concept layout boasts elegant hardwood flooring, smooth ceilings, and massive windows flooding the home with natural light. The gourmet chef's kitchen is designed to impress with premium quartz countertops, a stylish marble backsplash, high-end stainless steel appliances, and ample cabinetry. Step out to a rare, expansive loft terrace-perfect for relaxing or hosting guests. A massive highlight is the builder-built legal basement featuring a separate entrance; it is fully ready for your finishing touches and just needs a kitchen to start generating high-yield rental income or serve as a premium in-law suite! Perfectly situated in a high-connectivity hub just minutes to the GO Station and Highway 401, offering seamless access to GO Trains and GO Buses. Enjoy ultimate convenience close to major shopping malls, top-rated schools, and beautiful local parks where you can walk and catch stunning views of the golf course. This is the turn-key asset you have been waiting for-don't miss out! (id:49269)
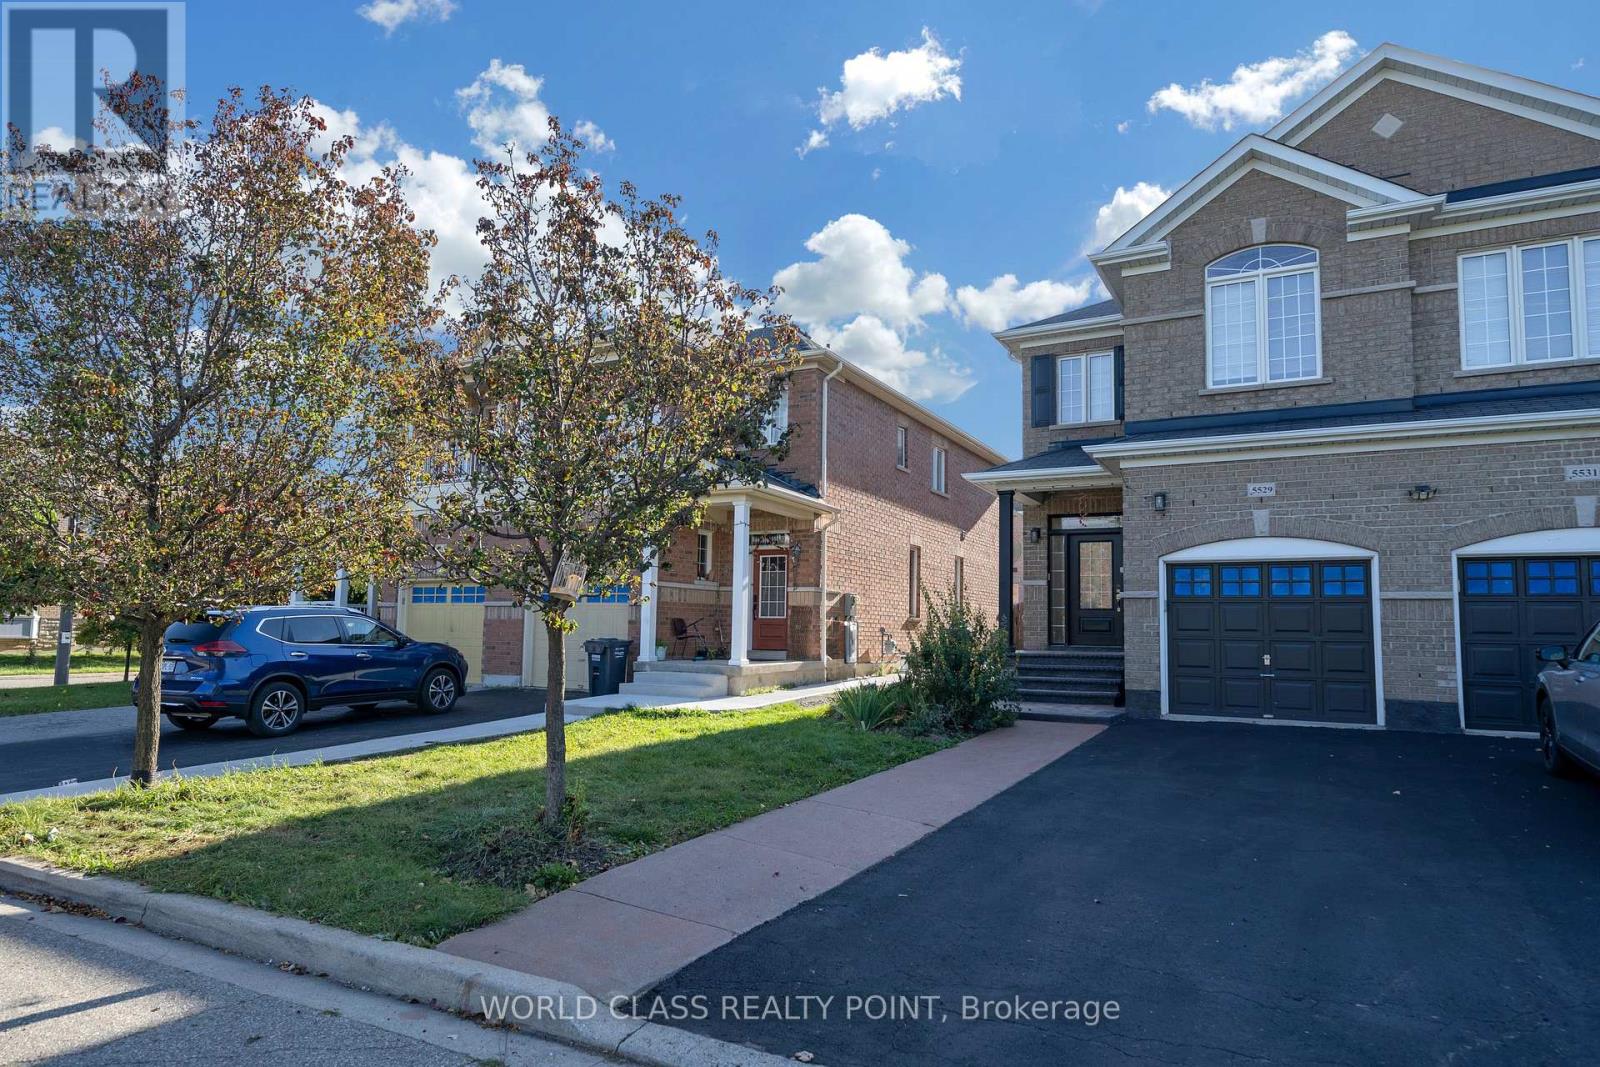
5529 Fudge Terrace
Mississauga, Ontario
Beautifully Renovated, Freshly Painted & Meticulously Maintained 4 Bedrooms, 3.5 Bathrooms Semi-Detached House with 2 Bedrooms Basement with Separate Entrance in Highly Sought-after & Most Desirable Family-Friendly Neighborhood of Churchill Meadows Community of Mississauga. Bright & Spacious with Functional Open Concept Layout, Upgraded Bathrooms, Smart Toilet in Powder Room, 9-ft Ceiling on Main Floor, Hardwood Floor Throughout on Main & 2nd Floors, Gas Fireplace, and Access to Garage From House. Upgraded Kitchen Features Modern Tall Extended Cabinetry, Granite Countertop, Stylish Backsplash, & Stainless-Steel Appliances, Front Load Washer Dryer, with Walkout to Private, Landscaped Stamped Concrete & Green Ivy Decorative Fenced Backyard with Gazebo & Storage Shed. Spacious Primary Bedroom offers a Walk-in Closet & 4-Piece Ensuite with Separate Shower. Tons of New Modern Pot Lights, Modern Electrical Fixtures, Newer Upgraded Zebra Window Blinds Throughout & Stamped Concrete on Front Porch & Walkway from Front to Backyard. The Home offers Plenty of Natural Light & Excellent Ventilation. Long & Extended Driveway without Sidewalk with 3 Driveway Parking Spaces & 1 Garage Parking Space. Extra Storage Space on Garage Ceiling. New Wired Connected Smoke & Carbon monoxide Detectors in all Bedrooms & Common Areas on all Floors including Basement. New Wide 2 Ft & 3 Ft Windows in Basement. Ideally located close to Top-Rated Schools including Stephen Lewis Secondary School, St Joan of Arc School, Parks, Playgrounds, Walking Trails, Erin Mills Shopping Plaza, Grocery Stores, Restaurants, Ridgeway Plaza, Medical Clinics, Mosque, Church, Library, Banks, Credit Valley Hospital, Public Transit, Streetsville GO Station & Major Highways including 401, 403, 407 & QEW. Close to Churchill Meadows Community Centre with lots of Activities & Programs. (id:49269)
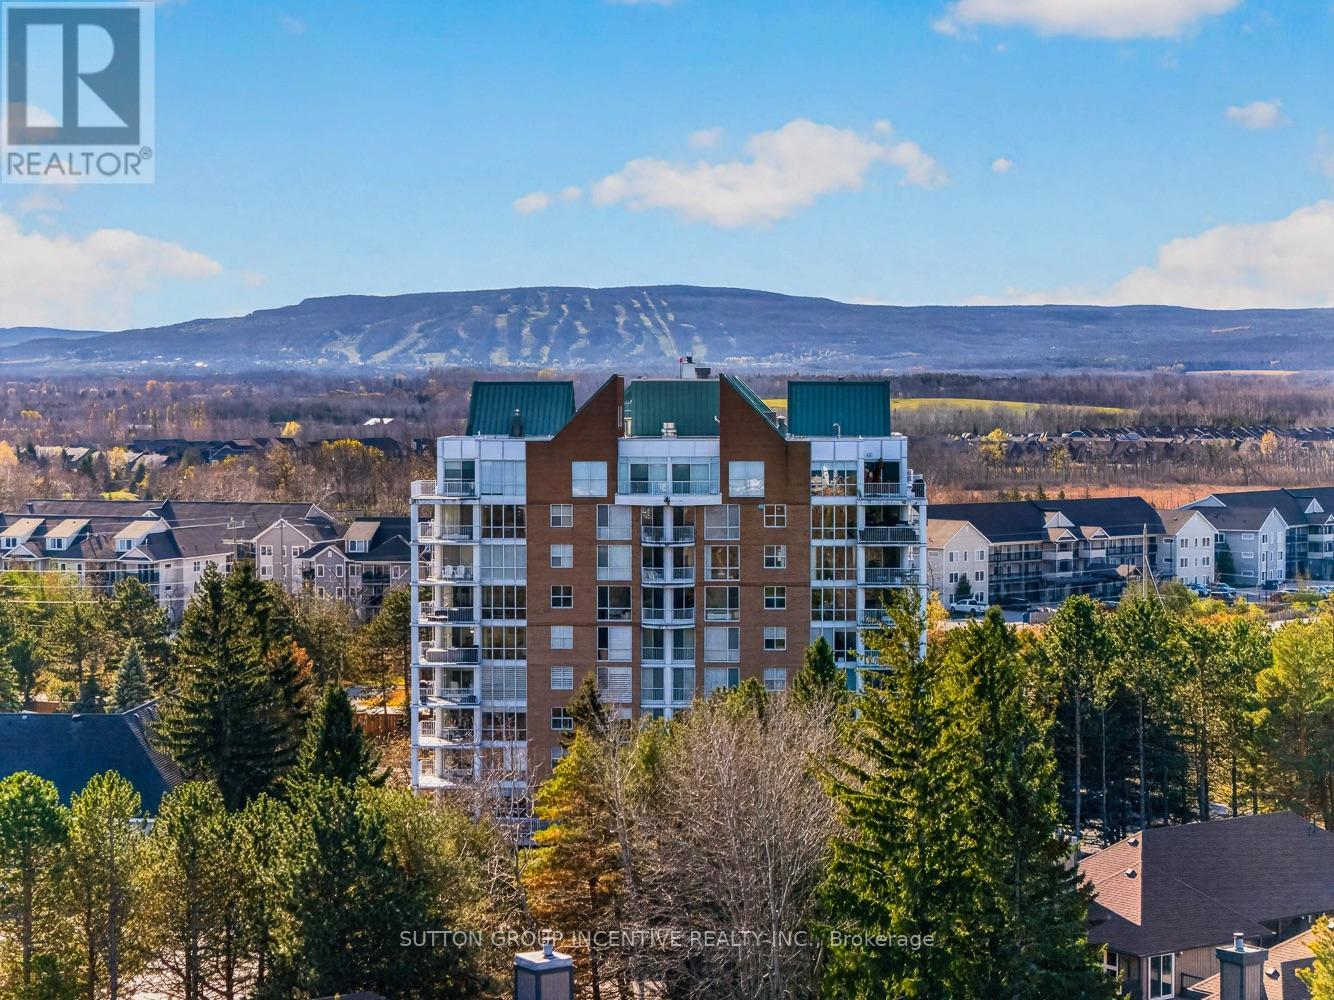
205 - 24 Ramblings Way
Collingwood, Ontario
Rarely offered terrace suite at the gated community of Rupert's Landing! Renovated, move-in-ready 1,100 sq ft 2-bed, 2-bath Tower residence with a private 380 sq ft terrace overlooking gardens and green space. Updated kitchen, new floors throughout, gas fireplace, custom blinds, central air, heat exchange furnace and a separate walk-in laundry room. Enjoy 20 waterfront acres with walking paths and mature trees, a private marina, two piers, a swim platform, beach, tennis courts and a recreation centre with indoor pool, and gym. Just minutes to downtown Collingwood's restaurants, shopping and amenities, and to Blue Mountain. A true four-season retreat on Georgian Bay. (id:49269)
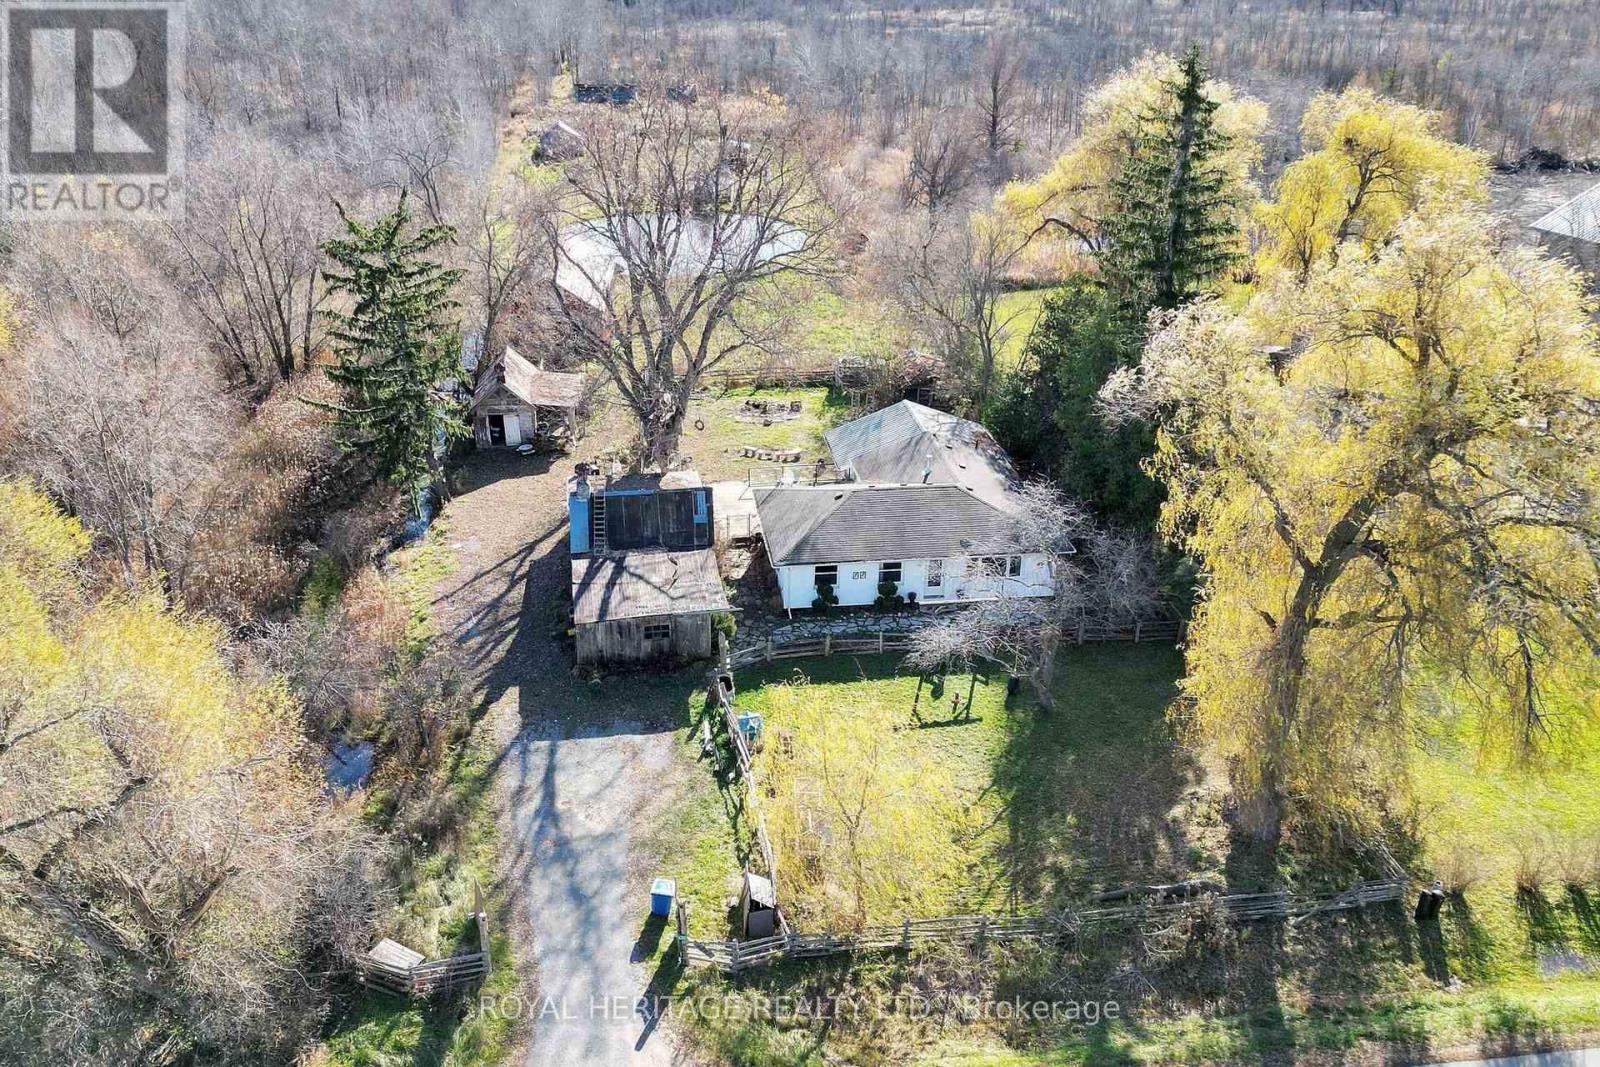
6343 Smith Boulevard
Georgina, Ontario
**Have You Ever Dreamed Of Having Your Own Hobby Farm, Complete With 5 Stall Horse Barn, Multiple Outbuildings & Chicken Coops**Bright & Sunny South-Facing Exposure**Country Living Within Minutes Of Amenities!!**This Fenced 6+ Acre Property Features A Spacious 3 Bedroom, 2 Bathroom Bungalow With Huge Great Room, Large Pond, Paddock, Driveshed, 20' x 25' Insulated Workshop Plus The Original Log Cabin Homestead (Over 150+ Years Old)**The Bungalow's Interior Boasts Custom Woodwork & Authentic Reclaimed Barn Board & Hand Hewn Beams Cut From Old Growth Ontario Hemlock (Circa 1800's)**Updates Include Windows, Shingles, Siding, Soffits, Propane Fireplace, Electrical, Plumbing, Insulation & Water Heater**Workshop Has 100 Amp Service**Barn Has Water, Hydro, 5+ Stalls, Feed & Tack Room**Beyond The Cleared Portion Is Your Own Private Forest To Take Your ATV Or Create Hiking/Riding Trails**Convenient to Sutton (5 Min), Lake Simcoe, & Hwy 404 (10 Min)**Stay Tuned For Floor Plans**Check Out Our Virtual Tour** (id:49269)
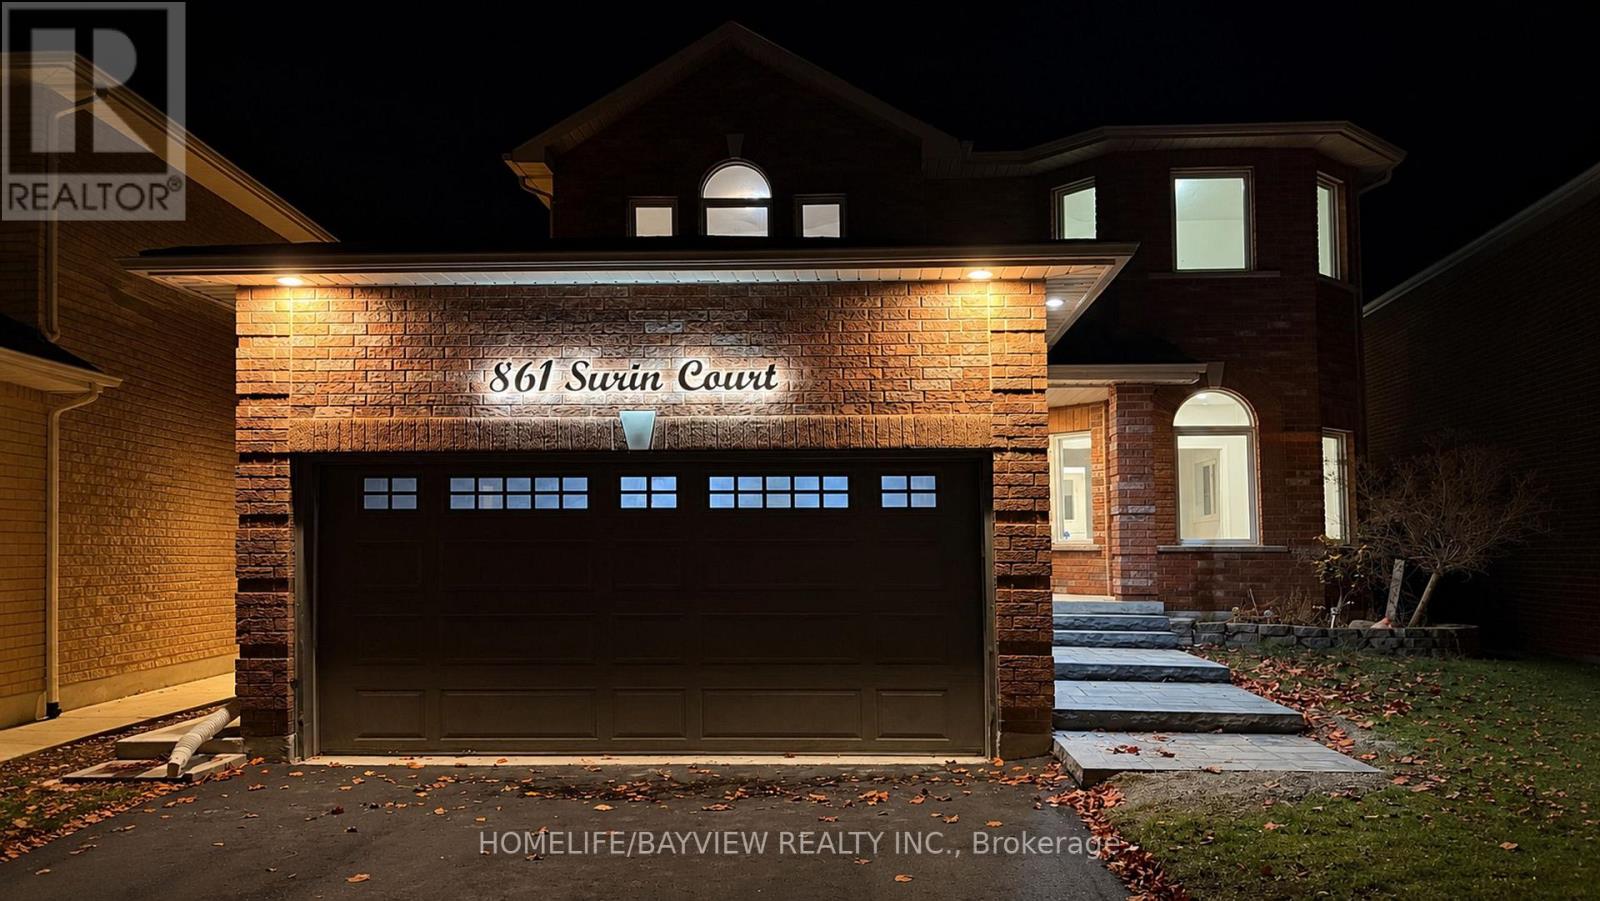
861 Surin Court
Newmarket, Ontario
Welcome to this beautifully updated 4-bedroom, 3-bathroom Detached Family home in the desirable College Manor neighborhood. Offering a bright and functional layout, with many upgrades and renovations in 2026! New Tile flooring ,new kitchen and many others. New asphalt driveway , sidewalk interlocks. The second-floor features four bedrooms and two full bathrooms. The Newly Updated, High End Eat In Kitchen Features Quality Appliances & A Walk-Out To A Sizeable Deck Overlooking A Backyard ideal for relaxing or entertaining. Conveniently located minutes from major highways, Upper Canada Mall, top-rated schools, parks, public transit, and a wide range of amenities. The lease includes the main and second floors only. Double Car Garage W/ Direct Home Entry, Main Floor Laundry, 200 Amp Service. Minutes To Parks, Top-Rated Schools, HWY 404, Train Stations, & Beautiful Ravine Walking Trails! Front and back yard Lawn mowing , snow shoveling as part of tenant responsibility. (id:49269)
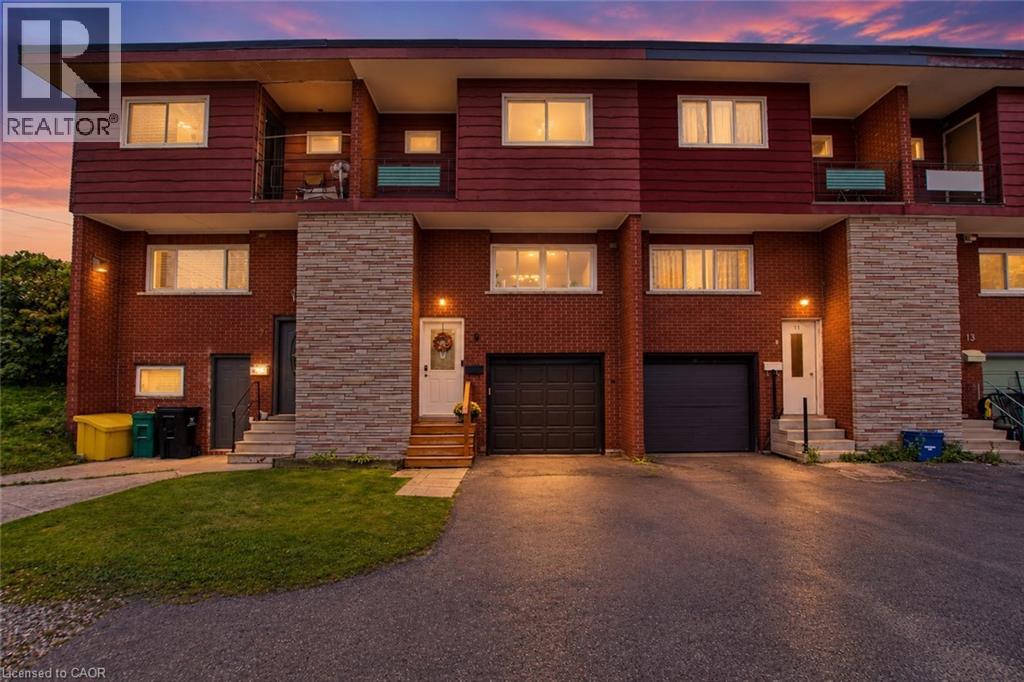
9 Greenbrook Drive
Kitchener, Ontario
Looking for an affordable home in Kitchener Waterloo without giving up the features you really want? This could be the one! Offering the benefits of freehold living with no condo fees, this carpet free home combines comfortable living space with an impressive list of features, including a garage with inside entry, a fully fenced backyard, a spacious deck and even a private balcony off the primary bedroom. Inside, you will find three bedrooms, a refreshed kitchen with plenty of room to prepare and enjoy everyday meals, a separate dining area and a bright, inviting living room overlooking the backyard. Step outside onto the generous deck, creating an extension of your living space that is perfect for morning coffee, summer dinners or relaxing with friends and family. Some of the updates that have been done include: a full bathroom renovation in 2018, high efficiency furnace in 2022, central AC 2019, new owned water heater 2026, vinyl windows & more! The location is just as appealing. With parks and walking trails right outside your door, you can easily enjoy the outdoors without having to get in the car. Schools, shopping, restaurants, public transit and other everyday conveniences are also just a short distance away, making this a great opportunity for anyone looking for a more affordable way to enjoy home ownership in Kitchener Waterloo. Freehold, no condo fees, a garage, a great backyard and a fantastic location. What more could you ask for? Come take a look and see why this home deserves a spot on your must see list! (id:49269)
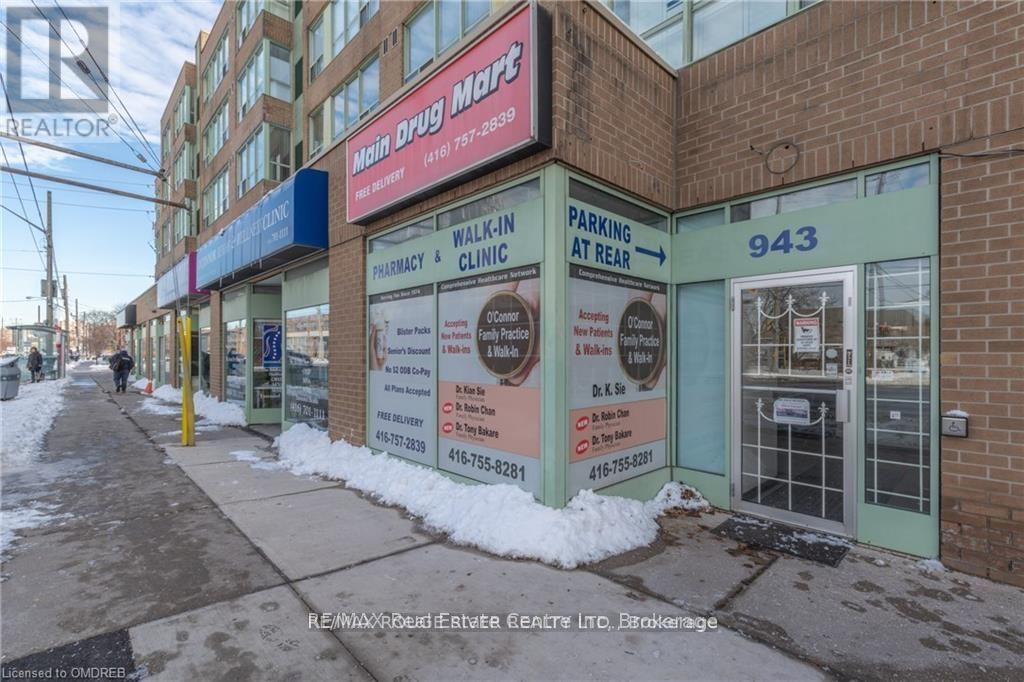
943 O'connor Drive
Toronto, Ontario
Retail space for sale. 1000 sq ft Retail 300 sq office. (id:49269)
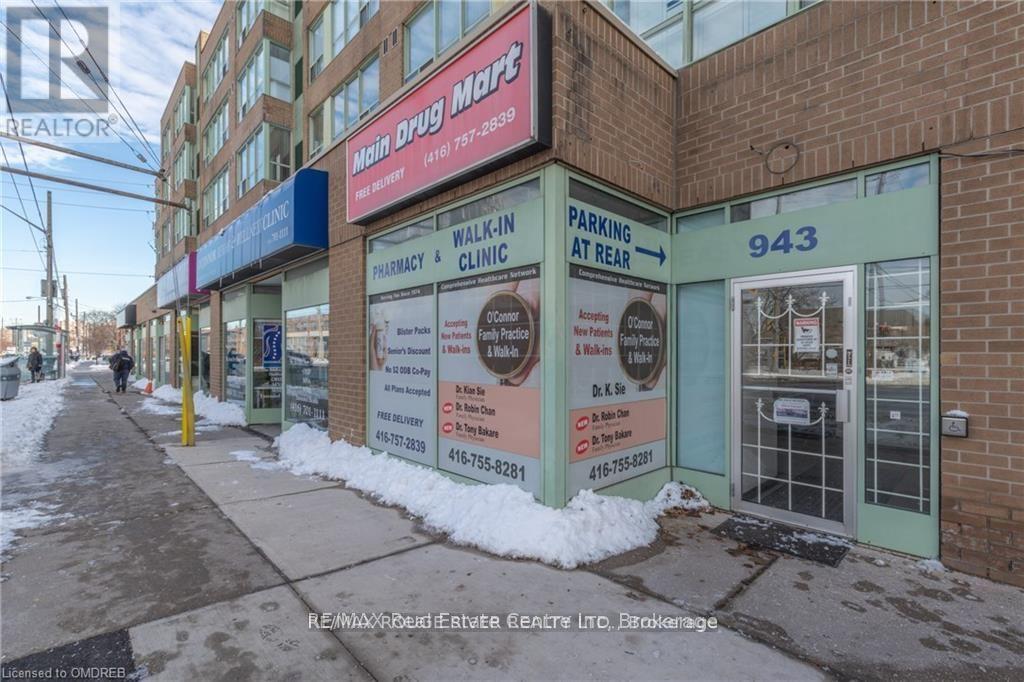
943 O'connor Drive
Toronto, Ontario
Retail space for lease. 1000 sq ft Retail 300 sq office. 3 year lease term with renewable options. (id:49269)
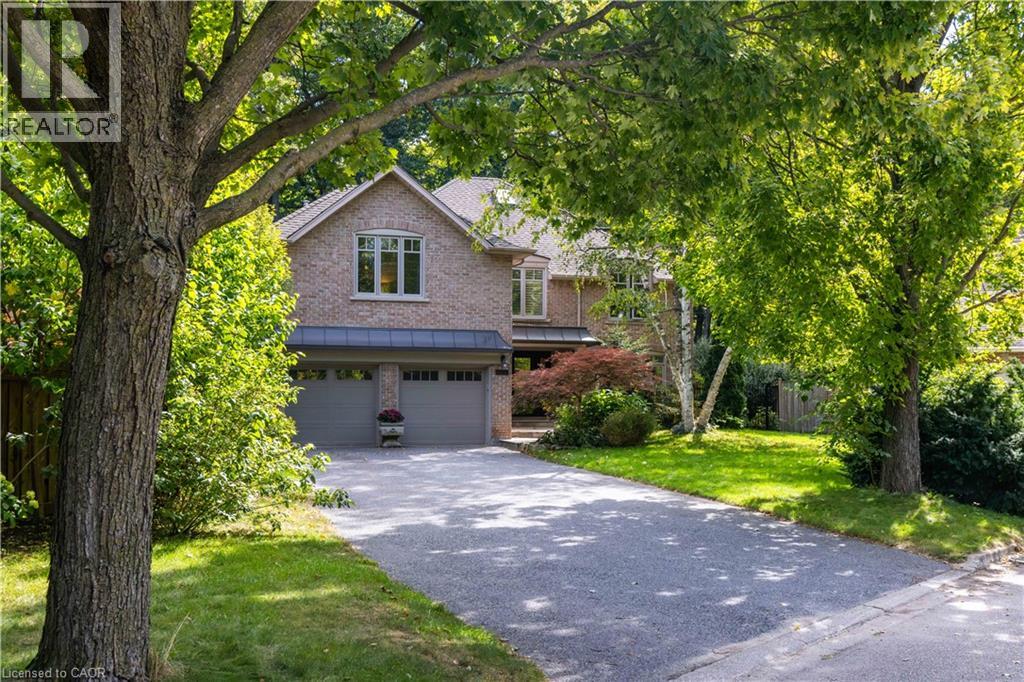
1530 Chasehurst Drive
Mississauga, Ontario
Welcome to the essence of family living in prime Lorne Park! Tucked at the end of a highly coveted, child-safe cul-de-sac, this fully renovated 4+1 bedroom, 5-bathroom residence combines timeless elegance with an unparalleled outdoor resort lifestyle. Located just a short walk to top-ranked Lorne Park Secondary School, parks, walking and bike trails this home offers the ultimate blend of community charm, convenience, and privacy. From the moment you step into the foyer you’ll be met with glowing hardwood floors, comforting neutral pallet with an easy room to room flow. Enjoy formal gatherings in the separate living and dining rooms, or relax in the warm, open family room featuring a cozy fireplace—perfectly adjacent to the chef’s kitchen. The heart of the home, this gourmet kitchen is equipped with premium stainless steel appliances, integrated refrigerator, custom cabinetry, quartz countertops, and a massive center island. You will find space is endless with the separate walk-in pantry. Enjoy your dedicated breakfast room, where gorgeous sunlit mornings meet peaceful views of your private backyard oasis. The upper level caters to family comfort with four generous bedrooms and three full washrooms, including a primary retreat complete with a spa-like ensuite and massive walk-in closet. You will find the convenience of stacked laundry zone right in the hallway. The finished basement expands your living space exponentially, offering a multi-purpose rec room, a dedicated fifth bedroom ideal for guests or a nanny suite, an additional full basement washroom, and the larger of the two laundry rooms with ample storage throughout. Outside, step into a vacation-like setting right at home. The landscaped, tree-lined backyard features a sparkling saltwater pool, hot tub, and patio spaces designed for summer BBQs and alfresco dining. Simply move in and enjoy! Luxury Certified. (id:49269)
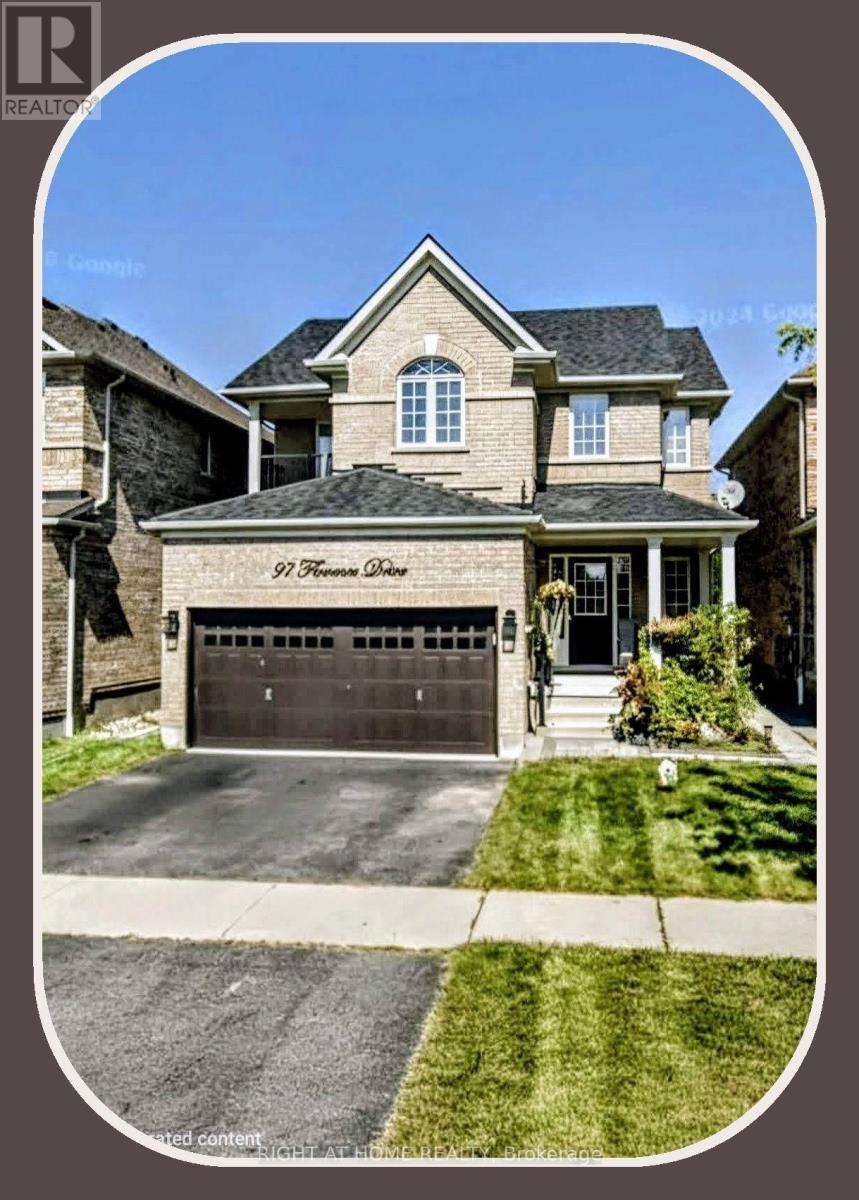
Upper - 97 Florence Drive
Whitby, Ontario
** Beautiful Detached Home w/Double garage ** Occupancy anytime ** Additional $300/monthly flat rate for Water + Hydro + Gas ** Huge Back Yard for use of Upper Level Tenant ** Single Quiet Gentleman living downstairs ** Some photos have been virtually staged ** (id:49269)
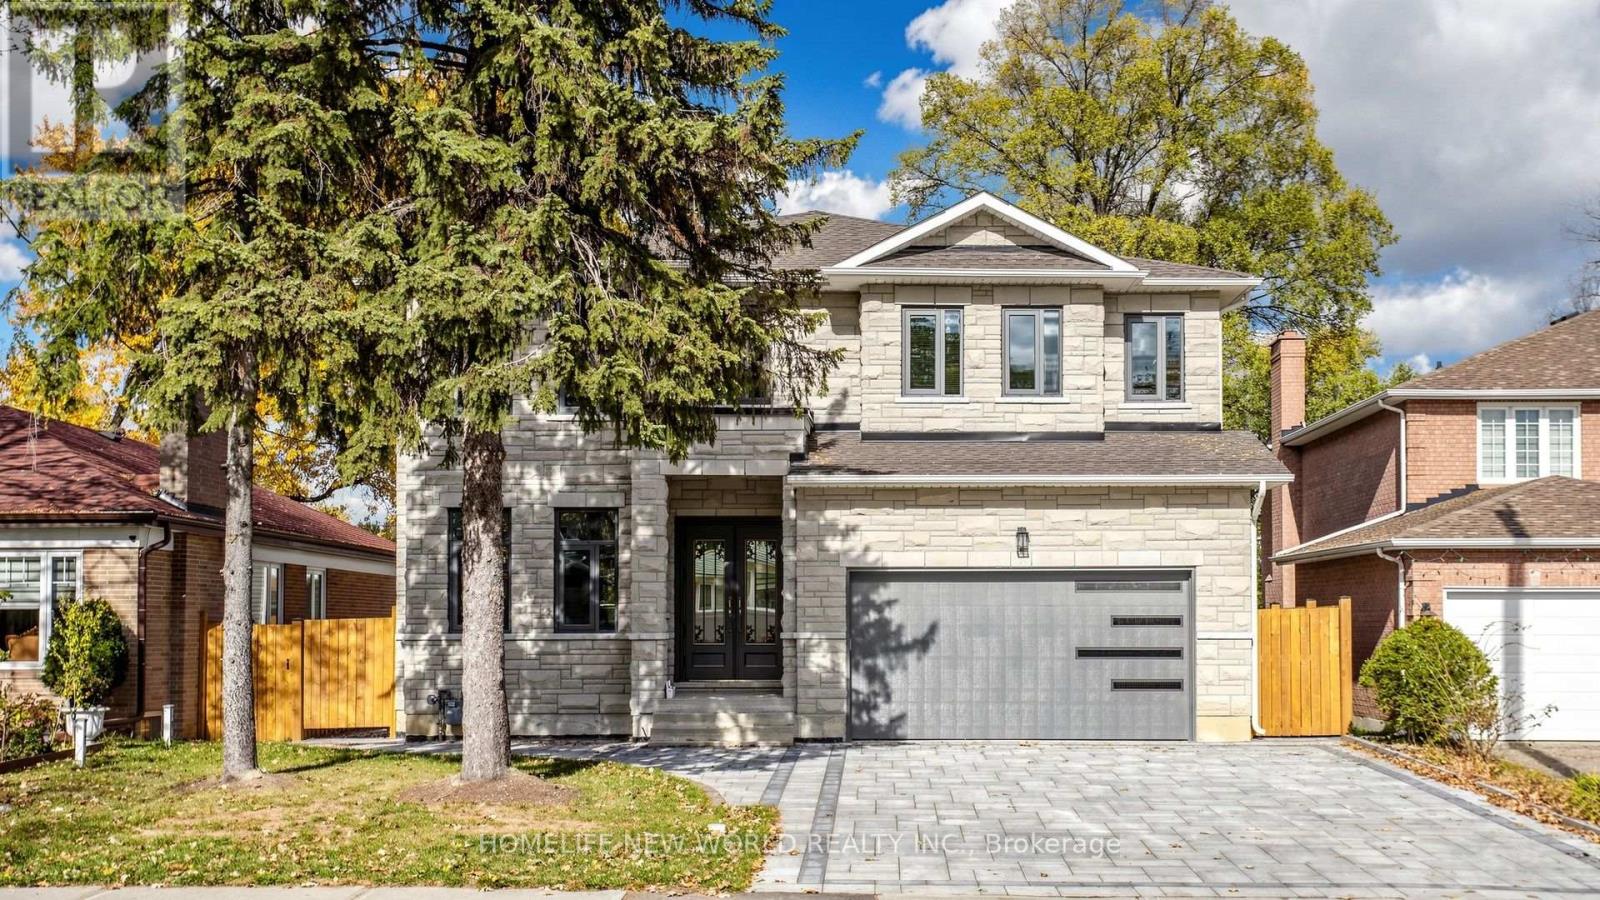
22 Todd Road
Toronto, Ontario
Custom Bulit Bran-New Detached Home in Sough-after Agincourt South-Malvern West Community! 52Ft Frontage~facing South~back Onto Park, Deep Lot 152Ft; Walk-up Basement! Stunning living room with soaring 19-foot ceilings. All Bedrooms are Ensuites! Lots of Upgrades, All Spot-Lights in Main Floor, 10-Feet Ceiling in Main Floor. Approved Building Permit for a Garden Suite (id:49269)
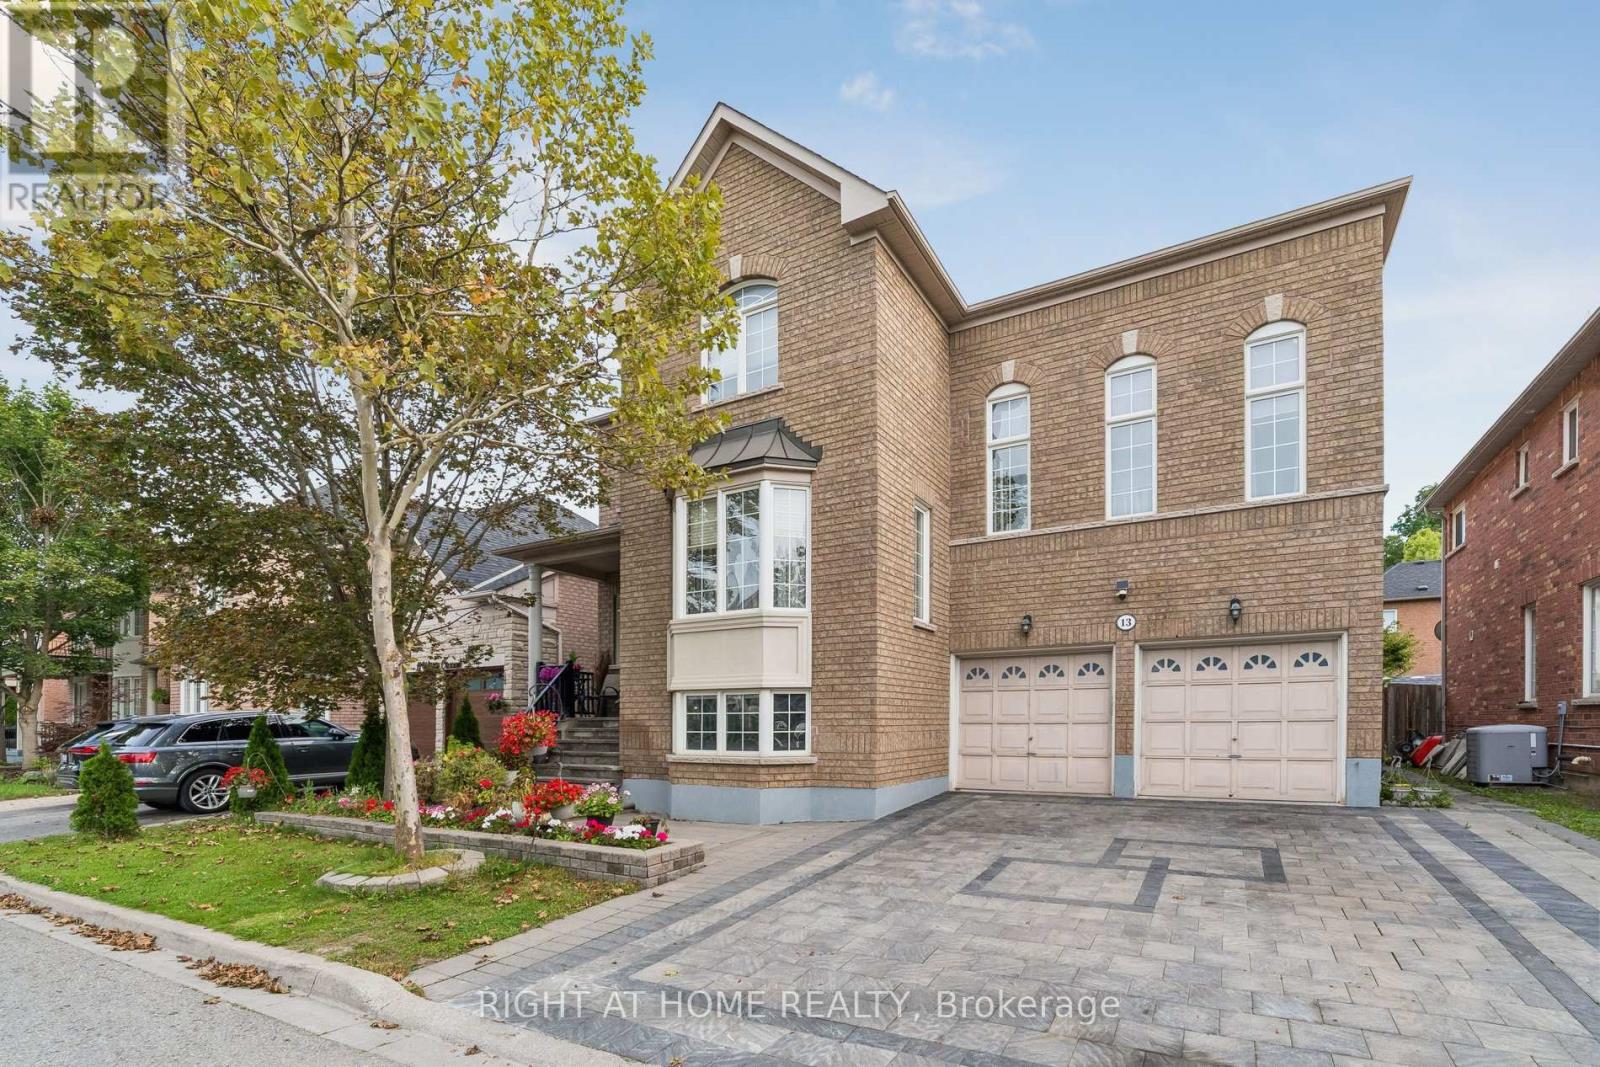
13 Weston Crescent
Ajax, Ontario
Stunning Executive Tribute "Linden" Model in Nottingham, North AjaxWelcome to this beautifully appointed Tribute "Linden" model, offering approximately 3,294 sq. ft. of elegant and functional living space in the highly sought-after Nottingham community of North Ajax.From the moment you arrive, the home impresses with its covered front porch, raised lot, and inviting curb appeal. The thoughtfully designed main floor features spacious formal living and dining rooms, perfect for entertaining, along with a generously sized family kitchen complete with a center island, pantry, and walk-out to the backyard. The bright and welcoming great room offers a cozy fireplace, creating the perfect space for family gatherings and relaxation.A standout feature is the impressive mid-level family room, highlighted by soaring ceilings and an abundance of natural light, offering a spacious and versatile retreat for the entire family.The luxurious primary suite provides a peaceful escape, featuring a 5-piece ensuite and spacious walk-in closet. Additional highlights include 9-foot ceilings, full-size basement windows, and convenient garage access to the basement.The finished basement further expands the living space and includes two additional bedrooms, a kitchen, and a spacious living area, making it ideal for extended family, guests, or additional living arrangements. With direct access from the garage, the basement offers exceptional convenience and versatility.A beautifully designed executive home offering space, style, natural light, and functionality in one of North Ajax's desirable family communities. Over $100K invested in upgrades. beautifully finished interlock driveway. (id:49269)
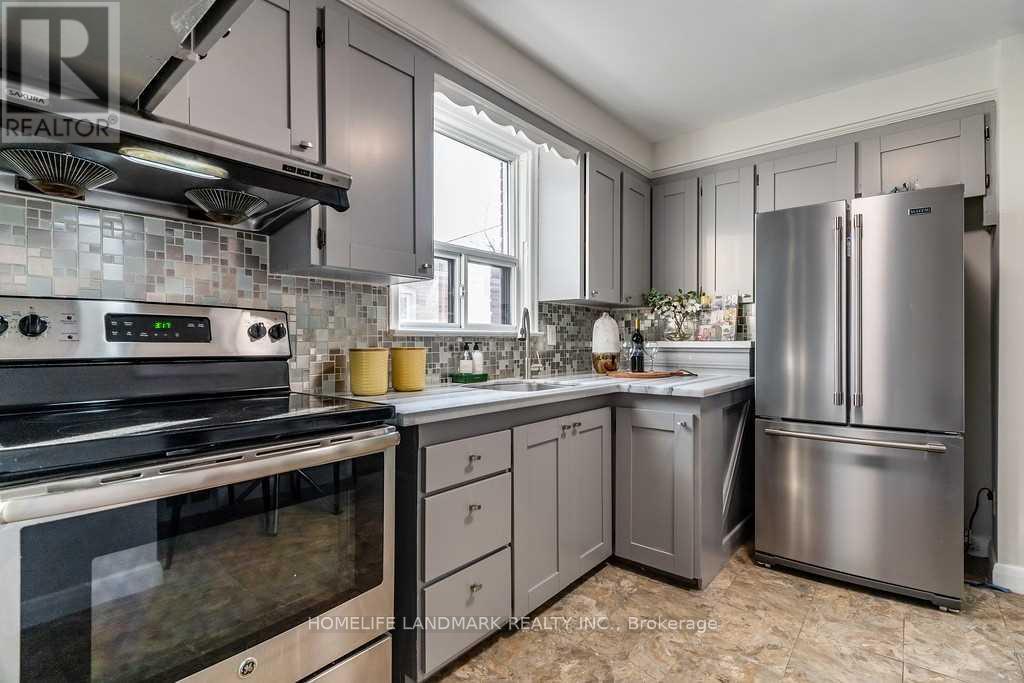
Main - 1356 Warden Avenue
Toronto, Ontario
Oversize Lot 40X219 Backs Onto Ravine. 3 Bedrooms In Main Level for Lease. Large And Bright Open Concept. Newer Renovated, Newer Kitchen, Newer Bathrooms, Newer Laminate Floors. Above Grade Windows. Accessible To All Amenities : Public Trans, 401, 404, Dining , Shopping, Great Schools. Driveway Parking included. /// Appliances, Fridge, Stove, Washer, Dryer, Window Coverings. Tenant Pays % of Utilities (TBD, shared with basement). Roof Done 2020, Electrical Updated 2021, Furnace /Ac Services 2021. Lots of upgrades. Lots Of Parking (id:49269)
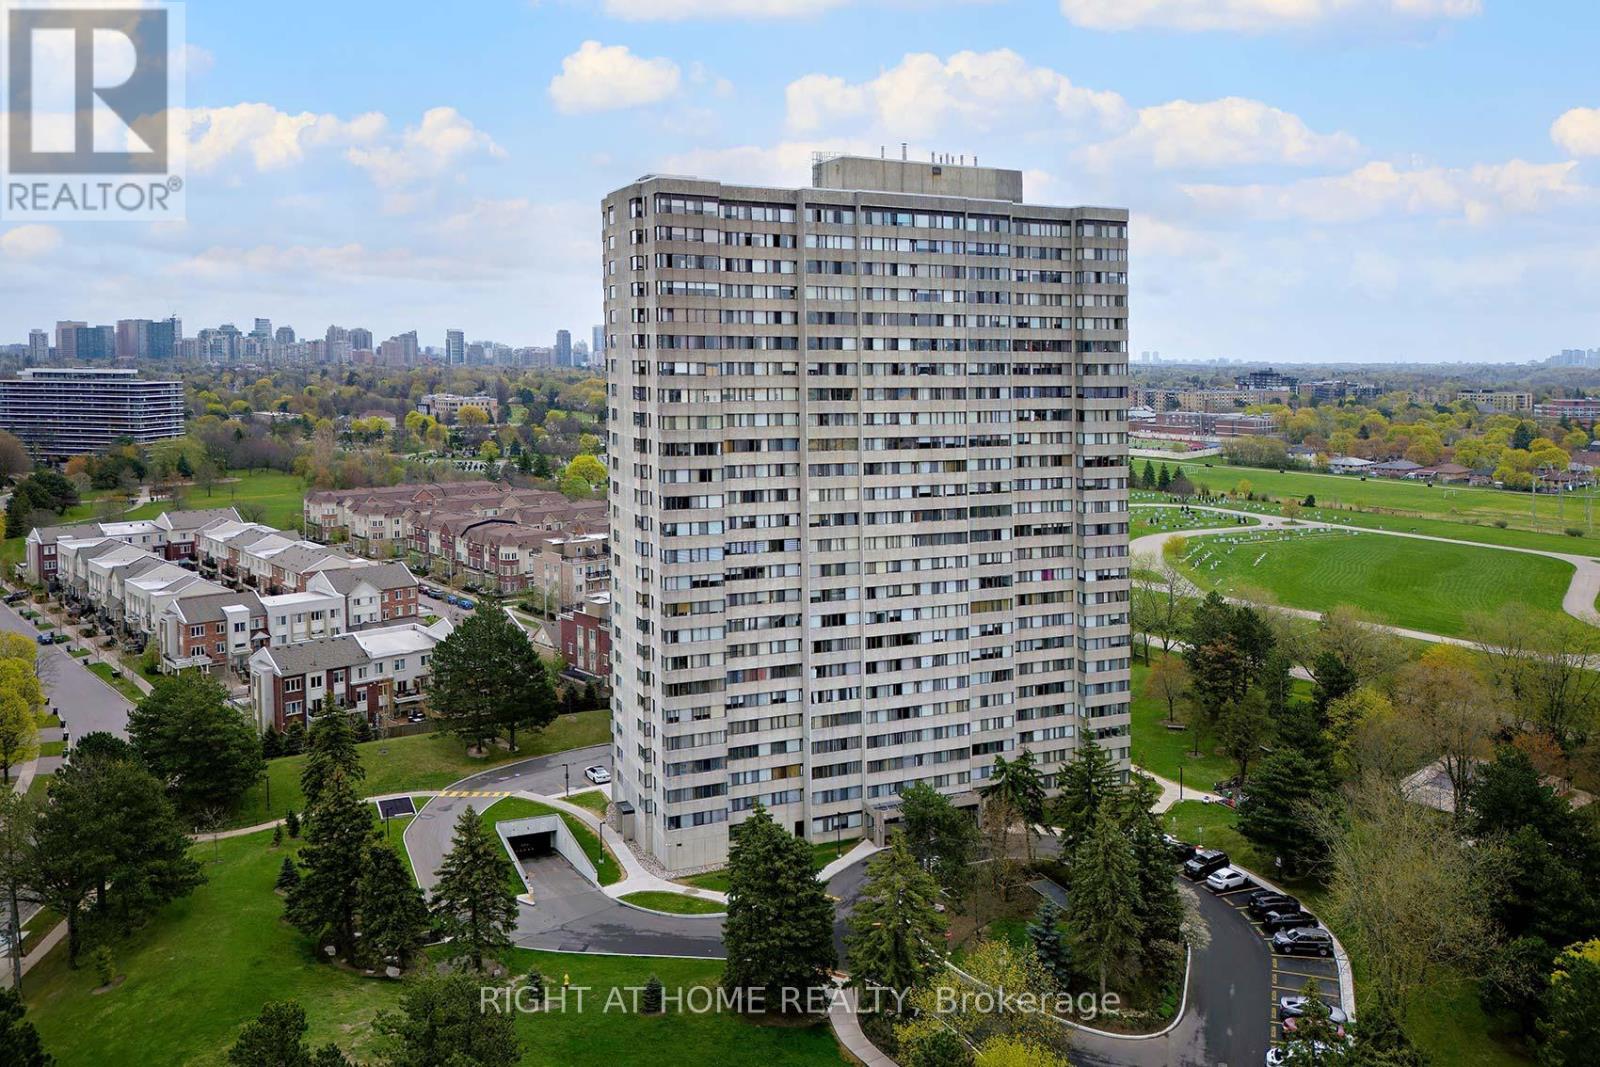
2205 - 133 Torresdale Avenue
Toronto, Ontario
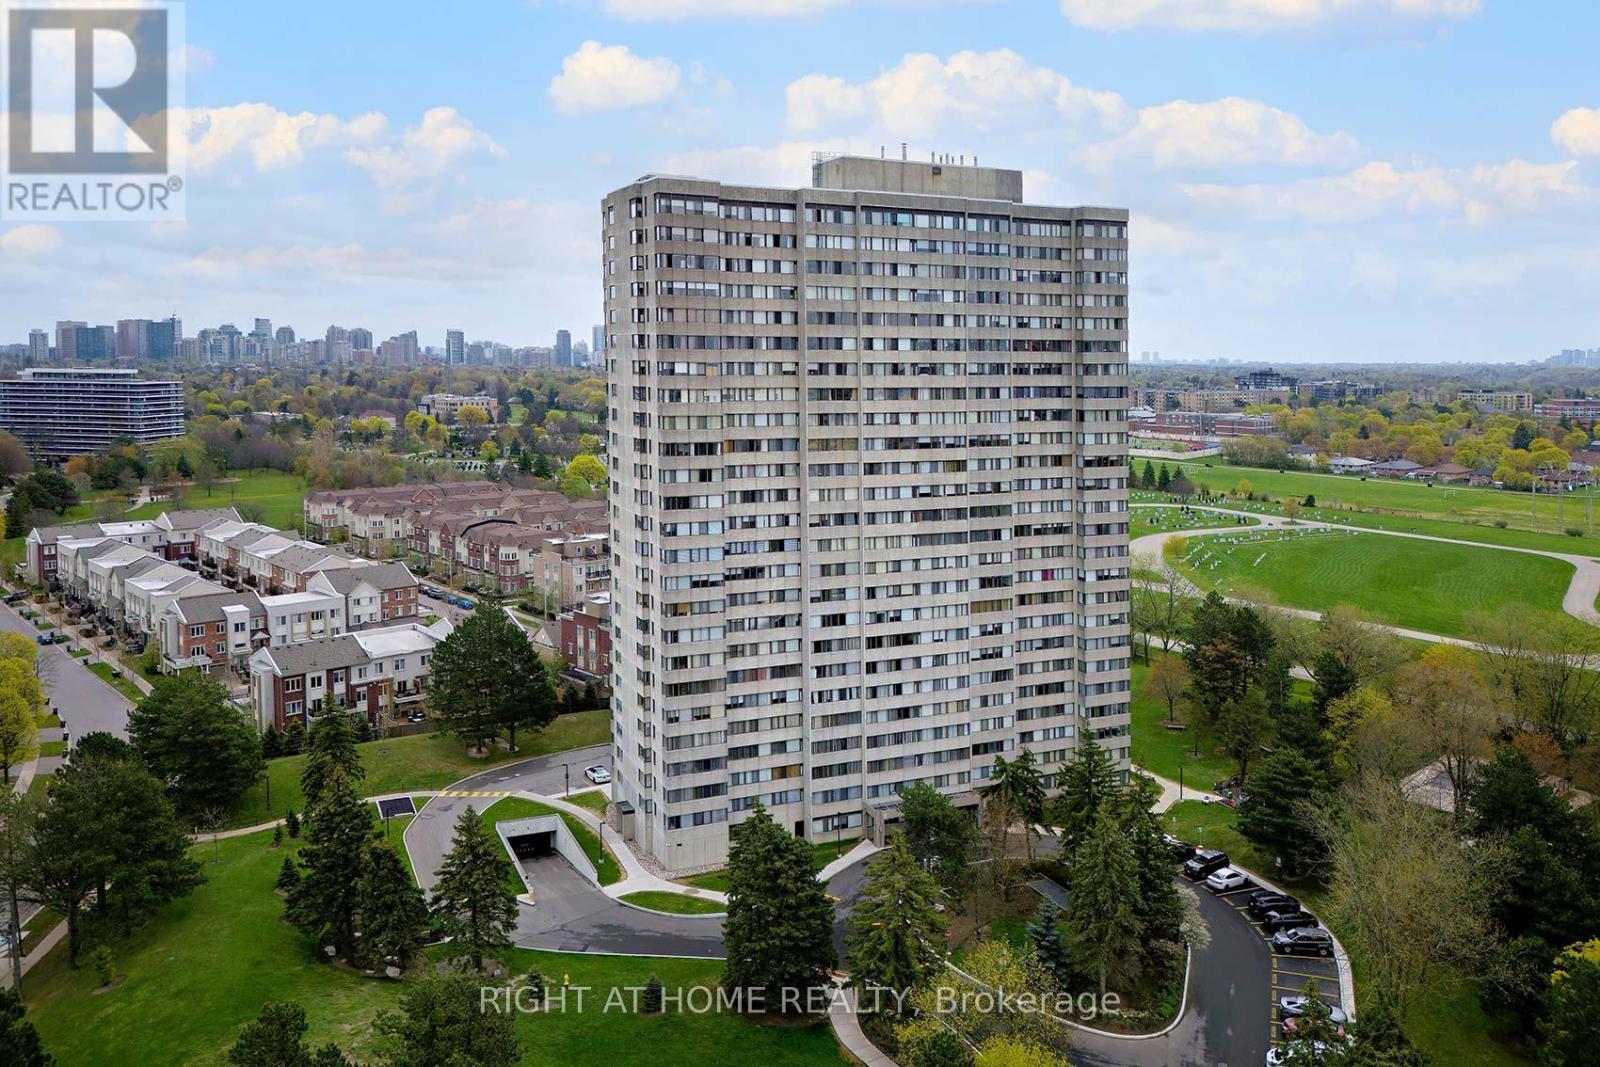
Spacious 2-bedroom unit overlooking the park. Enjoy this unobstructed greenery view from 22nd floor. Large living room and dining room. Kitchen with ample white cabinetry and separate breakfast area. Two bedrooms, one newly upgraded bathroom, and new closet doors throughout. Full size laundry and large ensuite locker. 2 underground PARKING spots (tandem). ALL INCLUSIVE - utilities and cable TV are included! No need to pay extra! Well maintained building. Photos are virtually staged. (id:49269)
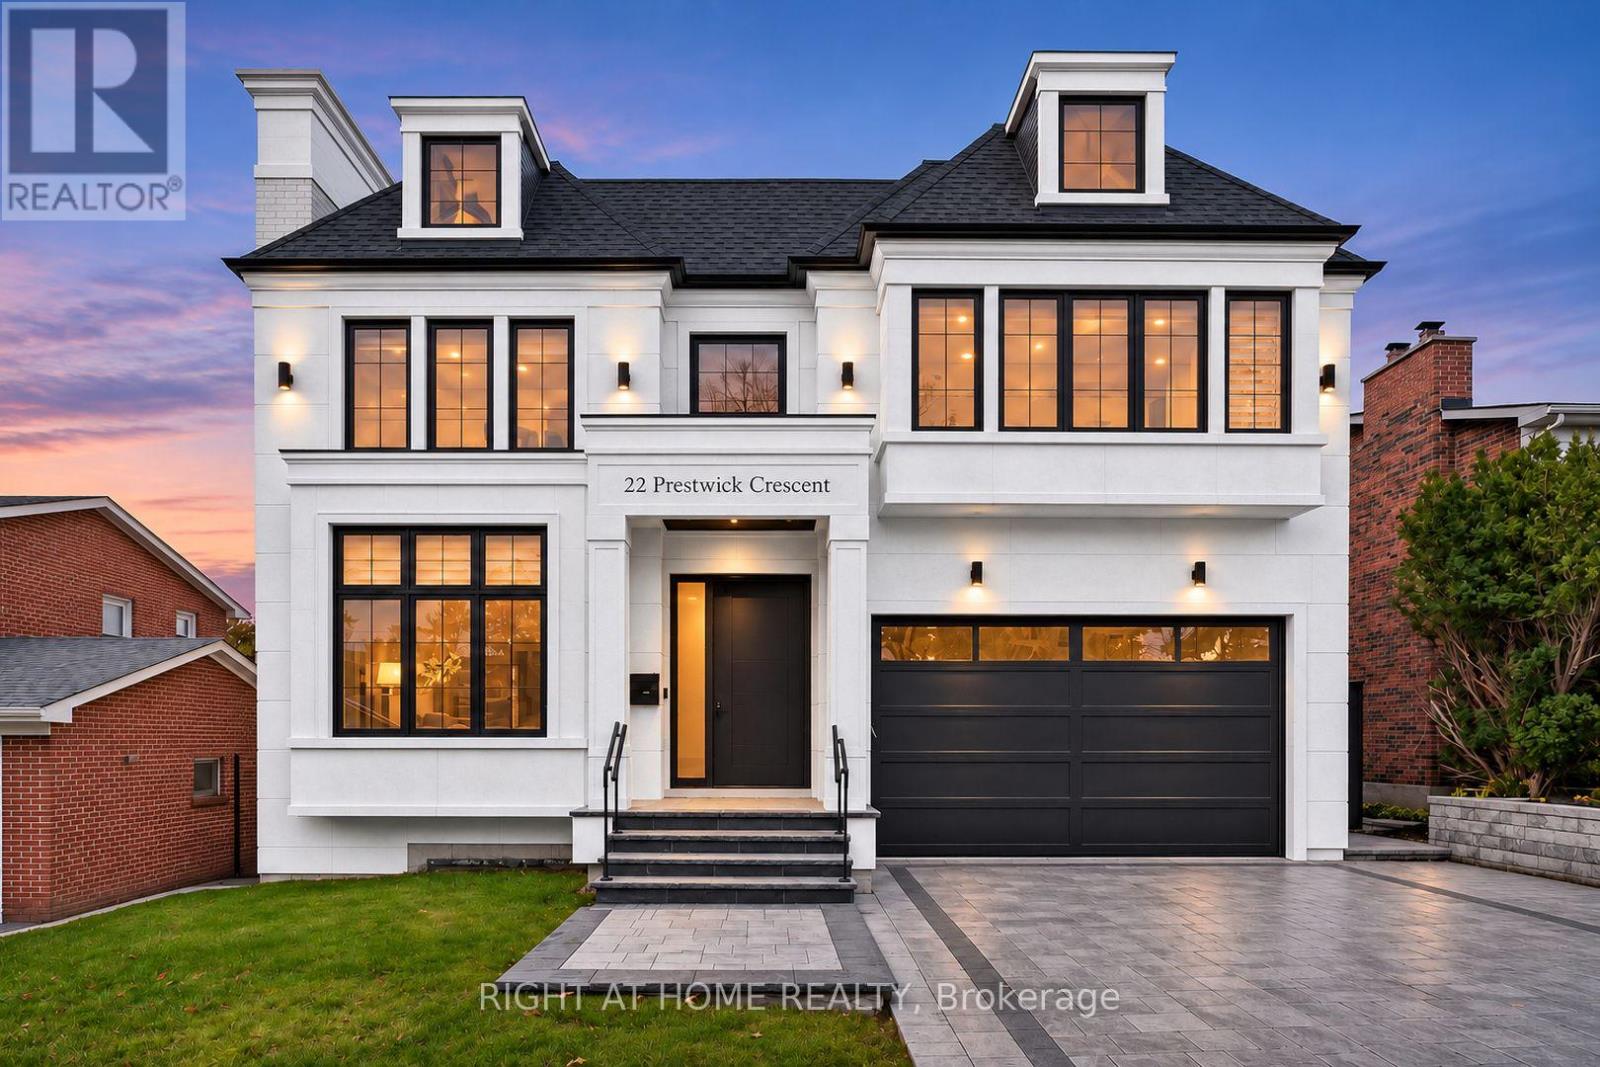
22 Prestwick Crescent
Toronto, Ontario
Welcome to 22 Prestwick Crescent, an extraordinary custom built residence in Hillcrest Village offering over 6,000 sq. ft. of living space. Thoughtfully designed and built by its owner for personal enjoyment, the home makes a striking first impression with its precast concrete facade, 12 foot ceilings on the main floor and dramatic open to above foyer. Inside, soaring windows, four skylights, extra wide white oak flooring, custom white oak millwork and trim, book matched stone and four fireplaces showcase the craftsmanship throughout. The dining room flows through a butler's pantry into the custom white oak kitchen, complete with a Wolf cooktop and JennAir appliances. The private office features 13 foot ceilings and a corner window. Heated floors in the primary ensuite and basement, Control4 automation, motorized curtains, dual heating and cooling systems, and a driveway with a snow melt rough in add comfort and convenience. The lower level includes a gym, wet bar, wine display and nanny room. Two laundry rooms add everyday convenience. High ceilings in the double garage allow for car lifts, creating potential parking for up to four vehicles. Close to Cresthaven Park, Hillcrest Tennis Club and schools, including Cresthaven, Zion Heights and A.Y. Jackson. (id:49269)
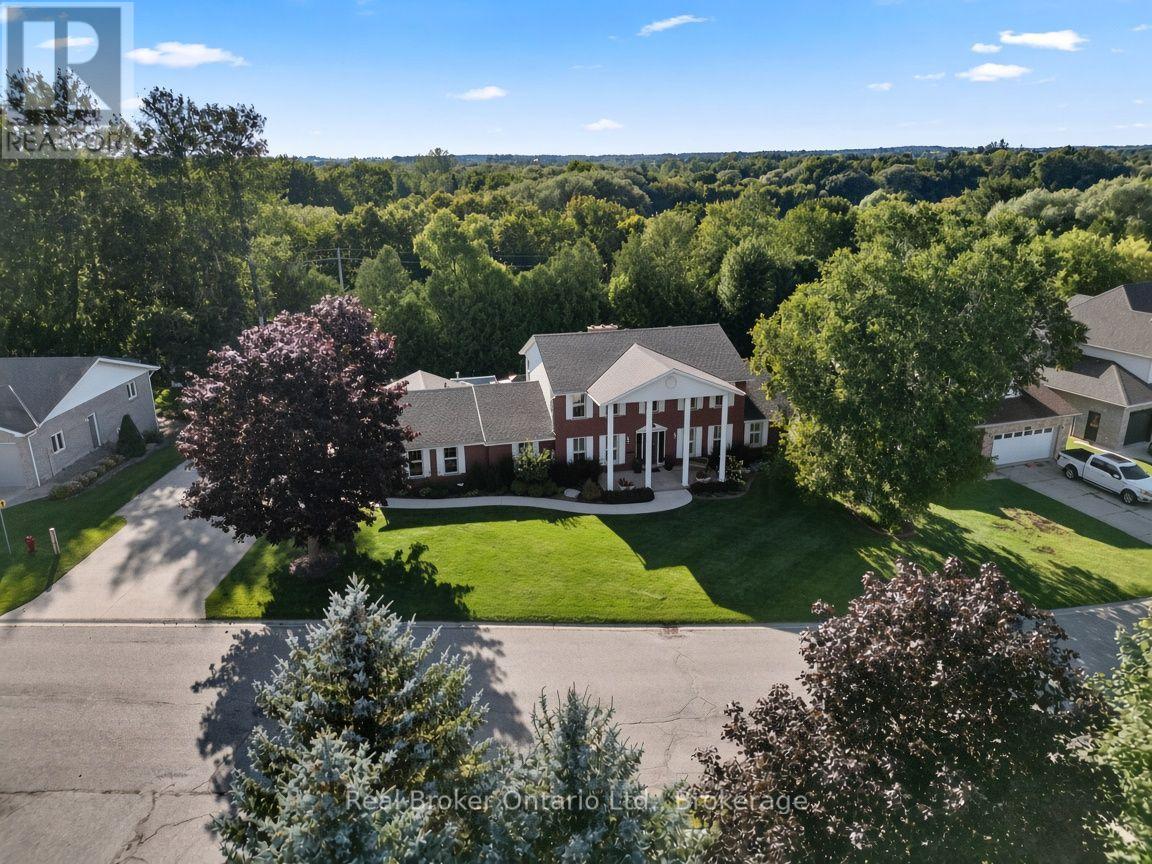
302 2nd Avenue
Hanover, Ontario
Built in 1989 and carefully cared for ever since. Inside there's 3,097 square feet: Four bedrooms, one on the main floor and three upstairs. Five bathrooms. Four separate sitting areas, which matters, when the family is all home all at once.Downstairs has a walkout to the double car garage, a workshop, a spot already set up for a wood stove, rec room and a walkout to the backyard.The backyard backs onto trees and the Hanover community walking trail, giving you that almost-ravine feeling while still being right in Hanover. The in-ground heated pool (installed 1993, new liner 2019) has been the summer hangout spot for years. There's already a hookup waiting for a hot tub, a generous deck, a two-car garage with newer doors (2022), a 10'x16' shed from 2024, and a sprinkler system that keeps everything looking cared for. The yard is partially fenced (new fencing in 2025).Updates: furnace 2013, AC 2017, roof 2007. Birthday parties by the pool, projects in the workshop, a lot of wet towels on that deck. It's been loved and looked after, and ready for the next family to start their own version of the same story. (id:49269)
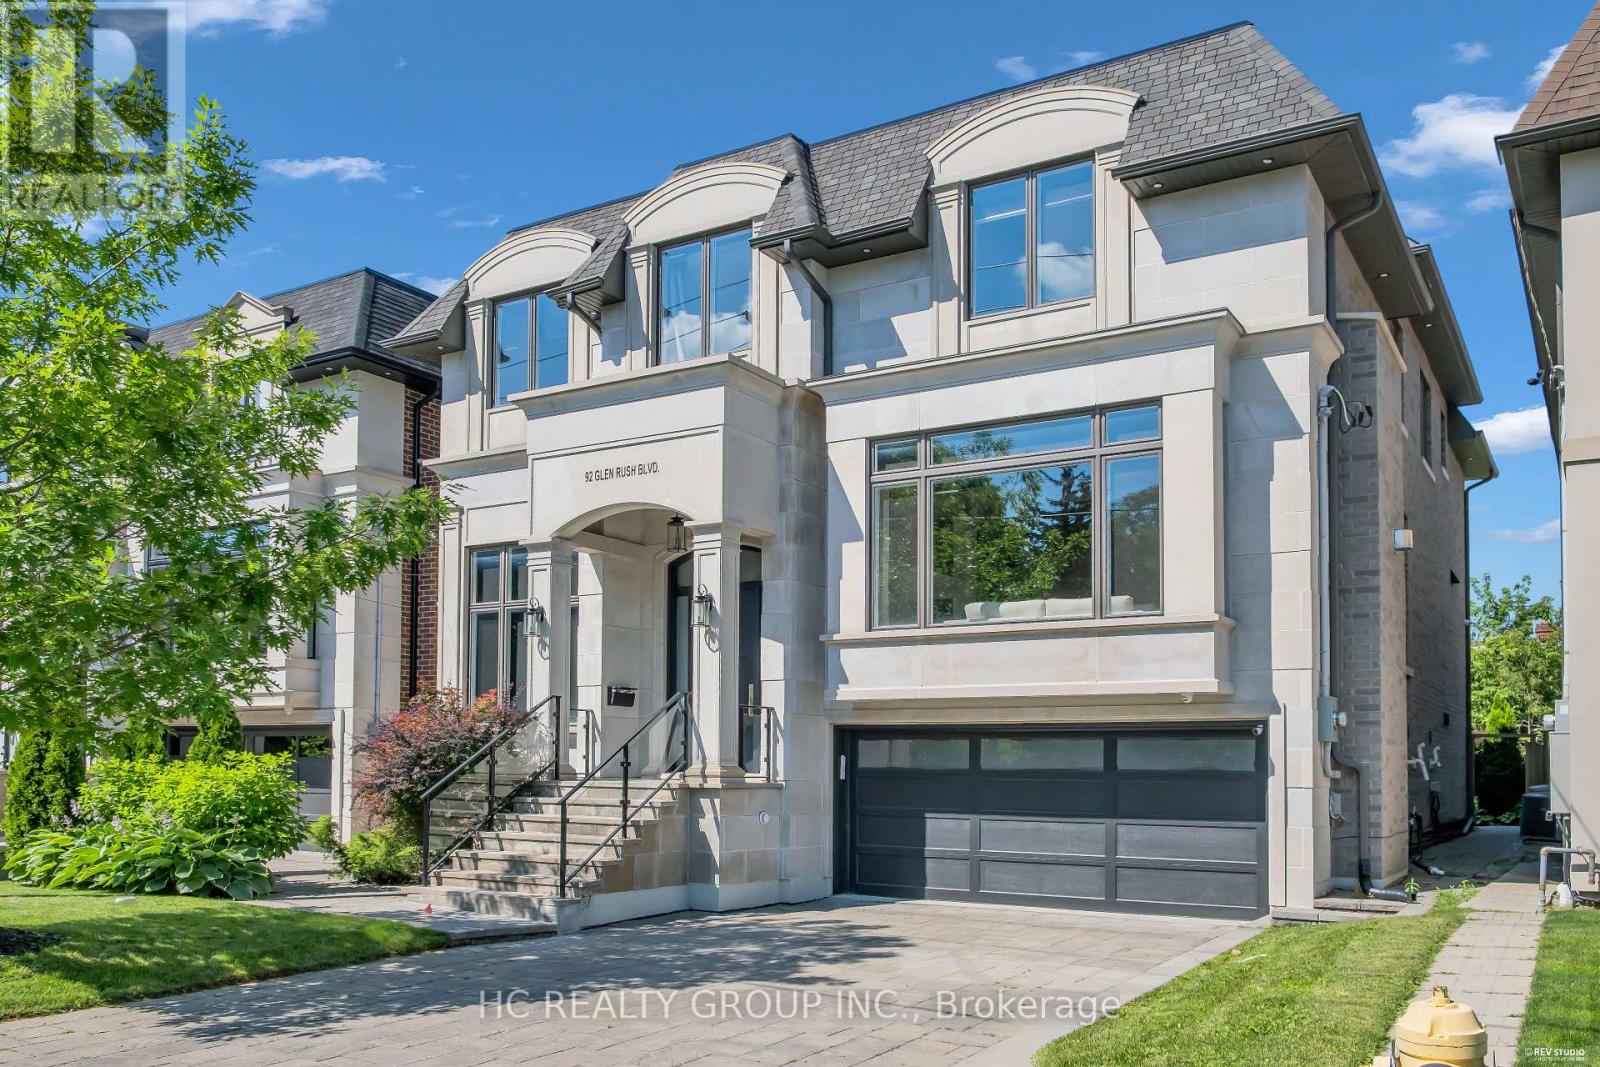
92 Glen Rush Boulevard
Toronto, Ontario
Don't Miss Out This Exquisite Custom Luxury Home Built By A Prestigious Builder In One Of Toronto's Most Coveted Communities. Offering Over 5,400 Sq.Ft. Of Sun-Filled Living Space Plus A Professionally Finished Walk-Out Basement, This Home Showcases Superior Craftsmanship And Timeless Elegance Throughout. Rich Walnut Flooring, Oversized Windows, Custom Built-Ins And A Private Main Floor Office Highlight The Attention To Detail. Chef-Inspired Kitchen Features Quartz Countertops, Premium Built-In Appliances, Large Pantry And A Bright Eat-In Area. Retreat To The Lavish Primary Suite With His & Hers Walk-In Closets And A Spa-Like Ensuite. The Walk-Out Basement Features Radiant Heated Floors, Custom Cabinetry, Wet Bar And Generous Recreation Space - Ideal For Entertaining Or Extended Family. Thoughtfully Designed With Two Laundry Rooms Located On The Second Floor And In The Basement For Added Convenience. A Rare Gem For The Buyer Who Settles For Nothing But Perfection. You Will Fall In Love With This Home! (id:49269)
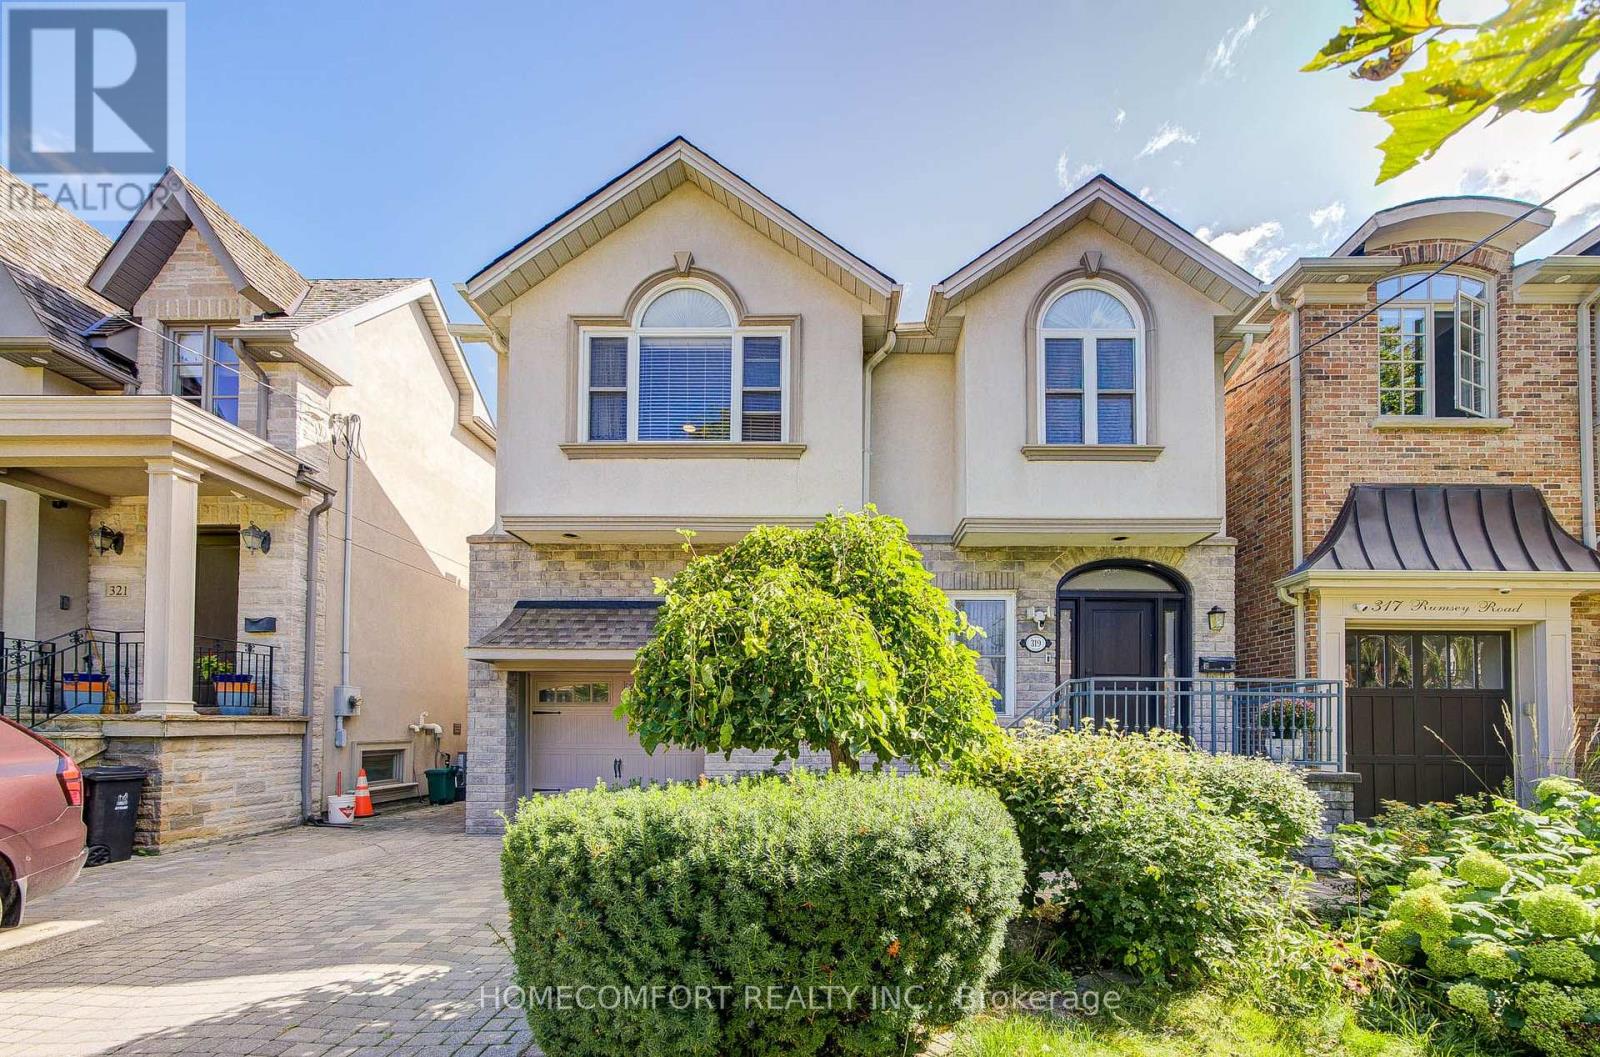
319 Rumsey Road
Toronto, Ontario
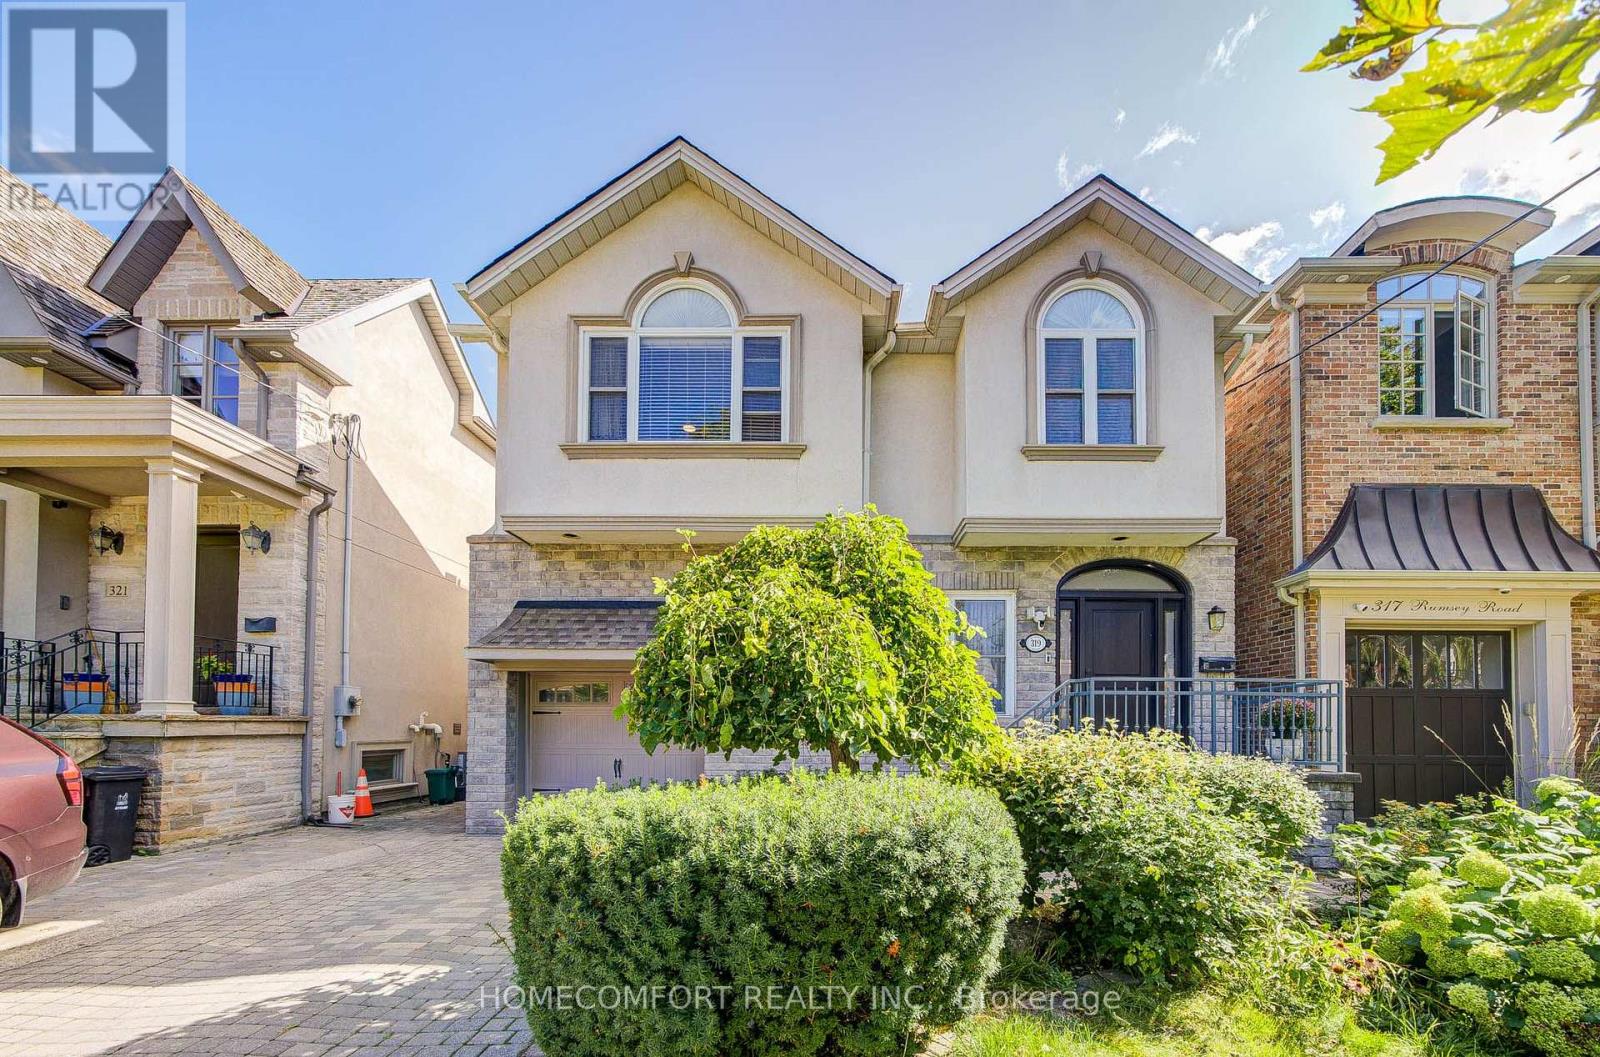
Welcome to 319 Rumsey Rd, furnished and a beautifully renovated 2,640 sq. ft. home in the highly sought-after Leaside community! This exceptional residence features 4 spacious bedrooms and 4 bathrooms, offering plenty of room for comfortable family living. Situated on a well-landscaped 35 x 135 ft lot, the property boasts a private driveway with parking for 2 cars and a built-in garage. Enjoy a functional layout, stylish renovations, and a fantastic family-friendly neighbourhood surrounded by excellent schools, parks, shopping, restaurants, and transit. Conveniently located near Bayview Avenue, Laird Drive, Eglinton Avenue, TTC, and the Eglinton Crosstown. A wonderful opportunity to move in and enjoy everything Leaside has to offer! (id:49269)
319 Rumsey Road
Toronto, Ontario
Welcome to 319 Rumsey Rd, a beautifully renovated 2,600 sq. ft. home in the highly sought-after Leaside community! This exceptional residence features 4 spacious bedrooms and 4 bathrooms, offering plenty of room for comfortable family living. 2 bathrooms on the 2nd floor have floor heating. One heater in the garage too. 2 skylights are making a lot of natural sunlight. Situated on a well-landscaped 35 x 135 ft lot, the property boasts a private driveway with parking for 2 cars and a built-in garage. Enjoy a functional layout, stylish renovations, and a fantastic family-friendly neighbourhood surrounded by excellent schools, parks, shopping, restaurants, and transit. Conveniently located near Bayview Avenue, Laird Drive, Eglinton Avenue, TTC, and the Eglinton Crosstown. A wonderful opportunity to move in and enjoy everything Leaside has to offer! (id:49269)
315 - 840 St Clair Avenue W
Toronto, Ontario
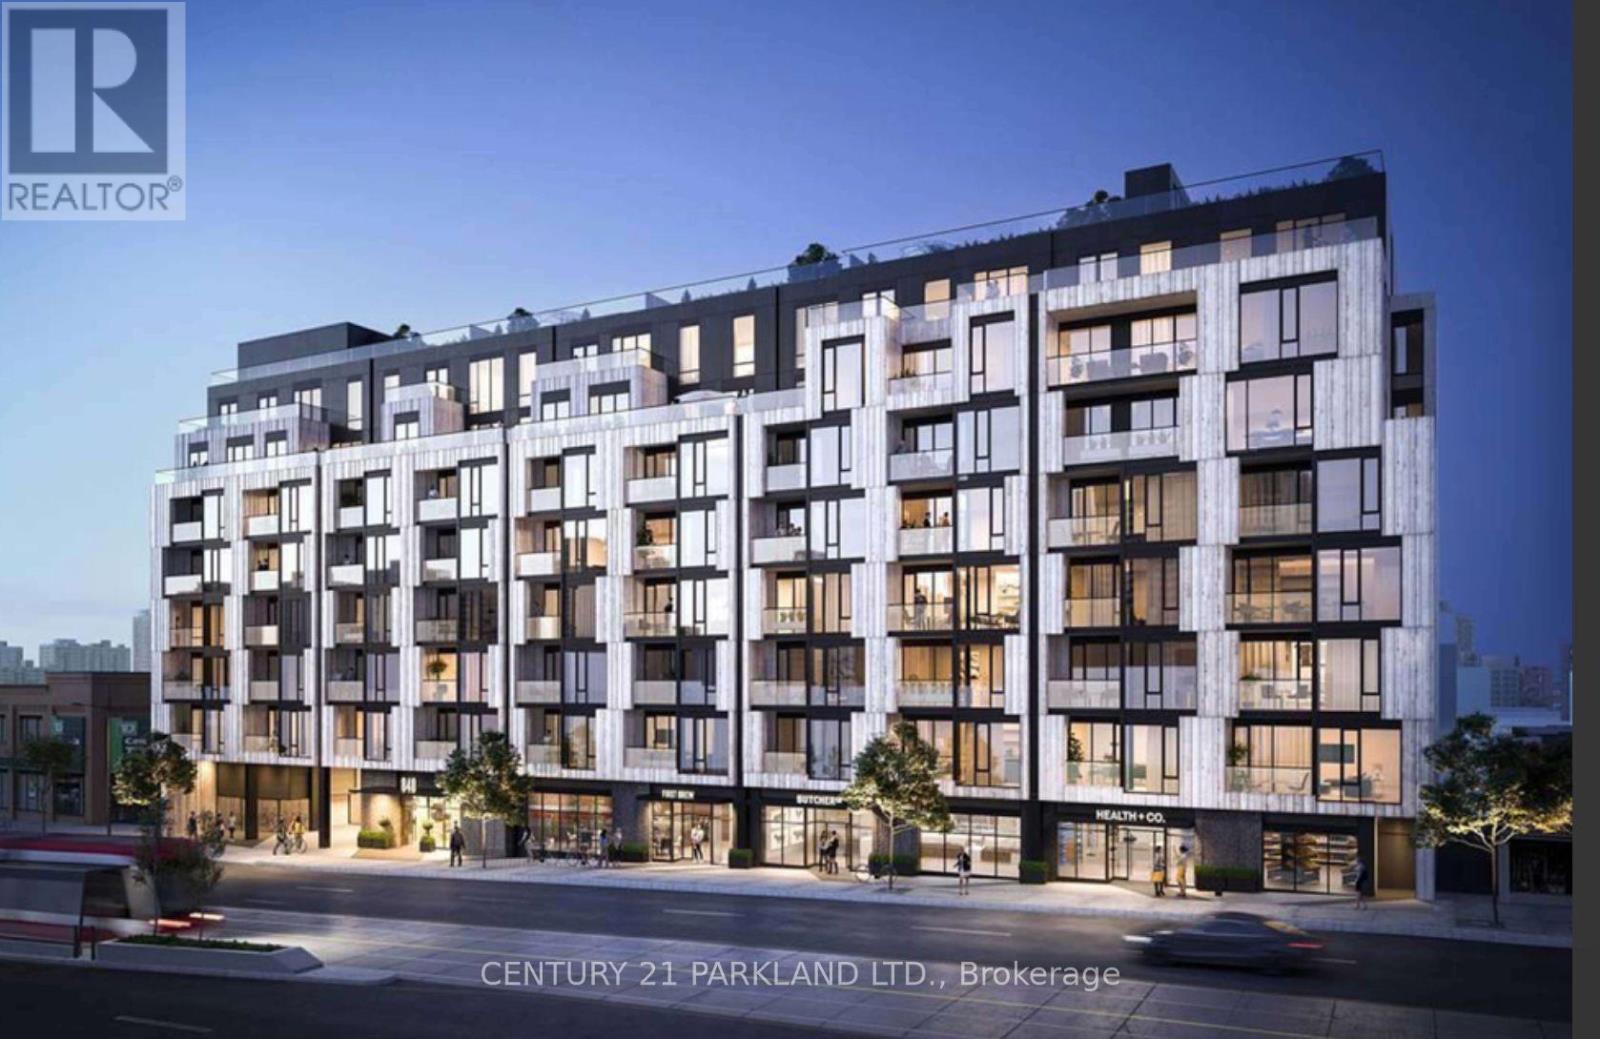
Nestled In The Established & Eclectic Neighborhood of Oakwood Village, This Beautiful Urban Suite Is Complimented With Modern Finishes And Features. Laminate Flooring Throughout, Contemp. Kitchen, Quartz Counters, Built In S/S Appl., Ample Storage. Large Windows Brings In An Abundance Of Natural Sunlight & Provides Picturesque South Views Of The Surrounding Community. TTC, Subway, Shops, Boutiques, Restaurants, Cafes, Schools Are Steps Away. (id:49269)
203 Tecumseh Avenue E
London South, Ontario
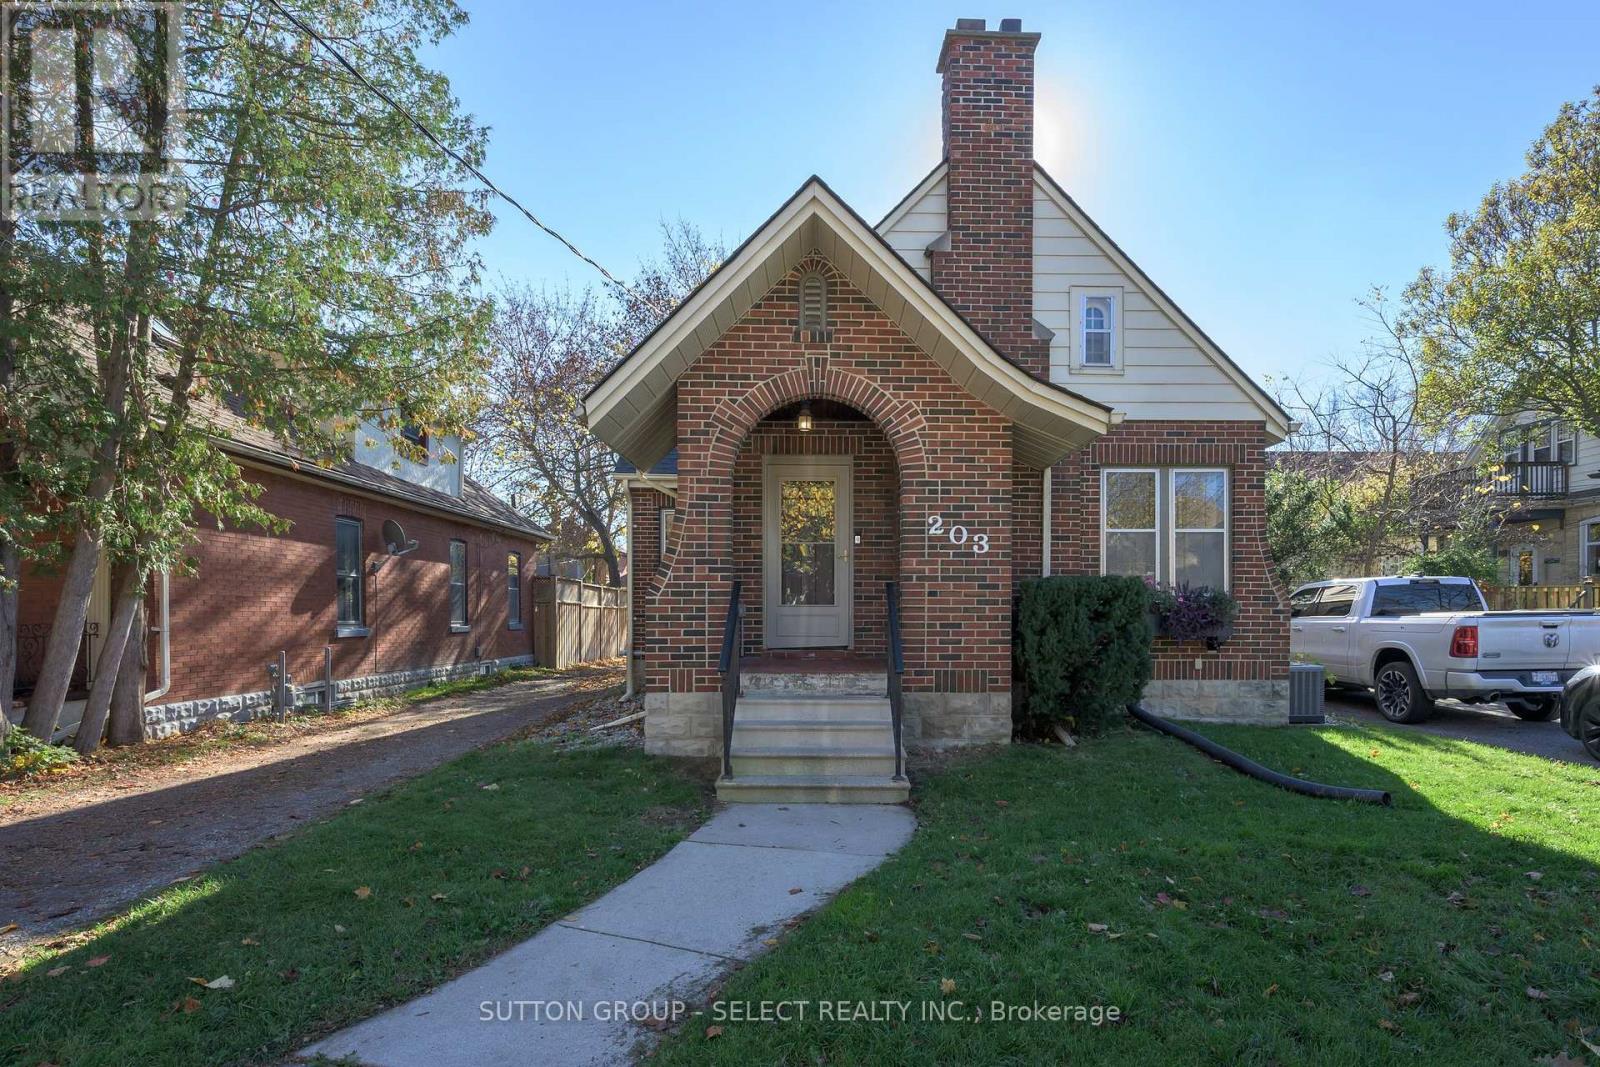
Timeless Tudor Charm, Exceptional Space & An Unbeatable Wortley Village Location! Character, space and location come together in this beautifully appointed, deceptively spacious 5+1 bedroom classic Tudor in the heart of highly desirable Wortley Village. Offering the charm homeowners love, the room growing families need and the flexibility today's lifestyles demand, this is a home that delivers on all fronts. Just a short stroll to the Village shops, restaurants, schools and neighbourhood amenities, you'll enjoy everything that makes Wortley Village one of London's most sought-after communities.Thoughtfully laid out, the main level offers two generously sized bedrooms, a well-appointed kitchen, separate dining room, inviting living room with fireplace and a four-piece bathroom. Upstairs, you'll find three additional bedrooms, plenty of storage and a three-piece bathroom. Hardwood and hard-surface flooring plus classic Tudor character add warmth and appeal throughout. The renovated lower level adds exceptional versatility with a self-contained in-law suite, complete with a separate entrance, spacious bedroom with twin closets and egress window, kitchenette, newer three-piece bathroom and additional storage. An ideal setup for extended family, guests or added living flexibility.Step outside to enjoy the rear deck and pergola, creating an inviting outdoor space for relaxing and entertaining. Meaningful updates offer added peace of mind, including a new roof (2025), extensive basement renovations, waterproofing and sump pump (2024), updated 200-amp electrical service (2024) and asbestos removal (2023). The hard work is done! Move in and enjoy the character, comfort and convenience of this wonderful home in an exceptional neighbourhood. Space, flexibility, thoughtful improvements and an outstanding location make this one worth discovering. (id:49269)
2205 - 133 Torresdale Avenue
Toronto, Ontario
Spacious 2-bedroom unit overlooking the park. Enjoy this unobstructed greenery view from 22nd floor. Large living room and dining room. Kitchen with ample white cabinetry and separate breakfast area. Two bedrooms, one newly upgraded bathroom, and new closet doors throughout. Full size laundry and large ensuite locker. 2 underground parking spots (tandem). Maintenance fee include all utilities and cable TV! Well maintained building. Photos are virtually staged. (id:49269)
168 Augusta Boulevard
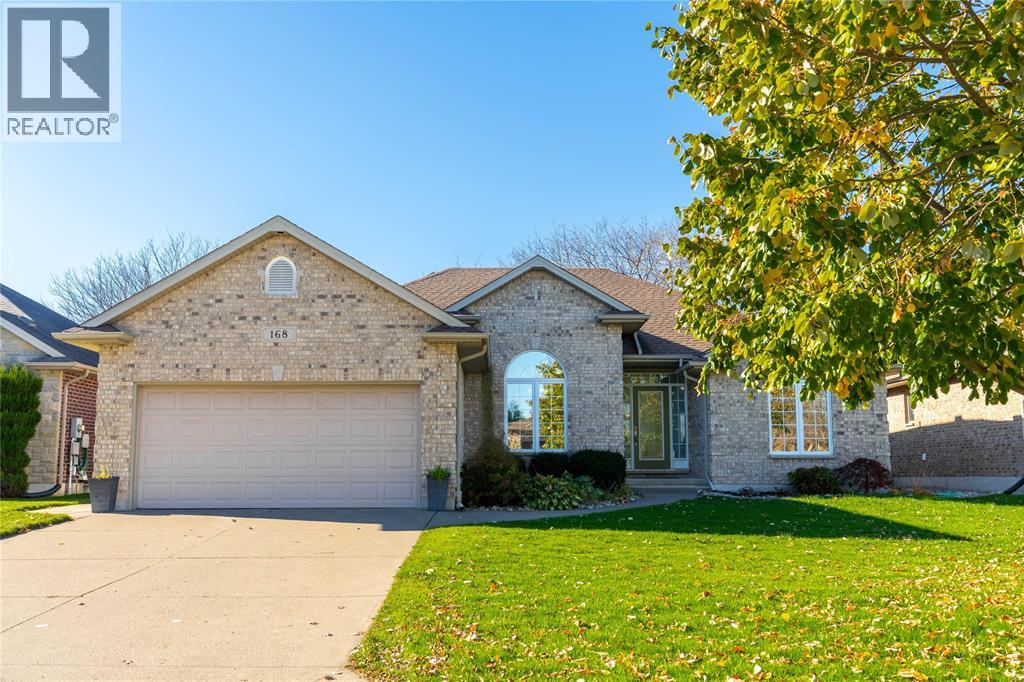
Sarnia, Ontario
Welcome to this beautifully maintained bungalow, built by Brooktree Homes in 2007 and located in the sought-after Blackwell Glen neighbourhood! Backing onto peaceful, open space, with no backyard neighbours, this home offers the perfect combination of privacy, comfort, and functional living.The bright, open-concept main floor features rich hardwood flooring, a cozy gas fireplace and a welcoming layout ideal for everyday living and entertaining. The kitchen is sure to impress with beautiful cabinetry and a spacious island with additional seating — the perfect spot to gather with family and friends. The thoughtfully designed split-bedroom layout offers three bedrooms on the main floor, including a spacious primary suite with a walk-in closet and ensuite featuring porcelain tile, a jetted soaker tub, and a separate shower. The third bedroom could easily serve as a home office, making working from home both convenient and comfortable. A full bathroom completes the main level. The fully finished lower level offers even more room to enjoy, with a large recreation room, an additional bedroom, and a full bathroom. There's also plenty of space to bring your own vision to life, whether that's adding another bedroom, a kitchenette, or creating a multigenerational living space. Outside, enjoy the beautifully landscaped, fully fenced backyard with mature greenery and a storage shed. With an open space behind you, there's room to relax, entertain, and enjoy summer evenings without backyard neighbours. Even better, the neighbourhood park is just a four-minute walk away! Complete with a double garage and a fantastic location, this home offers room to grow, space to gather, and the flexibility to fit your lifestyle. A wonderful opportunity to enjoy all that Blackwell Glen has to offer! (id:49269)
751 Rathbourne Avenue
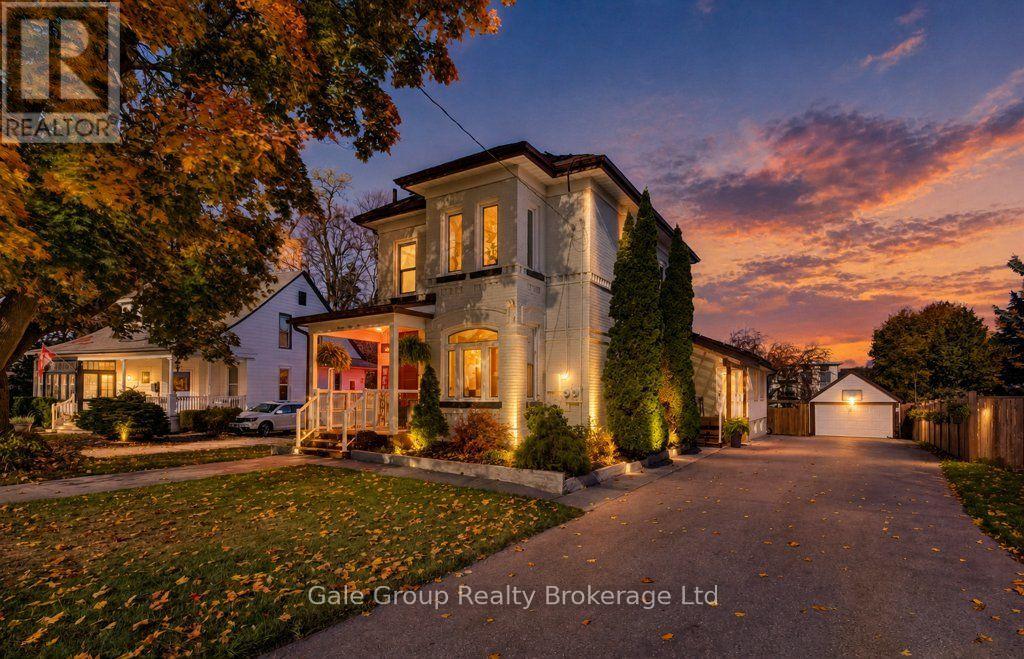
Woodstock, Ontario
CHARACTER, SPACE & CHARM ON AN INCREDIBLE 62' x 246' LOT! This unique 4-bedroom, 3-bathroom home offers a combination of charm, space and versatility that's hard to find. The main floor features a formal sitting room and dining room, a spacious kitchen, a full 4-piece bathroom, and a separate main-floor bedroom with its own private entrance ideal for a home office, guest space or multigenerational living. An additional oversized living room, filled with natural light, provides the perfect place to gather and unwind. Upstairs offers three generous bedrooms and another full bathroom, while the large finished basement features a cozy gas fireplace, additional living space and a 2-piece bathroom. Outside, enjoy covered front and side porches, a large rear deck, an expansive backyard, detached double garage and an oversized driveway with parking for approximately 10 vehicles. Extensively updated with fresh paint throughout, new carpet on the staircase and upper level (2025), updated roof with 50-year shingles (2017), and professionally Painted brick (2023) with a 15-year transferable warranty. Additional improvements include a leaf guard gutter protection system (2017) with transferable lifetime warranty and gutters sealed with 50-year silicone. A truly special property with meticulous maintenance and genuine pride of ownership throughout! (id:49269)
18 Park Road
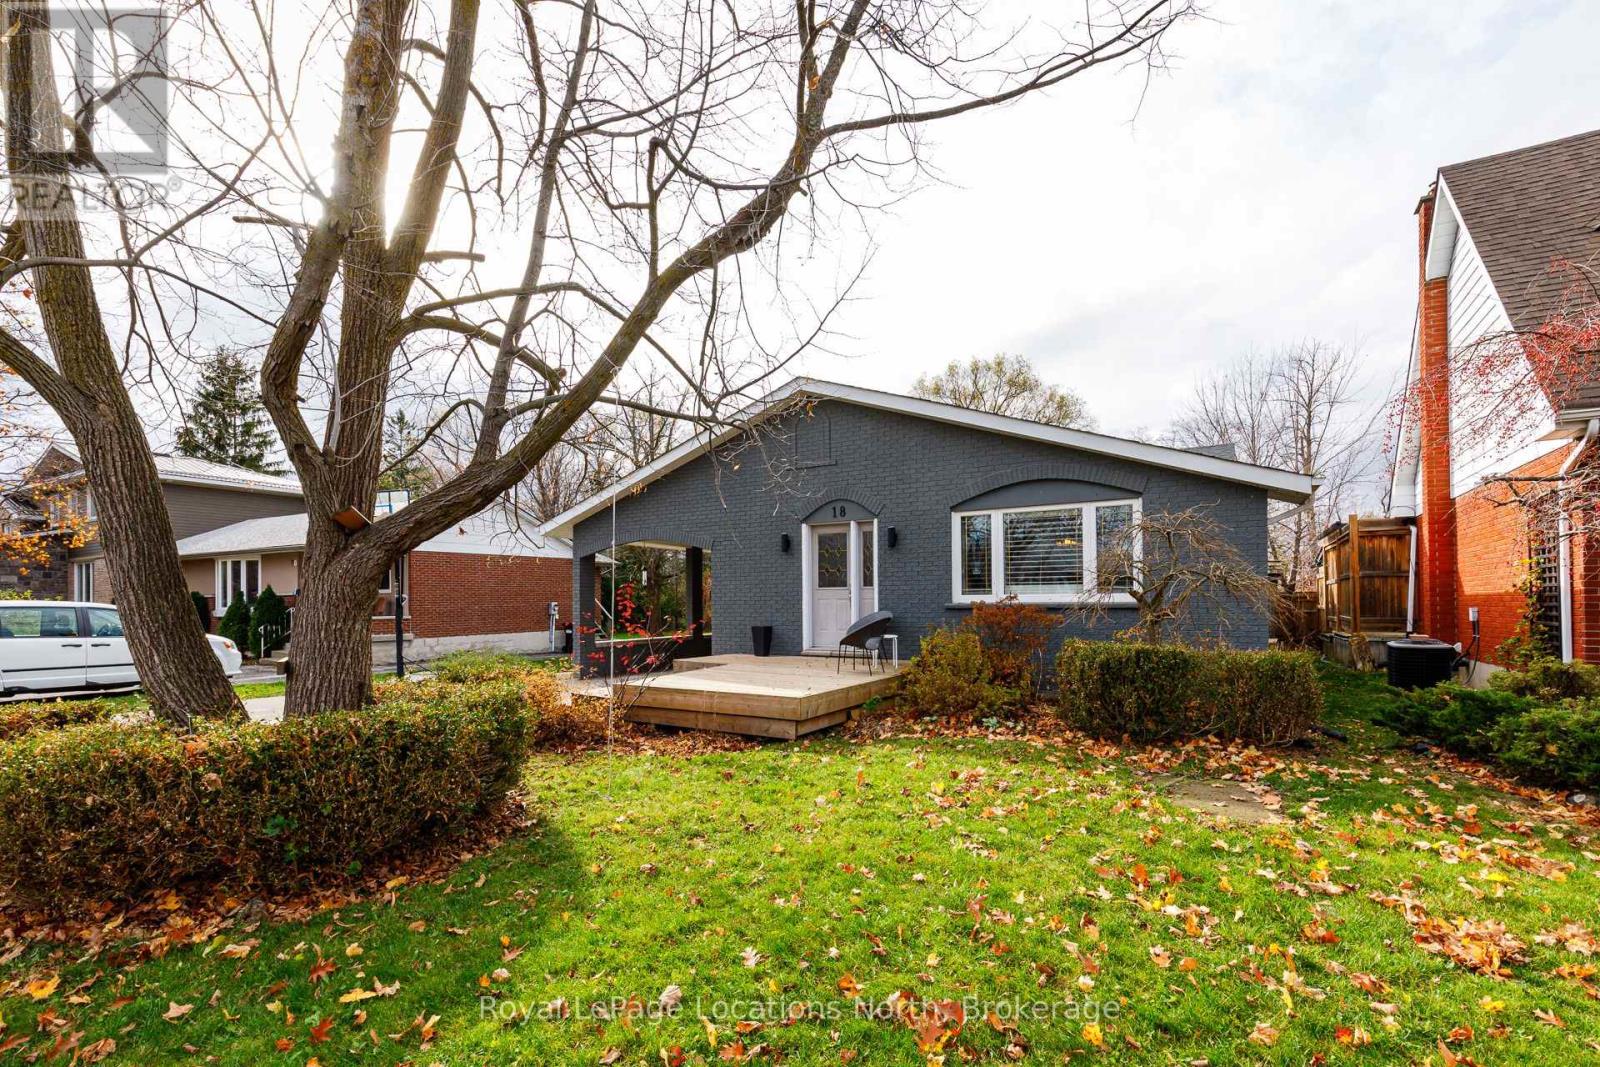
Collingwood, Ontario
Welcome to 18 Park Road, a wonderful family home offering an exceptional layout, beautiful outdoor living space, and a backyard that truly steals the show! Backing onto the picturesque trail system, the expansive, private backyard is a dream for families and entertainers alike, featuring a swimming pool, plenty of room to play, and a peaceful setting to relax and unwind. Inside, this spacious multi-level home offers the perfect balance of gathering spaces and room to spread out. The bright, open-concept living room, dining area, and kitchen create an inviting space for everyday family life and entertaining. The solid wood kitchen offers warmth and character, while a separate family room provides another comfortable place to gather. Two cozy gas fireplaces add to the home's welcoming atmosphere. Upstairs, you'll find three bedrooms and a beautifully renovated bathroom. The lower level provides fantastic flexibility with an additional bedroom, den, and full bathroom, creating an ideal retreat for overnight guests, extended family, or those looking for a little extra privacy. Numerous updates offer added comfort and peace of mind, including a new pool liner (2025), pool pump (2024), fireplace servicing and new burner plate (2024), upstairs bathroom renovation (2022), stove, dishwasher and refrigerator (2022), tankless water heater (2022), ductless heating and cooling units (2019), and roof (2019). All new exterior doors are scheduled for installation in December 2026. With two full bathrooms and a powder room, versatile living spaces, and an incredible backyard backing onto the trail, this is a home designed for making memories. A fantastic opportunity to enjoy comfortable family living in Collingwood! The hot tub is being sold as-is (id:49269)
7346 Sherilee Crescent
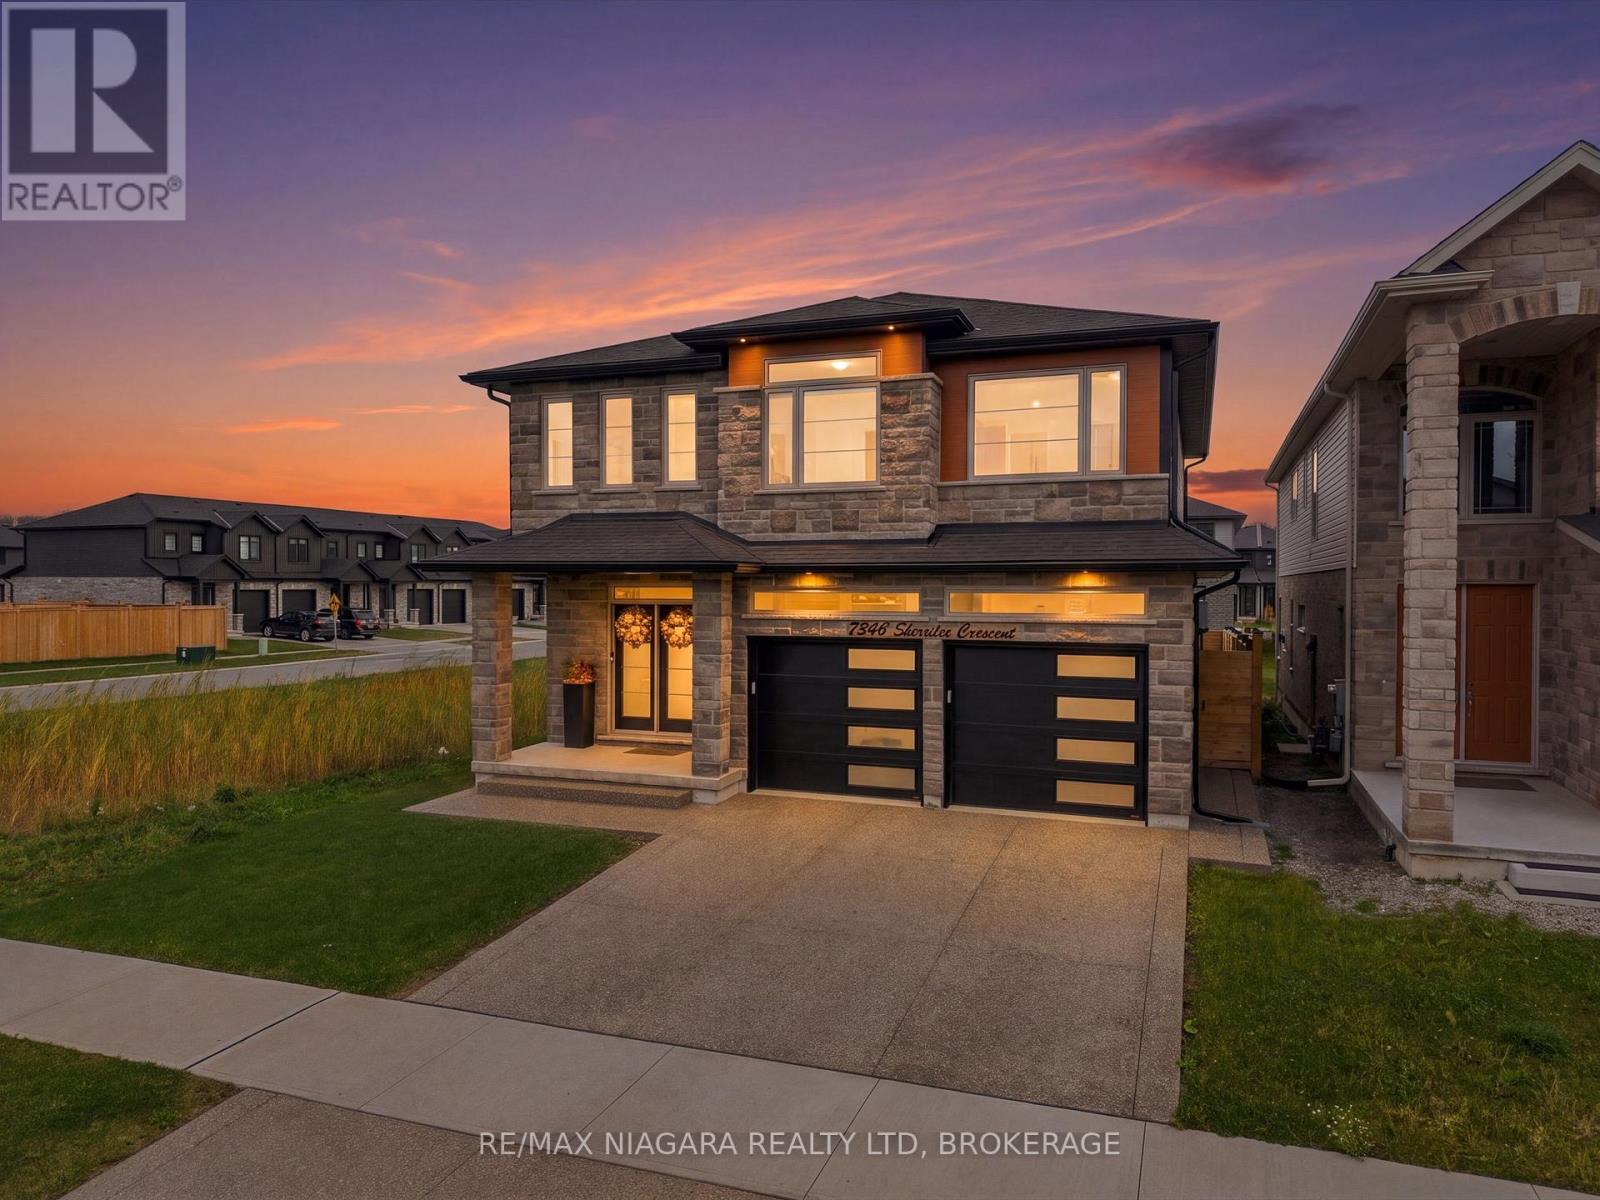
Niagara Falls, Ontario
Welcome to this stunning, newly built luxury home, featuring 4 spacious bedrooms and 5 beautifully appointed bathrooms across thoughtfully designed levels. Built in 2025, this modern residence combines sophisticated finishes with inviting, contemporary design. From the engineered hardwood flooring to the fully fenced yard, beautifully finished basement, and newly completed driveway (2025), every detail has been carefully considered to create a truly move-in-ready home. The upscale finishes are sure to impress, including a striking waterfall-edge kitchen island that serves as the perfect centerpiece for entertaining and everyday living. Blending modern elegance, quality craftsmanship, and everyday comfort, this exceptional home is a true showstopper and a must-see! (id:49269)
76 Tapadero Avenue
Ottawa, Ontario
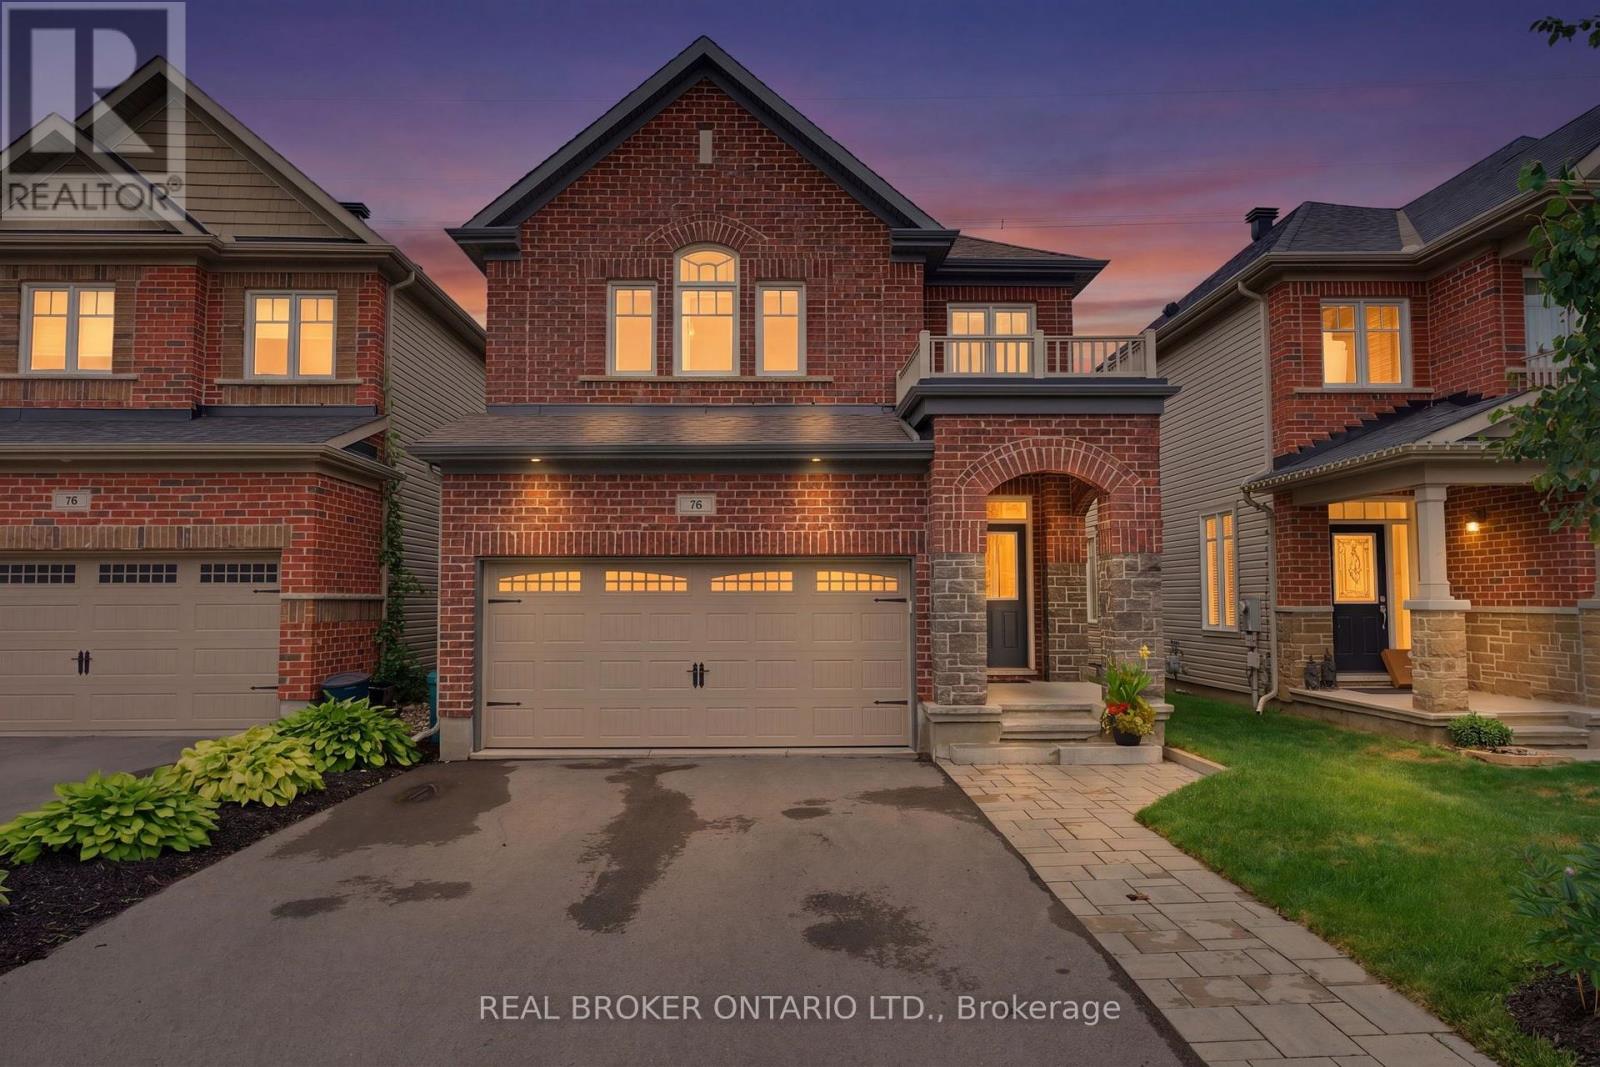
**NO REAR NEIGHBOURS backing onto the TransCanada Trail** A bright, sunny DETACHED home with all 4 bedrooms ABOVE GRADE. This is an exceptional property, with the added perk of having nature right out the back door.So many windows throughout, along with bright, contemporary tones, draw you into this lovely space. The main floor features a large foyer, hardwood flooring, and an open-concept living, dining, kitchen and dinette space, plus a cute coffee bar/bar fridge.The patio doors lead to a spacious deck, fully fenced yard and plenty of space for gardens. The upper level offers 4 generous bedrooms, along with a spacious main bathroom. The primary suite is huge and features a luxurious ensuite bathroom and walk-in closet. The lower level is FULLY FINISHED too! A home office, kids' playroom, home theatre space? You choose! There is no shortage of storage space either. The cherry on top is the family-friendly neighbourhood of Blackstone. You can walk to an abundance of parks and schools, while enjoying the close proximity of so many amenities. Imagine... you can move into this beauty just in time for the holidays. Come for a look and stay a lifetime. (id:49269)
207 - 314 Central Park Drive
Ottawa, Ontario
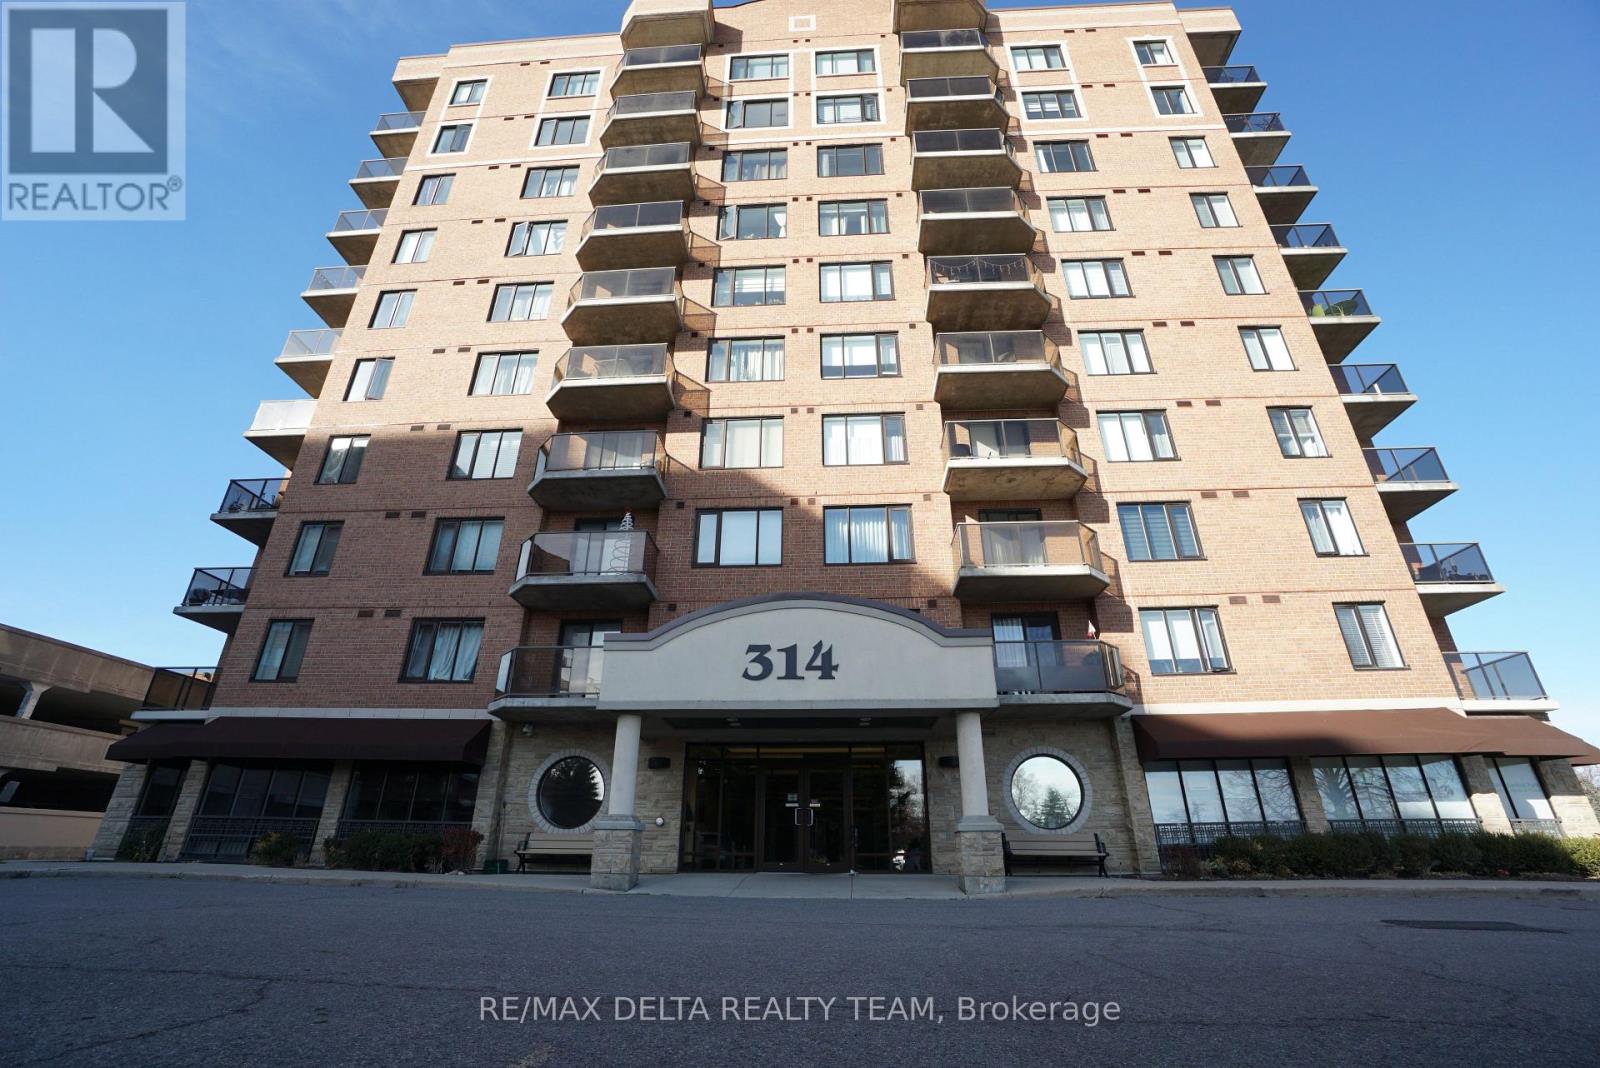
Affordable and spacious 2 bedroom+den apartment in a fantastic location, just minutes from shopping, restaurants, public transit, and Highway 417, as well as in close proximity to the Central Experimental Farm's scenic walking and cycling paths. Freshly painted and in move in condition! Perfect for professionals, downsizers, first time buyers or anyone seeking stylish and low-maintenance city living. Functional layout with an open-concept living/dining area with hardwood floors, large kitchen with elegant granite countertops, pot lights, breakfast bar and ample cabinetry and counter space. The spacious primary bedroom includes a walk-in closet and a large 3-pc ensuite bath. Another second generously sized bedroom is perfect as a guest suite or office and has access to another full 3 pc bathroom. A versatile den provides another flexible space for any of your living arrangements. The private corner balcony is a highlight and a tranquil retreat. In-suite laundry for added convenience. Condo comes with 1 above ground covered parking spot and 2 bike racks. Building amenities include a fitness room, large party room with full kitchen, free car wash bay, and EV charging station (small fee). Pet friendly building. Water, heating and air conditioning are all included in the condo fee of $539.53 for the unit (OCSCC 797). 2 bike racks are included (OCSCC 662) for $6.02 per month and 1 above ground covered parking space (OCSCC 662) for $120.23. No storage locker. 24 hour irrevocable on all offers. Some pictures are virtually staged. (id:49269)
3404 Vivian Road
Whitchurch-Stouffville, Ontario
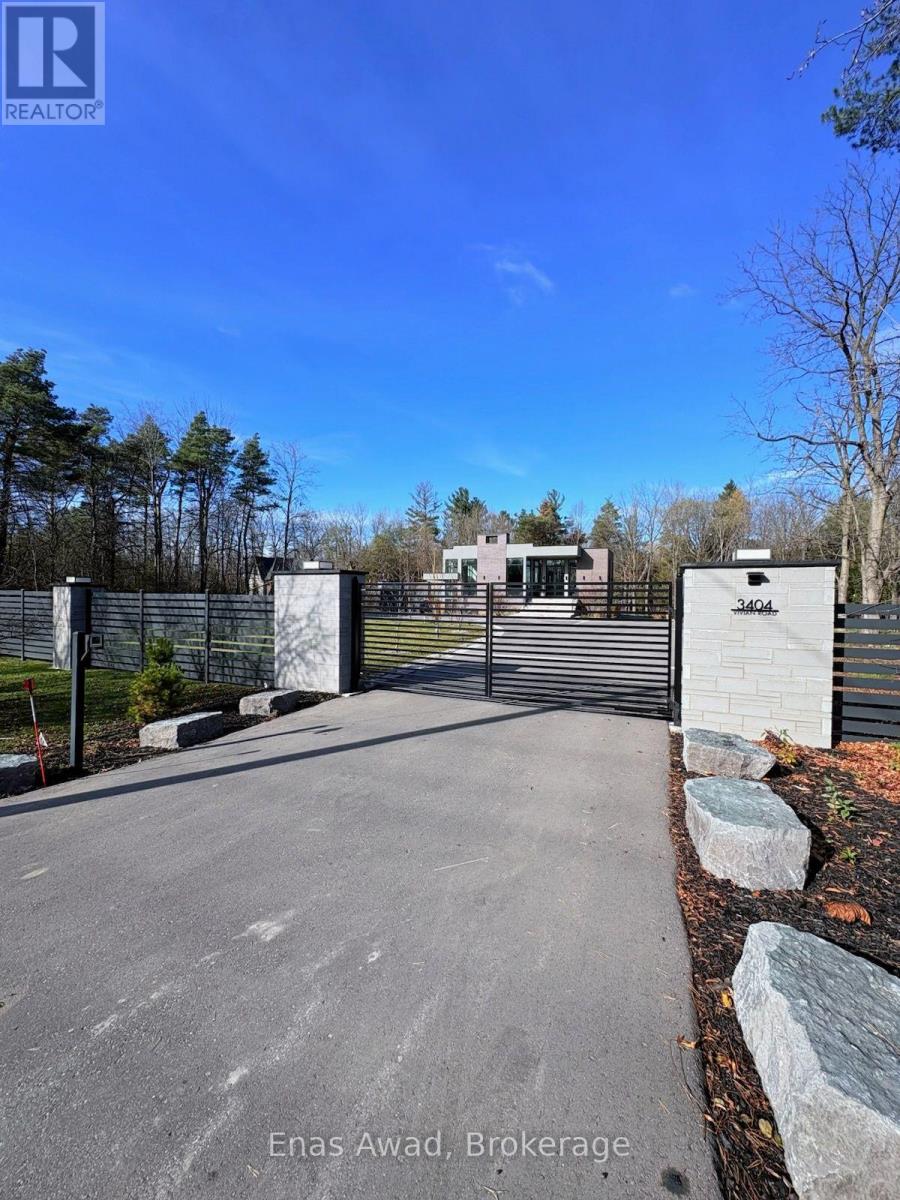
Be different! Buy different! It's not a new house, it's a new lifestyle! Introduce yourself to pure natural beauty around Stouffville's Horse Country! An absolutely unique opportunity to own a property unlike anything else on the market-a custom modern Scandinavian bungalow offering effortless single-level living on the main floor & an unbelievable chance to enjoy today & win tomorrow! Truly one-of-a-kind, undeniably special, boldly different & effortlessly beautiful, this nearly new 3-yr-old architectural masterpiece spans nearly 7,000 sq. ft. total living space across both levels w/3+2 bedrooms (all w/ensuites & smart closets) & 7 bathrooms on 26 ultra-private acres. Why climb stairs when you can afford to have none? Thoughtfully engineered main floor separates daily life into intuitive, purposeful zones-blending open-concept entertaining, culinary hosting, cozy sunken family lounging & 3 private bedroom suites on one seamless level, where uniquely designed glass walls connect you to nature, calm energy & light! Features 14 ft ceilings (11 ft lower), commercial windows, skylights, wide-plank oak floors, Italian tiles, solid Canadian oak doors, stone counters & bookcase. Chef's kitchen boasts custom cabinetry, 18+ ft stone island, built-in Miele appliances, built-in 3-pc Liebherr fridge/wine/freezer combo & pantry w/19th-century antique doors. Wrapped in dramatic glass walls immersing you in trees in complete privacy, primary suite features private deck & lets you watch night sky, stars & deer from bed, plus spa ensuite w/heated floor. Walkout lower wing w/radiant heated concrete floors has theatre, gym, wine room, bar w/fridge, beverage fridge & dishwasher, pool table & enclosable concrete deck. Gated stone entry, patio, garden, sprinklers, 3-car garage w/EV rough-in, spray-foam, smart HVAC, roof/sump anti-freeze, trails & 25 acres MFTIP-minutes to golf, highways, dining, shopping, top schools & farms for organic produce, meats, eggs, honey & maple syrup! (id:49269)
3 - 32 Postma Crescent
North Middlesex, Ontario
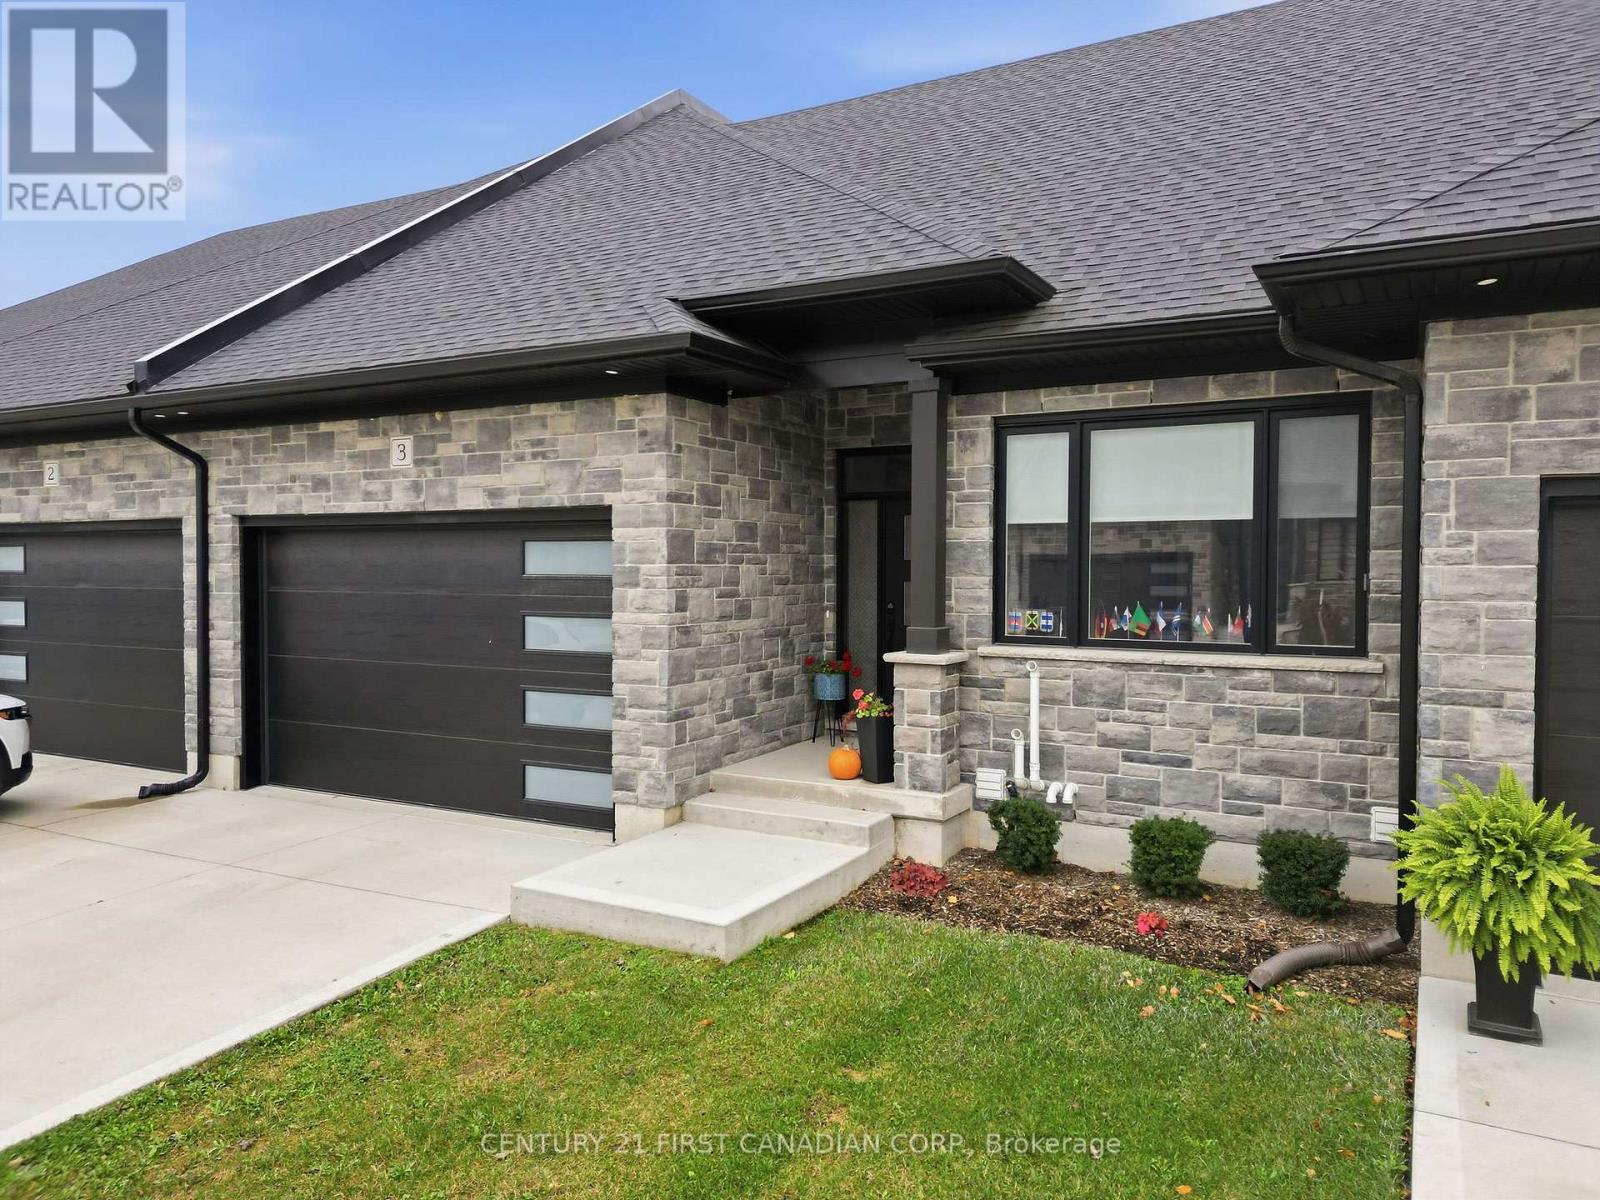
Welcome to the Ausable Bluffs of Ailsa Craig! This single-floor freehold condo is full of modern charm and amenities. It features an open concept main floor with 2 bedrooms and 2 bathrooms. The kitchen boasts sleek quartz countertops, stylish wood cupboards and modern finishes. Throughout the home, indulge in the elegance of luxury vinyl flooring that provides durability and appeal to any family. The fully finished basement includes a rec room, a third bedroom and 4-piece bathroom and provides the opportunity to create space for the whole family. This residence seamlessly combines practicality with sophistication, presenting an ideal opportunity to embrace modern living at its finest in the heart of Ailsa Craig! Low Common Element fee includes full lawn care, full snow removal, common area expenses and management fees. (id:49269)