
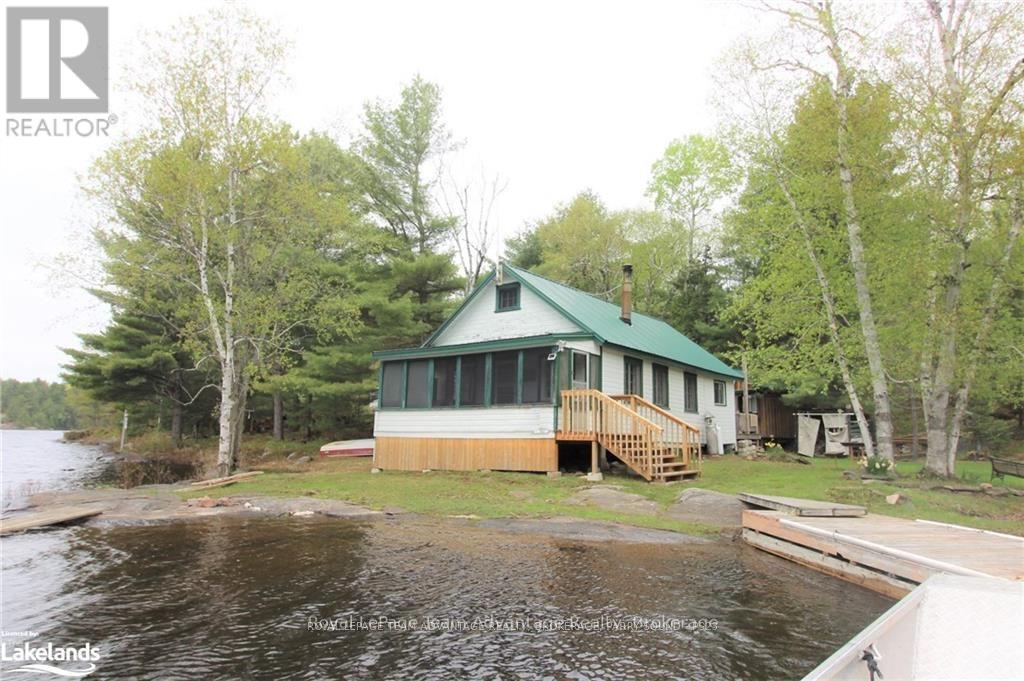
9130 Harris Lake Wa
Whitestone, Ontario
Privacy, waterfront and room to explore - that's what makes this Harris Lake property so special. Begin your family's story here and start a tradition that can be passed from one generation to the next. Set on 6 acres with 500 feet of waterfront on the Magnetawan River system, this boat-access cottage offers the kind of authentic cottage experience that's becoming increasingly difficult to find. Paddle the area's popular canoe routes, fish for the day's catch, explore the surrounding Crown Land and back lakes then end the day around the campfire or watching trains cross the nearby bridge as the sun sets. Designed for gathering, the cottage features an open-concept kitchen, dining and living area that naturally brings everyone together. Two main-floor bedrooms, a loft with two separate sleeping areas and a separate bunkie provide a comfortable space for family and friends to enjoy time at the lake. The screened porch overlooking the water is sure to become the spot for morning coffee, afternoon card games or simply taking in the peaceful surroundings. This authentic off-grid family cottage has been enjoyed for generations and is ready for its next chapter. While it could benefit from some updating, the true value lies in the setting - 500 feet of shoreline, 6 acres of privacy and endless opportunities to explore by land or water. A workshop, wash house (composting toliet) and additional storage buildings make seasonal living practical, while an abundance of wood on the property will keep campfires burning and the woodstove stocked for years to come. If you've been searching for a place where time together matters more than perfection, where children can spend their days exploring the shoreline and surrounding wilderness and where each season brings new adventures on the water, this Harris Lake property is ready to welcome its next family. (id:49269)

6 - 3000 Langstaff Road
Vaughan, Ontario
UNDER POWER OF SALE PURCHASE AS-IS WHERE-IS CONDITION. Office ground floor office11' x 11.5, Full kitchen Main Floor 3.5 m x 3.2 m , Finished Garage area 25.7' x 22.4',Overhead garage door 12 x 14 ,Second floor, open area 24.3' x 22.4 feet Second floor office 17.2 feet by 14.6 feet with three piece bath room, Ground Floor plate 1163sqft. total finished space 2362 (id:49269)
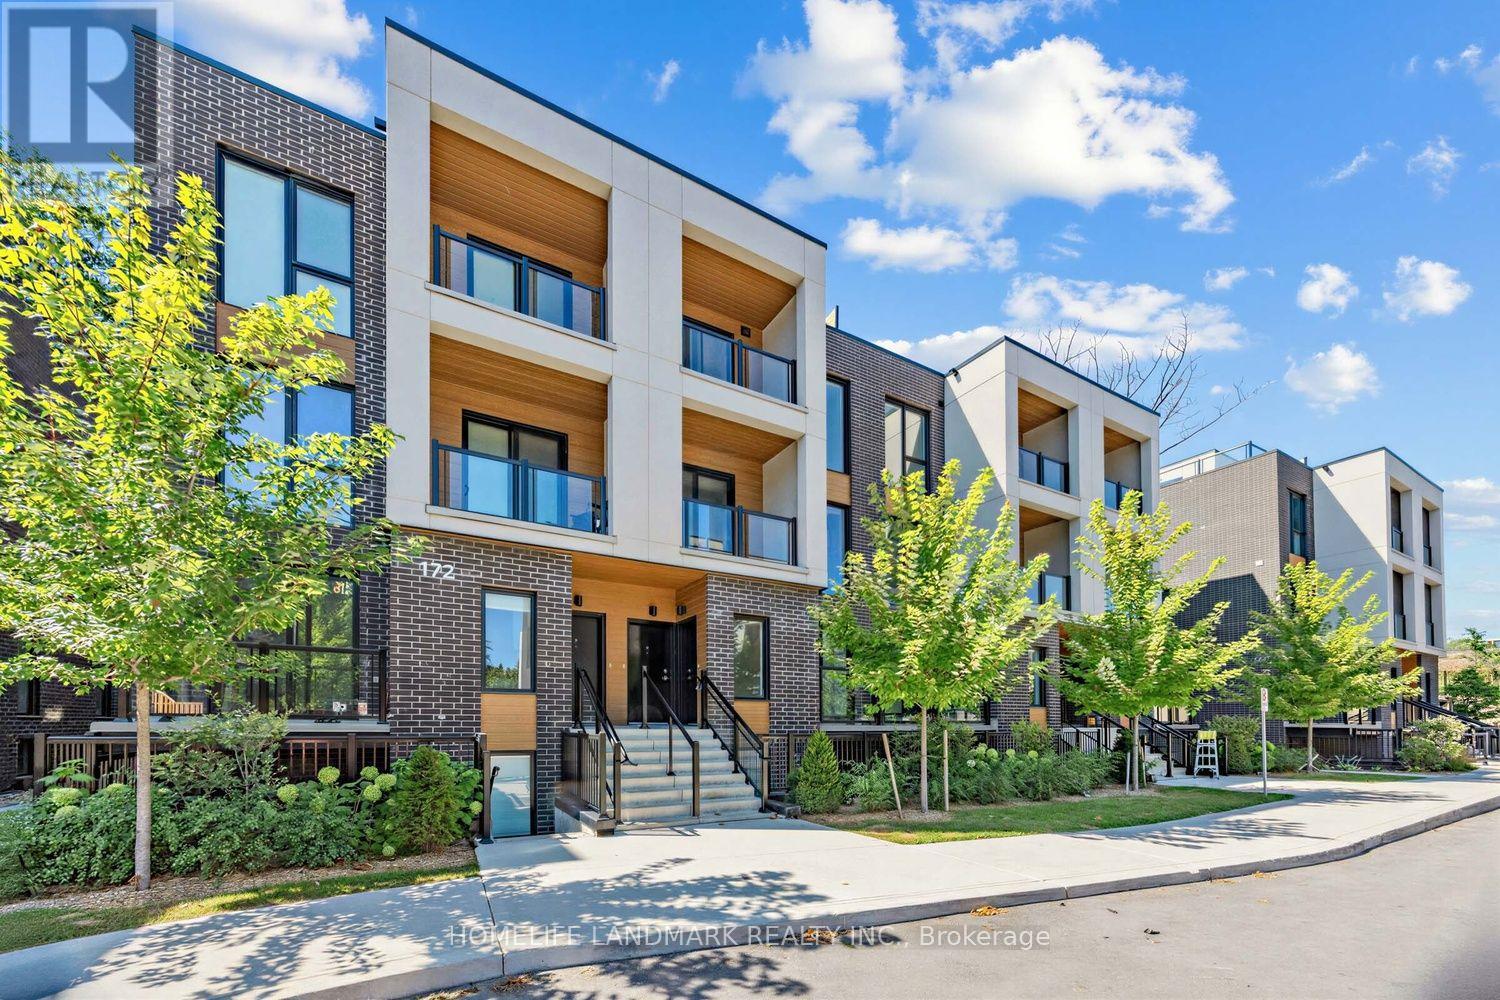
5 - 172 Clonmore Drive
Toronto, Ontario
Priced to sell! Get more space without stretching into a higher price range. Brand new 3 bedroom, 3 bathroom home at Clonmore Urban Towns, offers 1286 sqft of total living space, including 168 sqft of exterior space. Functional open-concept layout, contemporary kitchen, comfortable living area, and flexible bedrooms for family, guests, or home office. **Great fit for young families, downsizers, or anyone looking for a low-maintenance townhouse lifestyle!** Convenient east-end location, underground parking and easy access to Victoria Park Subway, Danforth GO, The Beaches, Scarborough Bluffs, everyday amenities, and transit. (id:49269)
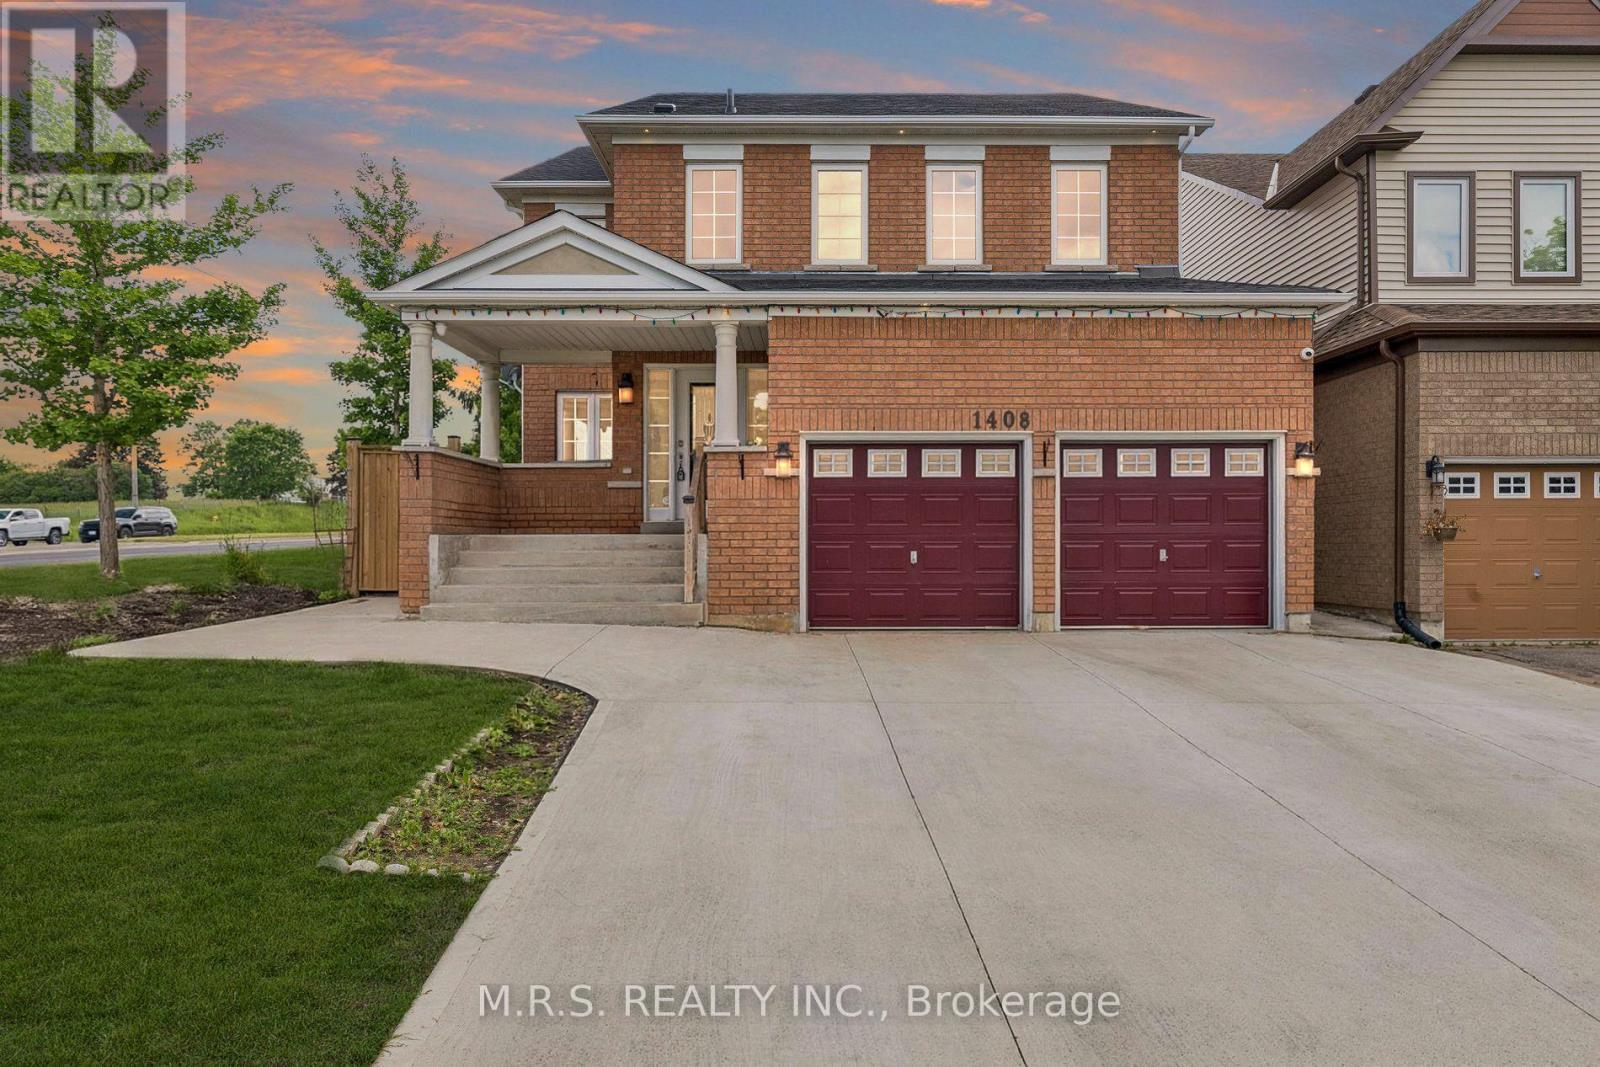
1408 Aldergrove Court
Oshawa, Ontario
***Legal Basement Apartment*** Welcome To 1408 Aldergrove Court! Nestled On A Premium Cul-De-Sac Lot, This Stunning 4+2 Bed/5-Bath Home Offers The Perfect Blend Of Contemporary Living And Income Potential. Boasting Nearly 3000sqft Above-Grade & Built As The Last Home On a Cul-De-Sac. This Home Boasts An Array of Stunning Features Including an Entertainer's Kitchen, Open-Concept Living Spaces & Legal 2-Bedroom Basement Apartment. Here, You'll Enjoy Ultimate Convenience As Every Bedroom Above-Grade Boasts It's Own Ensuite or Semi-Ensuite Bath. The Open-Concept Family Room Is Adorned With a Cozy Gas Fireplace, Bright Windows & Transitions Seamlessly Into The Kitchen. The Eat-In Kitchen Is Complimented By A Large Kitchen Island, Wall-To-Wall Cupboards, Gas Stove & Steps Out To An Expansive Concrete Patio, Complete With a Generous Hard-Top Awning. Additional Convenience Includes Main Level Den, Direct Garage Access & 2nd Level Laundry. The Legal Basement Apartment Features It's Own Luxurious Kitchen, S/S Appliances, 2-Spacious Bedrooms, 1-Bathroom & Separate Laundry Facilities. Completely Self-Contained! Perfect For Multi-Generational Families Or As a Mortgage-Helper. Conveniently Located Near Durham College/UoIT, Public & Secondary Schools, Restaurants, Public Library, Skating Rink, Walking Trails, Shopping Centers & Cineplex Movie Theatre. *Some Of The Photos Have Been Digitally Decluttered* (id:49269)
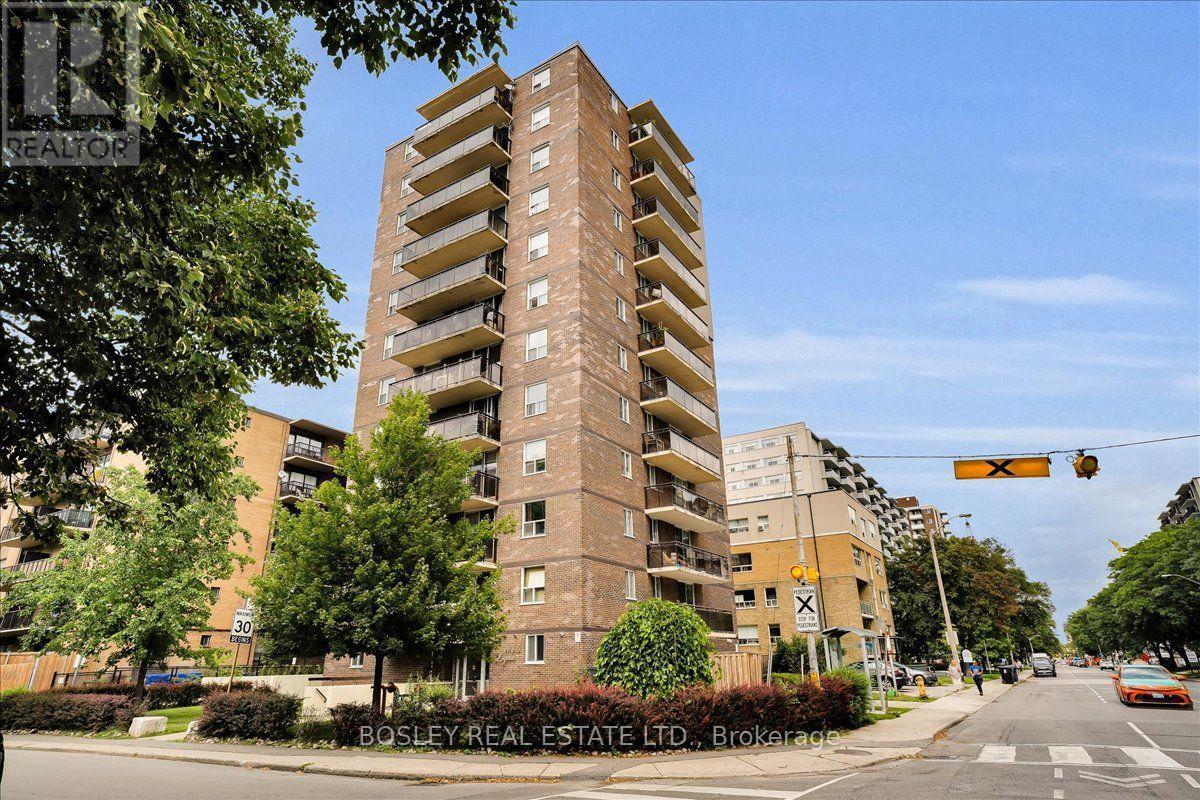
1102 - 1145 Logan Avenue
Toronto, Ontario
*BUYER INCENTIVE - 2 Months credit. The buyer will receive a credit towards the first 2 months of maintenance fees. Welcome to this delightful and spacious 2-bedroom corner suite. 1145 Logan is a well-managed, Low-Density condominium with only 3 units per floor, offering residents space and privacy. The open concept Living/Dining Room leads to a private south facing balcony with a clear vista in all directions. A well-designed kitchen with built in washing machine, two large bright bedrooms with great storage, exclusive parking & a locker complete the package. This is a fantastic opportunity for families or first-time home buyers to own in a vibrant East York neighbourhood that balances lifestyle and convenience. With its quick access to parks, city trails, schools, a community centre, shopping, restaurants, TTC at your door and easy DVP access for commuting. Only a 15 minute walk to the Danforth, and a 10 minute drive to downtown. This Condominium has undergone significant improvements in the recent years including updated elevators (2026) & main water risers (2023). (id:49269)
33 Pepper Tree Drive
Toronto, Ontario
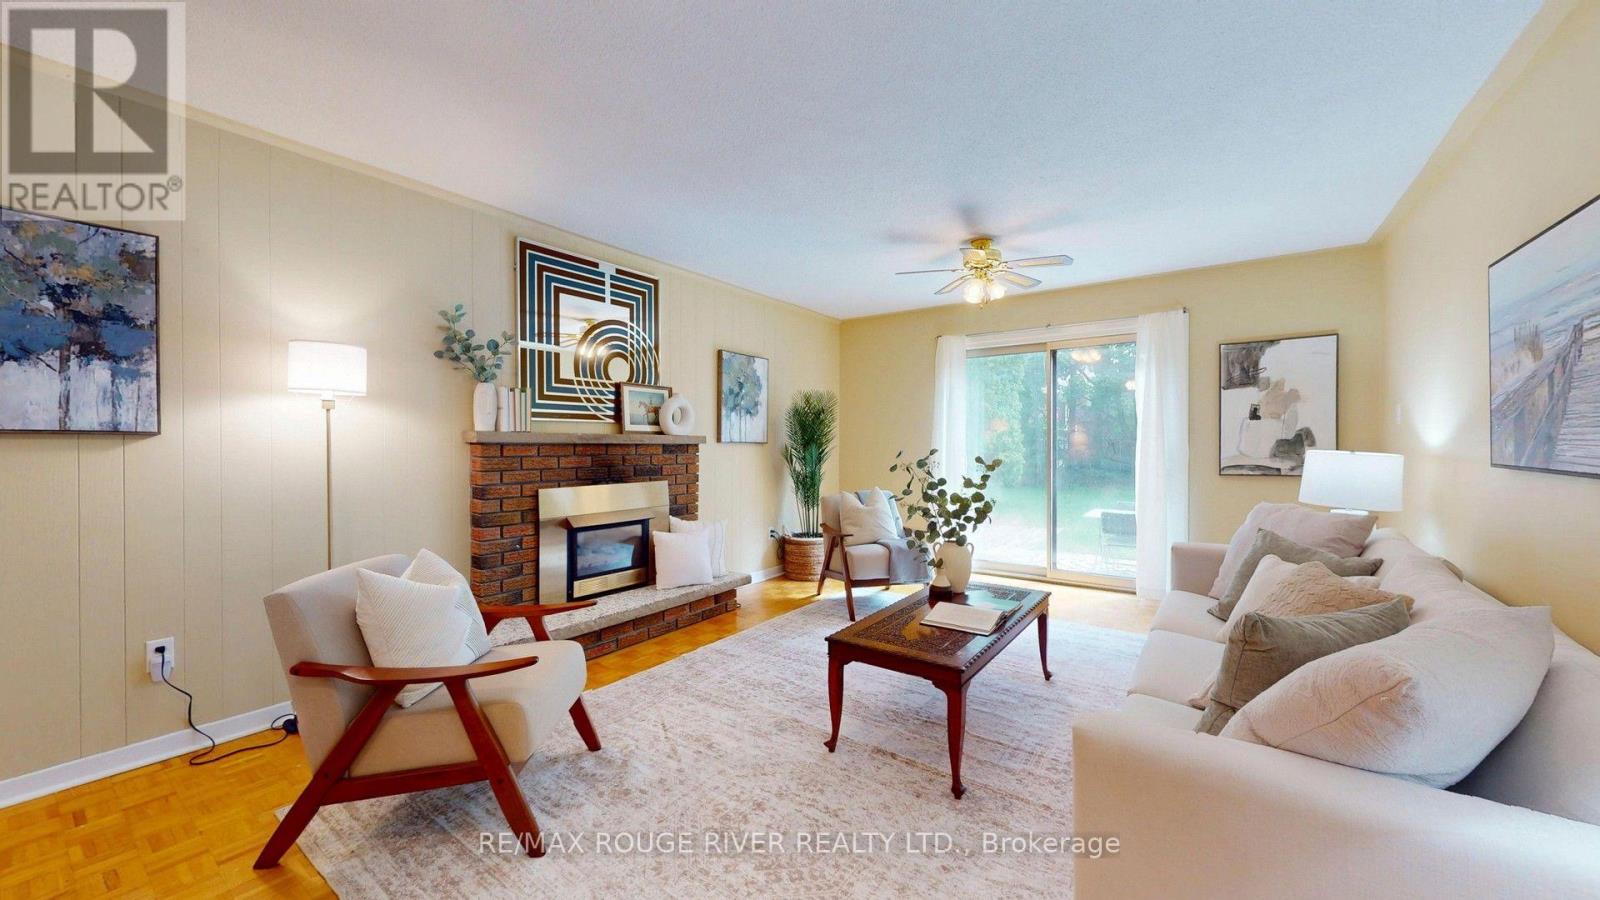
Offered for the first time since 1977, this lovingly maintained detached four level backsplit is ready to welcome its next family. Nestled on a quiet, tree lined street in the heart of Centennial, this spacious home sits on an impressive 45 x 150 foot lot and offers the space, flexibility, and location today's families are looking for. Boasting approximately 2,100 square feet above grade, plus a 736 square foot finished basement and crawl space for additional storage, this home features 4 generous bedrooms, 3 full four piece bathrooms, multiple living areas, and room for everyone to live, work, and gather with ease. Large windows fill the home with natural light, while the versatile layout is perfect for growing families, multigenerational living, or those seeking extra space to entertain. Step outside to a private, oversized backyard with endless possibilities for relaxing, gardening, play, or hosting family and friends. The backyard also offer Garden Suite potential of up to approximately 1,291 Square Feet. Located in one of Scarborough's most sought after neighbourhoods, you're just minutes to Rouge Hill GO Station, Highway 401, Rouge National Urban Park, waterfront trails, parks, beaches, excellent schools, shopping, and everyday amenities. Enjoy the perfect balance of nature, convenience, and community in a neighbourhood where families have been putting down roots for generations. A rare opportunity to own a cherished family home in an exceptional location. Welcome to 33 Pepper Tree Drive. (id:49269)
78 Crayford Drive
Toronto, Ontario
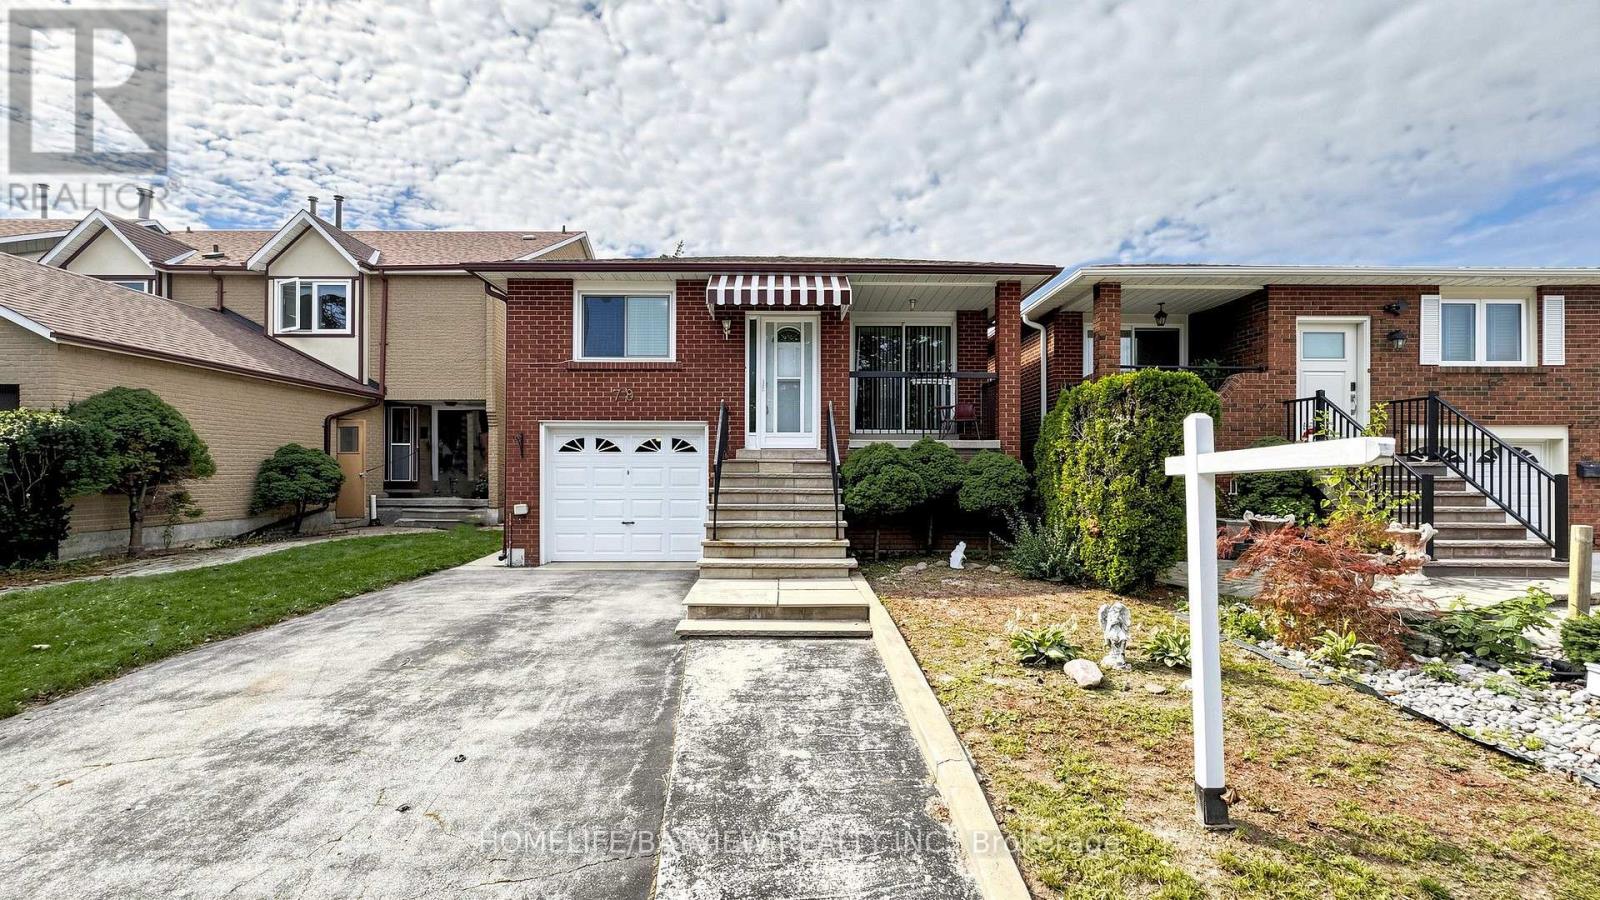
OPPORTUNITY KNOCKS! First time ever offered for sale! Proudly owned by the original-owner, this solid all-brick 3-bedroom bungalow offers an impressive 1481sq. ft. above grade, plus a fully finished basement with the potential for nearly 3000sq. ft. of total living space. Set on an exceptional deep 150-ft lot this much-loved home presents an incredible opportunity to renovate, reimagine and make your own in one of Toronto's most sought-after, family-friendly neighbourhoods. Step inside and discover a spacious, versatile layout featuring a family size eat-in kitchen, generous living and dining areas with walk out to balcony, three well-sized bedrooms, plus a bonus room above the garage - perfect for a family room, home office, playroom or guest retreat. The fully finished walkout basement offers even more possibilities with a second kitchen, large eat-in area, fireplace, separate side entrance and walkout to a covered patio - ideal for extended family, in-law potential or those exploring supplementary income possibilities. Outside, enjoy an extra deep, fully fenced backyard with plenty of room to play, gardening or entertain. Walk to top-ranked schools: David Lewis P.S. and Dr. Norman Bethune Collegiate Institute, with TTC, daycare, shopping and major highways all close by. Bring your vision and unlock the incredible potential this rarely offered bungalow has to offer! ** This is a linked property.** (id:49269)
57 Hopkinson Crescent
Ajax, Ontario
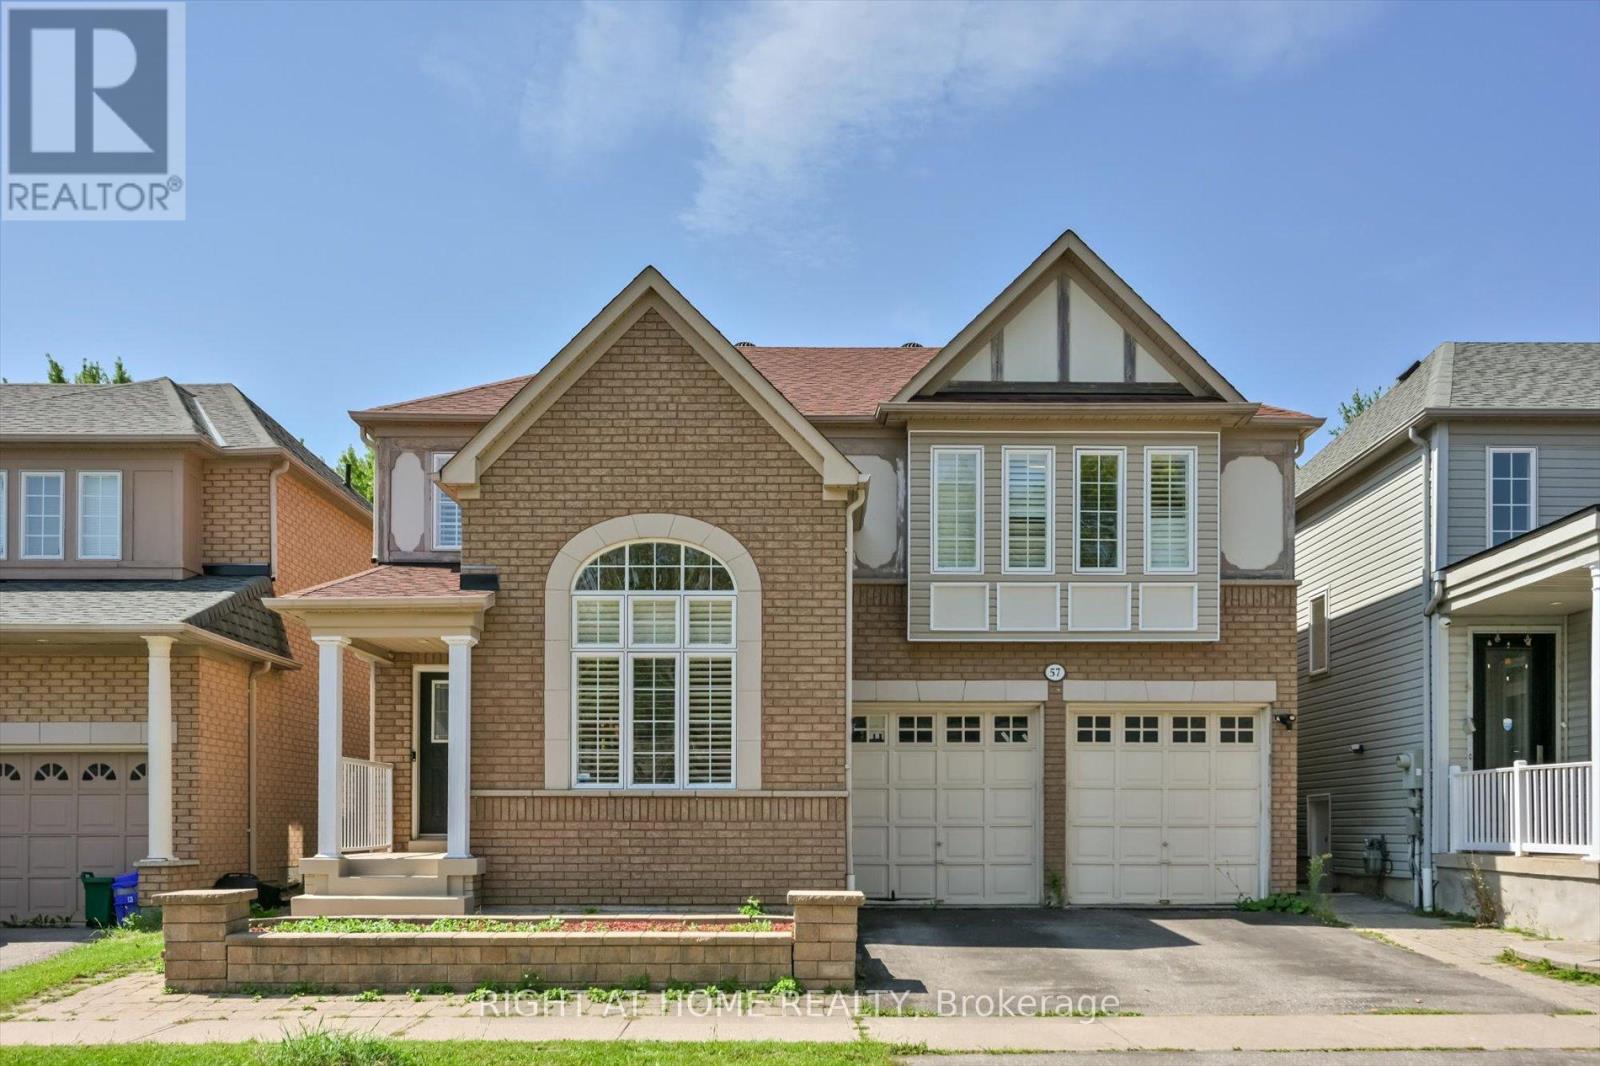
Welcome to 57 Hopkinson Crescent, nestled in the highly sought-after Nottingham Enclave of Northwest Ajax. This beautifully updated all-brick detached home offers 4+2 bedrooms, 4 bathrooms and a finished basement, all situated on an impressive 174-ft deep lot. Freshly painted with numerous upgrades throughout, the main floor features hardwood flooring, a bright living room with soaring cathedral ceilings and an open-concept formal dining room. The renovated kitchen overlooks the family room and features granite countertops, ceramic backsplash, stainless steel appliances including a gas range, built-in dishwasher and pot lights. Relax in the inviting family room with a gas fireplace and walkout to the backyard. A convenient main-floor laundry room offers direct access to the garage.Upstairs you'll find four spacious bedrooms and two full bathrooms. The primary retreat features a walk-in closet and 4-piece ensuite with a soaker tub and separate glass-enclosed shower.The finished basement offers excellent in-law suite potential, complete with 2+1 additional bedrooms, a 3-piece bathroom, laminate flooring, smooth ceilings with pot lights and a renovated kitchen featuring granite countertops, soft-close cabinetry and stainless steel appliances.Enjoy the added peace of mind of several major updates, including the furnace and A/C (approx. 2022), owned hot water tank (2022), roof (approx. 2021) and finished basement (approx. 2022) - with no rental items. Ideally located close to highly rated schools, parks, shopping, transit and easy access to Hwy 401. A spacious, move-in-ready home on an exceptional deep lot in one of Northwest Ajax's most desirable communities! (id:49269)
42 Bainhart Crescent
Toronto, Ontario
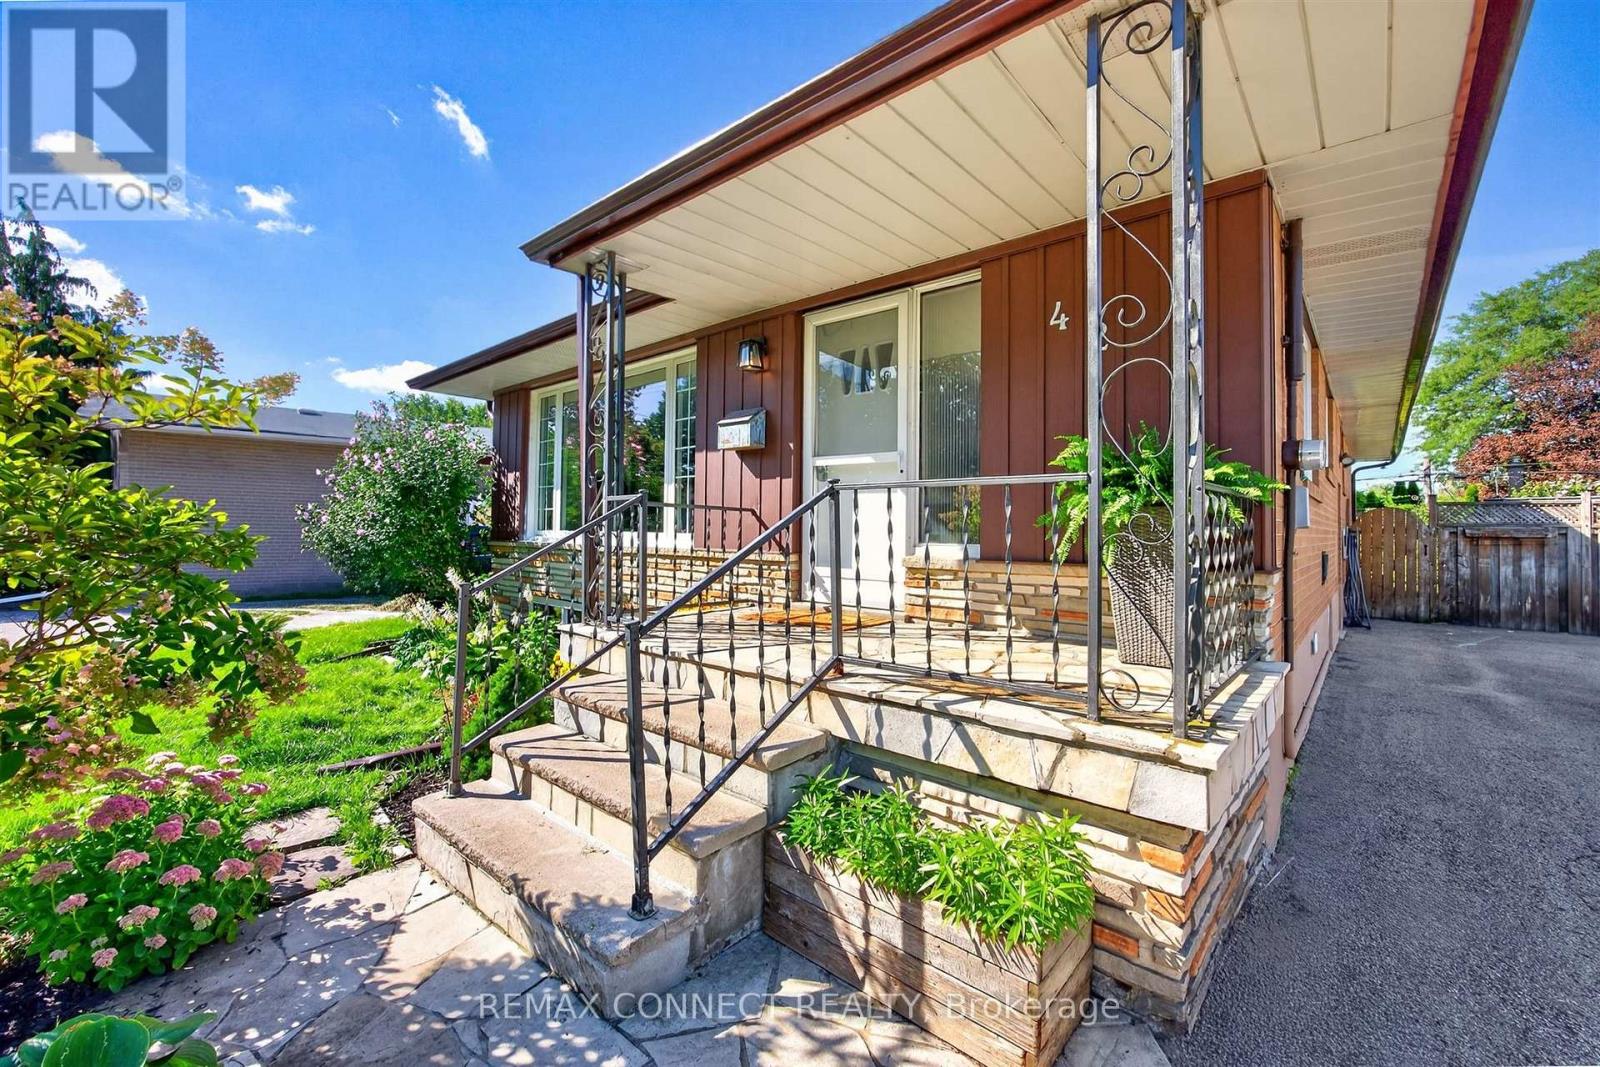
LOCATION, LOT, and LAYOUT! This home is one of the largest models in the neighbourhood, over 1200 sq.ft. with finished basement apartment. It has 5 bedrooms and 2 bathrooms. The kitchen is oversized, has a full pantry and coffee bar and the double windows lets sunshine flood in around the family table. The hardwood floors throughout the main level have been newly refinished and the fresh paint makes the house ready to move in. This home has the added benefit of a walk-out to a spacious deck overlooking a private yard and gardens. The separate entrance leads to a basement apartment that is also oversized with 2 bedrooms, and a huge living area with a gas fireplace. The location is ideal! Walk to Scarborough Town Center and future subway. Very short drive to 401, one bus to U of T, close to Hospital and very short walk to North Bendale Public School for kids to attend from JK to grade 8. (id:49269)

3 - 428 Queen Street W
St. Marys, Ontario
Welcome to effortless condominium living in this brand new, never-before-lived-in unit offering the perfect blend of modern finishes, energy efficiency, and low-maintenance convenience. Thoughtfully designed with premium vinyl plank flooring throughout, hard surface countertops, and a sleek stainless steel appliance package, this home delivers contemporary style with everyday functionality. Enjoy exceptional energy efficiency with a hydronic heating system and on-demand water heater, helping keep comfort high and utility costs low. Low monthly condo fees make this a truly turn-key lifestyle-say goodbye to snow removal and grass cutting, and spend more time enjoying maintenance-free living. Available immediately, this is the perfect opportunity for first-time buyers, downsizers, or investors seeking a move-in-ready property. *Photos of previous model suite* (id:49269)
10 Dunlop Avenue
Toronto, Ontario
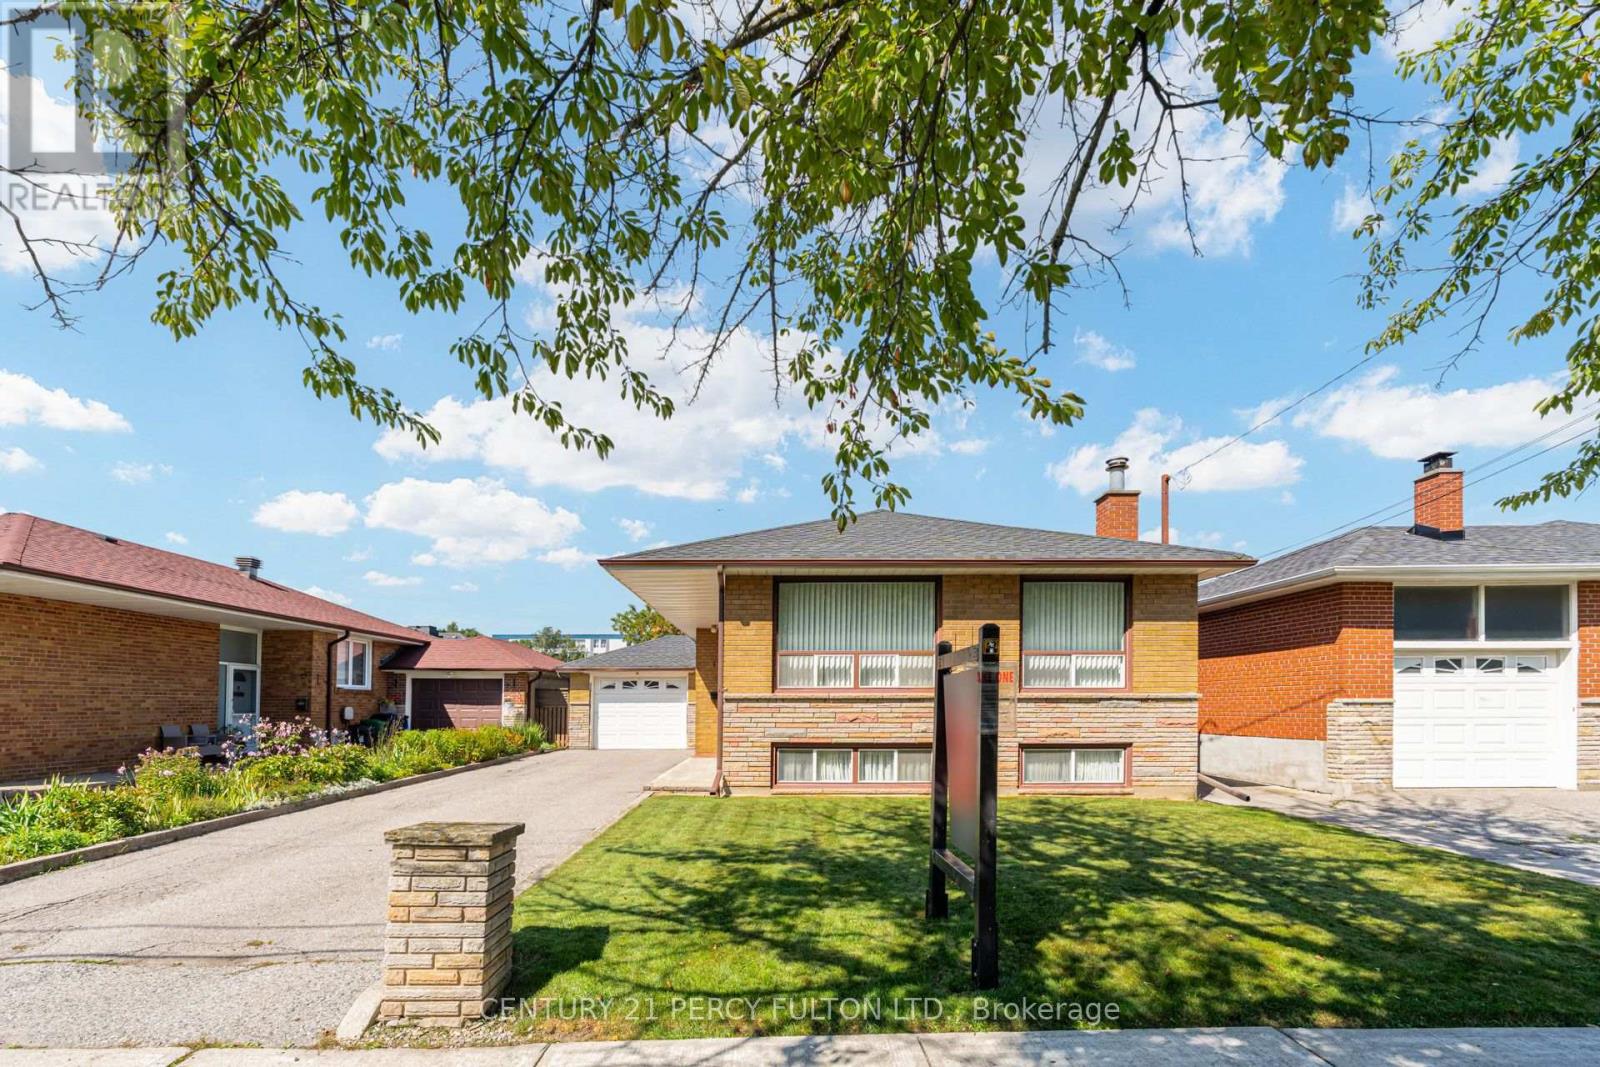
3-Bedroom Detached Bungalow In The Desirable Clairlea-Birchmount Community * Bright & Spacious Living Room Featuring Hardwood Flooring & Crown Moulding * Functional Kitchen With Plenty Of Potential * Three Generously Sized Bedrooms * Primary Bedroom With Double Closet * Convenient Walkout To Deck From Second Bedroom * Finished Basement With Separate Entrance, Second Kitchen, Spacious Living & Family Room & 4-Piece Bathroom * Ideal Setup For Extended Family Or Future Income Potential * Excellent Opportunity For Families, Investors Or Renovators To Personalize & Make Their Own * Conveniently Located Near Schools, Parks, Shopping, Public Transit & Everyday Amenities* Roof ( 3yrs) (id:49269)
B - 413 Queen Street S
Arran-Elderslie, Ontario
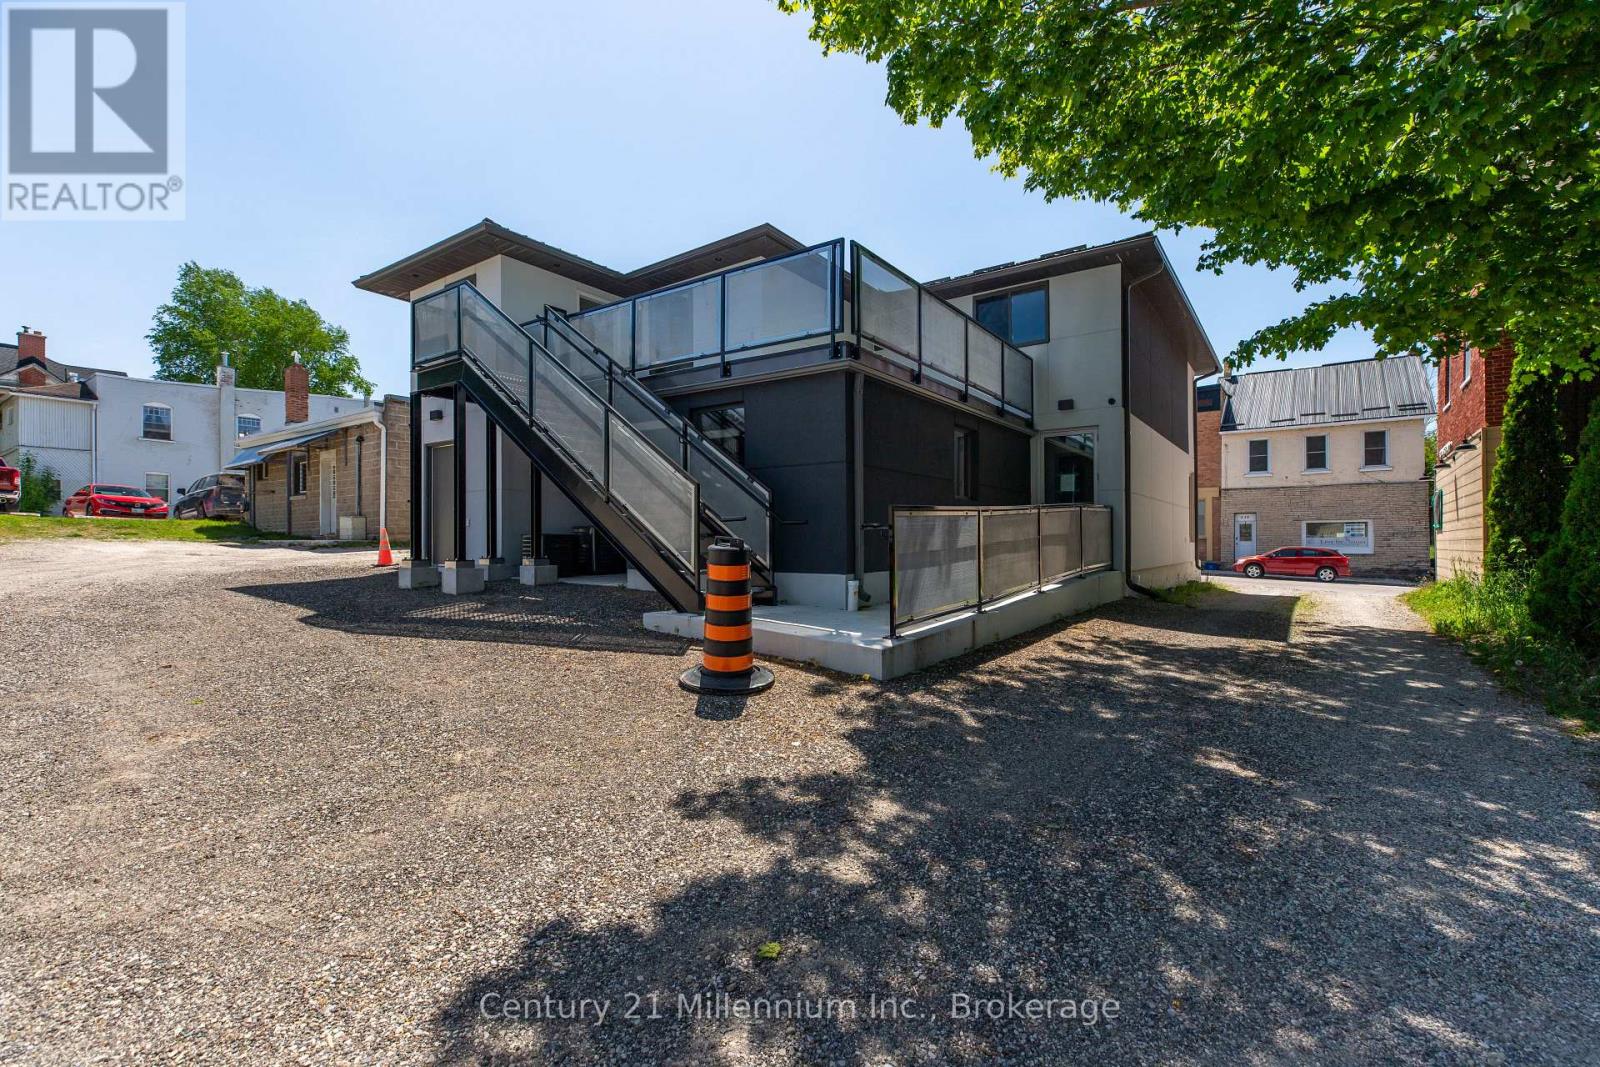
Downtown Paisley, Brand new bright, clean, large 3 bedroom apartment is complete and ready. Excellent design and modern finishing's. Allowing for live here you work opportunity all in one space. Ample street parking with municipal parking lot next door. Large eat in kitchen & dining room, separate family and living rooms, with plenty of space. Laundry in unit. Natural gas heat, central air ( all brand new). Bonus roof top patio , front and rear entrances, must see , suited to many diverse professionals. Only 25m to Bruce Power, enjoy small town life (id:49269)