
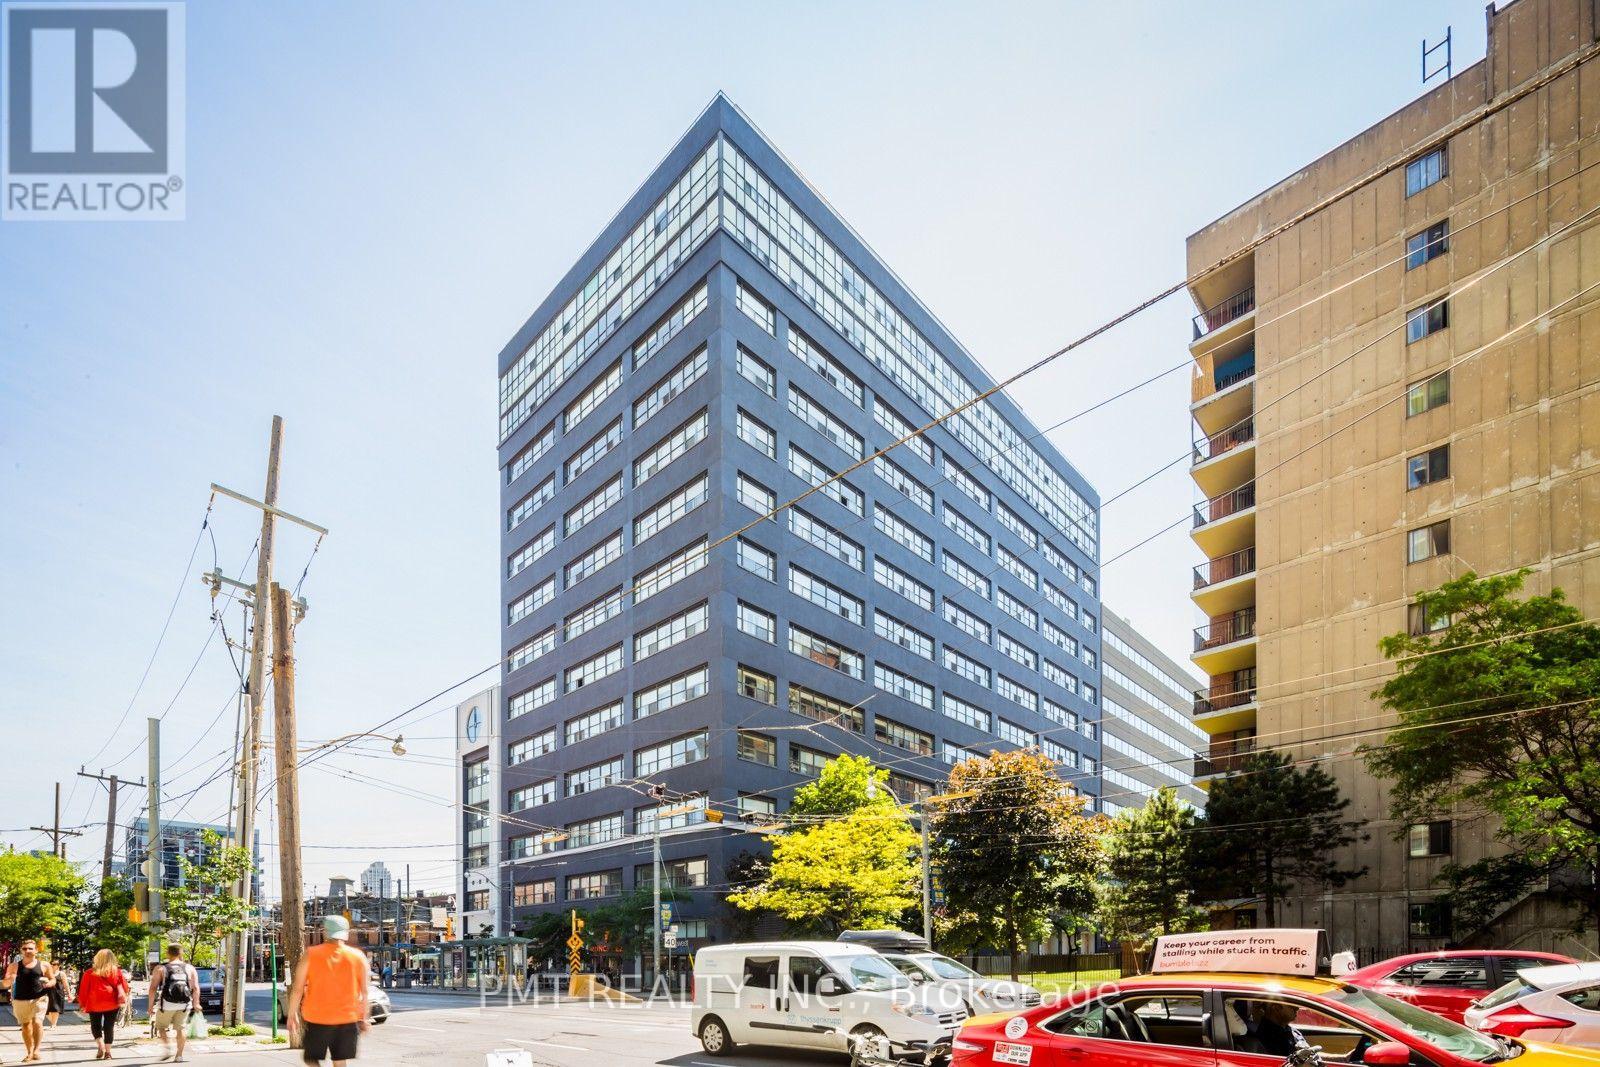
208 - 700 King Street W
Toronto, Ontario
Experience authentic loft living at Clock Tower Lofts in the heart of Toronto's vibrant Entertainment District. This spacious 740 sq. ft. suite showcases soaring 11-foot concrete ceilings, wall-to-wall windows, engineered wood flooring and oversized barn-style sliding doors. The bistro-inspired kitchen features quartz countertops, a modern tile backsplash and stainless steel appliances, while a thoughtfully designed office nook provides added functionality for working from home. The semi-ensuite bathroom offers neutral finishes, ensuite laundry and generous his-and-hers closet space. Residents enjoy access to the building's gym and rooftop terrace with spectacular downtown views. Ideally situated steps from the shops, restaurants and nightlife of King West, with easy access to TTC routes along King and Bathurst, nearby bike lanes, Rogers Centre, the CN Tower and the Metro Toronto Convention Centre. (id:49269)
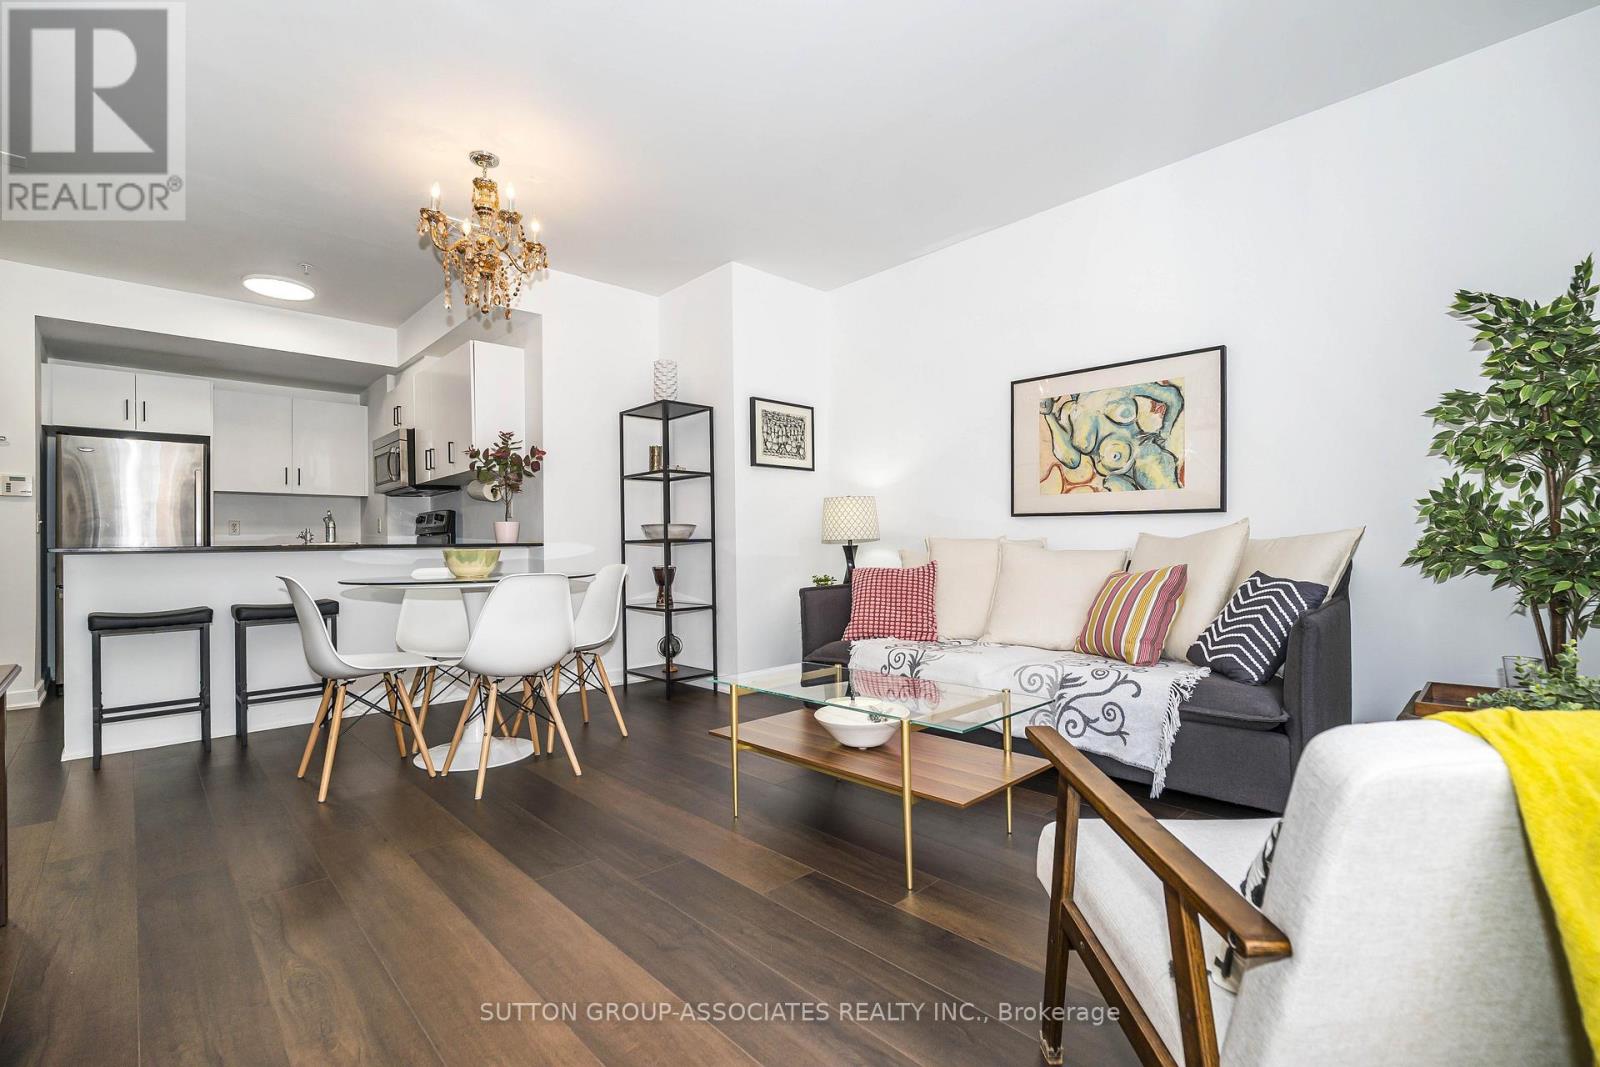
Ph7 - 539 Jarvis Street
Toronto, Ontario
Ideal for Couples, Small Families, Singles AND Investors (similar units rent between $3500 - $4000 per month). Renovated Condo Townhome in Prestigious Boutique Building Downtown Toronto, Steps to Bloor Street and Yorkville. This 3-Level, 2 Bed/2 Bath Townhome Offers 1256 Sq.Ft. Of Space AND A Huge Private Roof Terrace With Sweeping City Views. The Building Offers Great Security, Only Two Neighbours On The Same Floor, And It's A Super Quiet Townhome. The Massive Terrace Is Perfect For Entertaining, Dining Outdoors, And Sun Tanning. Recent Upgrades Include New Hardwood Floors Throughout & Banisters, Freshly Painted, New Lighting and Refreshed Bathrooms. This Spacious and Bright Condo Townhome Features An Open Concept Main Floor Kitchen, Dining and Living Room With Juliette Balcony. The Kitchen Includes Whirlpool Stainless Steel Refrigerator, Microwave And Range, A Newer Dishwasher (2023) And Granite Counter Top. On The Second Floor, There's A Large Primary Bedroom with Large Walk-In Closet, Juliette Balcony And Ensuite 5-Pc Bath, A 2nd Bedroom With Juliette Balcony And A 3-Pc Bath with Laundry. On The Third Floor, The Office Area Is A Bright And Quiet Place To Work. Walk-Out To A Spacious Open Air Terrace With A Covered Area With Gas BBQ Hookup Included. Also Located On The Third Floor, The Utility Room Contains A Tankless Hot Water Heater (Owned) And Furnace (Owned) & Also Offers Additional Storage. This Beautiful Condo Townhome Includes A Parking Spot In The Secure Underground Parking And A Locker On The Same Level. This Spacious Property Feels Like A House With The Convenience Of A Well Managed Condominium Building With Low Maintenance Fees. This Amazing Location Gets A Perfect Walking Score With Everything At Your Doorstep - TTC, 4 GroceryStores, Good Schools, The ROM, TMU and University of Toronto, Shopping on Bloor Street and Yorkville, Lots of Restaurants, Bars and Pubs Nearby. PLUS, Easy Access to DVP, Union Station, and Gardiner Expressway. (id:49269)
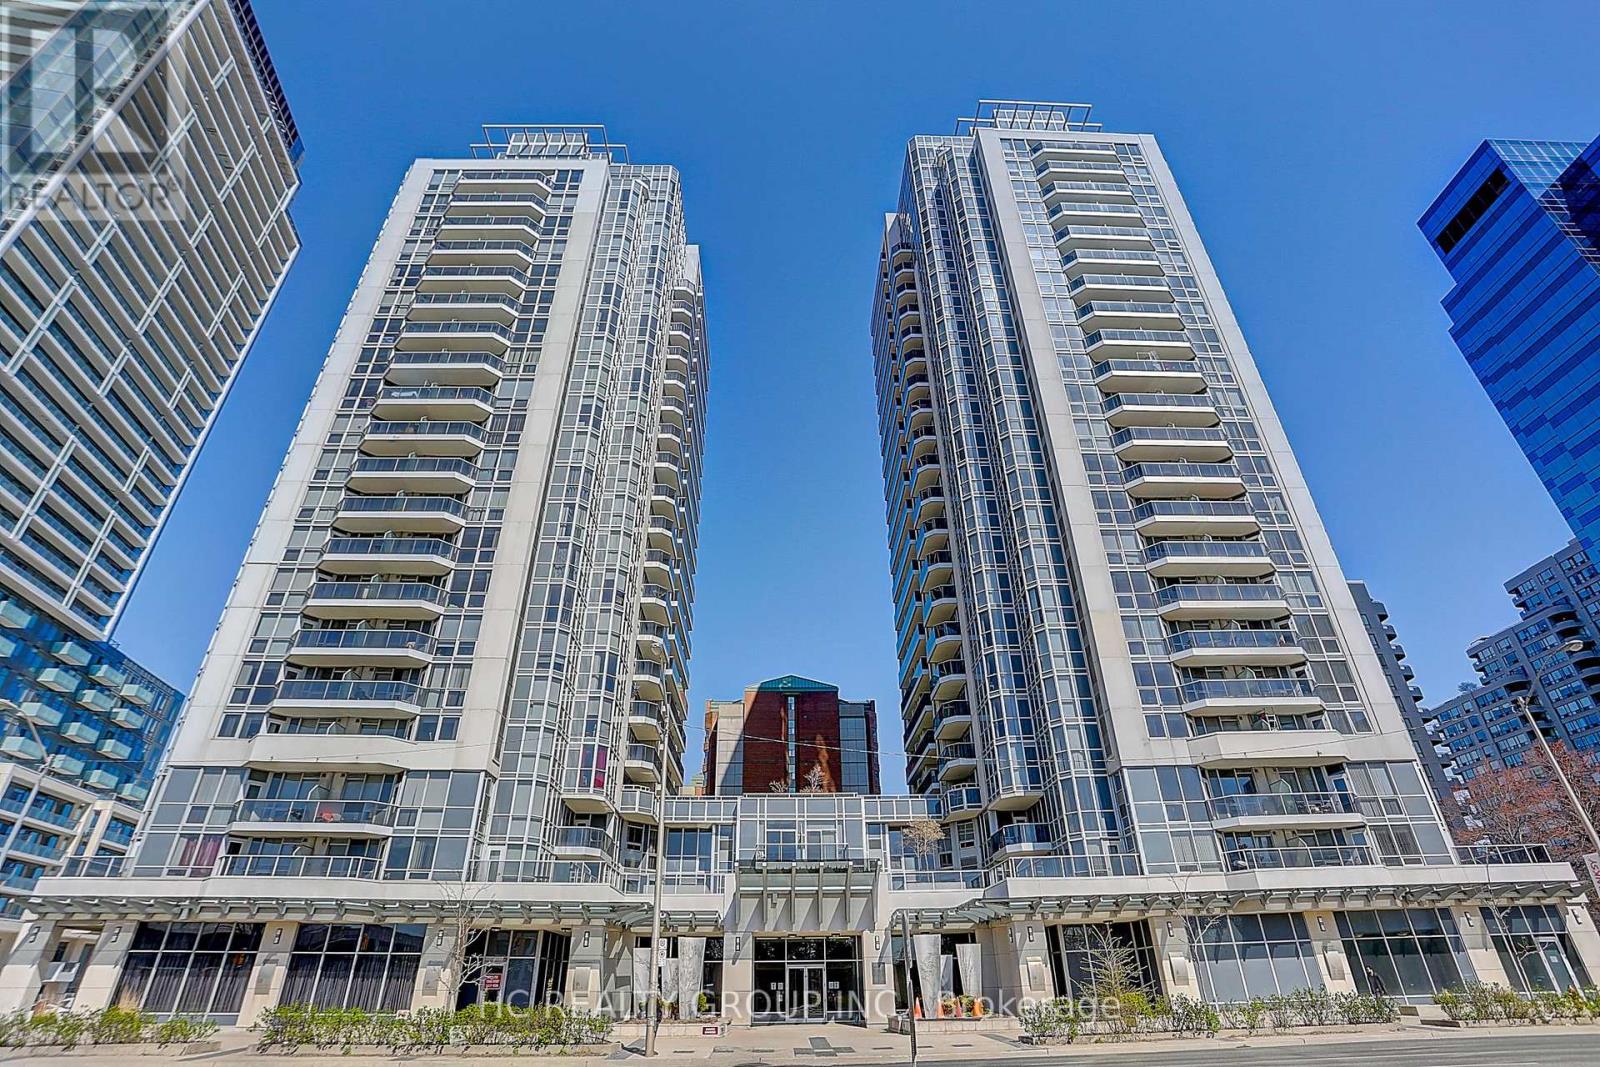
1909 - 5791 Yonge Street
Toronto, Ontario
Welcome To The Luxe By Menkes, Ideally Located In The Heart Of North York At Yonge & Finch. This Bright And Spacious 2-Bedroom, 2 Full Bathroom Condo Features A Functional Open-Concept Layout, East Exposure, And An Extra-Large Balcony Perfect For Enjoying Morning Sun. Enjoy Exceptional Building Amenities Including A 24-Hour Concierge, Indoor Swimming Pool, Sauna, Fitness Centre, Theatre, Recreation Rooms, And Visitor Parking. Unbeatable Location Just Steps To Finch Subway Station, TTC, Restaurants, Shopping, Parks, And Everyday Conveniences. Includes 1 Parking Space And 2 Locker. (id:49269)
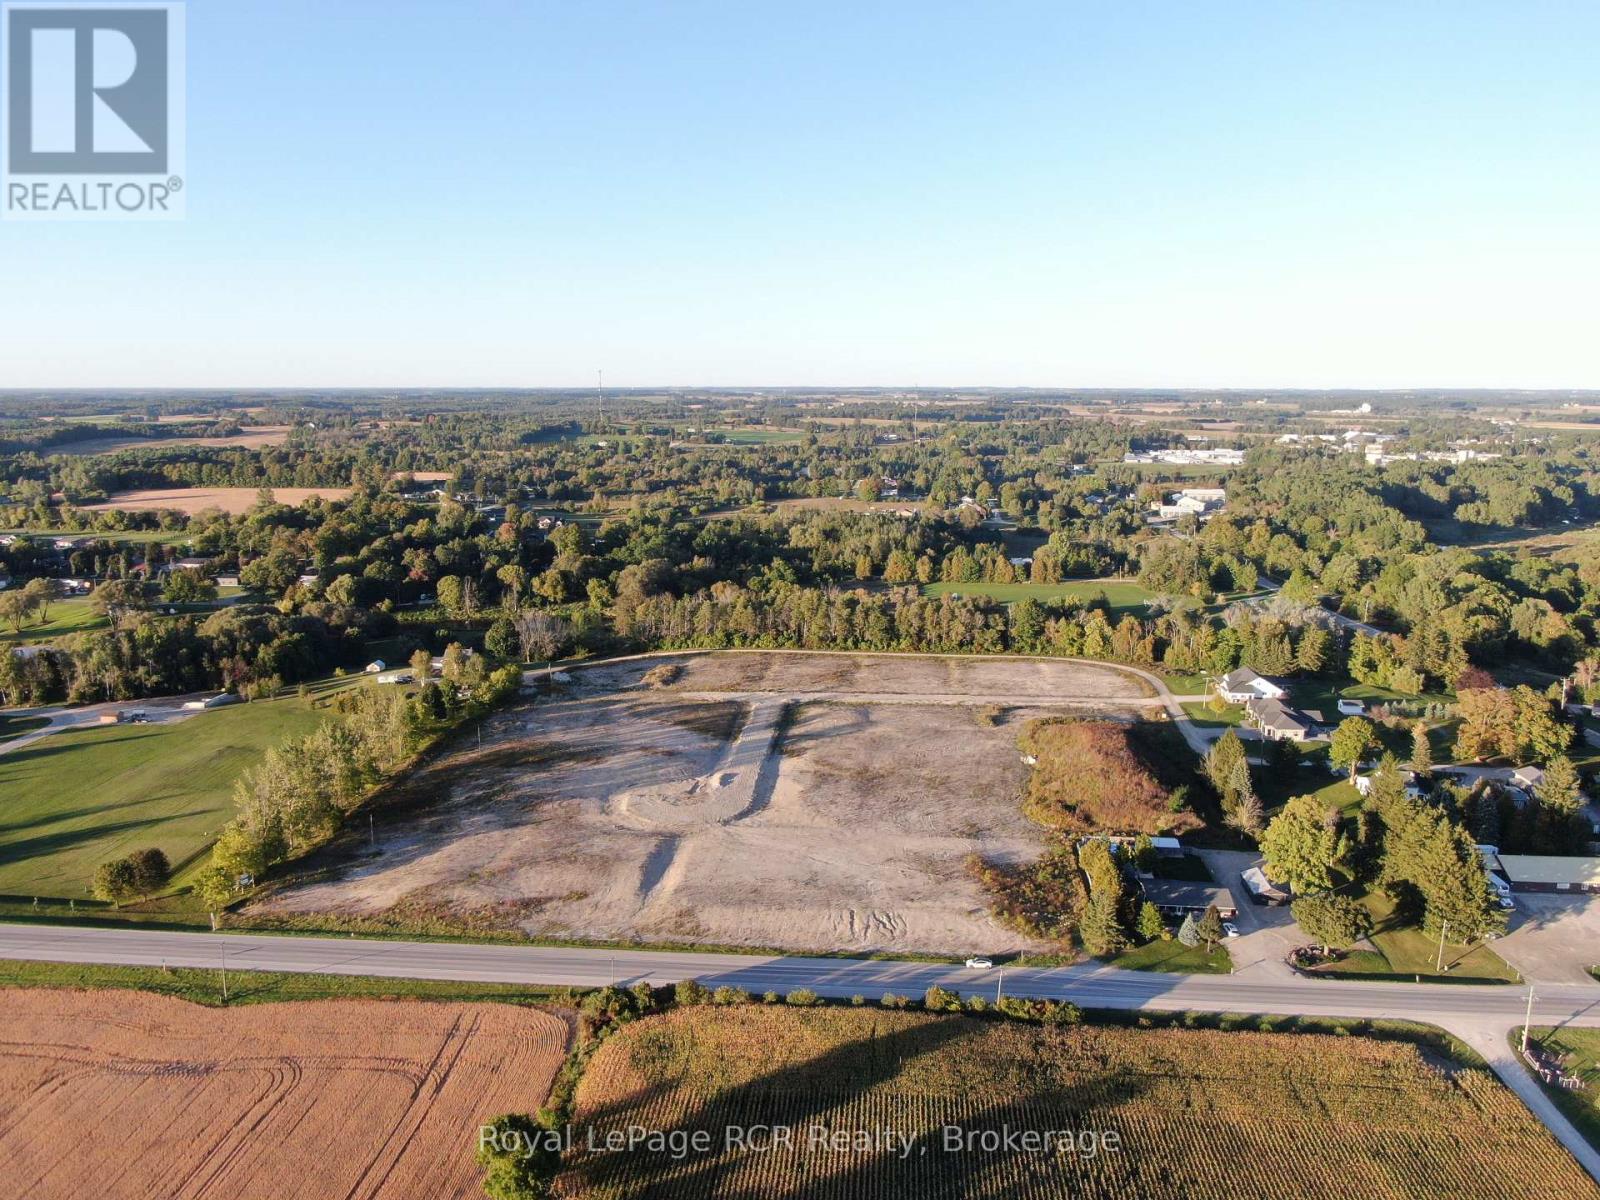
0 Augusta Street
Morris Turnberry, Ontario
15.4 ACRES / 17 RESIDENTIAL LOTS, 6 of them having frontage on the Maitland River and 2 lots are zoned multi res. READY FOR REGISTRATION. Exceptional residential development opportunity on the outskirts of Wingham! This 15.4 acre development site in Morris-Turnberry offers a planned 17 lot residential development, including 2 multi-residential lots and 6 lots with frontage along the Maitland River. Lot sizes range from approximately 0.52 acres to 1.1 acres, providing an attractive selection of spacious residential building lots. The combination of generous lot sizes and riverfront properties creates a unique opportunity to develop a highly desirable residential community in a picturesque setting. The site is ready for registration, offering builders and investors the opportunity to move directly toward bring the planed lots to market. The development is location just outside Wingham, providing a desirable balance of country living and convenient access to town amenities and services. Natural gas and high speed internet are available, with private wells and septic systems planned for the development. A rare opportunity to bring a new residential community to market with six riverfront lots overlooking the Maitland River. Whether you are a builder looking for your next project or an investor seeking a development opportunity, this property offers an exceptional combination of location, lot size and riverfront appeal. (id:49269)
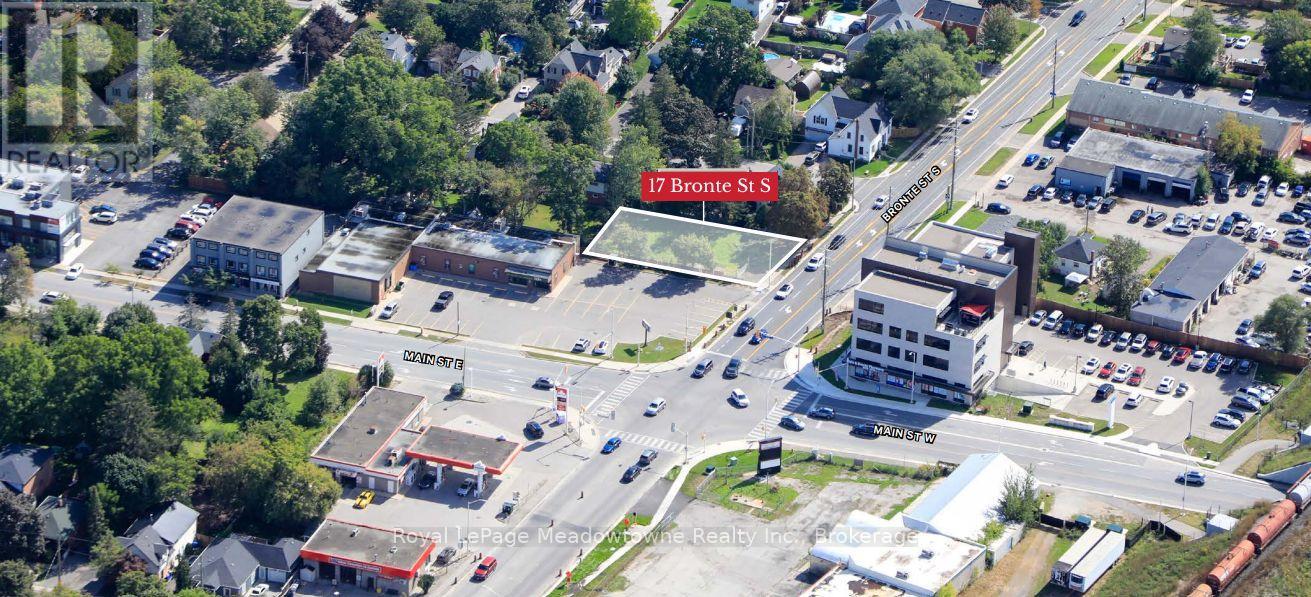
17 Bronte Street S
Milton, Ontario
Presenting 17 Bronte Street South - A prime development opportunity in the heart of downtown Milton, just south of the major intersection of Bronte Street and Main Street. The site has previously received plan approval for a mixed-use development concept featuring a 2-storey office building with residential units on the second floor. Surrounded by shops, restaurants, services, and amenities, the property is ideally positioned within walking distance of everything downtown Milton has to offer. Milton Transit is easily accessible, while Highway 401 and Milton GO Station are just minutes away. FINANCING IS AVAILABLE. A unique opportunity to acquire development land in a central Milton location with an approved concept and excellent access to local amenities and transportation. (id:49269)
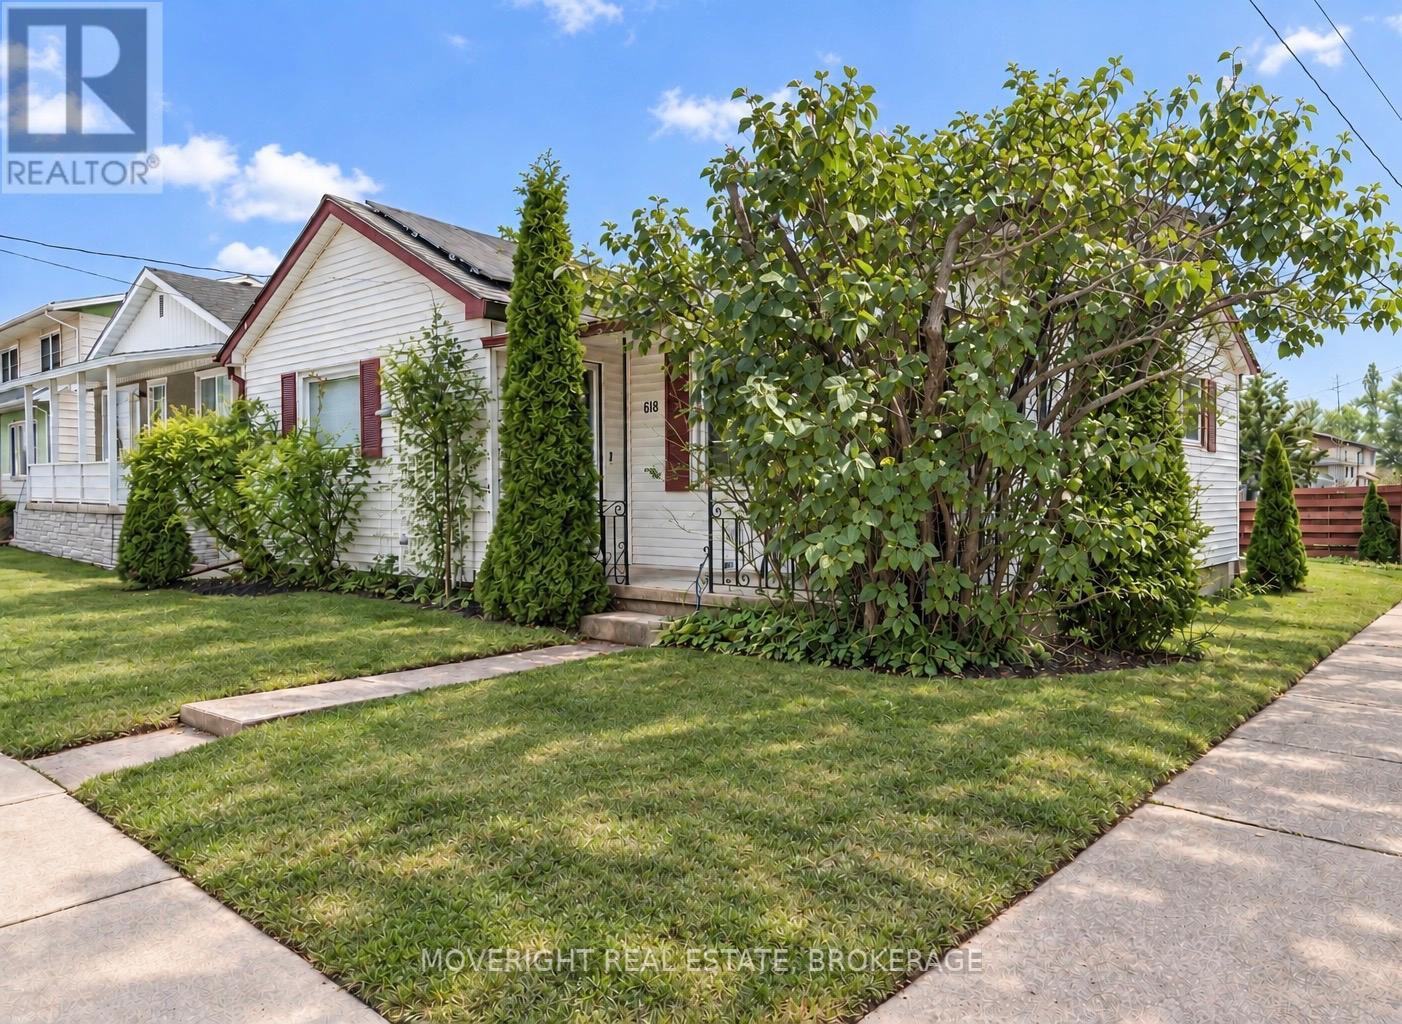
618 Lincoln Street
Welland, Ontario
Welcome to 618 Lincoln Street, a charming and affordable two-bedroom bungalow offering 931 sq. ft. of comfortable living space on a 40 x 104.8 ft lot. Full of character and move-in ready, this home is an excellent opportunity for first-time buyers, downsizers or investors. Step inside to a bright living room featuring a vaulted ceiling, warm wood accents and an exposed-brick feature wall. The spacious updated kitchen offers refreshed cabinetry, generous counter space, a built-in dishwasher and room for casual dining. The primary bedroom is bright and comfortable, while the unique second bedroom features exposed brick and a versatile loft area that adds valuable additional space. An updated three-piece bathroom includes a large walk-in shower. At the rear of the home, a practical mudroom provides built-in cabinetry and convenient access to the backyard. The full unfinished basement, complete with a separate walk-up entrance, offers plenty of storage and potential. Outside, enjoy driveway parking, a manageable backyard and a welcoming front porch. Conveniently located near schools, parks, shopping, public transit and quick access to Highway 406. Schedule your private showing today! (id:49269)
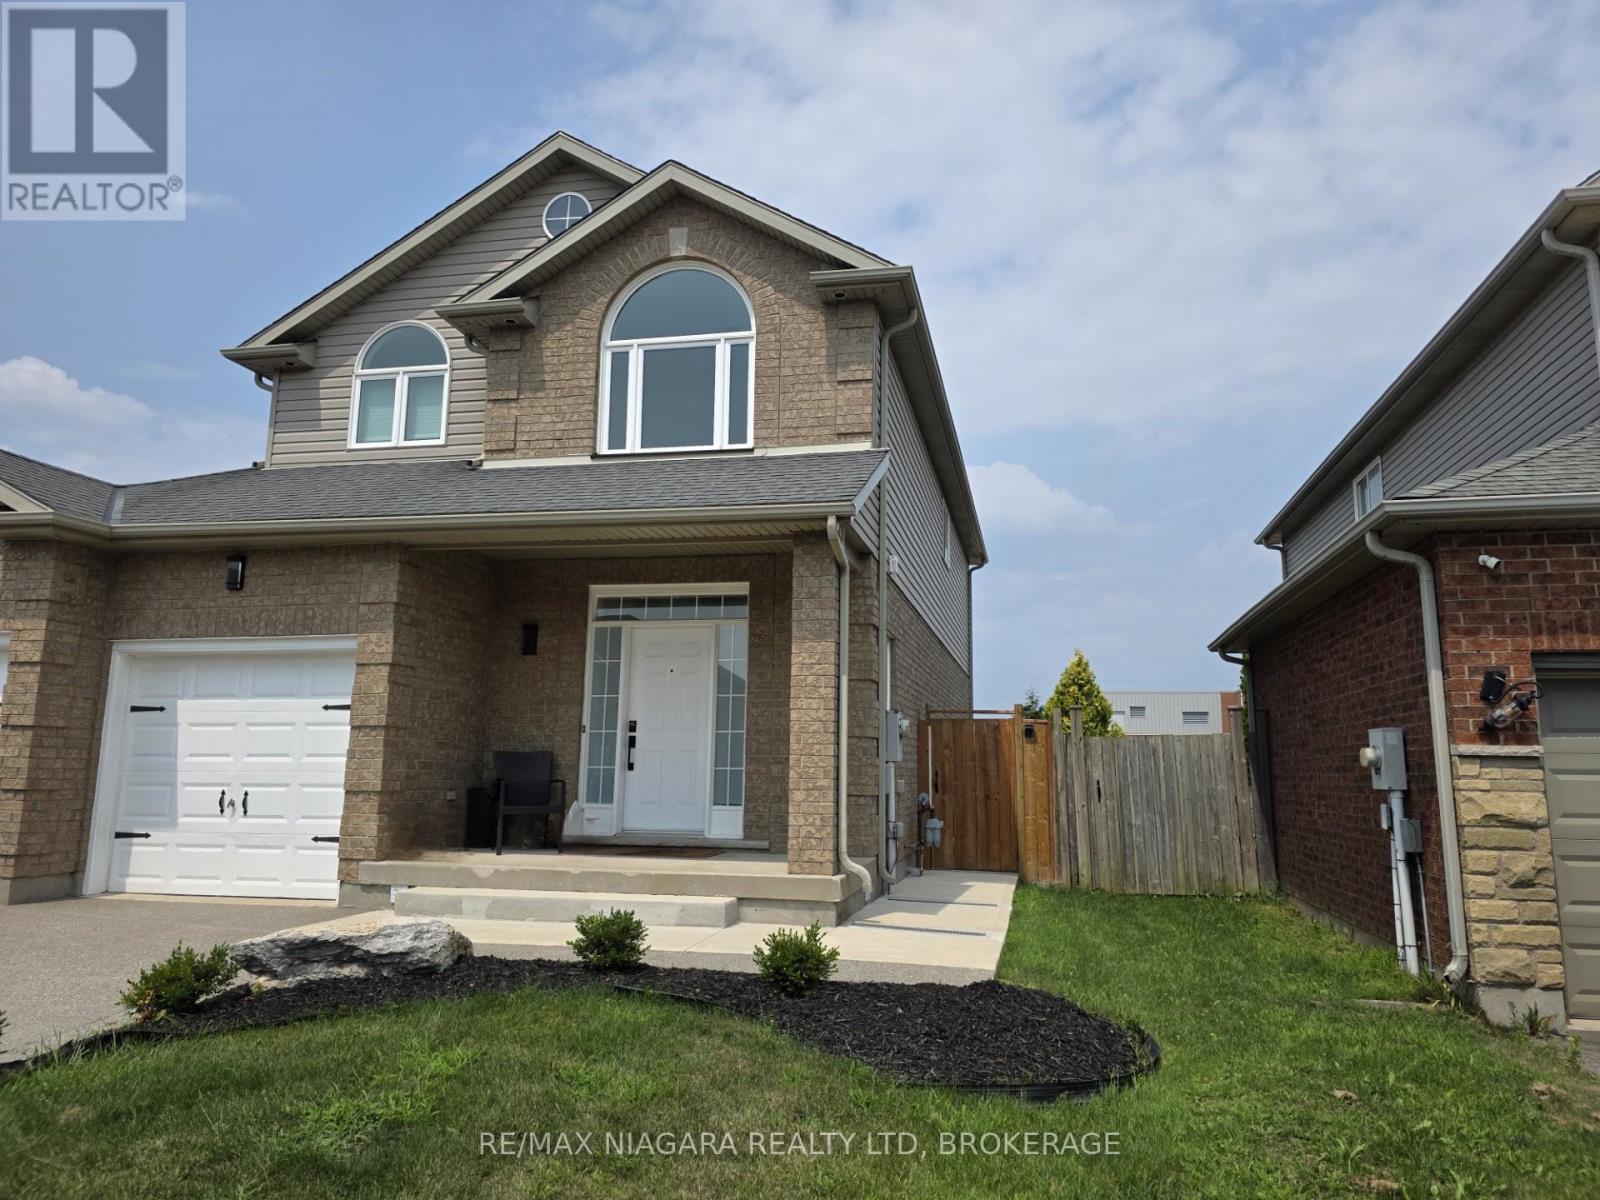
Lower Level - 8383 Heikoop Crescent
Niagara Falls, Ontario
Discover the low-maintenance lifestyle in this spacious 800-square-foot lower-level unit nestled in the highly desirable Garner Estates. The versatile layout features a bedroom plus den that serves as the perfect quiet space for a home office. Features a Large Rec Room Area With Space For Dining, Pot Lights, a Kitchen with room for a table, a 3Pc Bathroom With Stackable Laundry and Storage in the cold room. Includes all utilities and One Parking Spot in the Driveway. Conveniently Close to Parks, Schools, Costco, QEW, Shopping and Numerous other Amenities. (id:49269)
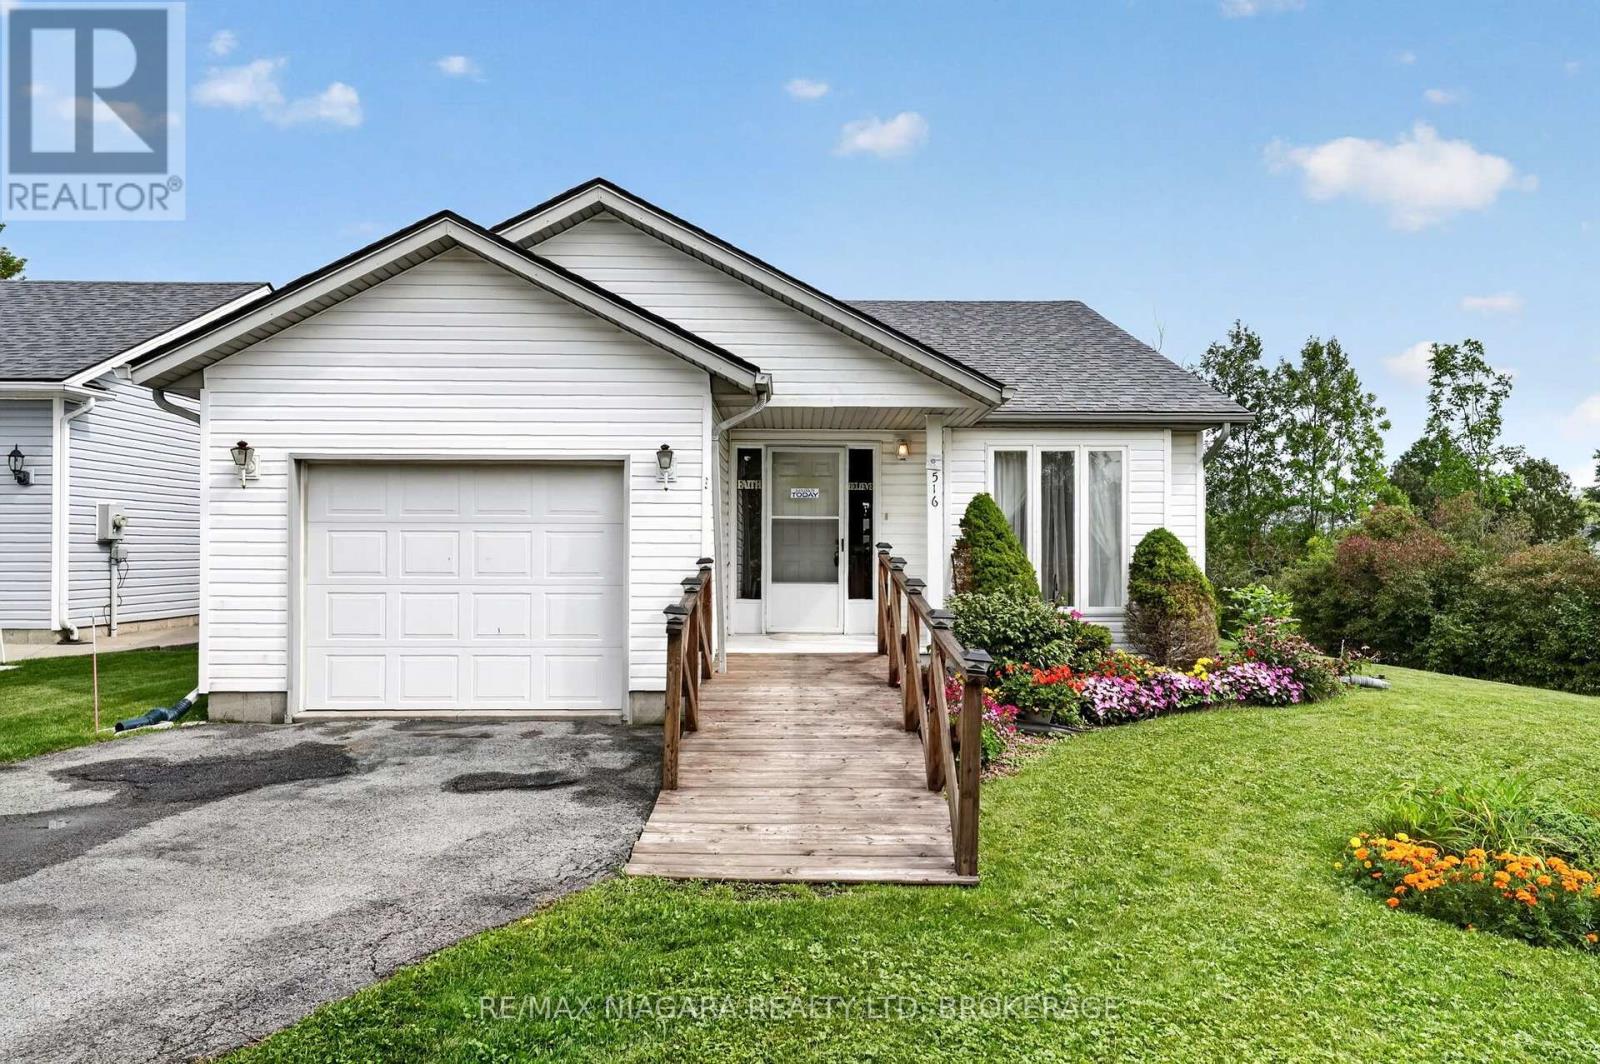
516 - 3033 Townline Road
Fort Erie, Ontario
Waterfront living in the sought-after Black Creek Adult Lifestyle Community! Situated on one of the community's premier corner lots, this exceptional property offers a truly unique setting with water surrounding much of the home, beautiful creek views, and an incredible sense of privacy with added peace of mind for years to come with the roof completed in 2021. Designed for convenient main-floor living, this charming bungalow features 2 bedrooms, 2 bathrooms, an attached single-car garage, and main-floor laundry. The bright, open-concept layout showcases vaulted ceilings, with spacious living and dining areas ideal for everyday living and entertaining. A gorgeous sunroom overlooking the creek provides the perfect place to relax. Step into your own backyard and enjoy peaceful water views, exceptional privacy, and the opportunity to create your own waterfront retreat. With the potential for a future dock and direct water access right from your backyard, you can take full advantage of creek-side living-whether launching a kayak, enjoying time on the water, or simply relaxing by the shoreline. Residents of Black Creek enjoy an impressive collection of amenities, including indoor and outdoor pools, clubhouse, sauna, pickleball and tennis courts, and more, creating a relaxed, resort-style lifestyle right at home. Monthly fees: $1,168.70, consisting of an $875 land lease fee plus approximately $229.94 in estimated property taxes. (id:49269)
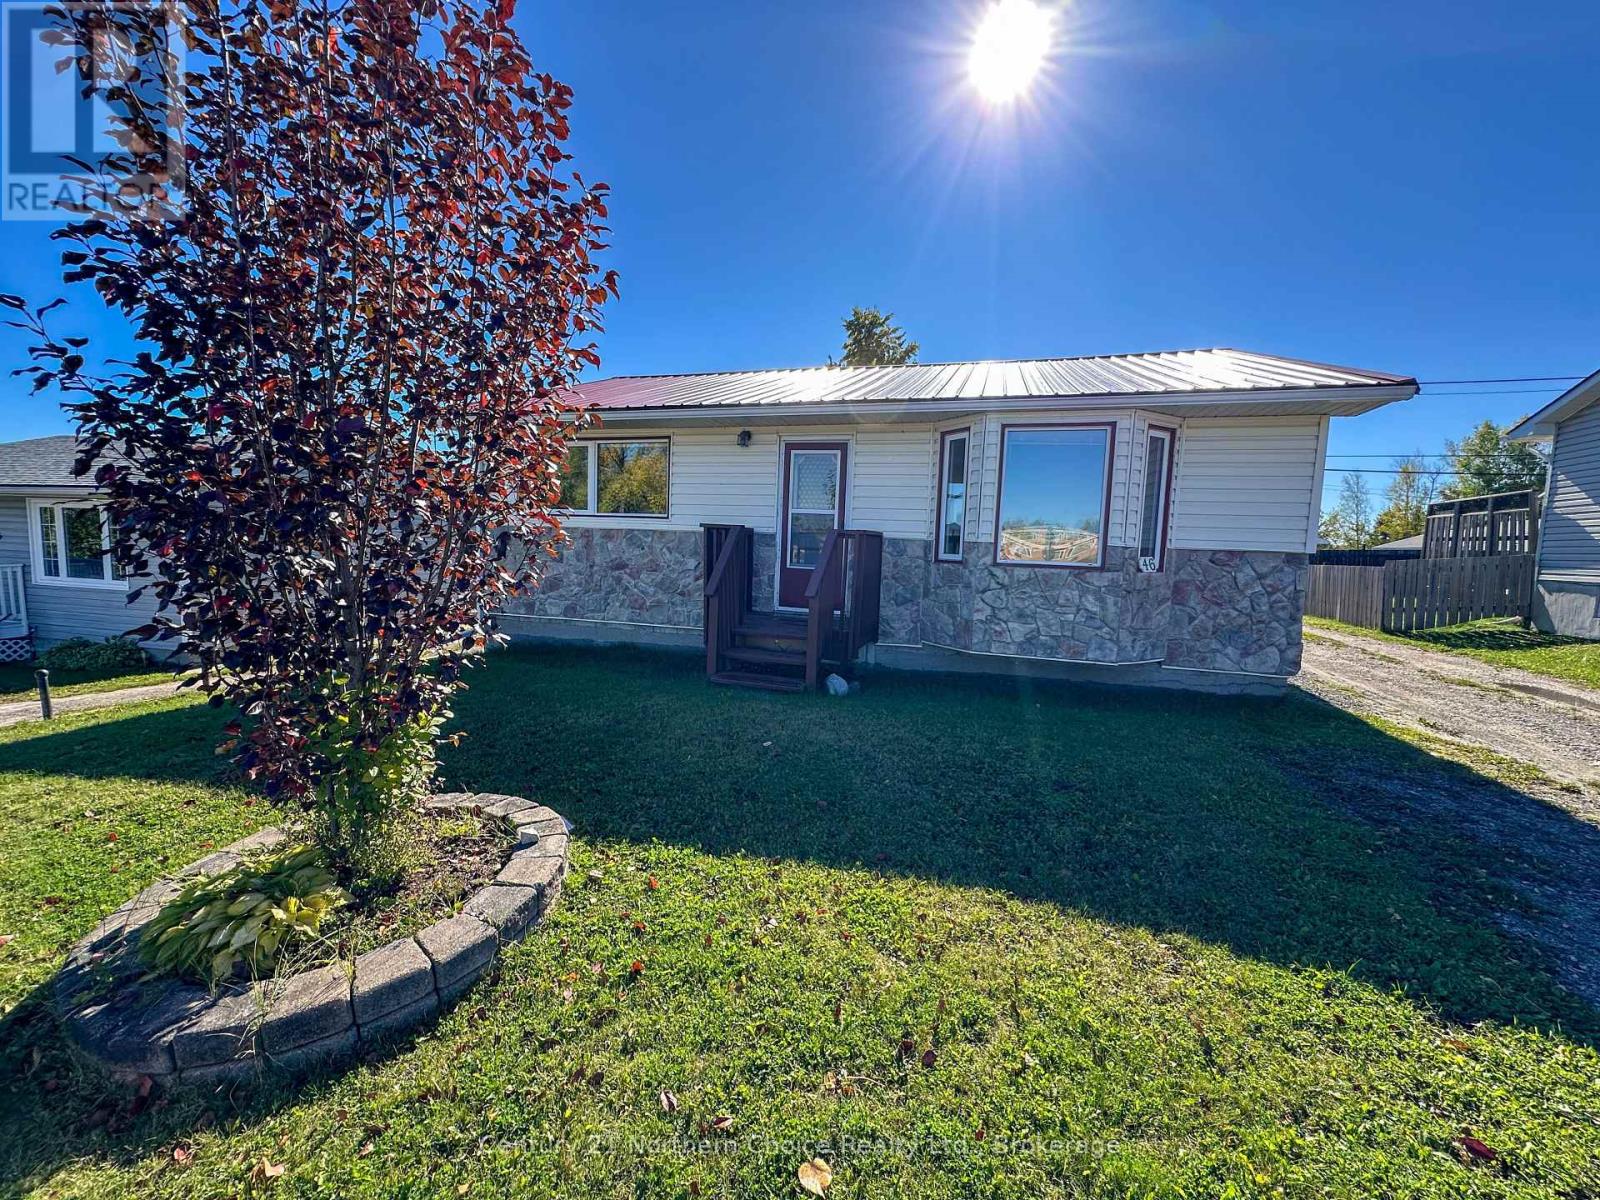
46 Dickenson Road
Red Lake, Ontario
This charming three-bedroom, two-bathroom bungalow is located in the heart of Balmertown and offers comfortable living space at an attractive price. The updated kitchen features crisp white cabinetry and a classic subway tile backsplash, while the spacious living room is filled with natural light from its large bay window. Two bedrooms and a full bathroom with a newer tub and surround complete the main level.Downstairs, you'll find a generous rec room, third bedroom, nicely updated three-piece bathroom, laundry and utility area, plus a separate storage room. Central air conditioning keeps the home comfortable throughout the warmer months.Outside, enjoy a fully fenced yard, a large freshly stained deck, a single detached garage and an additional storage shed. A new metal roof installed in 2025 adds even more value and peace of mind. A solid home, a practical layout and a great opportunity to get into the market. (id:49269)
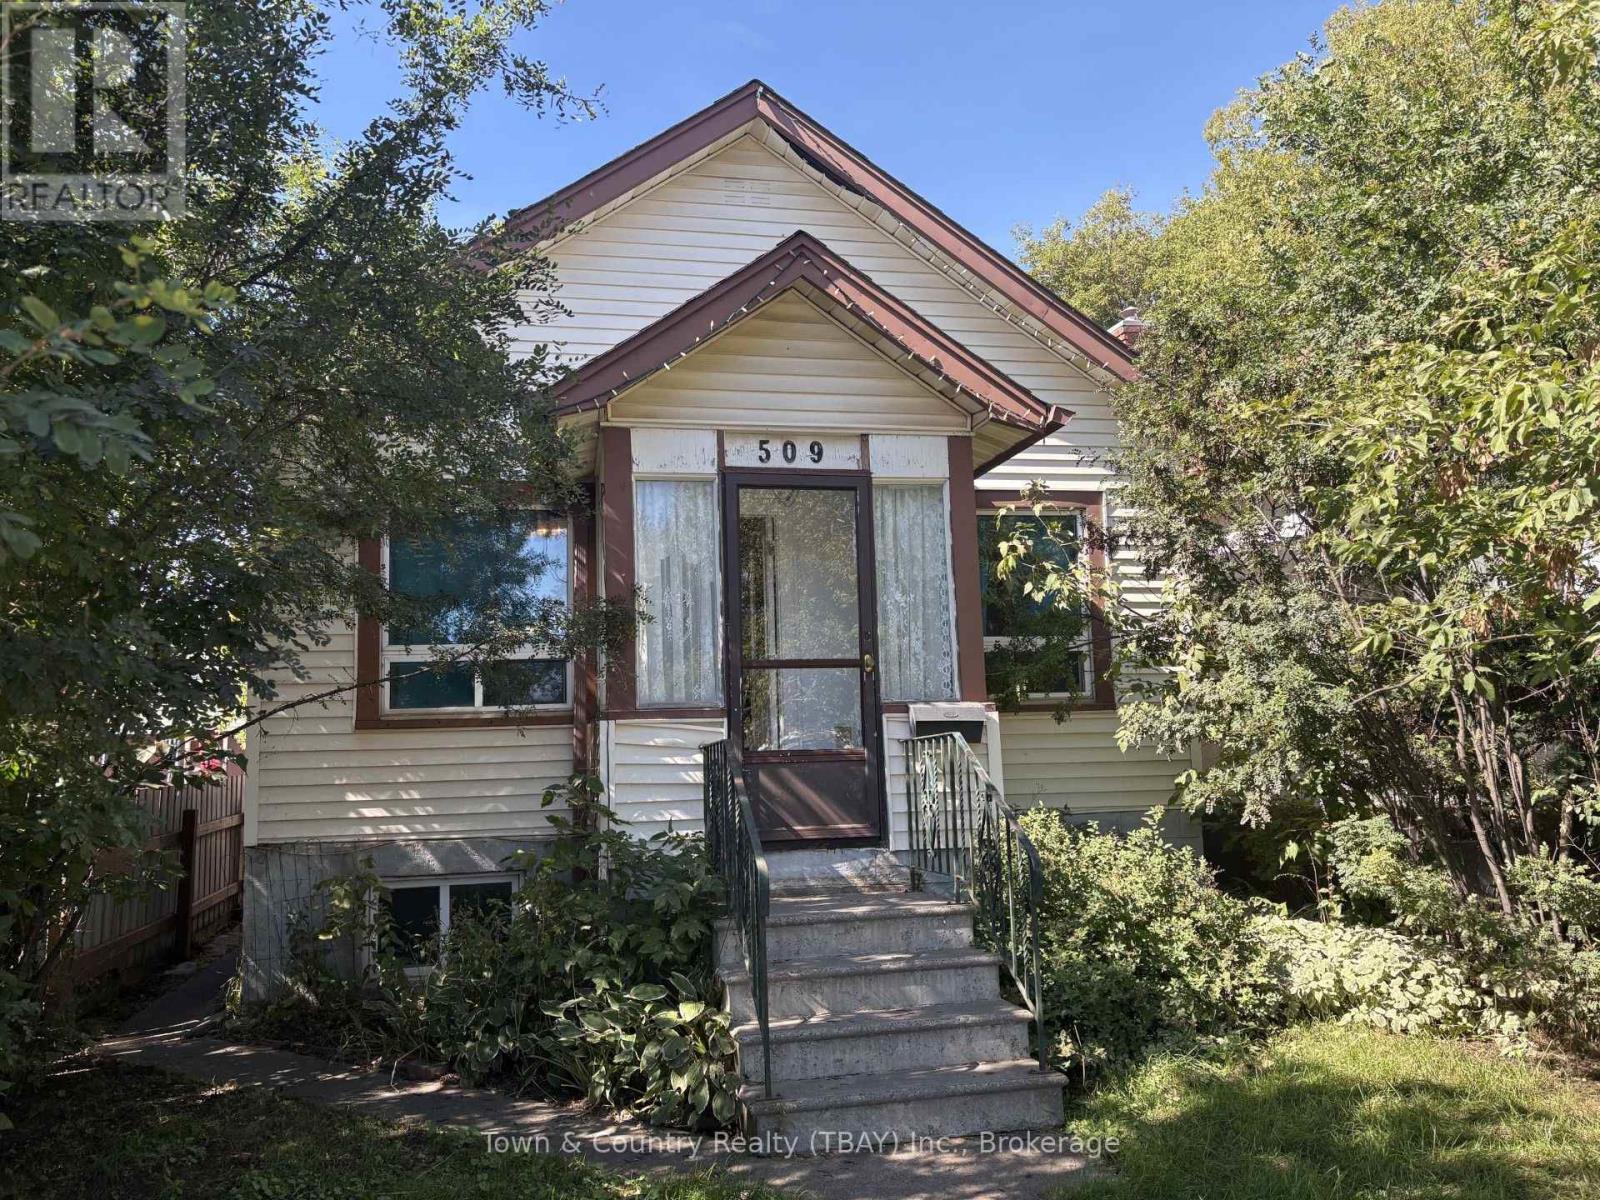
509 May Street N
Thunder Bay, Ontario
Mckellar Park! Close to shopping and entertainment sits this 1+1 bed bungalow. Back lane parking and fenced yard. Some sweat equity can go a long way. ** This is a linked property.** (id:49269)

15 Foxhill Crescent
St. Catharines, Ontario
Easy main-floor living with more space than you might expect! Tucked away on a quiet crescent, this beautifully maintained bungalow stands out with two full bathrooms on the main floor, main-floor laundry, separate living and family rooms, a generous 192 sq. ft. permitted three-season sunroom (currently enjoyed year-round with built in gas stove and air conditioning), and a powered backyard workshop with hydro. Offering 2+1 bedrooms and a carpet-free interior, the home is filled with natural light and has been lovingly cared for by the same family since it was built. The bright kitchen features granite countertops, while the main bathroom was beautifully renovated in 2024. Three updated patio doors create an easy connection to the sunroom and backyard - a favourite space for morning coffee, entertaining or simply enjoying the beautifully landscaped surroundings. Downstairs, the partially finished lower level adds valuable flexibility with an additional bedroom, recreation space and abundant storage - ideal for guests, hobbies or a home office. Outside, the generously sized, fully fenced backyard offers plenty of room to enjoy, complete with a deck, gazebo, garden shed and powered workshop with hydro and a skylight - a fantastic bonus for the hobbyist, gardener or anyone looking for dedicated project space. Notable updates include the roof (2019), renovated main bathroom (2024), basement flooring (2024), granite kitchen countertops, three patio doors and front entry door. Minutes from Niagara Health - Marotta Family Hospital, Fourth Avenue shopping and restaurants, Highway 406, golf courses, wineries and everyday amenities, this home combines peaceful residential living with exceptional convenience. Come experience the space, comfort and pride of ownership this welcoming bungalow has to offer. (id:49269)
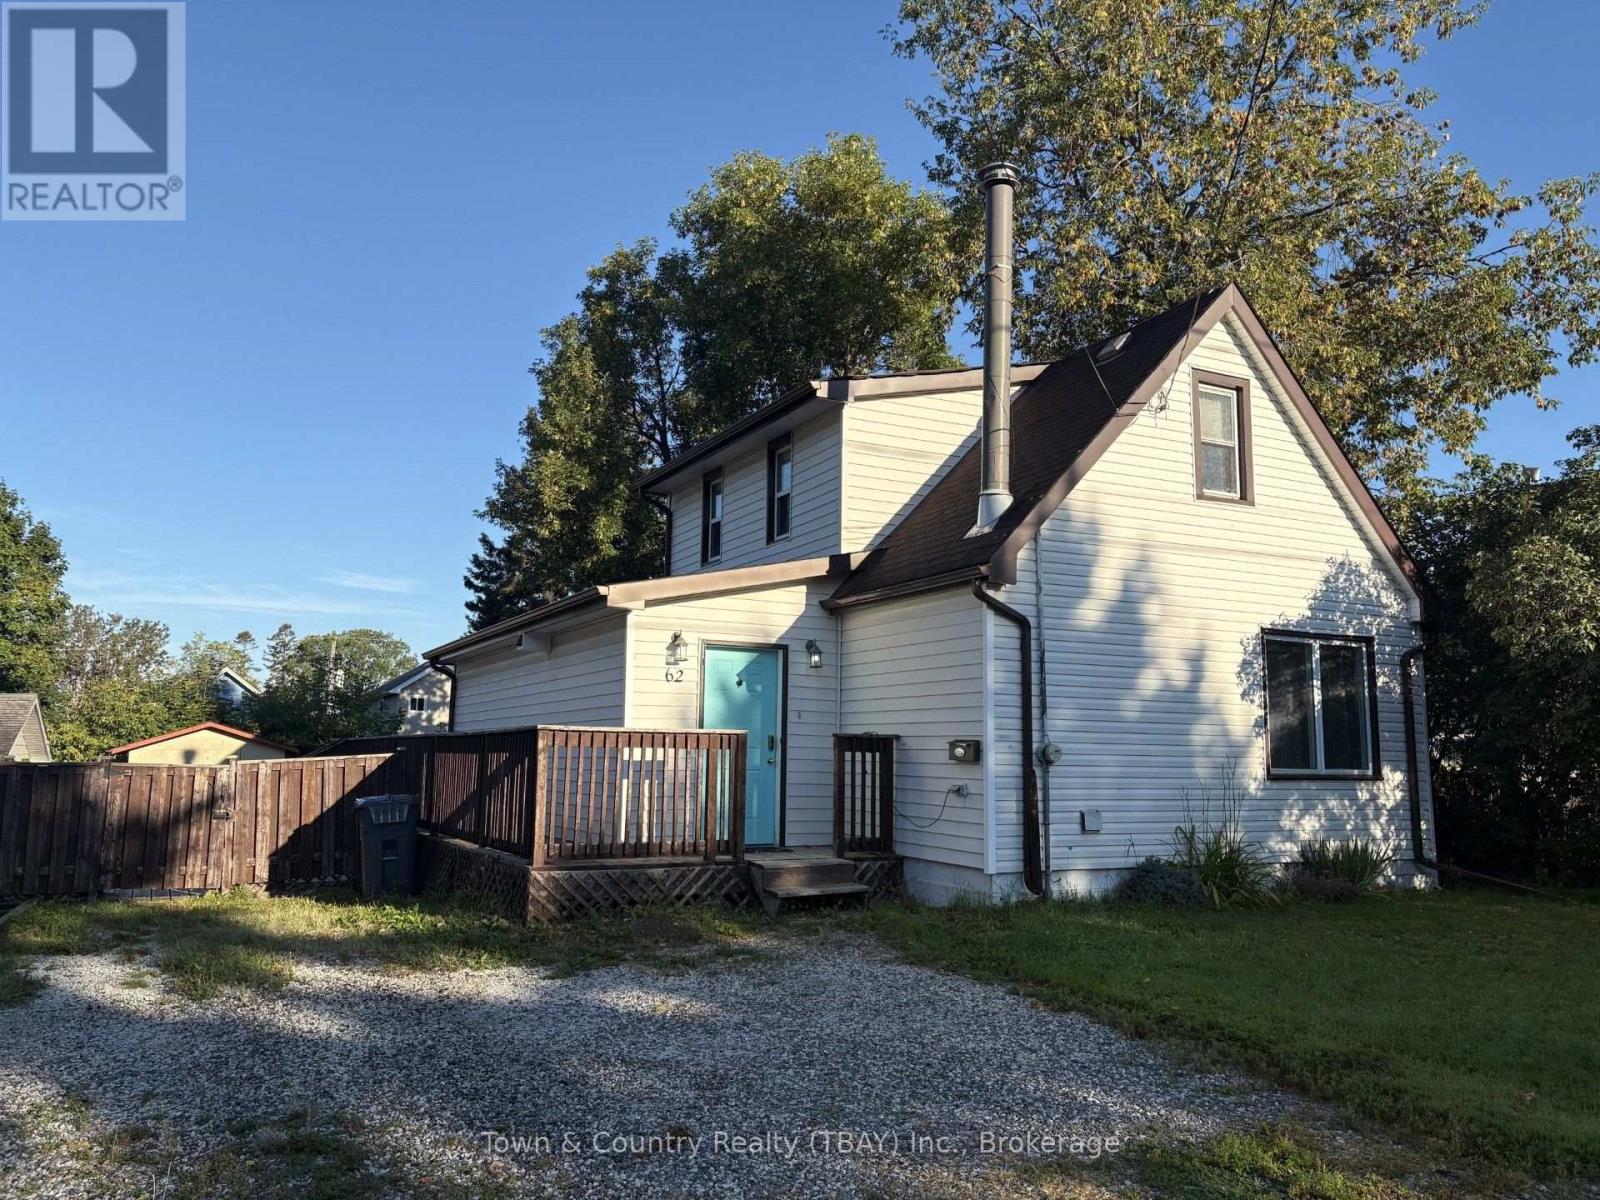
62 Rockwood Avenue N
Thunder Bay, Ontario
College Heights! This 3 bedroom 3 bath home located in great family neighborhood features large living room, dining room, huge kitchen with 3 bedrooms upstairs, 4pce bath on main and 3pce bath and finished lower level. Westerly facing rear deck and fenced back yard with loads of roam to park. (id:49269)