
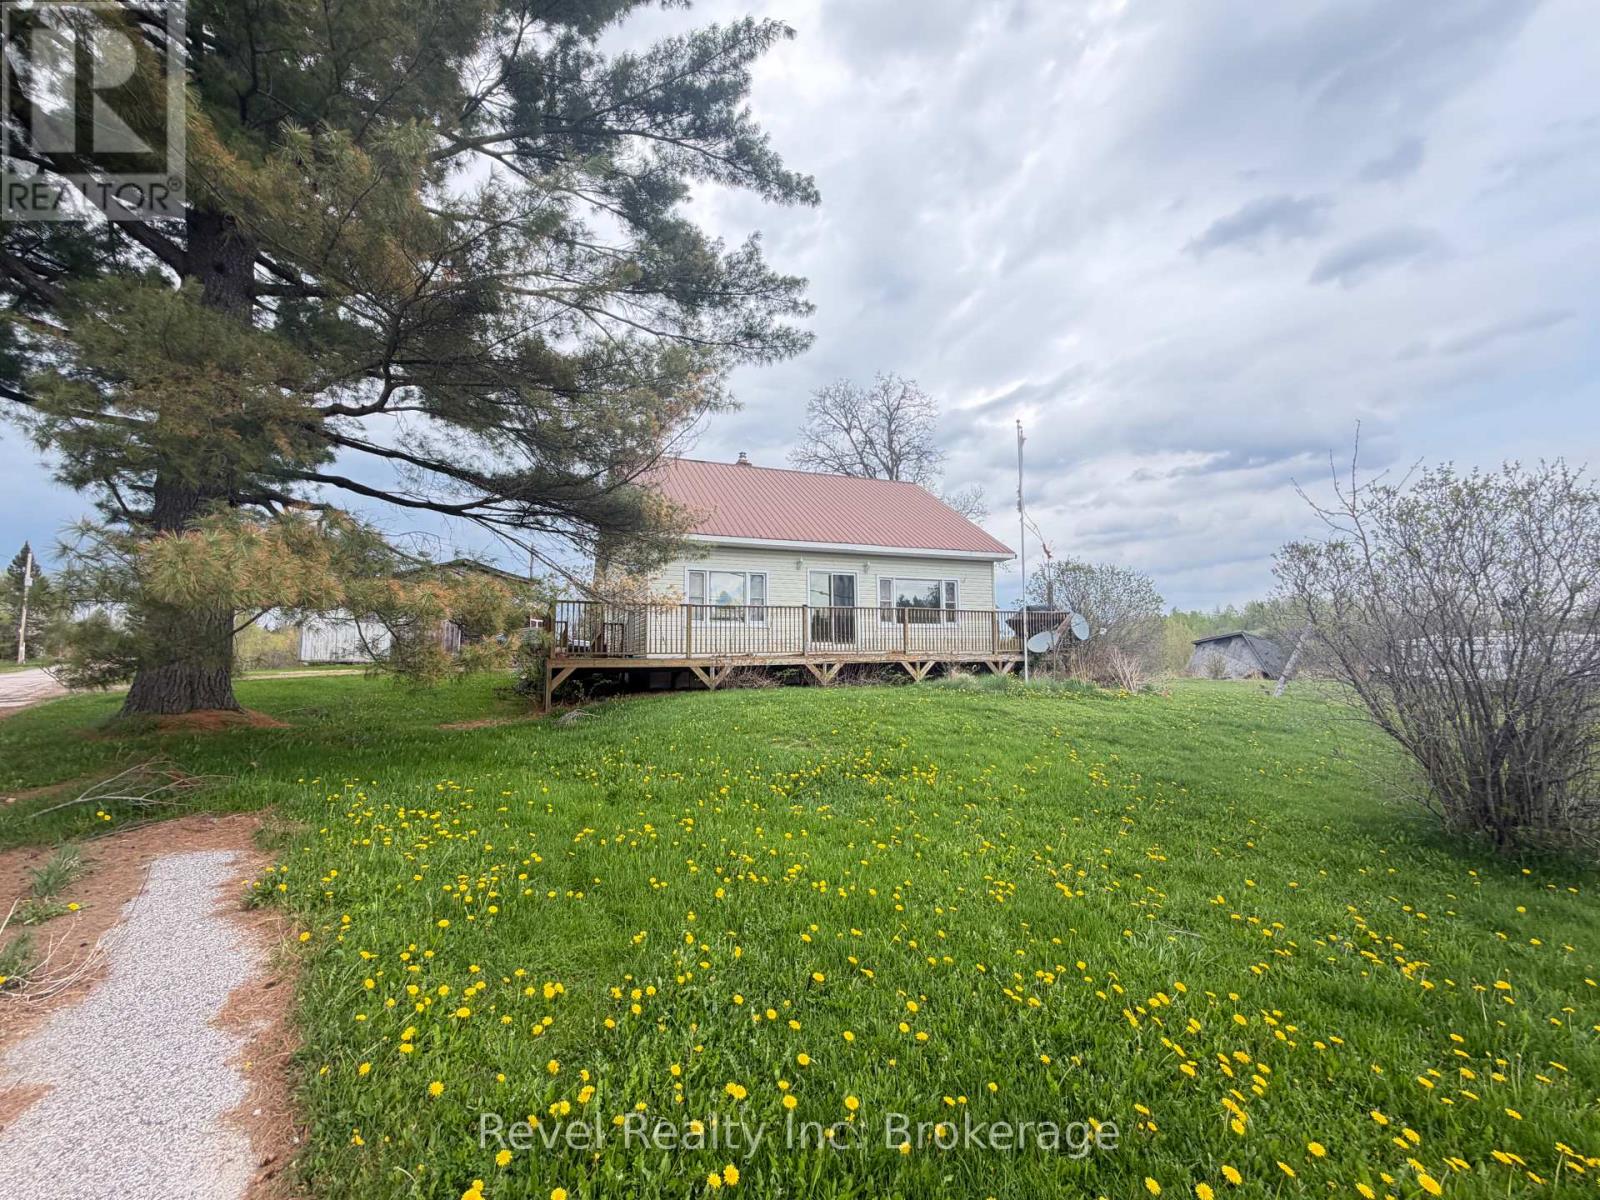
8 Trailaine Road
Parry Sound Remote Area, Ontario
Located in the welcoming community of Arnstein, this beautiful country property offers 4 Spacious bedrooms ( one on the Main floor with an Ensuite Bathroom)+ 2.5 baths and peaceful rural living with convenient access to nearby amenities and popular outdoor attractions. Surrounded by the natural beauty of the area, enjoy being just minutes from Seagull Lake, OFSC snowmobile trails, ATV routes, fishing, boating, and endless year-round recreational opportunities that make the Almaguin Highlands so desirable. Situated on 1.22 acres, this spacious 4-bedroom, 2.5-bath home provides plenty of room for family living or a relaxing getaway retreat. The property also features a detached shed/garage and barn, offering excellent storage and functional space for hobbies, recreational equipment, or small-scale farming. Experience the charm of country living in Arnstein while staying connected to the best of Northern Ontario's outdoor lifestyle. Offers welcome anytime with 48 business hrs Irrevocable. Book your private tour today. (id:49269)
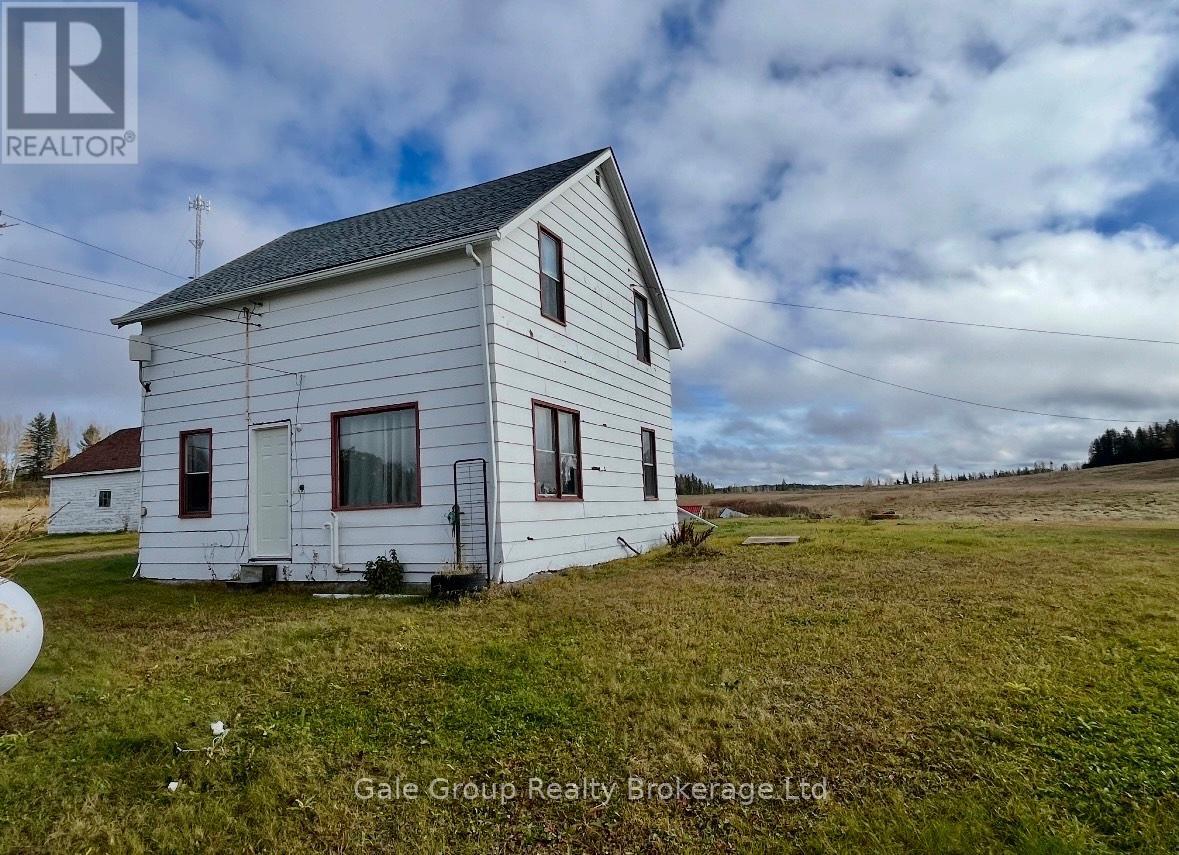
2541 Highway 105 Highway
Kenora, Ontario
A great opportunity for some country rural living, this 1480 sq. ft. two storey home sits on 159 acres of open fields and mixed trees. Walking into the large rear entry which offers a 4-piece bathroom, cold/storage room and a sitting area. Into the main level is a great combo kitchen and dining room, laundry area, then into the main living room and a main floor bedroom. Up to the second level is a sitting area and three more bedrooms. Appliances included. Propane forced air furnace. Moving outside are numerous outbuildings for your storage needs. An extra bonus is the new driveway off Woodshed Road that leads to a nice building site on top of the hill overlooking the fields, with a 200-amp service in place. Located North of Vermilion Bay, Ontario this property sits in an Unorganized area. Also located in WMU #8 for those hunters. (id:49269)
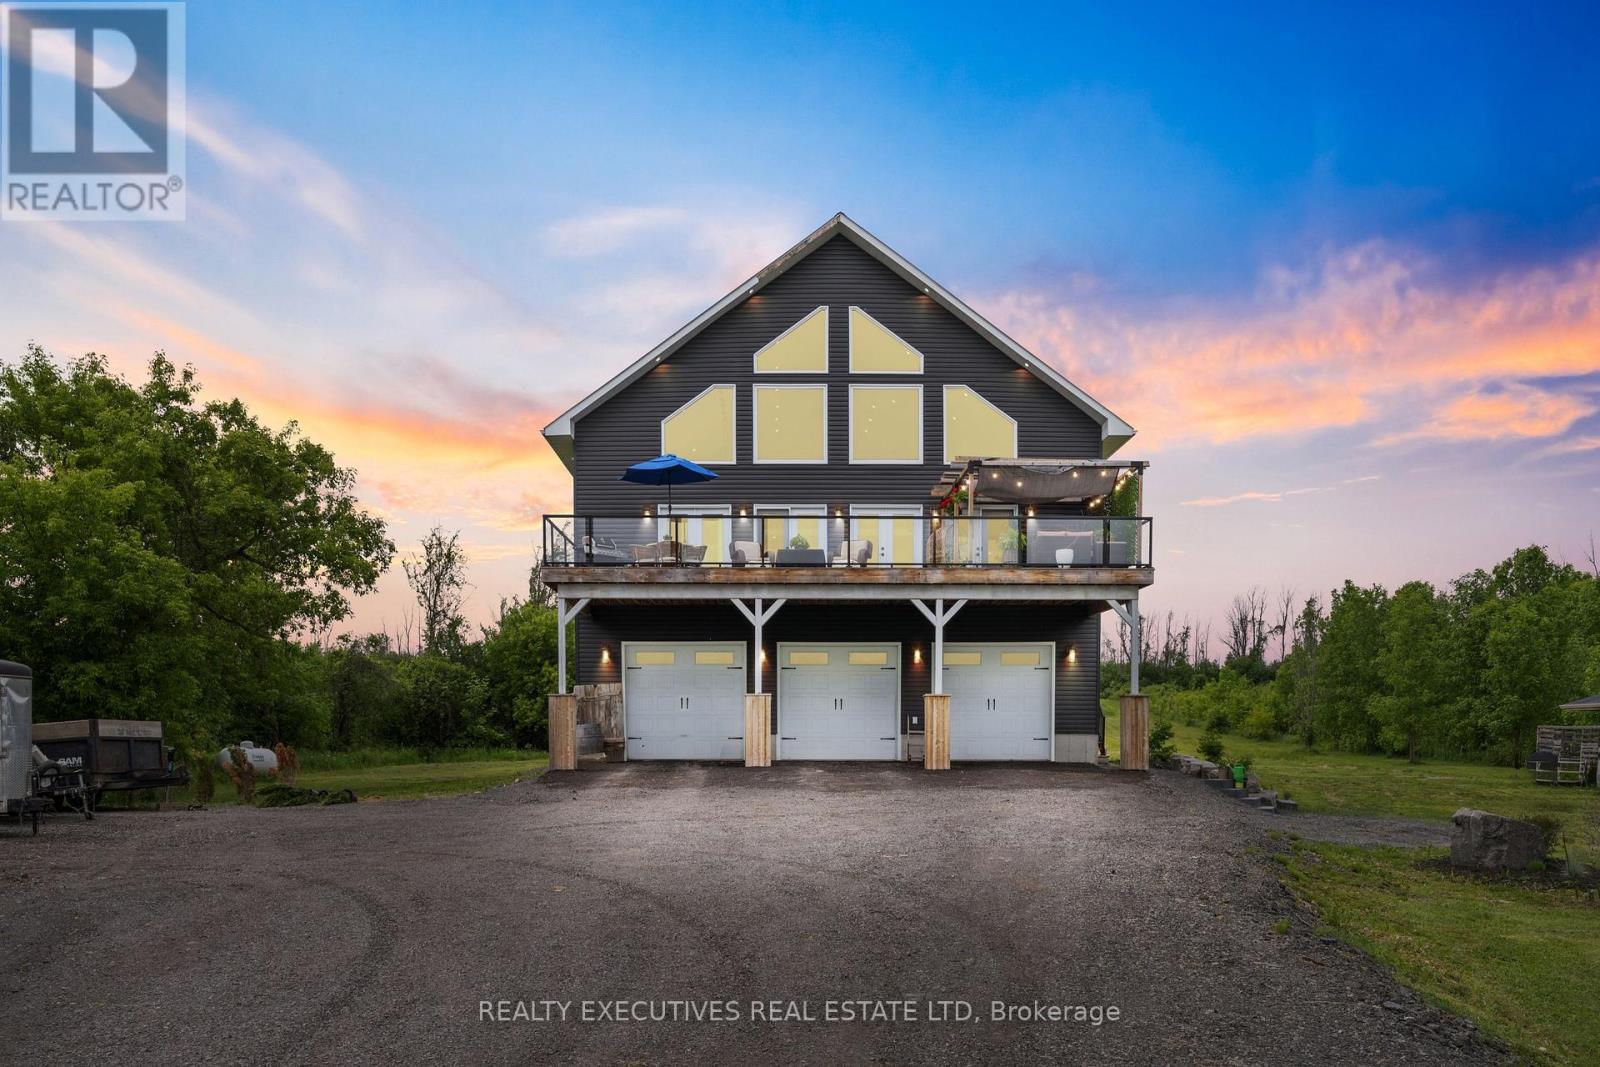
10115 County Road 2 Road
South Dundas, Ontario
Wake up every morning to breathtaking views of the majestic St. Lawrence River and experience the lifestyle so many dream about. Nestled on 4 beautifully private acres, this spectacular 2600+ sq. ft. custom home offers the perfect blend of luxury, comfort, and waterfront-inspired living. Designed to impress, the modern open-concept layout seamlessly connects the living, dining, and kitchen areas, creating an inviting space perfect for entertaining family and friends. Soaring 25-foot cathedral ceilings and oversized windows flood the home with natural light while showcasing stunning panoramic river views from nearly every angle. The luxurious primary suite is your private retreat, complete with incredible views and a spa-inspired ensuite designed for relaxation after a day on the water or exploring the outdoors. Step outside onto the impressive 16' x 44' front deck and take in unforgettable sunrises, passing ships, and the peaceful beauty of waterfront living. Whether you're sipping your morning coffee, hosting summer gatherings, or simply enjoying the tranquility of the river breeze, this property delivers a lifestyle unlike any other. Adding even more value is the massive 1,700 sq. ft. heated 3-bay garage with in-floor heating plus washroom - perfect for vehicles, boats, recreational toys, or workshop space. Offering privacy, space, and unmatched views, this extraordinary property captures the very best of country luxury and riverfront living. A rare opportunity to own your own slice of paradise along the St. Lawrence River. Water Access: The land on the south side of County Road 2 is OPG leased land, not owned land. Buyers to review OPG lease/use terns and satisfy themselves regarding permitted use. (id:49269)
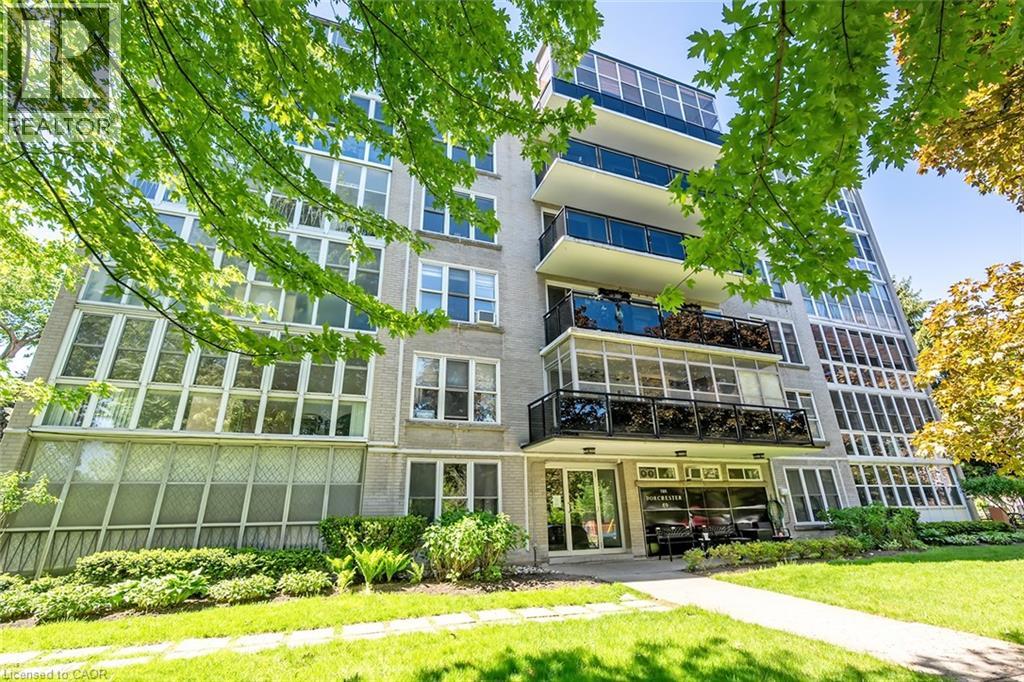
69 Herkimer Street Unit# 203
Hamilton, Ontario
Welcome to this lovely 2 bedroom, 918 square foot co-op apartment located in one of the city’s most desirable neighbourhoods. Ideally situated across from Durand Park, steps to the hospital, and within walking distance to the GO station, fantastic shops, restaurants, and everyday amenities, this bright and inviting home offers comfort, convenience, and exceptional value. The open concept living and dining area is warm and welcoming with wood-look flooring that runs throughout most of the unit, a large picture window with California-style shutters, and an electric fireplace with built-in shelving on each side. The updated eat-in kitchen offers quartz countertops, upgraded cabinetry with tall uppers to the ceiling, stainless steel appliances, custom backsplash, tile flooring, pendant lighting, ceiling fan, California style shutters, and walkout to the tinted glass balcony with no neighbouring balconies on either side. The spacious primary bedroom and second bedroom feature large his and hers closets, and picture windows that flood the rooms with light. The four-piece bathroom includes a soaker tub, upgraded shower system, vanity with one-piece countertop, medicine cabinet, and vanity lighting. Laundry is conveniently located on the same floor. Includes parking space #15 and locker #203. This is a well managed, well maintained building with pride of ownership that is evident. This is a no pet building and board approval is required. (id:49269)
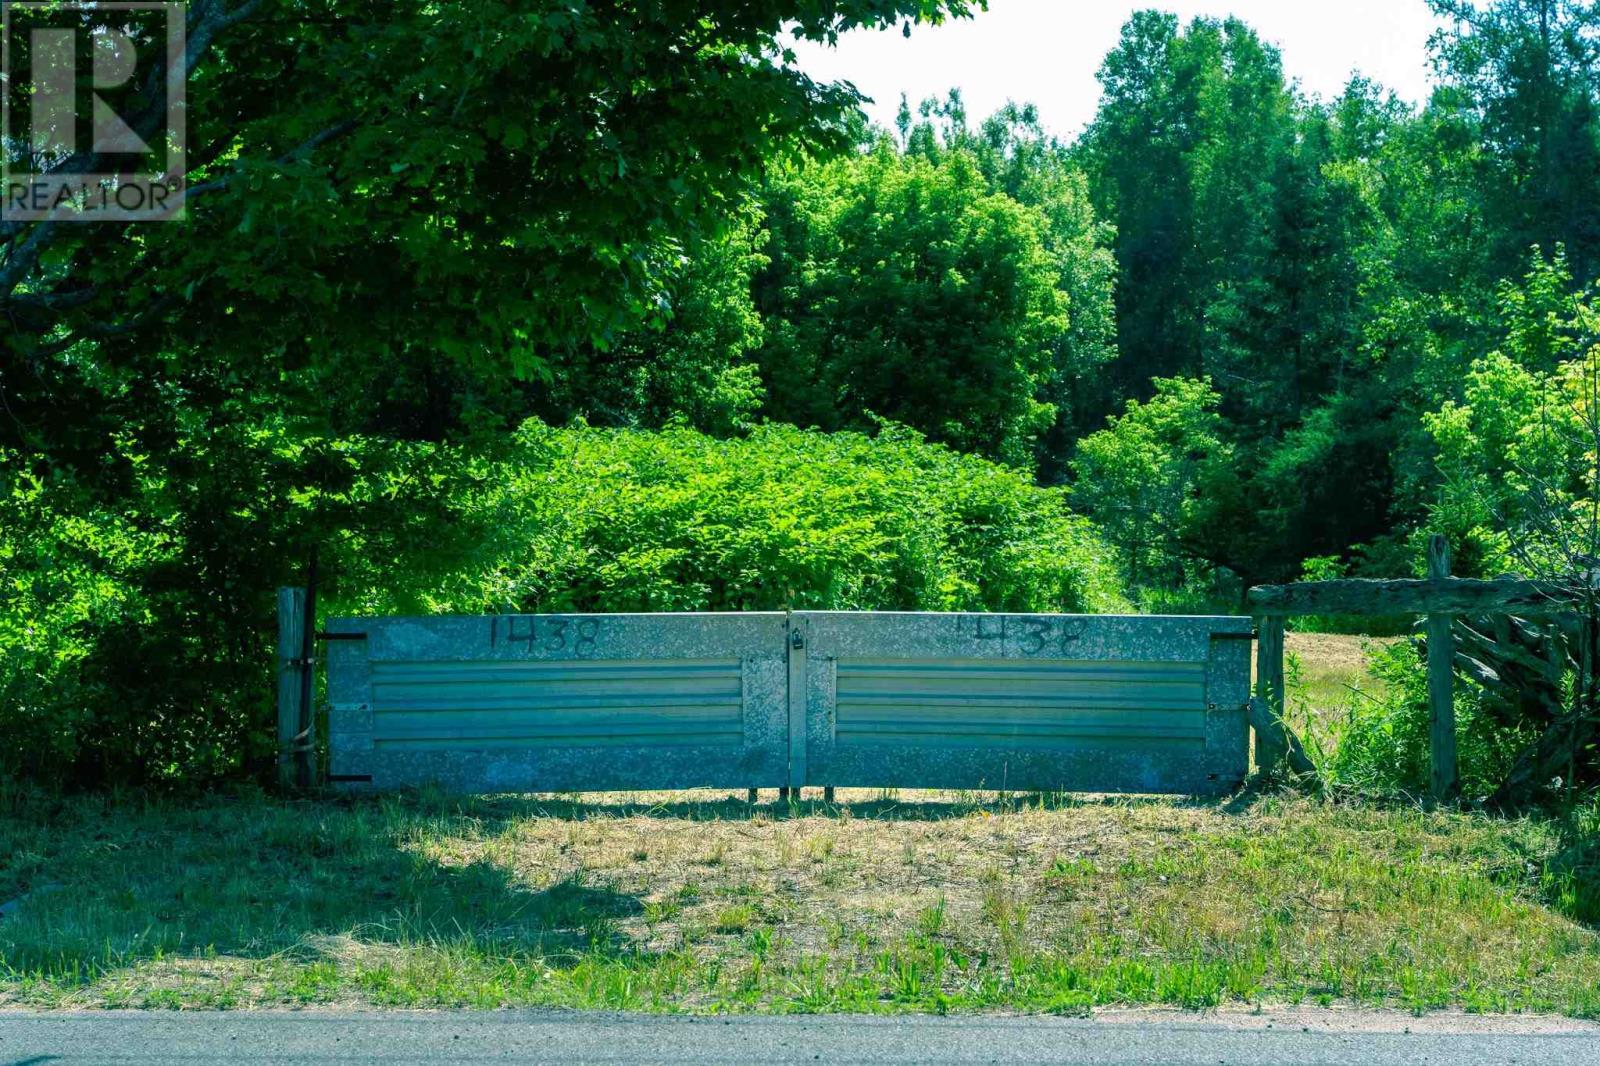
1438 Peoples Rd
Sault Ste. Marie, Ontario
Discover the perfect setting for your future home at 1438 Peoples Rd. This beautiful 2.4 Acre property offers a rare opportunity to enjoy the best of both worlds - Peaceful country living just minutes from city amenities. The frontage has been cleared, a reinforced driveway is already in place, and municipal water and sewer are available at the road, giving you a great head start on bringing your vision to life. Mature trees, established apple trees, and a natural creek create a picturesque backdrop, while the deep lot provides plenty of space to design and build the home you've always envisioned. Located in one of Sault Ste. Marie's most desirable areas, surrounded by scenic trails and lush forest, this property is ideal for those who appreciate nature, outdoor recreation, and room to grow. Whether you're planning your forever home or looking to invest in a prime piece of land, this is an opportunity you don't want to miss. (id:49269)
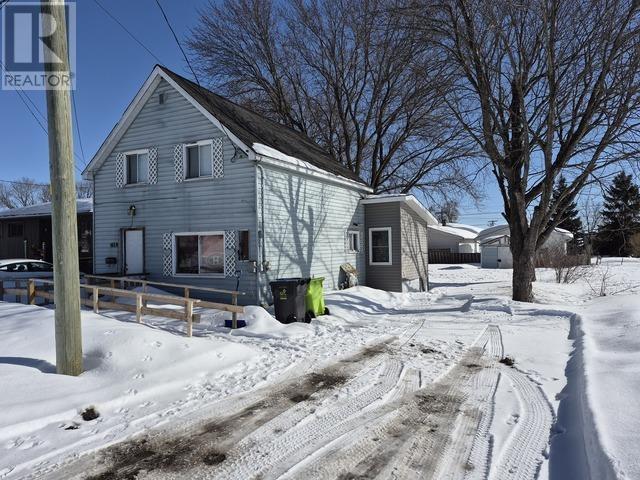
299 Selby Rd
Sault Ste. Marie, Ontario
With a little cosmetic updating, this charming home has the potential to become a true dollhouse. Featuring four bedrooms, it offers a functional layout ideal for families, first-time buyers, or those looking to downsize. The spacious yard is mostly fenced and includes a convenient garden shed—perfect for outdoor enjoyment and storage. Located in a desirable area close to shopping, restaurants, schools, and public transit, this property offers both comfort and convenience. A great opportunity for buyers or investors alike—contact your favourite Realtor® to book a viewing! (id:49269)
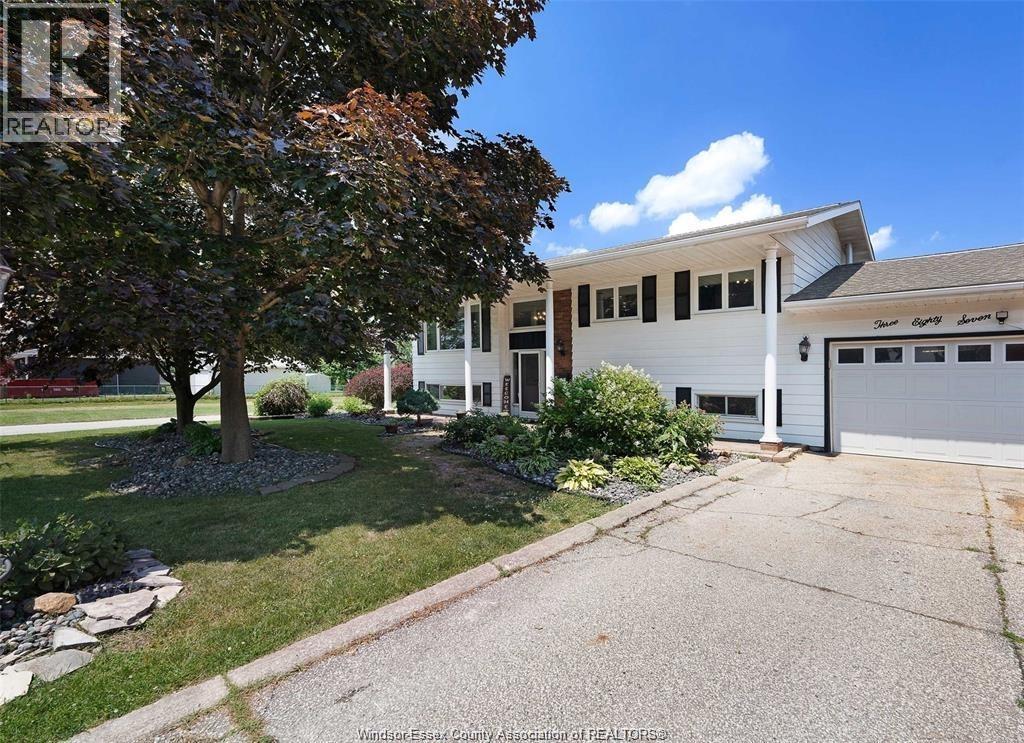
387 Reaume Road
Lasalle, Ontario
Welcome to this beautifully updated family home in the heart of lasalle, located in a quiet, family-friendly neighbourhood surrounded by mature trees, parks, and walking trails. Backing directly onto the turtle club baseball diamonds and beside a park, this home offers a lifestyle that’s hard to find. Walk your kids to baseball practices and games, avoid traffic and parking, and even watch the game right from your backyard deck. The backyard is designed for entertaining and family living with a large deck, 24ft above-ground pool, outdoor lighting, fire pit, concrete patio, garden space, and plenty of green space for kids and pets to play. Inside features a bright open-concept layout, updated flooring, spacious bedrooms, beautifully renovated bathrooms, and a finished lower level with high ceilings and pot lights. Close to schools, shopping, 401 access, lasalle trails, and the new gordie howe bridge. (id:49269)
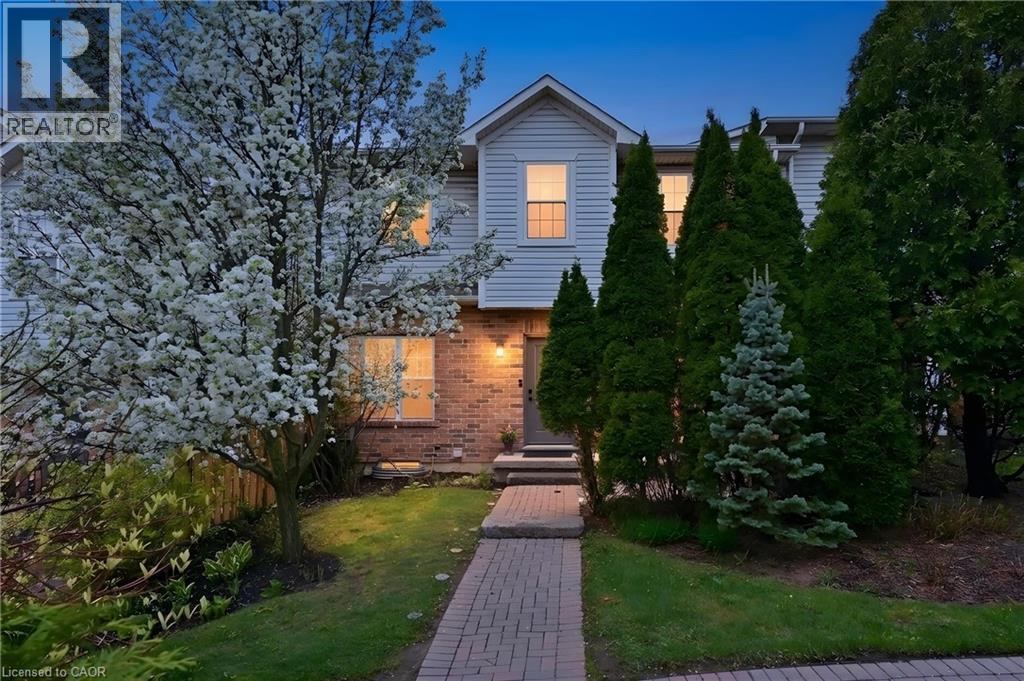
1085 Harrogate Drive Unit# 35
Ancaster, Ontario
Exquisite executive townhome in the sought-after Ancaster Meadowlands, offering over 2,100 sq. ft. of finished living space. Bright, airy, and move-in ready, the main floor features high ceilings, a spacious dining area, two living spaces, a powder room, walk-out to a private interlock patio, and a well-appointed kitchen with stainless steel appliances and ample counter space. Upgraded lighting throughout. Upstairs, new plush carpeting leads to two generous bedrooms. The primary suite features hardwood flooring, a walk-in closet, and a 4-piece ensuite. The second bedroom also offers a walk-in closet and private 3-piece ensuite. The finished basement provides flexible space for a family room, home office, guest bedroom, or hobby area, plus a 3-piece bath with a large walk-in shower. Includes a detached garage. Close to shopping, restaurants, Costco, Home Depot, major amenities, and highway access. Snow removal to your door & exterior maintenance included for care free living. Ideal for downsizers, first-time buyers, professionals, and small families. (id:49269)
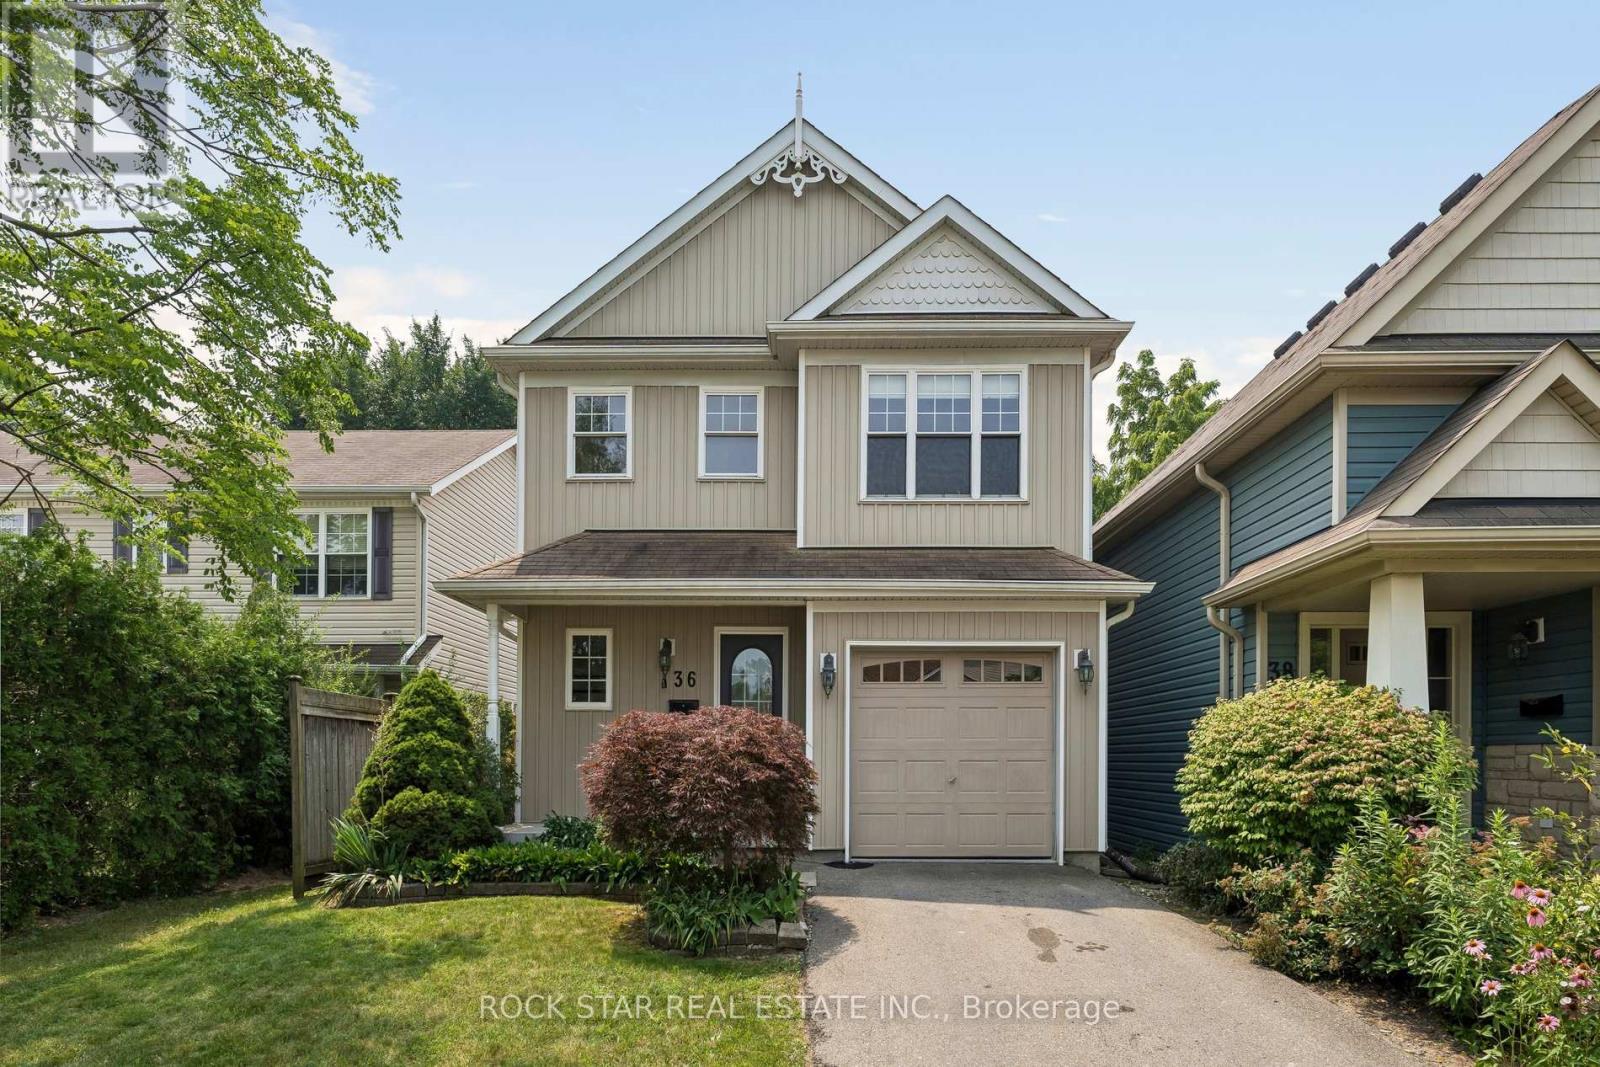
36 Chicory Crescent
St. Catharines, Ontario
Welcome To The Heart Of St. Catharines, Where Comfort, Charm, And Convenience Come Together In This Beautifully Appointed Detached Two-Storey Home. Offering 3 Generous Sized Bedrooms And 3 Full Bathrooms Plus A Powder Room, This Spacious Home Features A Bright, Open-Concept Main Floor Filled With Natural Light. The Well-Designed Kitchen Includes A Generous Eat-In Area And A Walkout To The Private Backyard, While The Adjacent Living And Dining Spaces Provide The Perfect Setting For Everyday Living And Entertaining. A Bright Staircase Leads To The Second Floor, Where The Large Primary Bedroom Features A Private Ensuite And Spacious Walk-In Closet. Two Additional Well-Sized Bedrooms And A Full Bathroom Complete The Upper Level. The Finished Basement Provides Valuable Additional Living Space, Including A Third Full Bathroom, And Plenty Of Room For A Home Theatre, Recreation Room, Fitness Area, Or Home Office. Step Outside To Your Own Private Backyard Retreat, Complete With A Cedar Deck And Pergola An Ideal Space For Relaxing, Dining, And Entertaining Outdoors. Additional Highlights Include An Attached Garage With Convenient Inside Access To The Home. Situated In A Prime Location Close To Shops, Restaurants, Parks, Schools, Public Transit, And Major Highways, This Wonderful Property Offers The Space, Layout, And Location You Have Been Searching For. (id:49269)
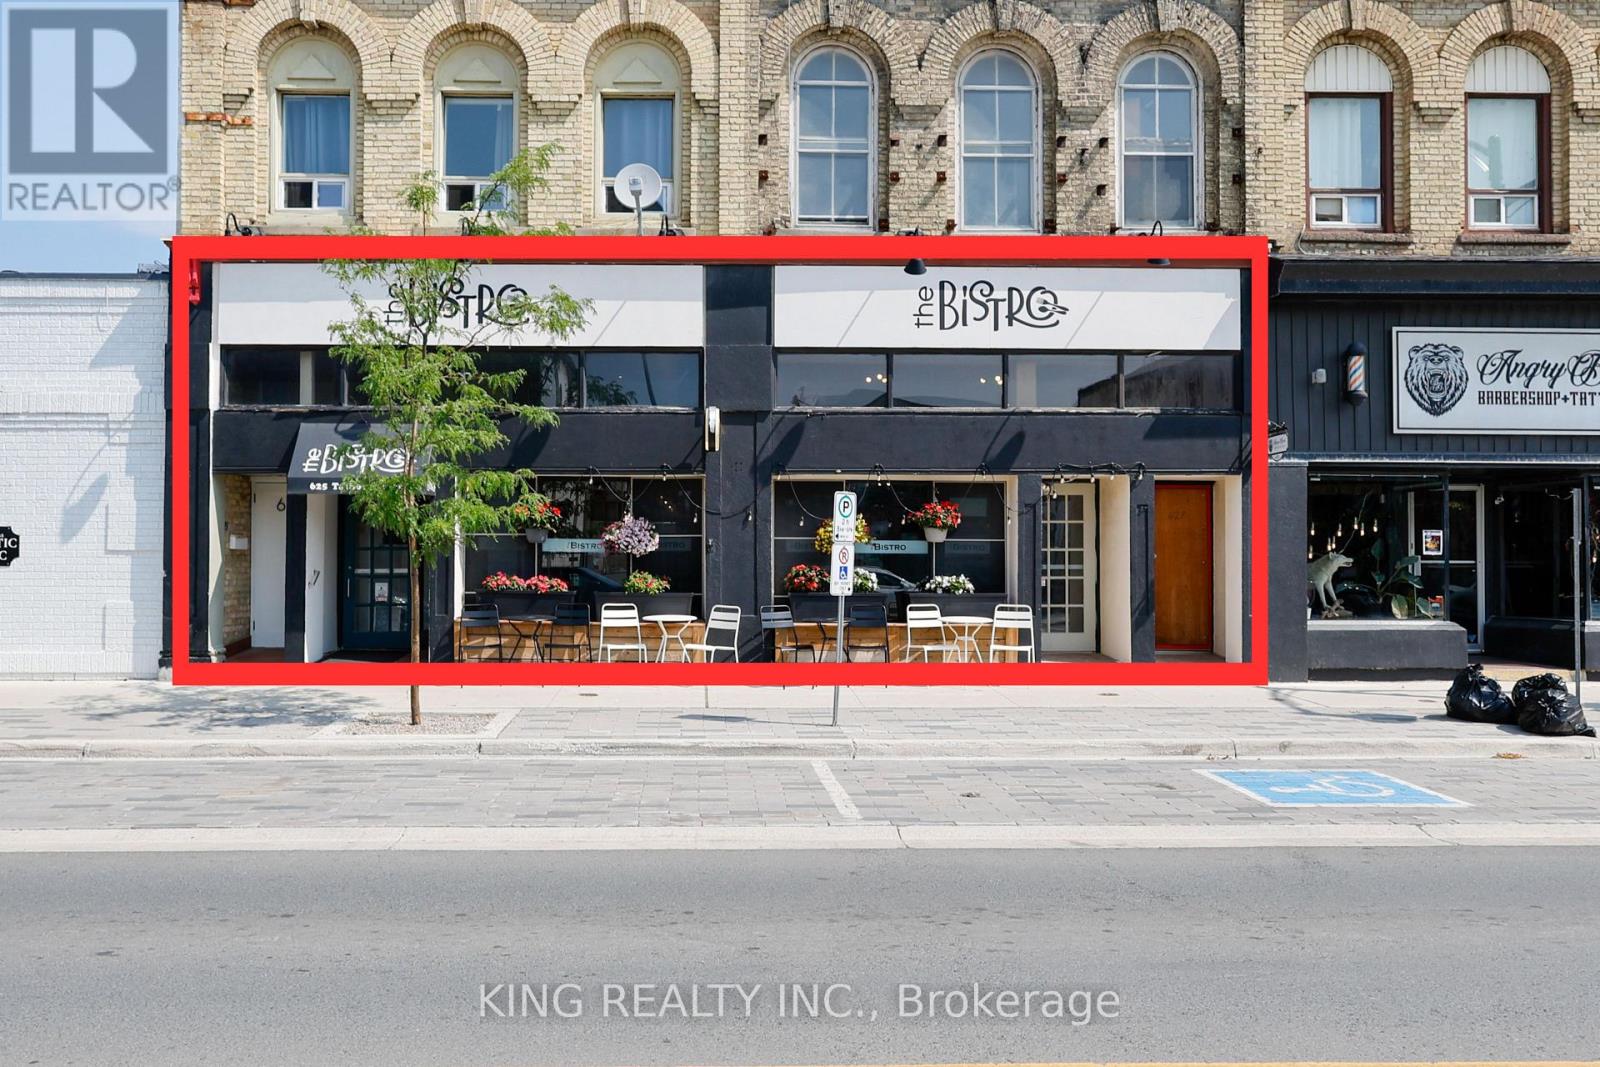
625 Talbot Street
St. Thomas, Ontario
A fantastic opportunity to own an established, independent restaurant in downtown St. Thomas. Known as "The Bistro" since 2015, this hotspot has been a successful restaurant location for over 23 years. This is a business-only sale, making it an affordable, turnkey setup for a new owner or chef to step right in and start cooking from day one.The clean, beautifully maintained 3,500+ sq. ft. space is fully licensed under the LLBO and comfortably seats 116 guests. With no franchise fees, you have 100% control over your menu, branding, and hours. The business operates 7 days a week with a highly competitive lease in place until May 2027 at just $3,200.00 + HST/month.All commercial kitchen equipment, furniture, and fixtures are included in the purchase price. (id:49269)
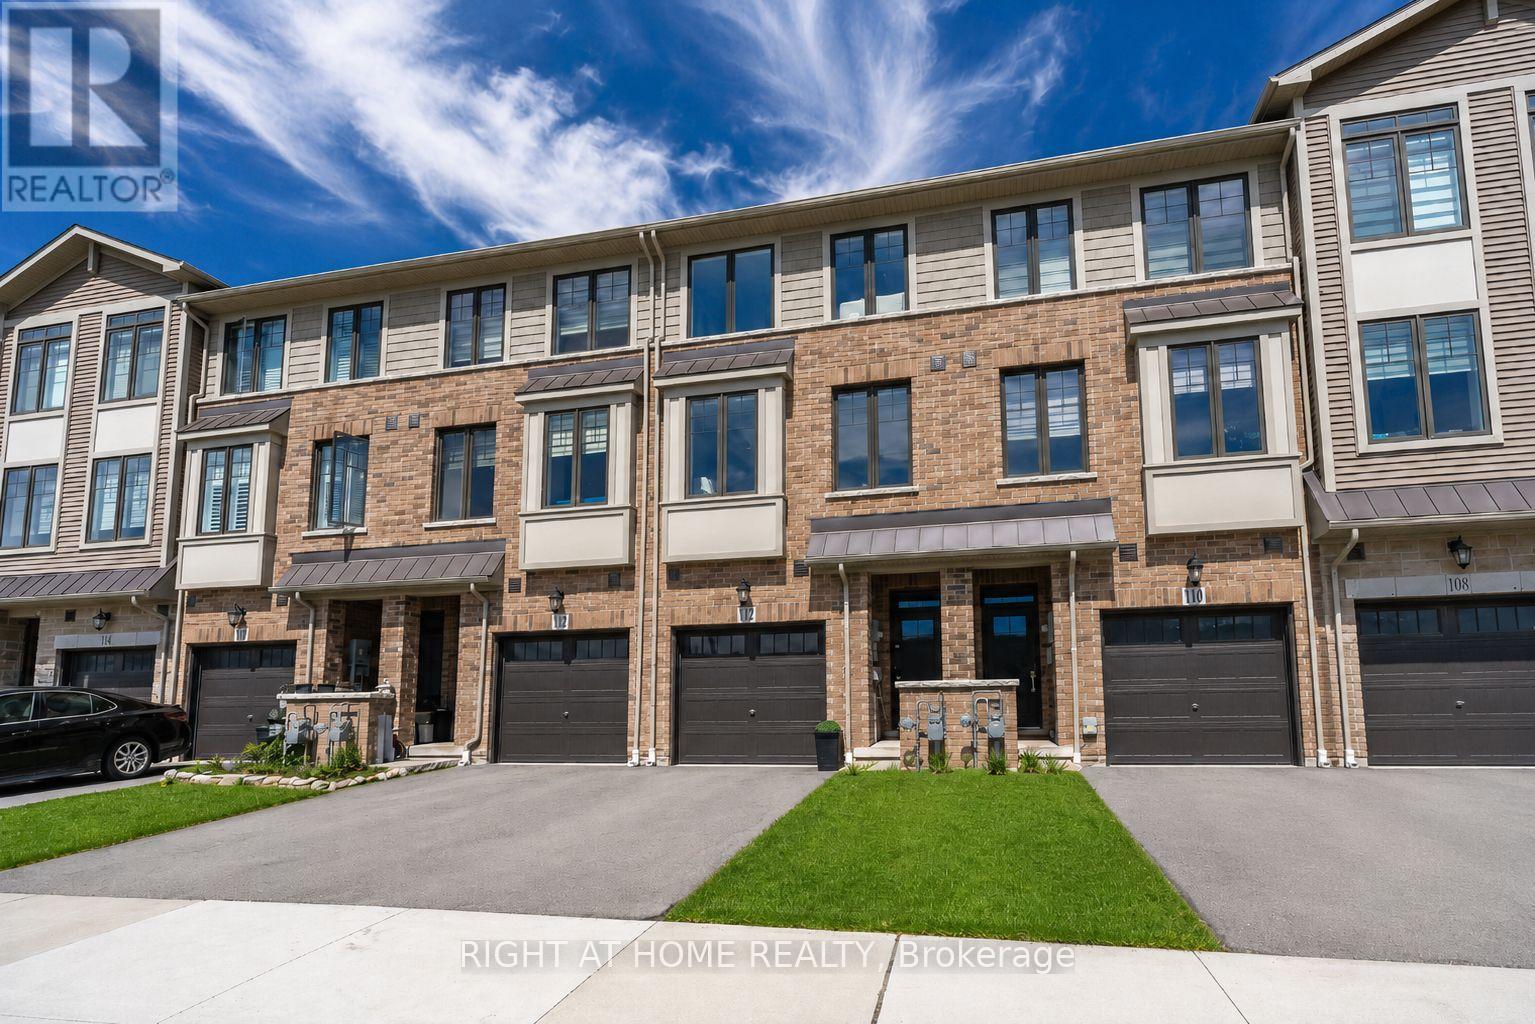
112 Hollywood Court
Cambridge, Ontario
True Freehold - No POTL Fees! Location, Location Location: Every store and restaurant you could need is a 2 min walk away! This stunning townhome built in 2021 is move-in ready and checks every box. Spanning three thoughtfully designed levels, enjoy 9ft ceilings, an open-concept living/dining space flooded with natural light, and a modern kitchen featuring quartz countertops, stylish backsplash, and stainless steel appliances. Step through the large sliding doors onto your private deck - perfect for entertaining. 3 spacious bedrooms, 1.5 baths, a versatile den, and the convenience of entry-level laundry. Garage + 2 parking. Minutes to Hwy 401, top universities (Waterloo, Guelph, Laurier), major tech offices, shopping, and restaurants. New build means your windows, furnace, AC, are all less than 5 years old, not a capital expense needed in sight. Immediate closing available. Don't miss this one! (id:49269)
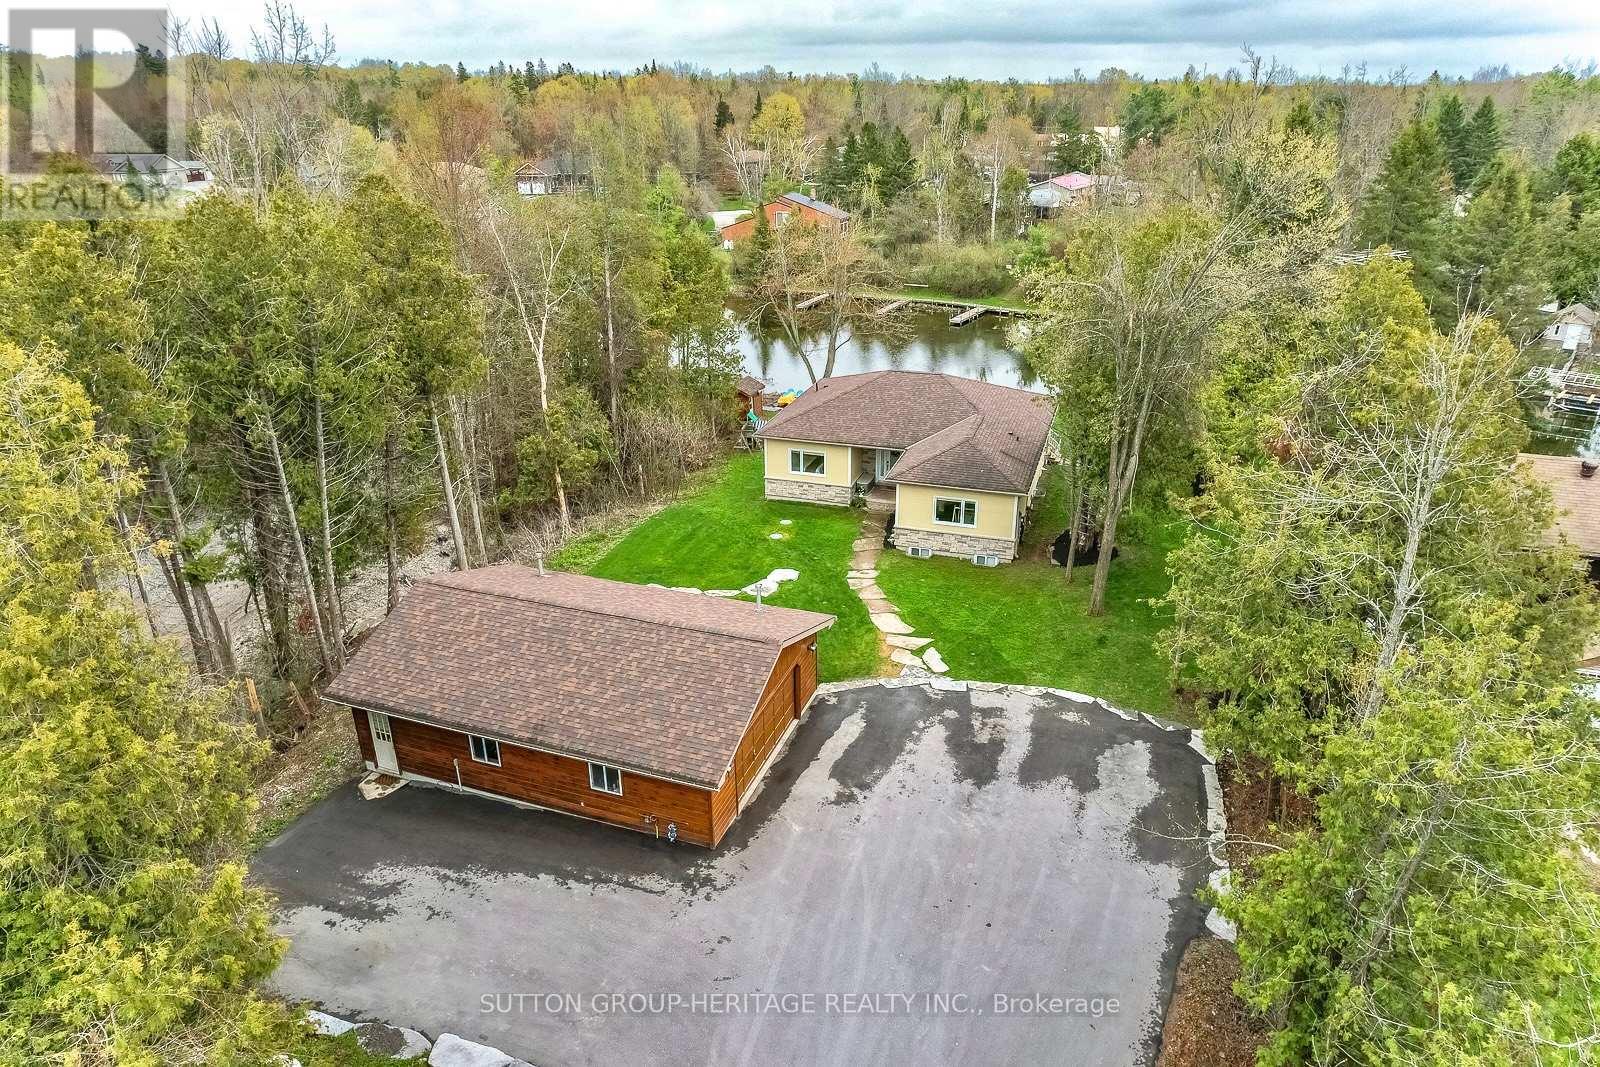
191 Pirates Glen Drive E
Trent Lakes, Ontario
191 Pirates Glen Drive offers the perfect blend of waterfront living, modern comfort, and exceptional outdoor space. This bright, open-concept custom-built home, just 12 year old, is beautifully positioned on a quiet channel with direct access to Pigeon Lake and the Trent-Severn Waterway, allowing you to boat five lakes without passing through a lock. Designed with both family living and entertaining in mind, the main level features three spacious bedrooms, including a primary suite complete with its own private ensuite bath, as well as an additional four-piece bathroom. The home has been lovingly maintained and showcases easy-care vinyl laminate flooring throughout, creating a seamless and stylish flow from room to room. At the heart of the home is a stunning custom kitchen with granite counter-tops, overlooking the spacious living room with a cozy gas fireplace and expansive picture window framing breathtaking views of the backyard and waterfront. Patio doors provide easy access to the outdoors from both the main and lower levels, making indoor-outdoor living effortless. Step outside and enjoy an incredible waterfront retreat featuring an armor stone shoreline, aluminum docks, marine trails, custom armor stone fire pit, shed, and a beautiful stamped concrete patio - the ideal setting for relaxing or entertaining by the water. The new deck boards (2025) and freshly paved driveway (2023) add even more value and appeal. The fully finished walkout lower level offers outstanding additional living space with two extra bedrooms, a four-piece bathroom, laundry room, and a second beautiful gas fireplace, making it ideal for guests, extended family, or multi-generational living. Adding to the property's impressive features is the detached heated 35' x 25' garage - a dream workspace and storage solution for hobbyists, boaters, or outdoor enthusiasts. Whether you are looking to upgrade, downsize, or simply embrace the waterfront lifestyle, the home is move-in ready! (id:49269)