
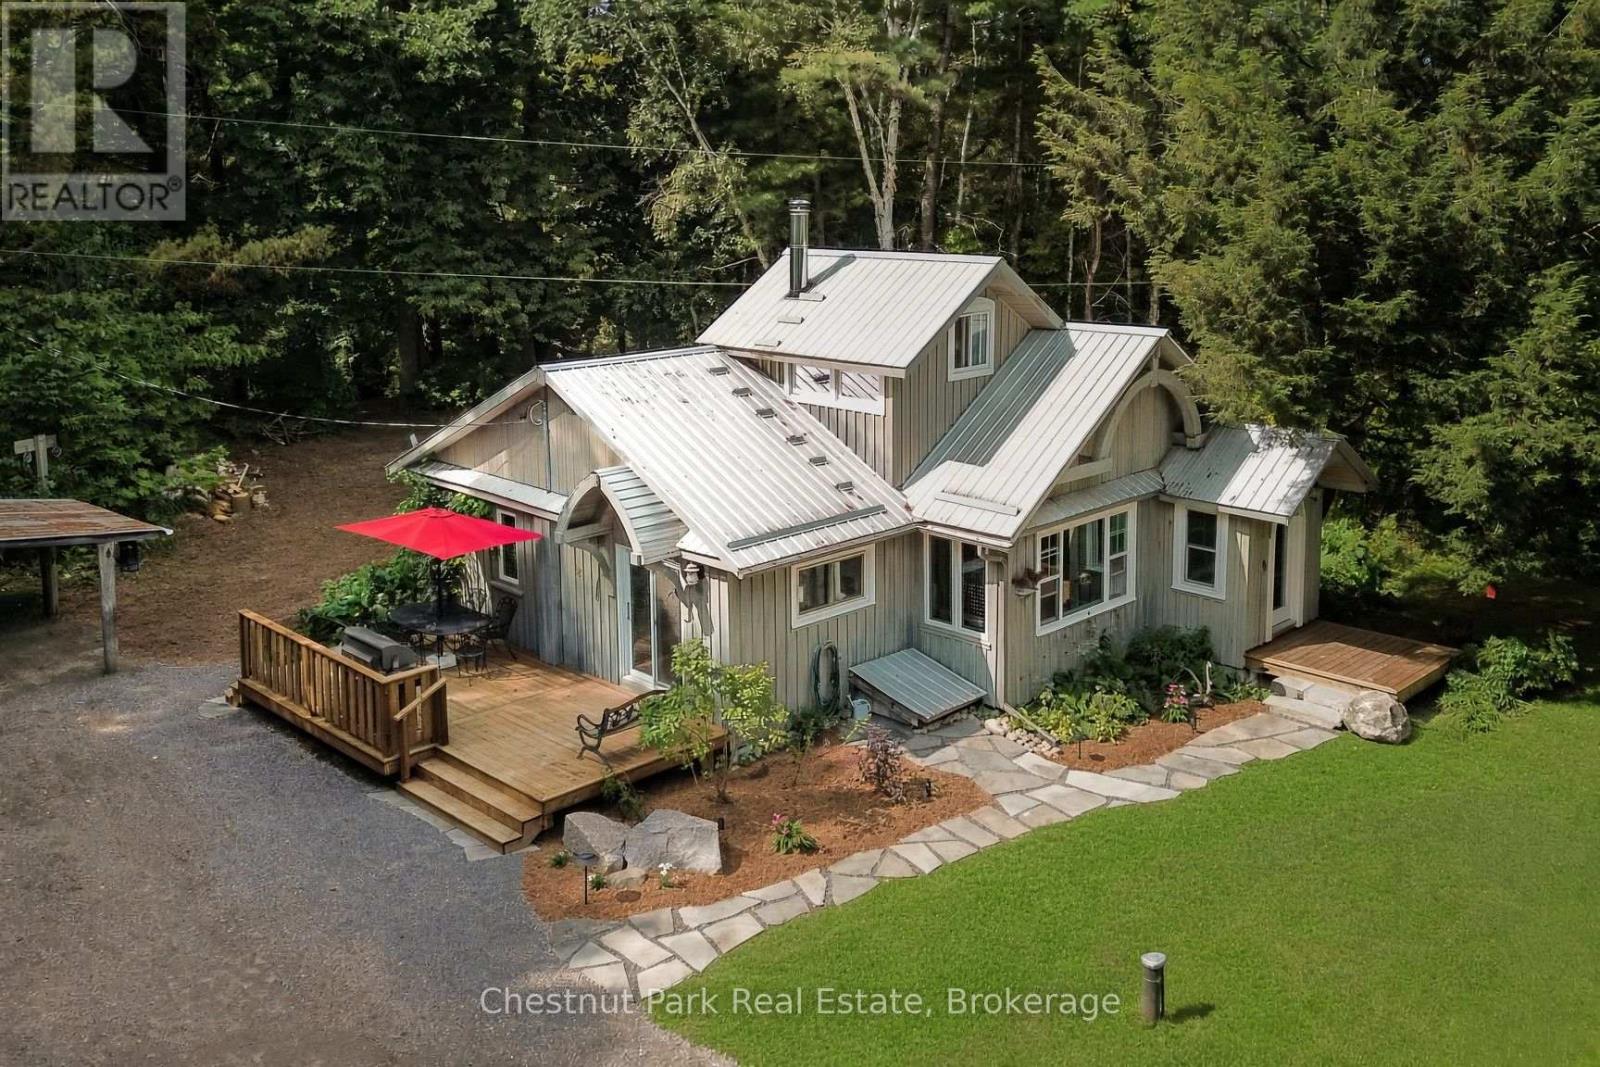
91 Chapman's Landing Road
Nipissing, Ontario
Welcome to this darling 3-bedroom, 1-bathroom single-family home on a private 2.03-acre lot in the quiet hamlet of Chapman's Landing, Township of Nipissing. Built in 1955, the 908 sq ft residence offers classic cottage-country character with bright windows, a wood stove, and adorable loft bedroom. Outside you are welcomed by a brand new deck and landscaping just completed. Flagstone pathways and sunken fire pit. A storage shed, large garage, and cute, newly constructed bunkie for overflow guests or short term rental income. Set in a peaceful rural setting on Beatty Creek near the South River and a short paddle or boat ride to Lake Nipissing, the property sits close to the public dock and boat launch at 186 Chapmans Landing Road. Enjoy easy access for fishing, boating, kayaking, or simply watching the water-while still having the privacy of a larger treed lot. The driveway is lined with evergreens, and fruit trees such as cherry, plum, pear and apple along with raspberries and blackberries. The area is known for its mix of mature pines, quiet roads, and year-round recreation, including nearby trails and crown land. This home is a practical, well-sized bungalow-style layout typical of mid-century builds in the region-ideal as a starter home, cottage, retirement retreat, or rental property. With over two acres there is space for gardens, a workshop, extra parking, or future expansion. Fiber optic internet is hooked up and the OFSC trails are right down the road. The location is convenient yet tucked away: minutes from Foote's General Store and the village of Nipissing, with North Bay about 20-25 minutes north and Huntsville/Muskoka South on HWY 11.This is a rare chance to own acreage in a sought-after water-access community with low density and strong cottage-country appeal. Bring your vision and create the country lifestyle you've been looking for. (id:49269)
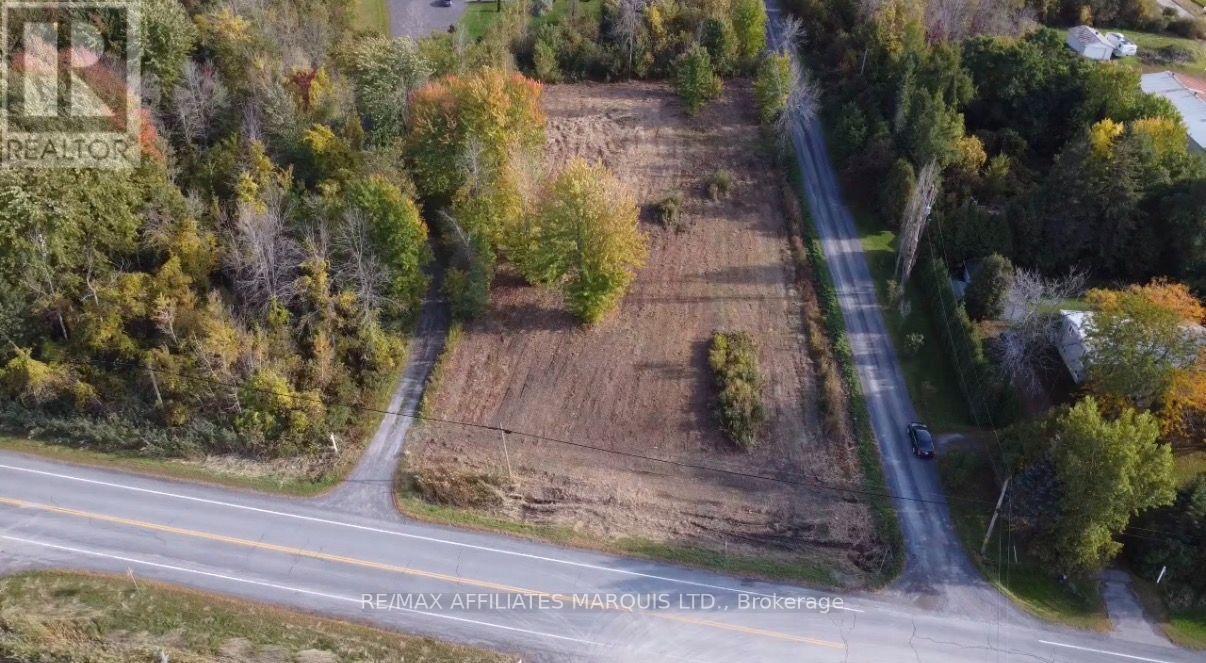
0000 Old Highway 2 Highway
South Glengarry, Ontario
Looking for room to build in the country without being too far from everything? This 1.02 acre lot in Bainsville is cleared and ready for your plans. At 132 x 335.72 ft, you have space for a home, a garage, a well and septic, and still a big yard. Better yet, the lot comes with a deeded right of way to the St. Lawrence River, so the water is just a short walk away. Hydro is available on both Old Highway 2 and 153rd Avenue, there's a deeded entrance off Highway 2, and the survey is already done. You're 4 km from the Quebec border, with easy access to Montreal and the West Island. Buyer to verify all permits and building requirements with South Glengarry. (id:49269)
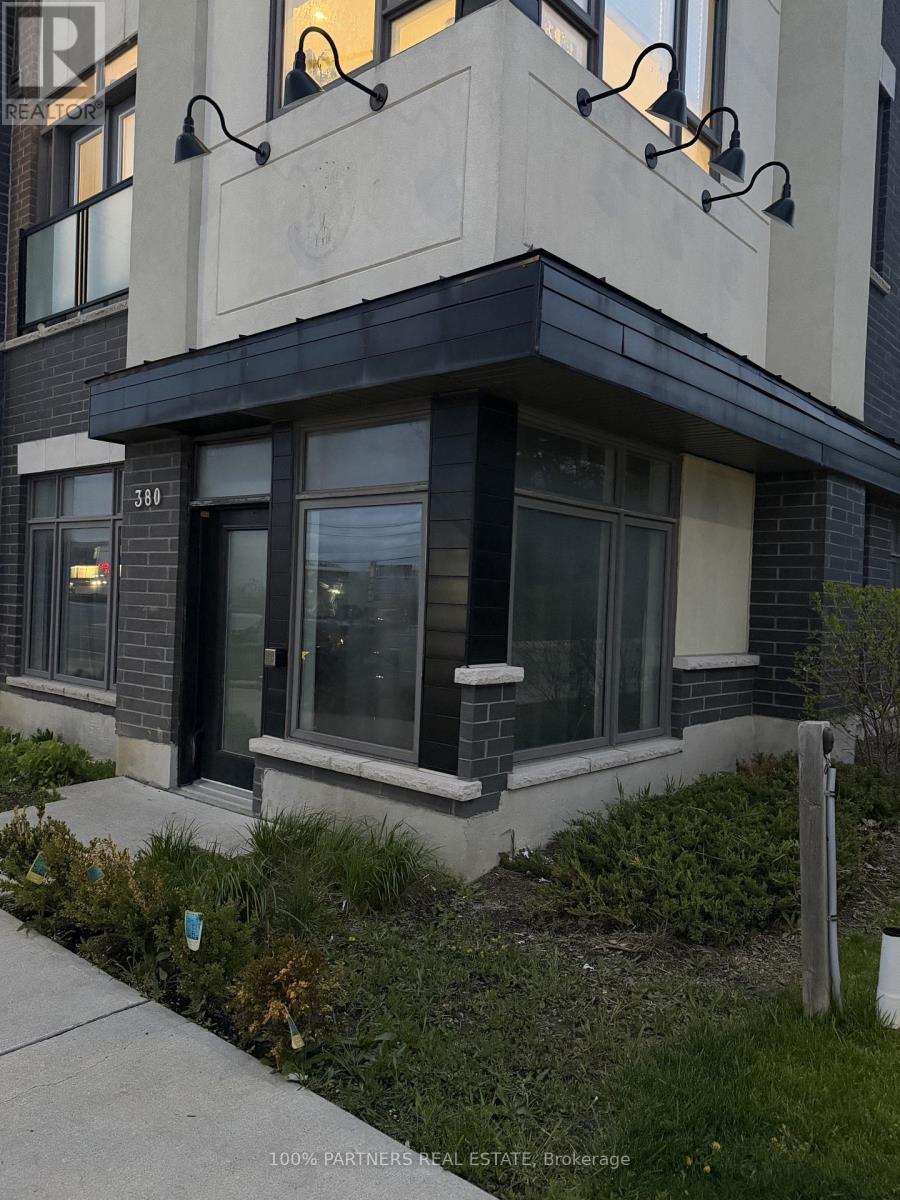
380 John Street
Markham, Ontario
Prime street-level retail/commercial unit in the heart of Thornhill facing John St., offeringexcellent exposure and signage opportunity in a high-traffic area. Situated in a building withapproximately 12-ft ceilings and a fully renovated interior. Ideal for a wide range ofprofessional and retail uses including medical, dental, chiropractic, physiotherapy, law,accounting, tax, mortgage, real estate brokerage, travel agency, convenience store, repairshop, pharmacy, beauty salon and more. Conveniently located close to Bayview Ave, Hwy 404, Hwy7, public transit, restaurants, and many other amenities.Lots of Visitor Parking available inthe neighborhood. (id:49269)
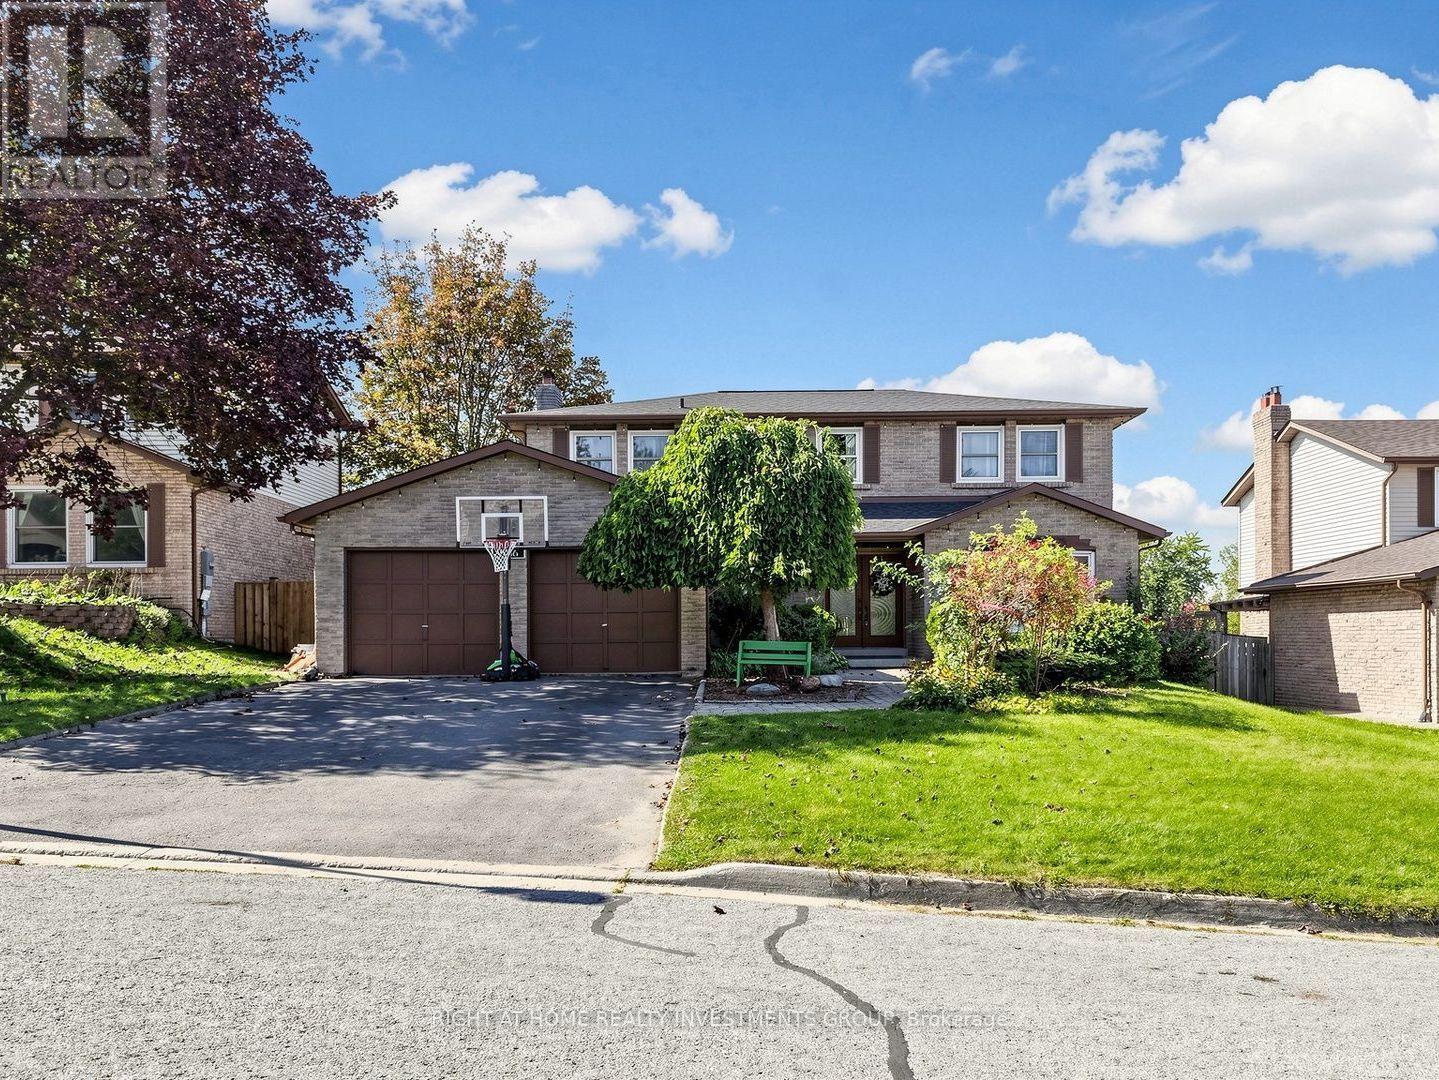
86 Burling Place
Newmarket, Ontario
Welcome To This Impressive Detached Home Set On A Mature, Treed 60 X 100 Ft Lot In A Sought-After Newmarket Neighbourhood. Offering 4+1 Bedrooms And A Rare Finished Walk-Out Basement With 2 Separate Entrances And 2nd Kitchen. This Home Provides Exceptional Flexibility For Extended Family, A Private Apartment Or Professional Workspace. The Bright Centre-Hall Layout Features Large Windows, Fresh Neutral Décor And Brand-New Hardwood Flooring. The Custom Designed Kitchen Offers Modern Cabinetry, Generous Quartz Counter Space, Stylish Tiled Backsplash And A Walkout To The Deck Overlooking The Backyard. Relax In The Sunken Family Room With Accent Wall, Enjoy The Convenience Of Main-Floor Laundry And A Skylight. Upstairs, The Spacious Primary Suite Features A Walk-In Closet, Stylish Accent Wall, Hardwood Floors And Private 3-Piece Ensuite. The Finished Lower Level Offers A Large Recreation Area, Fifth Bedroom, Kitchen And 2 Direct Walkouts To The Backyard. The Basement Space Is Ideal For Rent Or Home Business: Art Studio, Accountant Office, Hair/Nail Stylist , Etc. Step Outside To Your Own Private Summer Retreat Featuring An Inviting Inground Pool, Outdoor Custom Built Kitchen W/Wooden Oven And Weber Gas BBQ, Extensive Gardens And Interlock Walkways - An Ideal Setting For Entertaining Family And Friends. Located On A Quiet, Established Street With Convenient Access To Hwy 404, Costco, Shopping Plazas, Transit, Parks And Everyday Amenities. Don't Miss This Well-Maintained Home Offering Space, Versatility And An Outstanding Backyard Lifestyle In The Heart Of Newmarket. (id:49269)
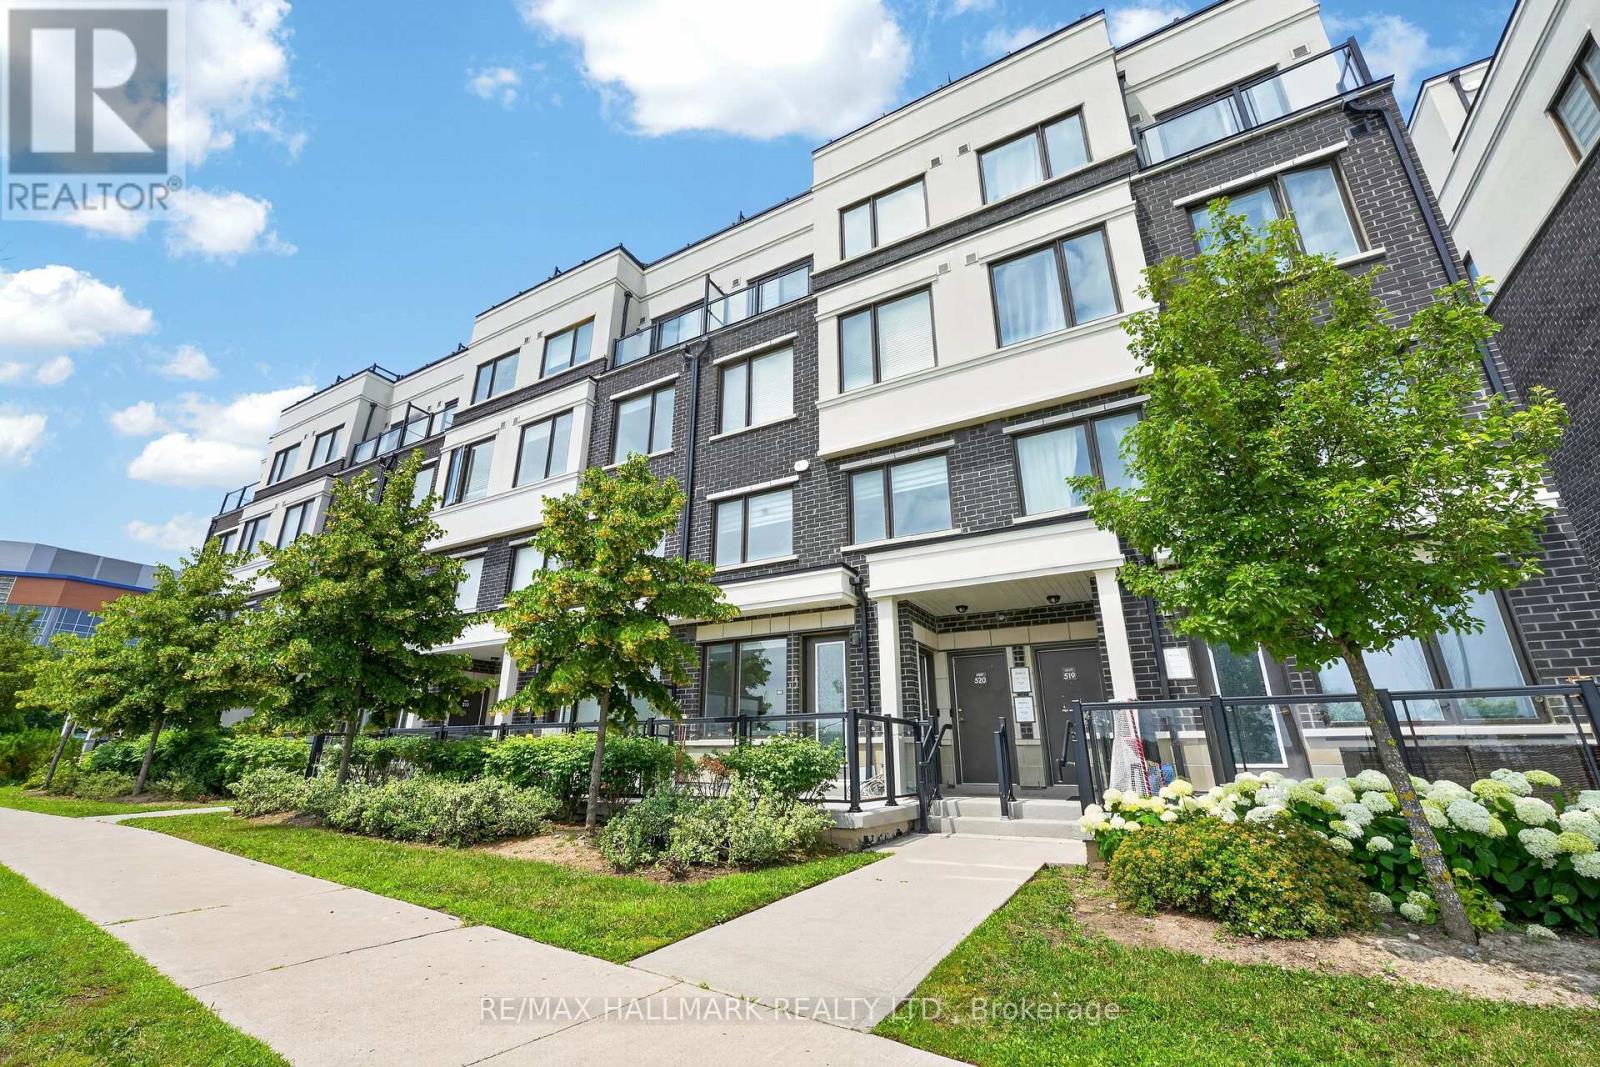
508 - 1711 Pure Springs Boulevard
Pickering, Ontario
Beautiful and truly a must-see in person! Meticulously maintained townhouse nestled in the highly sought-after Duffin Heights community, offering a rare south-facing exposure with peaceful green views that fill the home with natural light. Bright and airy throughout, the thoughtfully designed open-concept layout features spacious principal rooms that blend style and functionality. The generous primary suite offers a private 3-piece ensuite, while the convenience of second-floor laundry makes everyday living effortless. Step out onto the oversized terrace-perfect for BBQs, entertaining, or simply unwinding outdoors. Surrounded by scenic walking trails, parks, golf courses, and everyday amenities, with public transit at your doorstep, this is an exceptional opportunity to enjoy comfortable, low-maintenance living in one of Pickering's most desirable neighbourhoods. (id:49269)
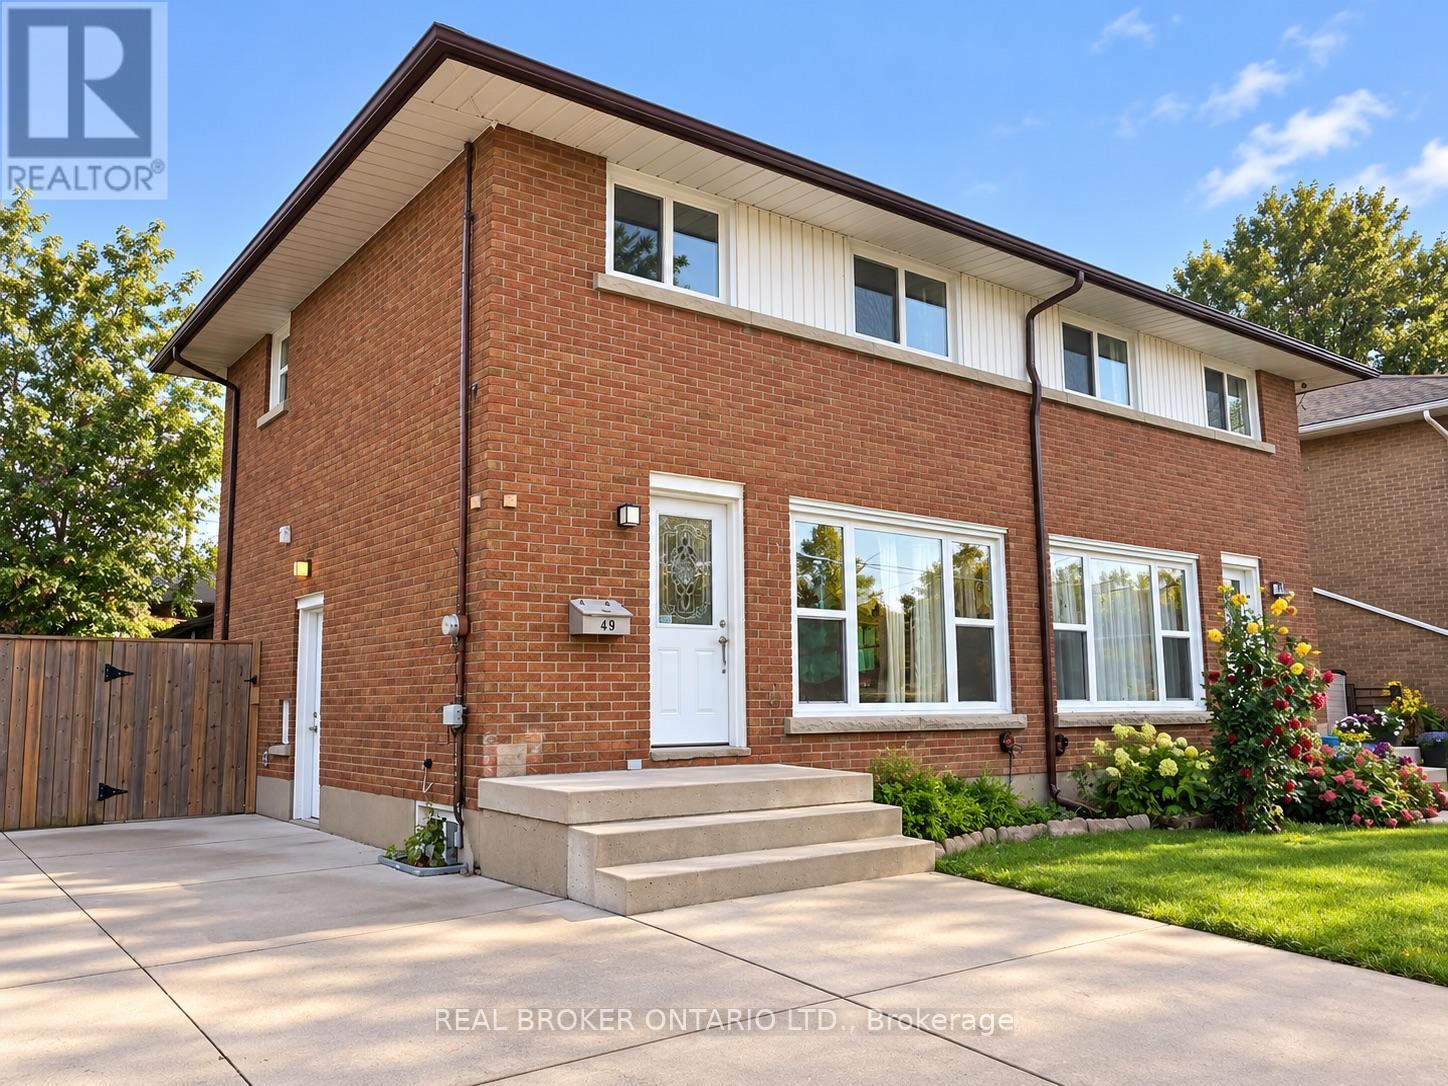
49 Thompson Avenue
Thorold, Ontario
Welcome to 49 Thompson Avenue in Thorold! This spacious 4-bedroom, 2-bathroom home offers plenty of room for comfortable family living. The home features a finished basement, ample parking, included appliances, and laundry, making it a convenient and comfortable place to call home. (id:49269)
Homelife/diamonds Realty Inc.
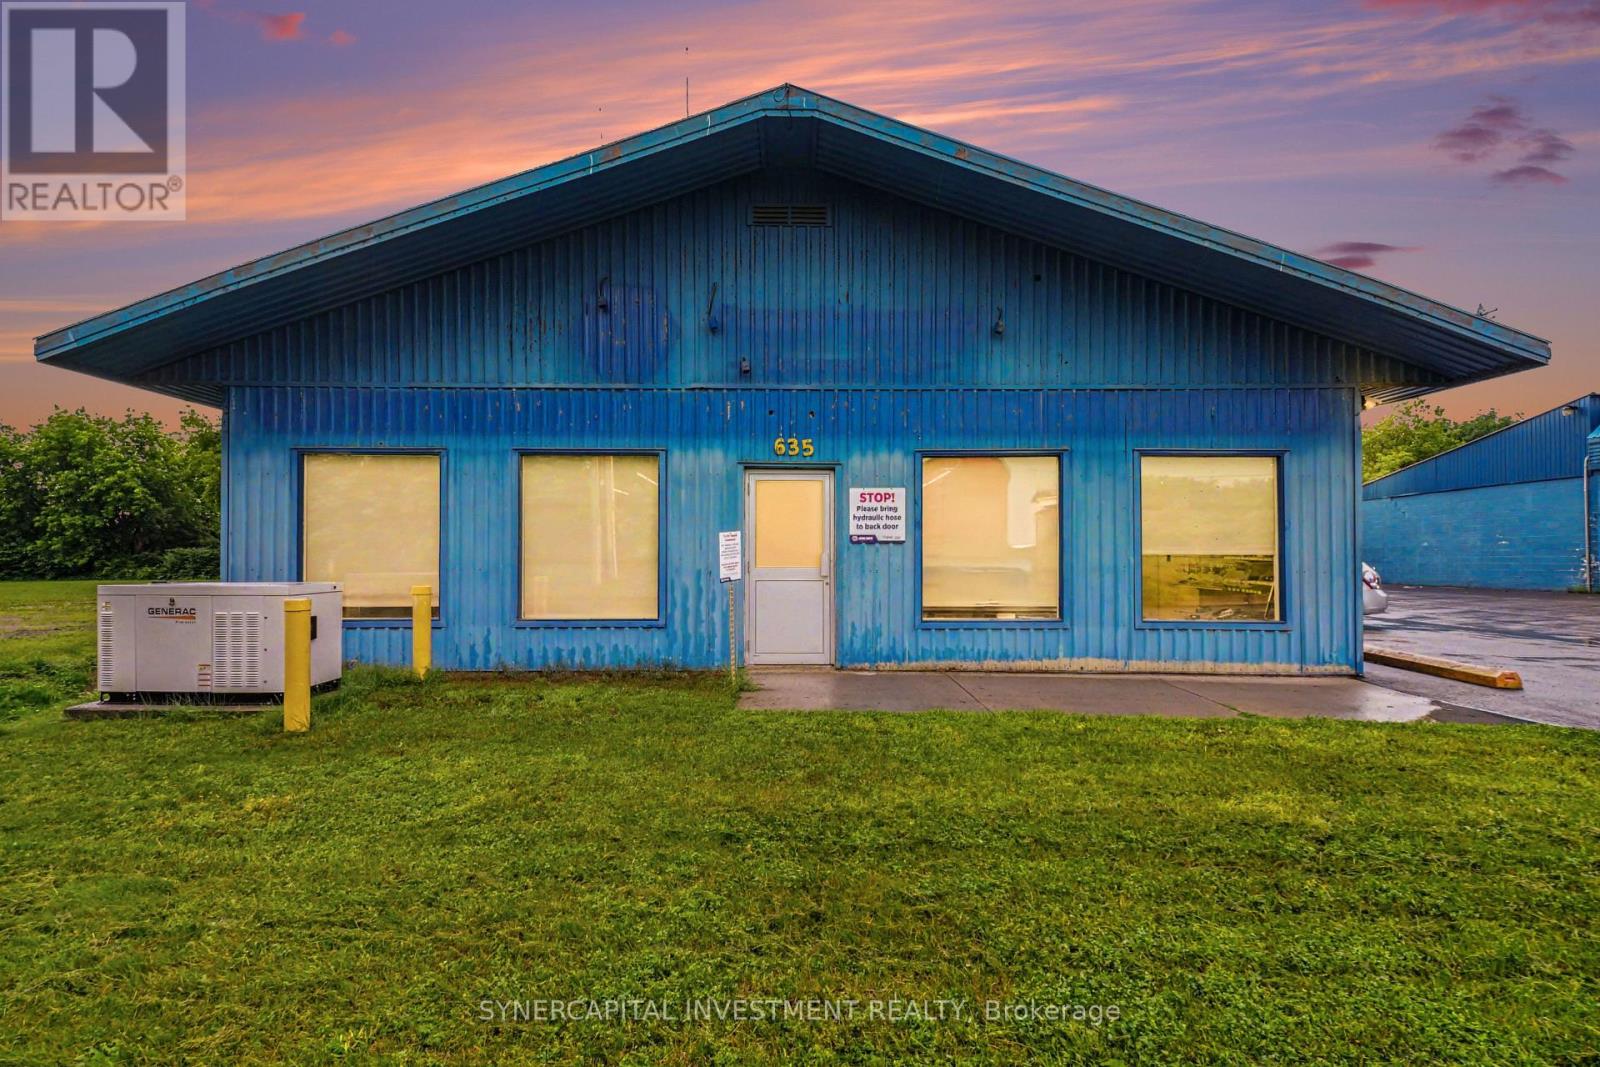
635 Nelson Street
Pembroke, Ontario
Versatile commercial property for sale in Pembroke! Offering approximately 6,000 sq. ft. of professionally maintained space, including 2,000 sq. ft. of showroom area and 4,000 sq. ft. of warehouse/service space. The flexible layout is well suited to a variety of commercial uses, including retail, wholesale distribution, contractors, building supply, automotive services and other service-oriented businesses. Features include excellent customer access, flexible work areas, separate electrical panels, 200-amp service, two 100-amp panels, automatic emergency generator, backup rooftop HVAC units and energy-efficiency upgrades. Recent improvements include updated HVAC systems, enhanced insulation, upgraded lighting and new shop doors. Strategically located in Pembroke with convenient access to Highway 17 and the surrounding Upper Ottawa Valley market. An excellent opportunity for an owner-operator or investor seeking a functional commercial property with adaptable space and established regional accessibility. Buyer to verify permitted uses and measurements. (id:49269)
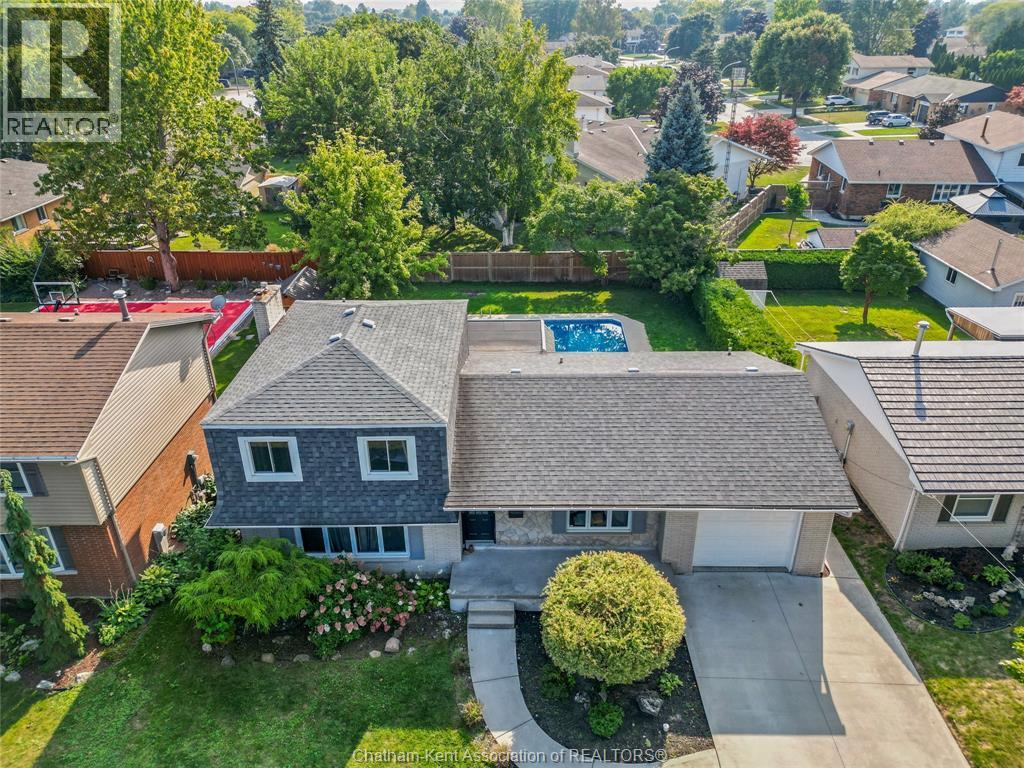
71 Parry Drive
Chatham, Ontario
Located on a highly desirable north-side street near Paxton’s Bush and just steps from Tecumseh Public School, this four-level sidesplit offers approximately 1,600 sq. ft. of finished living space, 3 bedrooms, 1.5 bathrooms and plenty of room for the family to spread out. The main level features an open-concept kitchen, spacious dining area and convenient 2-pc bathroom. Two separate living areas offer flexibility for entertaining, relaxing or creating a home office, with one featuring a cozy gas fireplace. Upstairs are three bedrooms and a full bathroom, while the lower levels include a large finished recreation room with new carpeting and a separate laundry and utility area. The backyard is made for summer, featuring a large rectangular in-ground pool with a rare, true deep end. The liner, heater and pool surround were updated in 2025, and a robotic pool cleaner is included. A covered rear porch overlooks the pool and backyard. Major updates include downstairs windows (2017), furnace (2018), central air (2020), roof, upstairs windows and eavestroughs (2022), fencing (2023/2025), plus new concrete surfacing around the pool, basement carpeting, kitchen sink and flat roof over the rear overhang in 2025. Additional features include an attached single-car garage with interior access, 100-amp electrical service, copper wiring, two sump pumps and all appliances included. With Tecumseh Public School steps away and Paxton’s Bush just around the corner, this is an exceptional family home in a sought-after location. Listed at $490,000 with quick possession available. Open house Sunday Septemeber 6th 12-2pm. (id:49269)
196 North Main Street
Simcoe, Ontario
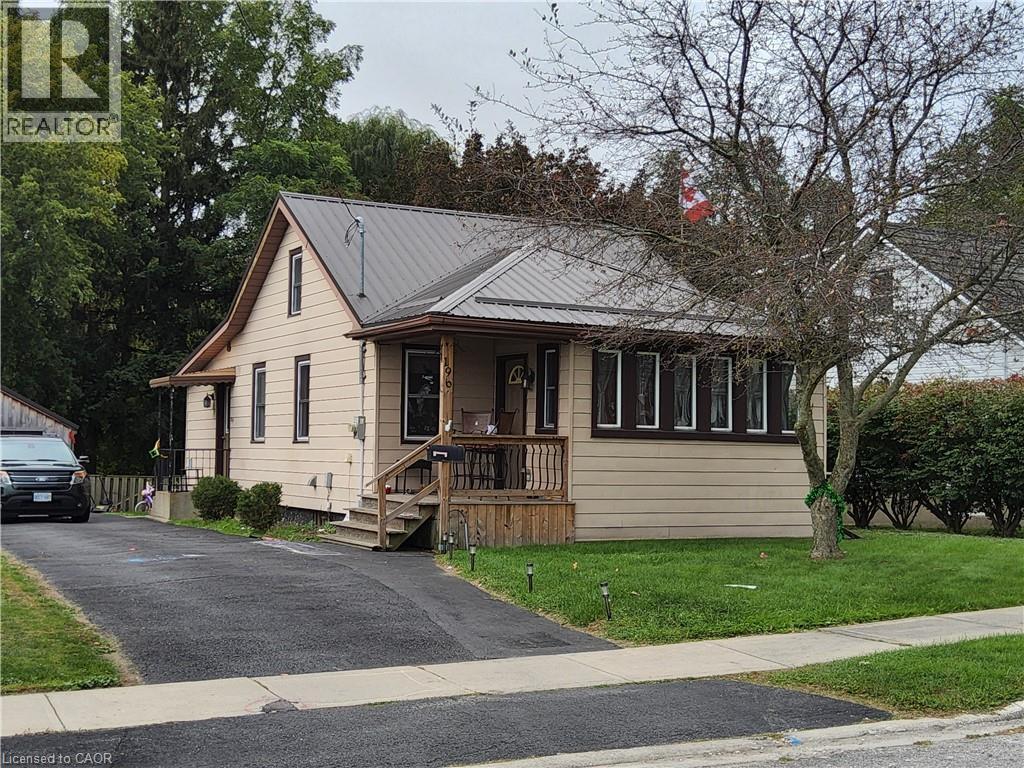
DO NOT SHOW Fish in Your Own Backyard! Imagine having your own little piece of country living right in Simcoe! This unique 1.2-acre property offers the best of both worlds — the space, privacy, and natural beauty you crave, with all the conveniences of town just minutes away. This charming 3-bedroom, 1-bathroom bungalow features an open-concept layout with a spacious main floor and beautiful cathedral ceilings that create an airy, inviting atmosphere. Whether you're enjoying a quiet evening at home, entertaining family and friends, or simply taking in the peaceful surroundings, there's plenty of room to make yourself comfortable. Step outside and discover what truly makes this property special. The large, private backyard leads to a beautiful stream at the rear of the 1.2-acre property, with a natural bush area adding to the sense of privacy and tranquility. Picture yourself relaxing on the large private deck, enjoying your morning coffee, listening to the sounds of nature, or spending summer evenings watching the wildlife. And who knows? You might even be able to drop a line and do a little fishing in your own backyard! Despite its peaceful setting, you're still close to everything Simcoe and Norfolk County have to offer. Schools, shopping, restaurants, downtown amenities, walking trails, and recreational opportunities are all nearby. If you've been dreaming of more space, a little more privacy, and a closer connection to nature without giving up the convenience of town living, this property deserves a closer look. Fish in your own backyard, enjoy the space around you, and discover the possibilities of country-style living right in Simcoe! (id:49269)
24 Kilimanjaro Drive
Loyalist, Ontario
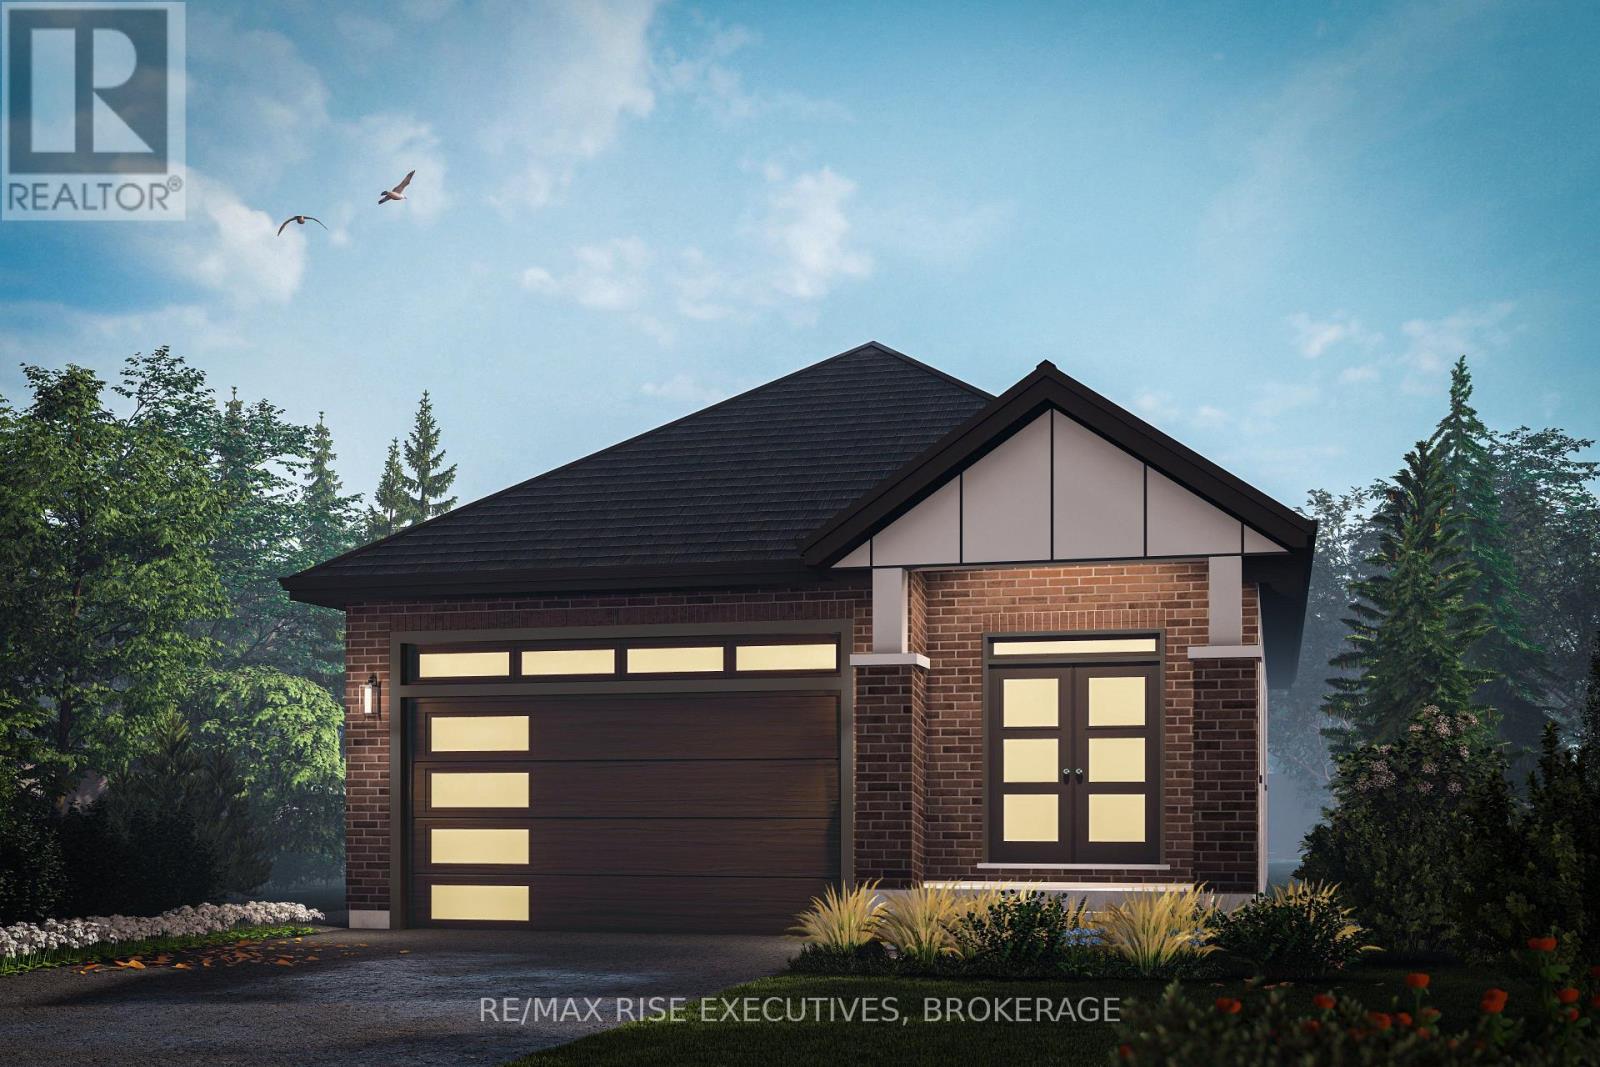
Discover The Elm, a thoughtfully designed 1,300 sq. ft. detached bungalow by ATEL Group, coming to Lot #14 at 24 Kilimanjaro Drive in Amherstview's growing Loyalist Shores community. Situated on a premium 40' 100' walkout lot with no direct rear neighbours, this pre-construction home offers privacy, modern design, and convenient single-level living.The Elm features 2 bedrooms, 2 full bathrooms, and a double-car garage. The welcoming covered front porch leads into a spacious foyer and an open-concept living area with 9' ceilings, hardwood flooring, smooth ceilings, and elegant 8' interior doors. The modern kitchen offers quartz countertops, a generous island with seating, and contemporary cabinetry, overlooking the dining area and great room-ideal for entertaining or everyday living.The primary bedroom includes two closets and a private ensuite with a walk-in shower, while the second bedroom is conveniently located near the additional full bathroom. Quality finishes include quartz bathroom countertops, ceramic tile, and carefully selected interior details. The walkout basement offers excellent potential for additional living space, with the option to explore a legal secondary suite.Conveniently located near Amherstview's main commercial area, the community offers easy access to shopping, recreational facilities, and Kingston Transit, with a new school development directly across from the community and a new daycare just down the road. Lake Ontario waterfront parks and walking trails are nearby, while downtown Kingston is a short drive away.Priced at $674,900, this is an opportunity to secure a brand-new bungalow on a desirable walkout lot with no direct rear neighbours. Anticipated occupancy is mid-2027, allowing buyers to explore available selections and personalize their future home before construction is complete. Listing price reflects the full HST rebate pursuant to new Ontario legislation for qualifying purchases completed prior to March 31, 2027. (id:49269)
27 Kilimanjaro Drive
Loyalist, Ontario
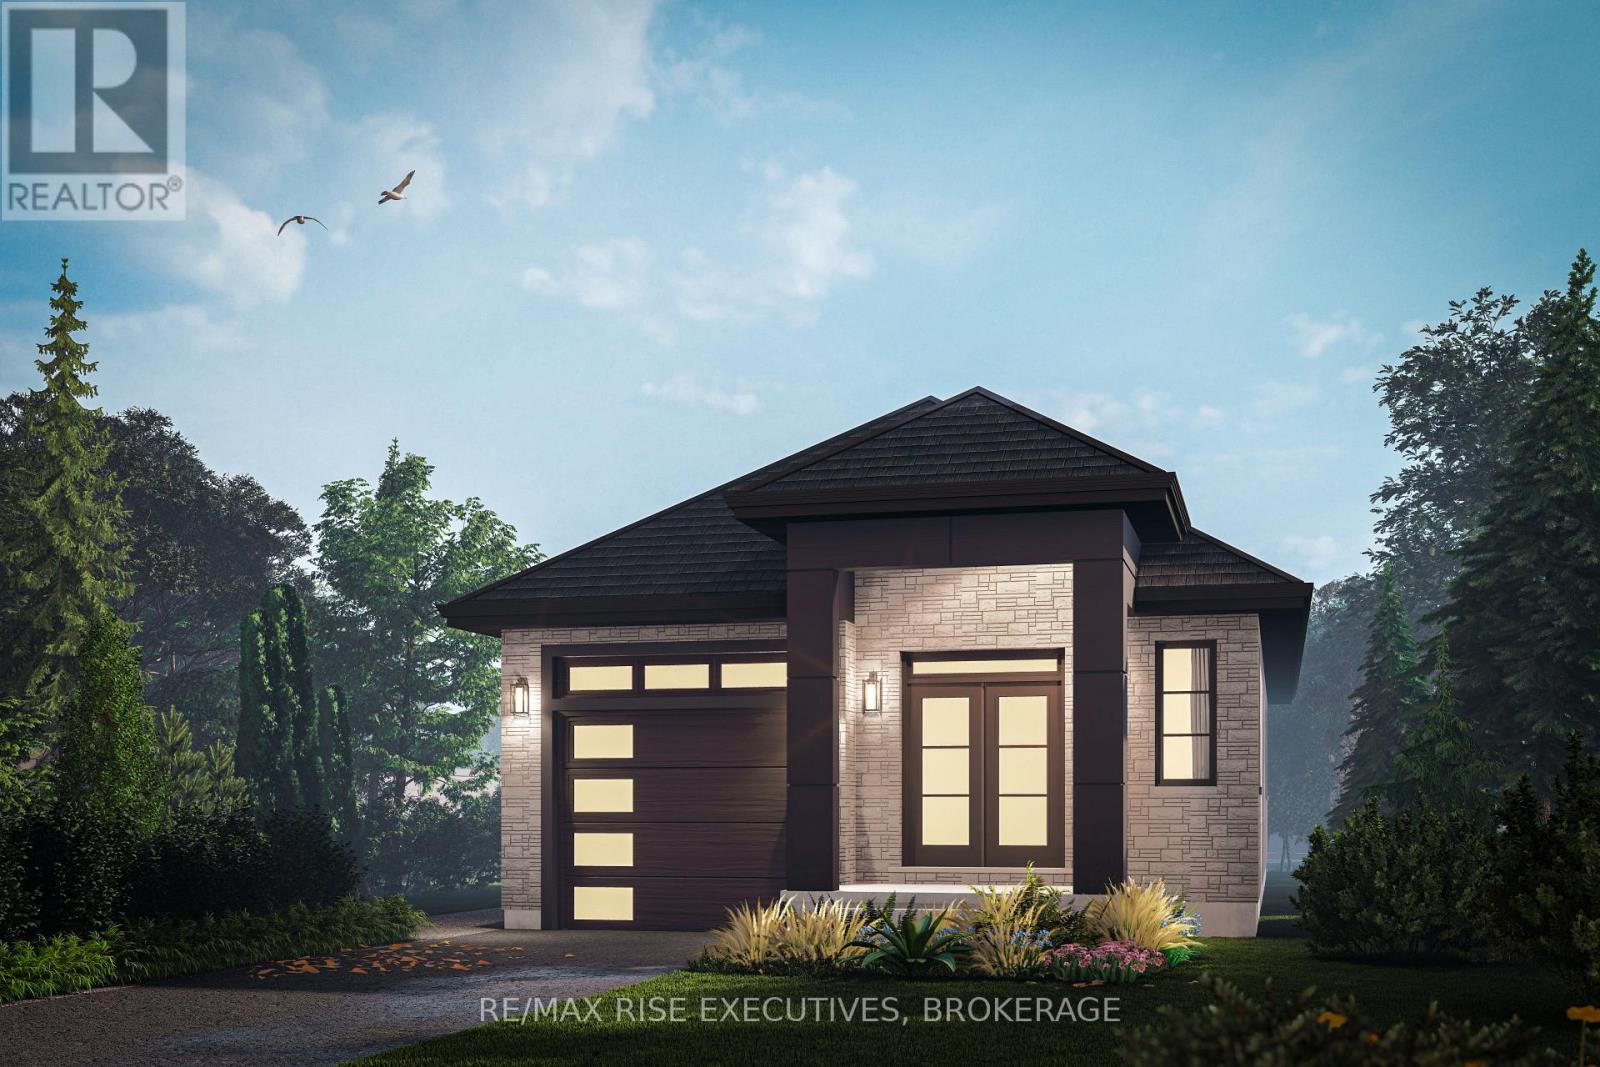
Welcome to The Pine, a 1,200 sq. ft. pre-construction detached bungalow by ATEL Group, coming to Lot #24 at 27 Kilimanjaro Drive in Amherstview's growing Loyalist Shores community. With a modern elevation, two bedrooms, 1.5 bathrooms, and an attached garage, this home combines comfortable main-floor living with contemporary finishes.The open-concept main floor features 9' ceilings, hardwood flooring, 8' interior doors, and smooth ceilings throughout. The kitchen offers quartz countertops, a centre island, and ample cabinetry, flowing into the dining area and spacious living room. The primary bedroom includes a walk-in closet, while the second bedroom provides space for family, guests, or a home office. A full bathroom, powder room, and direct garage access complete the layout. Quartz bathroom countertops and ceramic tile in designated areas add to the quality finishes.The unfinished basement offers storage and future possibilities, with an optional legal secondary suite layout available, subject to applicable approvals and builder options.Set on a 35' x 100' lot near Amherstview's main commercial area, this home offers convenient access to shopping, recreational facilities, and Kingston Transit. A new school development is directly across from the community, and a new daycare is just down the road. Lake Ontario waterfront parks and walking trails are nearby, while downtown Kingston is a short drive away.Anticipated occupancy is mid-2027, with available interior selections and finishes allowing buyers to personalize their future home. Listing price reflects the full HST rebate pursuant to new Ontario legislation for qualifying purchases completed prior to March 31, 2027. (id:49269)
29 Kilimanjaro Drive
Loyalist, Ontario
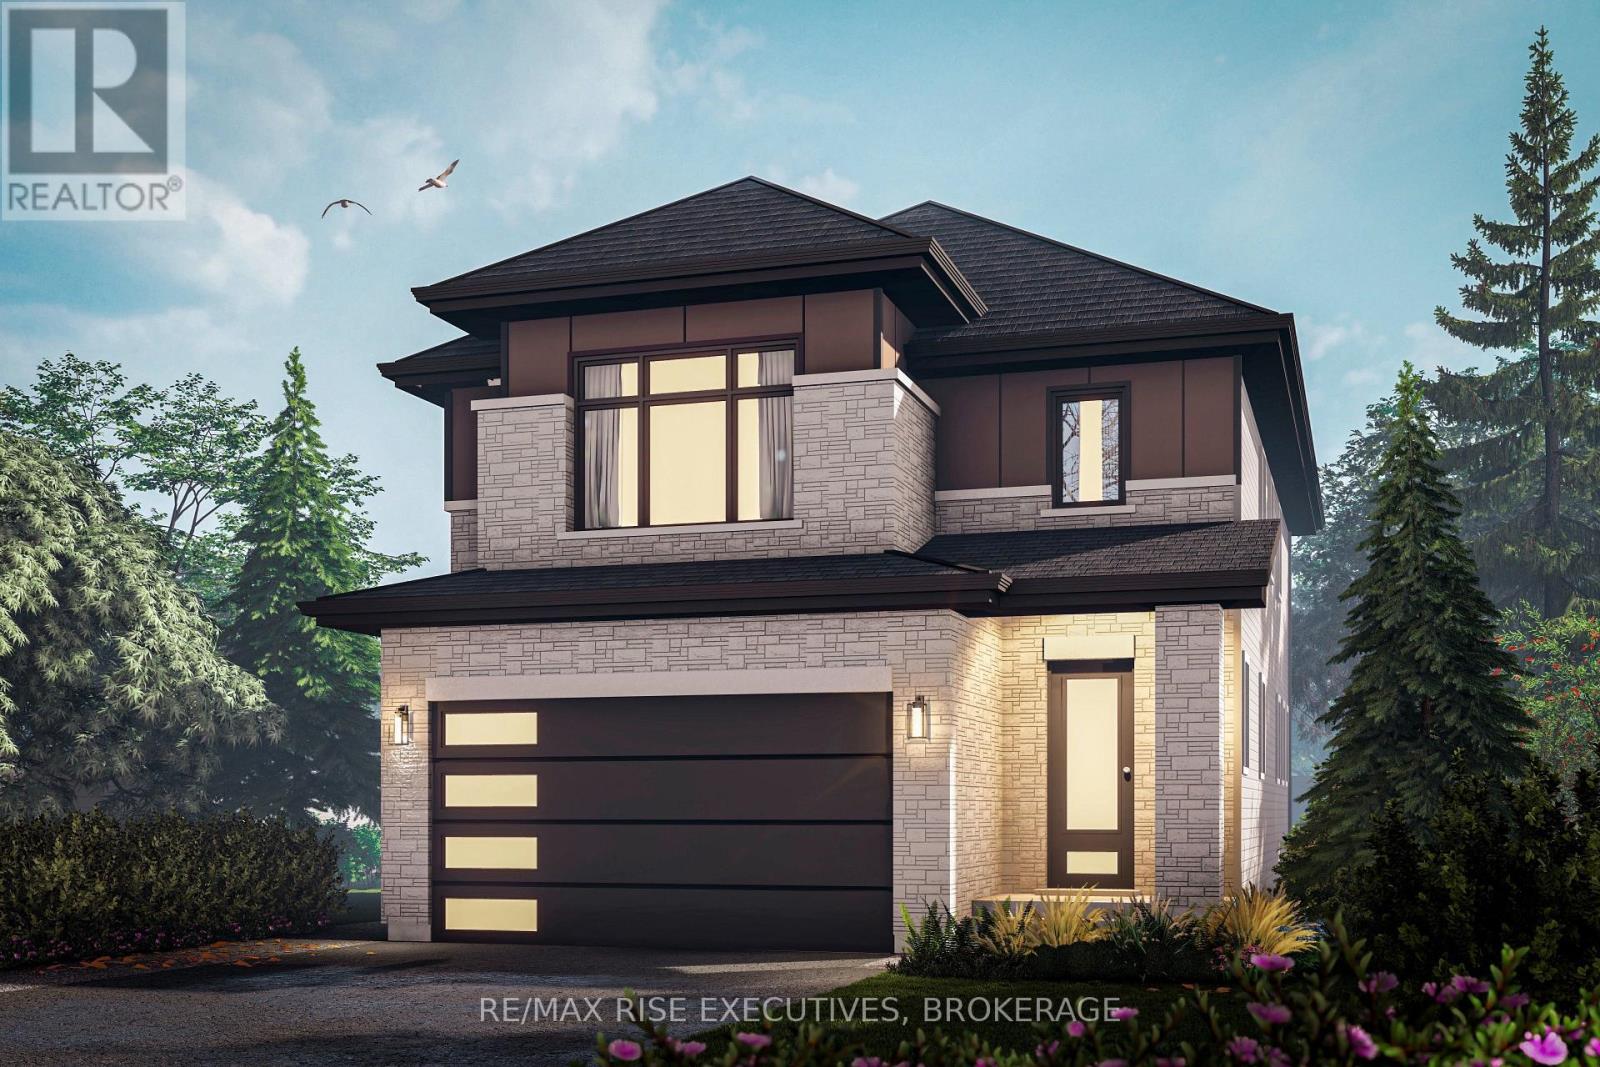
Welcome to The Tulip, a beautifully designed 2,000 sq. ft. pre-construction detached home by ATEL Group, coming to Lot #25 at 29 Kilimanjaro Drive in Amherstview's growing Loyalist Shores community, with anticipated occupancy in mid-2027. Featuring a striking modern elevation, three bedrooms, 2.5 bathrooms, and a double-car garage, this thoughtfully designed home combines contemporary finishes with a practical layout for everyday living.Step inside to a bright, open-concept main floor with 9-foot ceilings, hardwood flooring, elegant 8-foot interior doors, and smooth ceilings throughout. The spacious great room flows into the dining area and a modern kitchen featuring quartz countertops, a centre island, and plenty of cabinetry. A convenient mudroom with garage access and a main-floor powder room add functionality to the layout.Upstairs, the generous primary bedroom offers a walk-in closet and private ensuite, while two additional bedrooms, a full bathroom, and second-floor laundry complete the space. Quality finishes continue throughout, including quartz bathroom countertops, ceramic tile in designated areas, and thoughtfully selected interior details. The unfinished basement provides additional space for storage or future possibilities.Set on a 35' x 100' lot, this home enjoys a convenient location near Amherstview's main commercial area, with access to shopping, recreational facilities, and Kingston Transit. A new school development is directly across from the community, and a new daycare is just down the road. Lake Ontario waterfront parks and walking trails are nearby, while downtown Kingston is a short drive away.Secure your brand-new home and explore available interior selections and finishes, with time to personalize your future space before construction is complete. Listing price reflects the full HST rebate pursuant to new Ontario legislation for qualifying purchases completed prior to March 31, 2027. (id:49269)