

4525 Highway 2 Road
Clarington, Ontario
Historic Character Meets Modern Blend In This Beautiful Circa-1891 Century Home Nestled On Nearly Half An Acre. This Exceptional Family Home Features Carpet Free Layout And Large Principal Rooms. Guests Gather On The Front Veranda Prior To Entering. Inside Newly Refinished Plank Floors Enhance The Sprawling Living Room And Main Floor 5th Bedroom/Office With 9Ft Ceilings. Oversized Kitchen Serves As The Heart Of The Home With Stainless Steel Appliances, Generous Counter And Cabinet Space. Formal Dining Room Offers Ample Room For Family Gatherings. A Versatile Bonus Room Functions As A Combined Laundry And Mudroom Offering Direct Access And Walkout To Backyard Retreat With 16x24 Ft Deck, Firepit, Perennial Gardens, Kid Cave Shed And Amply Yard For Summer Entertaining. Upstairs, The Second Level Hosts A Spacious Family Retreat And 4 Bedrooms Each Thoughtfully Equipped With Double Closets, Alongside A Beautifully Updated 5 Piece Main Bathroom Complete With Separate Tub Perfect For Unwinding. Parking And Storage Are Effortless In This Home With Garage And A Private Driveway That Accommodates 3 Cars. Easy Access To Hwy 401 In Historic Rural Clarington, Nothing Left To Do But Start Packing And Move In! (id:49269)

2061 Simcoe Street N
Oshawa, Ontario
Prime opportunity to secure an approx. 500 sq.ft. vape store in a busy Oshawa commercial plaza with excellent visibility and strong daily traffic. Surrounded by residential communities, schools, student housing, and established businesses, this location offers great exposure. Compact and efficient layout ideal for low-overhead operations, with strong potential for walk-in customers, delivery platforms, and repeat local clientele. Excellent opportunity form an operator looking to establish or expand in a growing north Oshawa market. (id:49269)
RE/MAX Real Estate Centre Inc.
3710 Skelding Road
Clarington, Ontario
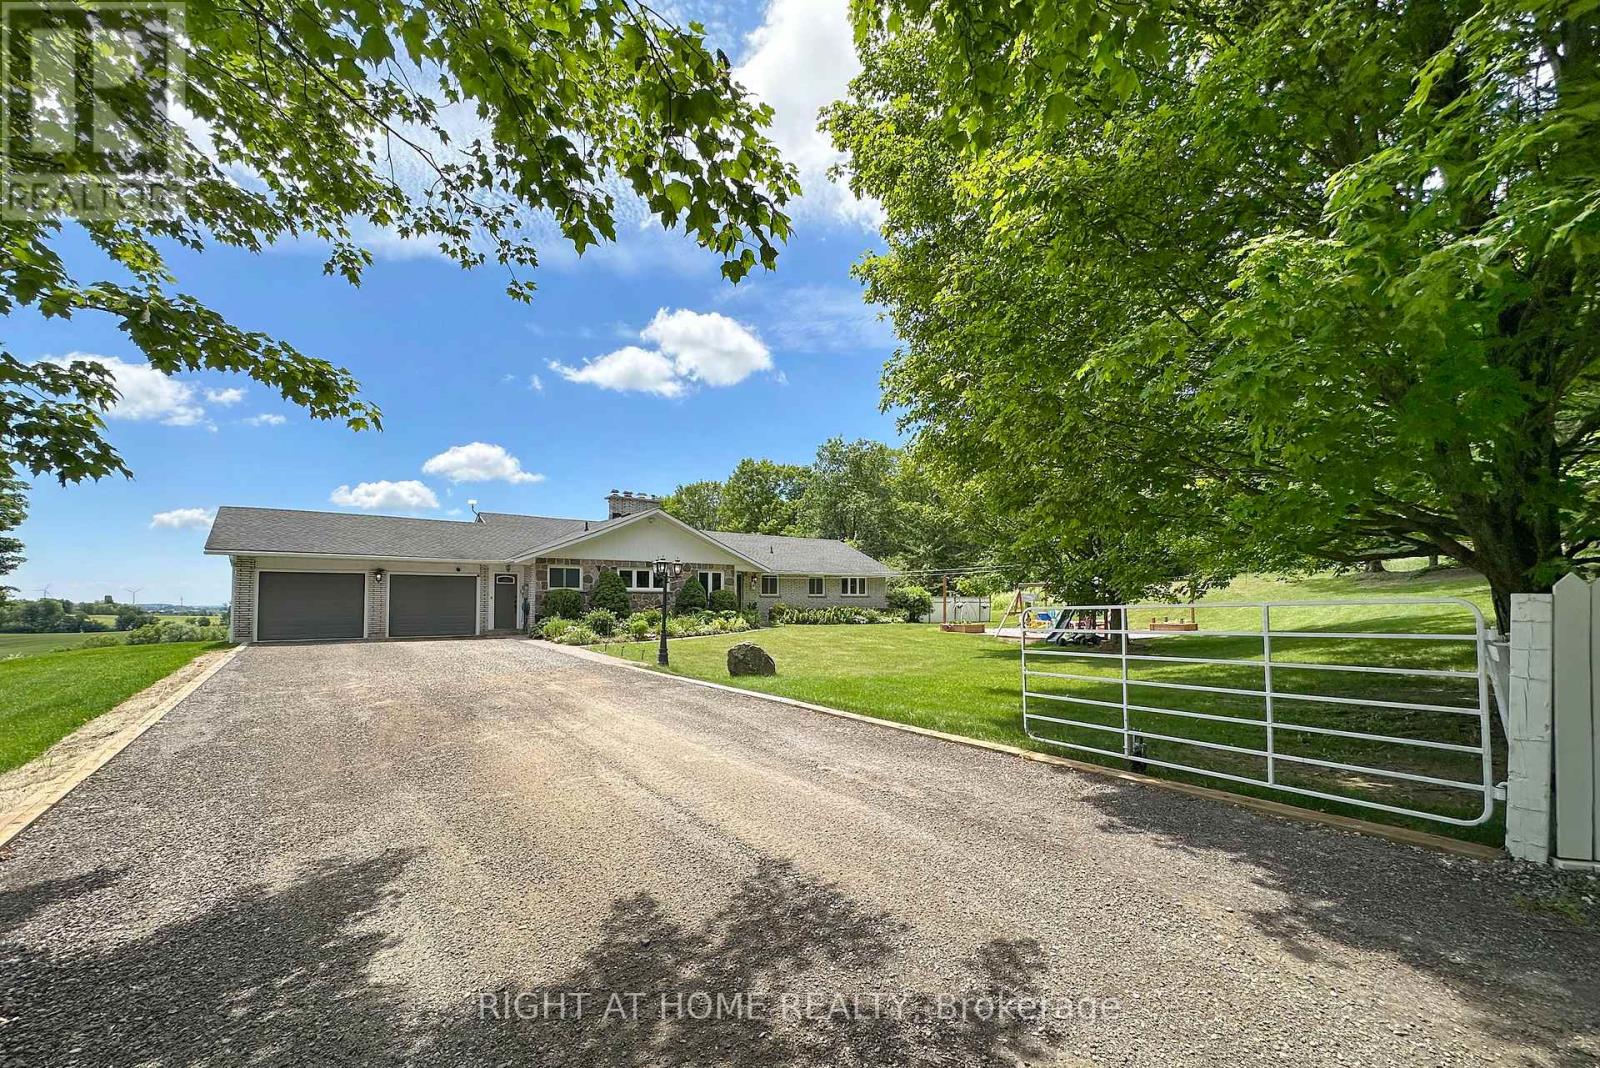
Welcome home to this unique picturesque 2 acre property. Quiet and isolated but mere minutes from reality. Perched atop a hill, this lovely stone-brick bungalow offers old charm with some modern upgrades. 2 minutes from the 407, 15 minutes from Bowmanville and is equidistant to both Oshawa and Peterborough. Whether you work from home, are commuting to Toronto or heading out for a local adventure, this location is perfect! For the outdoor enthusiast, this property checks off all boxes: winter sports; 7-minute drive to Brimacombe; Trail Access from your front door and directly onto the OFSC trail network for snowmobiling, hiking, ATVing, dirt biking. Explore your private 2 acres with rolling hills, perennials, ravine views, mature wooded nature trails. Tap the trees for homemade maple syrup, pick fresh apples and so much more. If you are an avid gardener, you have found your dream home, the possibilities are endless. The exterior features a newly completed 900 sq.ft. custom engineered entertainment area overlooking your acreage. Enjoy your Arctic Spa Hot Tub overlooking the serene views of your property that stretches to Lake Ontario. Whether you are outside or inside the views give you a sense of peace and tranquility. Every season can be enjoyed to the fullest with various activities for all! Within the home you find comfort with the floor to ceiling stone fireplace offering an ultimate setting for a winter retreat. Curl up with a good book, roast marshmallows or simply relax and enjoy the warmth. Off the primary bedroom you have a flex space that can be a home office or gym with a separate entrance to the side yard. The Basement, with a walk-out awaits your finishing touches. It offers endless possibilities for more living space or a multi-generational living environment. (id:49269)
A008 - 1295 Highbury Avenue N
London East, Ontario
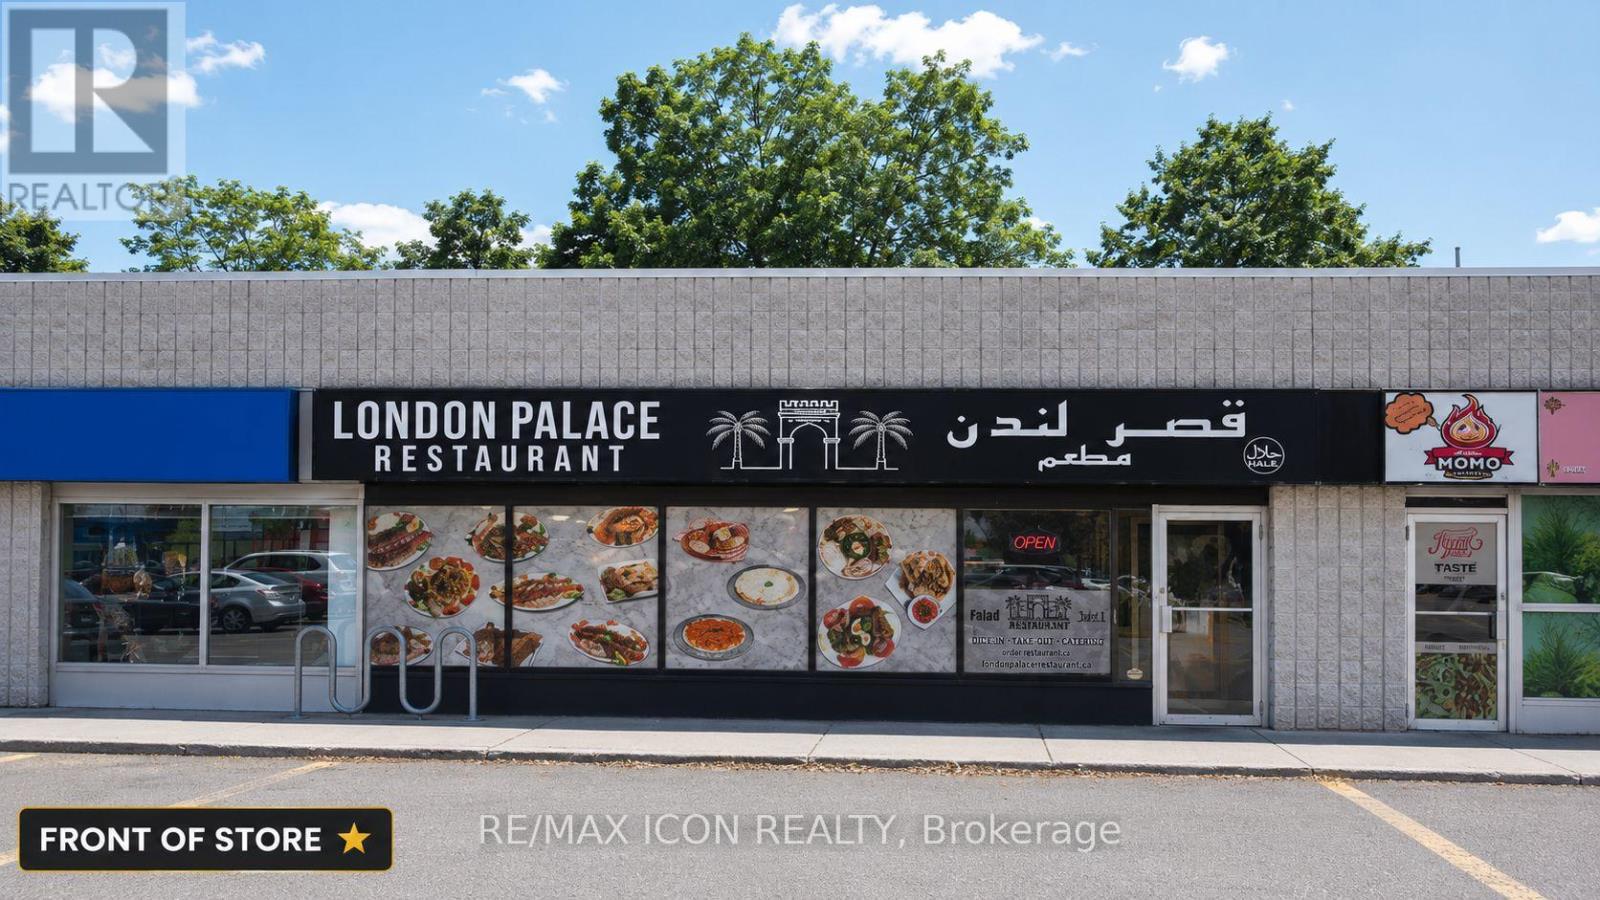
Exceptional opportunity to acquire a fully equipped turnkey restaurant business in a highly visible northeast London location. Currently set up for Mediterranean cuisine, this versatile opportunity is ideal for an owner-operator, investor, franchise conversion, or restaurateur looking to establish a new concept without the significant cost, delays, and expense associated with building a restaurant from scratch.The premises feature seating for 50+ guests with potential for additional seating, three washrooms, a professionally equipped commercial kitchen, multiple cooking stations, walk-in cooler, walk-in freezer, recently serviced hood and ventilation systems, and equipment that is less than two years old. All equipment and chattels required to operate will remain with the business, allowing for a seamless transition.Located within the established Highbury and Huron commercial corridor, the business benefits from excellent visibility, strong vehicle traffic, ample on-site customer parking, and convenient access to Veterans Memorial Parkway and Highway 401. Surrounded by major retailers, restaurants, service businesses, and industrial employers, the area is home to Walmart, Tim Hortons, Starbucks, McDonald's, Dairy Queen, Taco Bell, A&W, Chuck's Roadhouse, Harvey's, Firehouse Subs, Pizza Nova, Domino's, Papa John's, Subway and numerous other national and local businesses.Currently operating under a valid City of London Food Premises Business Licence and set up to serve Halal cuisine. The business is currently in YEAR 1 of a 5-year lease extension, with current base RENT of $4,140/month plus TMI and utilities.Whether continuing as a Mediterranean restaurant or introducing a completely new dining concept, the extensive leasehold improvements, commercial kitchen infrastructure, hood system, walk-in cooler, walk-in freezer, and dining area are already in place, allowing the next owner to focus on launching their business rather than undertaking a costly build-out (id:49269)

68 Crows Pass Road
Scugog, Ontario
Gated and tree-lined for total privacy, 68 Crows Pass is a Gordon Ridgely-designed Indiana-limestone and slate manor that delivers true four-season living just forty-five minutes from downtown Toronto via direct Highway 407 access. The home wraps approximately 7,000 sq ft of interiors around authentic 1802 farmhouse stone walls and hewn beams, beginning with a marble rotunda and hand-forged spiral staircase that lead to principal rooms opening onto a 100-foot limestone terrace overlooking a heated salt-water pool, whirlpool and hot tub. A Sub-Zero, Thermador and Miele kitchen centres a twelve-foot island and sun-splashed breakfast bay, while the adjoining beam-clad family room and original stone dining hall celebrate the estates heritage. Upstairs, five ensuite bedrooms and a library or sixth bedroom await; the forty-three-foot primary wing enjoys three sets of French doors to private balconies, a fireplace sitting area, twin walnut dressing rooms and a spa bath framed by a Palladian window. The walk-out lower level provides a games lounge, wet bar, guest suite and covered loggia, ensuring effortless indoor-outdoor entertaining through every season. Lifestyle amenities continue outside: a heated three-plus-car coach house currently a full gym and additional bedroom the loft-style second garage crowns the stone-clad barn for additional collectibles. Equestrians will value three stalls, a tack room, two cross-ties and a fenced paddock, and ready for an arena, and dual gated drives simplify daily comings and goings. This home offers Starlink, multi-zone HVAC, water purification, EV Charger, Credit Valley sandstone accents and a slate roof complete this rare fusion of architectural pedigree, resort comfort and year-round recreation, with Dagmar and Lakeridge ski clubs, golf courses and trail networks only minutes away. Zoning per Township of Scugog Zoning By-law: ORM-EP (Oak Ridges Moraine Environmental Protection) (id:49269)
43 Lucas Road
St. Thomas, Ontario
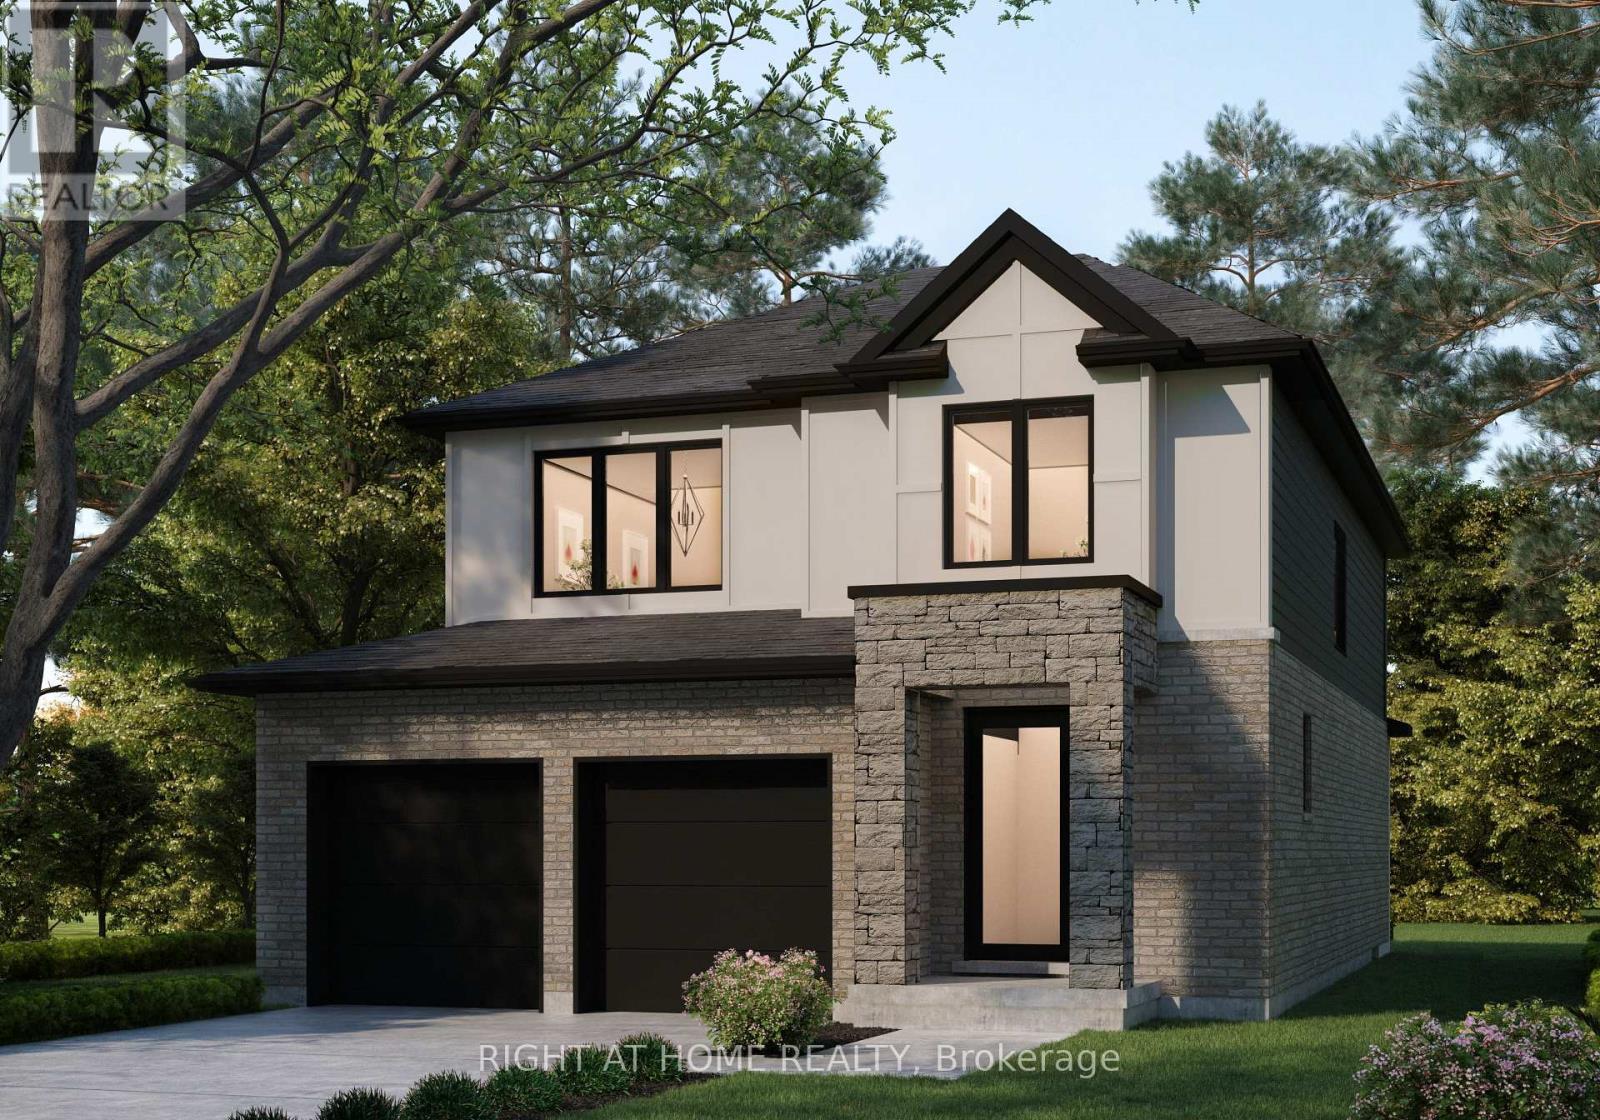
Being Built by Mapleton Homes - Your Dream Home Awaits in the Heart of St. Thomas! The current listed price reflects a limited-time ***builder incentive of $35,000 and is inclusive of the Proposed Enhanced HST Rebate program ***. Discover exceptional quality and modern living in this stunning Ridgewood model by Mapleton Homes, located in the thriving community of St. Thomas. This beautifully designed home offers the perfect balance of small-town charm and big-city amenities. Step inside and experience luxury from the moment you enter the spacious foyer. The open-concept main floor is thoughtfully designed for both everyday living and entertaining, featuring 9-foot ceilings, abundant natural light, and a completely carpet-free layout. The seamless flow between the living room, dining area, and gourmet kitchen creates an inviting atmosphere for family and guests alike. The chef-inspired kitchen is sure to impress with elegant quartz countertops, a large centre island, and ample cabinetry. A walk-in pantry provides additional storage, making this space as functional as it is beautiful. Retreat to the luxurious primary suite, offering a spacious bedroom, walk-in closet, and spa-inspired ensuite bathroom designed for comfort and relaxation. The basement presents outstanding future development potential, featuring large egress windows, a rough-in bathroom, and a separate side entrance-ideal for creating additional living space to suit your needs. This exceptional home showcases the quality craftsmanship and attention to detail Mapleton Homes is known for. Don't miss this opportunity-book your private showing today before this remarkable home is gone! Note: Final HST and HST rebate are subject to the passing (Royal ascent) of Provincial and Federal legislation as well as purchaser eligibility. (id:49269)
712 - 3088 Kennedy Road
Toronto, Ontario
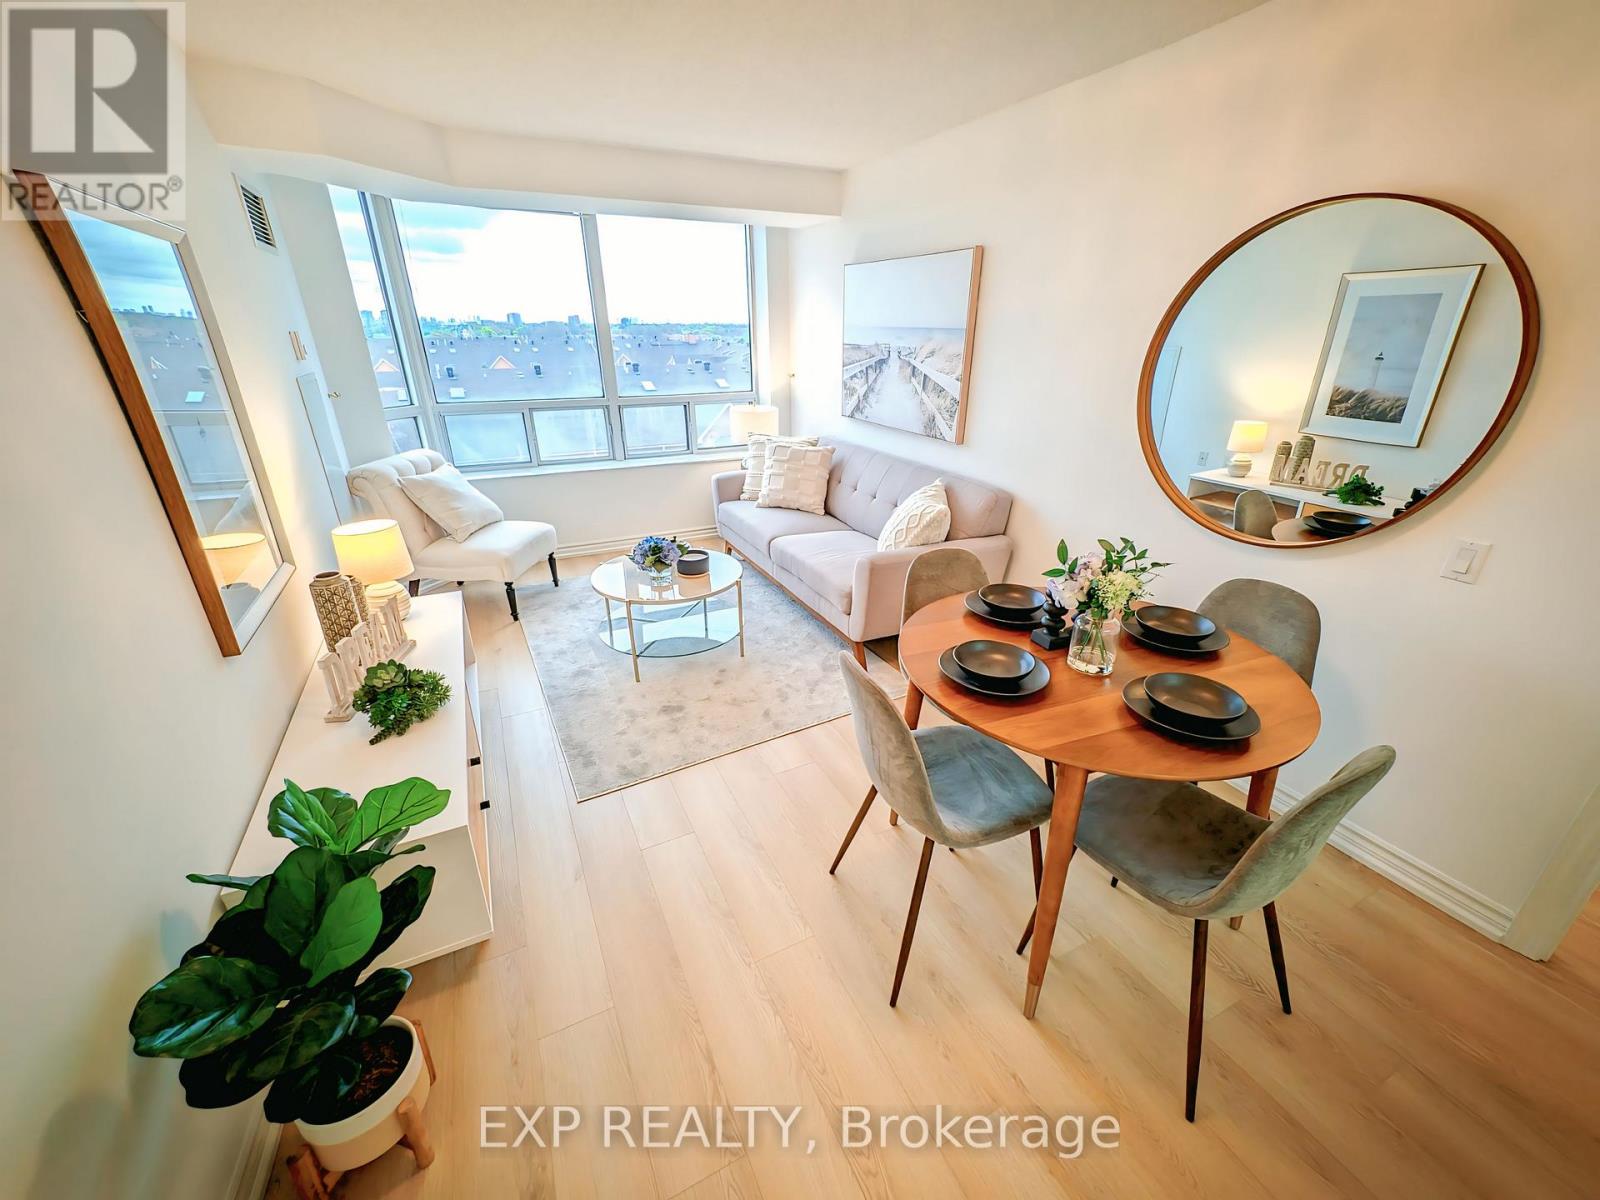
Welcome To This Bright & Spacious Split 2-Bedroom Suite In A Well-Managed Tridel-Built Condominium Community Offering Independent Living With Exceptional Comfort, Convenience & Peace Of Mind. This Rarely Offered, Original Owner Unit Has Been Meticulously Maintained And Features Brand New Low-Maintenance Flooring Throughout, Fresh Paint, And Brand New Stainless Steel Kitchen Appliances Including Fridge, Stove & Dishwasher. Truly Move-In Ready!Enjoy Spectacular Unobstructed Views, A Functional Open-Concept Layout, And Generous Principal Rooms Filled With Natural Light. The Primary Bedroom Includes Accessibility Features Such As A Grab Bar In The Shower And Toilet Safety Rail For Added Comfort & Convenience. Includes One Indoor Parking Space.Designed With Senior Living In Mind Yet Open To Residents Of All Ages. Residents Enjoy 24-Hour Emergency Response Services, Wellness & Recreation Programs, Library Access, Weekly Transportation To Grocery Shopping, Monthly Blood Pressure Monitoring, Flu/Covid Vaccination Clinics, And Optional Fee-For-Service Support Including Meals-On-Wheels, Medication Reminder Feature and Daily Recreational Programs.Excellent Location With 24-Hour TTC At Your Doorstep Offering Direct Transit Access To Kennedy & Finch Subway Station. Walking Distance To L'Amoreaux Community Centre, Close To Pacific Mall, Restaurants, Medical Services, Shopping & A 24-Hour Chinese Supermarket. Plaza & Dining Centre Across The Street. Ideal For Seniors, Downsizers, Or Families Seeking A Safe, Supportive & Community-Oriented Lifestyle With Independence And Convenience. (id:49269)
2540 St Clair Avenue E
Toronto, Ontario
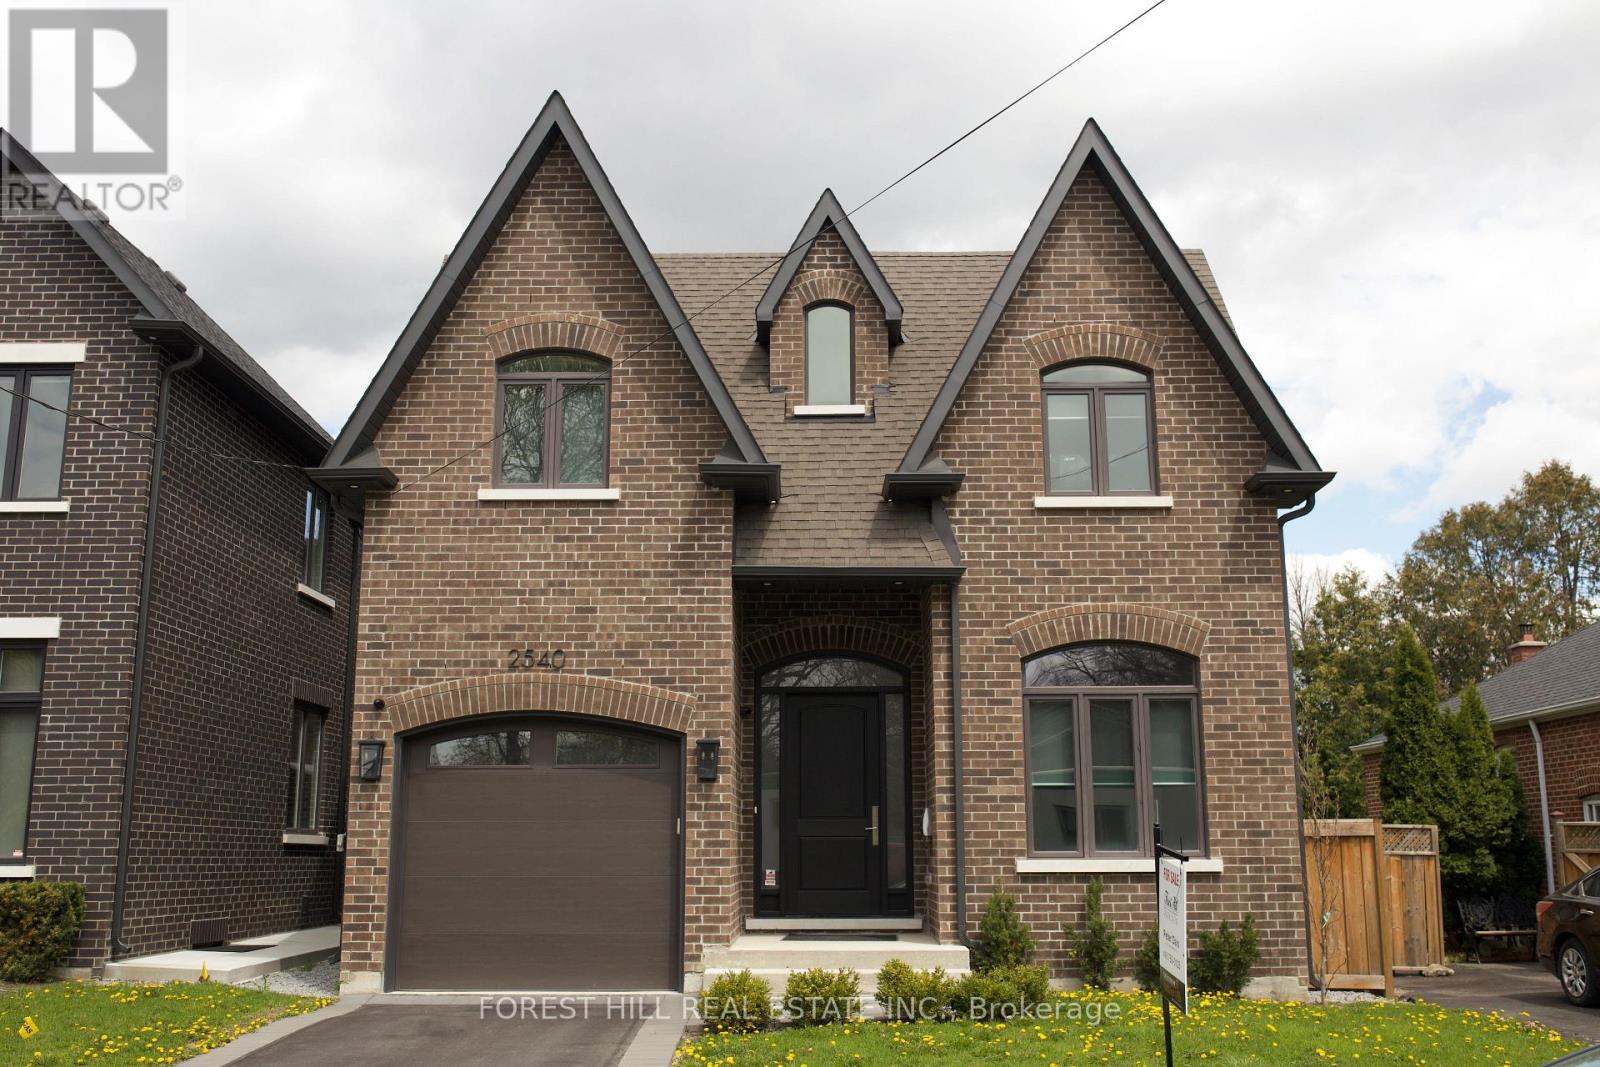
Recently built Four bedroom home features over 4000 Sq. Ft. of finished living space. The five bathrooms feature luxury plumbing fixtures throughout, custom cabinetry, full alarm and security cameras, and complete central air and vacuum systems. Family Room Gas Fireplace. Bring Your Most Discerning Clients. Full 5 Built-In Miele Appliances, Balance of Tarion Warranty. Overlooks Parkette with direct access to Taylor Creek trails. Large Second Floor Laundry For Your Convenience. Ten-Foot-High Ceilings on Main Floor - 9FT Basement and Upper Floor Walls. Large Basement Windows. Insulated Basement Floor, Spray Foamed Walls in Basement. Large walk-in pantry with servery and additional sink. Complete finished basement with either office or nanny suite with complete 3 piece bathroom. Last new home of 6 built by Victory Estates, a Tarion Licensed builder with over 30 years experience, many custom home features offered at this price point - a must see! (id:49269)
2 - 25 Glenside Avenue
Toronto, Ontario
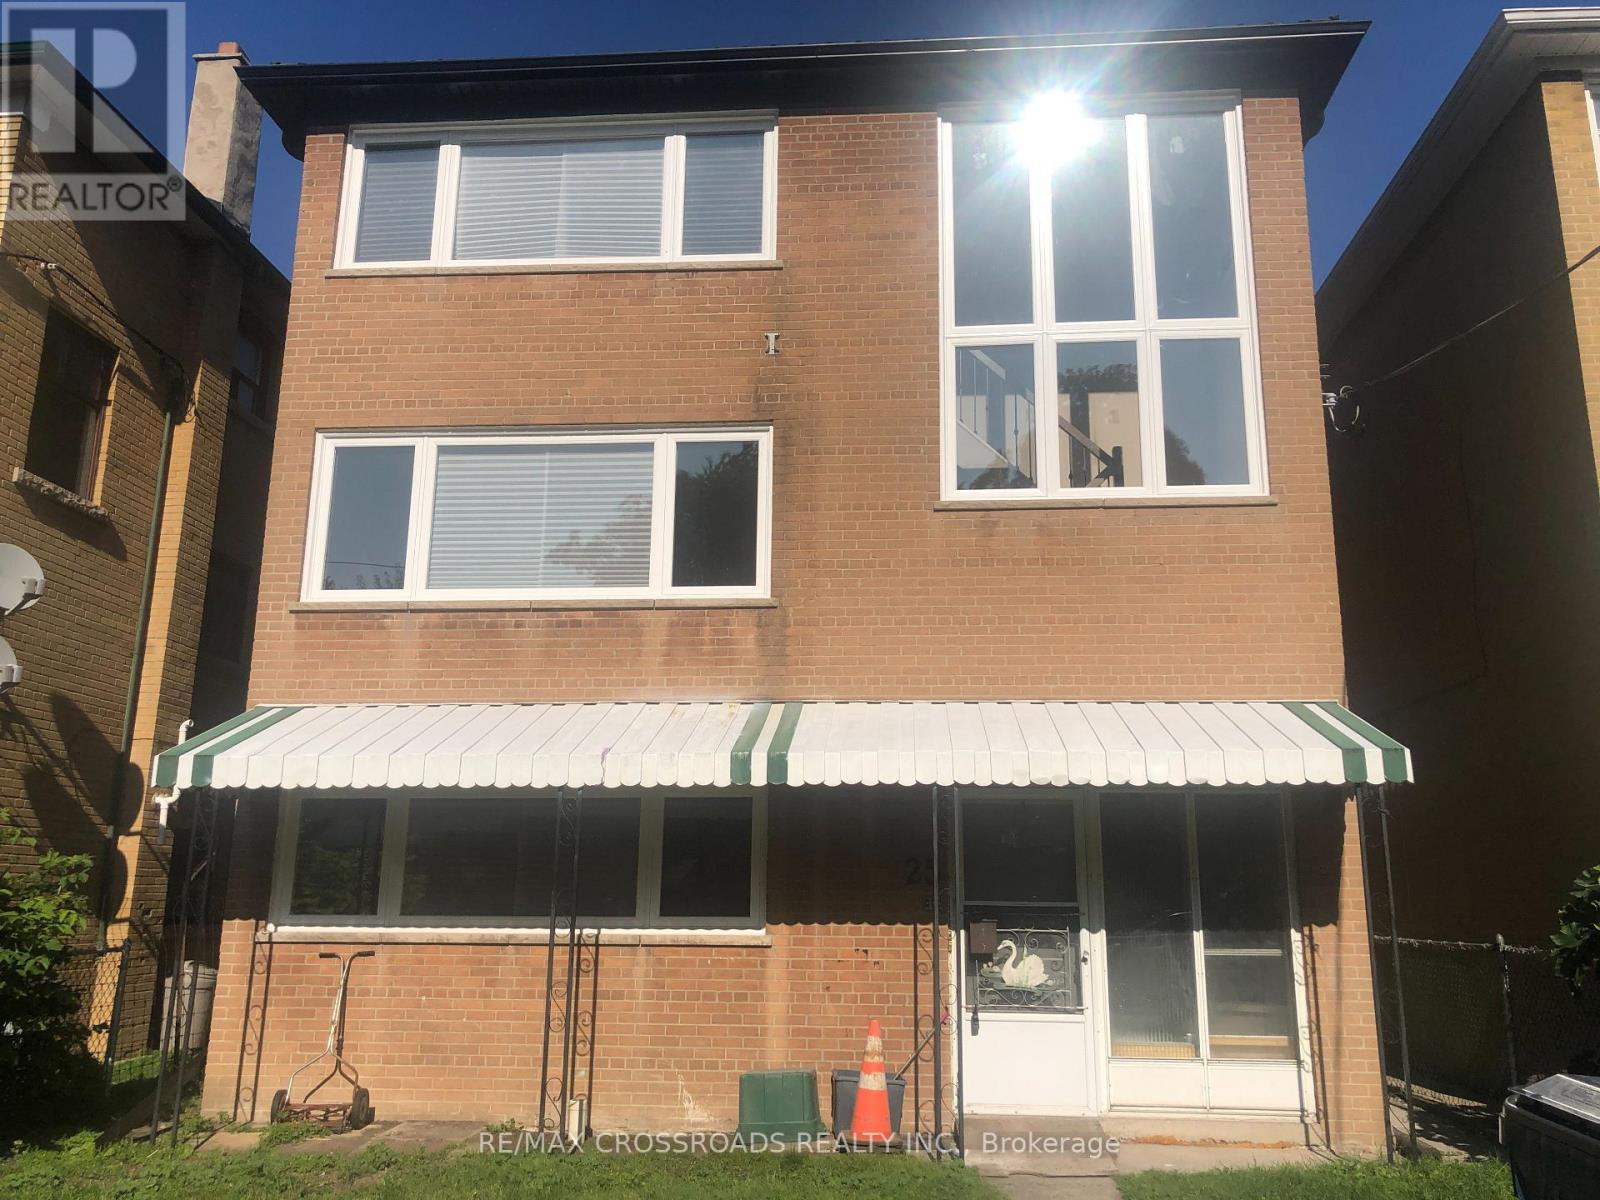
Newly renovated one bedroom in sought after Leslieville close to Greenwood Park, Woodbine Beach, Michael Garron Hospital, eclectic shops & restaurants, 24-hrs TTC, GO Transit & more. The sun-lit interior has been completed with recent Building Code Standards and furnished with modern appliances and designed with energy efficiency in mind. Each unit has state of the art heating and cooling with it's own thermostat temperature control for added comfort. Move-In Ready. Experience all that Leslieville has to offer! The perfect choice for those wanting a hassle-free living with the old charm of one of Toronto's best neighborhoods. (id:49269)
273 Clarke Street
Oshawa, Ontario
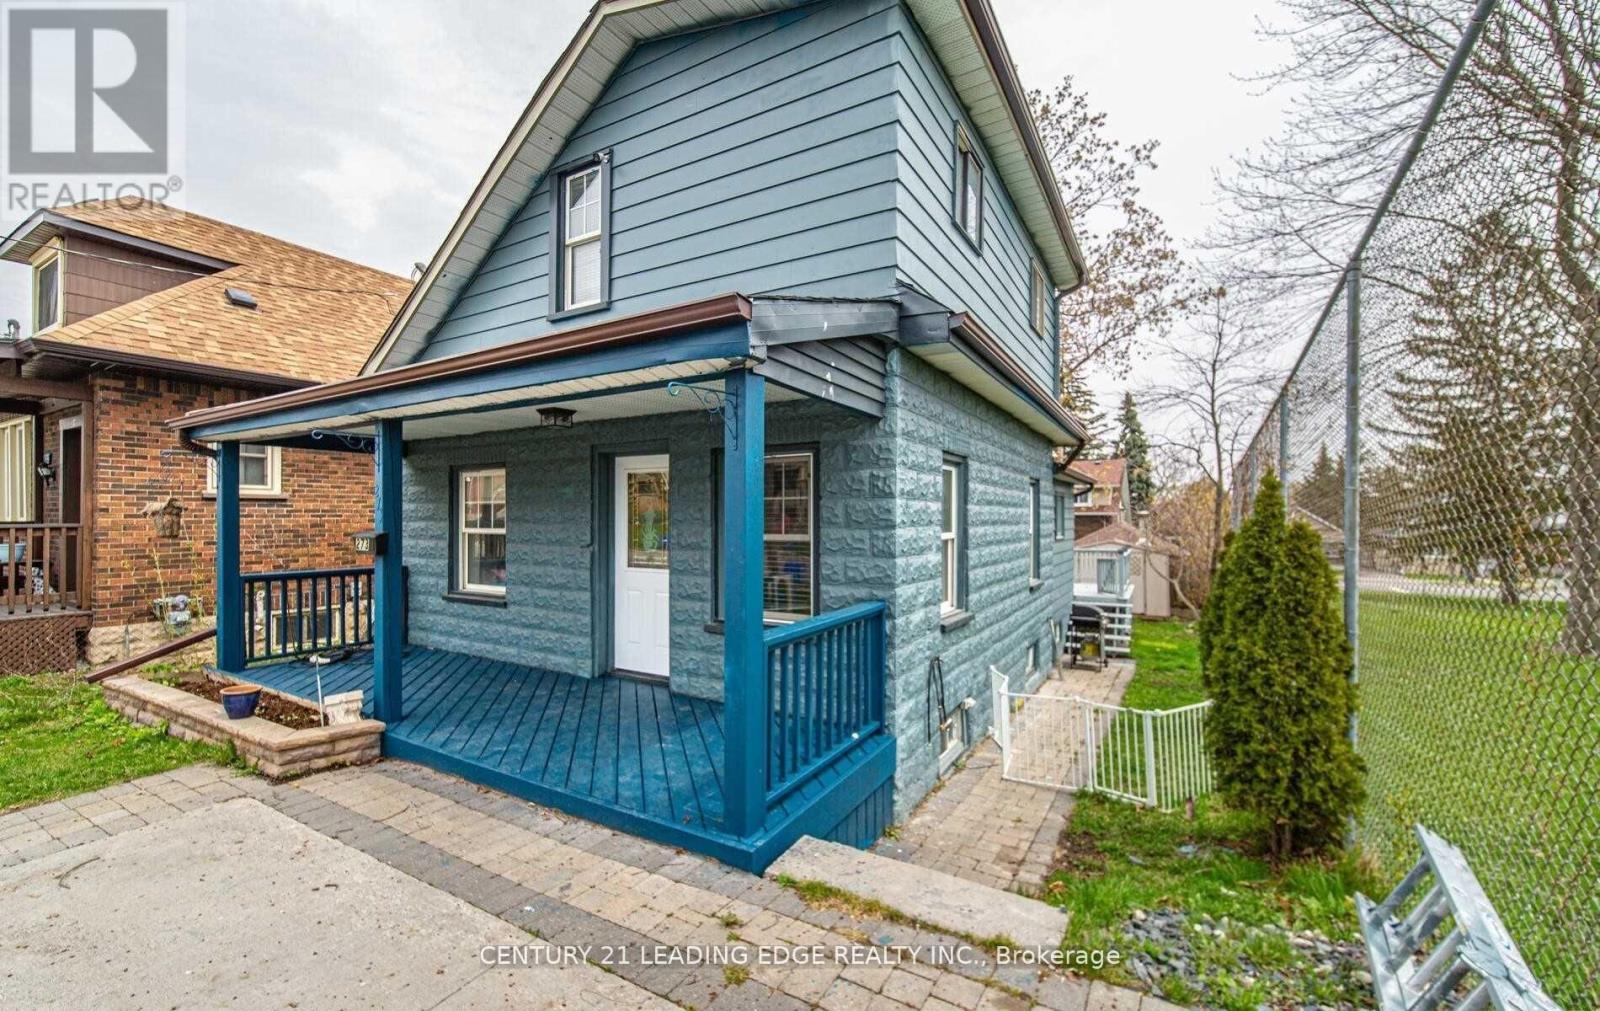
Charming 3-Bedroom, 1-Bathroom Detached Home Located On A Quiet Dead-End Street. Features An Eat-In Kitchen With Backsplash and Walk-Out To The Backyard, A Bright and Spacious Family Room With Large Windows, and A Versatile Main Floor Bedroom or Office. The Upper Level Offers Two Bedrooms With Hardwood Flooring and Ample Natural Light. Enjoy A Back Deck, Large Fenced Yard, and Interlocked Front Entrance. Conveniently Close To Transit, Highway 401, Schools, and Parks. Includes 2 Parking Spaces. Tenant To Pay Rent Plus All Utilities. (id:49269)
42 Hope Street N
Port Hope, Ontario
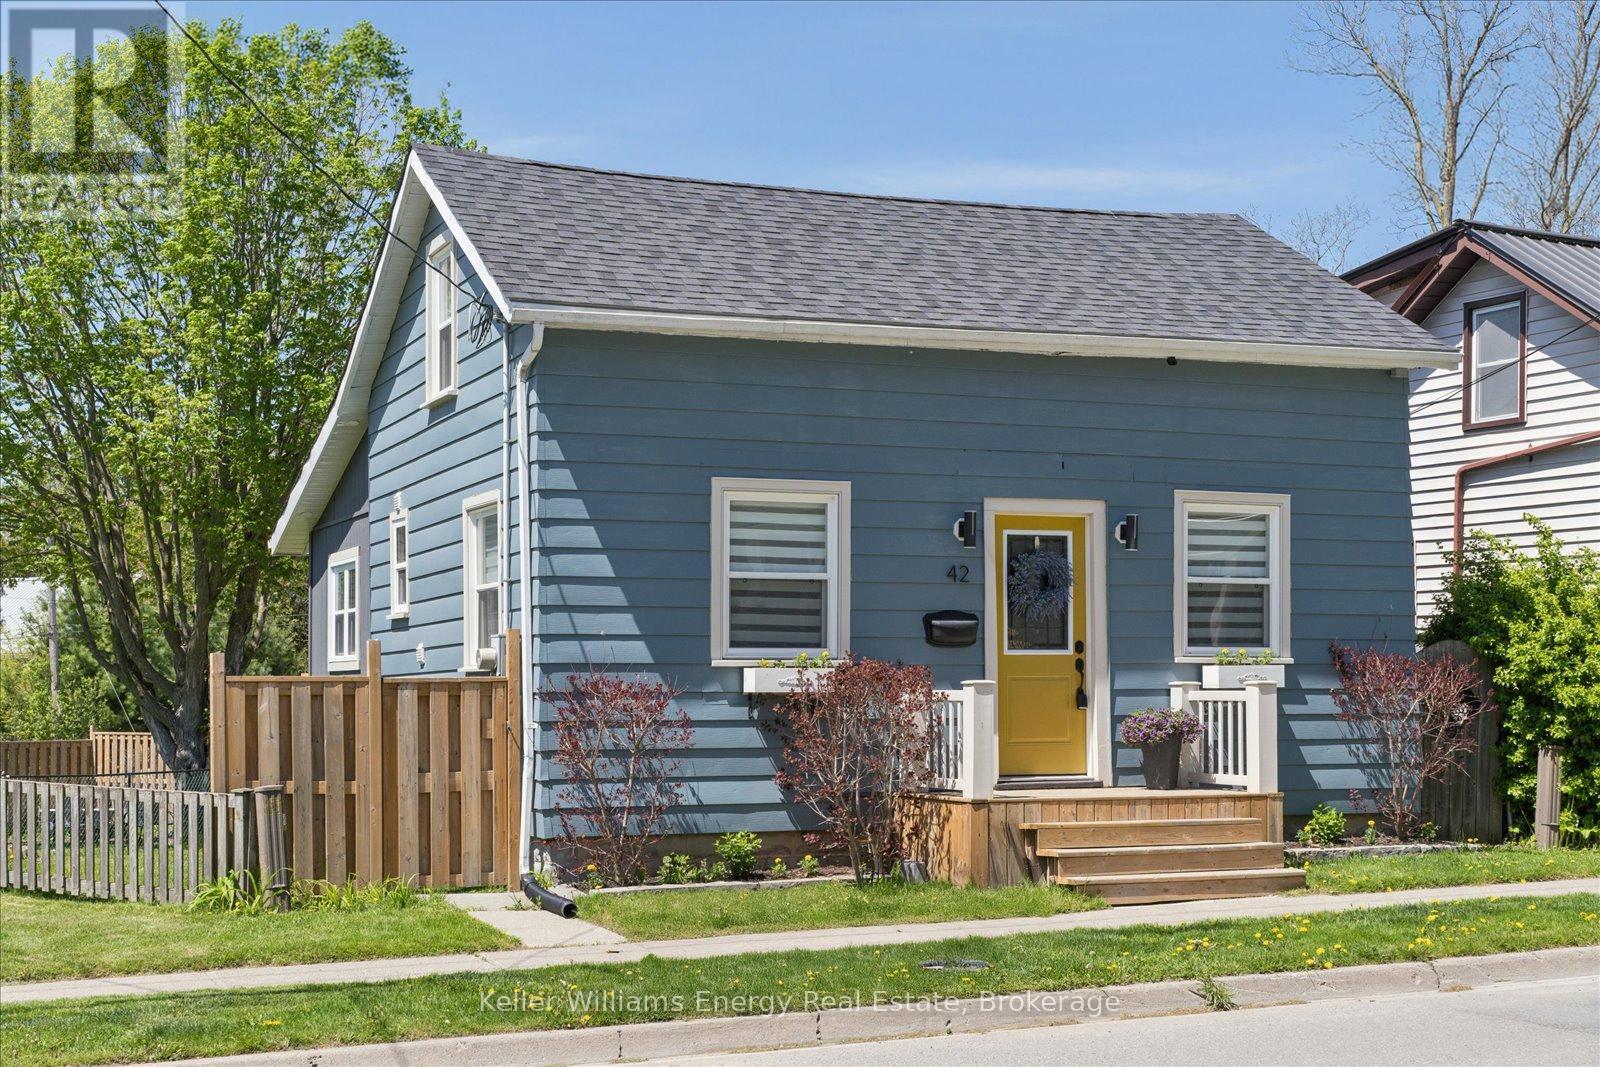
Welcome to 42 Hope Street North in Port Hope, a beautifully renovated 1.5 storey home that blends character, comfort, and modern updates in a location that puts downtown, parks, and the river just steps away. Thoughtfully updated throughout, this move in ready home is ideal for first time buyers looking for stylish living without the stress of major renovations. The bright open concept main floor features updated engineered hardwood flooring throughout, a beautifully renovated kitchen and bathroom, and a functional layout designed for everyday living and entertaining alike. An additional flex space on the main floor offers the perfect opportunity for a mudroom, home office, reading nook, or extra storage, adding versatility to the home's already thoughtful design. Upstairs, you'll find two comfortable bedrooms filled with natural light and warmth. Outside, the oversized backyard creates an inviting extension of the living space. With approximately 70 feet depth of backyard and a desirable western exposure, the property is perfectly suited for enjoying afternoon sun and evening sunsets. The backyard is divided into two functional sections, including a fenced rear area complete with a gazebo, fire pit area, mature tree, and garden shed ideal for relaxing, entertaining, or simply enjoying the outdoors. Practical upgrades provide peace of mind, including a new roof, furnace, central air conditioning, updated electrical, and new panel which were all completed in 2022. With parking for three vehicles, convenient access to the 401, and walking distance to downtown, the river, and nearby parks, this home offers an exceptional opportunity to enjoy updated living in one of Port Hope's charming and walkable neighbourhoods. (id:49269)
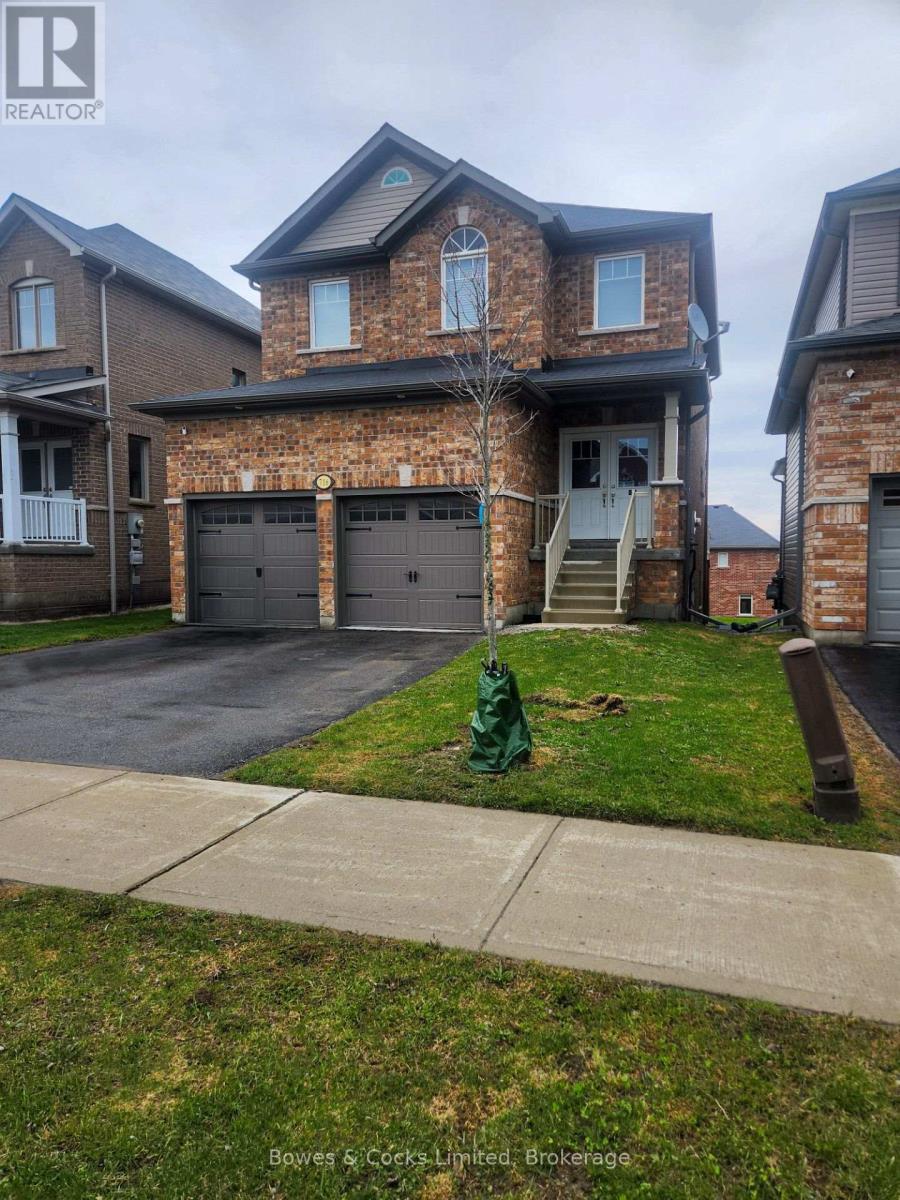
716 Sawmill Road
Peterborough, Ontario
This home was built in 2016 by Cleary homes, and is move in ready. The main floor features a beautiful open concept layout that seamlessly connects the kitchen, dining and living rooms. The gourmet kitchen boasts stainless steel appliances, a spacious island. The cozy living room overlooks the backyard. The back door leads to a deck and backyard, perfect for hosting summer BBQs. Upstairs you will find 3 bedrooms, a family bathroom , laundry room. The gorgeous primary bedroom has a walk-in closet, an ensuite washroom with a generous shower. The fully finished basement includes a large rec room, 2pc bathroom, with rough in for tub or shower. The deep basement windows allow for plenty of light to flow in. Ideally located near Trent University and close to walking trails, parks, shopping and the Zoo. Don't miss your chance to schedule a private tour today! (id:49269)