
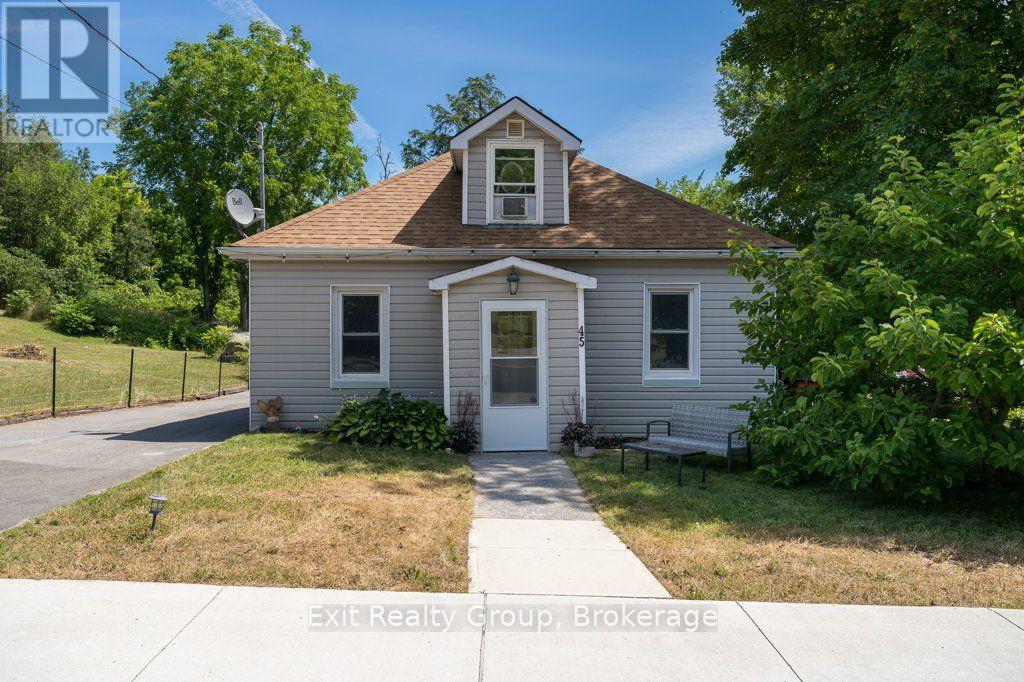
45 Mcclellan Street
Tweed, Ontario
Welcome to this charming 3-bedroom, 1-bath home located in the friendly Municipality of Tweed. Situated on a large town lot, this property offers plenty of outdoor space along with a covered patio, perfect for relaxing or entertaining. Conveniently located close to schools, shopping, Tweed Memorial Park, and beautiful Stoco Lake, you'll enjoy the best of small-town living with everyday amenities just minutes away. Belleville is only a 20-minute drive, making commuting simple and convenient. This affordable property is an excellent opportunity for first-time buyers, young families, or anyone looking to enjoy the comfort and convenience of life in Tweed. Don't miss your chance to make this great starter home your own! (id:49269)
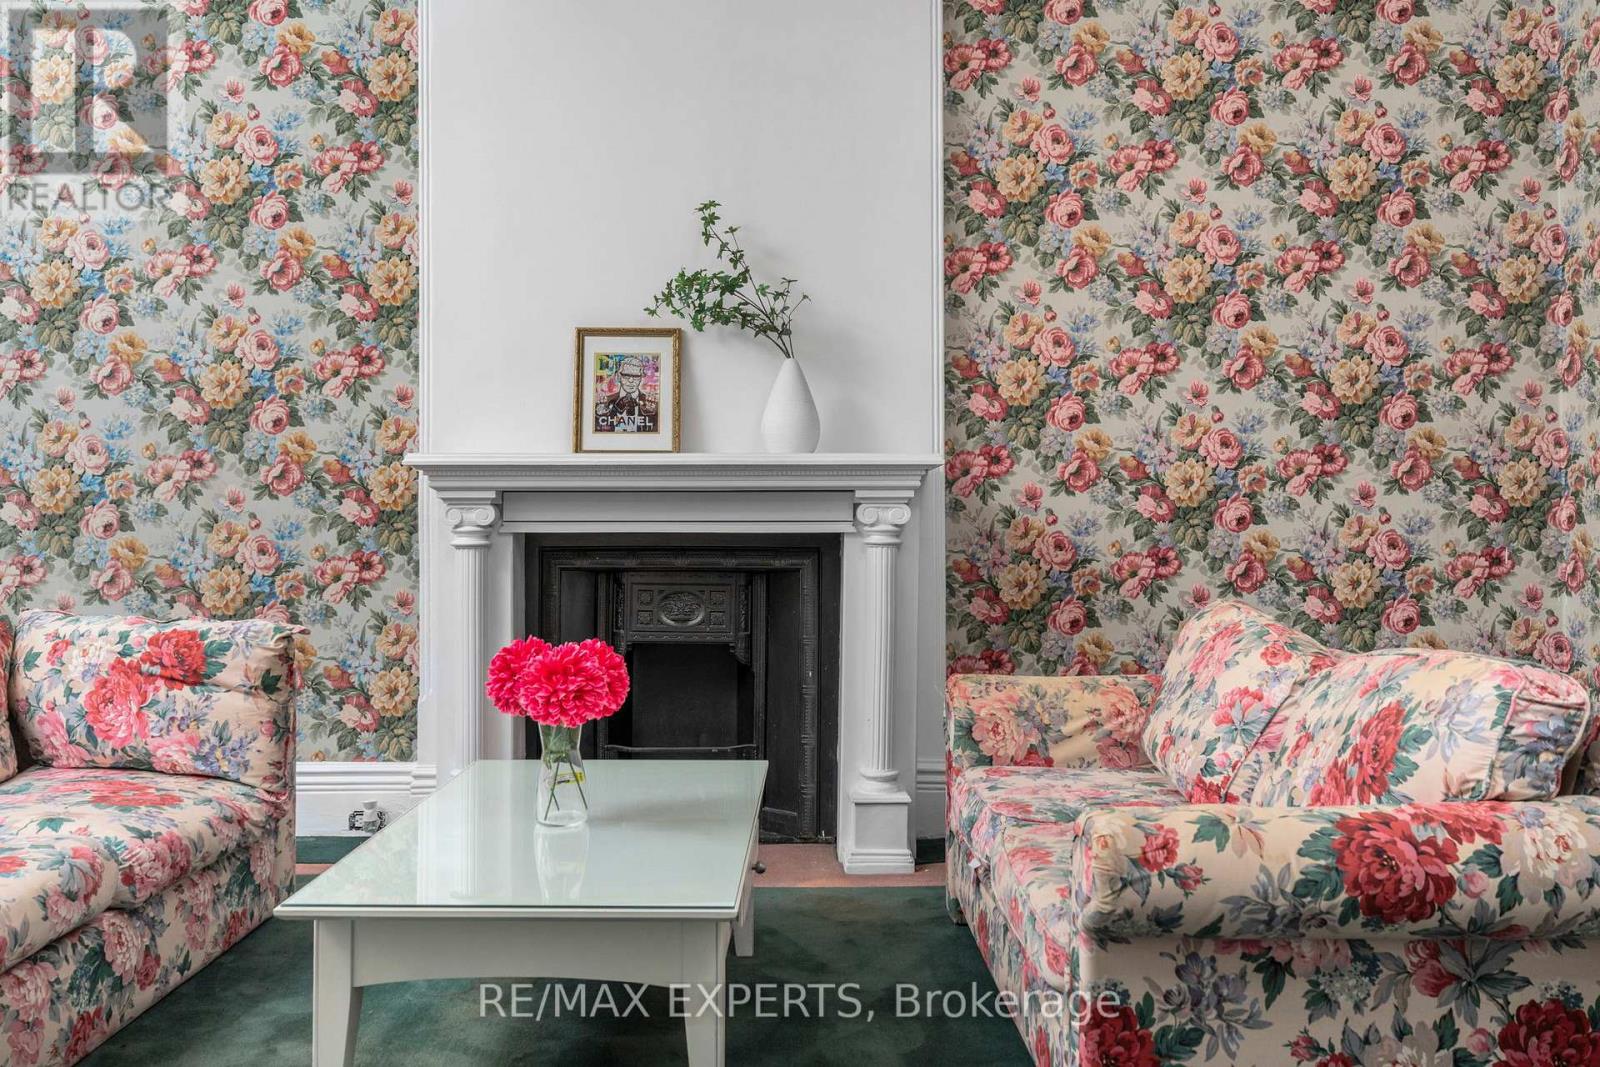
382 Bathurst Street
Toronto, Ontario
CR2.5 Zoning - Commercial & Residential Uses Permitted. Exceptional mixed-use opportunity in the heart of downtown Toronto, ideally situated between Trinity Bellwoods and Kensington Market. This versatile property offers endless possibilities for investors, business owners, developers, or end-users seeking a prime live/work opportunity. ** High Ceilings On Main Floor ** 4 Beds ** 2 Baths ** Two Separate Staircase ** 2 Private Parking In Back ** flexible layouts and future redevelopment potential. Ideal for a wide range of permitted commercial uses, including retail, boutique office, professional services, studio space, florist, cafe (subject to approvals), or a custom mixed-used conversion ** A rare opportunity to own a highly visible property with both commercial and residential zoning in one of Toronto's most dynamic and rapidly appreciating neighbourhoods. (id:49269)
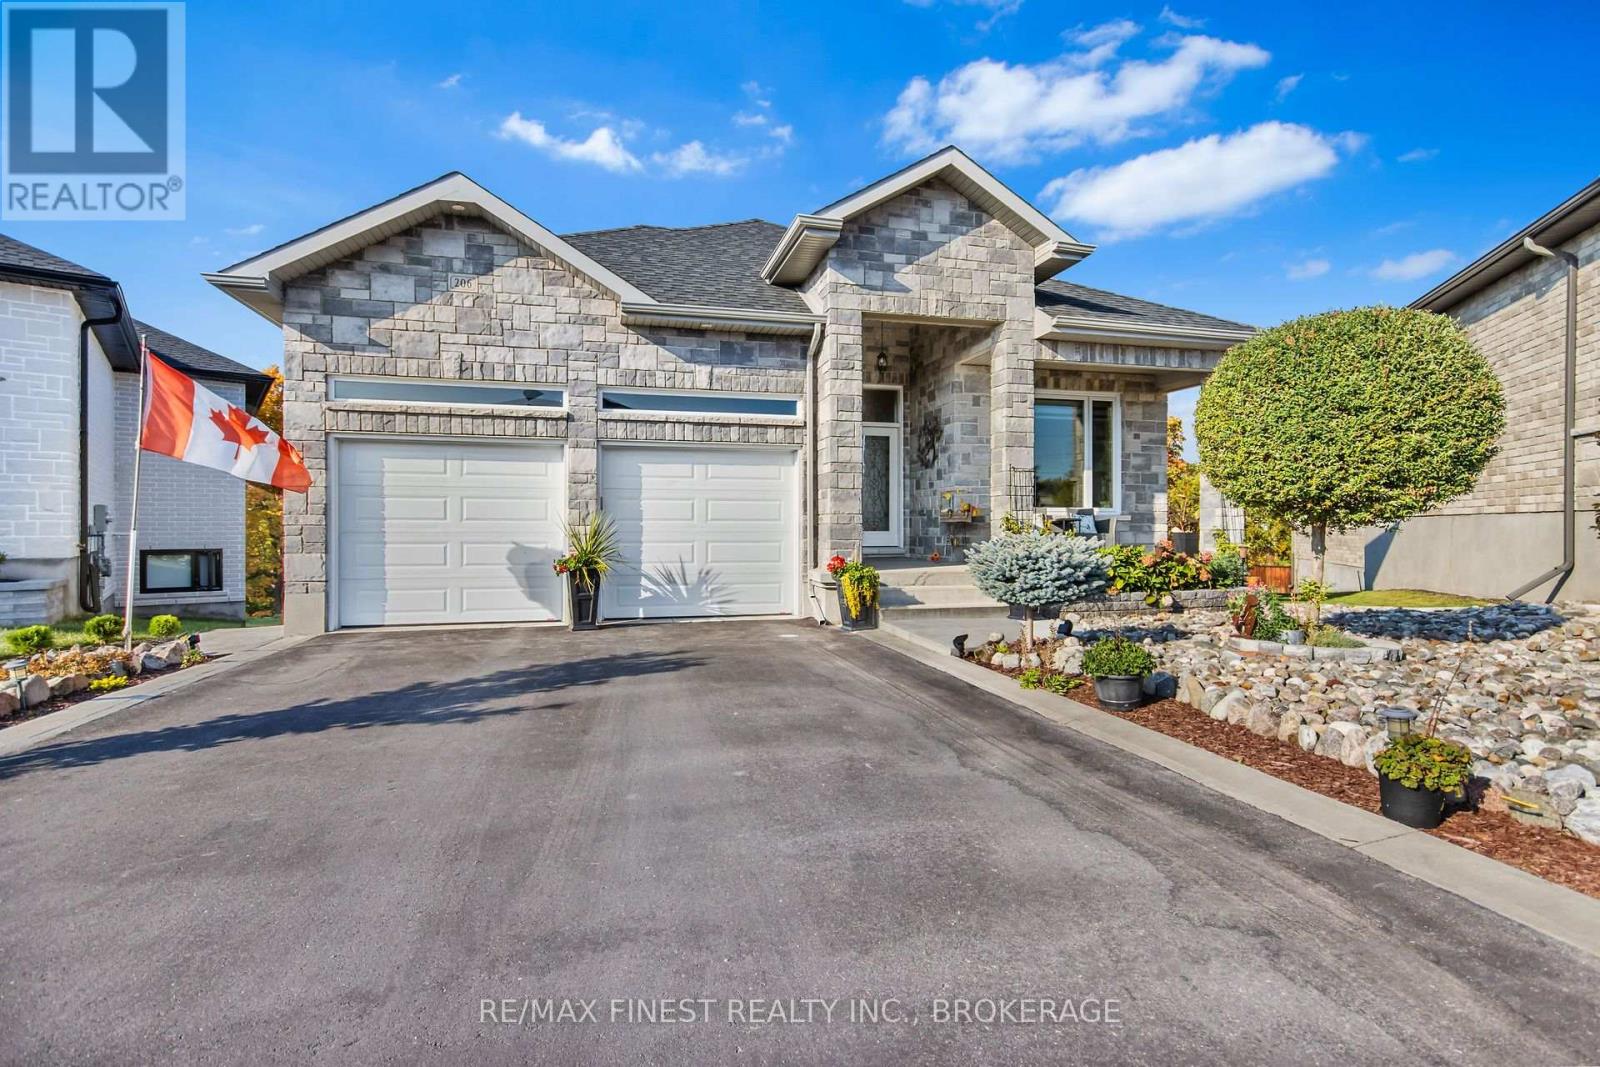
206 Pauline Tom Avenue
Kingston, Ontario
Welcome to 206 Pauline Tom Avenue, an exceptional quality-built Virgil Marques home that is sure to impress. From the moment you arrive, you'll appreciate the stunning curb appeal with professionally landscaped, low-maintenance gardens and an inviting exterior that sets the tone for what's inside. This bright, open-concept home offers elegant finishes throughout, including tray ceilings, oversized windows, abundant pot lighting, two gas fireplaces, upgraded countertops, and carpet- free hardwood and ceramic flooring. The spacious main floor is designed for both comfortable living and entertaining, while the impressive primary suite features a large walk-in closet and a luxurious ensuite bathroom. The fully finished walkout lower level provides outstanding flexibility with a second kitchen, a generous recreation room, an additional bedroom, den, and a full 4-piece bathroom-ideal for extended family, guests, or multi-generational living. Step outside to your private backyard retreat featuring no rear neighbours, a covered concrete patio, and a large upper deck overlooking the peaceful setting-perfect for relaxing or entertaining. Located in Kingston's highly sought-after east end, close to excellent schools, parks, walking trails, shopping, CFB Kingston, and all amenities, this move-in-ready home offers the perfect combination of quality craftsmanship, thoughtful design, and an unbeatable location. A rare opportunity to own a truly exceptional home in one of Kingston's most desirable neighbourhoods. Don't miss your chance to experience everything this outstanding property has to offer. (id:49269)
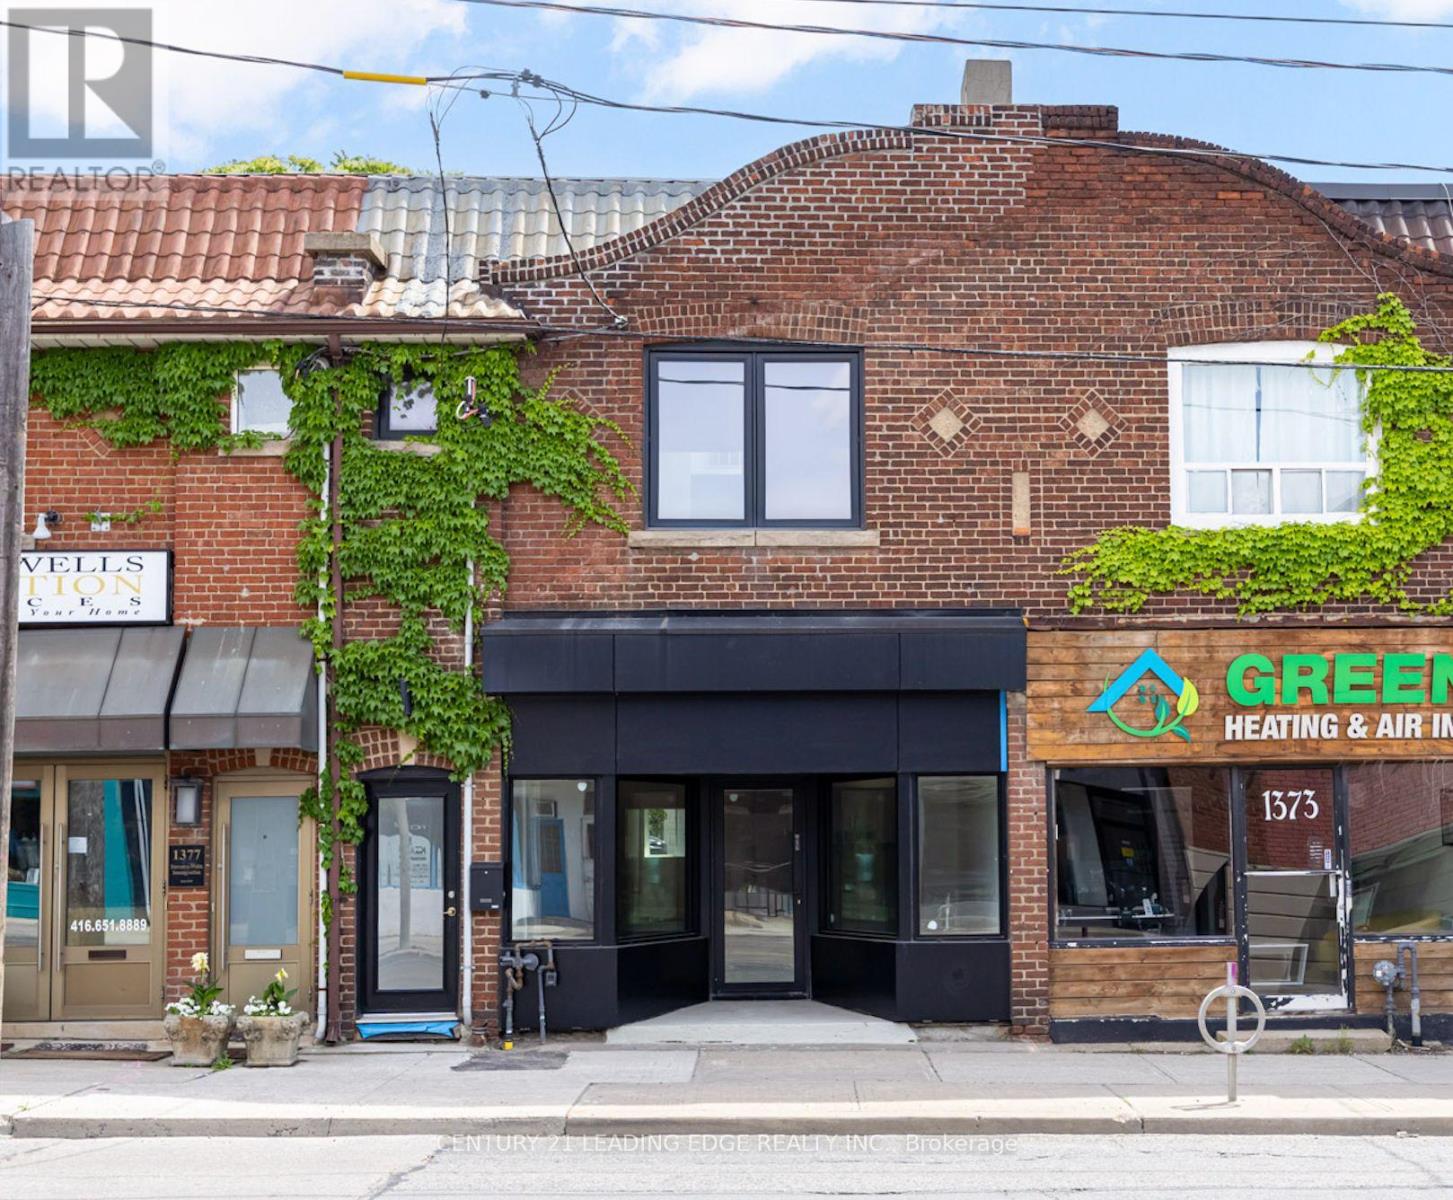
Main/basement - 1375 Bathurst Street
Toronto, Ontario
Exceptional opportunity to lease a fully renovated commercial space in a highly visible, high-traffic location along Bathurst Street. Offering approximately 1,400 sq. ft. on the main floor plus an additional 900 sq. ft. finished basement, this versatile space is ideal for a variety of clean retail uses.The bright and modern main floor features high ceilings, an open and functional retail layout, and excellent street exposure with outstanding pedestrian and vehicle traffic. The finished lower level provides valuable additional space for retail, office, storage, or operational needs and includes a separate rear entrance for added convenience and flexibility.The premises also feature two full bathrooms with showers, making the space well-suited for businesses requiring staff facilities or extended operating hours. Four dedicated rear parking spaces, a rare amenity along Bathurst Street, provide convenient access for staff and customers.Ideally situated close to public transit, major roadways, and established residential neighbourhoods, this prime location offers exceptional accessibility and visibility for your business. A rare opportunity to secure a fully renovated, move-in-ready commercial space in one of Toronto's most desirable retail corridors. (id:49269)
32 Bernard Avenue
Toronto, Ontario
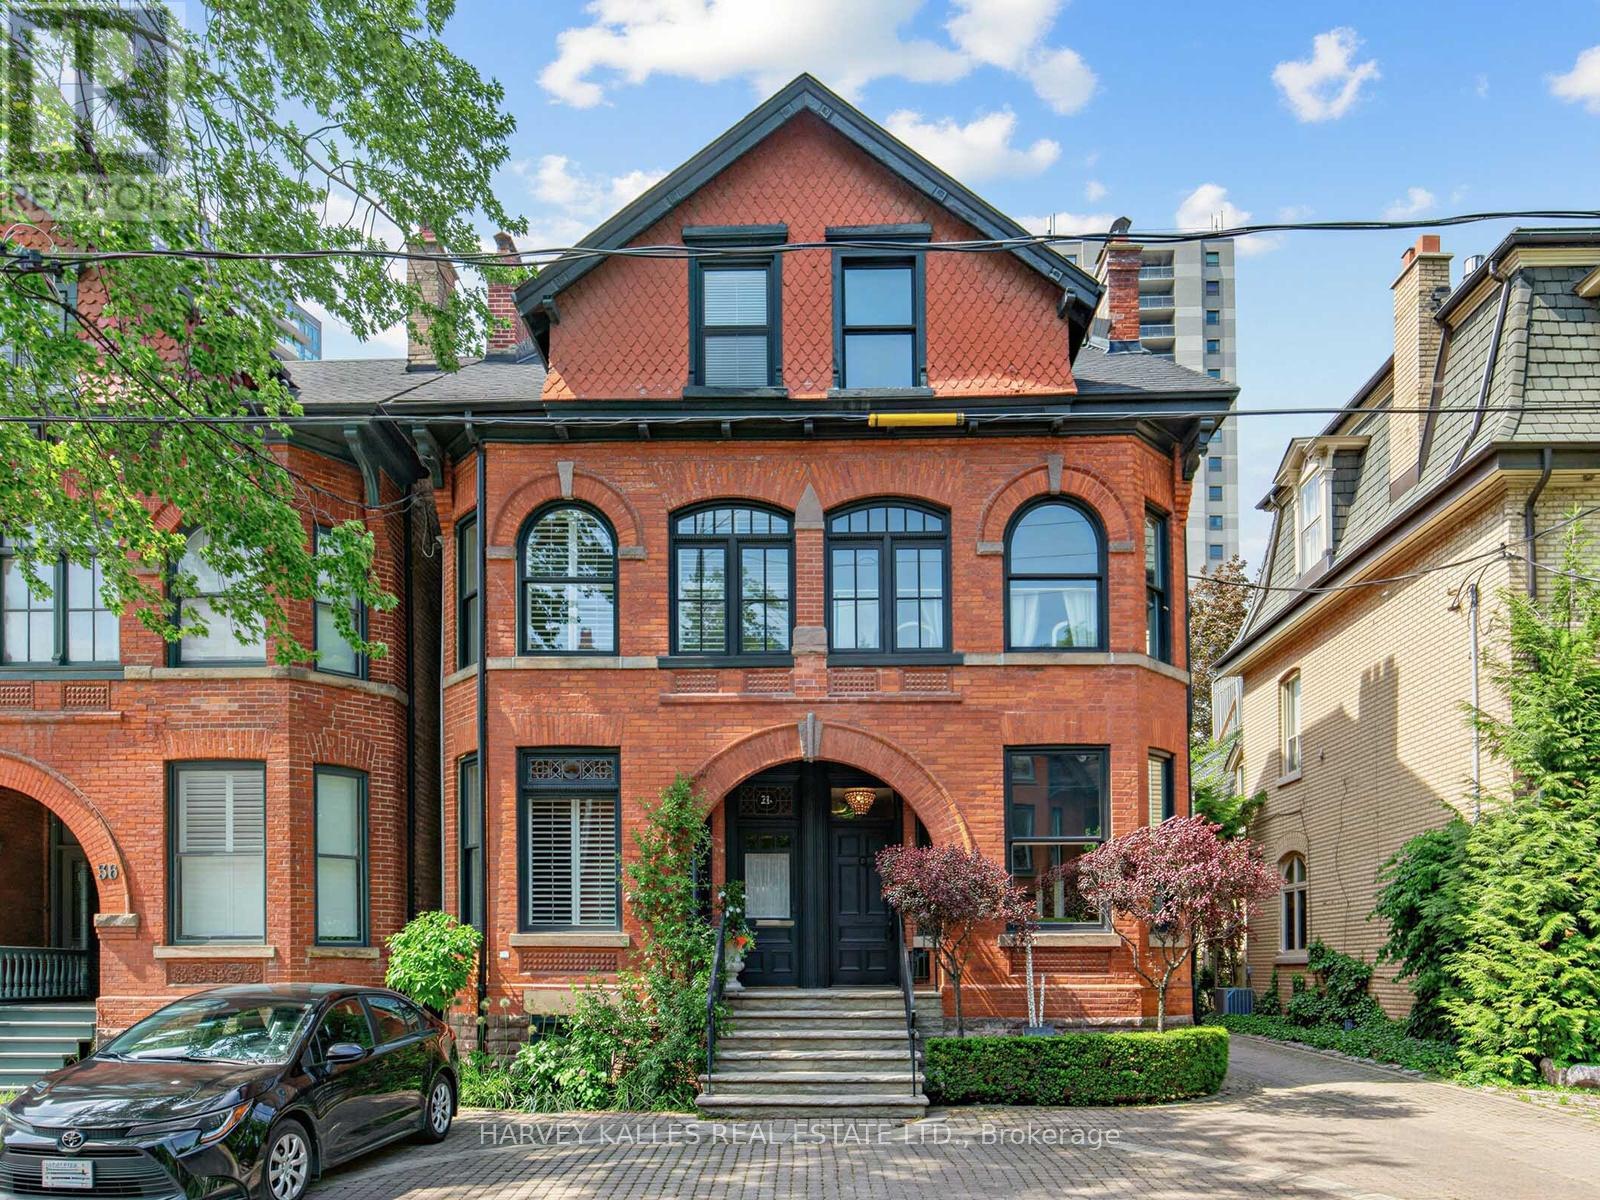
Nestled in the heart of the coveted Annex/Yorkville Neighbourhood, 32 Bernard is a charming Victorian residence that seamlessly blends historic character with refined contemporary living. Offering approx. 2500 Sq.Ft above grade of thoughtfully designed living space, this beautifully updated home features 2 generous bedrooms with ample closets, a versatile den and 4 bathrooms tailored for modern comfort. The renovated eat-in kitchen offers sun-filled space, the expansive principle rooms are perfect for entertaining where elegant proportions and seamless flow create an exceptional setting for everyday living. Choose from a private garden retreat or a 3rd floor rooftop terrace to enjoy morning coffee, summer evenings or outdoor gatherings complete with the convenience of one-car parking in a carport, this exceptional property is just steps from vibrant shops, acclaimed restaurants in Yorkville and Avenue Rd/Davenport, parks and the best urban amenities the Annex has to offer. This is a rare opportunity to own a character-filled Victorian home in one of Toronto's most sought-after neighbourhoods. (id:49269)
1606 Concession 4 Road
Niagara-On-The-Lake, Ontario
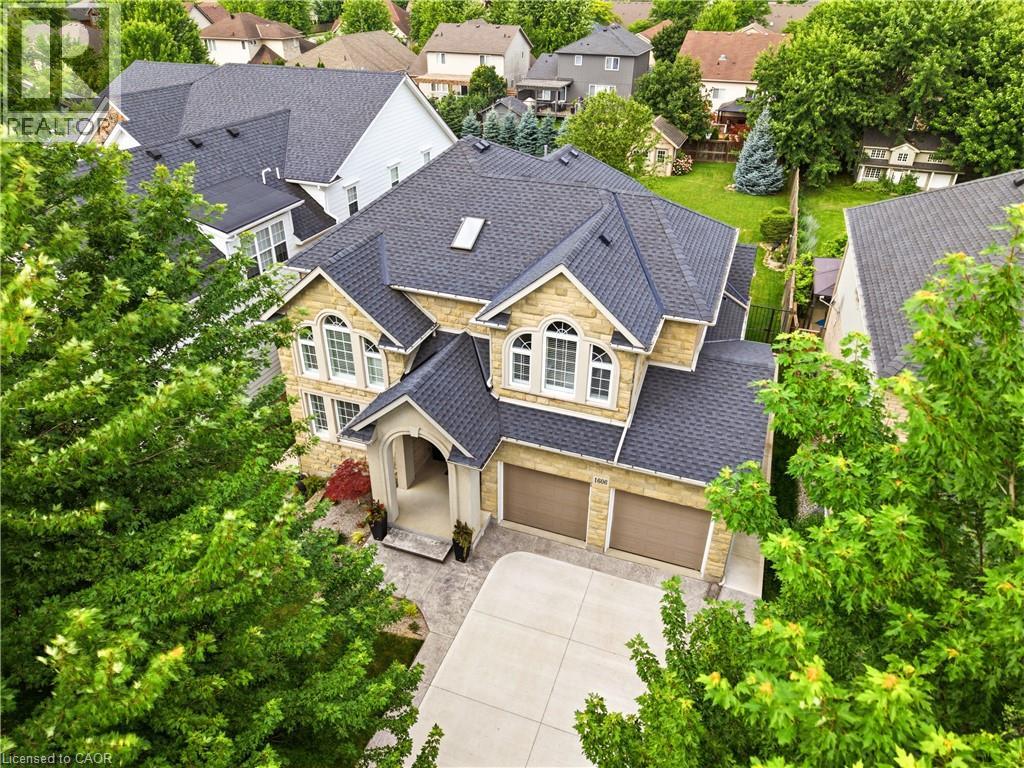
Welcome to 1606 Concession 4 Rd. In the quaint Village of Virgil, this stunningly updated executive custom 2 storey home with over 3700 sq ft of finished living space has been meticulously maintained and lovingly cared for. Sitting only a stones throw from Old Town, Niagara on the Lake where the world class wineries, quaint shops and incredible parks along the lake can fill your days with wonder. The main floor takes your breath away the moment you enter when you are met with soaring high ceilings and a showstopping spiral staircase. The newer kitchen is the immaculate hub of the family focused main floor. Coming complete with a charming breakfast nook, formal dining room, and spectacular family room with cozy gas fireplace this open concept layout optimizes your family time like never before. A second living space is on this floor as well. Heading up the gorgeous staircase your private time is valued in the 3 large bedrooms. The primary suite is the jewel of the 2nd floor with a walk-in closet and ensuite oasis that features double sinks, a large soaker tub and a walk out to a new glass balcony that completes your relaxation time overlooking your dream backyard. Entertaining is a breeze when you couple the completely finished basement, that offers a large rec room, cold cellar wine room, office and 3 pc bathroom, with the large wooden deck built only 2 years ago and fully fenced park like backyard, the picture of the lifestyle you've always desired becomes reality. Some updates include A/C 2025, Furnace 2018, Roof 2021 and so many others, this home is everything you could've dreamed of! See for yourself! (id:49269)
3102 - 1315 Bay Street
Toronto, Ontario
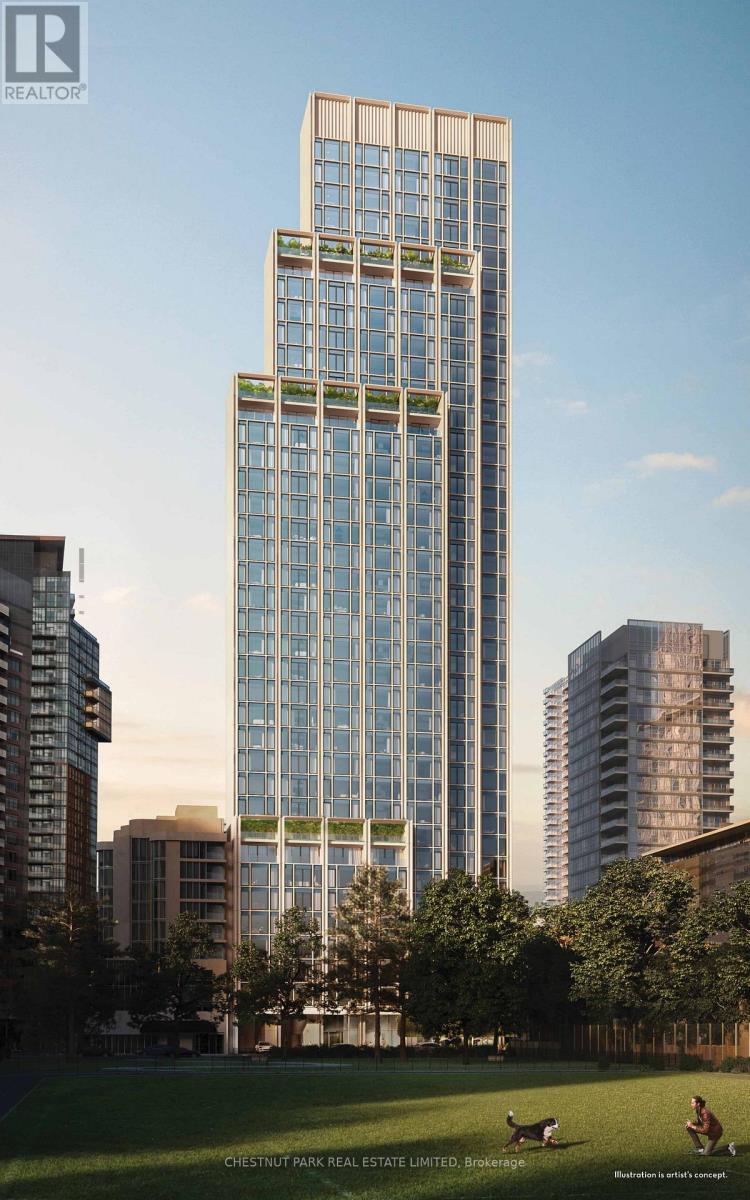
Welcome to 50 Scollard - Yorkville's most anticipated address. Located at Bay & Scollard, this residence sits in a 41-storey tower of just 127 suites, designed by Pritzker Prize-winning architect Norman Foster, with interiors by acclaimed designer Alessandro Munge. Enjoy 10'2" ceilings, wide-plank hardwood, Dada kitchens with custom cabinetry, quartzite counters & Gaggenau appliances. Floor-to-ceiling glazing frames sweeping skyline views. Amenities include 24hr concierge & valet, porte-cochere, indoor/outdoor pool, fitness centre, yoga studio, sauna, private dining room & wine room. Steps to Holt Renfrew, Four Seasons & Yorkville's top dining. The epitome of luxury living, in the heart of the city. (id:49269)
2/main & Bsmnt - 11 Beaconsfield Avenue
Toronto, Ontario
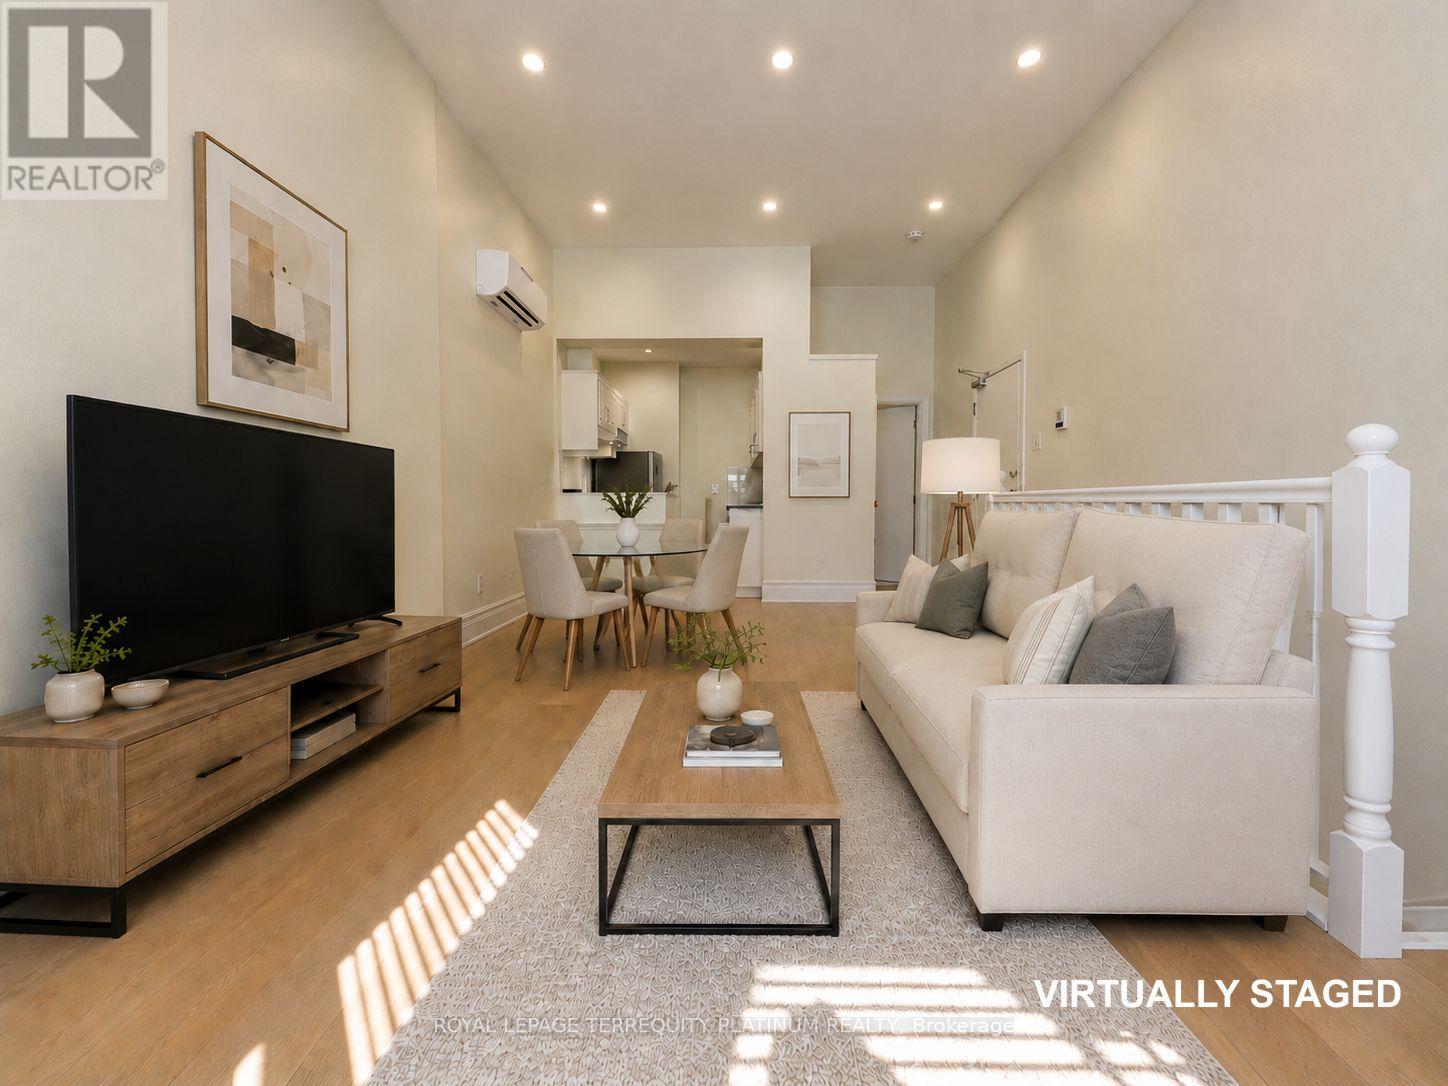
Sophisticated Victorian Charm with 11 Ft Ceiling Living Space! Experience the feel of a townhome in this newly renovated 2-storey suite. Offering 2 bedrooms and 1.5 bathrooms, this never-lived-in residence perfectly balances historic character with modern luxury. The main level boasts a striking, open-concept living and dining area anchored by soaring 11-foot ceilings, paired with a highly functional kitchen layout. Downstairs, the shared laundry room is located on the same level as the bedrooms for convenience. Nestled in vibrant Beacons field Village, you are steps away from daily essentials at FreshCo, nightlife at The Drake Hotel, and the green spaces of Trinity Bellwoods Park. (id:49269)
49 Bayview Drive
Carling, Ontario
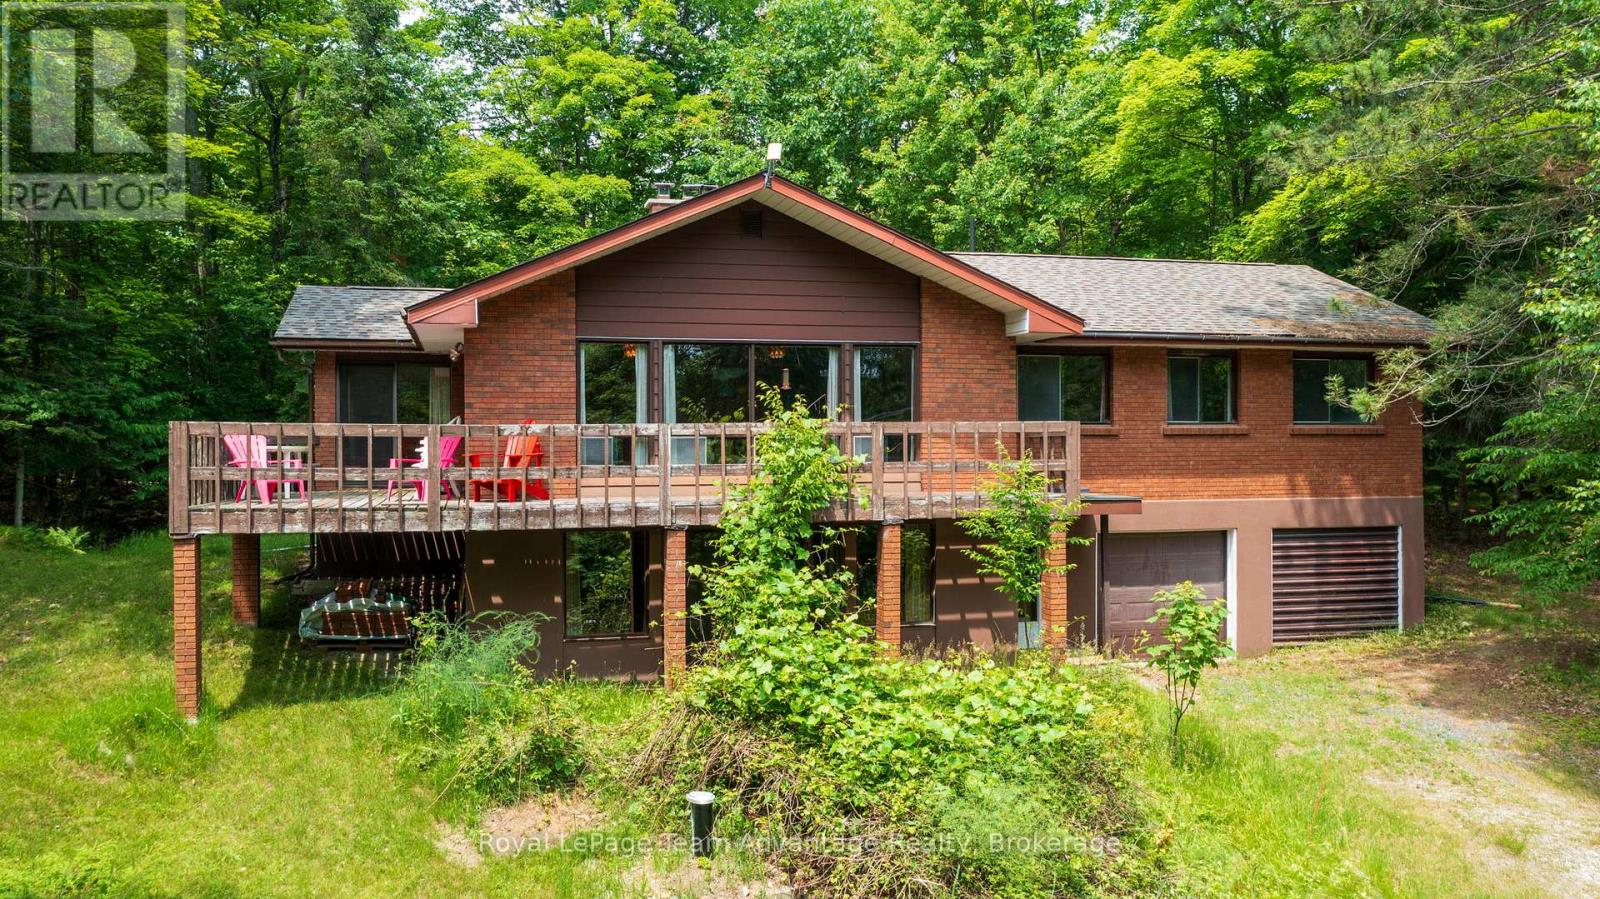
Private country living on 5.45 acres in Carling Township. Discover this perfect blend of privacy, space and convenience with this attractive two-storey brick home situated on a beautifully treed 5.45 acre property in desirable Carling Township. The upper main level features a bright and spacious living room with a soaring cathedral ceiling creating an inviting atmosphere for family gatherings and entertaining. The adjoining dining area provides access to a large L-shaped deck ideal for outdoor dining and enjoying the peaceful natural surroundings. The functional kitchen includes a refrigerator and stove while three comfortable bedrooms and a four-piece bathroom complete the upper level. On the ground-floor level you'll find a welcoming family room highlighted by a cozy wood-burning fireplace, a versatile den that can serve as a home office or guest space and an additional four-piece bathroom. The attached double car garage offers convenient interior access through the foyer. Recent upgrades include a newly installed forced-air propane furnace providing efficient and reliable heating throughout the home. Adding to the property's appeal is the potential for severance into two lots offering future development possibilities or investment value. Conveniently located on a year round maintained paved municipal road with mail delivery and school bus service this property is just 18 minutes from the town of Parry Sound. Outdoor enthusiasts will appreciate the nearby marina on Georgian Bay and the municipal boat launch with free resident parking, providing easy access to some of Ontario's finest boating and fishing waters. Offered at $549,000 this property presents an excellent opportunity for first time home buyers, families seeking more space or anyone looking to enjoy country living close to town amenities,. (id:49269)
36 Skylark Drive
Hamilton, Ontario
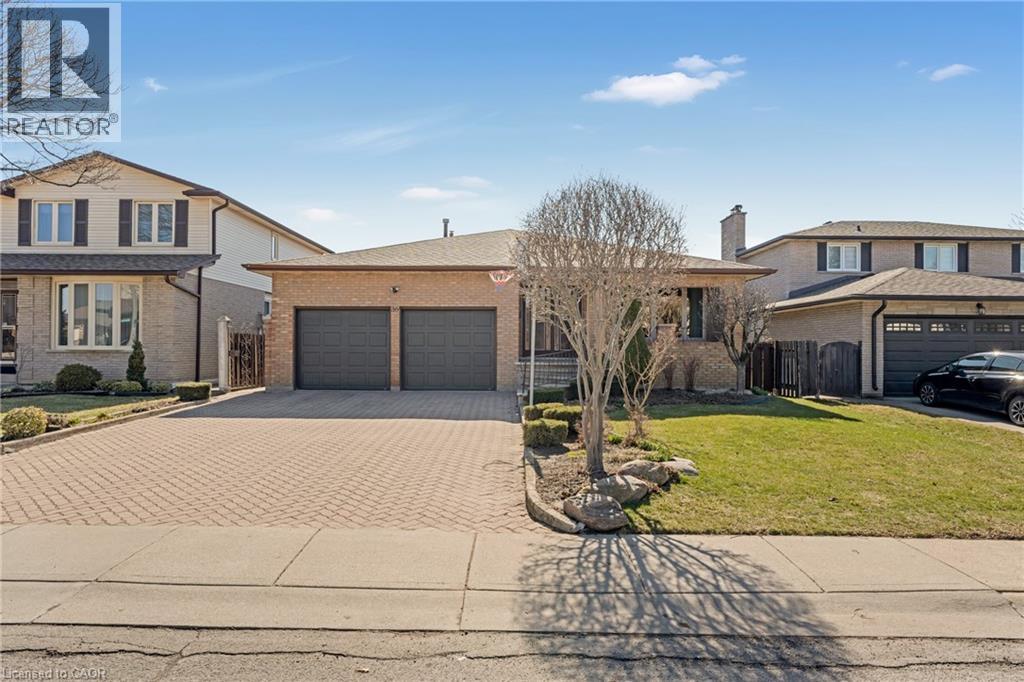
This well-maintained 4-bedrooms and 3 full-bathrooms home is ideally located in the highly desirable Birdland community. Featuring a double car garage and thoughtful renovations completed approximately five years ago including a modernized kitchen and updated main bathroom this property strikes the perfect balance between comfort, functionality, and style. The kitchen boasts sleek granite countertops, elegant porcelain tile flooring, and nearly new appliances, offering both beauty and practicality. The main floor creates a warm, welcoming atmosphere, anchored by a cozy family room fireplace perfect for relaxing or entertaining. Upstairs, you'll find three generously sized bedrooms designed to suit the needs of a growing family, home office setups, or visiting guests. Step outside to enjoy a beautifully landscaped backyard a peaceful outdoor escape. Conveniently located just minutes from Upper James, Lime ridge Mall, the Lincoln Alexander Parkway, schools, parks, and essential amenities, this home offers unmatched lifestyle convenience. Don't miss your opportunity to own a charming, move-in ready home in one of Hamilton's premier neighborhoods! (id:49269)
1781 Scugog Street
Scugog, Ontario
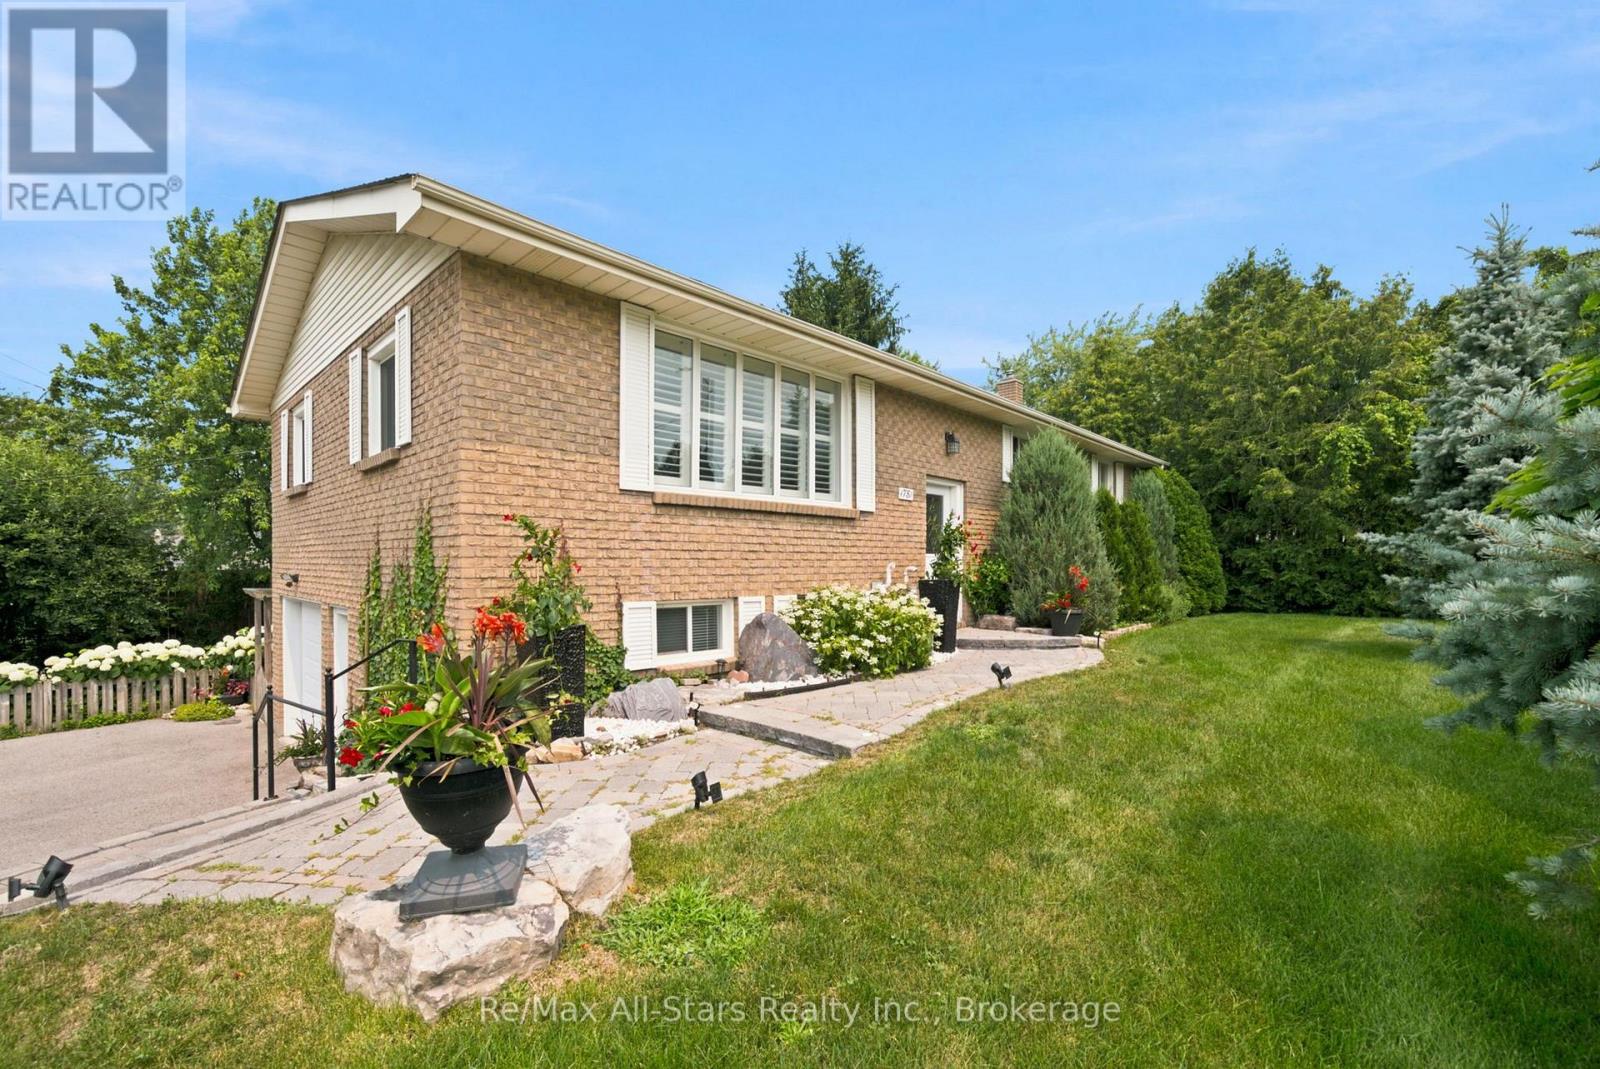
This meticulously maintained all brick 3 + 2 bedroom home is spacious, brightly sunlit & beautifully updated. Step into an airy open concept main level which flows seamlessly from the kitchen to the living & dining areas. Walkout from the kitchen onto the deck & enjoy your morning coffee while overlooking the extremely private & fenced backyard with lush perennial gardens. Recent updates on the main level include kitchen cabinetry, large centre island w/breakfast bar, quartz counters, all appliances, 2 main floor bathrooms & windows. The home has been freshly painted throughout & is carpet-free except for the family room. The main level is enhanced by attractive bamboo flooring. There is a kitchen pantry & ample closet storage in all bedrooms. The finished lower level expands the living space with an oversize family room with a newer patio door leading to the beautiful backyard, 2 generous size bedrooms, 4 piece bathroom, office space & laundry room. There are 2 separate entrances to the bright lower level allowing the potential for this level to ideally be an apartment or a home-based business space. Separate entrances from the driveway & garage to the lower level as well as the patio door. This property is a large corner lot with access from Crandell Street for easy entrance & exit to the repaved driveway which easily accommodates 4 vehicles. Well designed hardscaping leads from the driveway to the front door. Additional improvements include shingles +/- 5 years, washer & dryer +/- 4 years, garage door & electric garage door opener 1 year & gas furnace & central air 2014. Located an easy walk to schools, downtown Port Perry, where you can enjoy local shops, restaurants, parks, Lake Scugog & all the amenities & activities this vibrant town has to offer. (id:49269)
1361 Highway 7a
Scugog, Ontario
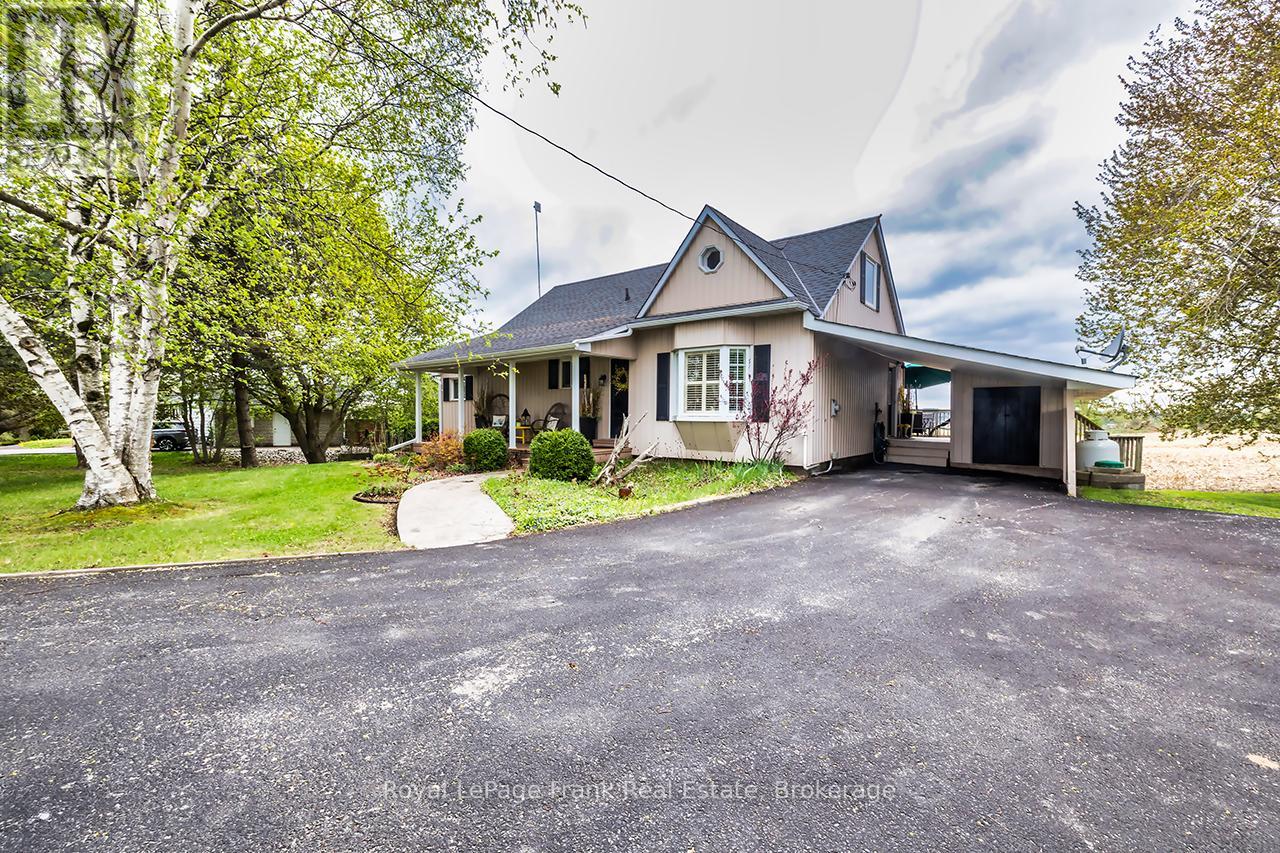
Enchanting, spacious home with spectacular panoramic views and extensive updates throughout. Modern kitchen with quartz counters, stainless steel appliances, valance lighting, and walkout to an 11'x18' deck with stunning sunsets. Formal dining with hickory hardwood and crown moulding. Bright sunroom with skylights and deck access, plus a cozy living room with electric fireplace. Main floor primary bedroom features triple closets with organizers. Upstairs offers charming, generously sized bedrooms, a walk-in closet with built-ins and vintage octagonal window. Finished rec room with high-end broadloom over subfloor, gas fireplace, and walkout to patio with 'views for miles'! Ample storage, laundry/utility room, and 10'x10'powered garden shed. Mature trees, perennial gardens, and raised beds complete the setting. Conveniently located on a King's Highway, minutes to Port Perry, Sunnybrae Golf Club, 15 mins to Hwy 407, under an hour to the GTA. Move in and enjoy-this is more than a house, it's home. (id:49269)