
11 - 57 Finch Avenue W
Toronto, Ontario
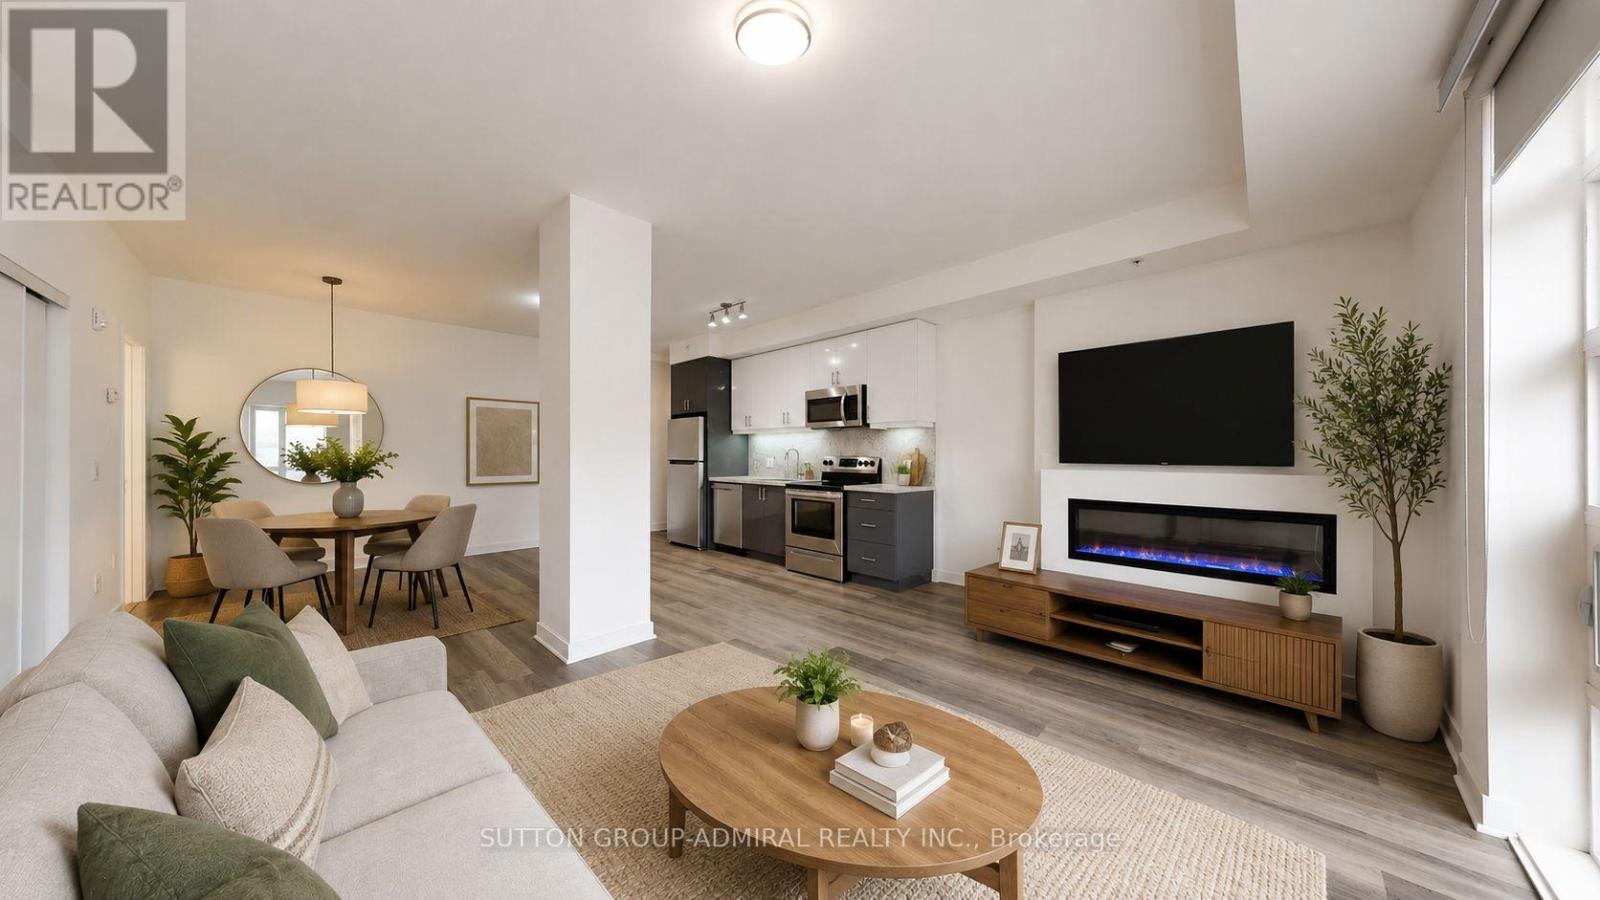
Welcome to Nova Towns, where contemporary design meets urban convenience. This stunning extra-wide 1,404 sq. ft. 3-bedroom townhouse offers stylish, low-maintenance living just steps from Finch Subway Station and the vibrant shops, restaurants, and amenities of Yonge & Finch. Spanning two thoughtfully designed levels, this modern residence features 9-foot smooth ceilings, wide-plank laminate flooring throughout, custom roller blinds, and absolutely no carpet. The bright and airy main floor showcases an expansive open-concept living and dining area, highlighted by a large north-facing window that fills the space with natural light, while a sleek linear electric fireplace adds warmth and ambiance during cooler months. The chef-inspired Euro-style kitchen is designed to impress, featuring sophisticated two-tone flat-panel cabinetry, soft-close drawers and cabinets, Quartz countertops with a matching full-height backsplash, under-cabinet lighting, stainless steel appliances, and a large single-bowl sink with a contemporary chrome faucet. Refined finishes continue throughout the home, including elegant porcelain tile flooring, wrought-iron staircase spindles, and Quartz countertops in every bathroom. Retreat to the spacious primary suite, complete with a generous walk-in closet and a spa-inspired ensuite featuring double vanities, a frameless glass shower, rain shower head, and sleek modern fixtures. Offering exceptional space, premium upgrades, and an unbeatable location, this turnkey townhouse is the perfect opportunity to enjoy sophisticated city living in one of North York's most connected neighbourhoods. High Speed Internet is included, plus enjoy 1 underground parking space and 1 locker. AAA tenants only. Tenant pays utilities + HVAC rental ($147.70+HST/month). Tenant's Insurance & $200 Key Deposit ***Available for Immediate Occupancy*** Some Photos Virtually Staged (id:49269)
3008 - 99 Harbour Square
Toronto, Ontario
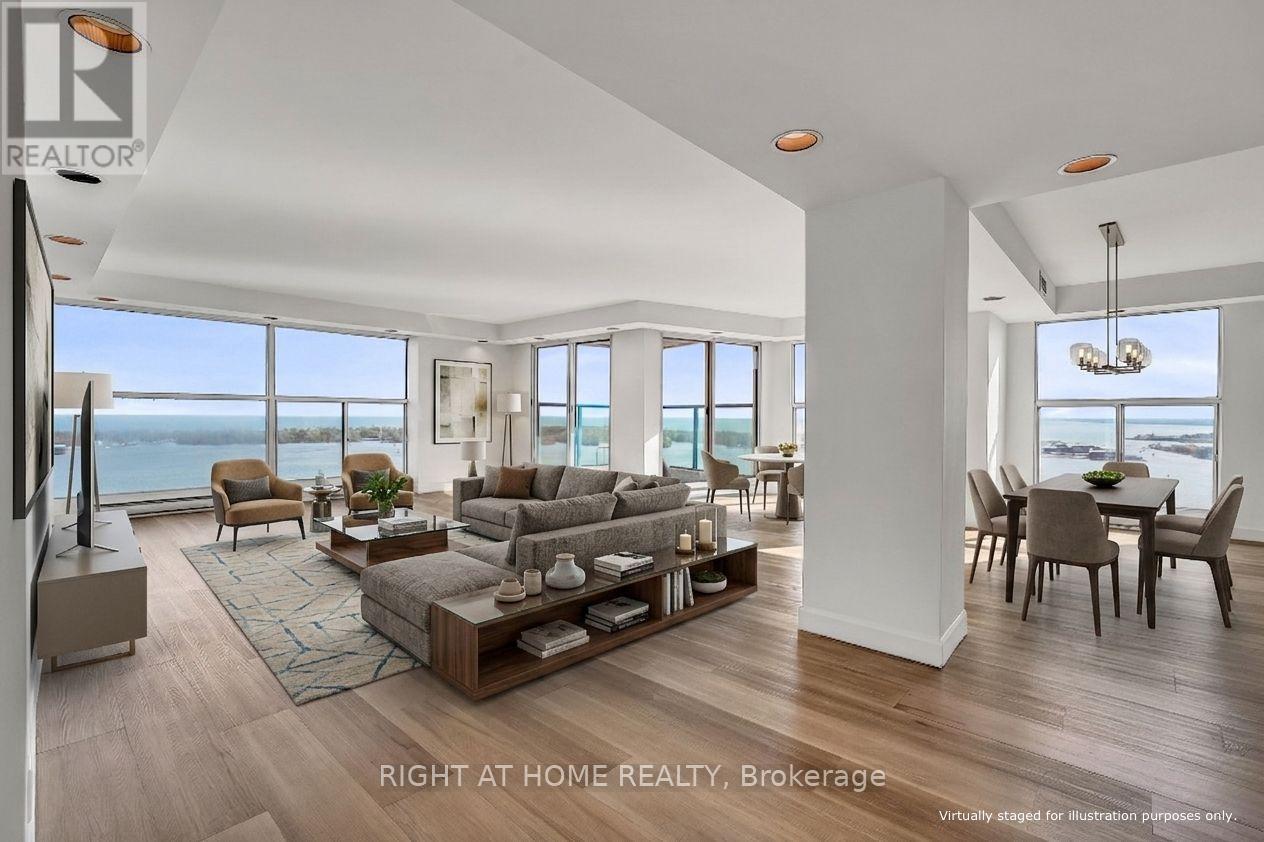
Experience elevated waterfront living at its finest. This stunning residence boasts one of Toronto's most sought-after southwest exposures, offering spectacular panoramic views of Lake Ontario, the Toronto Islands, and the city skyline. Nearly 1,900 sq. ft. of elegant living space features two balconies, expansive principal rooms, a grand entry foyer, an eat-in kitchen, renovated kitchen and bathrooms, and brand-new washer, dryer, and refrigerator. Includes two parking spaces and an oversized storage locker conveniently located on the same floor as the unit. Situated in the prestigious One York Quay, a landmark Harbourfront address celebrated for its generous suite sizes and exceptional amenities. Maintenance fees include all utilities-hydro, water, heat, air conditioning, internet, and cable-providing outstanding value and convenience. Residents enjoy an impressive array of amenities including an indoor/outdoor pool, fitness centre, squash courts, guest suites, restaurant/lounge, 24-hour concierge, and private shuttle bus service. A rare opportunity to enjoy refined waterfront living in one of Toronto's most established condominium communities. Please note that pets are subject to building restrictions. (id:49269)
26 Nickason Drive
Arran-Elderslie, Ontario
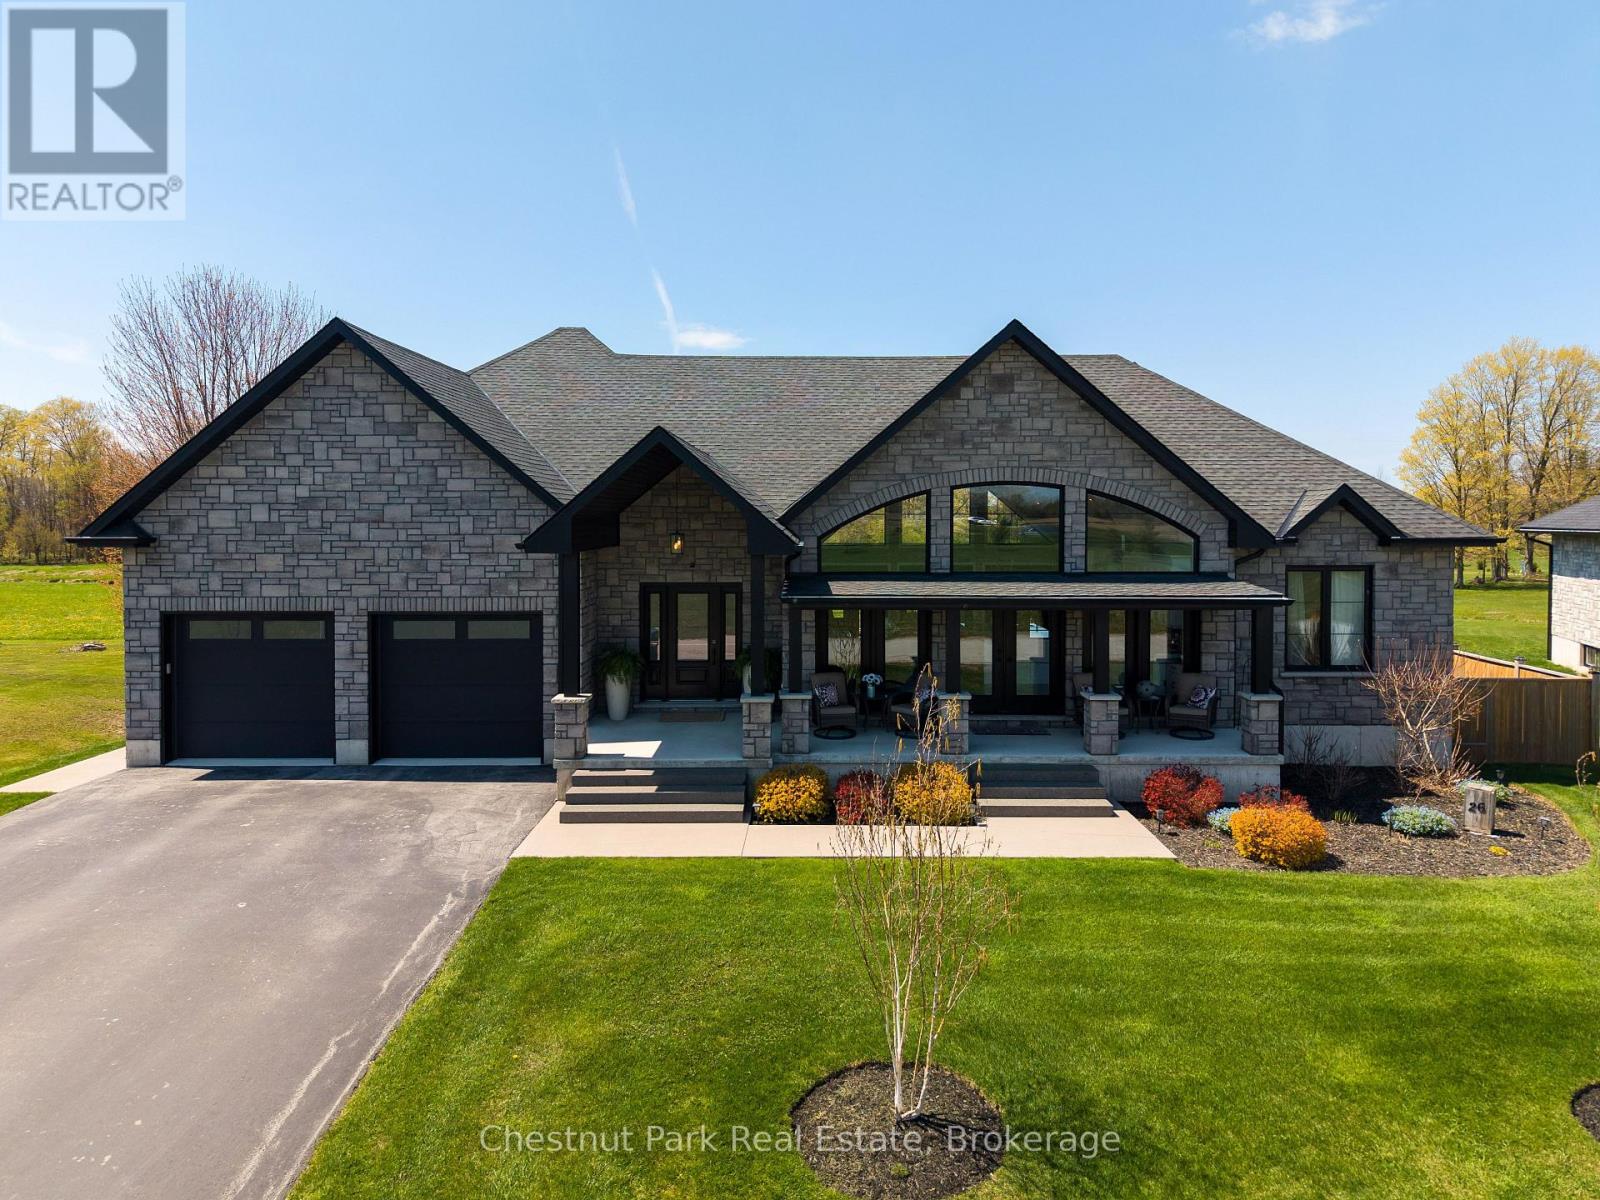
Distinction, comfort, and modern industrial flare live in perfect harmony in this custom-designed, all-stone country home offering approximately 4,500 sq. ft. of total finished living space, overlooking scenic Sauble River. You can just move in and start enjoying a lifestyle of absolute convenience. From the expansive covered front porch, step into a breathtaking, vaulted great room. Floor-to-ceiling windows capture natural light from every direction, while multiple doors seamlessly connect you to the front and back decks. The living room invites you to unwind by the fireplace, opening into a show-stopping kitchen. Complete with an impressive granite island, high-end S/S appliances (including a side-by-side fridge/freezer, gas range, & dishwasher), it is built for both family dinners and grand entertaining. Host unforgettable milestones in the dining room, with picturesque backyard views and lovely westerly sunsets. The main floor utilizes a highly desirable split bedroom floor plan for ultimate privacy. The primary suite is a sun-lit sanctuary featuring a deck walk-out, walk-in closet, and a pristine 5-piece ensuite with a soaker tub and standalone glass/tile shower. On the opposite side, the second and third bedrooms share their own private 5-piece bath. The main floor laundry room and 2-piece powder room lead directly to the double-car garage. Below, the fully finished basement doubles your footprint, offering a spacious family recreation room, a large gaming area, two additional bedrooms, and a third 5-piece bath. Exceptional modern comforts include in-floor heating on both levels, central air, central vac, 200-amp service, and a handy basement walk-up to the garage. Outside, your private fenced paradise features an Arctic Spa hot tub, a garden shed, and extensive landscaping with many trees, shrubs & ornamental grasses. Situated in Allenford with effortless access to Highway 21, you are a short drive from Southampton, Port Elgin, Sauble Beach and Owen Sound. (id:49269)
393a Arlington Avenue
Toronto, Ontario
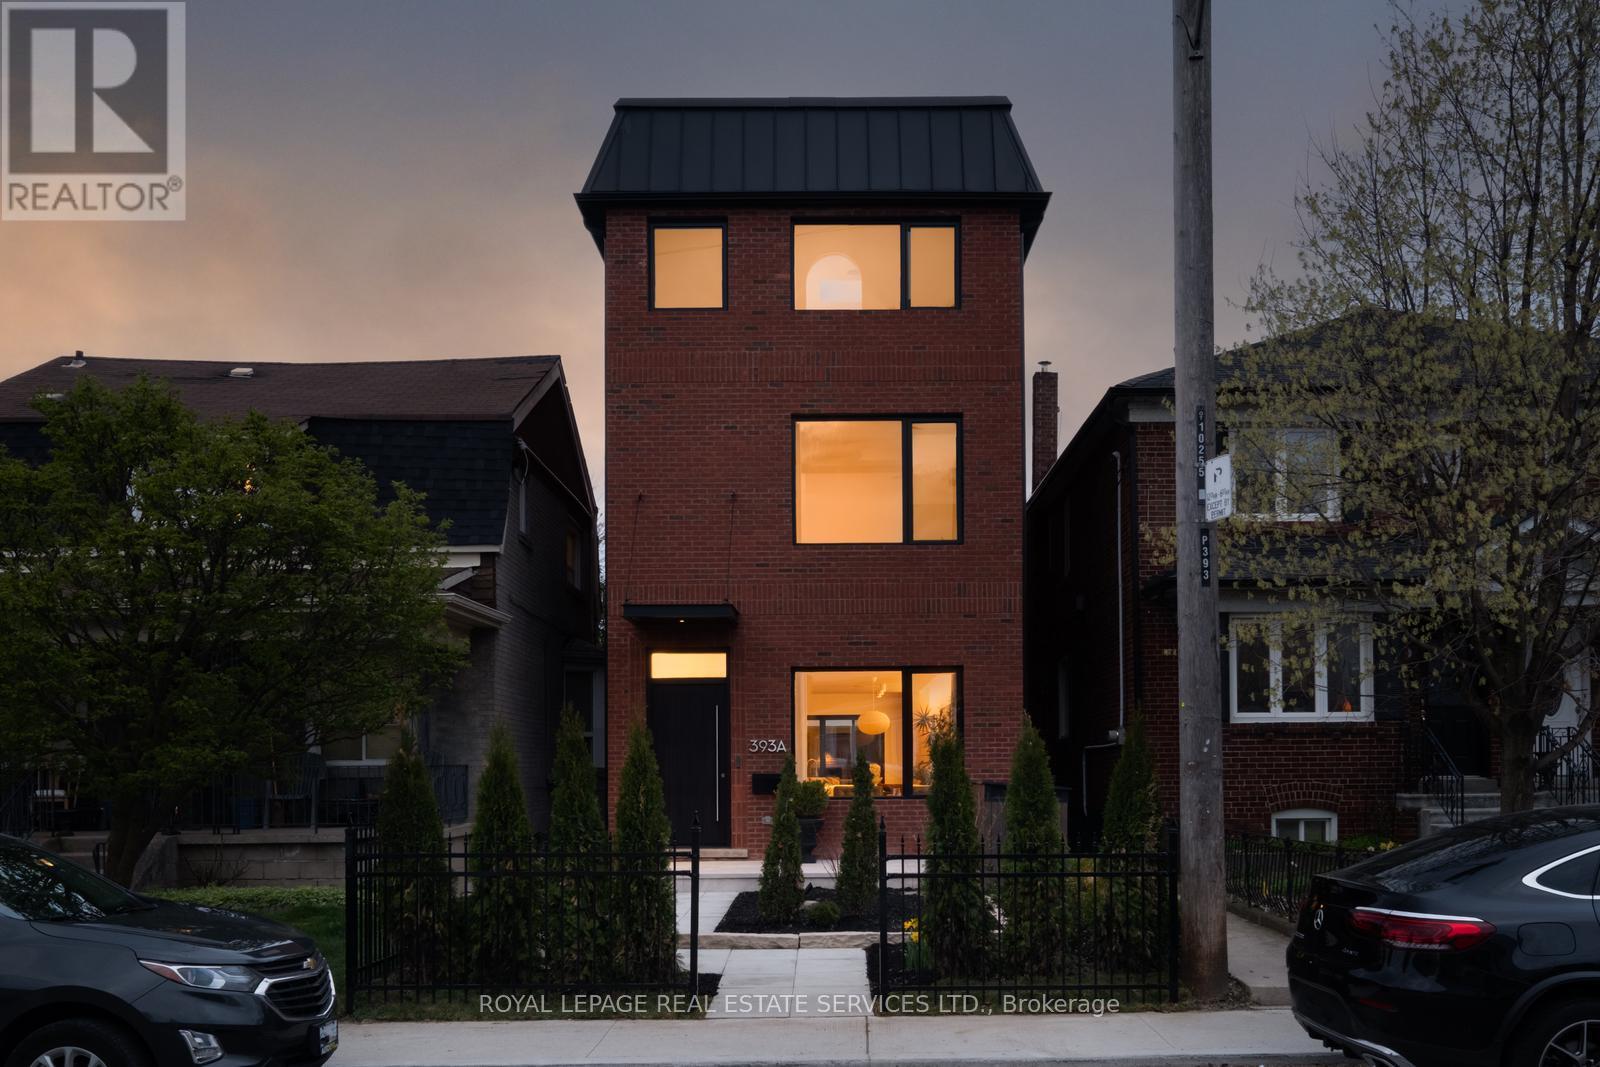
Very few homes can truly live up to the words design and luxury. This is one them. Custom built in 2024. 4+1 bedrooms. Over 3900 sf of quality construction and material using natural stone, wood, glass, steel, brick, concrete. Enter through the travertine floor foyer to a living room centered on an antique marble fireplace as you experience the soft glow from the architectural cove lighting throughout the open plan main floor. Your eyes will catch the honed calcutta monet marble kitchen. Custom millwork and integrated Thermador fridge with Miele appliances. The Primary bedroom floor is a world unto yourself. A generous sized bedroom leads through to an arched pocket door to a custom millwork walk-through closet with a skylight and custom mirror. This lead to the marble enclosed ensuite bathroom with large format heated tile and freestanding bathtub that words are hard to encapsulate. Steam shower with flush ceiling mounted rainhead. Graf shower controls. Another private sitting room beyond with a coffee bar and beautiful sunsets. The wellness extends to the lower level of the house with radiant heated concrete floors and a four person cedar sauna overlooking the excersize area. This leads to the recreation room with wet bar currently used as listening room but can be converted to a nanny suite. Three well appointed bedrooms on the second floor. 2nd bedroom with custom closets and a hotel inspired ensuite. 3rd bedroom with custom closet and desk. 4th bedroom with a closet. Built in speakers thoughout the house. Cat6 wire internet outlets in bedrooms, Camera system, keypad entry, automatic front door, two car garage, backyard deck with gas hook up. Perennial low maintenance garden front yard landscaping. Located steps to Cedarvale park, Phil White Arena, Hunter Coffee, top rated schools including Leo Baeck. (id:49269)

5601 Fifth Line
Guelph/eramosa, Ontario
Welcome to 5601 Fifth Line, Rockwood - a custom-built, meticulously maintained country property offering exceptional versatility, quality, and pride of ownership on a picturesque 1-acre lot. This unique property features two self-contained residences under one ownership, making it ideal for multi-generational living, extended family, or income potential. The original home offers 4 spacious bedrooms, 3 bathrooms, and 2 kitchens, while the attached self-contained residence features 3 bedrooms, 2 bathrooms, a finished basement, and its own separate septic system. Extensively updated and improved throughout, this property boasts a durable metal roof, triple-pane windows, new entry doors, updated electrical panel, switches and outlets, modern light fixtures, exterior foundation waterproofing, upgraded attic insulation, central air conditioning, kitchen cabinetry, garage doors, fresh professional interior painting, new interior doors, trim and baseboards, and stylish plank flooring throughout. ** This is a linked property.** (id:49269)
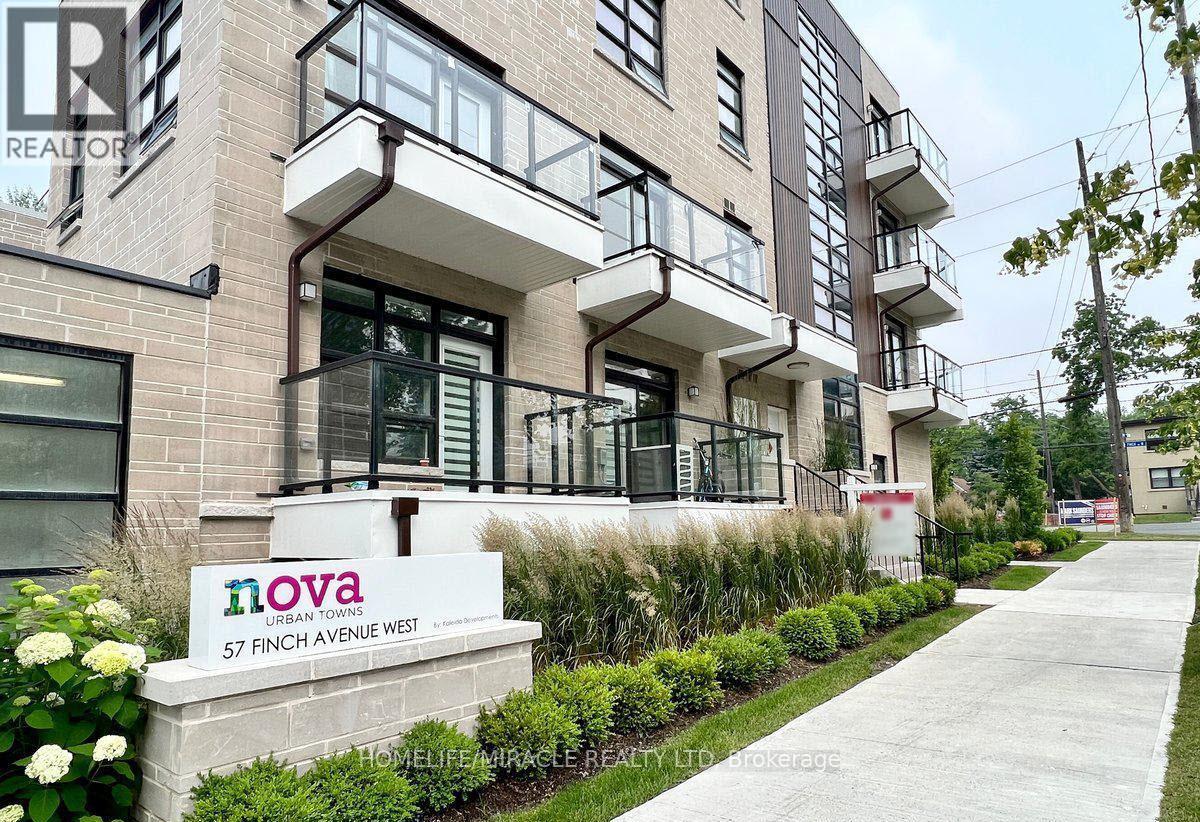
9 - 57 Finch Avenue W
Toronto, Ontario
Stunning Stacked Townhouse At Nova Towns, 1088 Sq Ft with 9Ft Smooth Ceilings, Bright Open Concept Layout With 2 Bedrooms, 1 Powder Room And 2 Full Washrooms, Large Kitchen With Quartz Counter Tops And Backsplash, Close To Finch Subway Station, Walk To Shops, Cafes, Restaurants & Much More. Includes one underground parking spot and locker. (id:49269)

208 Thomas Street
Clearview, Ontario
Exceptional custom-built ICF home (2022) offering premium finishes, outstanding design, and the rare advantage of a fully self-contained legal one-bedroom apartment with its own private front entrance and separate laundry. ICF uses 44% less energy cost for heating and 38% less for cooling. The attic is insulated with R100 level , which is above the building code of R60. Ideal for multigenerational living or rental income, the apartment could also be expanded into the remainder of the basement, which features oversized above-grade windows.The main home offers an open-concept floor plan with soaring ceilings and abundant natural light. The chef's kitchen features quartz countertops, farmhouse sink, premium Lofra gas range, stainless steel appliances, and a large centre island with prep sink. The dining area walks out to a covered deck with privacy walls, gas BBQ hookup, ceiling fan, and lighting. Above the insulated and drywalled double garage, the spacious family room offers vaulted ceilings, a fireplace, wet bar, and oversized windows.The primary suite includes a walk-in closet and a beautiful three-piece ensuite with heated floors and a large walk-in shower. The five-piece main bath also features heated floors. In addition to the legal apartment, the main home enjoys its own finished lower level with a large recreation room, space for a fourth bedroom or home office, and a two-piece bath with rough-in for a future shower.Additional features include 200-amp service, on-demand hot water, in-floor heating throughout the basement level, owned water softener, and a newly built storage shed.Located within walking distance of downtown Stayner, you'll enjoy easy access to shops, restaurants, parks, schools, and everyday amenities. A rare opportunity to own a high-quality custom home that combines luxury living with exceptional flexibility and income potential. (id:49269)
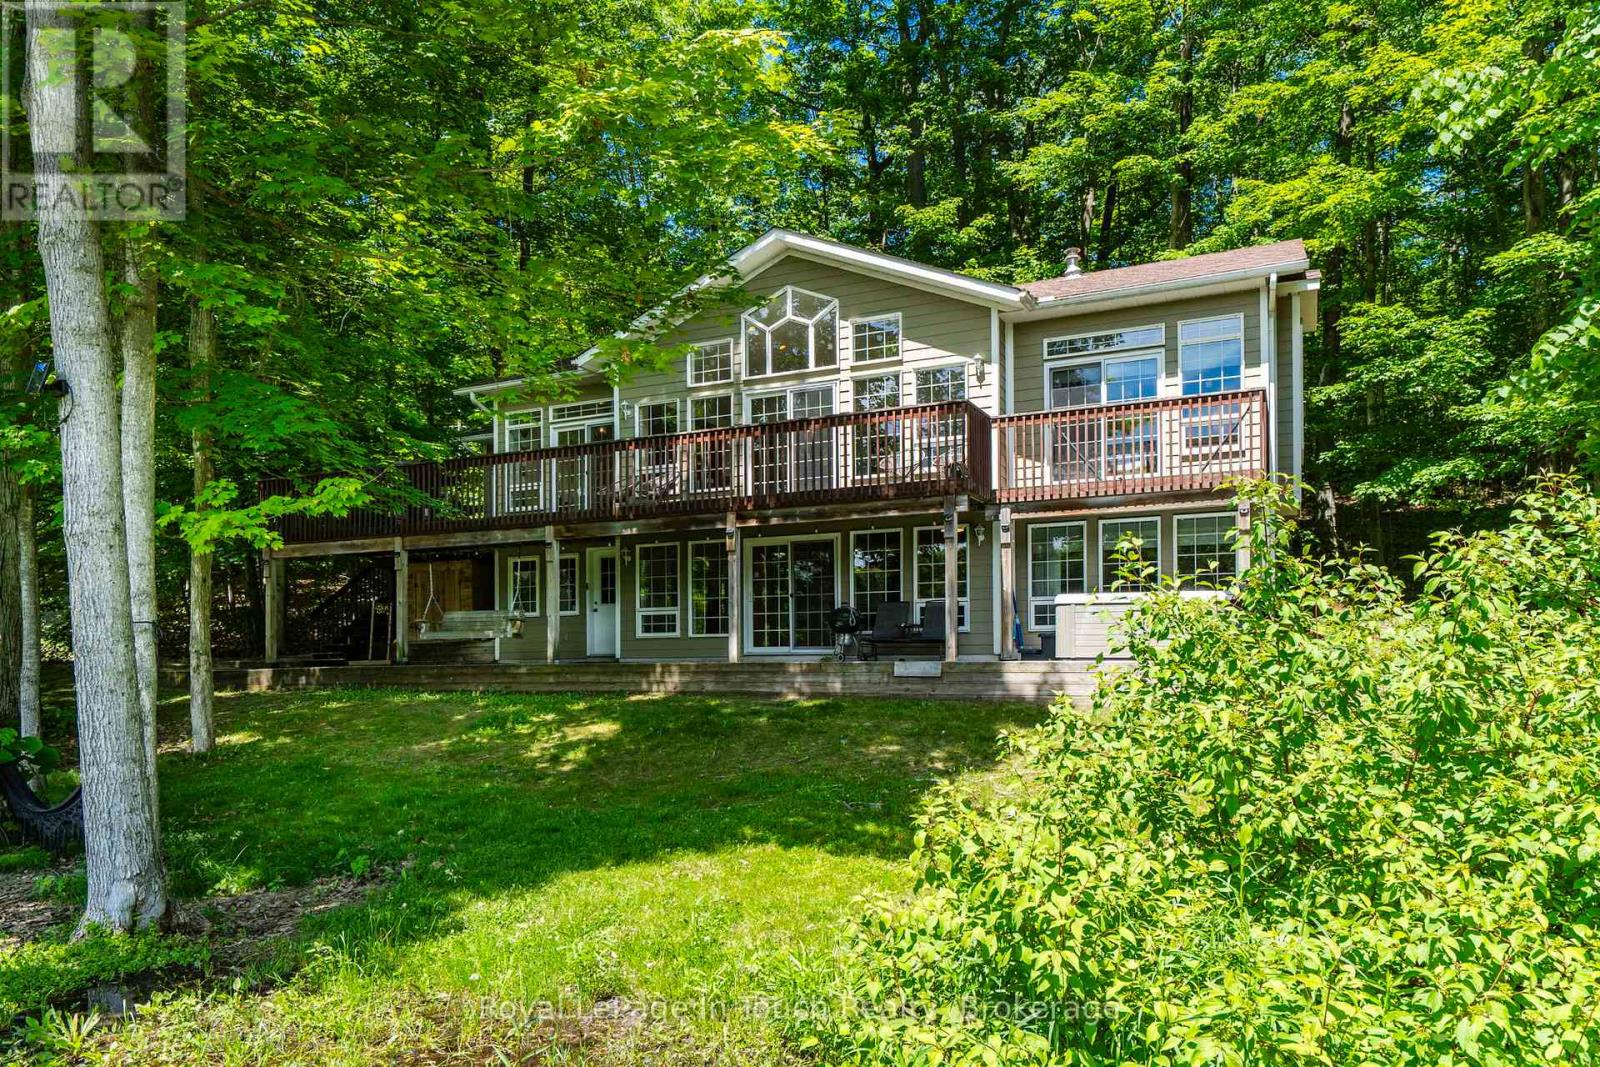
157 Farlain Lake Road W
Tiny, Ontario
Beautiful 4-bedroom lakefront home with over 2,600 sq. ft. of living space, set on scenic Farlain Lake and surrounded by a park-like, tree-lined lot. Enjoy stunning water views from the spacious 620 sq. ft. cedar deck, complemented by a granite boulder retaining wall and a large lower terrace.This well-maintained property features durable Hardy Plank siding, a detached 1.5-car garage, and a screened-in porch-perfect for relaxing outdoors. Inside, the fully finished walkout basement, vaulted ceilings, and 9-foot ceilings create a bright and open atmosphere. The home offers three bathrooms, an elegant oak staircase, and a blend of maple hardwood and vinyl plank flooring throughout. Additional highlights include a backup 18kW generator, natural gas heating, high-speed internet, and multiple walkouts from three principal rooms. The spacious family room with a cozy gas fireplace makes it ideal for year-round living. Located just minutes from local amenities, a playground, park, the OFSCA trail system, and the hiking trails of Awenda Provincial Park, this Aberdeen MK II Viceroy model is ready for a new family to move in and start making lasting memories in 2026. Don't miss this opportunity! (id:49269)
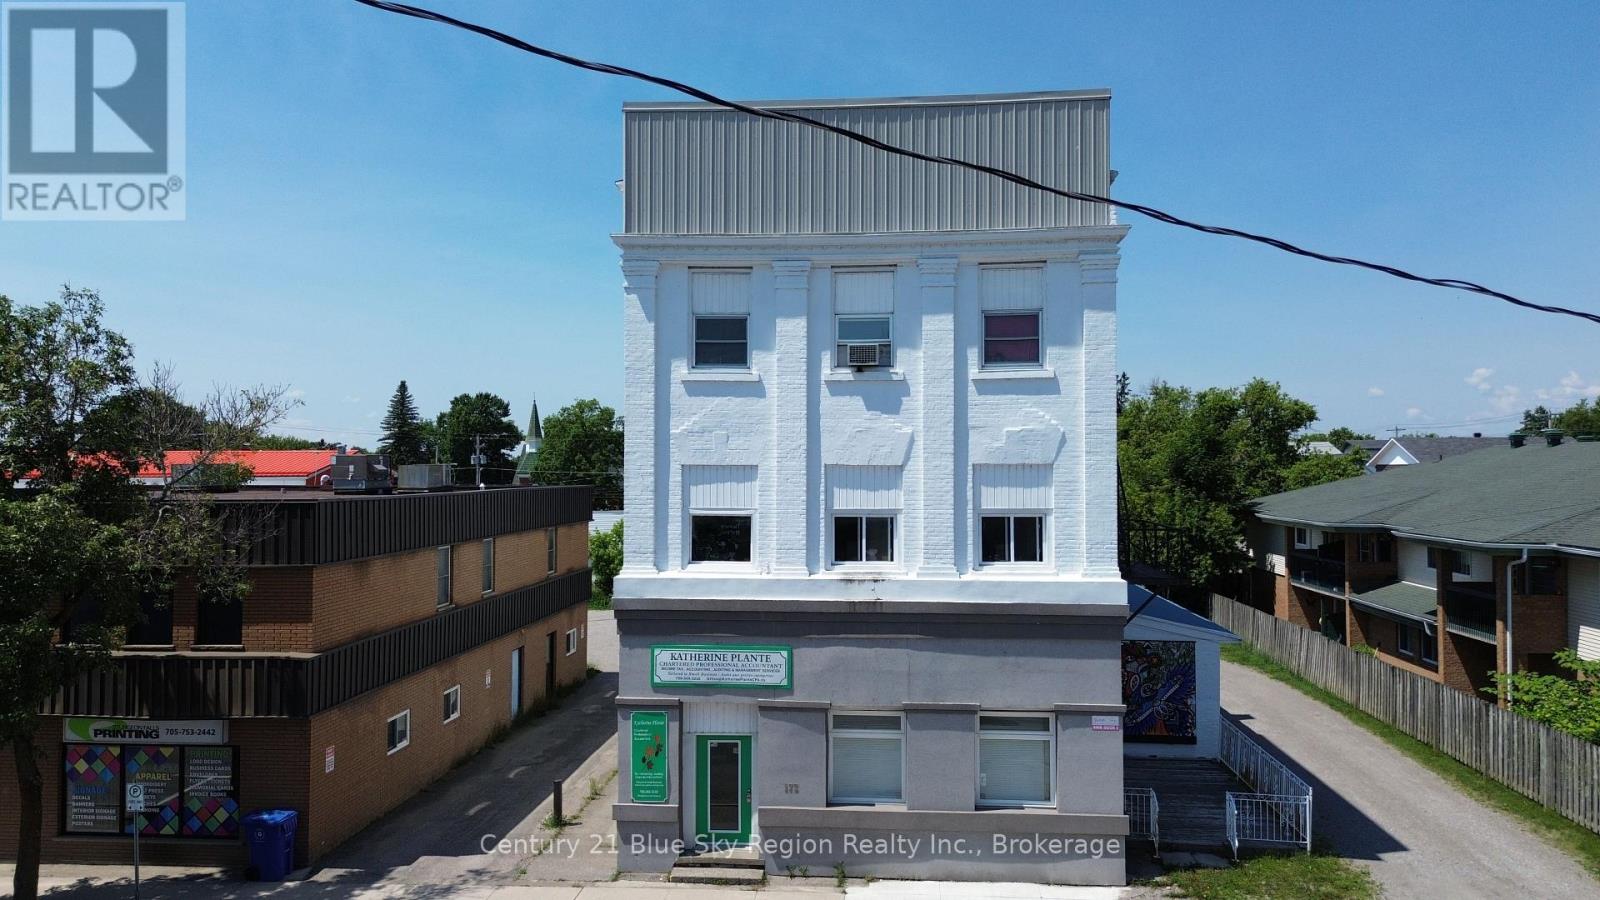
173 King Street
West Nipissing, Ontario
Outstanding investment opportunity in the heart of Sturgeon Falls! This fully tenanted mixed-use property at 173 King St. features 2 commercial units and 6 residential apartments on a generous 66' x 132' lot just of Highway 17. Investors will appreciate the turn key potential of this solid asset with C1 zoning, which currently generates strong financial returns with a gross performance showing excellent revenue stability. The property completely eliminates parking headaches for tenants and patrons by featuring 12 dedicated spaces. Don't miss out on adding this high-yield commercial asset to your portfolio in the growing community of West Nipissing. Apartment #1: $779.57/month. Apartment #2: $2015/month. Apartment #3: $825.19/month. Apartment #4: $1000.89/month. Apartment #5: $1050/month. Apartment 6: $941.87/month. Commerce #1: $986/month. Commerce #2: $920.45/month. (id:49269)
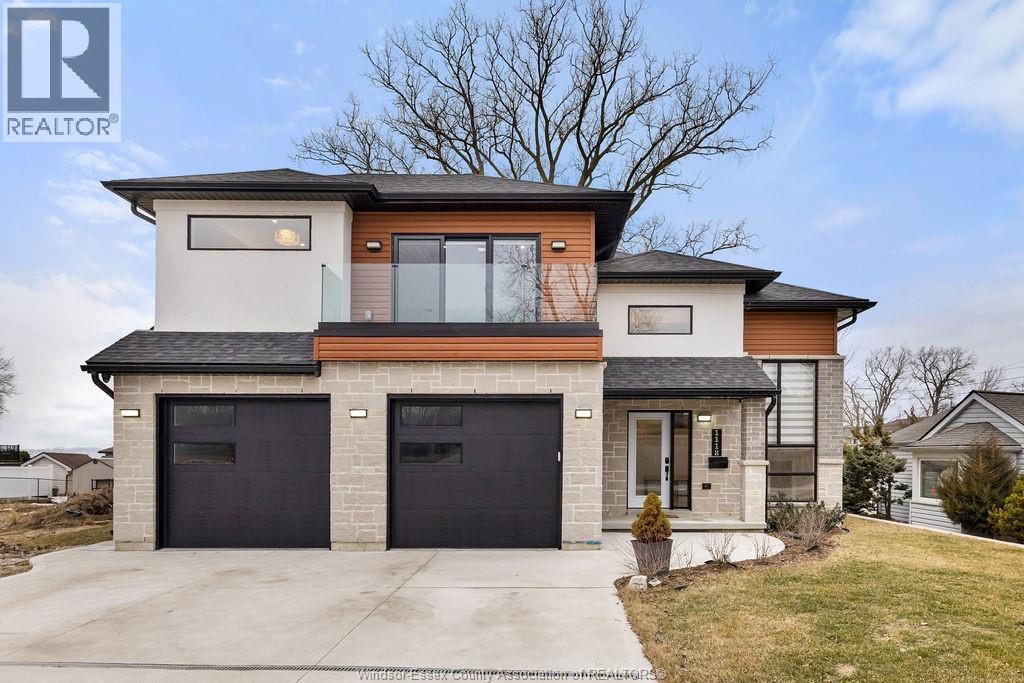
1118 Union Street
Amherstburg, Ontario
2yr new Cutting Edge, Loaded+ Water Views! Just Absolutely Breath-Taking Styles & Finishes!!! A must see! 10'4"" XX-tall basement ceiling, 9' main flr trayed up to 10' !!! Beautiful XL Quartz kitchen, Hi-End S/Steel Appliances, commercial gas stove, hood fan+ pot filler, b/splash, XXL 30x30 gorgeous flr tile, massive Island, 8' patio dr, uniquely open to living rm with X-Tall raised boxed ceilings, accented indirect lighting & pot lites! Luxurious Ensuite for the XL Private Master Suite, soaker tub, 1pc toilet, 5'x3'custom shower, double sinks, organized walkin closet + balcony walk out with ultra sleek glass rails. Enjoy main flr laundry, front load LG washer/dry + quartz working top. All hardwood thru-out continue into main flr bedrms (1 has walkin) + a sharp main bath with double quartz sink top. Heavy Duty borderless Clear Glass rails thru-out complements the open bright atmosphere. The Excitement continues, wide open Lower with amazing 10'4""ceiling, 4' tall windows, tiled feature wall + 8' linear fireplace, 3rd beautiful full bath, bedrms 4 & 5. Heated Kit & Ensuite floors, power blinds, security cameras , wired for tv's & projector system, Premium Light fixts & ceilng fans, LED's, Premium Plumbing fixts, Glass/tile showers, 8' tall doors, Premium hardware, H/wood Stairs, 200 Amp service +++more! Eye catching exterior, stone brick, landscaped, Full concrete drive with Full Side-Walk to rear patio(wired for Hot Tub-excluded) & deck with Maint-Free Aluminium rails. 23' wide Insulated garage & 9'x8' decora doors + more! Skip the subdivision, take-in this laid back neighbourhood of ""Edgewater ""with cool breezes, gorgeous sunsets with raised views of the water & the U.S. , right above across from houses on the River! Just mins to full amenities in Amherstburg + easy relax drive to Windsor with a properly yr round maintained 4 lane road! All approx. (id:49269)
12510 Little River Boulevard
Tecumseh, Ontario
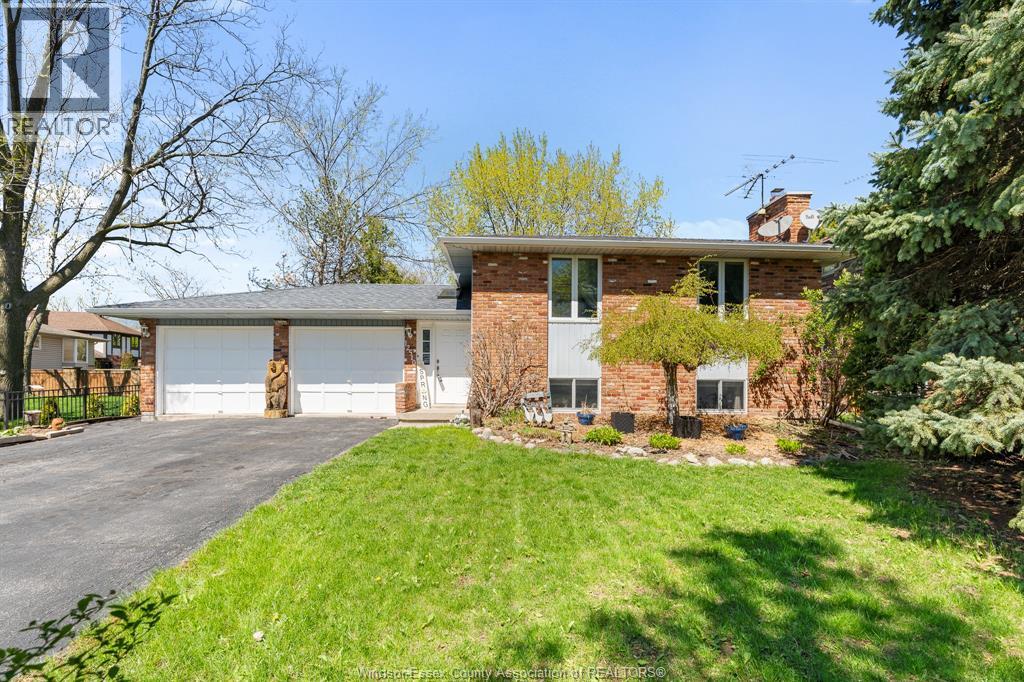
No games here, taking offers as they come! Tecumseh families have sought out homes like this one for generations. It's located in a highly desirable, family-focused neighbourhood where quiet streets, a safe setting, nearby schools, parks & everyday amenities all come together to create the lifestyle families are looking for. Priced in the traditional way, this is a rare opportunity to purchase a true long-time family home in an established area. Built in the solid 80s era, this home offers the kind of construction, layout & lot size that continue to stand the test of time. Finished on both the upper & lower levels, there is plenty of room here for a growing family, multi-generational living, or anyone who simply wants flexible space to spread out. The grade entrance adds extra function & easy access, while the lower level is already set up as a nanny suite, making it ideal for extended family, in-laws, older children, guests, or a variety of changing living arrangements. Outside, the property boasts a good-sized lot, a big fully fenced backyard & mature trees that add beauty, shade & privacy. There is lots of room for kids to play, pets to roam, summer entertaining, gardening, or simply relaxing in your own private outdoor space. The 2 car attached garage adds convenience & extra storage, while the location keeps you close to shopping, restaurants, services, schools & parks. Homes like this do not come along often, especially in such a sought-after location. With generous living space finished up & down, a flexible lower-level setup, a large fenced yard, mature landscaping & the warmth of a home that has been lovingly maintained over the years, this is a property full of potential for its next chapter. A wonderful chance to put down roots in a quiet, established neighbourhood & make this well-loved home your own. (id:49269)
92 Bellhouse Avenue
Brantford, Ontario
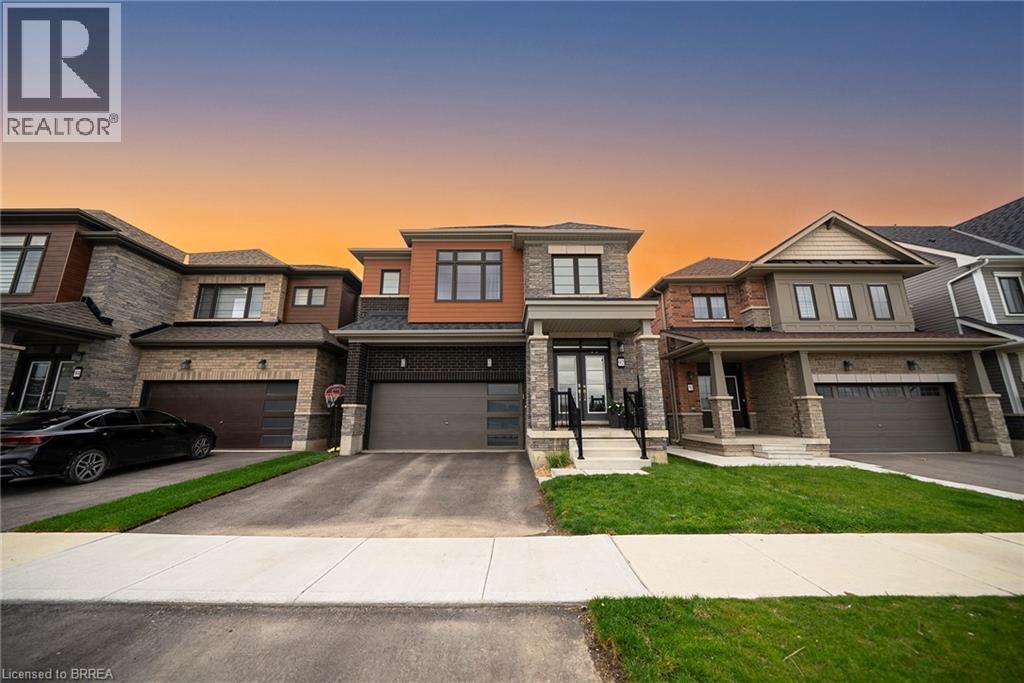
Welcome home to West Brant! Backing onto a peaceful pond with no rear neighbours, this beautifully finished 4 bedroom + loft, 3.5 bathroom home offers the perfect blend of style, space, and functionality for family living. Complete with an unfinished walk-out basement offering endless future potential, this home is designed to grow with your family. Featuring beautiful curb appeal with brick, stucco, and stone exterior finishes, this home also offers a double car garage, fully fenced yard, and covered front entry. Inside, you’ll find hardwood flooring throughout the main living areas, upgraded light fixtures, feature wainscotting walls, and a bright open concept layout designed for everyday living and entertaining. The stunning kitchen is complete with white shaker cabinetry, quartz countertops, upgraded hardware, a new backsplash (2026), stainless steel appliances, and patio doors leading out to the balcony overlooking the pond. The spacious great room and dining area are filled with natural light and offer beautiful finishing touches throughout. Upstairs features a versatile loft space perfect for a second living area or potential 5th bedroom, along with 4 generous bedrooms including a spacious primary suite with dual walk-in closets and a luxurious ensuite featuring a soaker tub, stand-alone shower, and double vanity. Bedrooms 2 and 3 share a convenient Jack & Jill bathroom, while bedroom 4 enjoys access to its own 4-piece ensuite. Conveniently located near parks, schools, trails, shopping, and everyday amenities, this move in ready home offers comfort and convenience in a desirable location. (id:49269)