
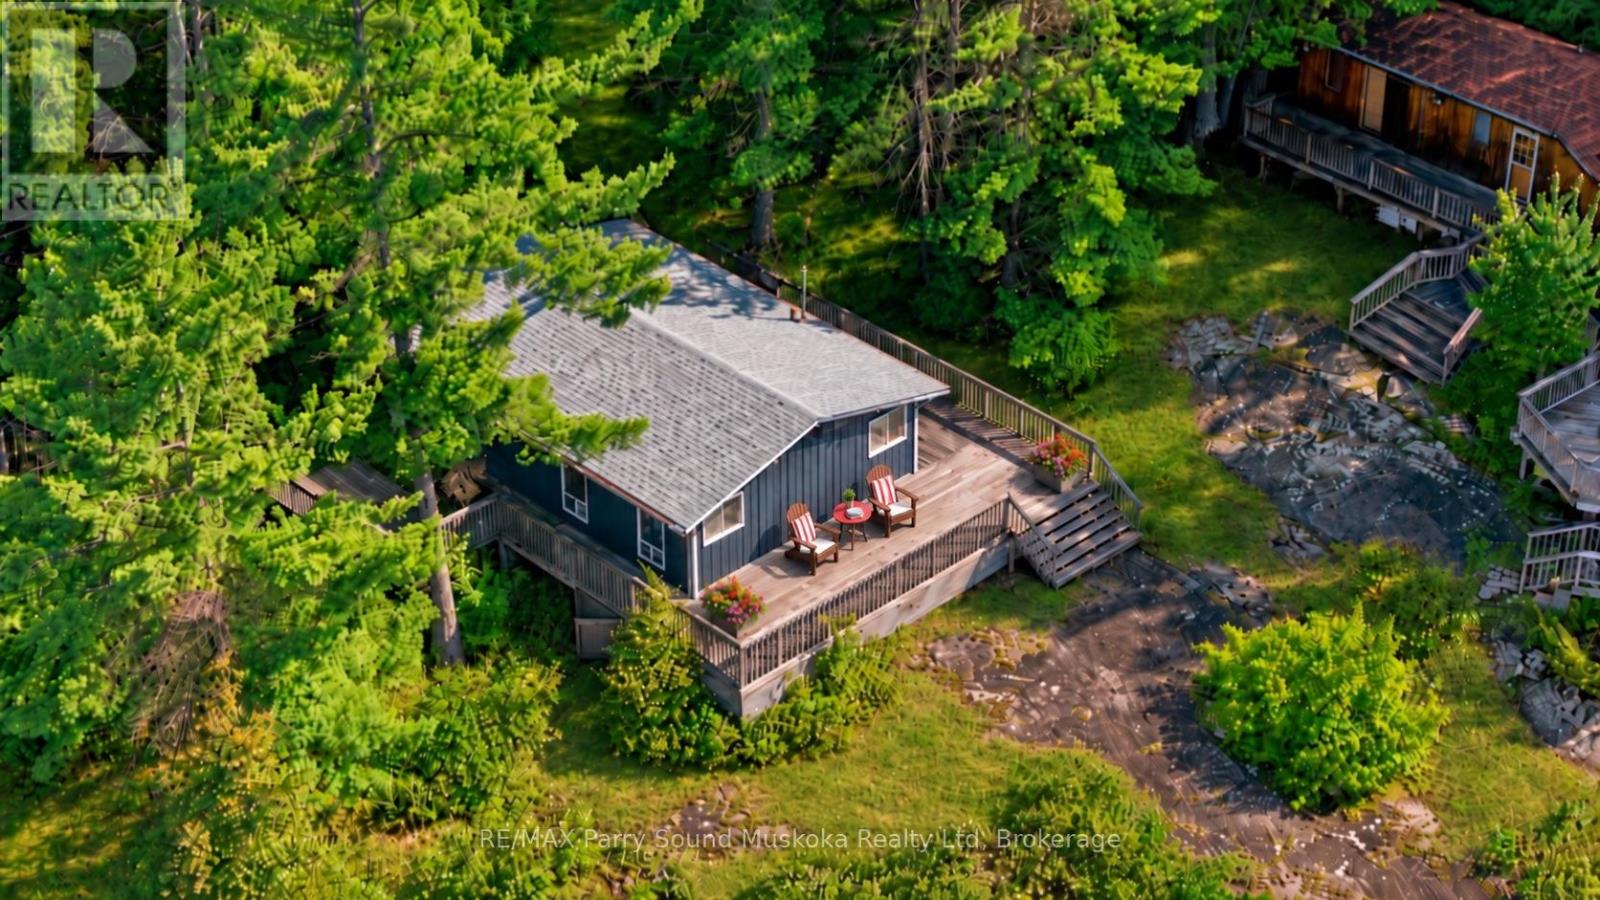
160 Paradise Lane
Carling, Ontario
A warm & inviting 3-bedroom, 1-bathroom cottage on one of the larger lots on Parry Island, offering classic Georgian Bay character, privacy & a great setting for family, friends & summer days by the water. Cedar ceilings throughout, wood walls & engineered laminate flooring installed approximately 2018. The kitchen offers laminate countertops, while the bathroom was refreshed in 2012 w/ a vanity & refinished tile. New sink & bathtub. Exterior was painted in 2021, shingle roof was replaced/upgraded in 2020 & a new UV filter has been added. The comfortable layout includes good-sized bedrooms, one large enough for a king-size bed, plus additional bunk sleeping for children or guests. Step outside to the lake-facing deck for morning coffee, socializing, yoga, boat watching or basking in the sun. The waterfront offers approximately 14-20+ ft of water at the dock, ideal for docking your boat or jumping in to cool off on a hot day, along w/ a gentle entry area for swimming. The 2020 dock bridge system connects to a dock walkway, stairs & railing featuring aluminum construction w/ cedar step inserts. Mature trees provide privacy & shade, while main-channel views, sheltered waters, colourful sunsets & quiet mornings & evenings complete the setting. Lakeland fibre internet is connected directly to the cottage. UV filtration, copper plumbing & septic pumped September 2026. Enjoy Georgian Bay w/ seemingly endless boating, Killbear Provincial Park, the world-famous 30,000 Islands & nearby Parry Sound by boat or car for dining, shopping, theatre, the arts, Bobby Orr Hall of Fame, festivals, entertainment, hospital & markets. Click on the media arrow for video. this cottage is on leased land. Yearly lease payment is $3,580.00. (id:49269)
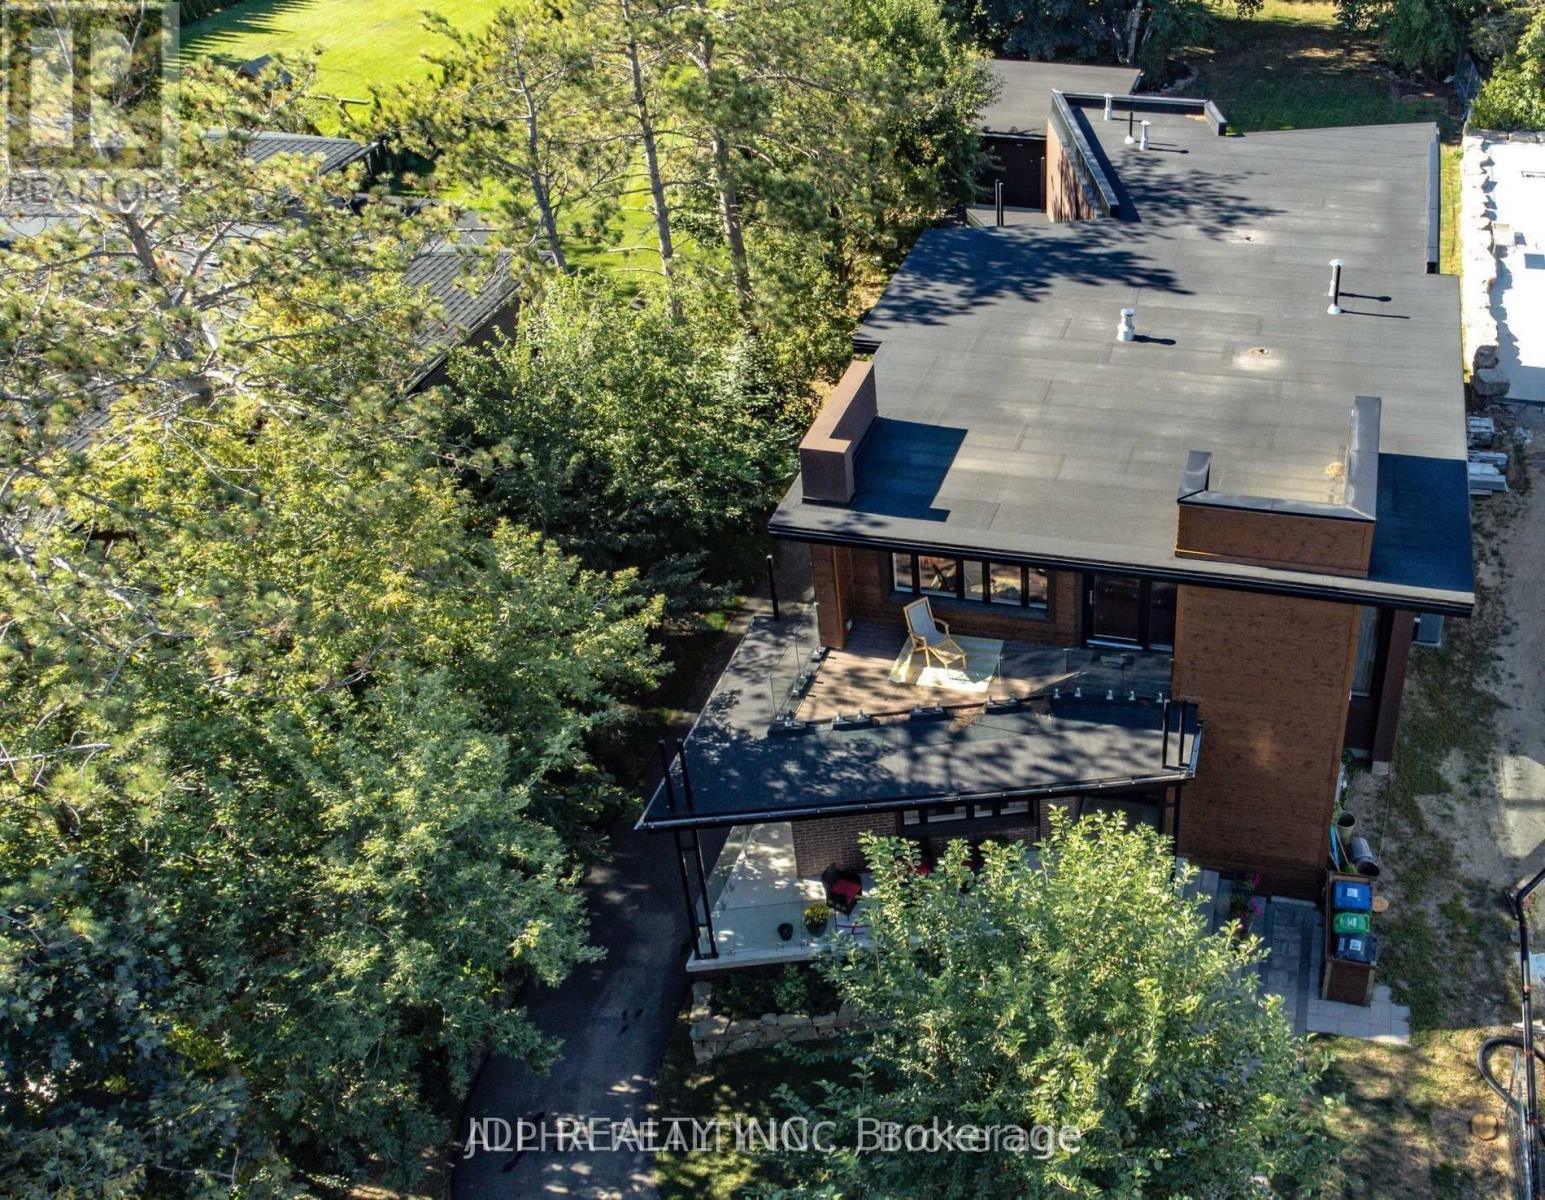
1436 Haig Boulevard
Mississauga, Ontario
A stunning, modern custom-built executive residence offering close to 6,000 sq. ft. of luxurious living space, set on an expansive, Muskoka-inspired private lot with an impressive depth of 323.86 ft. Designed by ATR Architecture and expertly crafted by Architectural Sciences Group using Insulated Concrete Form (ICF) construction, this exceptional home is nestled in the highly sought-after Lakeview community, close to top-rated schools, scenic parks, waterfront trails, and Lake Ontario. The striking open-concept interior showcases soaring 22-ft ceilings in the living room, expansive windows that flood the home with natural light, hardwood flooring, sleek glass railings, and refined contemporary finishes throughout. At the heart of the home is a sophisticated chef-inspired kitchen designed for both everyday living and entertaining. Featuring five spacious bedrooms and five bathrooms, the residence offers an exceptional combination of space, comfort, and modern luxury. A remarkable finished lower level provides additional versatile living and entertaining space, while the beautifully landscaped, private backyard creates a serene retreat rarely found in the city. An extraordinary opportunity to lease a distinctive executive home in one of Lakeview's most desirable settings. (id:49269)
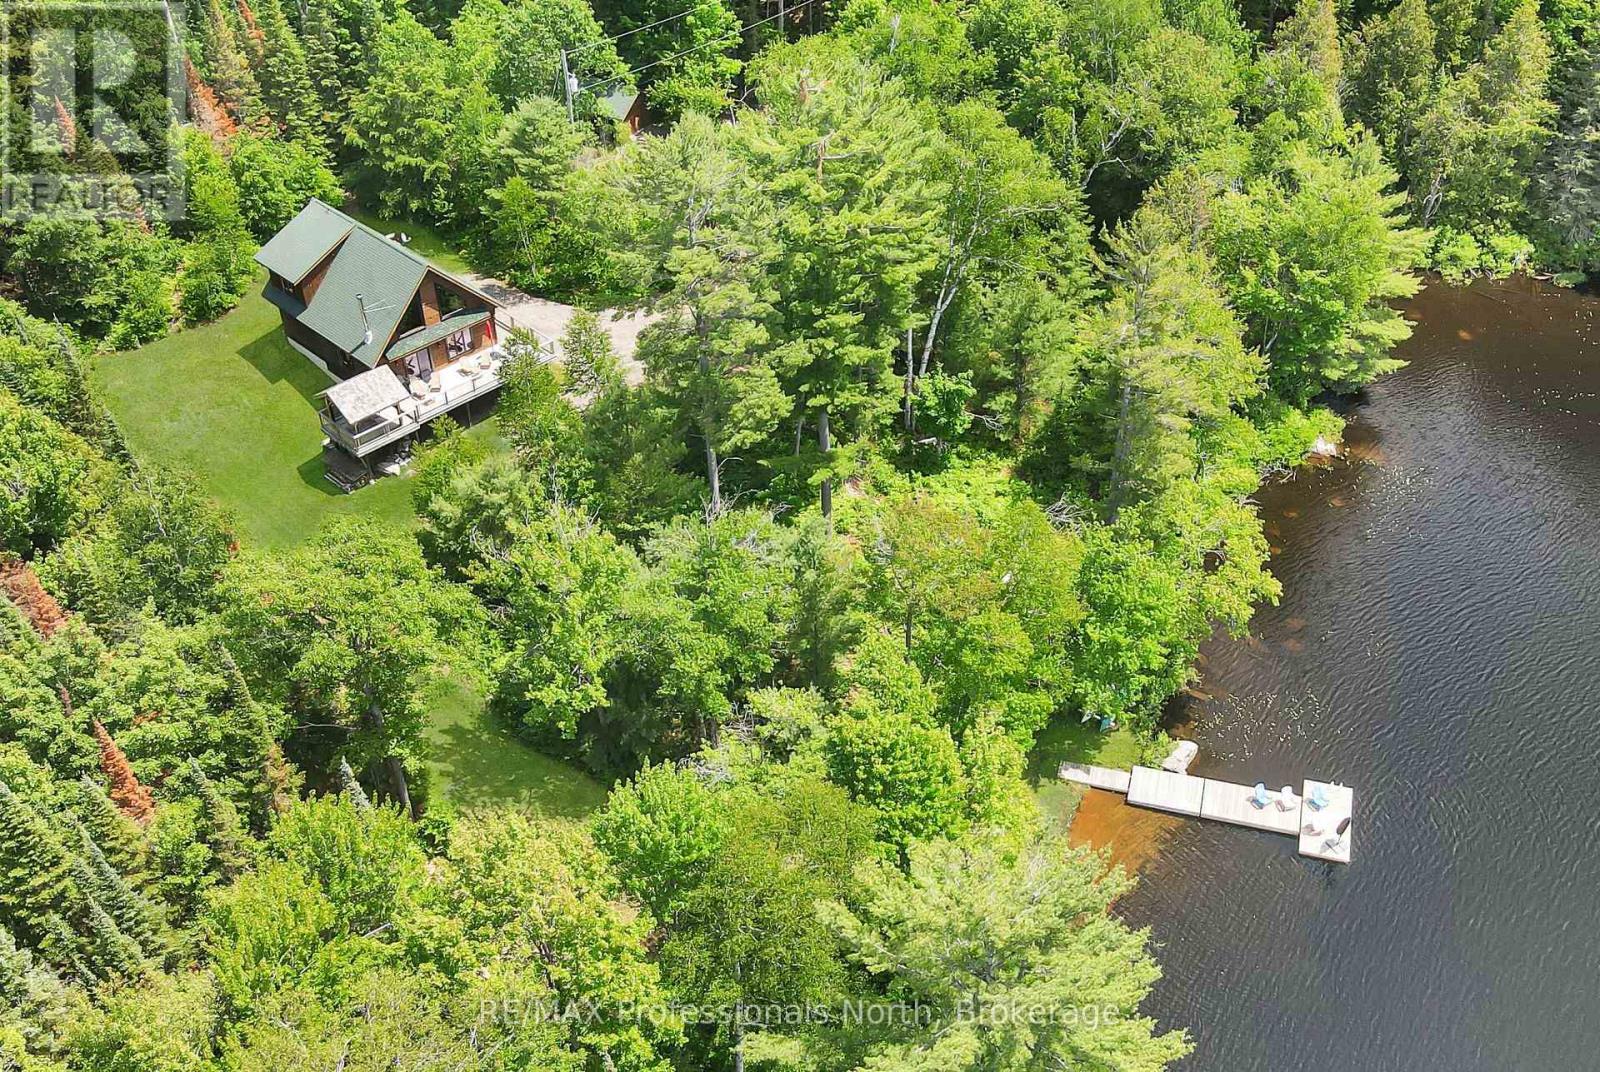
3047 Harburn Road
Dysart Et Al, Ontario
Experience a rare level of seclusion and natural beauty at 3047 Harburn Road, a sprawling estate encompassing 14+ acres of lush, mixed forest and an impressive 797 feet of private shoreline on Boyne Lake. The expansive acreage is a nature lover's paradise, featuring a network of private trails that invite you to explore the diverse landscape right in your own backyard. Despite this profound sense of privacy, the property remains incredibly accessible, situated on a year-round maintained municipal road with a level driveway just 10 to 12 minutes from the heart of Haliburton Village. The heart of the property is an extremely well-maintained log cottage that offers a perfect blend of rustic character and modern convenience across a spacious layout featuring three comfortable bedrooms and two bathrooms. Large windows and a generous outdoor deck provide breathtaking, elevated views of the water, bringing the beauty of the lake into your daily living space. Built for year-round enjoyment, this four-season home includes the added security of a "whole home" backup generator, ensuring your power remains uninterrupted regardless of the weather. The outdoor living spaces are equally impressive and designed for ultimate relaxation. Near the water's edge, a private sauna offers a spa-like escape after a dip in the lake, while a custom-built gazebo on the deck provides the perfect venue for evening meals. This thoughtful structure features manual retractable netting, allowing you to enjoy the fresh air in total comfort even during bug season. Whether you are navigating the quiet waters in a canoe or hosting friends in the gazebo, this property offers a unique opportunity to own a premier piece of the Haliburton Highlands. (id:49269)
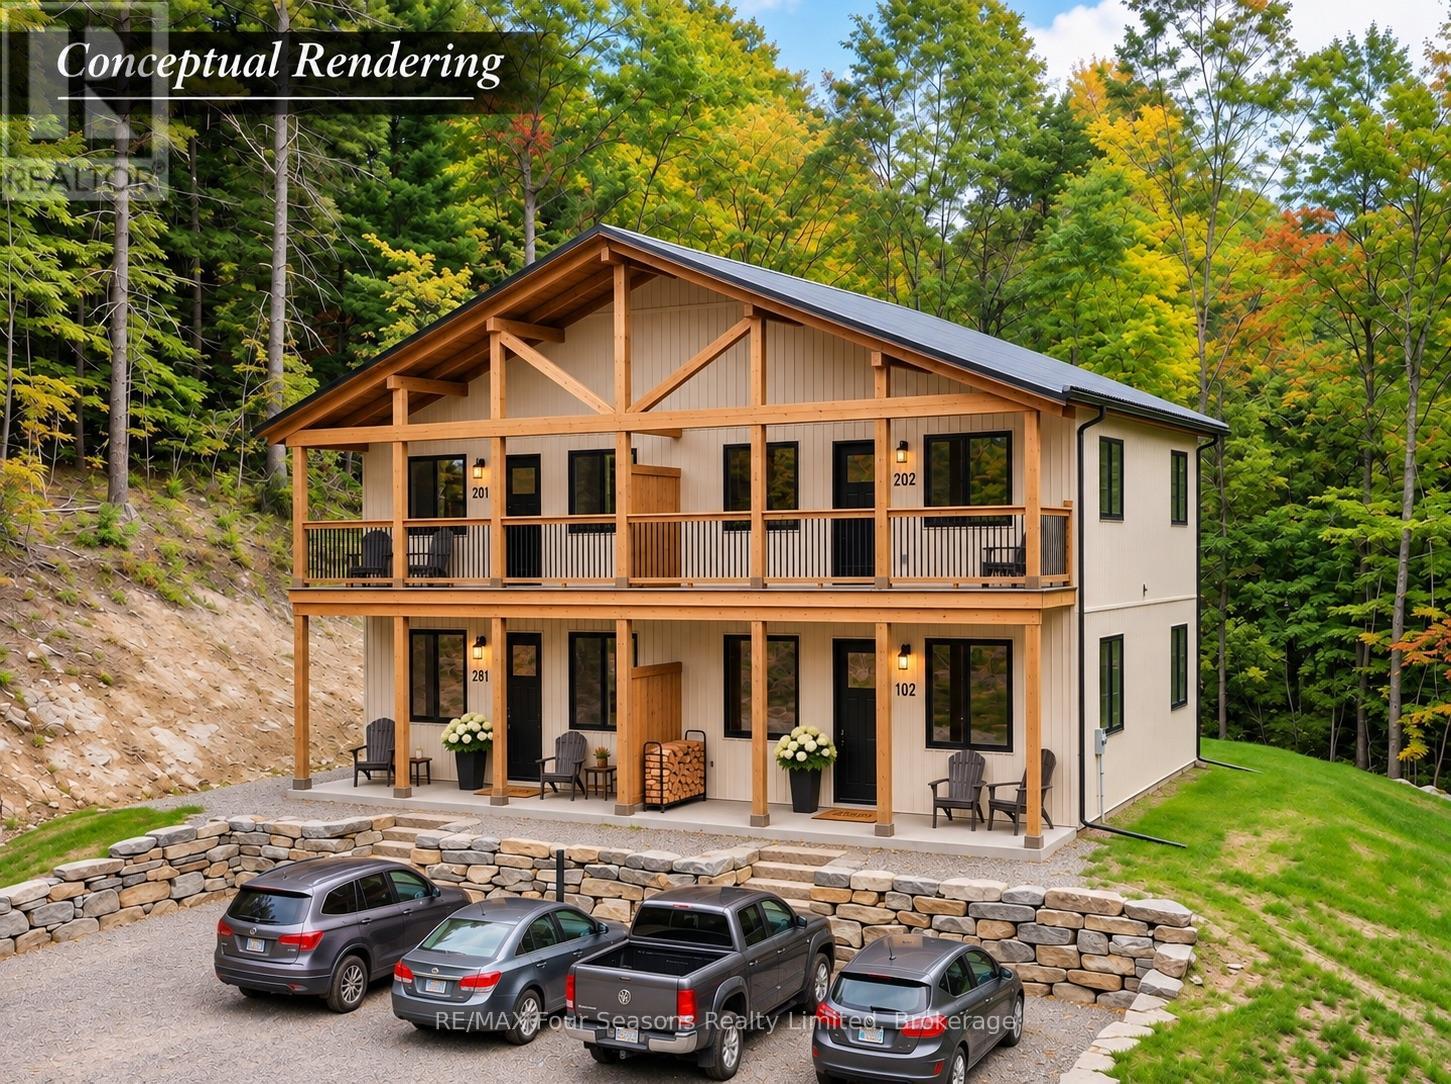
9746 Beachwood Road
Collingwood, Ontario
BUILD YOUR DREAM HOME OR EXPLORE AN EXCITING INVESTMENT OPPORTUNITY! This exceptional vacant lot offers incredible potential for a custom detached home, or/and income-generating multi-unit development, including triplex or fourplex. Major groundwork is already complete, including an NVCA permit, zoning certificate, lot grading plan, environmental study and entrance permit. With over 270 feet of lot depth and a beautiful backdrop of mature trees, this property offers privacy, space, and endless possibilities. Ideally located just minutes from shopping, schools, the hospital, golf courses, Blue Mountain, and beautiful Georgian Bay beaches, public water access and Costco! Whether you're a builder, investor, or future homeowner, this is an opportunity you won't want to miss! (id:49269)
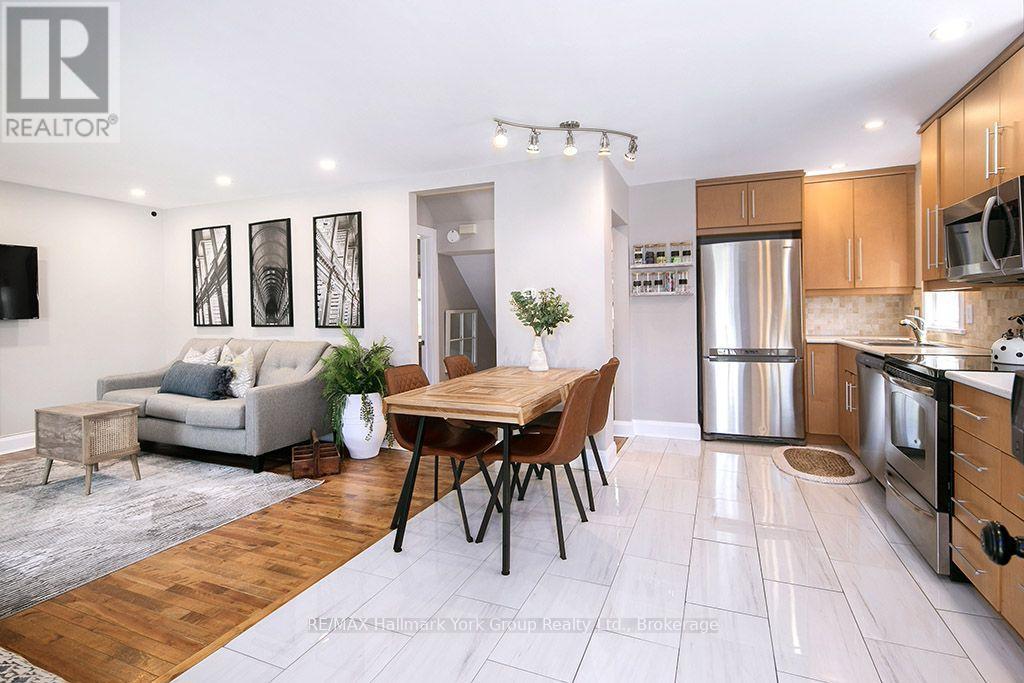
495 Maple Street
Collingwood, Ontario
Fully renovated from top to bottom and ready for you to move right in! Welcome to 495 Maple Street, a stunning, completely updated home on a rare corner lot in the heart of downtown Collingwood. Every space has been thoughtfully refreshed, blending cozy charm with stylish modern finishes throughout, so there's nothing left to do but unpack and enjoy. The smart layout is designed for easy living, with a convenient main floor primary suite plus two additional bedrooms on the upper level. The fully finished lower level gives you even more room to spread out. Create the rec room, home office, or guest retreat you've been dreaming of. Step out onto the walk-out deck overlooking the fully fenced backyard, a private outdoor escape perfect for entertaining, kids, and pets. The generous corner lot offers exciting potential to expand or build a garage, while the new metal roof delivers lasting peace of mind. And the location? Unbeatable. Stroll to downtown Collingwood's shops, restaurants, and cafés, with schools, parks, and the sparkling beaches of Georgian Bay just minutes away. Fully renovated, move-in ready, and perfectly placed, 495 Maple Street is the complete package. Homes like this don't come along often. Book your showing today! (id:49269)
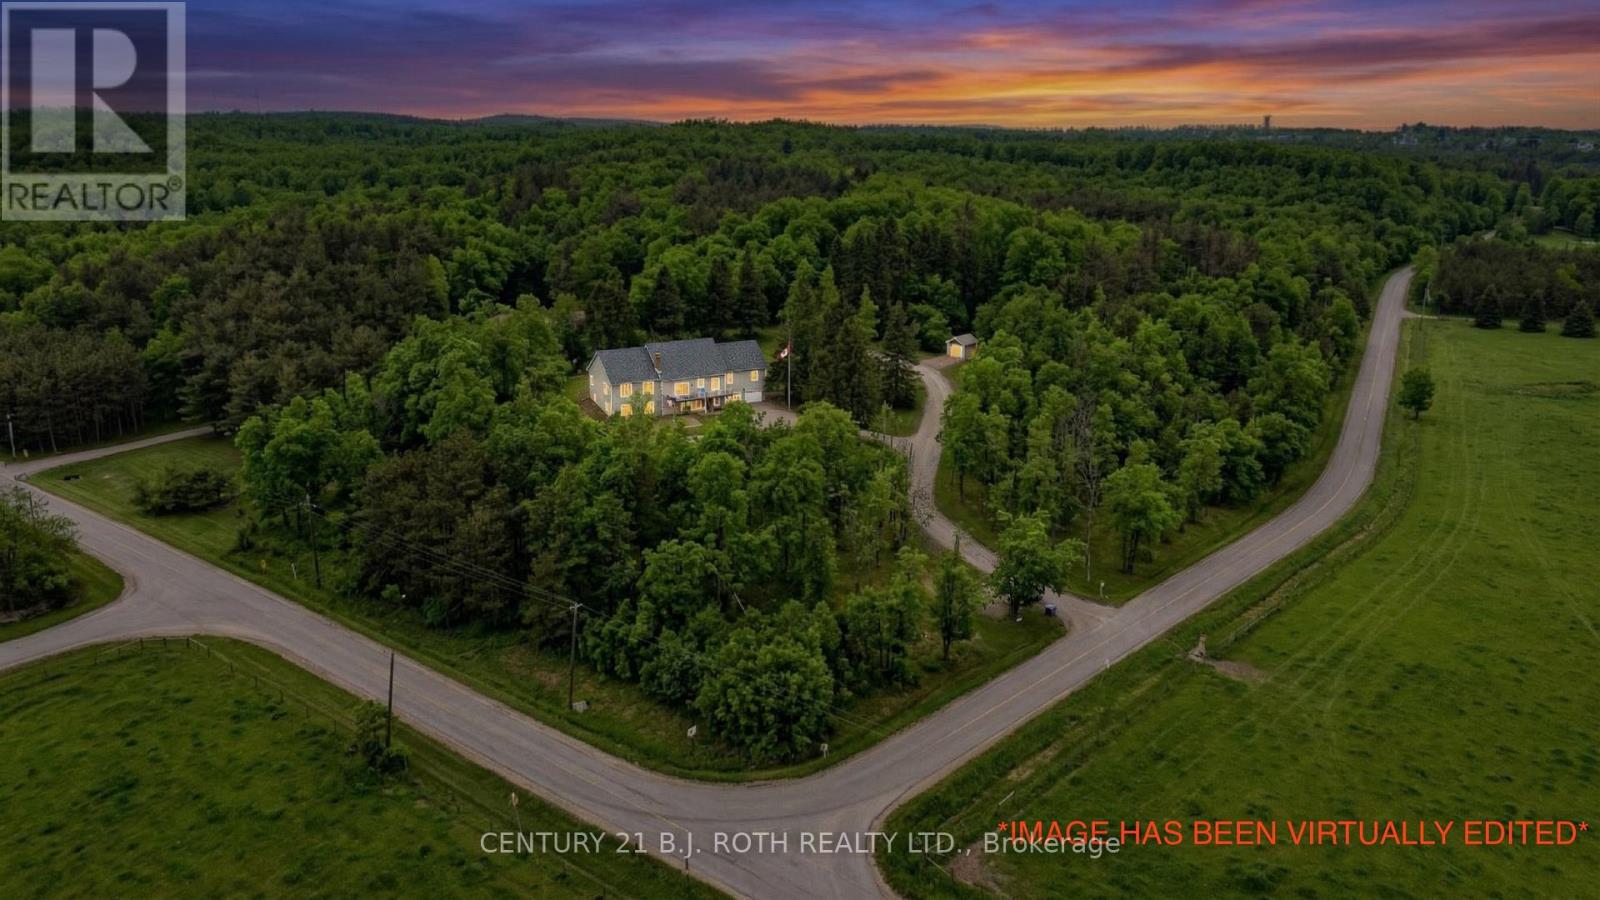
2700 Line 4 N
Oro-Medonte, Ontario
Welcome To Your Private Hillside Retreat In The Heart Of Horseshoe Valley! Set On Over 6 Acres And Perched Beautifully Above The Surrounding Landscape, This 4 Bedroom, 3 Full Bathroom Home Offers Stunning Elevated Views, Exceptional Privacy & A Peaceful Natural Setting Surrounded By Forest & Trails. Offering Approximately 2,000 Sq Ft Of Bright Main Floor Living Space Plus A Fully Finished Walk-Out Basement, This Home Provides Nearly 4,000 Sq Ft Of Total Living Space Ideal For Families, Multi-Generational Living Or Those Seeking Space & Flexibility. Inside, The Home Showcases A Bright Open-Concept Layout Flooded With Natural Light, Along With 2 Full Kitchens & A Fully Self-Contained In-Law Suite Perfect For Extended Family, Guests Or Potential Income Opportunities. The Lower Level Layout Also Offers Flexibility For Future Owners, As The In-Law Suite Could Easily Be Converted Back Into One Large Open Recreational Living Space If Desired. A Standout Feature Of This Property Is The Rare Two-Level Garage Setup Including An Attached Double-Car Garage Plus A Lower Third Bay Ideal For A Workshop, Recreational Vehicle Storage Or The Perfect Hobby Space. Designed For Outdoor Living, The Property Features Over 6 Acres Of Land, Private Trails, A Fenced Area Ideal For Children & Pets, Plus Additional Landscaping Including Perennial Gardens, Cedar Trees & Lilac Bushes Creating A Beautiful & Private Outdoor Setting. Relax & Unwind In The Brand New Jacuzzi Hot Tub Perfectly Positioned To Enjoy Peaceful Country Nights & The Surrounding Nature. Recent Updates Include A/C (2022), Fencing (2022), Lifestyle Garage Screen (2022), Main Floor Fridge (2023), Stove (2026) & Brand New Jacuzzi Hot Tub (2026). Located Just Minutes To Horseshoe Resort, Vettä Nordic Spa, The New Horseshoe Valley Public School, Golf Courses, Trails, Barrie & Orillia, This Property Offers The Perfect Balance Of Privacy, Nature, Space & Convenience Within One Of Oro-Medonte's Most Desirable Communities. (id:49269)
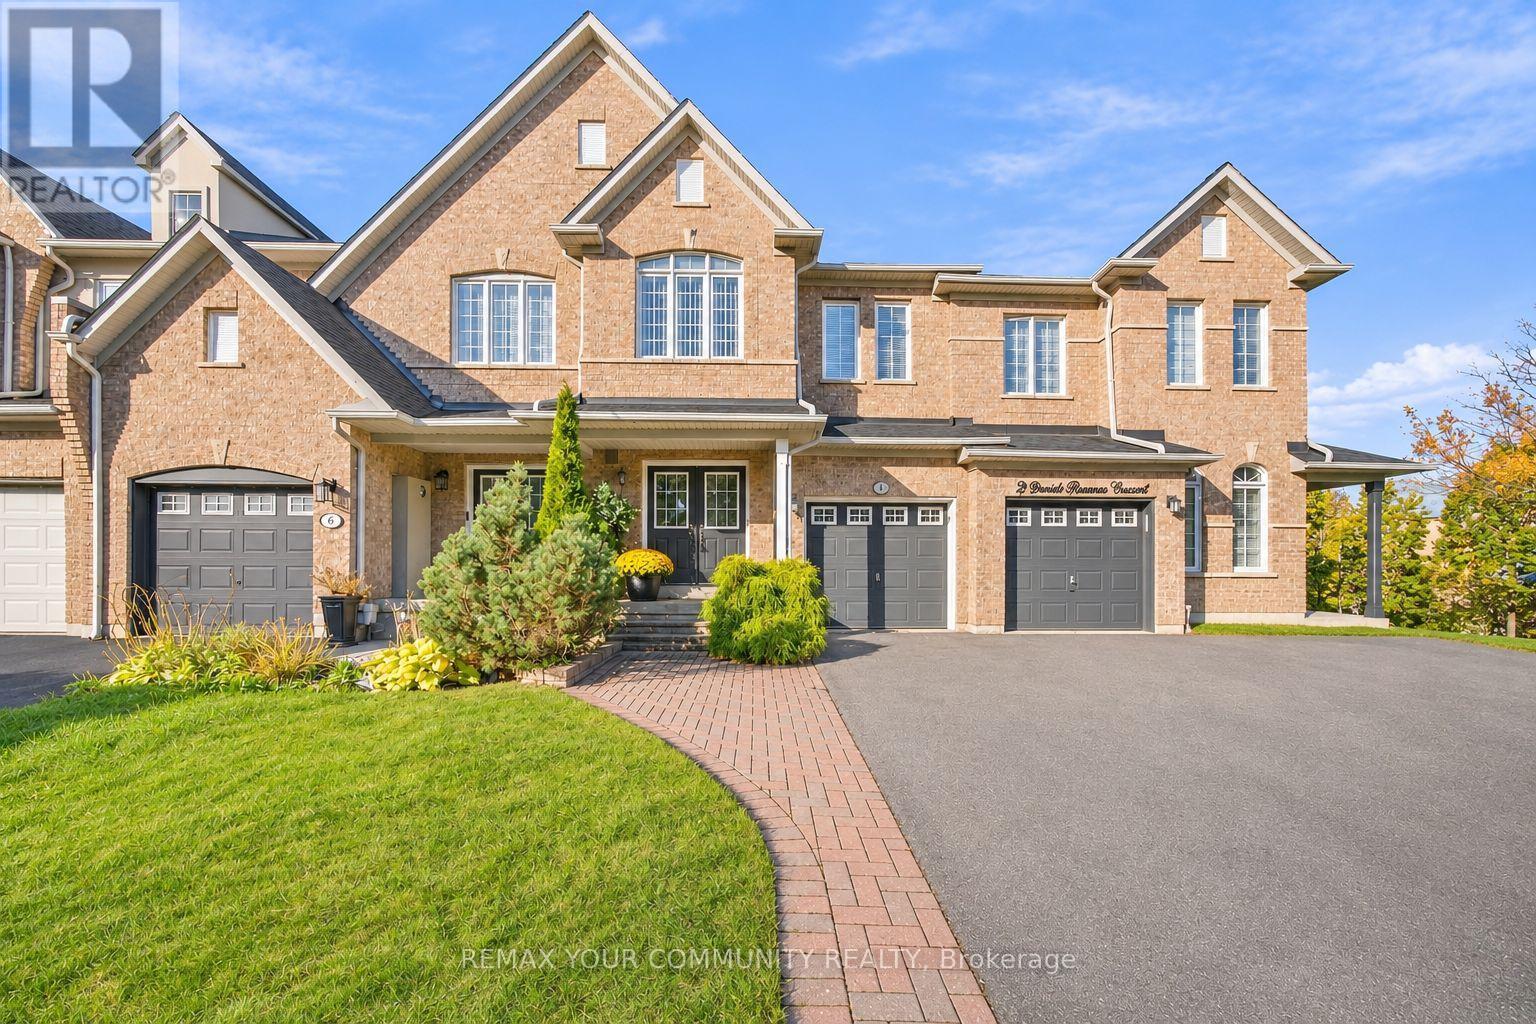
4 Daniel Reaman Crescent
Vaughan, Ontario
Amazingly Oversized Freehold Townhouse With NO MONTHLY MAINTENANCE FEES Offering Approx. 2,810 Sq. Ft. Of Finished Living Space In Highly Coveted Thornhill Woods! This Rarely Offered, Exceptionally Well Maintained Home Is Filled With Natural Light And Features 3 Great Sized Bedrooms + A Loft & Great Closet Spaces, An Open-Concept Layout, 9-Ft Ceilings, A Kitchen With Granite Countertops And Island, Hardwood Floors On The Main Level, And Solid Oak Circular Stairs. Updated Main-Floor Laundry (2021), A Large Breakfast Area With Walkout To The Private Backyard. A Rare Second-Floor Loft, Ideal For A Home Office Or Playroom. Newer Roof (2021), Some Light Fixtures Updated (2026). Garage Door With Remote Control, Backyard Shed. Professionally Finished Basement Features Upgraded Larger Windows (2025), 3-Piece Washroom (2025), Kitchenette (2025), Compact Fridge, B/I Glass Cooktop, Compact Washer/Dryer, Recreation Area, A Den And Plenty Of Storage Space. Currently Leased To An A+++ Tenant Who Is Willing To Stay Or Vacate By Closing. Conveniently Located Near Top-Rated Schools, Local Amenities, Parks, Transportation, And Highways. Move-In Ready Home*FACING PEACEFUL GREEN SPACE. Enjoy The Exceptional Lifestyle It Has To Offer! Wonderful Neighborhood With Excellent Neighbors. (id:49269)
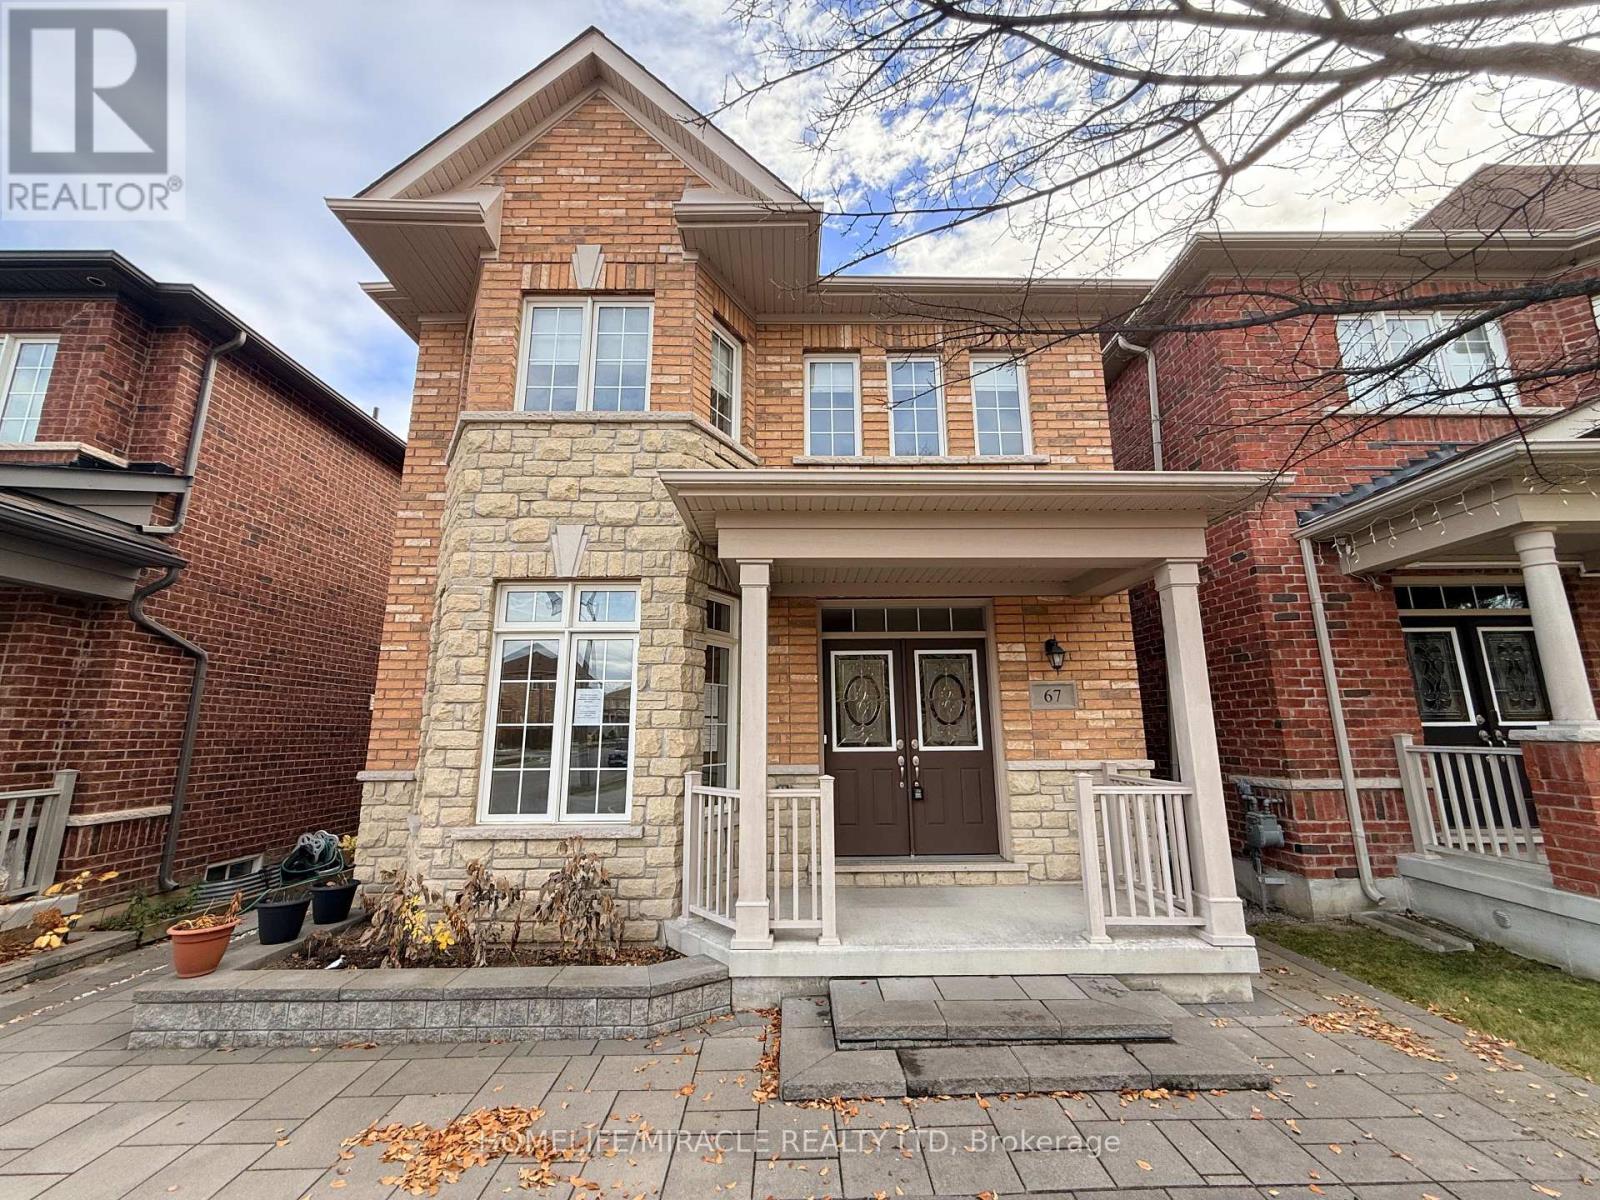
67 Sunnyside Hill Road
Markham, Ontario
Absolutely stunning, superbly maintained 4-bedroom, 4-bathroom detached home with a double car garage in the highly demanded Cornell community! This exceptional residence boasts a bright, spacious, and thoughtfully designed functional layout built for both comfort and style. The second floor features 4 generous bedrooms, including two additional bathrooms for ultimate. privacy. The main floor offers a grand double-door entrance, pristine hardwood flooring and grand kitchen. Family gatherings are made easy in the gourmet kitchen, complete with a large island and breakfast area, while the inviting family room features a cozy gas fireplace.Nestled in a high-ranking school zone and located just steps from beautiful parks, top-rated schools, restaurants, supermarkets, and major highways. Turnkey luxury at its finest-simply move in and enjoy! ** This is a linked property.** (id:49269)
86 Weeping Willow Lane
Markham, Ontario
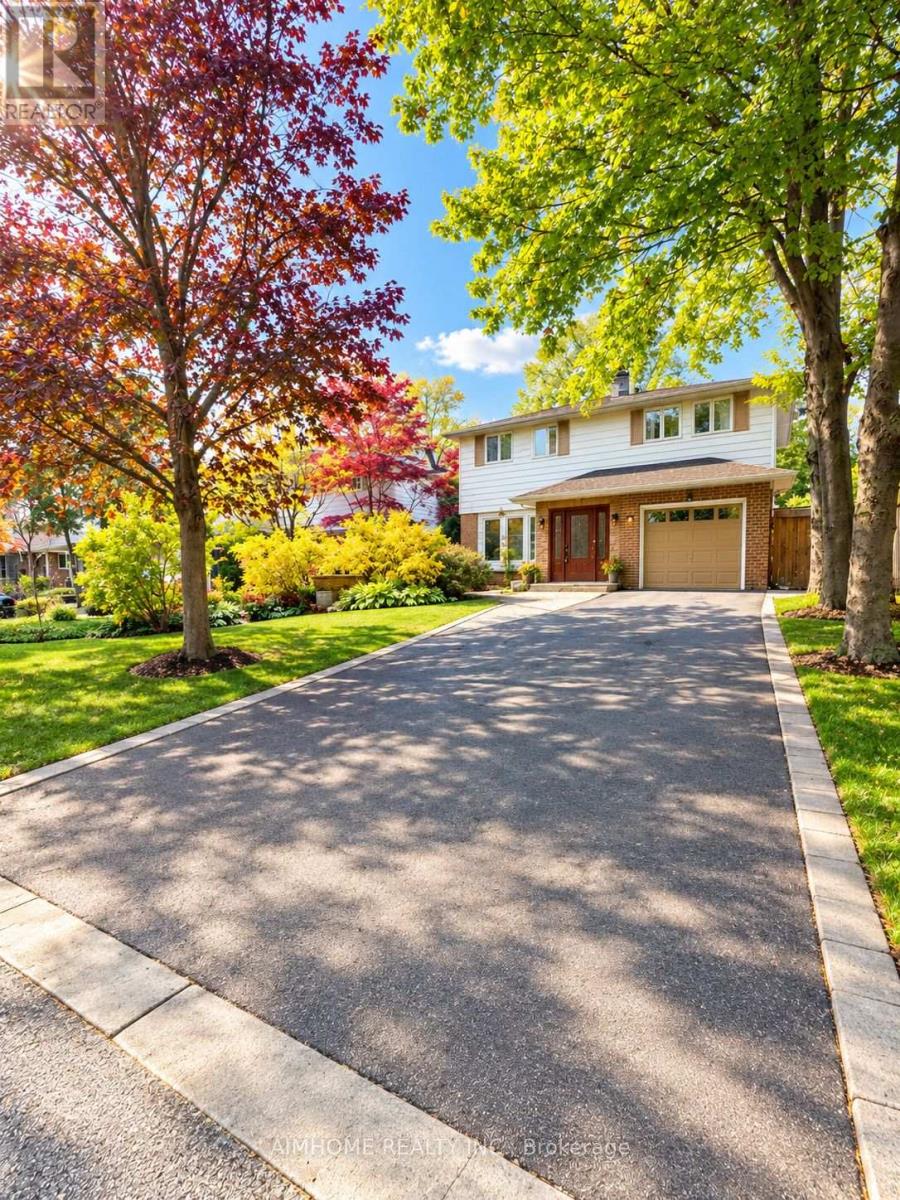
Welcome to the Sunny Bright Fully-Renovated Single Detached 2-Storey 3-Bedroom 3-Washroom 1+6 Parking Spots House @ Charming Royal Orchard Decent Mature CommunityNewer Modern Kitchen and Bathrooms, Wood Floor Thru-out, Upgraded LightingsFamily Sized Kitchen with Eat-in Space, Newer S/S Appliances, Granite Counter-Top and Mosaic Backsplash3 Spacious Bedrooms Suitable for 3 or 4 Members FamilyFinished Basement the Perfect Recreation or Home Office AreaLaundry and Storage in BSMTBus @ Door (id:49269)
128 Reeve Drive
Markham, Ontario
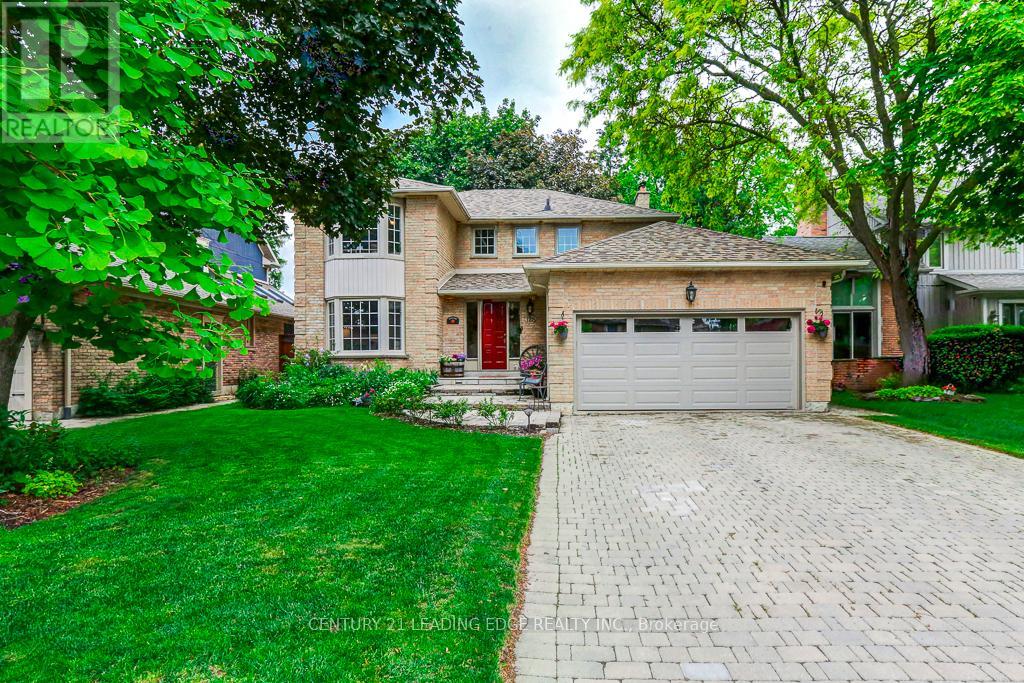
Beautifully maintained and offered for the first time in 35 years, this exceptional family home is located on prestigious Reeve Drive in one of Markham's most sought-after neighbourhoods. Pride of ownership is evident throughout this spacious residence featuring a bright, popular layout, main floor with elegant living and dining rooms, a cozy family room with a fireplace overlooking the beautiful backyard. The kitchen is equipped with stainless steel appliances, pot lights, and a sun-filled breakfast area with large windows and a walk-out to the yard, perfect for everyday living and entertaining. The second floor offers four generously sized bedrooms, including a spacious primary retreat, featuring a walk-in closet and a newly renovated 3-piece ensuite. The finished basement provides additional living space with a fifth bedroom, large recreation room, office, cold cellar, and workshop. Step outside to your private backyard oasis, complete with mature landscaping and an interlock patio ideal for summer barbecues and outdoor gatherings. Enjoy the conveinence of being just minutes from historic Markham Village, charming restraunts, cafes, the library, Milne Conservation Park, Morgan Pool, communty centres, Markham Stouffville Hospital, GO Transit, public transit, and Highway 407. A rare opportunity to own a cherished home on one of Markham's most prestigious streets. (id:49269)
7826 25 Side Road
Adjala-Tosorontio, Ontario
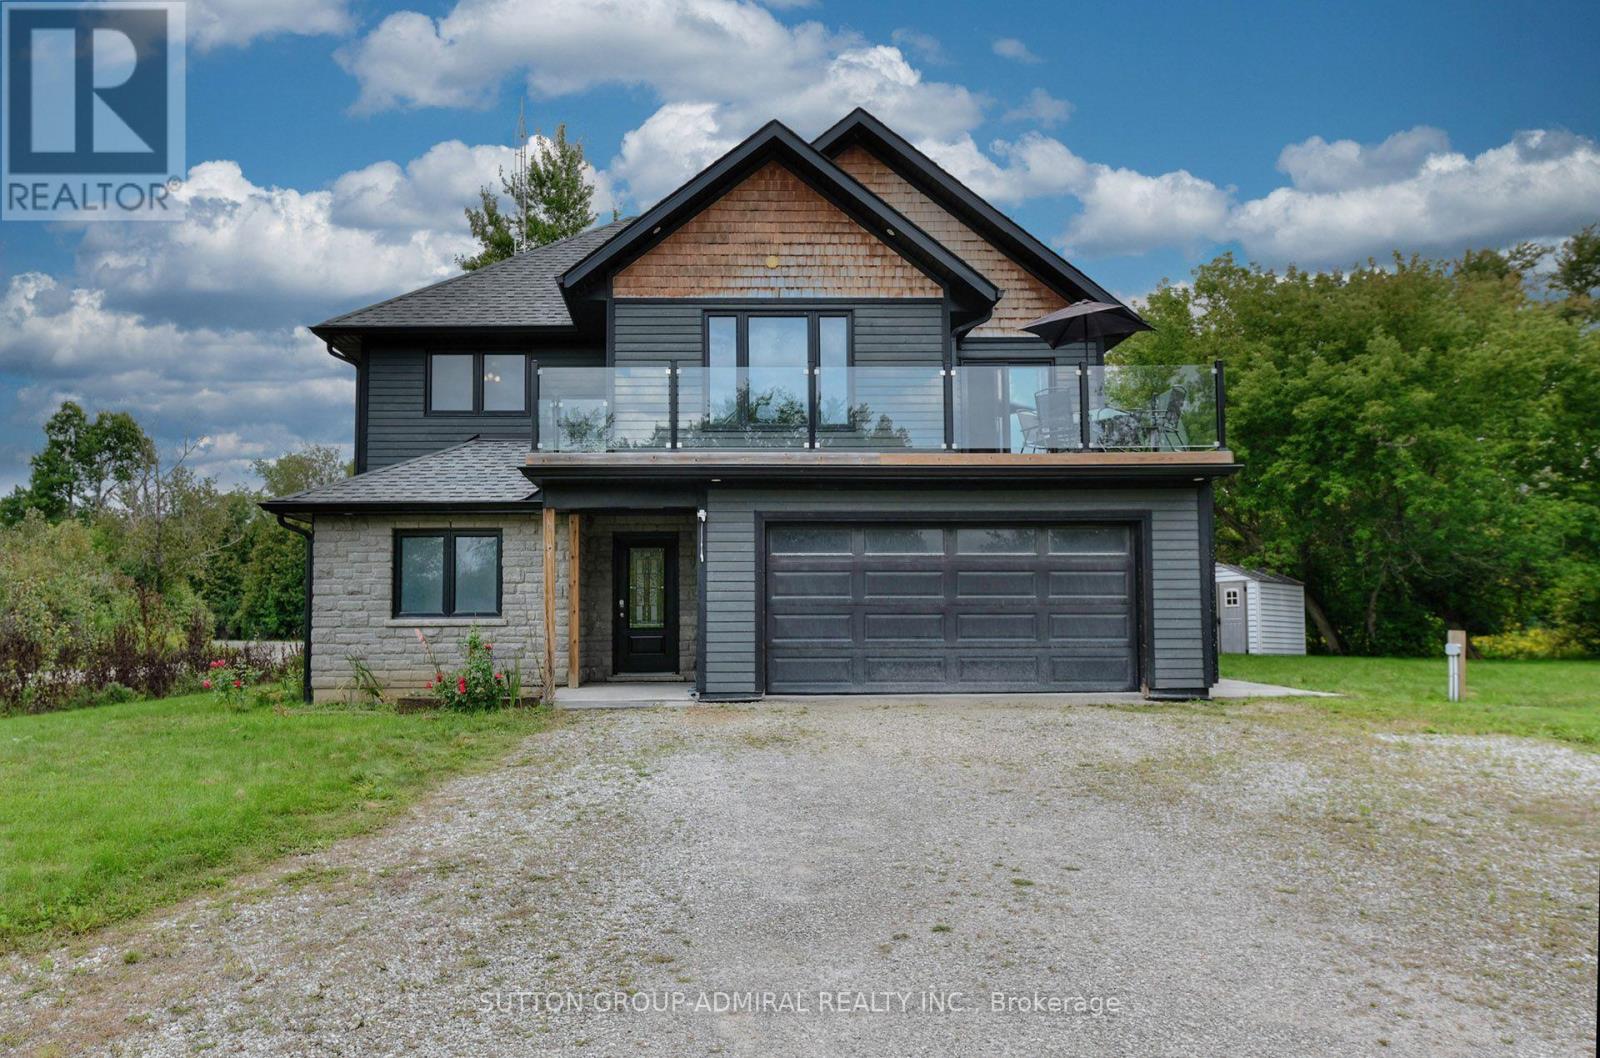
Enjoy The Serenity And Privacy Of The Country! Close to Town. Built in 2019. This Open Concept Retreat Overlooking The Nottawasaga River. Bright and Sunny! 4 Bedroom, 3 Full Baths, Potential In-Law Suite, 2 Custom Kitchens, High-End Finishing, 9 feet Ceiling on 2nd Floor.Beautifully Landscaped. Picture Yourself In This Wonderful Home, Walking To The River And Catching Salmon And Trout On Your Own Private River Access. School Buses stop at the property. (id:49269)
638 Merritt Street
Oshawa, Ontario
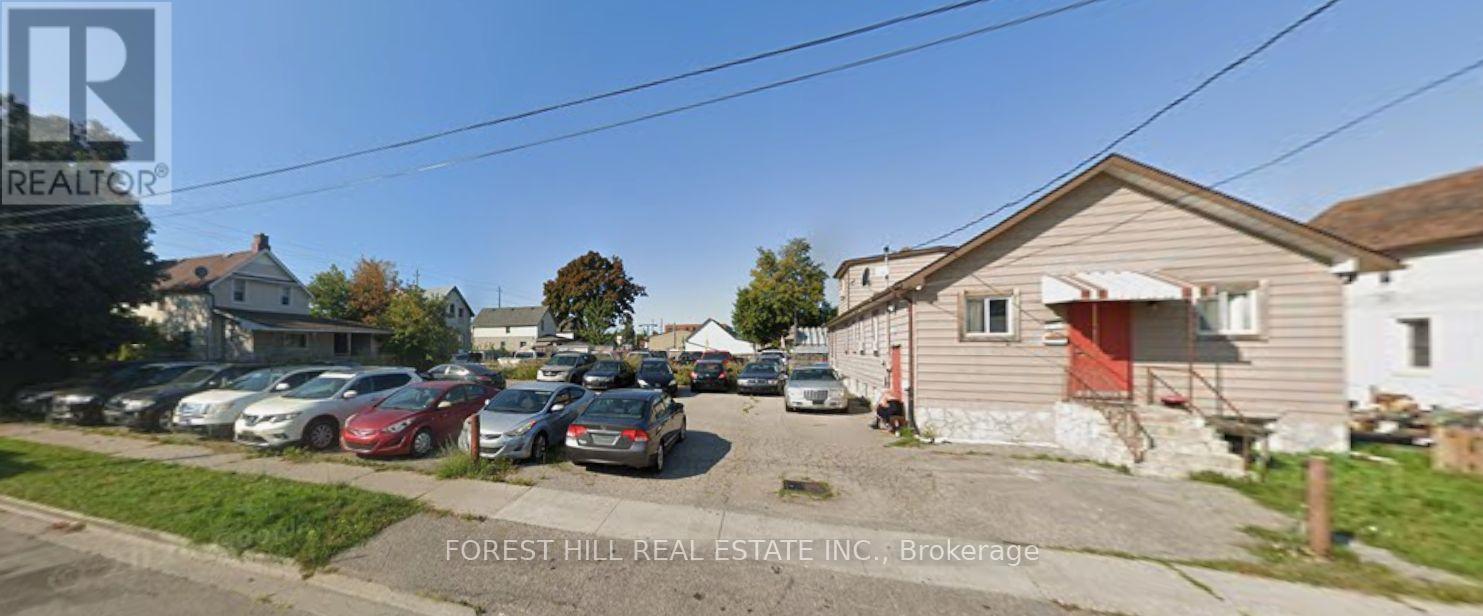
PSC-A = Planned Strip Commercial - A Zone. This is a relatively flexible zoning category that permits a combination of commercial, residential and institutional uses. Residential Apartment buildings, block townhouses, flats Mixed-use Commercial/residential buildings Retail Retail stores Professional Offices, financial institutions Hospitality Hotels, restaurants Personal services Personal service establishments Education Commercial and private schools Community Daycare centres Seniors housing Retirement homes. Multiple On/Off Ramps To 401 Within Blocks. Approx. 1500 Ft Retail Space (id:49269)
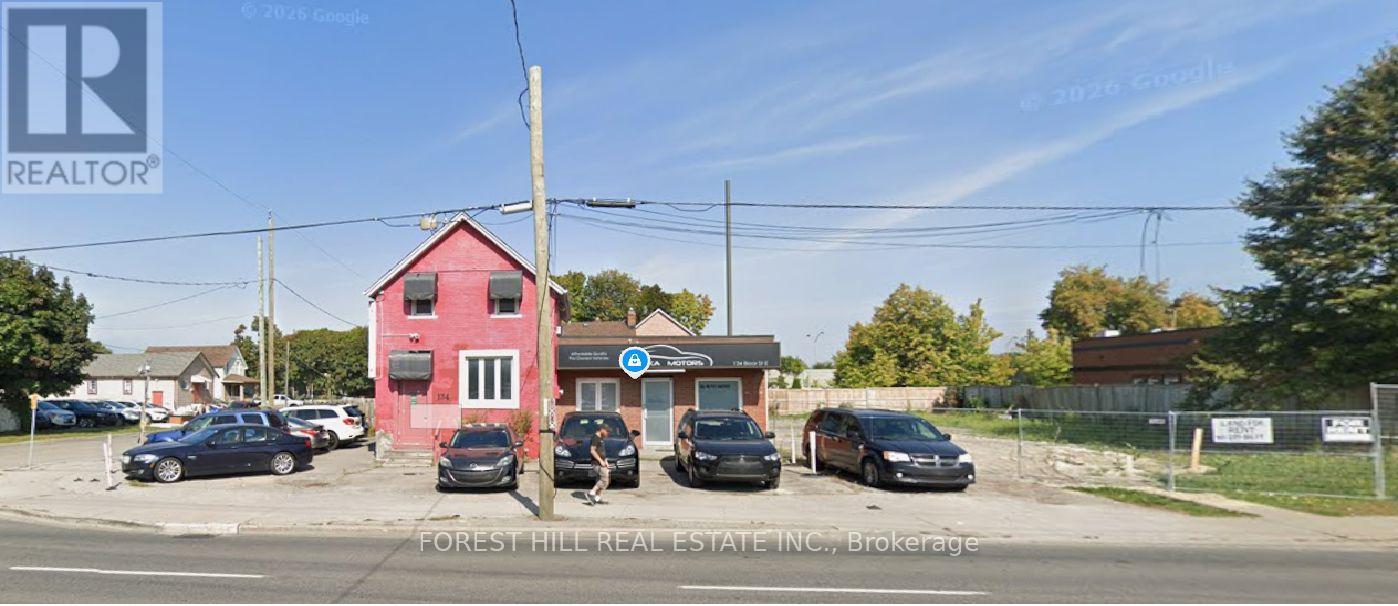
134 Bloor Street E
Oshawa, Ontario
PSC-A = Planned Strip Commercial - A Zone. This is a relatively flexible zoning category that permits a combination of commercial, residential and institutional uses. Residential Apartment buildings, block townhouses, flats Mixed-use Commercial/residential buildings Retail Retail stores Professional Offices, financial institutions Hospitality Hotels, restaurants Personal services Personal service establishments Education Commercial and private schools Community Daycare centres Seniors housing Retirement homes. Multiple On/Off Ramps To 401 Within Blocks. Approx. 600 Ft Retail Space (id:49269)
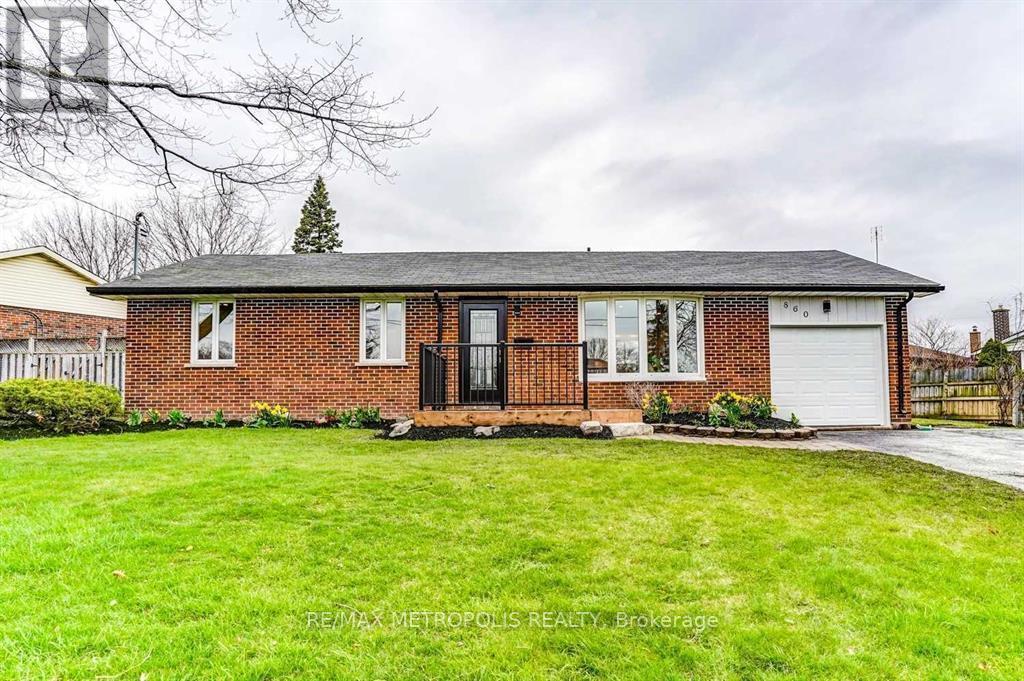
Upper - 860 Carnation Court
Oshawa, Ontario
Stunning 3-Bedroom Main Floor Unit in Family-Friendly Donevan Neighbourhood! Welcome to this beautifully upgraded 3-bedroom, 1.5-bathroom main floor bungalow unit located in a quiet cul-de-sac in the desirable Donevan area of Oshawa. This home offers a peaceful setting while being just minutes from Highway 401, recreational centre , parks, schools, and shopping.Step inside to discover newly updated finishes throughout, including a bright and spacious living area, a modern kitchen with ample cabinetry, and generously sized bedrooms. Enjoy the convenience of a private garage plus 2 additional driveway parking spots. Don't miss this opportunity to live in one of Oshawa's most sought-after areas! Book your showing today. Staged pictures are from previous listing , property is currently tenanted. (id:49269)
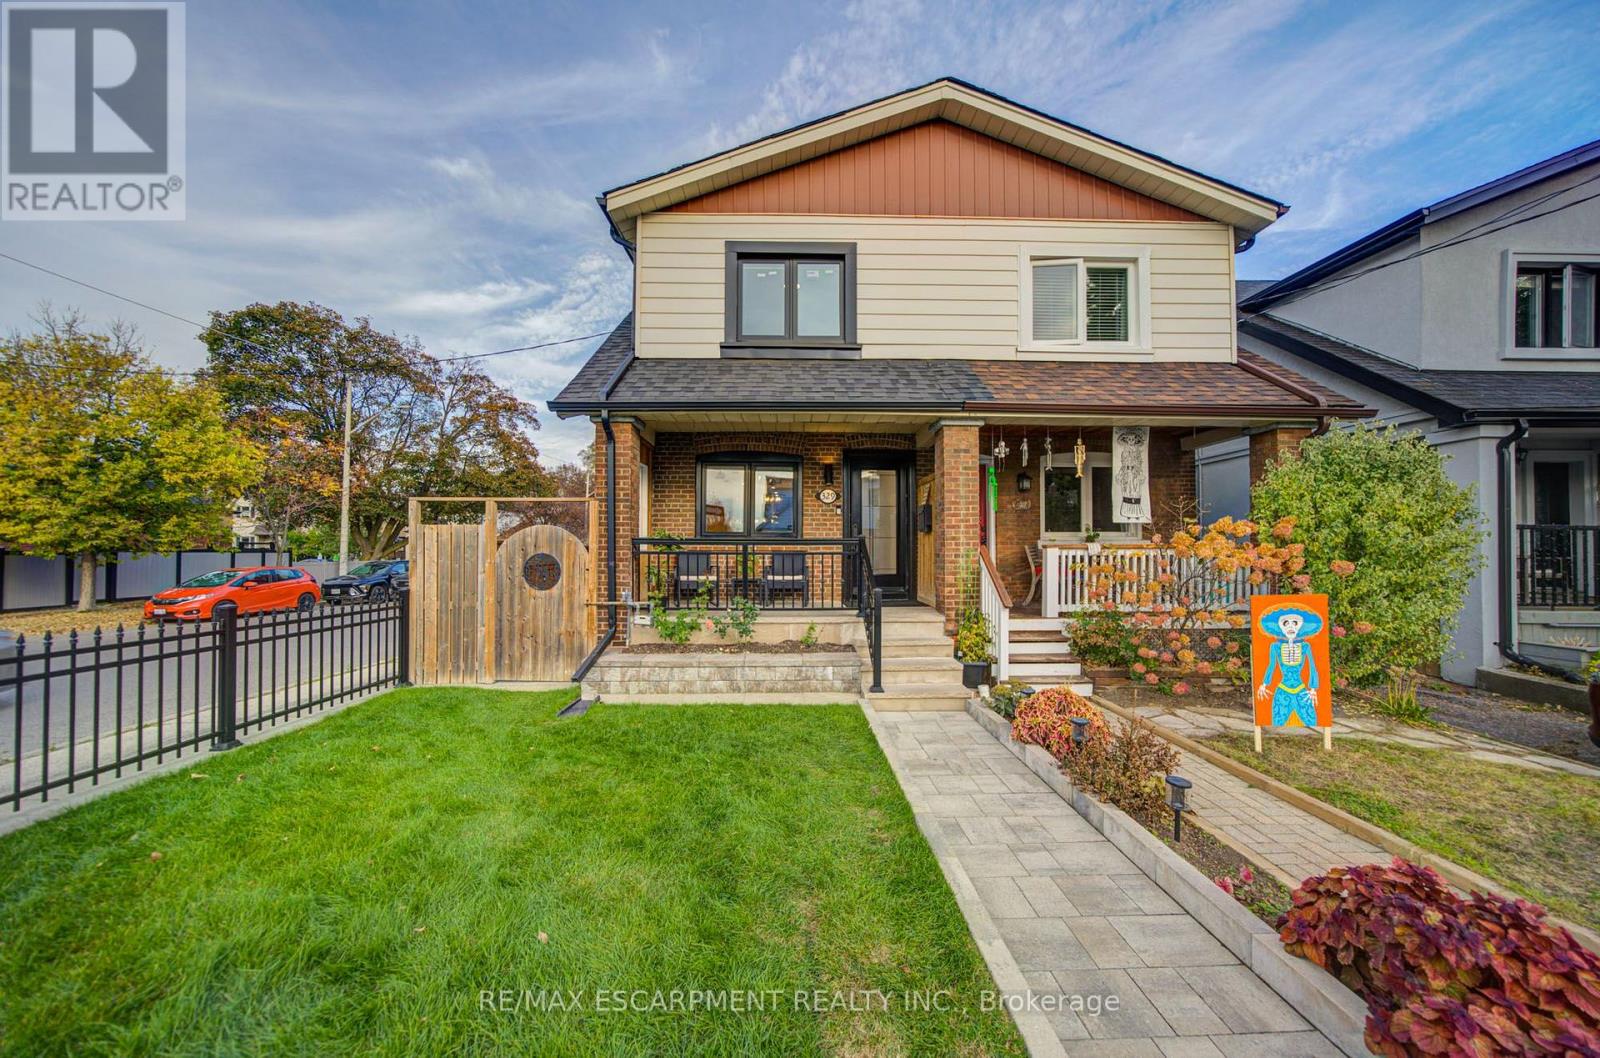
329 Monarch Park Avenue
Toronto, Ontario
Welcome to 329 Monarch Park Avenue a move-in-ready East York family home offering three levels of functional living space, with tons of upgrades including brand new windows, brand new kitchen cabinets, brand new appliances, hardwood floors, pot lights, Granite Countertops, Crown moulding and lots more in an exceptionally convenient location.The main floor is thoughtfully designed for everyday family living, featuring a powder room and newly built-in mudroom with generous custom cabinetry and storage. Upstairs are 3 comfortable bedrooms and a full bathroom, while the finished lower level adds a second full bathroom, built-in entertainment unit and additional flexible room ideal for guests, a home office, gym or playroom.Outside, enjoy a fully fenced private yard and full garage with parking for one vehicle, offering privacy, dedicated parking or valuable additional storage.The location is a standout for families and commuters. Greenwood and Coxwell stations are within walking distance, with additional TTC access to Broadview Station. Families are surrounded by excellent school options, including R.H. McGregor Elementary and École élémentaire La Mosaïque, a French-language public elementary school, both within walking distance, along with nearby middle and high schools.Enjoy easy access to the DVP, nearby Michael Garron Hospital, parks and recreation, and the shops, cafés and restaurants of the Danforth. A wonderfully connected East York location where schools, subway, green space and everyday amenities are all close to home. (id:49269)
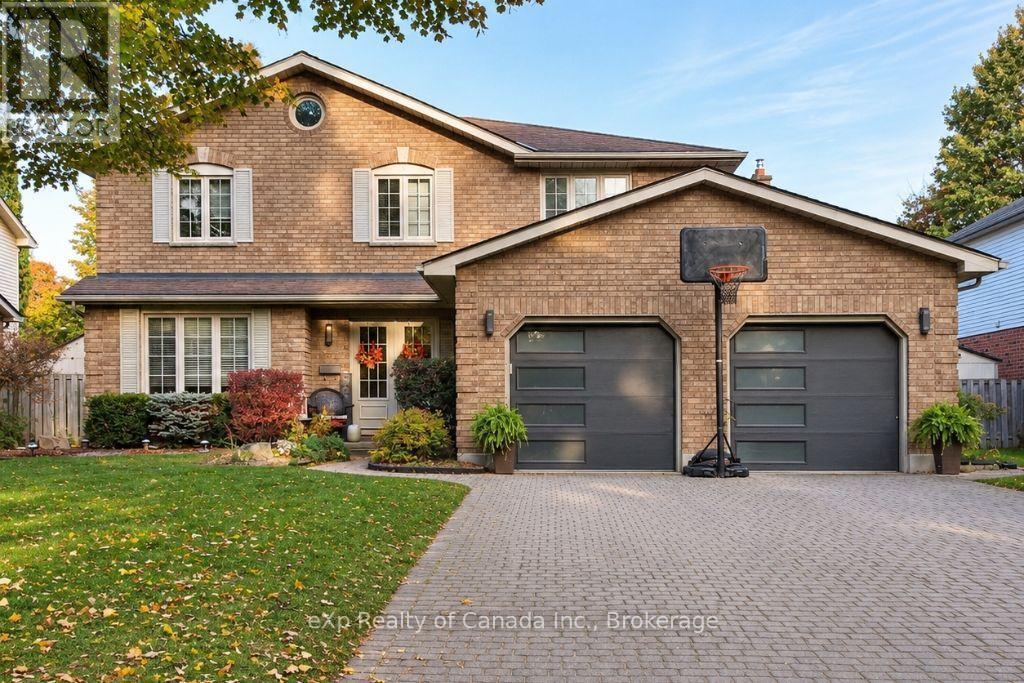
30 Wendy Crescent
London North, Ontario
Welcome to desirable North London! This impressive 4+1-bedroom, 4-bathroom home offers over 3,000 sq. ft. of finished living space, providing plenty of room for the whole family to live, work and entertain. Featuring multiple spacious living areas, a finished basement, and a fantastic backyard retreat complete with an inground pool and hot tub, this home is designed for both everyday comfort and exceptional entertaining. The 22' x 22' attached garage adds convenience and functionality, while the sought-after location places you just minutes from Masonville Mall, shopping, restaurants, parks, schools and other amenities. With generous living space, an ideal family layout and outstanding indoor and outdoor entertaining options, this North London home is one you won't want to miss! (id:49269)
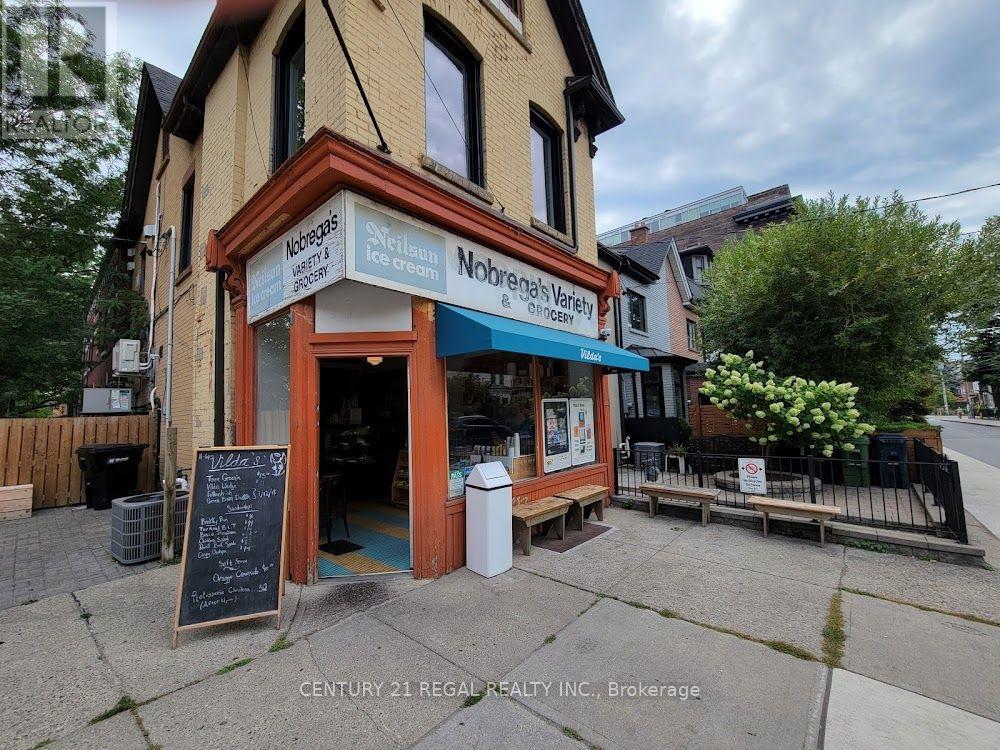
209 Dovercourt Rd. Road
Toronto, Ontario
COZY, CHARMING, INVITING AND WELL-LOCATED CORNER CAFE, BAKERY AND QSR AVAILABLE FOR REBRAND ON A PRIME DOVERCOURT LOCATION. TASTEFUL FINISHES AND A FUNCTIONAL LAYOUT. GREAT VISIBILITY AND EXPOSURE. TUCKED AWAY JUST OFF OF OSSINGTON AND SOUTH OF DUNDAS THIS IS ONE OF A JUST FEW BUSY COMMERCIAL OUTLETS ON THIS BOOMING NEIGHBOURHOOD STREET. GREAT INFRASTRUCTURE IN PLACE. RECENT UPGRADES THOUGHT. IDEAL FOR ANY STYLE, CAFE, BAKERY, RETAIL OR ANY STYLE OF QSR / LIGHT FOOD SERVICE USE. DECKED OUT WITH AN ELECTRIC KITCHEN AND DOMESTIC EXHAUST. (NO COMMERCIAL VENTING).550 SQUARE FEET ON THE MAIN FLOOR WITH ROOM FOR PREP AND STORAGE IN THE BASEMENT. WALK-IN COOLER, DISH PIT AREA AND MORE. A FULL CHATTEL LIST AVAILABLE UPON REQUEST.BUSY AND ONLY GETTING BUSIER. HIGHLY TRAFFICED BY LOCALS AND VISITORS ALIKE. THIS AREA IS KNOWN FOR SOME OF THE CITIES BEST HOSPITALITY OPERATORS. THERE ARE VERY FEW UNITS LIKE THIS ONE.GET IN OPERATION AND TAKE ADVANTAGE OF THE SUMMER MONTHS. (id:49269)
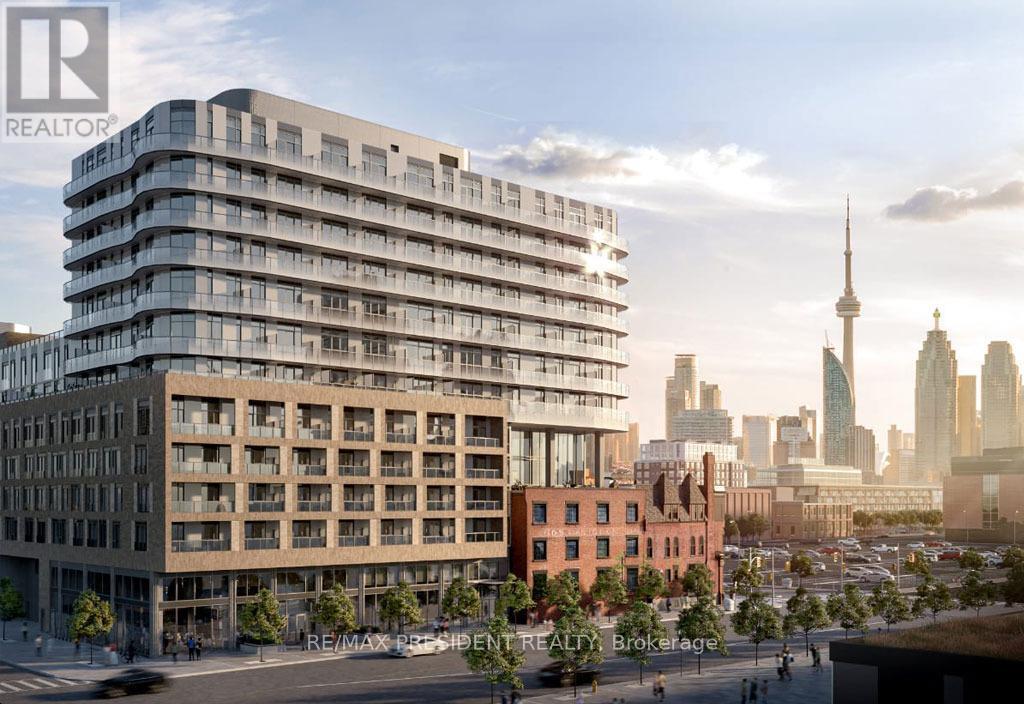
601 - 425 Front Street E
Toronto, Ontario
Welcome to 425 Front St. E - This luxury 1 bed 1 bath condo with media is located in the heart of Canary District. This unit offers high speed internet, large balcony with city view, 9 Ft Smooth Ceiling, high-end kitchen cabinetry with integrated LED lighting, Bult-In Appliances, Quartz Counter and in-suite laundry. Enjoy top of the line amenities such as movie room with billiards and karaoke, fitness and meditation rooms, outdoor dining, lounge and more. Minutes walk to George Brown College, Distillery District, St. Lawrence Market, YMCA and downtown core. Large sized windows, allowing ample natural light into the unit. Unit is also available partially furnished (single bed, study table and couch), if needed. (id:49269)
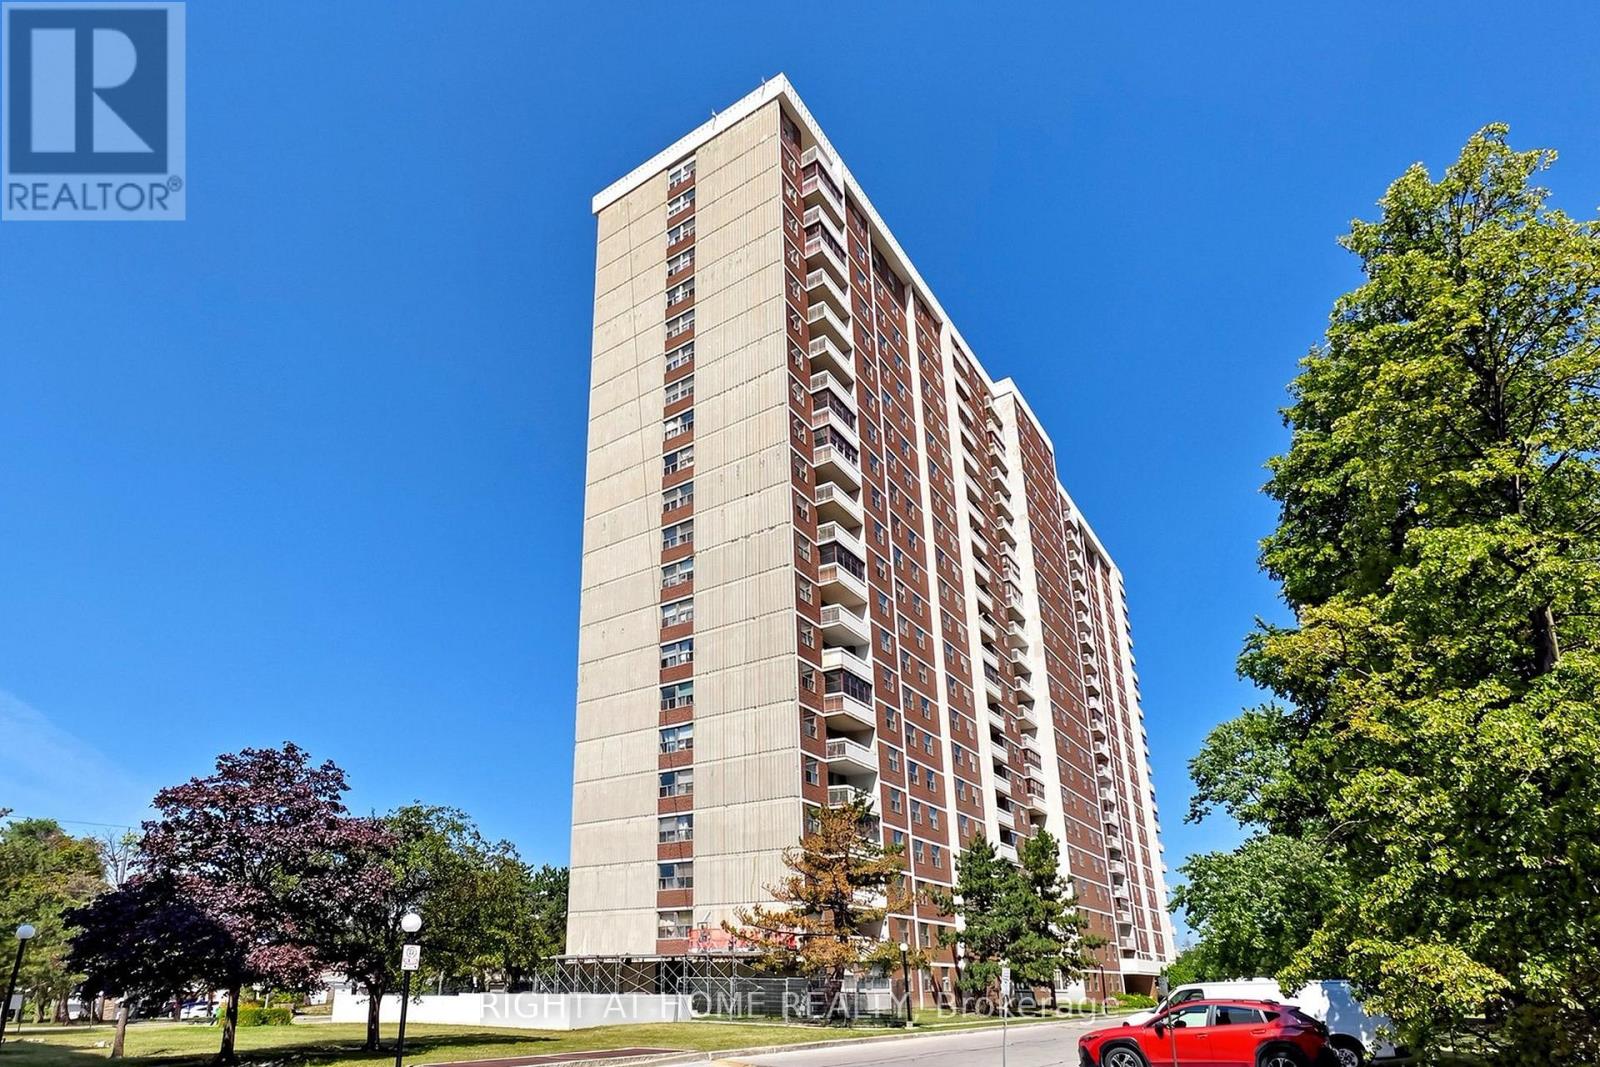
2212 - 205 Hilda Avenue
Toronto, Ontario
Sparkling clean ideal condition 2 bedroom PENTHOUSE, with 2 washrooms, underground parking spot & ensuite locker. All utilities, parking & Bell Fibe Cable TV included into rental price. Steps to Yonge and Steeles, public transportation at the door, parks, schools & Centerpoint Mall, minutes to Finch subway station. Generous size living room combined with dining room. Modern kitchen with shiny ceramic floor & backsplash, slide in stainless steel stove (new), microwave/exhaust combo (new) & Moen kitchen faucet (new). Renovated washrooms with LED mirrors & soft close vanities. Luxury vinyl laminate throughout, modern light fixtures, upgraded doors & door hardware, fresh paint, new Zebra blinds, floor-to-ceiling spacious closets. Newer floor to ceiling balcony sliding door opens breathtaking panoramic view to the city. Rubberized floor on the balcony. Move in and enjoy! (id:49269)
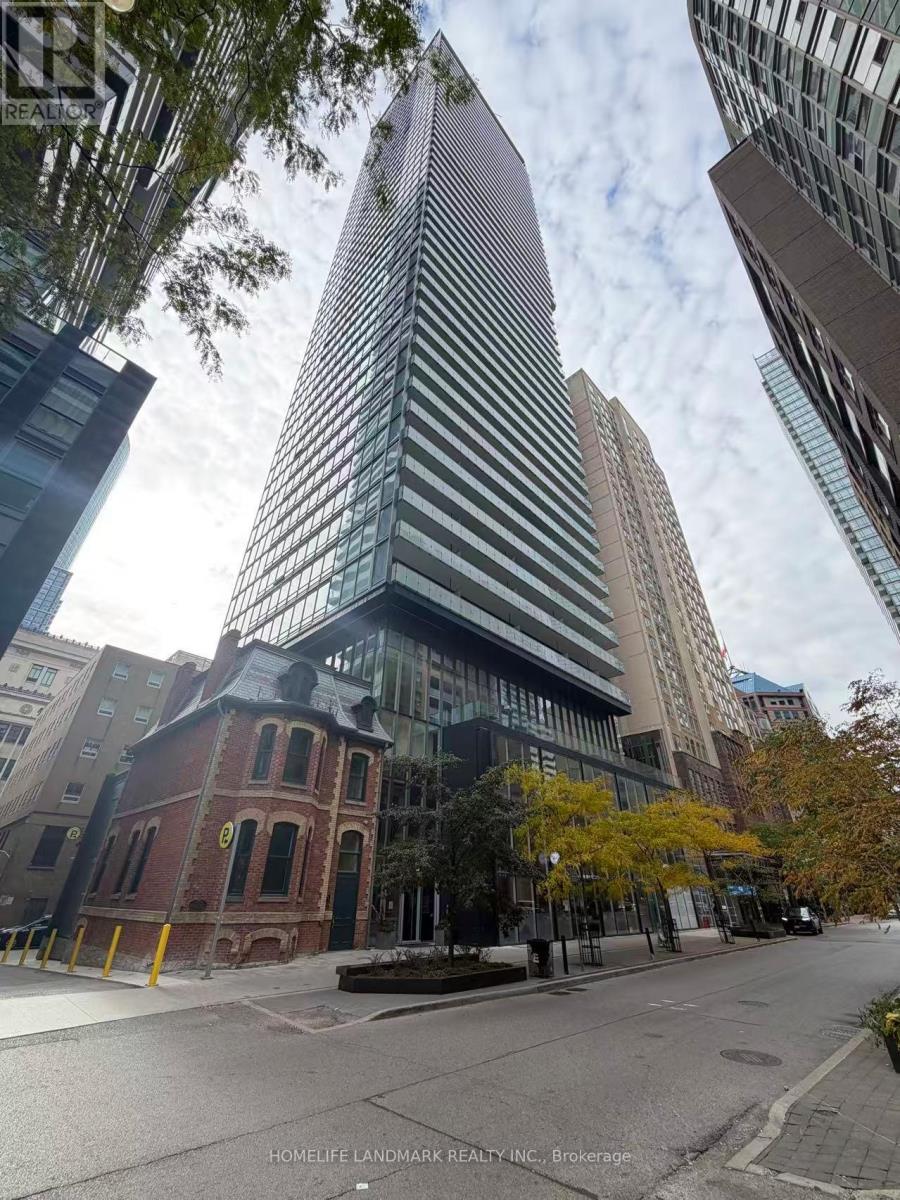
2704 - 15 Grenville Street
Toronto, Ontario
Location!Location!Location! Cozy furnished Studio unit offers unbeatable convenience with steps to the College Subway Station, TTC access, and proximity to the University of Toronto and Toronto Metropolitan University.*Enjoy higher floor and better view* an array of amenities, including a steam room, rooftop terrace with a lounge, fitness center, and sound room. The building is also connected to a 24-hour Metro supermarket, a food court, & shopping centre.Move in and enjoy City life! (id:49269)
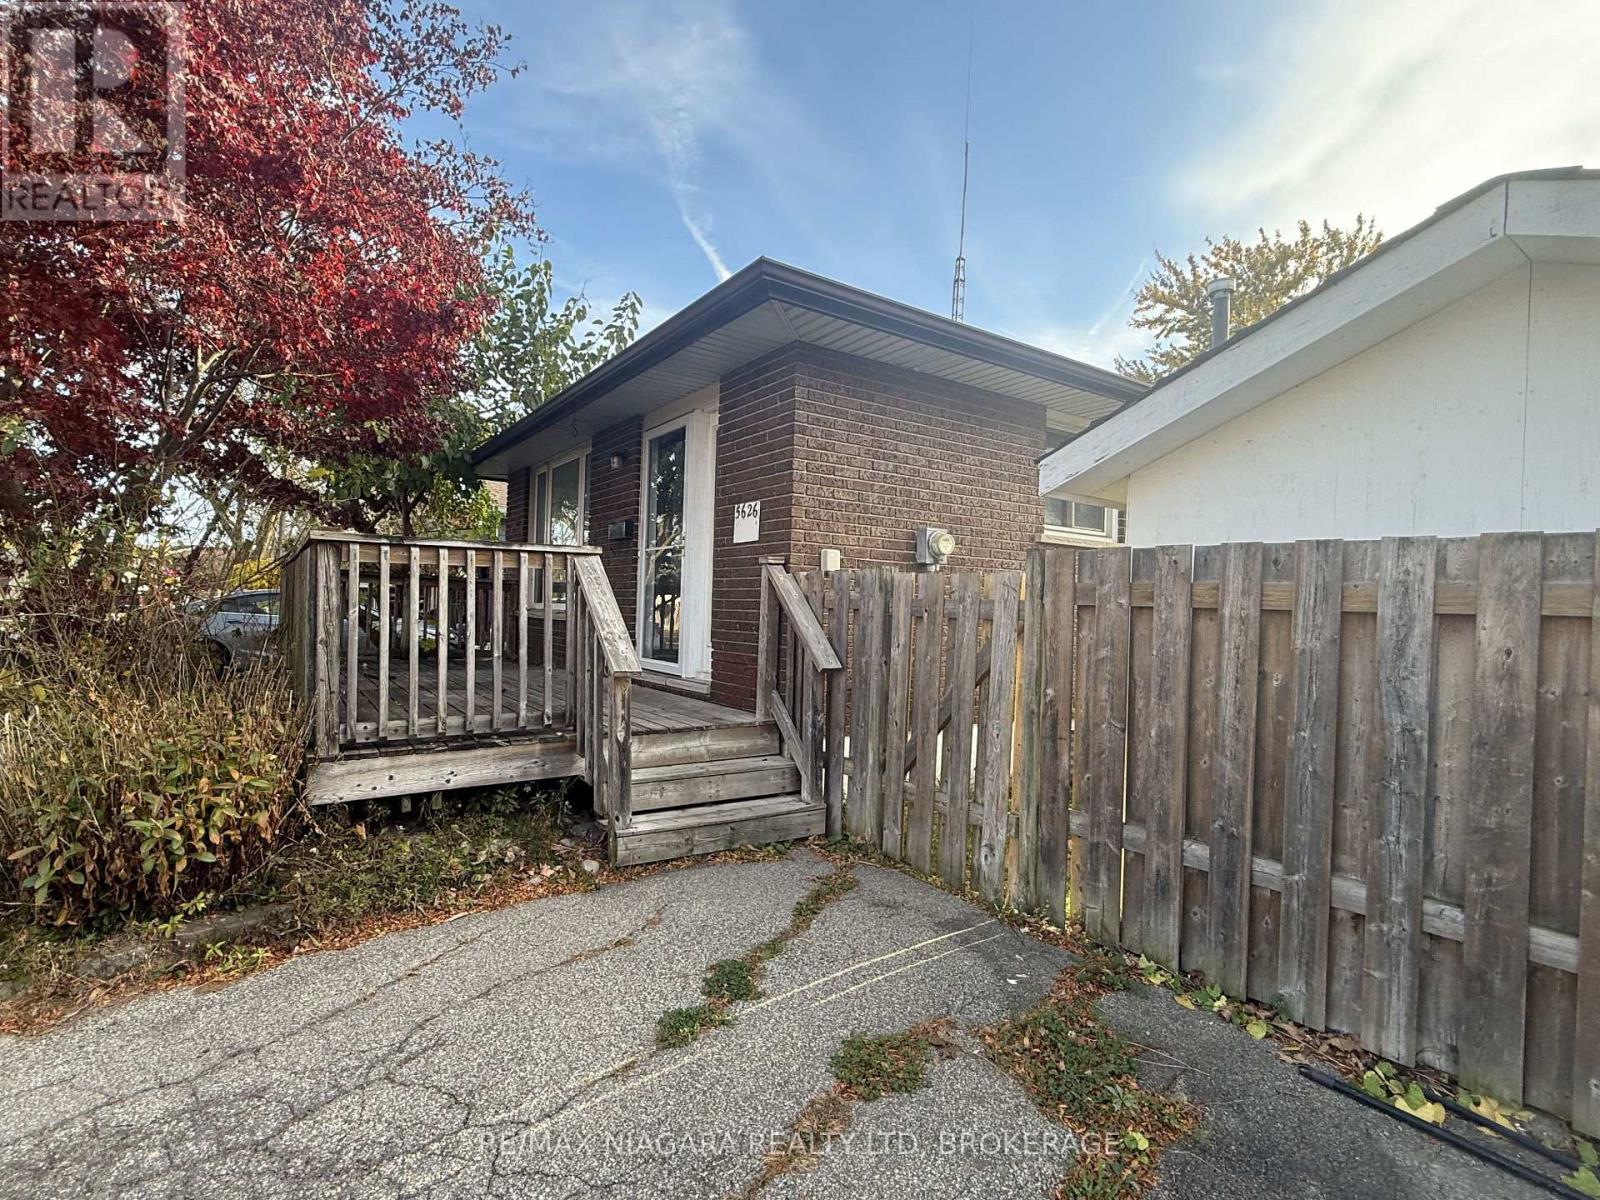
5626 Heritage Drive
Niagara Falls, Ontario
Fabulous 4 level backsplit in the North End of Niagara Falls! Main floor has a bright living room, kitchen and separate dining room. Upper level has 3 beds and a 4 piece bathroom. Lower level with rec room, bathroom with whirlpool/jets and a walk up with access to backyard. Above ground pool. Large front porch, fully fenced yard and shed. Great family home. Close to amenities and bus stop. School and park across the street! Great location and affordable rent! Lease + utilities. First and last months rent, rental application, credit check, employment letter and references. (id:49269)
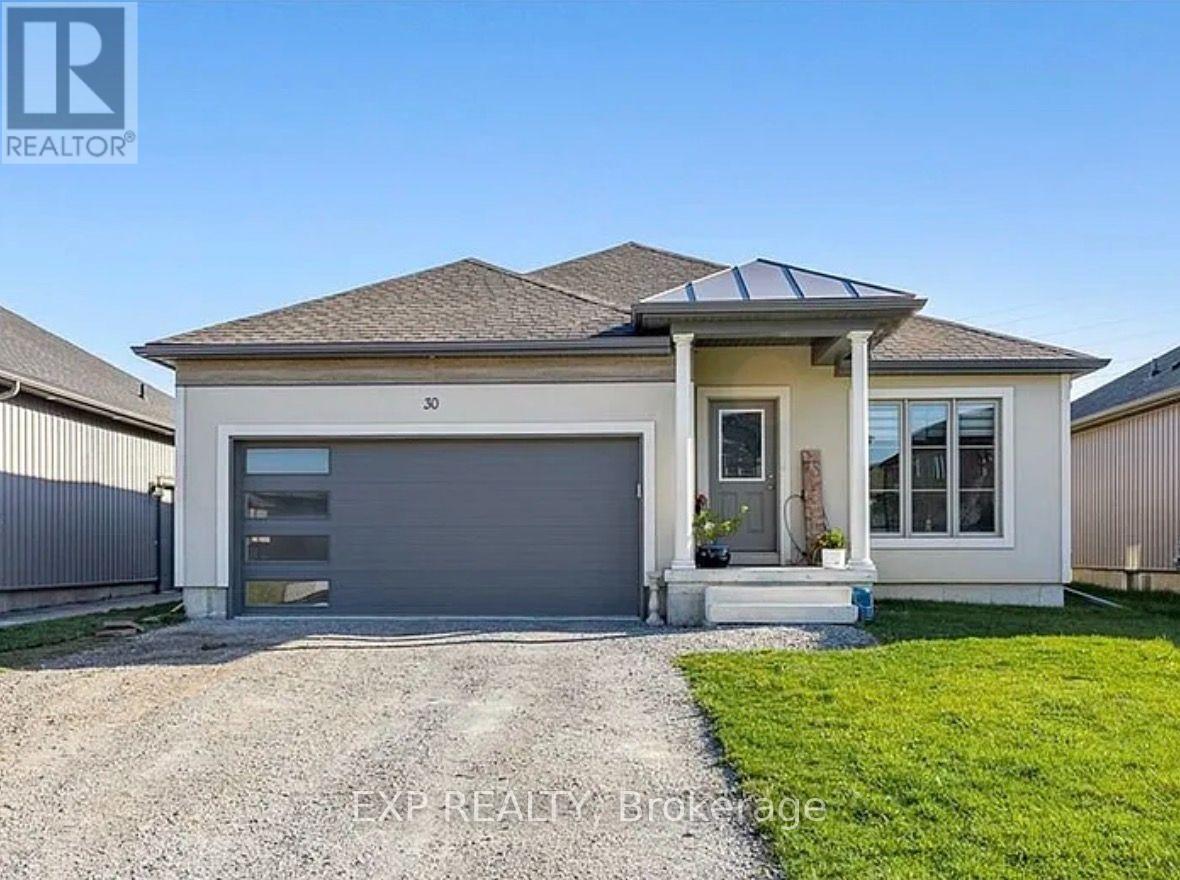
Main Floor W Partial Bsmt - 30 Bounty Avenue
Thorold, Ontario
Enjoy the ease of ALL INCLUSIVE living, water, hydro, and heat are all covered by the landlord! This bright and spacious main floor bungalow offers an open-concept layout with three generous bedrooms and two bathrooms. The primary bedroom includes a four-piece ensuite for added comfort and privacy. The kitchen features ample cabinetry and storage space, ideal for everyday living.A partial unfinished basement provides additional storage options. Enjoy use of the 1.5-car garage and parking for two vehicles. (id:49269)
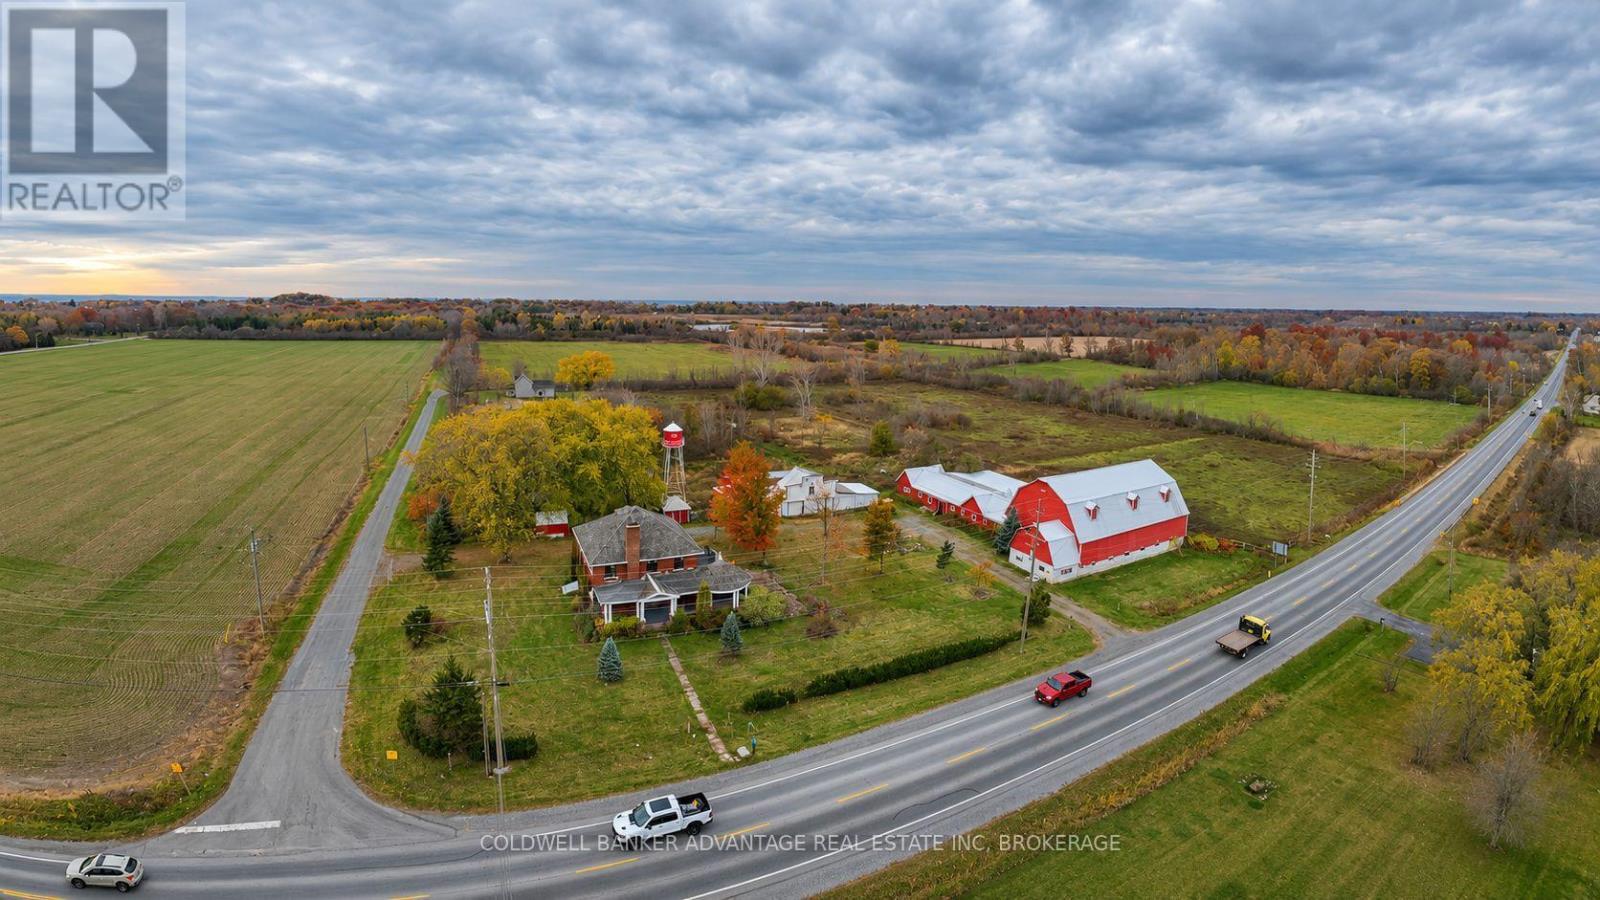
10213 3 Highway
Wainfleet, Ontario
Exceptional 50-Acre Farm - Two Renovated Homes & Over 15,000 Sq. Ft. of Outbuildings! A rare opportunity to own this impressive 50-acre property featuring two renovated homes, a large horse barn, and over 15,000 sq. ft. of outbuildings! Ideally located between Highway 140 and Victoria Road, just seconds from the sandy beaches of Lake Erie. The 2,850 sq. ft. all-brick, two-storey executive home offers 5 bedrooms, including a primary bedroom with balcony walkout, wraparound covered porch, brick fireplace, separate dining room, and den/office. The 1,500 sq. ft. second home features 3 bedrooms and offers excellent potential for extended family, rental income, or multi-generational living. Both homes have been renovated, with kitchens yet to be installed. The seller will complete both kitchens. Both residences share a well and have separate septic systems. Equestrian enthusiasts will appreciate the impressive 10,600 sq. ft. horse barn featuring 14 stalls, hay loft, two tack areas, water, hydro, bull pen, and covered horse shelter. Additional amenities include enclosed lean-tos, a chicken coop, and storage sheds. The flat, usable acreage features four separately fenced grazing areas, ideal for horses, livestock, or agricultural pursuits. Whether you're looking for a horse farm, multi-generational property, or investment opportunity, this unique property offers endless possibilities just minutes from Lake Erie! Invest in the lifestyle you've been dreaming of! (id:49269)
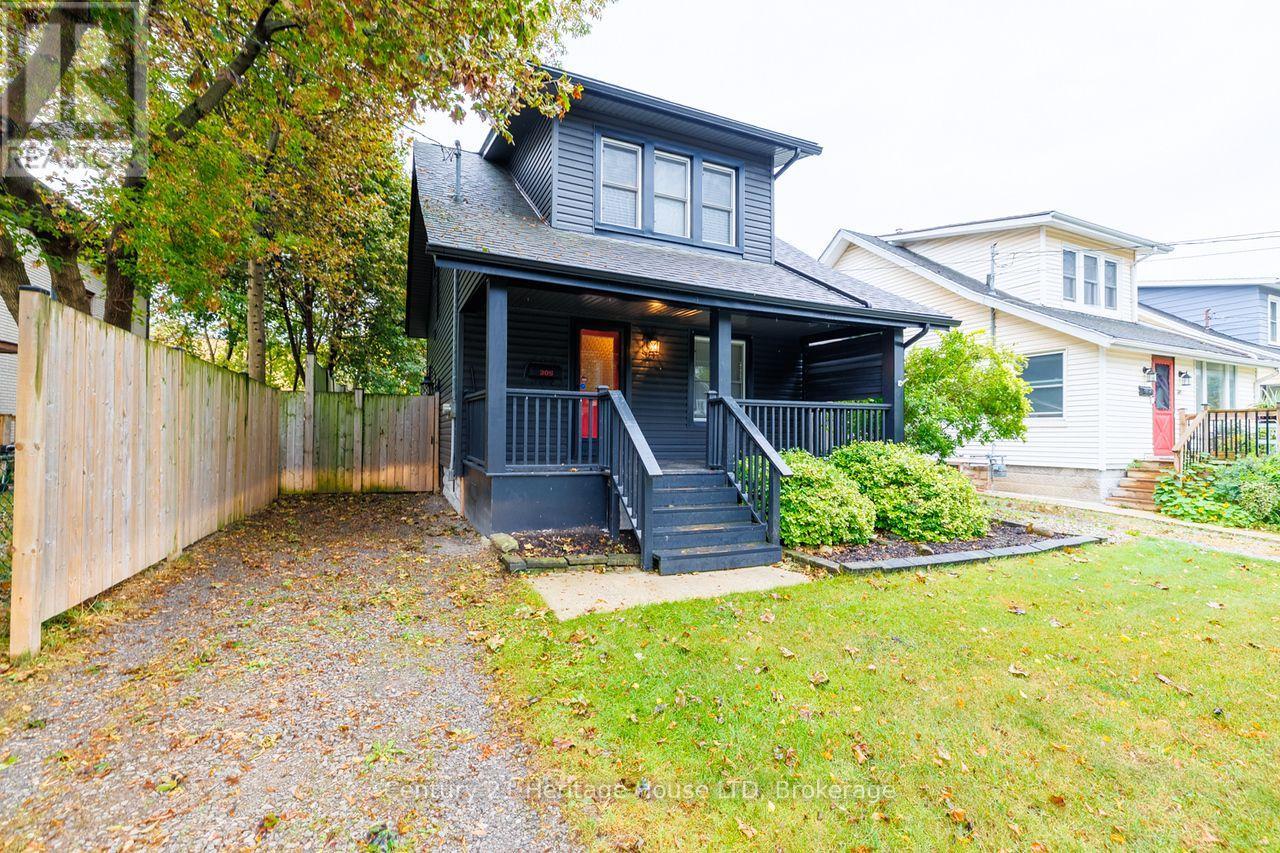
305 Phipps Street S
Fort Erie, Ontario
Fantastic opportunity to own this move-in-ready home and start building equity. Perfect for first- time buyers! Welcoming covered front porch leads into the flowing first floor layout. From living room to dining to kitchen. Wainscotting, hard wood flooring accents. Upstairs 2 bedrooms with closets, 4 pce bath with storage area. Kitchen includes fridge, stove, bi dishwasher. Basement family room for added space. Private courtyard setting in backyard. Plenty of space for family BBQs, children's play area, and pups. 2 minutes away from downtown shopping. Updates include asphalt roof shingles, siding, soffit, fascia, eaves, most windows, sump pump & weeping tile. (id:49269)