
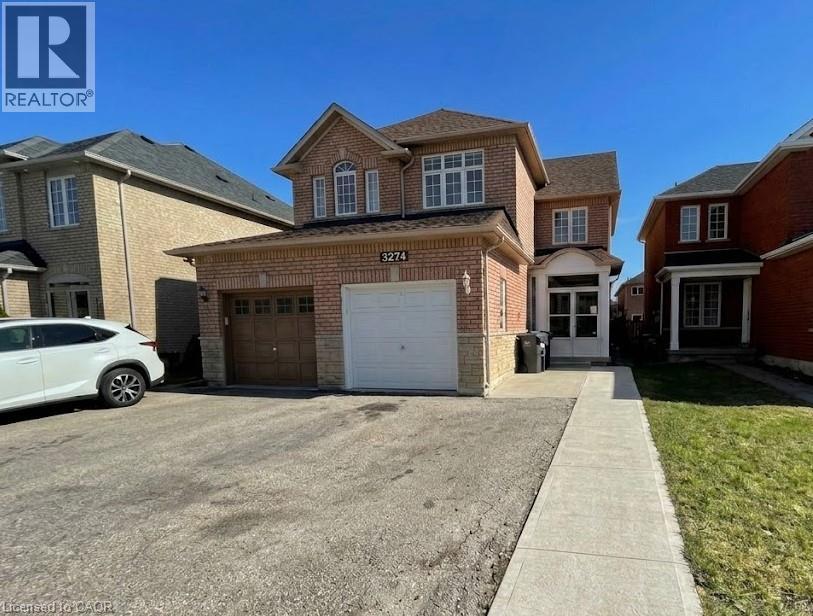
3274 Apricot Street Unit# Lower
Mississauga, Ontario
1 Bedroom Lower Level Unit in Mississauga! Welcome to 3274 Apricot Street in Mississauga! This move-in-ready lower-level unit offers a spacious and open layout with tasteful renovations throughout. Featuring tile and vinyl flooring, stainless steel appliances, and private in-suite laundry, this unit is sure to impress. Located in the desirable Lisgar neighbourhood, you'll be close to everyday amenities, schools, dining, and more. • 1 Bedroom • 1 Bathroom • 4 Appliances (Fridge, Stove, Washer & Dryer) • Stainless Steel Appliances • In-Unit Laundry • Open-Concept Floor Plan • Carpet-Free Throughout • Central Heating & Air Conditioning • 1-Car Parking • 4 Minutes from Groceries, Dining & Everyday Essentials • Schools Nearby Include Kindree Public School & Saint Albert of Jerusalem Elementary School *** Rent Plus 25% of Utilities *** OR *** $100.00 Flat Rate for Utilities, Subject to Approval *** *** Available November 1st, 2026!! *** ***See sales brochure below for showing instructions*** (id:49269)
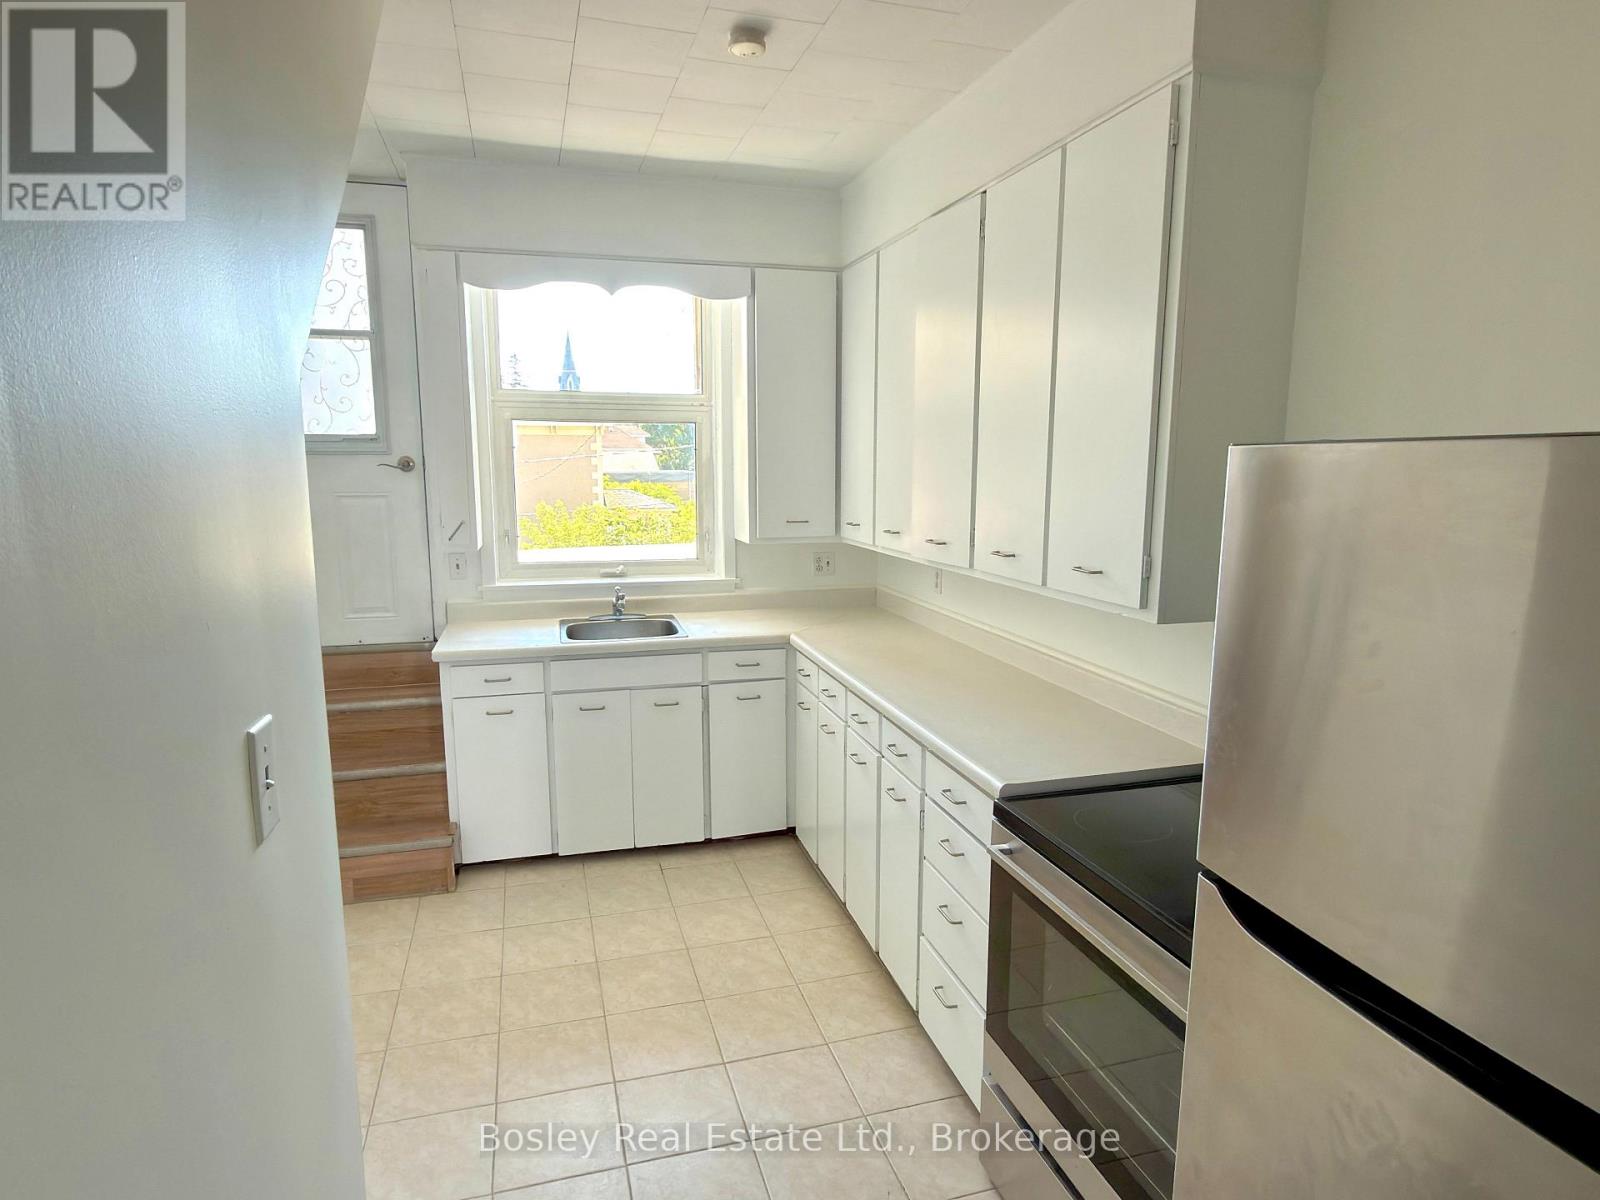
2 - 50 Sykes Street N
Meaford, Ontario
Right in the heart of downtown Meaford, this bright second-floor apartment puts you steps from everything the town has to offer. Wake up to views of Main Street and walk out your door to local shops, restaurants, the harbour, and the Friday evening farmers market. Living downtown Meaford means you are always in the middle of it; a coffee, dinner out, or a show at the hall, and you won't even need to start your car. Inside, you'll find two bedrooms, a full bathroom, in-unit laundry, and a functional kitchen with fridge and stove included. The windows face Main Street, so there's no shortage of natural light and there's always something to look at. Parking is available at the municipal lot right next to Town Hall, just a short walk away. No smoking. $2,500/month plus utilities. (id:49269)

217 Albert Street
Arran-Elderslie, Ontario
Welcome to this charming 3-bedroom, 2-bath, all-brick bungalow at 217 Albert Street, Paisley. Situated on a spectacular, deeply treed ravine lot, this property seamlessly blends premium residential living with serene, scenic surroundings right in town.The main level welcomes you with hardwood flooring running through the open-concept living and dining area, a bright eat-in kitchen, three comfortable bedrooms, and a sleek 4-piece family bath updated in 2015. Step out onto the rear deck to enjoy your morning coffee with peaceful tree-lined views.The lower level walk-out is designed for relaxing and entertaining, featuring an oversized family room anchored by a cozy wood pellet stove, alongside a games room complete with a custom wood-crafted bar. Walk straight out to your backyard oasis, where a private hot tub awaits under a canopy of mature trees. This level is rounded out by a renovated 3-piece bath, cold room, large utility/laundry space, and two generous storage rooms.Complete with an attached garage, this home offers absolute peace of mind thanks to key mechanical updates, including roof shingles replaced in 2016 and a high-efficiency gas furnace with central air installed in 2022. All of this is set in an unbeatable lifestyle location-just a short, scenic stroll to Paisley's downtown amenities, Rotary Park, and the shores of the Saugeen River at Dr. Don and Jean Milne Park. (id:49269)
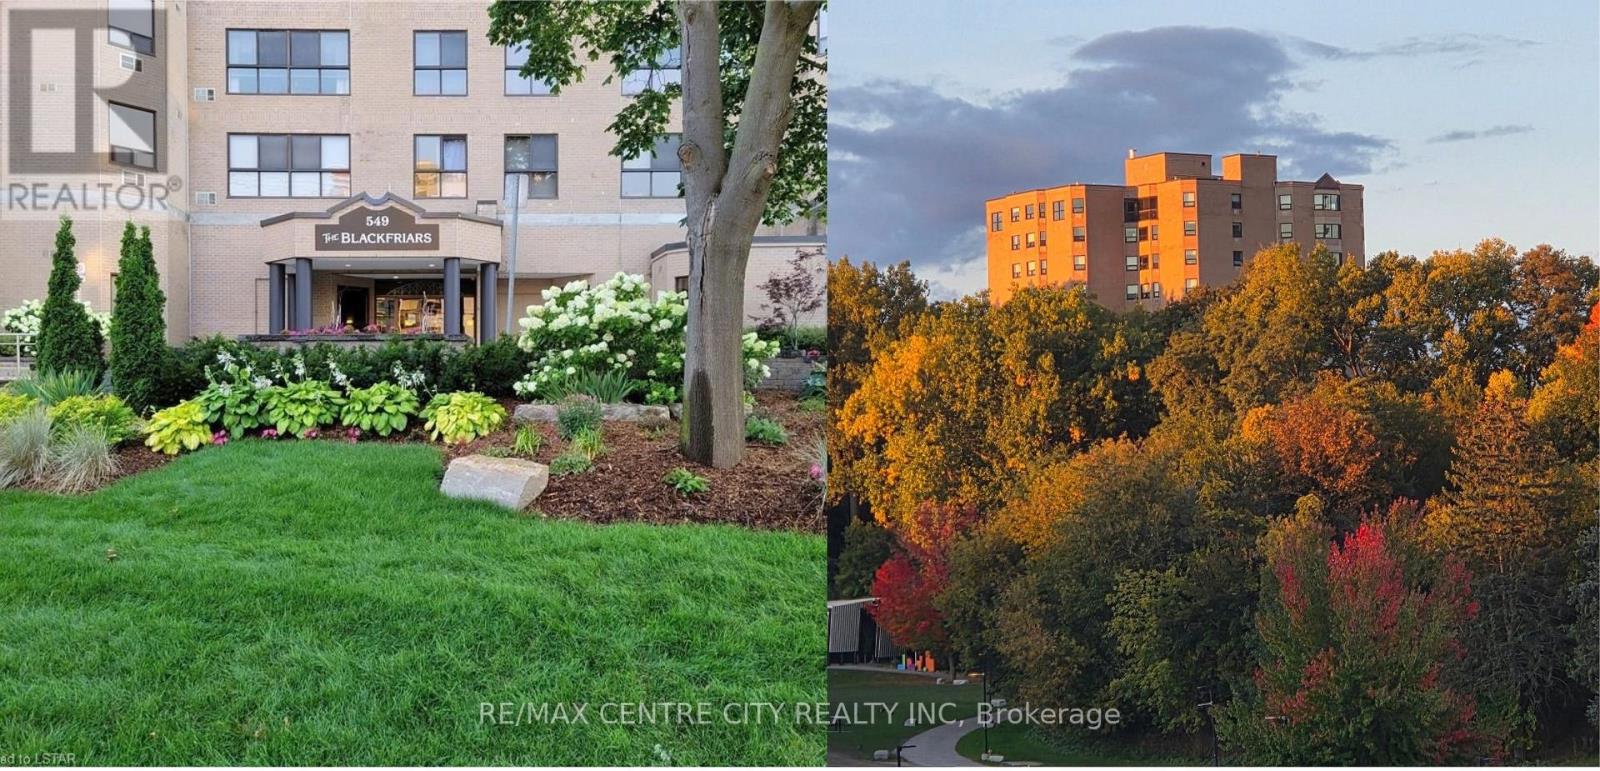
903 - 549 Ridout Street N
London East, Ontario
Unique building, unique location! Rare Opportunity with Million Dollar View! Watch the sunset, seasons changing, geese and aspires flying over the river, from this cozy 2 bedroom, 2 bath corner unit on the 9th floor. The suite has a stunning unmatchable view of Harris Park, forks of Thames River and downtown. Enjoy a large great room (Living & dining combo) with wood burning fireplace with marble surrounding, spacious eat-in kitchen, large master with 3 piece ensuite, in-suite laundry and storage combination. NOTE: This is one of the few suites that has 2 of the most prime parking spots next to each other on 2nd-level by elevator; and a forced air heating and cooling system. The building is mostly owner occupied (retired seniors, young professionals), and has gone through some major renovations in the last 12 years. The building is one of the very few condo high rises in London with security cameras on all floors, underground parking, front and back patios. List of renos are quality windows in 2022, newer roof, elevators, underground parking, remodeled, elegant lobby with soaring ceilings, fireplace, and designer furniture, carpeting & wallpaper, art work on all floors, plus major landscaping, rebuilding retainer walls, and newer boardwalk, some added accessibility features all have been done in the last 12 years. There is an exercise room, and party room with kitchen, and there are 2 patios with patio sets, that overlook Harris park for relaxation and enjoyment of residents. The area is seeing large investments. The Harris Park restoration was started in 2025 and continues in 2026 with new look outs, fishing area etc. (which is behind the building). The corporation is financially strong. All amenities and renos have been all paid for. Don't miss this opportunity to live in one of Downtown's most vibrant neighborhoods. (id:49269)
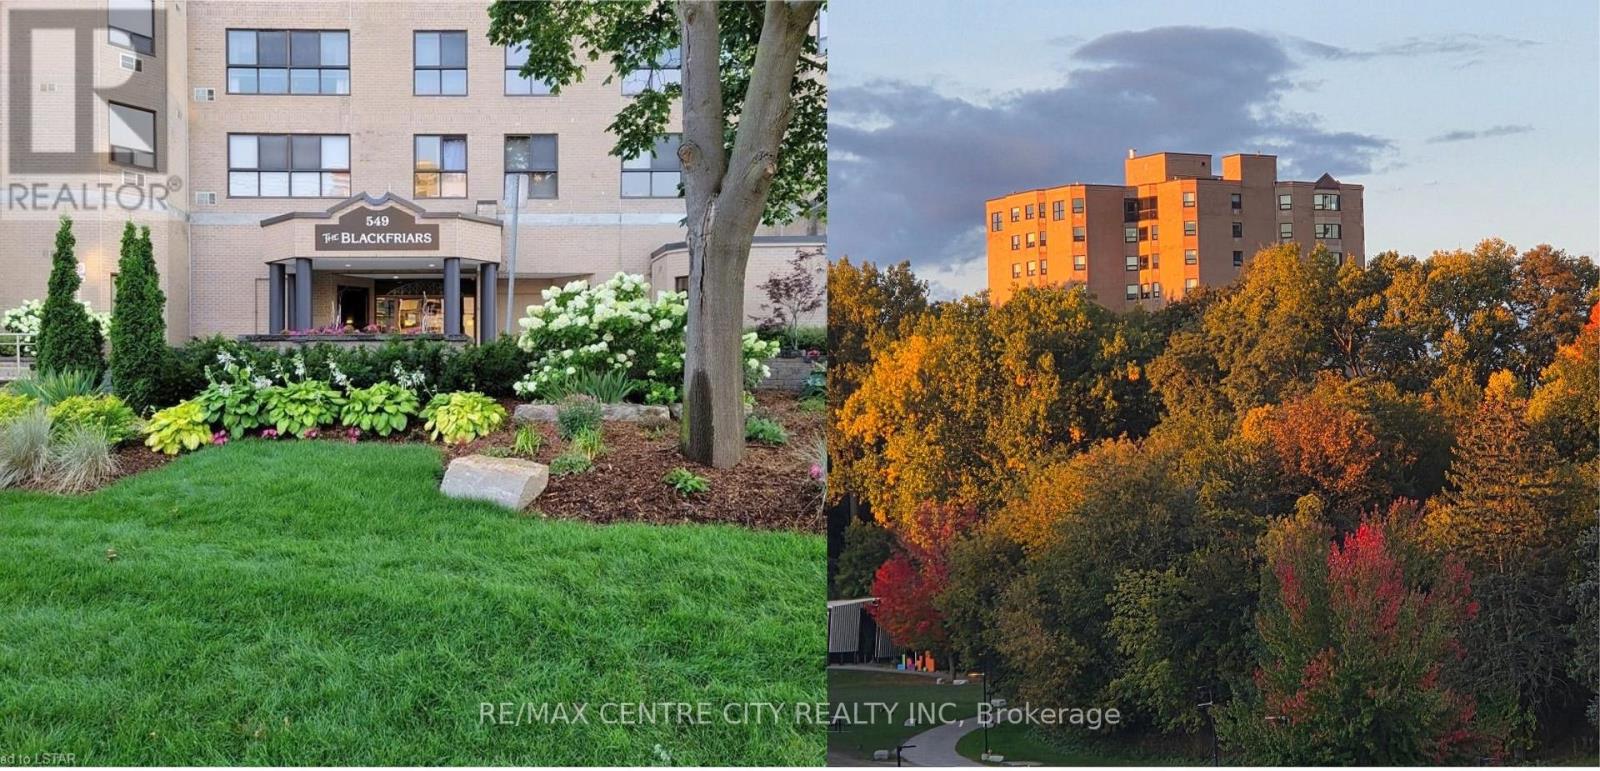
203 - 549 Ridout Street N
London East, Ontario
Unique building, unique location! Experience urban living at The Blackfriars, ideally located in the heart of Downtown-steps to trendy restaurants, the Grand Theatre, Covent Garden Market, Budweiser Gardens, and scenic walking/biking paths along the Thames River. The area is seeing millions in new investment, including luxury high rises, amenities, and the Harris Park Shoreline Restoration completed in 2025 with new lookouts, fishing spots, and boat launch areas. This charming 2-bedroom, 2-bathroom suite has been owner occupied and lovingly maintained for 23 years. Enjoy a spacious eat in kitchen, large living and dining rooms, in suite laundry with storage, eating area off the kitchen can easily function as a den. The suite offers nice views of Harris Park and the Thames River, combining comfort, practicality, and remarkable scenery. The building is approximately 80% owner occupied (retired seniors and young professionals) and has undergone significant upgrades within last 12 years: an elegant rebuilt foyer with fireplace, designer furnishings, newer carpeting and wallpaper, updated lighting and hardware, artwork on every floor, renovated elevators, newer roof, underground parking membrane, refreshed party room, extensive landscaping, and comprehensive security cameras throughout. Some additional accessibility improvements have also been done. Plus attractive high quality windows were installed in 2022, followed by new back boardwalk and patio doors in 2023. Unit Parking space: #55.The corporation is financially strong with no loans, and all amenities are fully paid for. Wall mounted air conditioning (slave), is not window air condition. Don't miss this opportunity to live in one of Downtown's most vibrant, fast growing neighbourhoods! (id:49269)
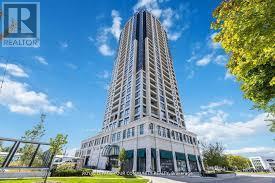
1002 - 1 Grandview Avenue
Markham, Ontario
Vanguard Condos at Yonge and Steeles! This Stunning 2 Bedroom, 2 Bathroom Unit is Located In The Luxurious Vanguard Building, in the highly desirable Thornhill-Markham Community. Featuring an Elegant modern Kitchen With Bosch Appliances, Quartz Countertops and 9 ft ceiling. Enjoy an impressive selection of premium Amenities such as fitness center and yoga rooms , sauna, children's playroom, party room, theatre room, library, terrace with BBQs, guest suite and visitor parking. Ideally situated at Yonge and Steeles, this prime location offers easy access to Pubic Transit , Shopping Malls, Schools, Restaurants, and everyday essentials. The planned Yonge North Subway Extension adds to the area's future appeal, An exceptional opportunity to enjoy modern condo living in a vibrant and convenient location. A Must See!**** (id:49269)
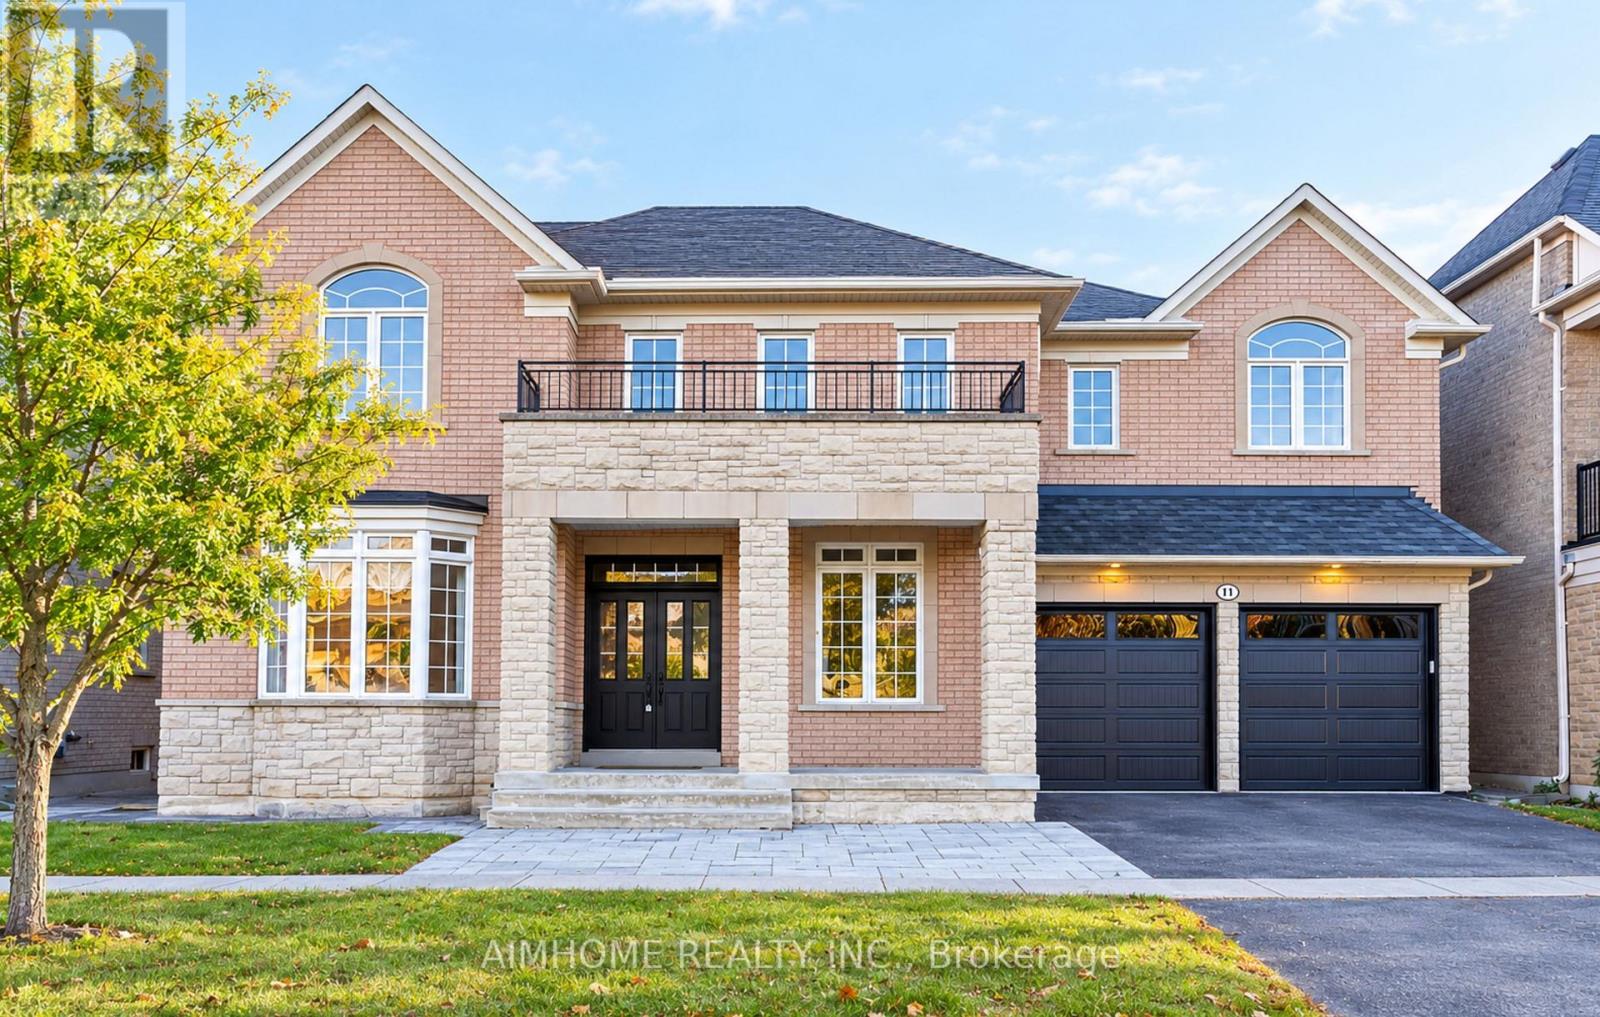
11 Alpaca Drive
Richmond Hill, Ontario
An absolute showstopper! This executive 3,632 sq. ft. (MPAC) residence backs onto a serene conservation area with breathtaking panoramic ravine and park views. The main level features soaring 10 ft ceilings, an impressive 18 ft high family room overlooking nature, a formal dining room with coffered ceilings, a bright living room with a bay window, and a gourmet kitchen with an oversized center island. Gleaming hardwood floors run throughout this super clean, fresh paint,meticulously maintained home. The second floor offers 4 spacious bedrooms and 3 full washrooms. The professionally finished walk-out basement provides flexible multi-generational or extended living space, complete with its own kitchen, bedroom, 2 bathrooms, and direct access to a gorgeous landscaped yard. new Grage Door, Located in top-ranked school zones for Richmond Hill High School and St. Teresa of Lisieux Catholic High School, steps from scenic trails, parks, transit, and all amenities. (id:49269)

1a - 75 Main Markham Street N
Markham, Ontario
Incredible opportunity to own a beautifully renovated, turnkey nail salon in the heart of prestigious Main Street Markham. Make Profit Right Away!! Situated along one of Markham's most vibrant and charming shopping streets, this salon enjoys outstanding street exposure, excellent pedestrian and vehicle traffic, and is surrounded by popular restaurants, cafés, boutique shops, professional offices, and established residential neighbourhoods. The salon has been professionally renovated and features 4 2-year-old pedicure spa chairs, 4 manicure stations, one beauty room and a modern, inviting interior designed to impress clients from the moment they walk in. As a well established business, this is a rare opportunity to build your own clientele and brand without the expense and delays of completing a major renovation. Perfect for owner-operators, beauty professionals, or investors looking to expand into one of Markham's most desirable commercial districts. (id:49269)
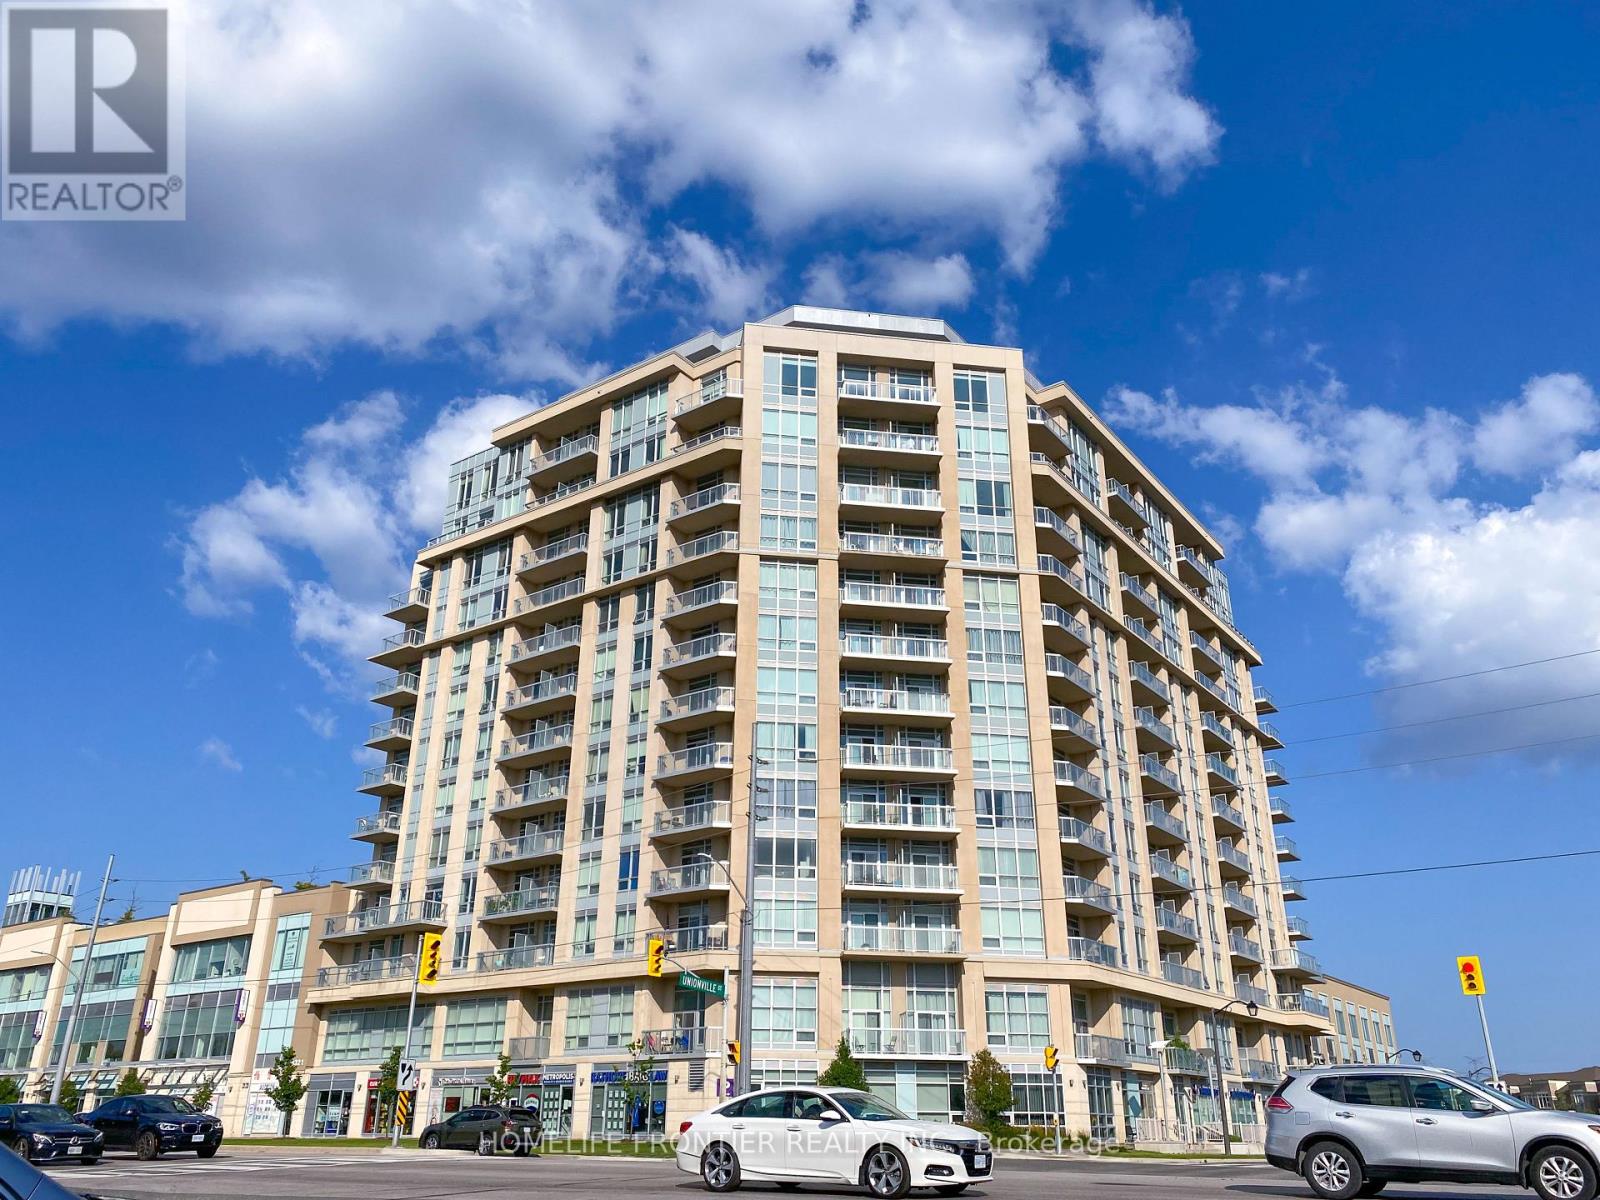
1025 - 8323 Kennedy Road
Markham, Ontario
Spacious 1 Bedroom Suite with one Parking and one locker in Prime Markham Core. Functional Layout. Bright & Spacious with 9' Ceiling. Generous Size Bedroom. Large Balcony with unobstructed view. Discover the Excitement of walking to Shops, Restaurants, Supermarket, School, Community Centre, YMCA and Go Station. Amenities: Gym/ Party Room/Media Room/Rooftop Garden. Minutes to Hwy 407 and Hwy 7. A must See! (id:49269)
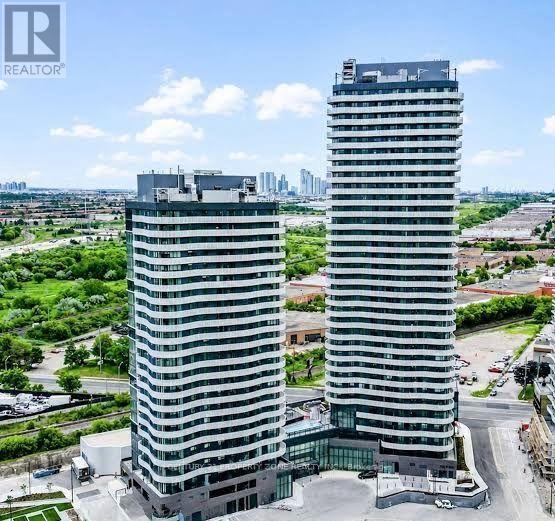
10 Flavelle Trail
Vaughan, Ontario
BRAND NEW 1 BED 1 BATH CONDO WITH PARKING AND LOCKER $2050AVAILABLE IMMEDIATELY (id:49269)
3 - 101 Innovation Drive
Vaughan, Ontario
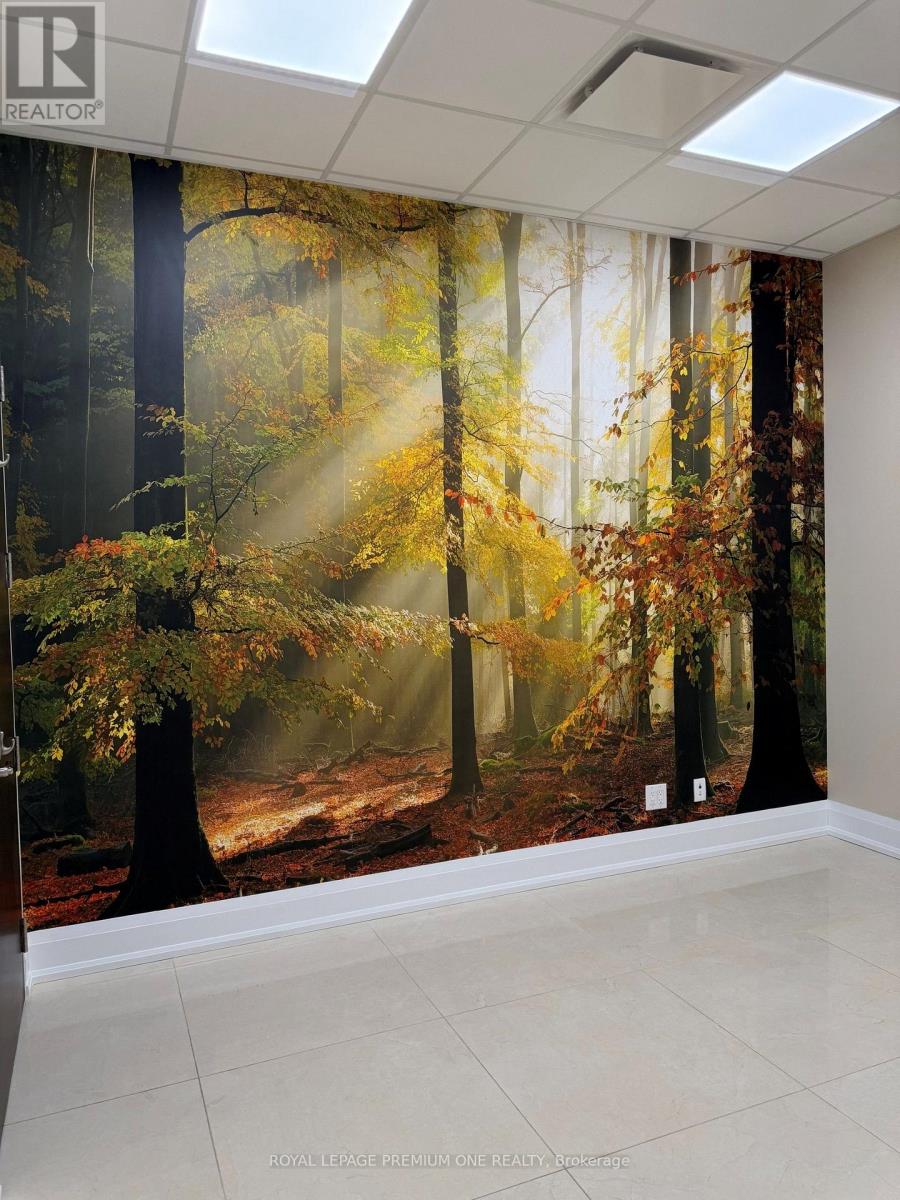
PROFESSIONAL TURNKEY OFFICE SPACE WITH HIGH END FINISHES ON GROUND FLOOR WITH SEPARATE AND PRIVATE ENTRANCE. EQUIPPED WITH 3 PRIVATE AND SEPARATE OFFICES, AUTOMATED LED LIGHTING, STORAGE CLOSET, FULLY EQUIPPED MODERN KITCHNETTE, 2 PC WASHROOM, WHEELCHAIR ACCESSIBLE. IDEAL SPACE FOR PROFESSIONAL OFFICE FOR REAL ESTATE, MORTGAGE, INSURANCE, LAW, ACCOUNTING, PHOTOGRAPHY STUDIO, DISPATCH CALL CENTER AND MORE. TMI IS INCLUDED IN THE GROSS MONTHLY RENT. LOCATED IN THE PRIME BUSINESS AREA OF WEST VAUGHAN WITH EASY ACCESS TO ALL MAJOR HIGHWAY ARTERIES; 427, 27, 407. OPEN CONCEPT MODERN AND BRIGHT WITH LARGE WINDOWS. TENANT RESPONSIBLE FOR OWN INTERNET ANDPHONE LINES. ALSO RESPONSIBLE FOR 50% OF HEAT CONSUMPTION, 1/3 OF ELECTRICAL CONSUMPTION AND1/3 OF WATER CONSUMPTION. (id:49269)
427 Crossland Gate
Newmarket, Ontario
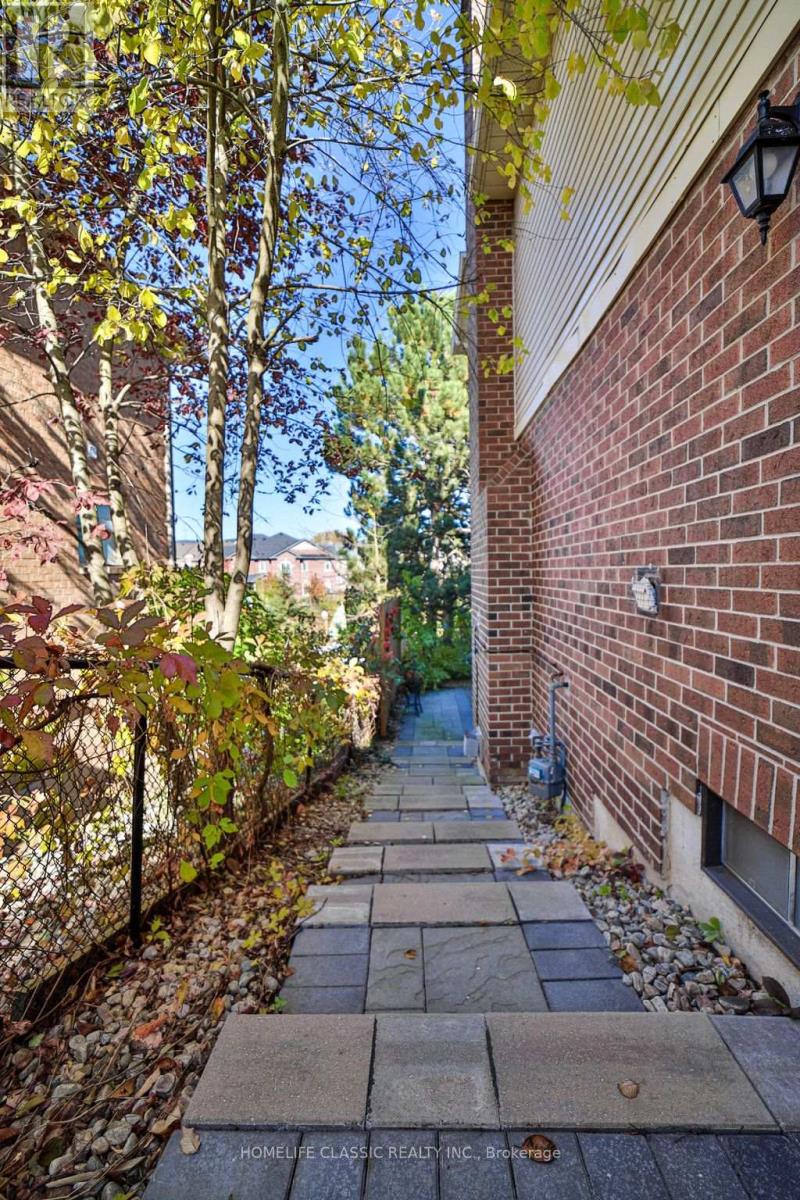
Short term /Long term Fully Furnished 1-Bedroom Walkout Apartment Short Term can be extended. Beautiful and bright fully furnished 1-bedroom walkout apartment in a desirable and convenient location. This comfortable unit offers a private walkout entrance, a functional layout, and everything you need for a comfortable move-in. Features: Fully furnished and move-in ready Spacious 1-bedroomPrivate walkout entrance Bright living area with plenty of natural light Fully equipped kitchen Comfortable bedroom with ample closet space Clean and well-maintained bathroom, one Parking available Convenient access to shopping, restaurants, parks, public transit and major roads Perfect for a single professional, , or someone looking for a comfortable furnished home without the hassle of buying furniture. (id:49269)