
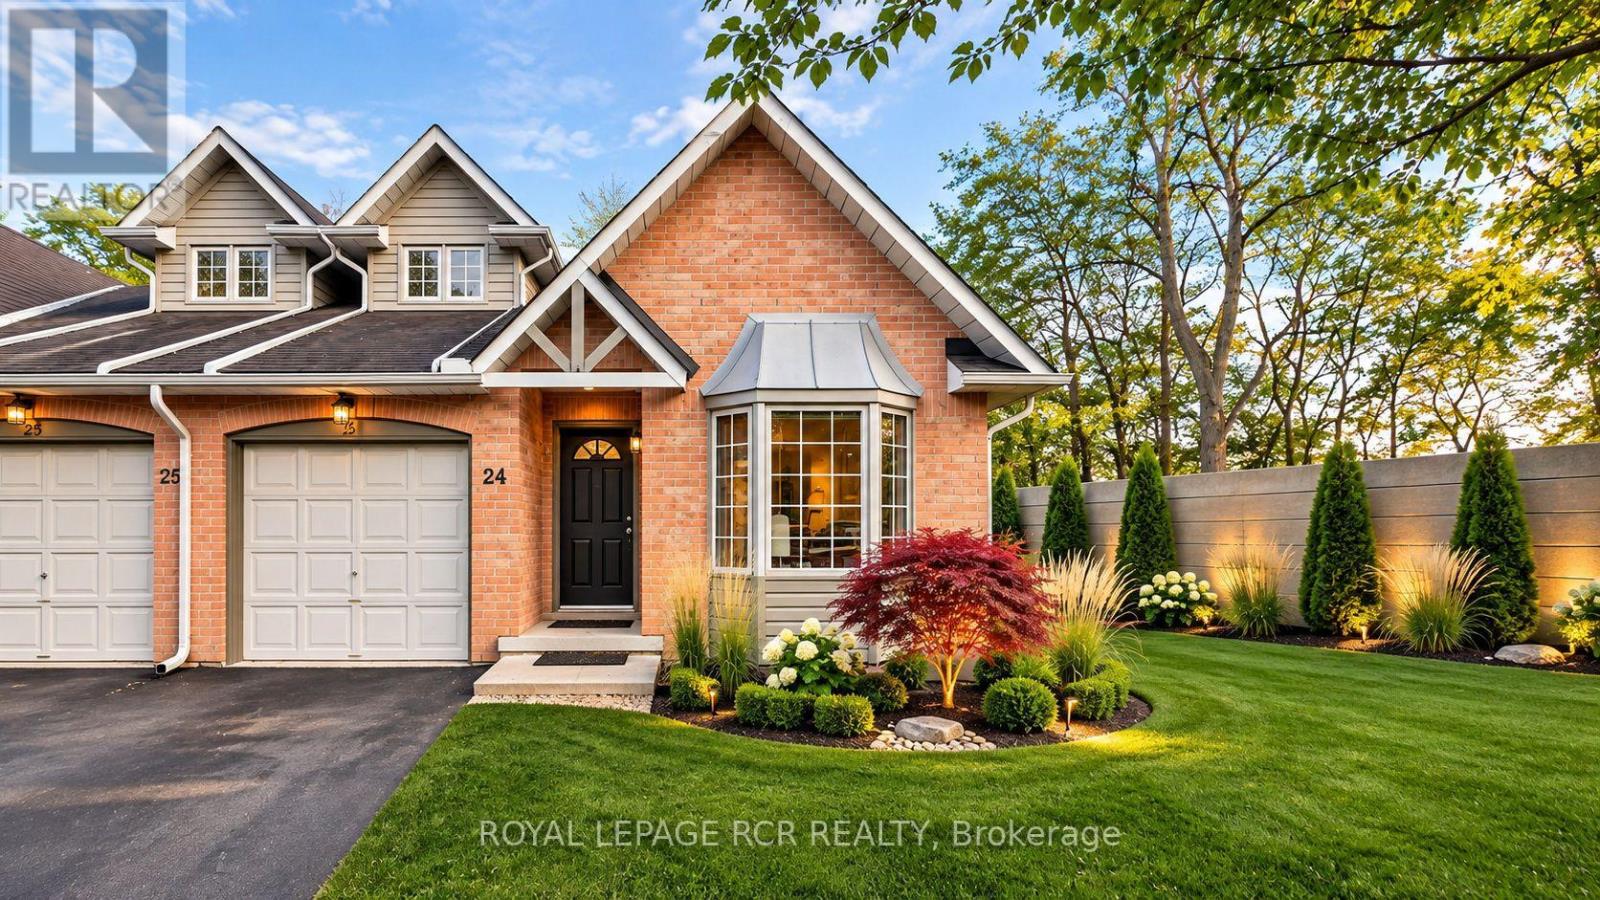
24 - 320 Hamilton Drive
Hamilton, Ontario
Rarely offered bungaloft-style townhome in a private, tree-lined Ancaster enclave! Tailored for both downsizers seeking one-level ease and first-time buyers wanting space and equity upside. Two-bedroom, two-bathroom townhome in an exclusive Ancaster enclave! Primary bedroom with ensuite bath on the main floor for convenience and practicality. Bright end-unit showcasing soaring vaulted ceilings, hardwood flooring, and an open-concept living/dining space with a cozy fireplace and walkout to a private deck. The kitchen has a large eat-in space with a sunlit bay window. The upper level offers a private secondary bedroom suite with its own full ensuite bath-perfect for guests or a home office. Bring your vision to the expansive, unfinished walk-out basement, ready to customize into an additional space to suit your needs. Enjoy carefree, lock-and-leave living with exterior maintenance included. Unbeatable location minutes from historic Ancaster Village, Meadowlands shopping, scenic conservation trails, and easy Hwy 403 access! Surrounded by exceptional everyday amenities: prestigious golf courses nearby (including Hamilton Golf and Country Club), active school bus routes, historical places of worship, the Ancaster Public Library, quick access to McMaster and central Hamilton hospitals, and local public transit. (id:49269)
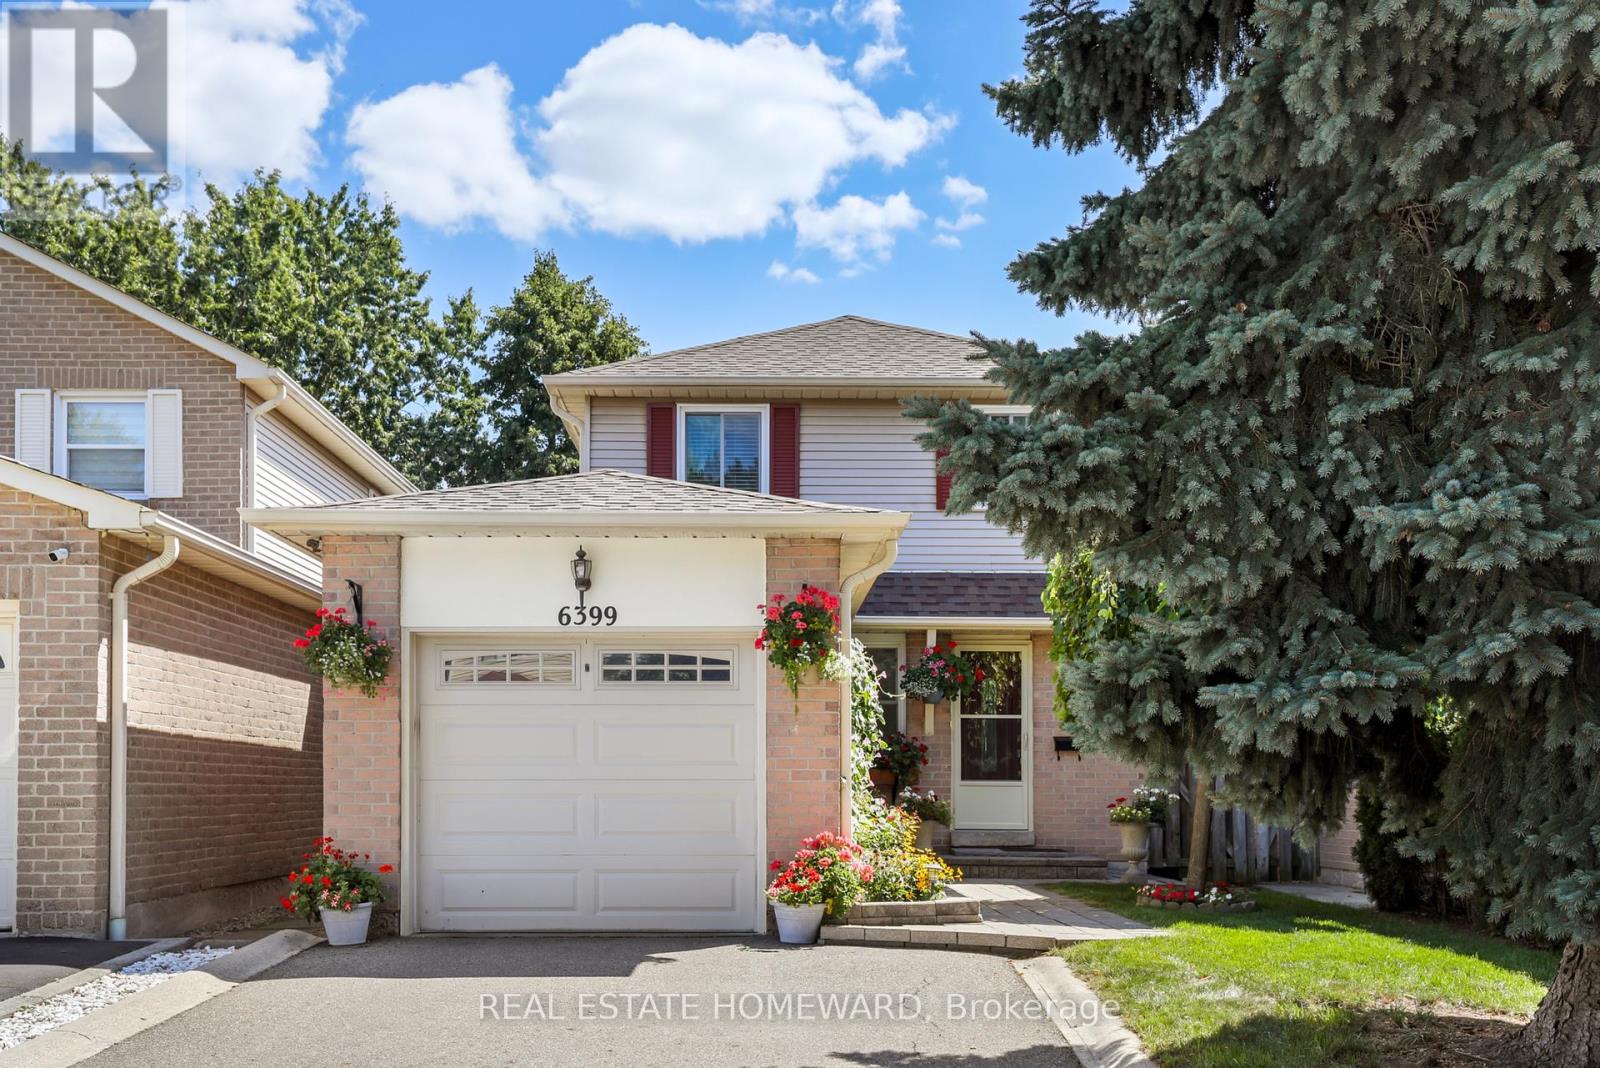
6399 Colebrook Crescent
Mississauga, Ontario
Welcome to this lovingly maintained well kept home. Located in desirable Meadowvale area offers safe family settings. Freshly painted, hardwood floors throughout, wood stairs, many improvements inside and out. Updated kitchen with quartz counter, lighting under cupboards, pot-lights, backsplash, plenty counterspace & breakfast area. Primary bedroom has a direct access to renovated 4 pc bathroom & large double closet. Finished basement features gas fireplace, cantina with freezer for food storage, cedar closet, 3 pc bathroom, insulated floors for warmth. Outdoor shed has electricity and insulated walls. Well maintained home in Meadowvale community, close to parks, schools, walking trails, shopping and other amenities. (id:49269)
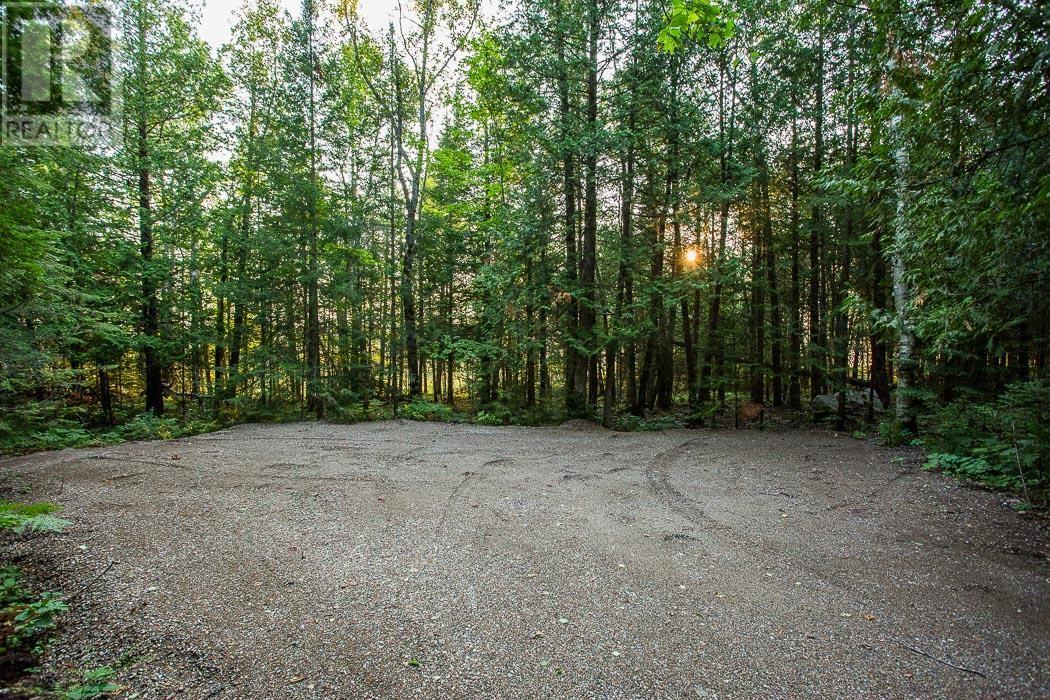
Lot 28 Richmond Bay Rd, Hilton Township
St. Joseph Island, Ontario
This beautiful lot already has a driveway built, and seasonal road access makes it ideal for a camp or cottage getaway! Incredible sunrises, fantastic bird watching, abundant wildlife, sheltered mooring, nearby boat launch and deep water access, power at the road, and low municipal tax rates make this property the perfect spot for your new retreat. HST included in the price for this lot. (id:49269)
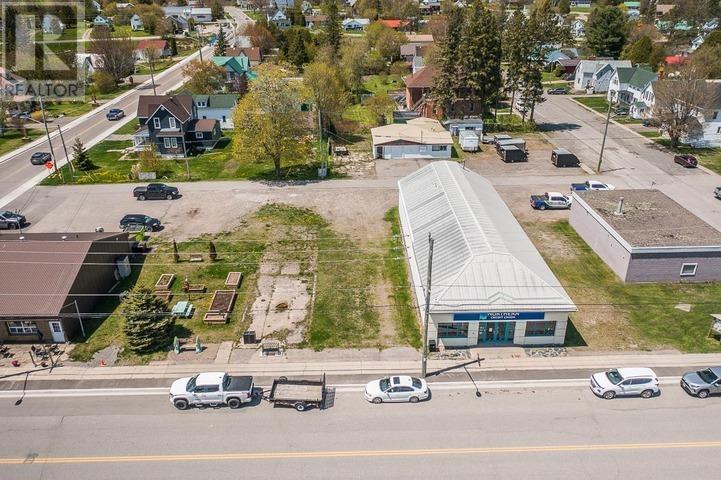
182 & 184 Main St
Thessalon, Ontario
Prime commercial development opportunity in the heart of Thessalon. This vacant Main Street lot offers excellent visibility, accessibility, and potential for a variety of commercial uses. Strategically located within the downtown core, the property benefits from steady local traffic and convenient access to municipal services and amenities. Whether you're looking to establish a retail storefront, office space, service business, or investment property, this lot provides a blank canvas to bring your vision to life. Thessalon's growing business community, strong tourism presence, and desirable North Shore location make this an exceptional opportunity for investors and entrepreneurs alike. Secure your place in one of Algoma District's thriving commercial corridors. (id:49269)
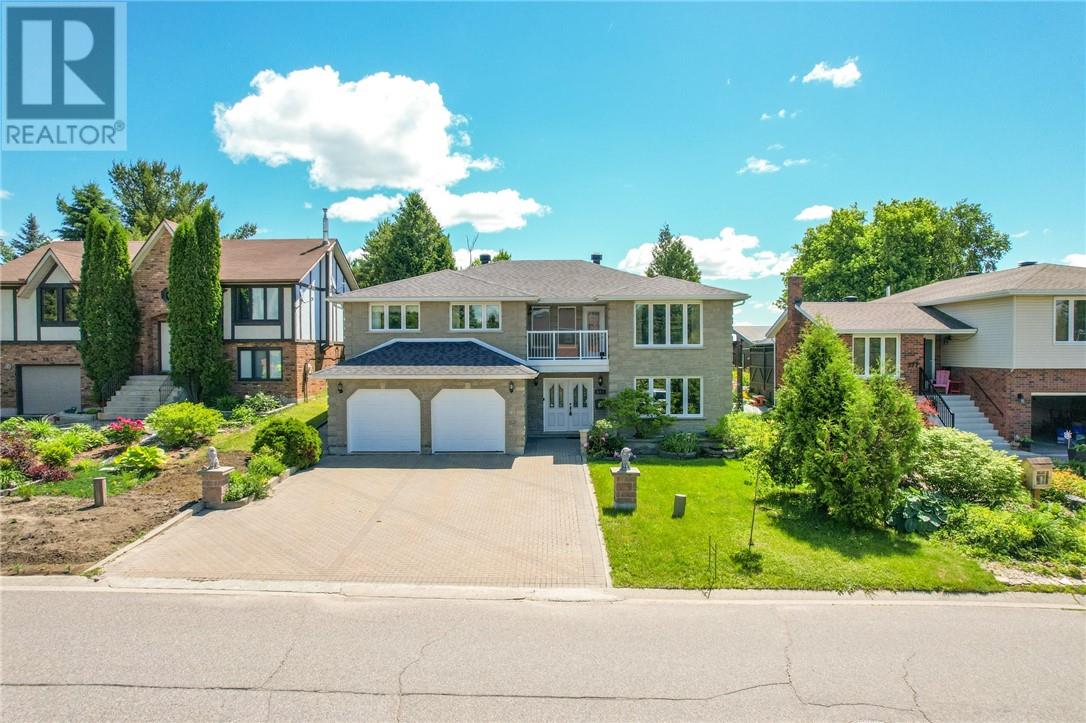
371 Moonrock Avenue
Sudbury, Ontario
Offered for the first time in the desired Moonglo neighbourhood, this meticulously maintained and solidly built 2,800+ sq. ft. home showcases exceptional pride of ownership throughout. The main floor is a generous size and features a second kitchen offering potential for multi-generational living, an in-law suite, or a home-based business. The upper level offers an impressive 1,600 sq. ft. footprint, featuring 3 bedrooms, 1.5 bathrooms, and a charming front balcony that enhances the home's curb appeal. Situated on an impressive lot over 270 feet deep, the property offers endless possibilities for outdoor enjoyment, future development, gardening, or creating your dream backyard oasis. Notable updates include the roof (2014), granite countertops (2019), main floor kitchen and bathroom tile flooring (2019), Beam central vacuum system (2020), balcony door and windows (2020), duct cleaning (2023), garage doors (2024), security system installed in 2024, Nest thermostat (2025). (id:49269)
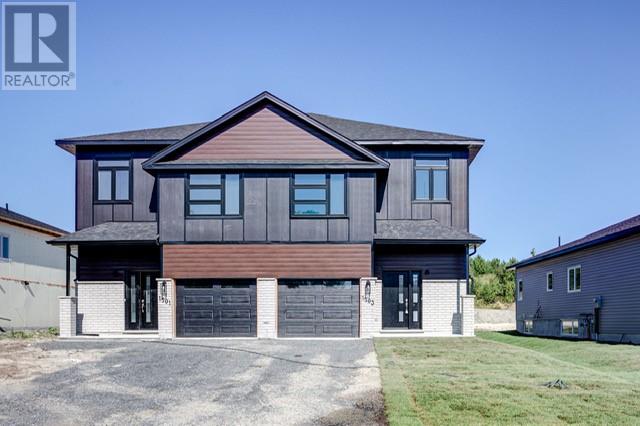
1503 Montrose
Sudbury, Ontario
Welcome to the newly Design Princeton model located in prime New Sudbury Neighbourhood. This beautiful home offers over 1650 ft.²of finished area including 3 bathrooms and 3 bedrooms. The main floor features an open concept living, dining and kitchen area with modern customized cabinetry leading to rear yard deck. The upper level bost three bedrooms, two bathrooms, including an en suite and upper level laundry. Mid level between the main floor and the bedroom level, you will find a comfortable bright open family room. This offers plenty of room to expand in the lower level with the roughing for a future fourth bathroom a fourth bedroom and a rec room. . (id:49269)
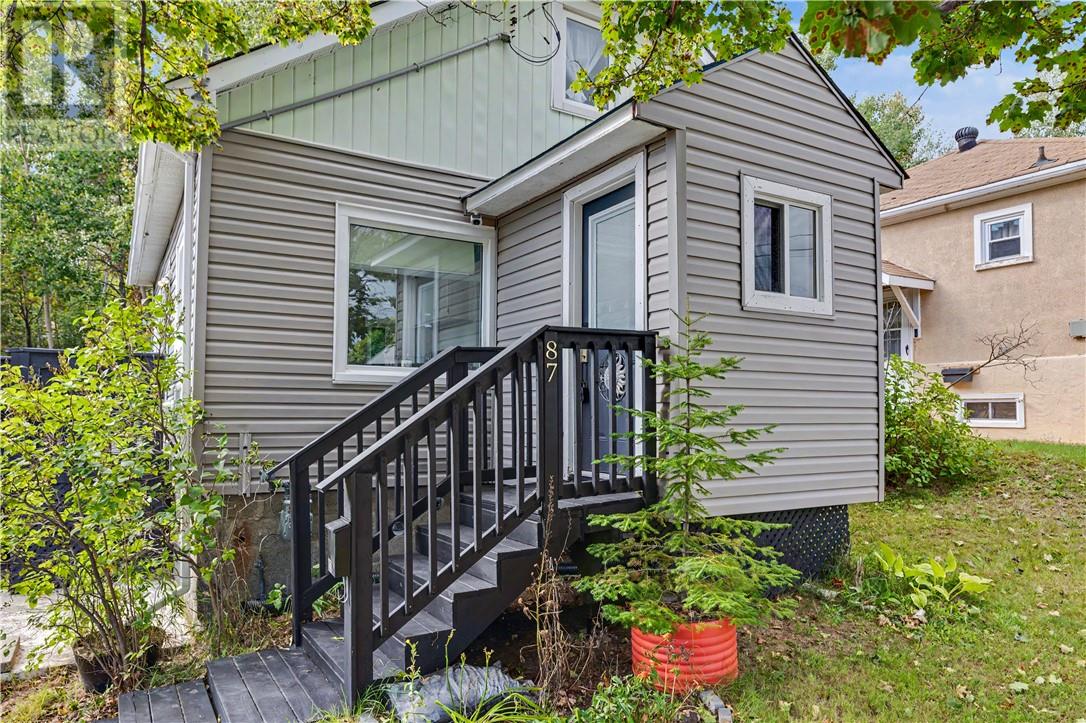
87 Simcoe Street
Sudbury, Ontario
Welcome to this cute West End starter home, lovingly owned by the same family for 31 years! The bright main floor offers a comfortable layout with a dining room, main-floor laundry, spacious bathroom and plenty of natural light. Upstairs, you’ll find the two bedrooms. The basement offers a second bathroom, storage, and an additional entrance, giving you plenty of flexibility. Outside, enjoy a cute yard with mature trees, two storage sheds, a fire pit, and no neighbours behind you. Located on a quiet street, this is a great starter home with plenty of charm with the important updates already taken care of. Updates include shingles (9 years), windows (15 years), furnace (4 years), and siding (2 years). Come see it before it’s gone! (id:49269)
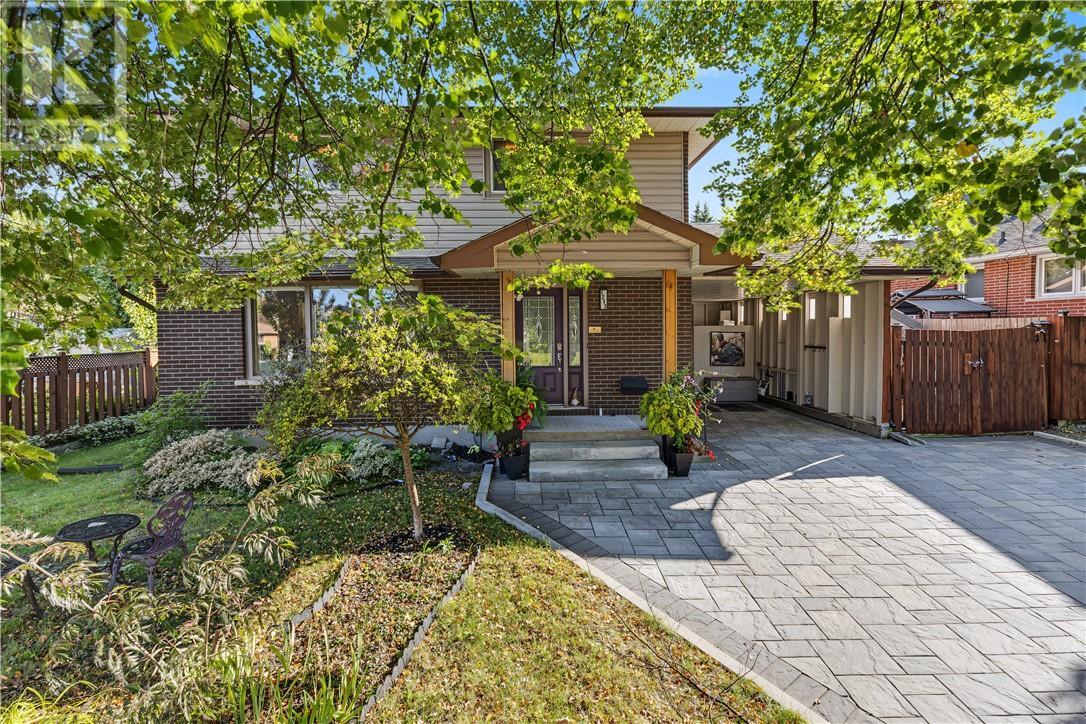
1243 Hawthorne Drive
Sudbury, Ontario
Open house Sunday Oct 25, 2-4 PM. Welcome to this beautifully updated home in a convenient central New Sudbury location, offering an excellent combination of comfort, modern upgrades, and energy efficiency. A standout feature is the newly installed solar panel system, with the potential to save you up to approximately $300 on your monthly hydro bills! Offering 3 bedrooms and 3.5 bathrooms, the layout provides excellent space for families, along with the opportunity to add a fourth bedroom in the basement. The primary bedroom features a large walk-in closet and private ensuite with heated floors. The main floor has been thoughtfully opened up, with an expanded living room creating a bright, spacious feel throughout the principal living areas. The renovated kitchen offers plenty of counter space, new appliances, and a convenient wet bar or coffee station. Just off the kitchen, a walkout leads to the beautiful south-facing backyard, where you can enjoy plenty of sunshine around the pool, hot tub, and BBQ station, an ideal setup for summer entertaining and relaxing at home. Additional upgrades include a new driveway, carport, and shingles. The extra space beside the carport offers fantastic potential for additional outdoor storage or the possibility of expanding into a larger garage. With extensive updates, energy-saving features, flexible living space, and a great New Sudbury location, this home offers an excellent combination of comfort, function, and outdoor living. (id:49269)
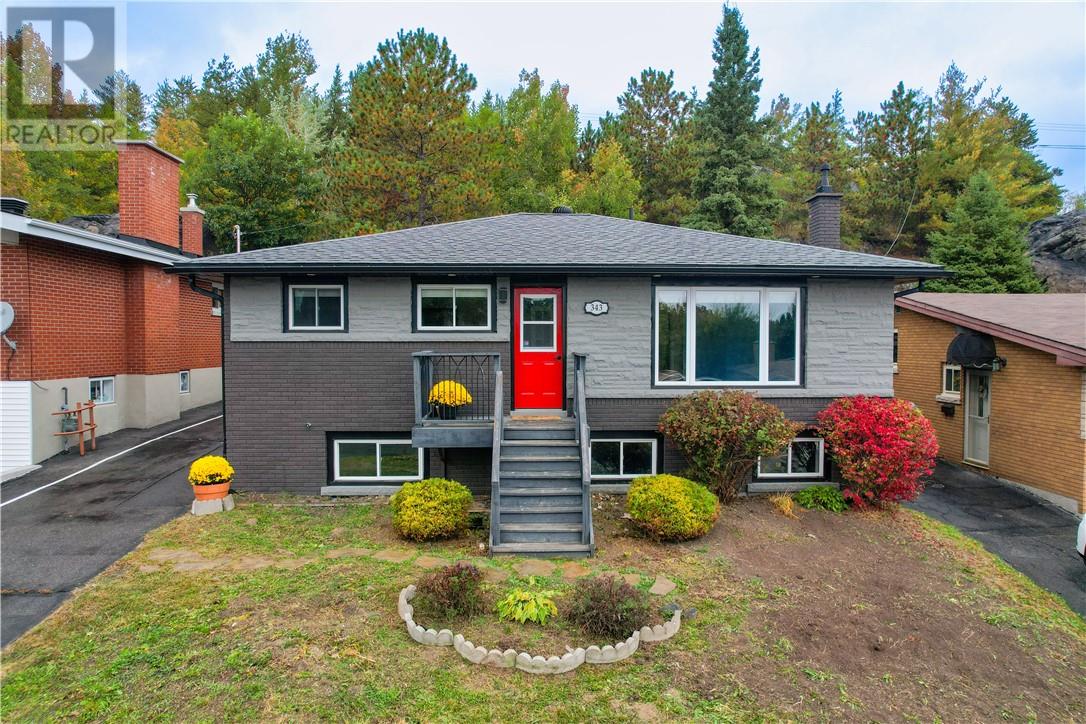
343 Sandra Boulevard
Sudbury, Ontario
Welcome to 343 Sandra Blvd, a well-maintained all-brick bungalow in a quiet West End neighbourhood, offering four bedrooms, two full bathrooms, a detached garage/workshop and a private backyard. The bright open concept main floor features a modern kitchen with quartz countertops, three bedrooms, full bathroom, and french doors that lead directly to the backyard. The lower level offers excellent additional living space with a fourth bedroom, large spa-like bathroom, and tons of storage. The detached garage/workshop adds valuable space for hobbies and storage. With a functional layout, modern kitchen, generous storage and a private outdoor space, this home offers versatility and comfort for families, first-time buyers or those looking for additional living space. (id:49269)
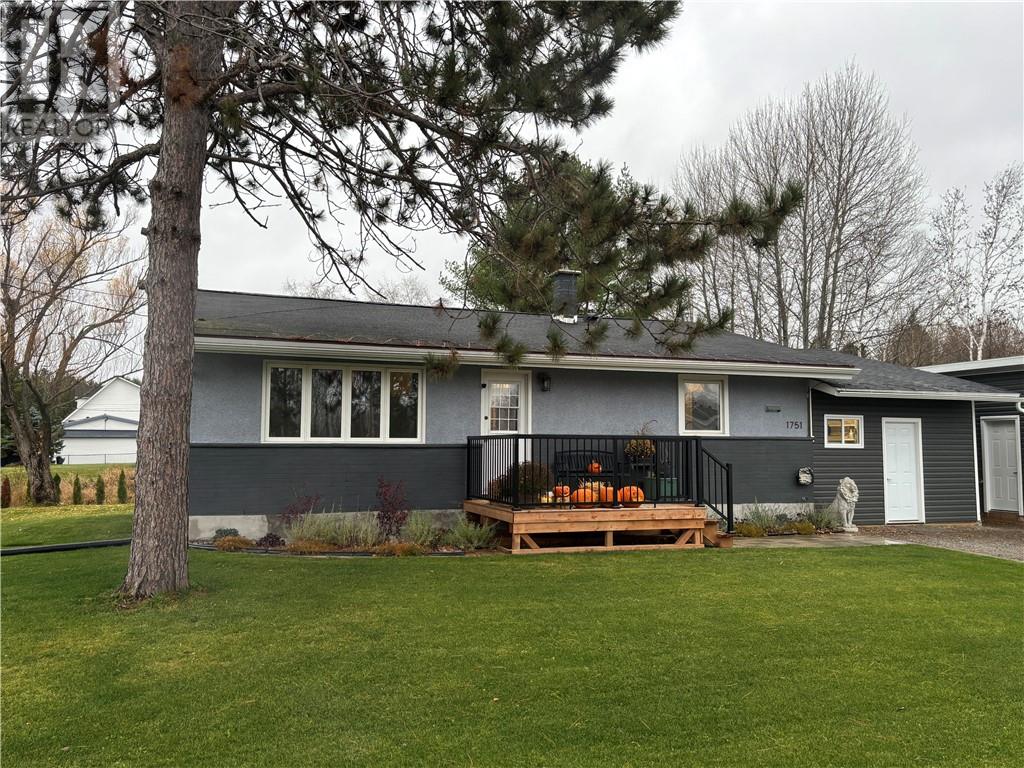
1751 Kathleen Street
Greater Sudbury, Ontario
Welcome to 1751 Kathleen Street. The eat-in kitchen features white cabinetry, plenty of counter space and a dining nook for everyday meals. A large front window brings natural light into the living room. The lower level offers a laundry area, a two-piece bathroom and space for hobbies and storage. Start your day with a coffee in the screened-in sitting area overlooking the large, private backyard. The adjoining patio is a great spot to have friends over, and the large shed doubles as an outdoor movie theatre with a screen mounted on its exterior. There’s plenty of lawn for gardening or play, plus a detached workshop for projects, separate storage sheds and a wide gravel driveway. The septic system was replaced in 2023, and the shingles were replaced in 2018. (id:49269)
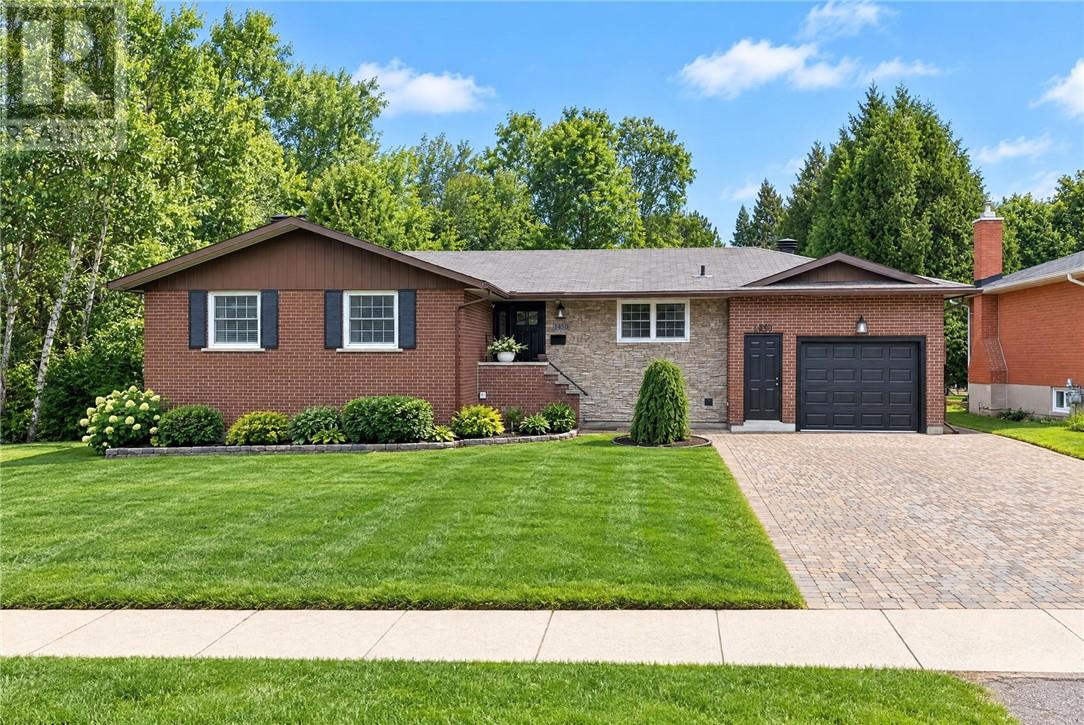
1450 Gary Avenue
Sudbury, Ontario
Welcome to 1450 Gary Ave. in New Sudbury. This beautifully maintained, brick and stone, 3-bedroom, 2-bath bungalow built by BEJAC Construction, situated on an oversized, private, tree-lined lot. An interlocking double driveway and walkway create impressive curb appeal. Step inside to discover a gorgeous Chef-inspired kitchen featuring custom oak cabinetry, stylish backsplash, centre island, butcher block cutting board and black countertops. The bright dining area flows into a stunning sunken living room accented by elegant wrought-iron railings. Hardwood flooring, ceramic tiles and plaster walls add timeless character throughout. The 3rd bedroom is currently used as a dressing room with gorgeous white PAX storage cabinets. French doors lead to the finished lower level featuring a spacious family room, second bathroom, cozy sauna, office, finished laundry room and abundant storage. Enjoy your own private backyard retreat with an oversized deck for entertaining, surrounded by mature greenery. Additional highlights include gas heating, central air, attached single car garage, gas BBQ hookup w/ BBQ and app-controlled motion cameras on the shed and front door. Notable updates: Furnace, gas hot water tank and shingles (2019), eavestroughs (2024), new front and garden doors (2026), refrigerator (2026), washer (2024) and interior deck railing. The kitchen also features stainless steel double wall ovens and a built-in dishwasher. All appliances included. A standout feature is the professionally installed, app-controlled exterior BOLD illumination lighting system, offering thousands of colour combinations to beautifully illuminate the front of your home year-round. Meticulously cared for, this exceptional property offers comfort, privacy and pride of ownership. Book your private viewing today! (id:49269)

62 Sand Bar Rd
Goulais River, Ontario
Bunkie By The Bay Charming off-grid Bunkie located in the Goulais River area on the shores of Lake Superior. This cozy retreat features a 10×10 main floor and an 8×10 loft bedroom. This bunkie can accommodate up to 4 guests with a queen bed in the loft (ideal for 2 adults) and additional sleeping space on the main level via a small couch and beach lounger with patio cushions. The property includes a separate shed equipped with cooking supplies, a propane mini-fridge, barbecue, and camp stove. An Amish-built outhouse is on site. Outdoor amenities include 230 feet of cobblestone beach with a sandy bottom for swimming in Lake Superior, a picnic table for outdoor dining, and a steel fire pit. A flowing creek nearby adds to the natural setting. Perfect for those seeking a peaceful, unplugged getaway in Northern Ontario. Close proximity to Sault Ste. Marie while offering complete privacy and direct access to Lake Superior's shoreline. https://www.airbnb.ca/rooms/1450118985842183565source_impression_id=p3_1793715892_P3nrszRcLCmurJCd (id:49269)