
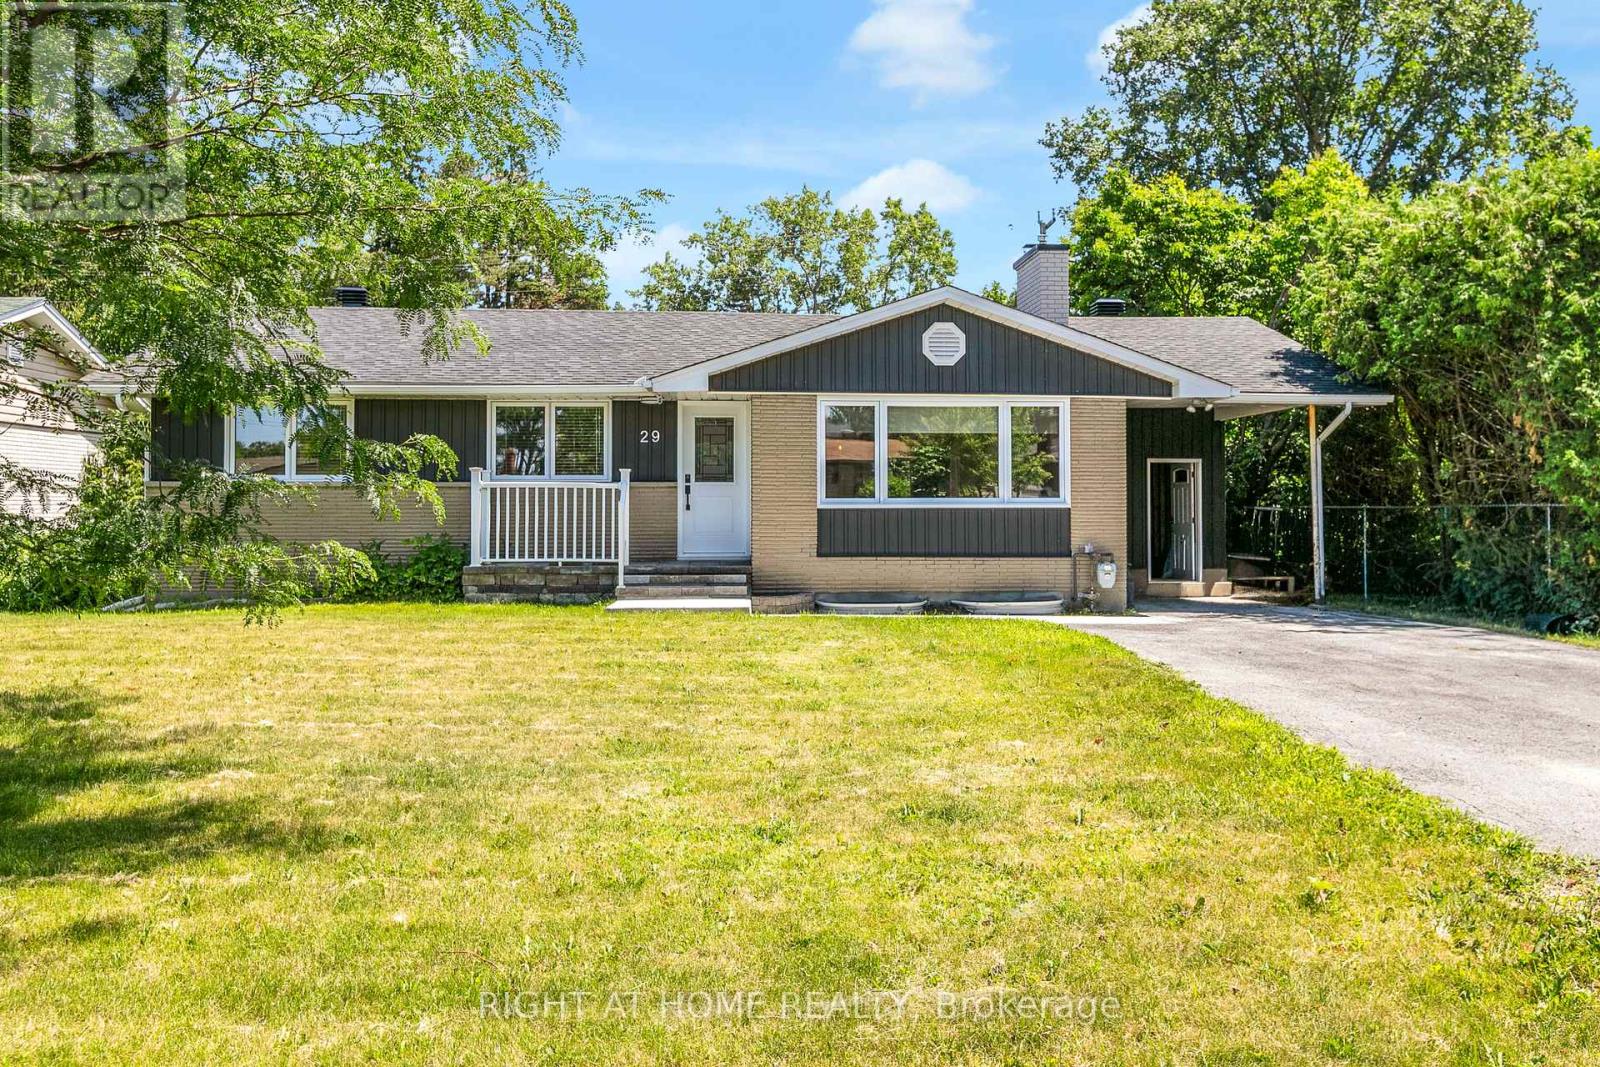
A - 29 Horner Drive
Ottawa, Ontario
Beautifully renovated, in an established, tranquil neighbourhood of Ottawa... welcome to 29 Horner Drive #A. Situated in Lakeview Park, the location is unbeatable - walking distance to Ottawa's best outdoor spaces at Andrew Haydon Park, the Ottawa River Multi-Use Pathways, and the Trans Canada Trail. Only a 5-minute drive to Bayshore Shopping Centre, Highway 417 & 416 and the Queensway Carleton Hospital. Freshly renovated from the studs up, this home combines modern features and an open-concept layout, with a mature, private lot. Stepping inside, the open-concept living/dining area is perfect for entertaining, with picture window, stunning fireplace, pot lights, and no carpets throughout. The kitchen is a 10/10, with two-toned cabinetry, quartz countertops, large island, stainless steel appliances, extended-height uppers, and backsplash all the way up. Separated nicely from the living space, all three bedrooms are great sizes, with the primary featuring cheater access to the full bath, with dual sinks and modern finishes. Outside features a large lot, with BBQ deck, storage shed, fencing and privacy hedges. Additional features include forced air heating & cooling, in-unit laundry, exclusive use of the backyard, and two driveway parking spaces (carport not included). Basement is rented separately with its own private entrance. Utilities are a flat fee ($150/month). Snow removal & lawn care included. Available immediately. Get in touch with me today to make it yours! (id:49269)
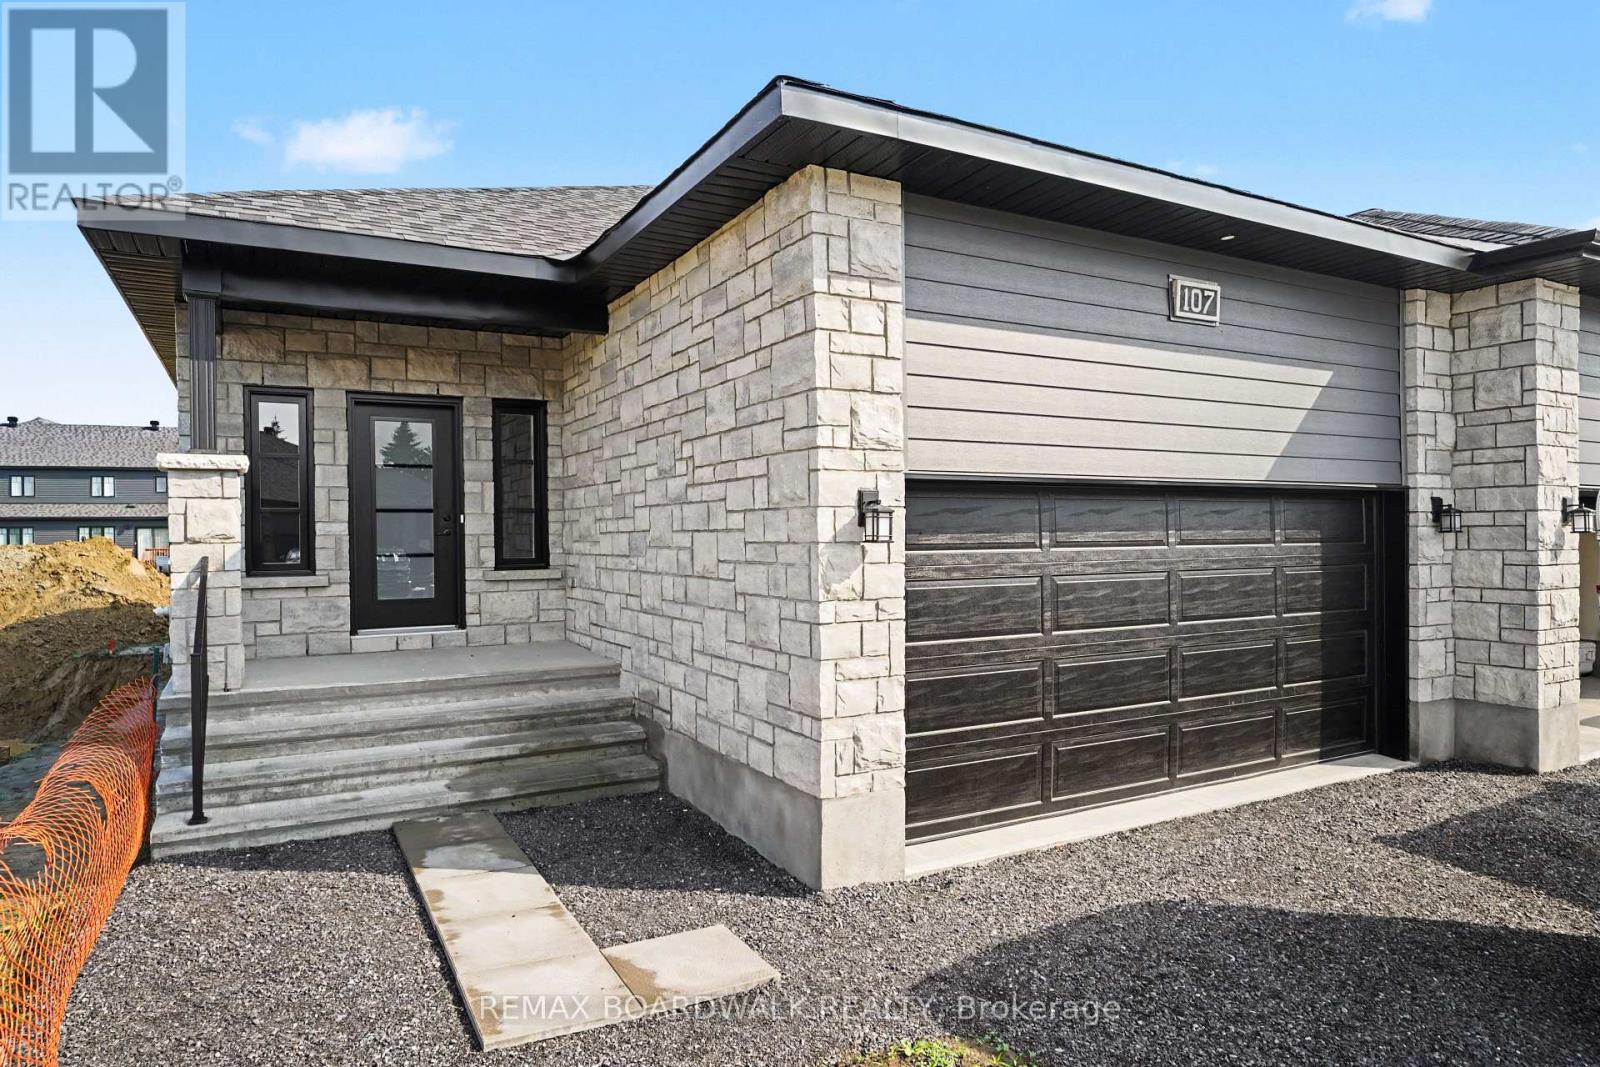
107 Dove House Gardens
Russell, Ontario
** Price reflects HST rebate credits for qualifying buyers; subject to eligibility. Welcome to effortless living in this stunning 2026 Melanie Construction "Sundance" model, a beautifully upgraded semi-detached home designed for comfort, style, and low-maintenance living in a sought-after 55+ community. Step inside to a bright open-concept layout where the kitchen, dining, and living areas flow seamlessly together, enhanced by elegant tray ceilings, modern finishes, and an abundance of natural light. The upgraded kitchen features quartz countertops, stylish backsplash, extended cabinetry with upgraded hardware, and added pot lighting-perfect for both everyday living and entertaining. This thoughtfully designed home offers 2 bedrooms, including a spacious primary retreat complete with a luxurious ensuite featuring a custom enlarged shower (3' x 7') with bench and niche, quartz finishes, and upgraded fixtures. A second full bathroom and convenient main floor laundry complete the functional layout. Enjoy outdoor living with a 12' x 8' rear deck, ideal for relaxing or hosting. Additional upgrades include luxury vinyl flooring in bedrooms, enhanced lighting throughout, and quality finishes that elevate every space. The basement offers the option to be finished, providing additional living space tailored to your needs. A rare opportunity to own a brand new, move-in ready home with premium upgrades in a peaceful, adult-oriented community-comfort, convenience, and quality all in one. (id:49269)
00 Douglas Side Road
Beckwith, Ontario
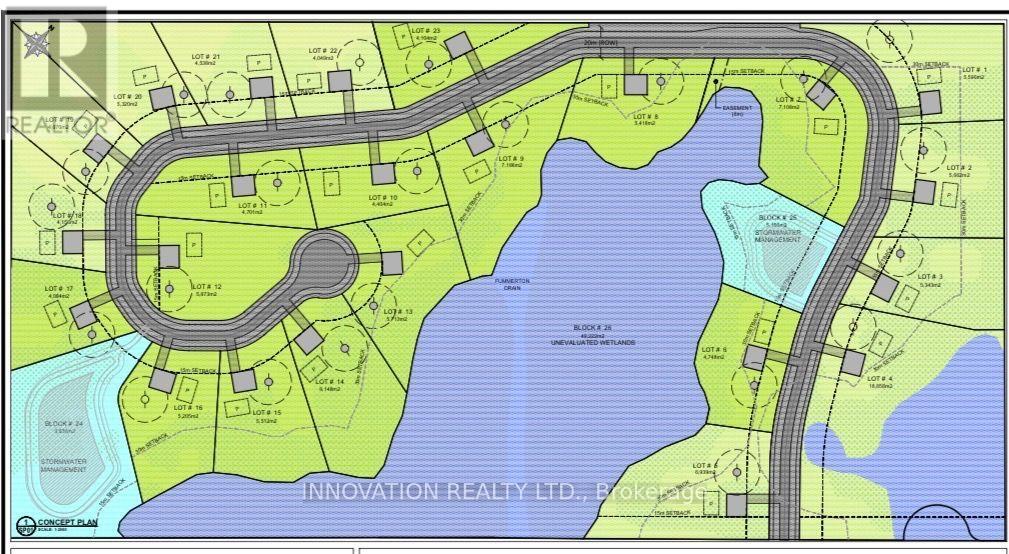
Exceptional & Rare Development Opportunity! An outstanding chance to acquire a 54+ acre estate lot subdivision, with final approval anticipated by the end of August, offering approximately 23 premium estate lots. Thoughtfully designed to create an exclusive rural community, the subdivision features generously sized lots ranging from approximately 0.40 to 1.98 acres, providing the ideal setting for custom-built detached homes serviced by private wells and septic systems.Surrounded by picturesque countryside, this exceptional property offers the perfect balance of privacy, natural beauty, and modern convenience. Ideally situated adjacent to Ridgemont Drive, it is just 5 minutes from Carleton Place and 15 minutes from Kanata, providing easy access to shopping, schools, recreation, and major commuter routes while maintaining the tranquility of country living.Comprehensive planning reports and supporting studies are available to qualified purchasers, making this a truly turnkey opportunity. Whether you are a developer, builder, or investor, this is a rare opportunity to bring a thoughtfully planned estate community to one of the region's most desirable growth corridors.Don't miss your chance to secure this premier development opportunity in a highly sought-after location with tremendous long-term potential. **Draft Conditions approval report will be scheduled on September 15th Planning Committee meeting and October 6th Council meeting for final approval.** (id:49269)
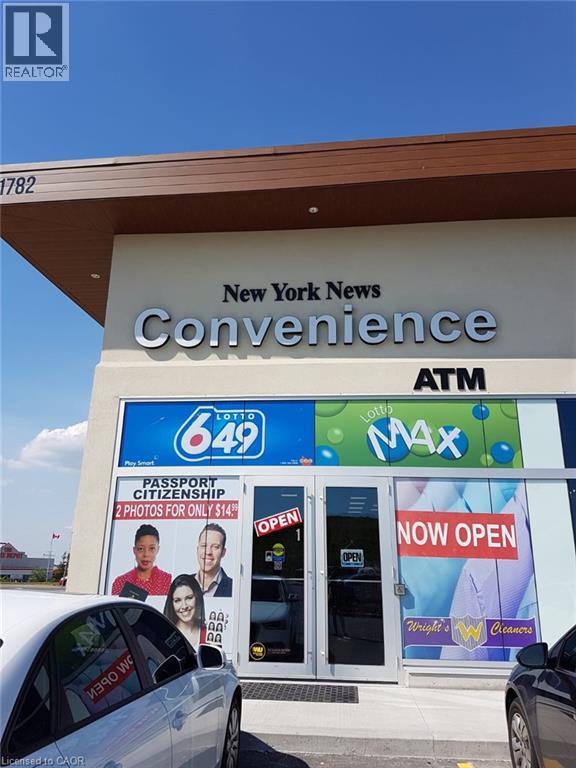
1782 E Stone Church Road Unit# 1
Stoney Creek, Ontario
Convenience store is located in prime developed area of Stoney creek with very good access to major highways and with upcoming residential area in neighbourhood. Clientele is increasing daily and lots of potential for growing business. Convenience store also has pro-passport photo, Western Union and Ria, Purolator and Pudo services. Option to include liquor and beer which should see increase in business volume. Vape outlet can be added with management approval, separate entrance is available. (id:49269)
84 Rita Avenue
Ottawa, Ontario
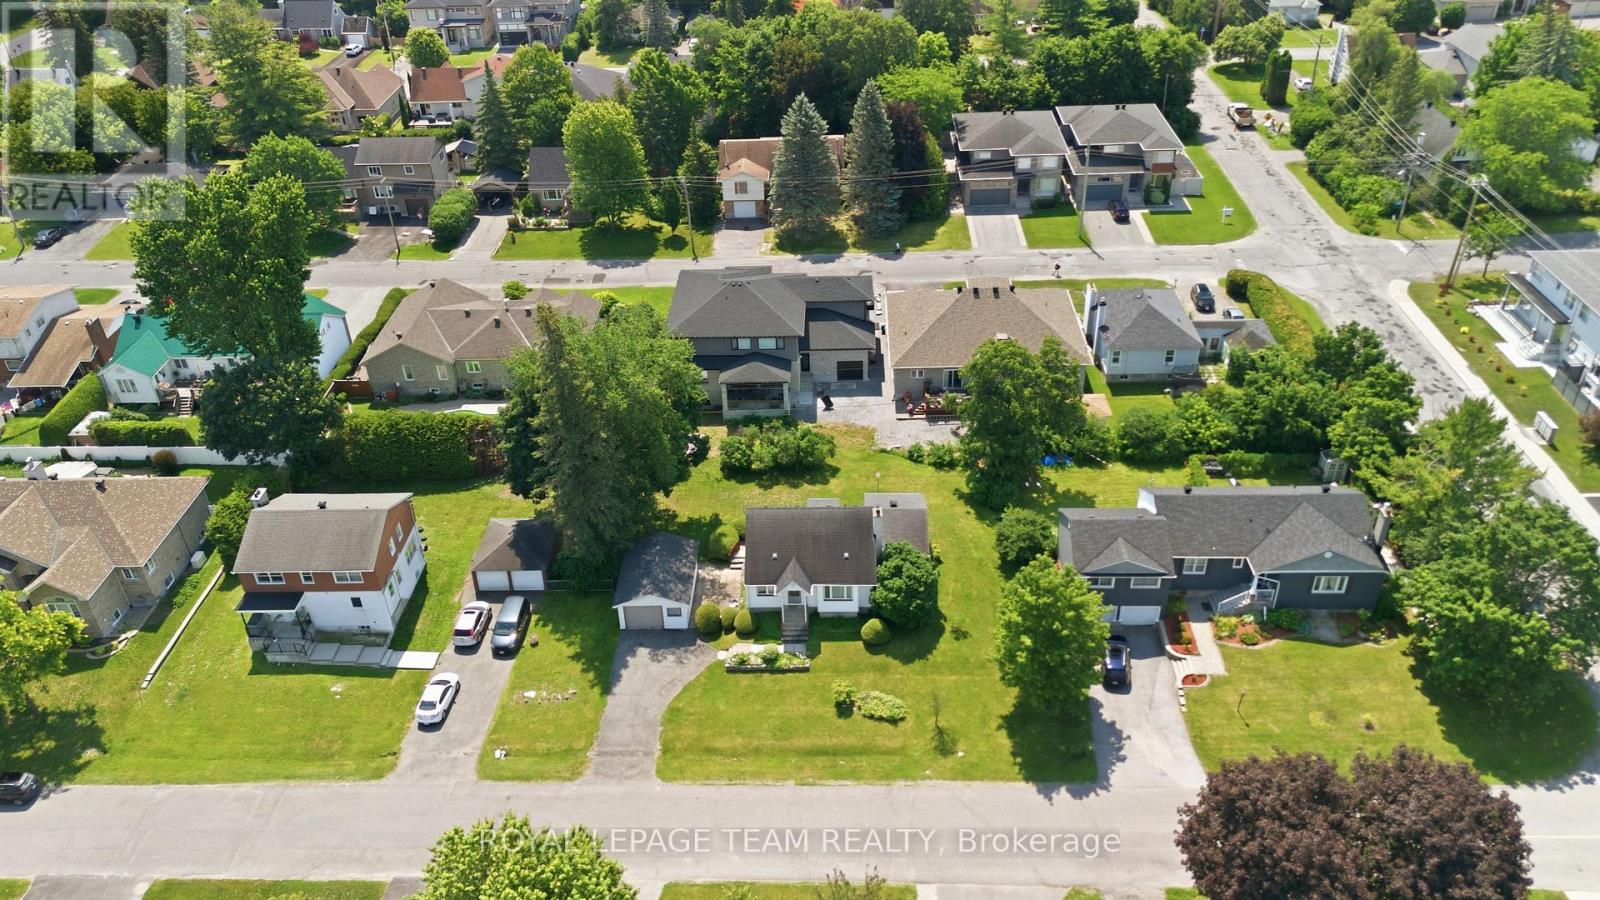
Welcome to 84 Rita Avenue! An exceptional, high-yield redevelopment opportunity situated on a premium 100 x 90ft lot along a peaceful street in the highly desirable City View/St. Claire Gardens neighborhood, offering massive upside for builders & investors looking to capitalize on Ottawa's brand new "N2E" zoning. This forward-thinking zoning allows for 4-6 units "as-of-right" per lot (or potentially up to 12 units total if a buyer pursued severing into two 50 x 90 ft parcels), clearing the path for modern multiplexes, townhouses, semi-detacheds or stacked townhomes reaching up to 3-storeys above grade (up to 11 metres). This diverse zoning ("N2E632") permits a for maximum lot coverage & rear yard setbacks by including extra depth of the rear lane, artificially expanding the buildable footprint. Coupled with no parking minimums, every square inch of this property can be leveraged for high-yield living space rather than requiring large driveways for parking, giving builders unprecedented design flexibility whether they build a new low-rise multiplex, 2 semi-detacheds, townhouses or choose to renovate the solid original (original owner!) 3-bedroom, 2-bathroom home with workshop & add a detached laneway coach house / SDU in the rear yard. Perfectly positioned for premium infill development, this location sits just a short walk from Algonquin College, minutes from Baseline Station & the future LRT (scheduled Q3 of 2027), close to College Square and highway access - all in close proximity of top-tier schools. Some aerial photos have been digitally enhanced with AI to illustrate examples of potential future development concepts - buyer to do their own due diligence in terms of verifying all aspects of development, zoning, construction or renovations. (id:49269)

2706 Draper Avenue
Ottawa, Ontario
Welcome to 2706 Draper Avenue where you will find this beautifully maintained,original owner occupied executive townhome just waiting for you! This stunning 3 storey unit offers an incredible modern concept design and just perfect for professional couples,1st time buyers or investors looking to own a "move in ready" townhome at an affordable price. Features include a welcoming front entrance at ground level w/convenient office/den space and 3 piece bathrm, on the 2nd level you will notice gorgeous hardwood flooring as well as an extremely bright livingroom and kitchen area thanks to oversized transom windows. The beautifully appointed kitchen is extremely functional and complemented by an abundance of cabinetry w/striking black quartz countertops,stainless appliances and elegant pendant lighting above the center island. The 3rd level features a spacious Primary bedrm,2nd bedrm, full 4pc bathrm w/quartz topped vanity and convenient laundry facilities.From here move on up to your own private rooftop patio (w/gas hookup for your bbq) where you can sit and relax quietly and enjoy the panoramic city views or entertain with family and friends. Visitor parking nearby. Location of this unit is absolutely superb as it faces DETACHED homes and not other units,and is a soooo close to schools,parks, Bayshore Shopping Center, bus routes, Ikea, Queensway, 416 and much more!!! POTL fees of $122.00/month include common area maintenance. 24 hr irrevocable for offers. (id:49269)
784 Cappamore Drive
Ottawa, Ontario
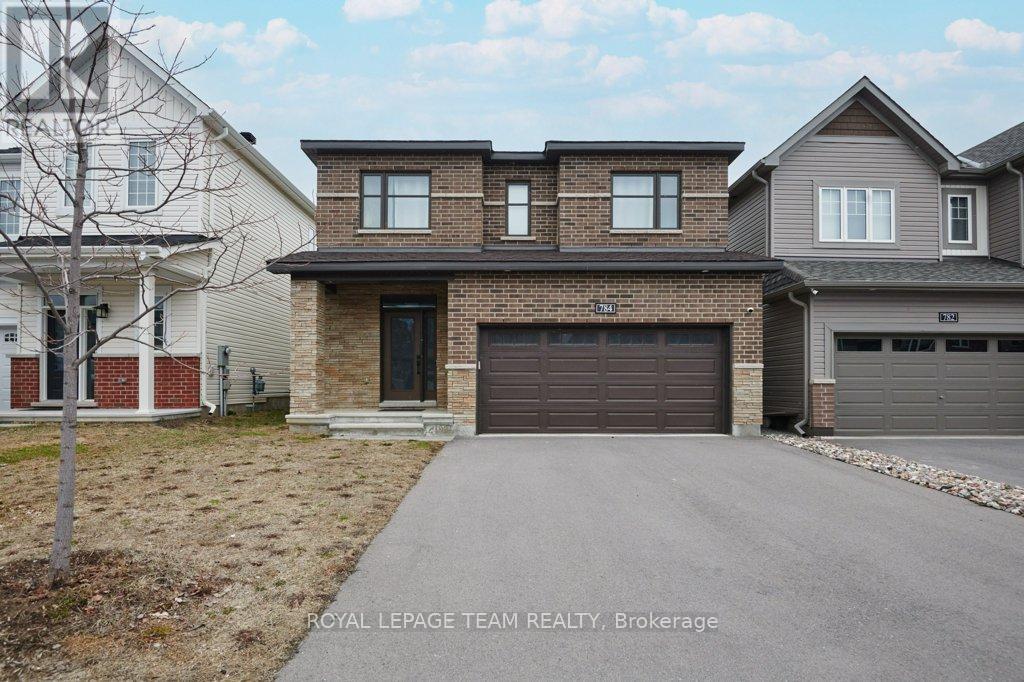
Welcome to this masterpiece of architectural brilliance nestled in one of the most prestigious neighborhoods of Half Moon Bay. This property features 4 bedrooms, 3 bathrooms and a Den in the main area. The house is filled with natural light, meticulously designed grand entrance that greets you with a 9 ft ceiling, and refined beautiful tiles. The chef's kitchen is a culinary masterpiece, featuring a top-of-the-line induction gas range and high-efficiency, energy-saving appliances. An oversized island serves as the perfect centerpiece for both intimate meals and large-scale entertaining, seamlessly flowing into a spacious living area anchored by a cozy fireplace and an inviting dining space ideal for family gatherings. Heading to the primary suite, a true sanctuary of comfort. This retreat features expansive walk-in closets and a luxurious spa-inspired 5piece ensuite, complete with a deep soaking tub, a separate stand-up shower, and double vanity sinks.The three additional bedrooms share access to a well-appointed three-piece bathroom. Outside, enjoy a resort-style retreat featuring lush landscaping and a fully fenced yard that ensures complete privacy. This property is a must-see, featuring numerous builder upgrades throughout. The unfinished basement offers a fantastic opportunity to add your own personal touch and customize the space to your liking. (id:49269)
6 - 270 Beechwood Avenue
Ottawa, Ontario
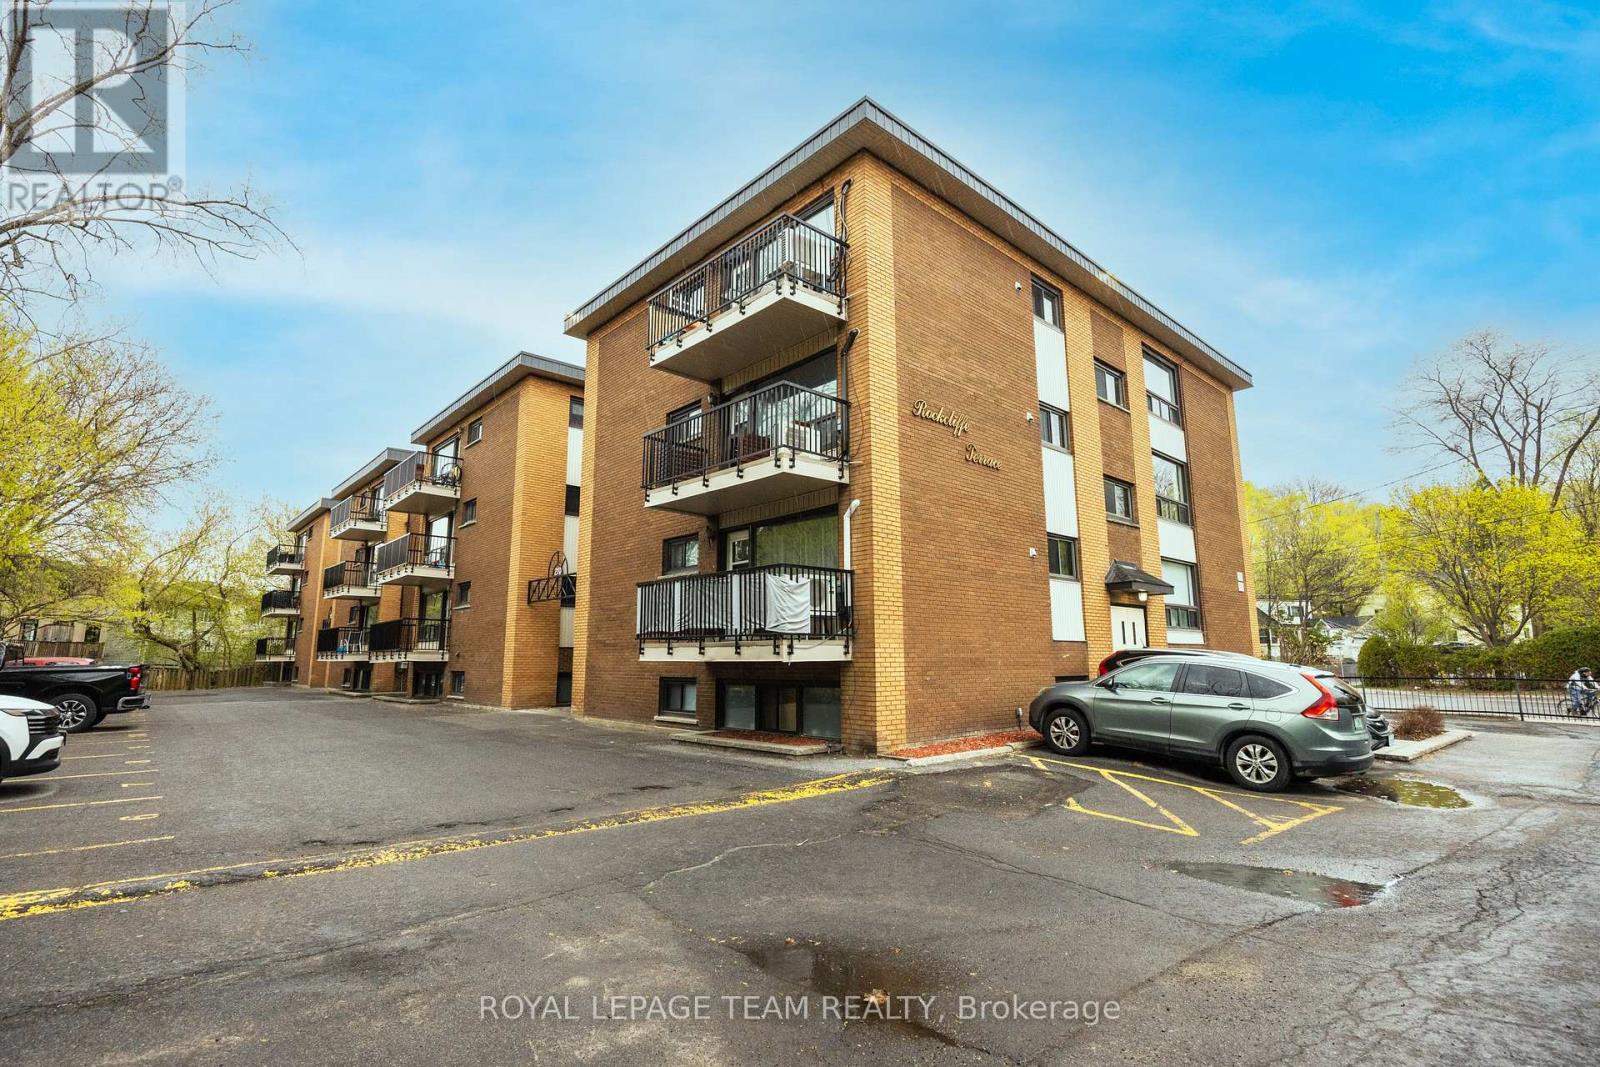
Welcome home to Rockcliffe Terrace in the heart of sought after Beechwood Village. Enjoy easy, low maintenance living in this beautifully maintained condo just minutes from Parliament Hill and the ByWard Market. This bright corner 2 bedroom, 1 bathroom unit offers an inviting and functional layout. The home features a spacious eat in kitchen, sun filled living room, two generously sized bedrooms, and updated full bathroom. Freshly painted with hardwood flooring throughout, this unit is move in ready. Parking and a storage locker are included for added convenience. The building offers on site laundry, bike storage, and visitor parking. Condo fees include heating, water, common elements, building insurance, ground maintenance, and snow removal. Ideally located steps from scenic NCC pathways, excellent schools, and the shops, cafés, and restaurants of Beechwood Village, with beautiful McKay Lake just minutes away. An excellent opportunity for first time buyers, downsizers, or investors seeking a prime location and carefree condo living. (id:49269)
421 Greenwood Avenue
Ottawa, Ontario
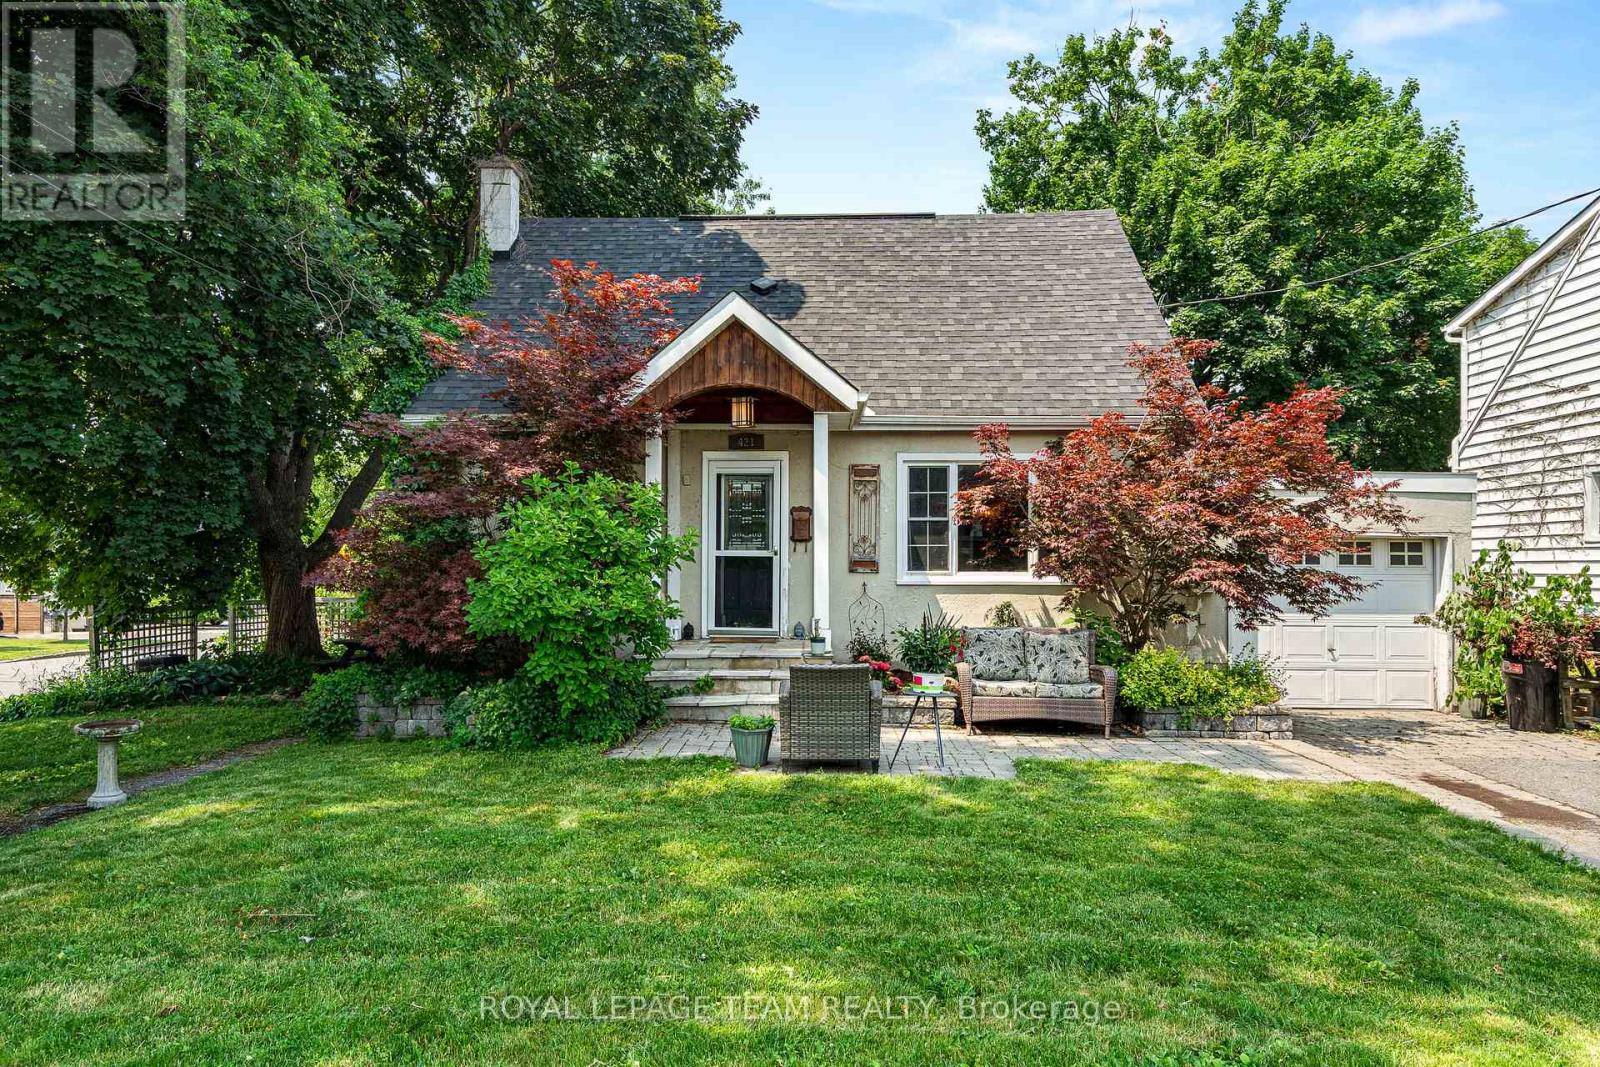
Welcome to 421 Greenwood Avenue, a charming 3-bedroom home on a desirable corner lot in the heart of Westboro. Offering the perfect blend of character, comfort, and location, this property presents an exceptional opportunity for families, professionals, and investors alike. Step inside to discover bright, inviting living spaces filled with natural light and a functional layout designed for comfortable everyday living. Whether you're relaxing with family or entertaining guests, the home offers a warm and welcoming atmosphere throughout.The generous corner lot provides plenty of outdoor space to enjoy, with room for gardening, entertaining, recreation, or exploring future possibilities. Recent major updates add peace of mind, including a newer roof (2020), new furnace, heat pump, and hot water tank 2024 .Located in one of Ottawa's most sought-after neighbourhoods, you'll enjoy being just steps from Westboro's vibrant shops, restaurants, cafés, parks, schools, and recreational amenities. The Ottawa River pathways, Westboro Beach, public transit, and downtown Ottawa are all within easy reach, offering the perfect balance of urban convenience and neighbourhood charm.Whether you're looking to move in and enjoy, renovate to suit your style, or take advantage of the long-term potential of this prime corner-lot location, 421 Greenwood Avenue offers a rare opportunity to own in an established and highly desirable community.Experience the best of Westboro living. (id:49269)
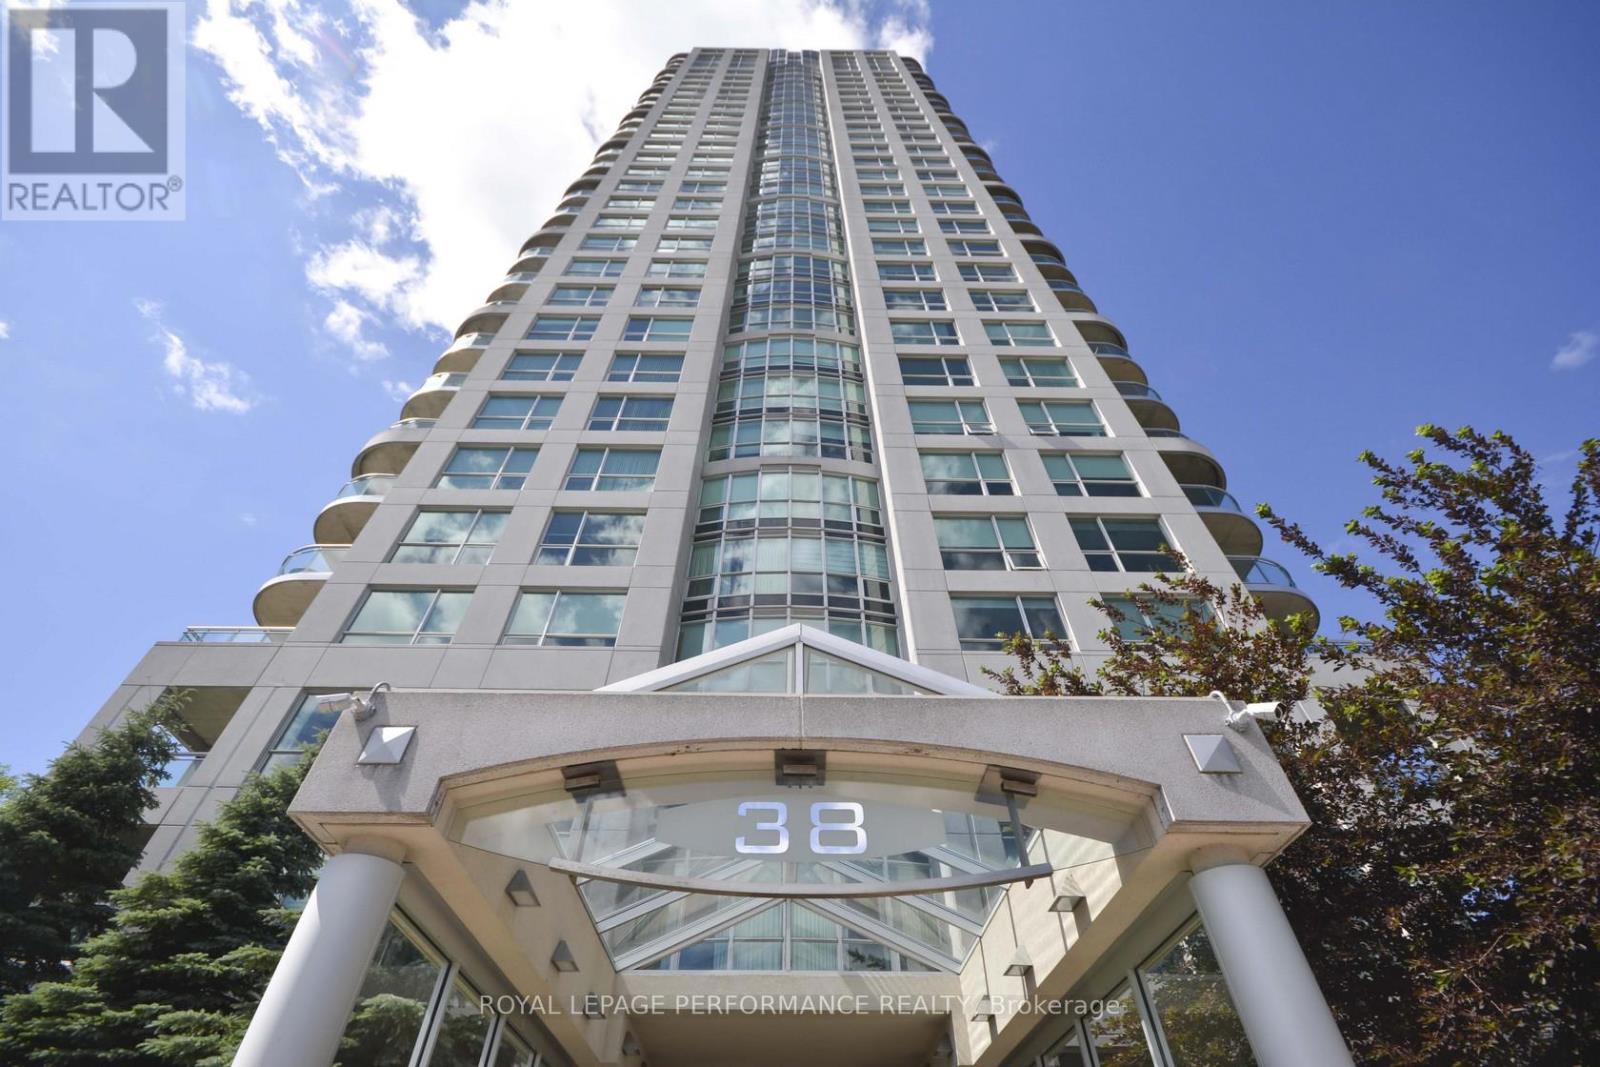
1101 - 38 Metropole Private
Ottawa, Ontario
Welcome to The Metropole, Suite 1101 - an exceptional residence offering 1,670 sq/ft [MPAC] of luxurious living space in one of the city's most sought-after locations of Westboro. This stunning 2-bedroom, 2-bathroom condo with office nook combines elegance, comfort, and convenience. Step into the grand foyer, featuring new luxury flooring that seamlessly flows into the expansive open-concept living and dining areas. Floor-to-ceiling windows and soaring 9-foot ceilings fill the space with natural light while showcasing panoramic views of the city skylines and glimpses of the Ottawa River and Gatineau Hills. Enjoy your morning coffee or evening sunsets from the private corner balcony. The spacious eat-in kitchen is perfectly designed for everyday living and comes complete with granite countertops, a wall pantry, and convenient in-unit laundry. The generous primary retreat features upgraded hardwood flooring, a dedicated office nook, a walk-through double-sided closet with additional linen storage, and a luxurious 5-piece ensuite with granite counters and tiled flooring. The second bedroom offers hardwood flooring, double closets, and cheater access to the full bathroom, making it ideal for guests or family. Professionally painted and meticulously cleaned, this move-in-ready suite is waiting for its next owner. Condo fees include all utilities, building insurance, and an impressive array of amenities. Residents enjoy 24-hour security and concierge service, a party room, entertainment room, beautifully landscaped gated backyard with gazebo with two gas BBQs, an indoor heated saltwater lap pool, fitness centre, three guest suites, and a convenient car wash bay. Ideally located with easy access to LRT, Westboro Beach, grocery stores, shopping, boutique retailers, and an excellent selection of restaurants, Suite 1101 at The Metropole offers the perfect blend of luxury living and urban convenience. One underground parking and one locker is included. (id:49269)
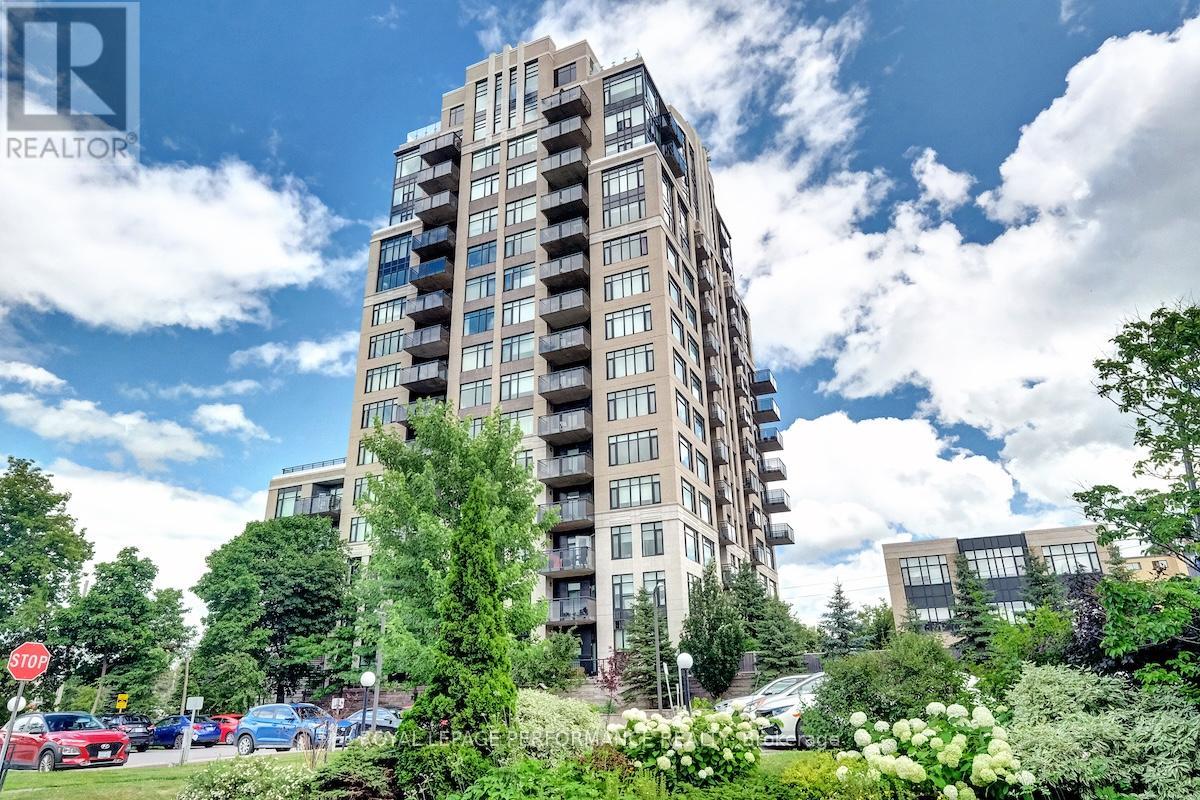
1101 - 75 Cleary Avenue
Ottawa, Ontario
Welcome to 75 Cleary Avenue, Unit 1101 - a stunning south-west corner suite at The Continental offering breathtaking river and city views alongside a thoughtfully designed floor plan for comfortable everyday living and effortless entertaining. This beautifully maintained 2-bedroom + office nook, 2-full bathroom condo features bright, spacious interiors with 9 ft ceilings and an open-concept design filled with natural light. The kitchen is equipped with quartz countertops, stainless steel appliances, and generous workspace, flowing seamlessly into the living and dining areas. Just off the kitchen, the private balcony provides the perfect spot to enjoy the beautiful city views and unwind above the tree line. Hardwood and tile flooring, custom blinds, and neutral finishes create a warm and welcoming atmosphere throughout. The inviting living room is highlighted by a sleek custom built-in wall unit with an electric fireplace, while the dedicated office nook with built-in cabinetry offers a functional and stylish work-from-home space. The primary bedroom is a peaceful retreat featuring river views, a walk-in closet, and modern 3-piece ensuite. A spacious second bedroom, full second bathroom, and convenient in-unit laundry complete this spectacular condo. Designed by Hobin Architecture and built by renowned Charlesfort Developments, The Continental is known for its timeless Art Deco-inspired designs and exceptional quality. Residents enjoy premium amenities including a fitness centre, party room, guest parking, and two rooftop terraces with gas BBQs and panoramic views of the Ottawa River and city skyline. Complete with one underground parking space and one storage locker, this exceptional condo offers the perfect blend of luxury, convenience, and lifestyle. Ideally located minutes to Carlingwood Shopping Centre, the Ottawa River Parkway and Westboro! (id:49269)
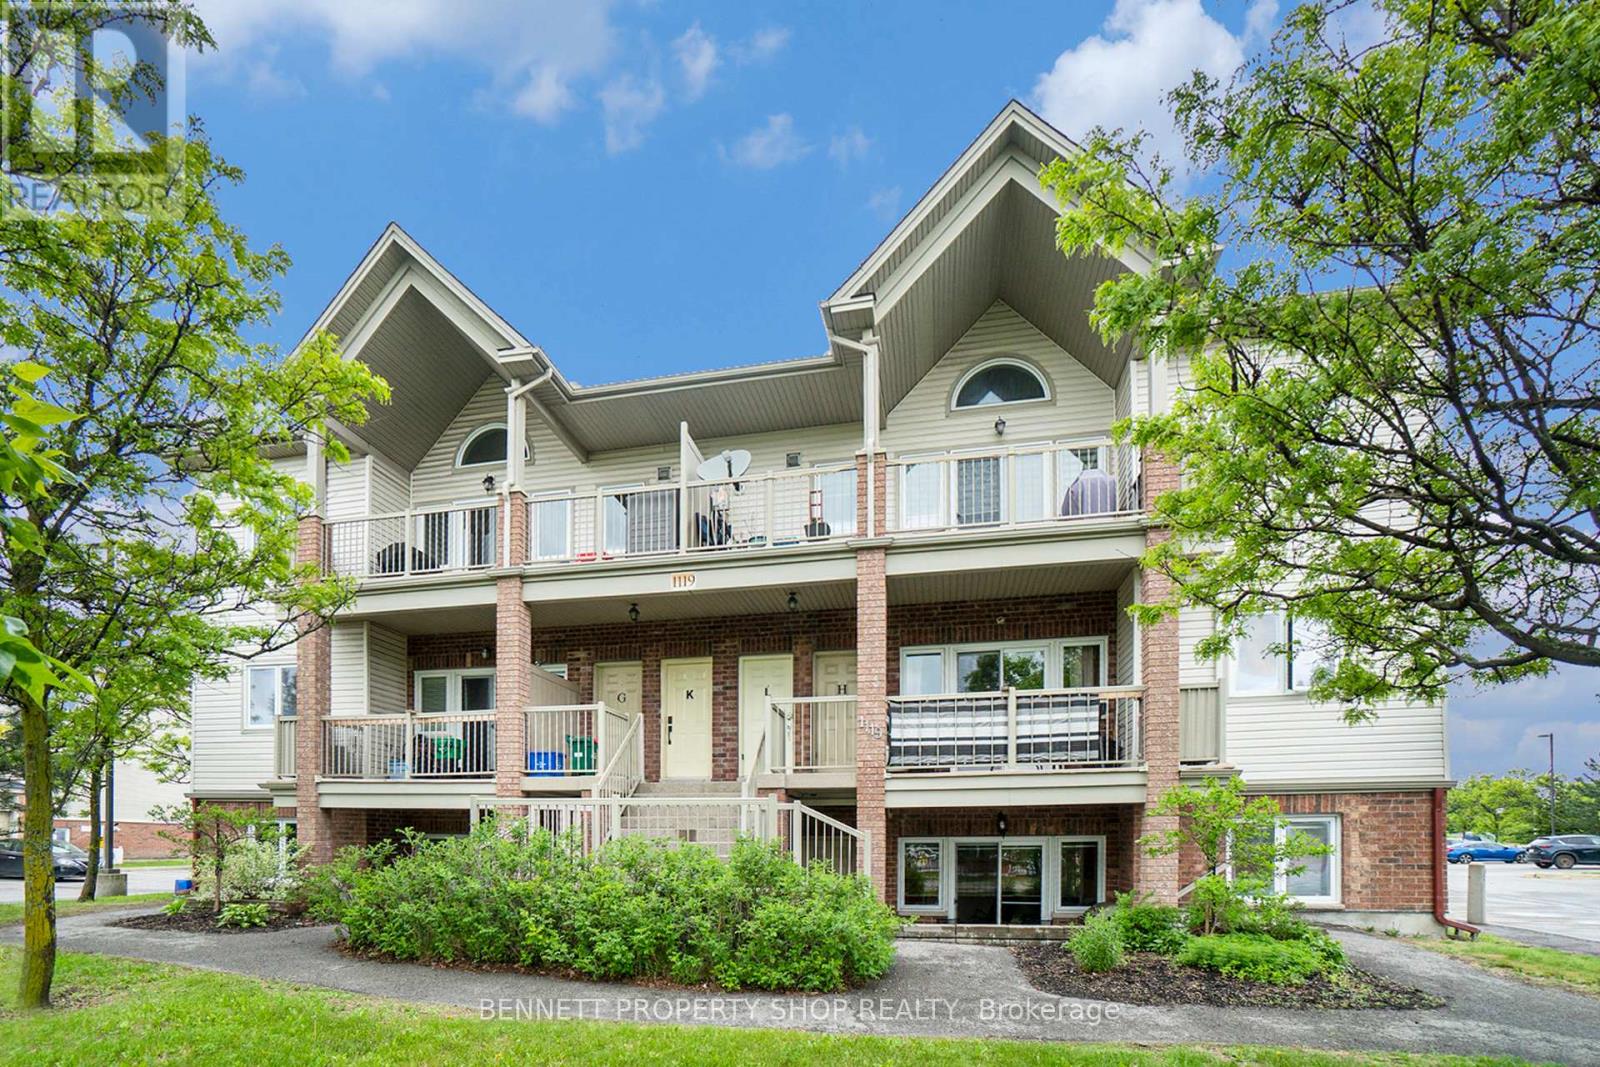
D - 1119 Stittsville Main Street
Ottawa, Ontario
Enjoy the open-concept layout of the living, dining, and kitchen areas perfect for entertaining and everyday living. The spacious kitchen has a breakfast bar, walk-in pantry, stainless steel appliances, and convenient ensuite laundry. A wall of windows offers views of the private terrace, providing easy access for BBQing, relaxing, or tending to your large garden bed. Located in a fantastic neighborhood, close to shops, restaurants, green spaces, and transit, this home truly combines comfort, style, and convenience. Some photos are digitally enhanced. 24 hours irrevocable on all offers. (id:49269)