
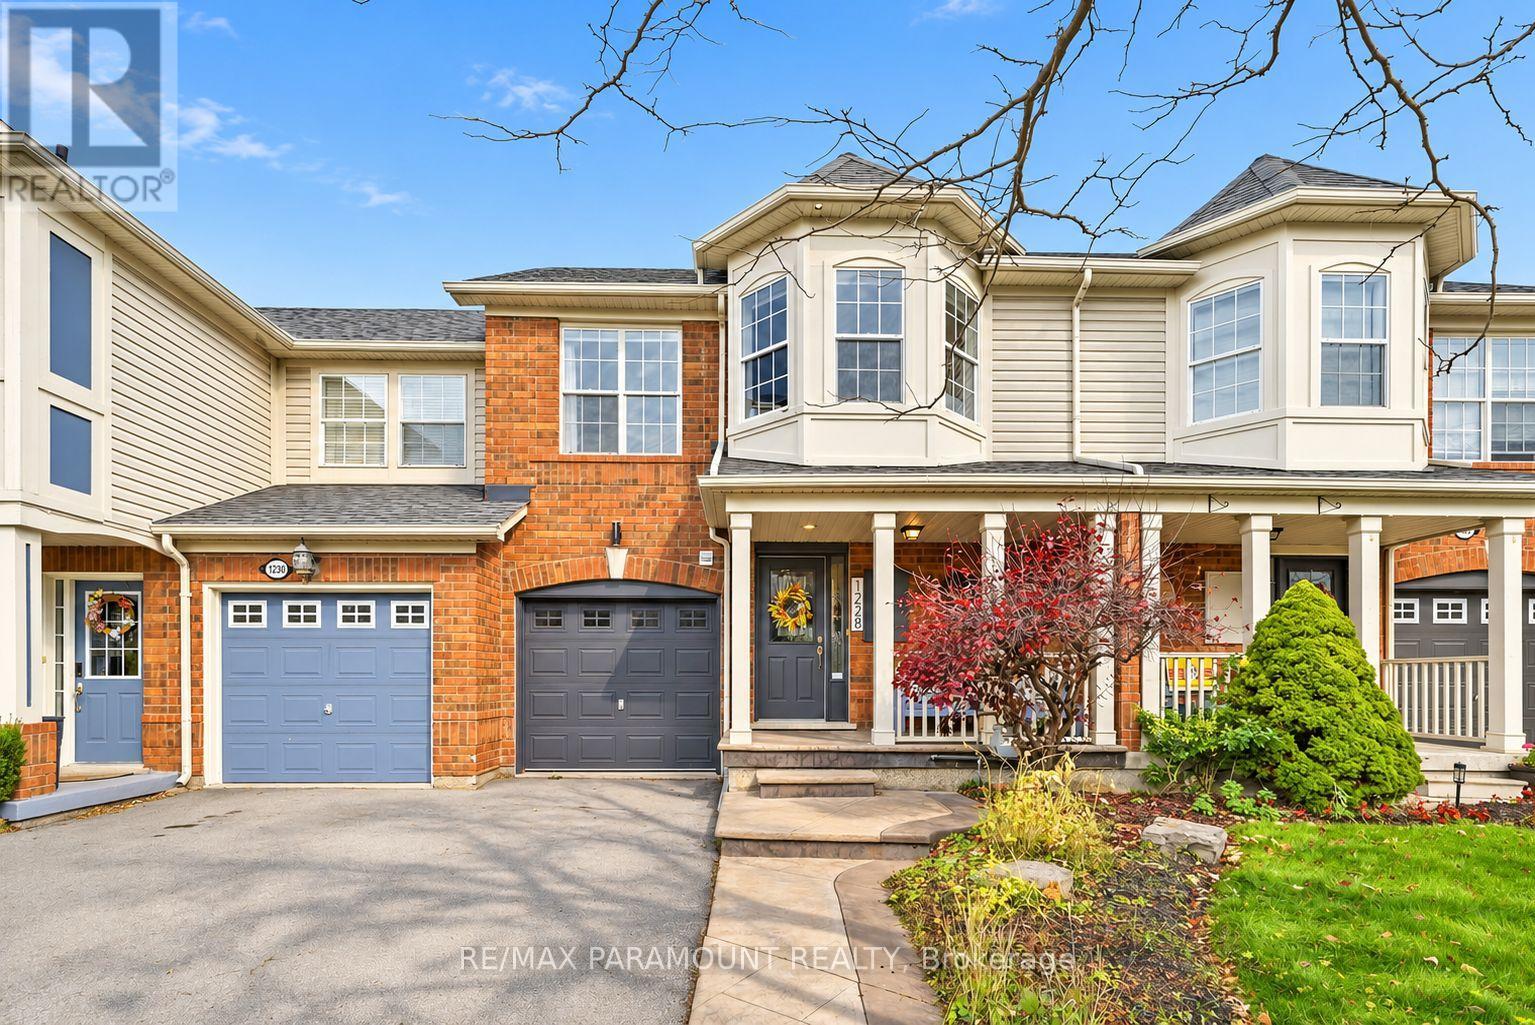
1228 Mcdowell Crescent
Milton, Ontario
Welcome to this beautifully updated freehold townhome, ideally situated on a quiet, low-traffic street in Milton's highly sought-after Beaty neighbourhood! With no rear neighbours, this home offers exceptional privacy, an abundance of natural sunlight, and the convenience of direct access to the park and school grounds right out your back doorstep inside to discover a bright, modern interior featuring stylish updates throughout. The beautifully refreshed kitchen showcases quartz countertops, an updated backsplash and sink, along with a newer microwave and dishwasher. Updated light fixtures, pot lights, and ceiling fans enhance the home's modern appeal, while a refreshed staircase with new carpeting leads to the upper level, featuring updated flooring and a spacious primary bedroom complete with a walk-in closet. A Nest thermostat and convenient interior garage access add to the home's everyday comfort and functionality. The fully finished basement provides valuable additional living space, complete with updated flooring and a beautiful 3-piece bathroom. Whether used as a living room, recreation area, home office, or guest retreat, this versatile space offers endless possibilities. Outside, enjoy the added curb appeal of exterior pot lights and patterned concrete in both the front and backyard, creating stylish, low-maintenance outdoor spaces perfect for relaxing or entertaining. Combining modern finishes, a family-friendly location, exceptional backyard privacy, and the convenience of parks and schools just steps away, this move-in-ready home truly checks all the boxes! (id:49269)
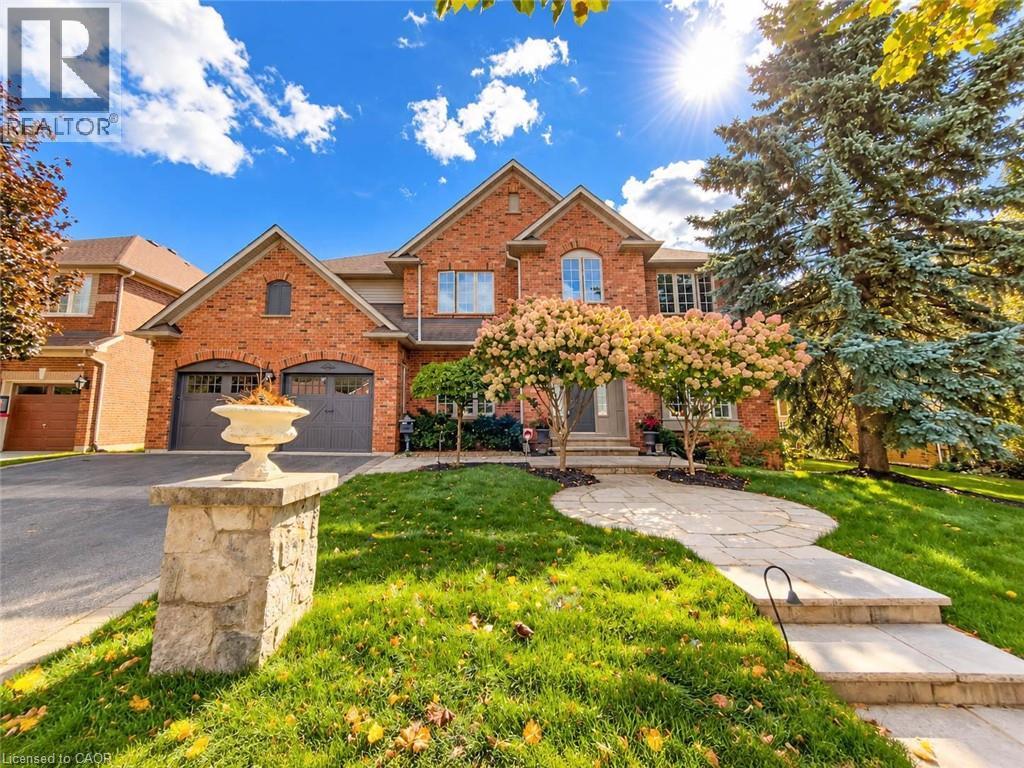
4180 Arbourfield Drive
Burlington, Ontario
Welcome to 4180 Arbourfield Drive, an exceptional executive home backing onto the scenic Millcroft Golf Course in one of Burlington's most sought-after communities! Set on a premium 69.52' x 124.67' lot, this impressive all-brick residence offers approx. 3,880 sq. ft. above grade plus 1,500 sq. ft. of finished basement space, with 5+1 bedrooms and 5 bathrooms. A grand foyer and elegant staircase introduce beautifully updated interiors featuring hardwood floors, crown mouldings, pot lights and generous principal rooms. The main floor offers formal living and dining rooms, a private den with French doors, and a spacious family room with picturesque golf course views. The well-appointed kitchen features granite counters, a centre island, abundant cabinetry and a stylish backsplash, opening to a bright breakfast area and sun-filled solarium. Upstairs, five spacious bedrooms include a stunning primary retreat with a custom-fitted walk-in closet, luxurious 6-piece ensuite with freestanding soaker tub and glass-enclosed shower, and walkout to a private covered balcony overlooking the fairways. The finished lower level is an entertainer's dream, offering an expansive recreation and games area, media room, additional bedroom, bathroom and sauna. Outside, discover a truly remarkable backyard retreat with mature landscaping, extensive stone patio, a spectacular two-level covered veranda with warm wood ceilings, and a separate covered outdoor kitchen and dining pavilion with exposed beams and skylights. Enjoy serene golf course vistas and exceptional spaces for year-round family enjoyment and summer entertaining. Additional highlights include a double-car garage, parking for six vehicles and rooftop solar panels. Ideally situated near parks, schools, shopping, recreation and major commuter routes. An outstanding opportunity to enjoy space, comfort and resort-inspired living in prestigious Millcroft. (id:49269)
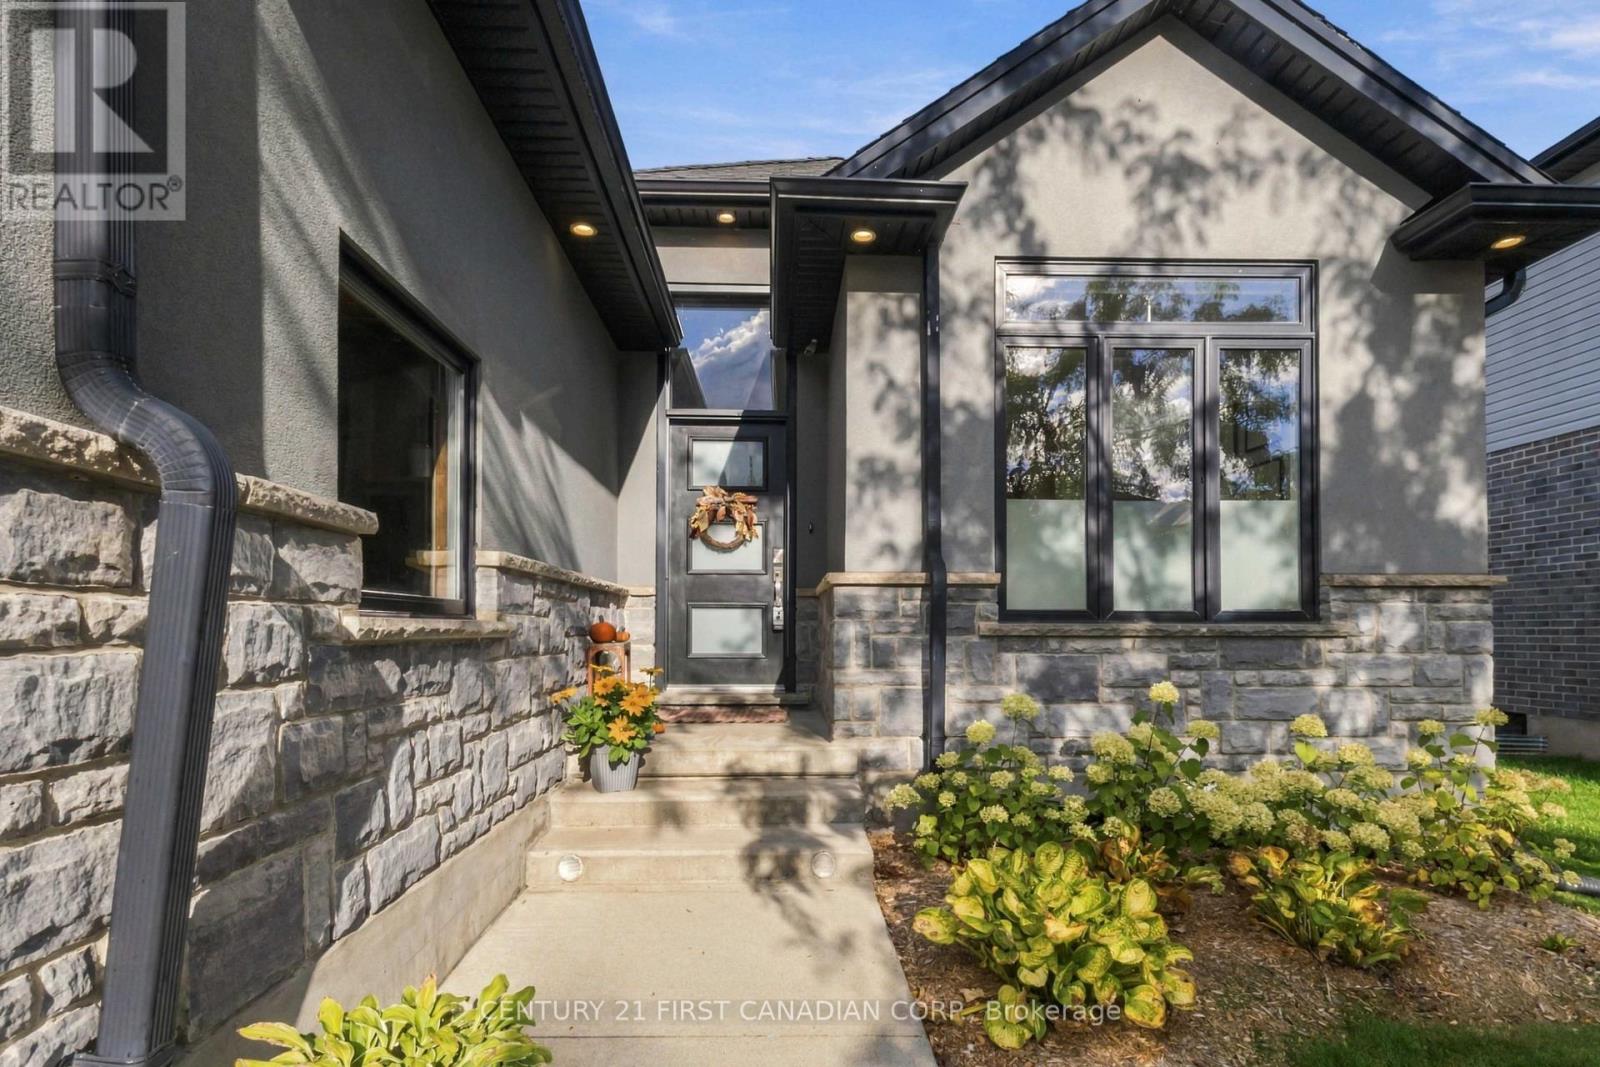
64 - 41 Earlscourt Terrace
Middlesex Centre, Ontario
Welcome to this gorgeous 2+2 bedroom, 3 bathroom bungalow located in highly desirable Komoka! Step inside to a bright and welcoming foyer with a convenient main-floor office space. The open-concept kitchen, living and dining areas create a fantastic layout for both everyday living and entertaining. The living room features vaulted ceilings and a cozy gas fireplace, while the spacious kitchen offers plenty of cabinetry and counter space, a breakfast bar, stainless steel appliances and a convenient butler's pantry. The primary bedroom features its own 4-piece ensuite, and laundry is already roughed in on the main floor for added convenience. Downstairs, the fully finished lower level offers even more living space with a large recreation room, two additional bedrooms and a 3-piece bathroom. Crown moulding and neutral tones add to the appeal throughout. Step outside to the private sundeck where you'll also find a natural gas BBQ hookup and an electrical rough-in ready for a future hot tub. All of this in a fantastic Komoka location just 5 minutes from London and close to the community centre and golf course. A beautiful bungalow in one of the area's most desirable communities! (id:49269)
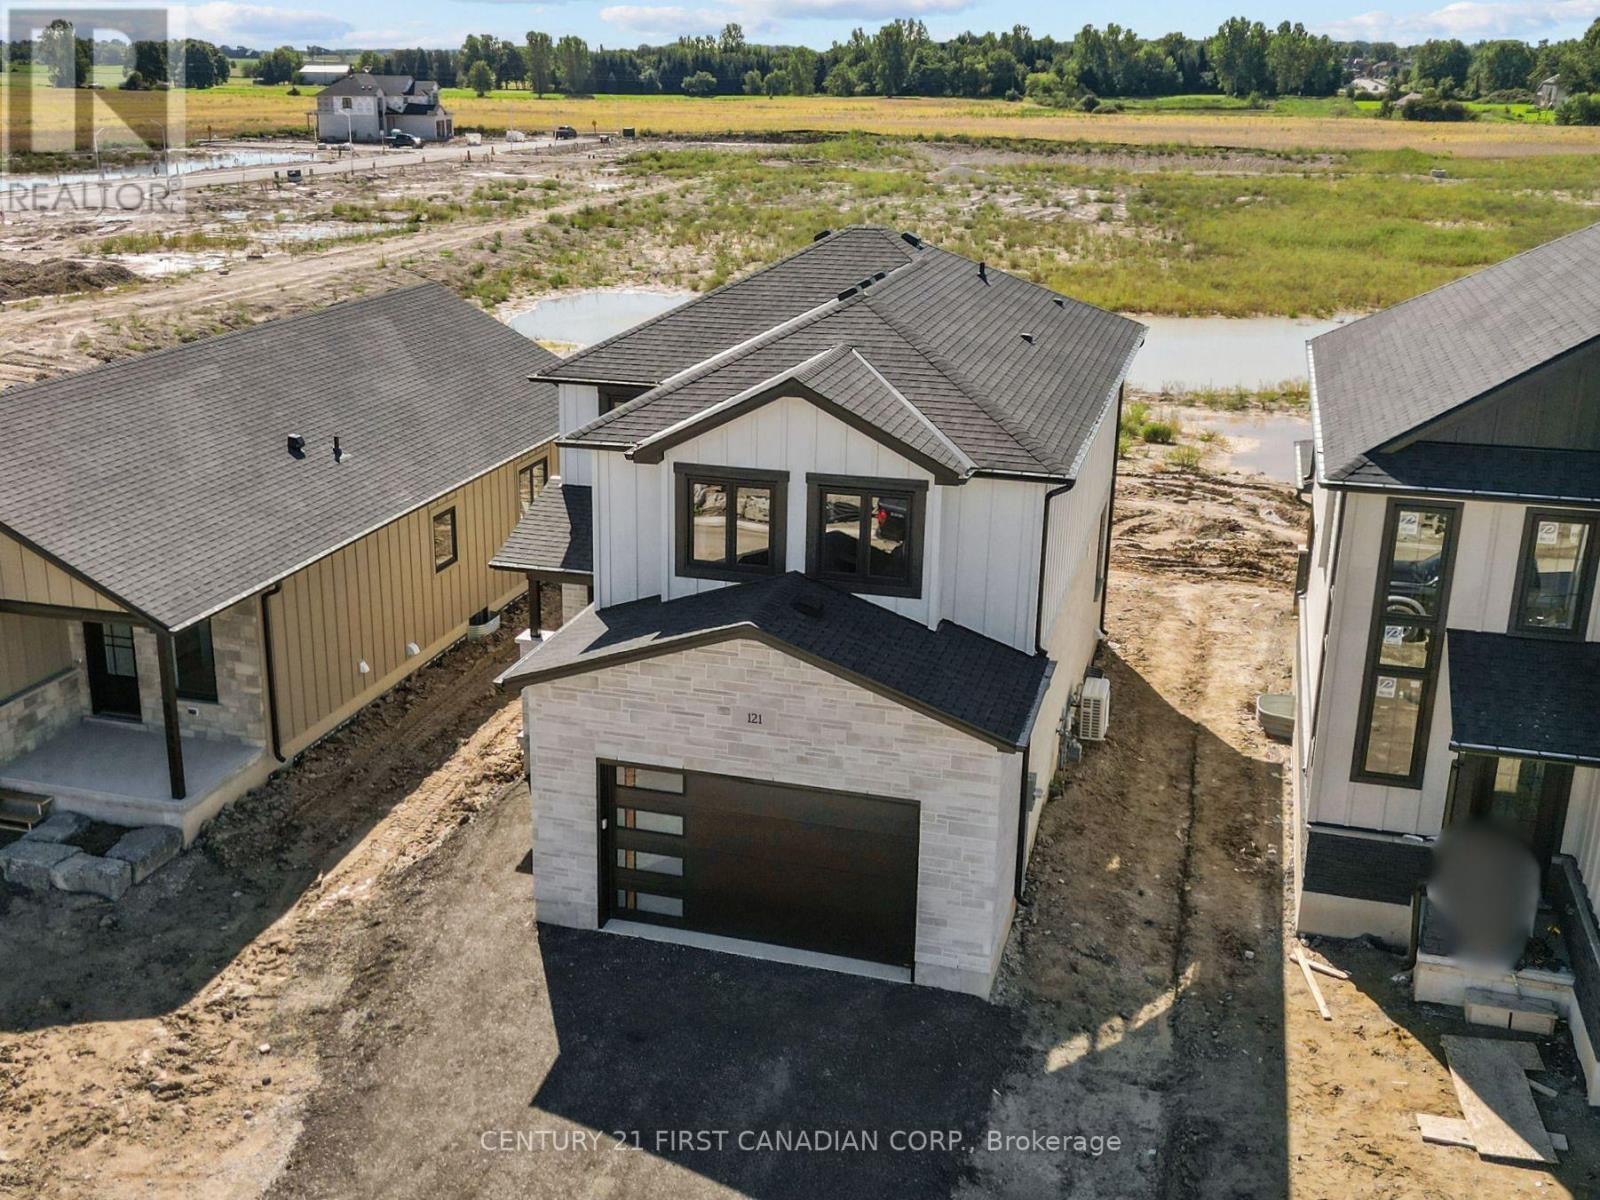
121 Addison Avenue
Lucan Biddulph, Ontario
**OPEN HOUSE SAT & SUN 1-3pm // Welcome to The Oakley by Robinson Carpentry, located in the exciting Timber Ridge subdivision in Lucan - a growing community just 20 minutes to North London and Masonville. This beautifully designed new build home offers the perfect combination of small-town living with convenient access to city amenities. Offering 1,776 sq ft of thoughtfully designed living space, this home features impressive curb appeal and a bright open-concept main floor perfect for everyday living and entertaining. The spacious kitchen, dining, and living areas flow seamlessly together while being comfortably set back from the front entry. A convenient mudroom off the garage adds functionality and storage for busy households. The highlight of the home is the stunning primary bedroom retreat, featuring his and hers closets and a luxurious 5-piece ensuite with a relaxing soaker tub. Every Robinson Carpentry home comes complete with all appliances included, an owned on-demand hot water heater, and a uniquely styled metal clad garage, offering durability and low-maintenance convenience. Located in one of Lucan's newest subdivisions, Timber Ridge is a fantastic opportunity to get into a growing community close to schools, parks, and local amenities, while still being a short drive to the shopping, dining, and services of North London and Masonville. Experience quality craftsmanship and modern living with The Oakley by Robinson Carpentry in Timber Ridge. Taxes and assessed value to be determined. List price reflects the Government HST rebate. HST is included, with all eligible rebates assigned to the builder. Purchase price is subject to buyer qualification for applicable rebates. (id:49269)
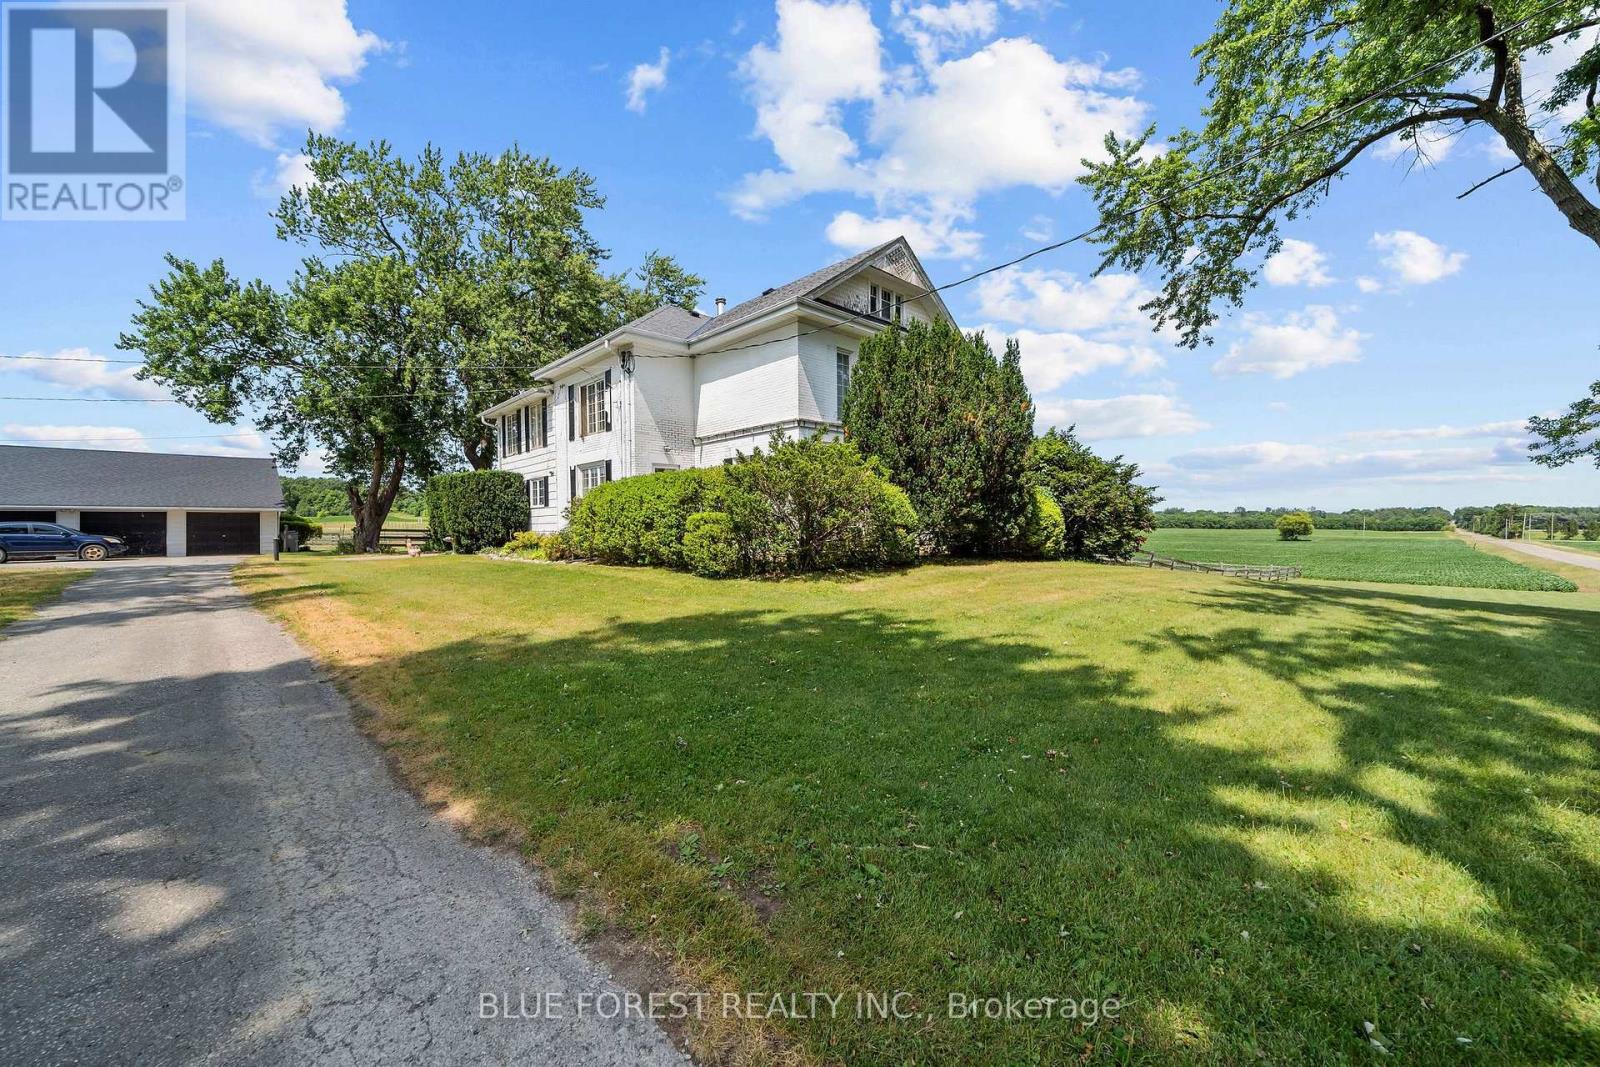
12798 Eight Mile Road
Middlesex Centre, Ontario
Welcome to an extraordinary 54-acre equestrian estate where passion, lifestyle, and opportunity come together. Ideally located just 10 minutes north of London, this meticulously maintained property offers a rare opportunity to own a premier equestrian facility with multiple income streams and productive farmland. As London continues to grow and expand north, properties of this size and calibre become increasingly scarce, adding to the long-term appeal of this remarkable investment. Designed for serious horse enthusiasts and professionals alike, the property features three well-appointed barns with 40 horse stalls, two impressive indoor riding arenas for year-round training, two outdoor sand rings, nine paddocks, multiple feed and tack rooms, an expansive cross-country course, and groomed trails winding through the wooded areas. Completing this exceptional offering is a timeless century home filled with character and warmth, featuring spacious principal rooms and three beautiful fireplaces that create the perfect setting to relax after a day on the farm. Whether you are looking to operate a thriving equestrian business, enjoy productive farmland, or embrace an exceptional country lifestyle just minutes from the city, this is a truly one-of-a-kind property that rarely comes to market. (id:49269)
Blue Forest Realty Inc.
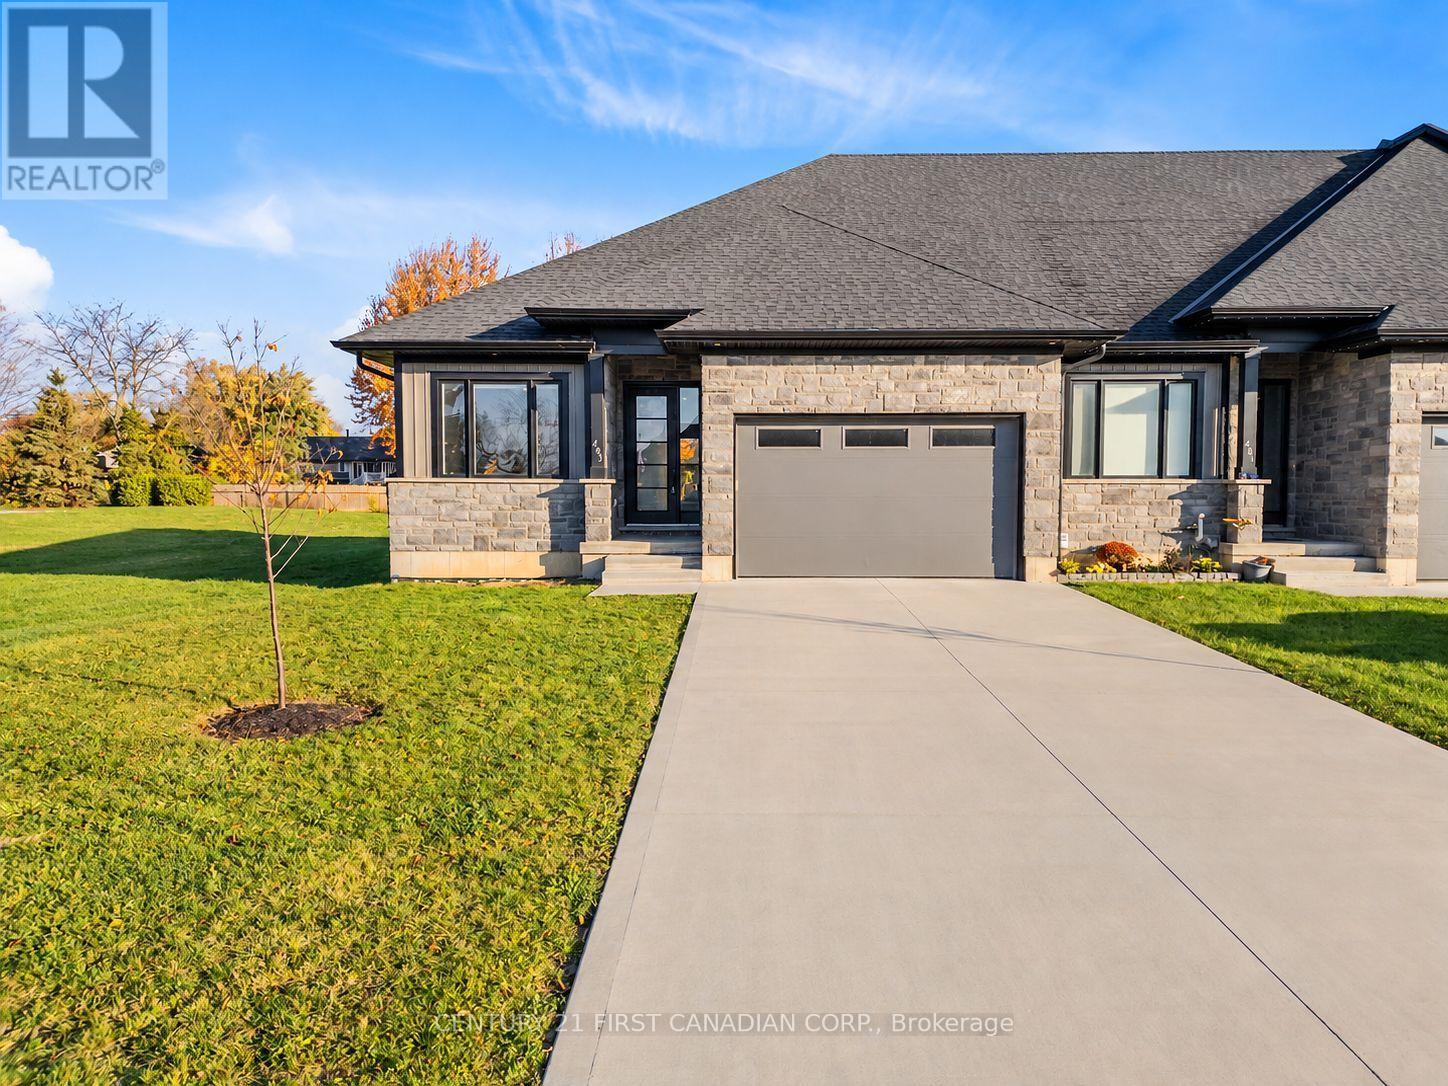
483 Kip Lane
Plympton-Wyoming, Ontario
NO CONDO FEES!! This charming townhouse end-unit in Plympton-Wyoming offers the perfect blend of comfort and convenience, just a stone's throw away from Windcliff beach, golfing, walking trails, recreation centers, schools, hospital and shopping. With three generously sized bedrooms & three full baths, there is plenty of space for family living or hosting guests. The open-concept living and dining area creates a welcoming space for relaxation and entertainment, with large windows that flood the space with natural light. The kitchen boasts sleek hard-surface countertops and is equipped with high-end Whirlpool appliances. The main floor primary bedroom with 3-piece ensuite and large walk-in closet provides a light and airy feeling of serenity. An additional bedroom is located on the main level, which functions well as a home office space. The partially finished basement includes a living area, the third bedroom with a walk-in closet and 4-piece bath. The lower level also presents additional possibilities, whether you're looking to create a home office, recreation room, or extra storage. This townhouse also features an attached garage and a private double parking space. The spacious backyard with a 21x10 covered patio offers plenty of room for outdoor activities. Located just an hours drive from London, 30 minutes from Strathroy and 15 minutes to Sarnia, this home is truly a standout. (id:49269)
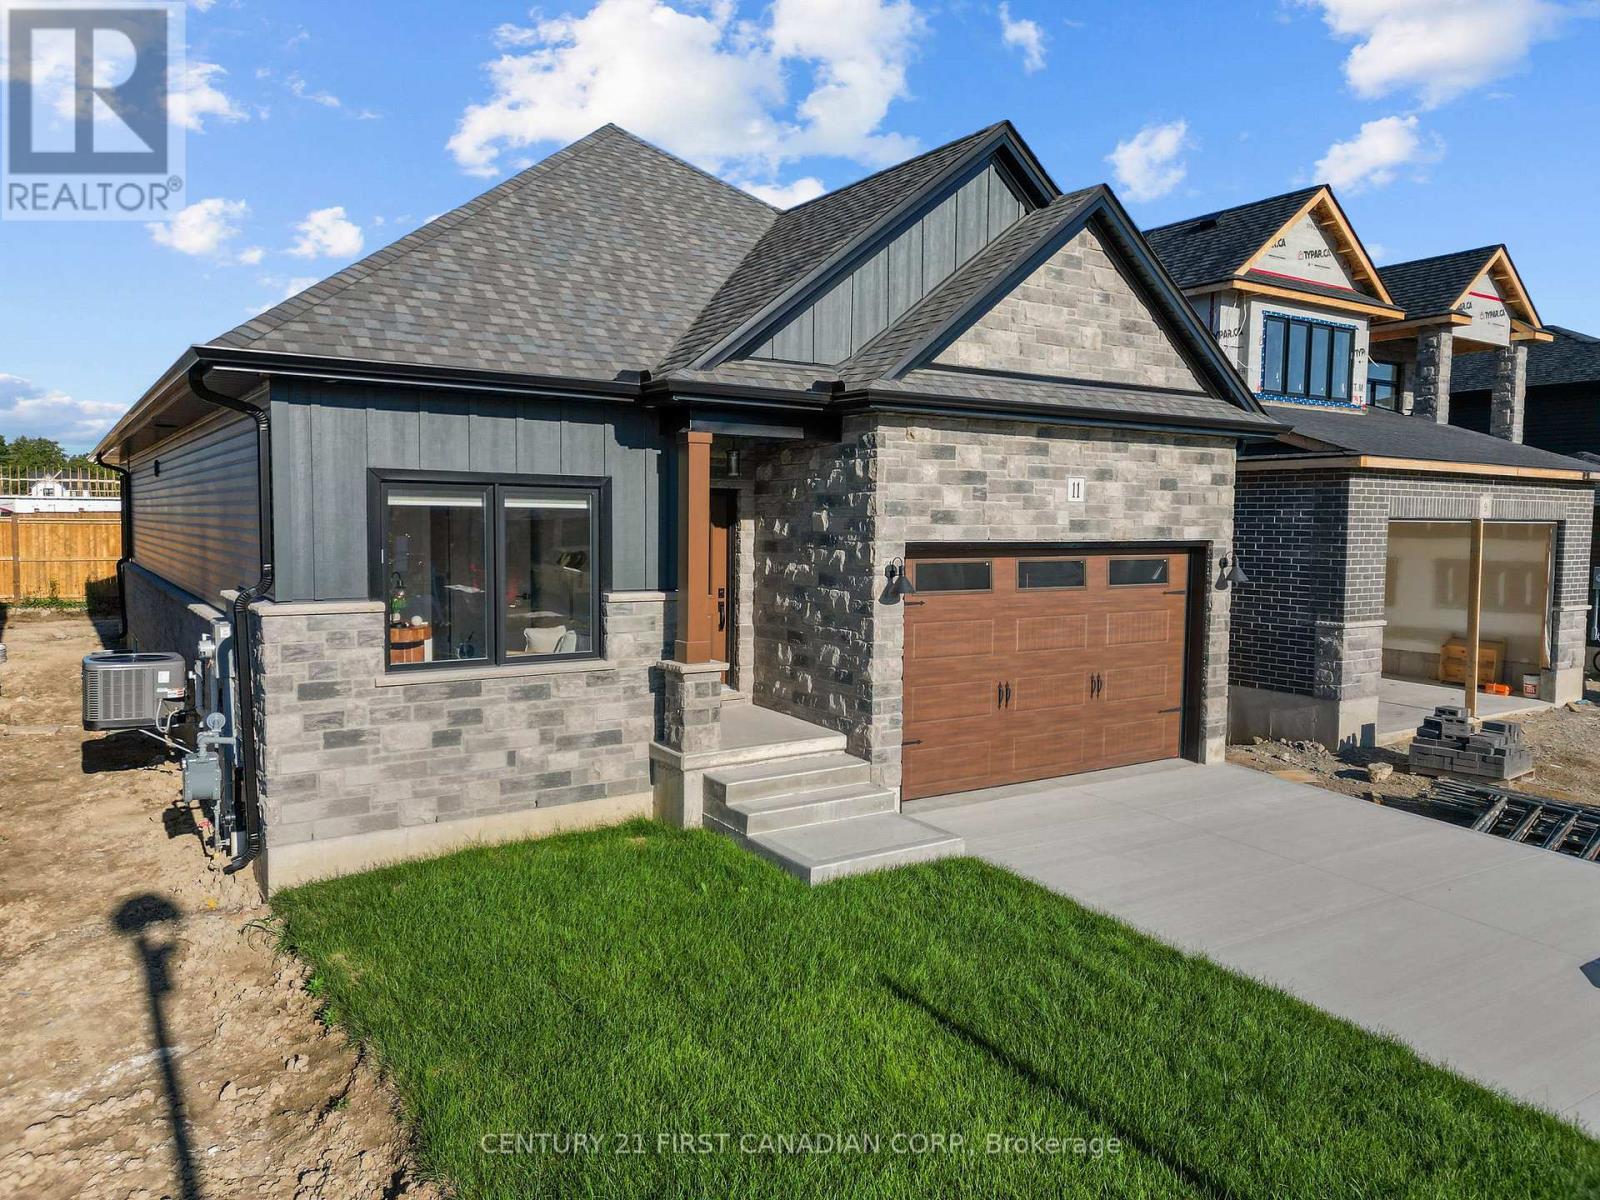
134 Addison Avenue
Lucan Biddulph, Ontario
TO BE BUILT - Discover elevated living in the highly sought-after Timber Ridge subdivision in Lucan with this beautifully crafted bungalow by Morrison Homes. Offering the perfect blend of modern sophistication and everyday comfort, this thoughtfully designed 2bedroom 2bathroom home that delivers exceptional style, functionality, and quality craftsmanship throughout. From the moment you step inside, you will appreciate the bright open-concept design, enhanced by oversized windows, warm finishes, and an inviting atmosphere filled with natural light. The heart of the home is the stunning kitchen, complete with sleek hard-surface countertops, an oversized island, abundant cabinetry, and a spacious walk-in pantry - perfectly suited for both entertaining and daily family living. The adjoining living and dining areas flow seamlessly together, with patio doors leading to the backyard for effortless indoor-outdoor living. The main floor primary suite offers a peaceful retreat featuring a generous walk-in closet and a beautifully appointed ensuite with elegant finishes. A second bedroom, additional 4-piece bathroom, and convenient main floor laundry room complete the thoughtfully designed main level. Located in one of Lucan's newest and most desirable communities, this Morrison Homes bungalow combines timeless curb appeal with modern functionality, all while enjoying the charm and convenience of small-town living just minutes from North London. Taxes and assessed value yet to be determined. List price reflects the Government HST rebate. HST included with all applicable rebates assigned to the Builder . **photos reflect a previously built model** (id:49269)
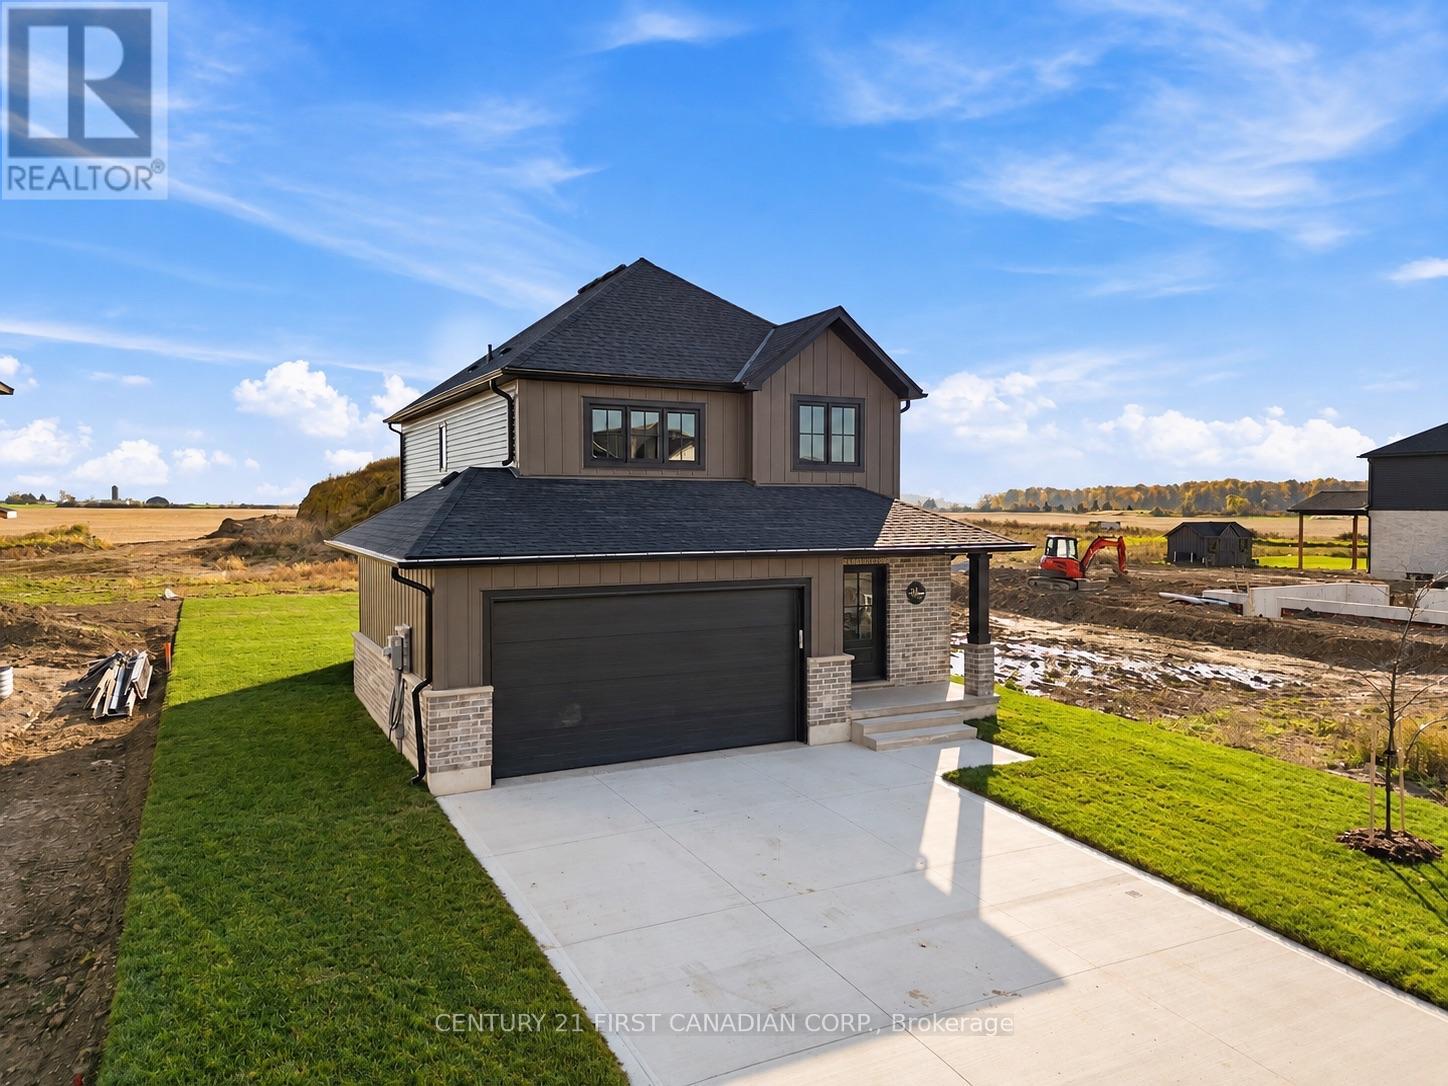
638 Ketter Way
Plympton-Wyoming, Ontario
MOVE IN READY // Nestled in the picturesque town of Wyoming, Ontario, within the sought-after Silver Springs subdivision, this home offers the perfect blend of tranquility and convenience. Enjoy the serene suburban lifestyle while being just under 10 minutes from the 402 highway, making commuting an absolute dream. Colden Homes Inc is proud to present the Dale Model, a starter 2-storey home that boasts 1,618 square feet of comfortable living space with a functional design, high quality construction, and your personal touch to add, this property presents an exciting opportunity to create the home of your dreams. The exterior of this home will have an impressive curb appeal and you will have the chance to make custom selections for finishes and details to match your taste and style. The main floor boasts a spacious great room, seamlessly connected to the dinette and the kitchen. The main floor also features a 2-piece powder room. The kitchen will offer ample countertop space, and an island. The second floor offers 3 well-proportioned bedrooms. The primary suite is destined to be your private sanctuary, featuring a 3-piece ensuite and a walk-in closet. The remaining two bedrooms share a 4-piece full bathroom, offering comfort and convenience for the entire family. Additional features for this home include Quartz countertops, High energy-efficient systems, 200 Amp electric panel, sump pump, concrete driveway and a fully sodded lot. Taxes & Assessed Value yet to be determined. Price reflects HST rebate. (id:49269)
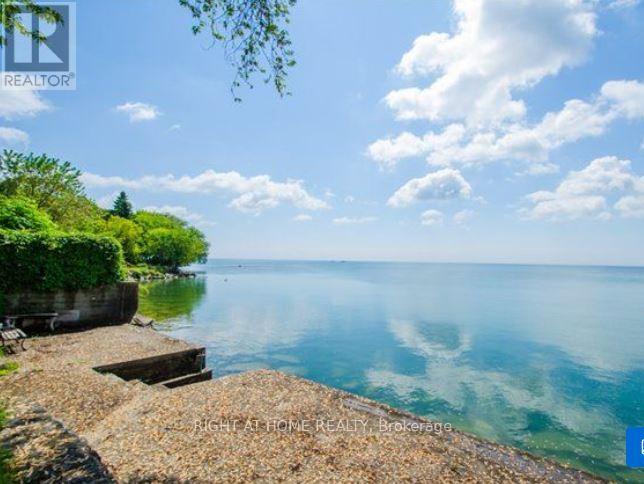
2687 Lake Shore Boulevard W
Toronto, Ontario
THE LION HOUSE - A LEGACY HOME RIGHT ON THE LAKE! Looking for something special? Want to be away from the congestion and downtown hustle, but an easy 20 minute drive to the Toronto core? Need more room for your growing family? Stop scrolling. This is the one! Rare Opportunity! One-of-a-kind EXECUTIVE WATERFRONT RENTAL Stately, multi-million-dollar, classic Manor Home, guarded by two handsome, stone lions Spacious family home, nearly 2500 Sq. Ft total living space including downstairs, 3+ 1 Bedrooms, 4 Bathrooms, 2 Sunrooms, huge lower-level Rec Room with walk-out and best of all, a magnificent, garden oasis, terraced backyard, cascading to the shoreline with 57 Ft of DIRECT LAKE FRONTAGE! Enjoy your own, waterfront deck, a private beach, lake access, swans, boats, and panoramic, glittering water views! Wow! This is a gorgeous, rustic paradise, close to everything that matters and minutes to the city! Fabulous setting: acres of parks, miles of trails and secret beaches. Stroll to nearby charming Lake Shore Village shops, pubs and services. Transit at your front door and quick Highway access to major malls and the Airport. Close to HUMBER BAY SHORES - Toronto's new, glittering Riviera with glam dining, popular patios, yacht clubs, markets and festivals. Ideal for corporate transfer, a large family, artists, nature-lovers and tranquility-seekers. Don't miss this very special, lakeside, vintage home with a Muskoka vibe. Professionally managed, rent controlled, long term lease possible, pets welcome. Available immediately. (id:49269)
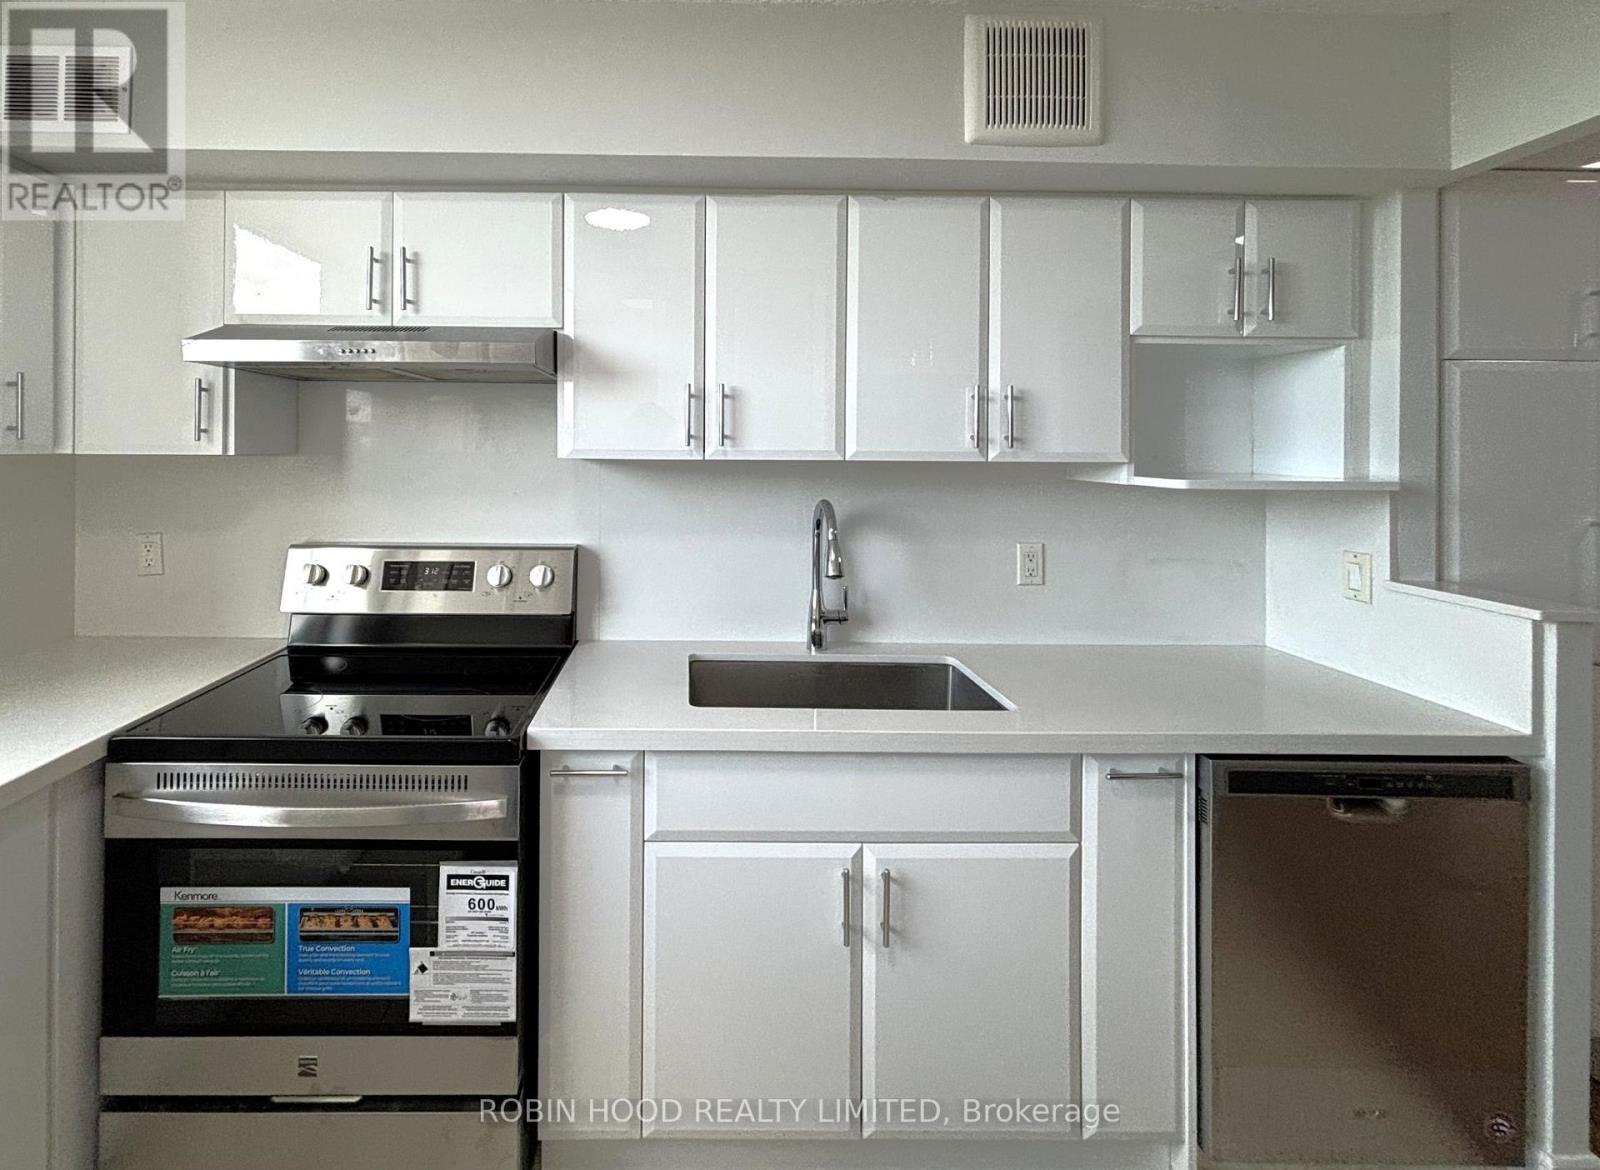
1001 - 355 Rathburn Road E
Mississauga, Ontario
*** Additional Listing Details - Click Brochure Link *** Welcome To This Sun-Filled 10th-Floor Corner Unit Offering Clear City Views And A Private Balcony. Newly Renovated Throughout, This Home Features Sleek Hardwood Flooring, Upgraded Washrooms With New Vanities, And A Modern Kitchen Equipped With Quartz Countertops And Brand-New Appliances Backed By A 5-Year Warranty. Enjoy The Ultimate Convenience Of Two Included Indoor Parking Spaces And A Private Storage Locker. The Quiet, Well-Maintained Building Boasts Full Amenities Including A Gym And Billiards Room. Best Of All, The Monthly Maintenance Fee Is Truly All-Inclusive-covering Hydro, Air-Conditioning, Heating, And Water With No Usage Time Restrictions. Perfectly Situated With Easy Access To Central Parkway Station, Food Basics, Local Schools, And Just A 3 To 5-Minute Drive To Square One Shopping Centre. (id:49269)
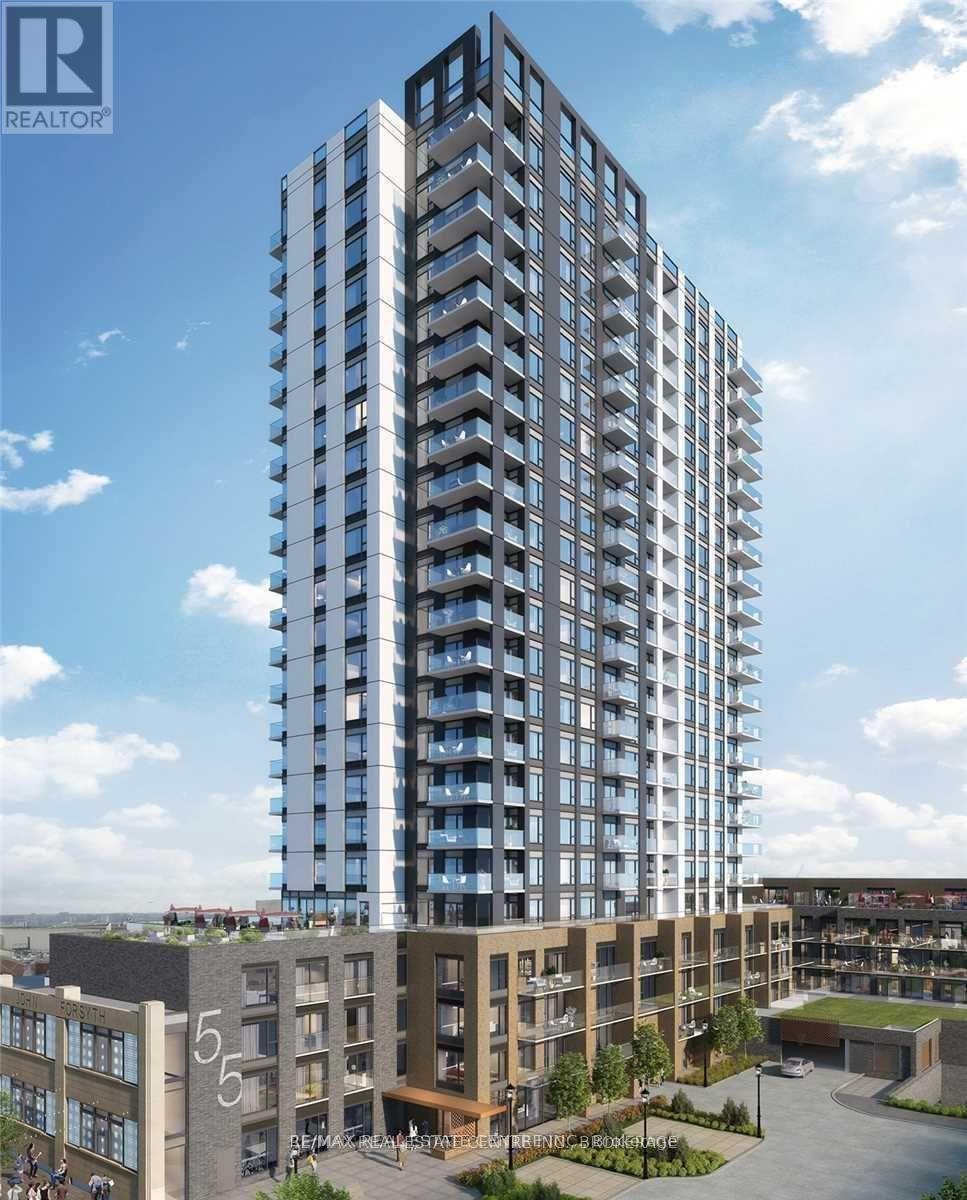
417 - 55 Duke Street W
Kitchener, Ontario
Young Condos, Kitchener! 1 Bedroom + 1 Den. Perfectly Located In Kitchener's Downtown Core, You Are Steps Away From Lrt, City Hall, Google And Kw's Tech Hub, From Shopping, Restaurants And Victoria Park. Spacious Open Concept Layout 10 Foot Ceiling , Large Balcony . S/S Appliances , Bicycle Storage.Lobby Lounge, Workshare Space, Dog Wash/Run, Outdoor Terrace With Seating. Pictures are only for referance purpose. (id:49269)
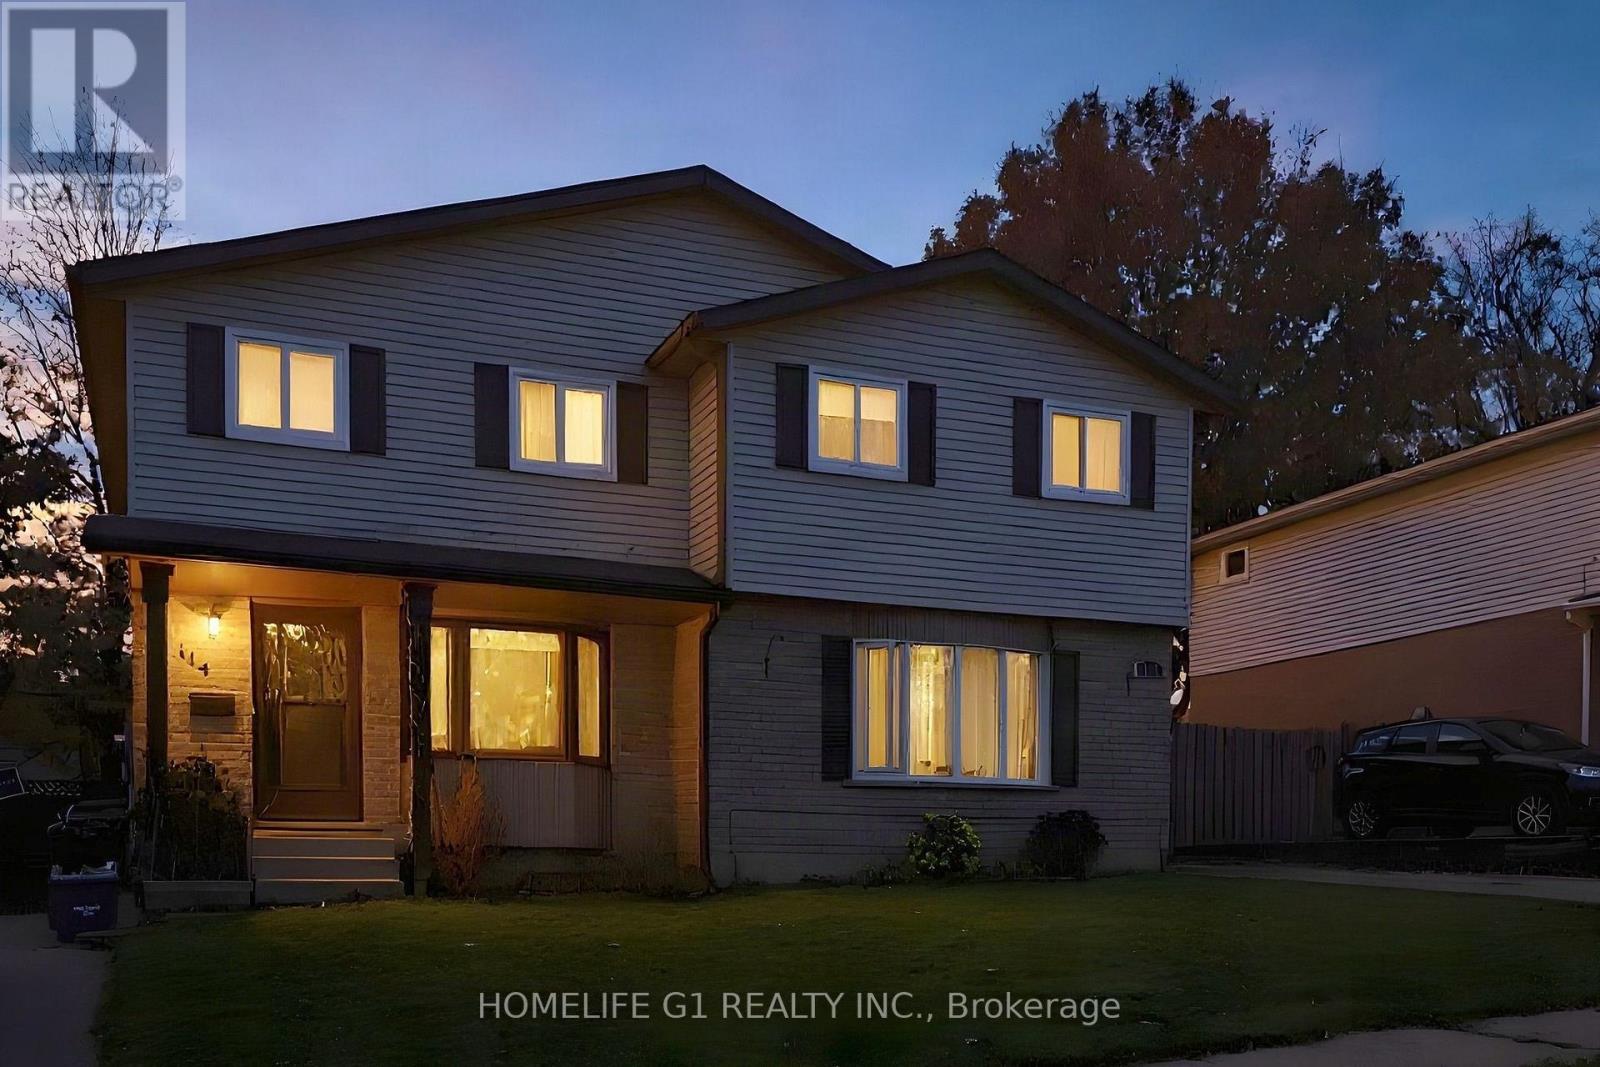
114 Connelly Drive
Kitchener, Ontario
Freehold 3-bedroom, 2-storey semi-detached home on a 30 x 100 ft lot in Forest Heights, Kitchener. The main floor has a kitchen and an open living and dining room, with sliding doors to a deep, fully fenced rear yard. Upstairs are three bedrooms and a 4-piece bathroom. The finished basement adds a recreation room, a 2-piece bathroom and a laundry and utility room. Private driveway parking for three. Close to schools, parks and public transit. Exterior photos show the full semi-detached building; 114 is the left-hand home with the covered front porch. Some photos digitally decluttered and virtually staged. Twilight image digitally enhanced. (id:49269)
23 Chaumont Drive
Hamilton, Ontario
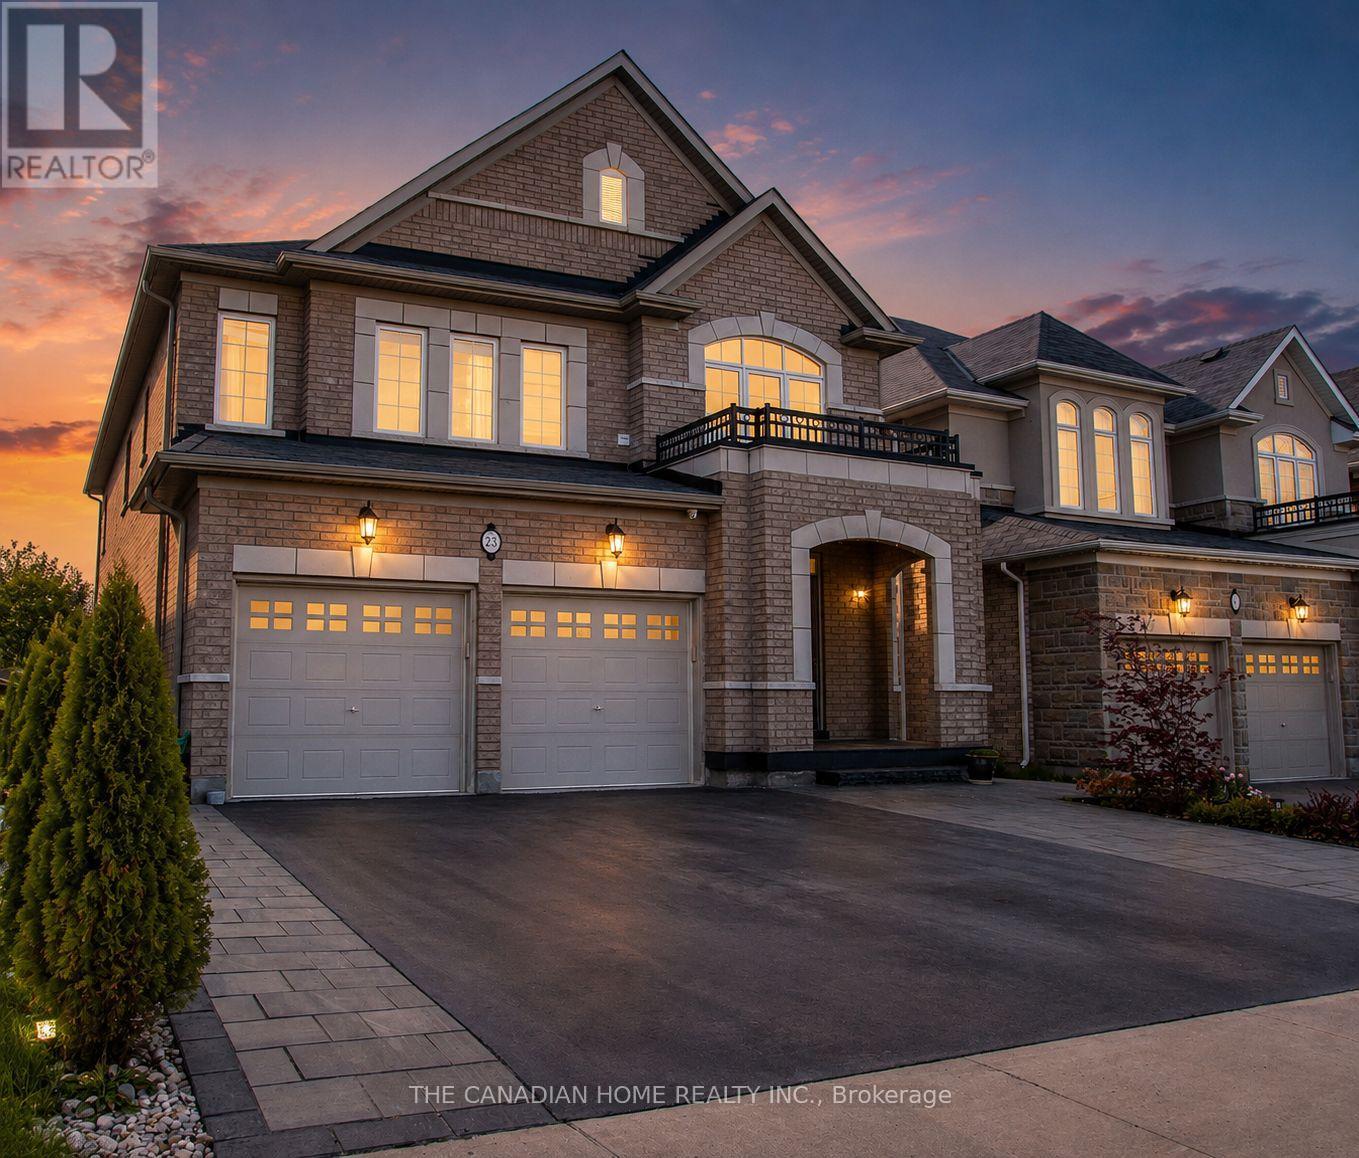
This stunning luxury family home on a 40 x 130 Feet LOT and approximately 4,500 square feet of living space, perfect for both small and extended families, boasts an elegant brick and limestone exterior. The grand double-door entry leads to a 20' cathedral ceiling foyer, creating a striking first impression. Bathed in natural sunlight from all directions, the main floor features distinct living, dining, family, and breakfast areas. The chef's delight kitchen is a standout, equipped with stainless steel appliances, a gas stove, a center island, a beautiful ceramic backsplash, a stainless steel chimney hood, and ample pantry space for daily essentials and storage. Upstairs, the second-floor laundry adds convenience, while the master bedroom offers generous space for a king-sized bed and sofa, along with his-and-hers closets and a luxurious 5-piece ensuite. Each bedroom on this level has access to one of the three full bathrooms. The finished basement, with a separate entrance, includes two bedrooms, a full washroom, and a stylish kitchen featuring granite countertops, a center island, and stainless steel appliances. Situated in the desirable Stoney Creek/Felker community, this home is surrounded by excellent family-friendly amenities. Enjoy convenient access to nearby schools including Saltfleet District High School and St. James the Apostle Catholic Elementary School, along with fantastic outdoor recreation at Heritage Green Sports Park and the scenic Felker's Falls Conservation Area. Nearby parks such as Maplewood Park provide even more opportunities for families to enjoy the outdoors. Shopping, dining, everyday essentials, recreation, and transit options are all conveniently accessible, with major shopping destinations including Eastgate Square and Lime Ridge Mall. A wonderful combination of luxury living, family-friendly surroundings, natural beauty, and everyday convenience! Excellent choice for an extended or multi generational family. (id:49269)
91 Taylor Drive
East Luther Grand Valley, Ontario
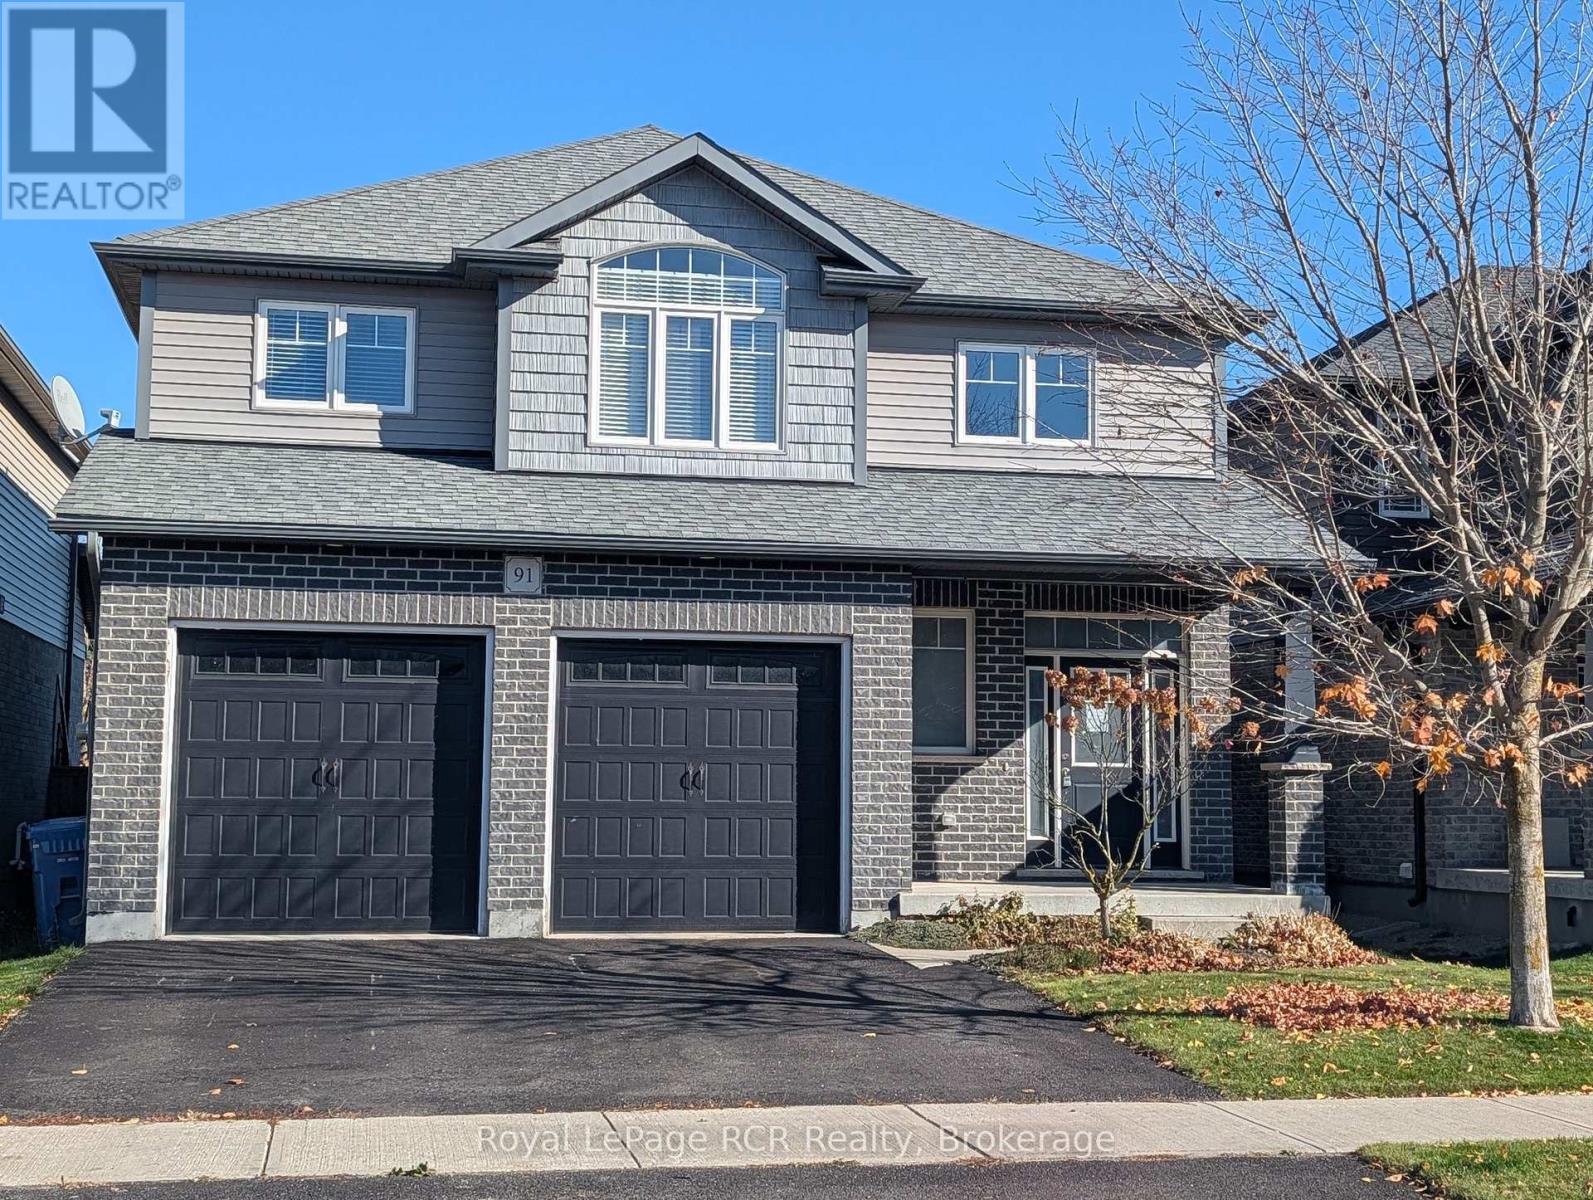
POWER OF SALE. IMMEDIATE POSSESSION. Modern Open Concept Living Area. Bright Kitchen With W/O To Deck. 2 Car Garage. Master Bedroom With Ensuite And 2 Closets. Upper Open Area (office, media room, sitting room). 2 Addition Bedrooms And A 4 Piece Bath. Unfinished Basement. (id:49269)
161 - 70 Driftwood Avenue
Toronto, Ontario
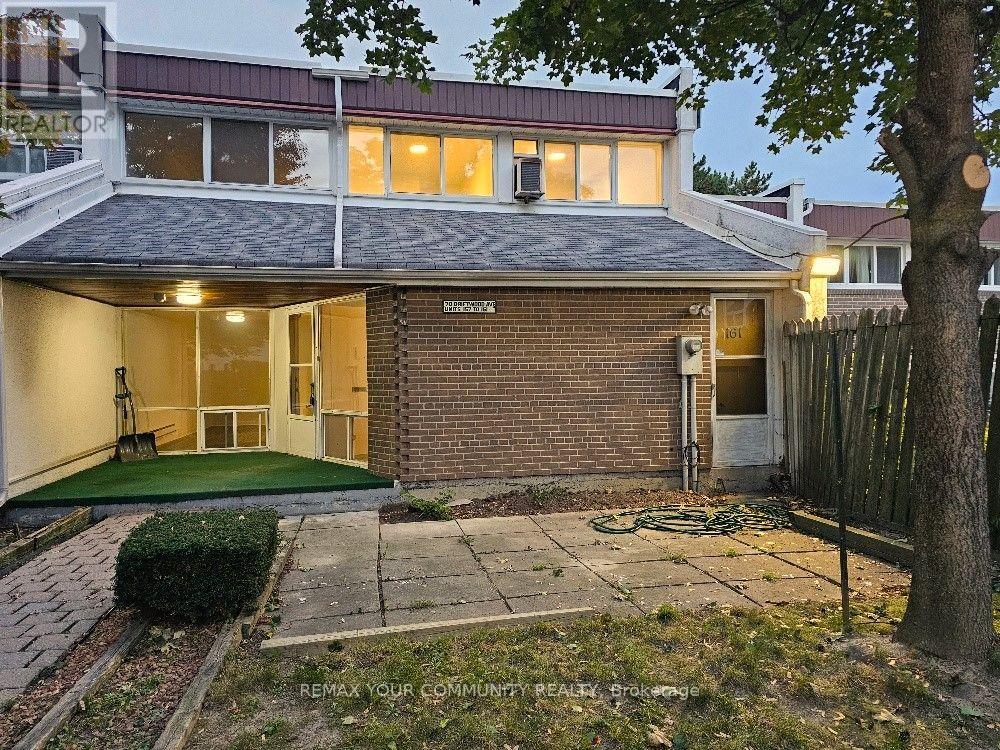
Amazing starter home! Enjoy the additional privacy of an end unit. Spacious townhouse with its own yard. Freshly painted and with new flooring throughout. The "utility room" can easily be converted to an office, a 4th bedroom or a den. Conveniently located within walking distance of the Finch LRT, bus stop on Driftwood & shopping at Jane and Finch. Close to schools and York University. Private yard alone is 25' x 25', plus a terrace at the entrance. Move-in ready or renovate to your heart's desire. This is a once in a lifetime opportunity to purchase a proper townhouse at this price. Great for first-time home buyer! (id:49269)
12 Mullen Place
Halton Hills, Ontario
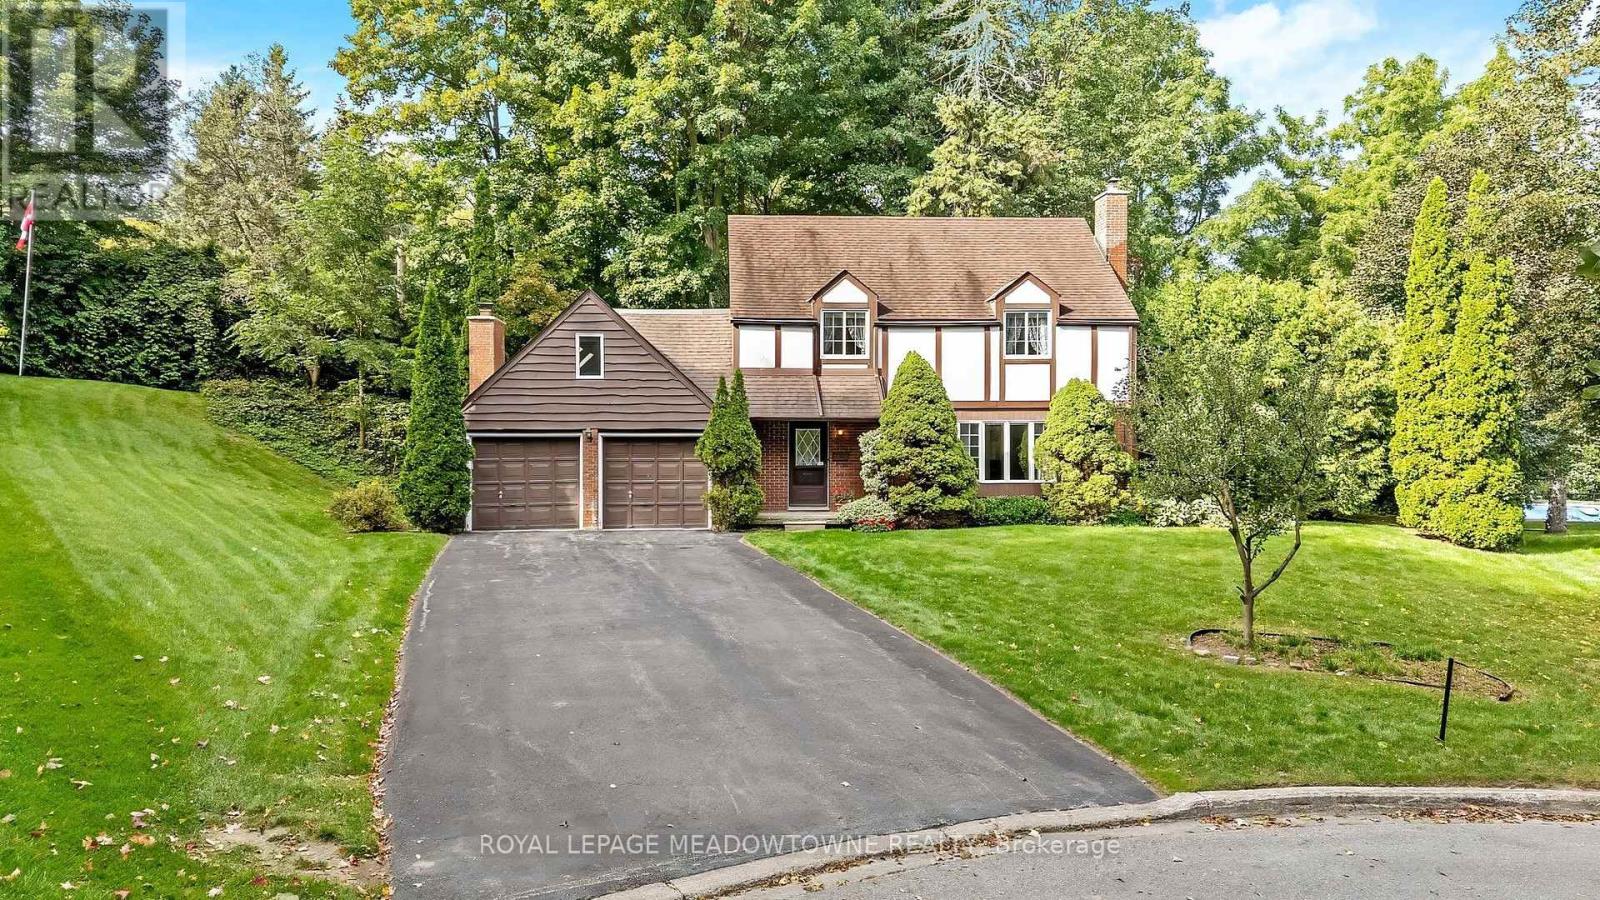
This incredible lot on a dead-end street in Glen Williams is the perfect place for your forever home! This 4 bedroom, 2.5-bath home sits at the end of a quiet cul-de-sac and has a huge pie-shaped lot that is 217 ft wide across the back. This is the lot and location you've been waiting for! The home offers over 2,500 sq ft of finished living space, ample parking, and so much potential for the perfect family home. The main floor has a large living room with a fireplace, a dining room, a solid wood kitchen overlooking the treed backyard, an eat-in area plus a cozy family room with a fireplace, access to the 2-car garage and a walk-out to the patio. Upstairs offers a large primary bedroom with a 3-pc ensuite, three more great-sized bedrooms with double closets and a huge multi-use rec room! The exterior of this home is spectacular. There is ample green space in the huge private yard, a stone patio, a driveway that can fit 8 cars, and so much curb appeal! It is minutes from the GO, and everything Glen Williams and Georgetown has to offer. (id:49269)
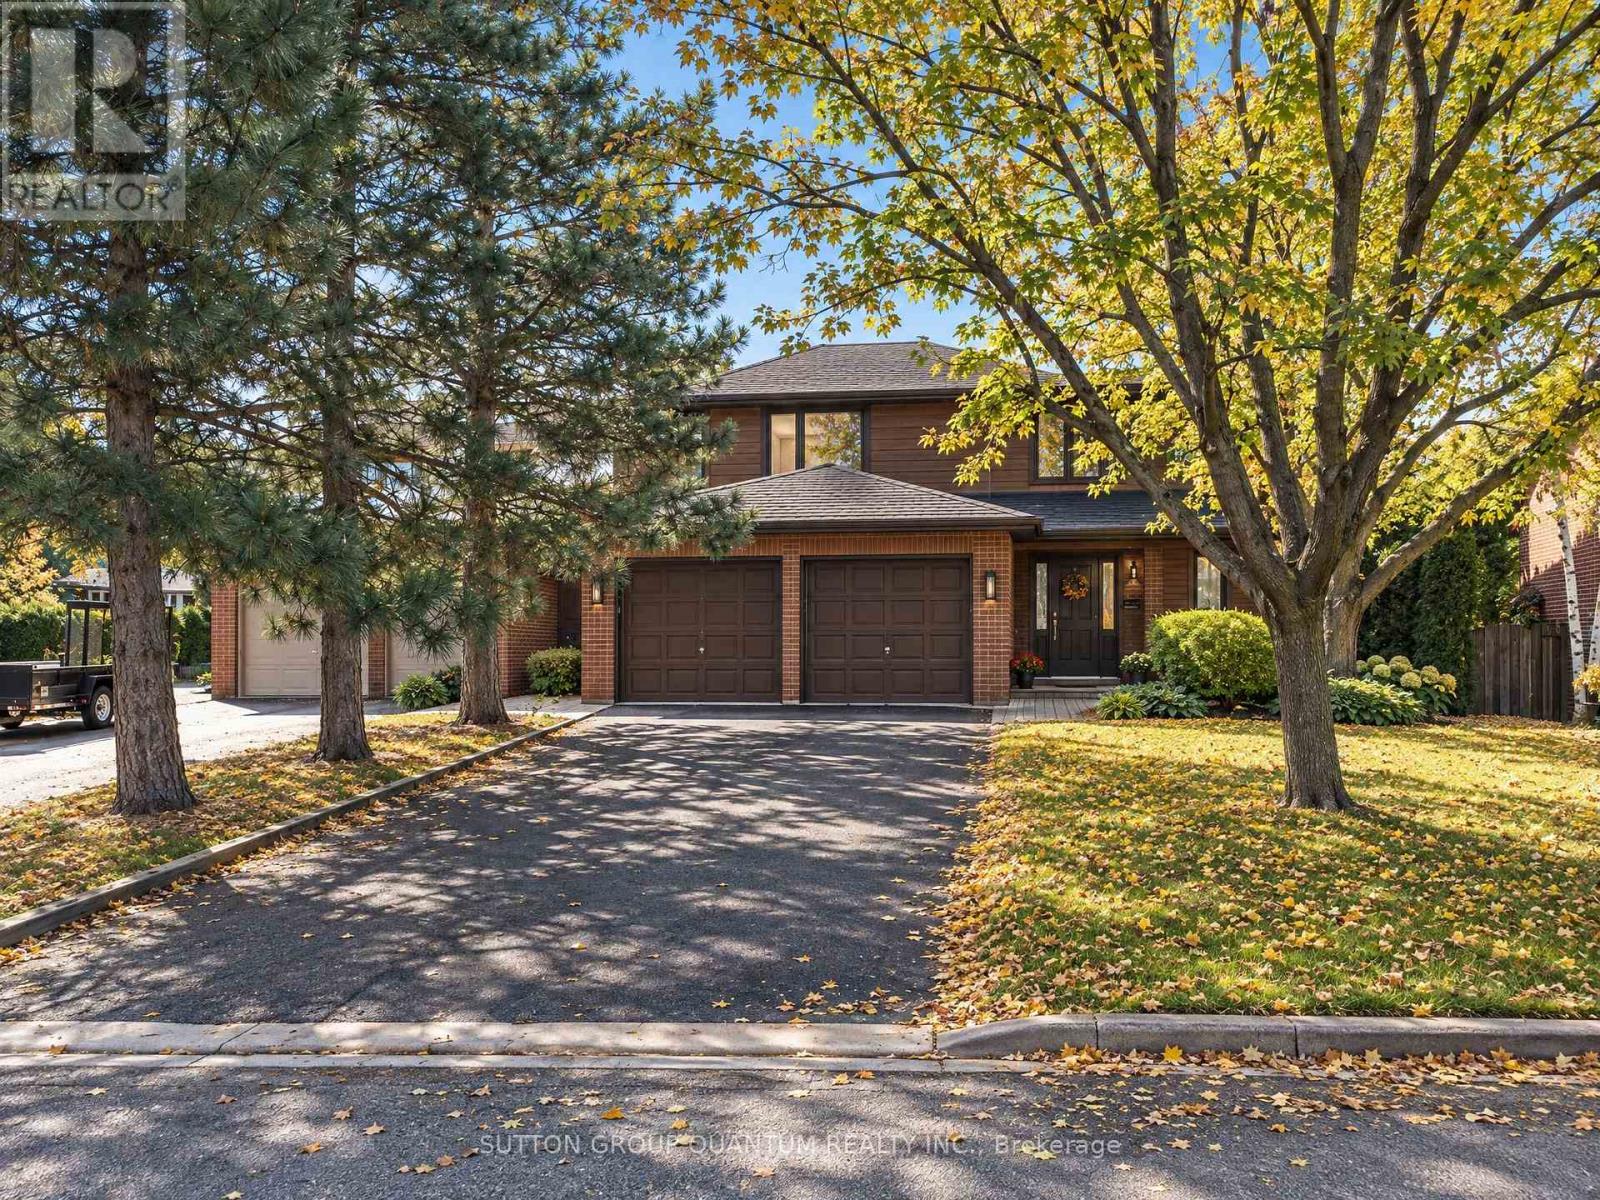
5254 Charnwood Crescent
Mississauga, Ontario
A HOME WITH CHARACTER, ARCHITECTURAL DISTINCTION AND TIMELESS APPEAL! Welcome to 5254 Charnwood Crescent, a truly distinctive residence in Mississauga's desirable East Credit neighbourhood, just minutes from historic Streetsville . Designed with an architectural vision ahead of its time, this unique home offers an abundance of natural light, expansive windows, striking architectural lines and generously proportioned living spaces. Beautiful mature landscaping, multiple balconies and outdoor terraces, and exceptional privacy create a peaceful retreat rarely found in the city. Lovingly maintained, the property combines solid construction and original architectural character with numerous thoughtful improvements. These include a beautifully updated white kitchen, a brand-new high-efficiency gas furnace with a 10-year warranty, an owned hot water tank, a sauna, quality replacement windows and balcony doors, a roof replaced within the past several years, renovated bathrooms and extensive hard-surface flooring. While preserving much of its original charm and architectural integrity, the home offers an excellent opportunity for its next owners to introduce their own contemporary touches and create something truly special. Fantastic location close to the Credit River's natural areas, charming Streetsville Village, shopping, restaurants, parks, schools, GO Transit and major highways.NOT JUST ANOTHER HOUSE - A HOME WITH PERSONALITY, PRIVACY AND ENDLESS POSSIBILITIES! LAWN SPRINKLERS SYSTEMS (id:49269)
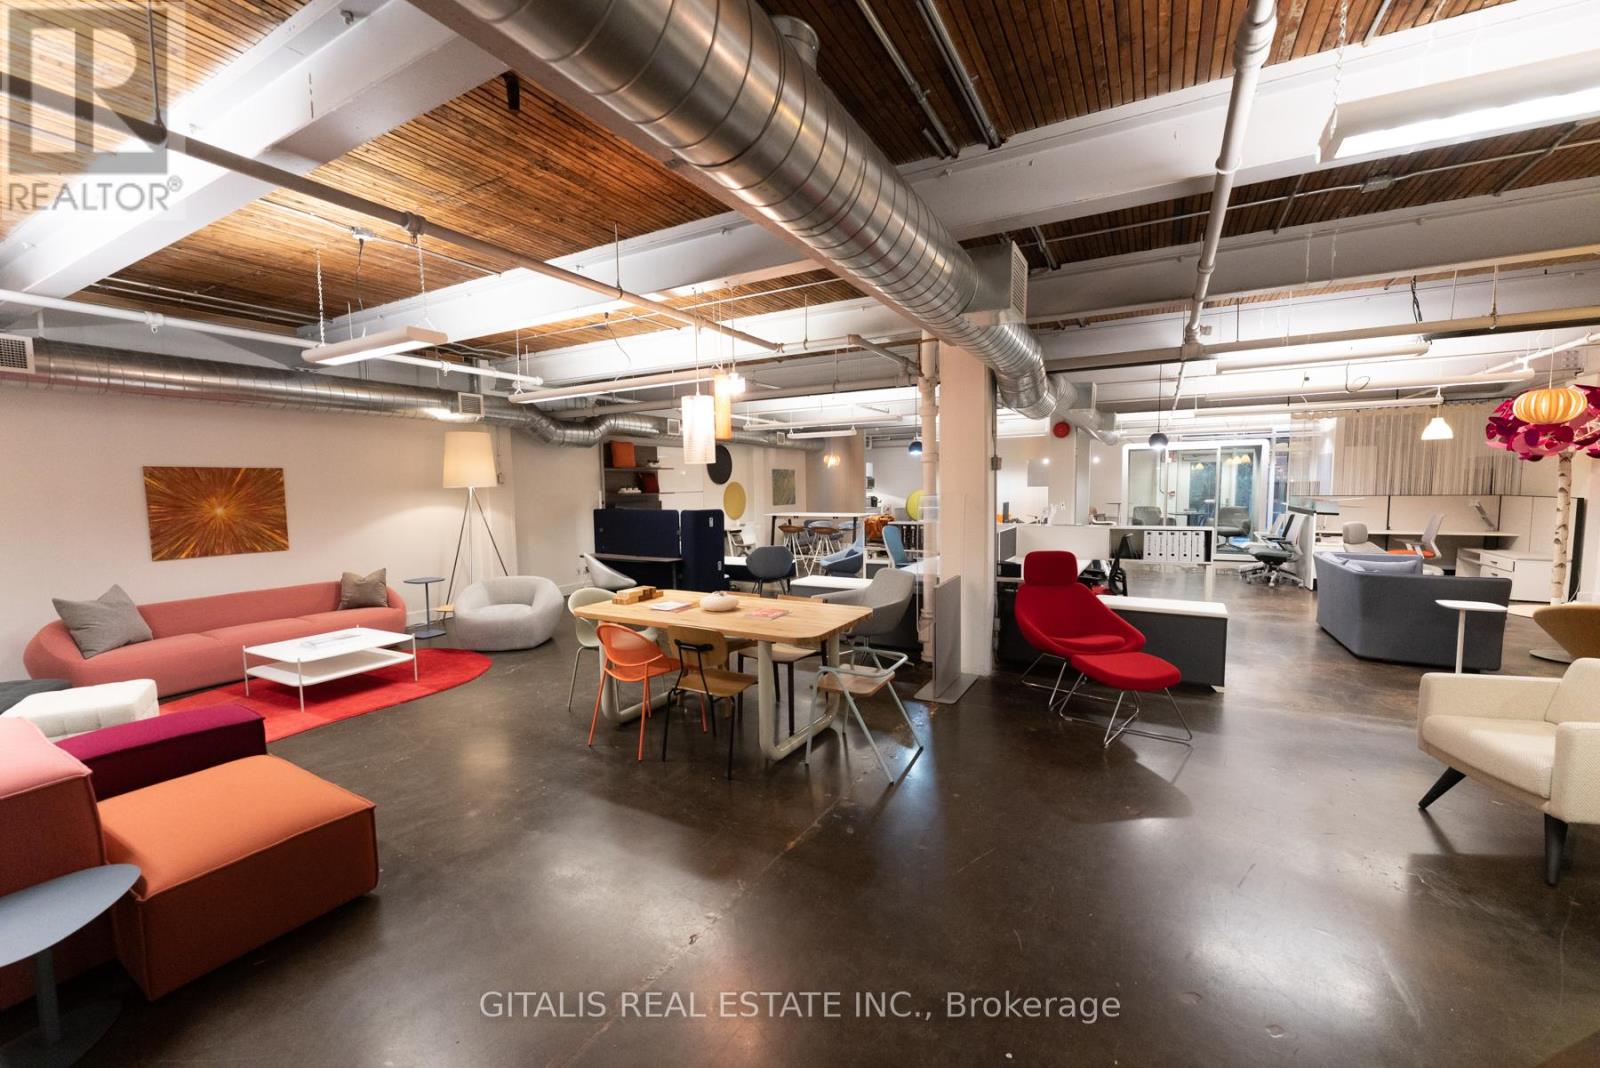
14c - 219 Dufferin Street
Toronto, Ontario
Rarely available creative office space at The Light Factory in Liberty Village. This open-concept unit features polished concrete floors, a private boardroom/office, full kitchenette, and direct access to a landscaped side patio with at-grade walkout. Large operable windows flood the space with natural light, while tenants enjoy access to brand new Tenant lounge, two rooftop patios, a complimentary fitness facility, free yoga classes, fibre internet, dedicated A/C, shared boardroom, and the Bold Brew cafe in the lobby - an ideal blend of character, amenities, and convenience. (id:49269)
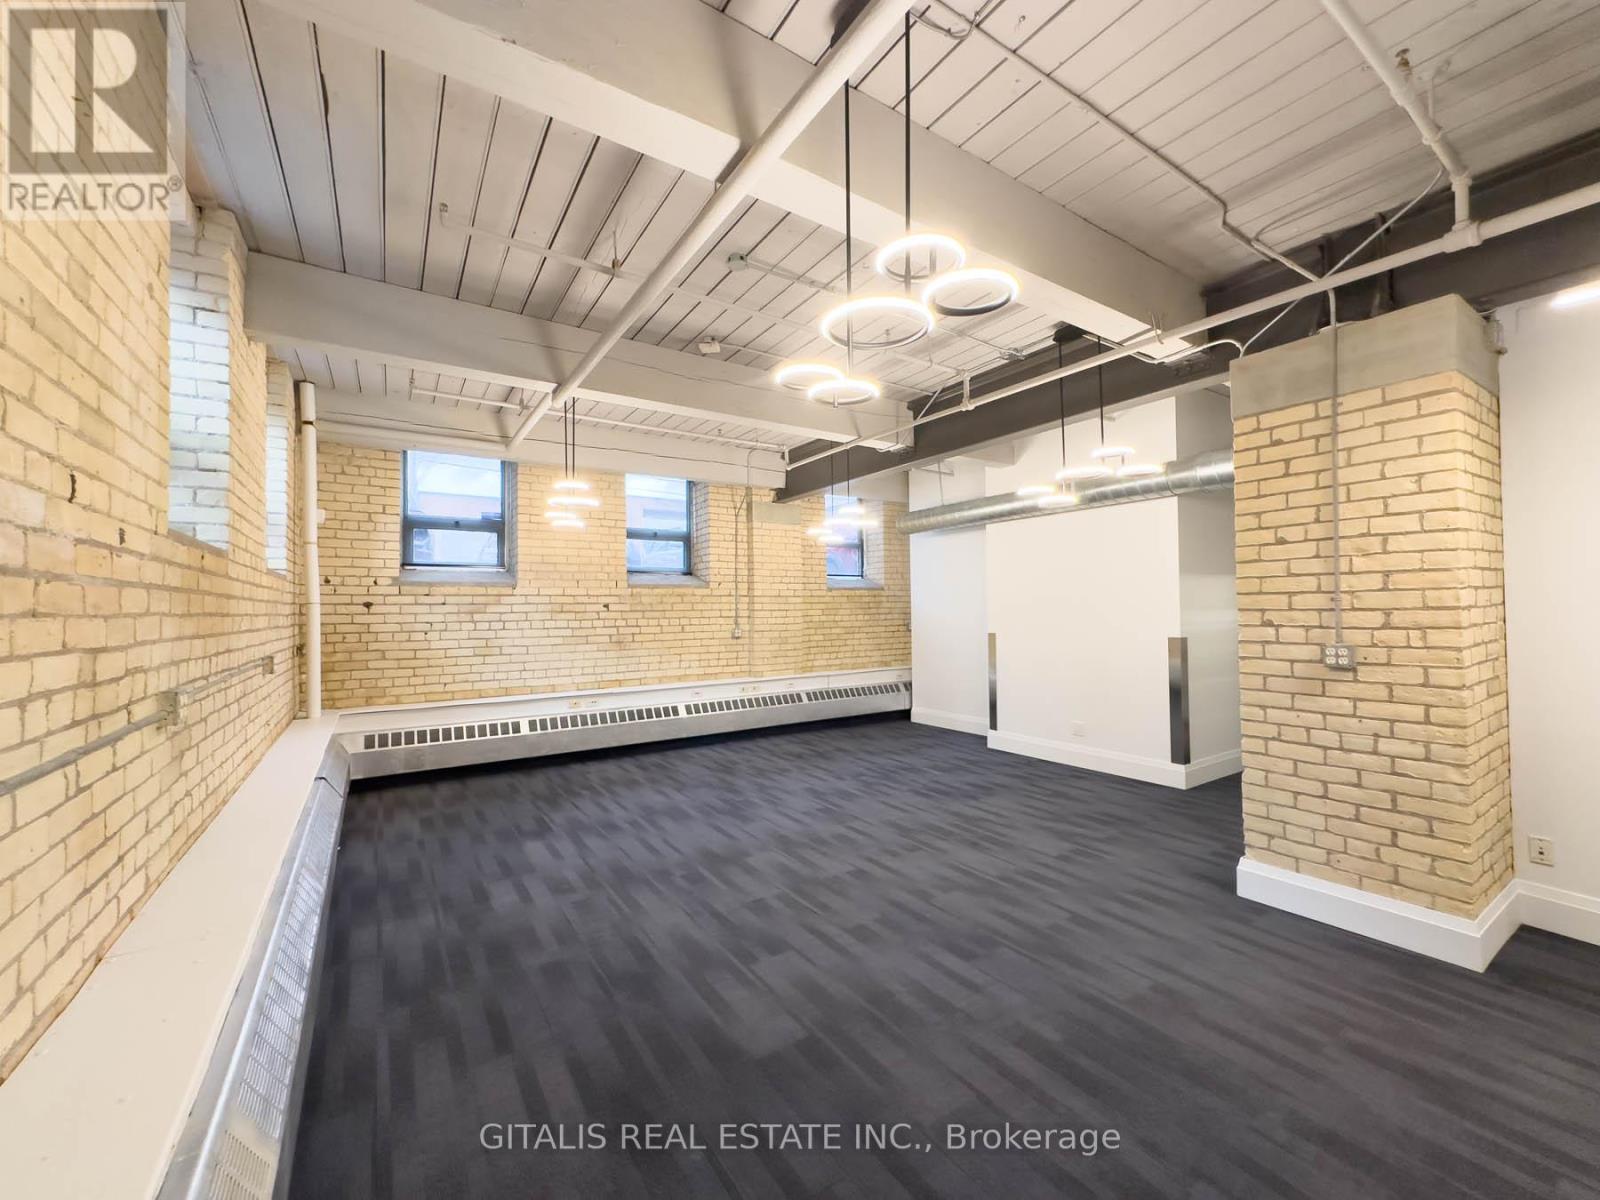
2a - 219 Dufferin Street
Toronto, Ontario
This bright corner unit, boasting high-end finishes, is designed to inspire productivity and creativity. Featuring multiple offices and a spacious boardroom, the corner unit is flooded with natural light, kitchenette and designer lighting. This space combines functionality with sophistication. Situated in Liberty Village, known for its creative spirit, it offers easy access to public transportation, cafes, and parks, making it an ideal location for your business. **EXTRAS** Shared boardroom available free of charge, fitness facility, free yoga at lunch, 2 roof decks and new Tenant Lounge with Miami style patio, cafe in lobby. (id:49269)
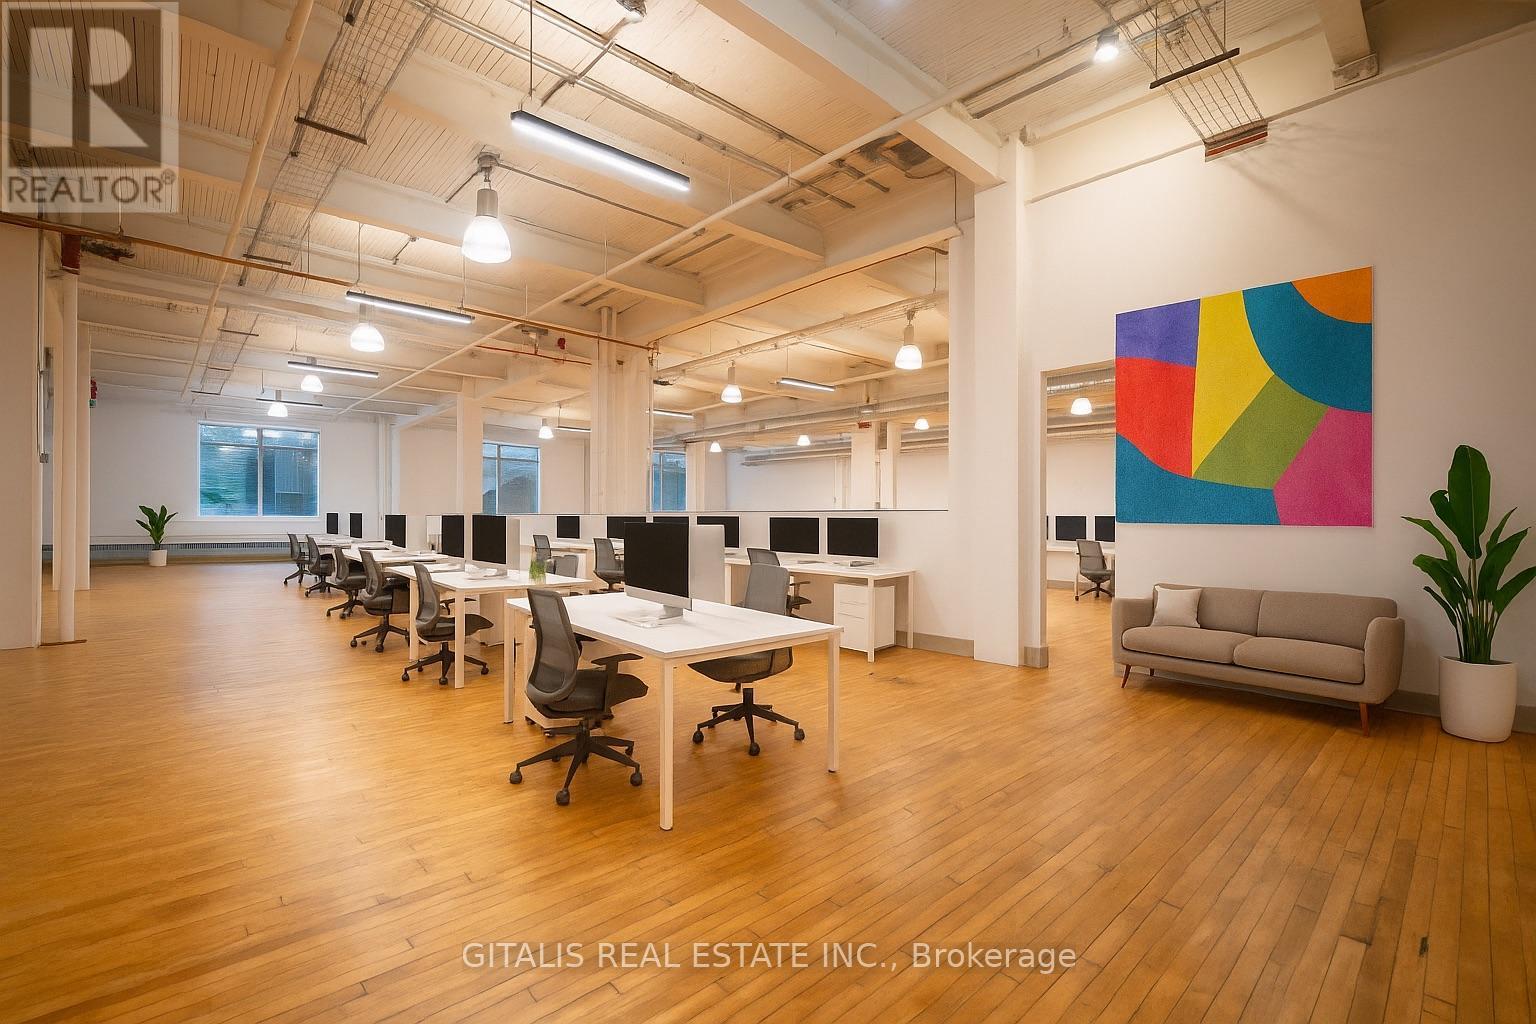
108c - 219 Dufferin Street
Toronto, Ontario
Welcome to 108C a sprawling 1,760 sq. ft. creative loft that strikes the perfect balance of openness and definition. With soaring exposed-beam ceilings, industrial lighting, large divided-lite windows, and original hardwood floors, this dynamic space invites teams to collaborate, innovate, and thrive. Ideal for creative agencies, production teams, or boutique tech firms. NOTE: can be combined with adjacent units to be approx. 3,500 sf., or 5,700 sf. (id:49269)
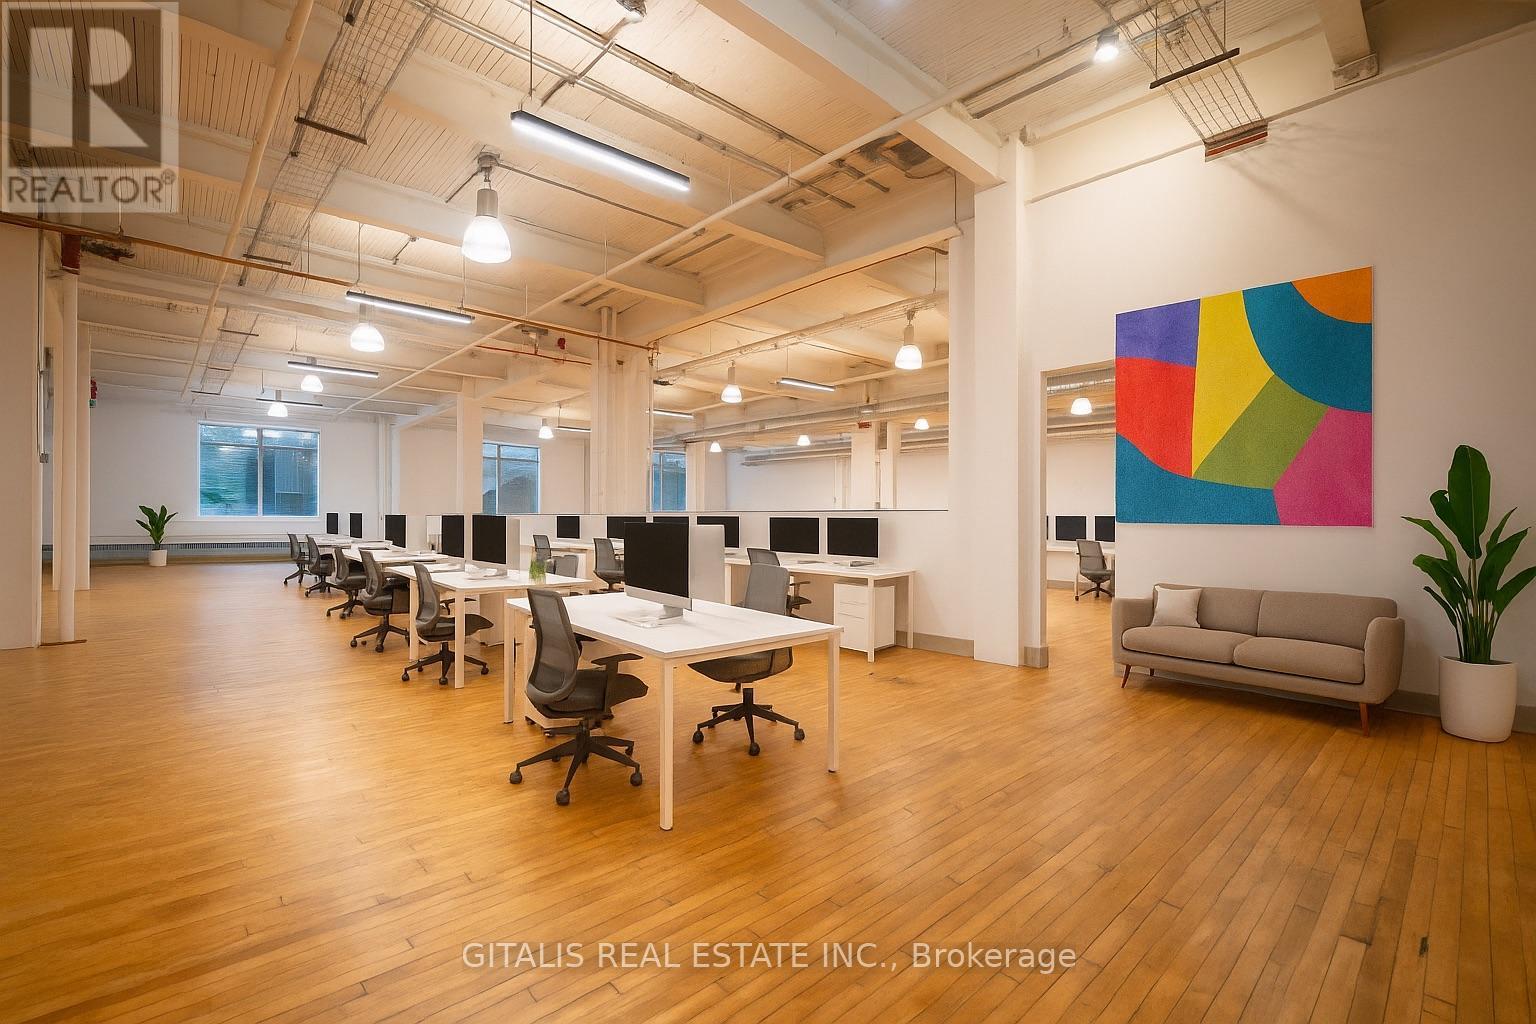
110c - 219 Dufferin Street
Toronto, Ontario
Welcome to 110C, a sprawling 1,763 sq. ft. creative loft that strikes the perfect balance of openness and definition. With soaring exposed-beam ceilings, industrial lighting, large divided-lite windows, and original hardwood floors, this dynamic space invites teams to collaborate, innovate, and thrive. Ideal for creative agencies, production teams, or boutique tech firms. Can be combined with adjacent units (such as 108C) to make approximately 3,500 sf, or approximately 5,700 sf. (id:49269)
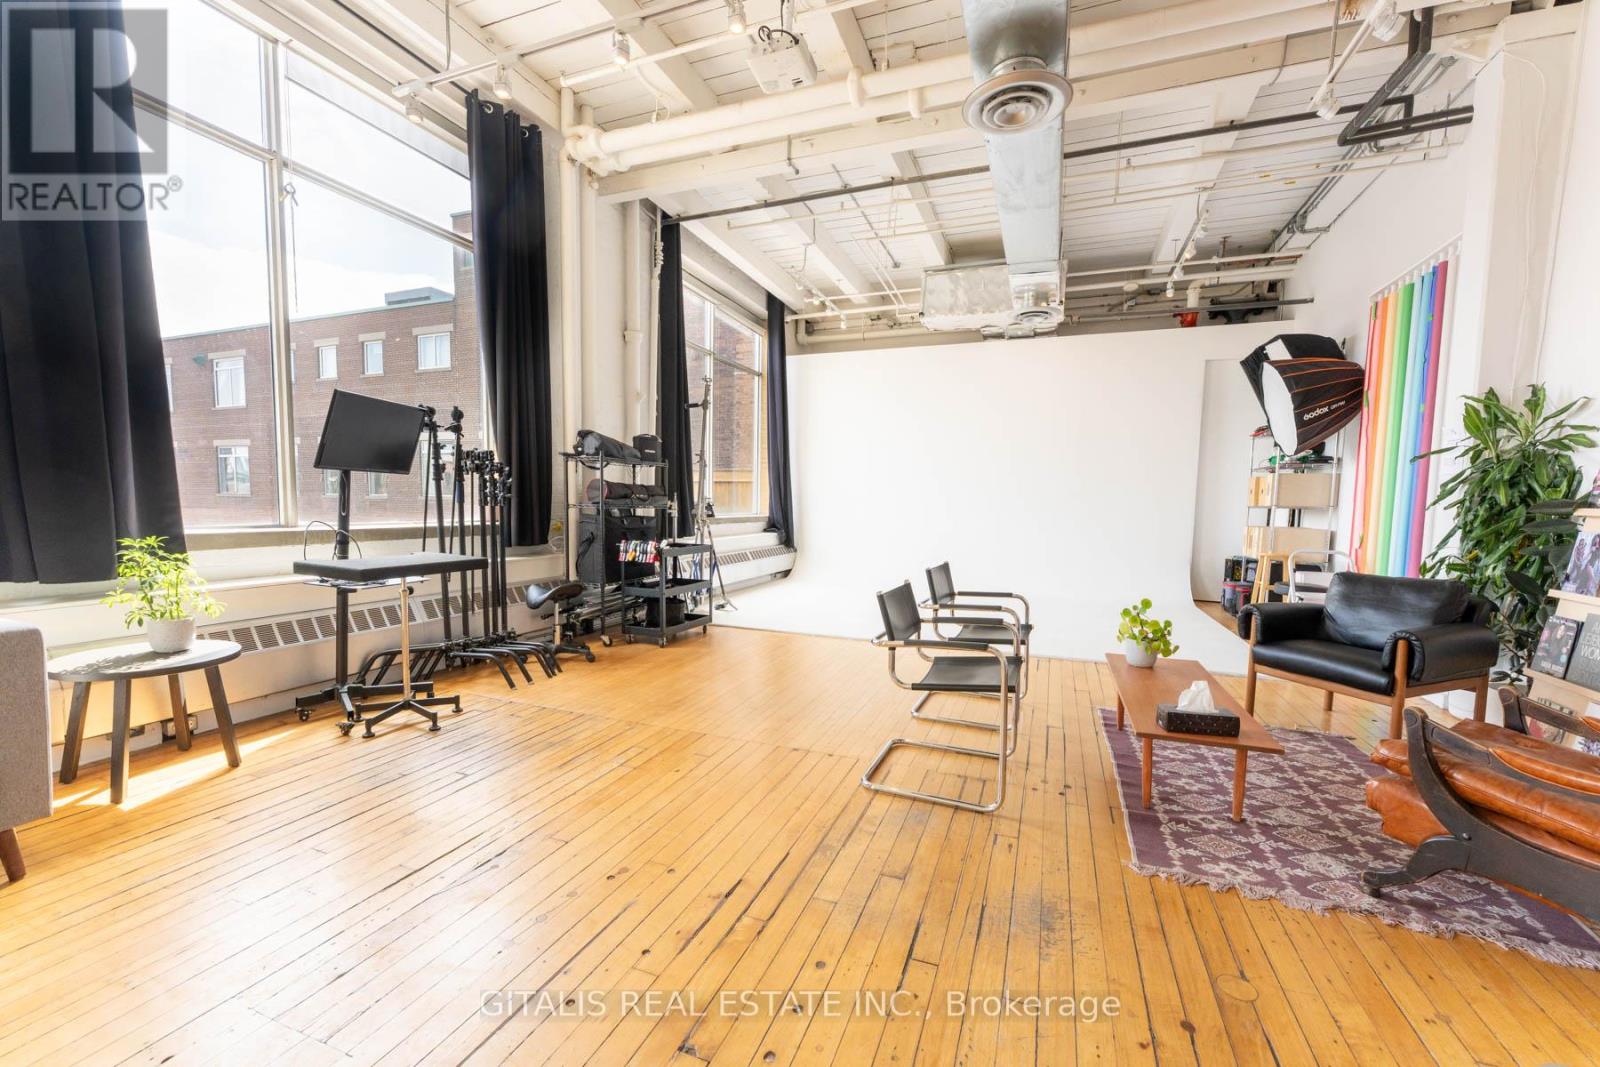
207b - 219 Dufferin Street
Toronto, Ontario
Beautifully built-out brick-and-beam creative office space in the highly coveted Light Factory. This bright, open-concept unit features soaring ceilings, exposed ductwork, and oversized industrial windows flooding the space with natural light. West facing windows with breathtaking views of the CN Tower. Functional layout includes a large open workspace, dedicated lounge and collaboration areas, a storage room, and a kitchenette. Ideal for creative, media, or content-driven users, well-suited for photography or studio use. Polished hardwood floors and clean modern finishes complement the building's authentic industrial character. Located in the heart of Liberty Village, steps to transit, restaurants, and amenities. (id:49269)
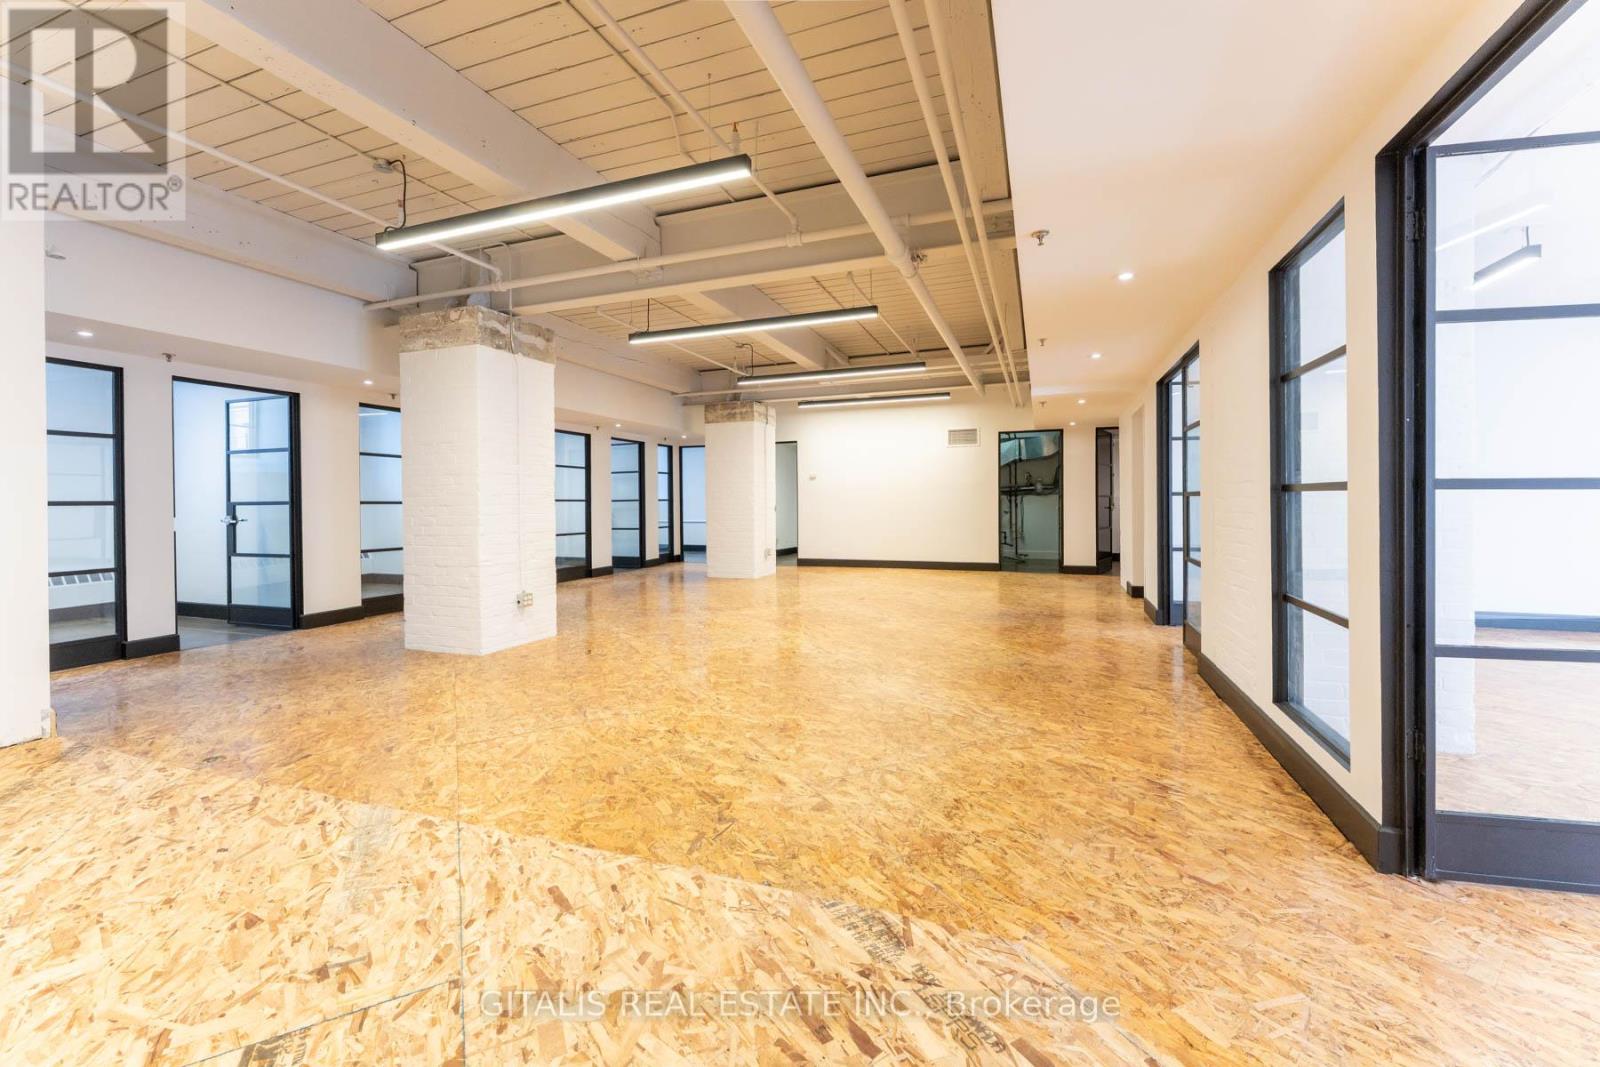
12a - 219 Dufferin Street
Toronto, Ontario
Rare opportunity to lease a spacious brick-and-beam office with a semi-private entrance in the highly sought-after Light Factory. This bright, open-concept unit features high ceilings, exposed structure, and oversized windows allowing for excellent natural light throughout. Efficient layout includes a kitchenette, a large open workspace complemented by multiple glass-enclosed private offices or meeting rooms. Polished concrete-style flooring and modern lighting enhance the building's authentic industrial character. Ideal for creative, tech, or professional users seeking a flexible and functional workspace. Convenient semi-private entrance with signage offers added accessibility, privacy and identity for your business. Located in the heart of Liberty Village, steps to transit, restaurants, and amenities. (id:49269)
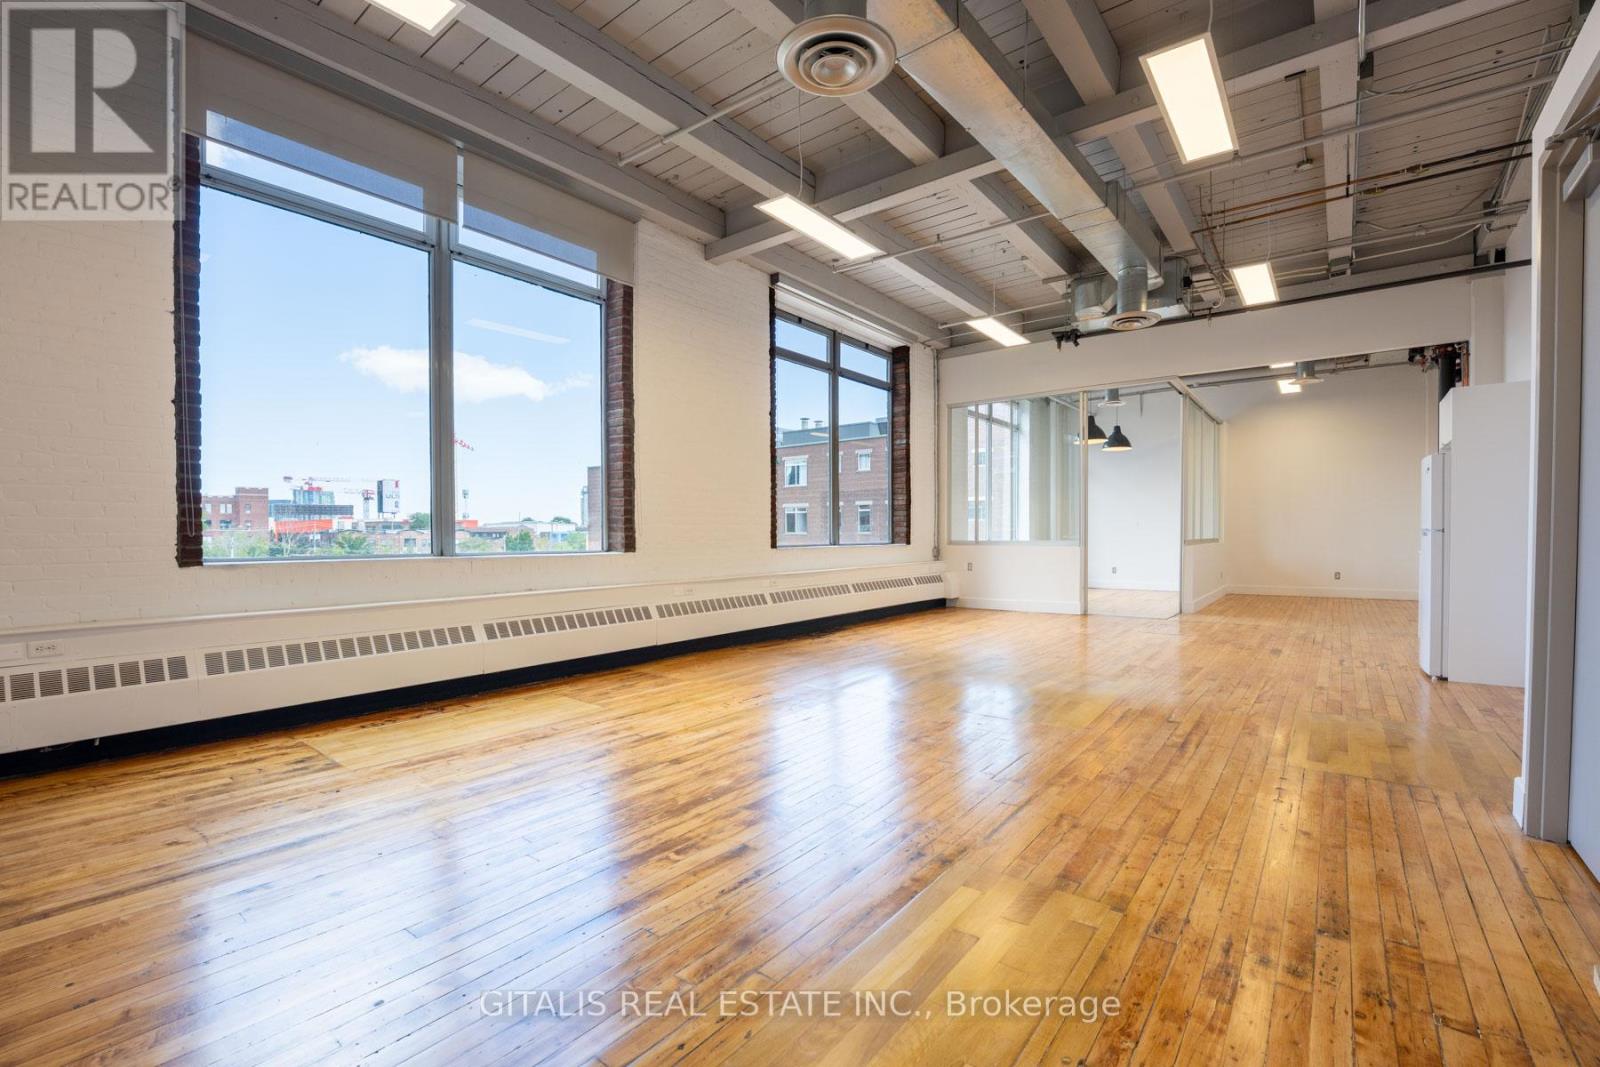
201b - 219 Dufferin Street
Toronto, Ontario
Beautifully built-out brick-and-beam creative office space in the highly coveted Light Factory. This bright, open-concept unit features a glass boardroom, soaring ceilings, exposed ductwork, and oversized industrial windows flooding the space with natural light. West facing windows with breathtaking views of the CN Tower. Functional layout includes a large open workspace, dedicated lounge and collaboration areas, and a kitchenette. Ideal for creative, media, or content-driven users, with existing setup well-suited for photography or studio use. Polished hardwood floors and clean modern finishes complement the building's authentic industrial character. Located in the heart of Liberty Village, steps to transit, restaurants, and amenities. (id:49269)